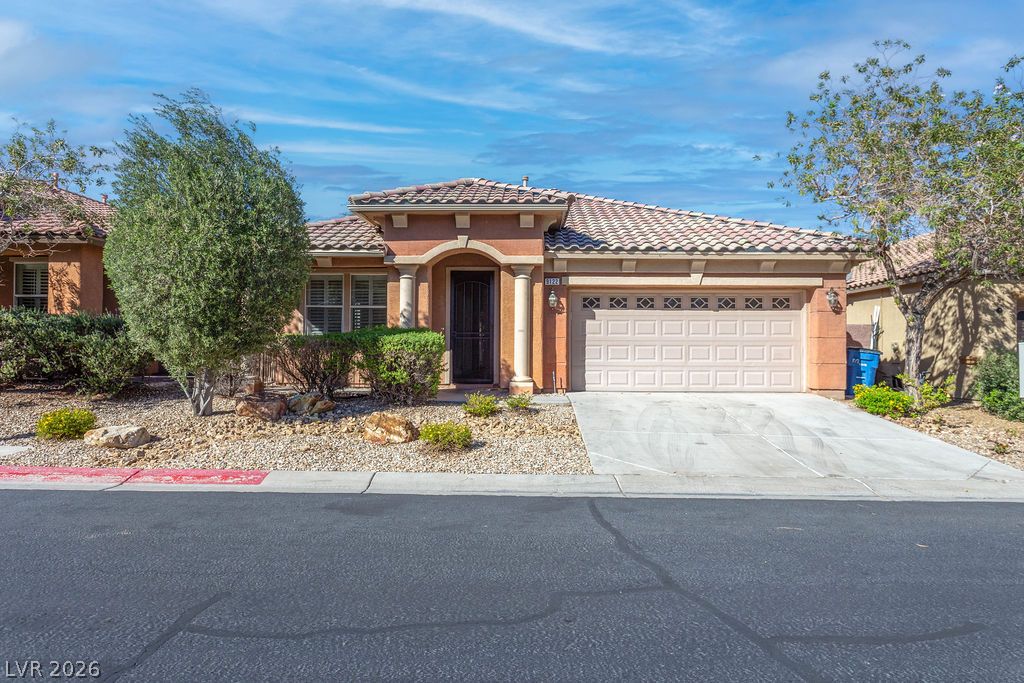
Mediterranean / spanish house with stucco siding, a garage, driveway, and a tile roof
Hardwood floors stretch across this inviting living and dining space, bathed in natural light from elegant shuttered windows.
Natural light illuminates this spacious interior, highlighting beautiful hardwood floors and elegant window treatments.
An open floorplan seamlessly connects the dining area, kitchen, and a gleaming staircase with natural wood flooring.
Luminous hardwood floors extend across this open-concept space, offering versatile living and kitchen areas.
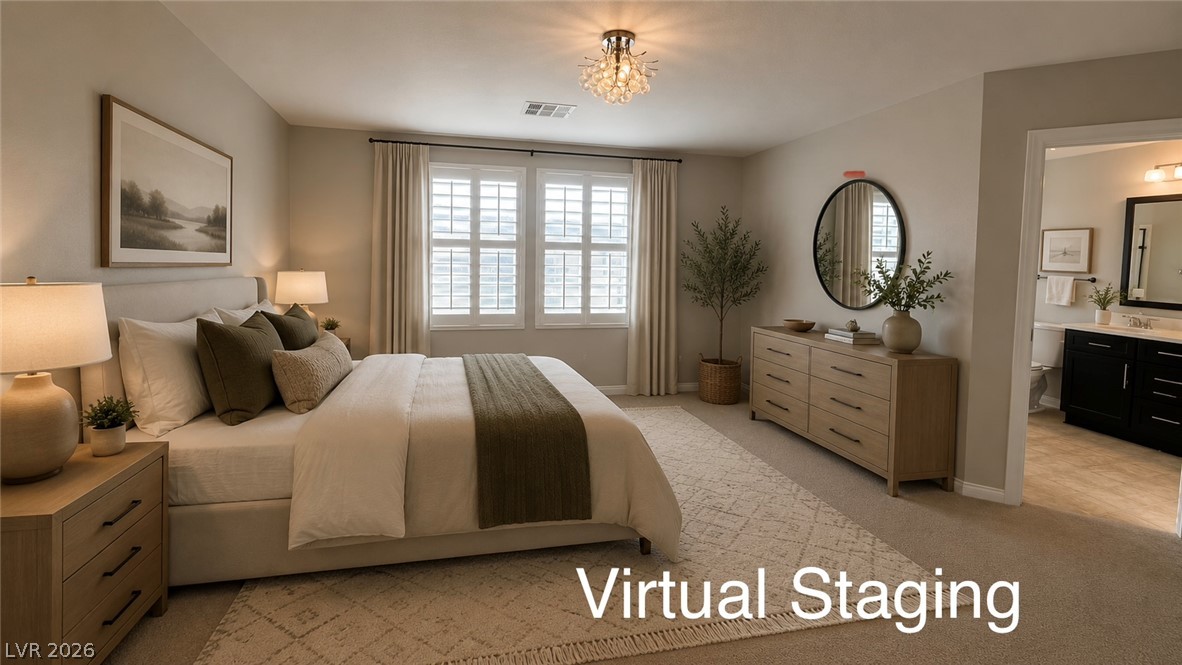
Elegant primary bedroom offers direct access to a private bathroom.
Well-lit primary bedroom features soft carpeting and direct en-suite bathroom access.
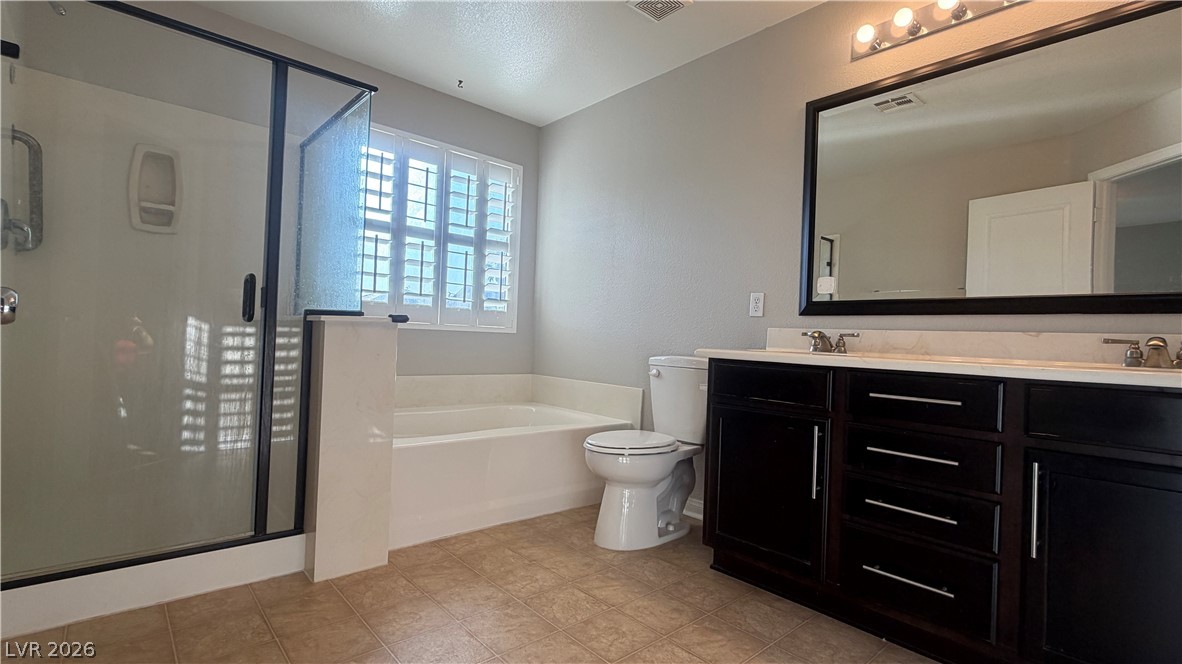
Indulge in this well-appointed bathroom featuring a luxurious soaking tub and a spacious glass-enclosed shower.
A well-appointed bathroom offers both a spacious soaking tub and a walk-in shower for ultimate comfort.
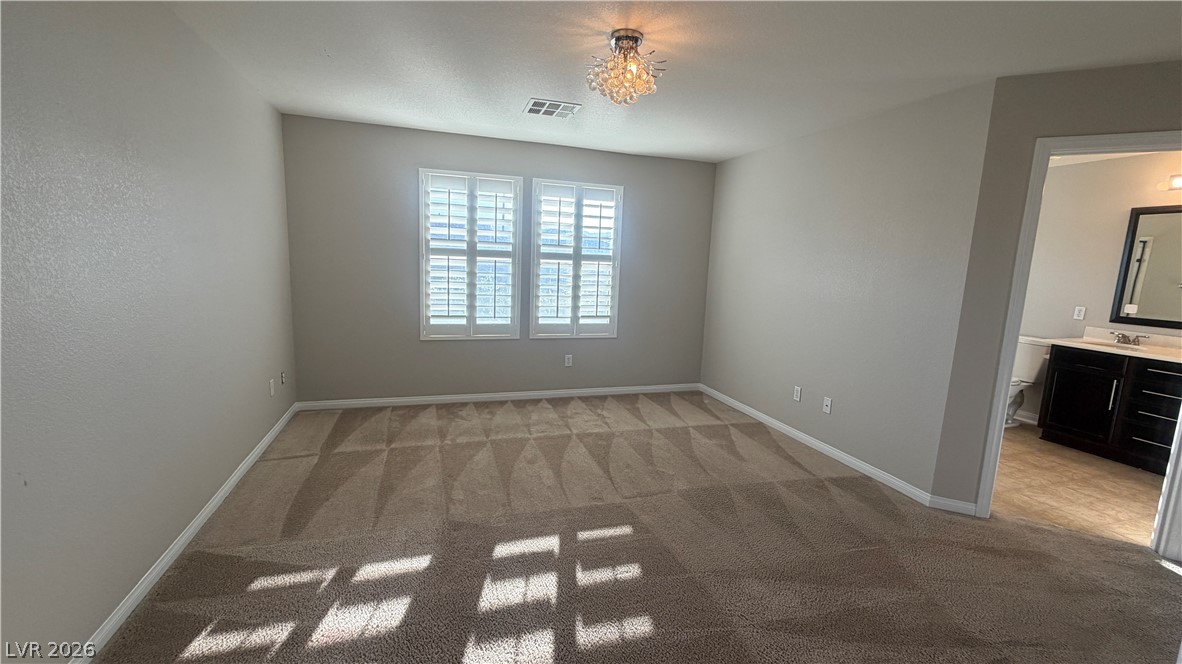
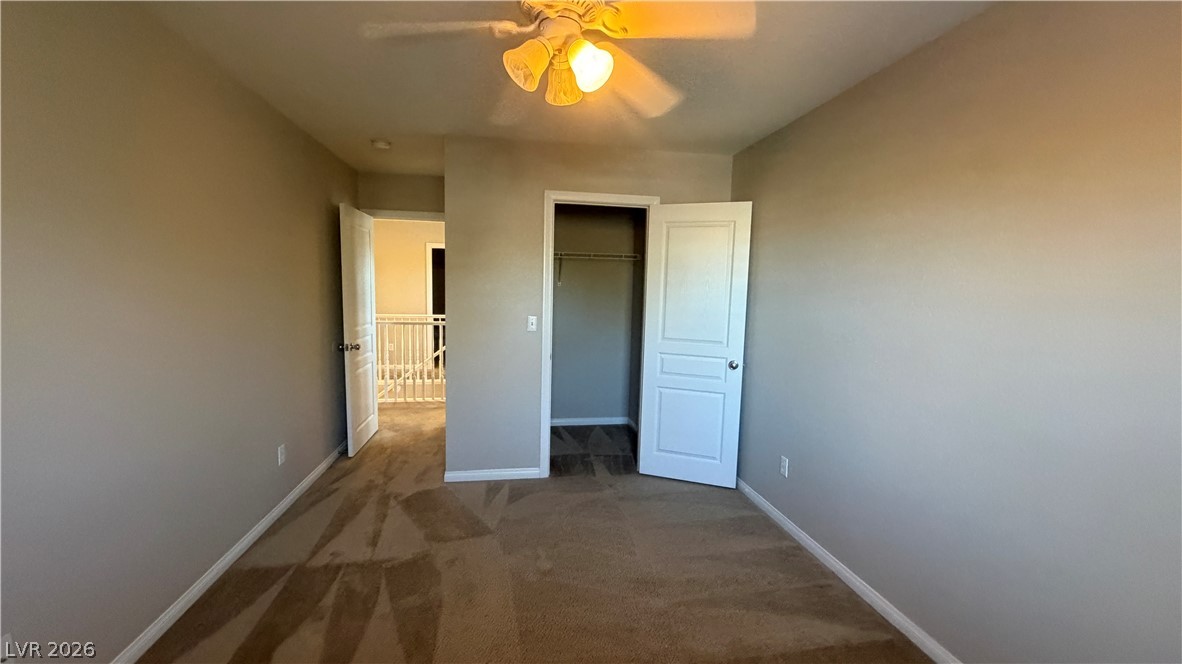
A tranquil sleeping chamber with carpeted flooring and a bright window.
A well-proportioned room featuring a window with integrated shutters and soft, patterned carpeting.
Natural light illuminates polished hardwood floors in this welcoming living area.
Luminous hardwood floors extend throughout this spacious living area, complete with elegant window shutters and an overhead chandelier.
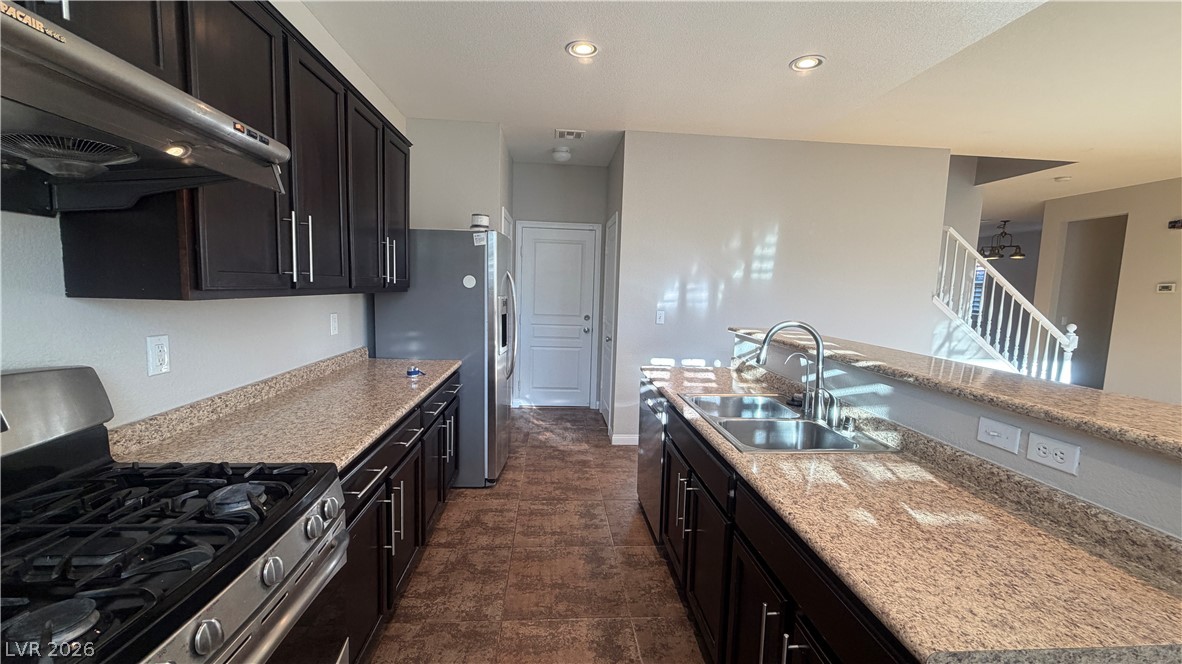
An inviting kitchen with rich cabinetry and polished granite counters awaits culinary creations.
Ample counter space and dark cabinetry define this functional, well-appointed kitchen.
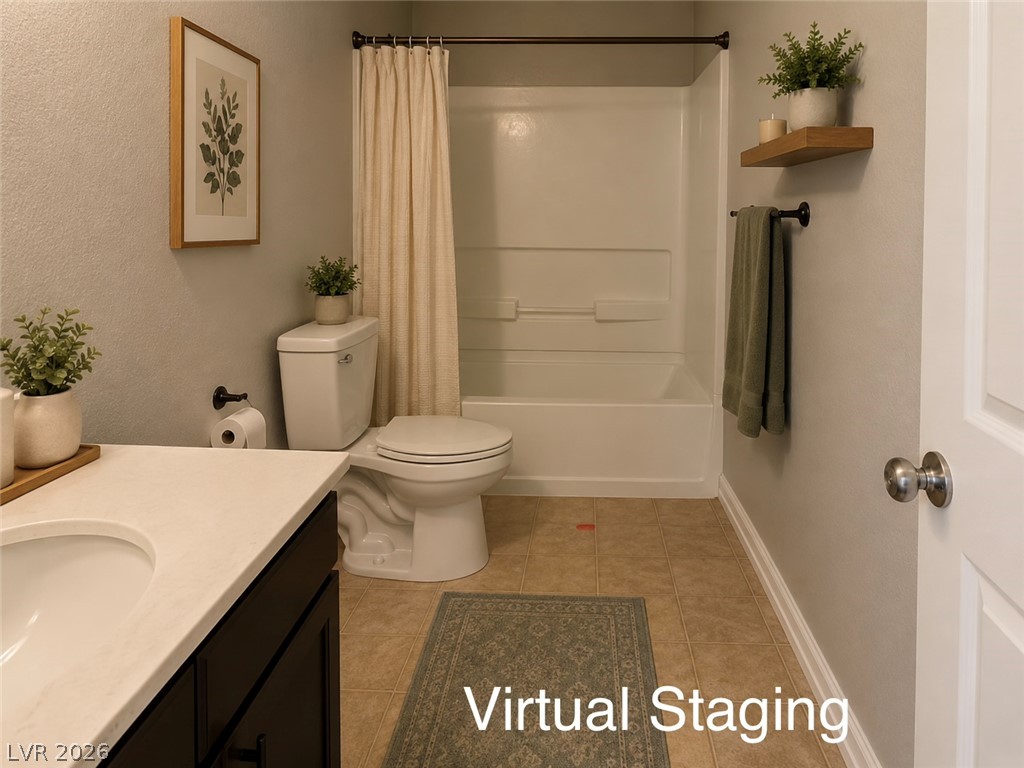
A well-appointed bath features a sleek vanity and a combined shower-tub unit, offering both convenience and style.
Functional full bathroom featuring a tub and shower combination with a vanity sink.
Natural light filters into this primary bedroom, providing a calming and inviting retreat.
Sun-filled living space featuring crisp white shutters and recessed lighting throughout.
A quiet space for relaxation with plush carpeting and natural light filtering through the windows.
A comforting bedroom oasis with a walk-in closet and soft, neutral carpeting.
A well-lit bedroom features plush carpeting and a convenient walk-in closet.
A well-appointed kitchen features rich cabinetry, granite countertops, and modern appliances.
Functional wire shelving provides ample storage in this well-appointed walk-in closet.
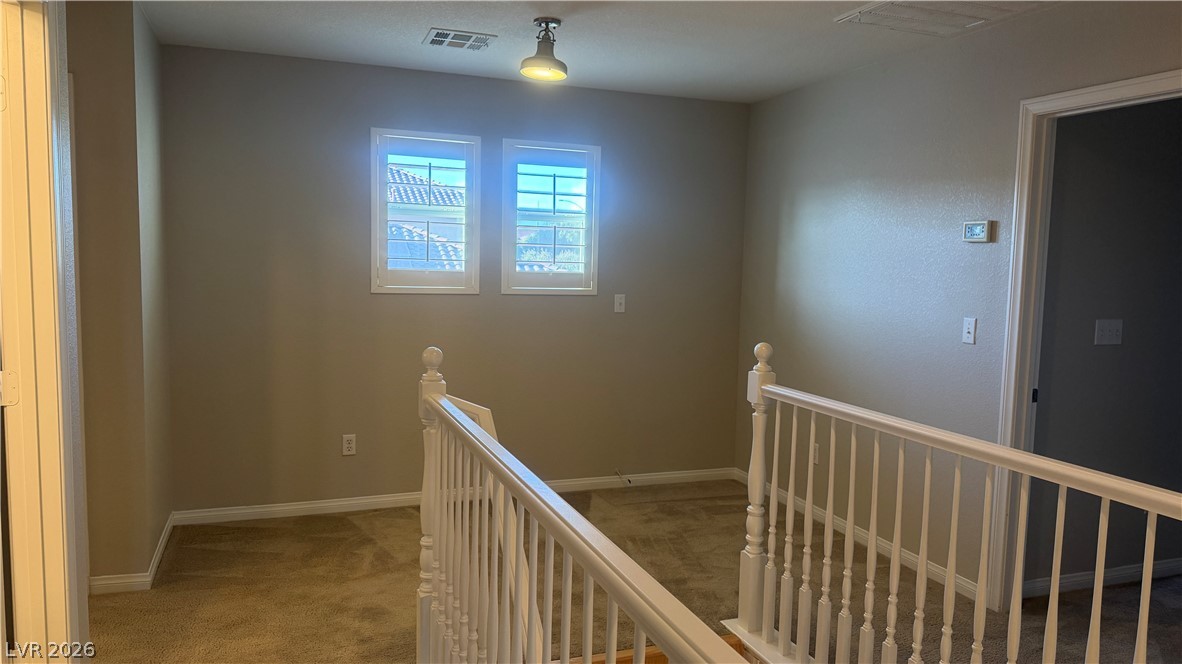
A well-lit landing provides a comfortable transition between levels.
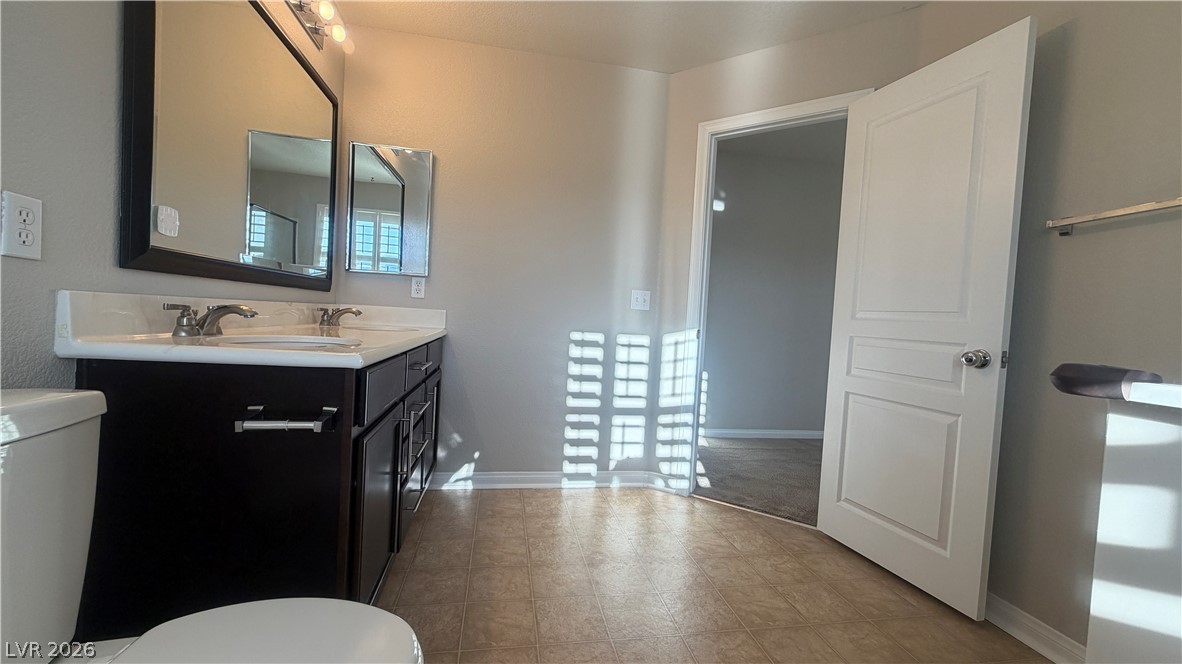
Sunlight streams across the durable tile flooring, highlighting the vanity with dual sinks.
Natural light pours into this spacious room, highlighting the gleaming hardwood floors and elegant overhead lighting.
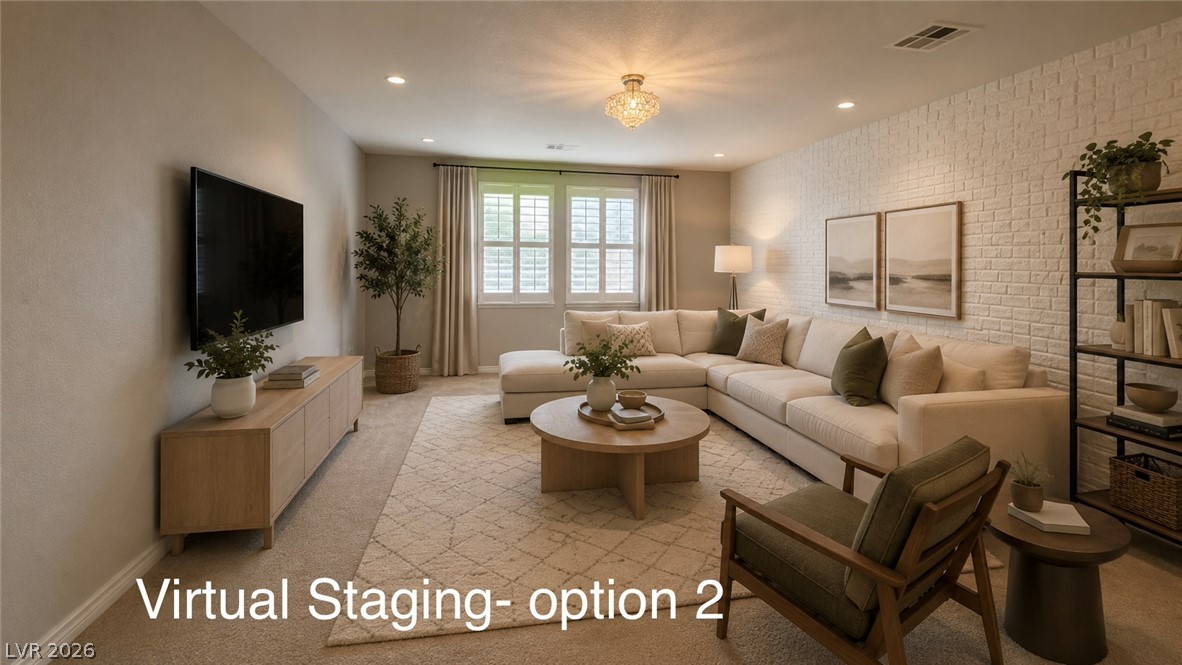
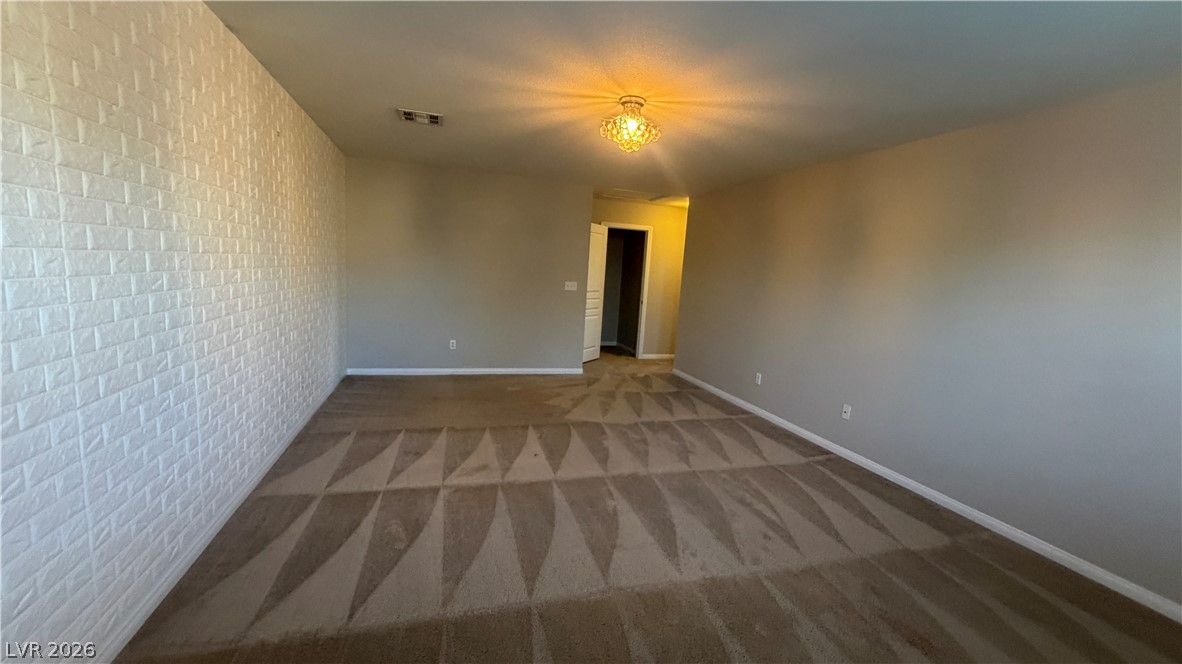
A versatile room featuring plush carpeting and a striking accent wall, ready for personalization.
An inviting room features plush carpeting and a striking accent wall, ready for personalization.
A streamlined open floorplan connects the living area, kitchen, and stairway, all illuminated by abundant natural light.
A modern kitchen presents dark wood cabinetry and granite countertops, complemented by stainless steel appliances.
Hardwood flooring and a glittering chandelier define this inviting, naturally lit room.
A well-appointed primary bathroom featuring a spacious walk-in shower and an elegant double vanity.
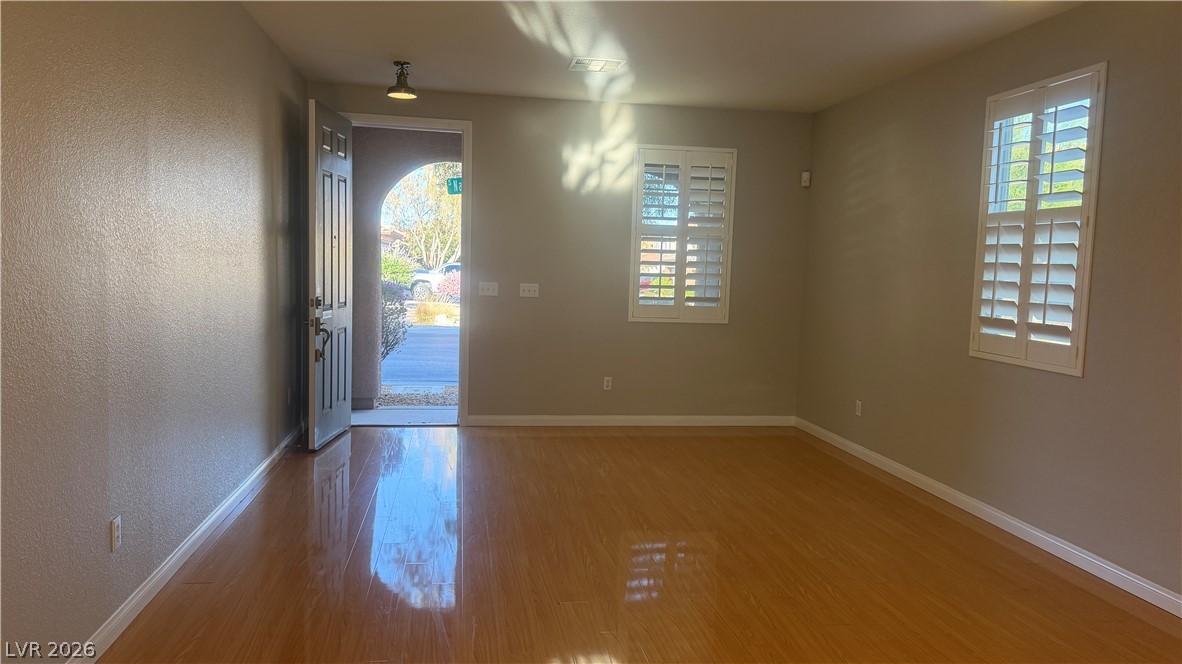
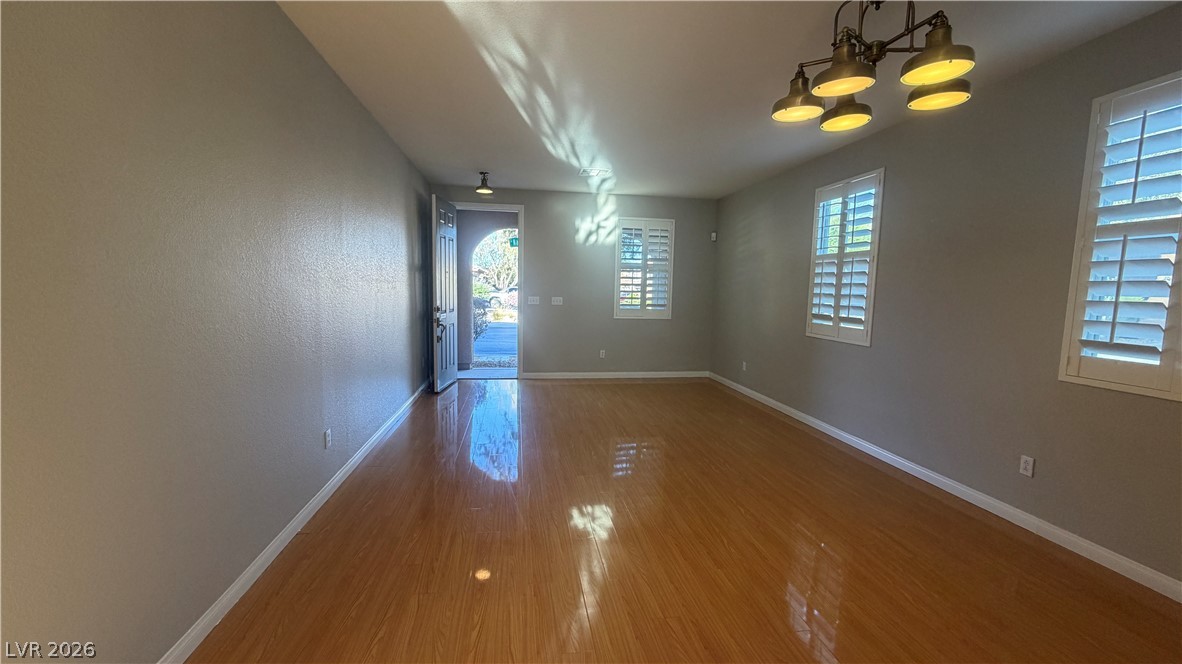
A welcoming entry featuring warm wood flooring and a classic paneled door.
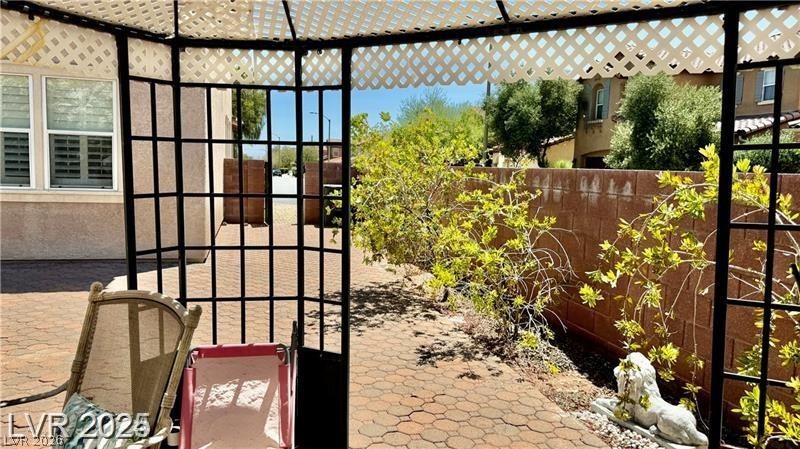
View of patio / terrace with a gazebo and fence
A sun-kissed entry hall with gleaming wood floors awaits, welcoming you into this inviting space.
View of patio featuring fence
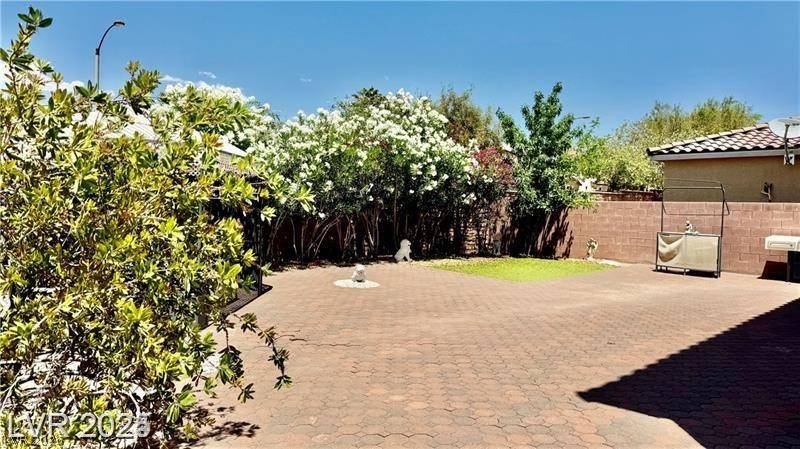
Back of property with stucco siding, a fenced backyard, and a patio area
View of patio / terrace featuring fence
Mediterranean / spanish-style home with a gate, stucco siding, a garage, and a tiled roof
View of surrounding community
View of property's community
View of community / neighborhood sign
View of community / neighborhood sign
View of surrounding community
View of property's community featuring fence
Surrounding community featuring a mountain view and fence
View of property's community