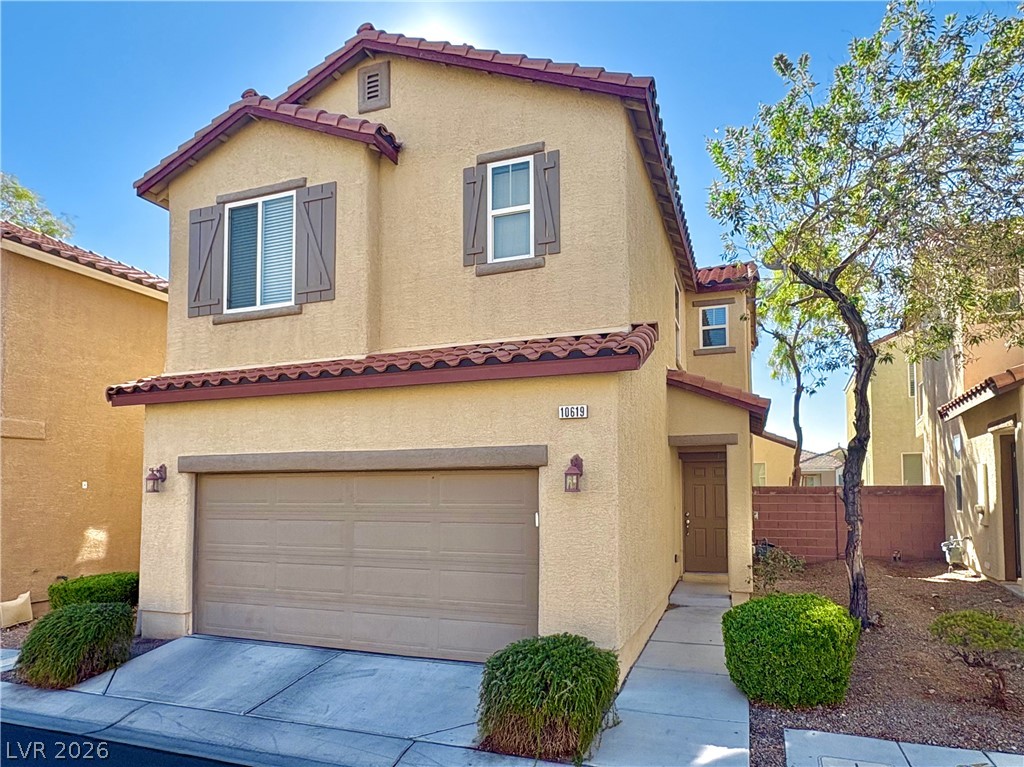
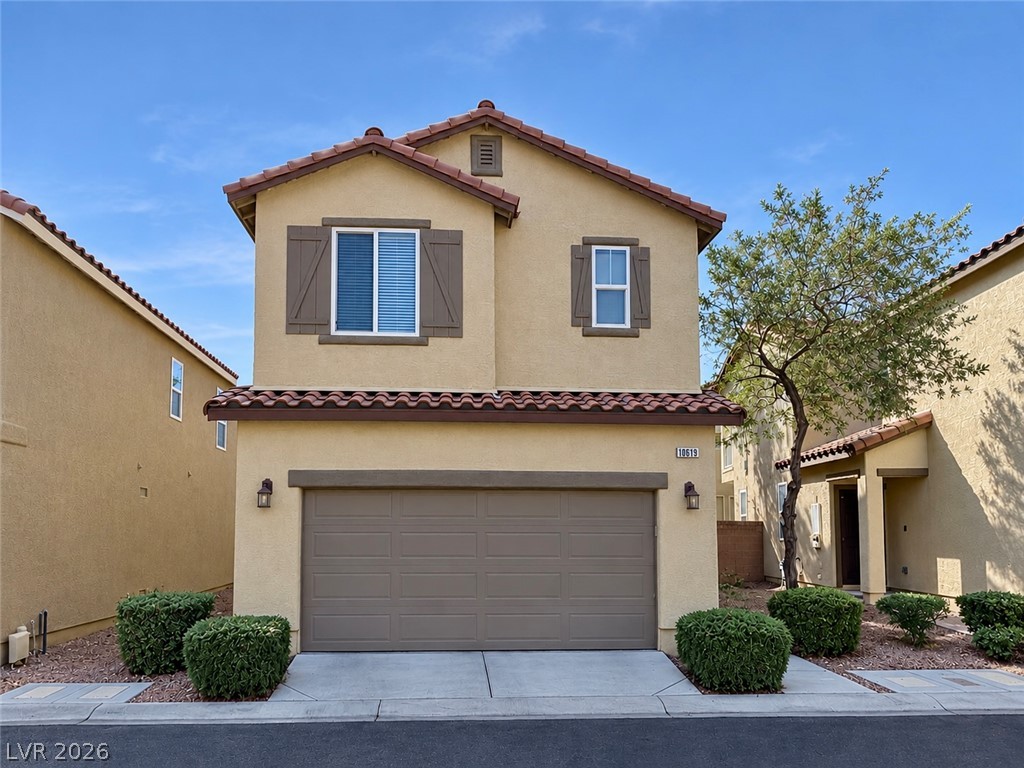
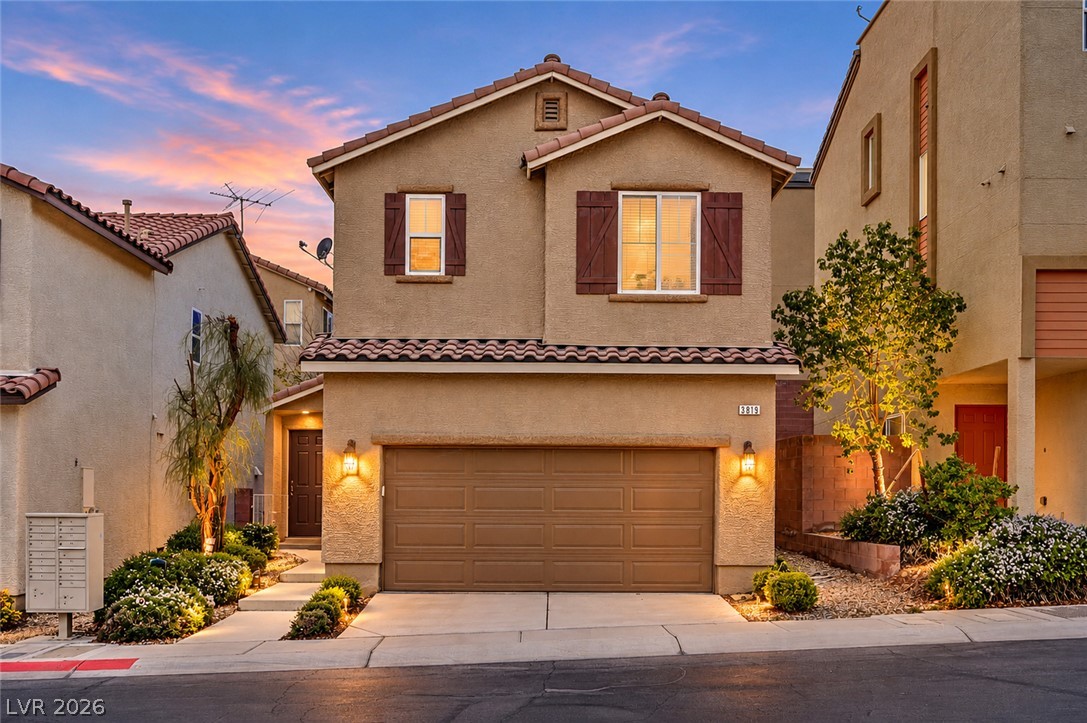
Spanish tile rooflines and decorative window shutters enhance the architectural appeal of this two-story exterior.
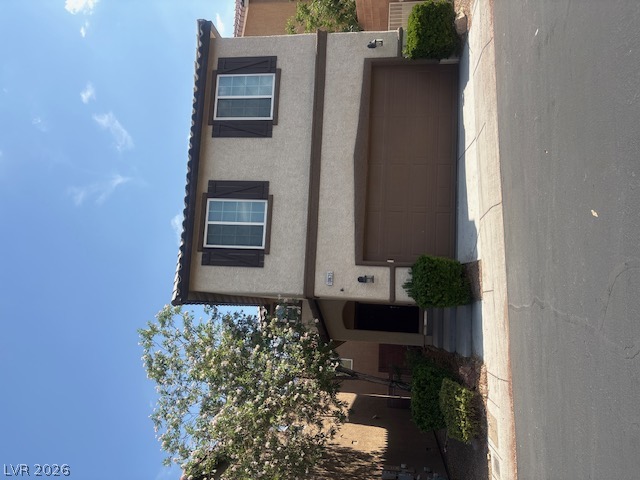
A classic stucco facade pairs with decorative window shutters and a tile roof design.
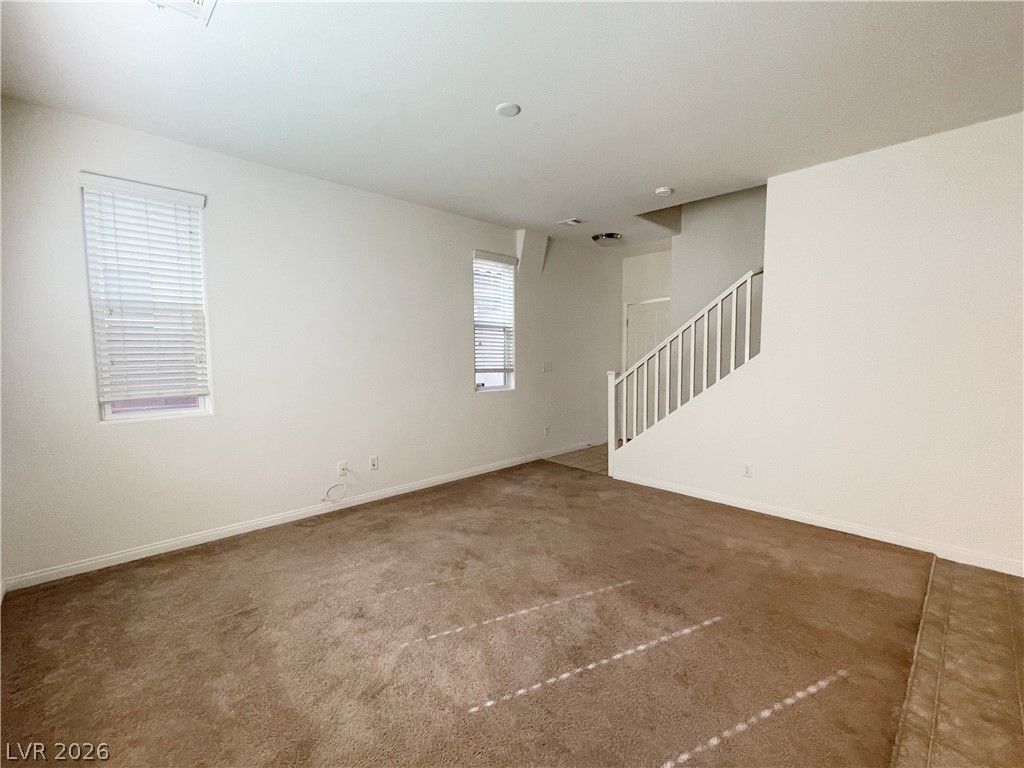
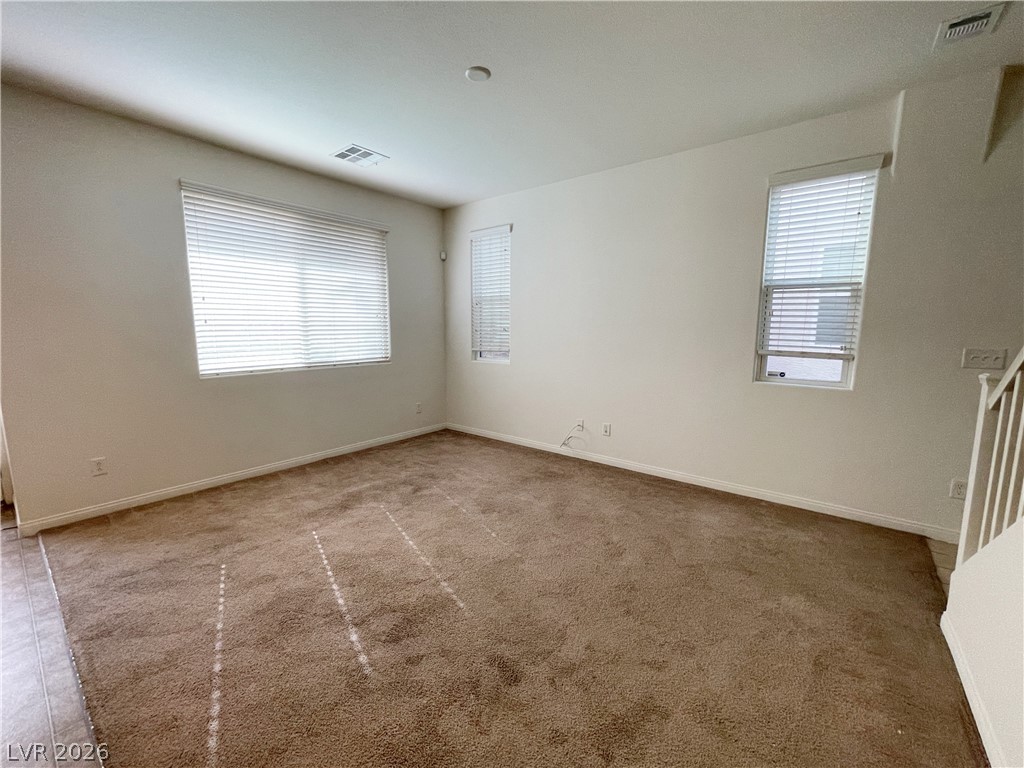
An open living space featuring soft neutral carpeting, tall ceilings, and a classic staircase.
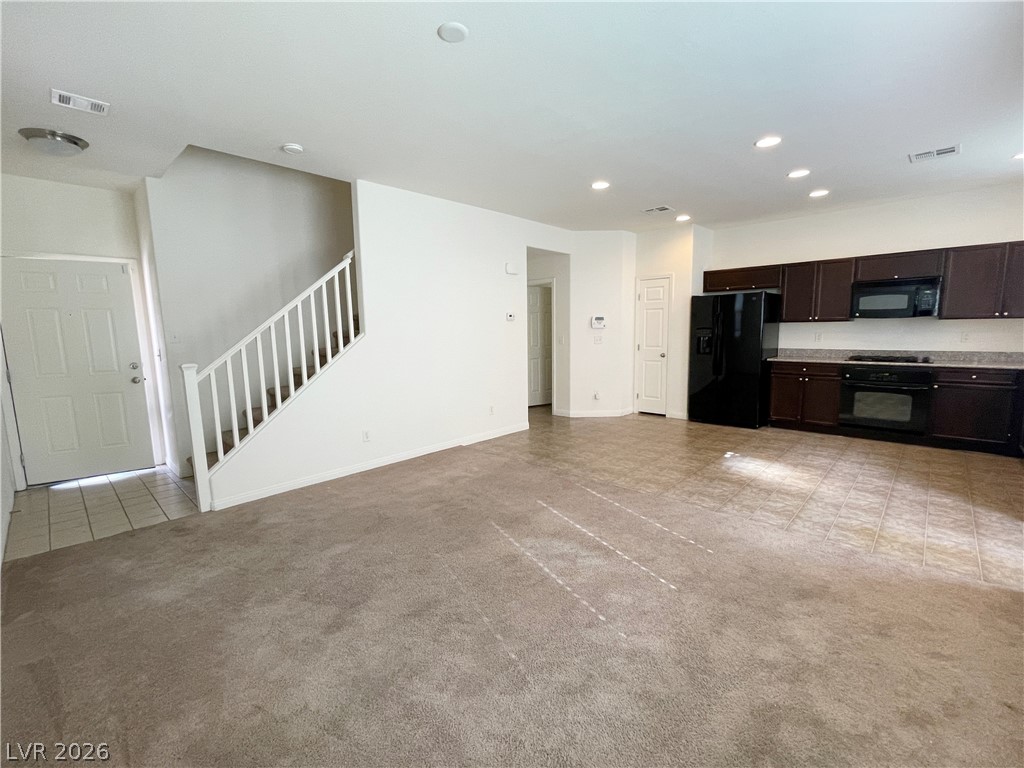
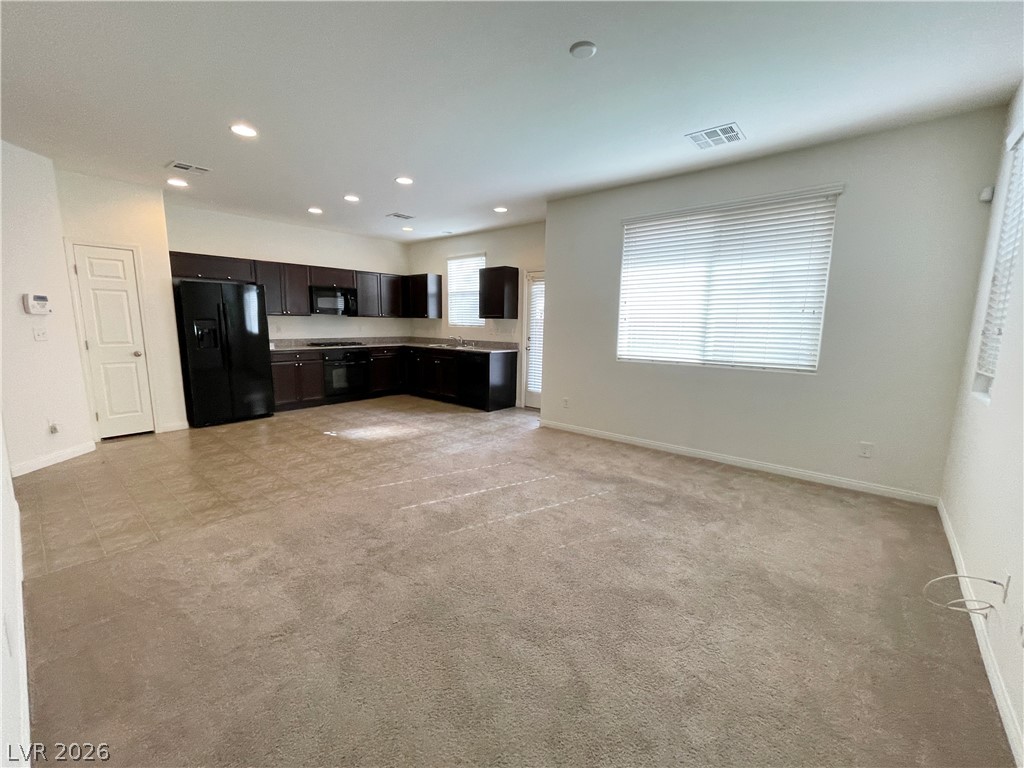
An open floor plan seamlessly connects the carpeted living area to a tile-floored kitchen.
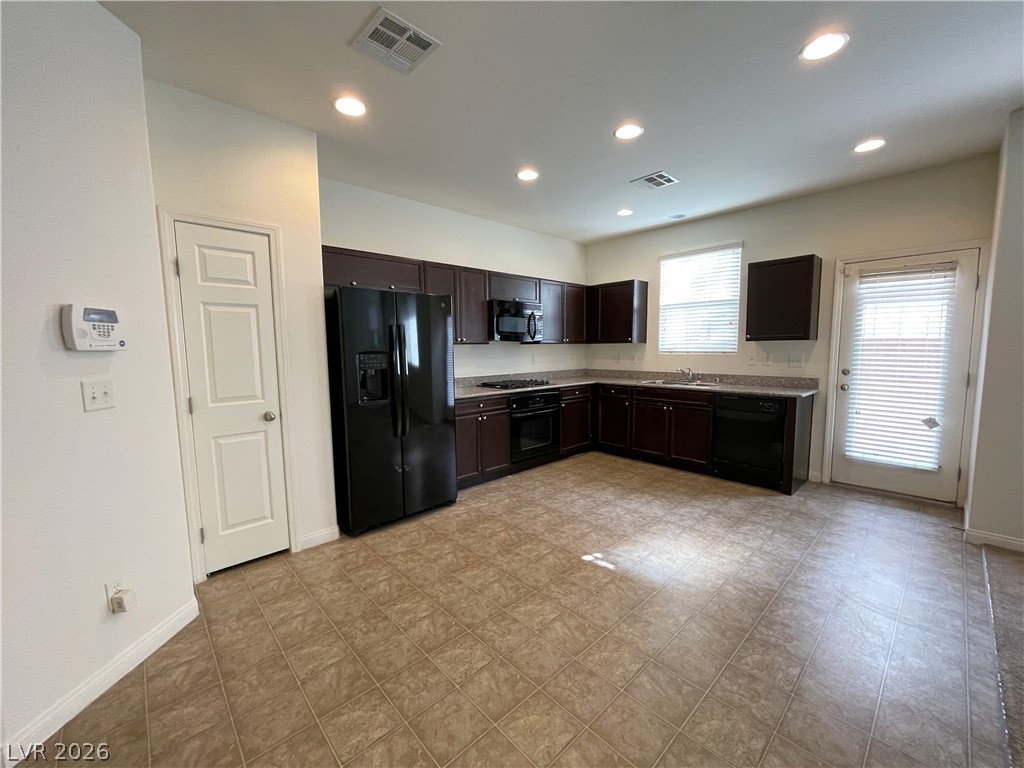
An open-concept living area flows seamlessly into a kitchen featuring recessed lighting and tile flooring.
An open and versatile living space features neutral carpeting and abundant window lighting.
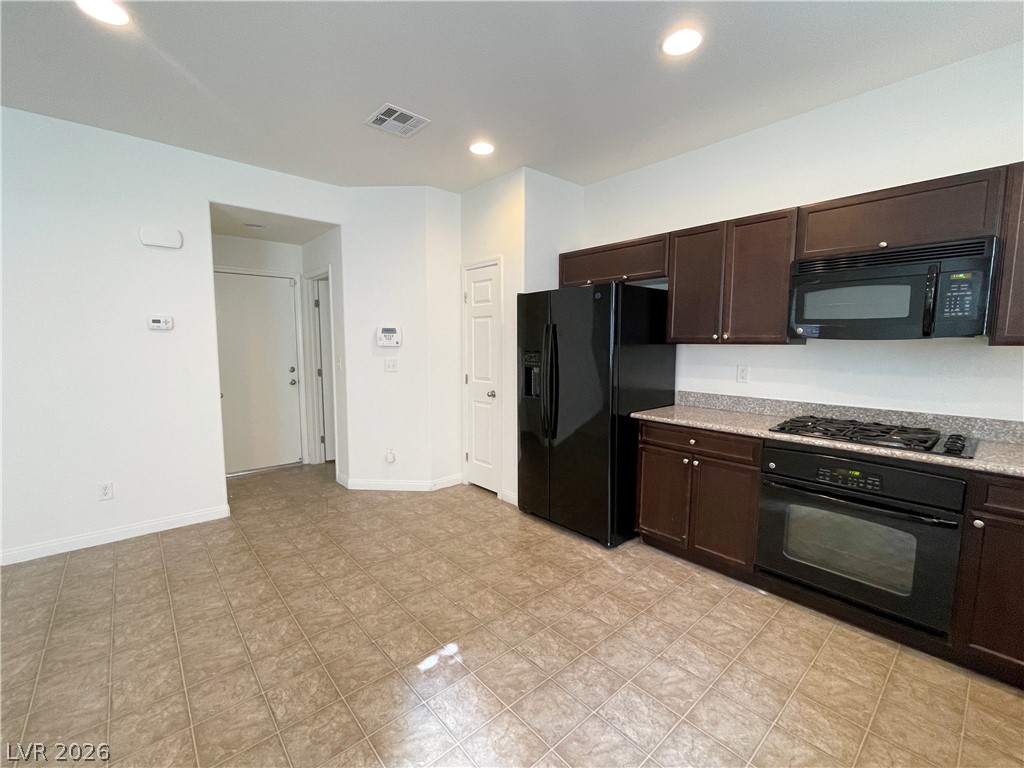
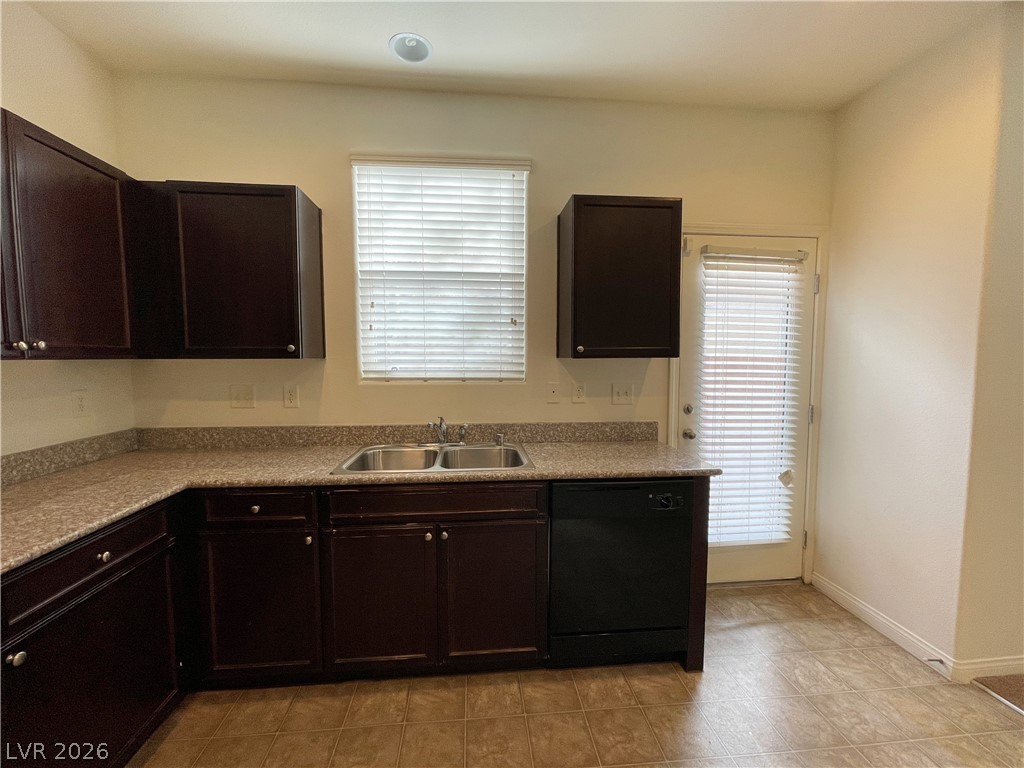
A classic layout with dark cabinetry, tile flooring, and integrated recessed lighting throughout the space.
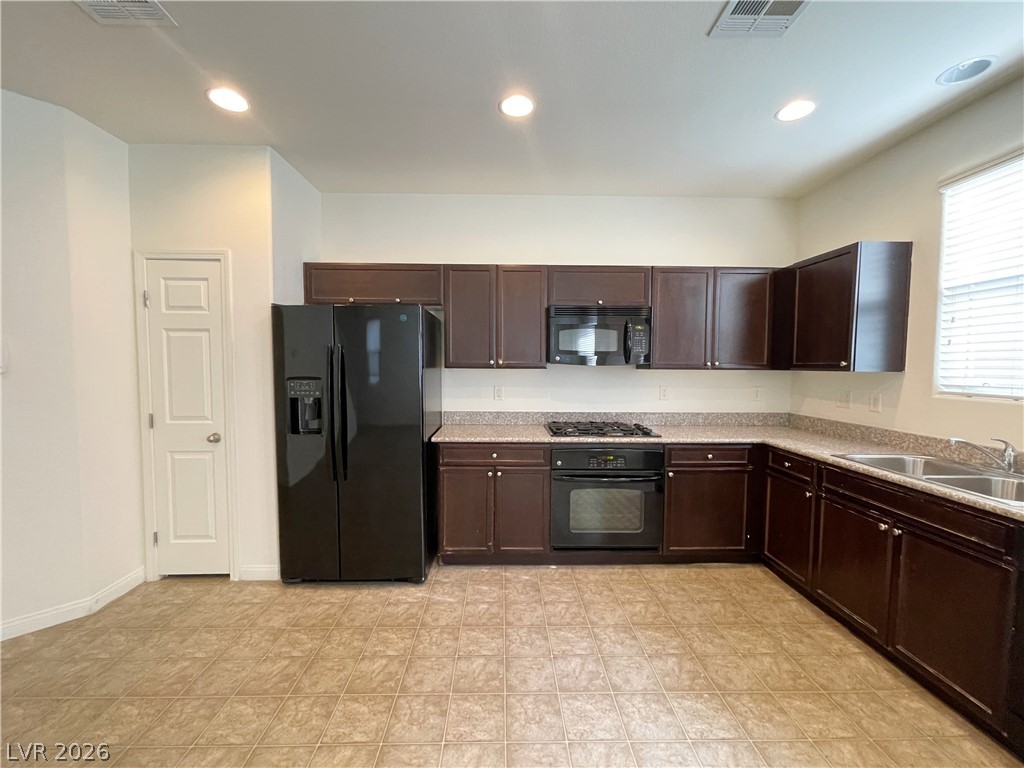
Rich dark wood cabinetry pairs with durable stone counters and recessed lighting across tiled flooring.
Rich dark wood cabinetry and stone counters anchor this kitchen over neutral tile flooring.
Rich dark cabinetry and stone-look counters define this functional kitchen space.
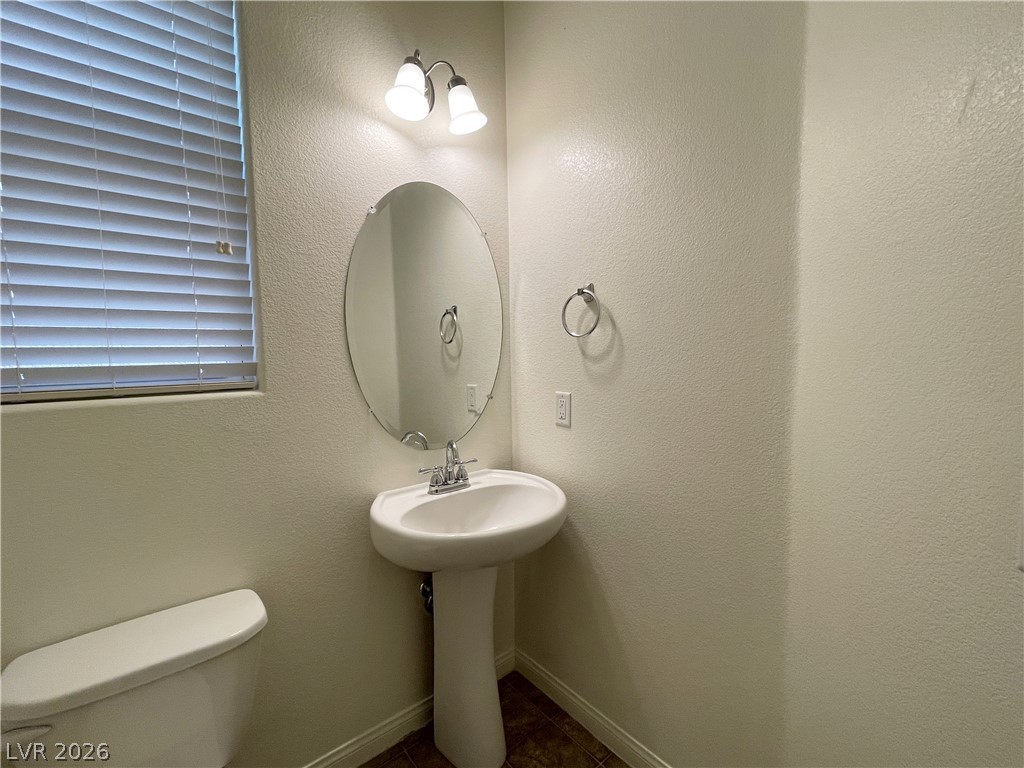
A classic pedestal sink sits beneath a custom oval mirror in this functional powder room.
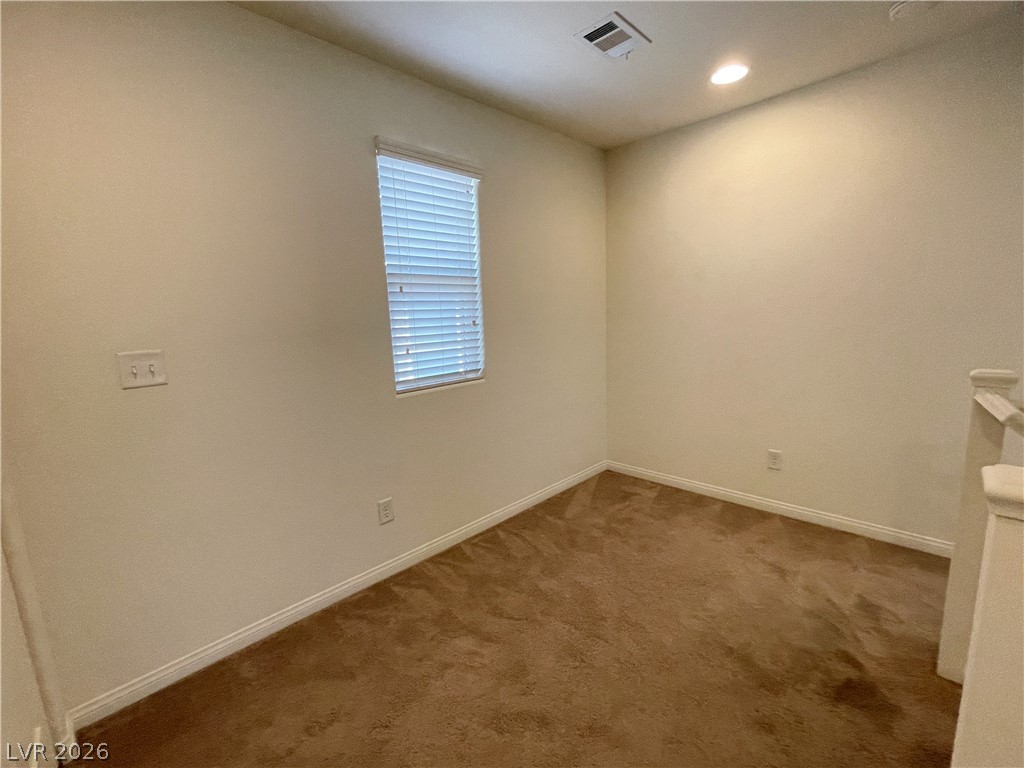
A versatile upper-level space features plush carpeting and a single window offering soft natural light.
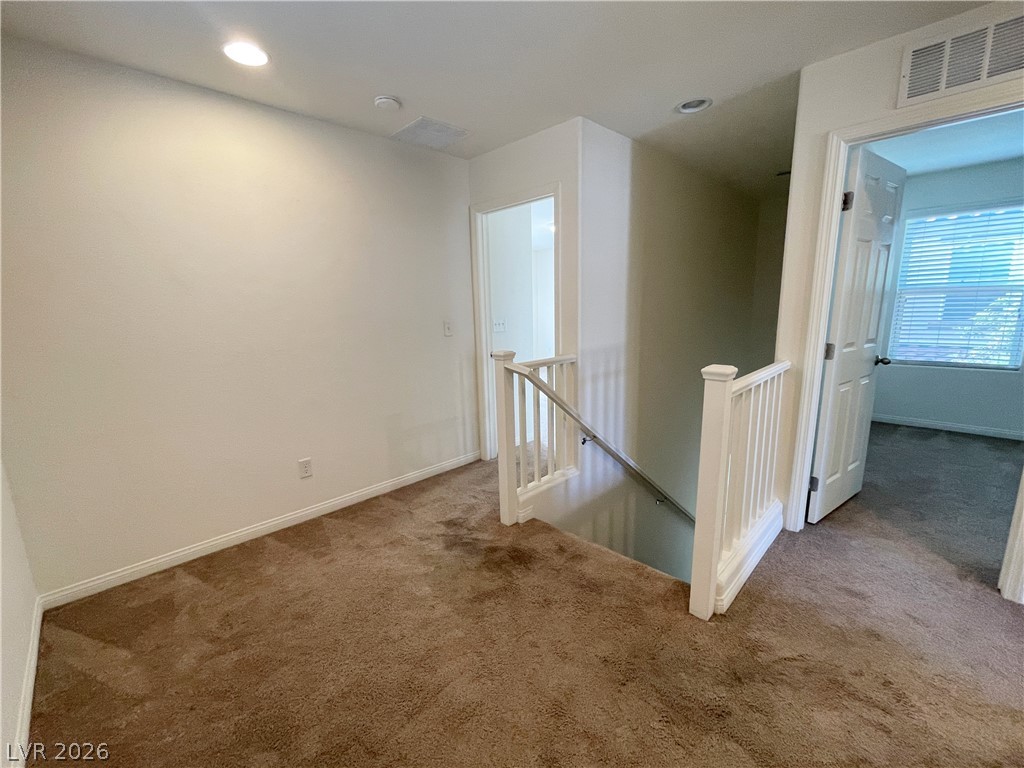
A spacious upper-level landing features neutral carpeting and a classic balustrade framing the staircase.
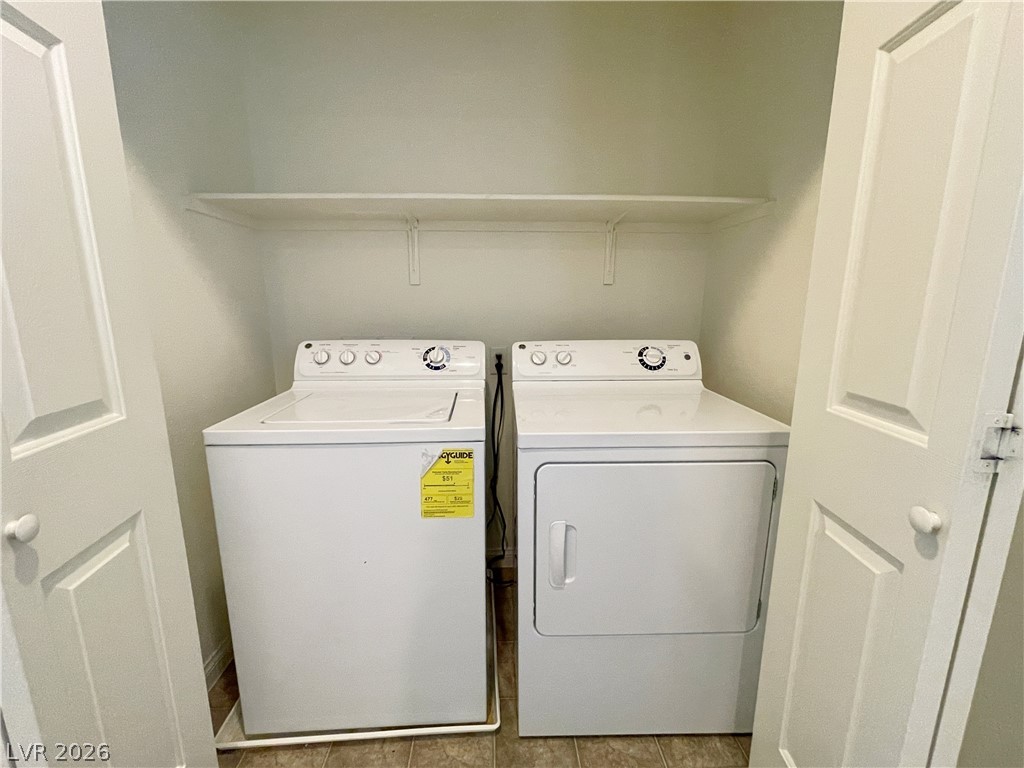
Convenient in-unit laundry setup with overhead storage shelving and durable flooring.
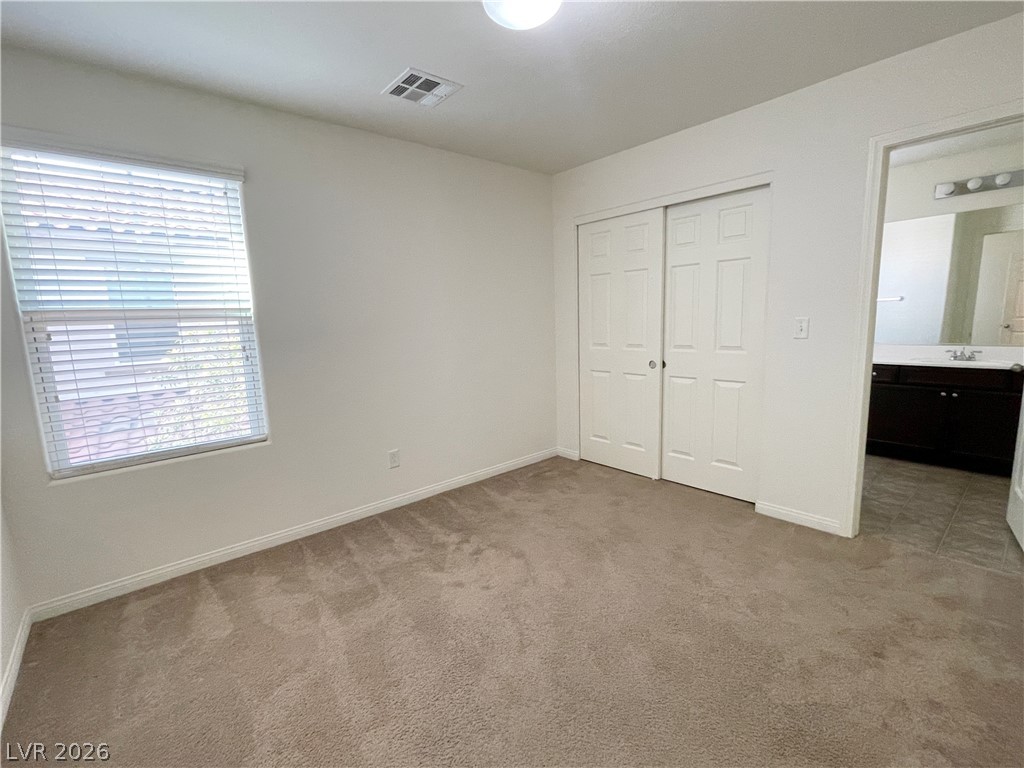
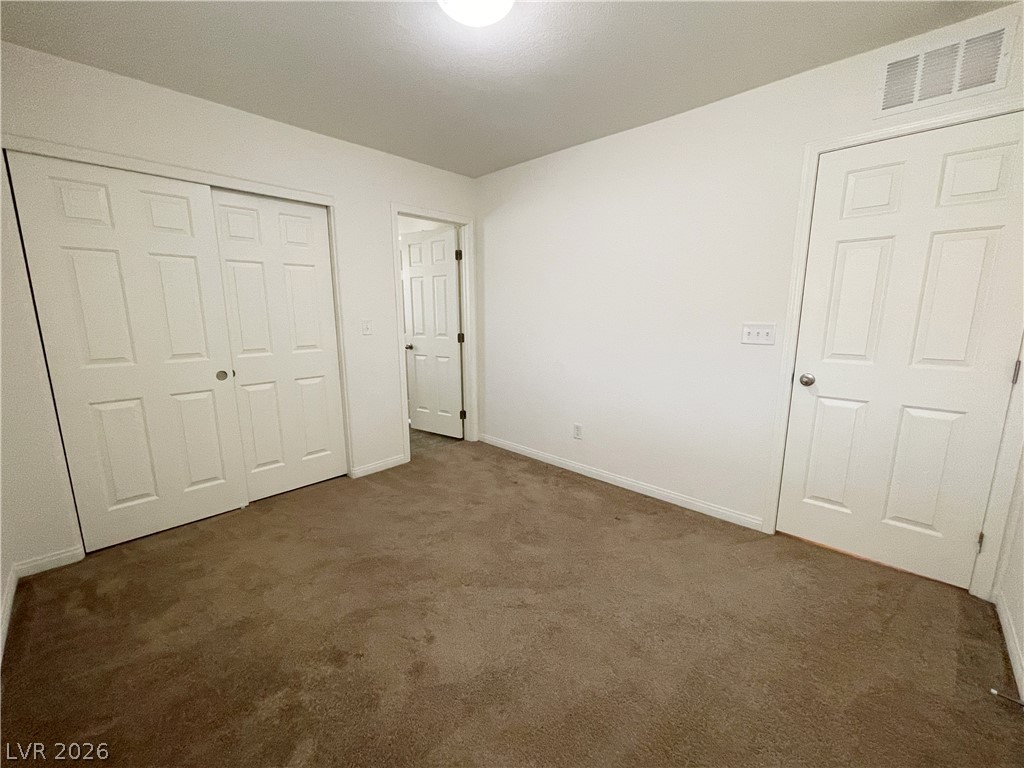
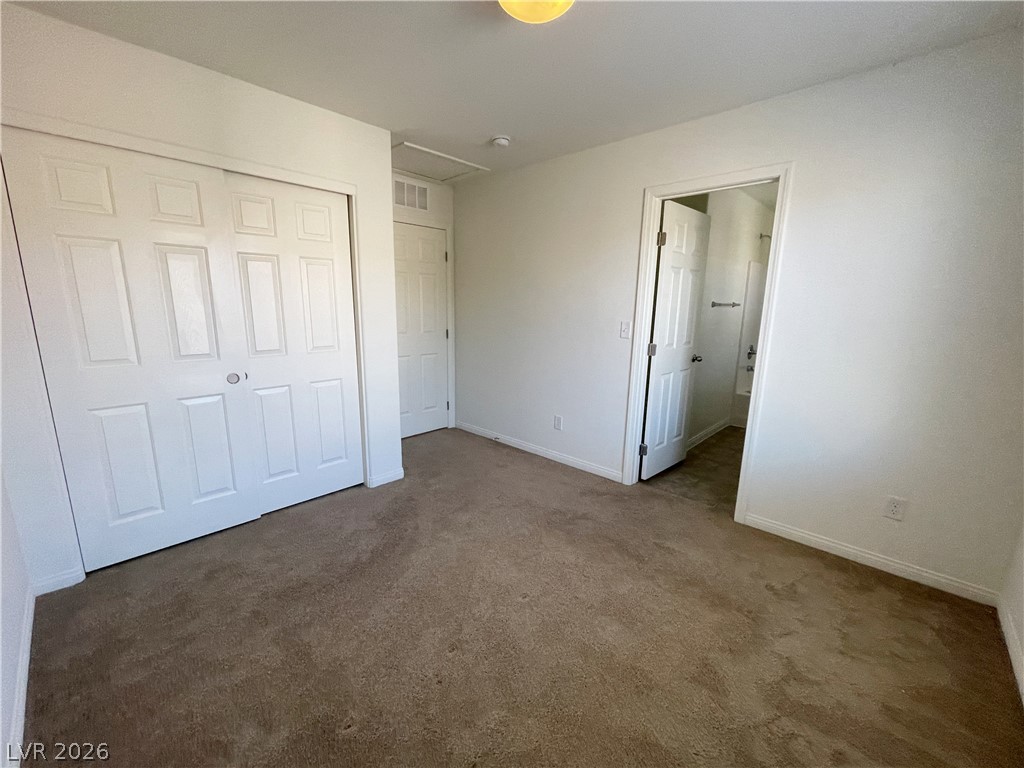
A classic layout connects this carpeted room directly to an adjacent bath.
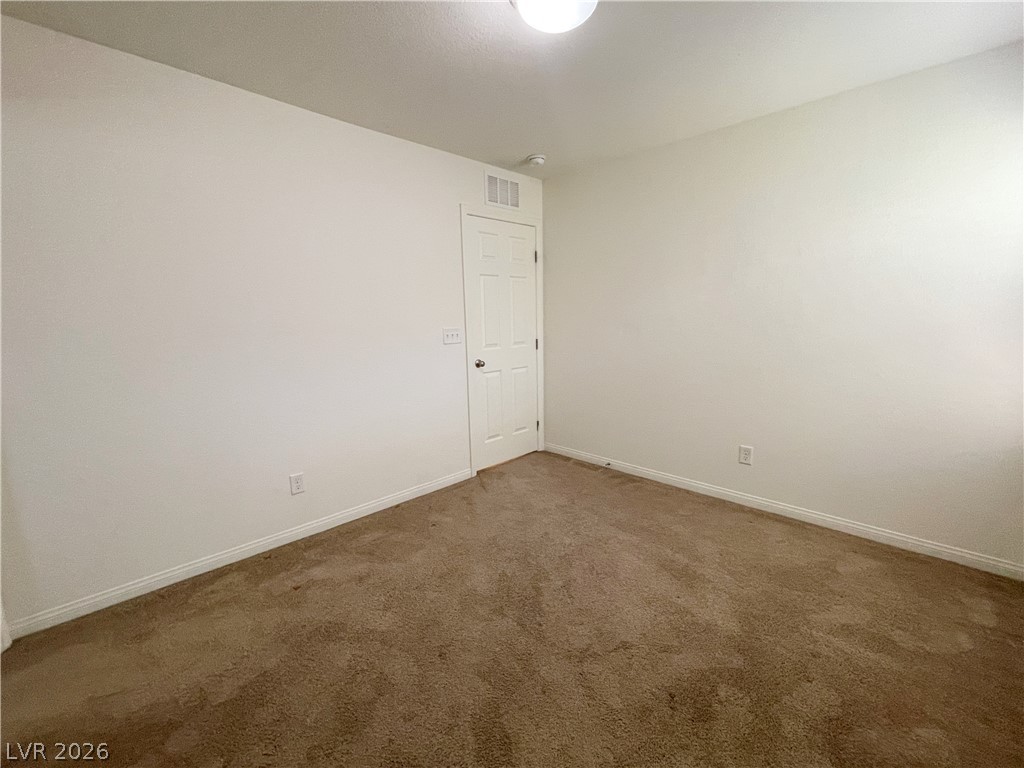
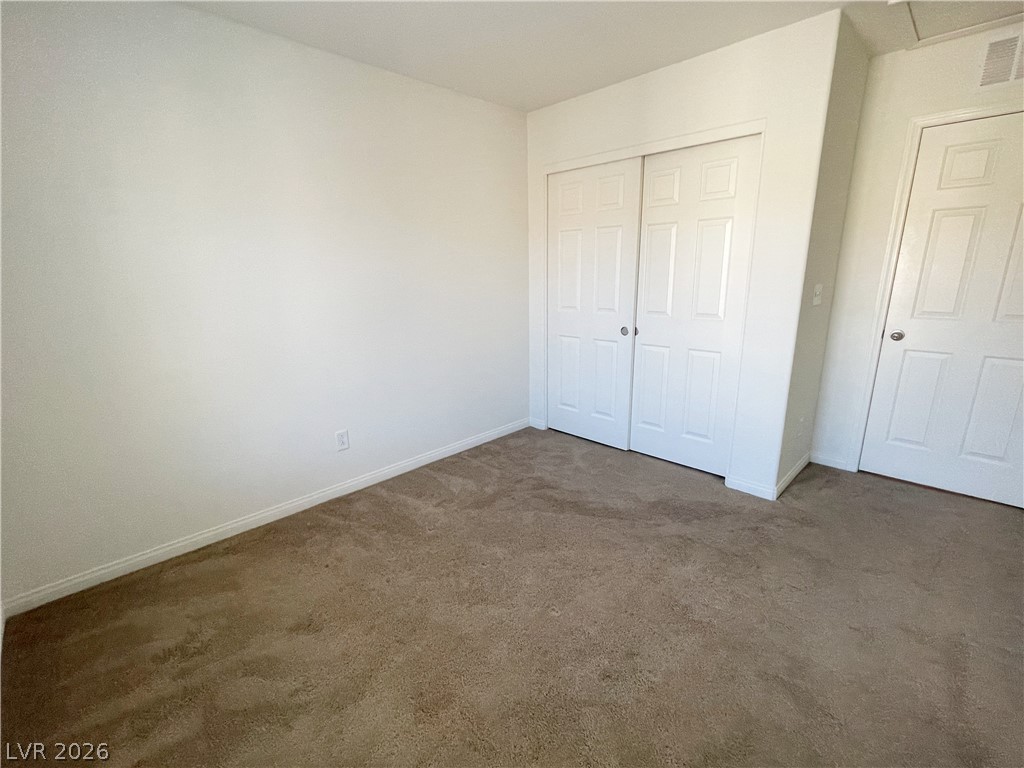
A versatile secondary bedroom features plush wall-to-wall carpeting and clean baseboard molding.
Crisp walls pair with soft carpeting in this versatile bedroom space.
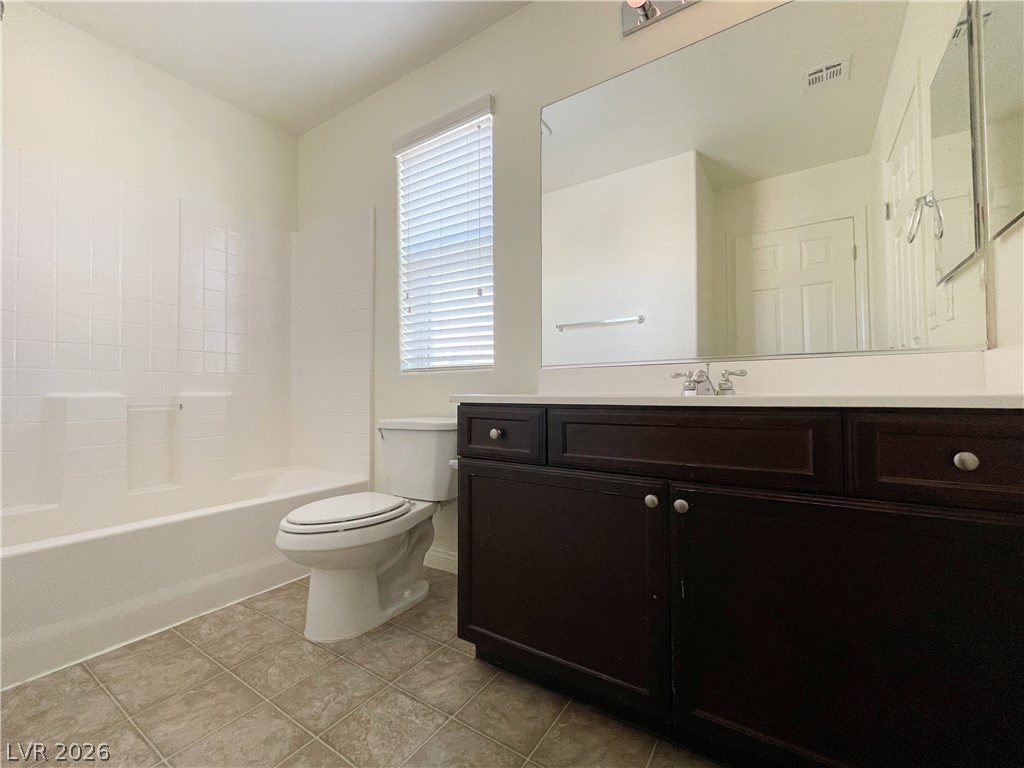
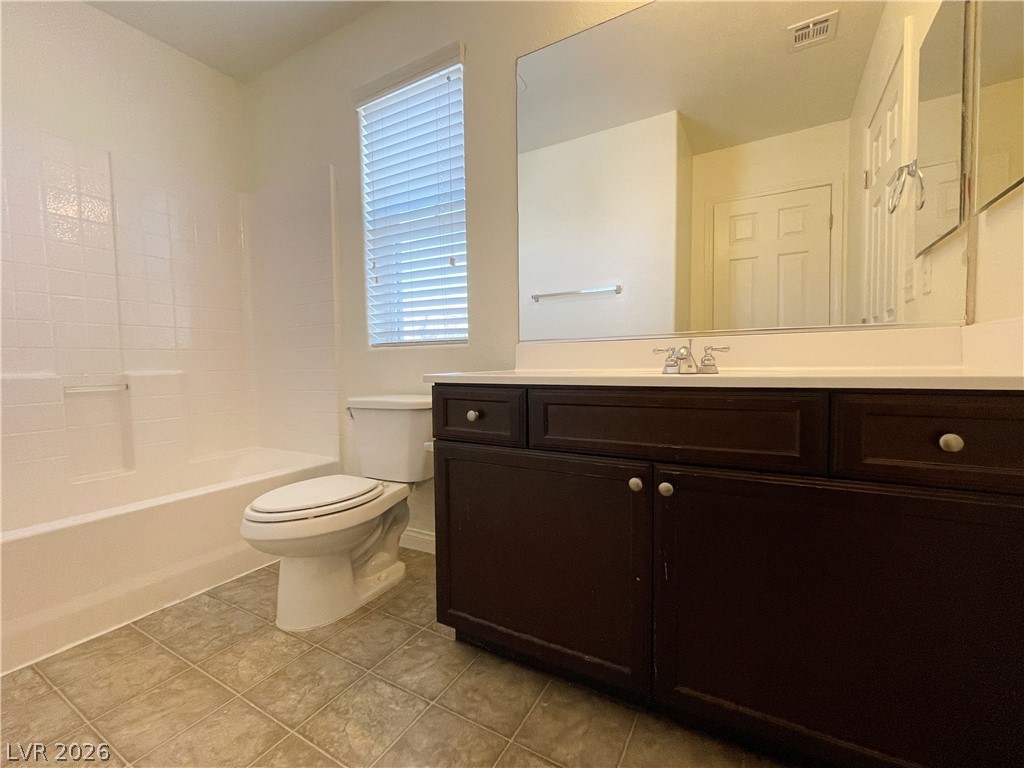
A classic tiled tub-and-shower combination anchors this bathroom space featuring a dark wood vanity.
Dark cabinetry and tile flooring define this classic bathroom featuring a tub and shower combination.
A versatile bedroom features neutral walls and plush wall-to-wall carpeting.
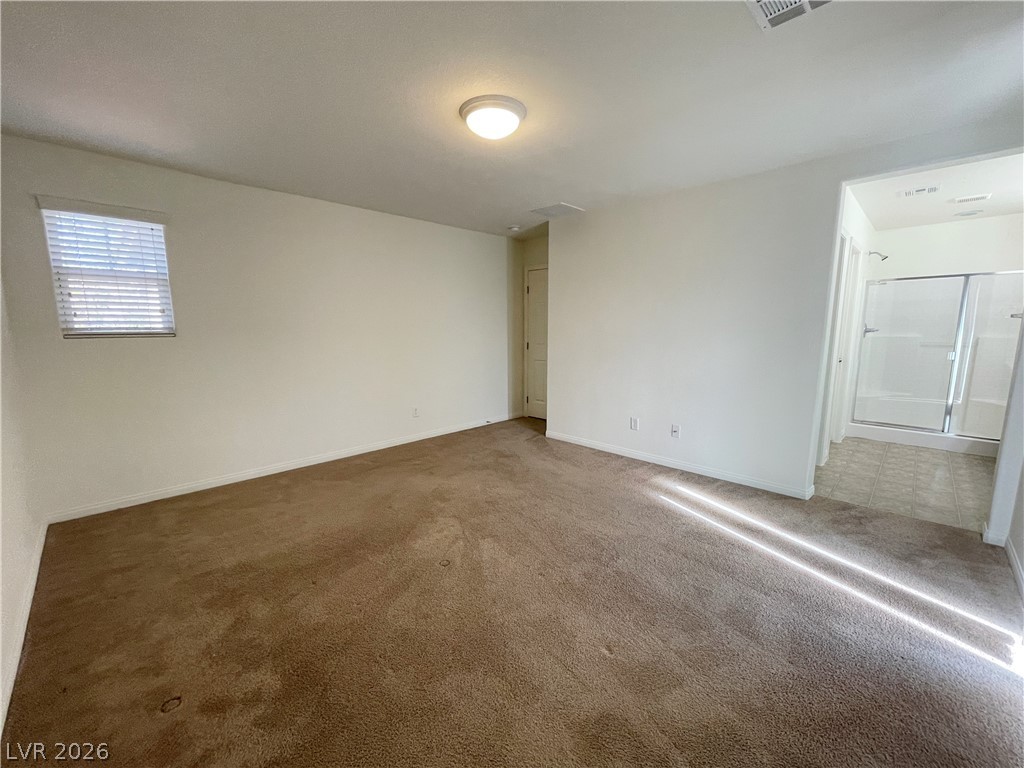
A spacious bedroom setup complete with plush carpeting and convenient direct access to an en-suite bathroom.
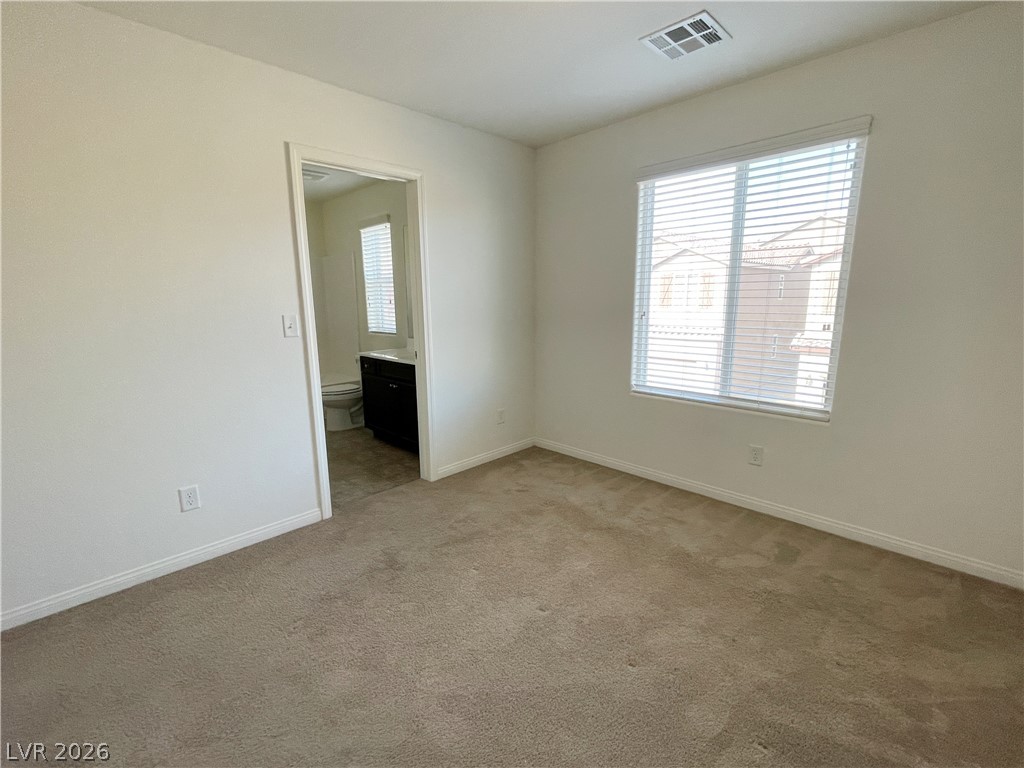
Soft carpeting underfoot anchors this quiet bedroom with an attached bathroom suite.
Soft carpeting pairs with neutral walls in this comfortable bedroom featuring an attached bathroom access.
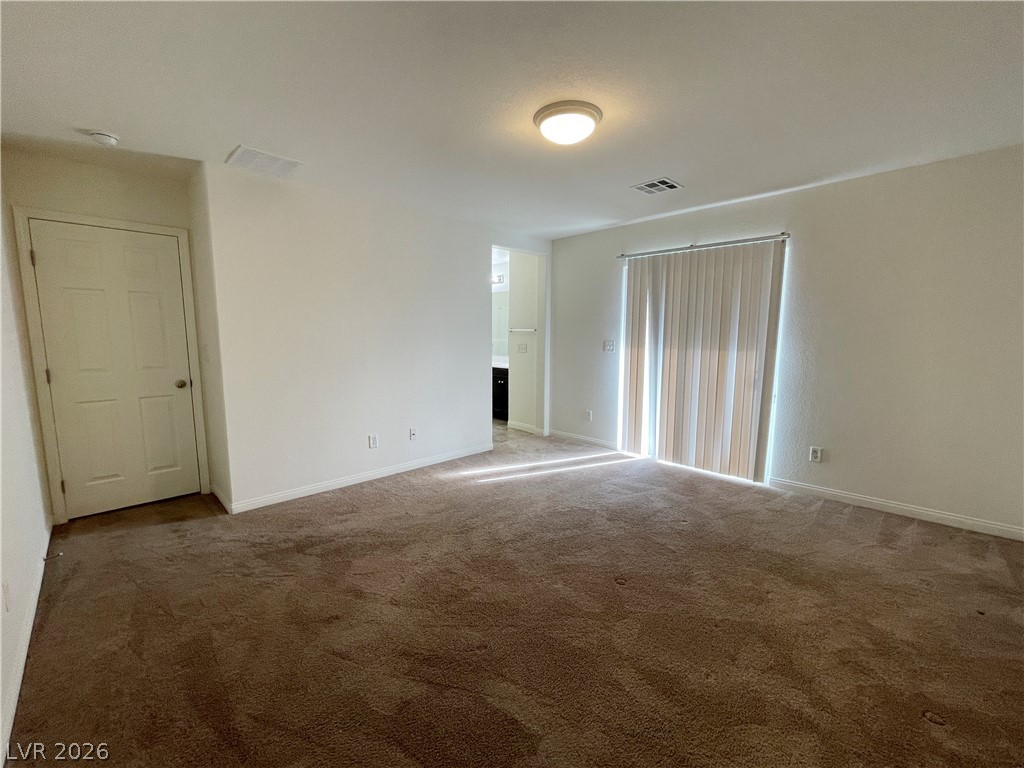
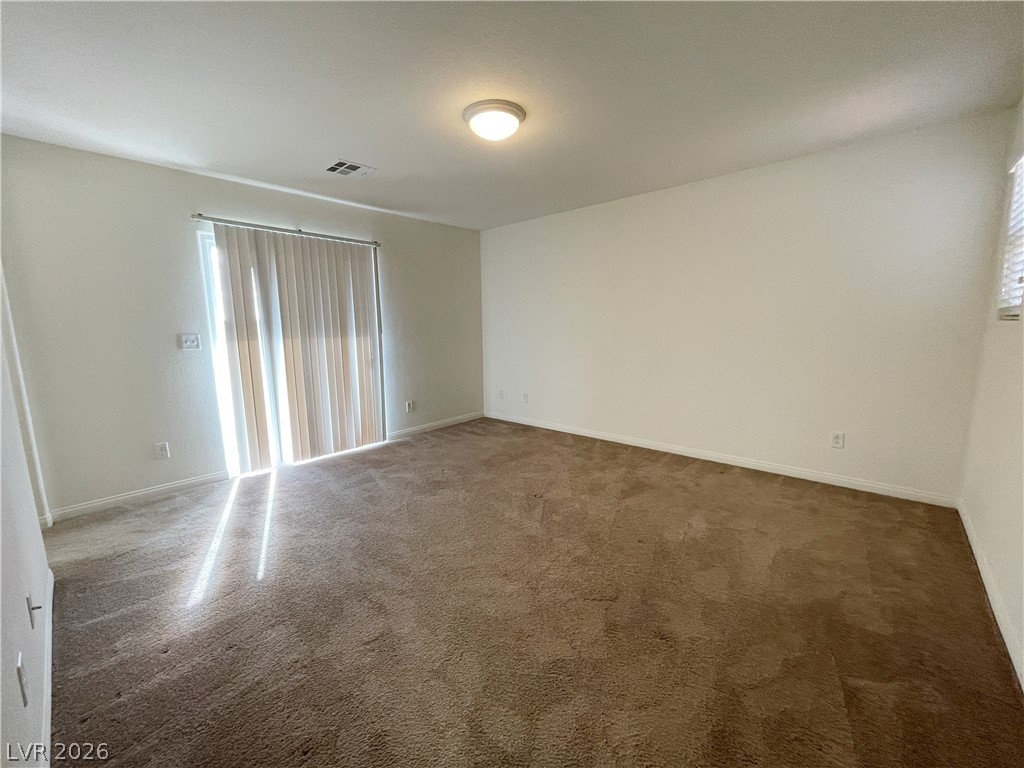
Plush carpeting and sliding glass doors define this versatile living space.
Natural light pours across the carpeted flooring of this versatile living space.
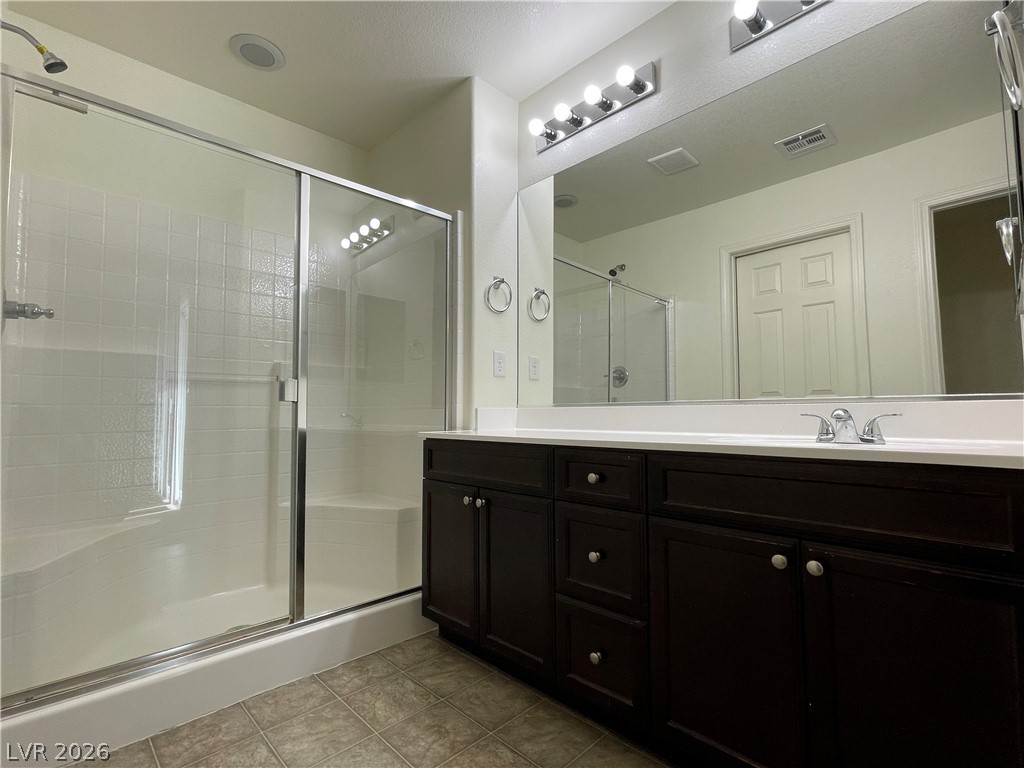
Dark wood cabinetry and tile flooring anchor this functional, modern bathroom design.
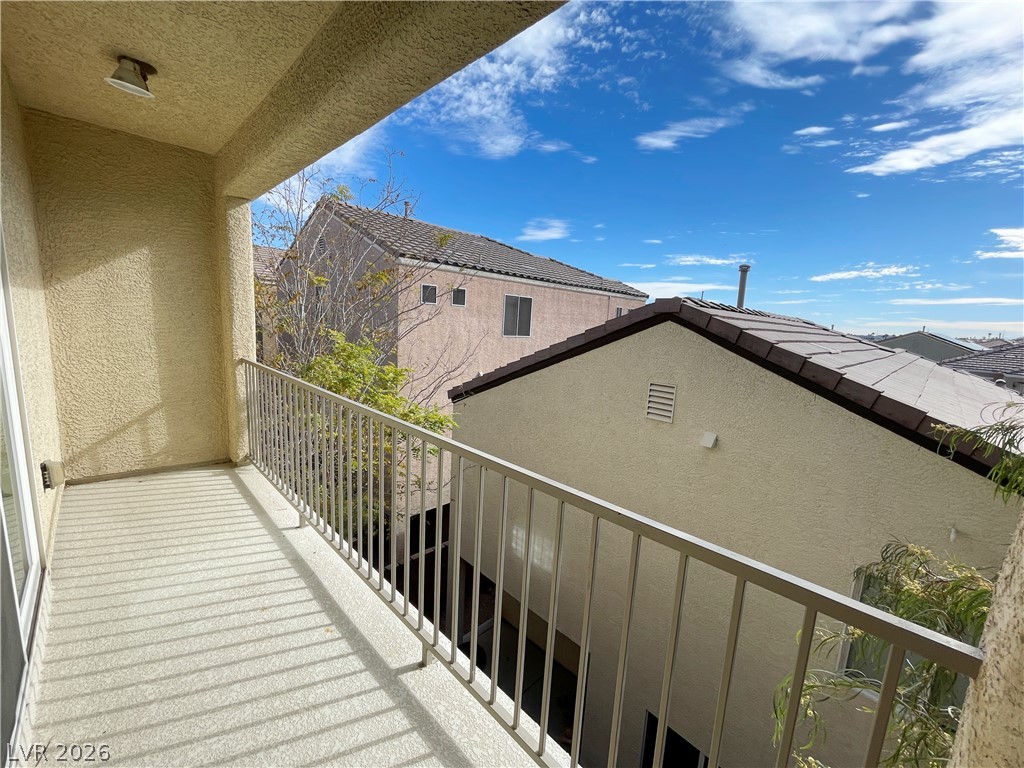
An elevated private outdoor area offers neighborhood views under open blue skies.
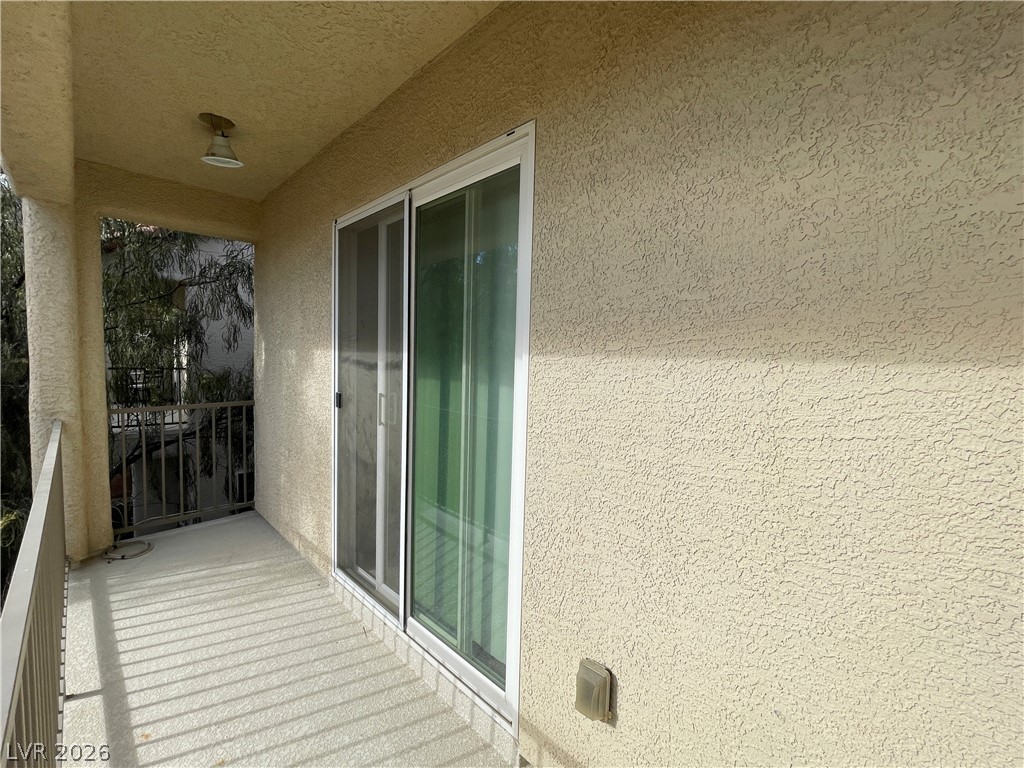
Sliding glass doors open onto a private, covered balcony featuring durable stucco finishes.
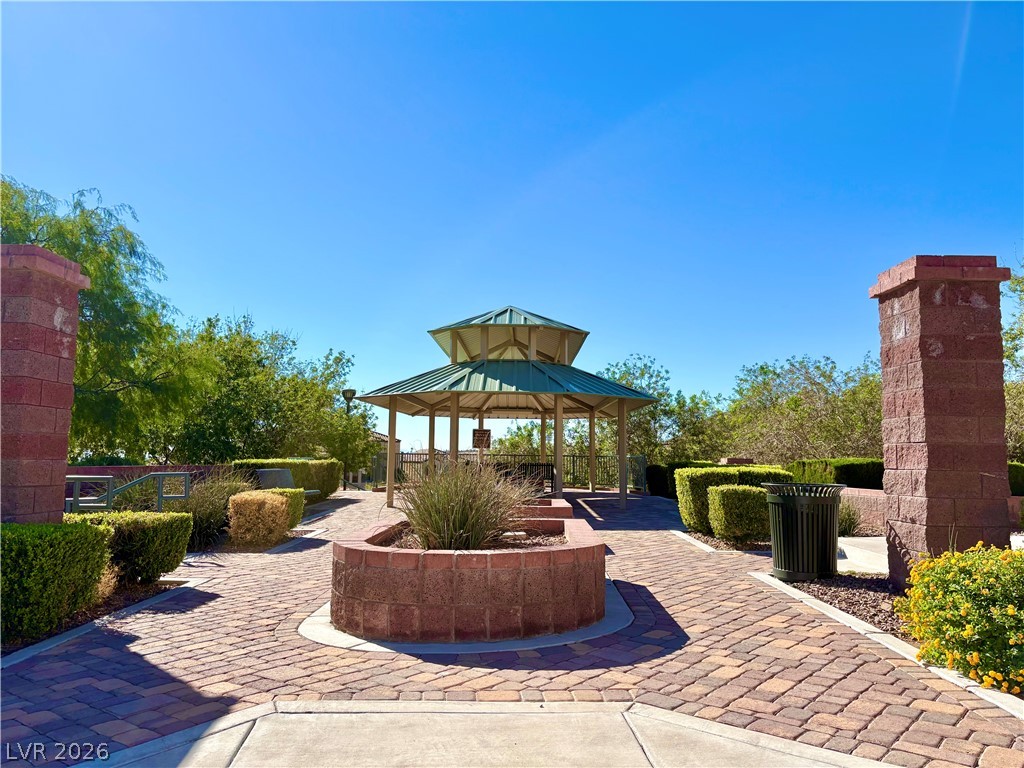
An inviting stone-paved courtyard features a covered gazebo amid manicured hedges and stone masonry pillars.
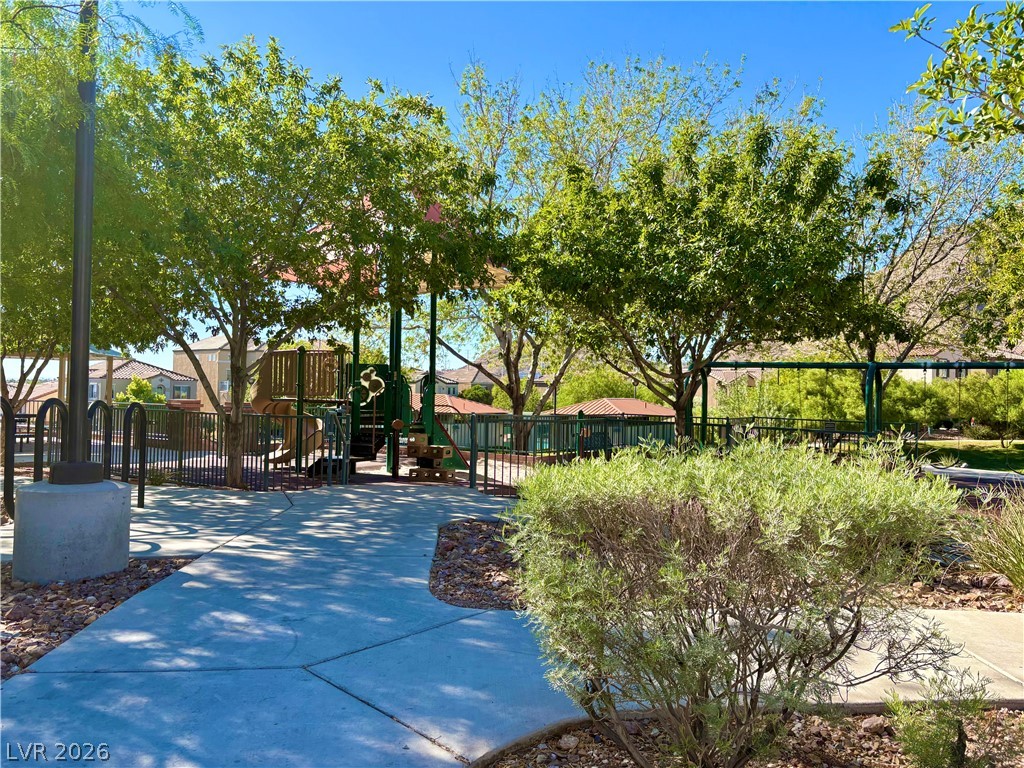
A paved path winds through mature trees toward a fenced community playground under clear skies.
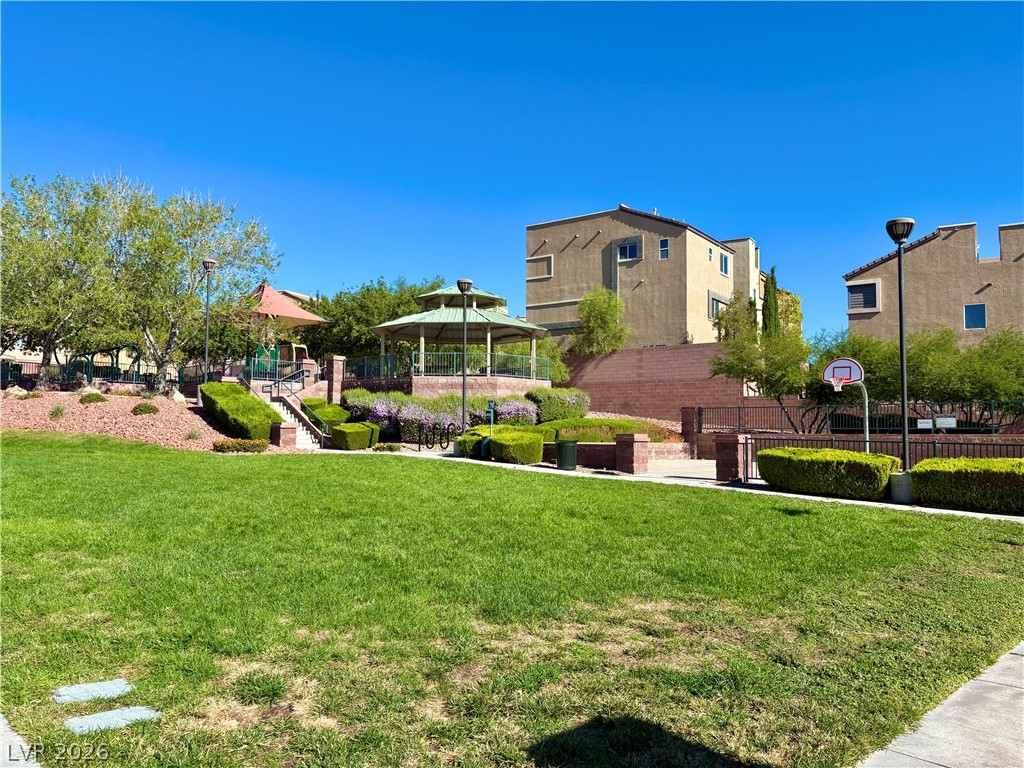
A spacious community park features a manicured green lawn, a pavilion, and a basketball court.
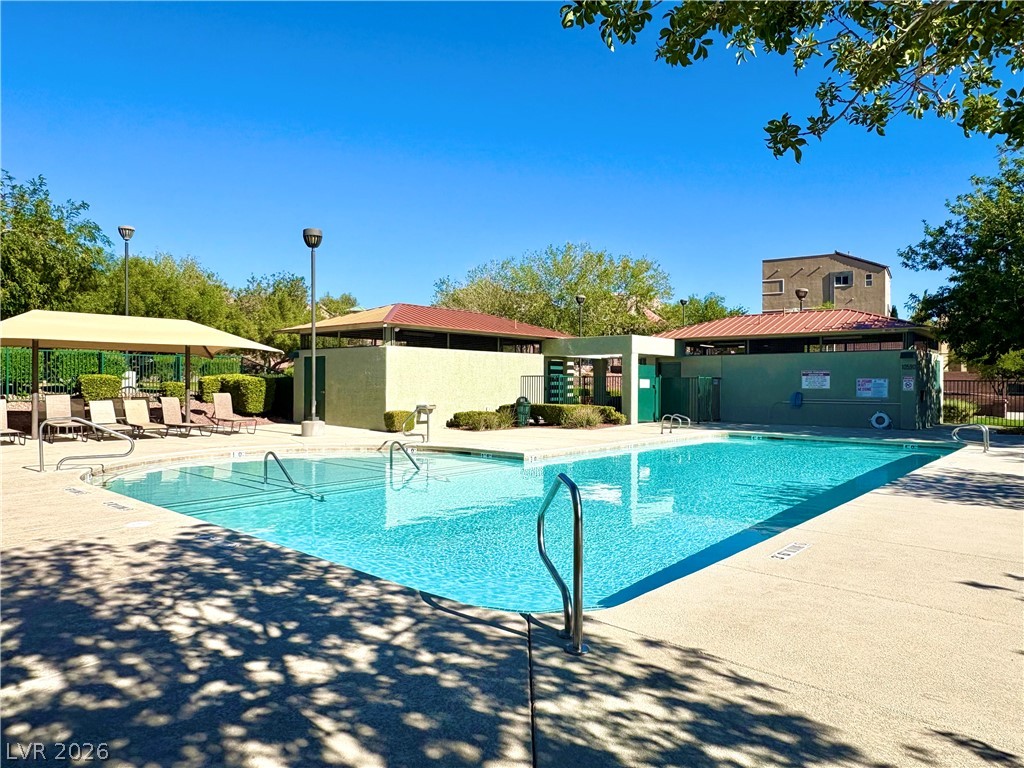
Sunlight washes over a sparkling community pool bordered by spacious concrete decking.