
$2,100 $13 est/mo Sourced by Back At You
1143 Jesse Harbor Avenue,Henderson, NV 89104
Henderson, NV 89104
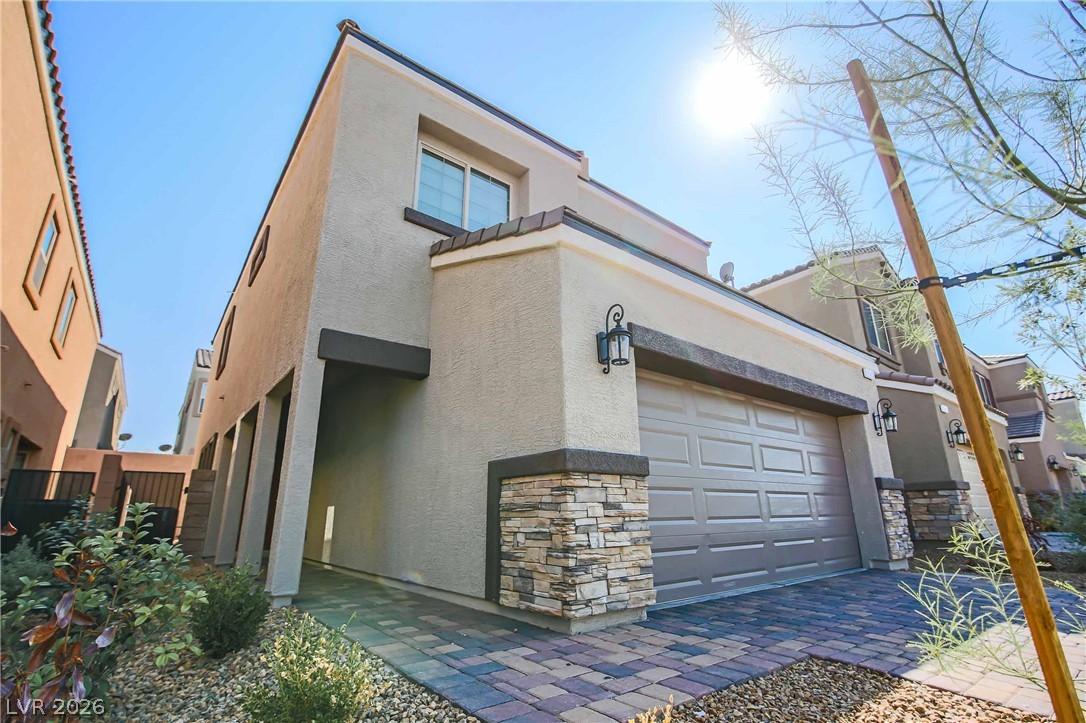
A modern multi-level exterior highlights structured stucco walls and textured stone accents.
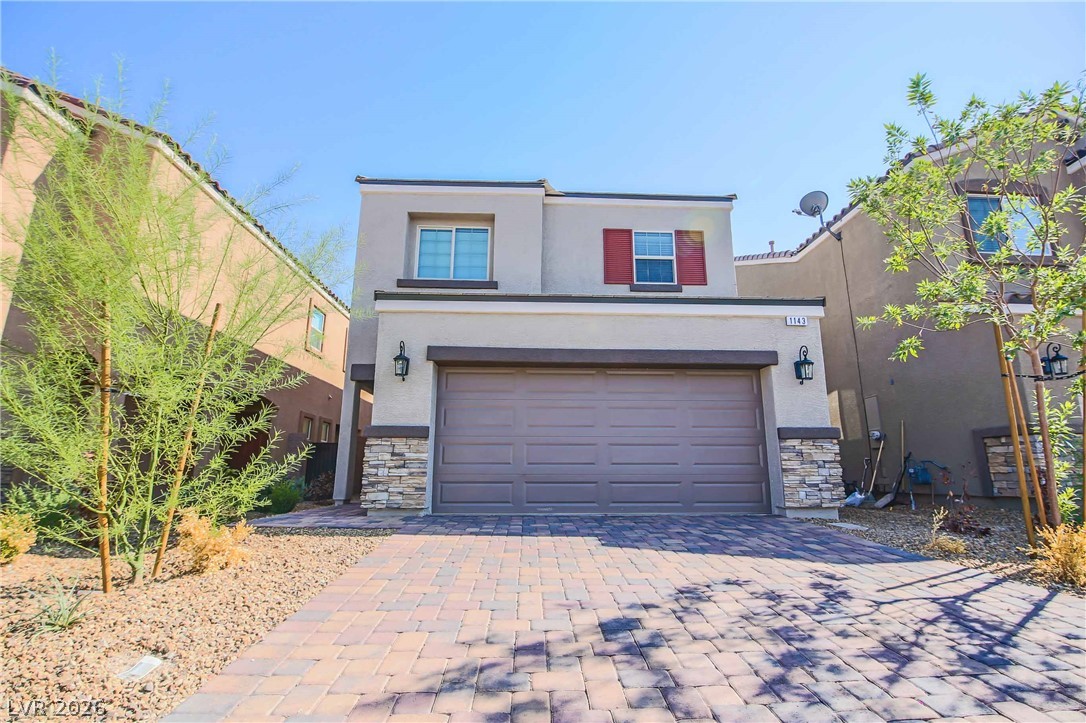
An inviting stone-accented facade leads to a spacious two-car garage framed by a paved driveway.
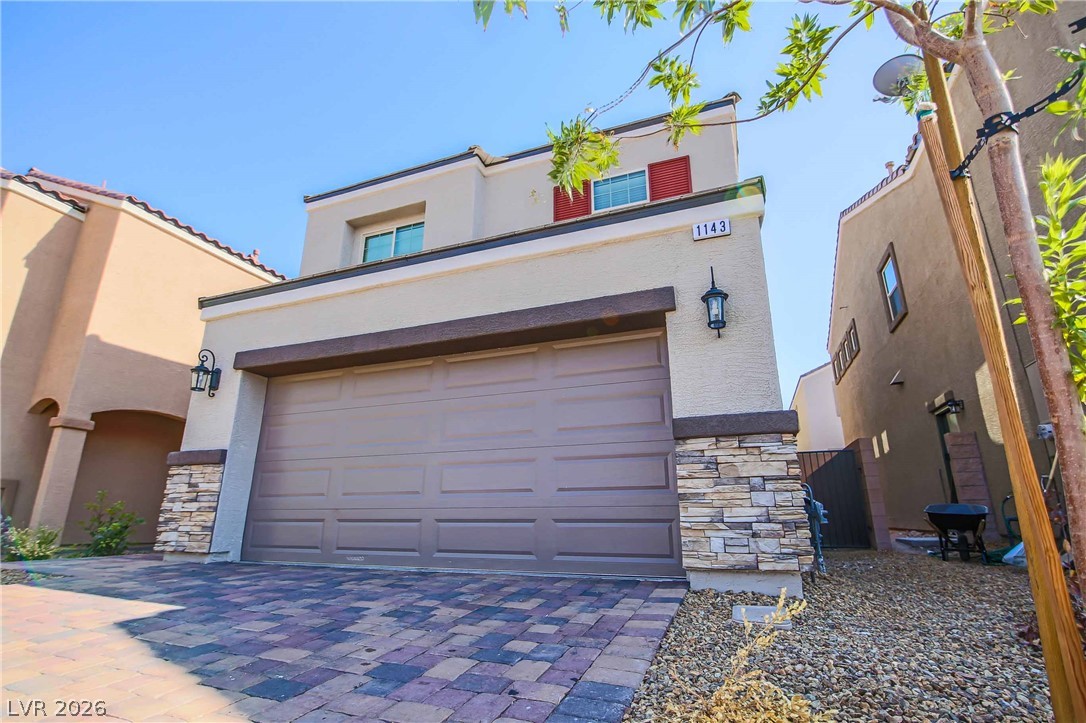
Stone accents and a paver driveway frame this modern two-story home's exterior.
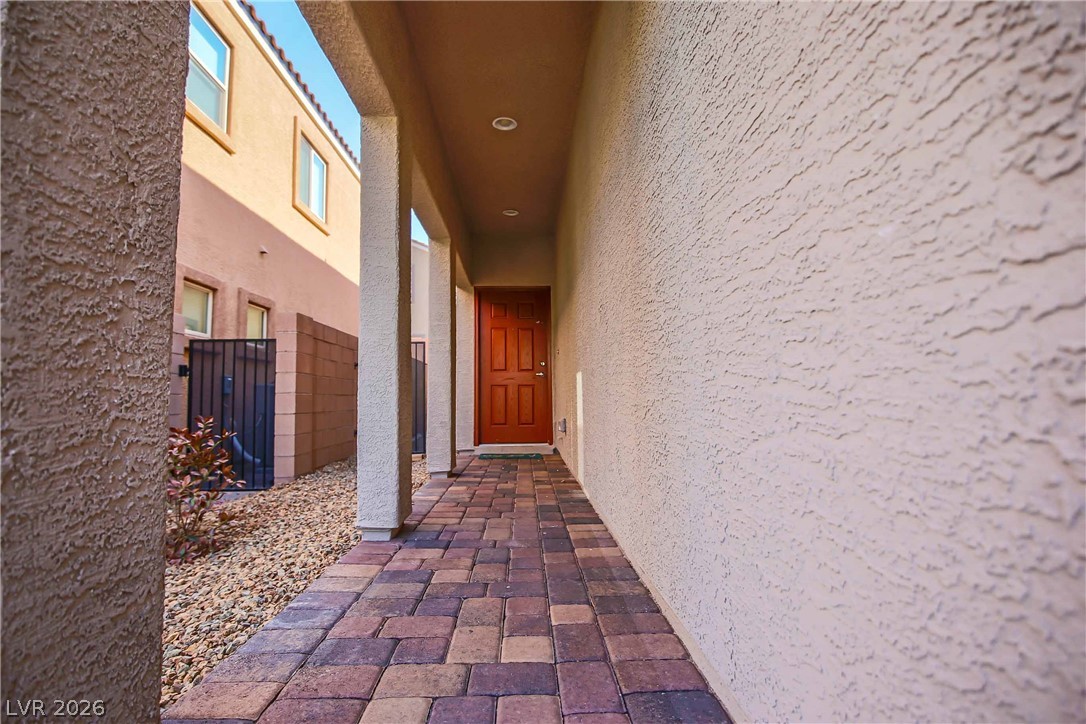
An inviting covered entryway features elegant brick pavers leading to the front door.
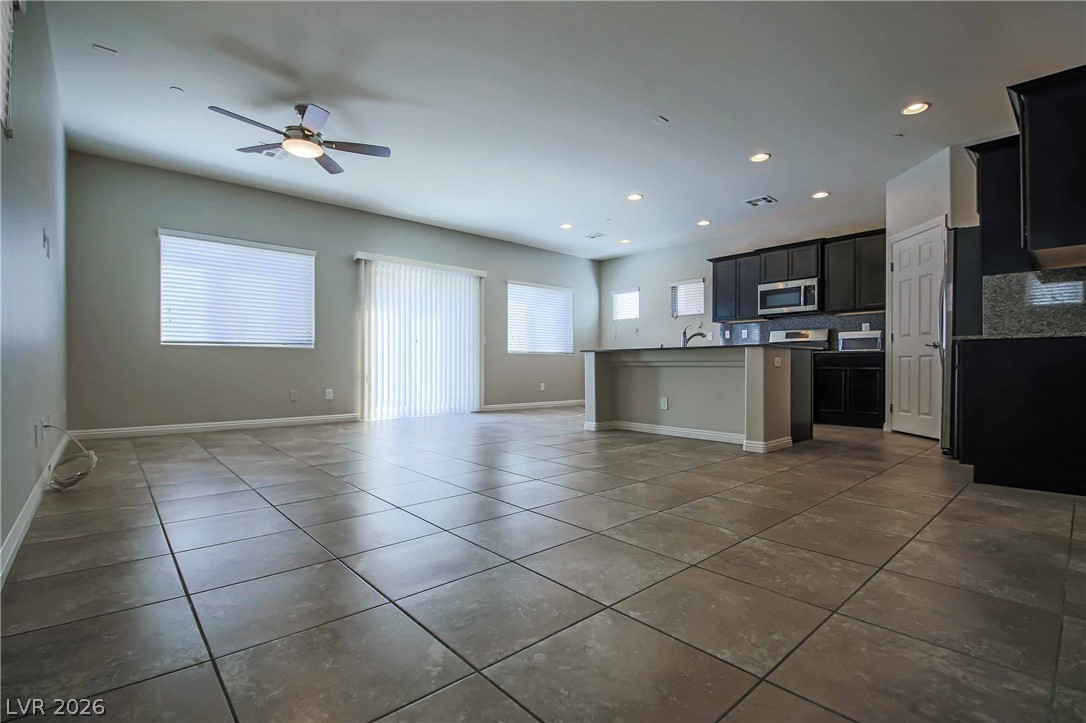
Stone-look tile flooring spans an open layout connecting the main living area and kitchen.
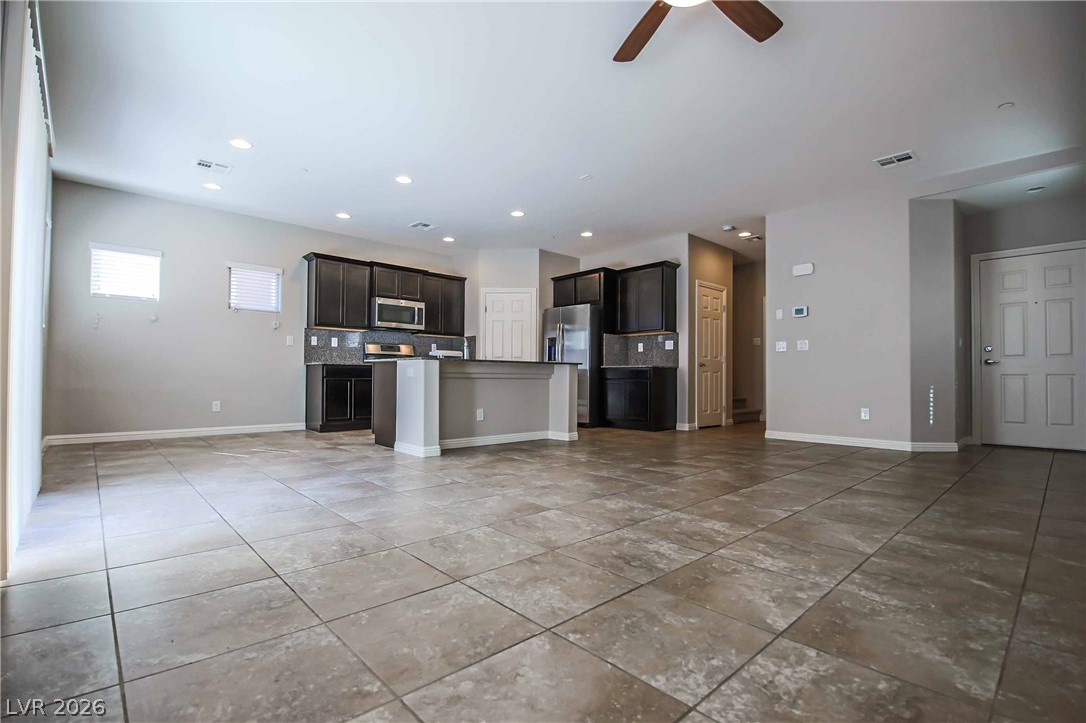
Tiled floors and recessed lighting enhance this airy kitchen and living area.
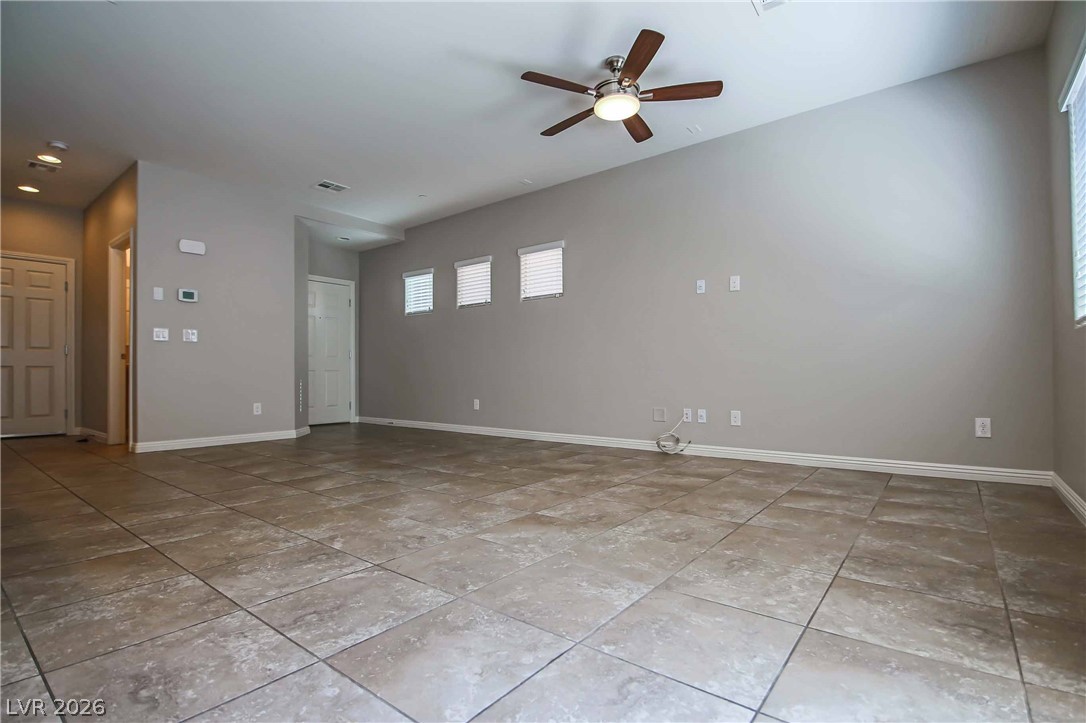
Durable tile flooring and elevated ceilings define this open interior layout.
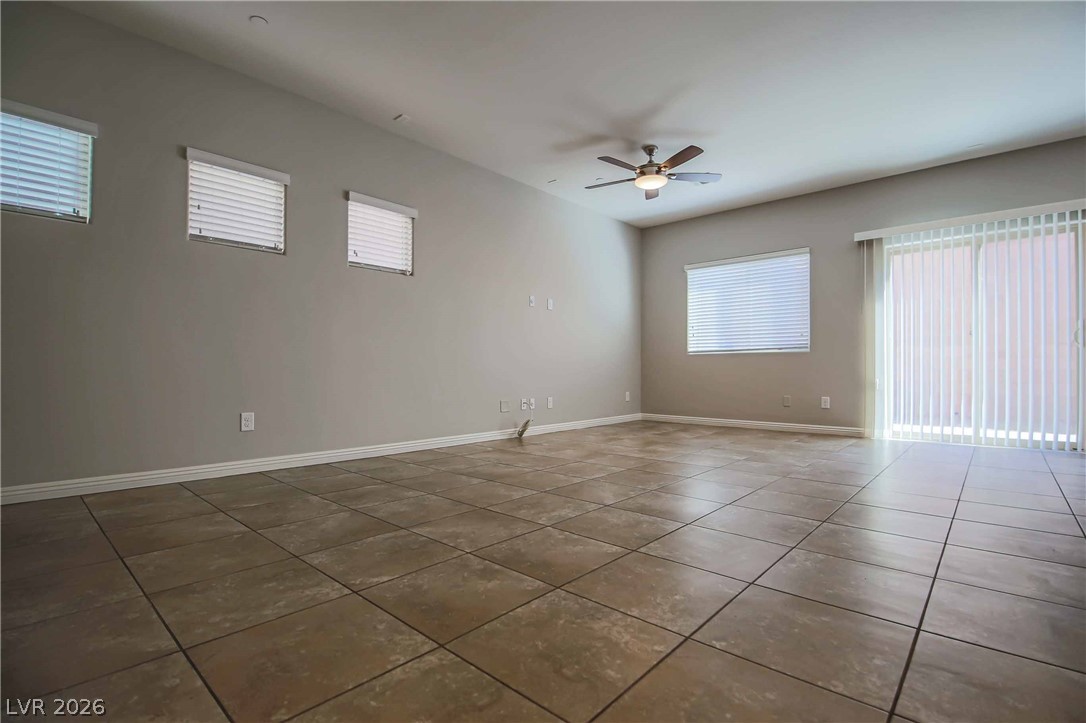
Durable tile flooring and a sliding glass door define this versatile living space.
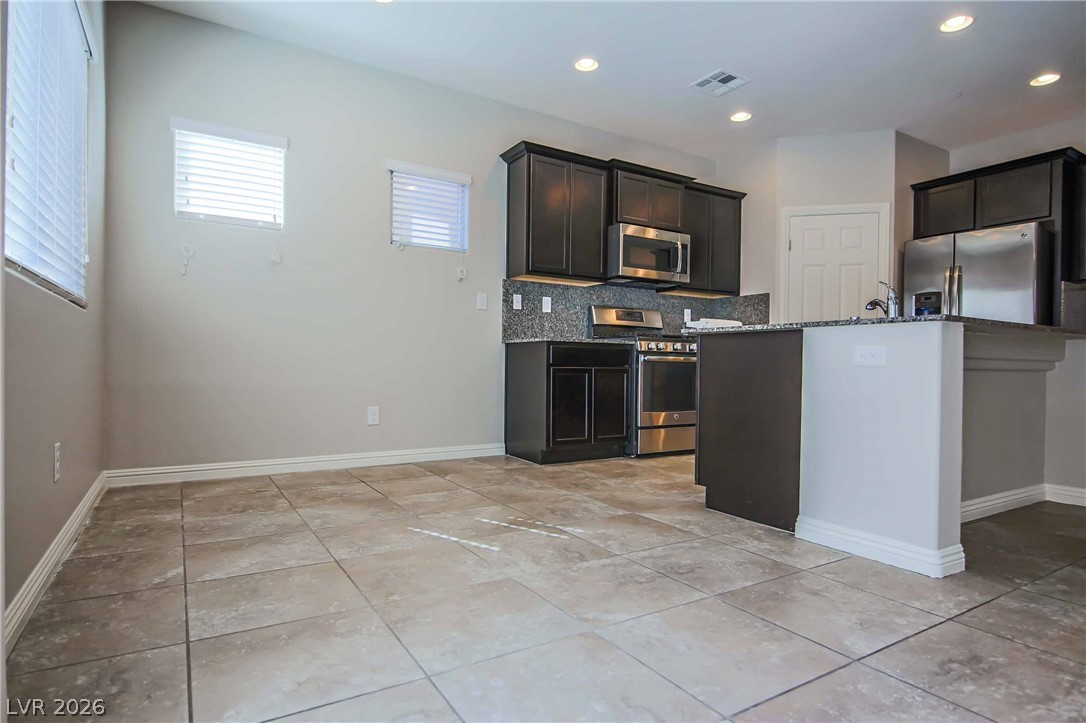
Tiled flooring flows through a functional kitchen space complete with dark cabinetry and granite counters.
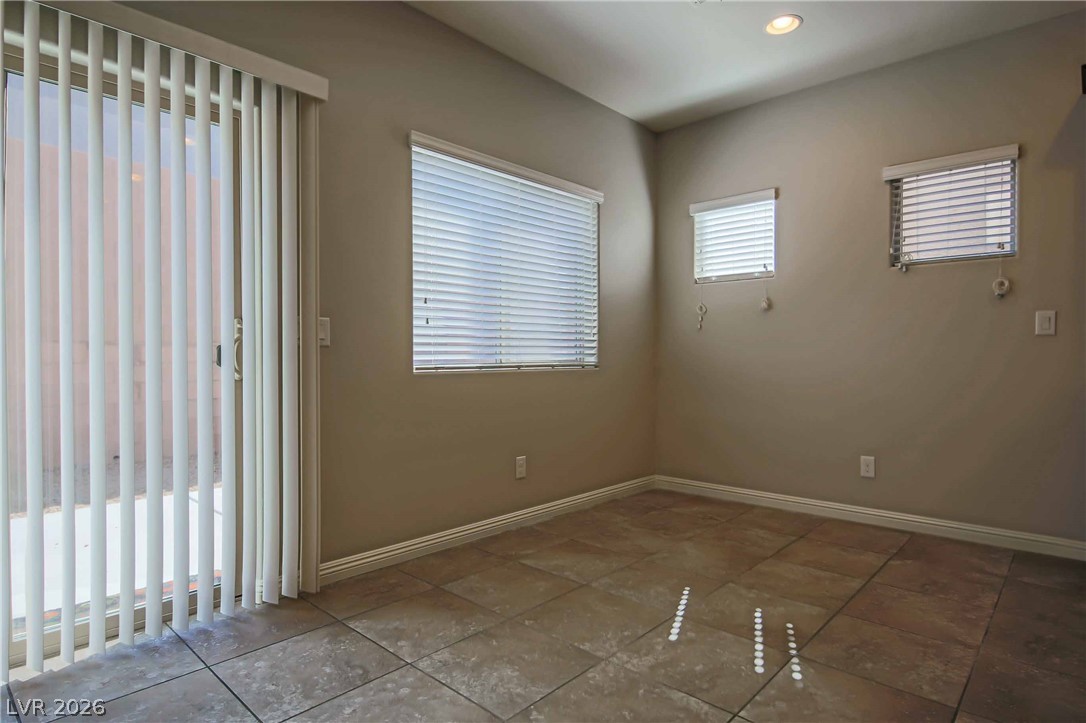
Tile flooring and multiple windows create a clean, light-filled space.
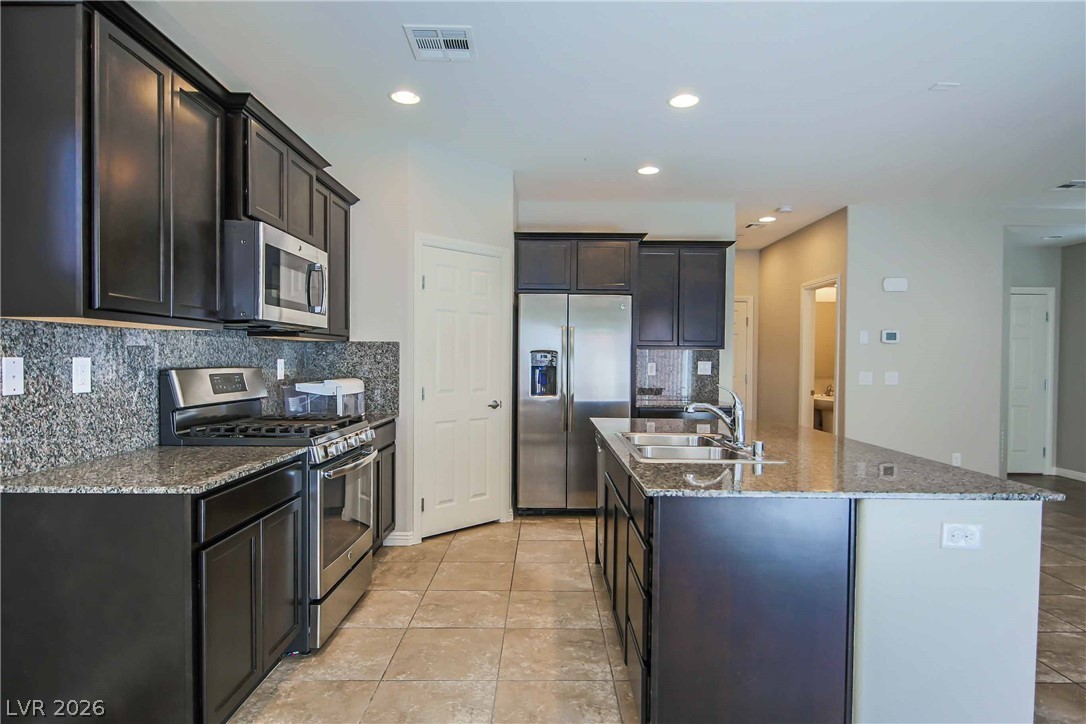
Rich dark cabinetry pairs beautifully with expansive stone countertops in this modern workspace.
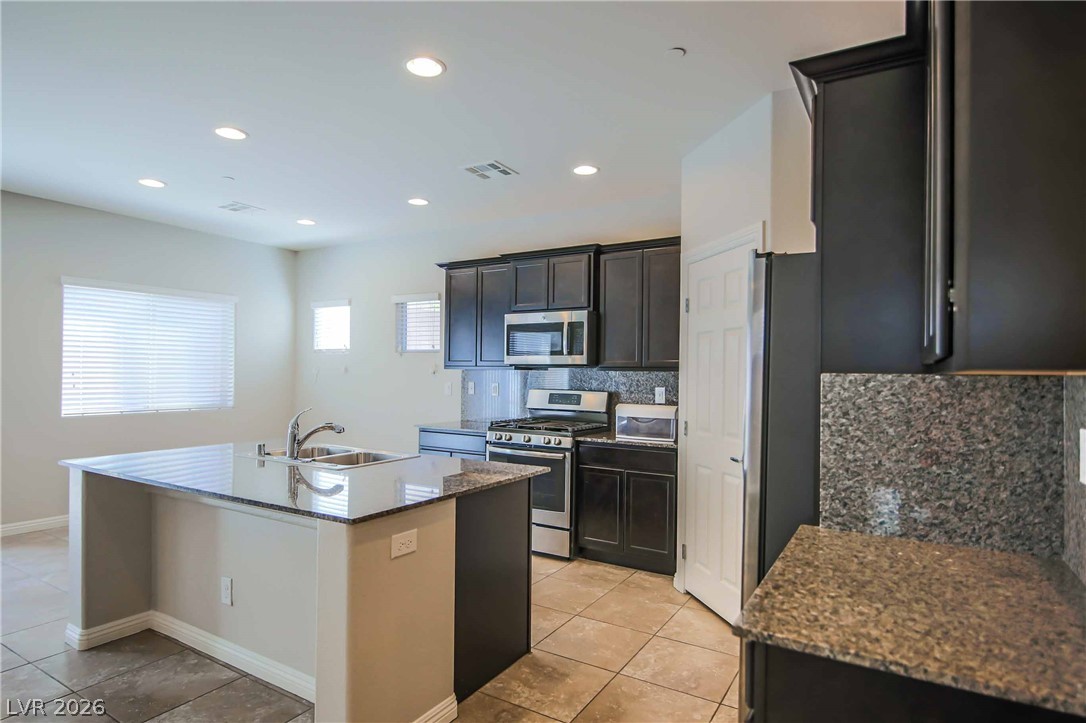
Gleaming granite countertops pair beautifully with dark cabinetry in this open kitchen design.
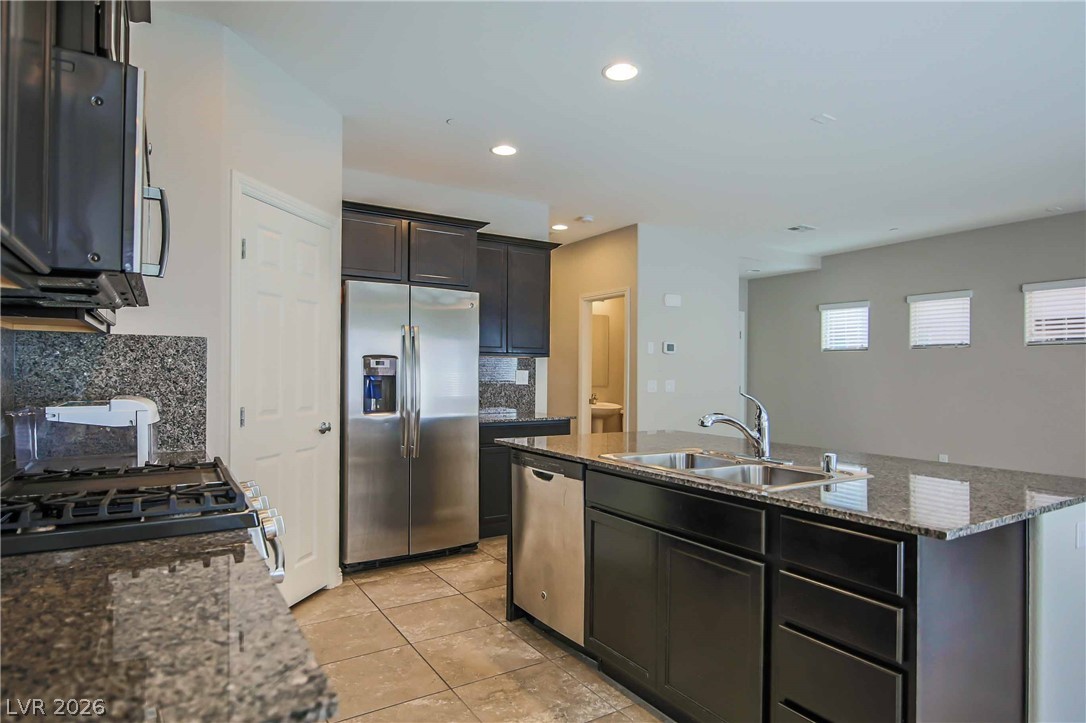
Polished granite countertops and matching dark cabinetry anchor this open-concept kitchen space.
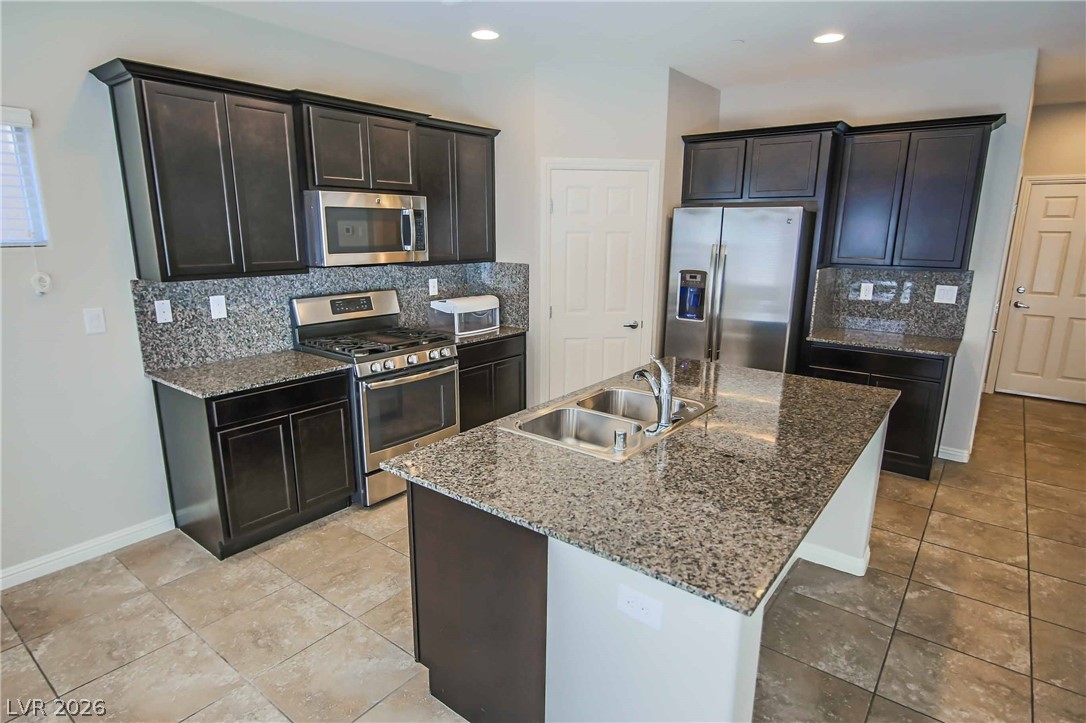
Rich dark cabinetry pairs beautifully with expansive granite countertops in this modern open kitchen.
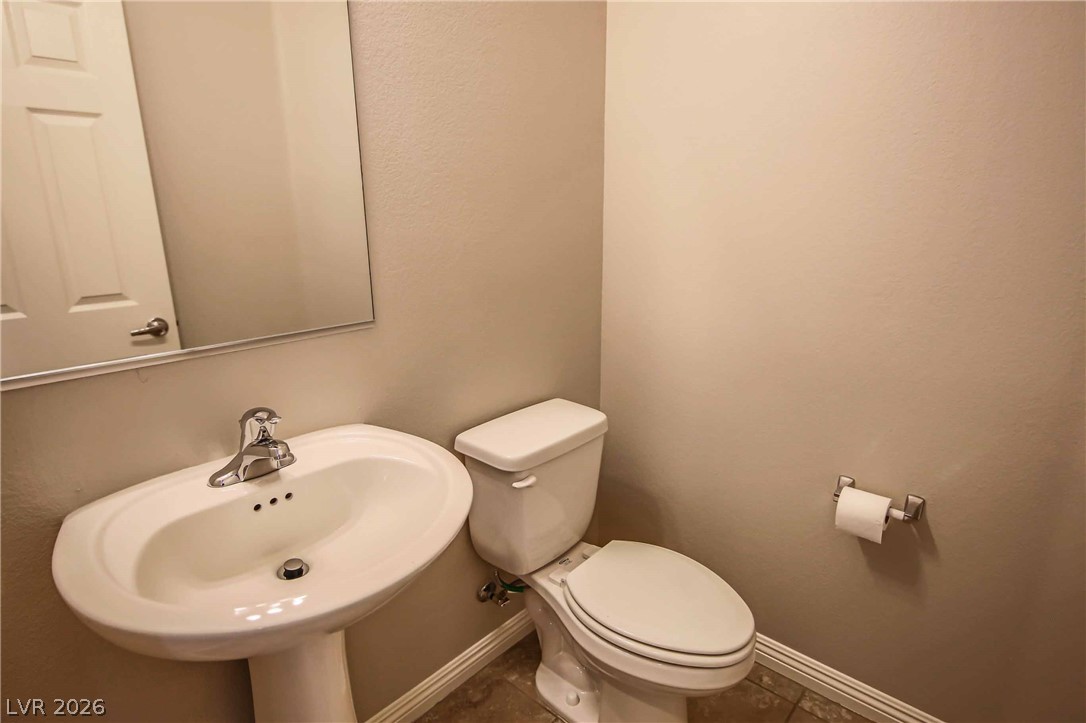
A classic pedestal sink and neutral finishes define this functional powder room space.
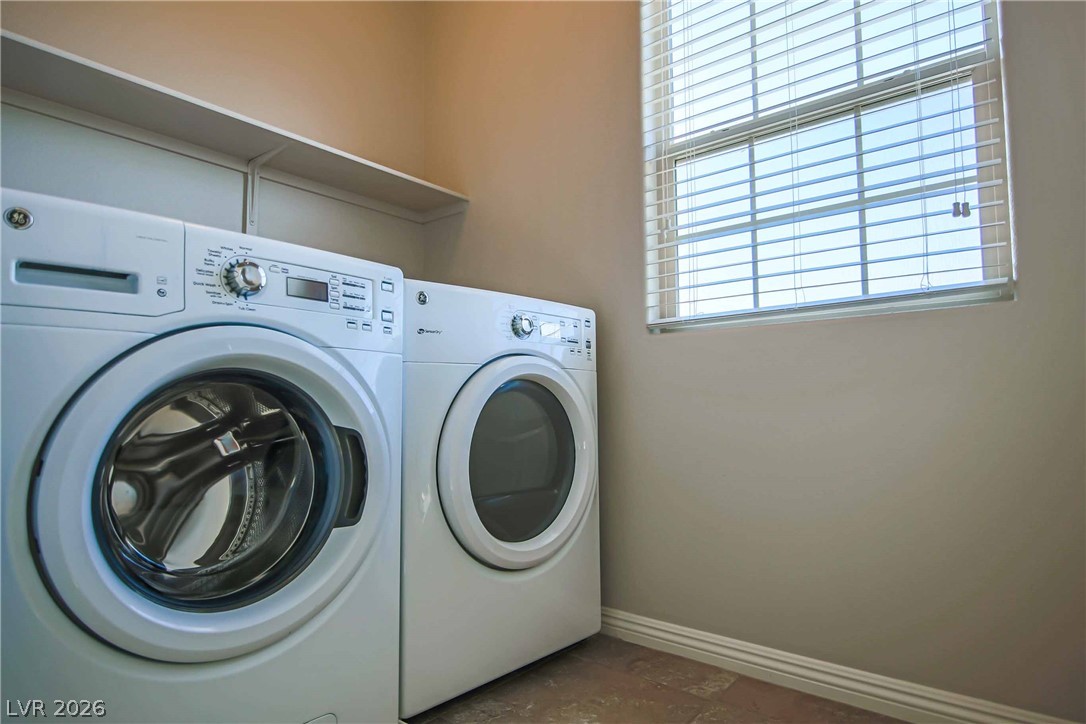
High ceilings and a large window bring abundant natural light into this functional laundry room.
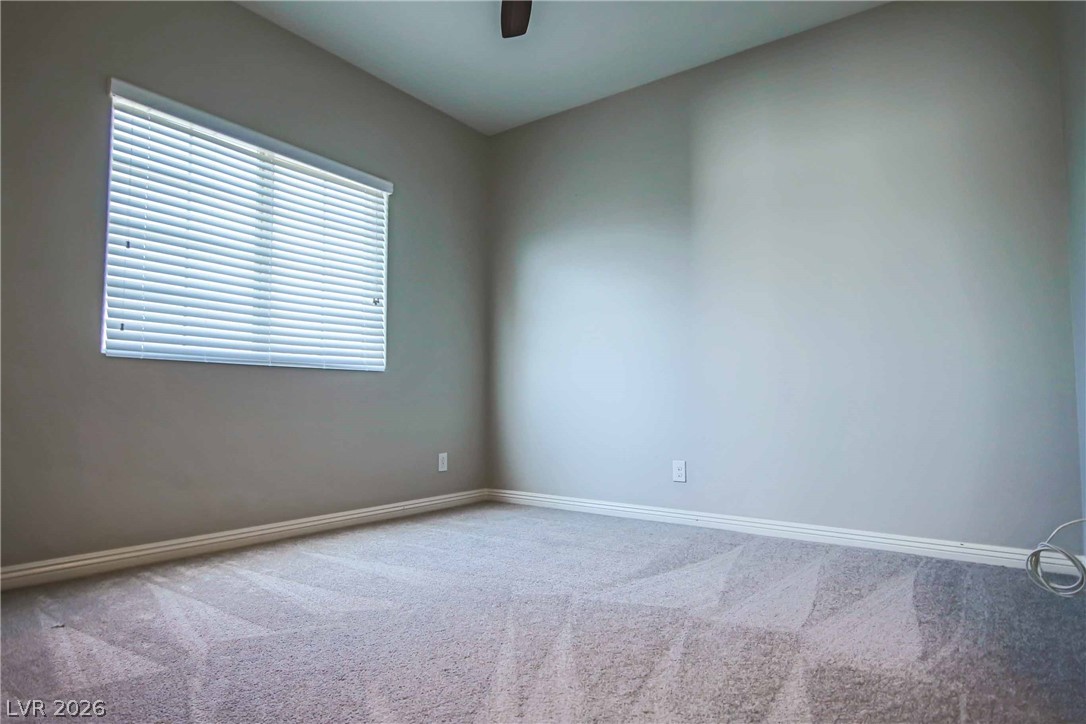
Plush carpeting and a large window with blinds define this versatile secondary bedroom space.
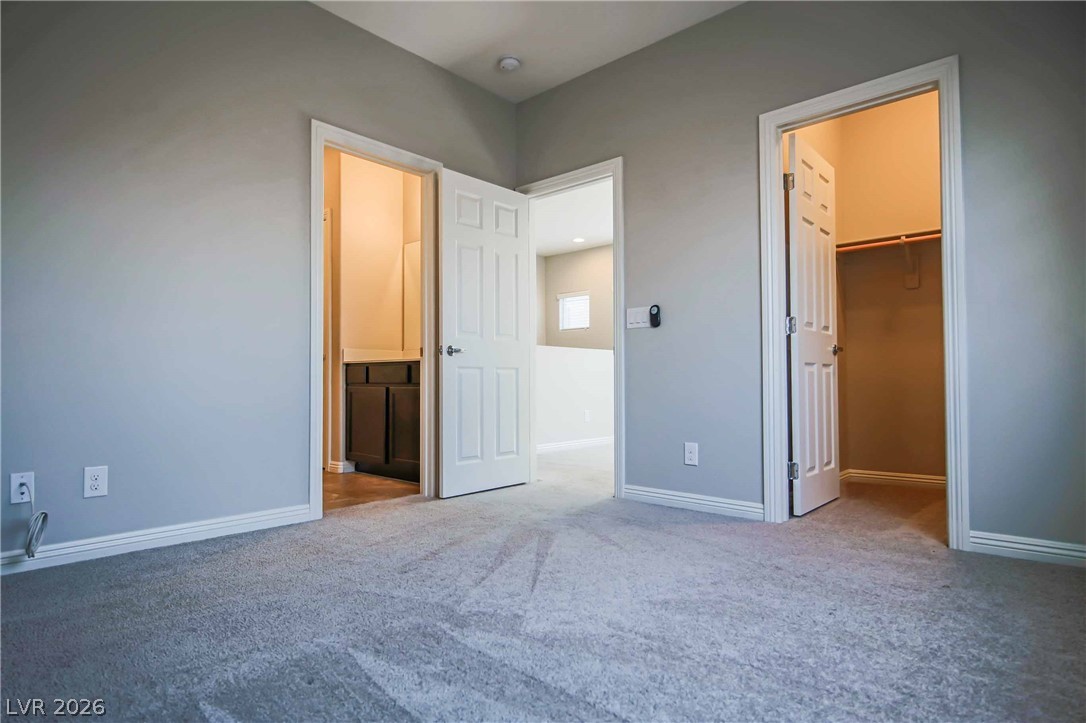
Plush carpeting and clean baseboards define this functional bedroom layout with walk-in closet access.
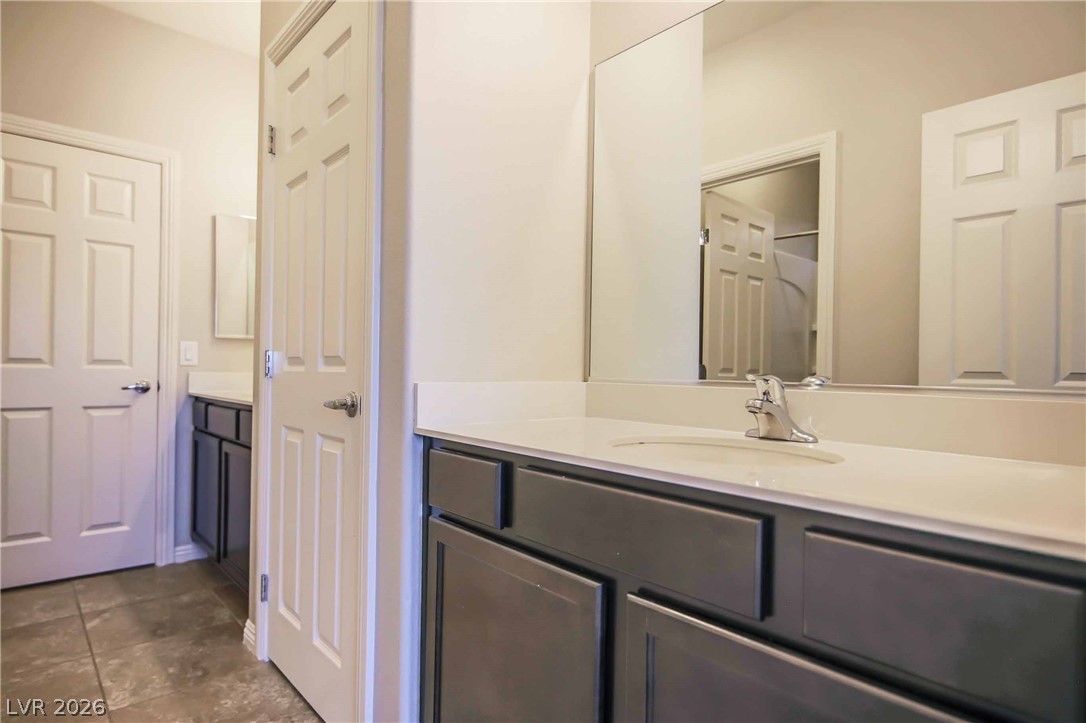
Clean lines and durable tile flooring define this functional vanity space.
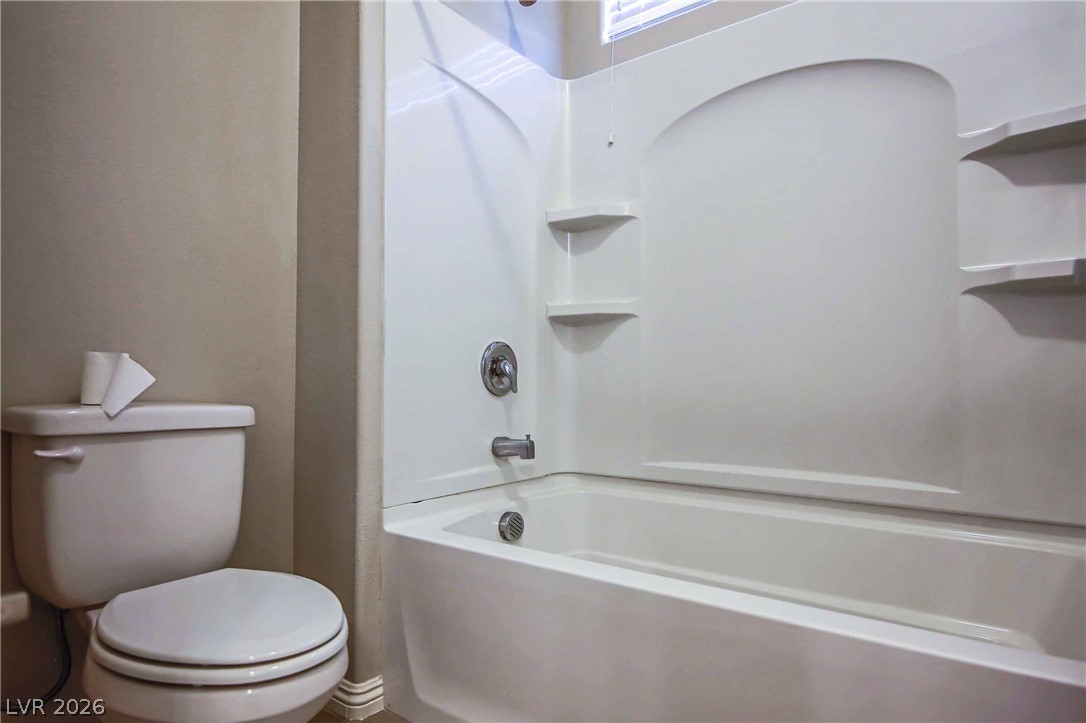
A classic bathtub and shower combination sits adjacent to the toilet in this bathroom.
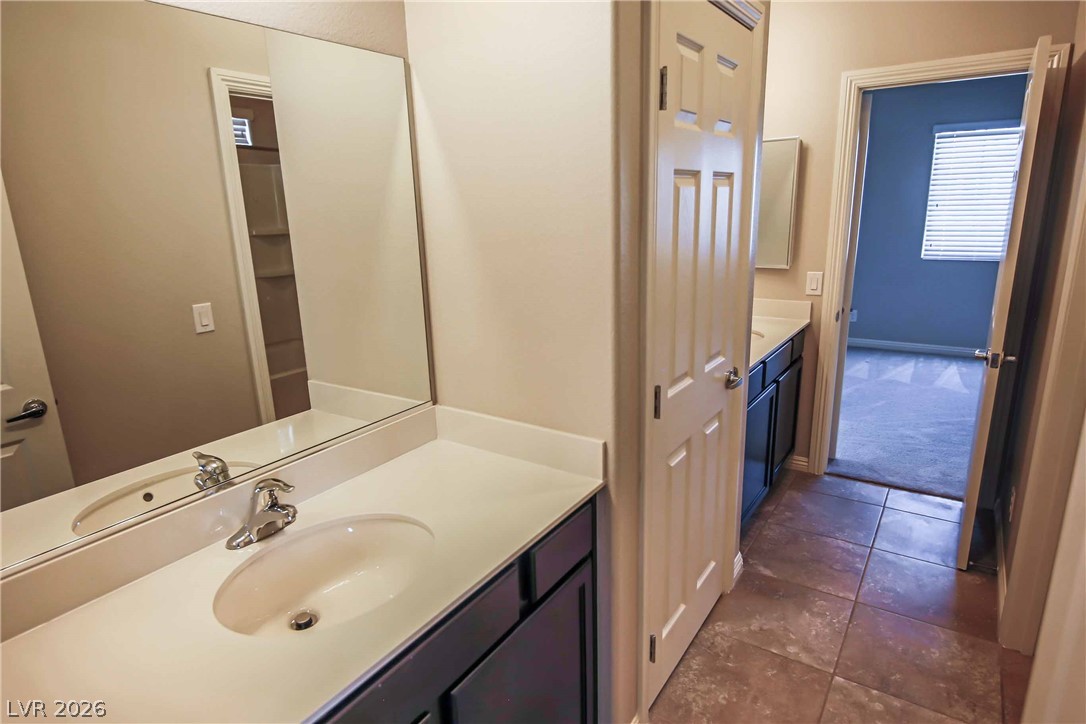
Tiled flooring flows through this bath featuring dual vanities and a laundry closet.
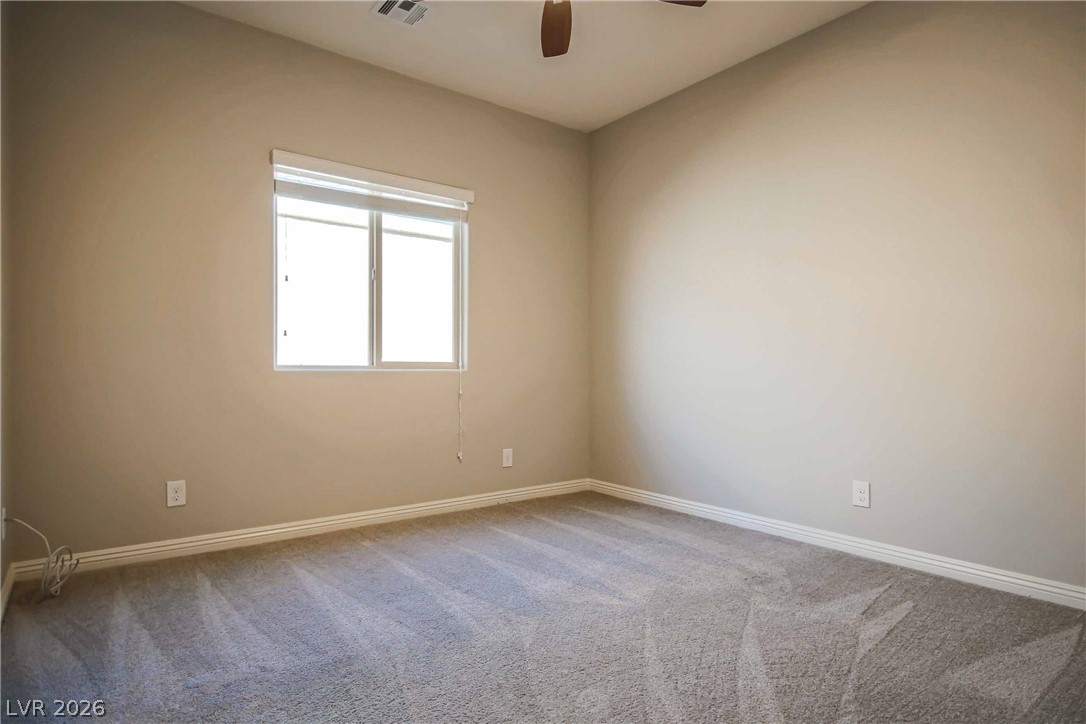
Plush carpeting and classic crown molding frame this versatile bedroom space.
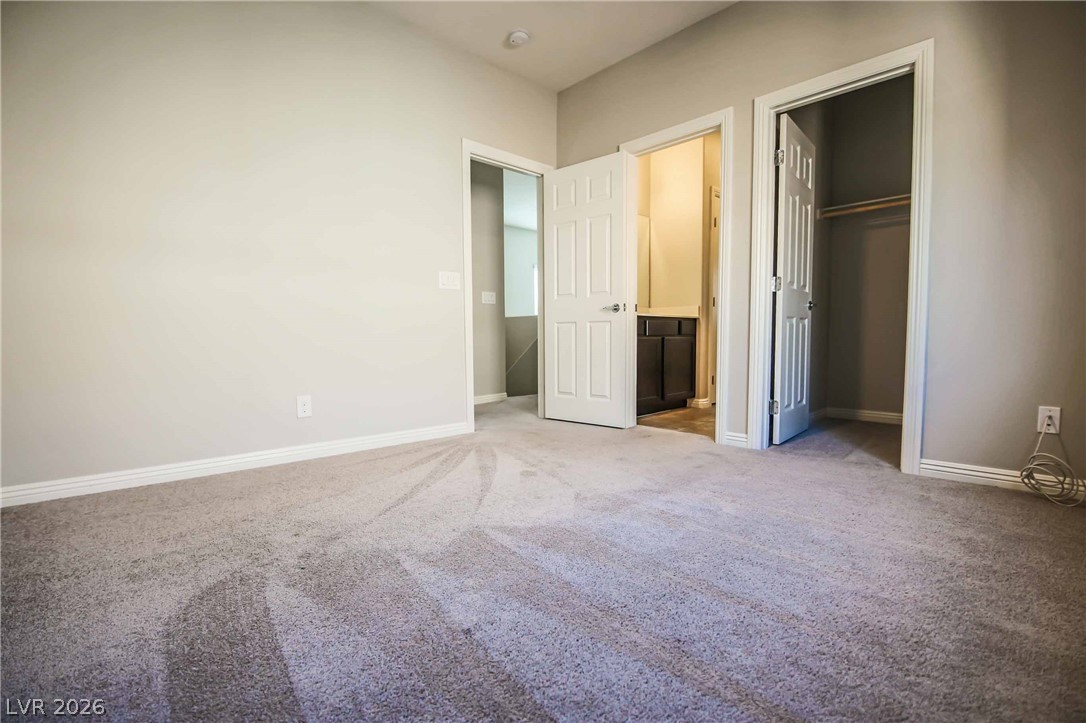
An inviting secondary suite provides direct access to a private bathroom and walk-in closet.
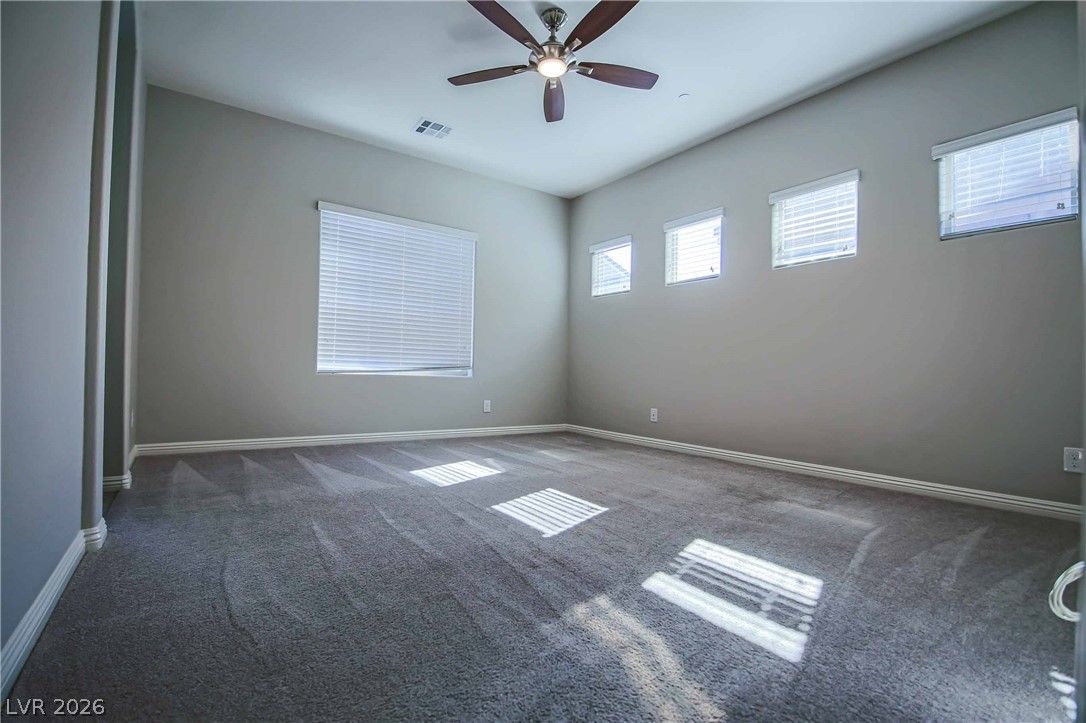
Plentiful natural light filters through multiple high-set windows in this carpeted bedroom.
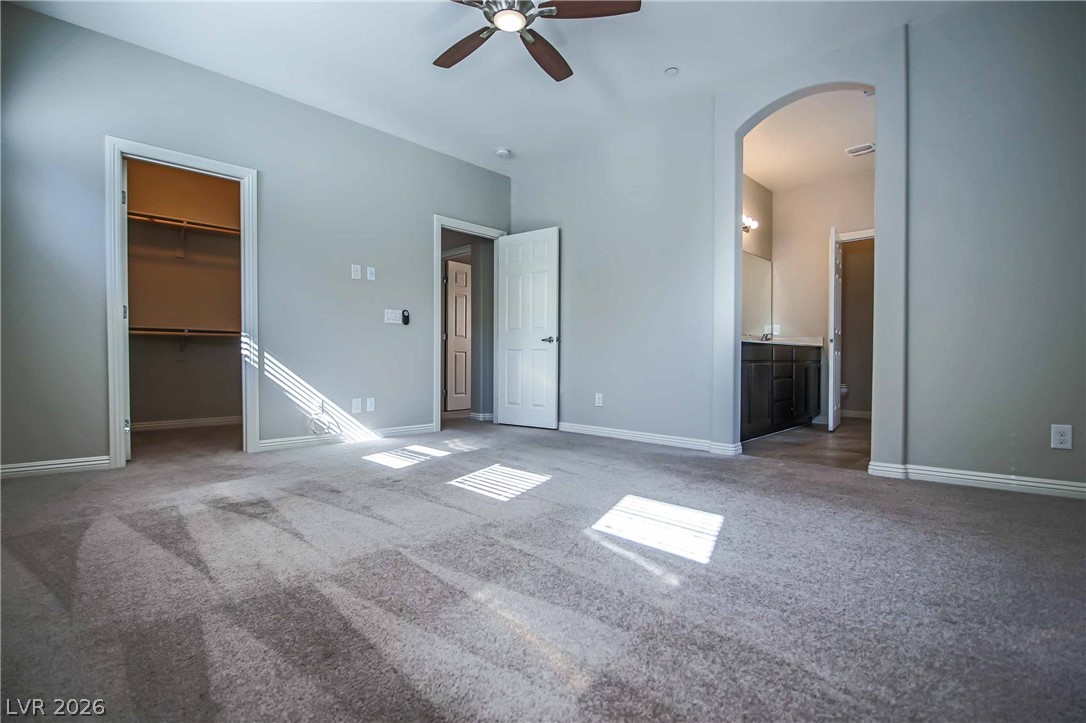
An arched doorway leads to the private bathroom from this spacious suite with plush carpeting.
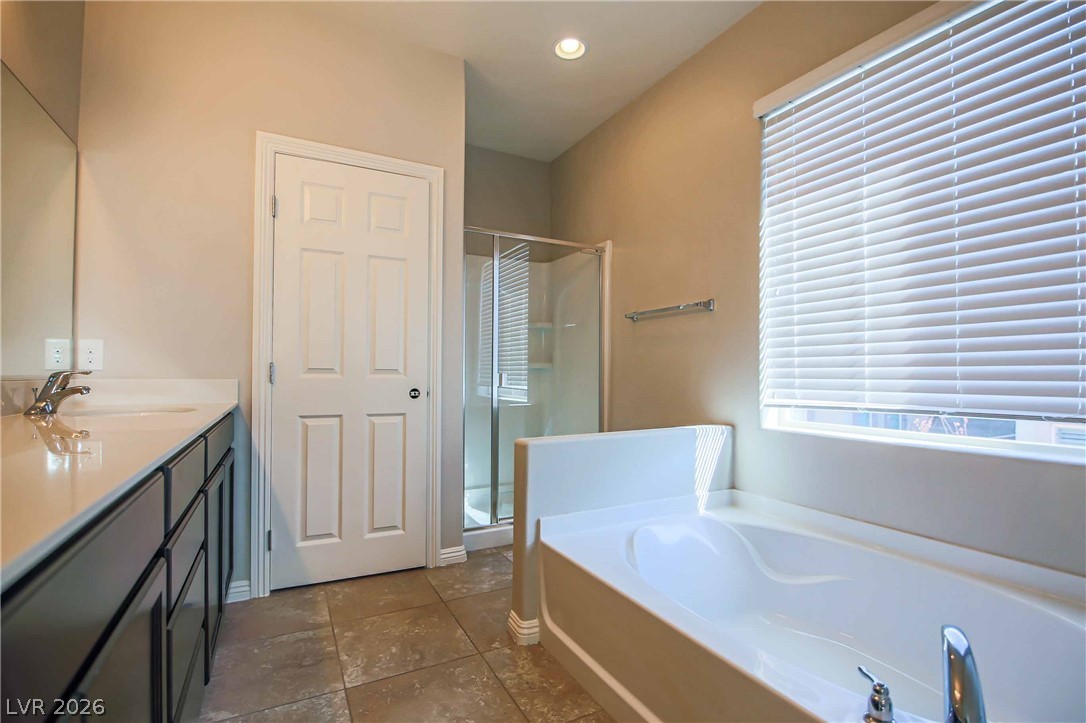
Tiled flooring and a separate soaking tub create a relaxing atmosphere in this primary bathroom.
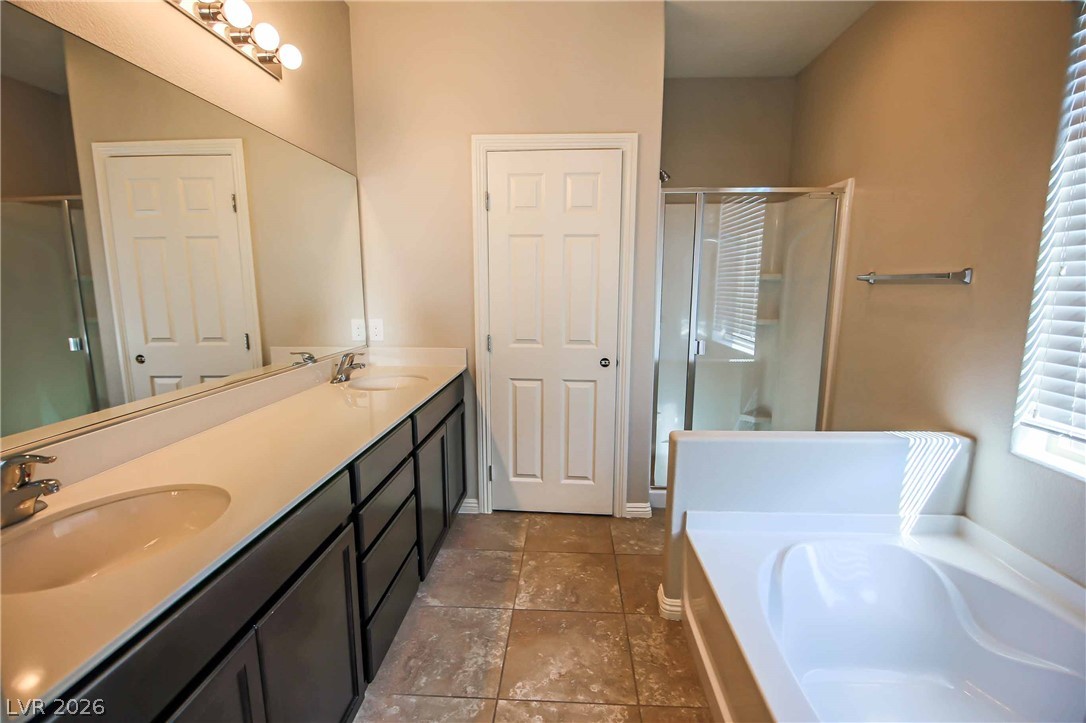
A spacious layout includes a dual sink vanity alongside a deep soaking tub.
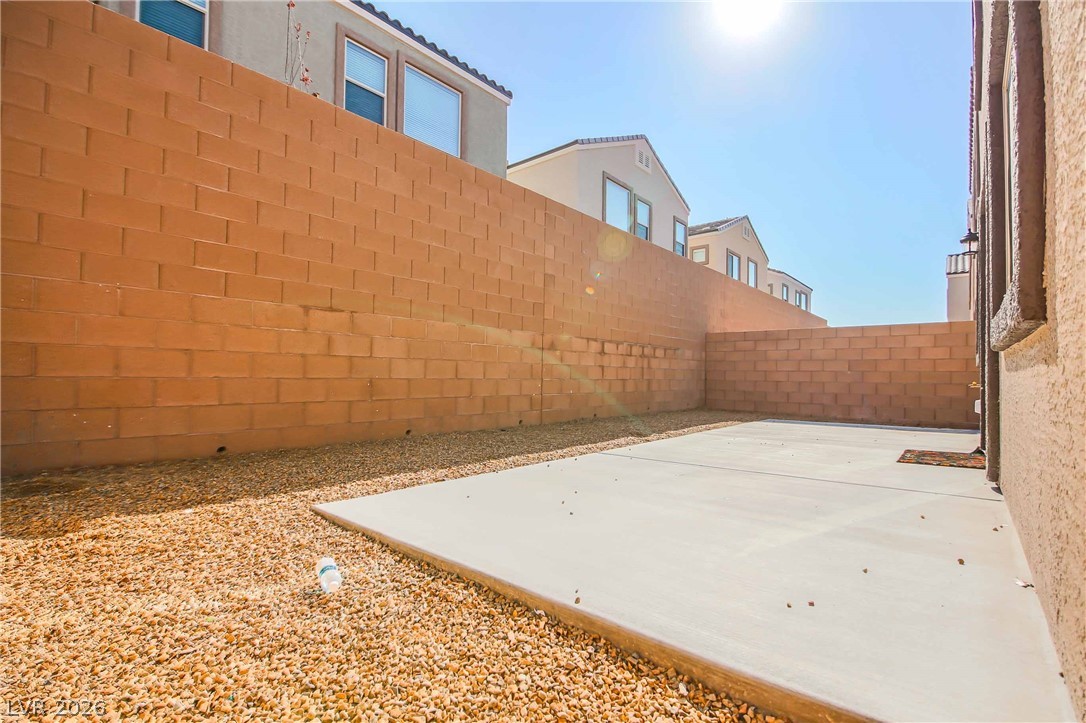
A concrete patio sits bordered by gravel within a secure block-walled private yard.
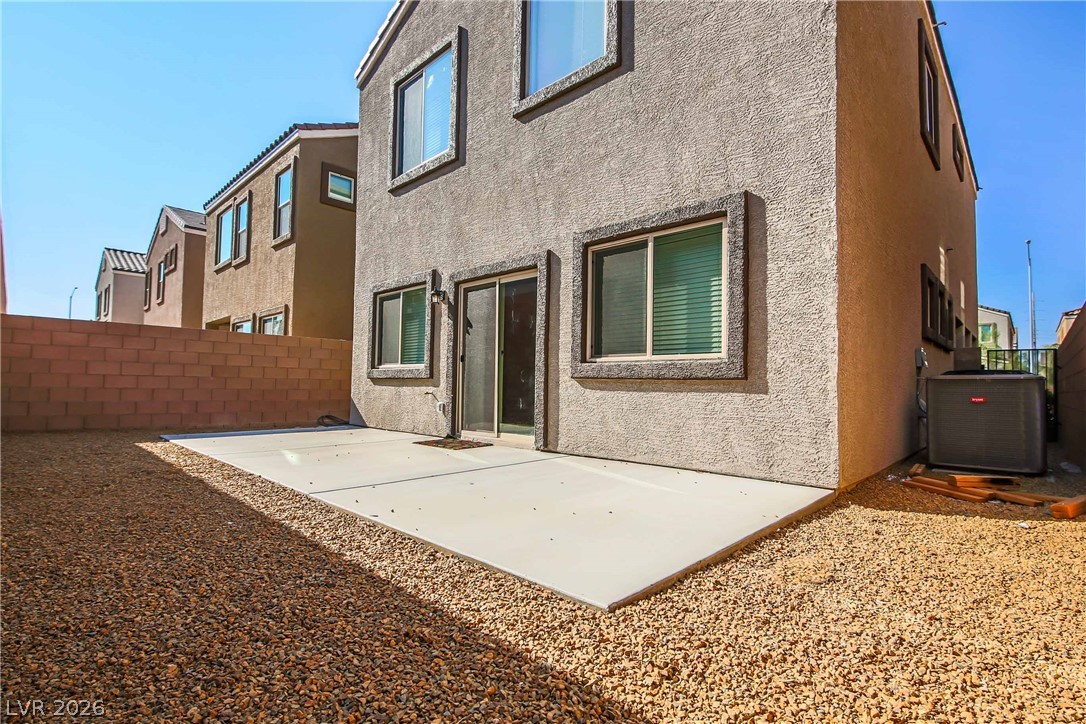
An open concrete patio extends from the stucco exterior into a low-maintenance gravel yard.
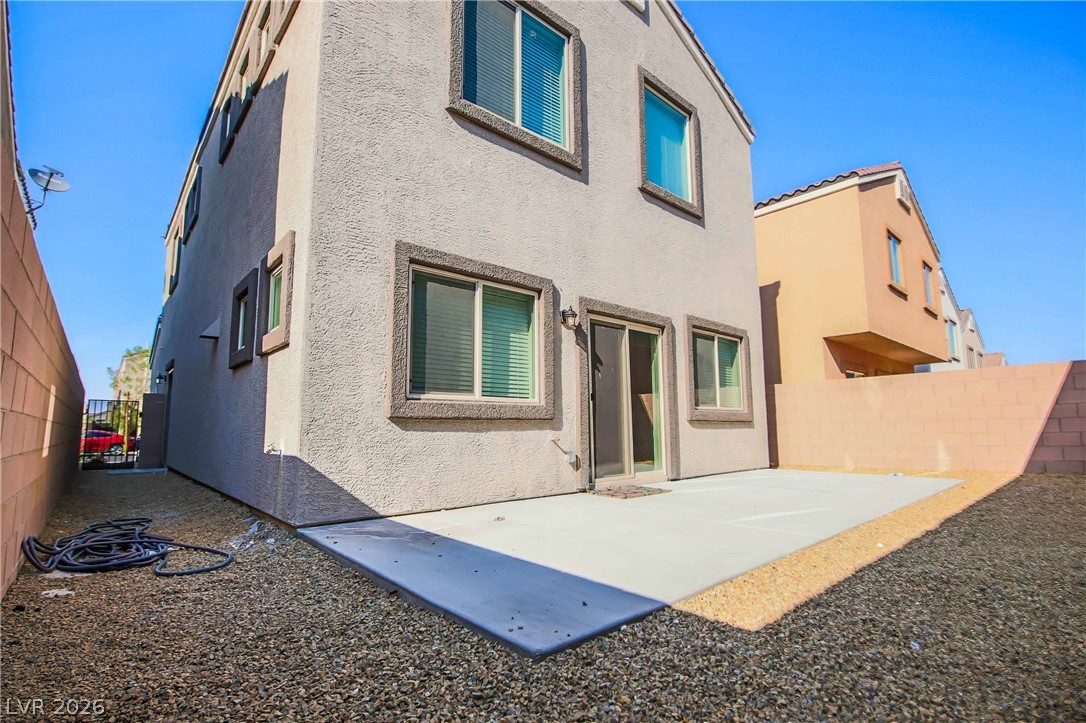
A spacious concrete patio steps out to a low-maintenance gravel yard enclosed by block walls.
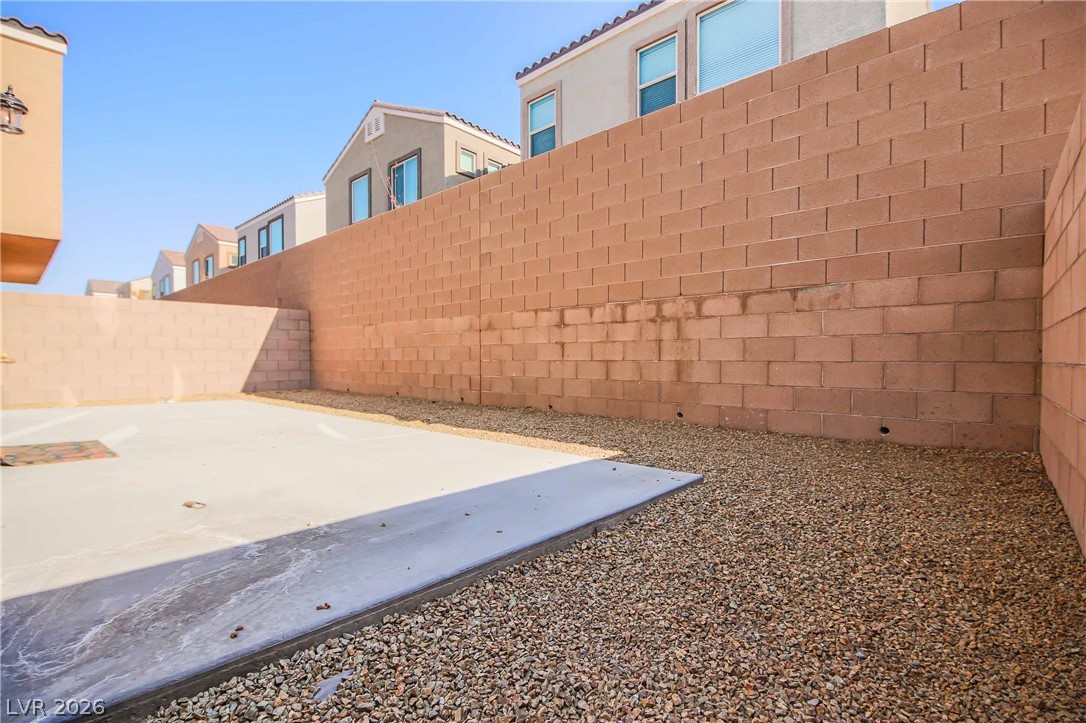
A spacious concrete patio area is enclosed by high block wall fencing for privacy.
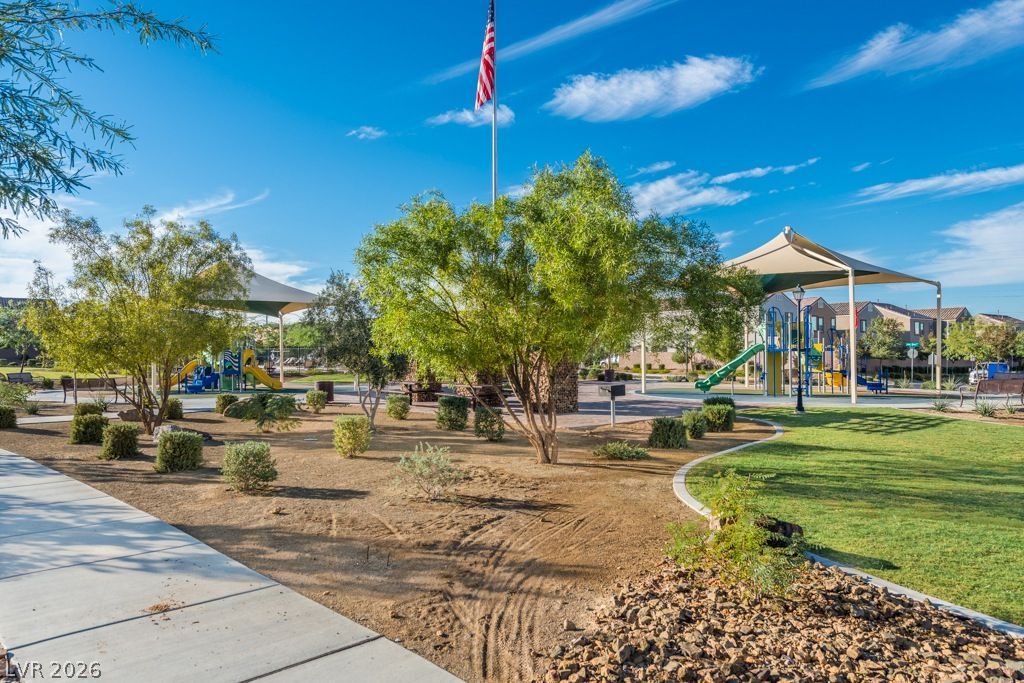
Manicured green spaces and paved pathways surround a fully equipped community playground.
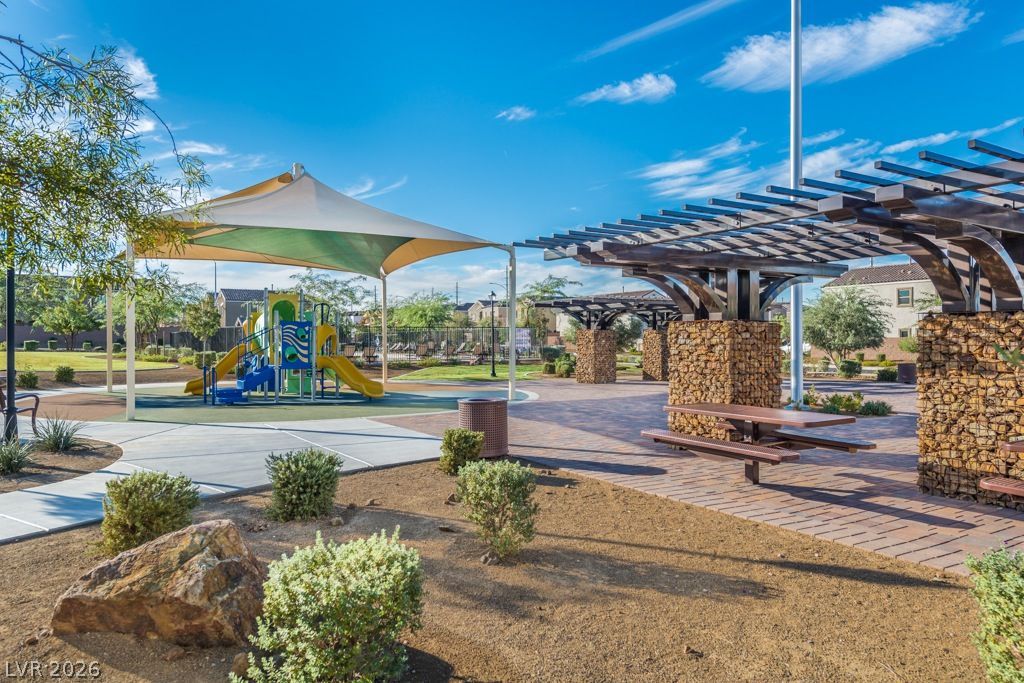
A community recreation space features a covered playground alongside stone-accented pergolas over picnic areas.
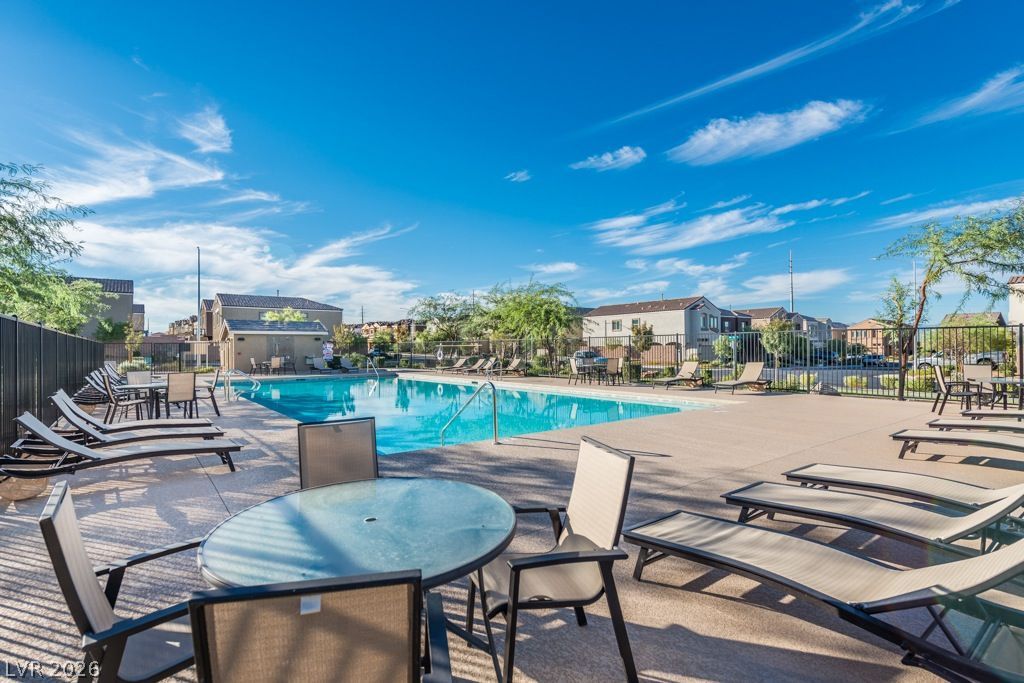
A sparkling community swimming pool sits surrounded by a spacious concrete deck under blue skies.

Description
This 3 bedroom, 3 bath, 1,732 square foot House is located at 1143 Jesse Harbor Avenue, Henderson, NV 89104 has been on vegasluxury.com for 45 days. This property is listed by Rothwell Gornt Companies for $2,100 and is located in the GIBSON PLAZA PHASE 4 community of Henderson, NV.
Description provided by vegasluxury.comDetails
| MLS # | 2816078 |
|---|---|
| Listing Type | For Lease |
| Style | House |
| Status | Pending |
| Year | 2016 |
| Days On Site | 45 |
| Listing Provided By | Rothwell Gornt Companies | Nelson Huynh |
Features
| Bed(s) | 3 |
|---|---|
| Bath(s) | 3 Total |
| SQ Feet | 1,732 |
| Garage | 2 |
| Story(s) | 2 |
| Zoning | Single Family |
| Property View | None |
Interior
| Cooling | Central Air, Electric |
|---|---|
| Heating | Central, Gas, Multiple Heating Units |
| Heating Yes / No | Yes |
| Cooling Yes / No | Yes |
| Interior Features | Ceiling Fans, Window Treatments |
| Window Features | Blinds |
| Furnished | Unfurnished |
| Appliances | Convection Oven, Dryer, Dishwasher, Gas Cooktop, Disposal, Gas Water Heater, Microwave, Refrigerator, Washer Dryer, Water Heater, Washer Dryer All In One, Washer |
| Fireplaces Total | 0 |
| Fireplace Yes / No | No |
Exterior
| Roof | Tile |
|---|---|
| Construction Materials | Block, Stucco |
| Lot Features | Less Than Quarter Acre |
| Fencing | Block, Back Yard |
Parking
| Attached Garage Yes / No | Yes |
|---|---|
| Parking Features | Attached, Garage, Private |
| Garage Yes / No | Yes |
Utilities
| Utilities | Cable Available, Electricity Available |
|---|---|
| Electric | Photovoltaics None |
| Sewer | Public Sewer |
Location
| Community Features | Pool |
|---|---|
| Senior Community Yes / No | No |
Area Information
| State | NV |
|---|---|
| County | Clark |
| City | Henderson |
| Zip Code | 89104 |
| Community Name | GIBSON PLAZA PHASE 4 |
| School District | Green Valley |
| Elementary School | Kesterson |
| High School | Green Valley |
Request a showing
Request a showing
Contact
Learn More About This Property

| State | NV |
|---|---|
| County | Clark |
| City | Henderson |
| Zip Code | 89104 |
| Community Name | GIBSON PLAZA PHASE 4 |
| School District | Green Valley |
| Elementary School | Kesterson |
| High School | Green Valley |
Listing Updated: October 23, 2026 at 1:01:05 PM PDT