
$1,625 $10 est/mo Sourced by Back At You
2127 Pine Breeze Lane 2127,Las Vegas, NV 89119
Las Vegas, NV 89119
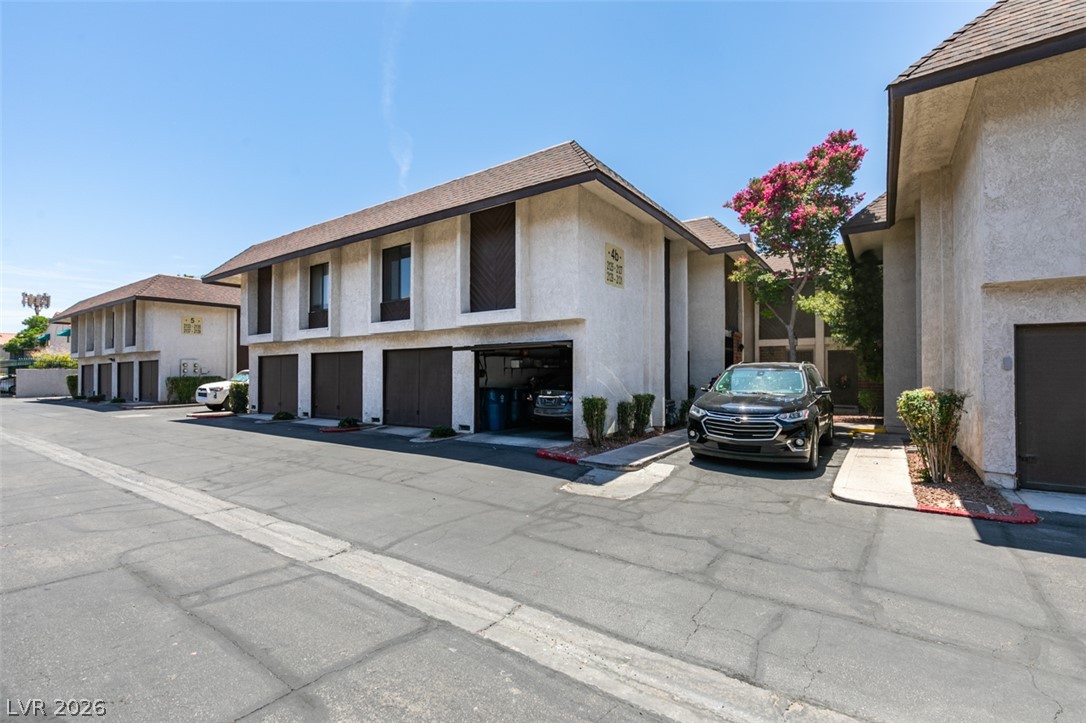
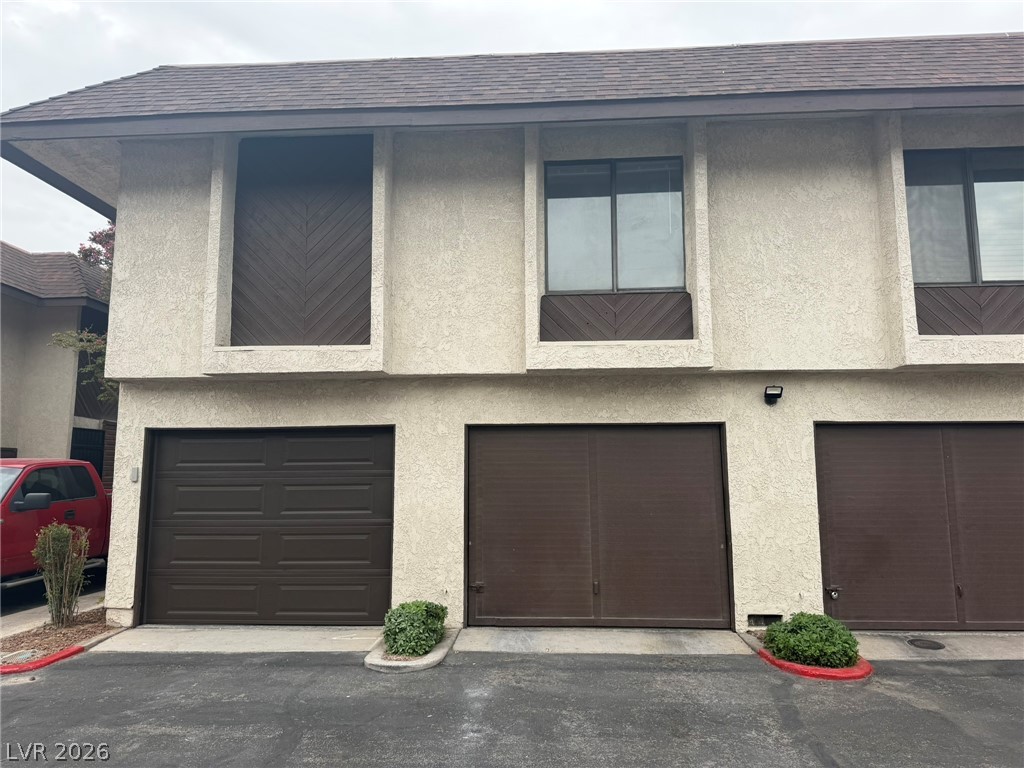
Multi-level stucco buildings present attached garages alongside paved driveways under a clear blue sky.
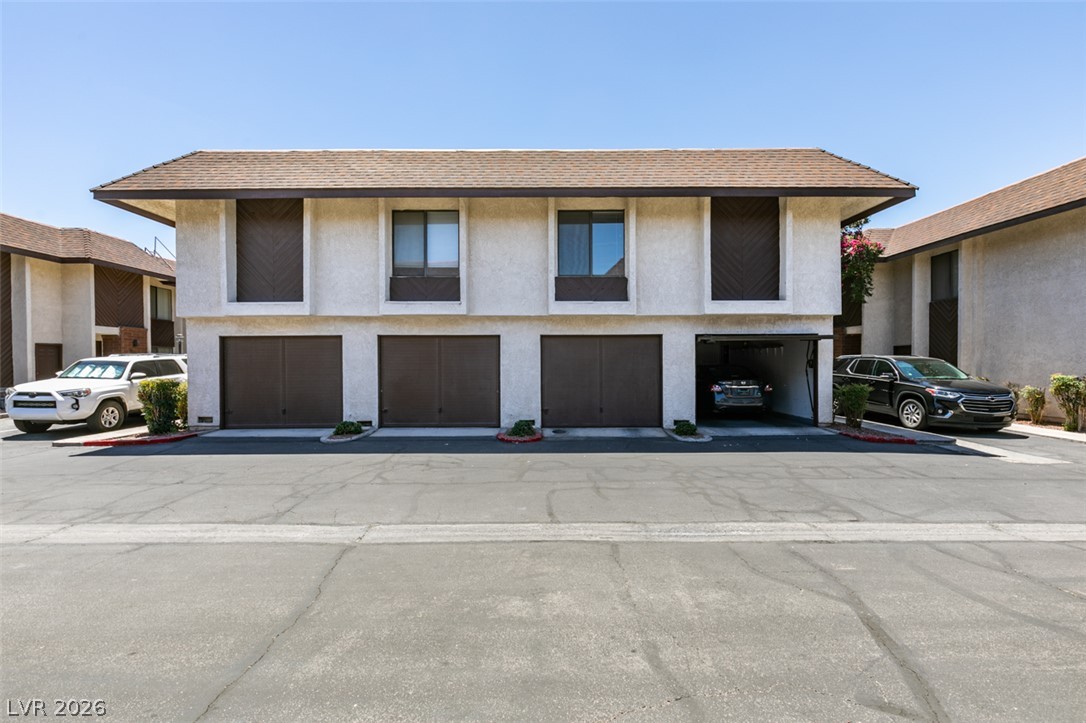
Stucco exterior siding, shingles, and multi-bay garages define this multi-unit residential building structure.
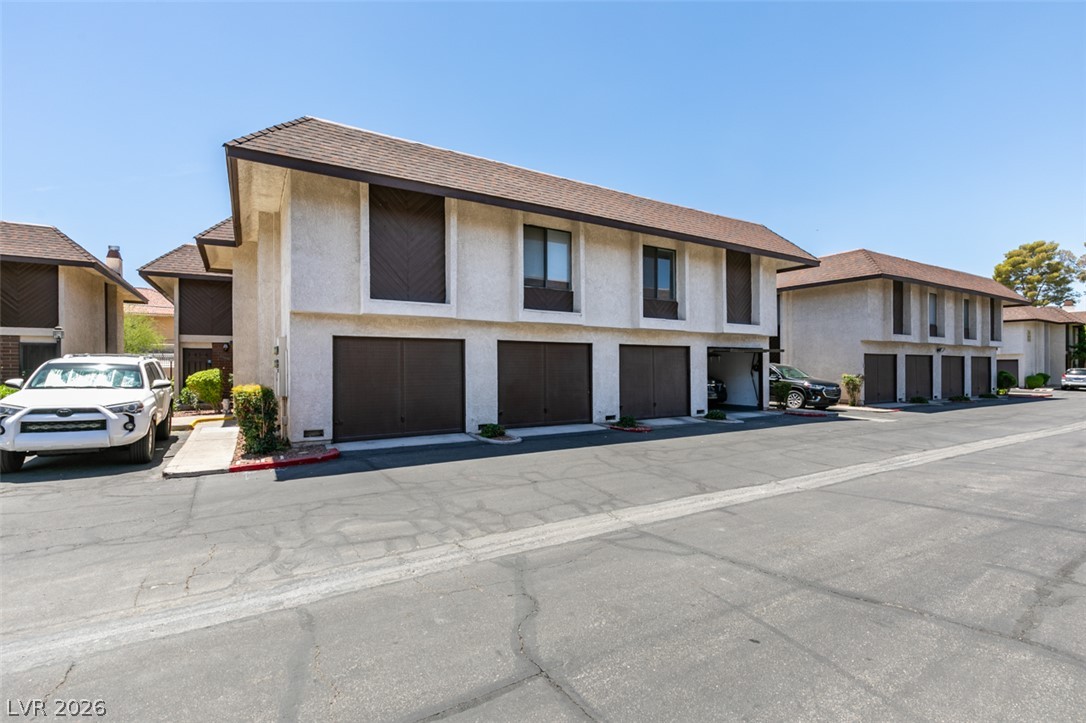
Multi-vehicle garages line the paved driveway of this stucco-finished residential complex.
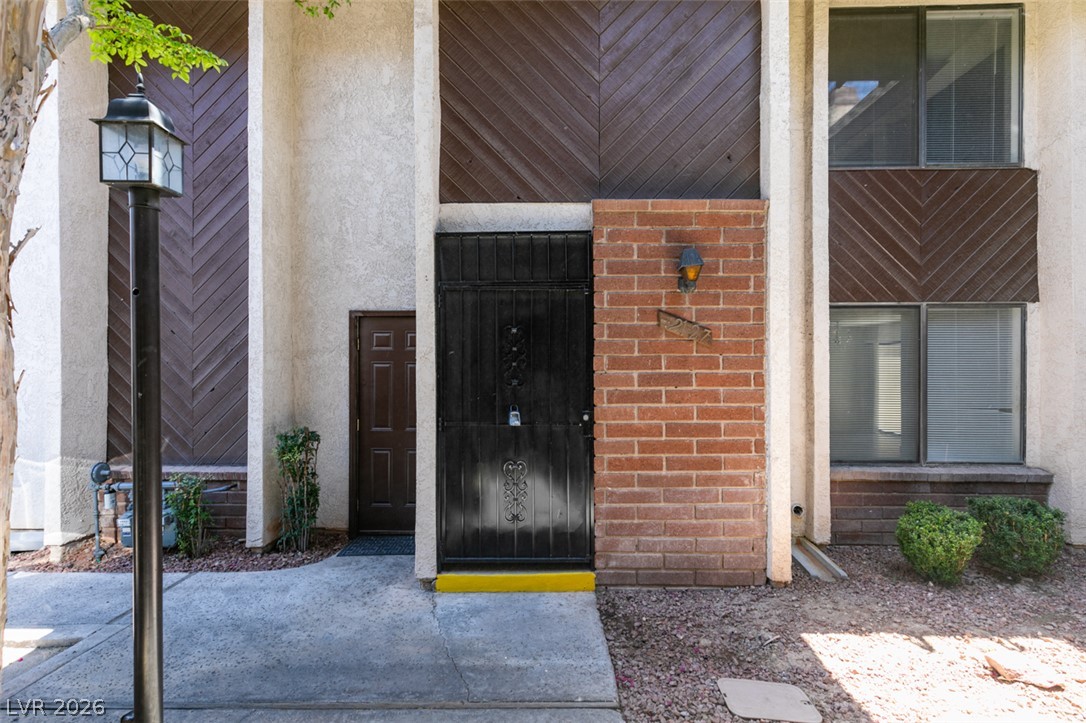
Distinctive architectural details accent the front entrance of this multi-level townhome.
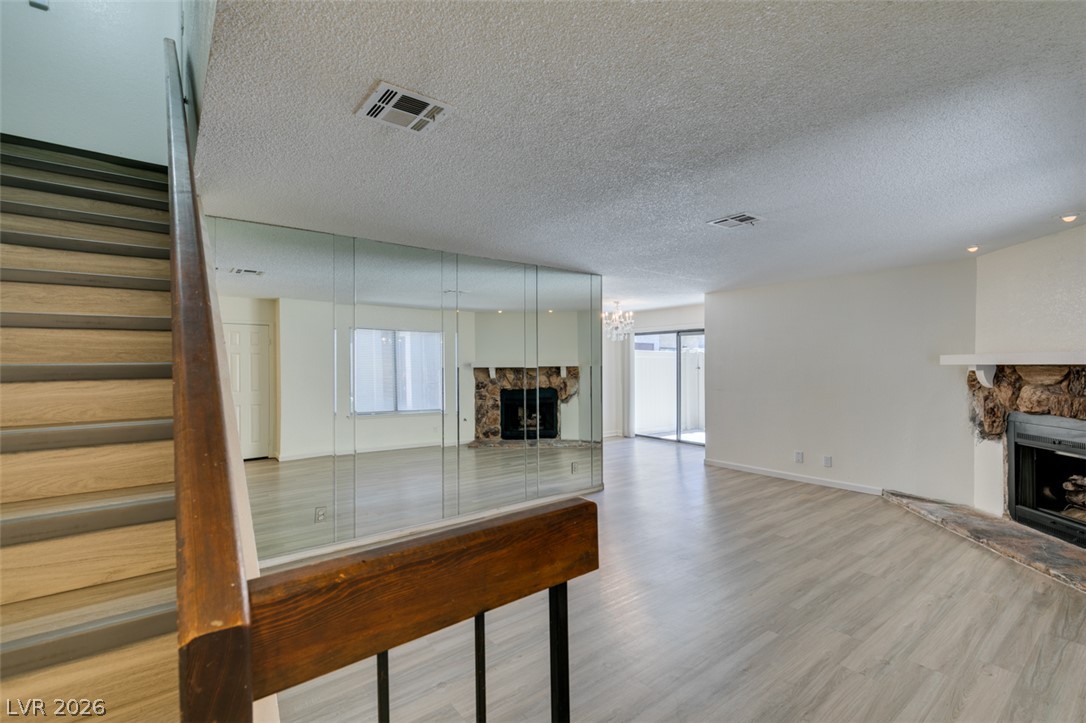
An open living room flows past a stone fireplace and a mirrored wall accents the space.
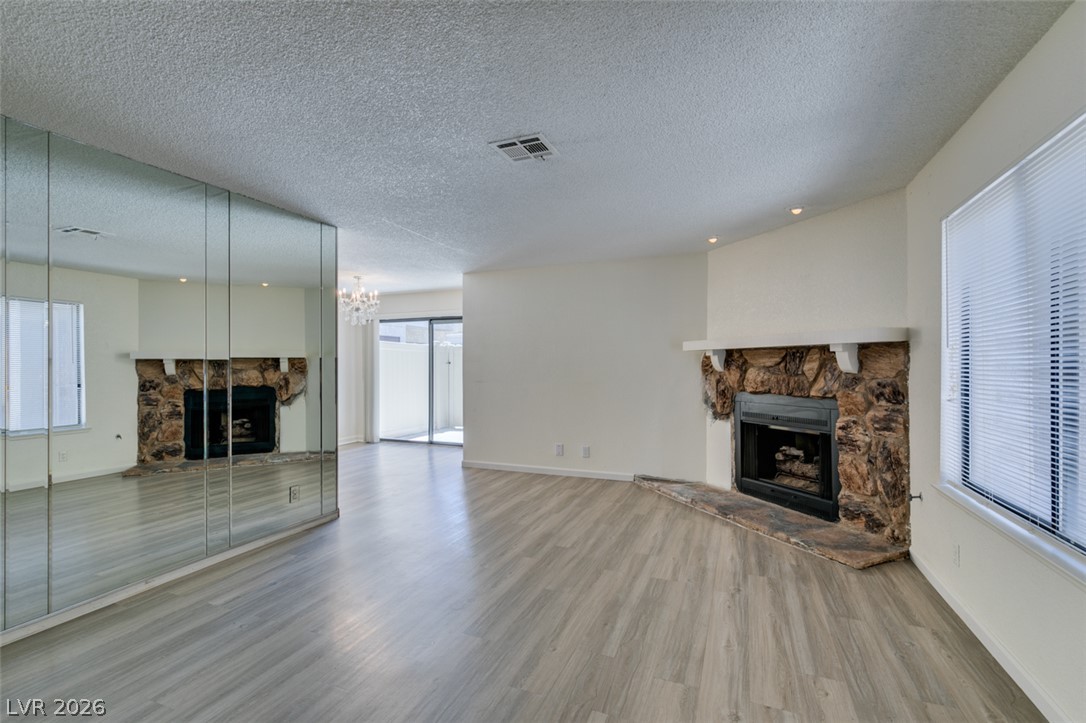
An inviting stone fireplace anchors the living room, finished with modern wood-look flooring.
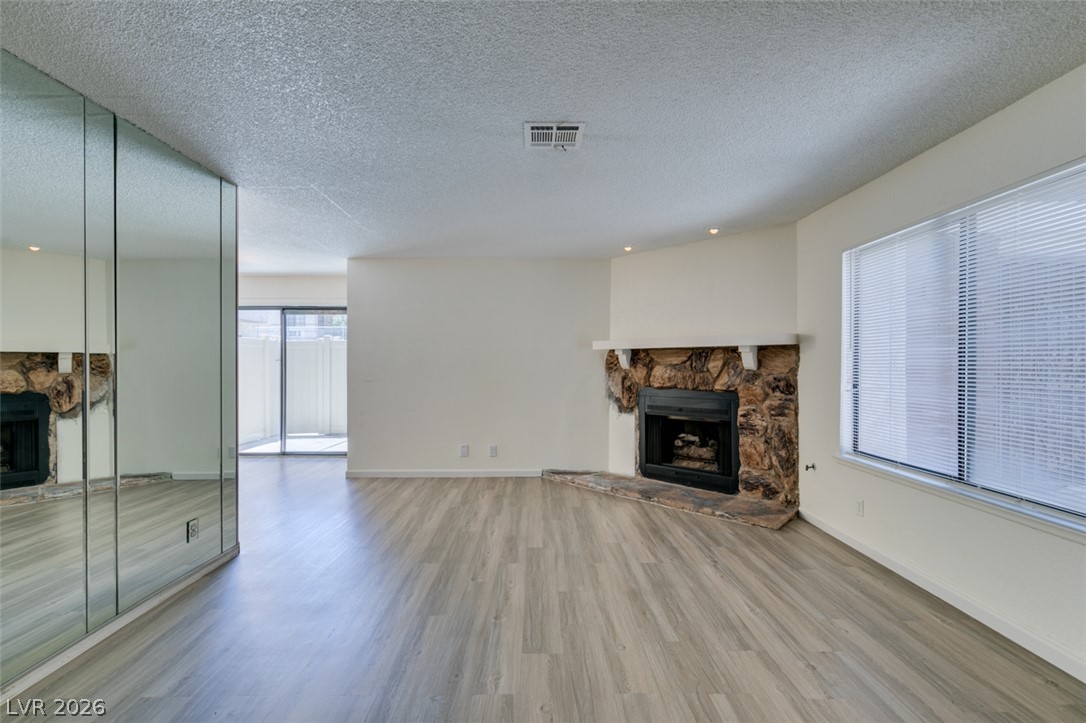
Warm wood-look flooring and a rustic stone-faced fireplace anchor this open living area.
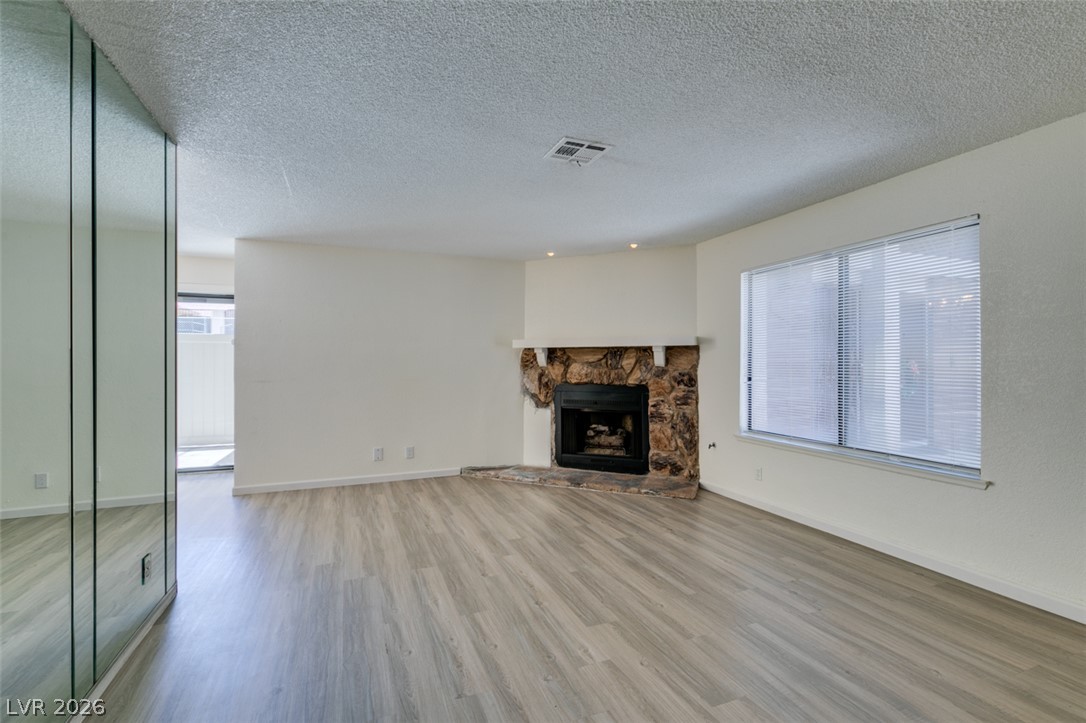
An inviting corner stone fireplace highlights this spacious room with durable wood-look flooring.
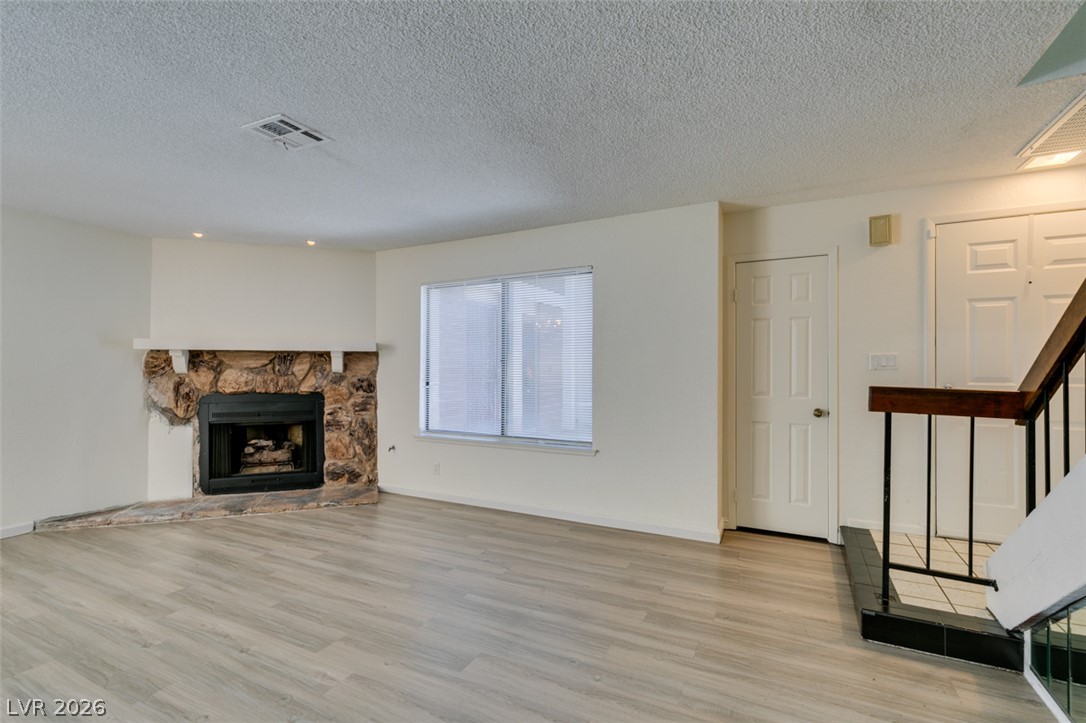
A stone-surround fireplace Anchors this living space complete with wood-look flooring.
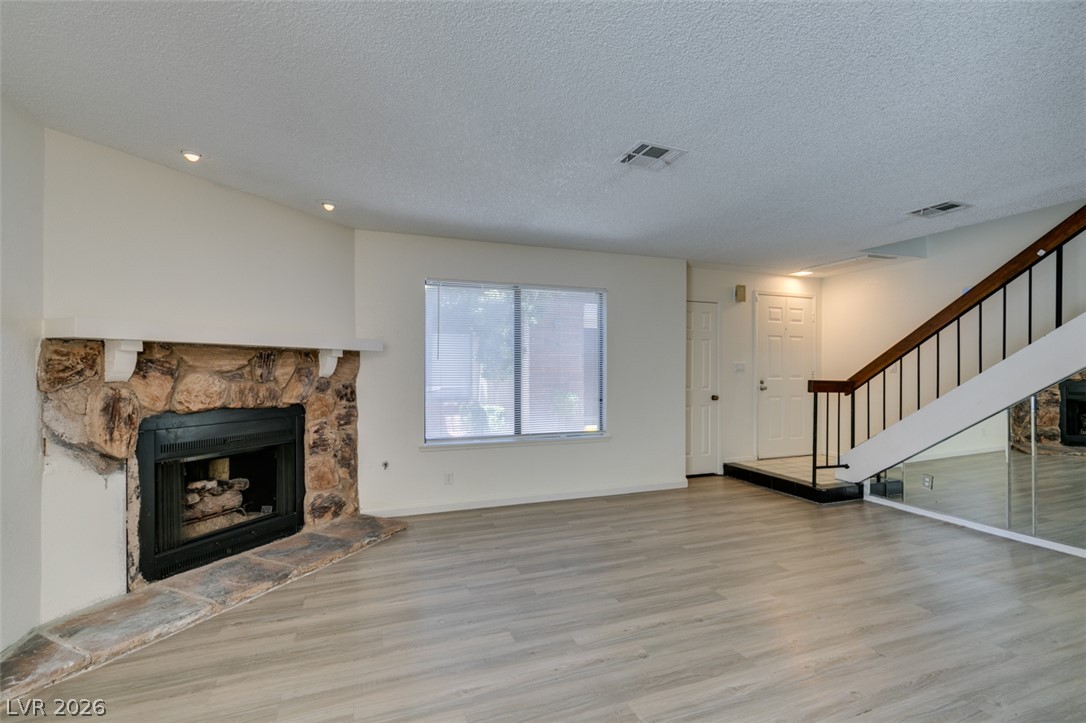
Smooth wood-look flooring and a stone-faced fireplace anchor this inviting living space.
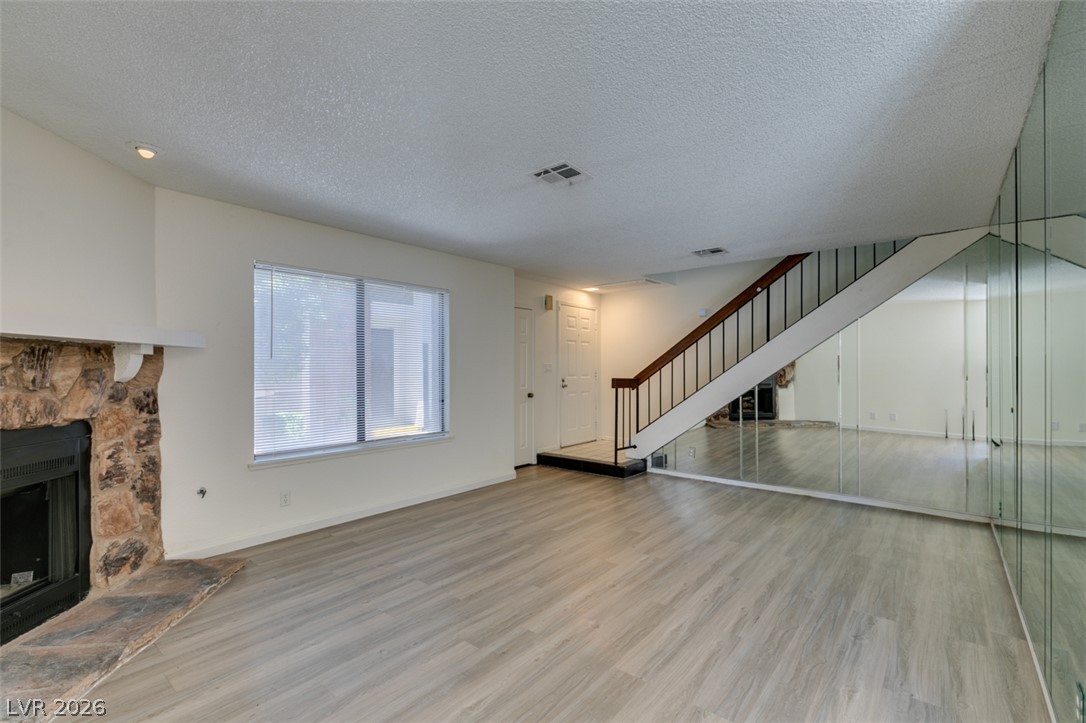
Warm stone fireplace details highlight this open living space featuring wood-look flooring.
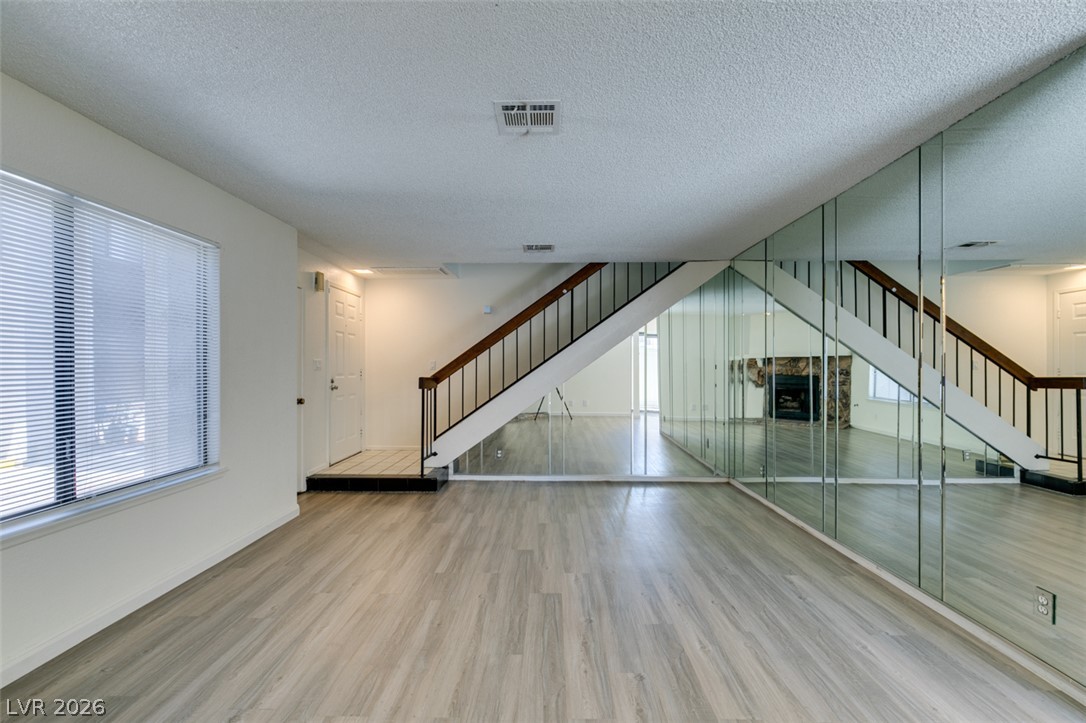
A mirrored wall enhances the sense of space in this light-filled entry and living area.
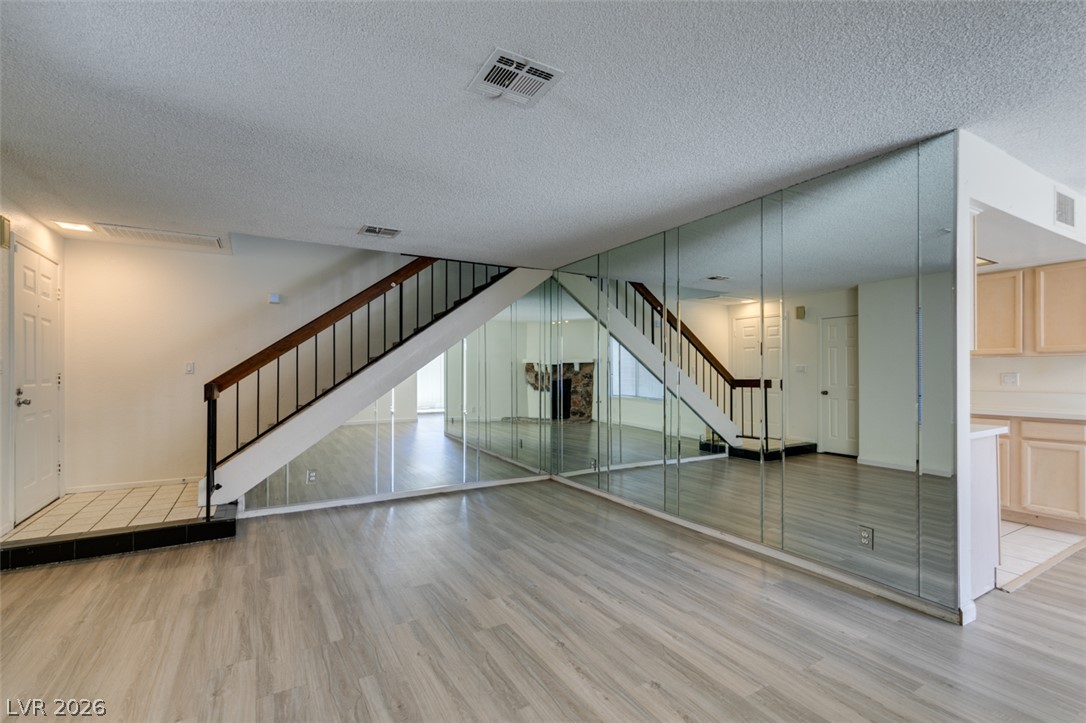
An open living space features wood-style flooring and mirrored walls beneath the central staircase.
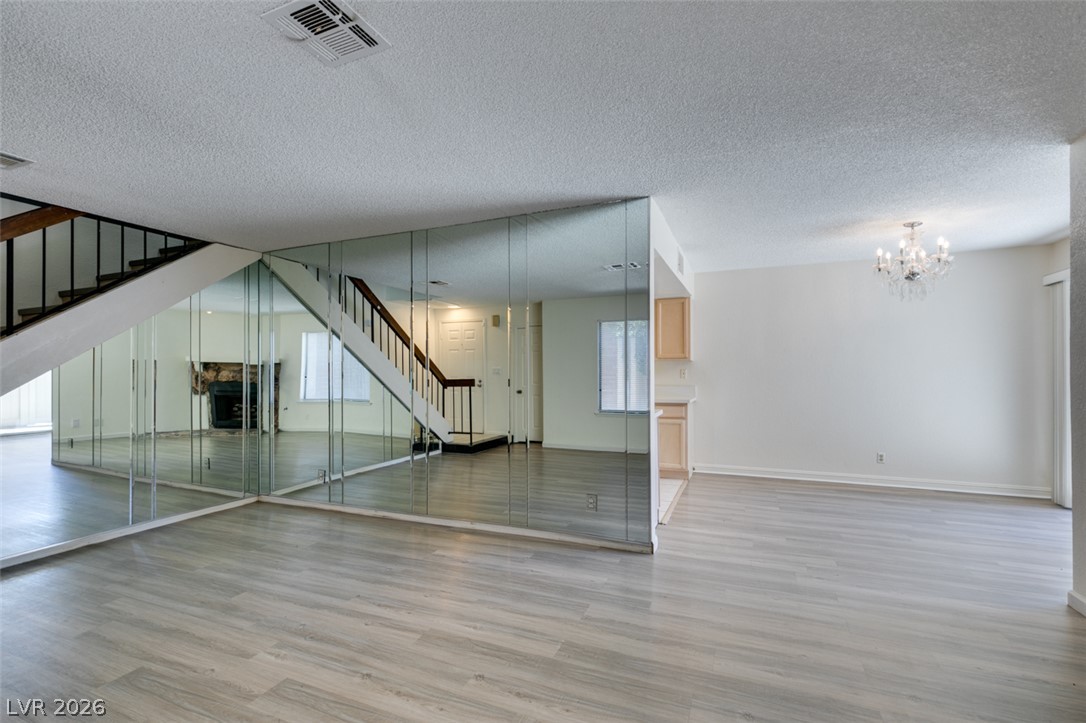
An open living space features smooth vinyl plank flooring and an expansive mirrored accent wall.
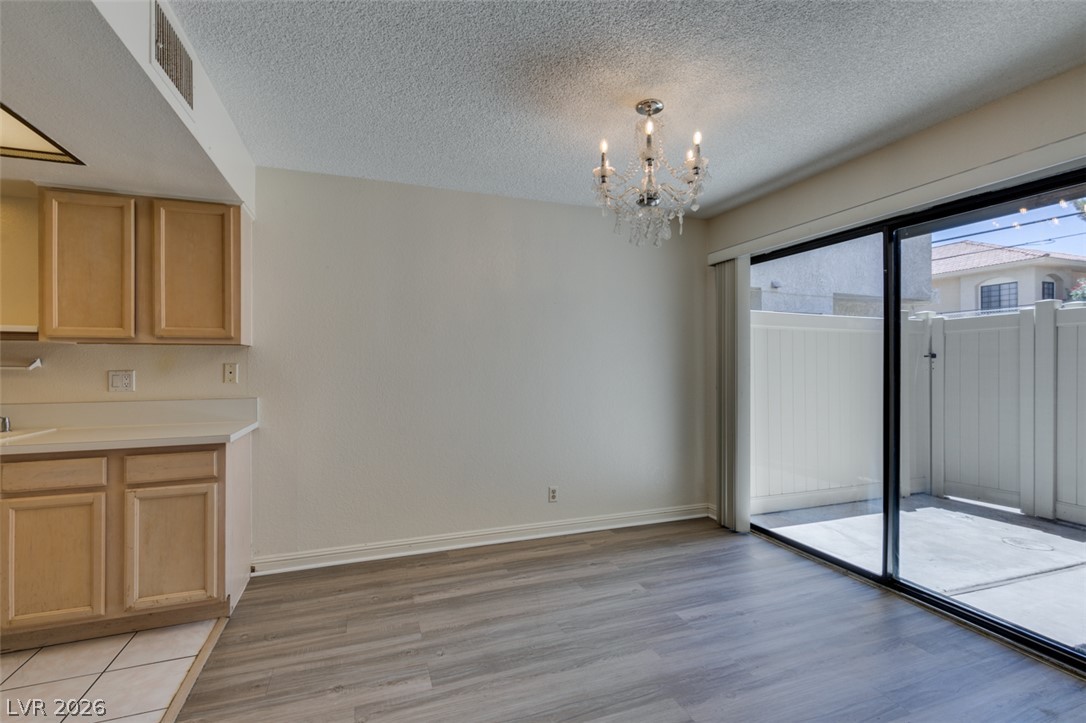
Sliding glass doors connect the dining area to a private outdoor patio space.
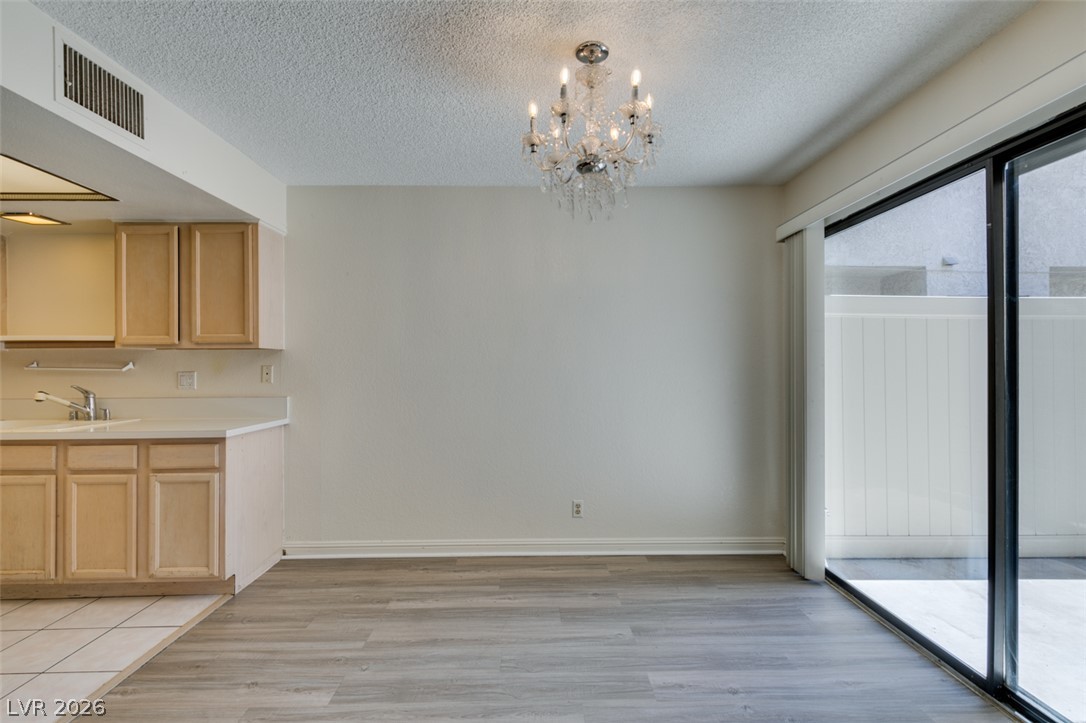
Sliding glass doors open to the patio from this dining space adjacent to the kitchen.
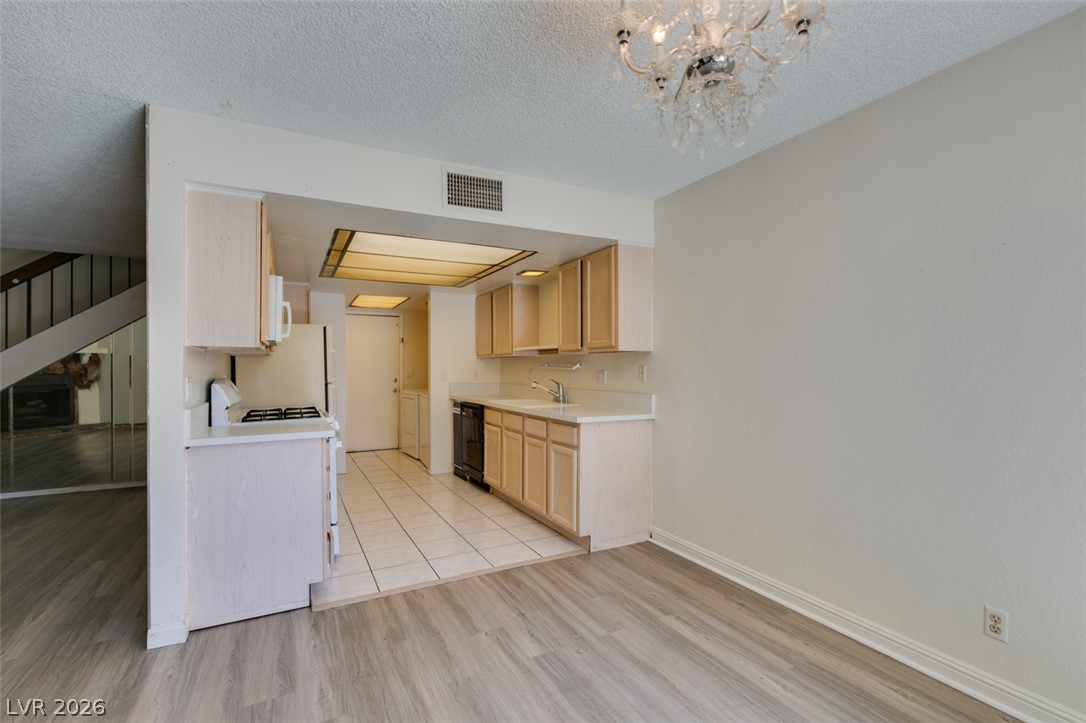
An open layout connects the dining space to a functional kitchen with tiled flooring.
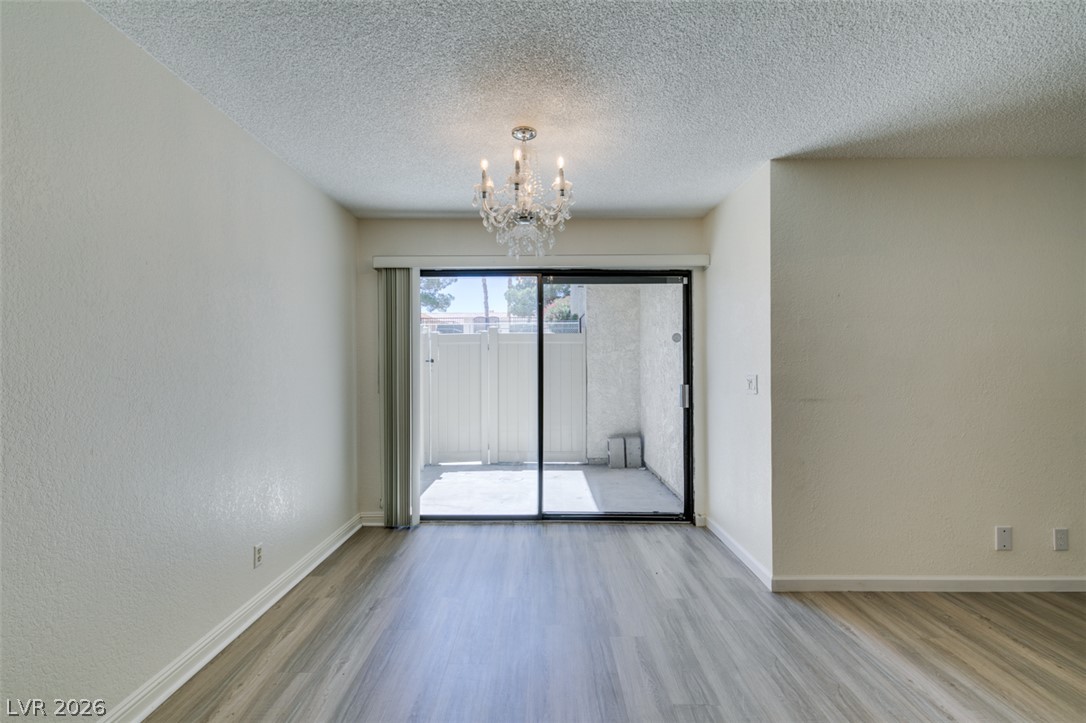
Sliding glass doors open directly to a private fenced patio from the dining area.
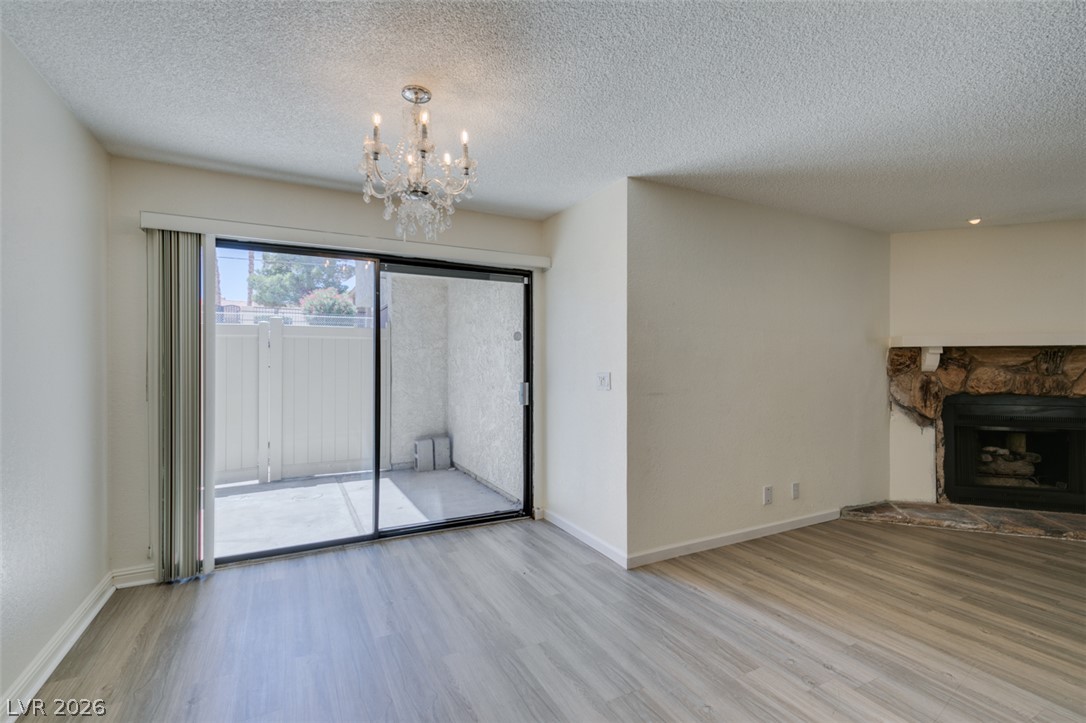
Sliding glass doors open to a private patio from this living area with stone fireplace.
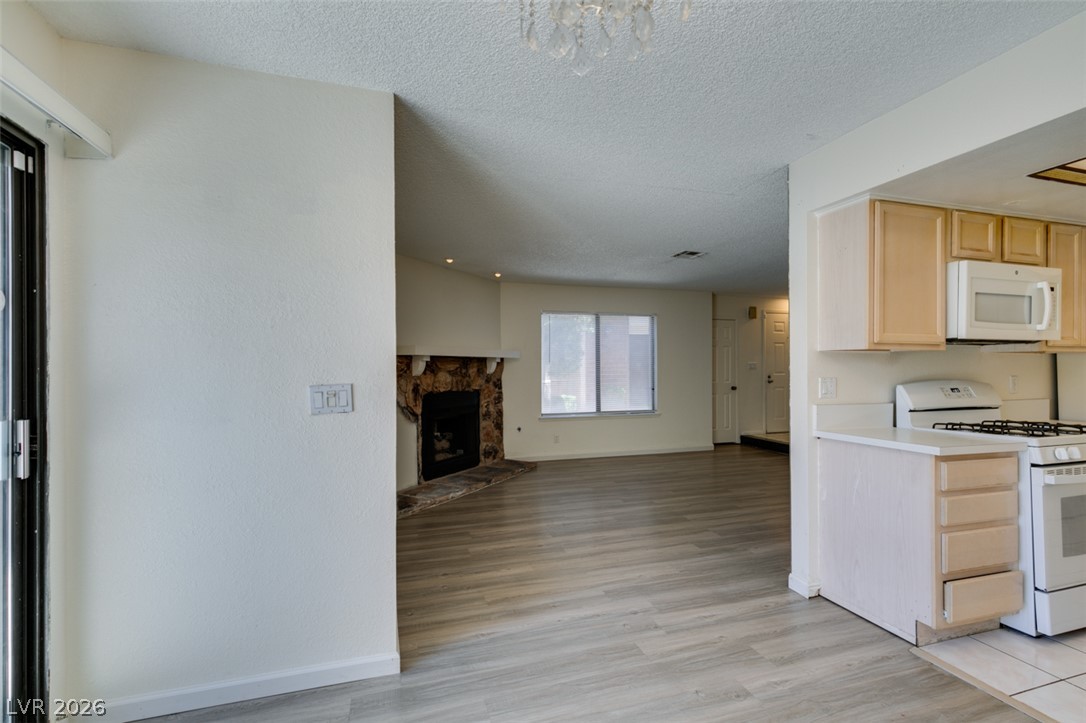
Smooth wood-look flooring connects the modern kitchen area to a spacious stone fireplace living room.
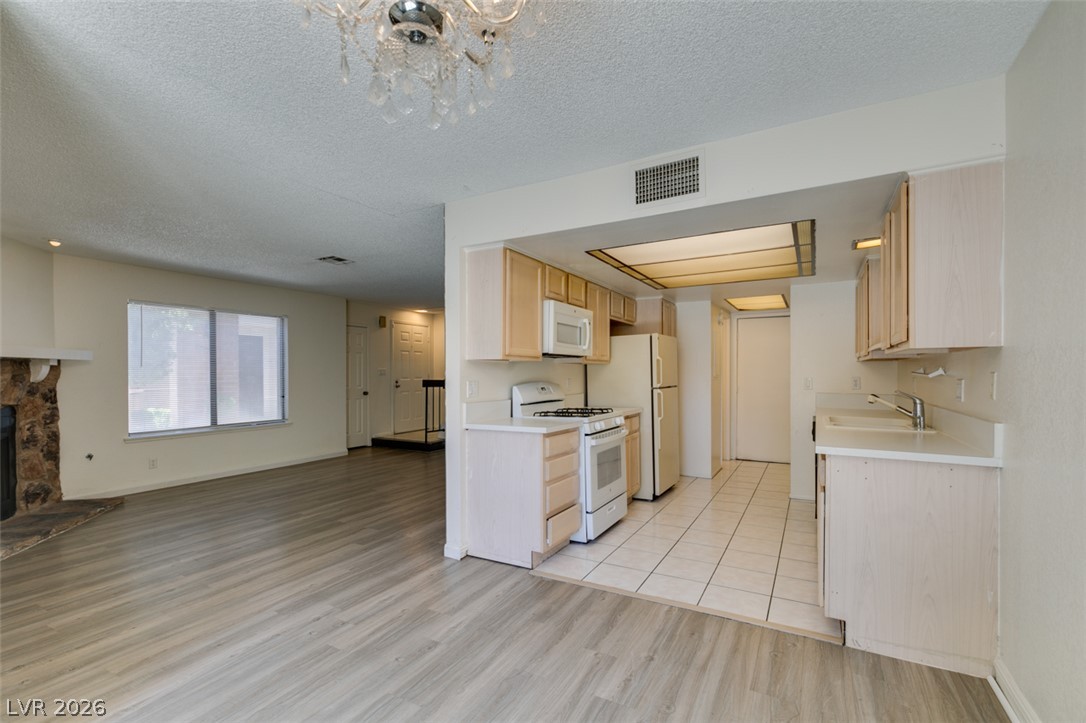
An open floorplan seamlessly connects the hard-surface living space to the functional tile kitchen.
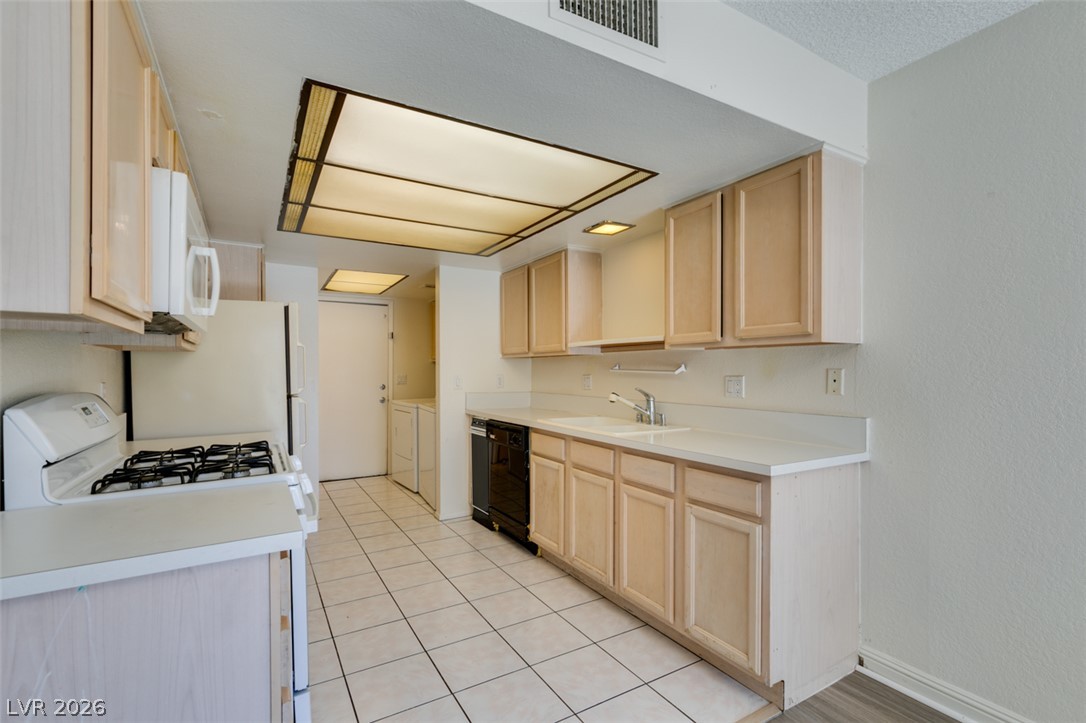
Functional kitchen design showcases classic wooden cabinetry alongside light-toned tiled flooring.
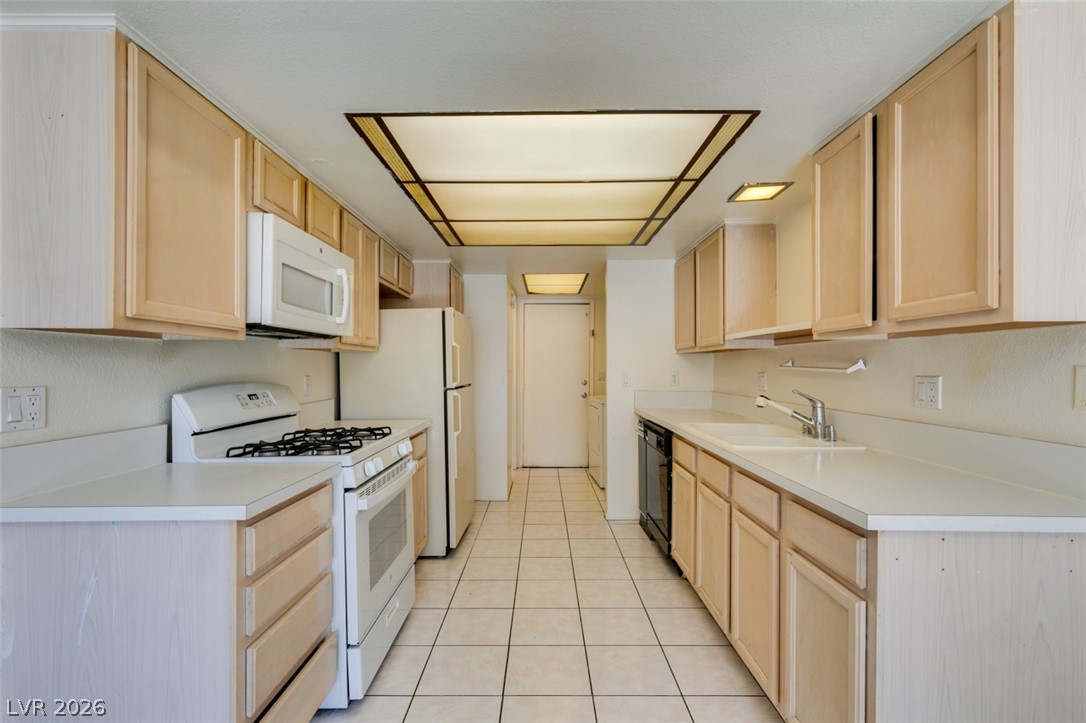
Ample wooden cabinetry and white appliances line this functional galley-style kitchen.
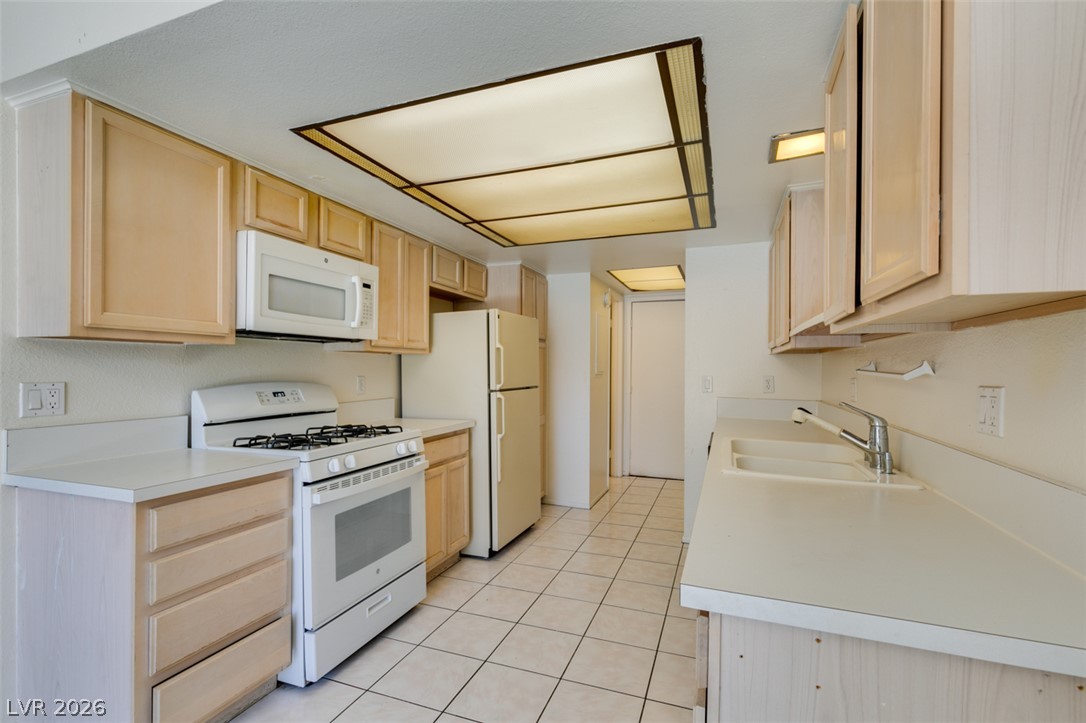
Light wood cabinetry and white appliances define this functional galley kitchen layout.
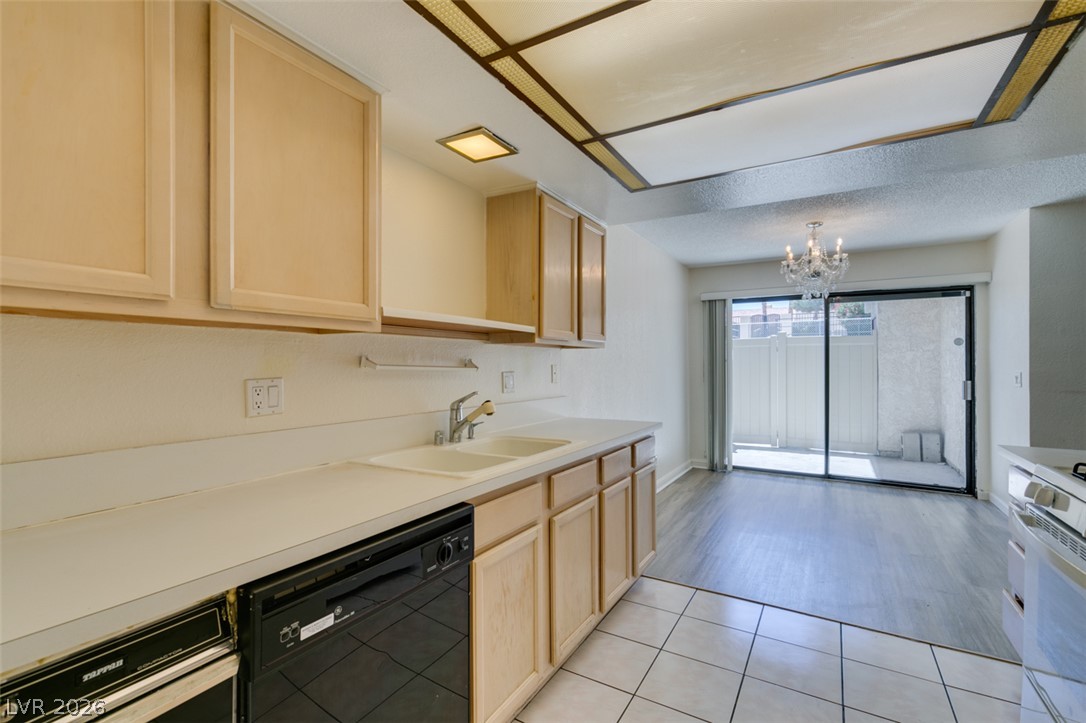
An open kitchen layouts into a dining space with sliding doors to the patio.
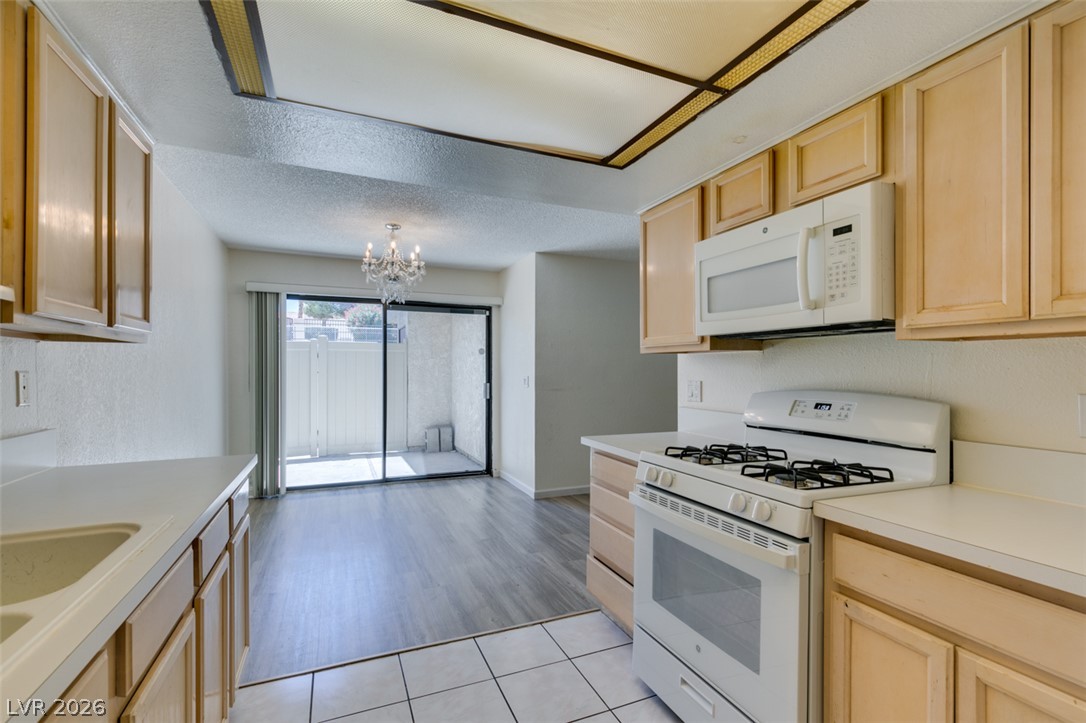
A light-filled kitchen flows directly into an adjacent dining space with outdoor access.
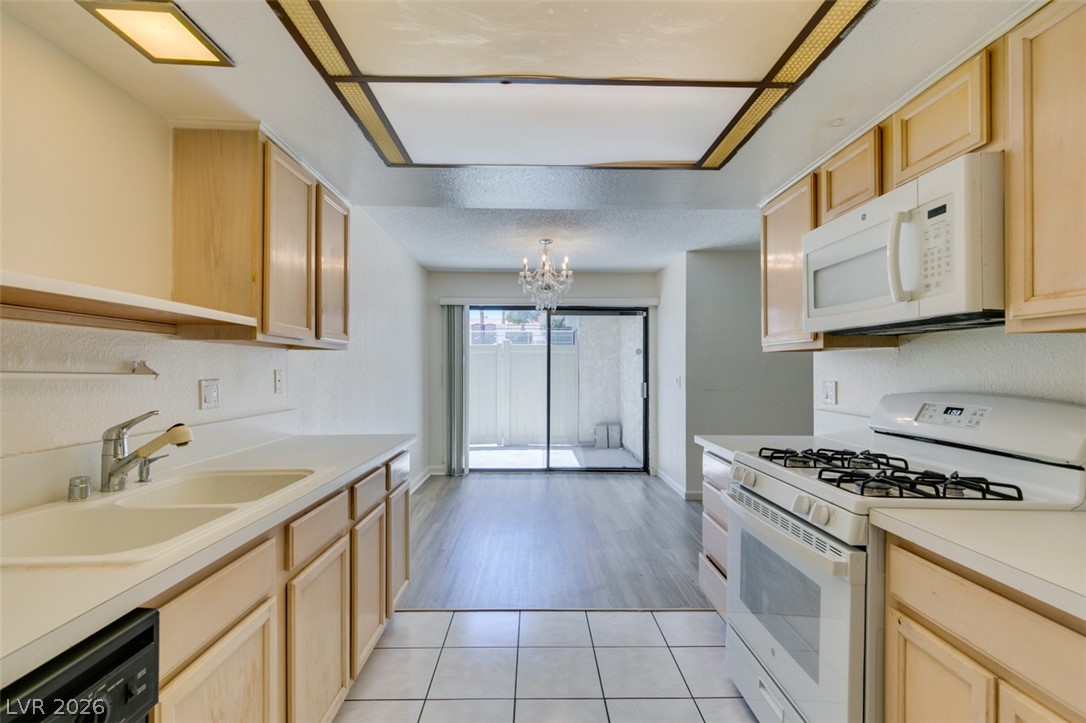
An open kitchen layout transitions smoothly into a dining area with direct patio access.
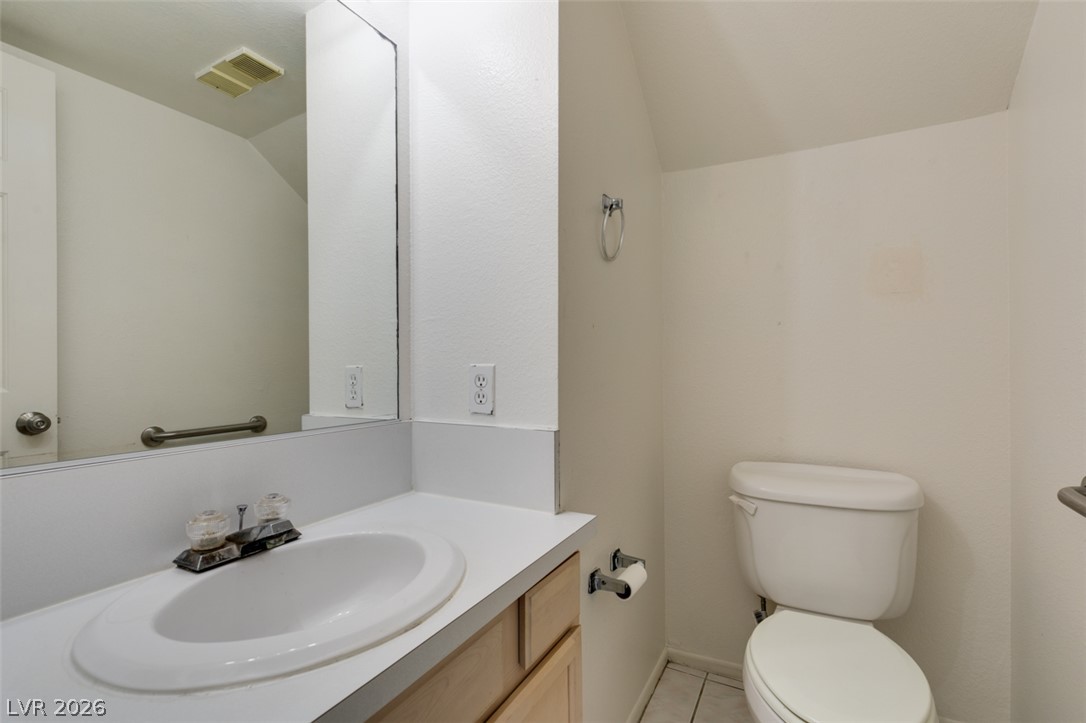
Sloped ceilings and clean tile flooring define this efficient half bathroom.
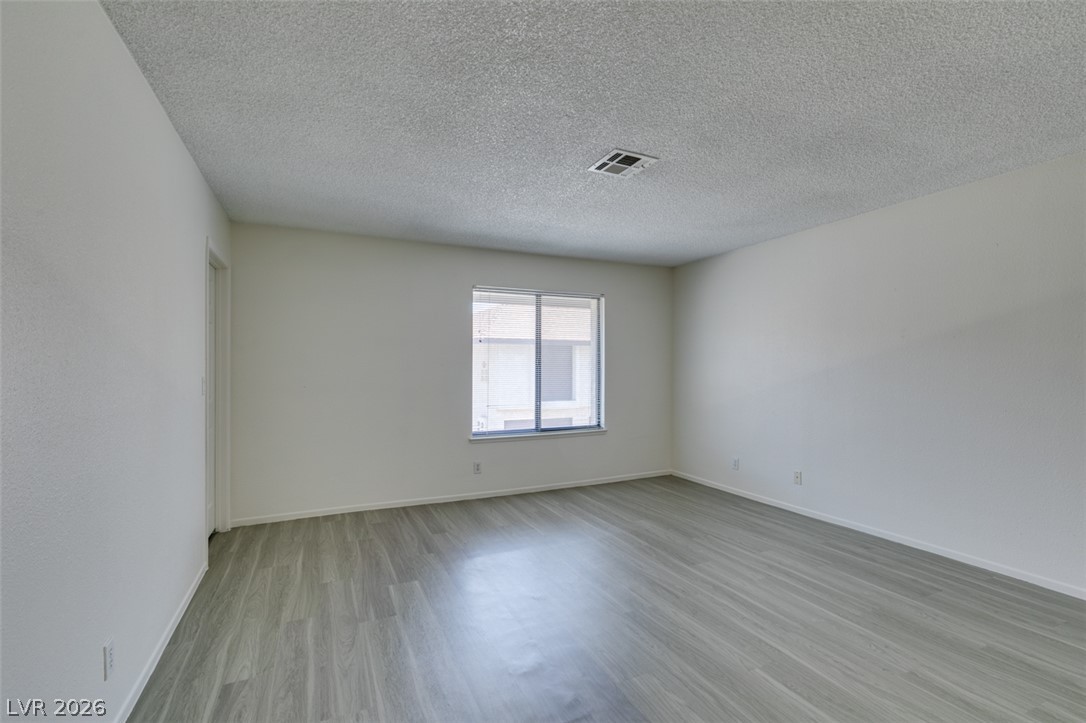
Smooth wood-look flooring and a wide window define this clean, open living space.
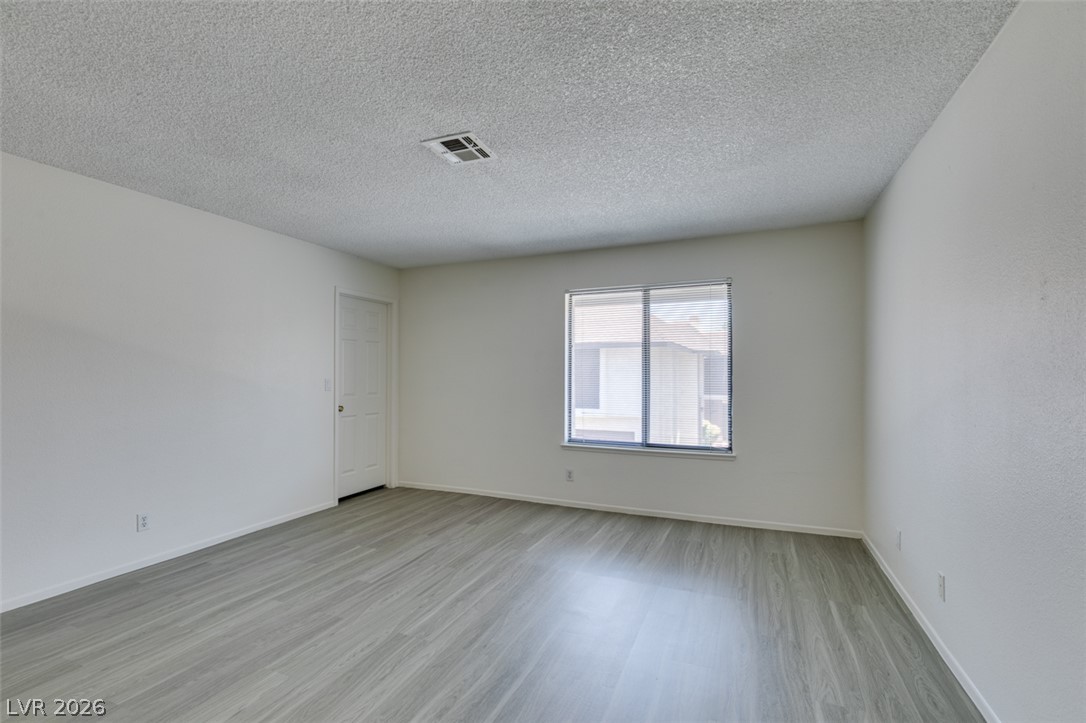
Smooth wood-look flooring and a wide window define this versatile bedroom space.
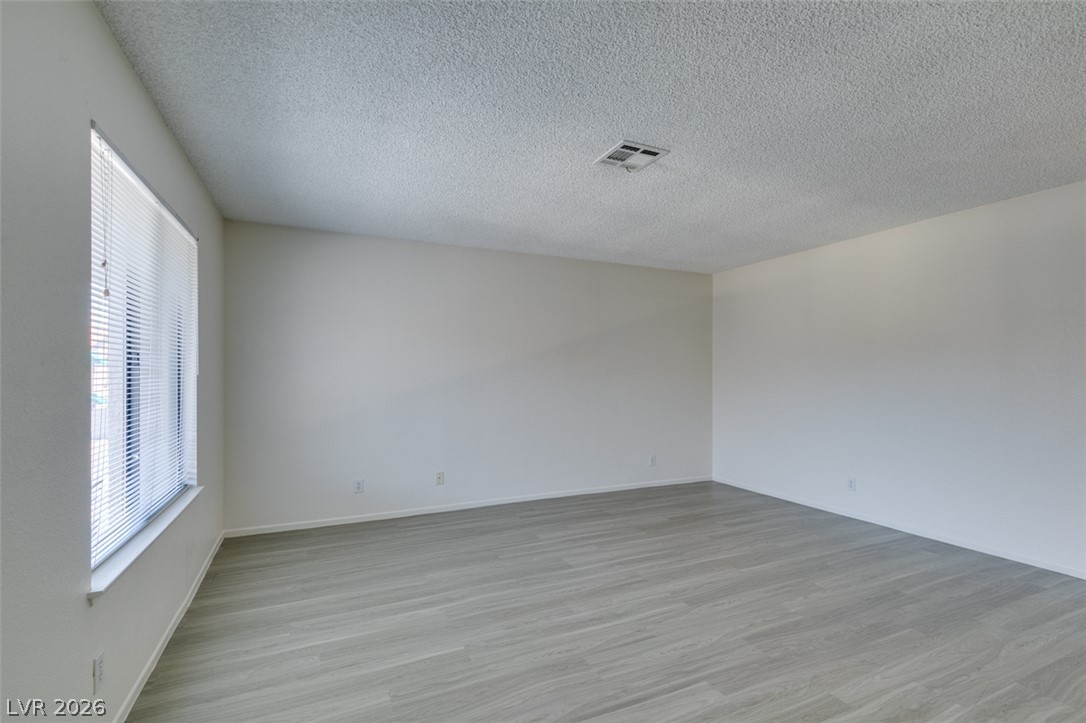
Smooth walls and modern wood-look flooring define this versatile living space.
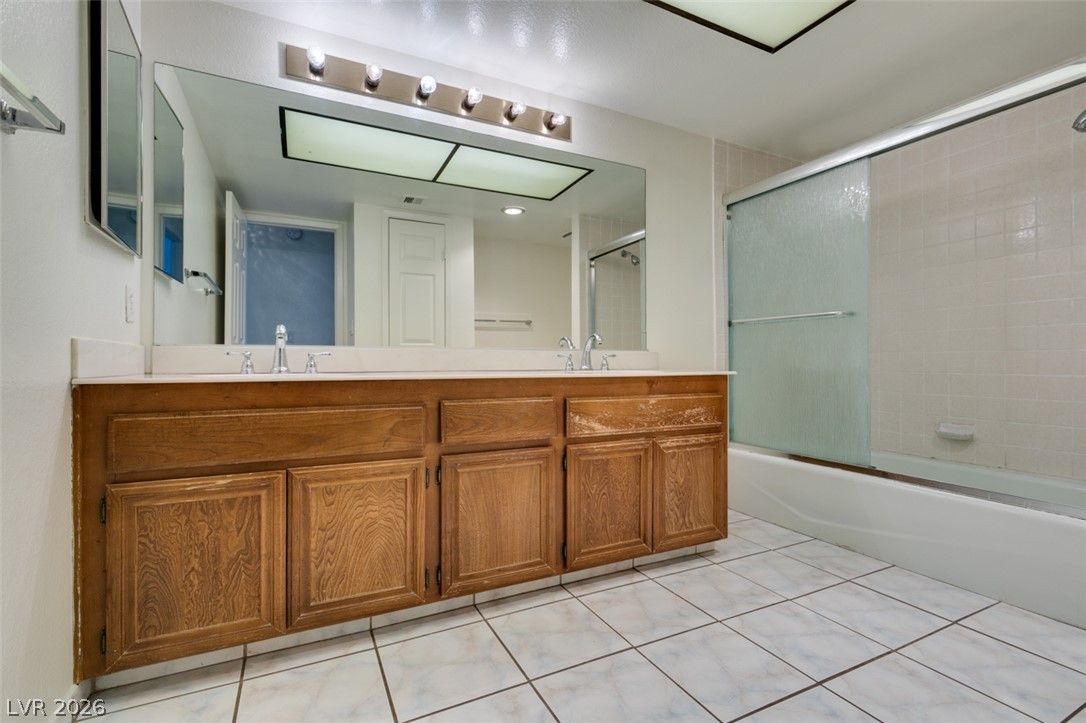
A spacious vanity and classic tiled flooring define this functional bathroom.
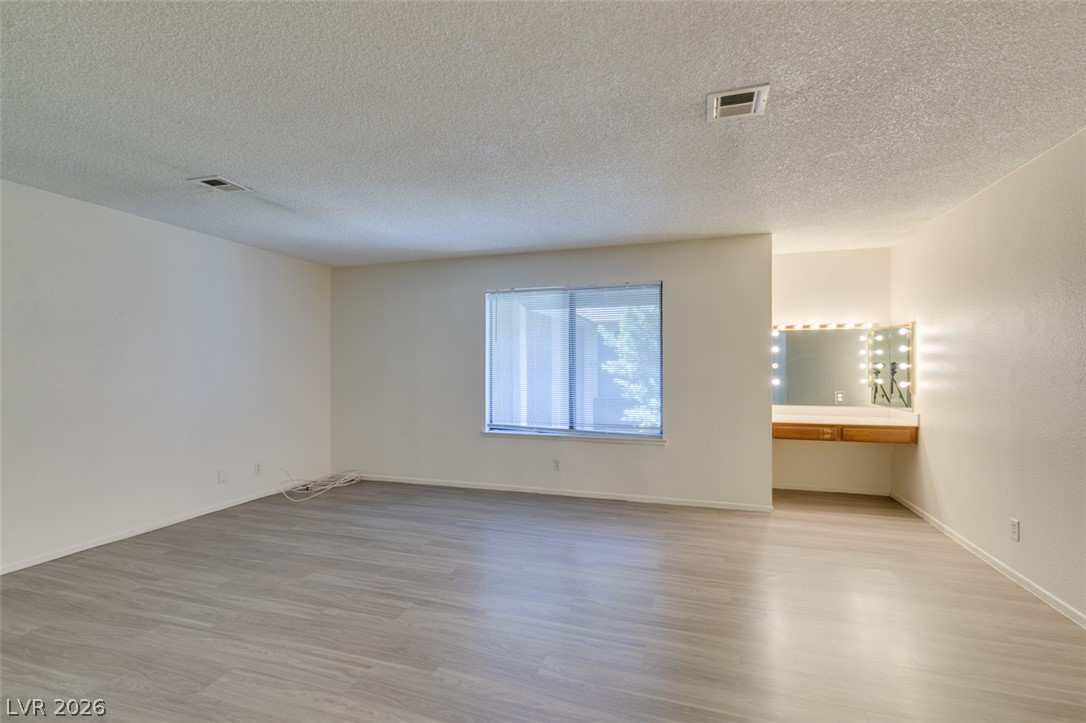
Smooth vinyl floors flow through a spacious room featuring a built-in dressing vanity.
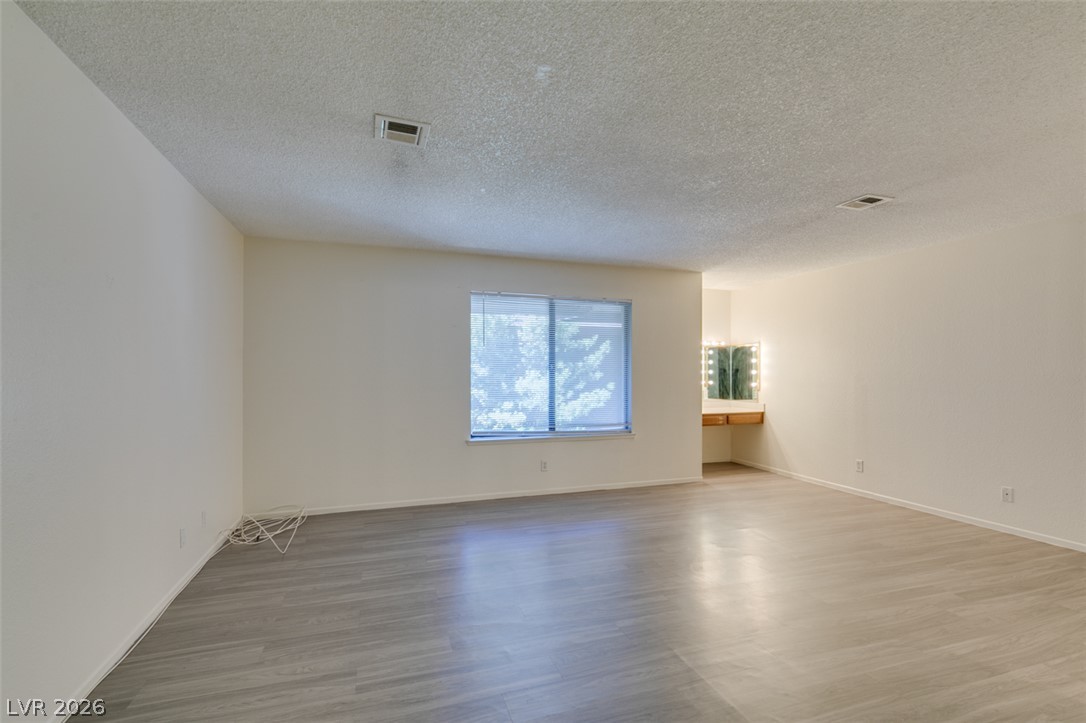
Smooth vinyl floors and a lighted vanity niche define this versatile secondary bedroom space.
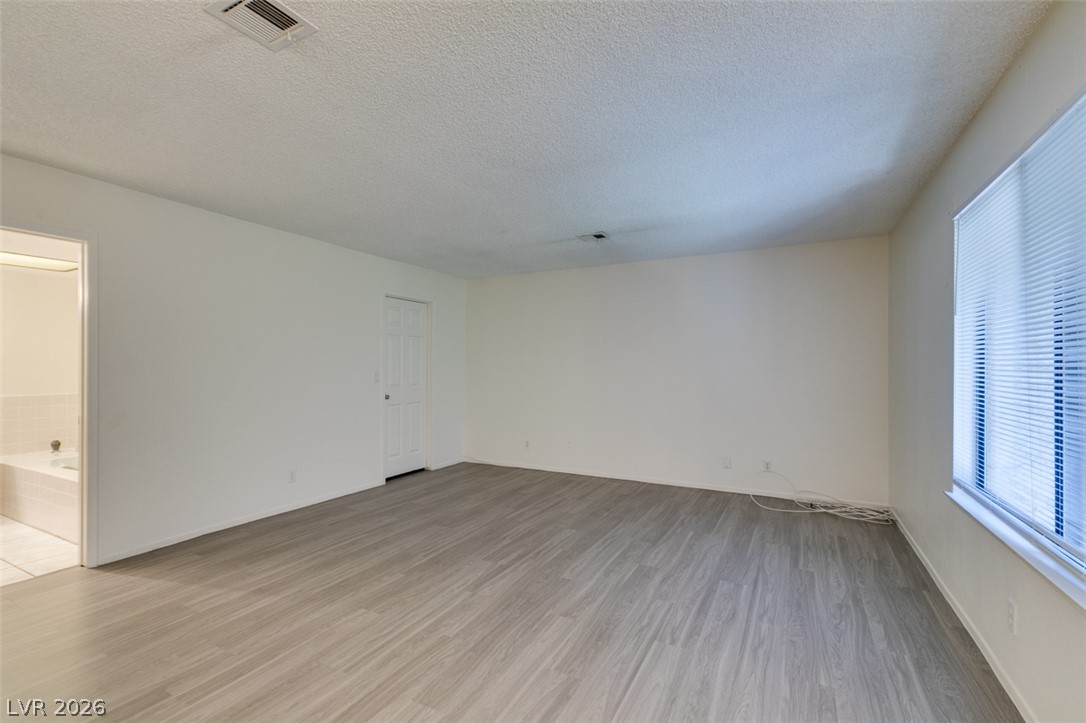
Generous window openings bring rich natural illumination across this spacious bedroom.
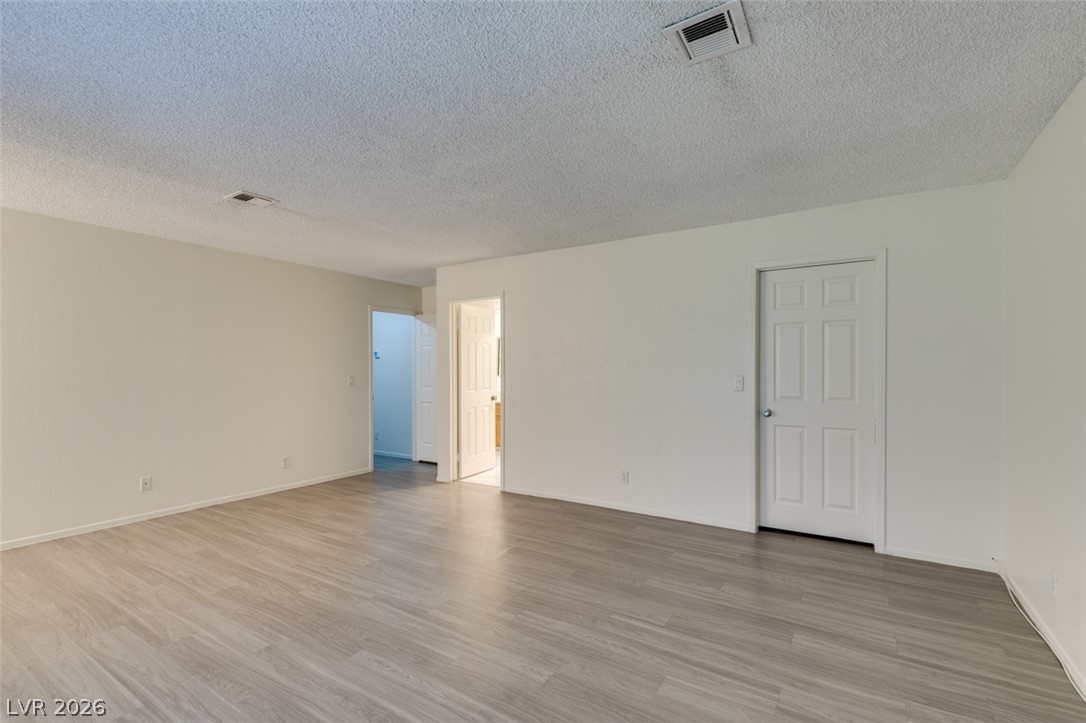
Smooth wood-look flooring and clean neutral walls anchor this versatile open living space.
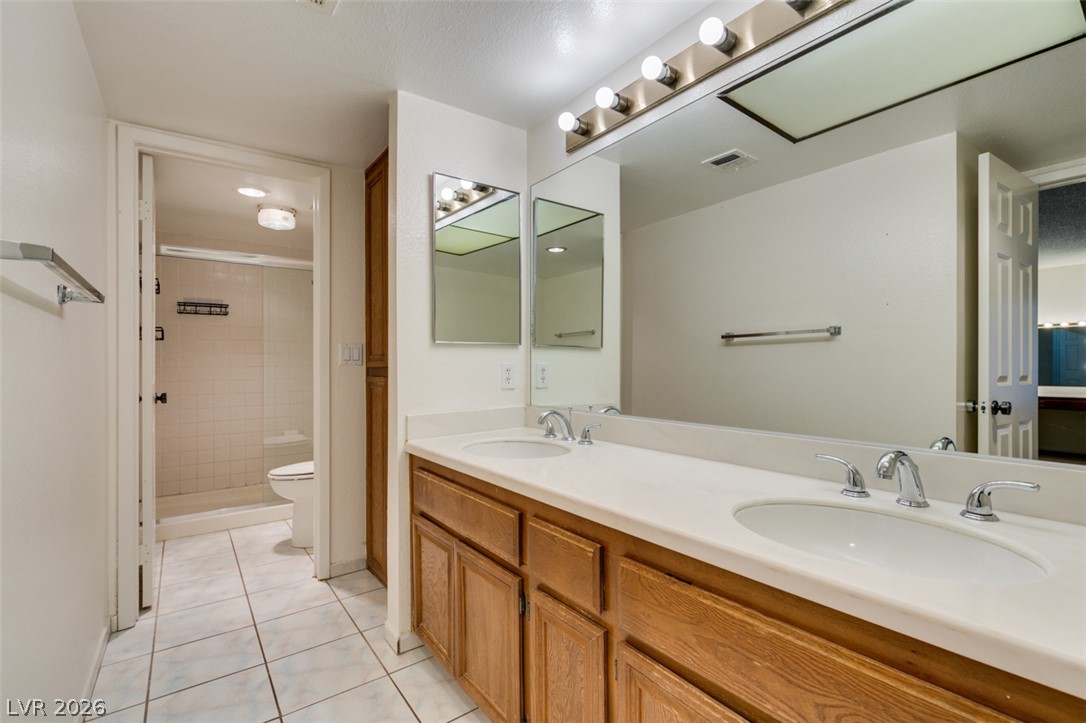
Double vanities and classic tile flooring define this highly functional layout.
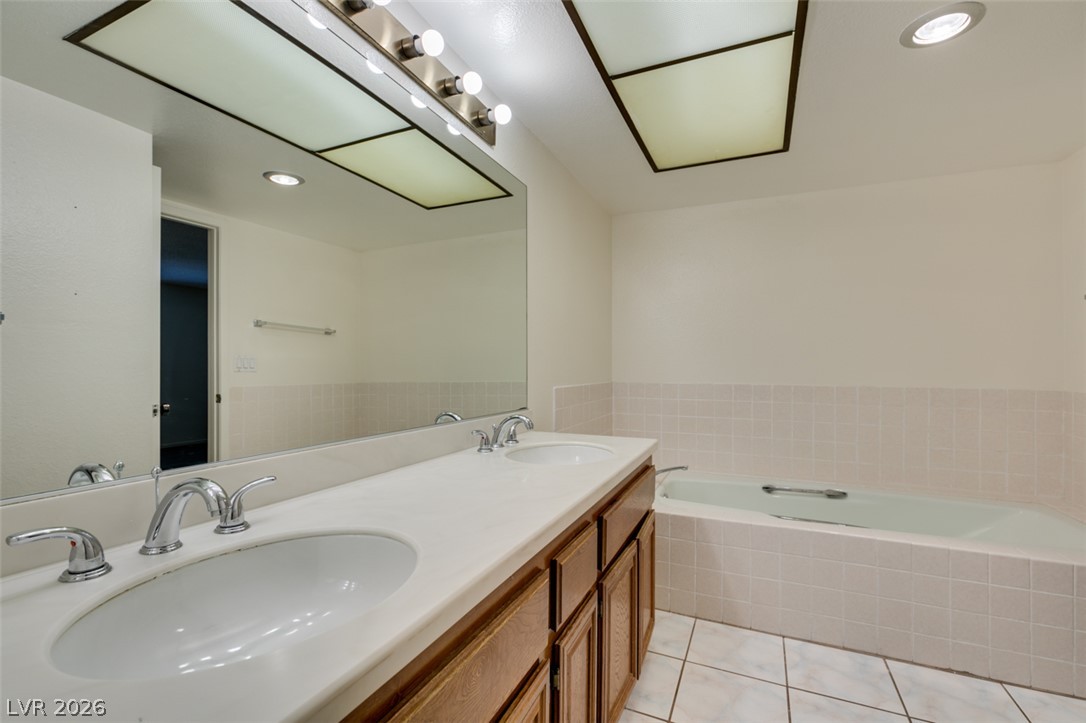
A spacious vanity matches the tiled tub area in this well-appointed bathroom.
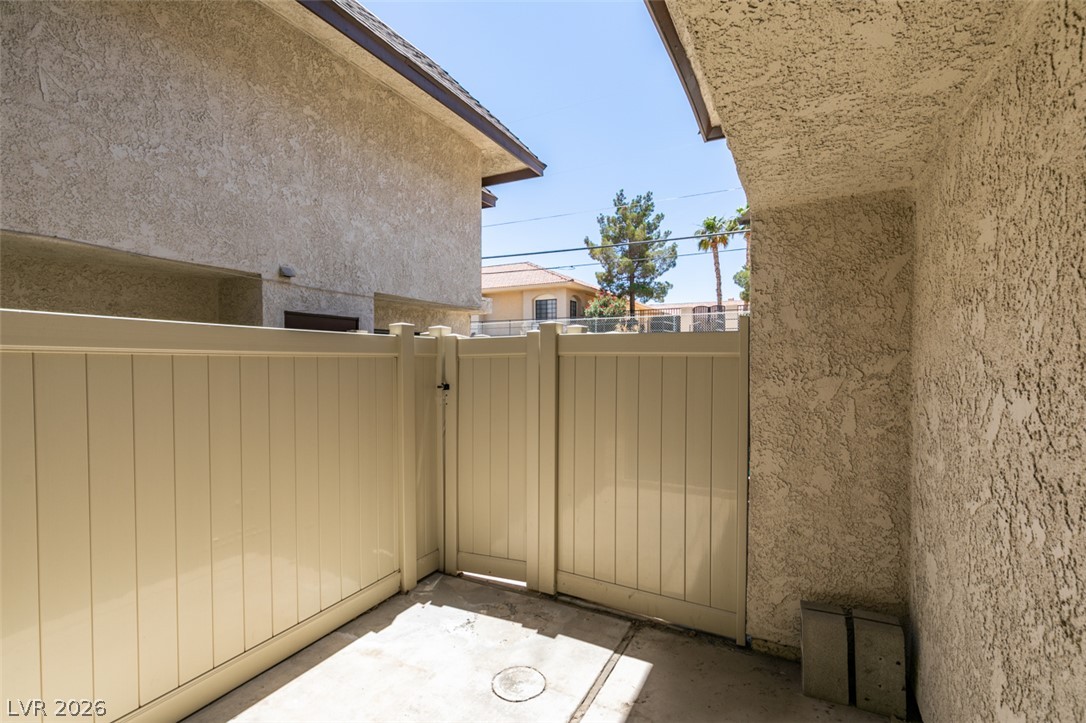
Secure vinyl fencing encloses a private concrete patio area beneath stucco exteriors.
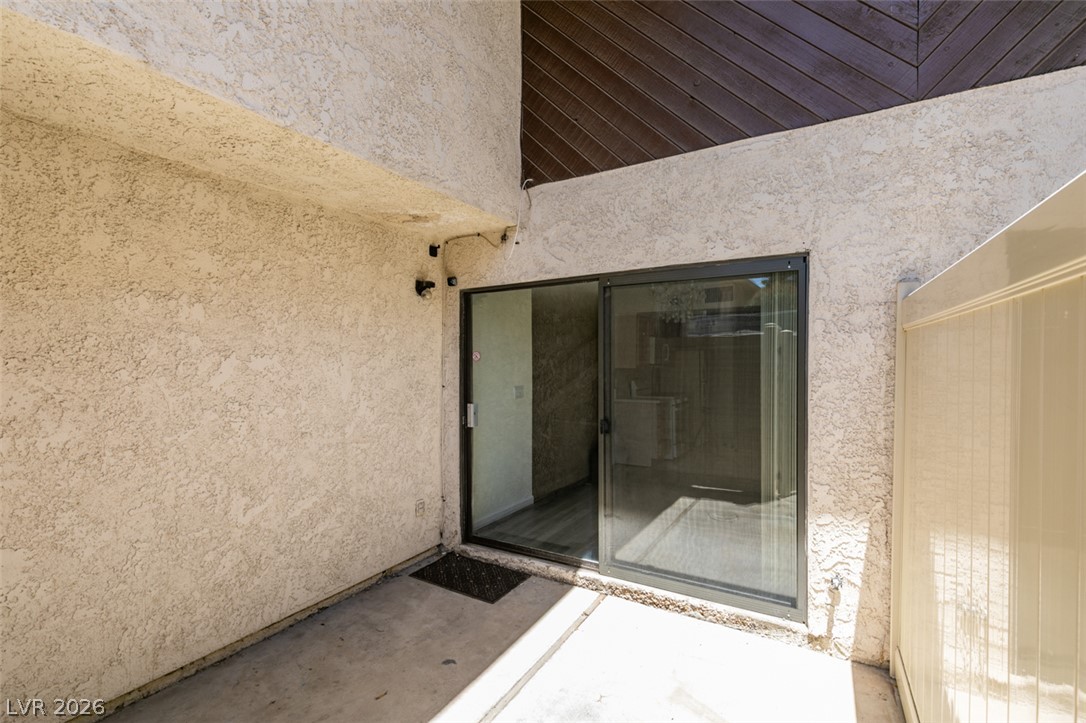
A private concrete patio area features textured stucco walls and large sliding glass doors.
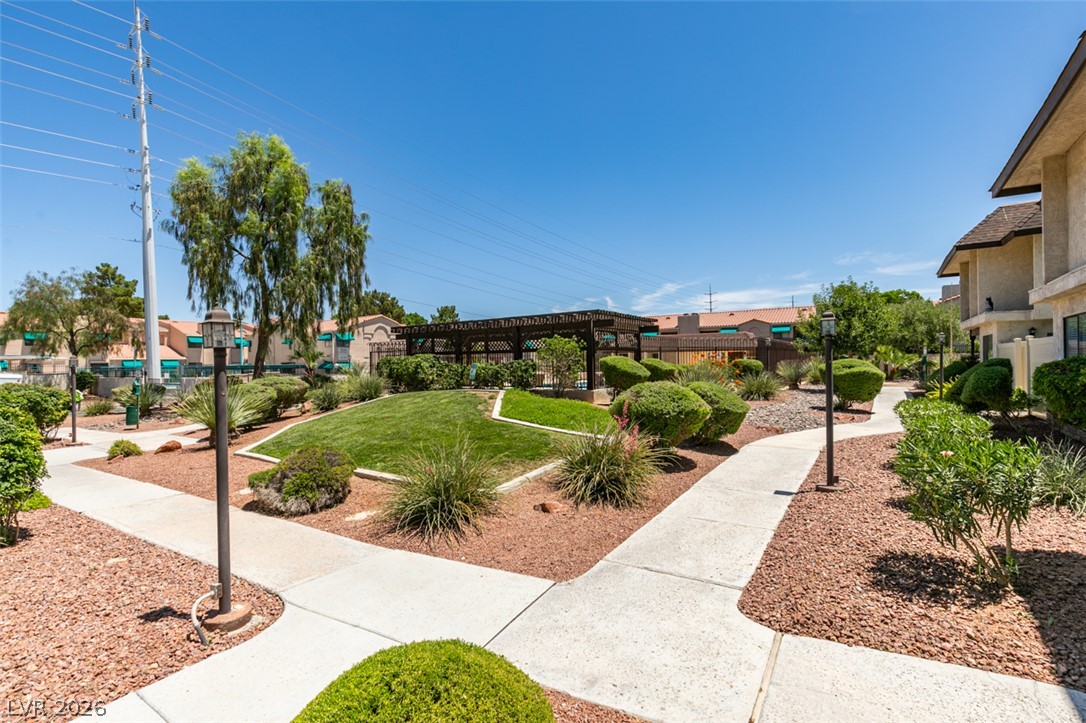
Concrete walkways wind through meticulously maintained green spaces and desert landscaping under clear blue skies.
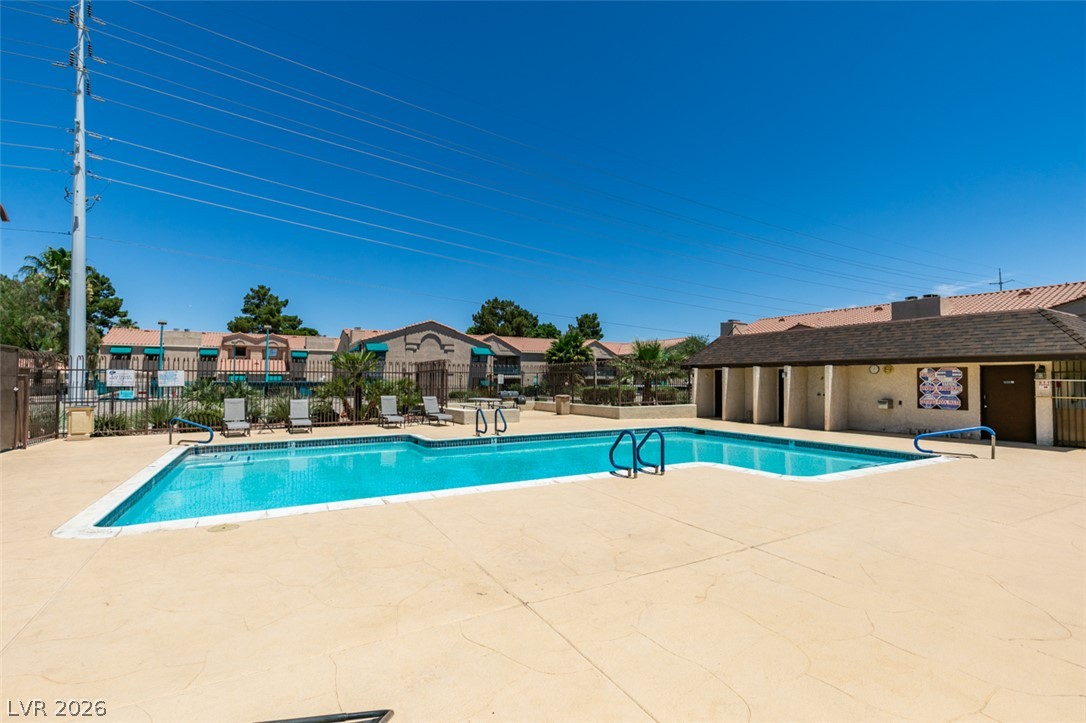
A sparkling blue community pool rests within a spacious concrete deck under clear skies.

Description
This condo features newer interior paint and luxury vinyl plank flooring. Two large primary bedrooms upstairs. Single car attached garage and a rear fenced patio space. AC unit was replaced in 2020- 14 SEER unit. Community pool. Near UNLV, shopping, and transportation.Advertised rent includes rent, water, trash, sewer, and resident benefits package.
Details
| MLS # | 2818408 |
|---|---|
| Listing Type | For Lease |
| Style | Condominium |
| Status | Active |
| Year | 1980 |
| Days On Site | 40 |
| Listing Provided By | THE Brokerage A RE Firm | Paul Rich |
Features
| Bed(s) | 2 |
|---|---|
| Bath(s) | 3 Total |
| SQ Feet | 1,834 |
| Garage | 1 |
| Story(s) | 2 |
| Zoning | Multi-Family |
Interior
| Cooling | Central Air, Electric |
|---|---|
| Heating | Central, Gas |
| Heating Yes / No | Yes |
| Cooling Yes / No | Yes |
| Interior Features | Bathroomon Main Level, Half Bathon Main Level, Window Treatments |
| Window Features | Blinds |
| Furnished | Unfurnished |
| Appliances | Dryer, Dishwasher, Disposal, Gas Oven, Gas Range, Microwave, Refrigerator, Washer Dryer, Washer Dryer All In One, Washer |
| Fireplaces Total | 1 |
| Fireplace Yes / No | Yes |
Exterior
| Roof | Tile |
|---|---|
| Construction Materials | Frame, Stucco |
| Fencing | Back Yard, Vinyl |
Parking
| Parking Features | Garage, Guest, Private |
|---|---|
| Garage Yes / No | Yes |
Utilities
| Utilities | Cable Available |
|---|
Location
| Community Features | Pool |
|---|---|
| Senior Community Yes / No | No |
Other
| List Aor | Greater Las Vegas Association Of Realtors Inc |
|---|
Area Information
| State | NV |
|---|---|
| County | Clark |
| City | Las Vegas |
| Zip Code | 89119 |
| Community Name | Pine Tree Village Amd |
Request a showing
Request a showing
Contact
Learn More About This Property

| State | NV |
|---|---|
| County | Clark |
| City | Las Vegas |
| Zip Code | 89119 |
| Community Name | Pine Tree Village Amd |
Nearby Listings (Within 1/10 mile)
Price: $1K - $2K
sqft: 1,000 - 2,000
Listing Updated: September 29, 2026 at 2:10:24 PM PDT