
 New Listing
$1,950 $12 est/mo Sourced by Back At You
5974 Garden Vista Street N/a,Las Vegas, NV 89113
Las Vegas, NV 89113
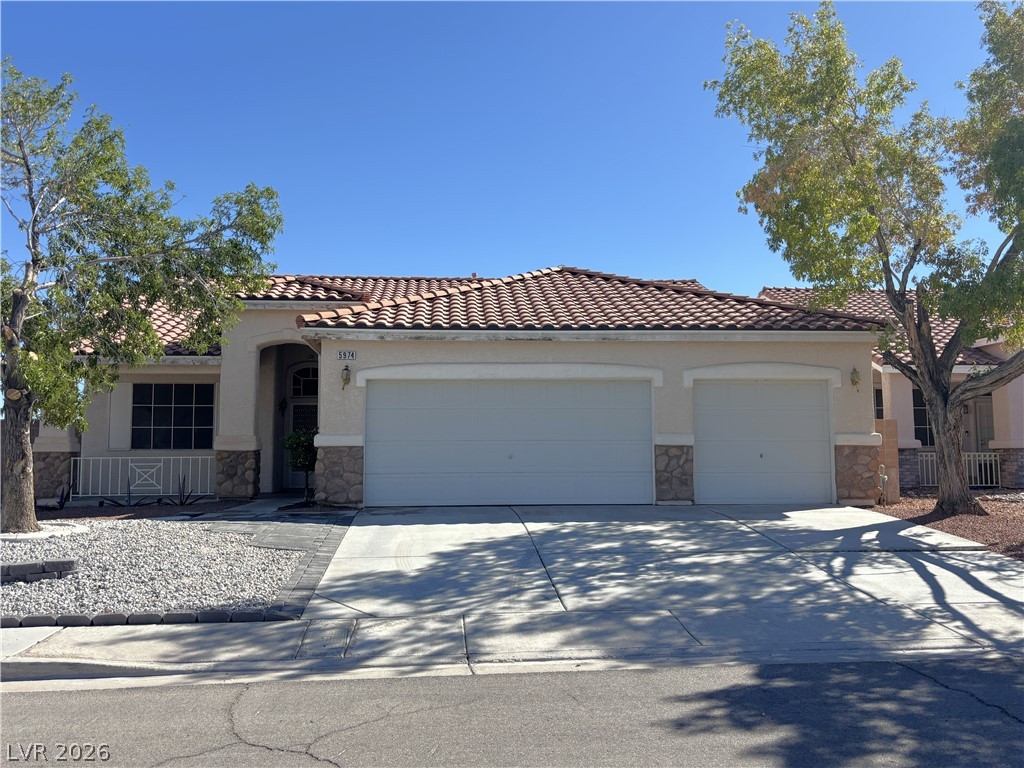
An attractive tiled roof and stone accents frame the multi-car garage of this suburban home.
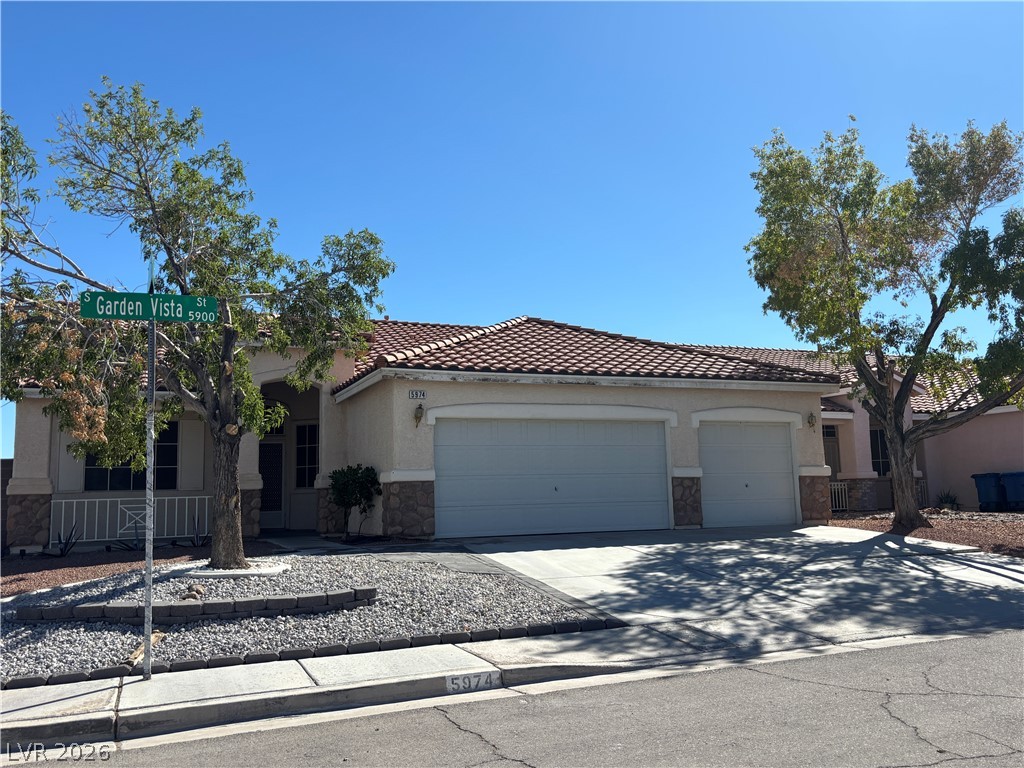
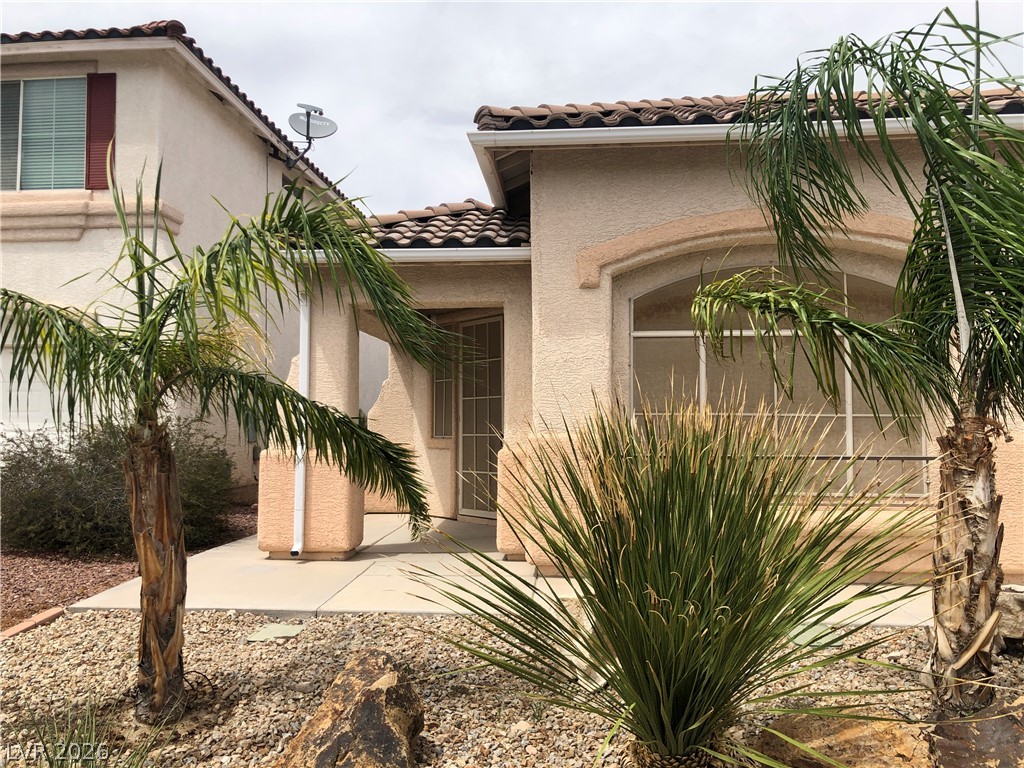
Spanish tile roofing and stucco siding define the exterior of this corner lot home.
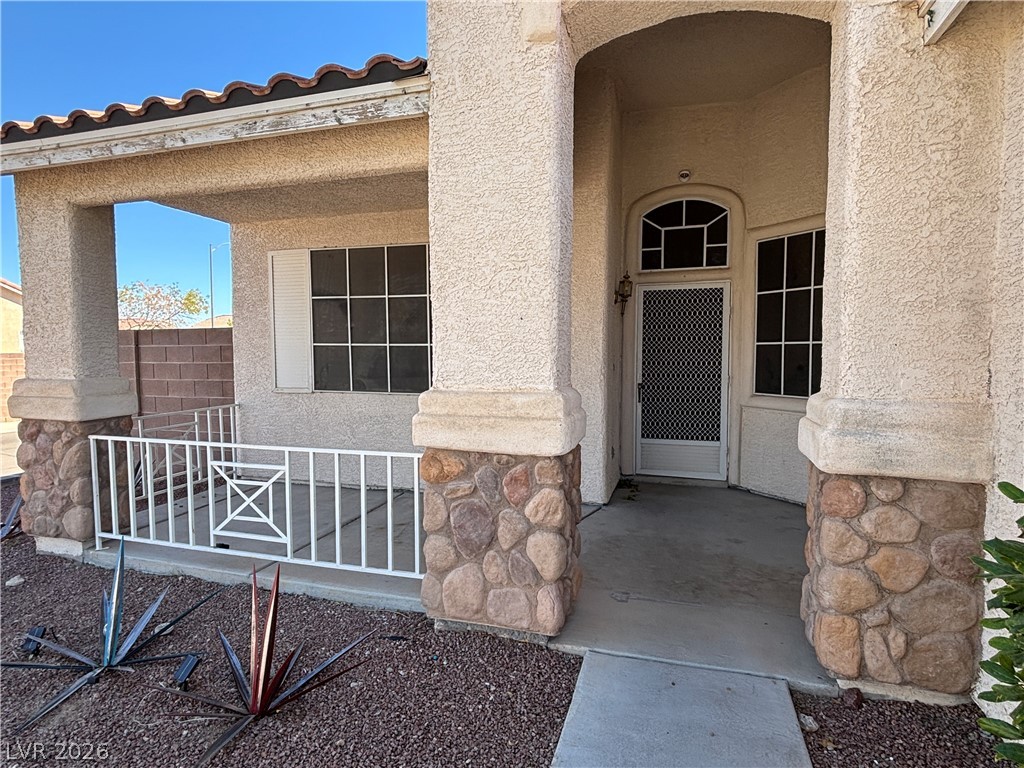
An inviting covered entryway features prominent stone accents and classic stucco styling.
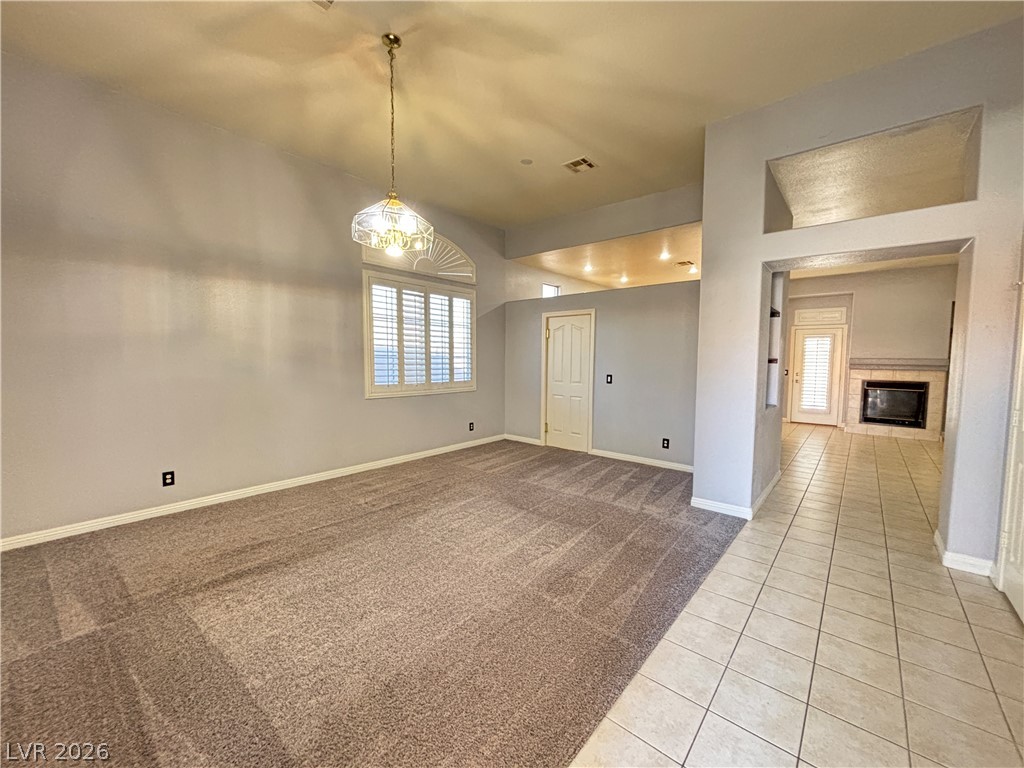
High ceilings and arched openings connect the carpeted living area to the tiled hearth room.
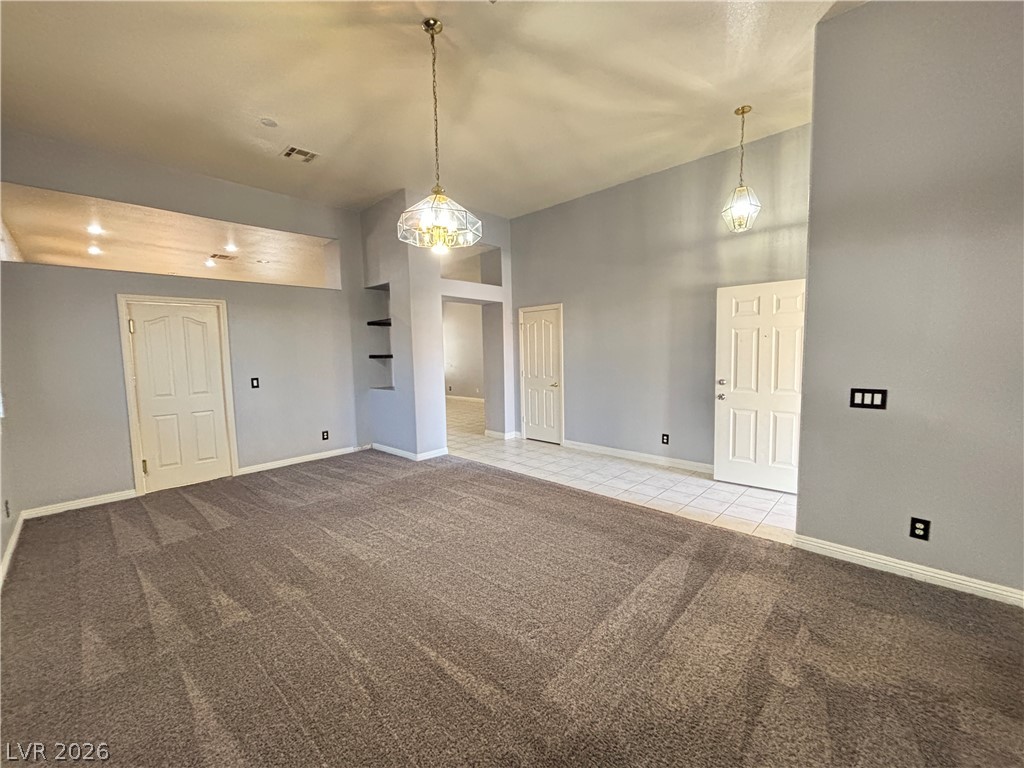
A spacious entryway features high ceilings, soft carpeting, and a tiled foyer path.
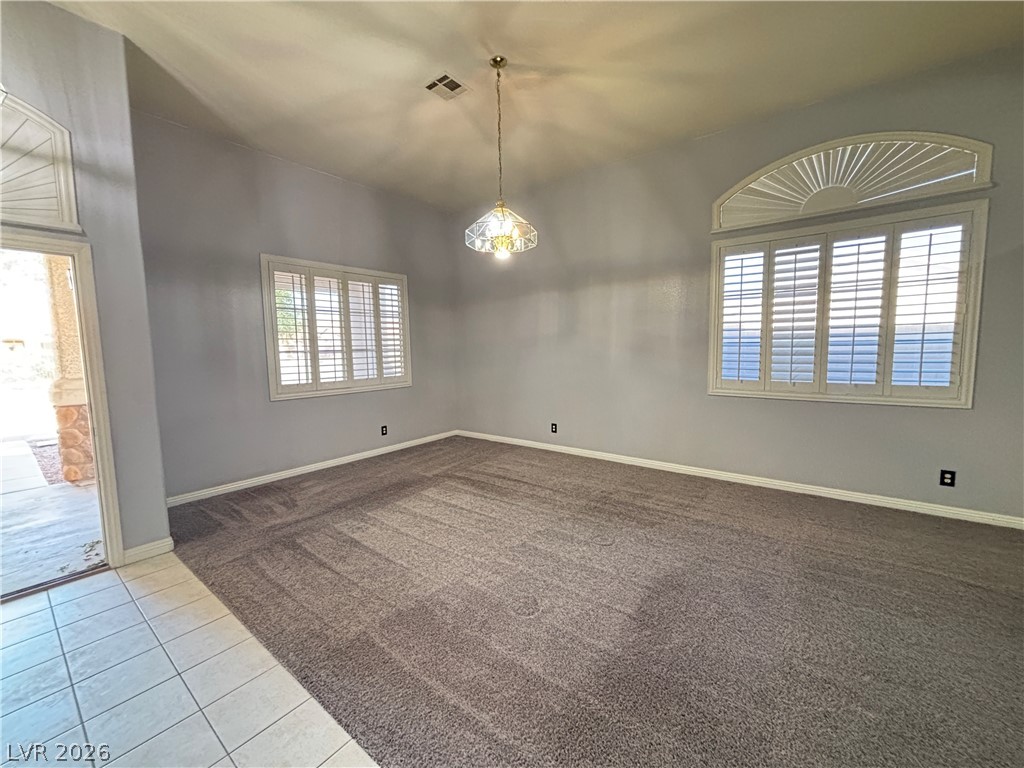
High ceilings and arched window details enhance this versatile interior living space.
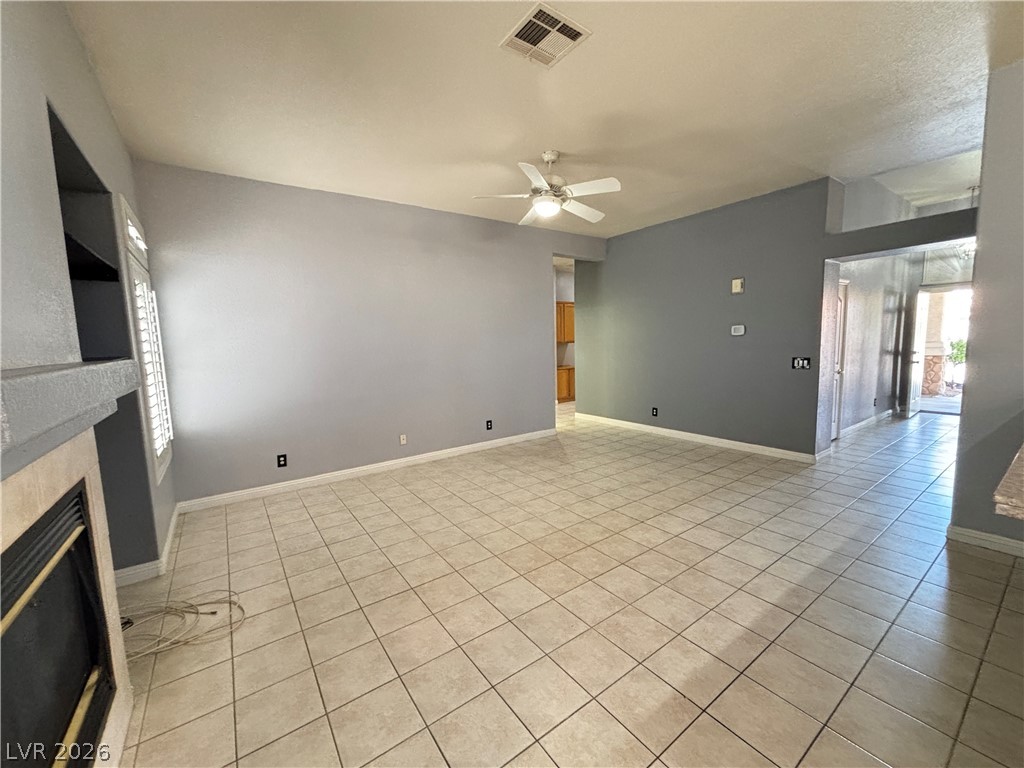
Tiled flooring and a fireplace accent this versatile living area with neutral walls.
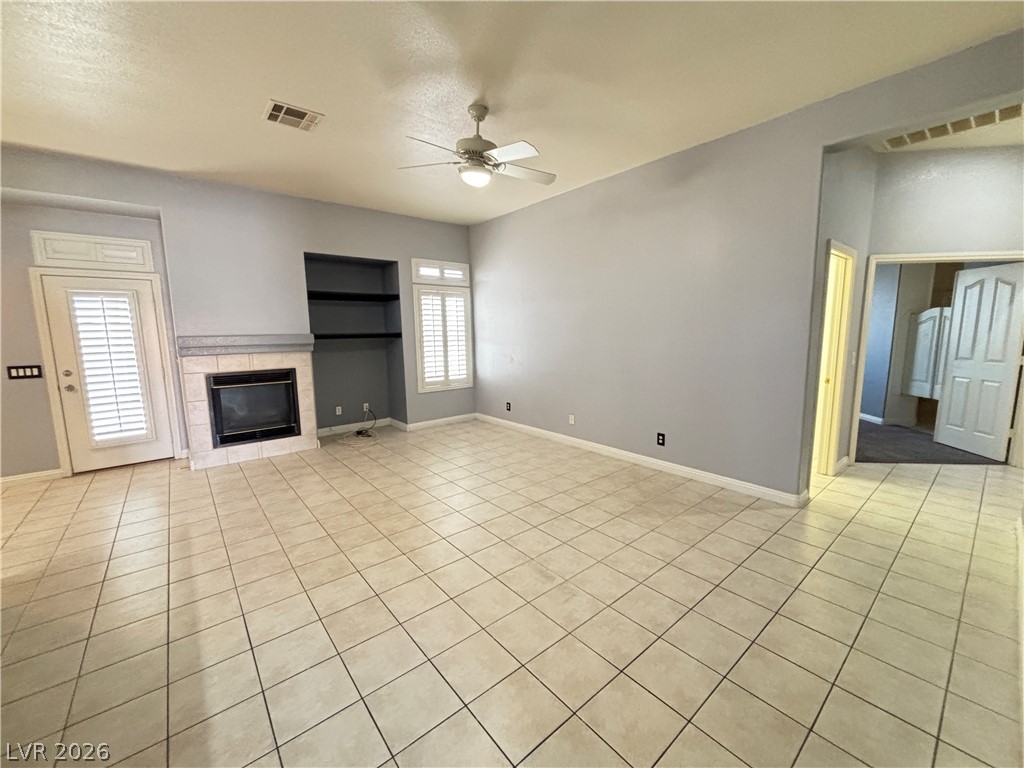
Tiled flooring and a classic fireplace anchor this spacious, light-filled living area.
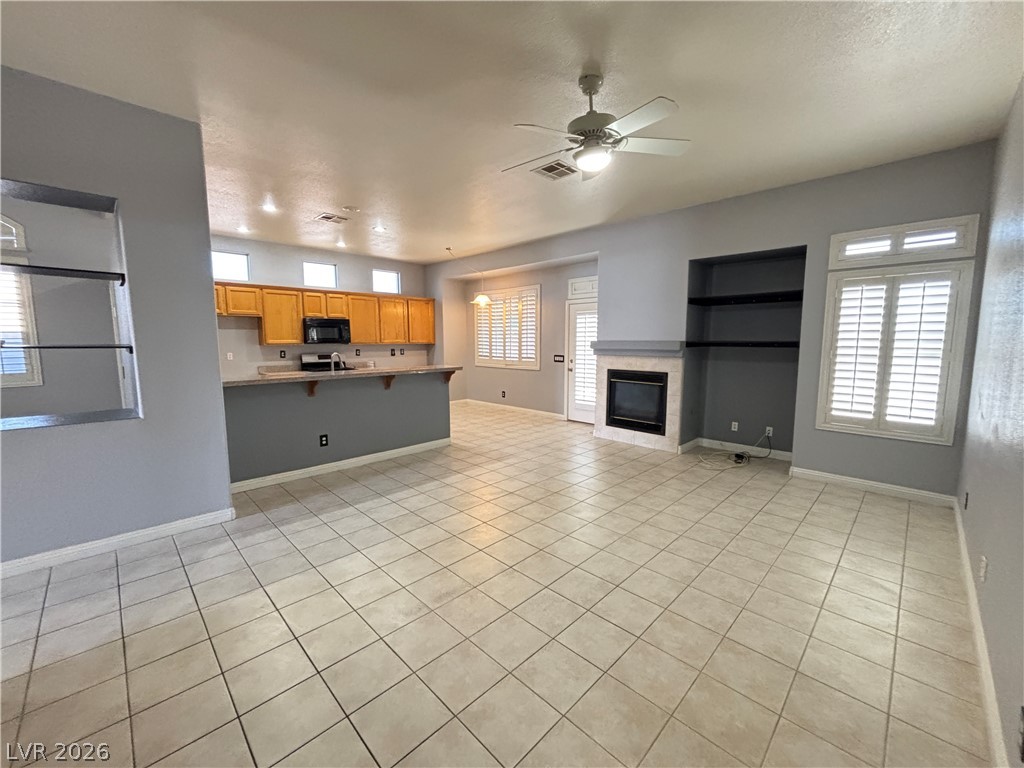
Tiled flooring extends through an open-concept living space accented by a sleek fireplace and built-ins.
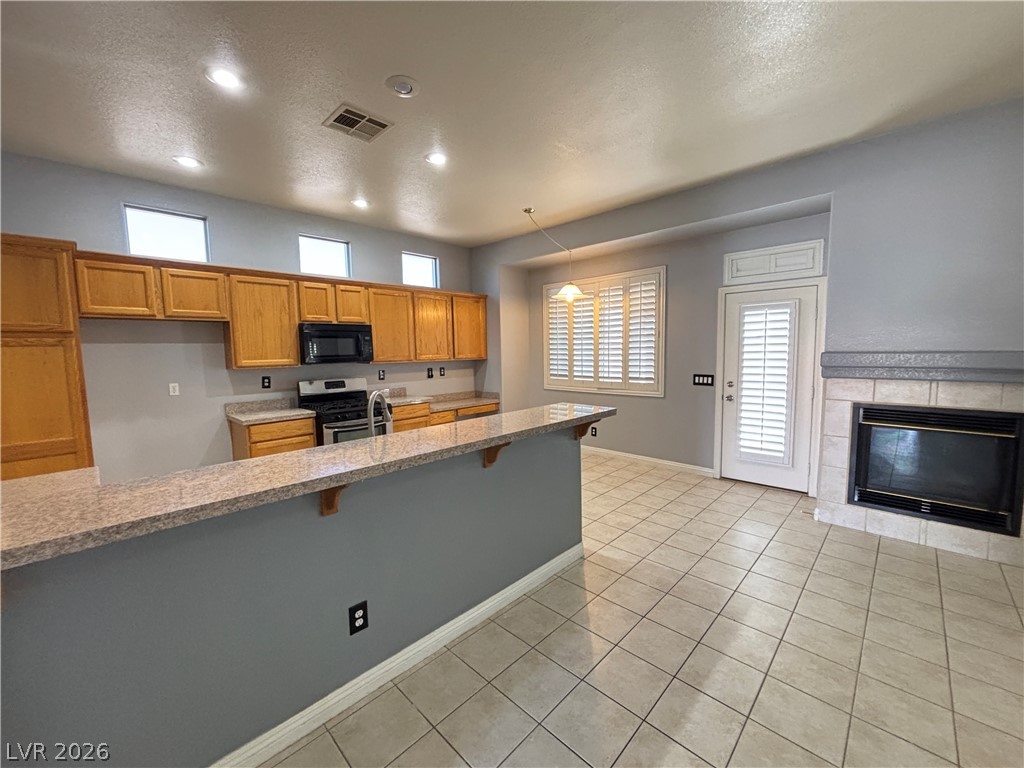
An open kitchen layout transitions smoothly into a dining space anchored by a tiled fireplace.
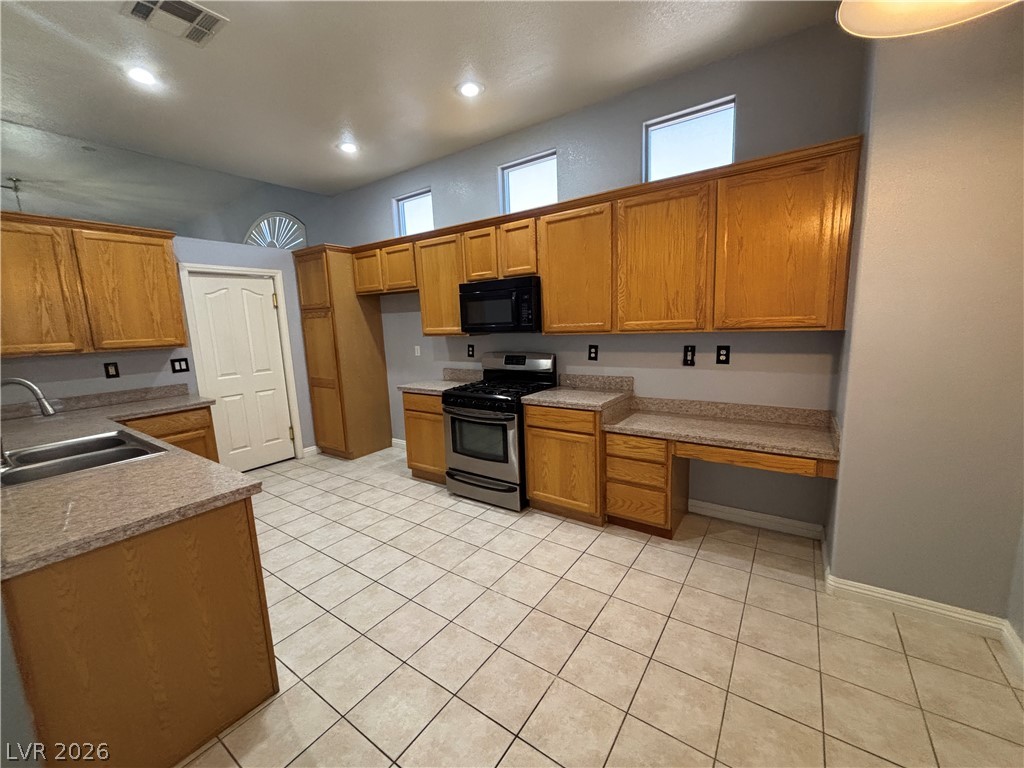
High ceilings and clerestory windows bring natural light into this functional kitchen layout.
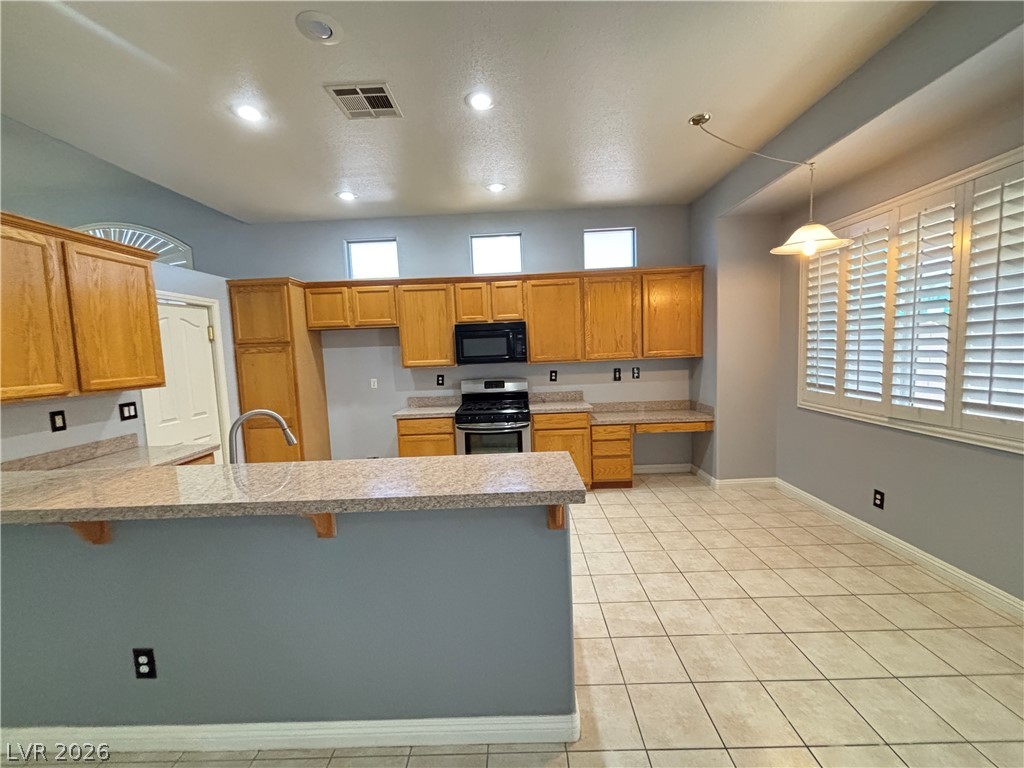
Tiled flooring and stone countertops anchor this open kitchen design.
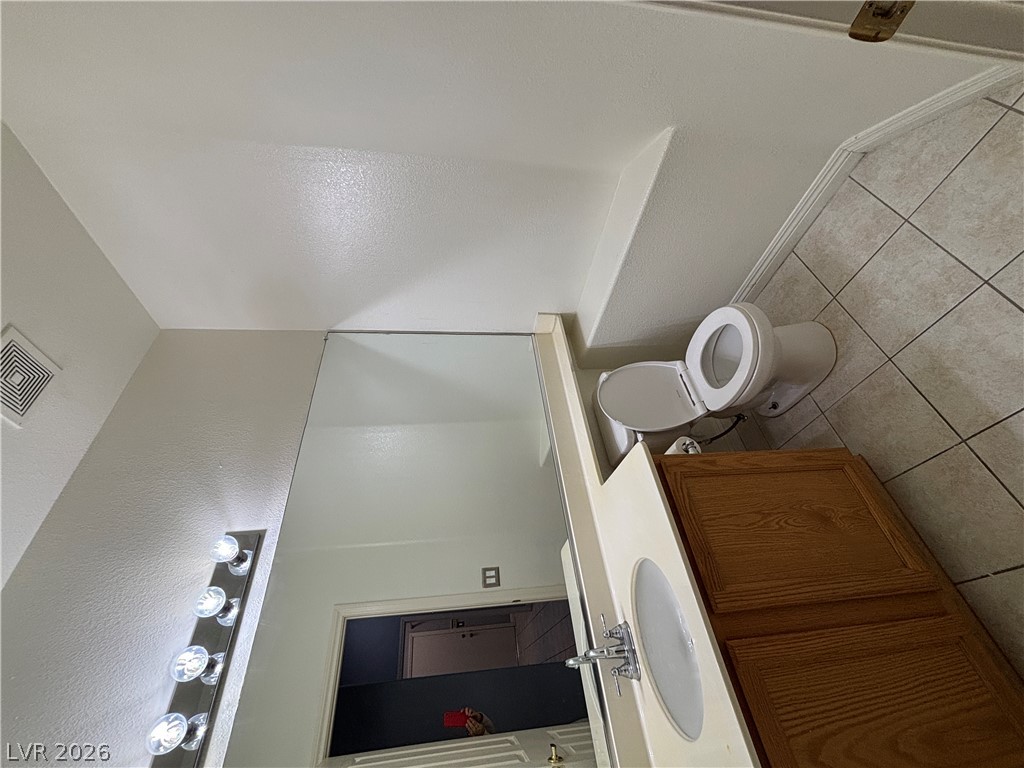
Functional bathroom features a neutral vanity, large mirror, and classic tile flooring.
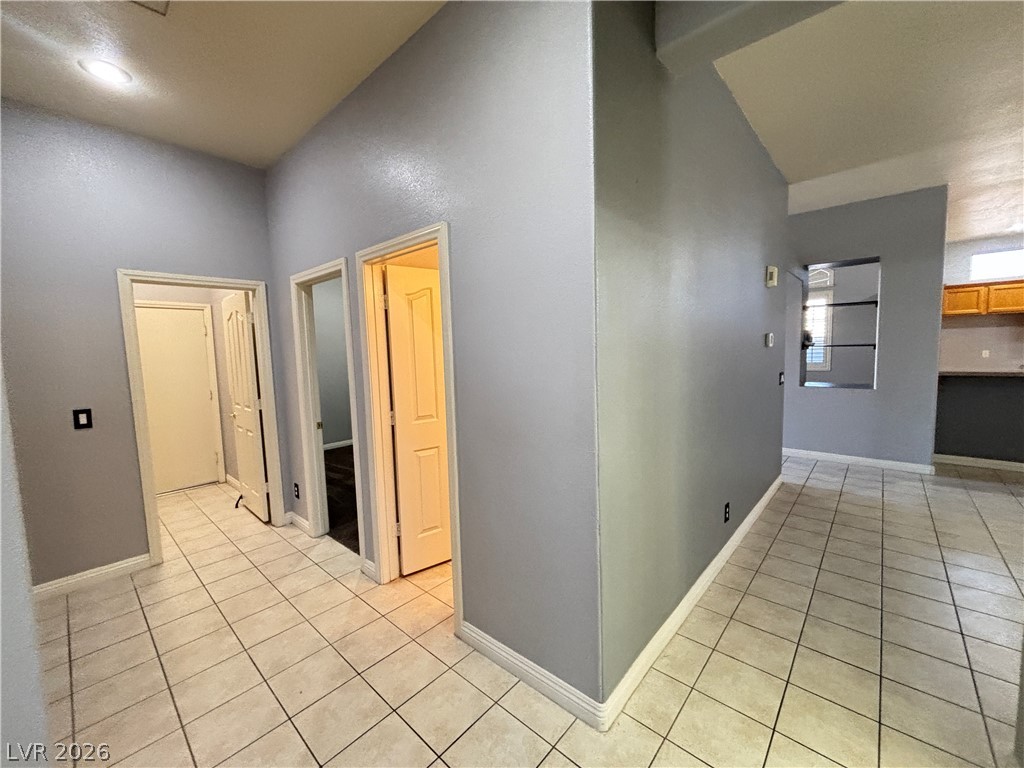
Tiled flooring and high ceilings define the entryway and central hallway.
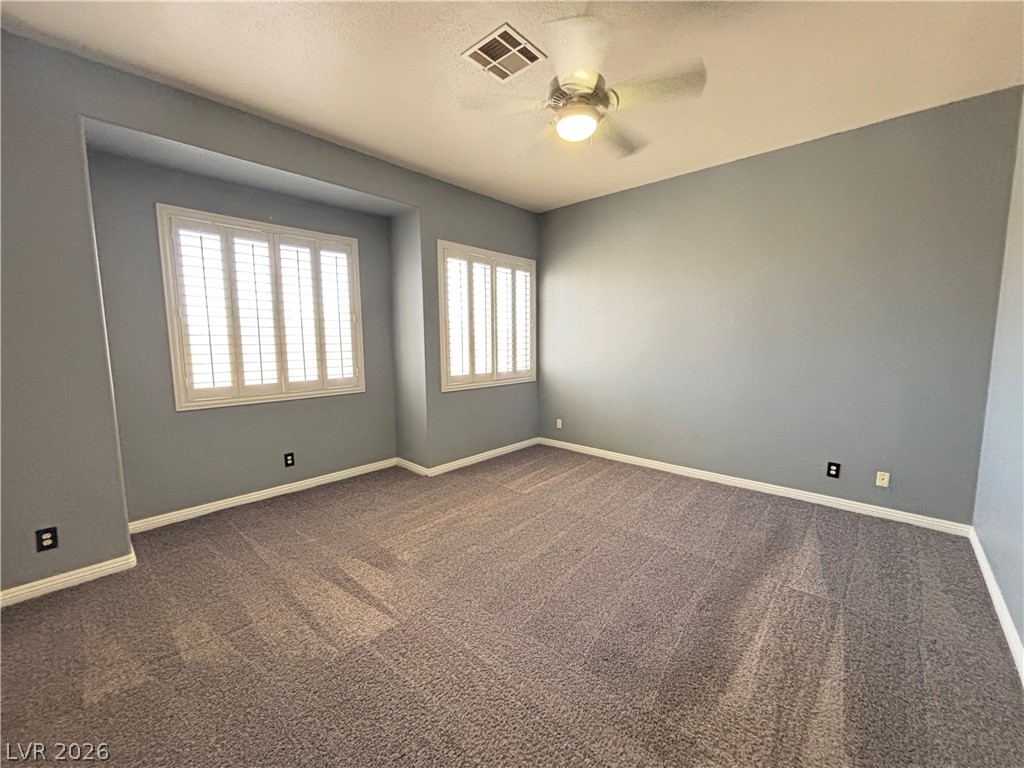
Plush carpeting and plantation shutters define this versatile room.
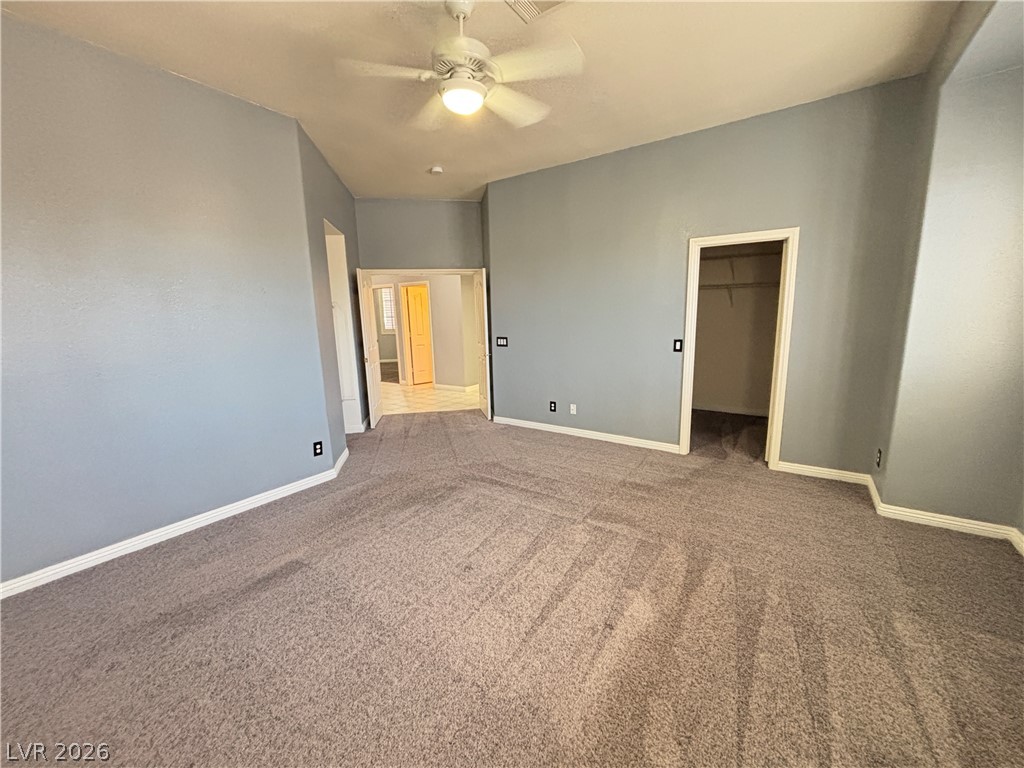
A spacious bedroom features plush carpeting and a walk-in closet.
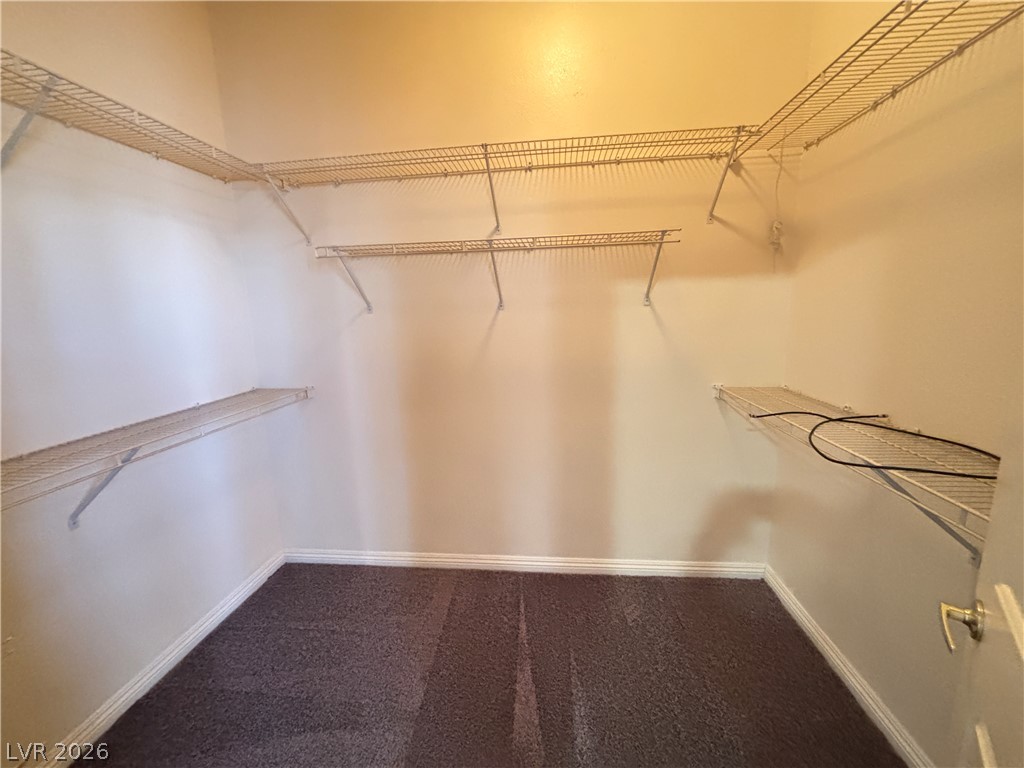
Ample wire shelving and soft carpeting define this spacious closet space.
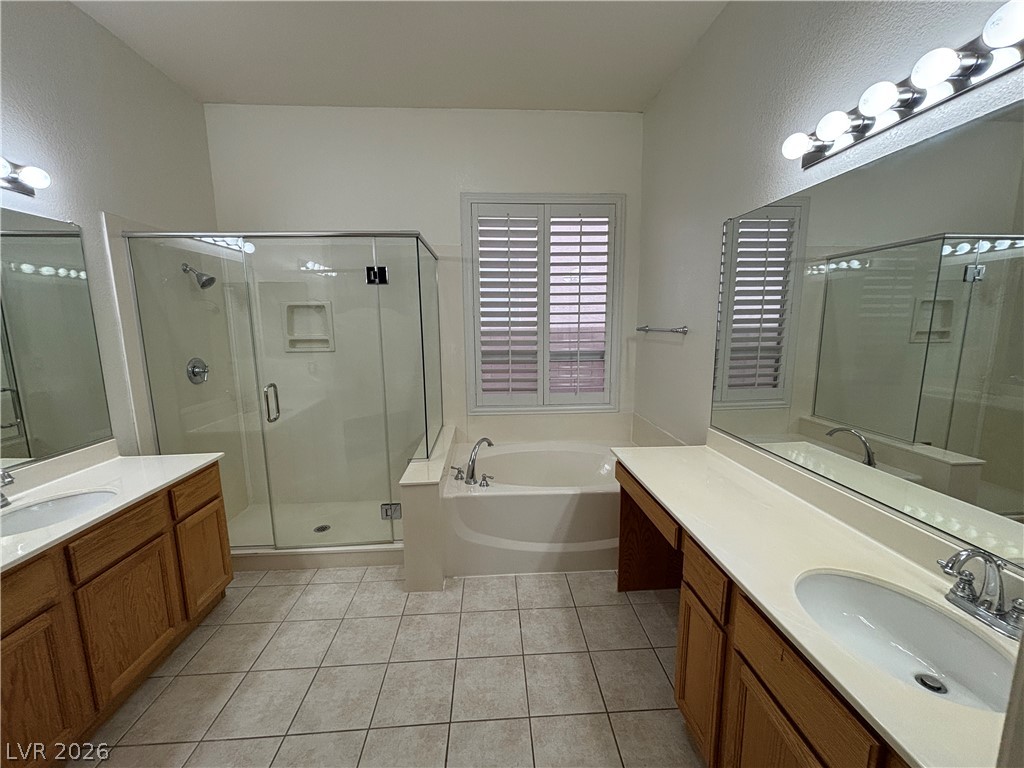
Double vanities, a glass shower, and a soaking tub define this functional bathroom space.
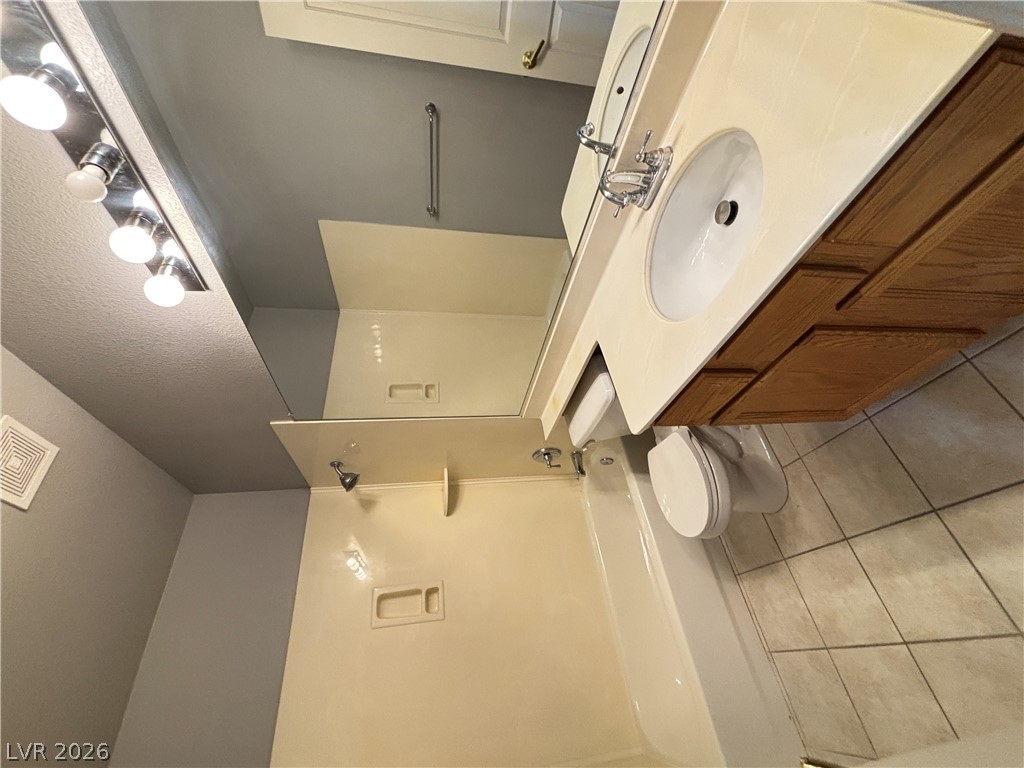
Tiled flooring pairs with a classic oak vanity in this full bathroom.
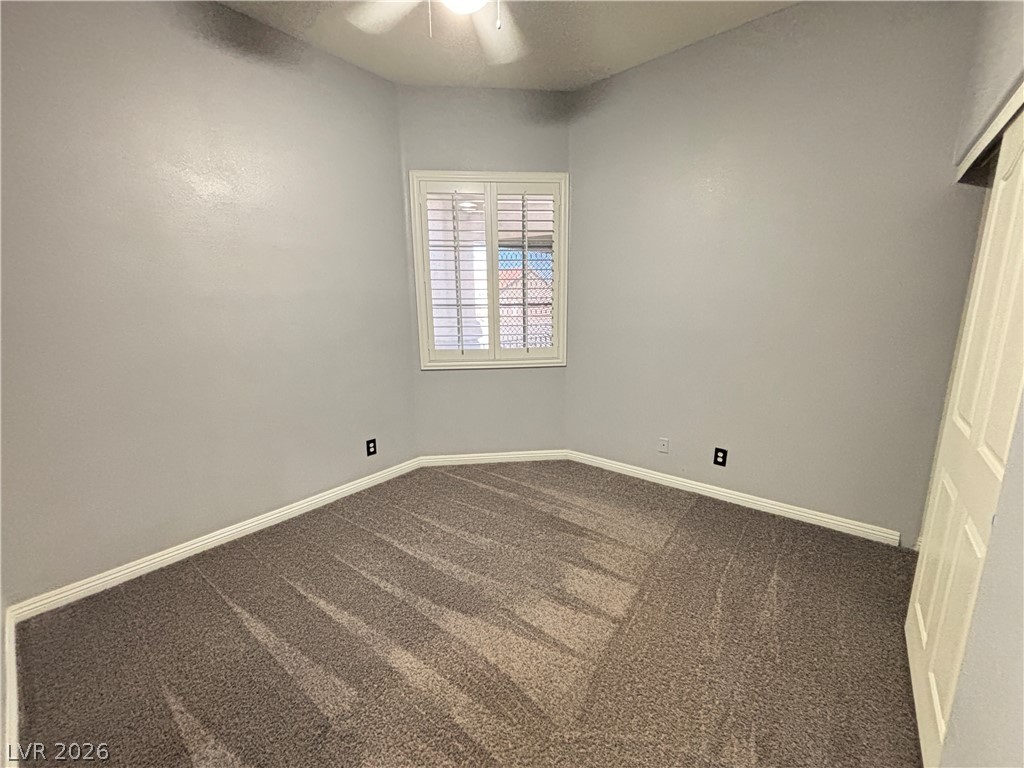
Plush carpeting and custom plantation shutters define this versatile secondary bedroom space.
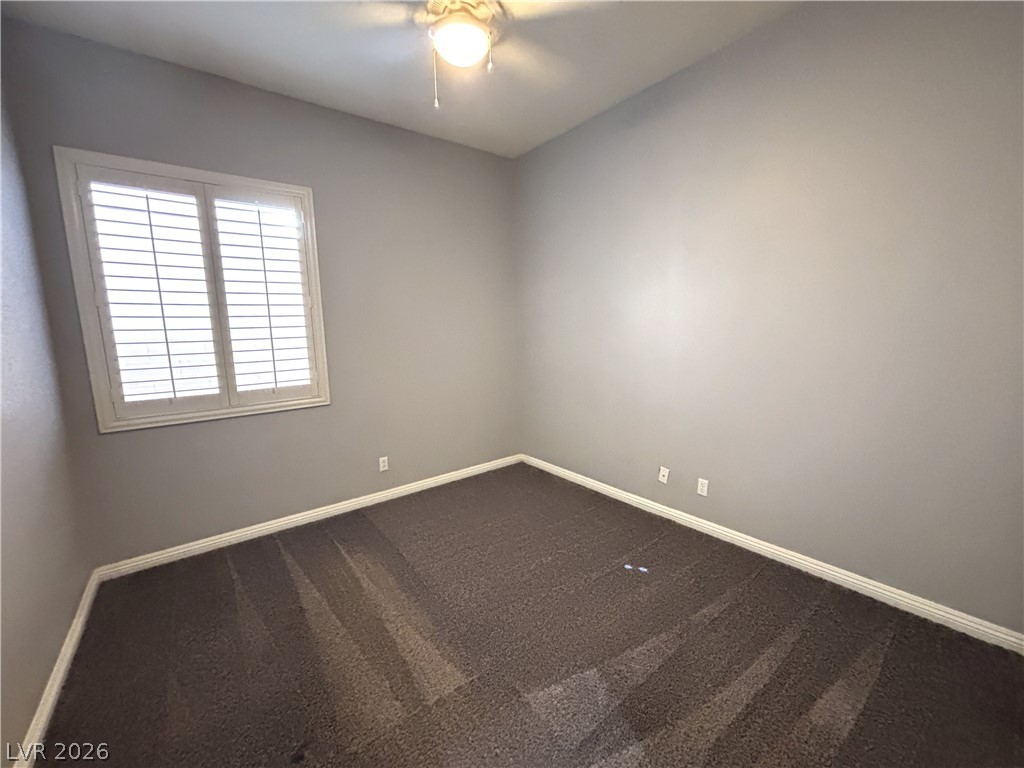
An airy bedroom highlights plush carpeting and a large shuttered window.
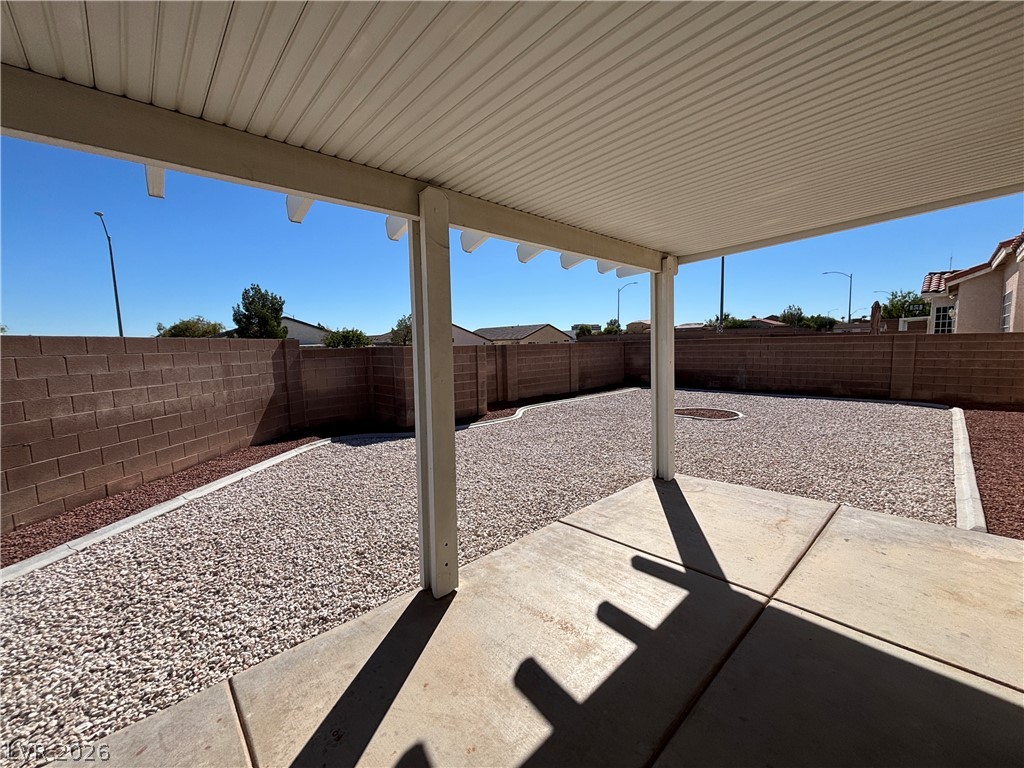
A covered concrete patio overlooks the low-maintenance gravel yard enclosed by block fencing.
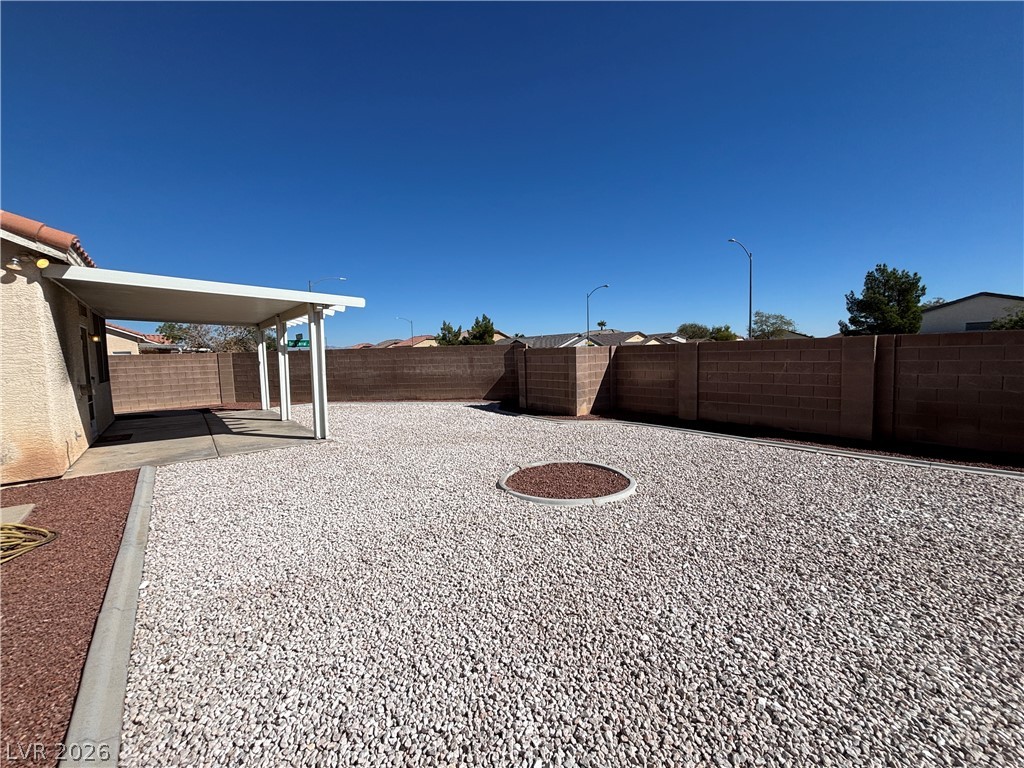
A spacious gravel yard features a covered patio and is enclosed by privacy block???????????????????????????????? fencing.

Description
3 car garage single story in Central of Southwest, 2 minutes to access 215, nearby hospital, big shopping center, school. Separate living room and family room. Higher ceiling, open space. Granite kitchen counter top. Shutters through out the whole house. Easy maintain landscape front and back yard, cover patio.
Details
| MLS # | 2830442 |
|---|---|
| Listing Type | For Lease |
| Style | House |
| Status | Active |
| Year | 1997 |
| Days On Site | 5 |
| Listing Provided By | Desert Springs Realty LTD | Sylvia Sheng |
Features
| Bed(s) | 3 |
|---|---|
| Bath(s) | 3 Total |
| SQ Feet | 1,904 |
| Garage | 3 |
| Story(s) | 1 |
| Zoning | Single Family |
| Acreage | 0.17 |
Interior
| Cooling | Central Air, Electric |
|---|---|
| Heating | Central, Gas |
| Heating Yes / No | Yes |
| Cooling Yes / No | Yes |
| Interior Features | Bathroomon Main Level, Ceiling Fans, Primary Downstairs, Pot Rack, Window Treatments |
| Window Features | Blinds |
| Furnished | Unfurnished |
| Appliances | Dryer, Dishwasher, Gas Cooktop, Disposal, Microwave, Refrigerator, Washer Dryer, Washer Dryer All In One, Washer |
| Fireplaces Total | 1 |
| Fireplace Yes / No | Yes |
Exterior
| Roof | Tile |
|---|---|
| Construction Materials | Frame, Stucco |
| Fencing | Block, Back Yard |
Parking
| Attached Garage Yes / No | Yes |
|---|---|
| Parking Features | Attached, Finished Garage, Garage, Garage Door Opener, Inside Entrance, Private |
| Garage Yes / No | Yes |
Utilities
| Utilities | Cable Available |
|---|
Location
| Senior Community Yes / No | No |
|---|
Area Information
| State | NV |
|---|---|
| County | Clark |
| City | Las Vegas |
| Zip Code | 89113 |
| Community Name | CIMARRON EST |
| School District | Durango |
| Elementary School | Earl |
| High School | Durango |
Request a showing
Request a showing
Contact
Learn More About This Property

| State | NV |
|---|---|
| County | Clark |
| City | Las Vegas |
| Zip Code | 89113 |
| Community Name | CIMARRON EST |
| School District | Durango |
| Elementary School | Earl |
| High School | Durango |
Nearby Listings (Within 1/2 mile)
Price: $1K - $2K
sqft: 1,000 - 2,000
Listing Updated: October 28, 2026 at 7:06:57 PM PDT