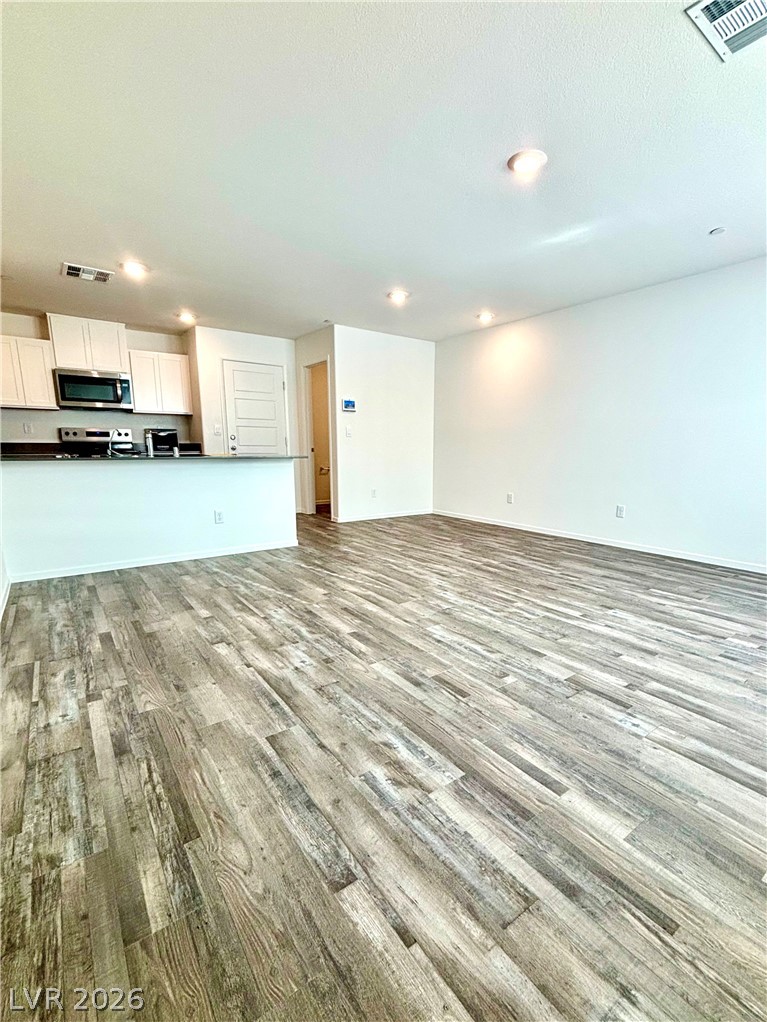
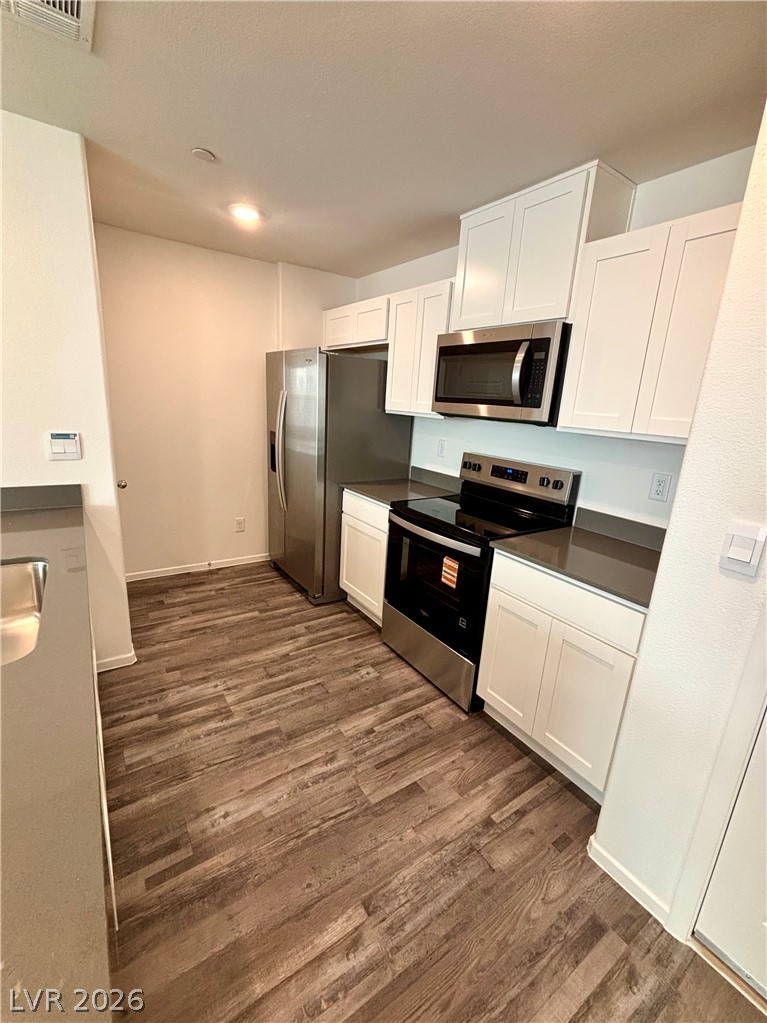
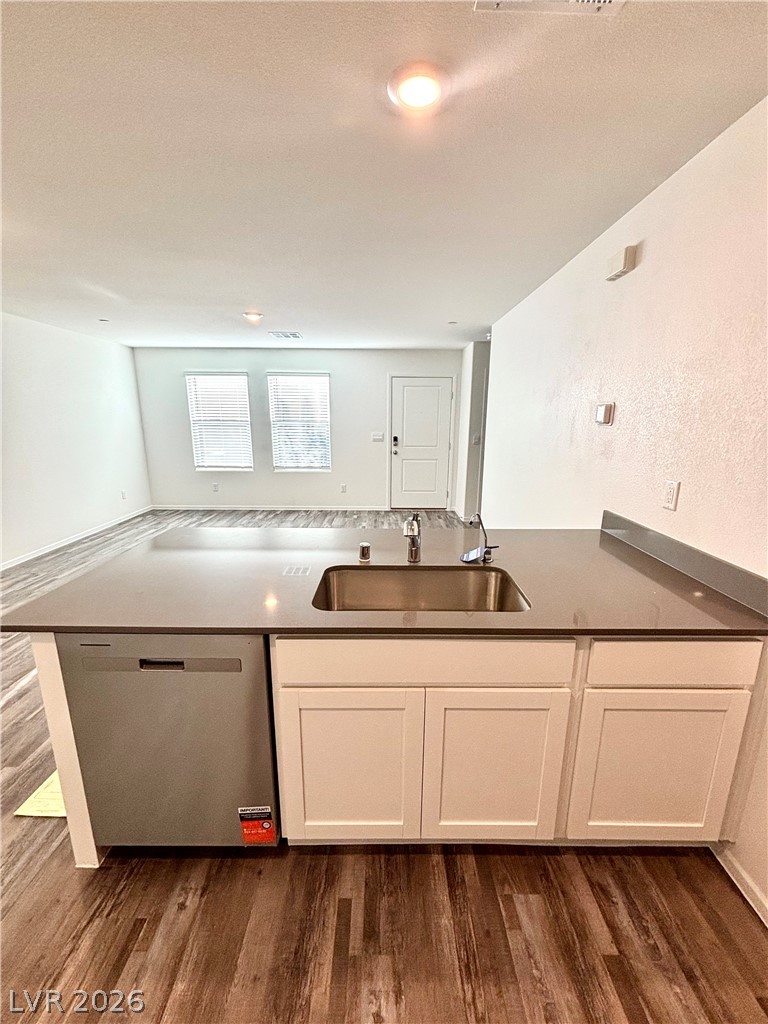
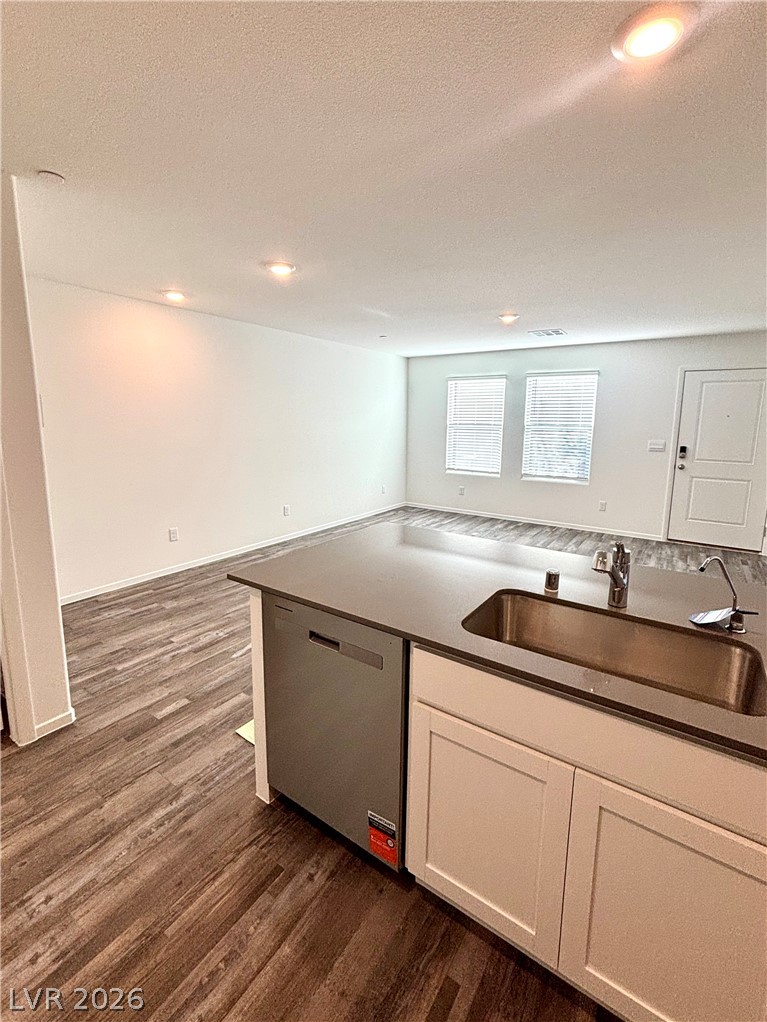
An open floorplan seamlessly connects the versatile living area to a modern kitchen.
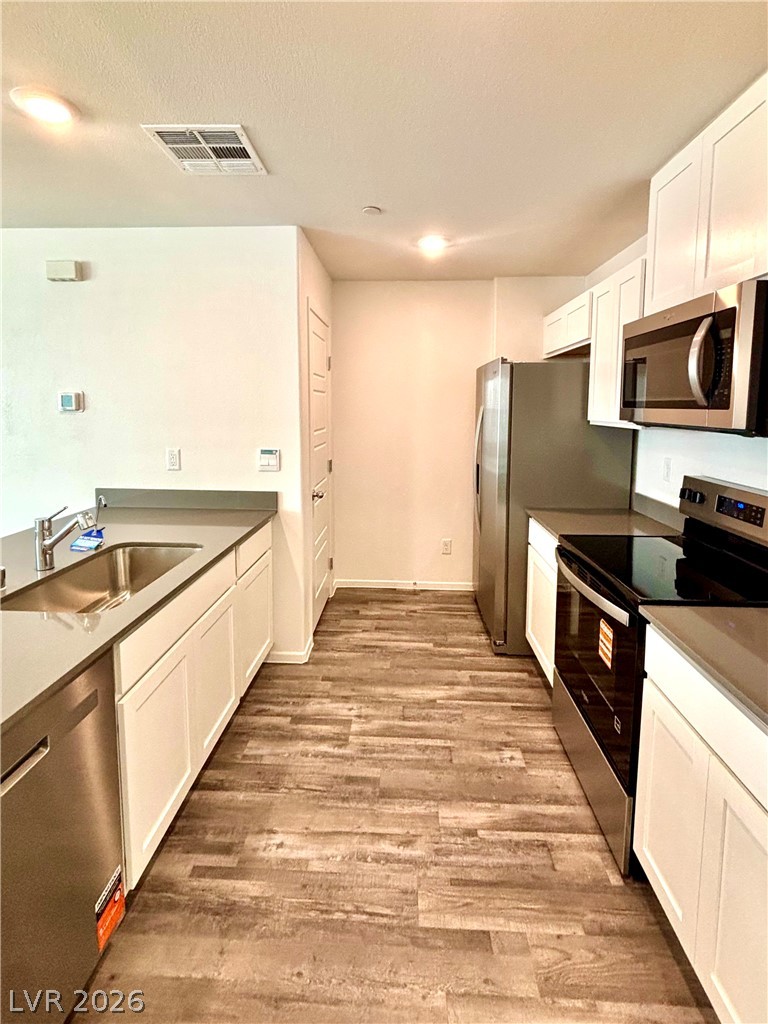
Modern cabinetry and durable solid surface countertops frame this efficiently designed culinary space.
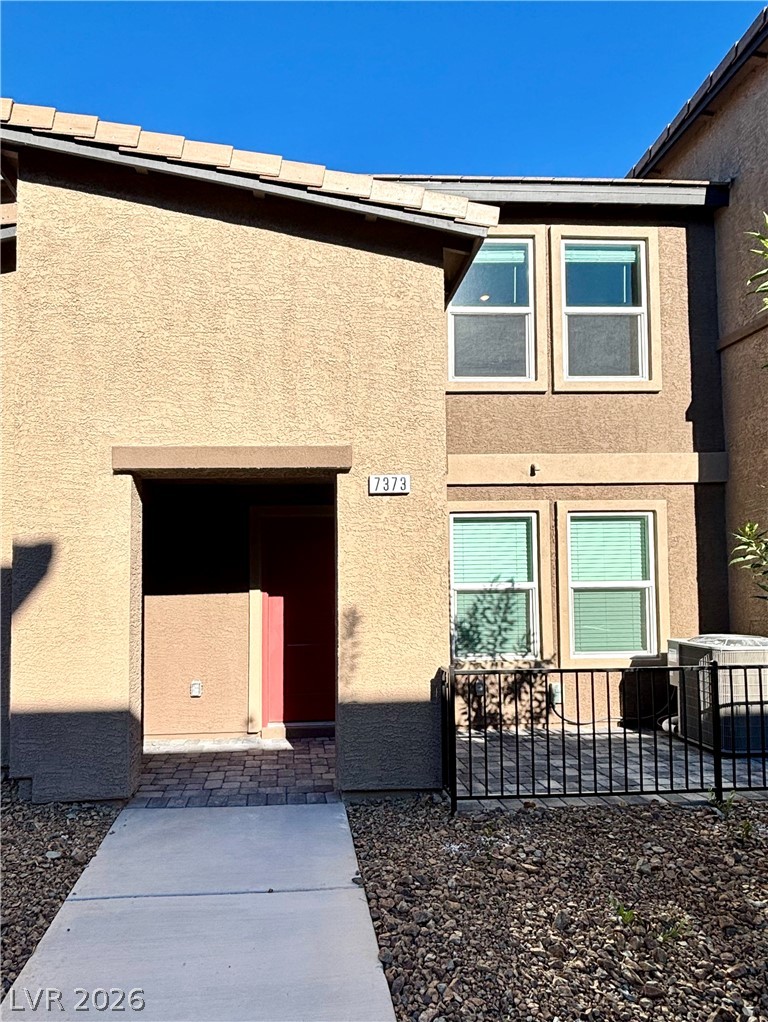
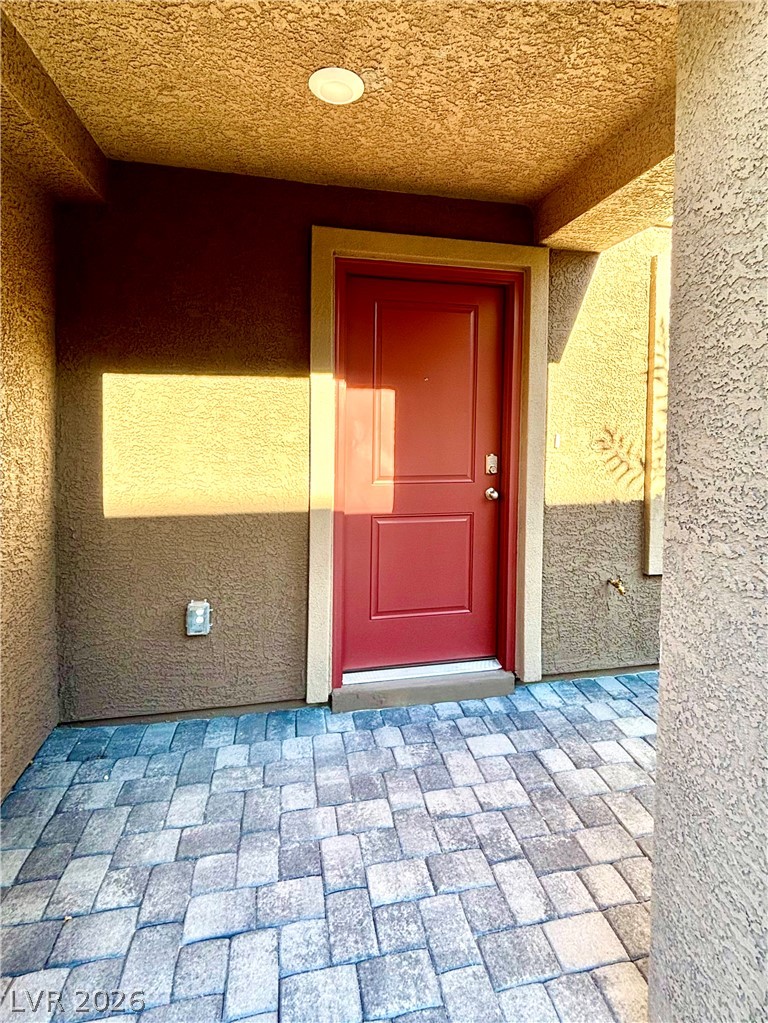
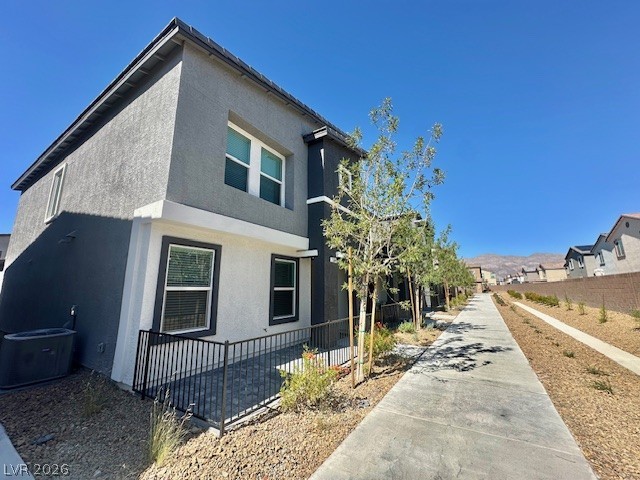
Earth-toned stucco exterior features a concrete walkway leading to a covered private entryway.
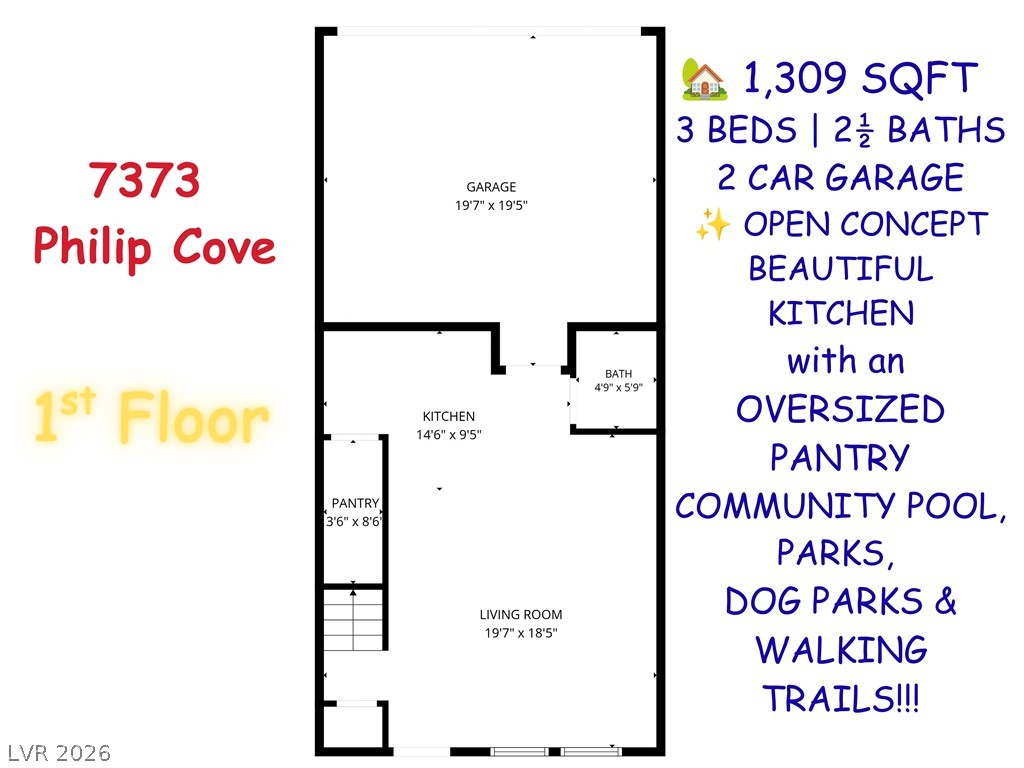
A detailed layout map outlines the first floor configuration of this modern home.
Textured stucco walls and patterned stone pavers frame the recessed entry portal.
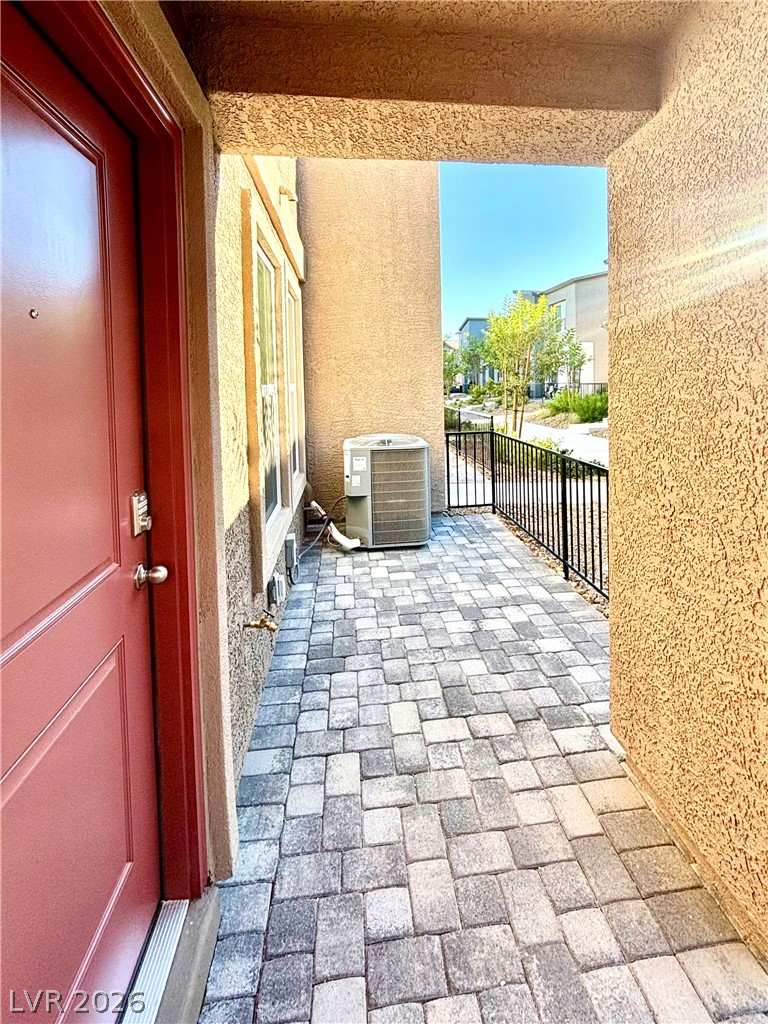
An inviting stone paver entryway connects the private entrance to the surrounding neighborhood.
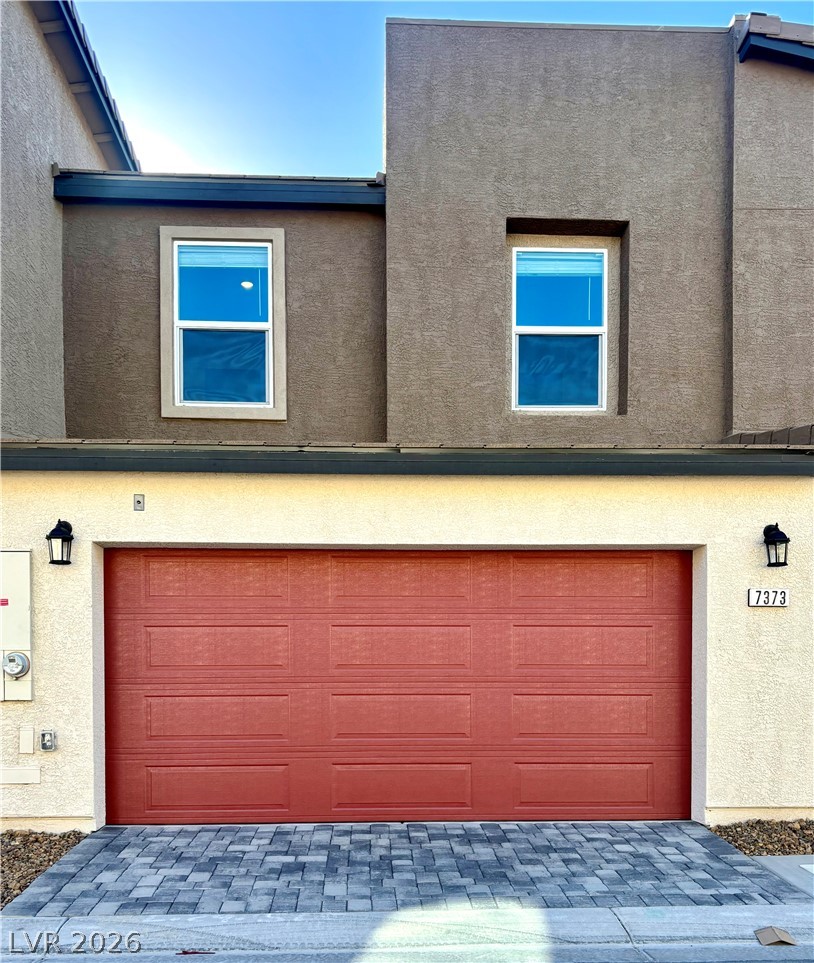
Modern architecture pairs with a paved driveway leading to a spacious garage.
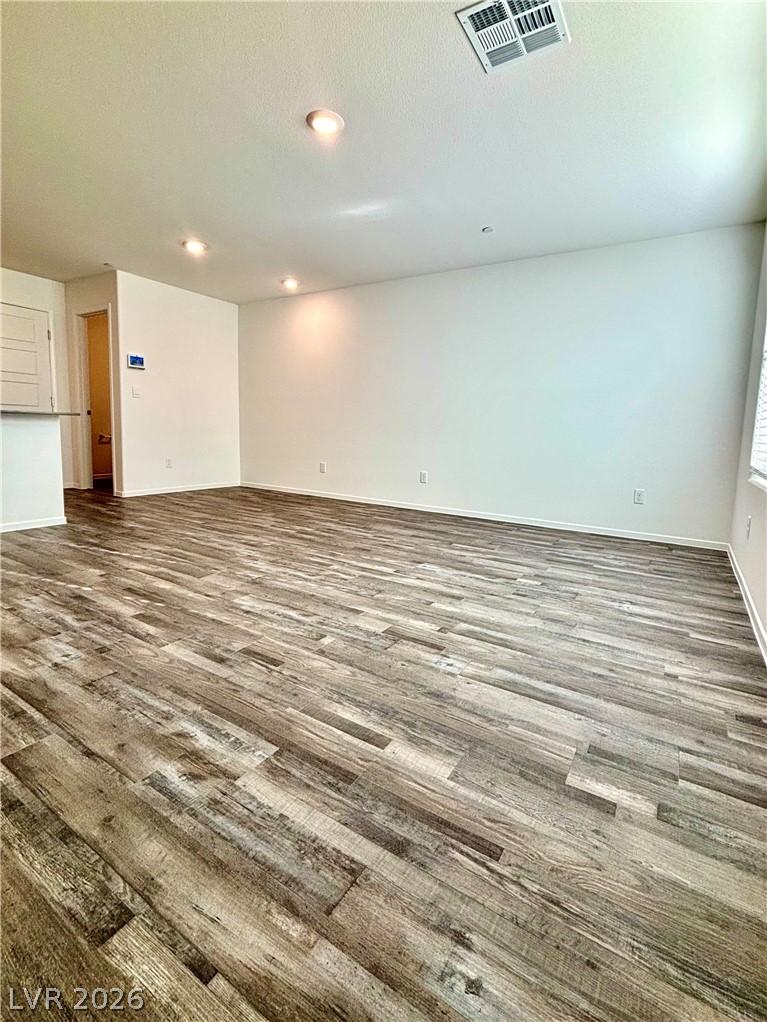
Gleaming wood-look flooring stretches across a versatile open-concept living area.
Crisp white cabinetry pairs with dark countertops and warm wood-look flooring in this modern kitchen.
Smooth solid-surface countertops anchor this modern, open-concept cooking and living???????????????????????????????? space.
Gleaming wood-look flooring connects an inviting island kitchen to the open living space.
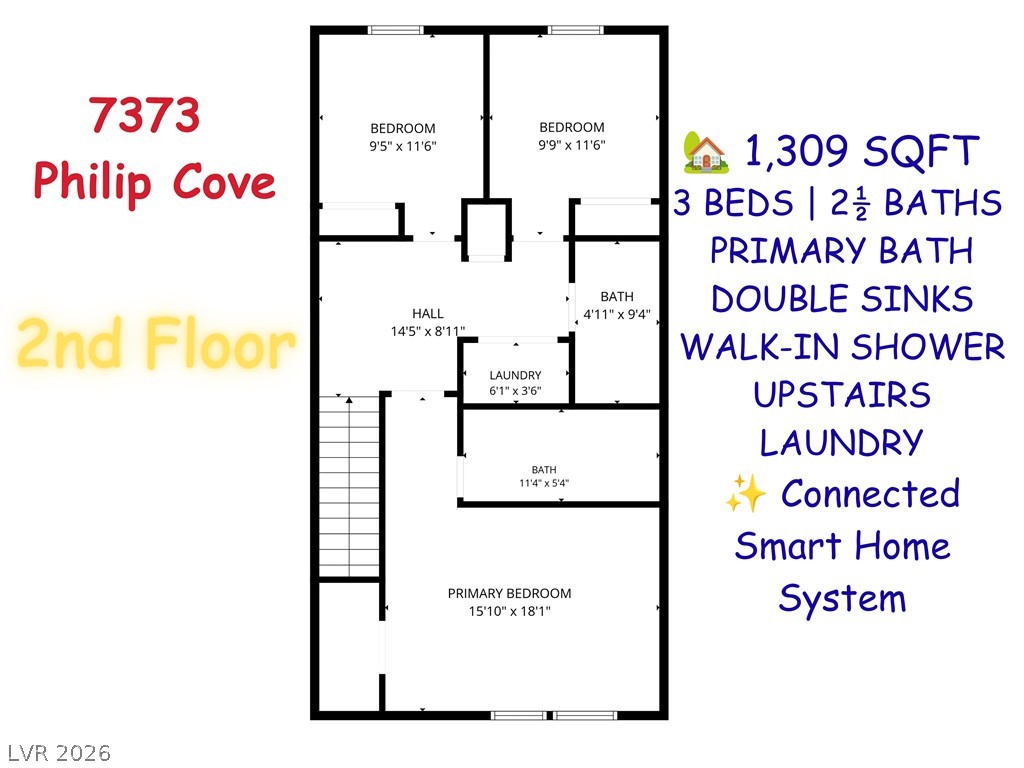
A detailed layout of the second level showcases the bedrooms and upstairs laundry room.
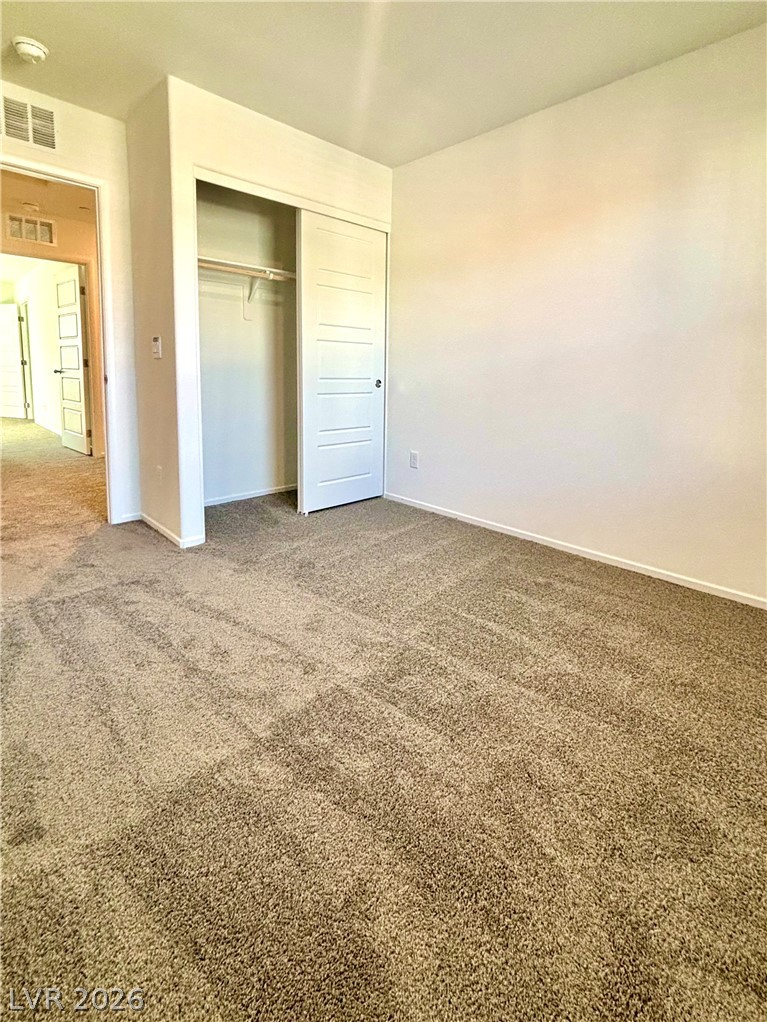
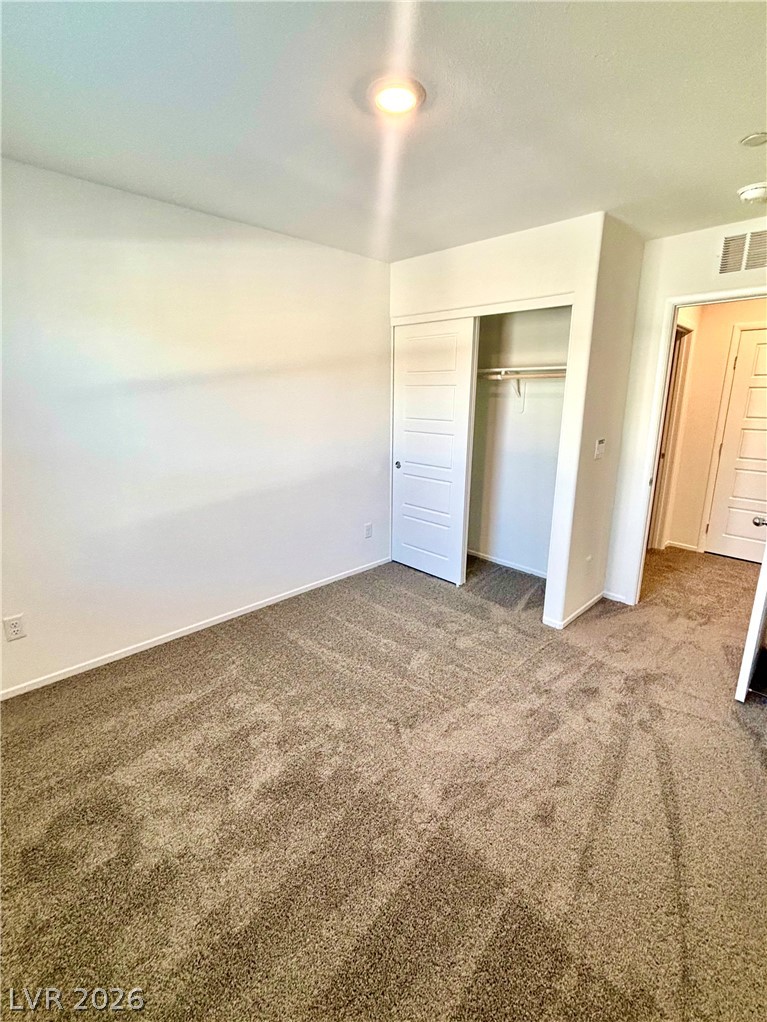
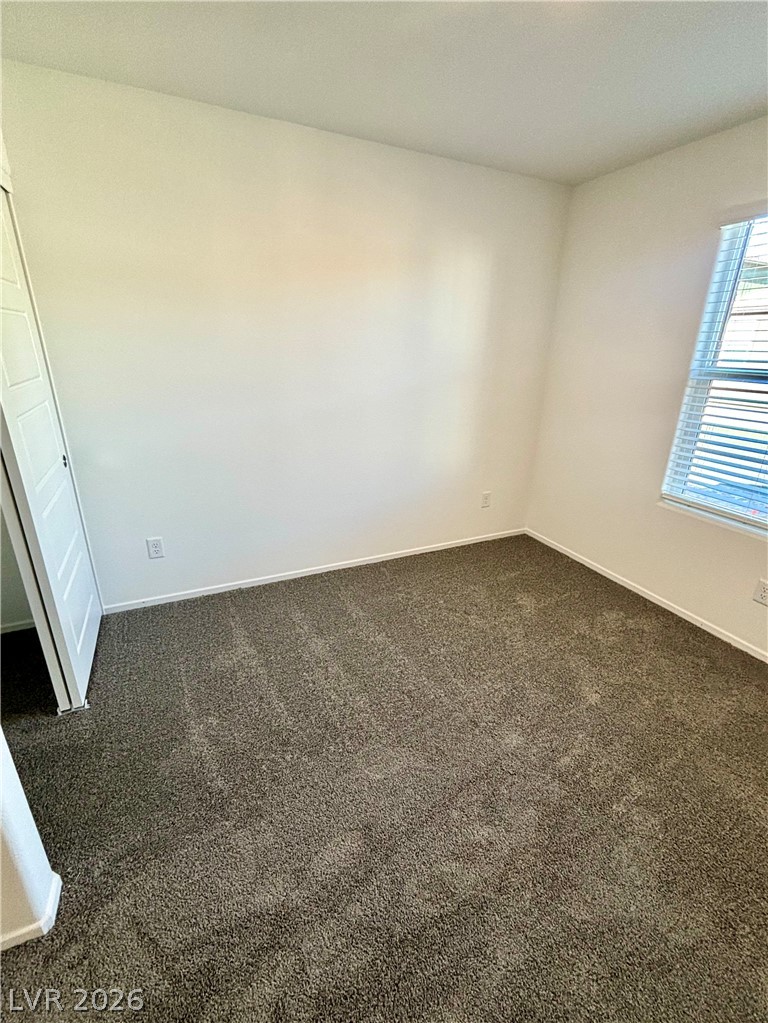
Soft carpeting underfoot defines this comfortable bedroom complete with a built-in closet.
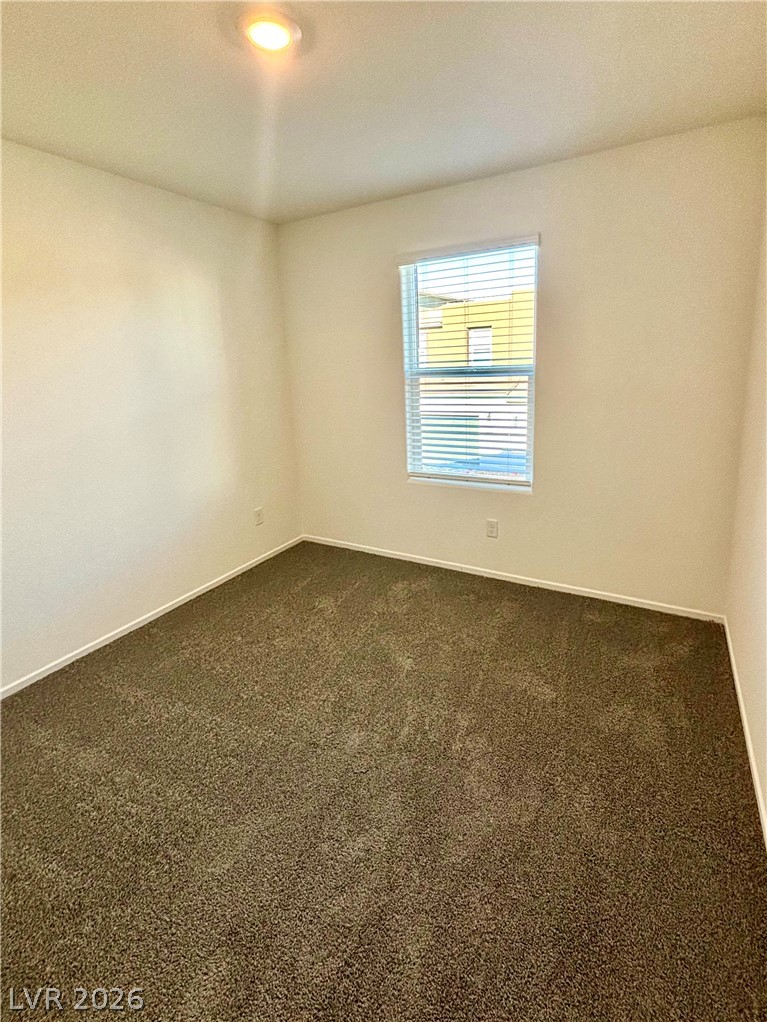
Plush carpeting and a classic sash window anchor this versatile, neutral-toned room.
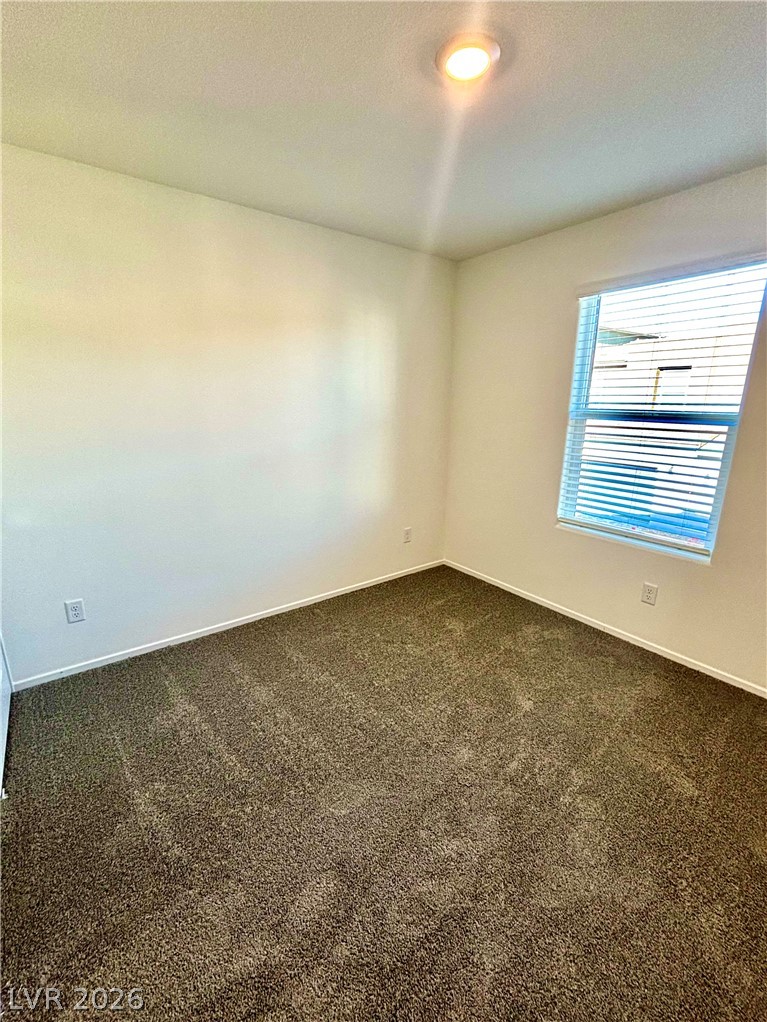
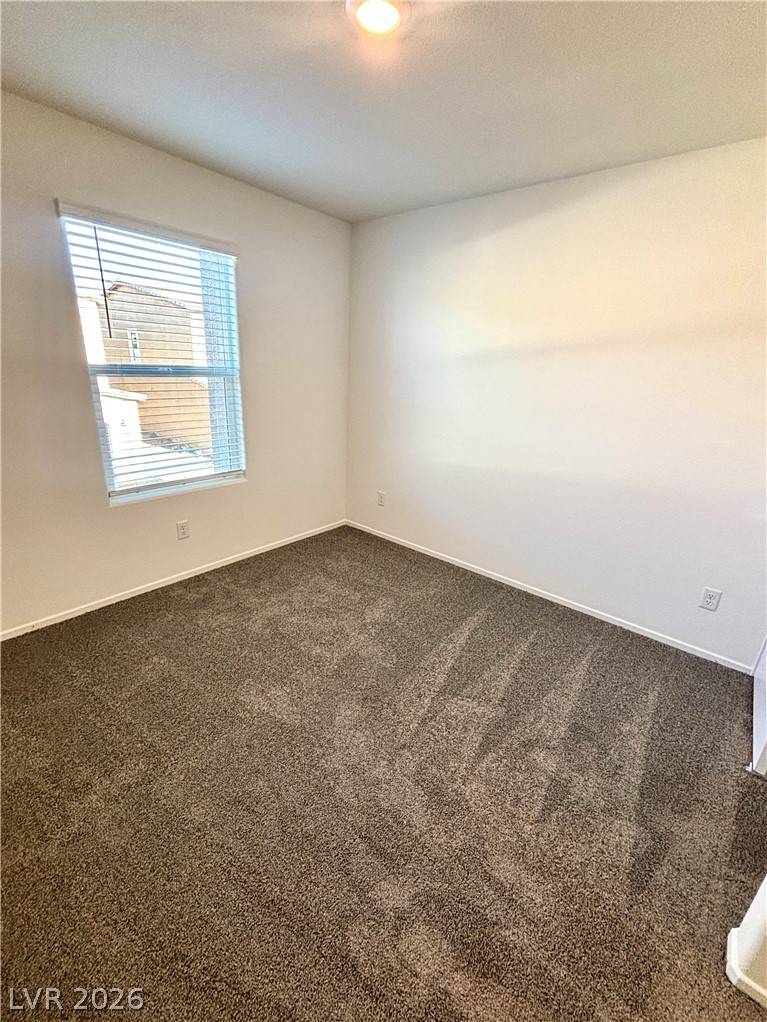
Soft carpeting underfoot and a wide window create a comfortable, inviting secondary bedroom.
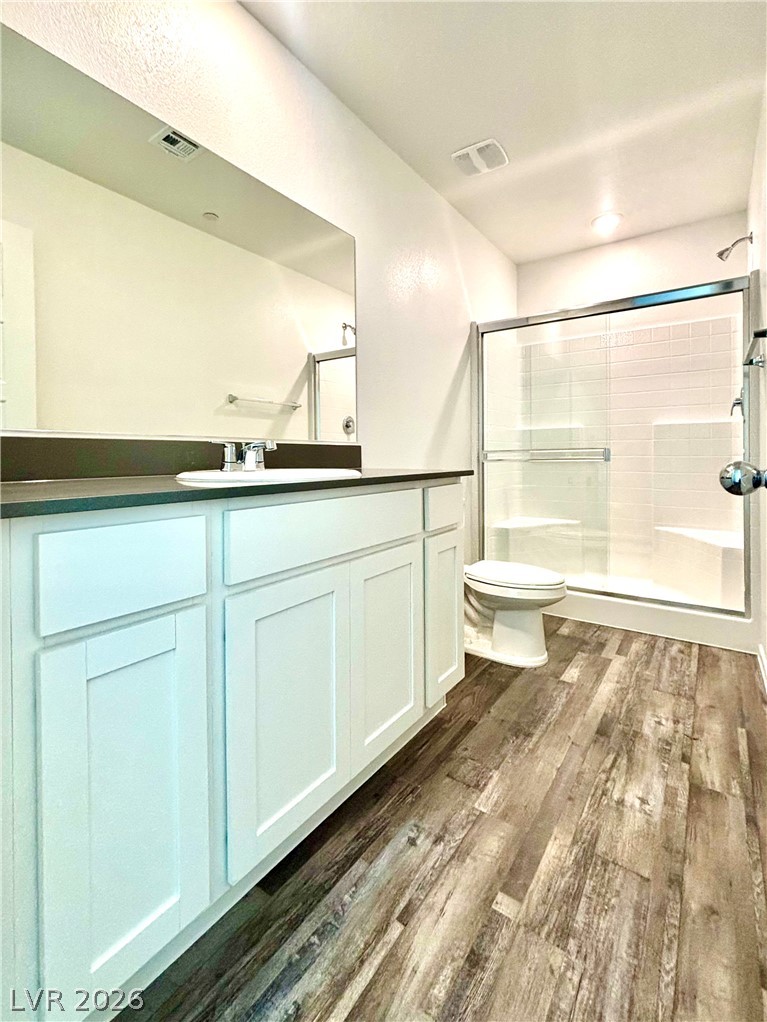
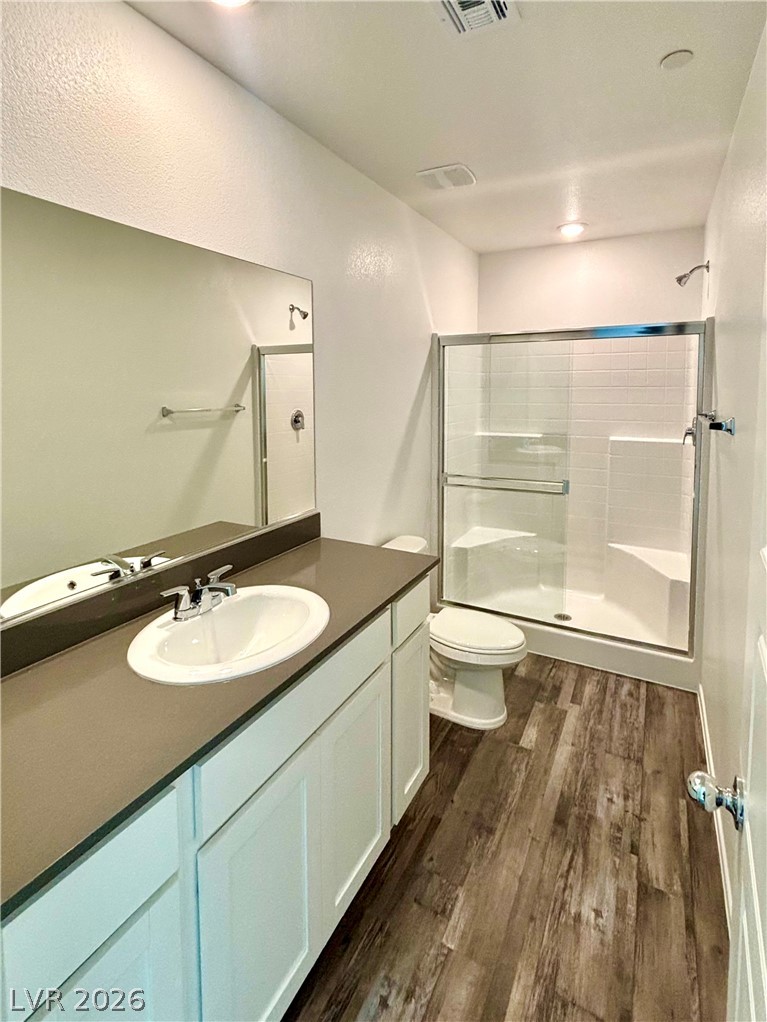
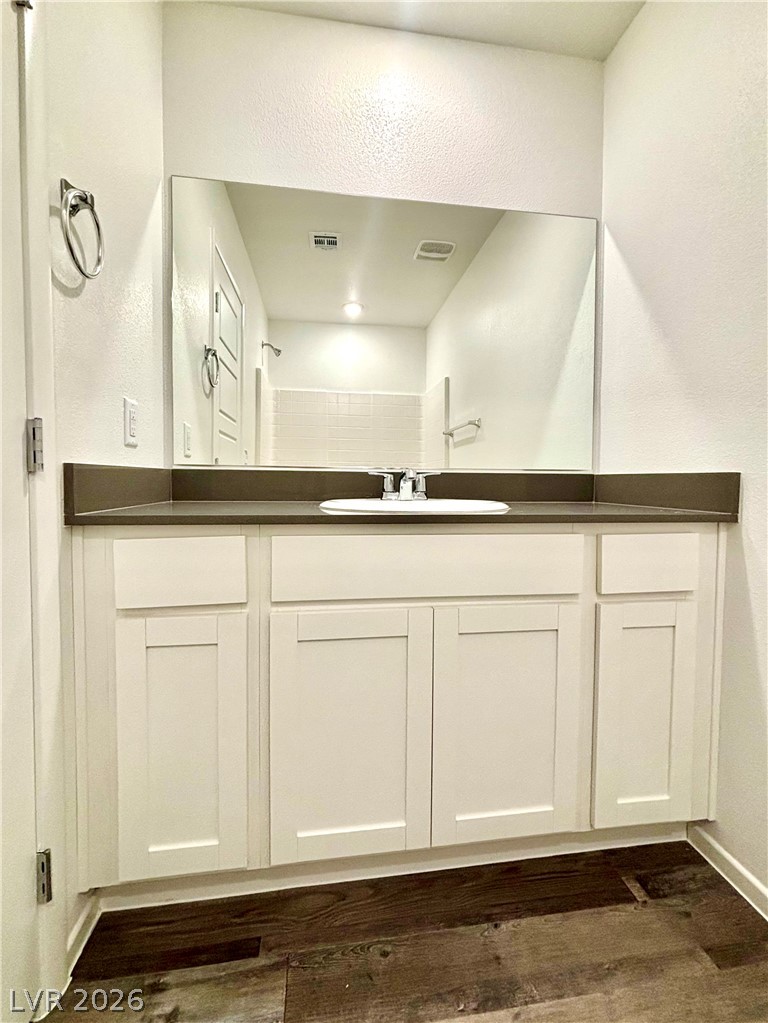
Rich wood-look flooring grounds this modern bathroom featuring a clean-lined vanity and glass-enclosed shower.
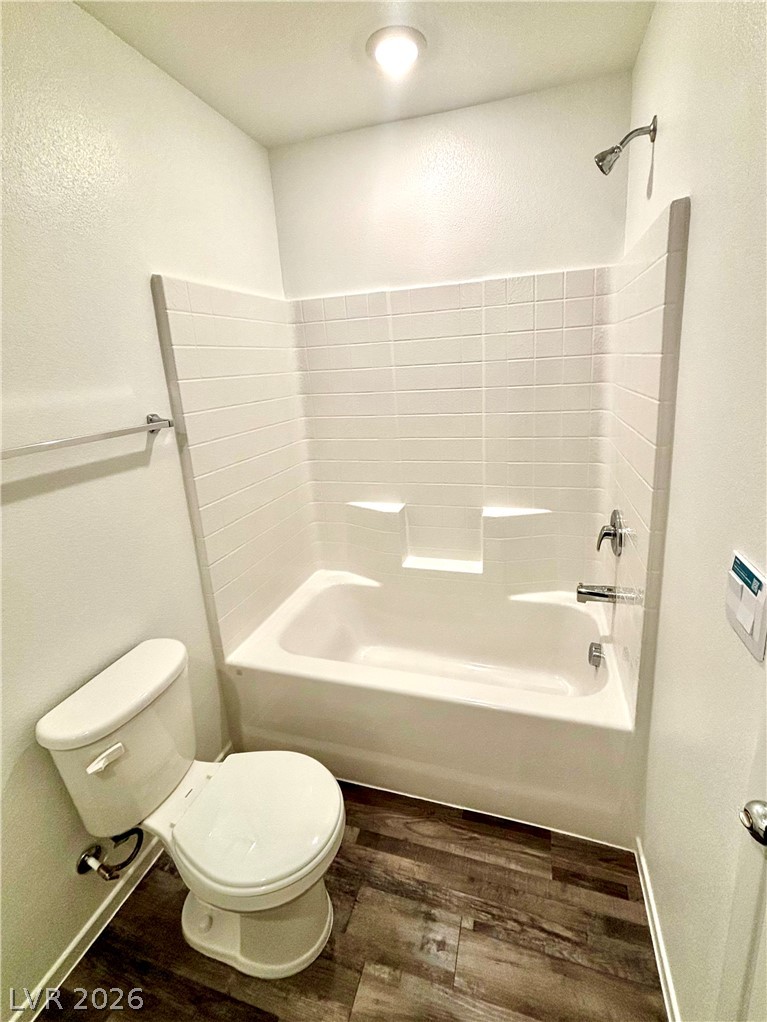
A glass-enclosed walk-in shower complements the wide vanity and modern wood-look flooring.
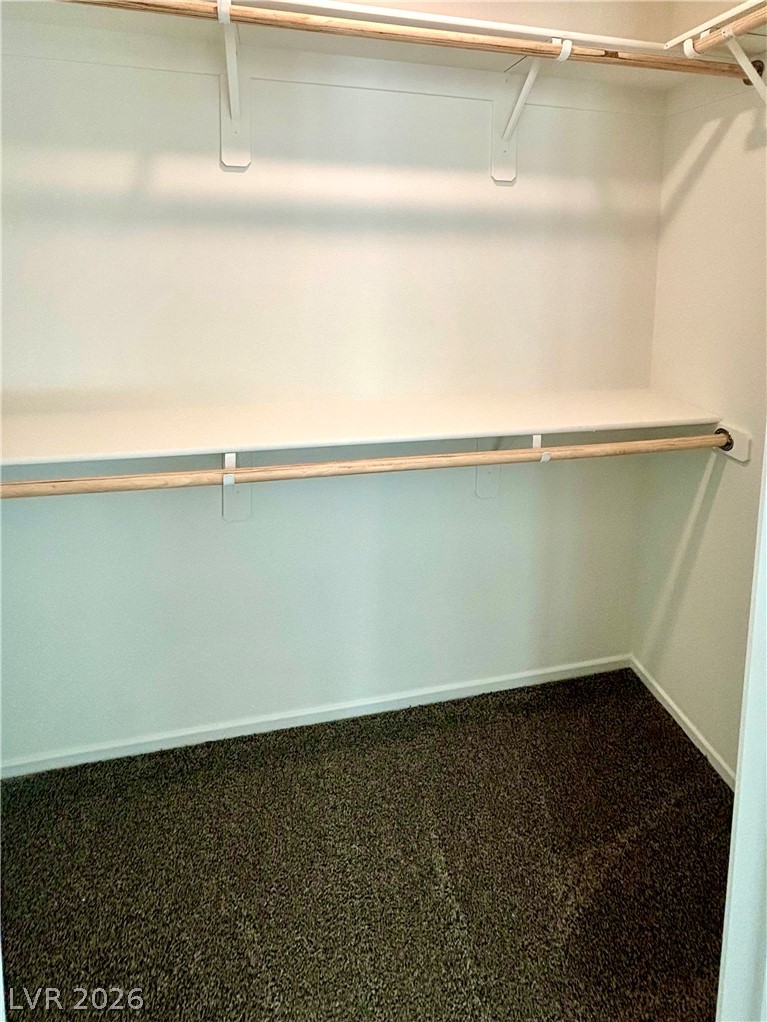
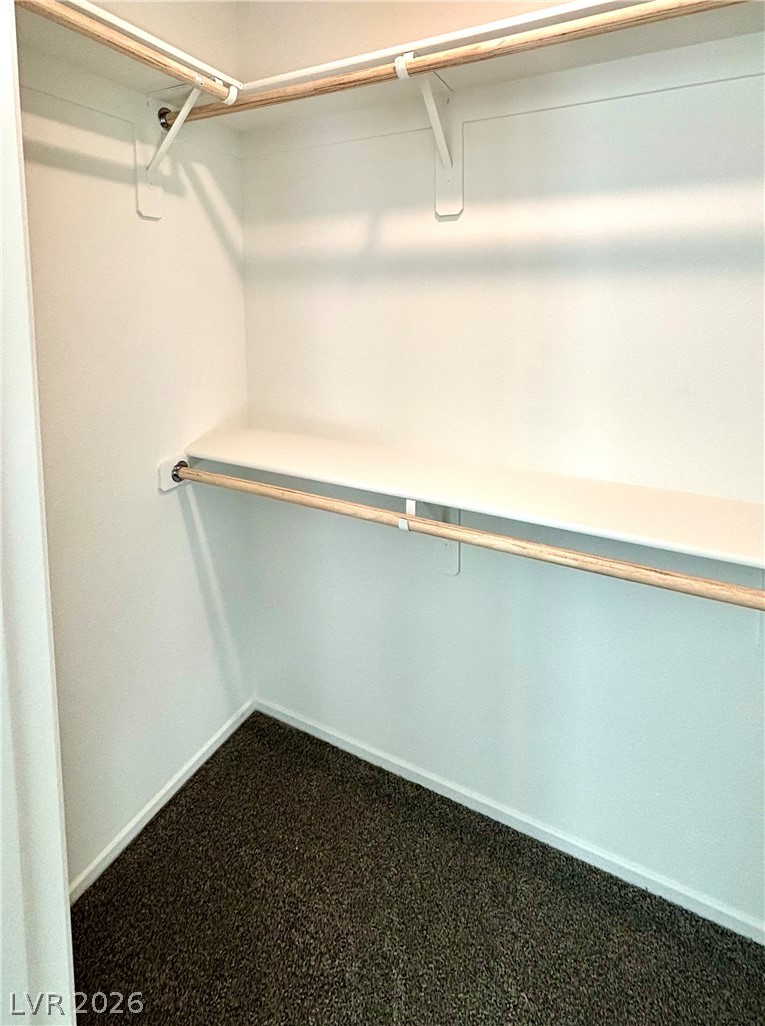
Ample closet space features tiered shelving and integrated hanging rods over textured carpeting.
Ample hanging rods and built-in shelving maximize the utility of this closet space.
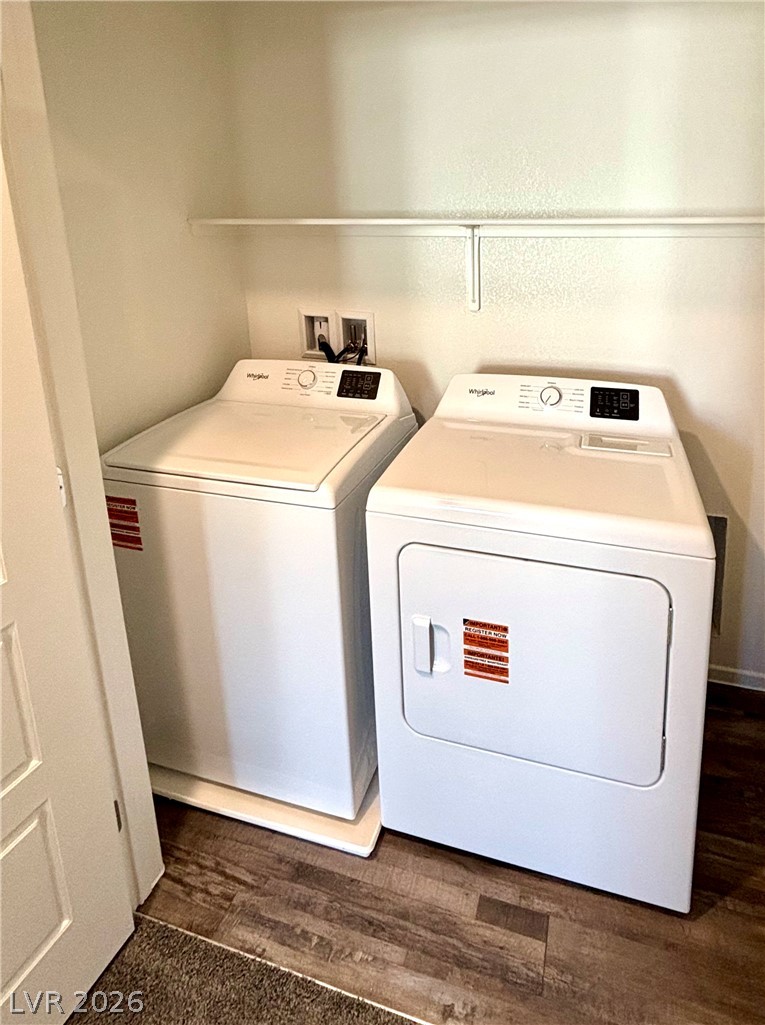
An organized laundry closet features wood-inspired flooring and built-in shelving above the appliances.
Rich wood flooring pairs with clean white cabinetry and a contrasting dark countertop.
Rich wood-look flooring complements the clean tile surround of this inviting tub and shower combination.
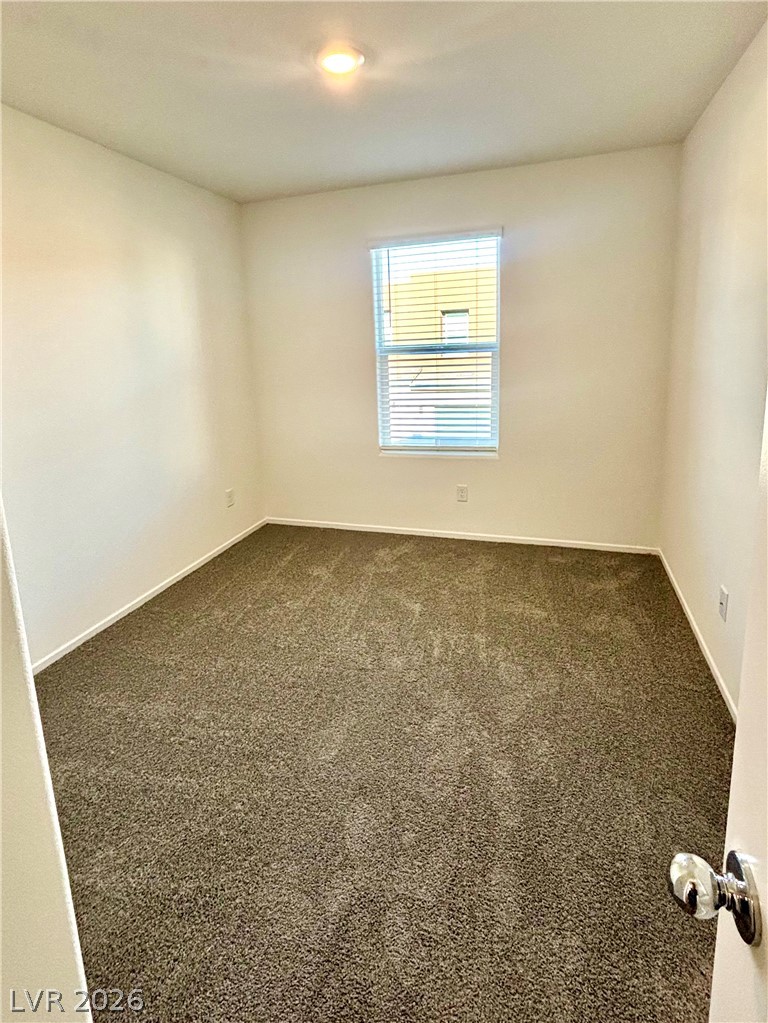
Plush wall-to-wall carpeting and clean architectural lines define this comfortable bedroom space.
Plush carpeting and a large window define this versatile secondary bedroom space.
Soft carpeting underfoot defines this inviting bedroom illuminated by a central overhead light.
Plush carpeting and a large window create a serene atmosphere in this versatile bedroom.
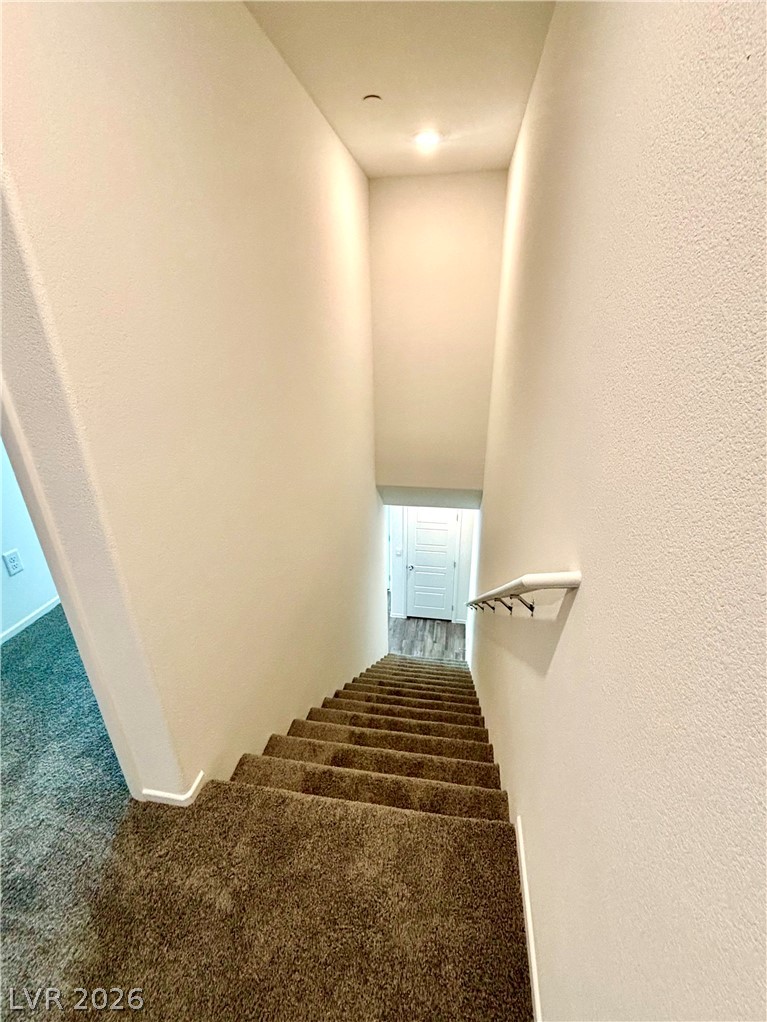
Carpeted stairs lead downward, flanked by smooth neutral walls and a modern wall-mounted handrail.
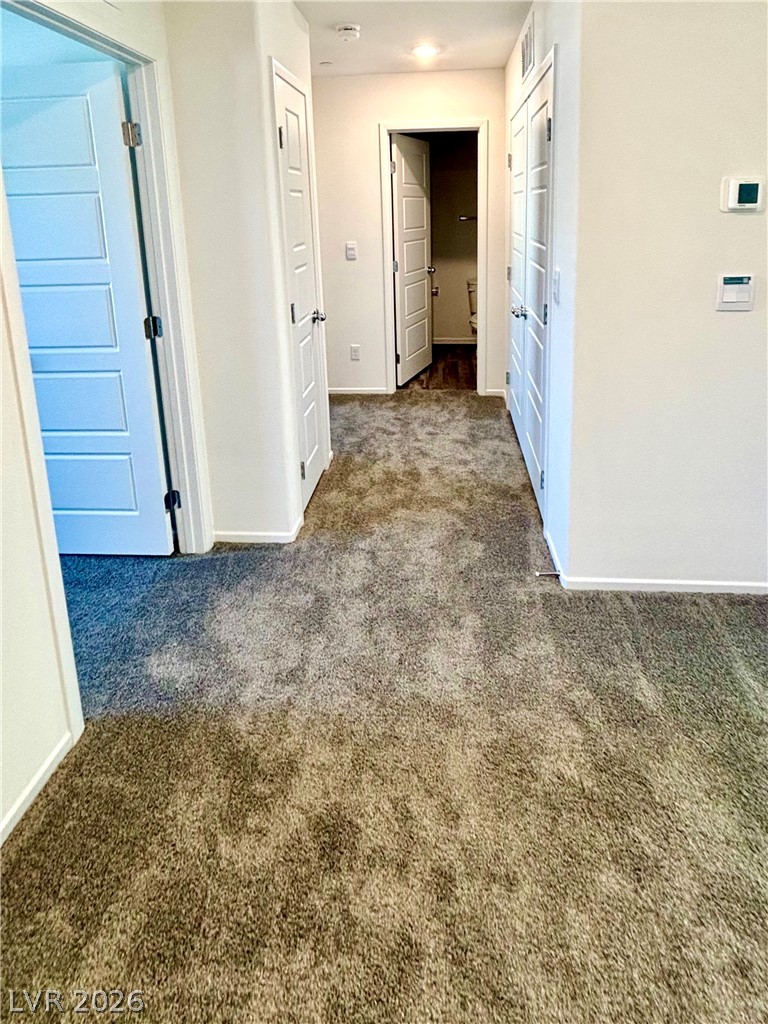
Soft carpeting underfoot runs throughout this central hallway connecting multiple living areas.
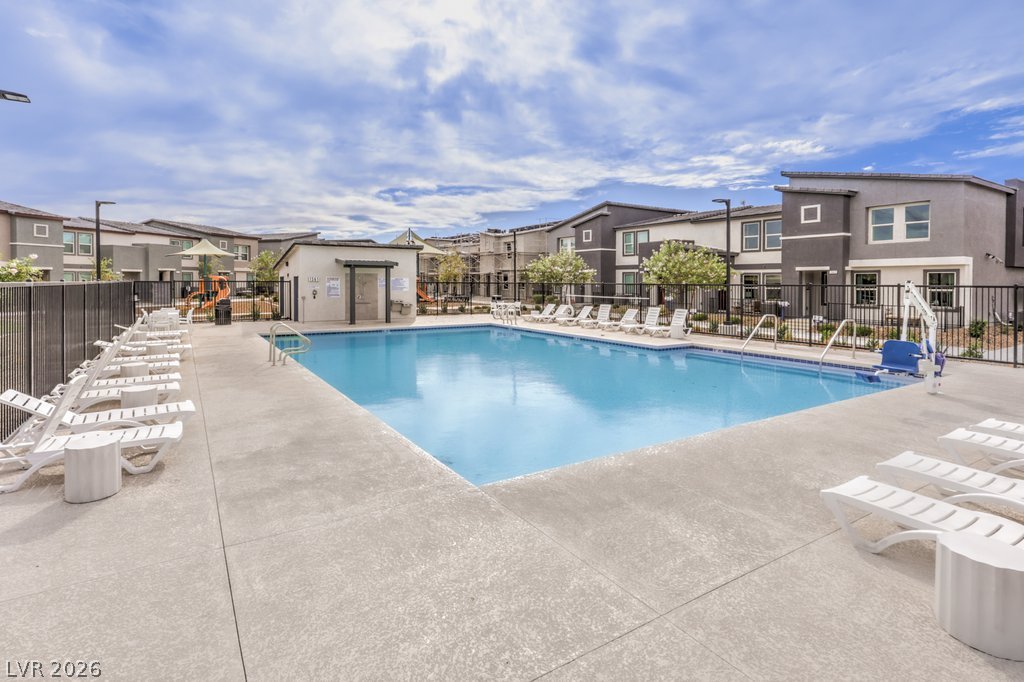
An inviting community swimming pool is surrounded by a spacious concrete deck and modern residences.
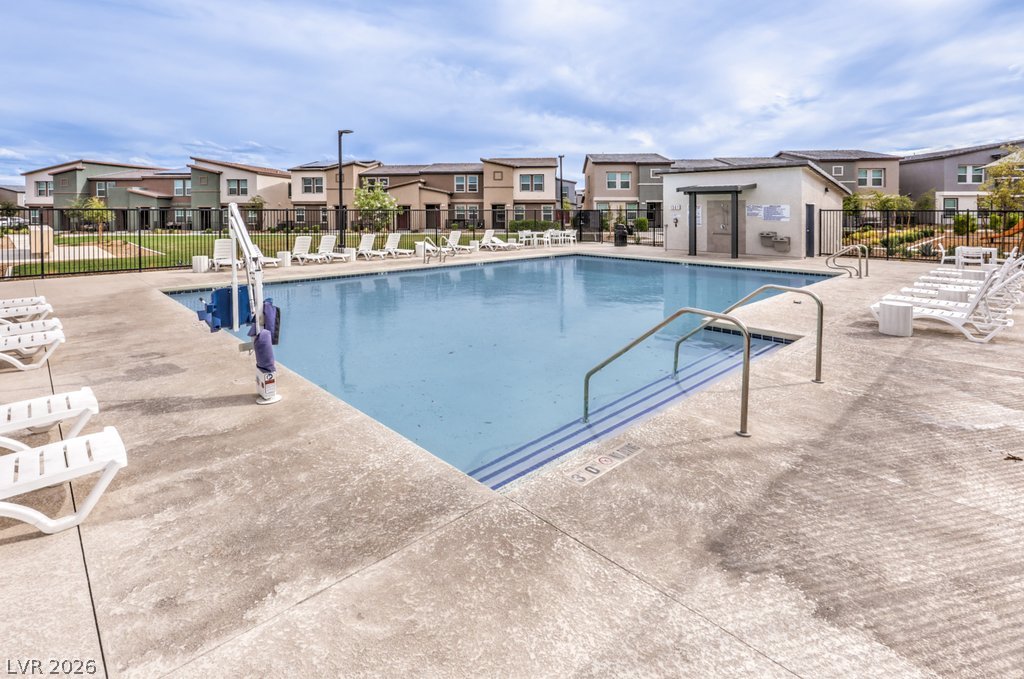
A spacious community swimming pool is surrounded by concrete decking and modern residential structures.
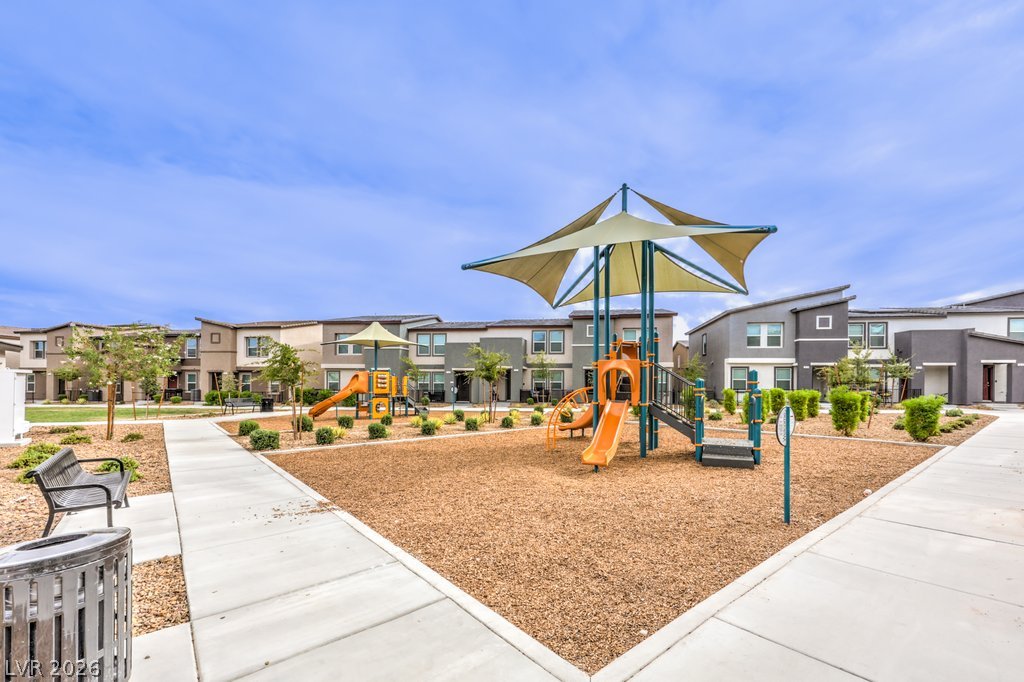
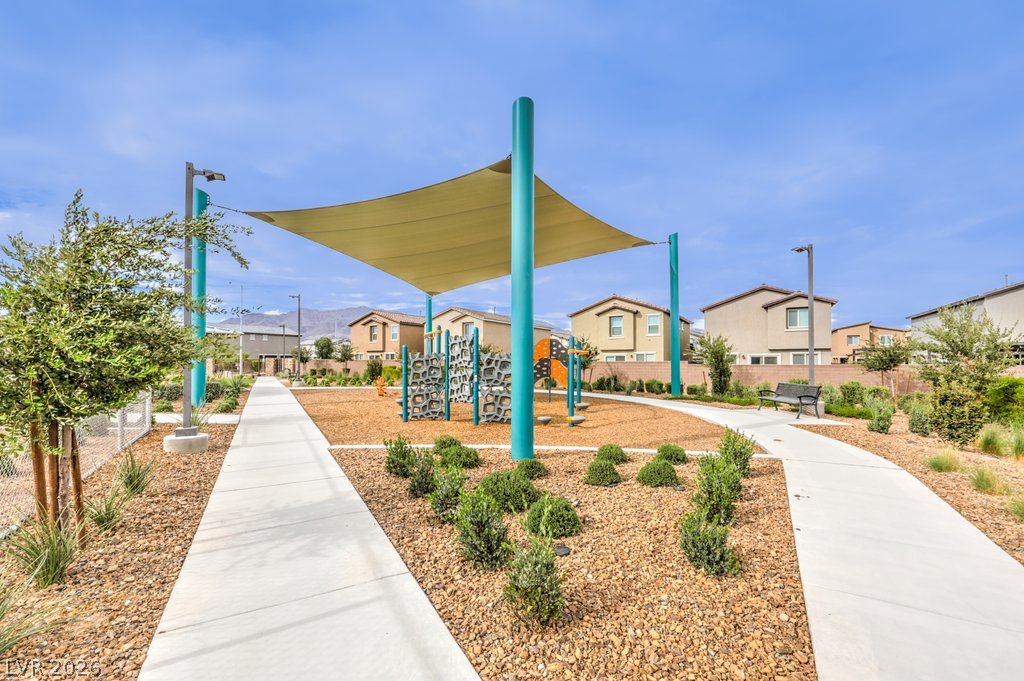
A well-maintained neighborhood playground is bordered by paved sidewalks and modern townhomes.
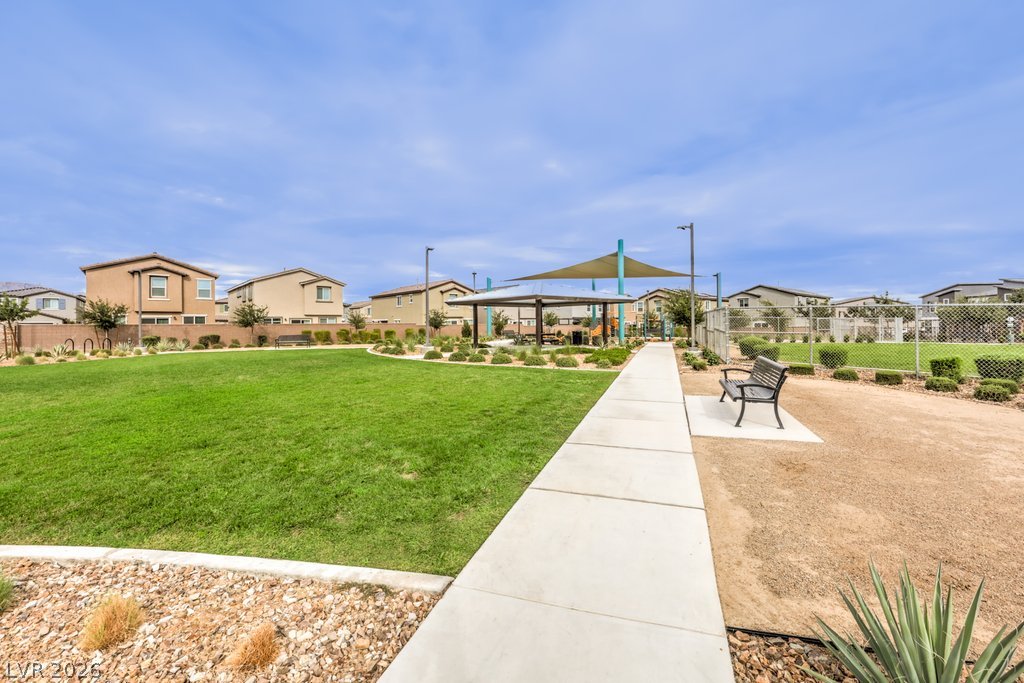
Manicured green space and paved walkways highlight the expansive neighborhood park.
Concrete walkways meander through a landscaped community park featuring open green spaces.
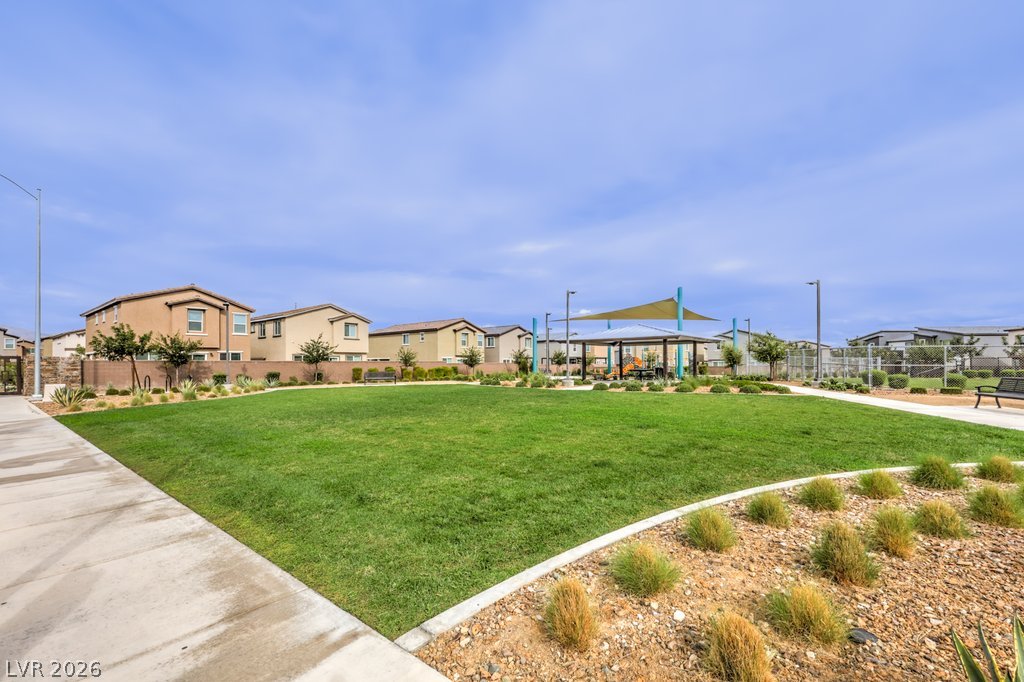
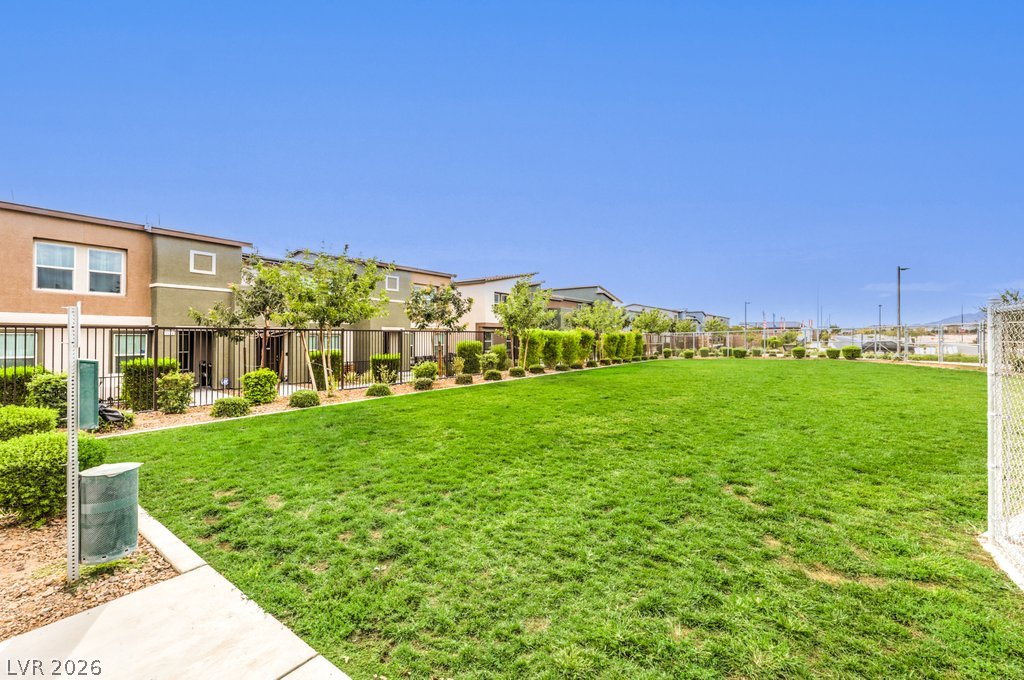
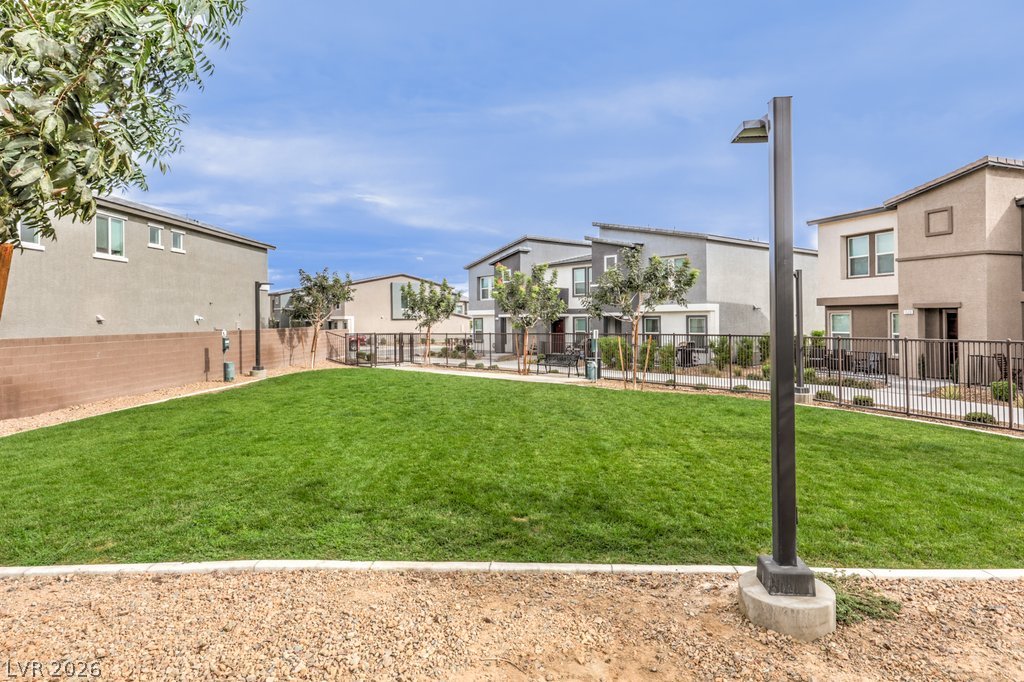
A spacious grassy community lawn offers plenty of room for outdoor activities.
A fenced neighborhood park offers manicured lawns and modern pathways.
A modern shade structure shelters the community play area lined with smooth concrete pathways.

 Price Reduced Listing