
$2,355 $14 est/mo Sourced by Back At You
7621 Port Orchard Avenue,Las Vegas, NV 89113
Las Vegas, NV 89113
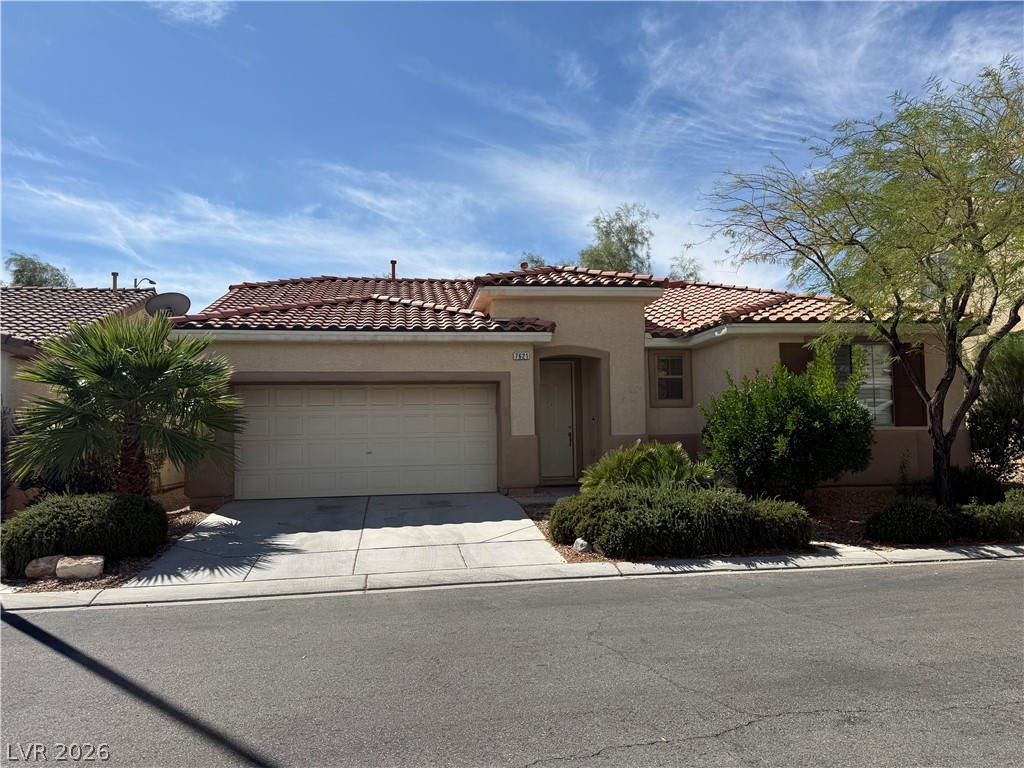
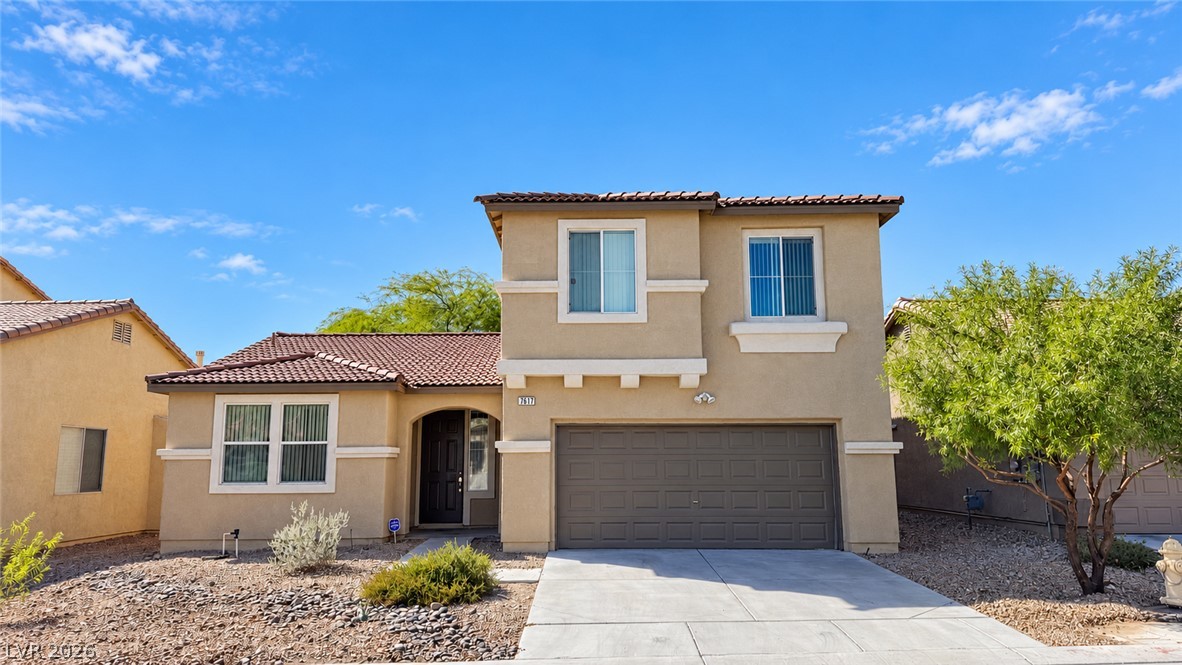
Classic tile roof and stucco siding define this single-level home with a two-car garage.
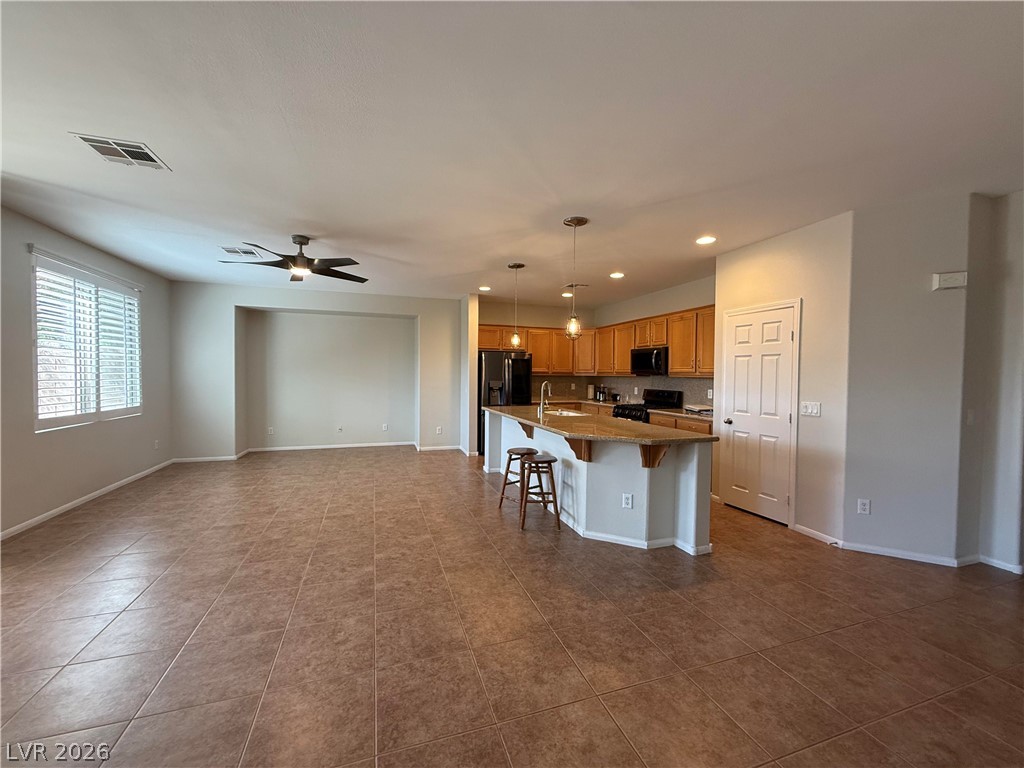
An open floorplan connects the spacious dining area with the well-appointed kitchen.
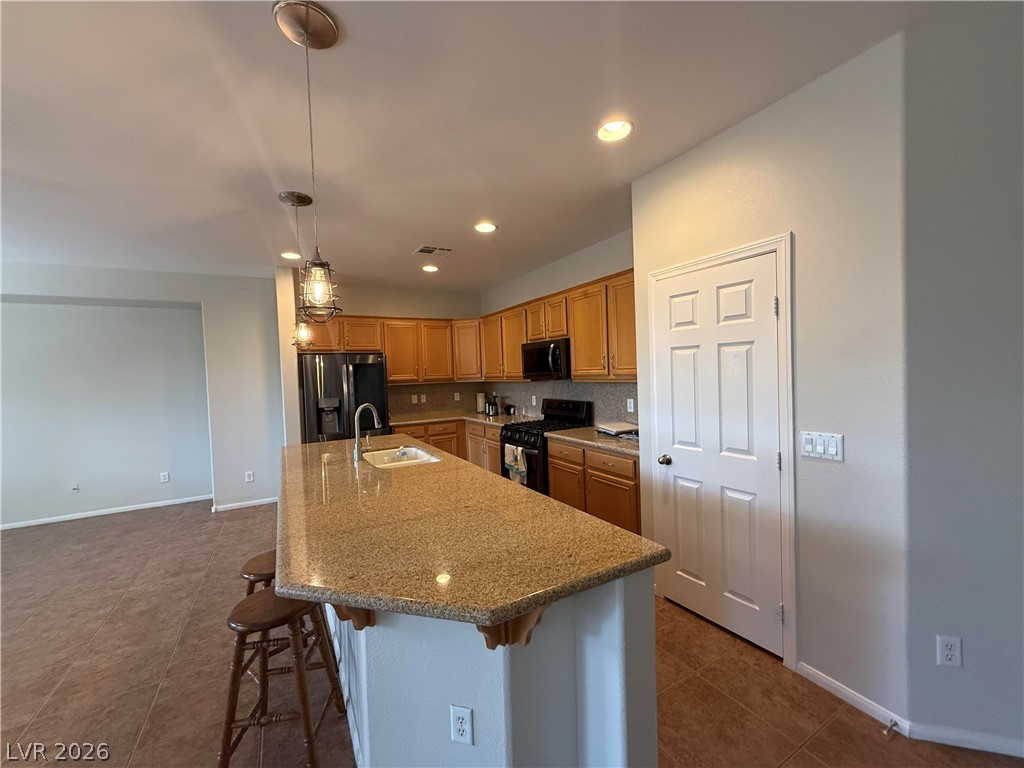
Gleaming stone countertops and classic wood cabinetry define this inviting culinary space.
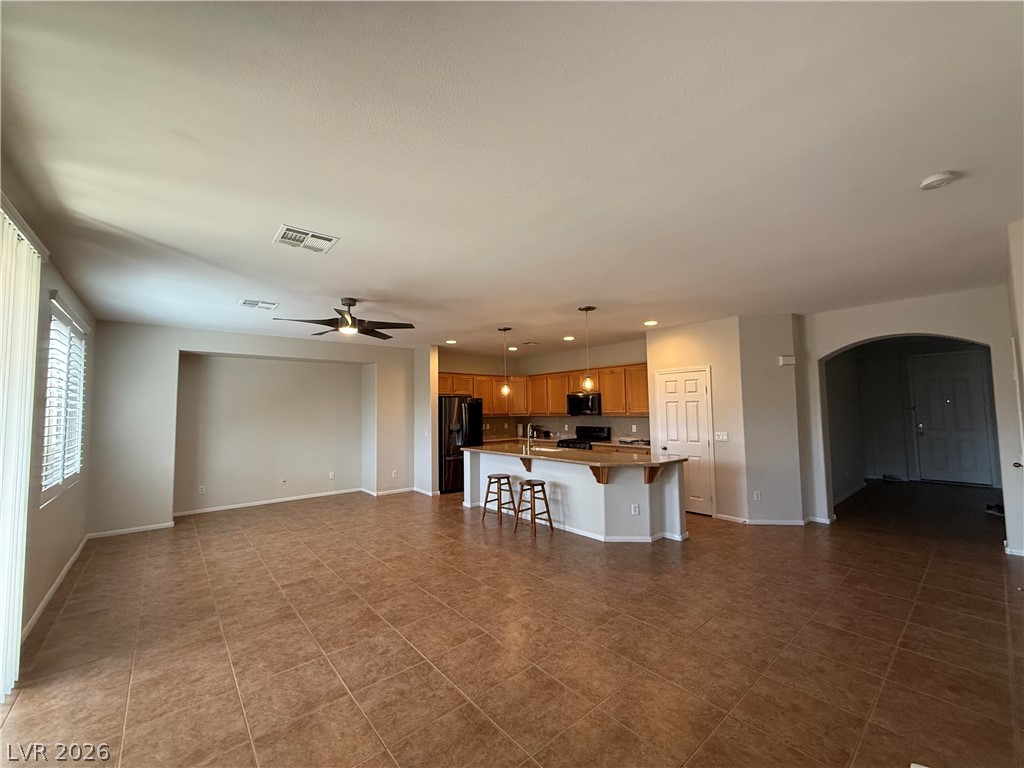
Tiled flooring flows through this airy, open-concept living area and kitchen space.
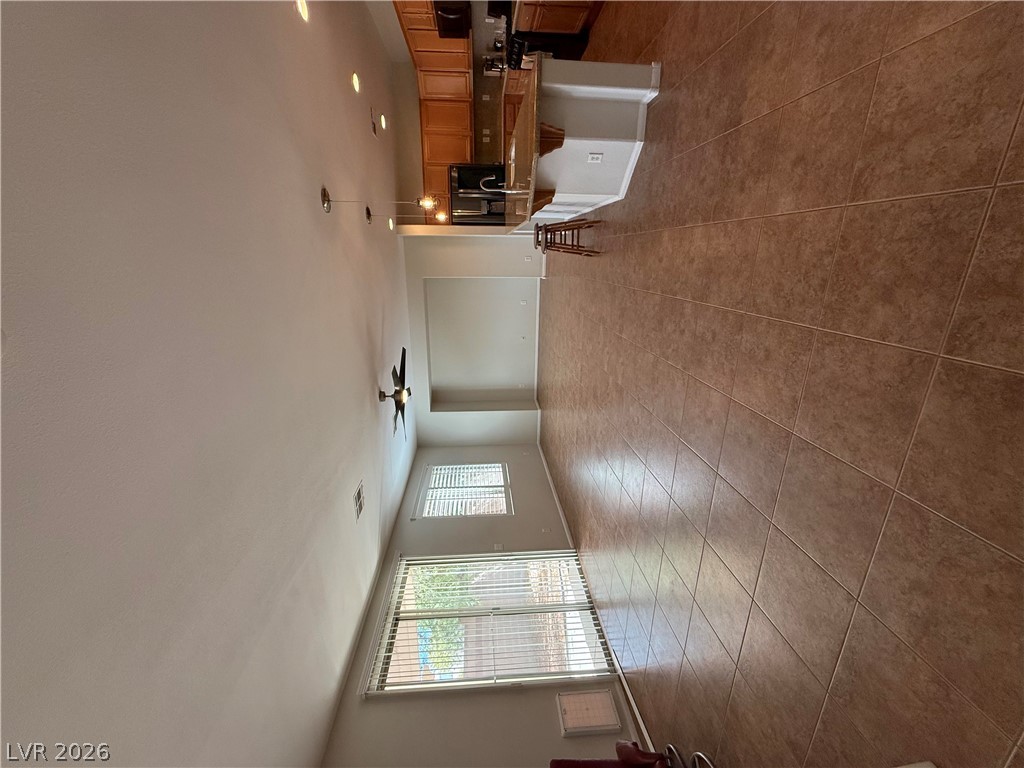
Tiled flooring flows through an open-concept main living area with direct kitchen views.
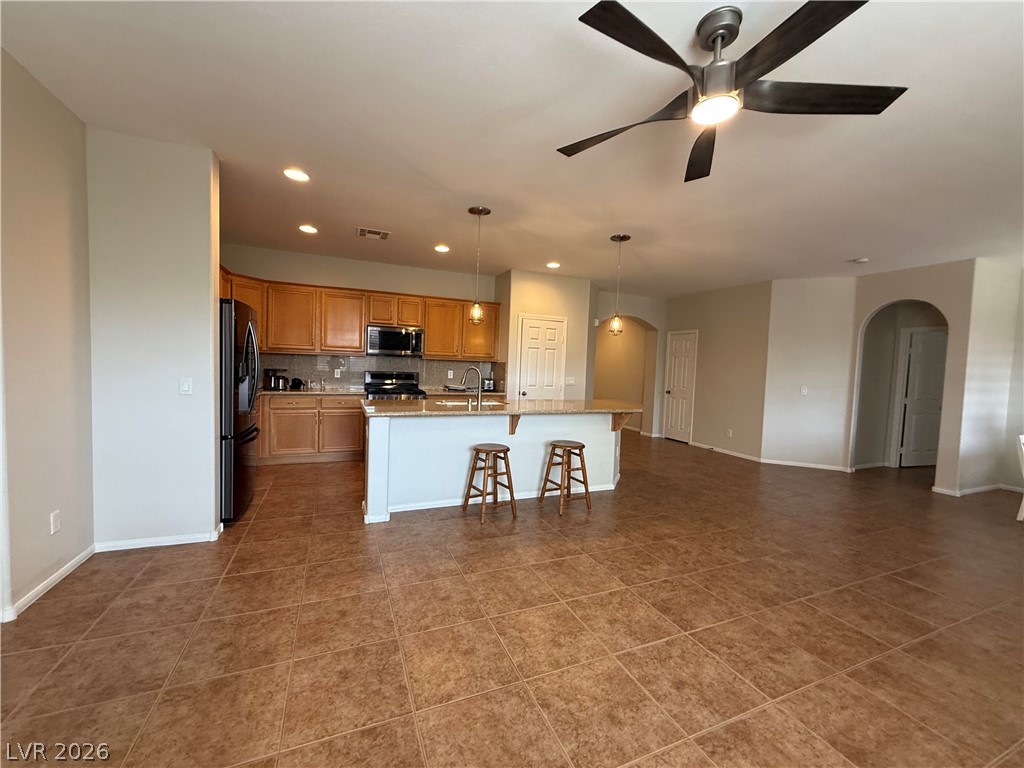
An open kitchen design connects seamlessly to a spacious tiled living area with arched entryways.
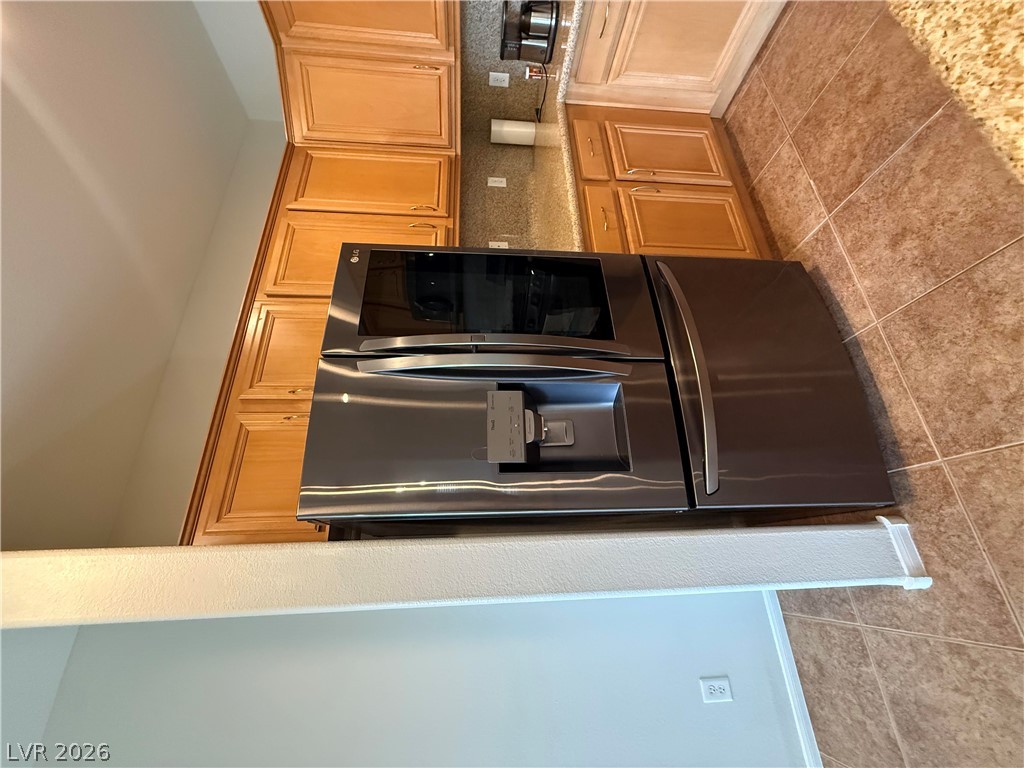
Rich wood cabinetry and tile flooring frame a modern kitchen workspace.
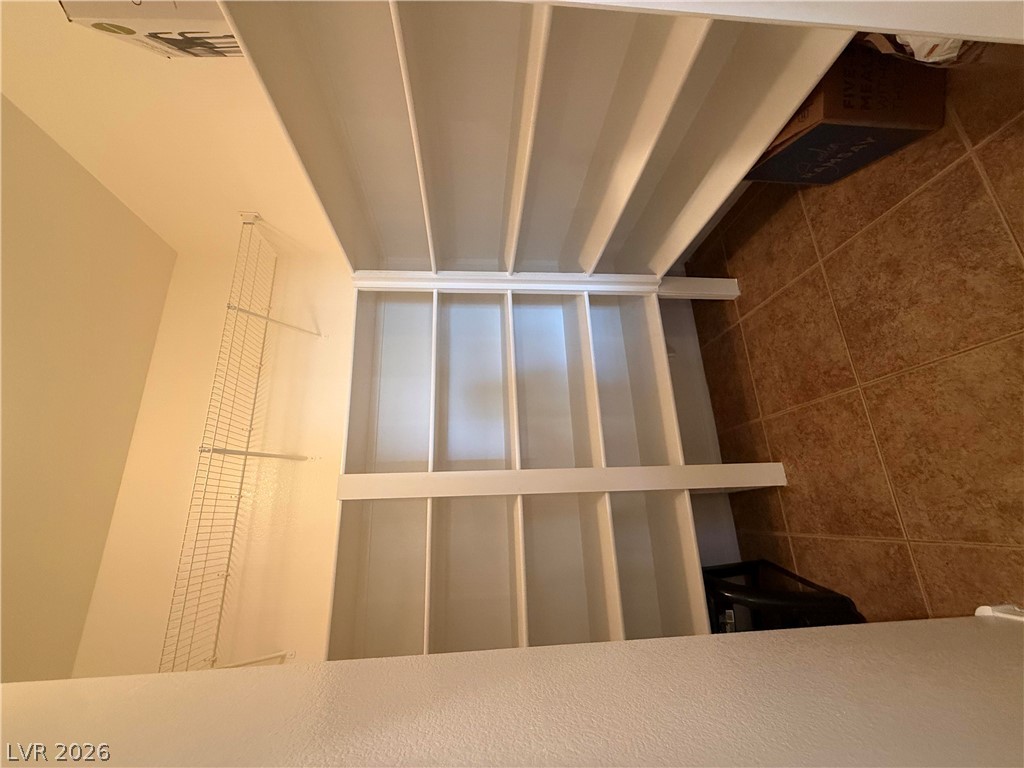
Ample built-in shelving and tile flooring maximize storage capacity in this walk-in pantry.
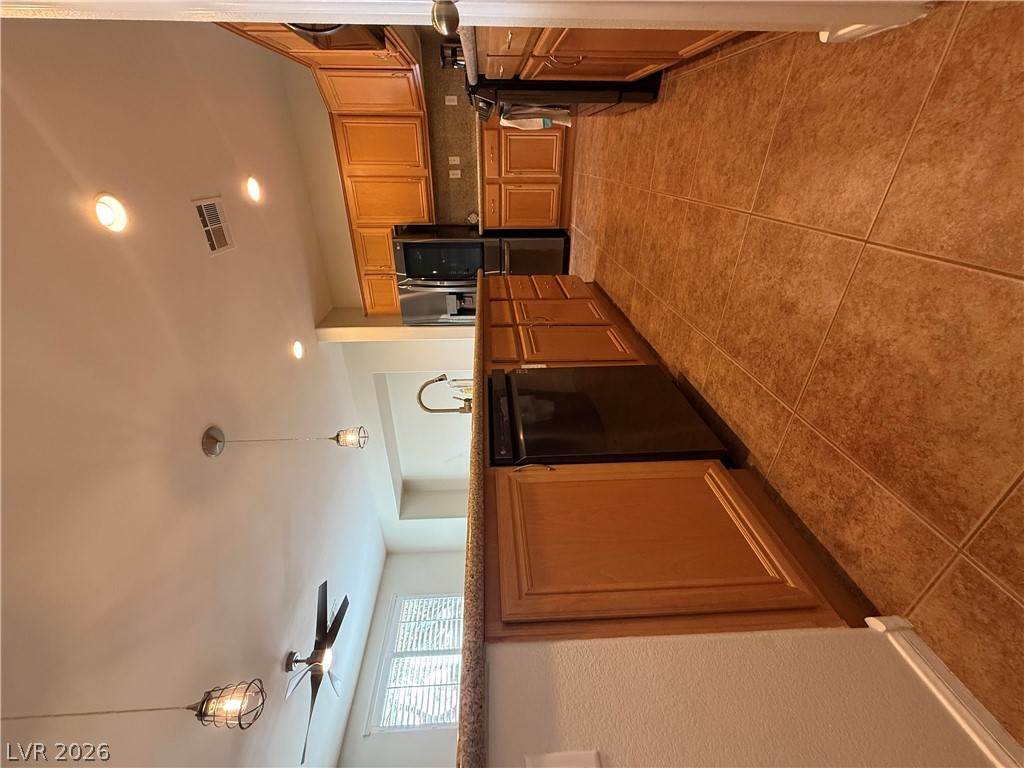
Warm wood cabinetry and tile flooring define this functional galley kitchen layout.
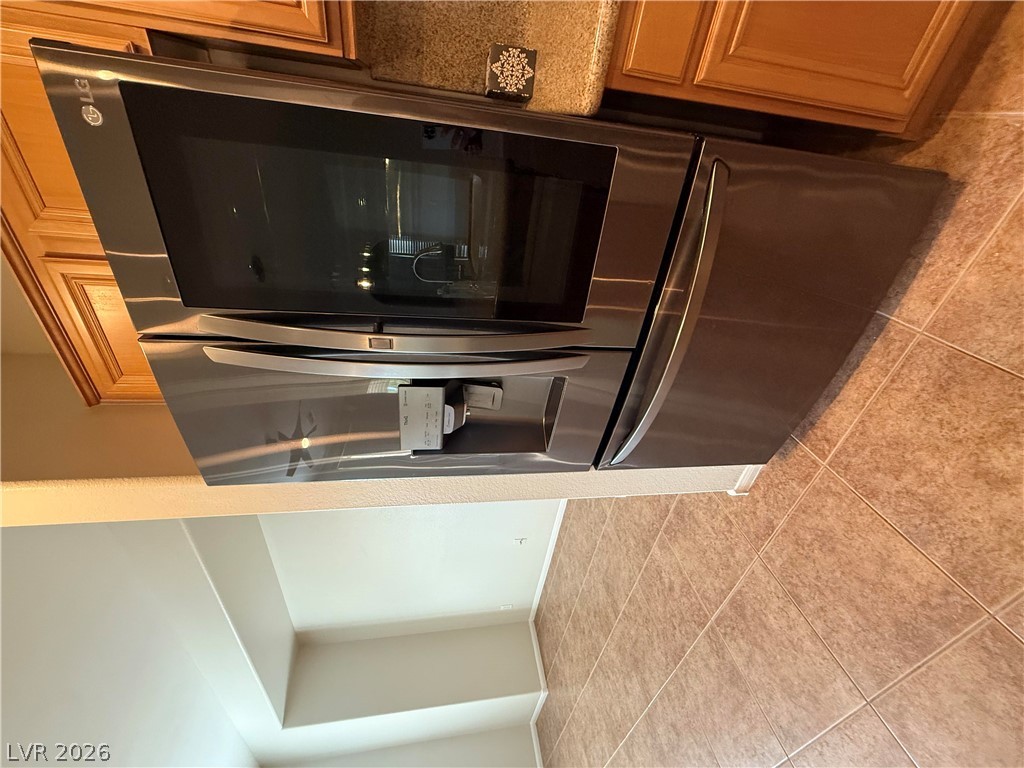
Rich wood cabinetry surrounds a modern french door refrigerator above classic tiled flooring.
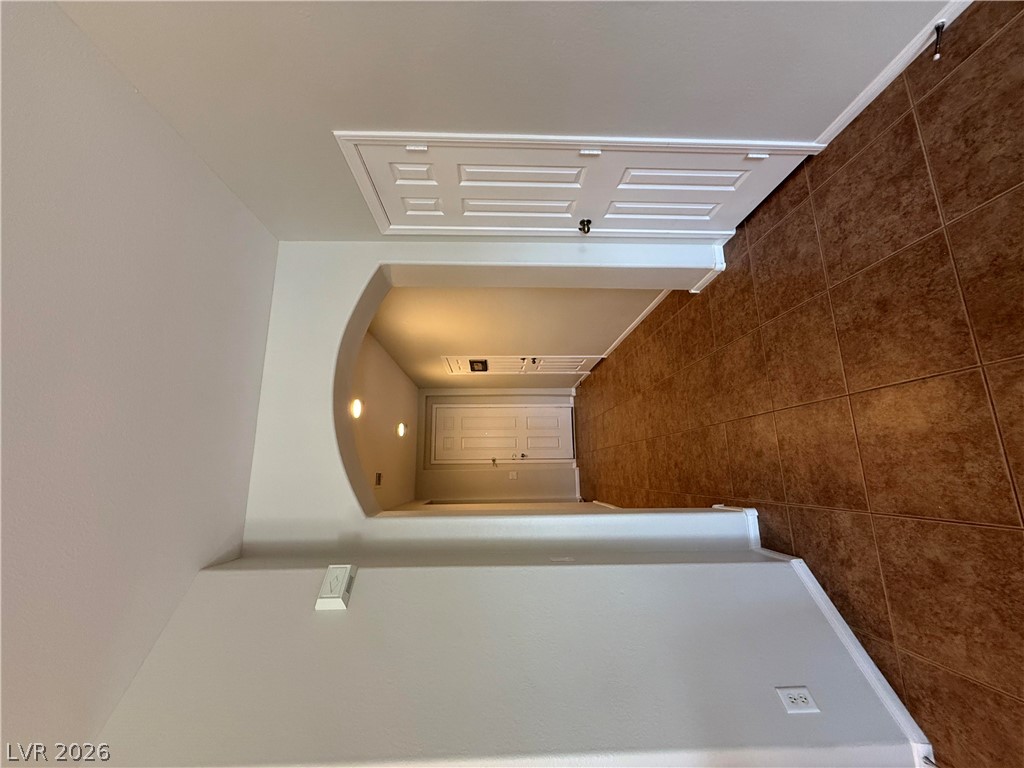
An arched doorway leads to a long hallway with tile flooring.
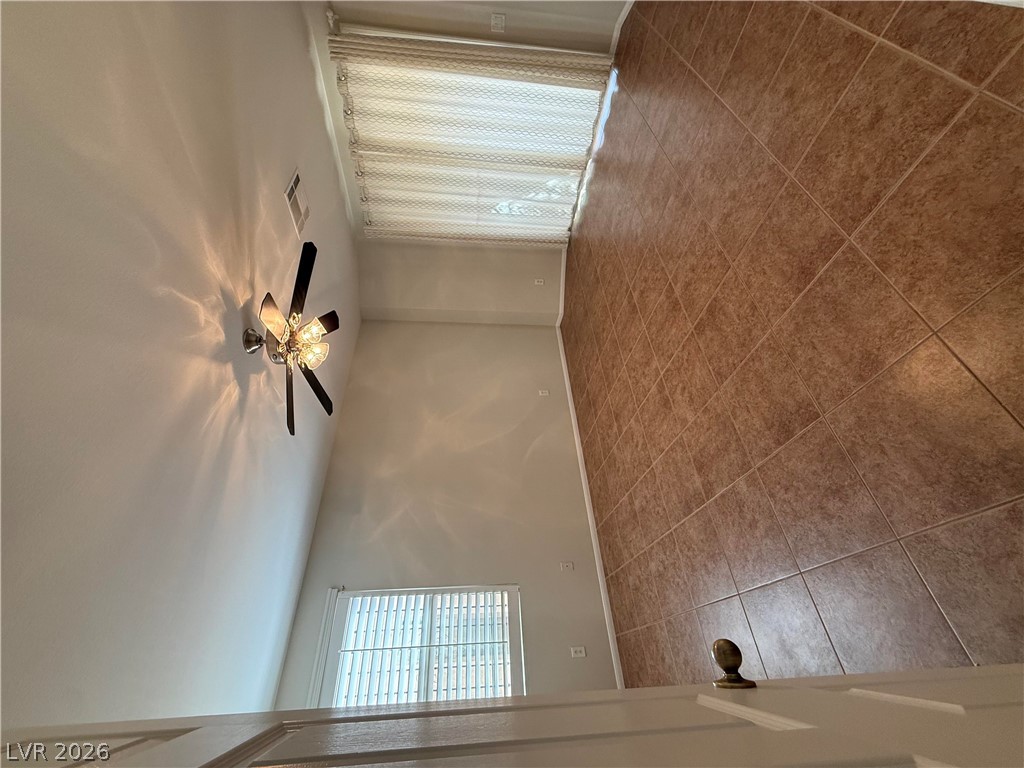
Tiled flooring runs throughout this versatile living area featuring multiple windows for natural illumination.
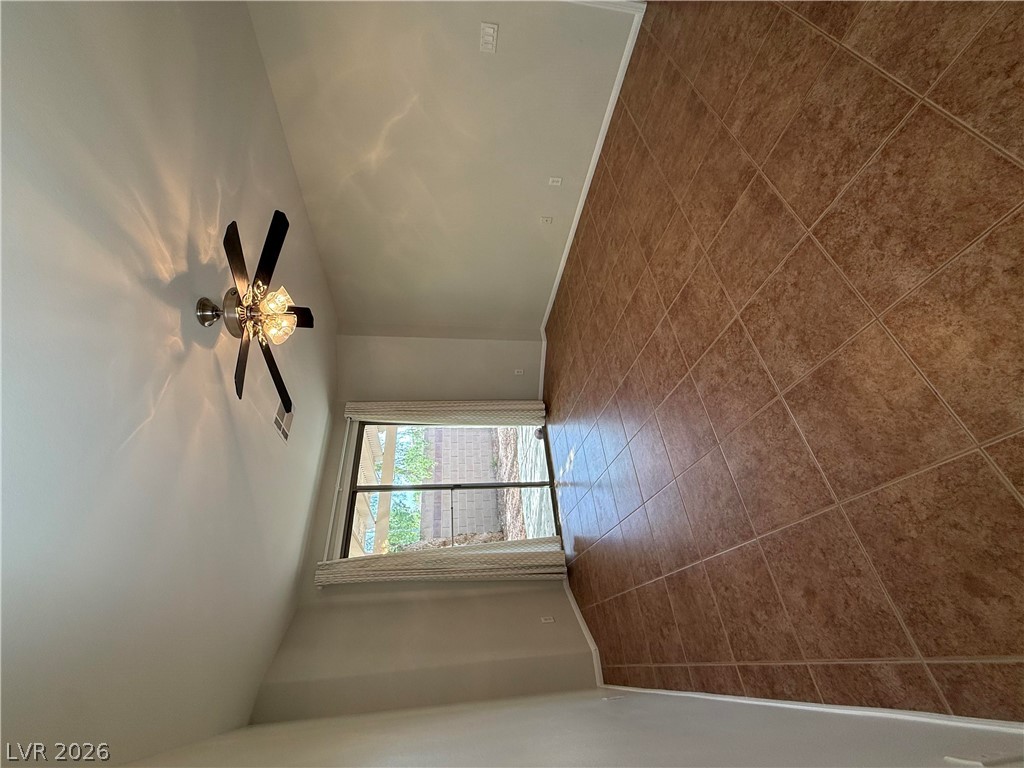
Sliding glass doors open directly to the backyard from this tile-floored living area.
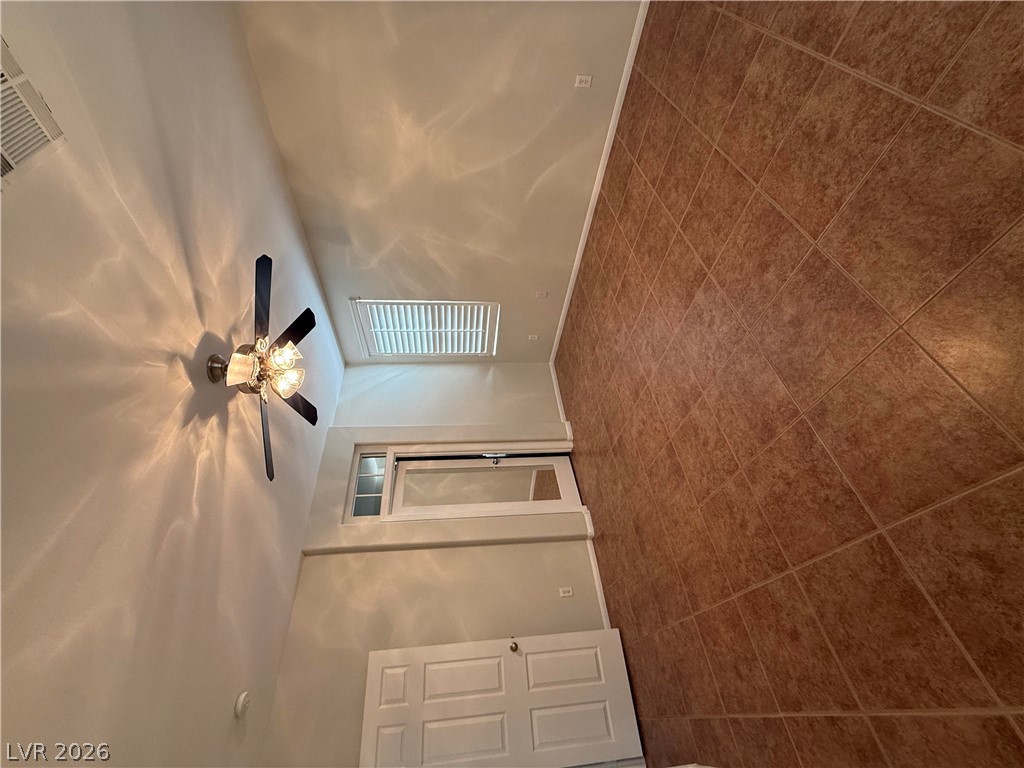
Tiled floors and neutral walls anchor this space illuminated by natural light.
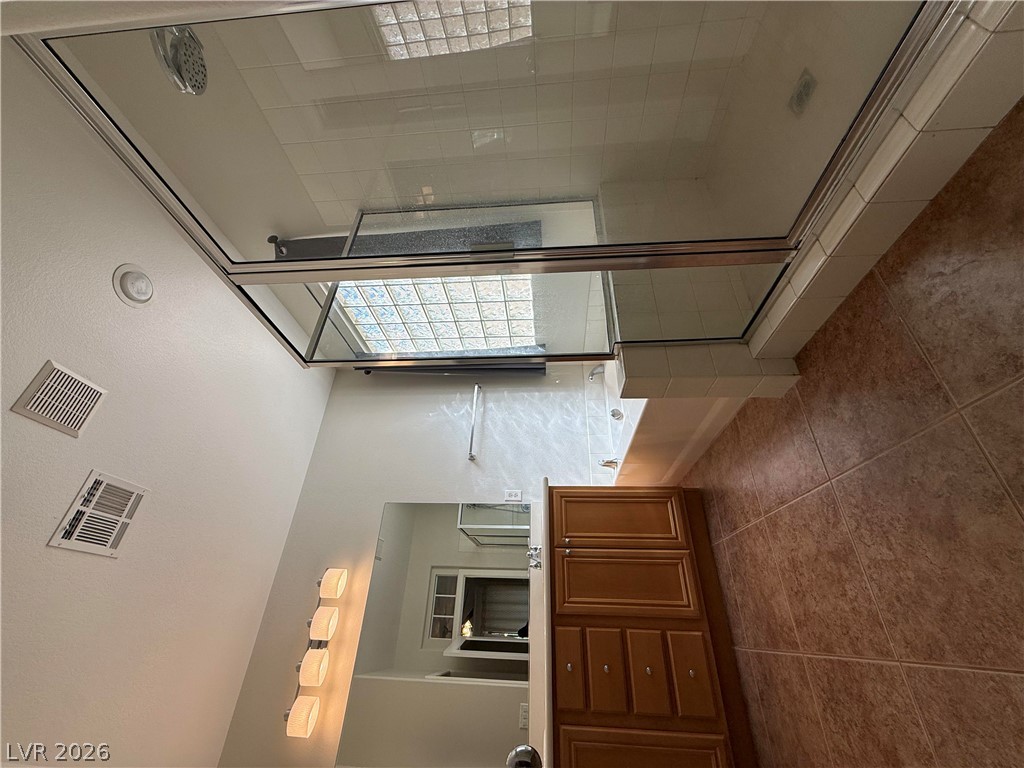
Tiled flooring and a glass-enclosed shower stall define this functional bathroom layout.
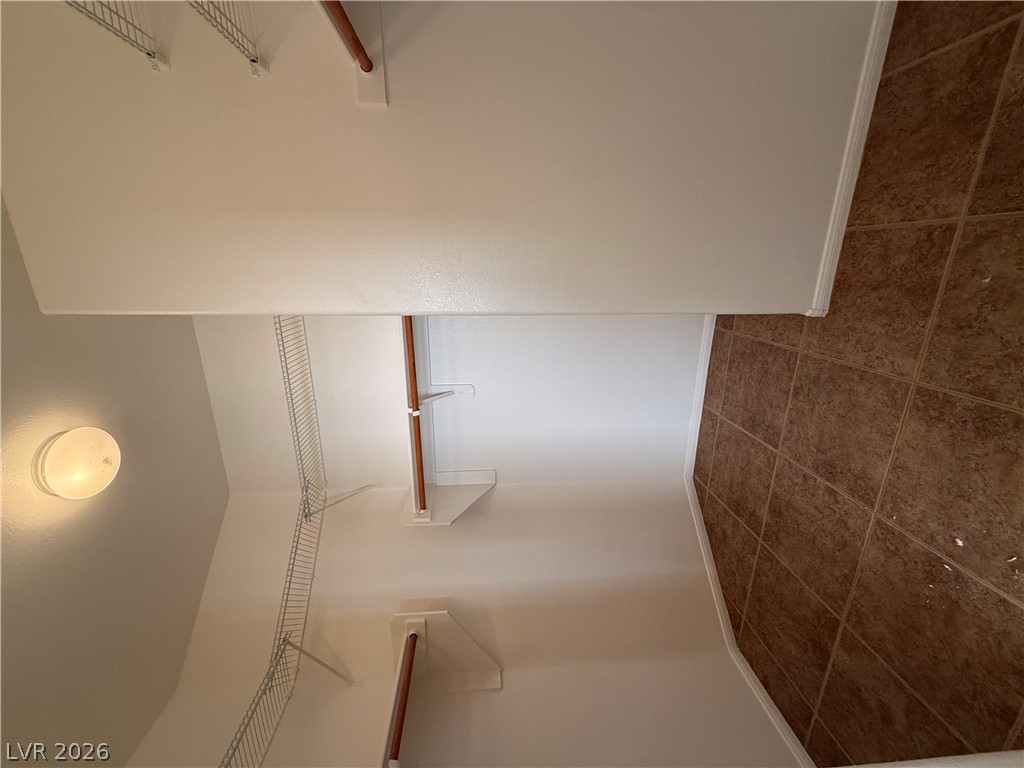
Ample hanging rods and wire shelving maximize storage within this tiled walk-in closet.
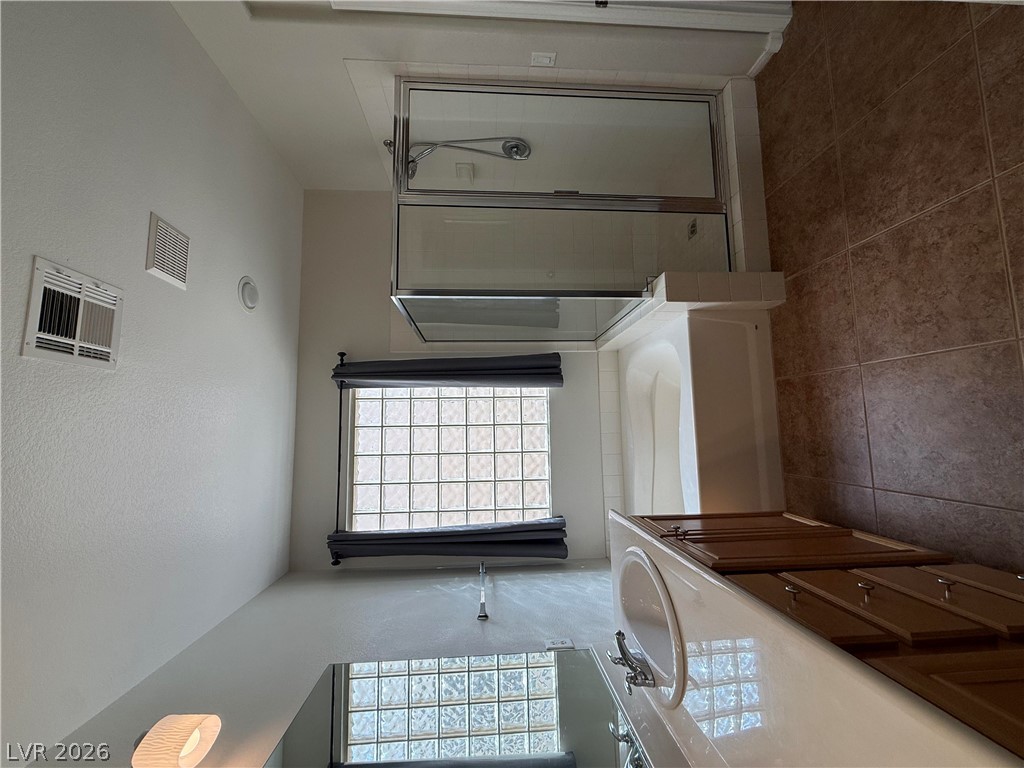
A glass-enclosed shower, built-in bathtub, and tile flooring define this functional bathroom space.
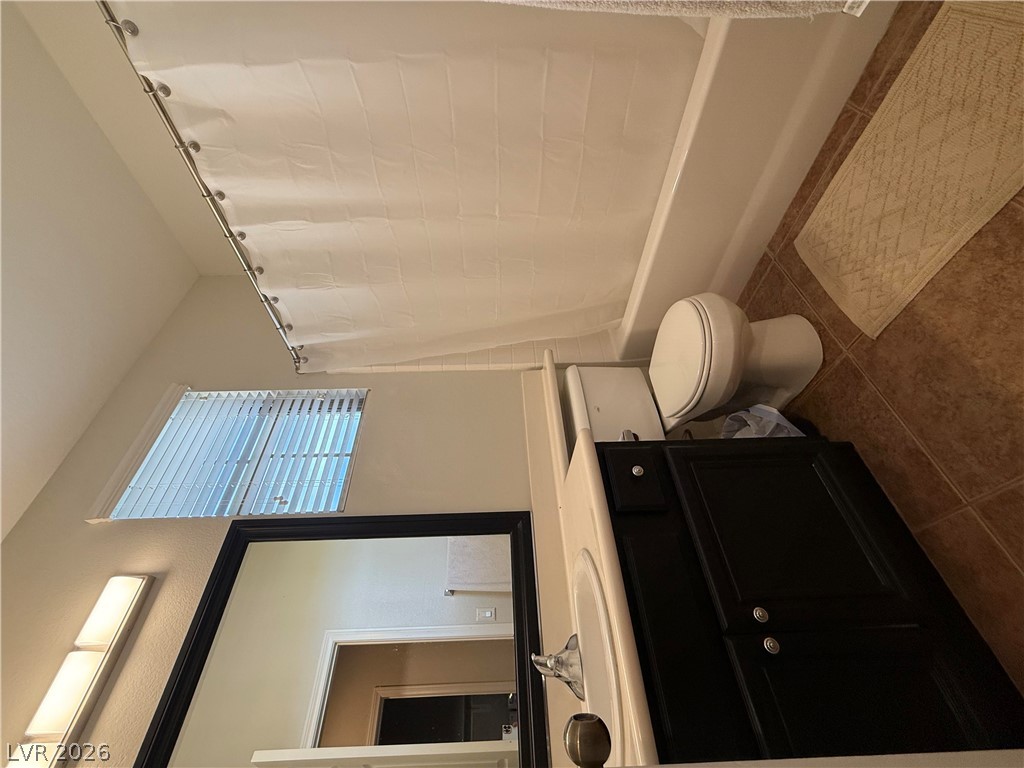
A classic tub and shower combination anchors this guest bath featuring clean tiled floors.
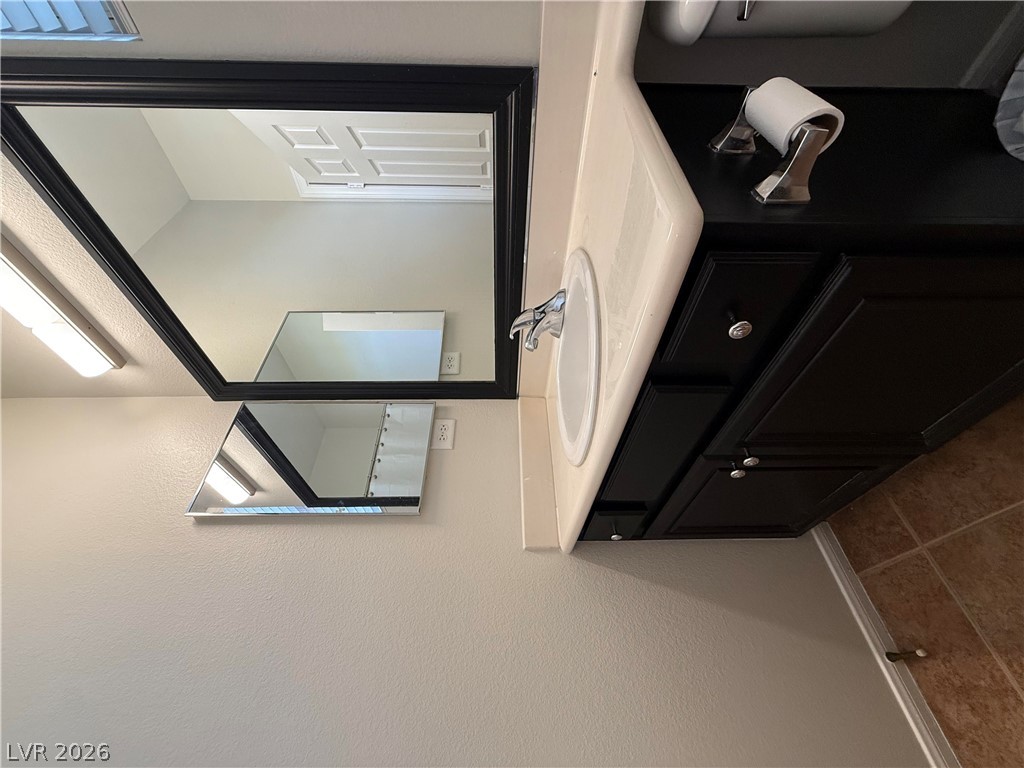
Dark cabinetry and tile flooring define this functional vanity space.
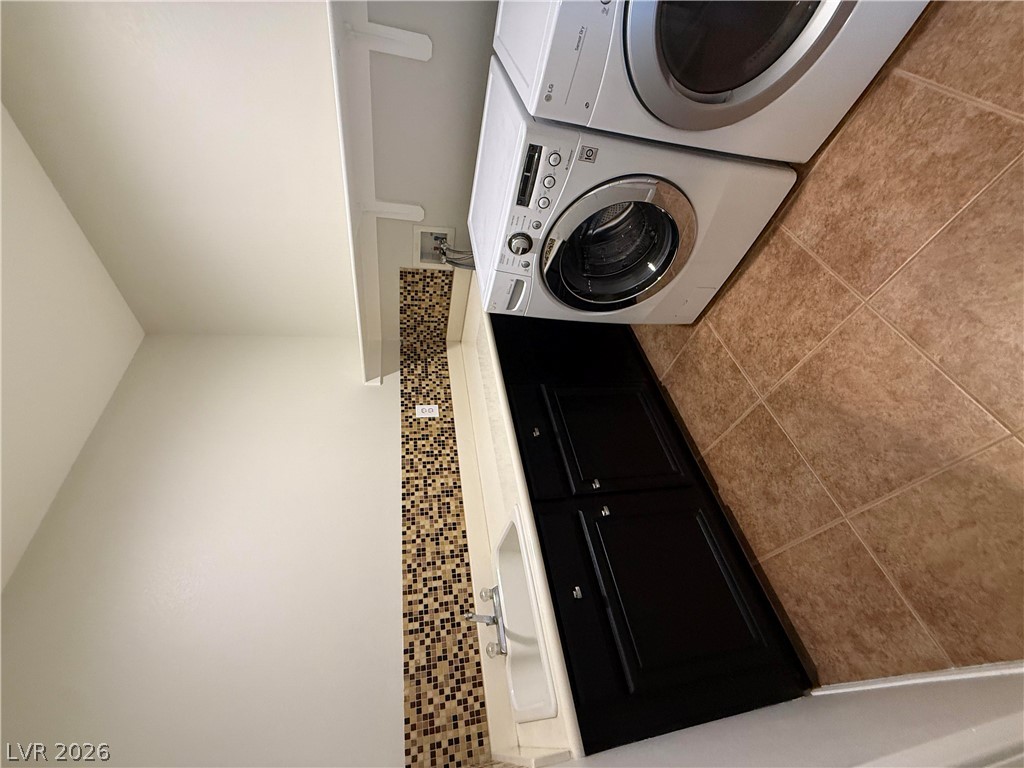
Tiled flooring, built-in cabinetry, and a utility sink define this functional laundry setup.
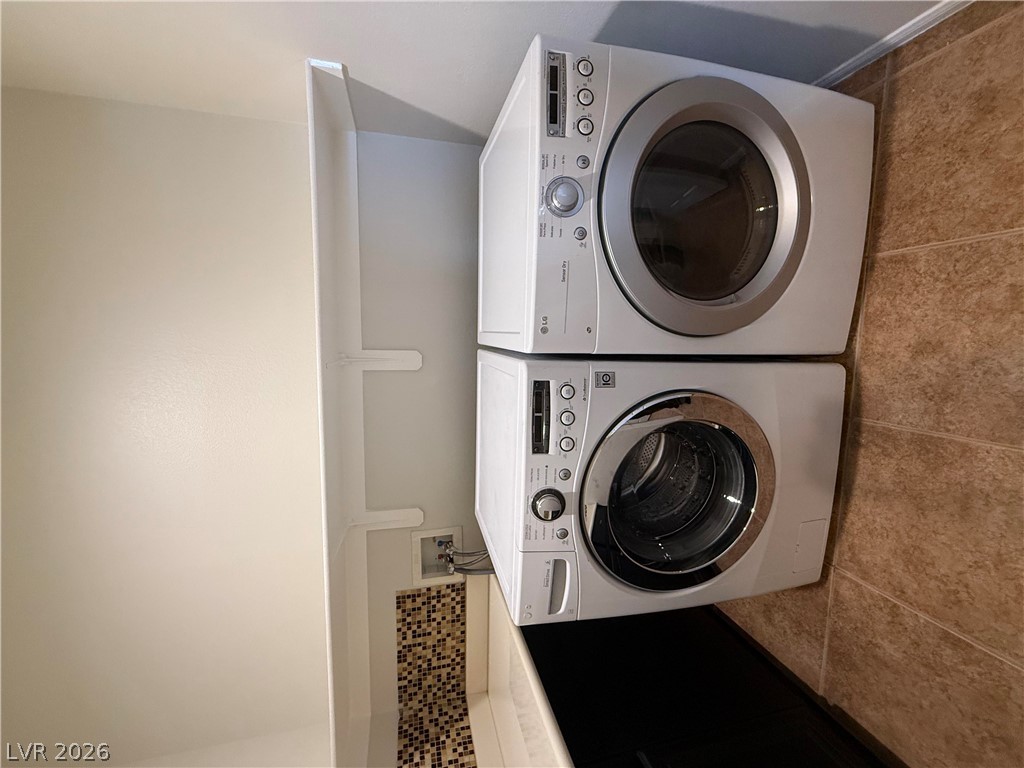
A functional laundry area with tiled floors and convenient shelving options.
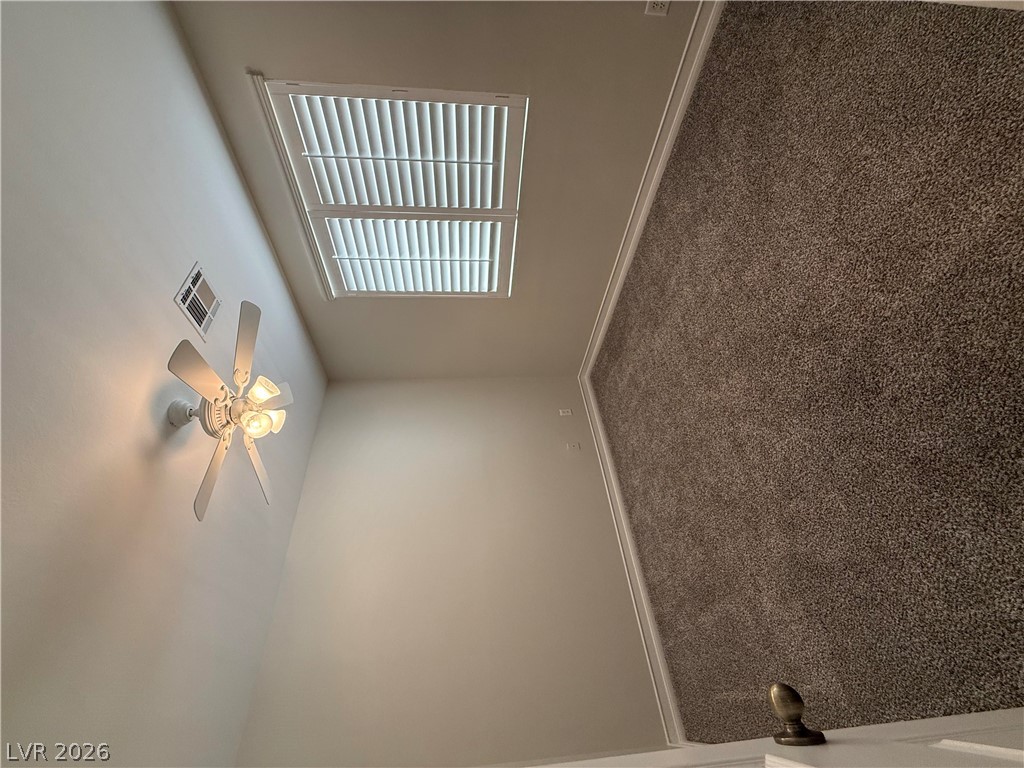
A spacious bedroom features neutral walls, plush carpeting, and a window with plantation shutters.
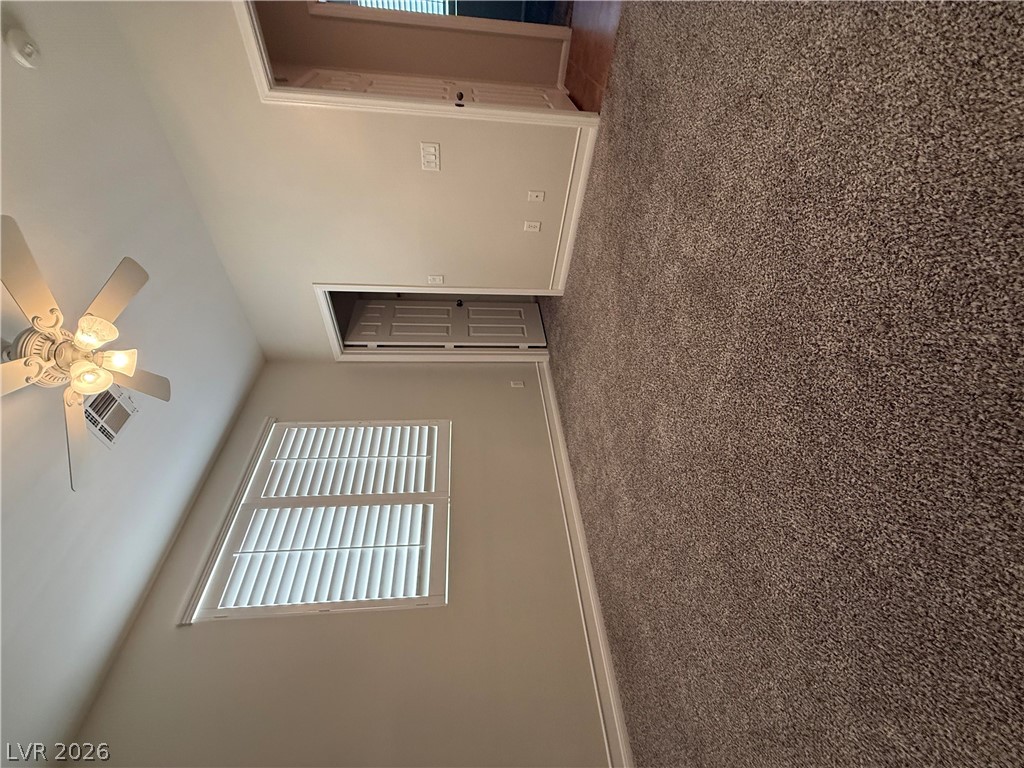
Plush carpeting and plantation shutters define this versatile secondary bedroom space.
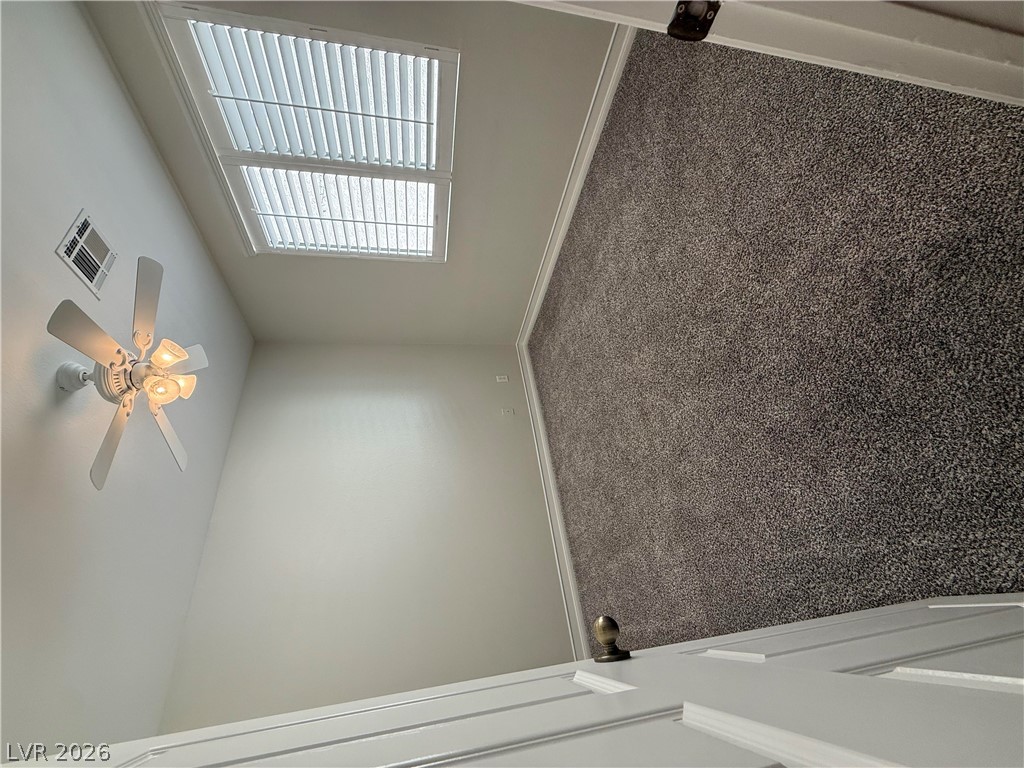
Plush carpeting and elegant plantation shutters complete this comfortable bedroom space.
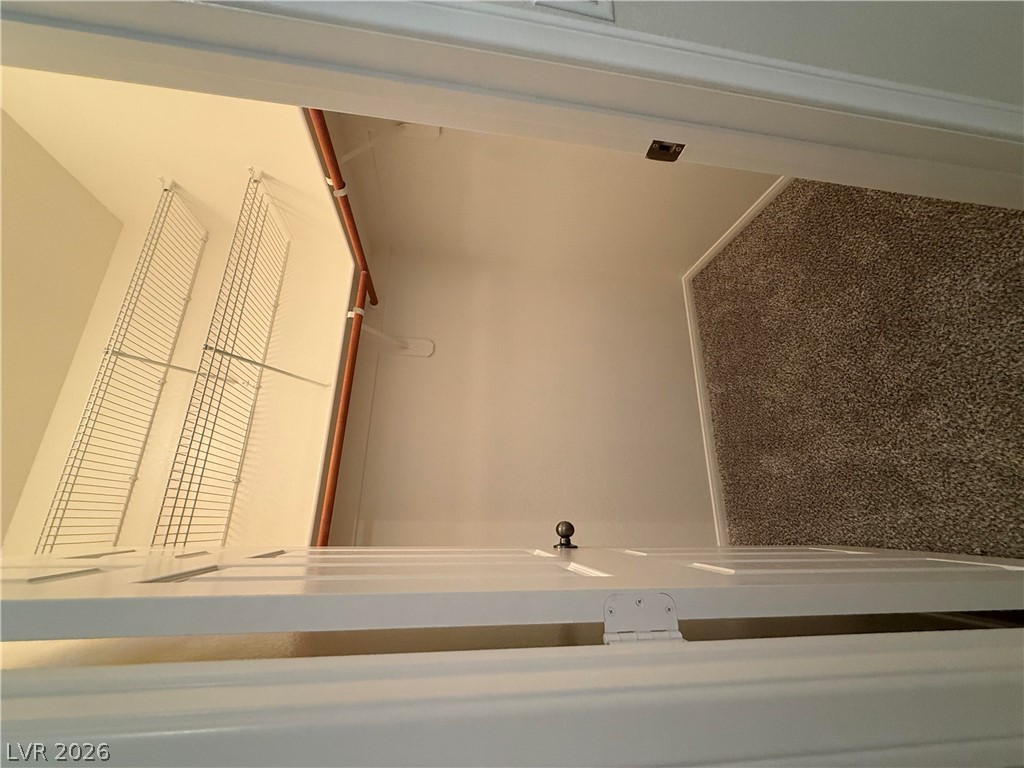
Ample wire shelving and cozy carpeting maximize organization in this functional closet space.
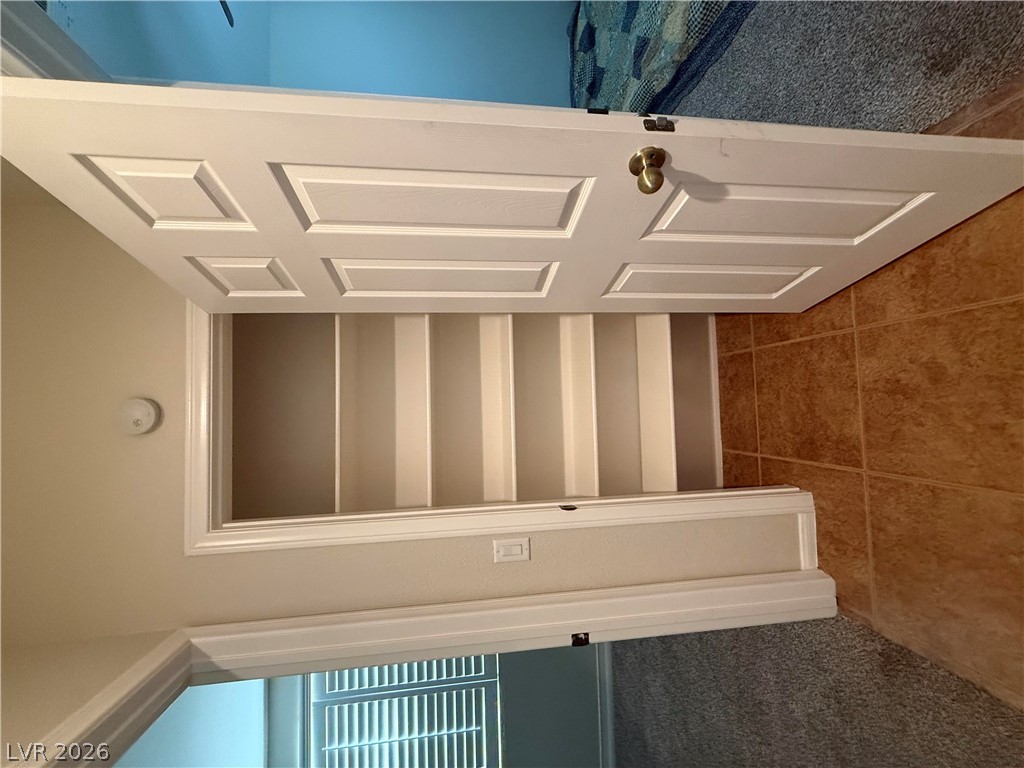
Built-in shelving offers convenient storage space just off the tiled hallway.
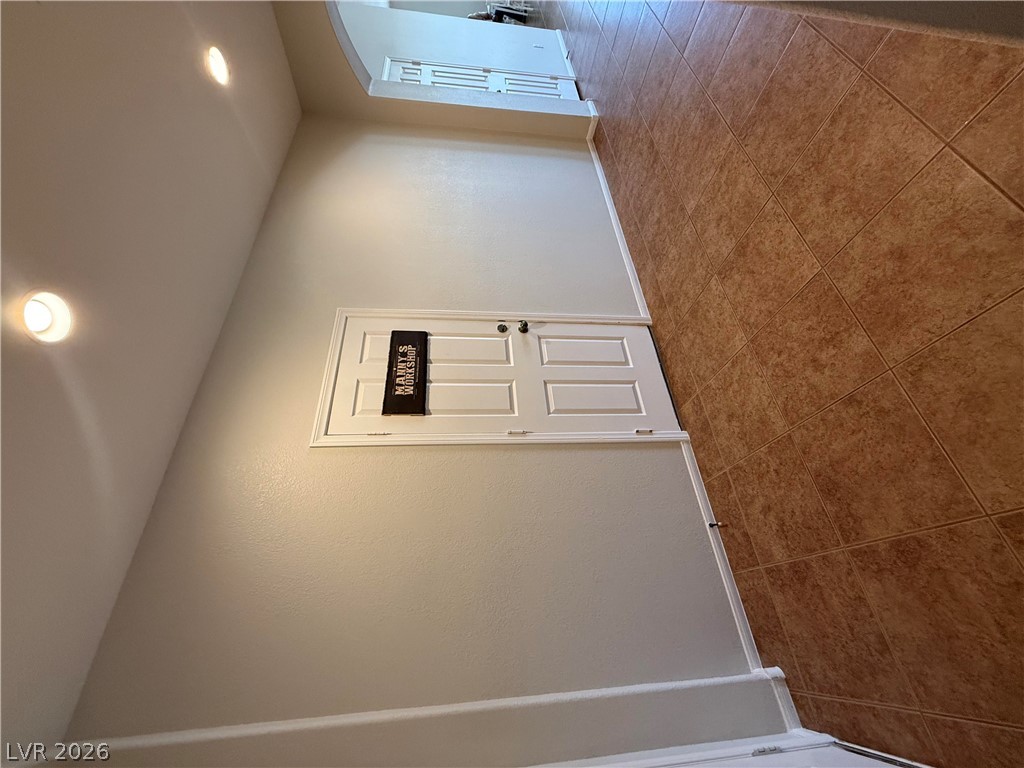
Durable tile flooring spans a welcoming hallway featuring recessed lighting and neutral walls.
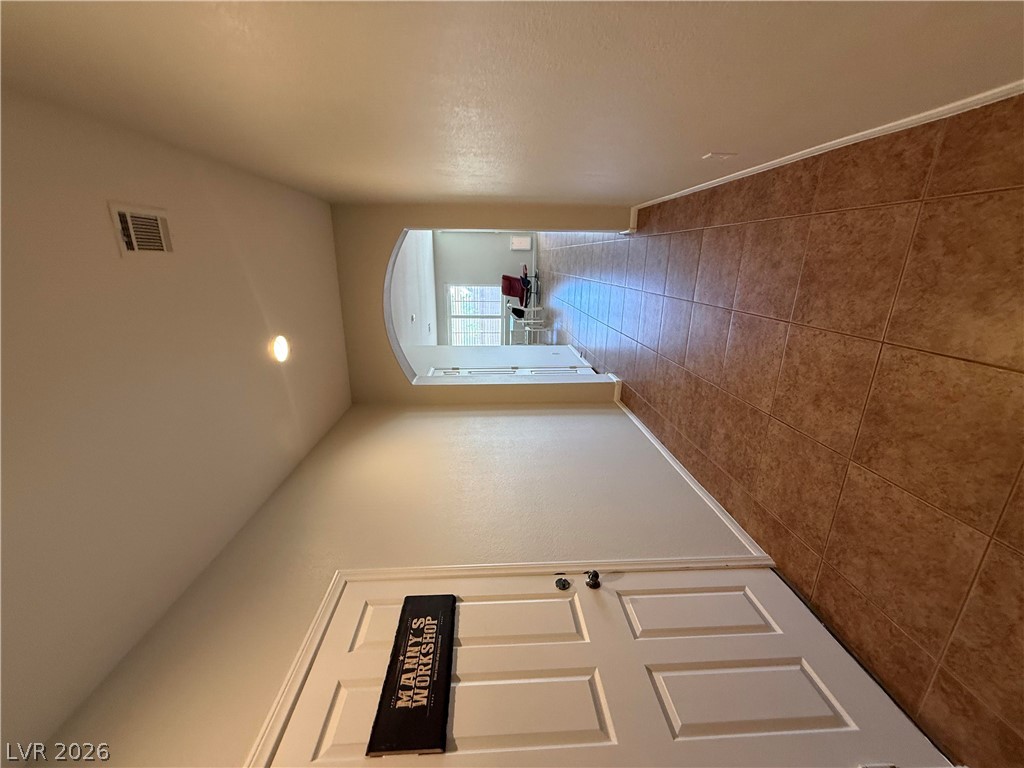
Tiled flooring and arched transitions guide the transition from entry to living areas.
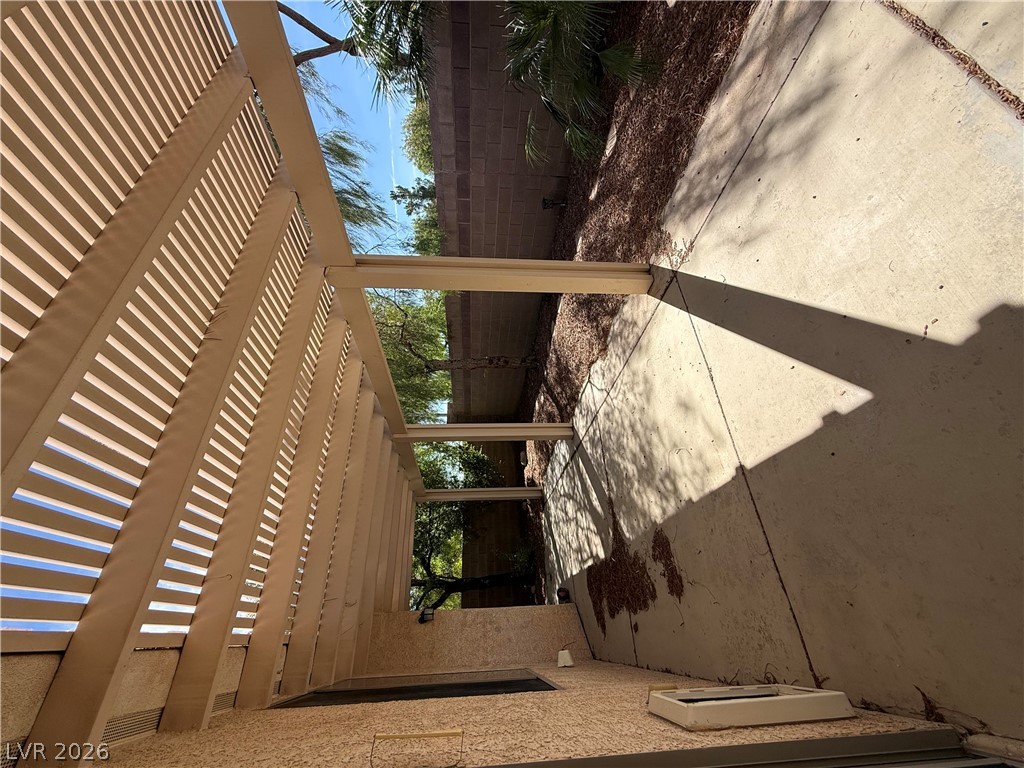
A spacious concrete patio sits shaded beneath a classic slatted pergola structure.
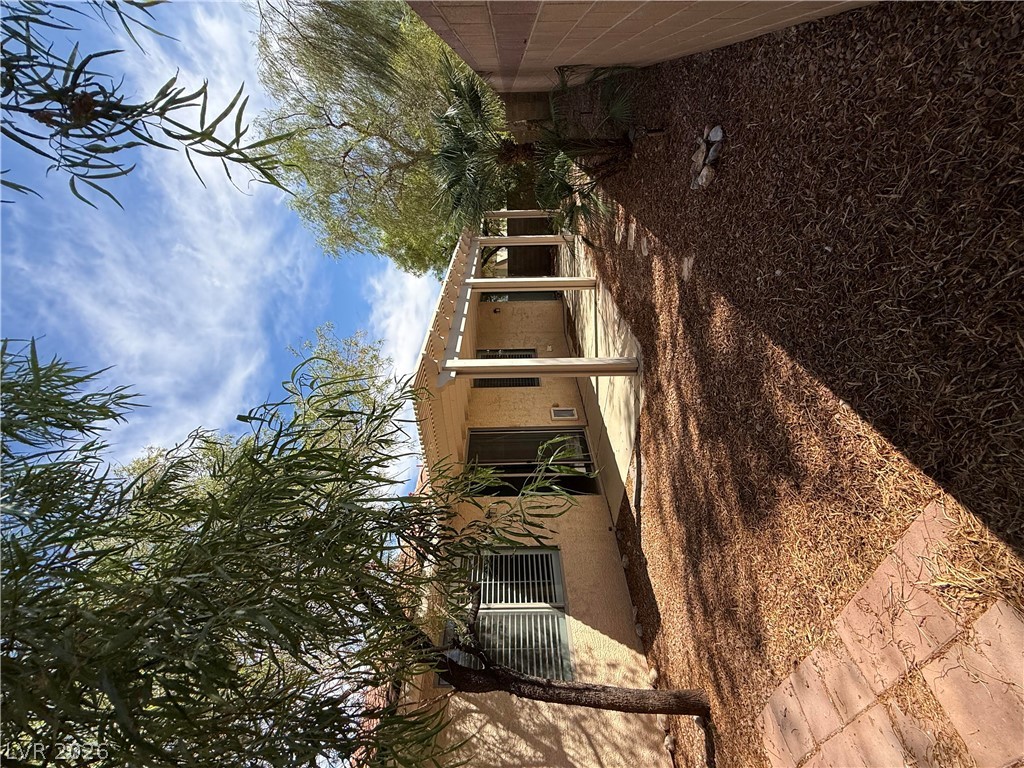
Mature trees shade a quiet outdoor space alongside the home.
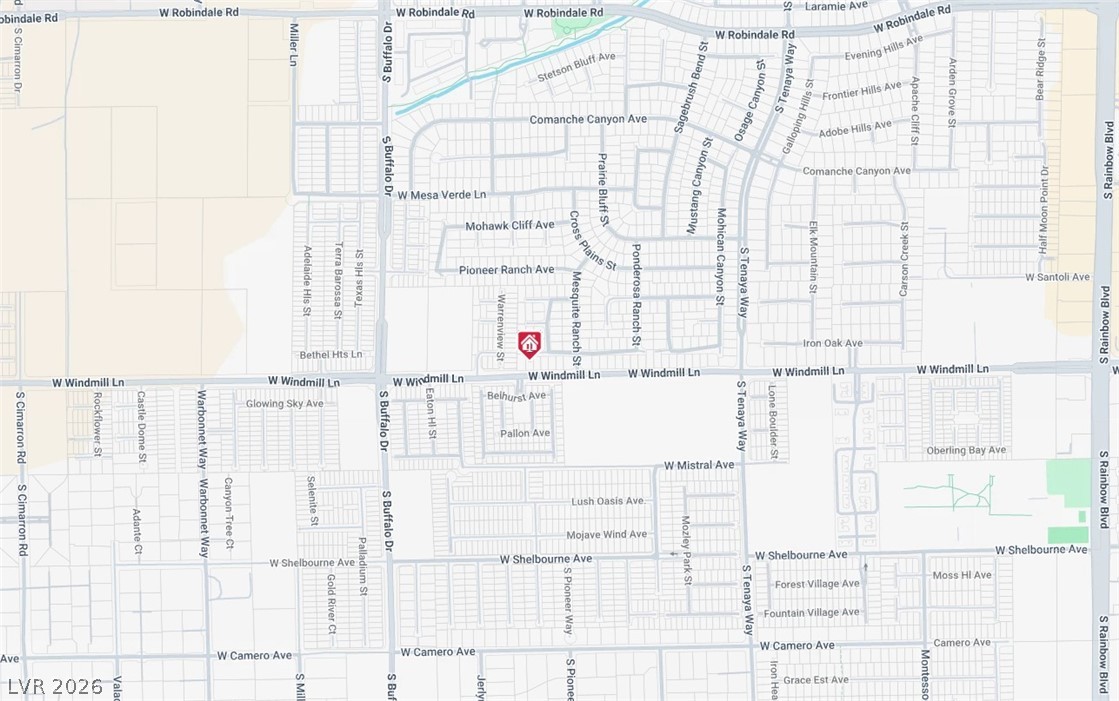
An interactive map highlights the property location within a quiet residential neighborhood.
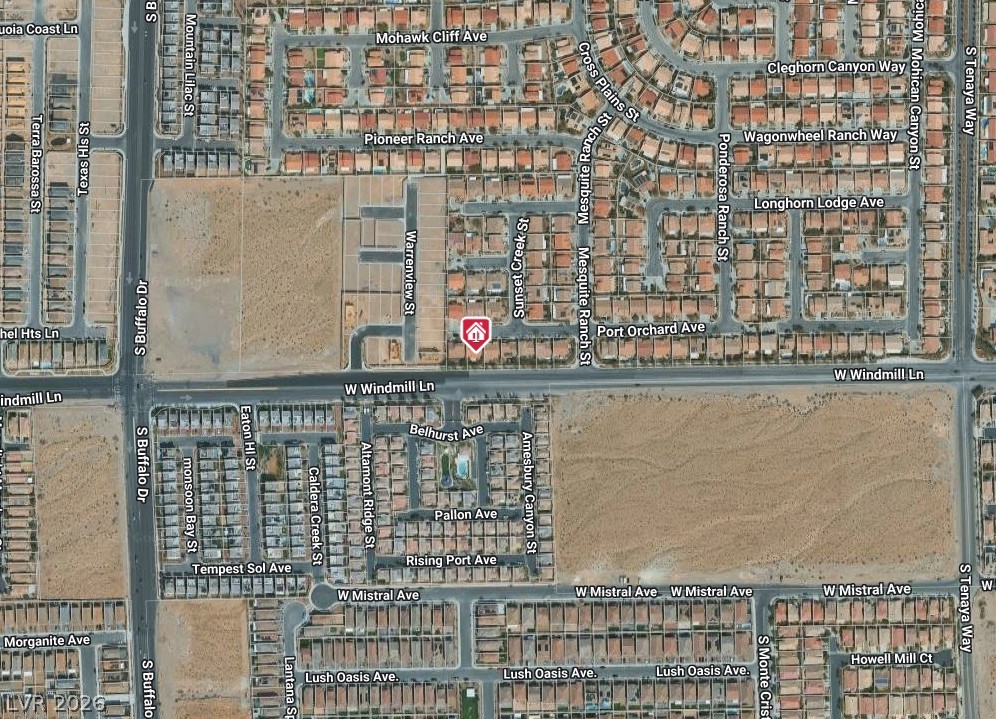
An aerial map highlights the surrounding neighborhood and street layouts near this property.
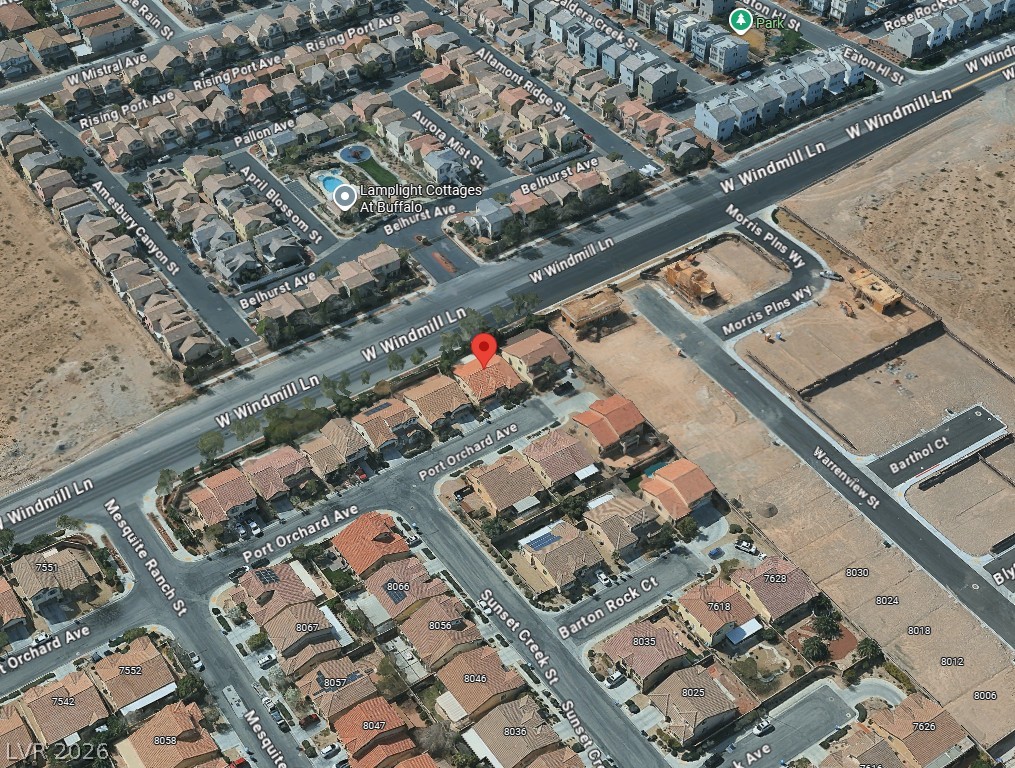
An aerial perspective shows the structured residential layout and neighborhood road network.

Description
Great Single Story 3 Bedroom Home in Southwest Nevada Trails! This well-maintained single-story residence in Las Vegas offers three bedrooms and two bathrooms, featuring a master suite with a walk-in closet and a separate shower and tub. The open great room flows to a kitchen with island, walk-in pantry and with all kitchen appliances included. Tiled floors in the common areas, shutters and ceiling fans add to the comfortable, low-maintenance feel. A covered patio extends living outdoors, and laundry is convenient with an included washer and dryer. The 2-car garage completes this practical floor plan.
Details
| MLS # | 2822244 |
|---|---|
| Listing Type | For Lease |
| Style | House |
| Status | Active |
| Year | 2006 |
| Days On Site | 22 |
| Listing Provided By | Robinson Realty & Management | Saghi Yazdani-Robinson |
Features
| Bed(s) | 3 |
|---|---|
| Bath(s) | 3 Total |
| SQ Feet | 1,701 |
| Garage | 2 |
| Story(s) | 1 |
| Zoning | Single Family |
| Acreage | 0.13 |
Interior
| Cooling | Central Air, Electric |
|---|---|
| Heating | Central, Gas |
| Heating Yes / No | Yes |
| Cooling Yes / No | Yes |
| Interior Features | Ceiling Fans, Window Treatments |
| Window Features | Plantation Shutters |
| Furnished | Unfurnished |
| Appliances | Dryer, Dishwasher, Disposal, Gas Oven, Gas Range, Microwave, Refrigerator, Washer Dryer, Washer Dryer All In One, Washer |
| Fireplaces Total | 0 |
| Fireplace Yes / No | No |
Exterior
| Roof | Tile |
|---|---|
| Construction Materials | Frame, Stucco |
| Fencing | Block, Back Yard |
Parking
| Parking Features | Garage, Private |
|---|---|
| Garage Yes / No | Yes |
Utilities
| Utilities | Cable Available |
|---|
Location
| Senior Community Yes / No | No |
|---|
Area Information
| State | NV |
|---|---|
| County | Clark |
| City | Las Vegas |
| Zip Code | 89113 |
| Community Name | Nevada Trails R2 55 #11 Phase 2 |
| School District | Sierra Vista High |
| Elementary School | Steele |
| High School | Sierra Vista High |
Request a showing
Request a showing
Contact
Learn More About This Property

| State | NV |
|---|---|
| County | Clark |
| City | Las Vegas |
| Zip Code | 89113 |
| Community Name | Nevada Trails R2 55 #11 Phase 2 |
| School District | Sierra Vista High |
| Elementary School | Steele |
| High School | Sierra Vista High |
Nearby Listings (Within 1/4 mile)
Price: $1K - $2K
sqft: 1,000 - 2,000
Listing Updated: October 21, 2026 at 6:42:59 PM PDT