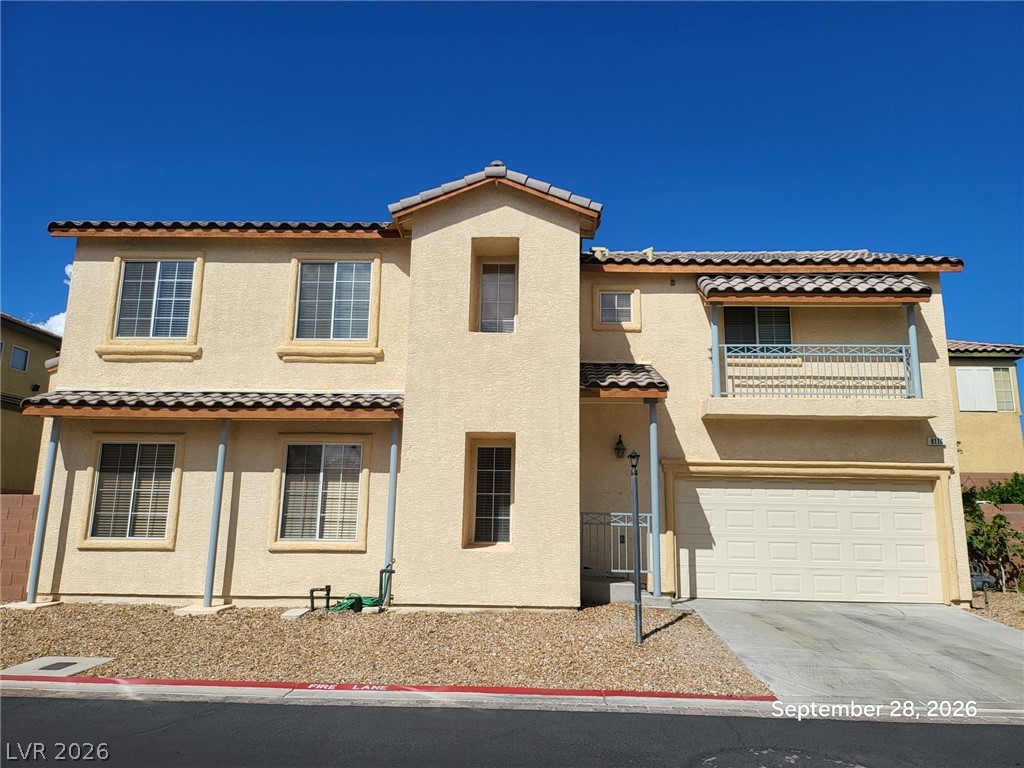
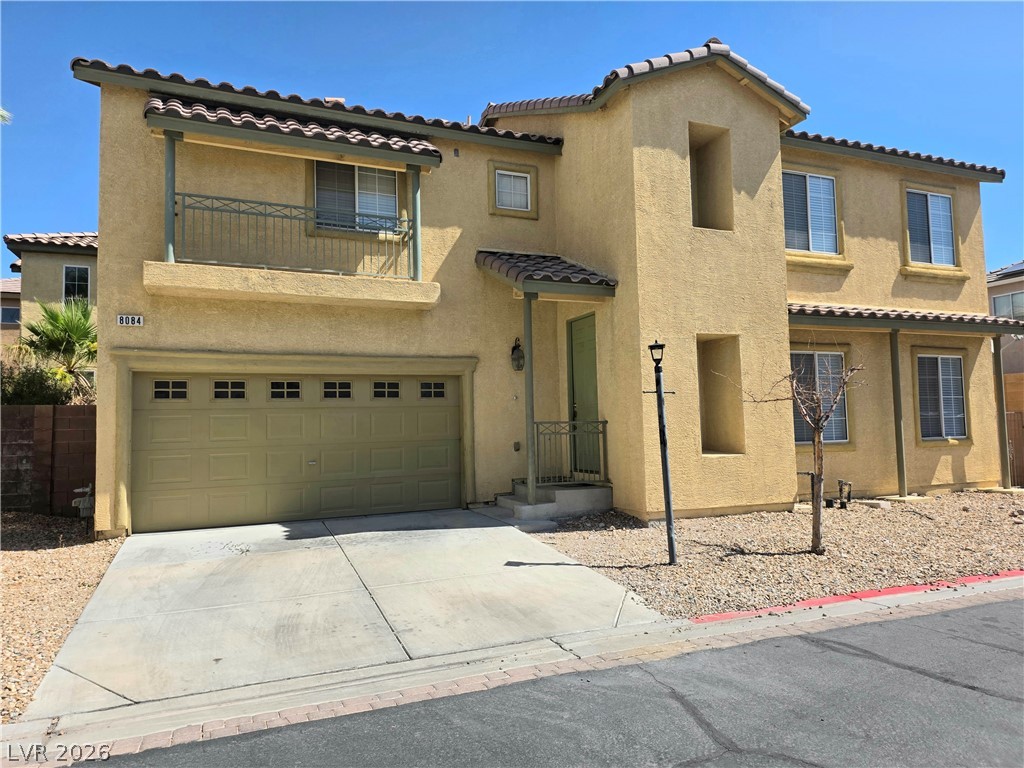
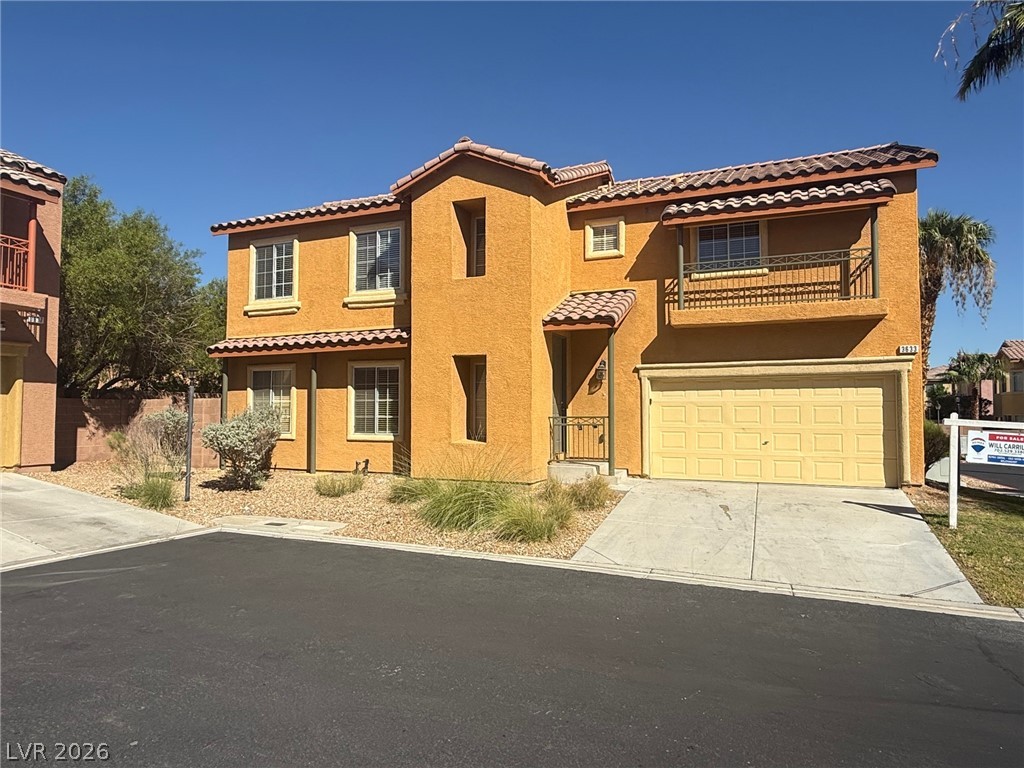
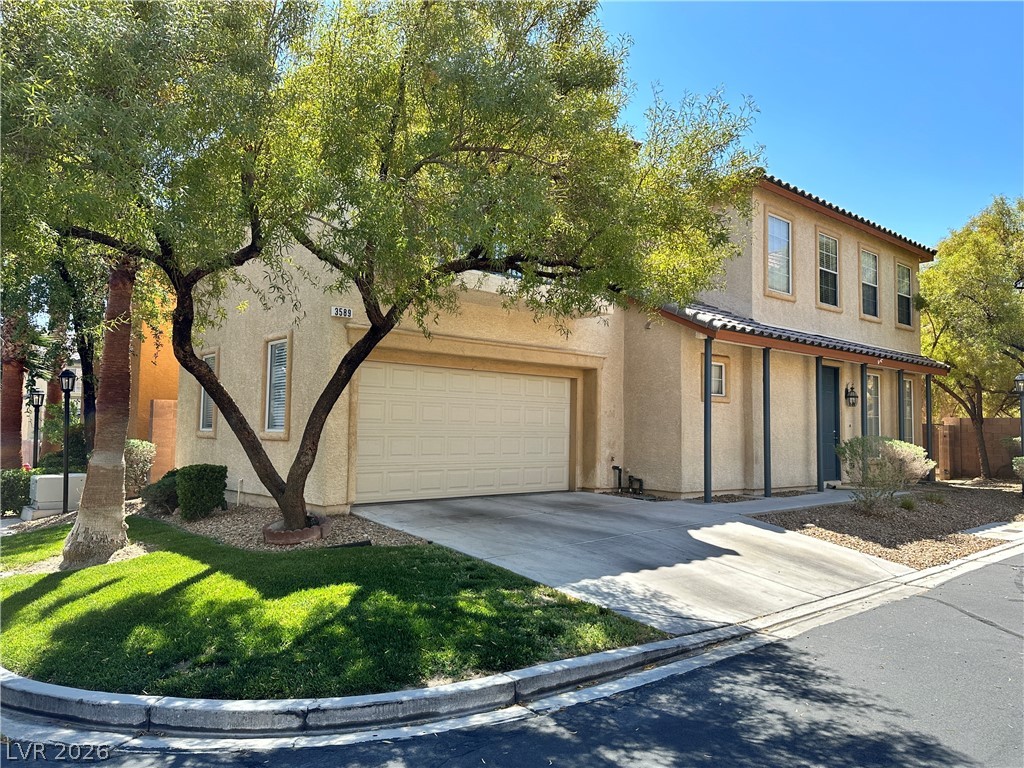
Stucco walls and a tiled roof define the exterior of this two-story residence.
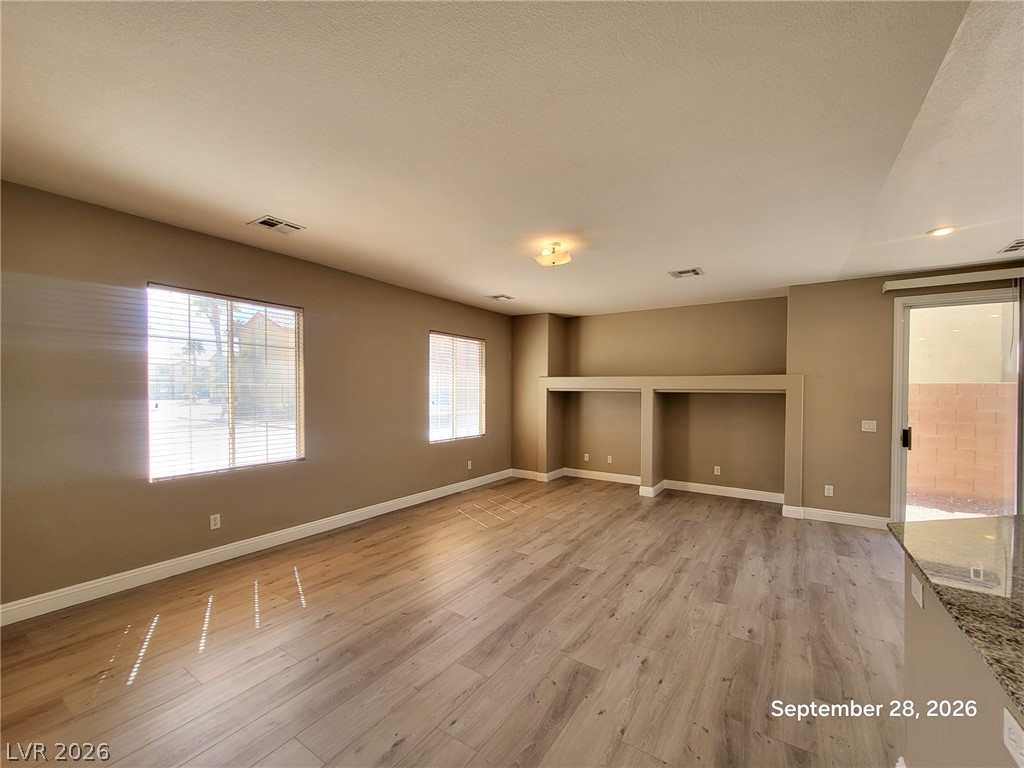
An open living space features durable wood-look flooring and custom built-in wall shelving.
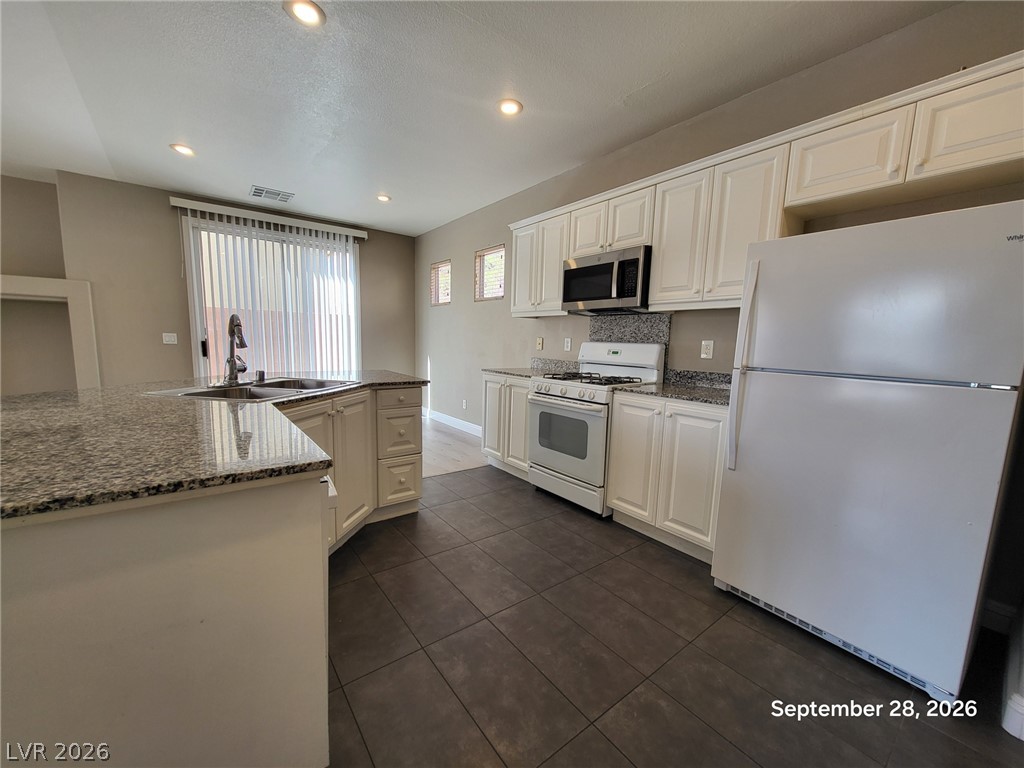
Polished stone countertops complement white cabinetry and tiled flooring in this bright culinary space.
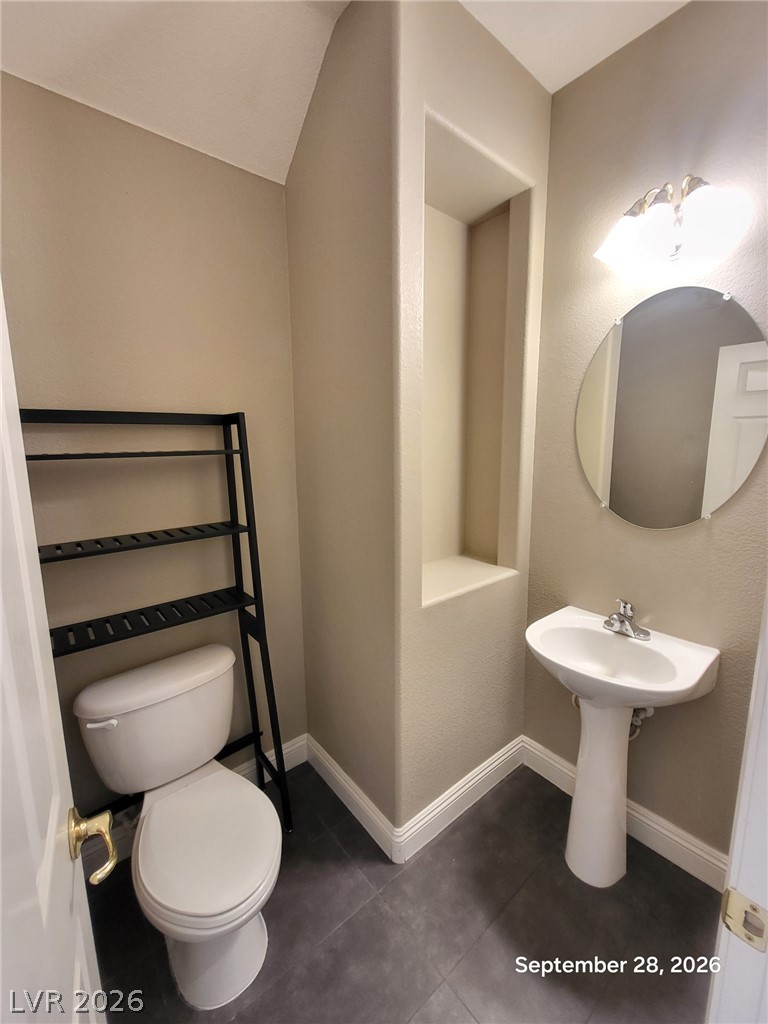
An alcove shelf and pedestal sink maximize space in this modern half bath.
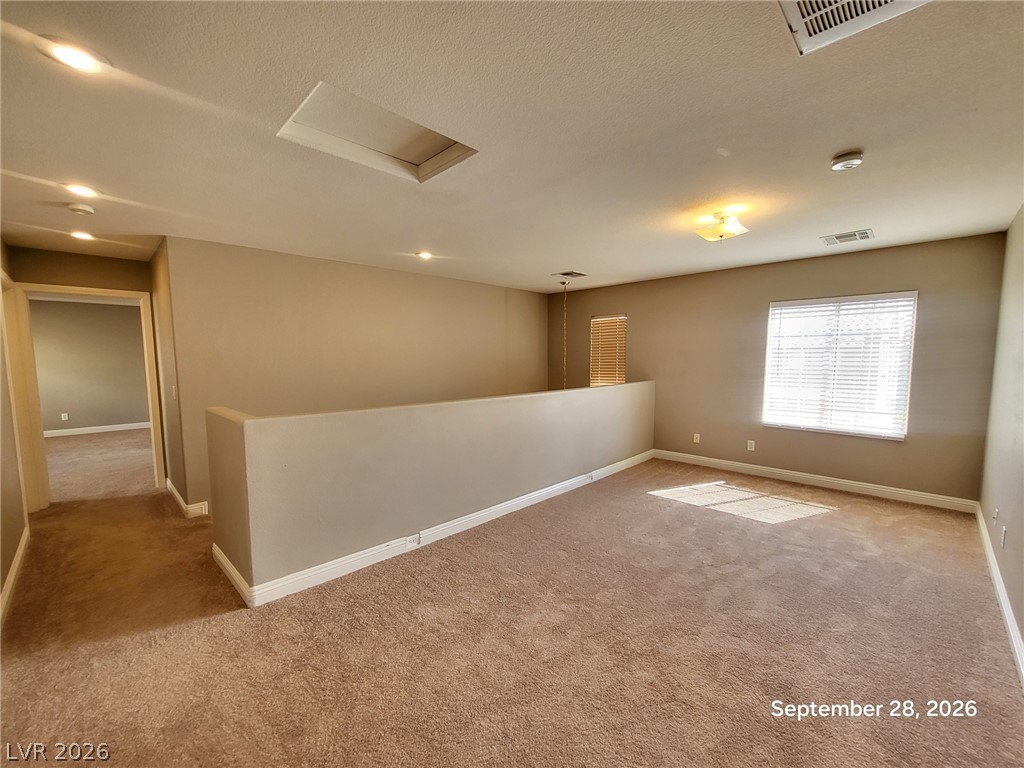
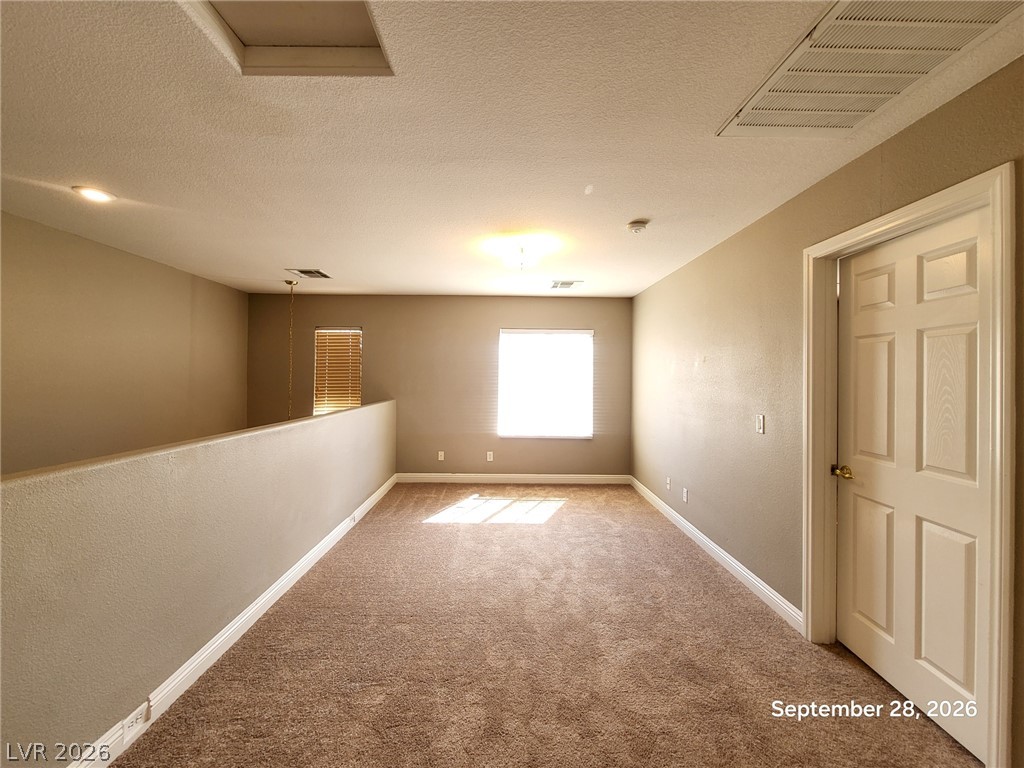
A spacious upper-level loft features wall-to-wall carpeting and recessed lighting.
An upper-level loft area features wall-to-wall carpeting and a half-wall overlooking the space below.
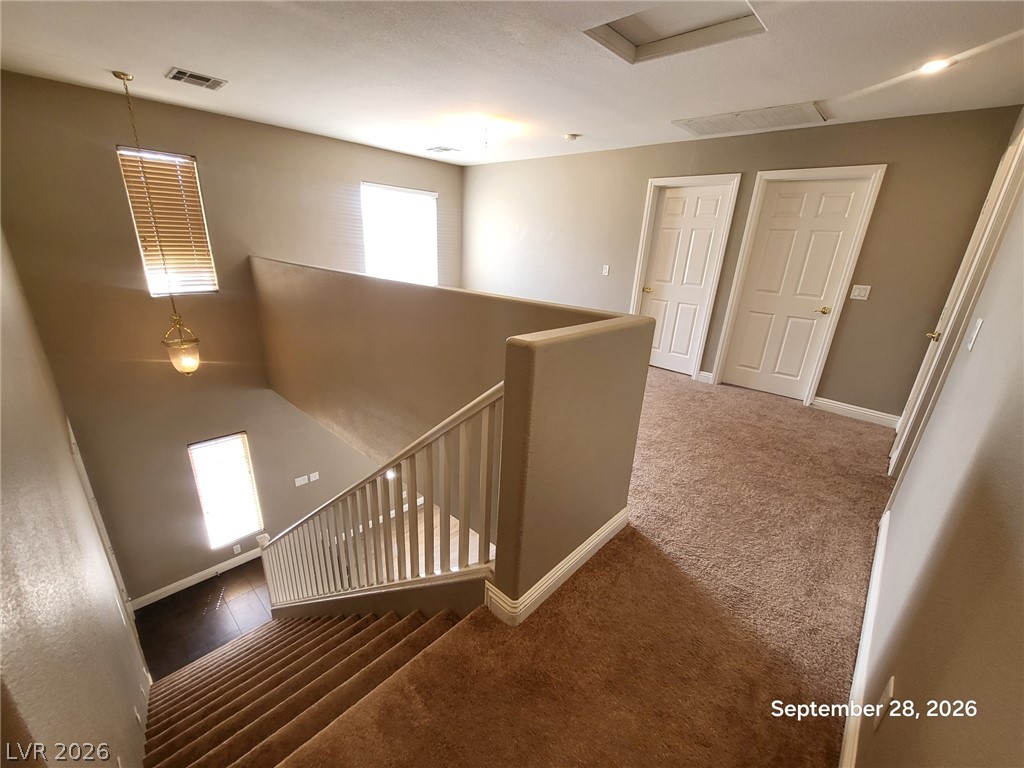
An open upper level landing overlooks the stairway and entry below.
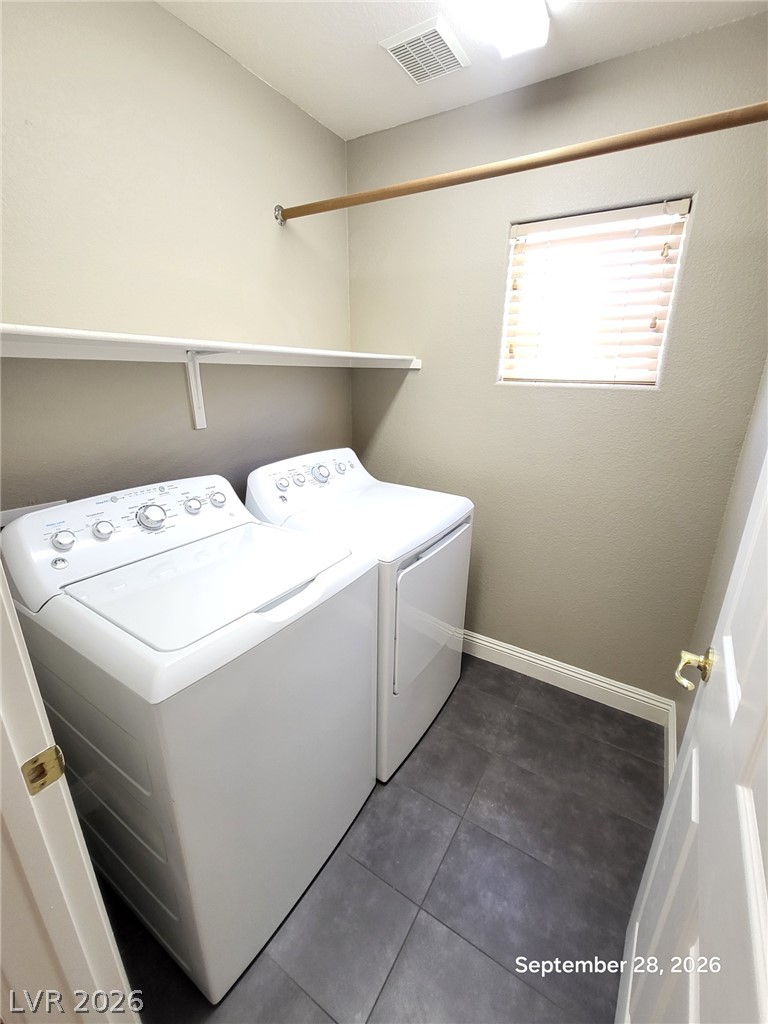
Functional design highlights this utility space featuring tile flooring and built-in shelving.
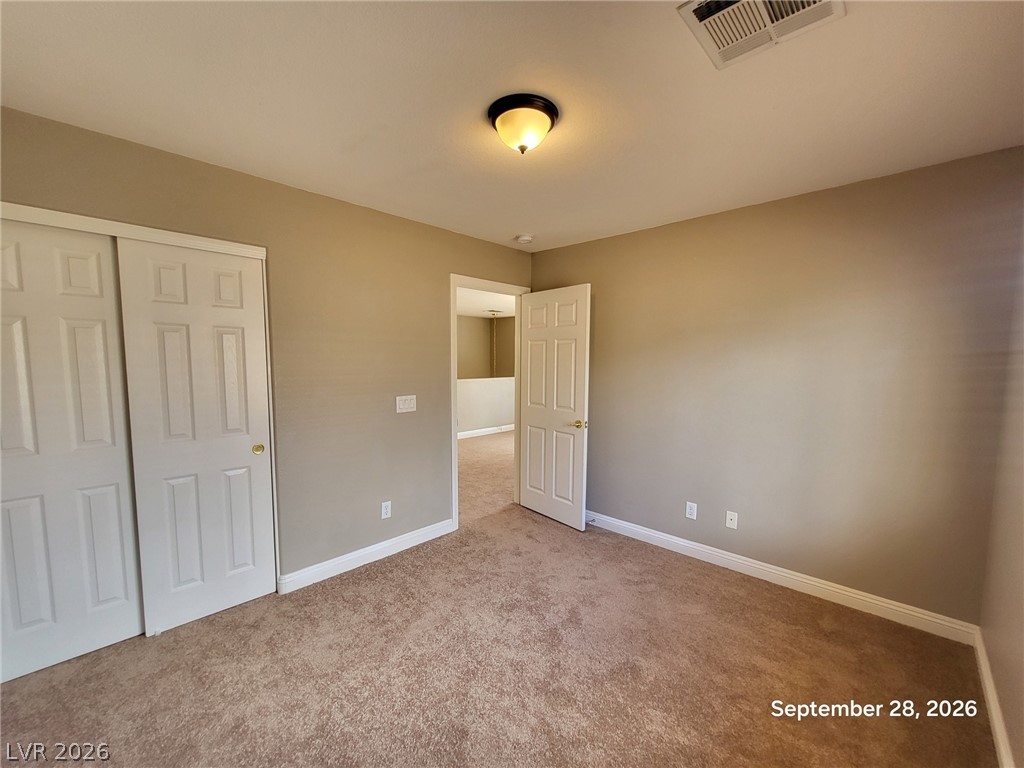
Soft carpeting underfoot anchors this quiet space featuring classic paneled doors and wide trim.
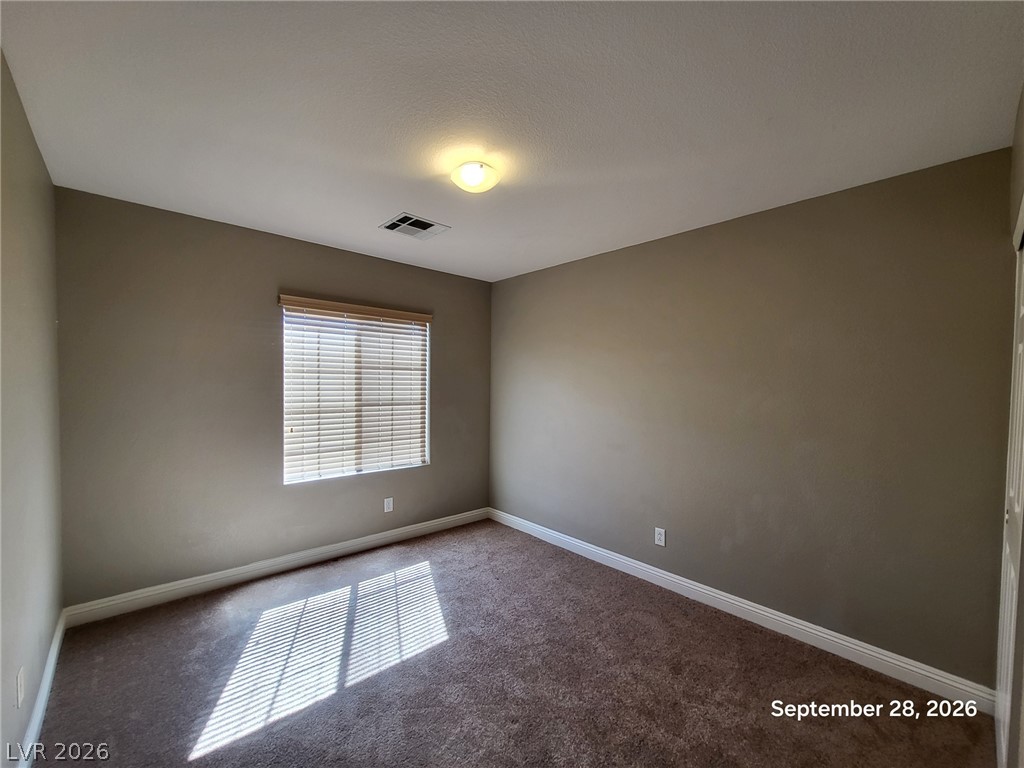
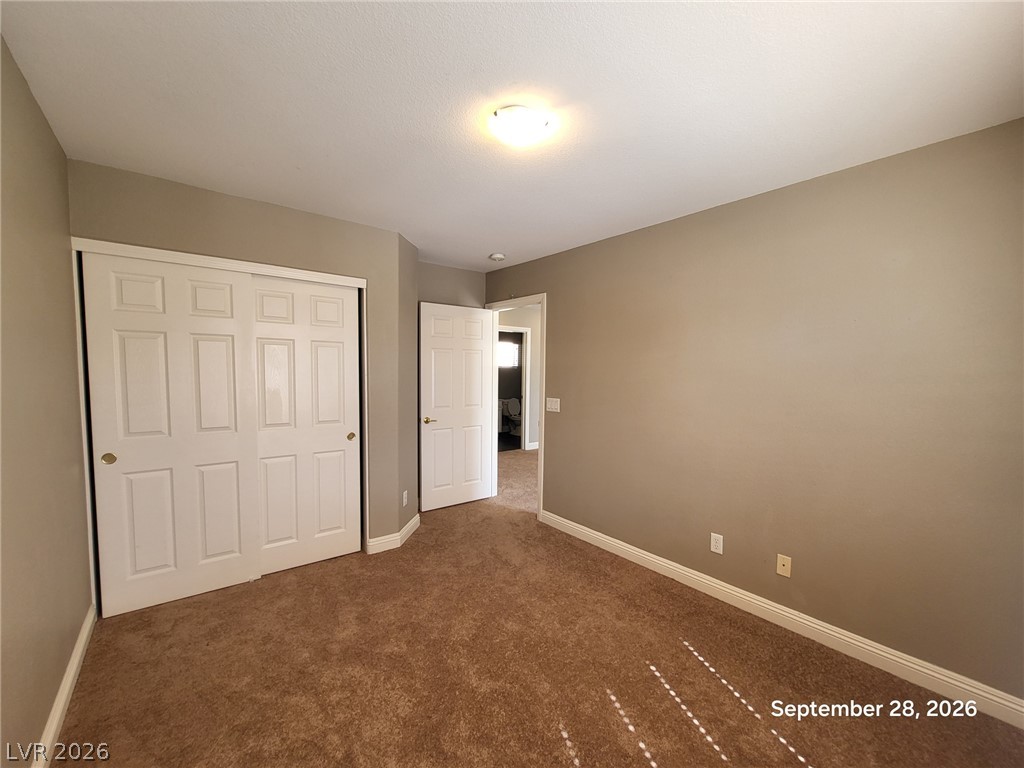
Plush carpeting anchors this versatile room under a smooth ceiling with neutral walls.
Plush carpeting and a neutral palette define this versatile bedroom space.
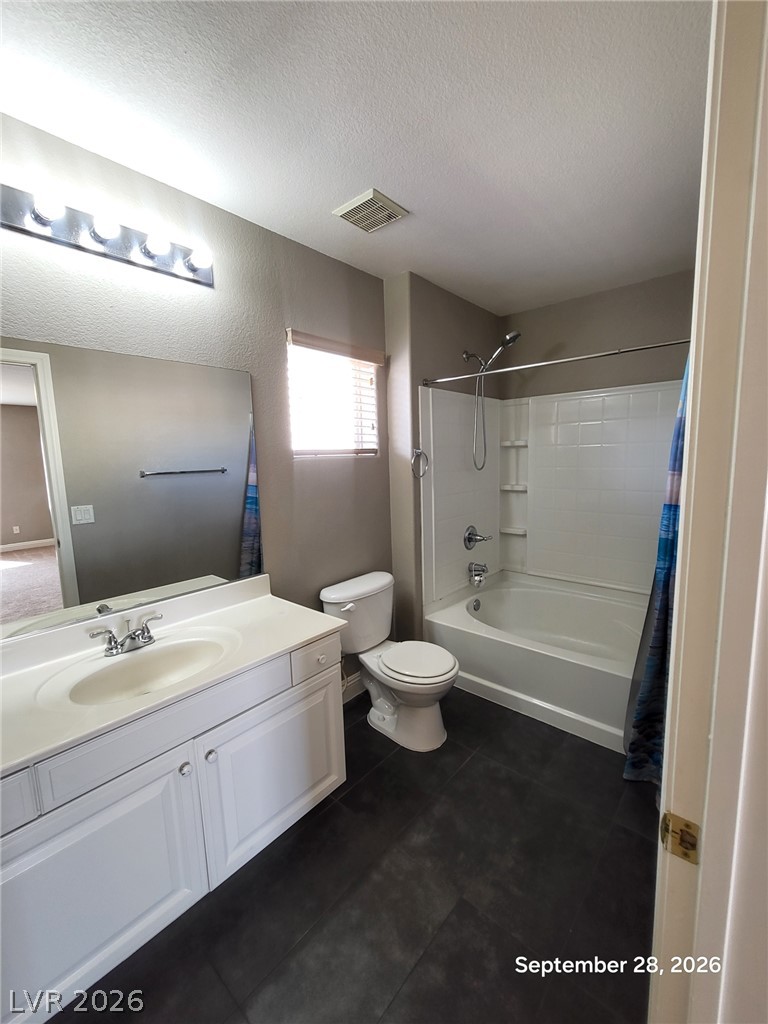
A single vanity and a shower over tub combination anchors this functional bathroom space.
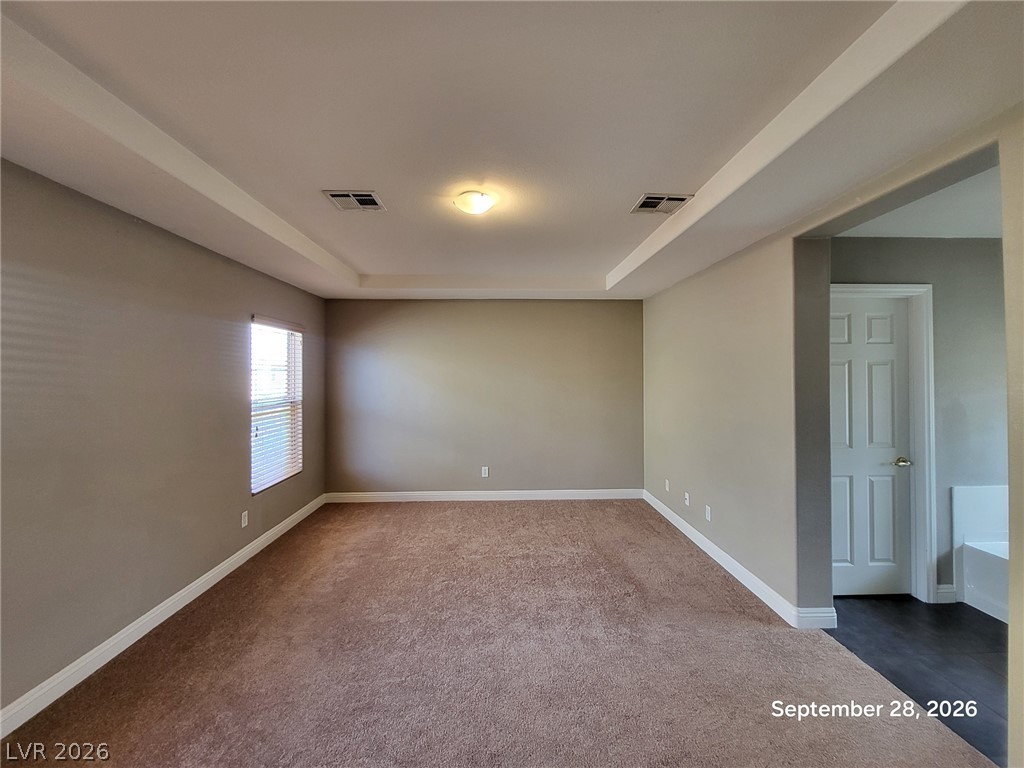
A spacious bedroom features plush carpeting and an elegant tray ceiling.
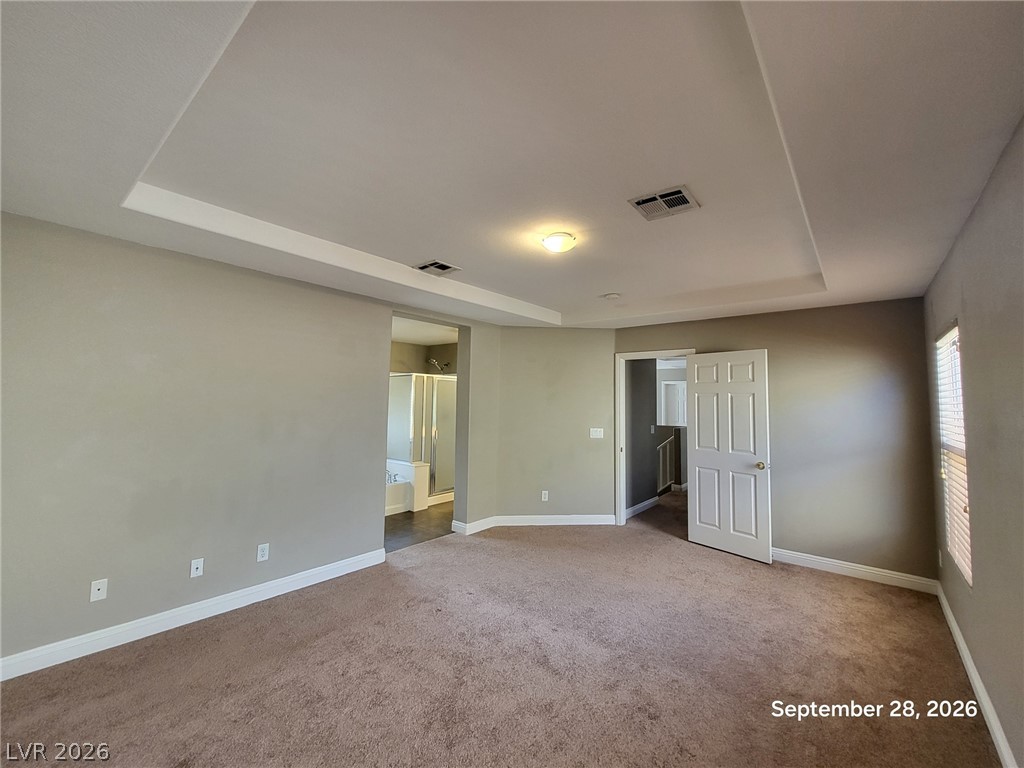
A tray ceiling highlights this spacious bedroom complete with plush carpeting and adjoining bathroom.
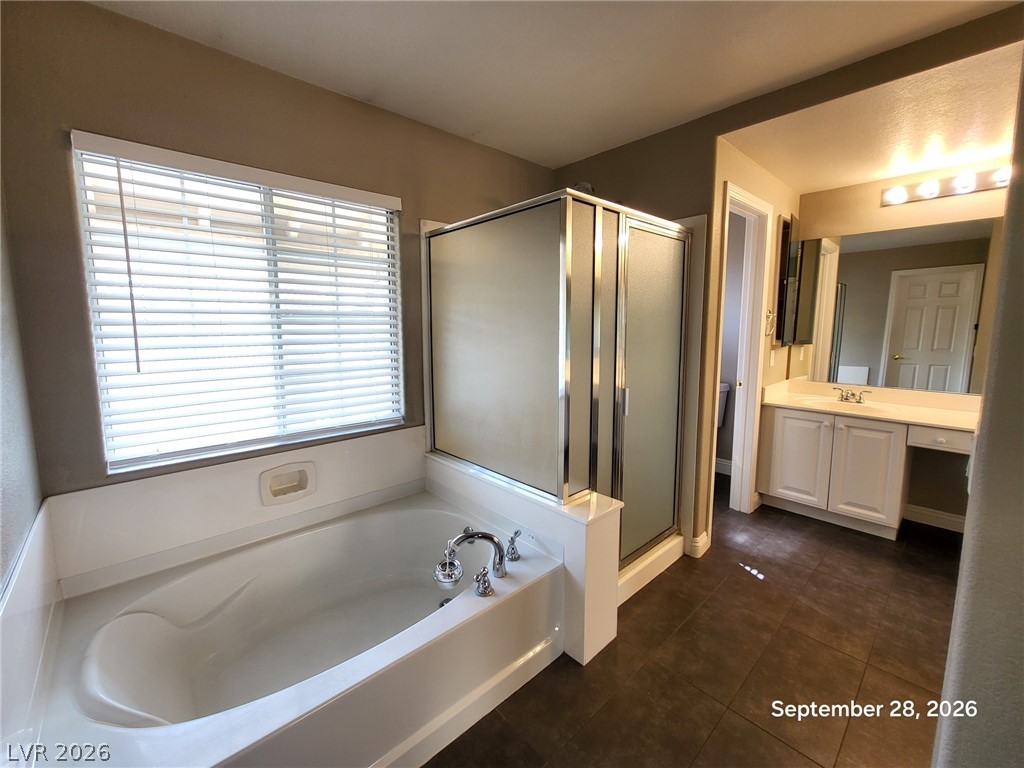
An inviting soaking tub pairs with a separate glass shower in this primary bathroom.
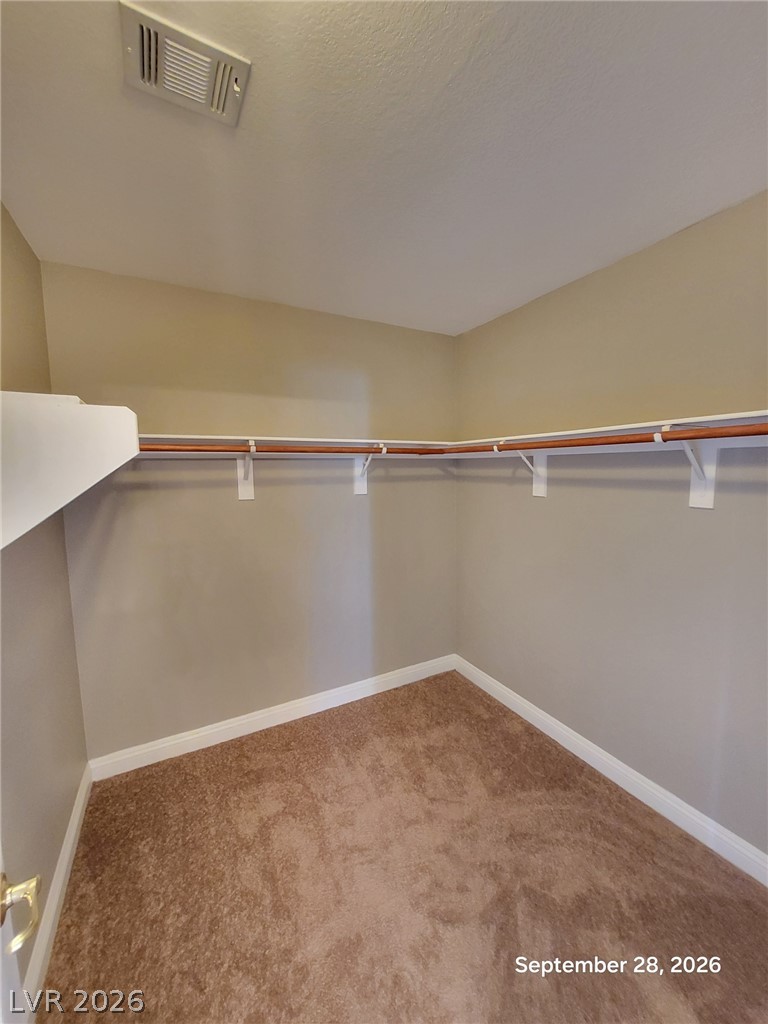
Generous closet space features wrap-around shelving and soft carpeting underfoot.
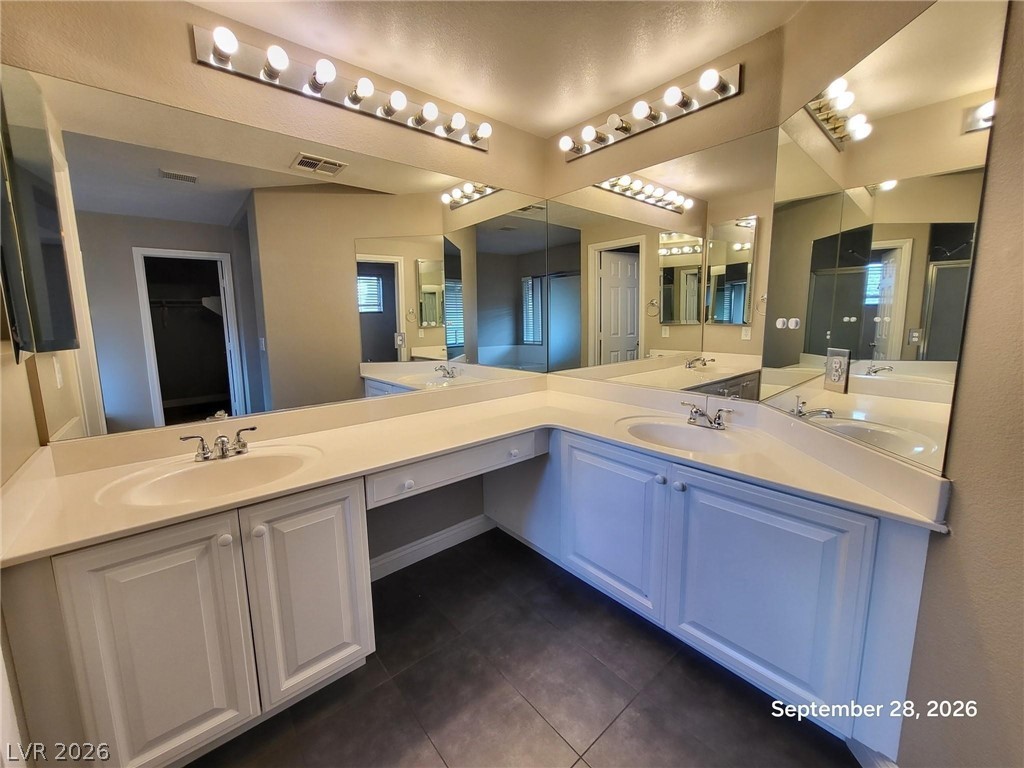
A spacious double vanity and tile flooring highlight this bathroom design.
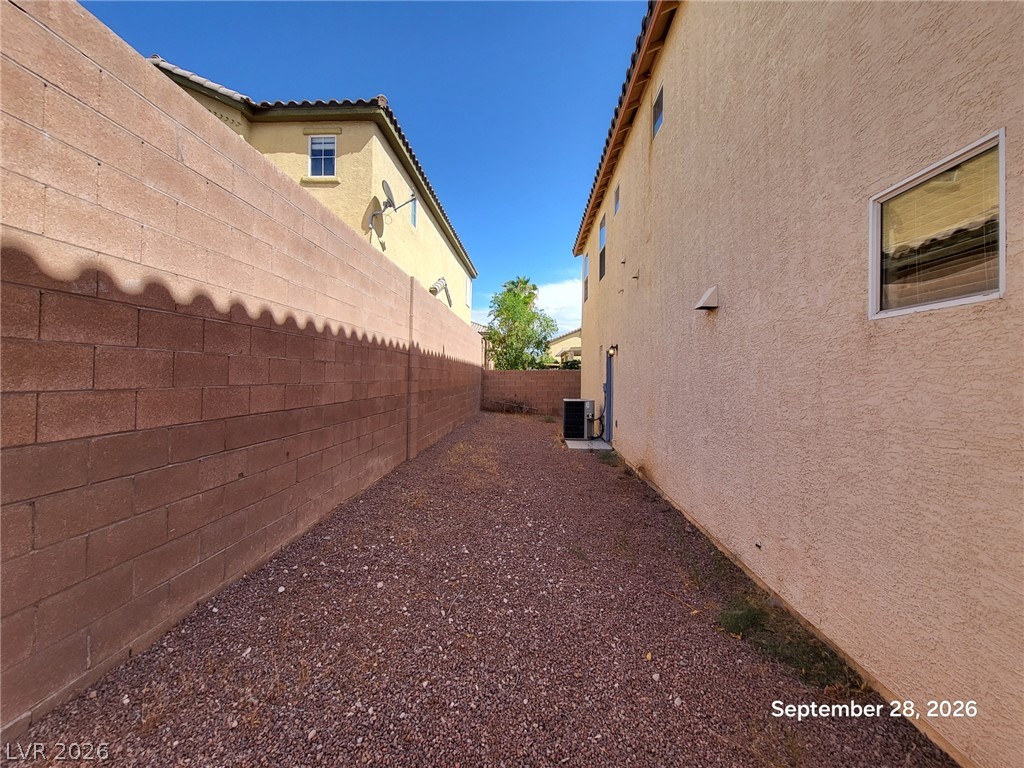
An enclosed side yard features gravel ground cover alongside stucco exterior walls.
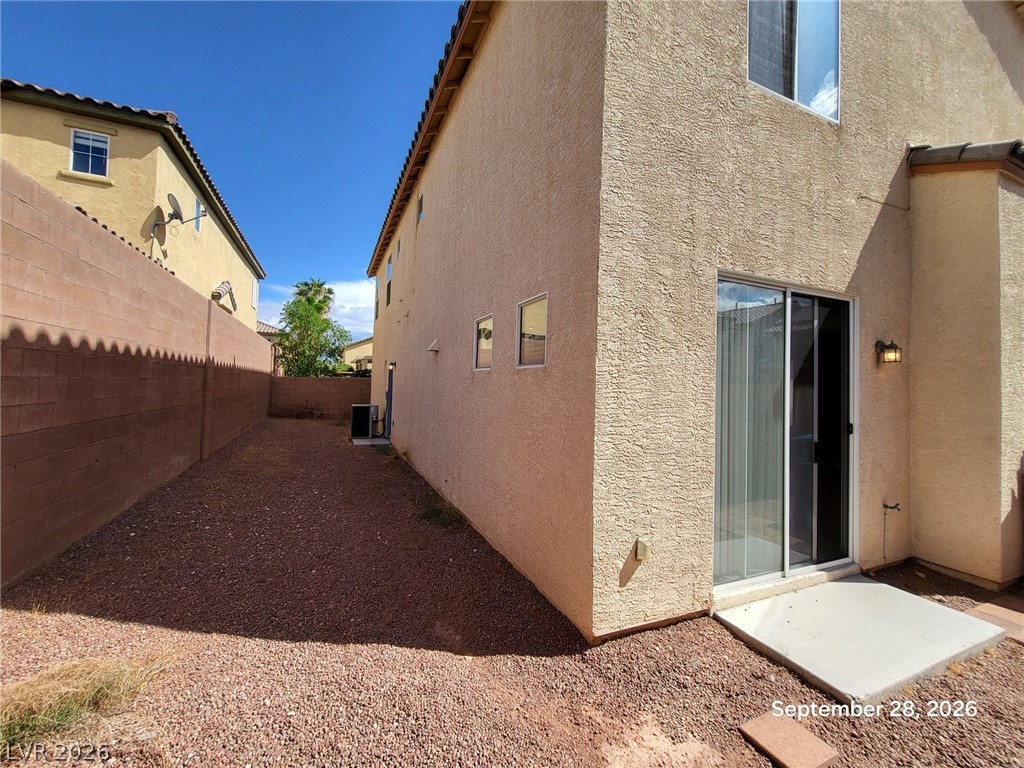
Sliding glass doors open directly to a low-maintenance gravel yard enclosed by block walls.
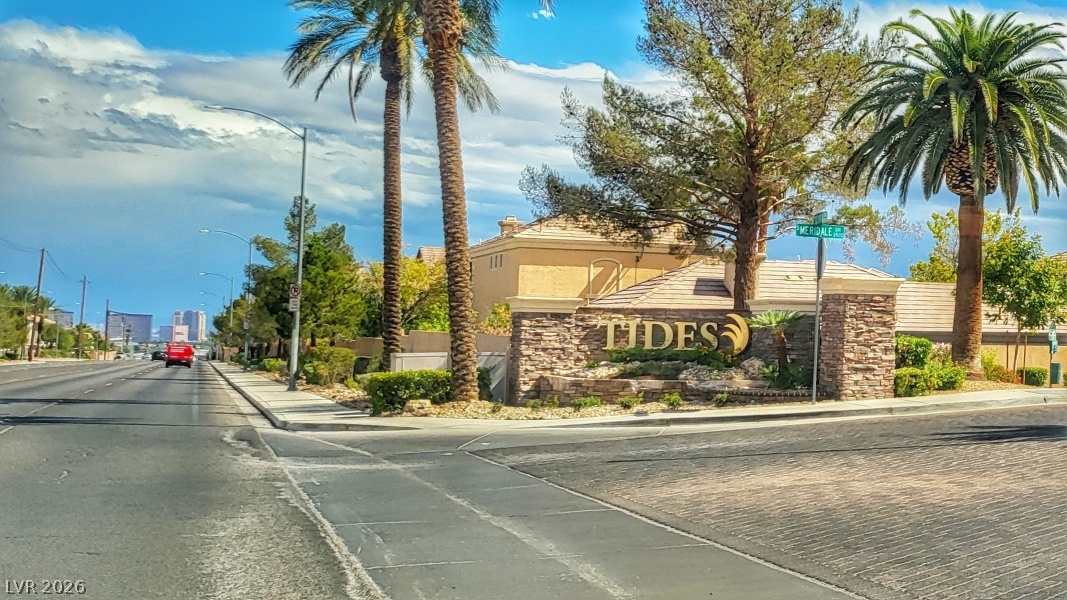
A stone monument sign marks the entrance under blue skies and towering palm trees.
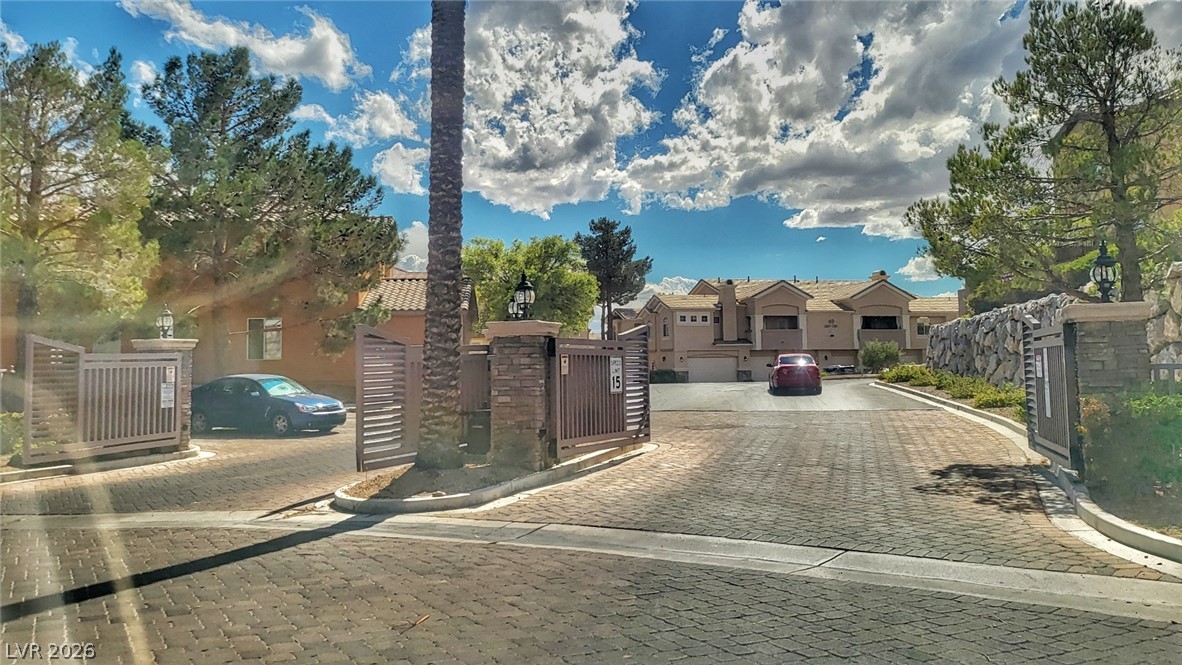
A secure gated entry opens to a paved driveway surrounded by mature trees.
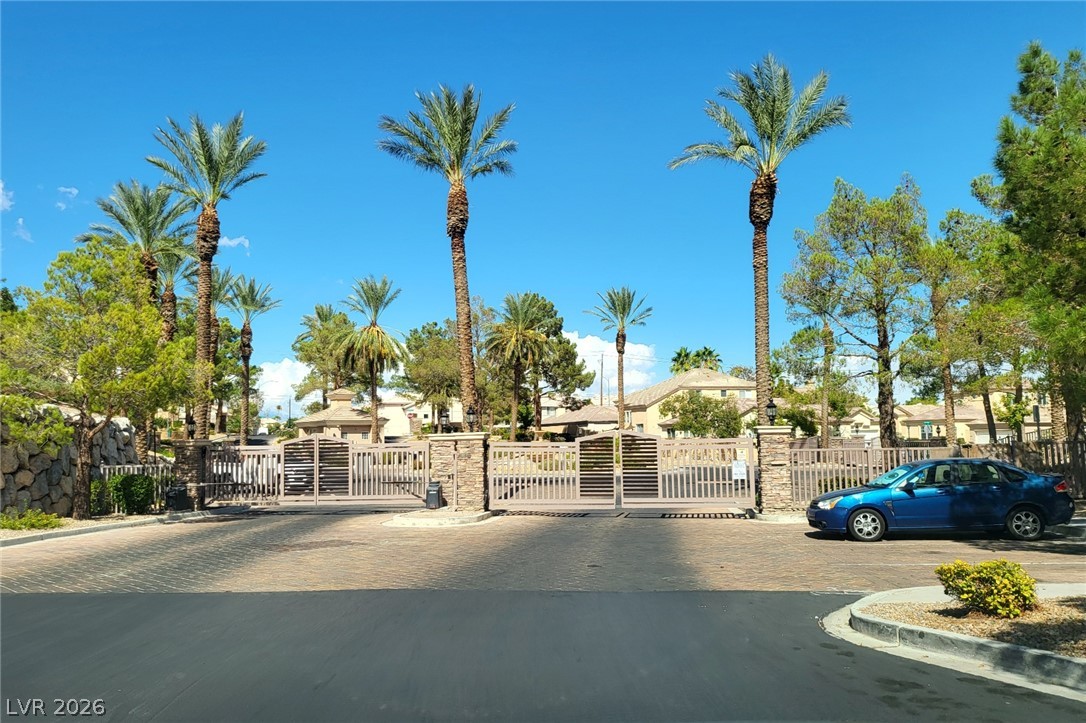
Towering palm trees frame the secure gated entrance to this neighborhood community.