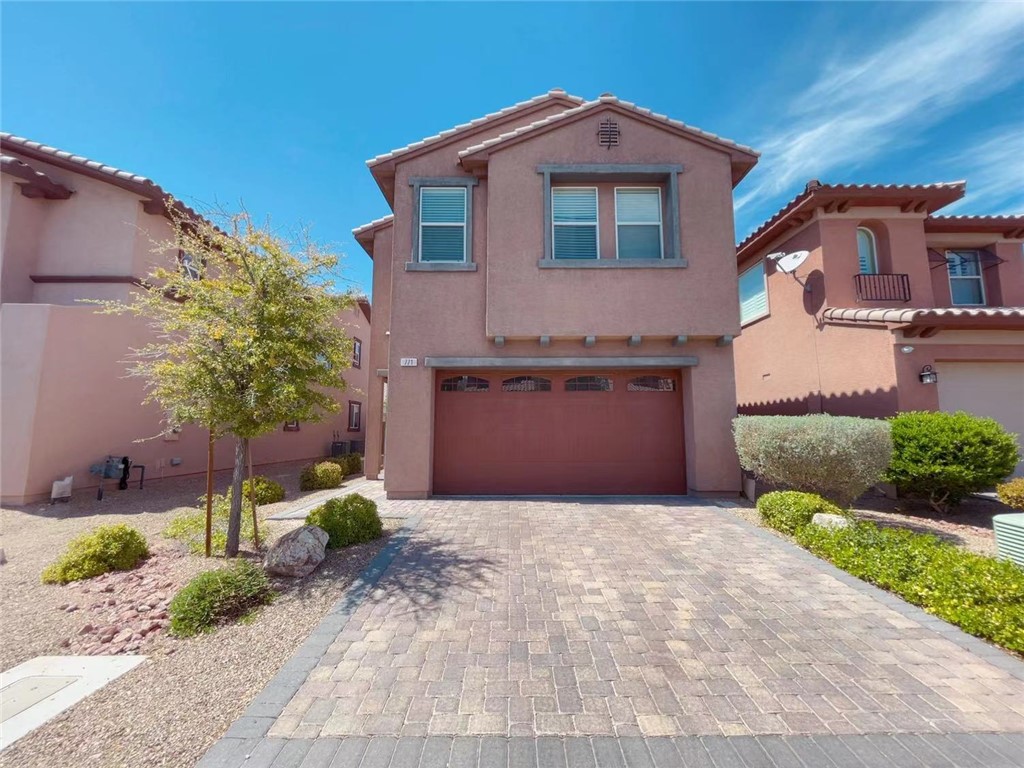
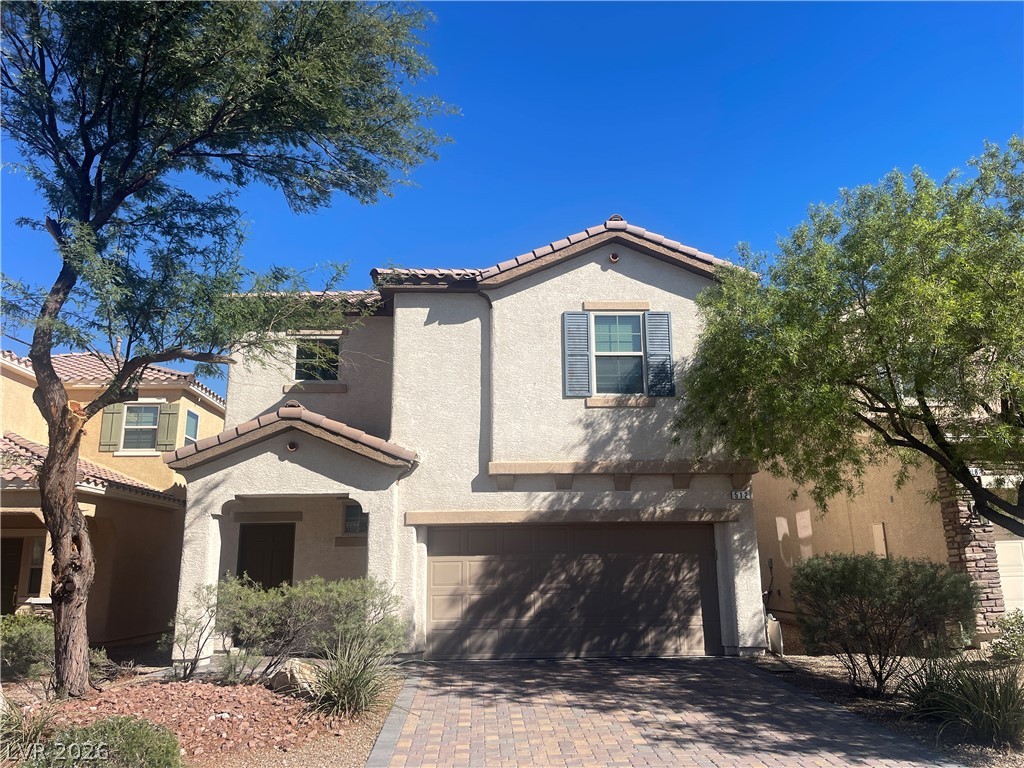
Spanish tile roofs and stucco exteriors line a quiet street under clear blue skies.
Mature trees frame the front exterior of this modern suburban home on a paved street.
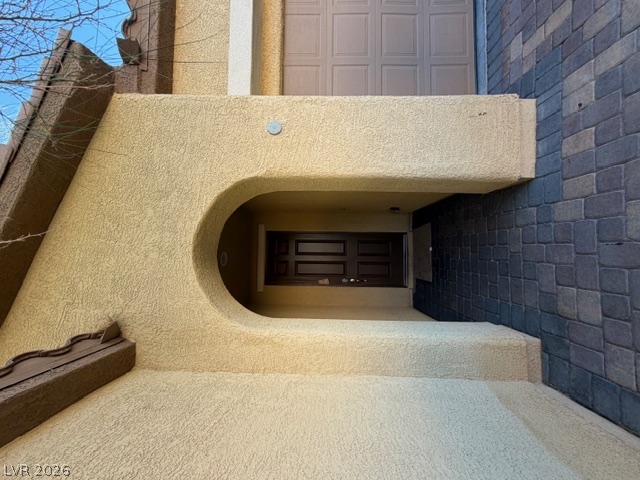
An arched entry way features a stucco facade and a stone paver walkway.
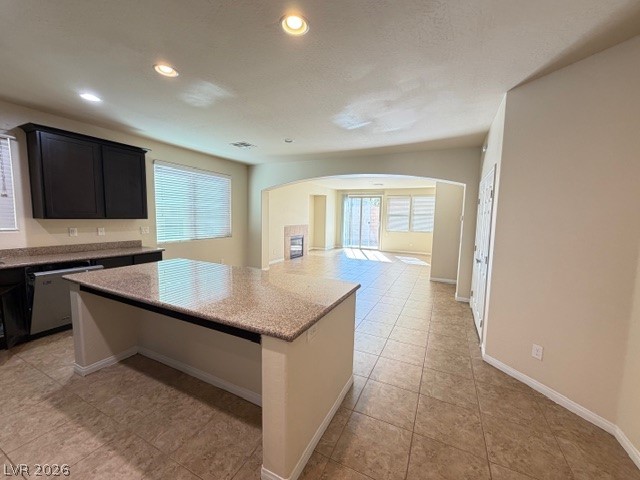
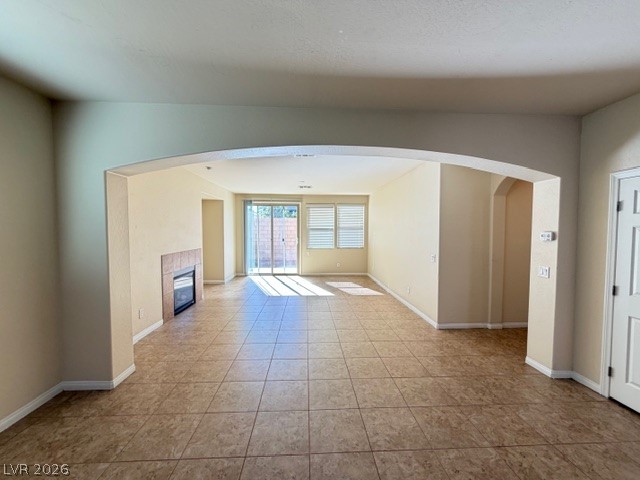
An arched opening connects the kitchen to a bright living area finished with tile flooring.
Warm tile flooring flows from the open kitchen design into the adjoining hallway.
An open layout connects the tiled living space and fireplace with the kitchen.
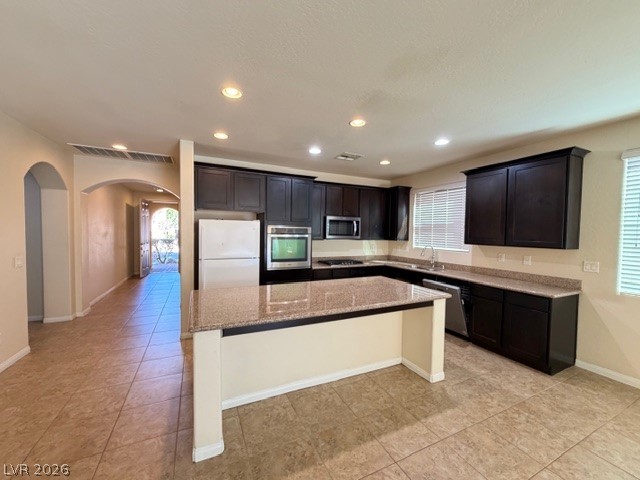
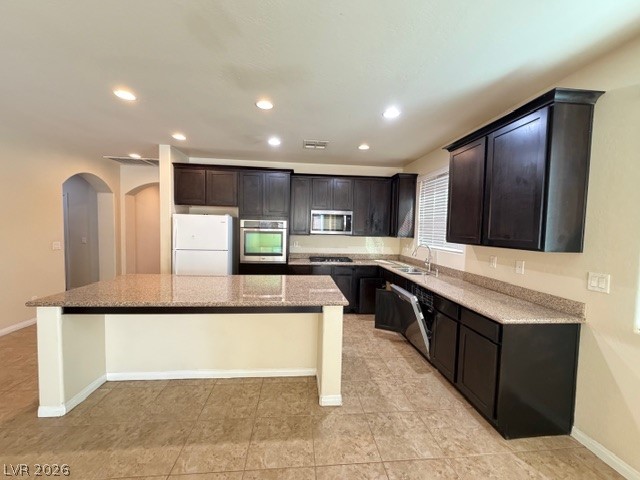
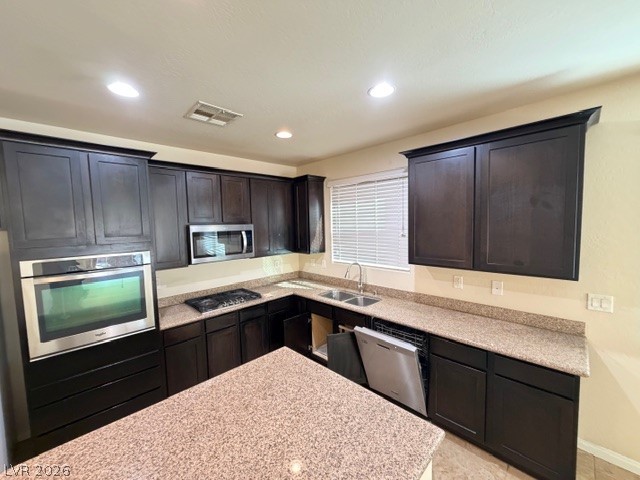
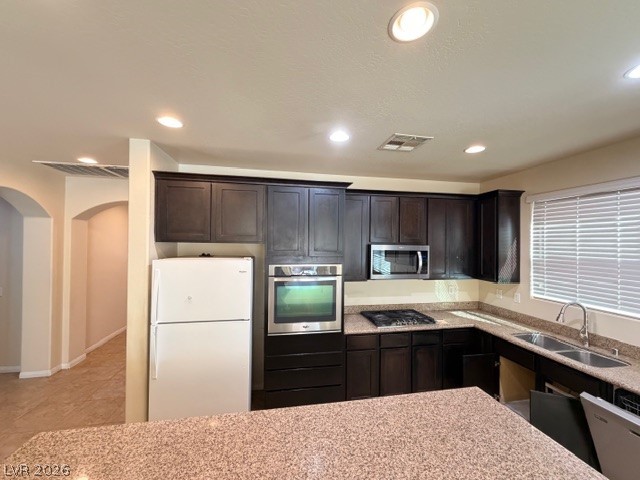
Rich dark cabinetry pairs beautifully with expansive granite countertops and durable tile flooring throughout the kitchen.
Rich dark cabinetry pairs beautifully with expansive stone countertops in this modern cooking space.
Rich dark cabinetry pairs beautifully with polished granite countertops in this modern kitchen layout.
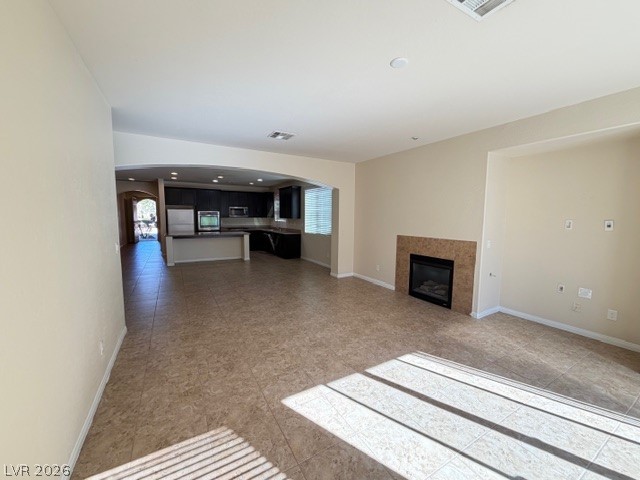
An arched doorway frames an open living space accented by a tile-faced fireplace.
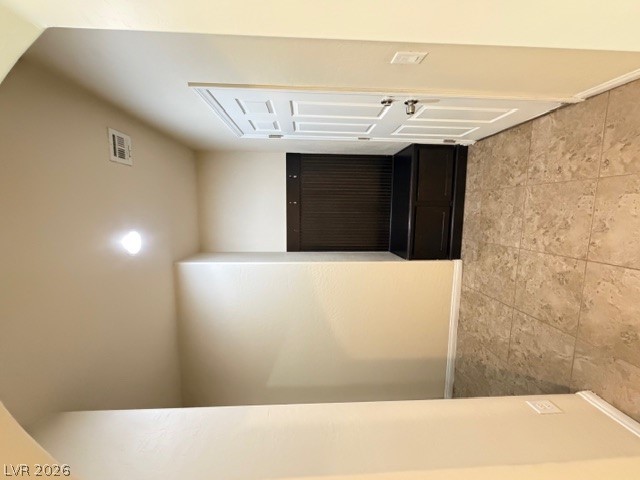
An inviting entryway presents durable tile flooring and custom built-in organization.
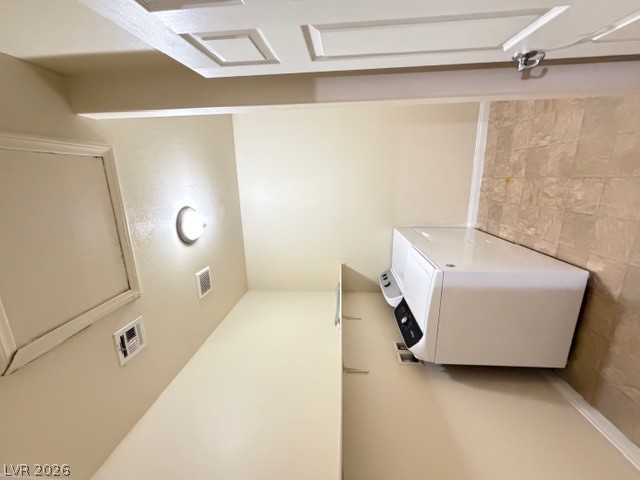
A dedicated laundry space features vinyl tile flooring and a built-in storage shelf.
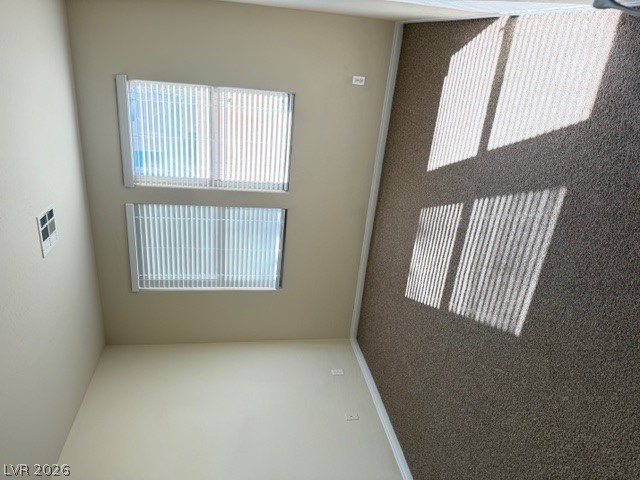
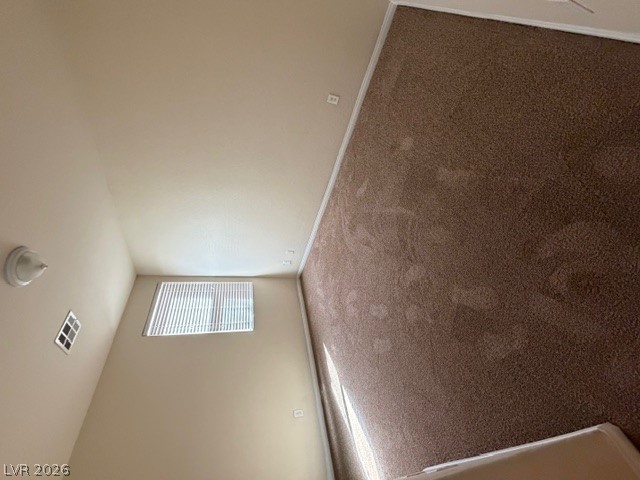
Natural light streams through double windows onto soft carpeting in this versatile space.
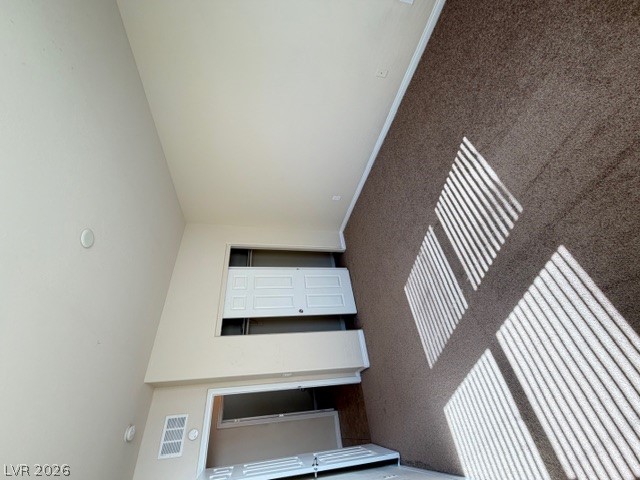
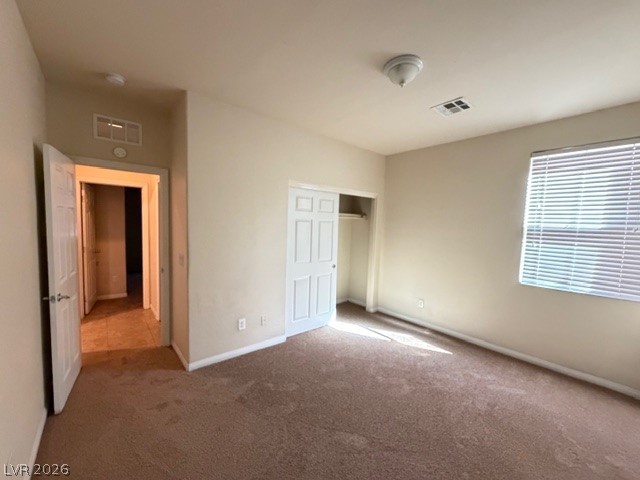
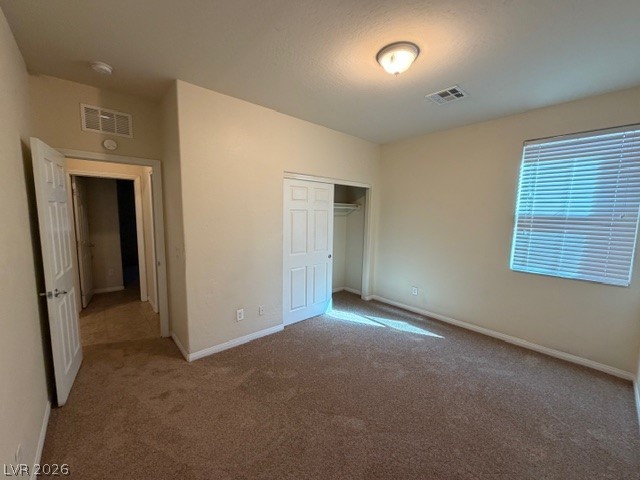
A spacious bedroom features neutral walls, plush carpeting, and generous closet space.
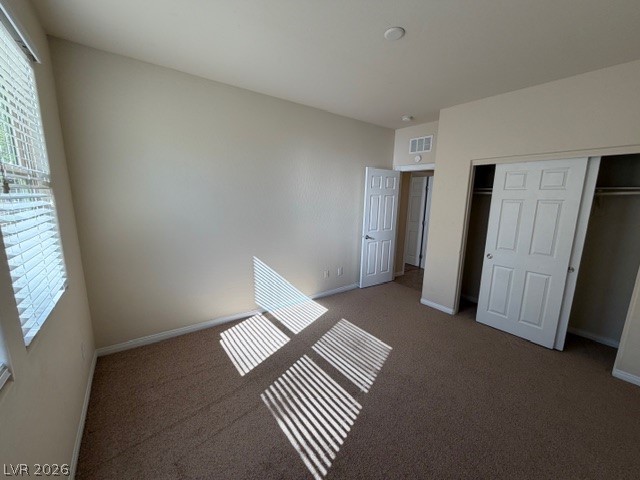
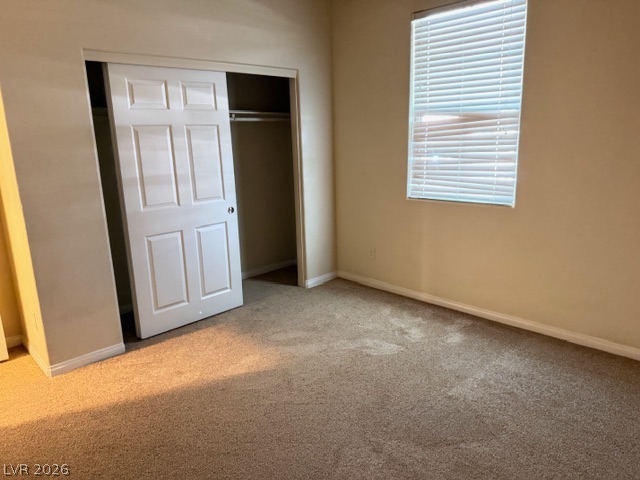
A quiet bedroom features plush carpeting, a large window with blinds, and sliding closet doors.
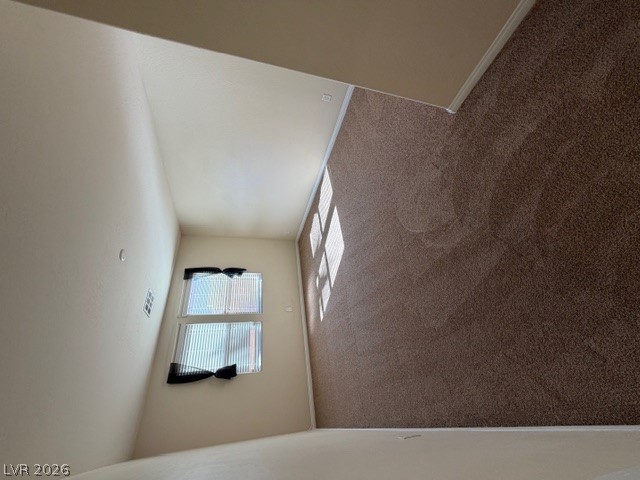
Plentiful natural light filters through windows into a spacious room with plush carpeting.
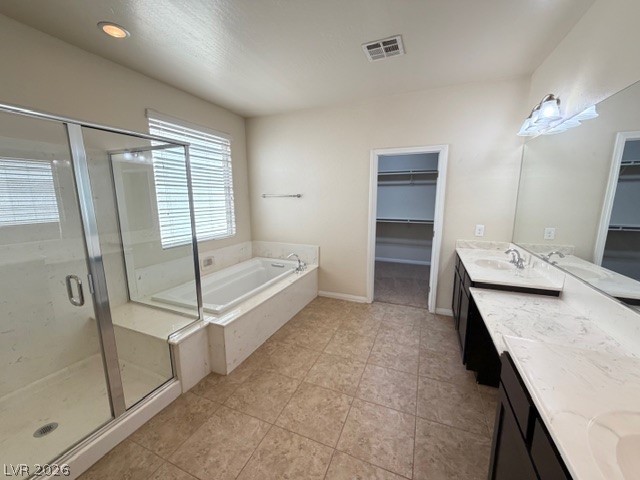
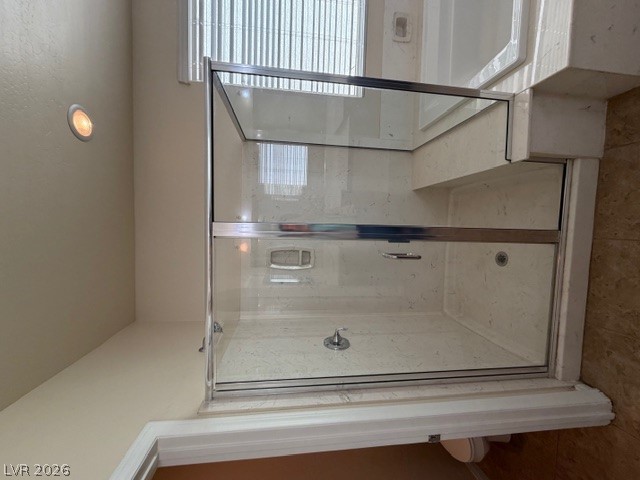
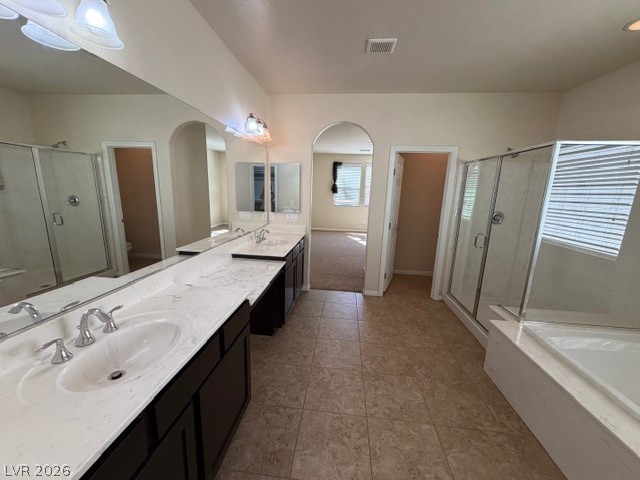
Tiled flooring pairs with a soaking tub and glass-enclosed shower in this master bathroom.
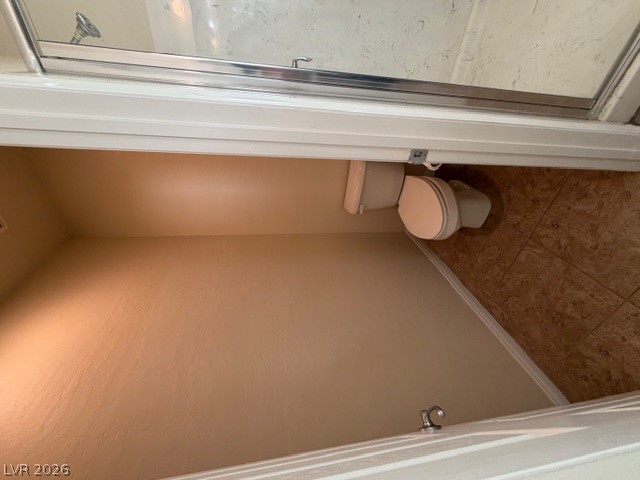
A private water closet sits adjacent to the tiled walk-in shower.
A glass-enclosed walk-in shower stands adjacent to a built-in soaking tub with natural light.
Tiled flooring and a dual vanity setup define this main bathroom space.
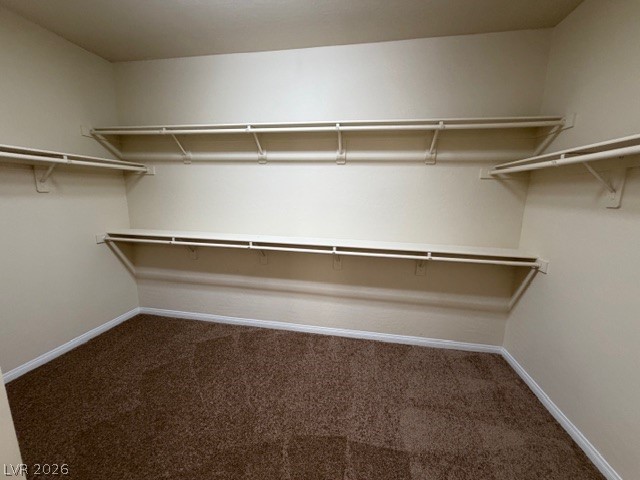
Ample built-in shelving and soft carpeting define this functional storage space.
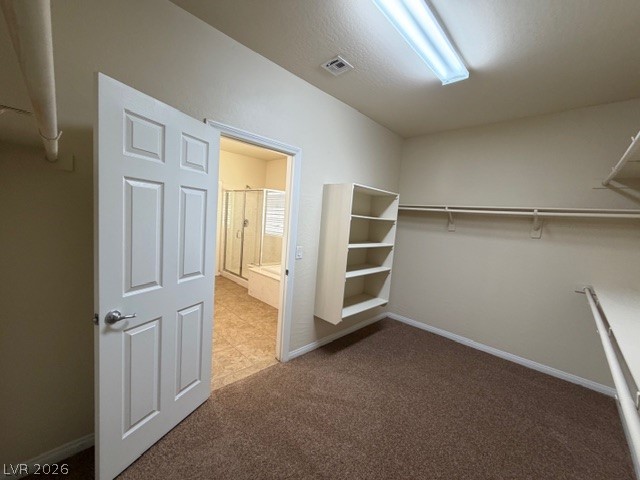
An oversized walk-in closet includes ample built-in shelving, hanging rods, and direct bathroom access.
Soft carpeting underfoot and a classic window create a quiet, comfortable bedroom retreat.
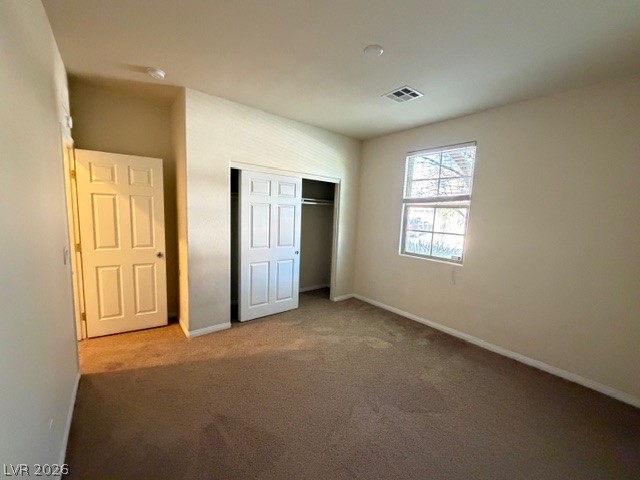
Soft carpeting pairs with neutral walls in this versatile bedroom complete with a closet.
Natural light streams across this carpeted bedroom featuring a spacious closet.
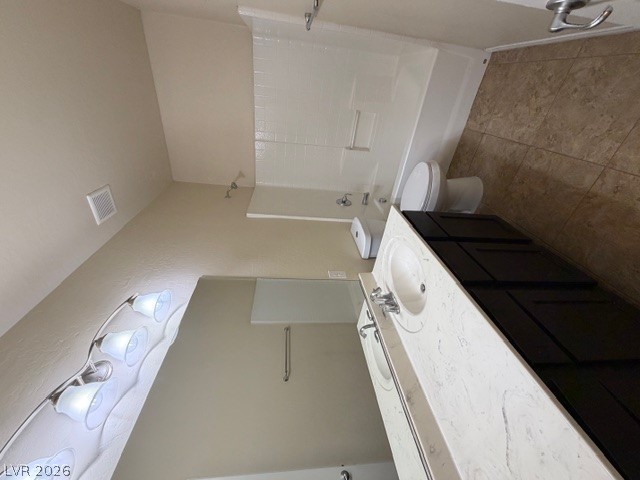
Tiled flooring and a modern double vanity complete this clean guest bathroom layout.
Soft carpet and a wide window with blinds define this comfortable bedroom space.
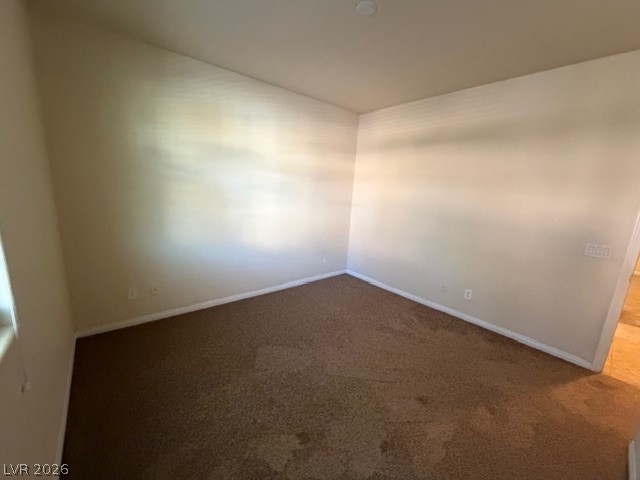
An empty bedroom offers a versatile space with neutral walls and carpeted flooring.
Natural light streams through a tall window, illuminating the soft carpeting and ample closet space.
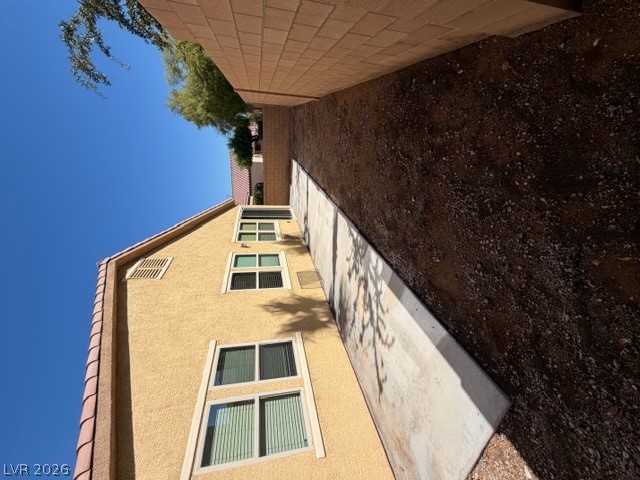
A concrete walkway borders the stucco exterior alongside a secure block wall fence.
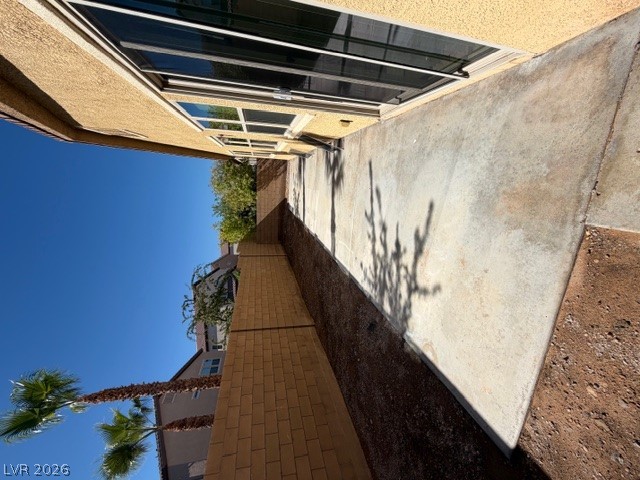
A spacious side concrete patio sits adjacent to stucco walls under clear blue skies.
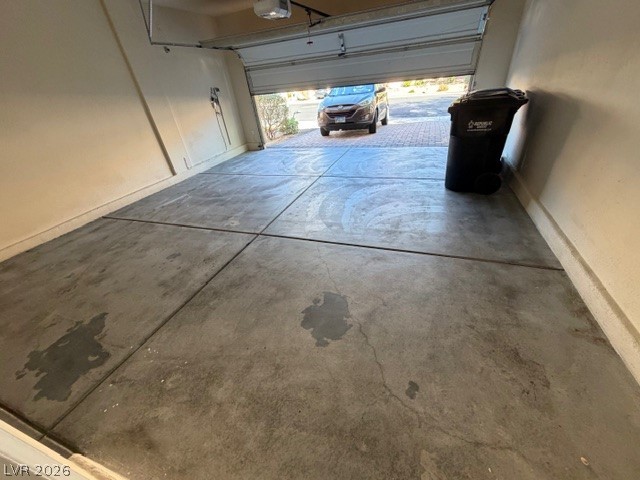
Concrete flooring and an automatic roll-up door define this functional vehicle storage area.
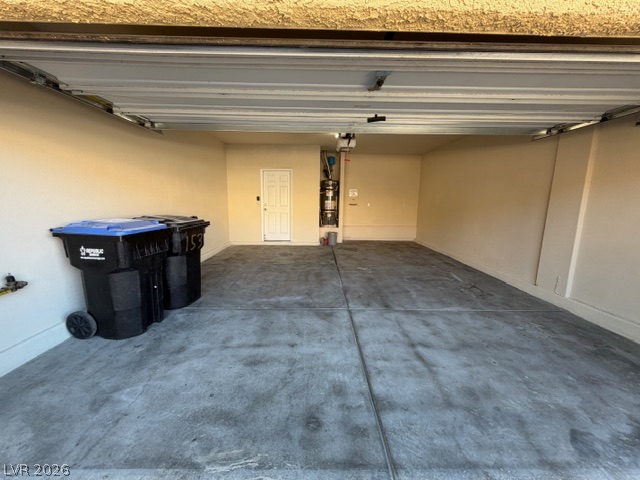
Concrete floors and a private entry door define this functional garage space.

 New Listing