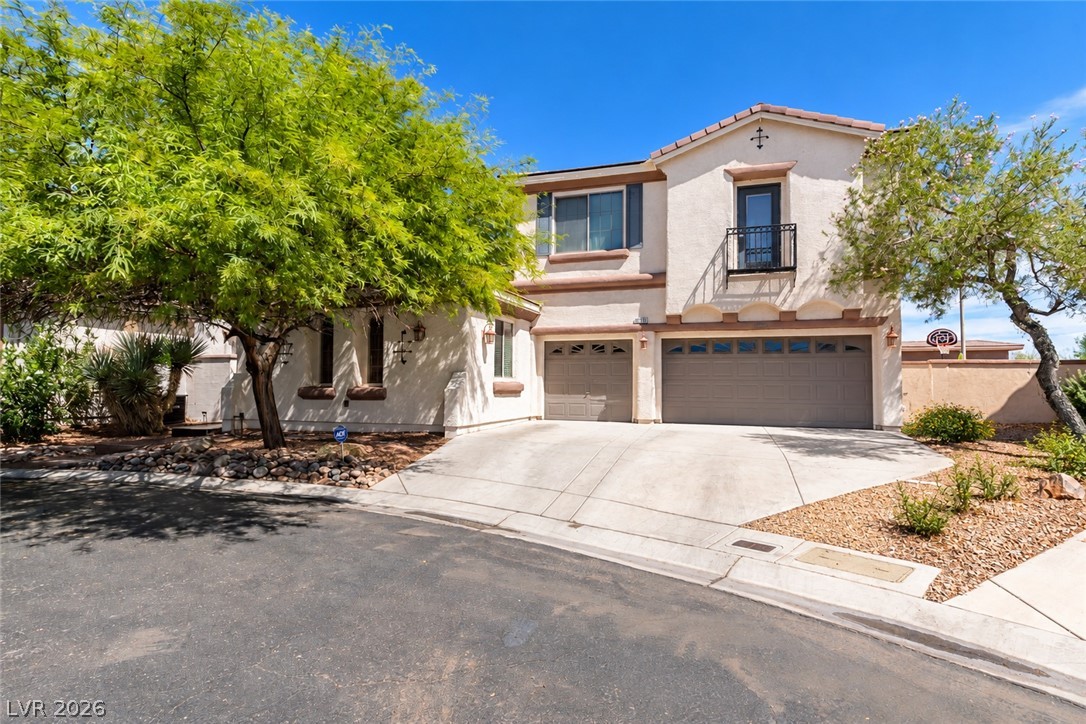
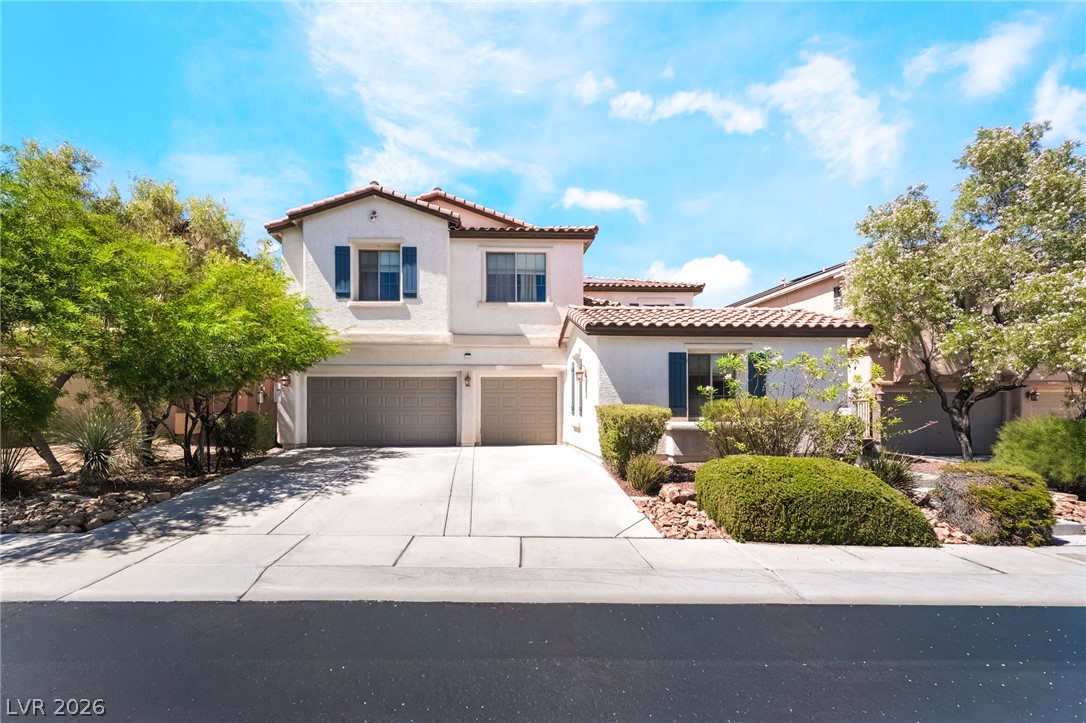
Spanish-style facade features a stucco exterior, tile roof, and spacious concrete driveway.
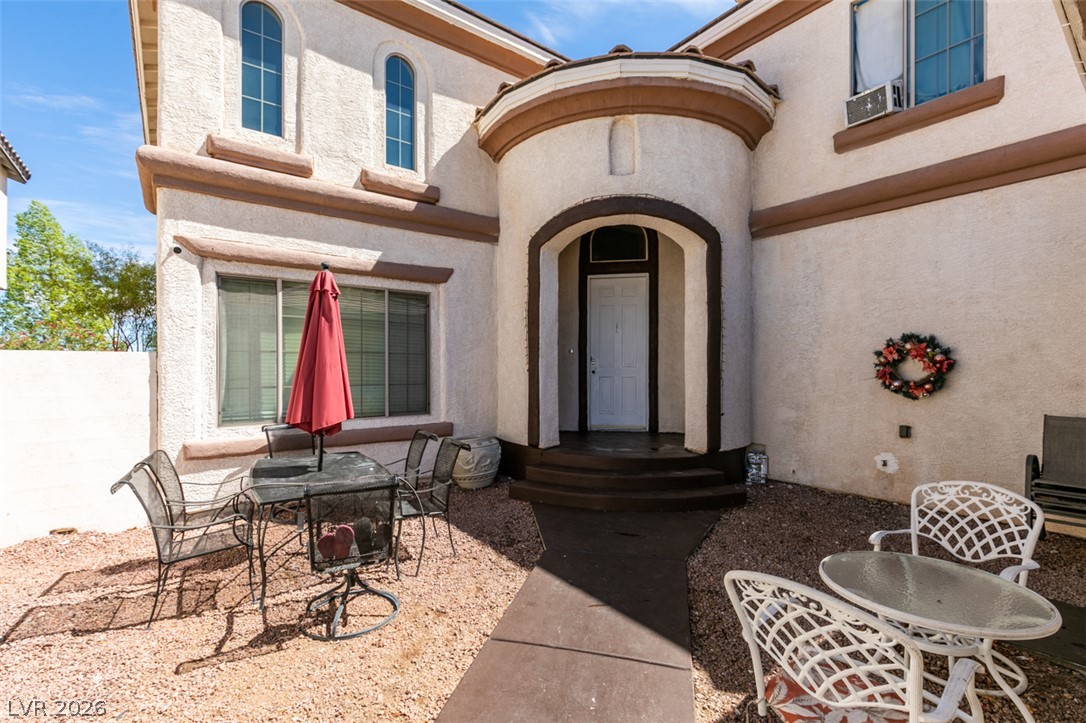
A curved stucco entryway sets a grand architectural tone for this home entrance.
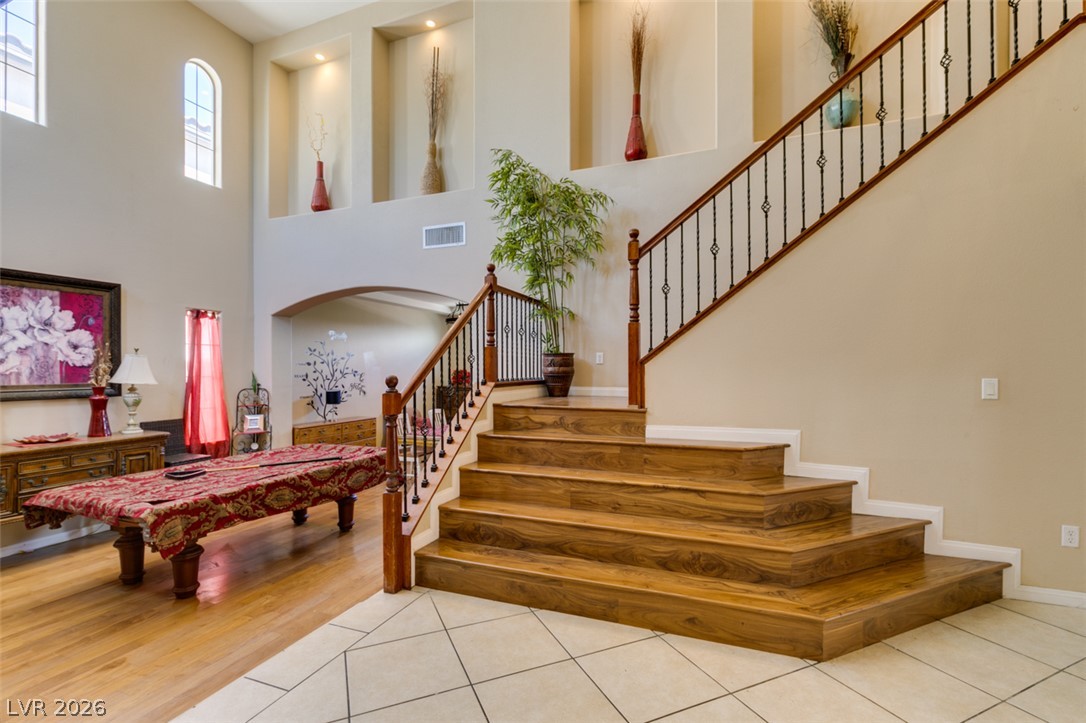
Soaring ceilings and a grand wood staircase accent the tiled entry foyer.
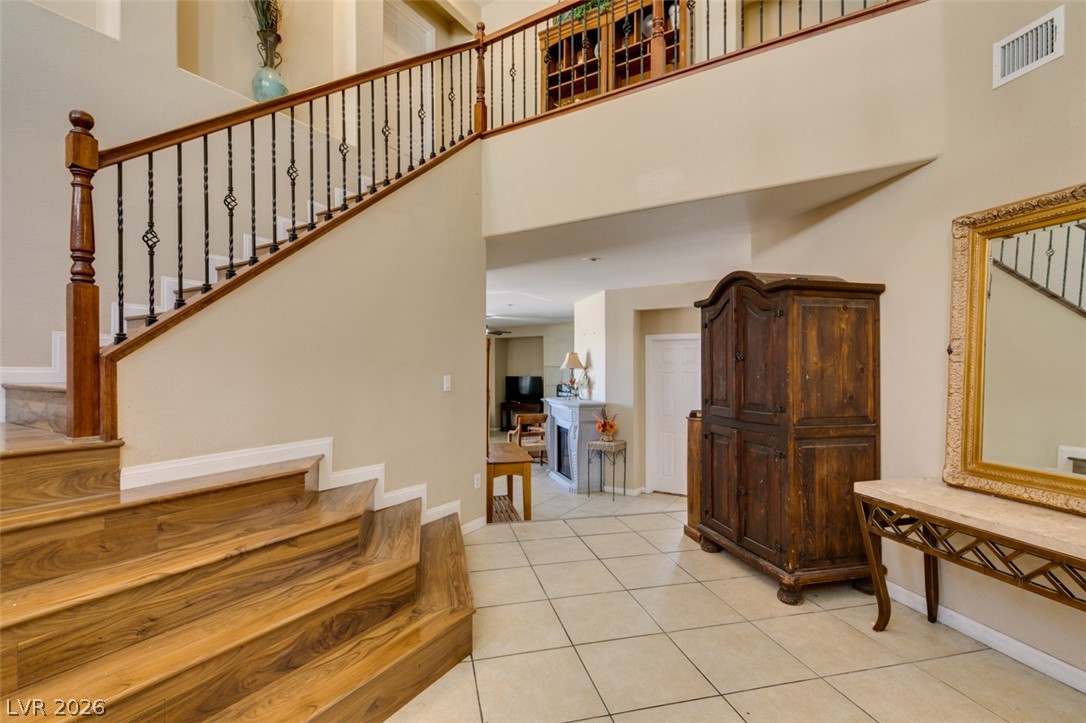
A grand entry features tiled floors and a winding staircase leading to the upper level.
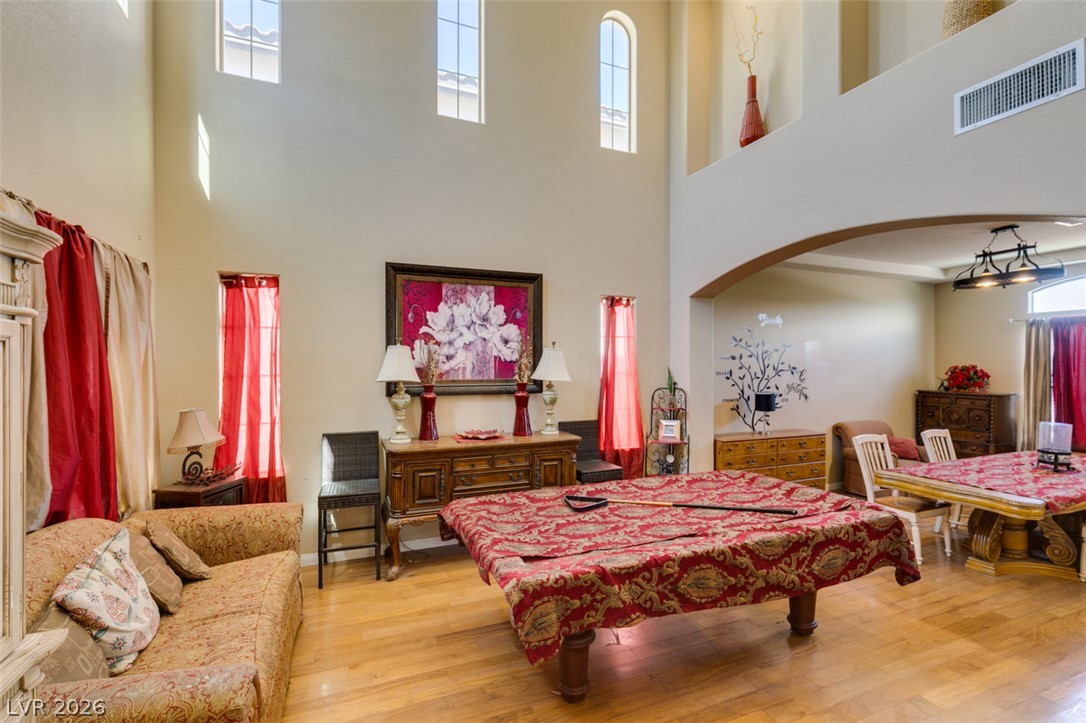
High ceilings and gleaming wood floors define this soaring, light-filled interior.
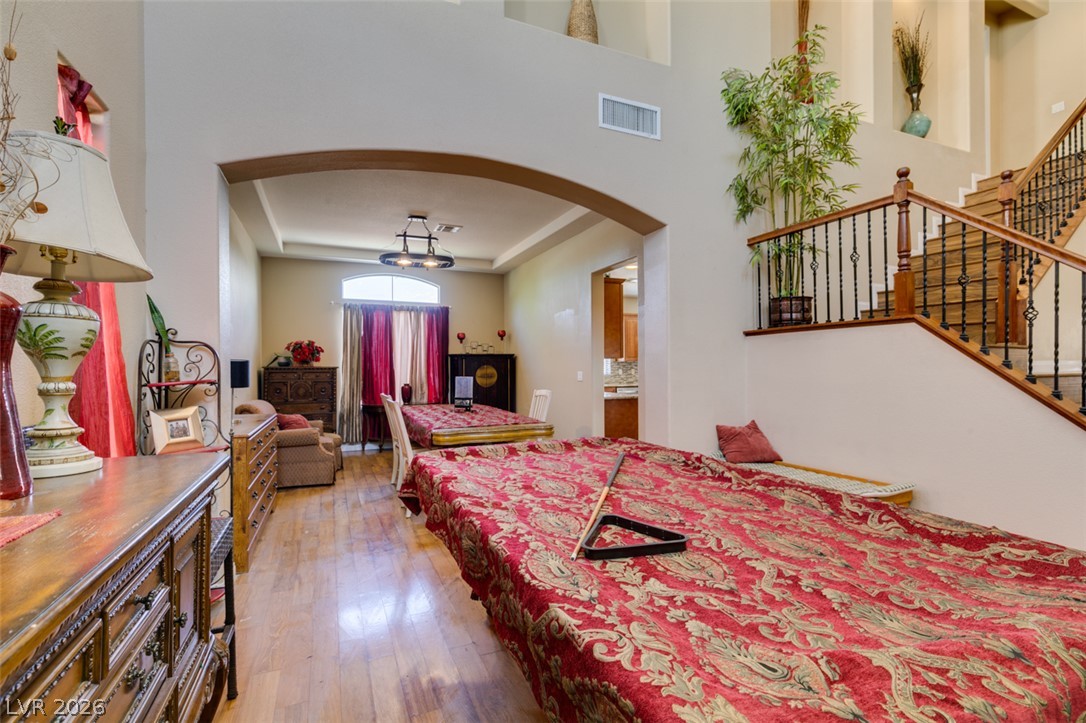
Gleaming hardwood floors and a grand arched entryway anchor this expansive interior space.
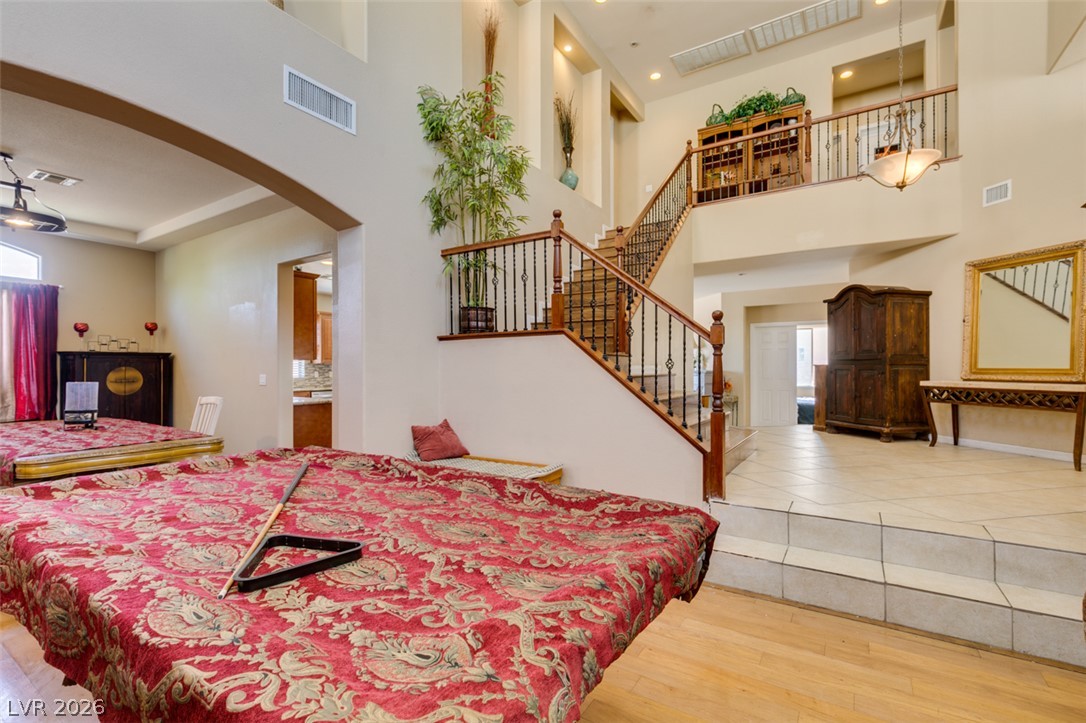
A spacious multi-level layout highlights this open entryway with tiled and hardwood floors.
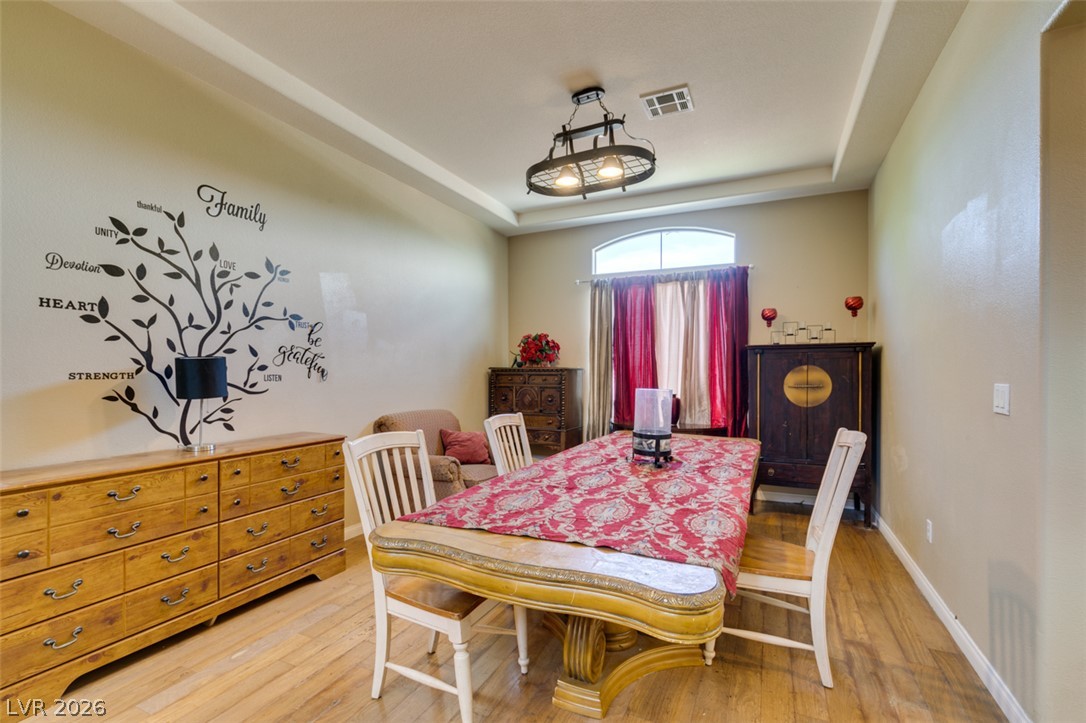
Elegant recessed tray ceilings hover above classic wood floors in this formal dining area.
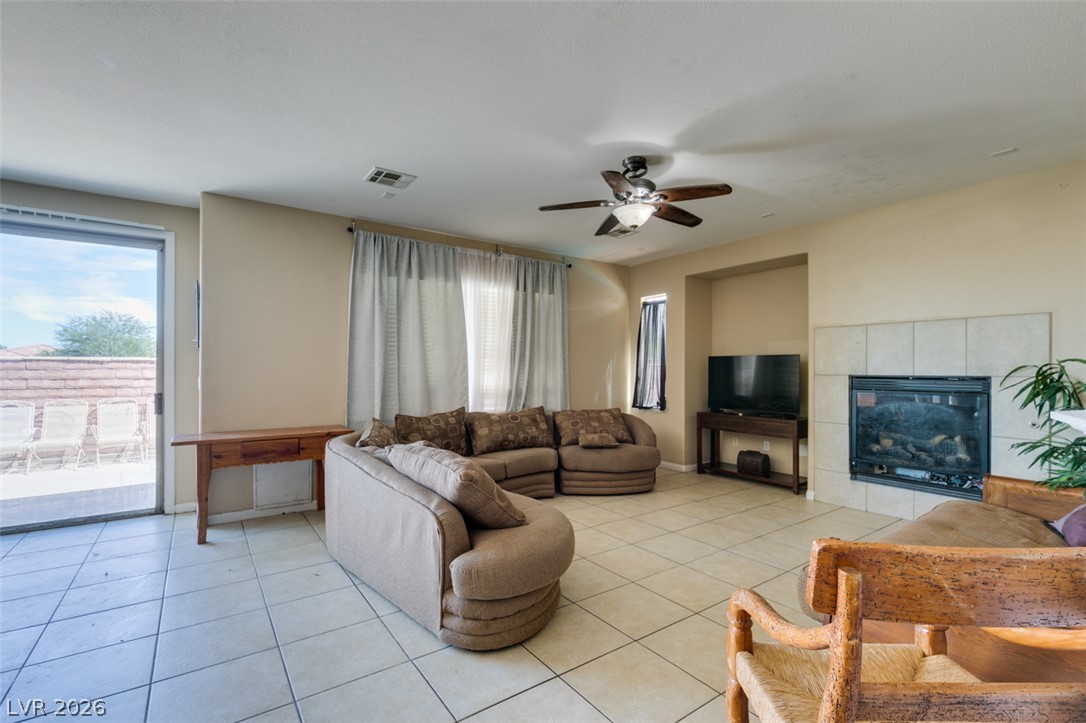
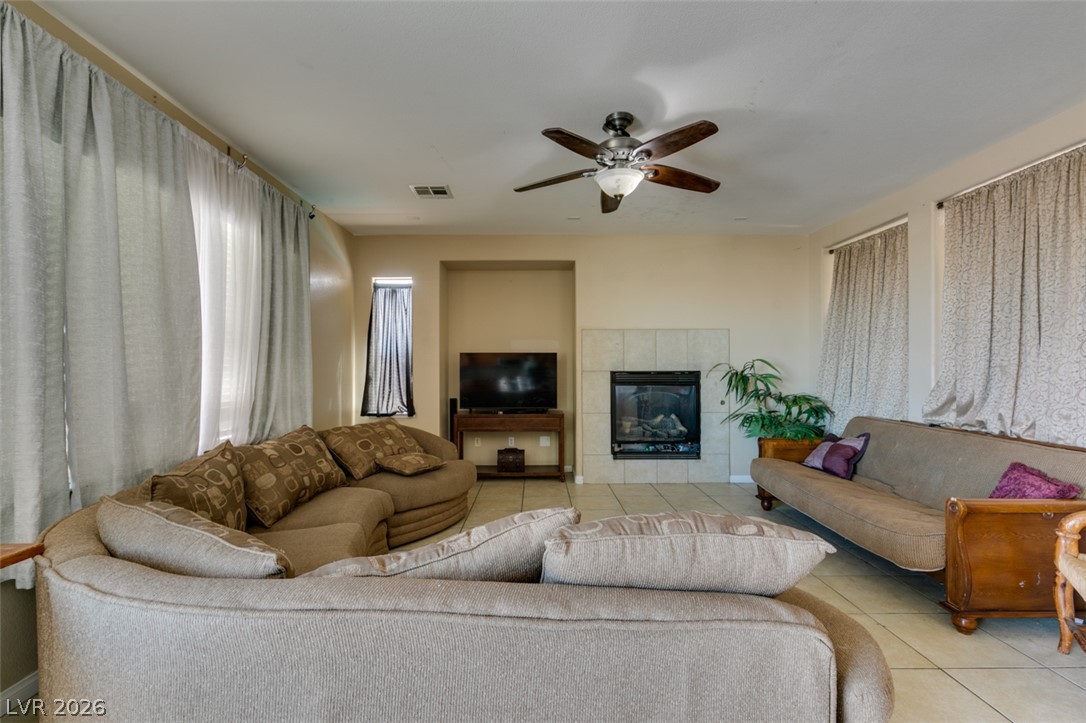
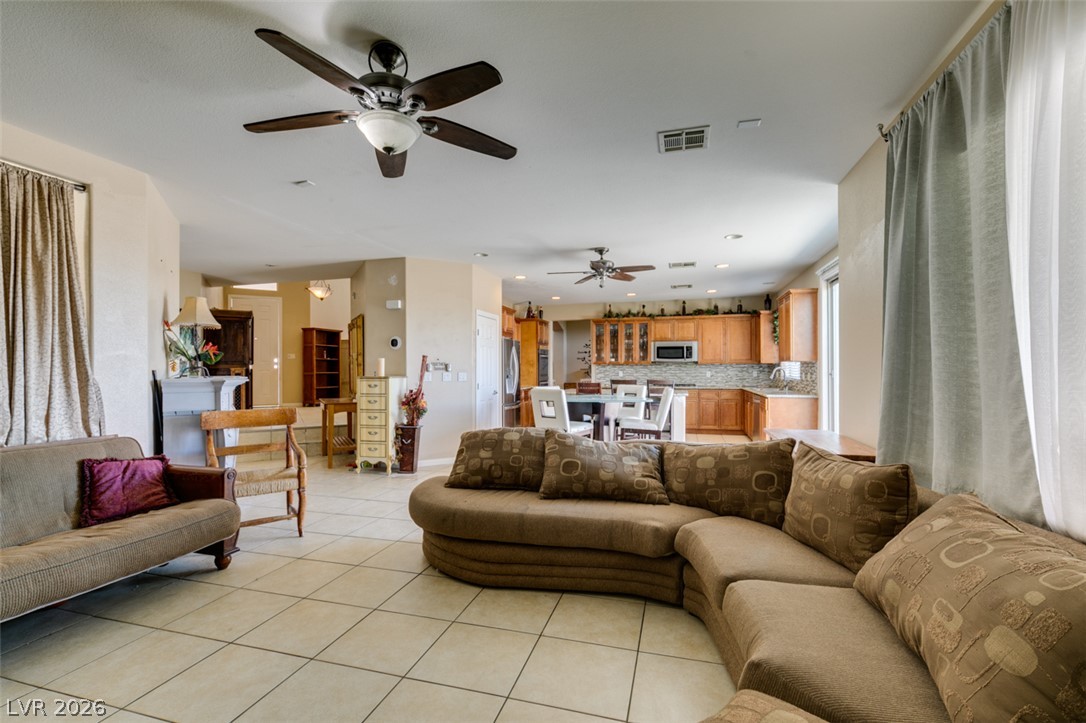
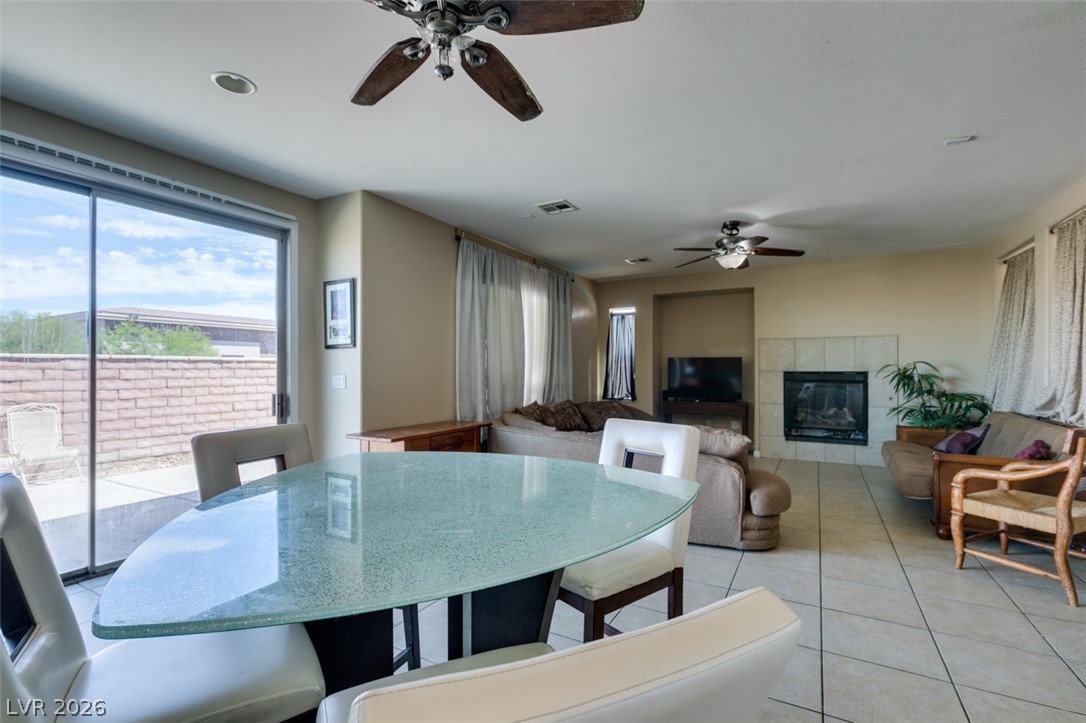
An inviting fireplace anchor this comfortable tile-floored living area beside sliding glass doors.
Tiled flooring and a classic fireplace create a cozy atmosphere in this spacious living area.
An open floorplan living area features durable tile flooring and natural light from sliding glass doors.
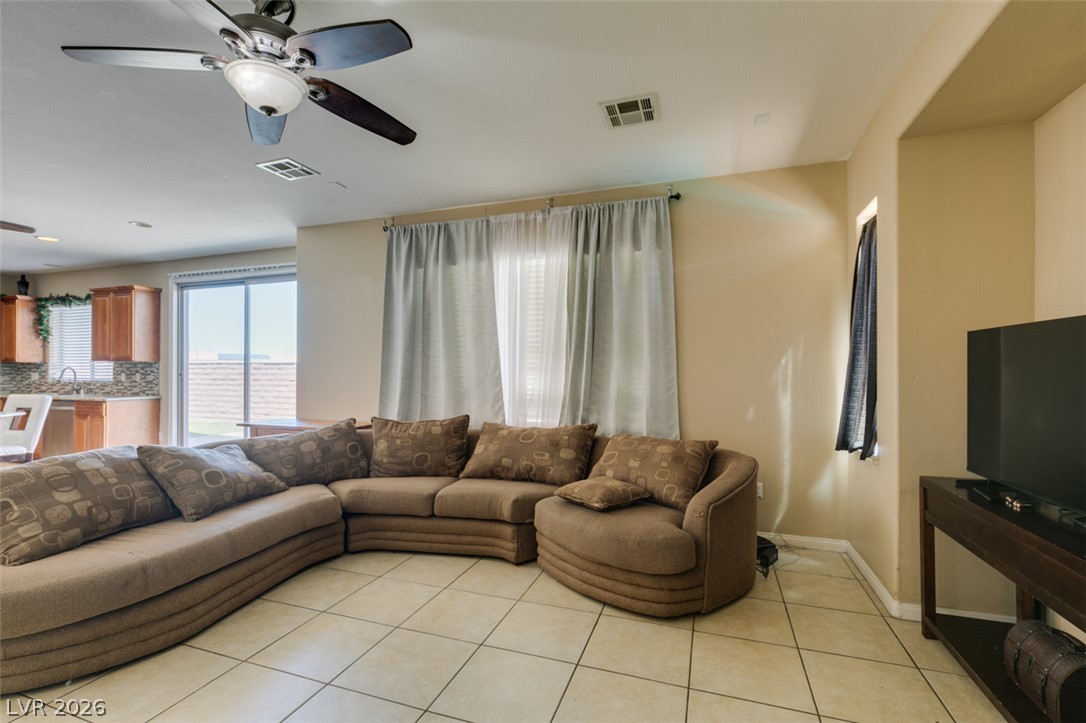
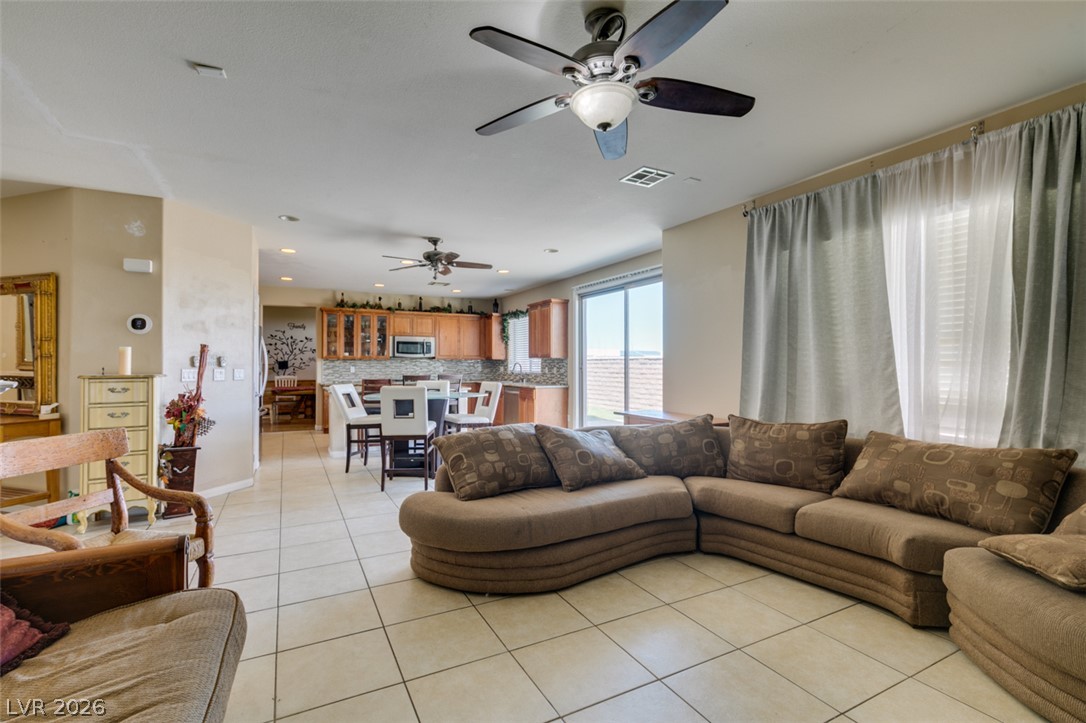
Tiled flooring flows through this open layout connecting the living room to the kitchen.
Tiled flooring and an open layout connect this living space directly to the kitchen.
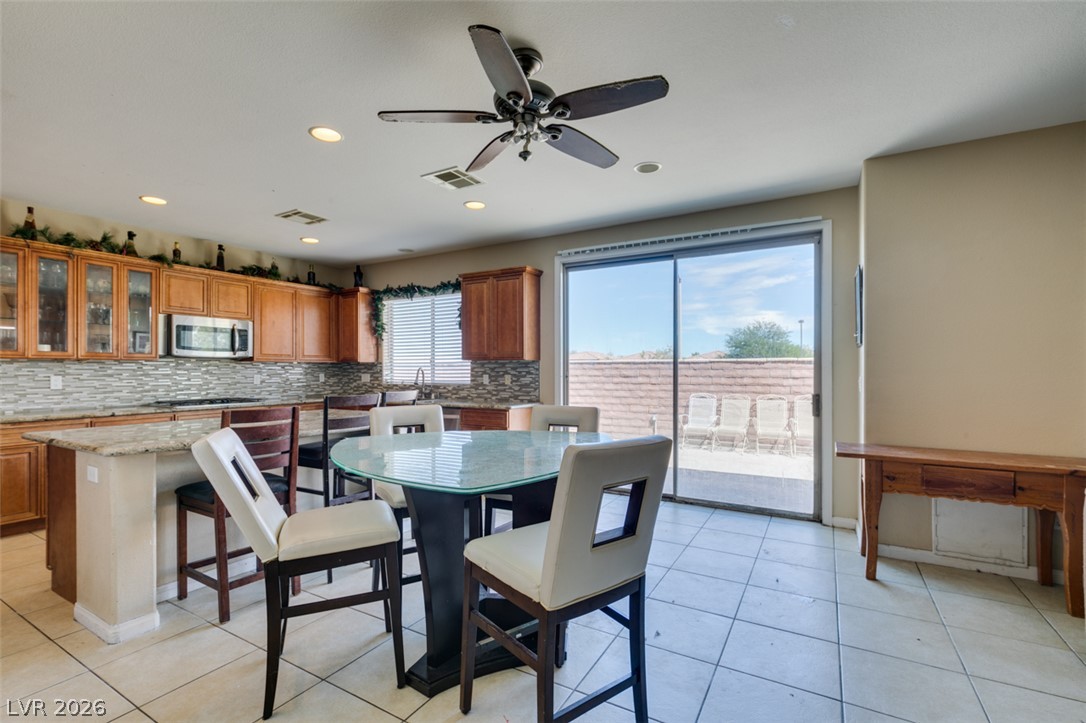
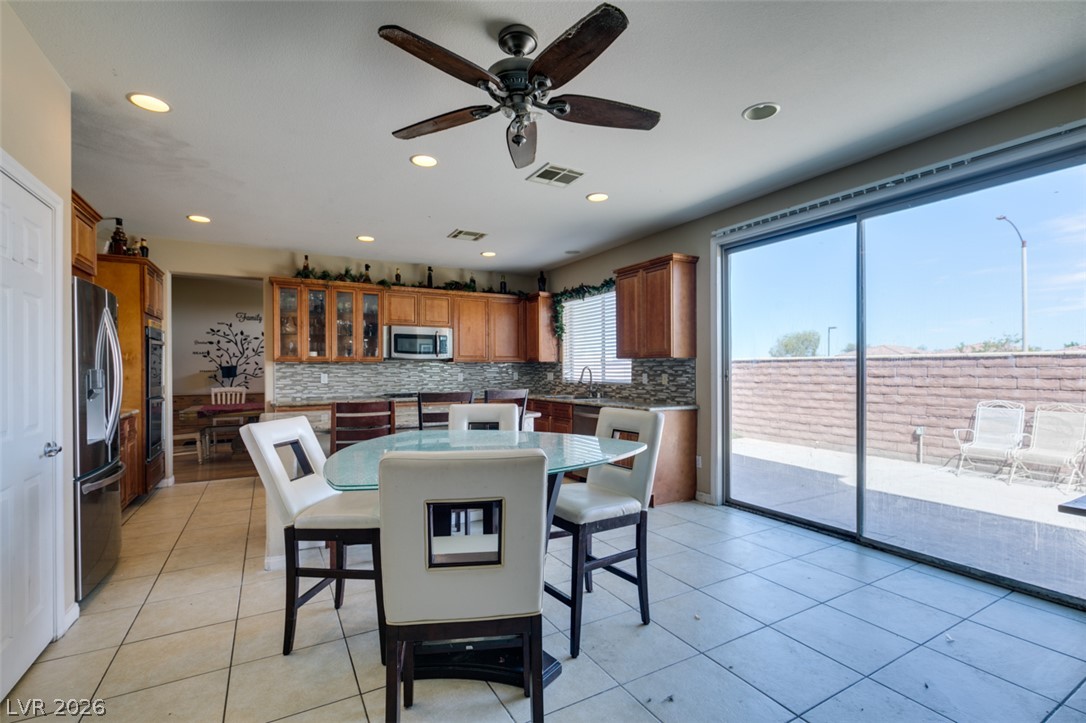
Tiled flooring and sliding doors looking out to the patio define the dining area.
Tile flooring and sliding glass doors highlight this bright, open dining area.
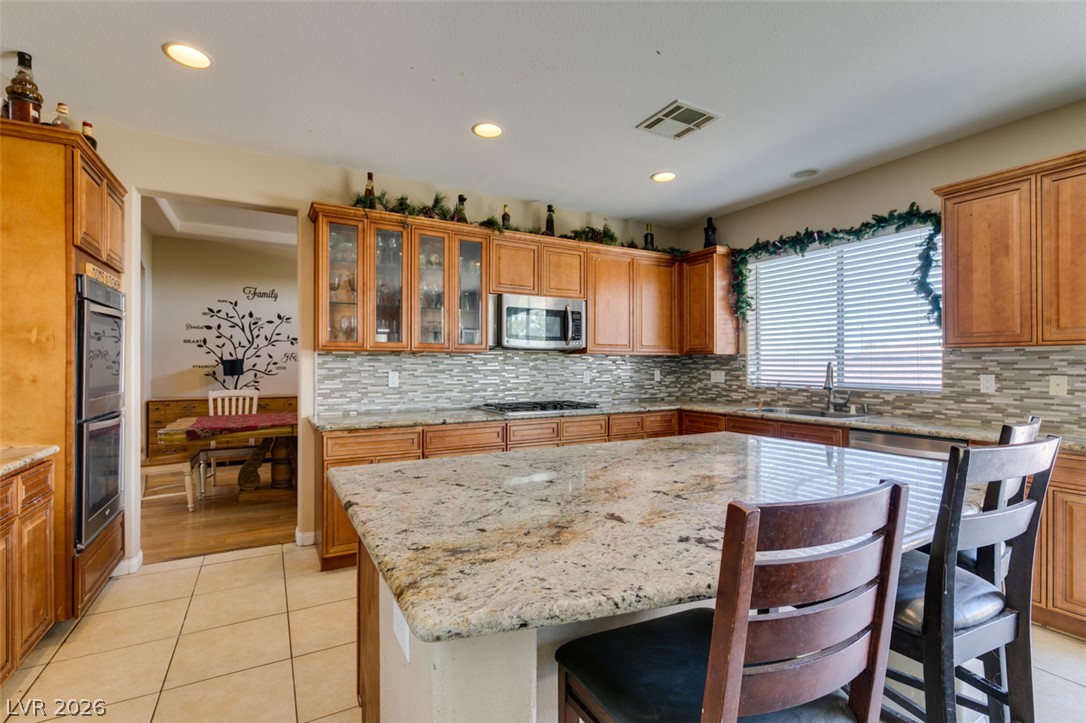
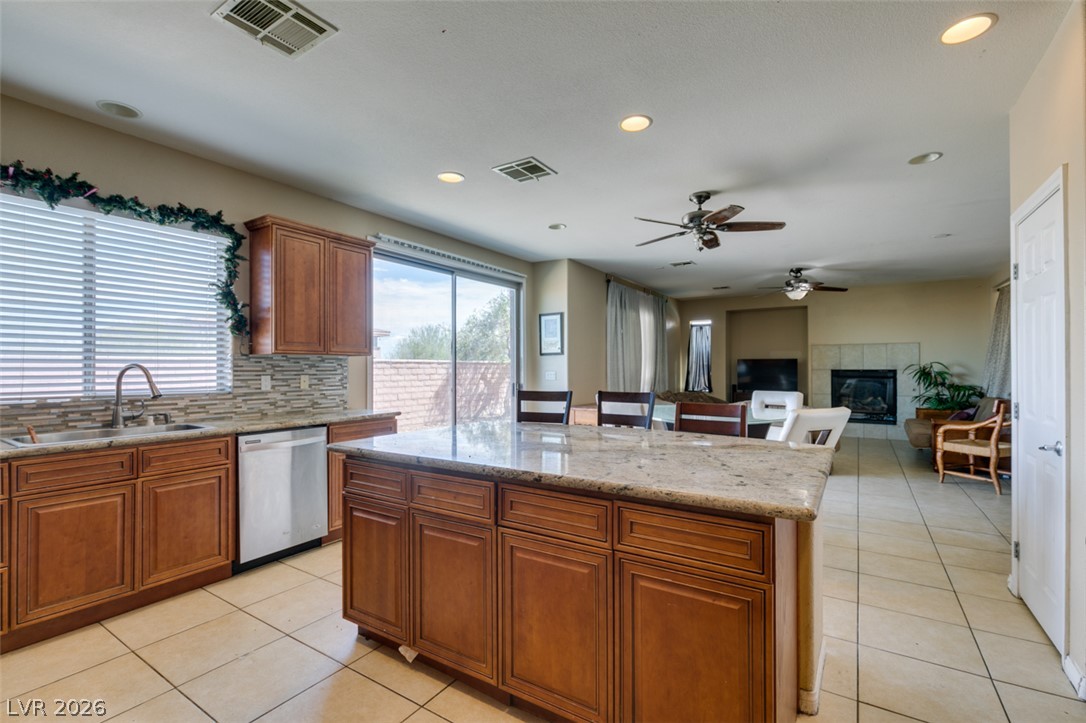
Ample wooden cabinetry and ceramic tile flooring define this open kitchen and dining area.
An open layout connects the tiled dining area directly to the fireplace-warmed living room.
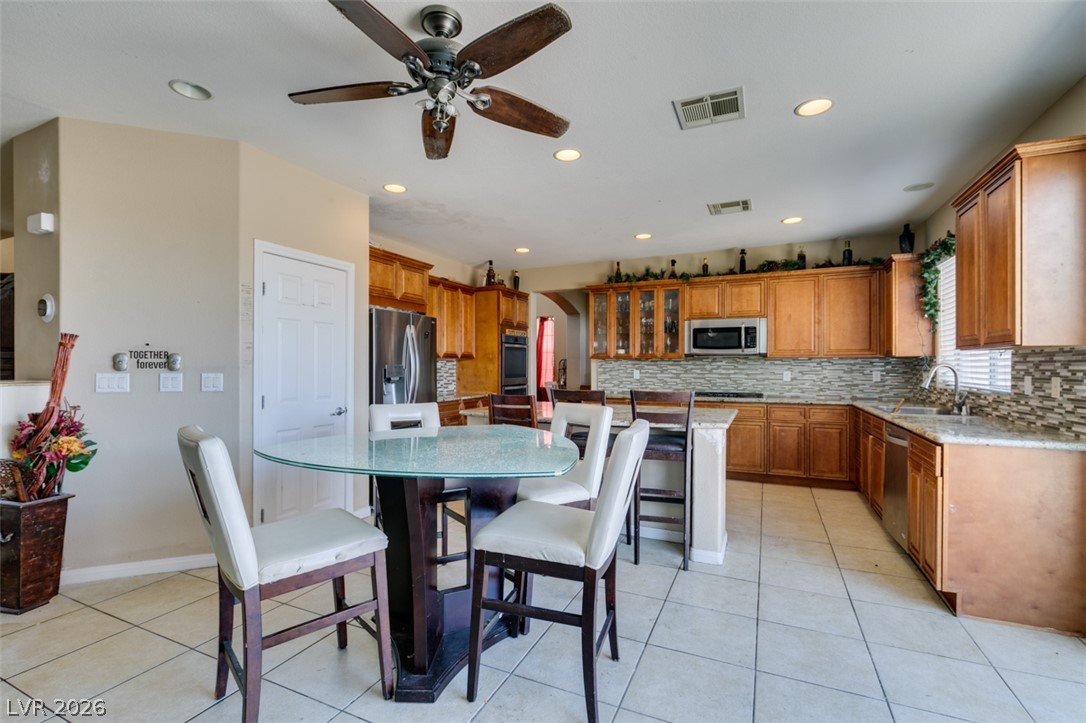
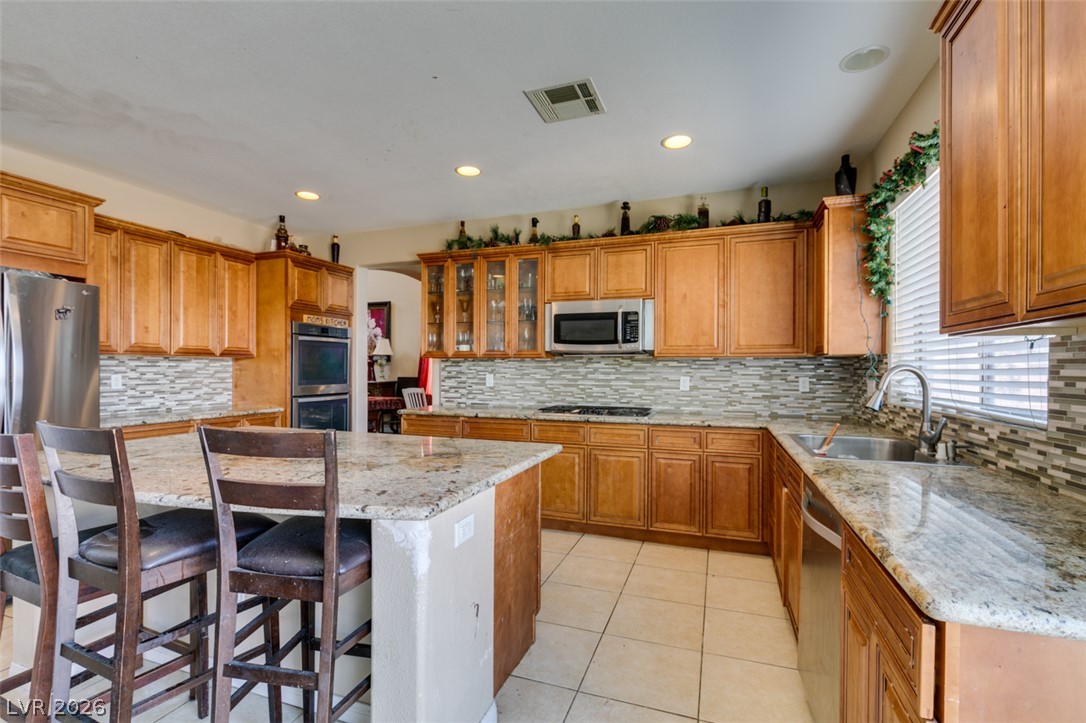
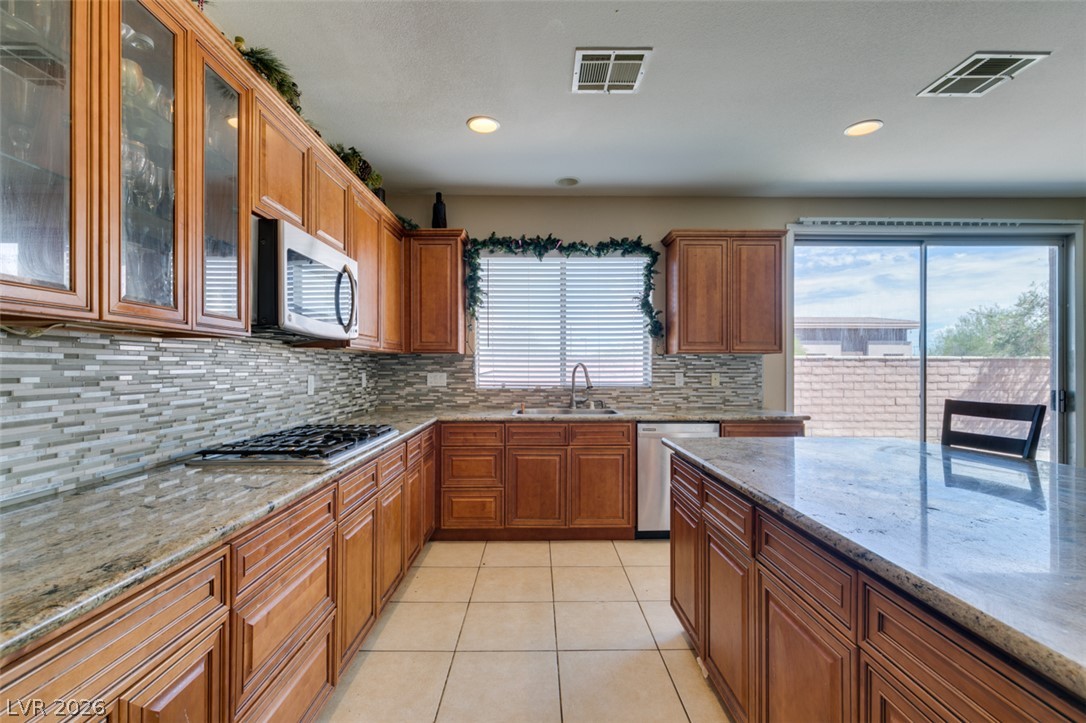
Ample counter space and wood cabinetry define this functional culinary workspace with tile flooring.
Gleaming granite countertops pair beautifully with warm wood cabinetry and neutral tile flooring.
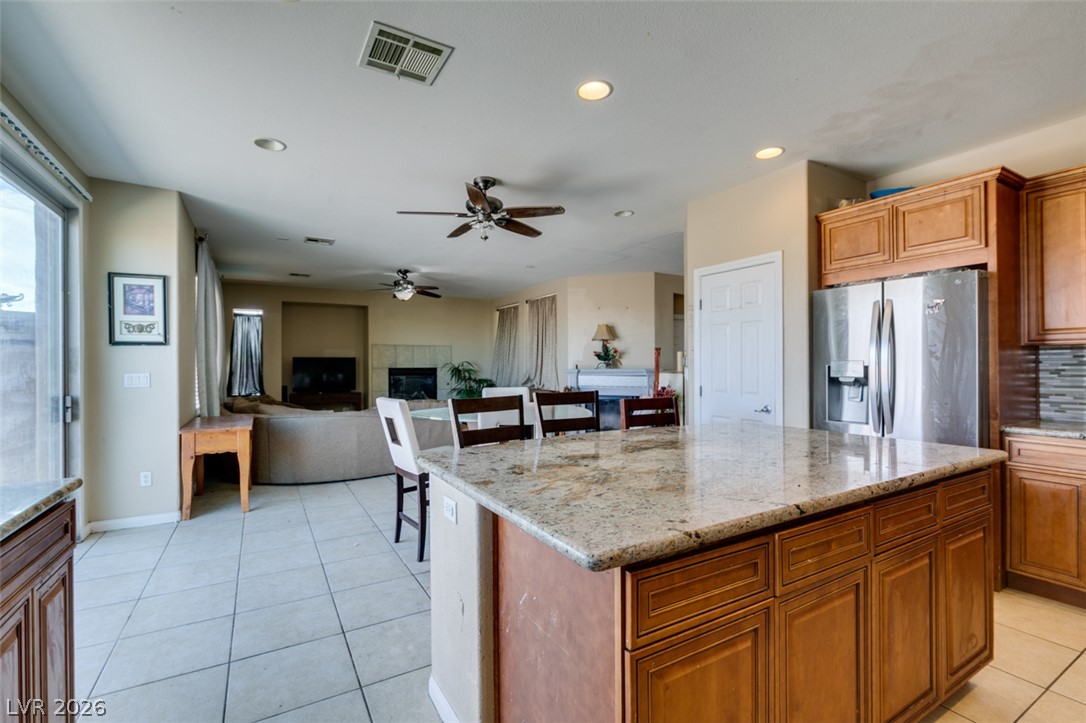
Rich wood cabinetry paired with polished stone countertops defines this culinary workspace.
An open layout connects the kitchen to the living area complete with tile flooring.
An open floorplan connects the tiled kitchen to a spacious living area.
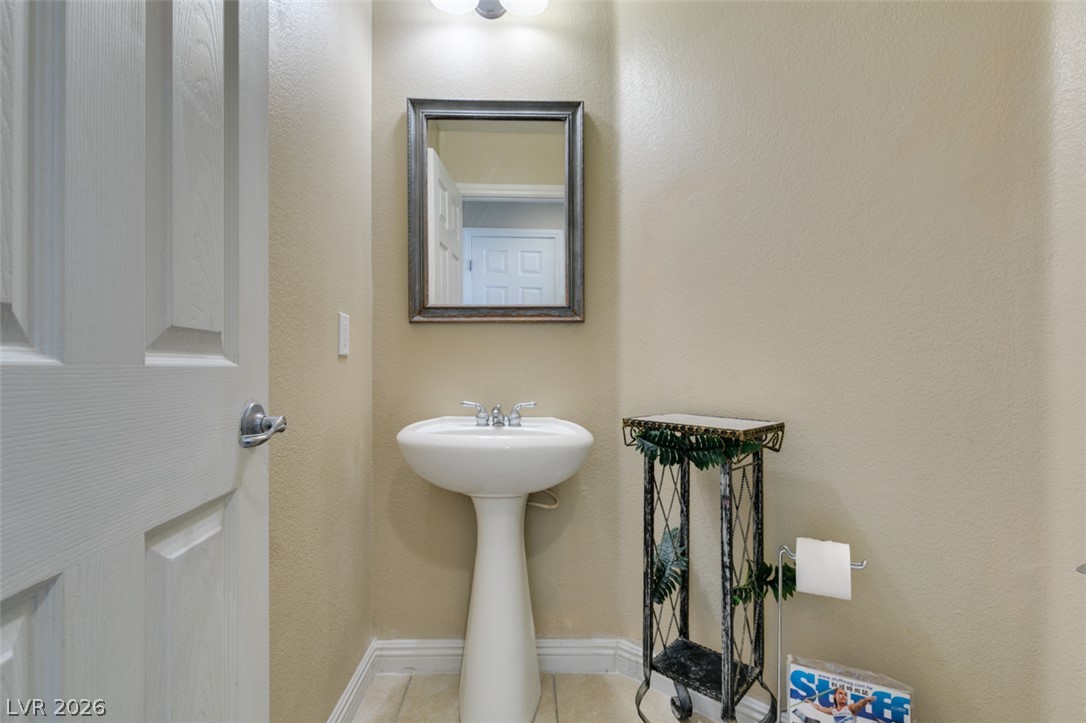
A classic pedestal sink pairs with warm neutral walls in this functional powder room.
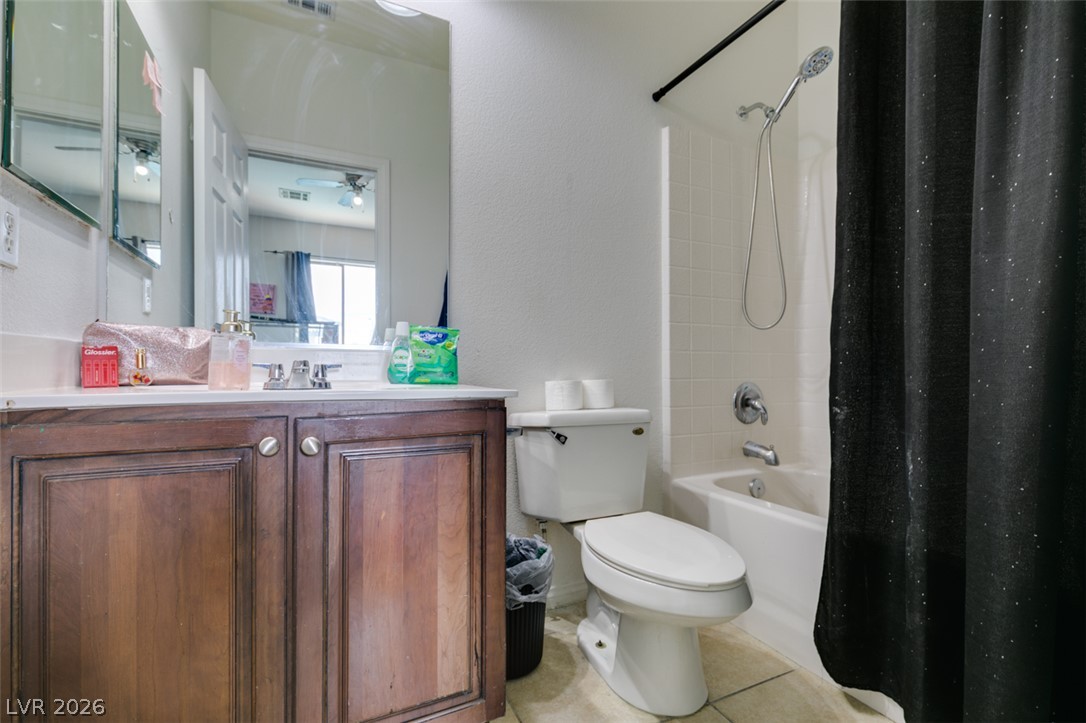
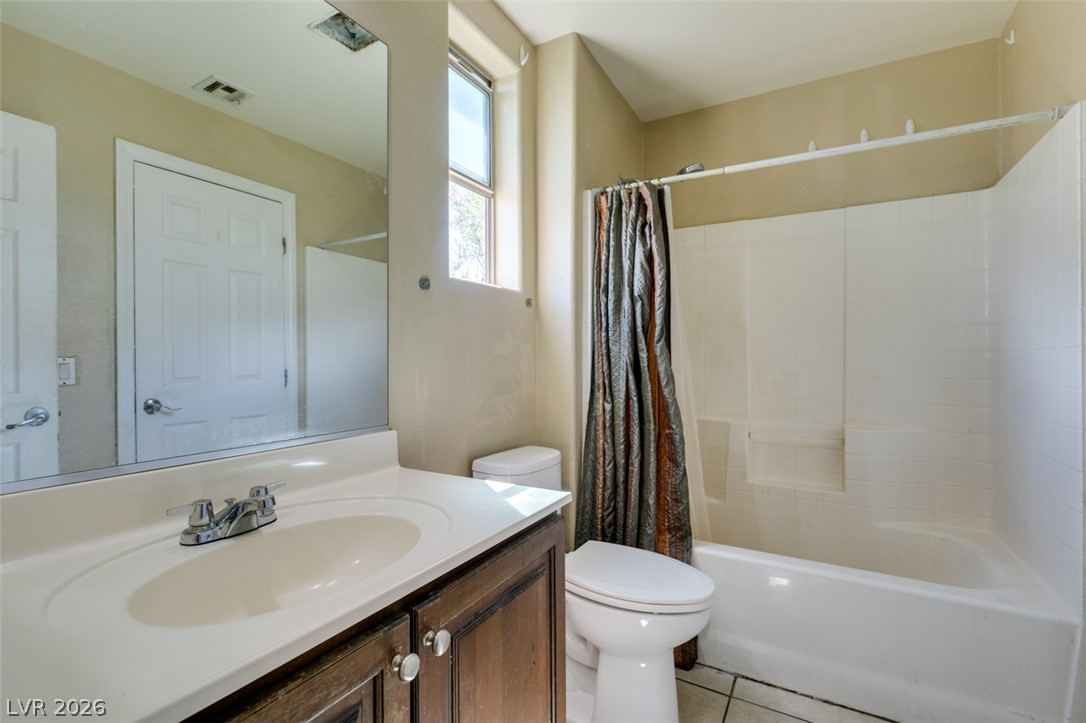
Rich wood cabinetry contrasts beautifully with white tile surfaces in this functional bathroom.
A well-positioned window brings natural light into this functional bathroom space.
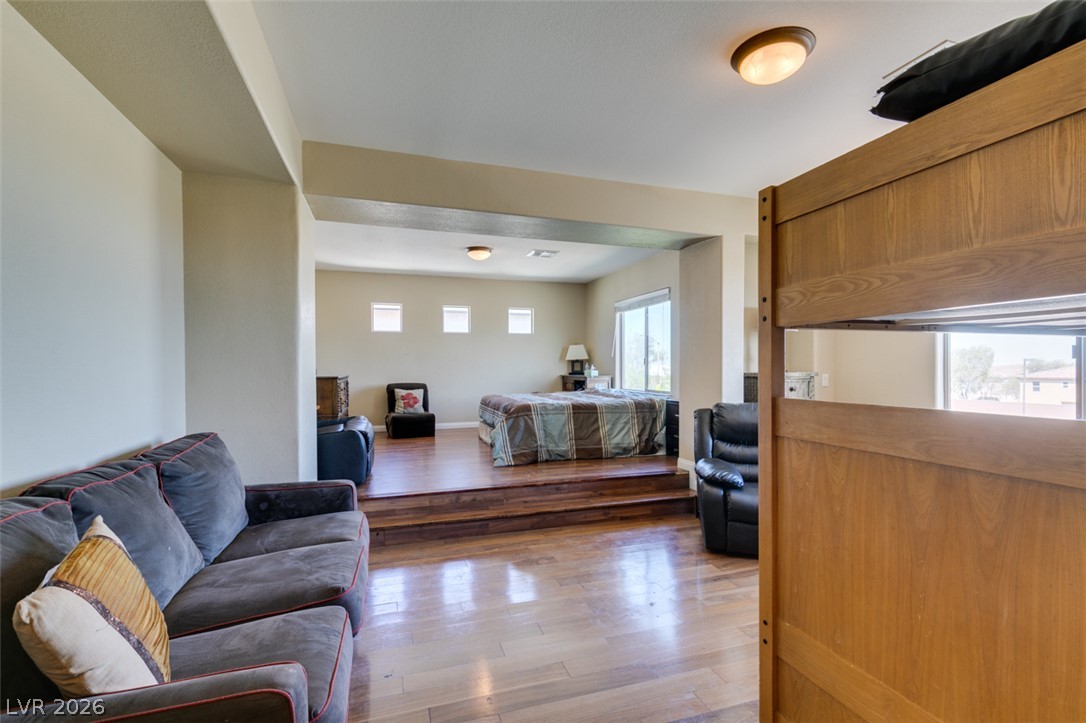
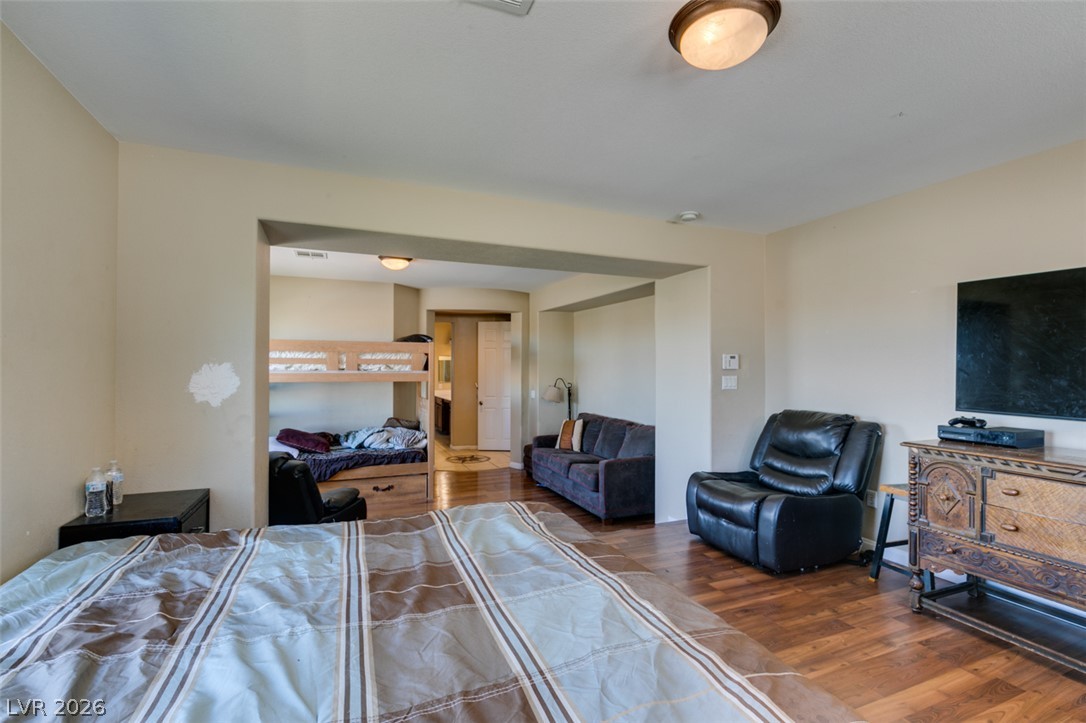
Polished hardwood floors flow through this unique multi-level bedroom suite.
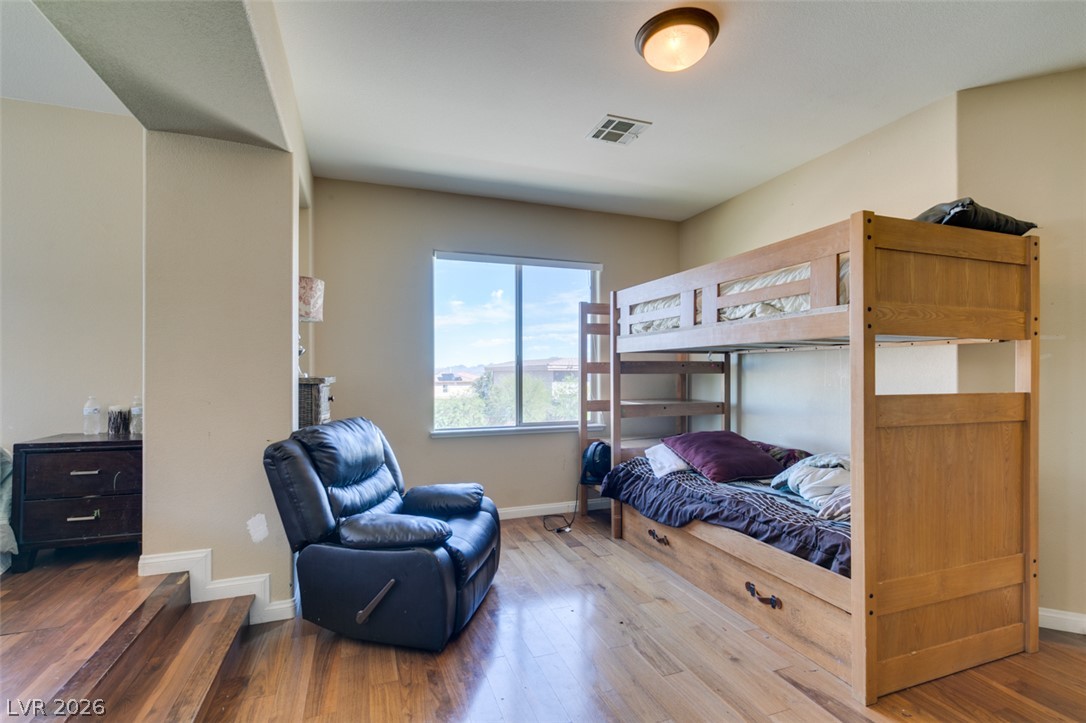
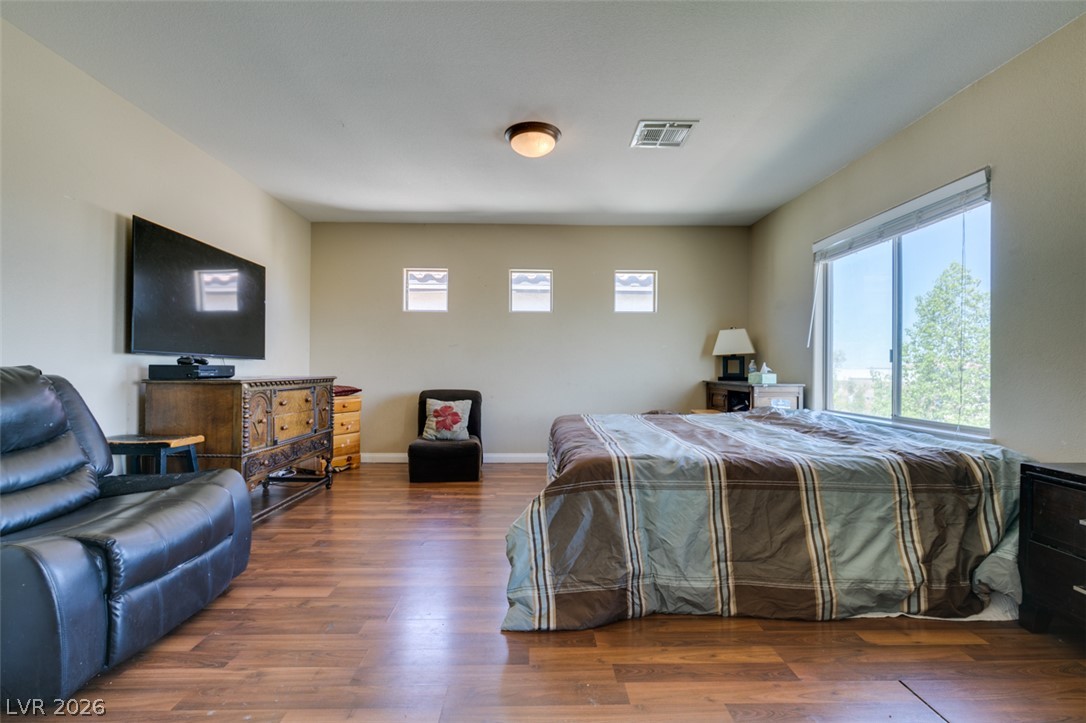
Rich hardwood flooring and a wide window define this elevated second-level bedroom space.
Rich wood flooring anchors this spacious bedroom illuminated by natural light.
Gleaming hardwood floors run throughout this spacious bedroom suite featuring a recessed alcove.
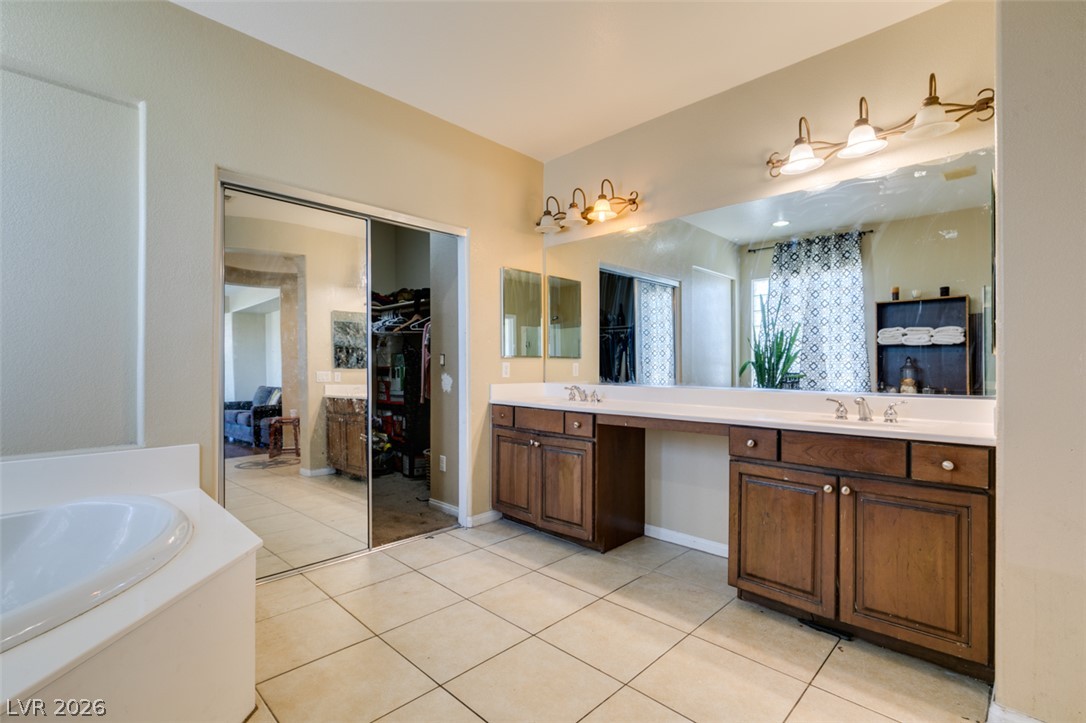
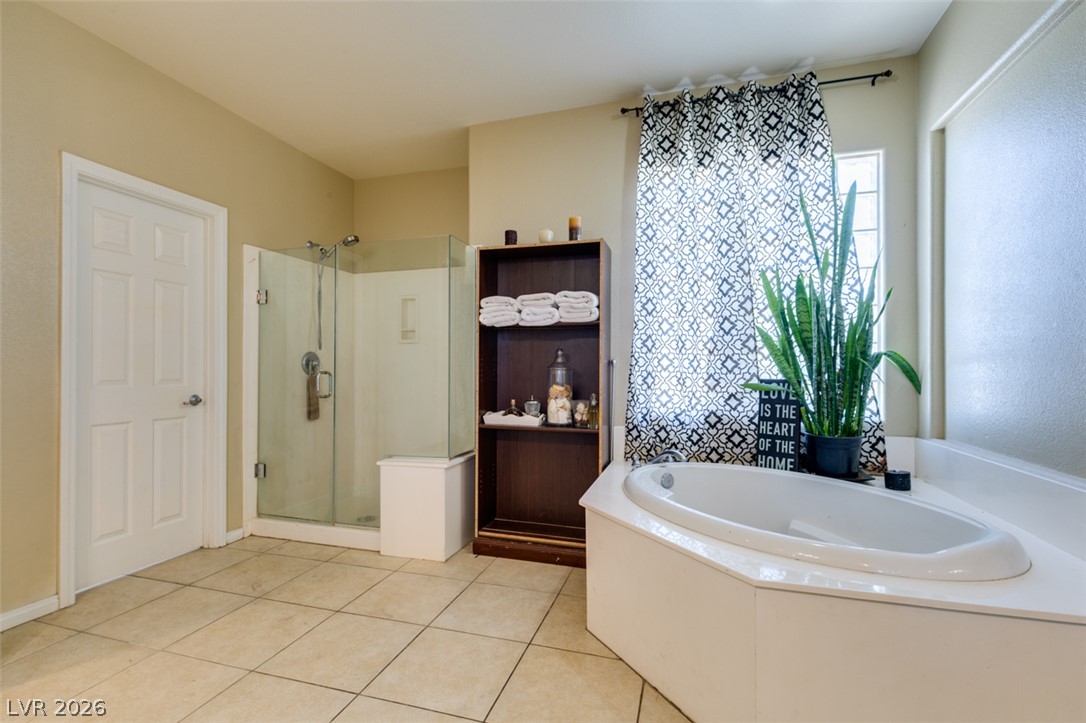
Double vanities and tile flooring define this spacious bathroom equipped with a soaking tub.
Tiled flooring anchors this primary bath complete with a soaking tub and glass-enclosed shower.
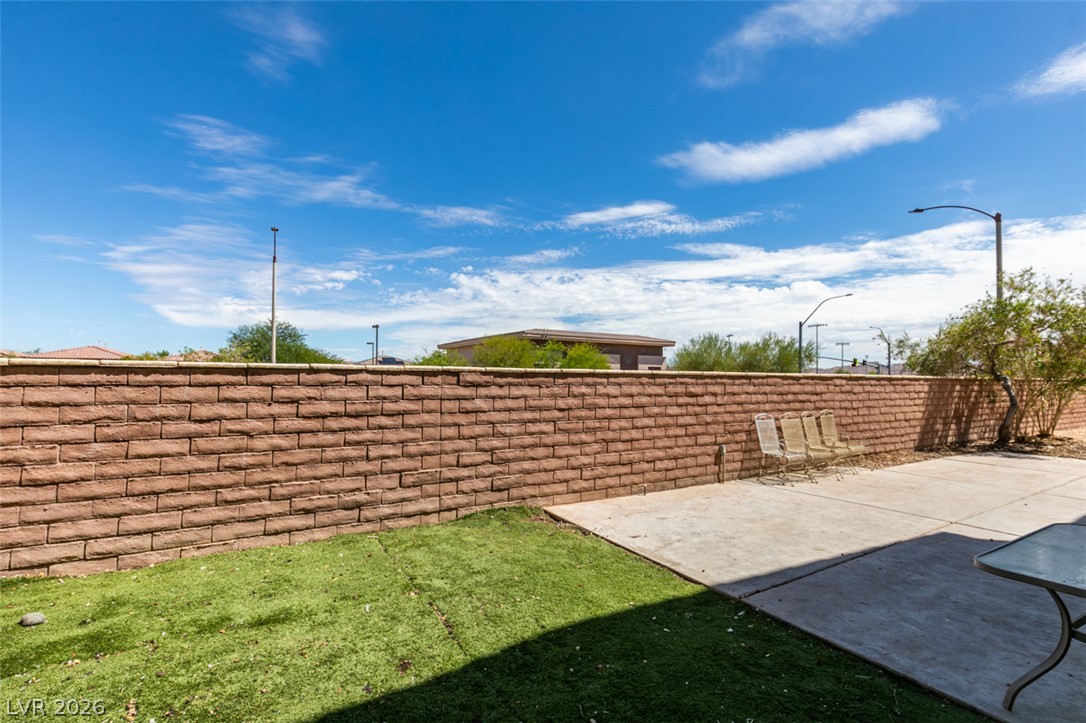
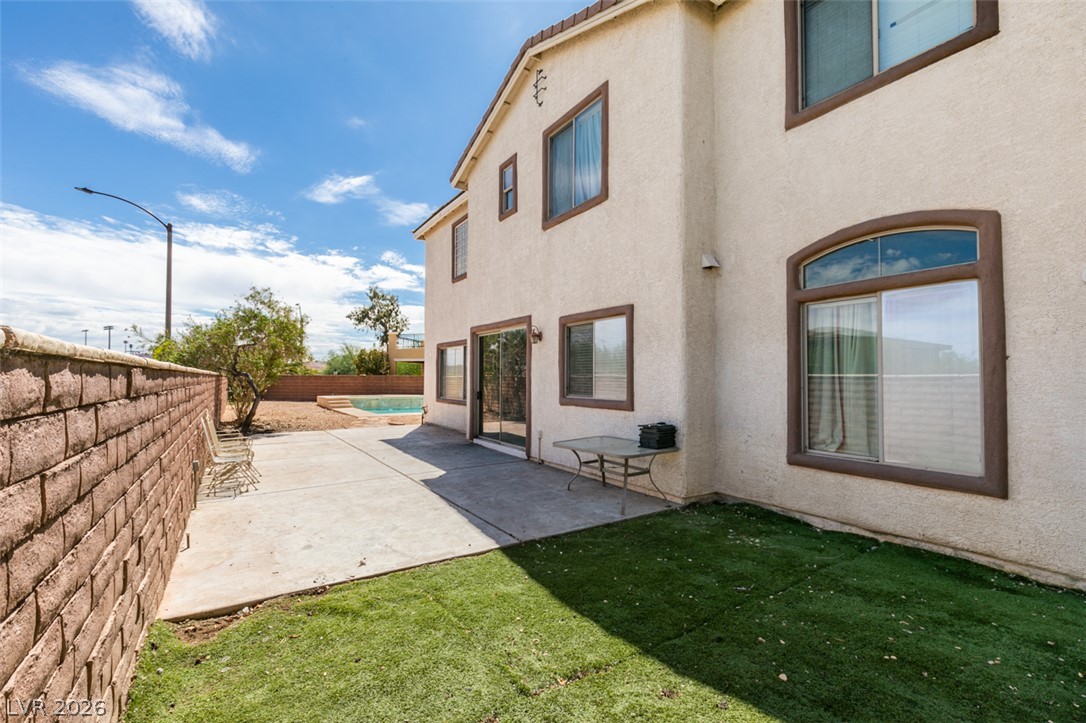
A spacious backyard patio area sits alongside a low-maintenance lawn and secure boundary wall.
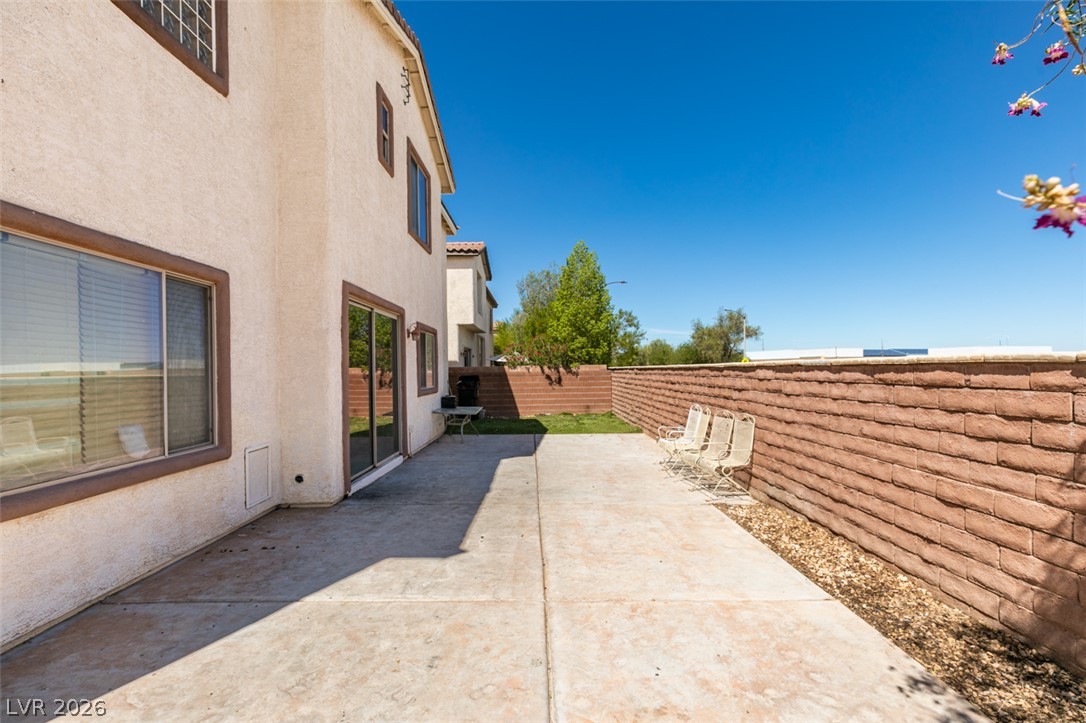
A spacious concrete patio and grassy lawn run alongside this stucco two-story home.
A spacious concrete patio bordered by a privacy wall sits under clear blue skies.
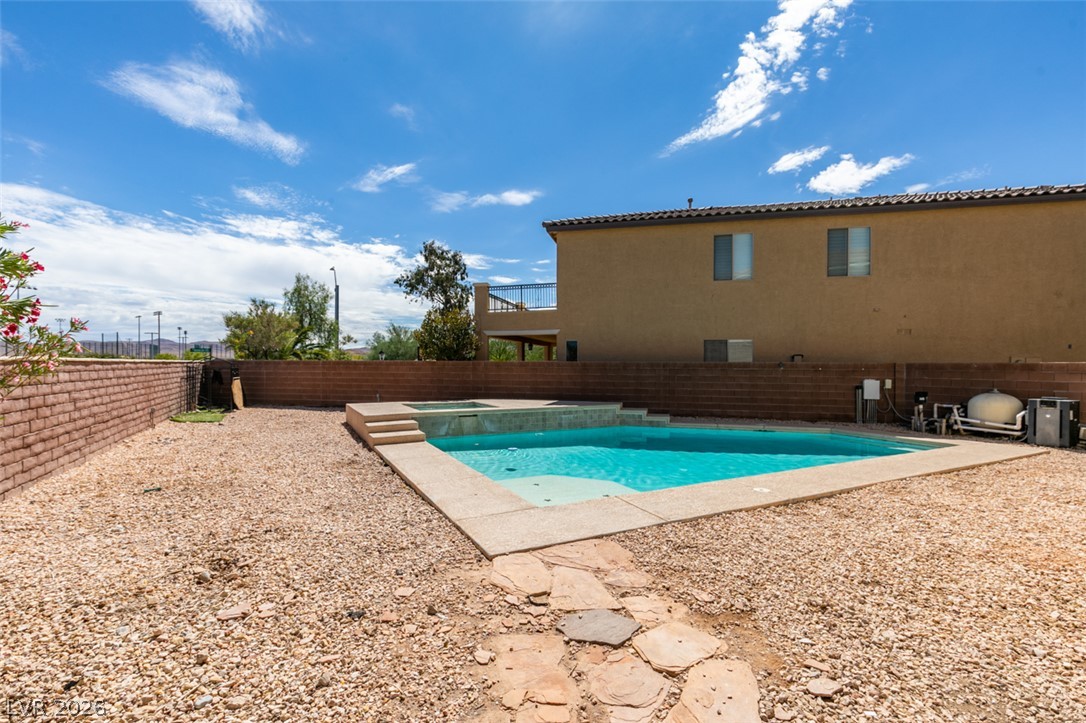
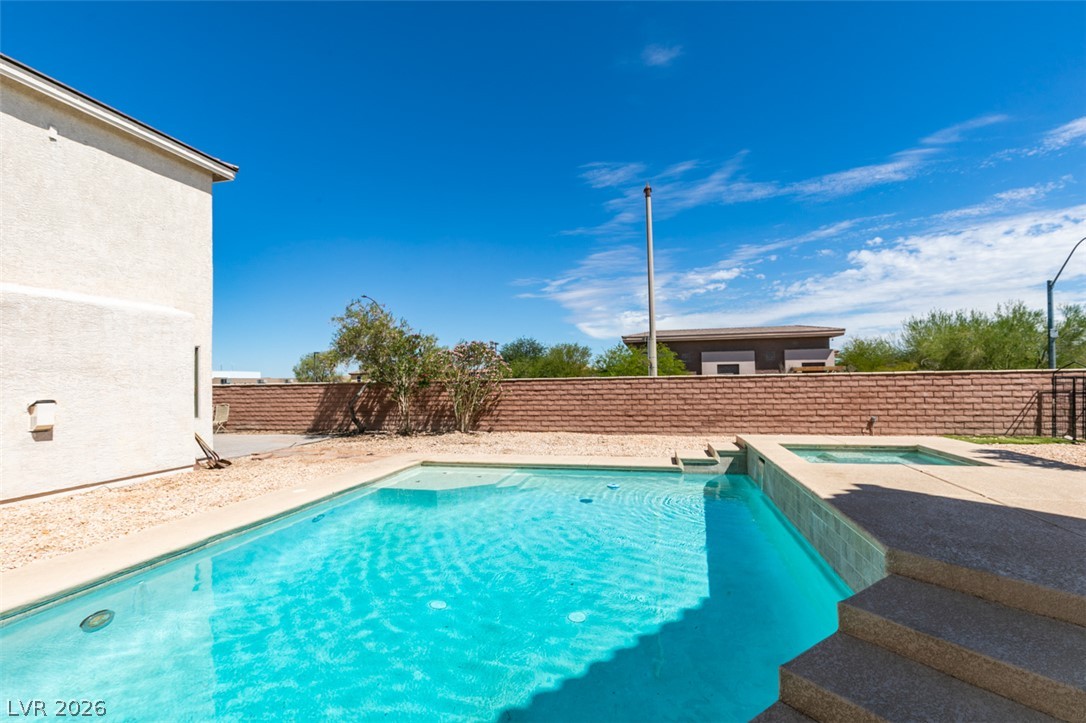
A sparkling geometric pool with an integrated spa highlights this low-maintenance desert backyard.
A sparkling private swimming pool dominates the backyard, enclosed by sturdy block wall fencing.
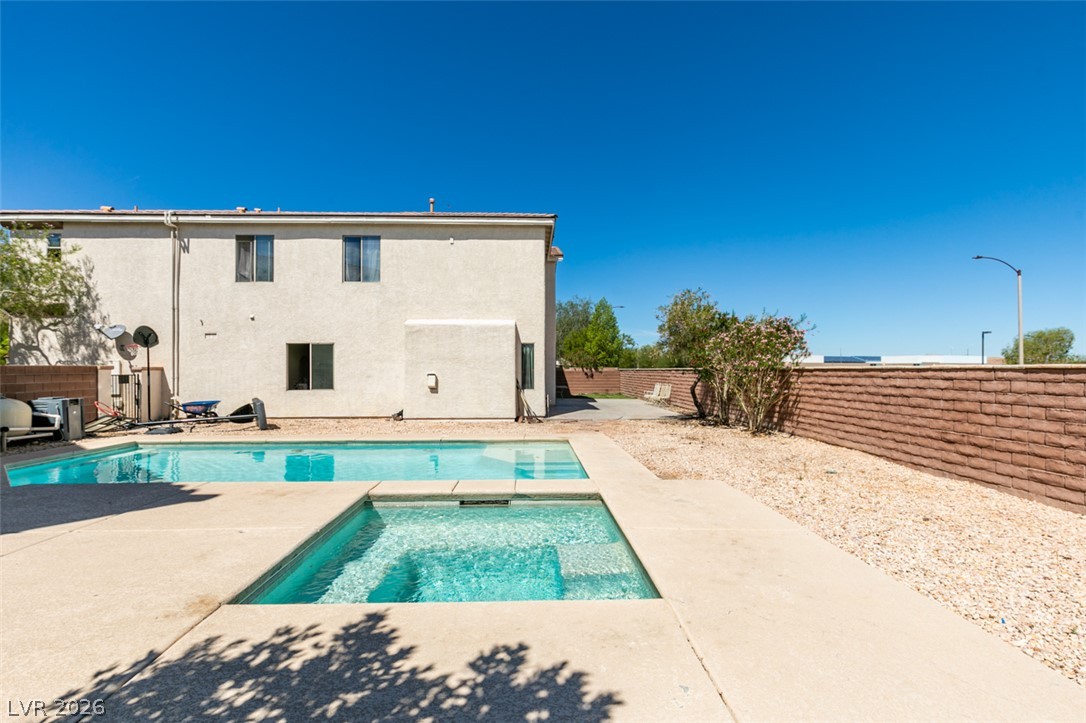
A sparkling swimming pool and integrated spa sit within a walled backyard setting.
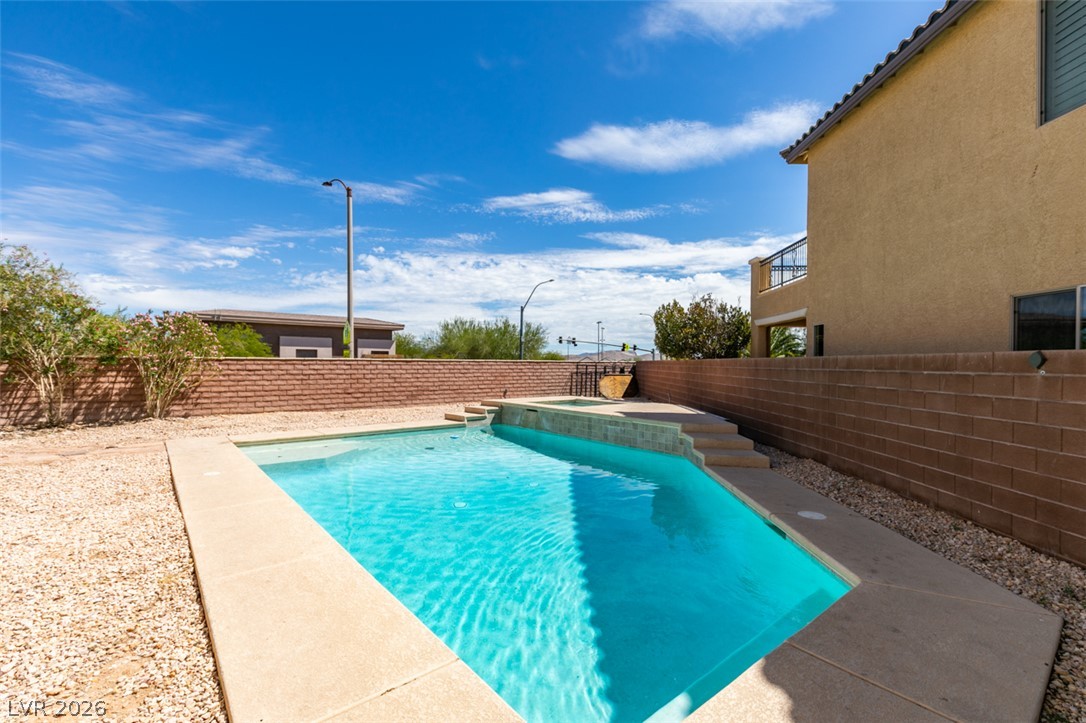
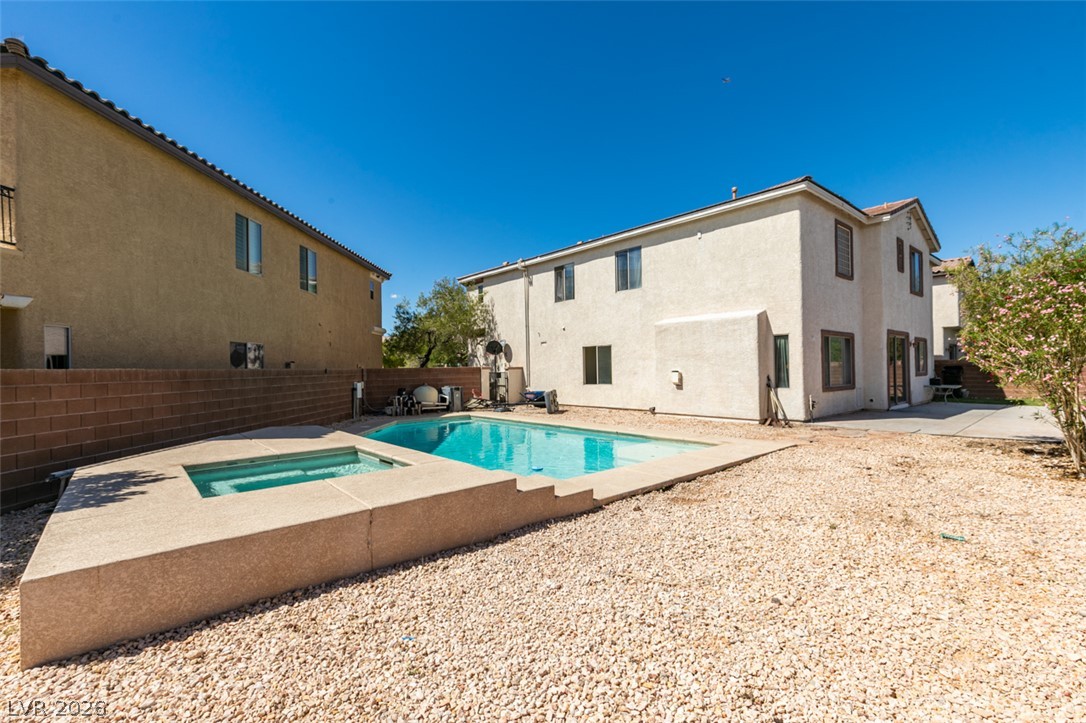
An inviting backyard features a pool and spa combo set against a block wall boundary.
An inviting backyard oasis features a sparkling in-ground pool paired with an integrated spa.

 In-Person: 10/24 11:00 AM - 2:00 PM