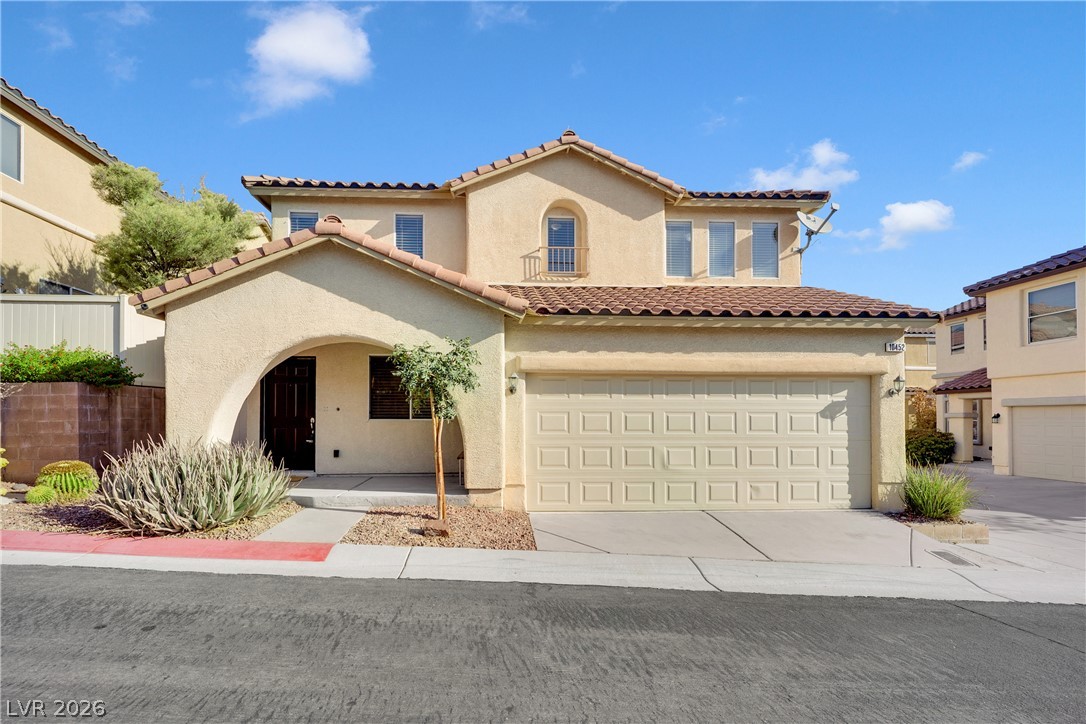
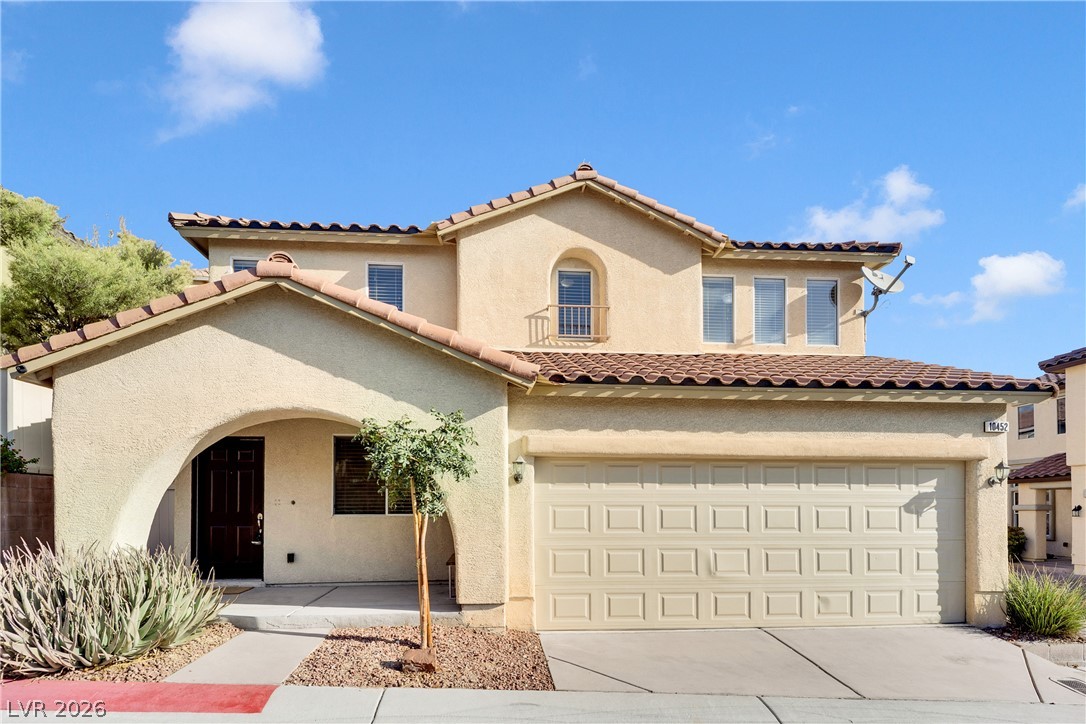
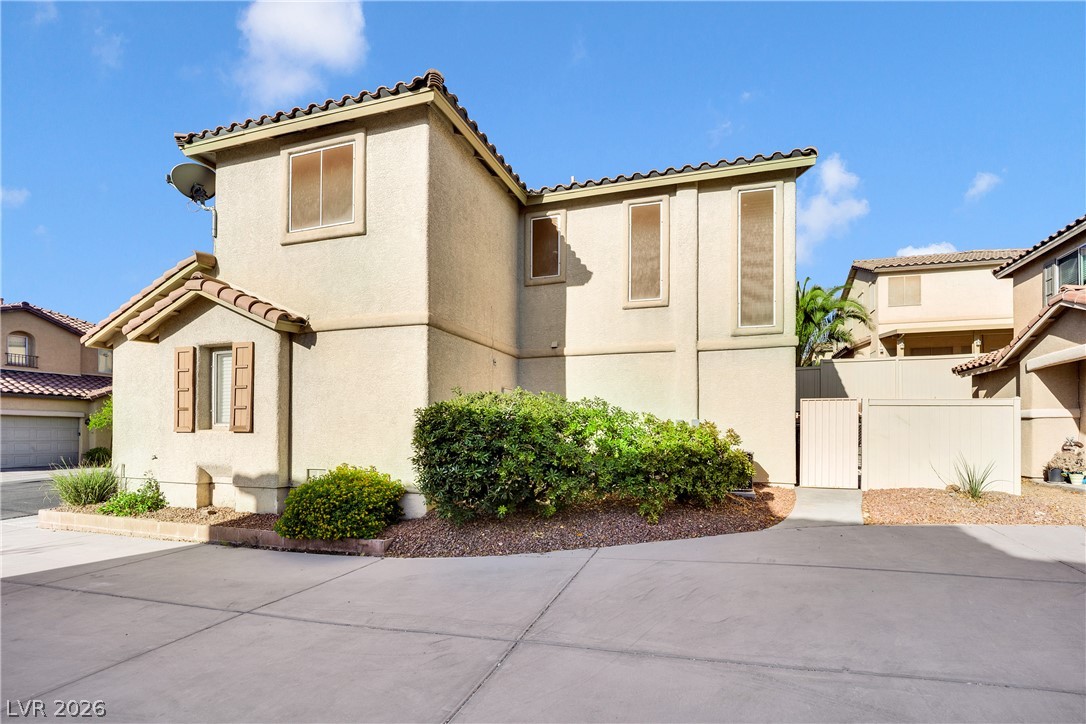
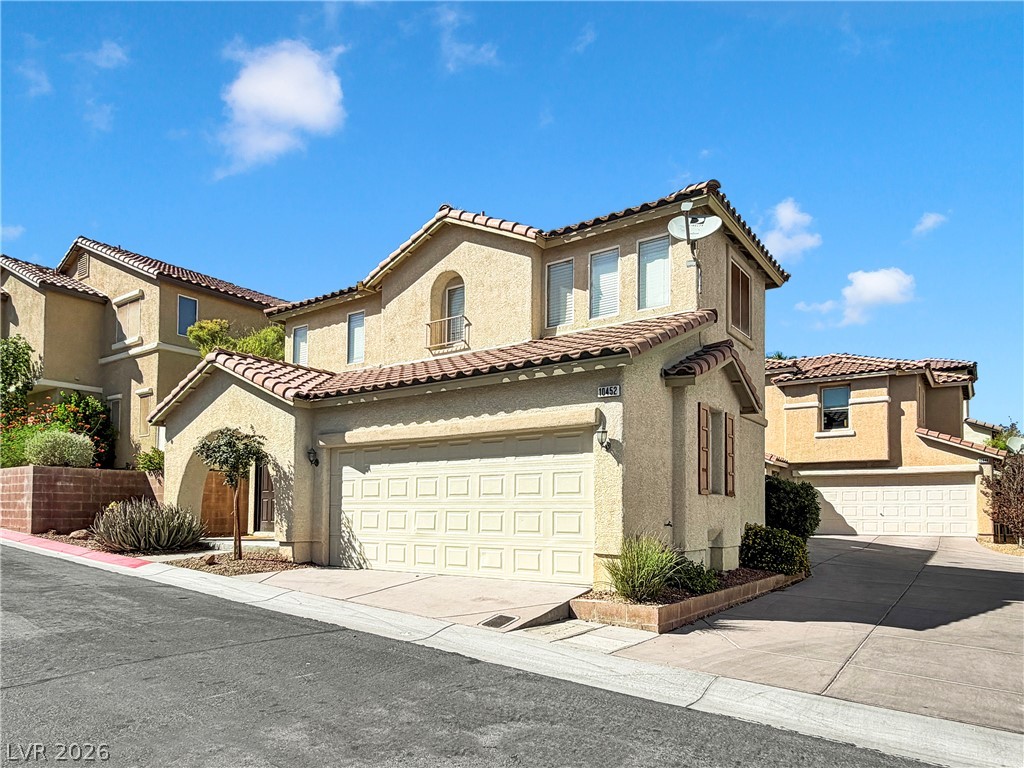
Stucco walls and a classic tile roof define this two-story residential exterior.
An arched entry and clay tile roof define this multi-level stucco home.
An inviting exterior features classic stucco walls, architectural shutters, and a durable tile roof.
Spanish tile roofing and classic stucco detailing highlight this multi-level suburban home.
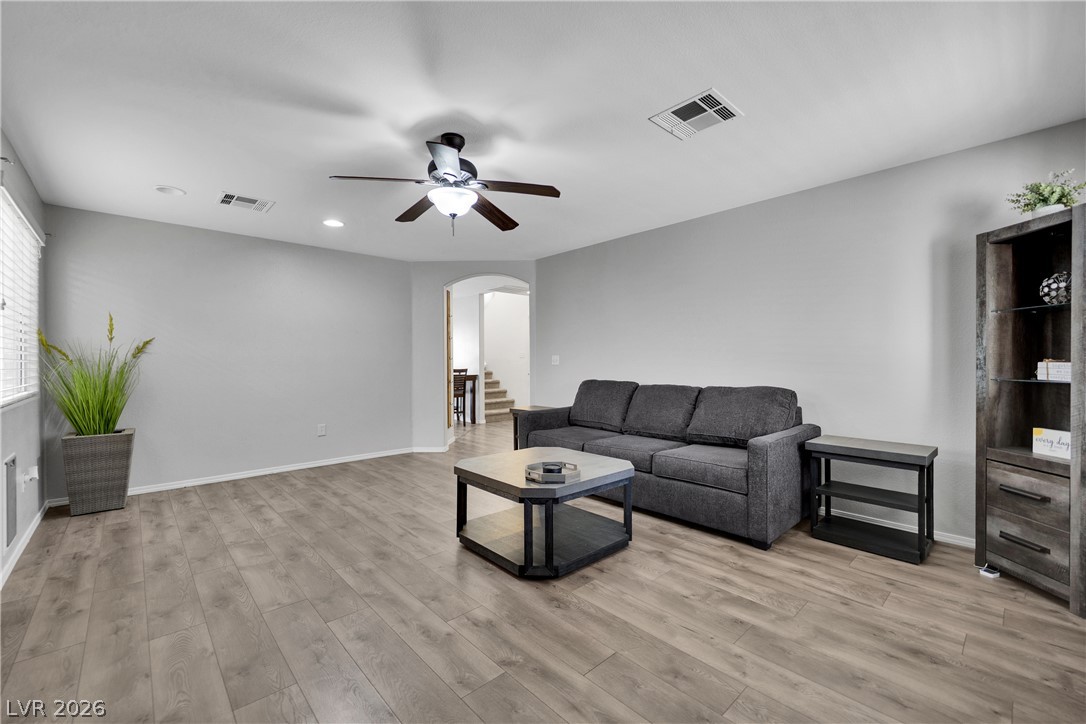
Smooth wood-style flooring and neutral walls define this versatile main living area.
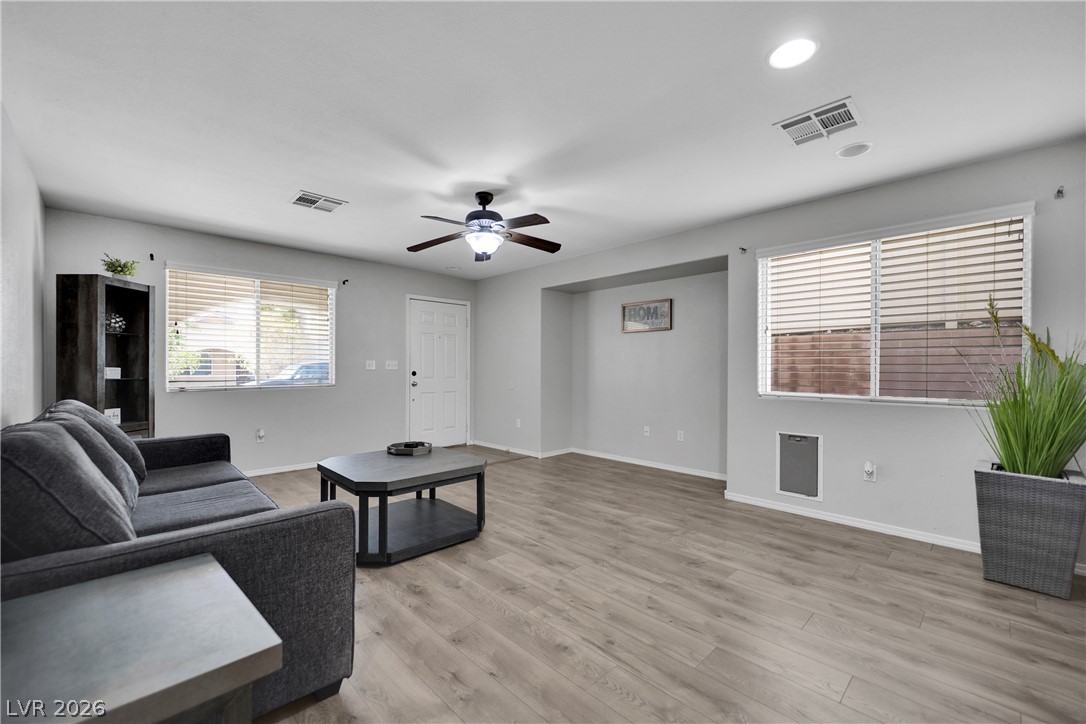
Generous windows fill this versatile main living area with natural light over handsome wood-style flooring.
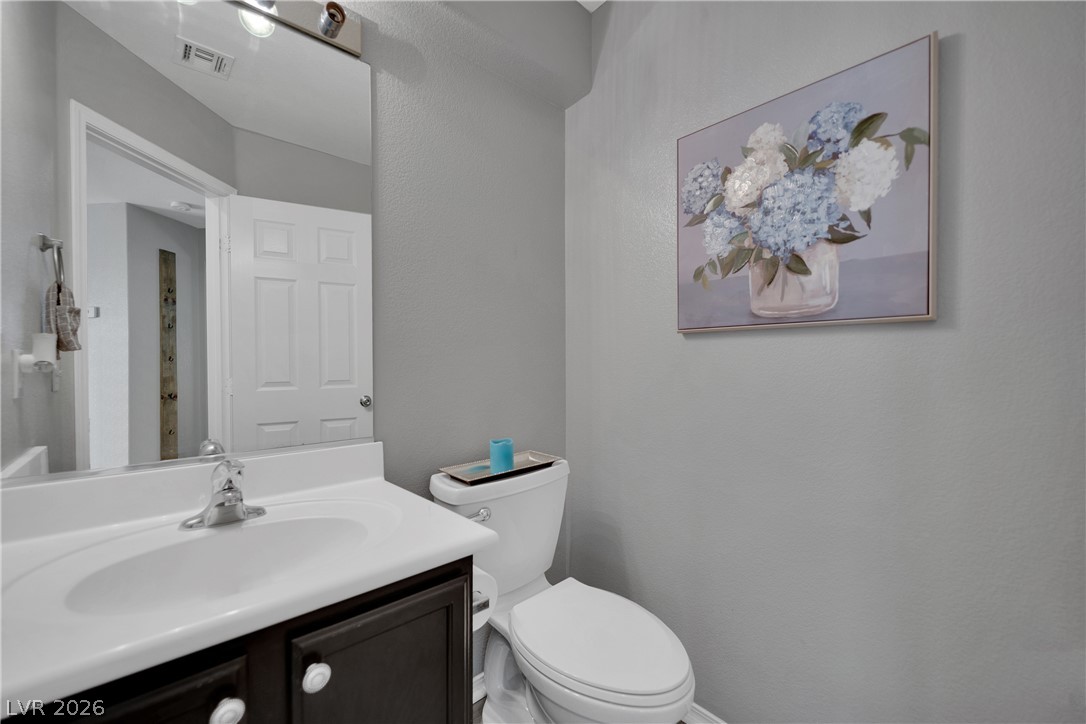
Clean lines and classic fixtures define this comfortable powder room.
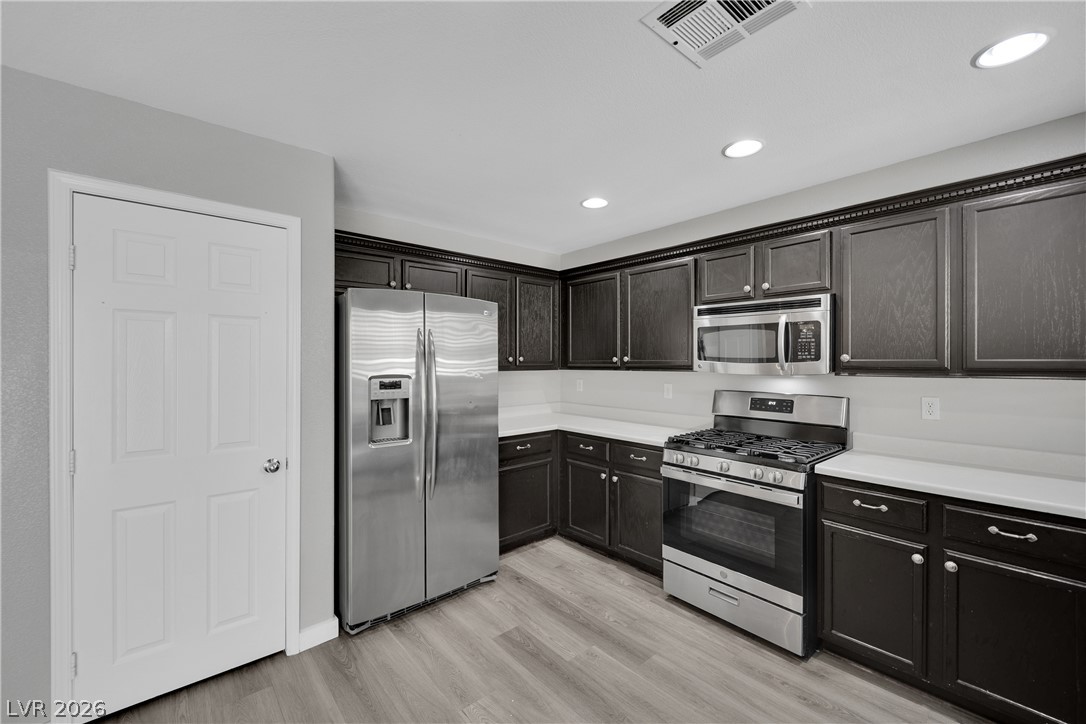
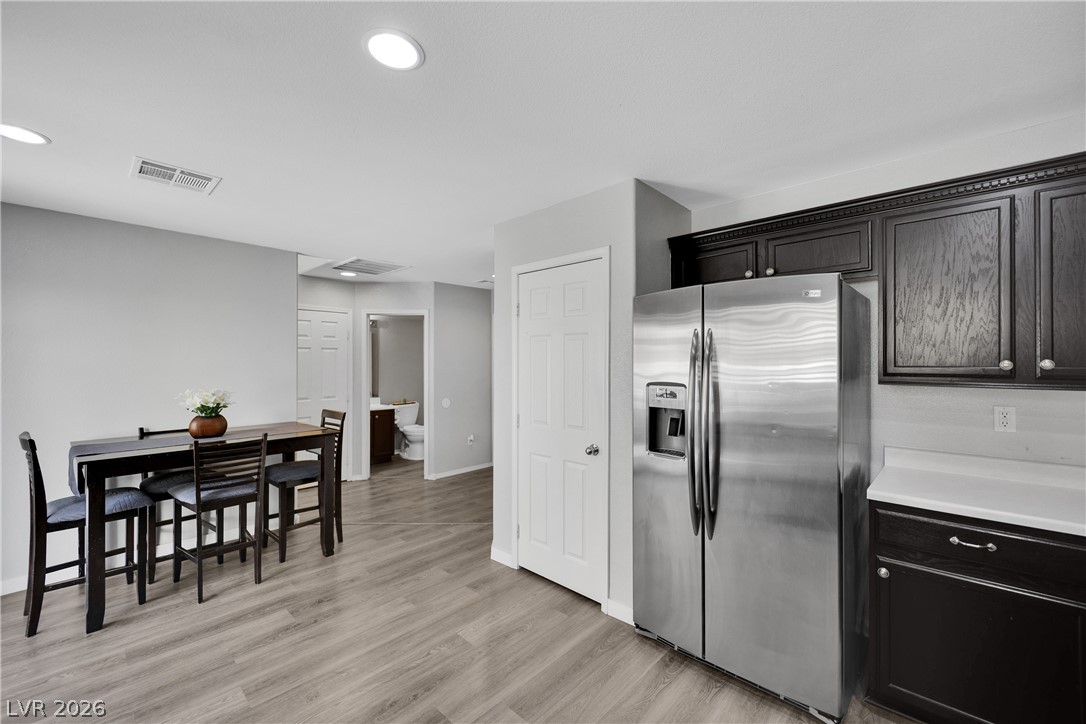
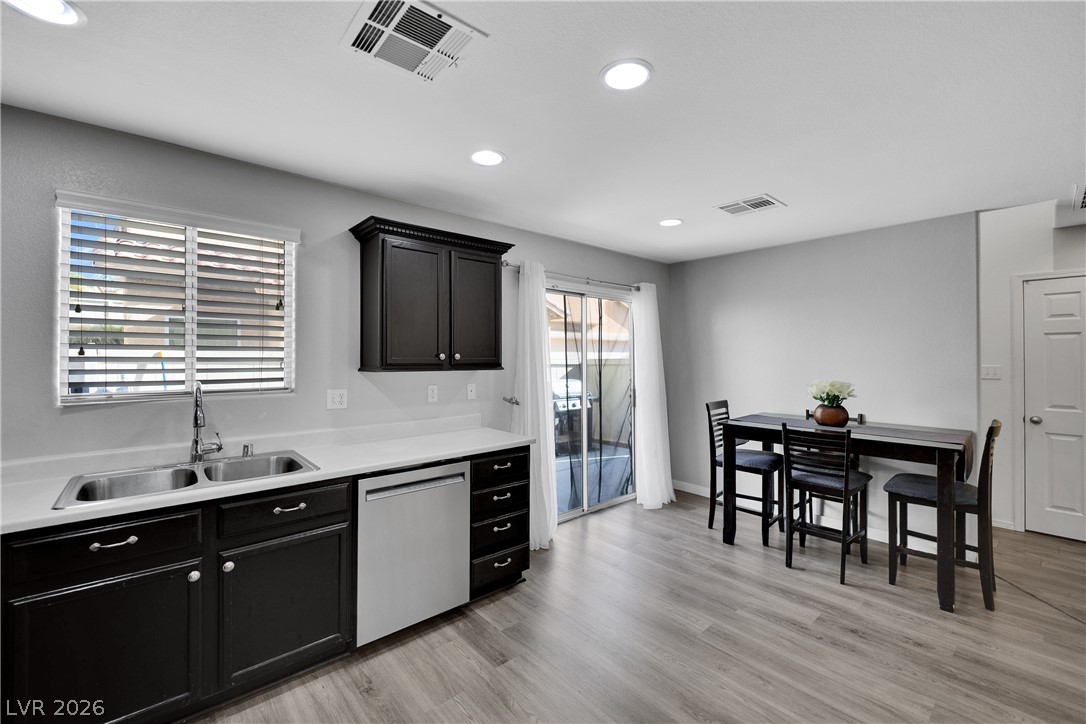
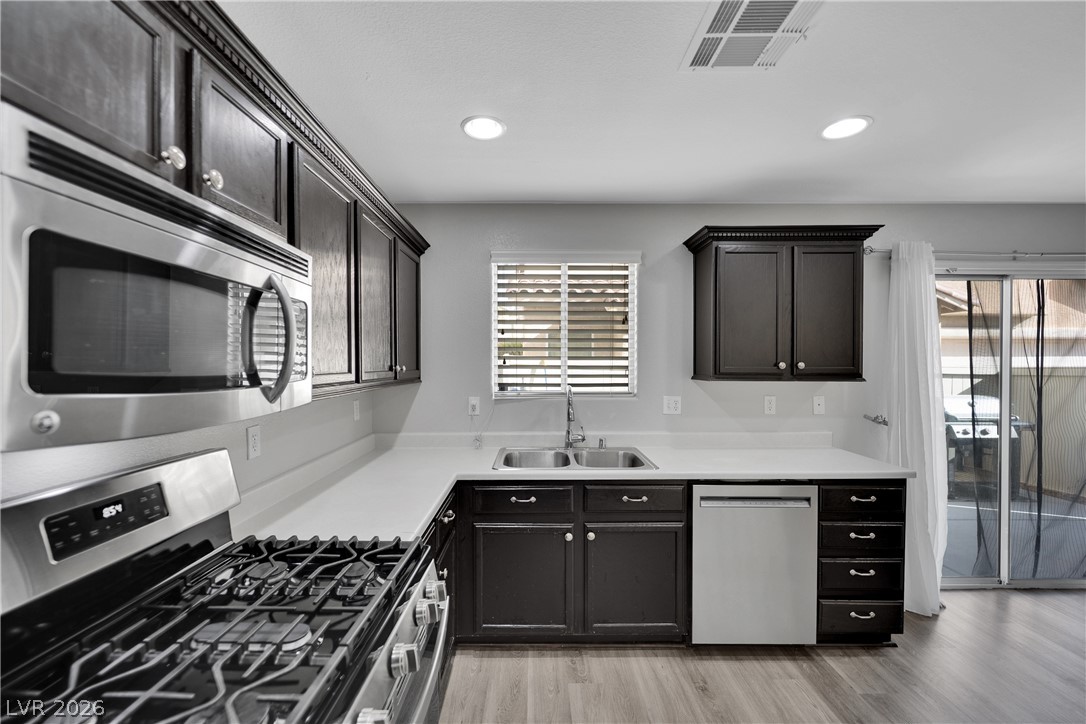
Dark cabinetry and stainless steel appliances create a refined kitchen workspace with wood-style flooring.
Rich dark cabinetry and resilient wood-look flooring anchor the versatile cooking and dining zone.
A modern kitchen and dining area features sleek dark cabinetry paired with durable wood-look flooring.
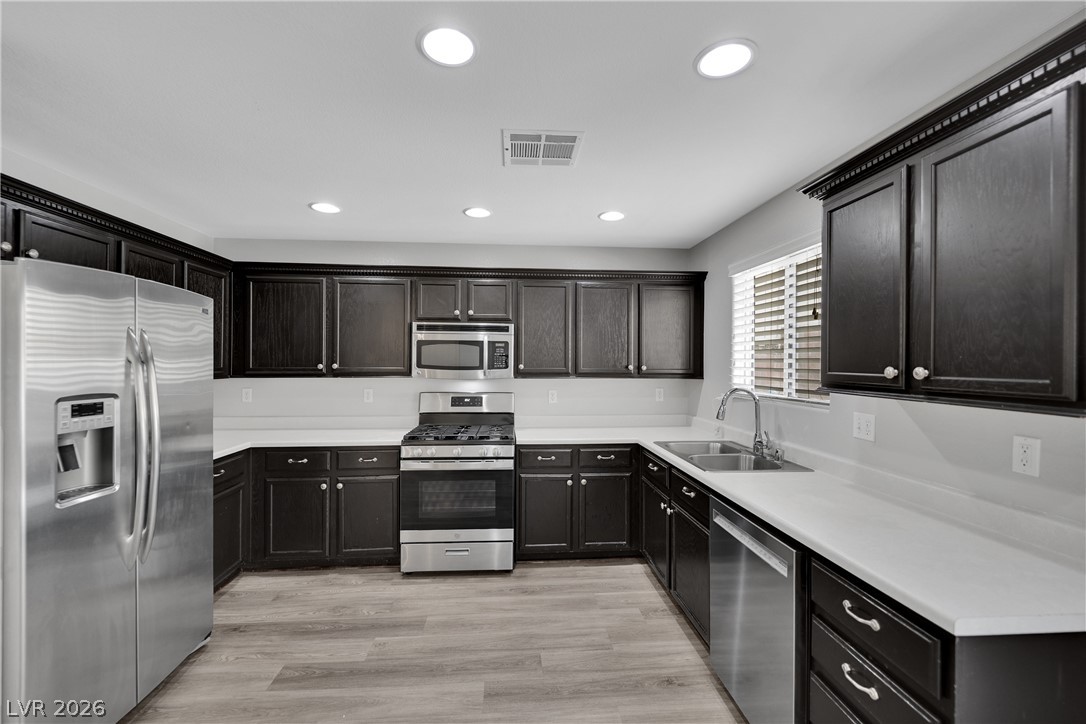
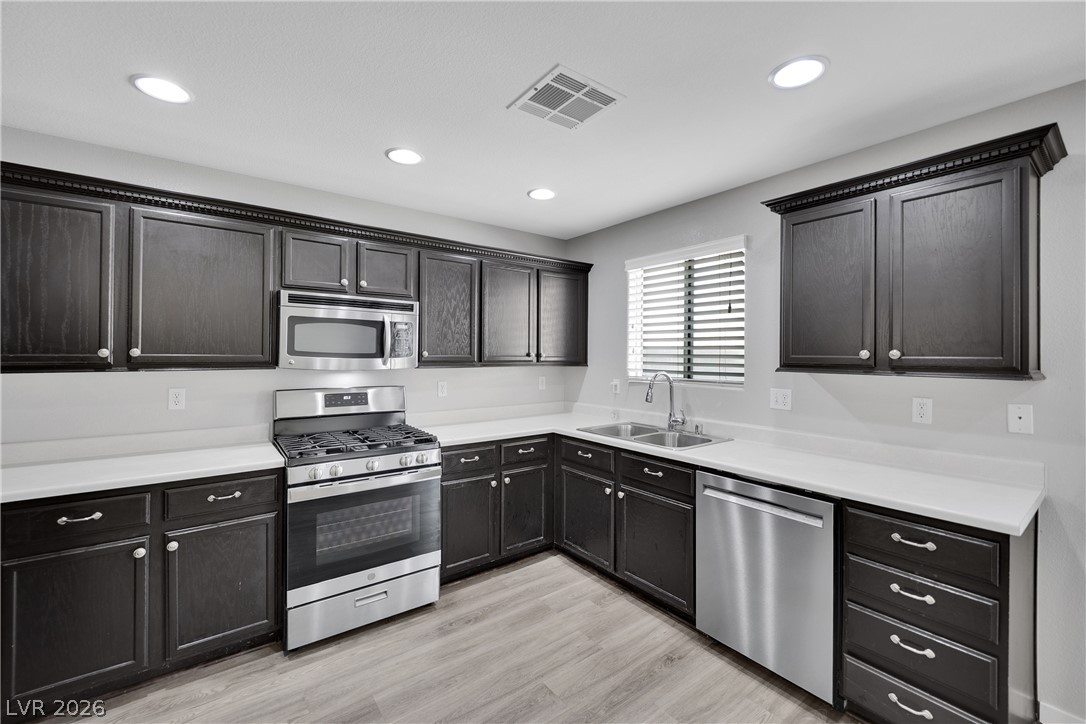
Dark cabinetry beautifully contrasts with light countertops and modern stainless steel appliances.
Dark cabinetry beautifully contrasts with white solid-surface countertops and light wood-look flooring.
Dark cabinetry beautifully contrasts with light countertops and stainless steel appliances in this modern kitchen.
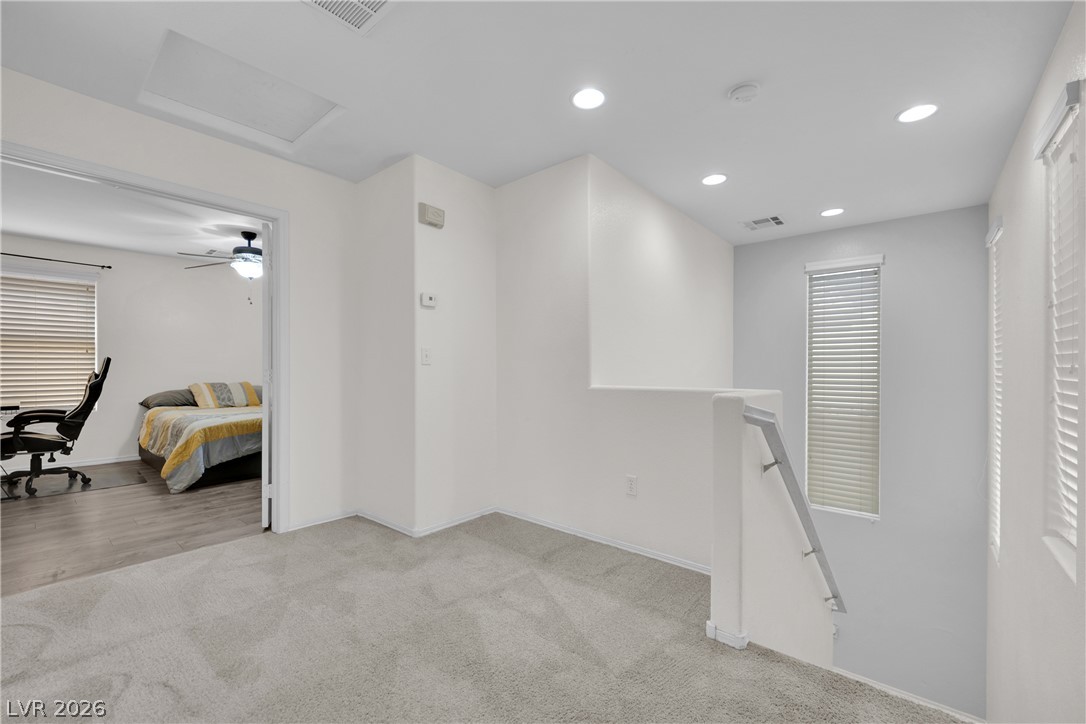
Recessed lighting and soft carpeting define this versatile upper-level landing space.
Recessed lighting and soft carpeting create a welcoming ambiance in this versatile upstairs landing.
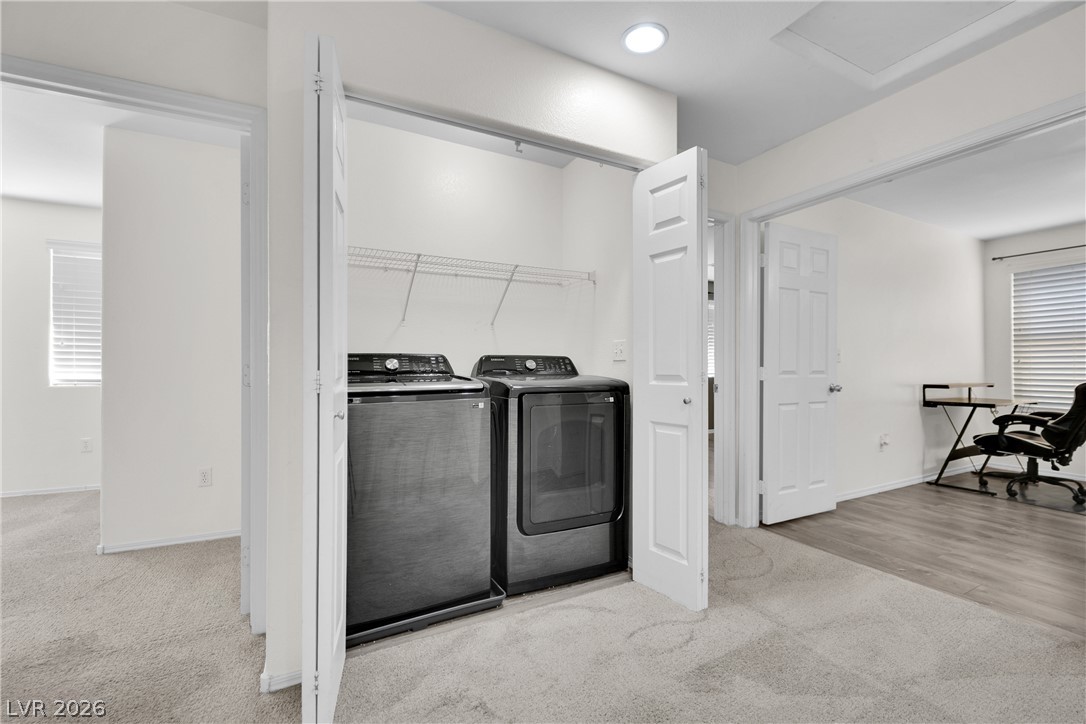
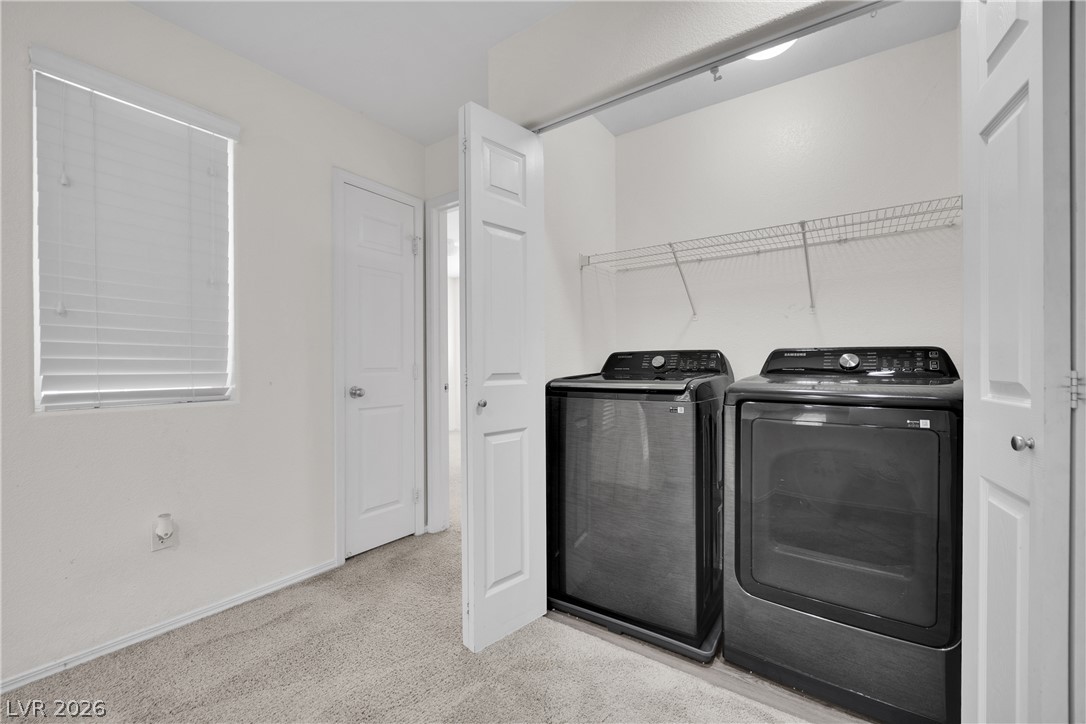
An organized laundry closet features bifold doors and wire shelving above modern appliances.
Functional utility space includes built-in wire shelving and plush carpeted flooring.
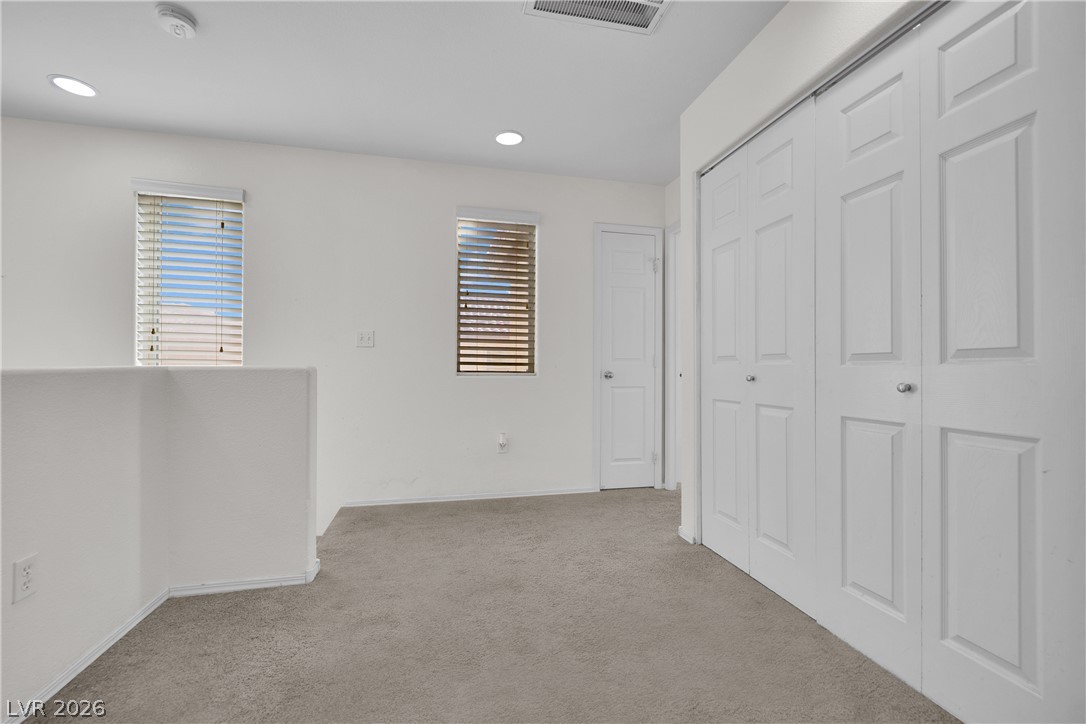
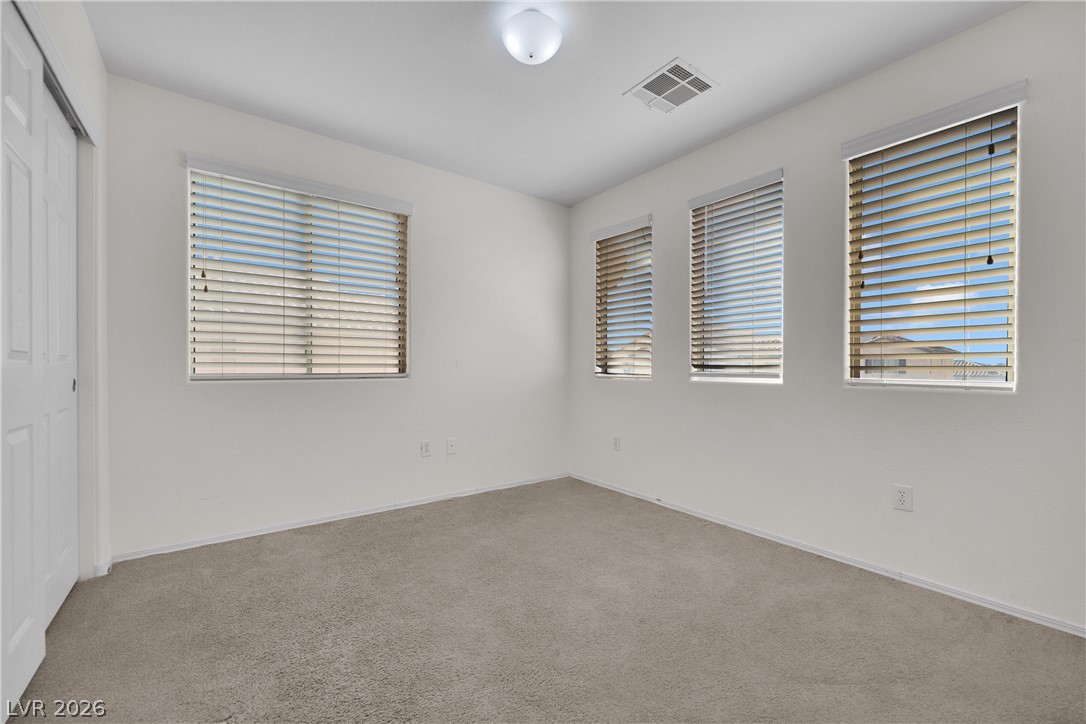
Multiple windows invite abundant natural light into this versatile secondary bedroom featuring plush carpeting.
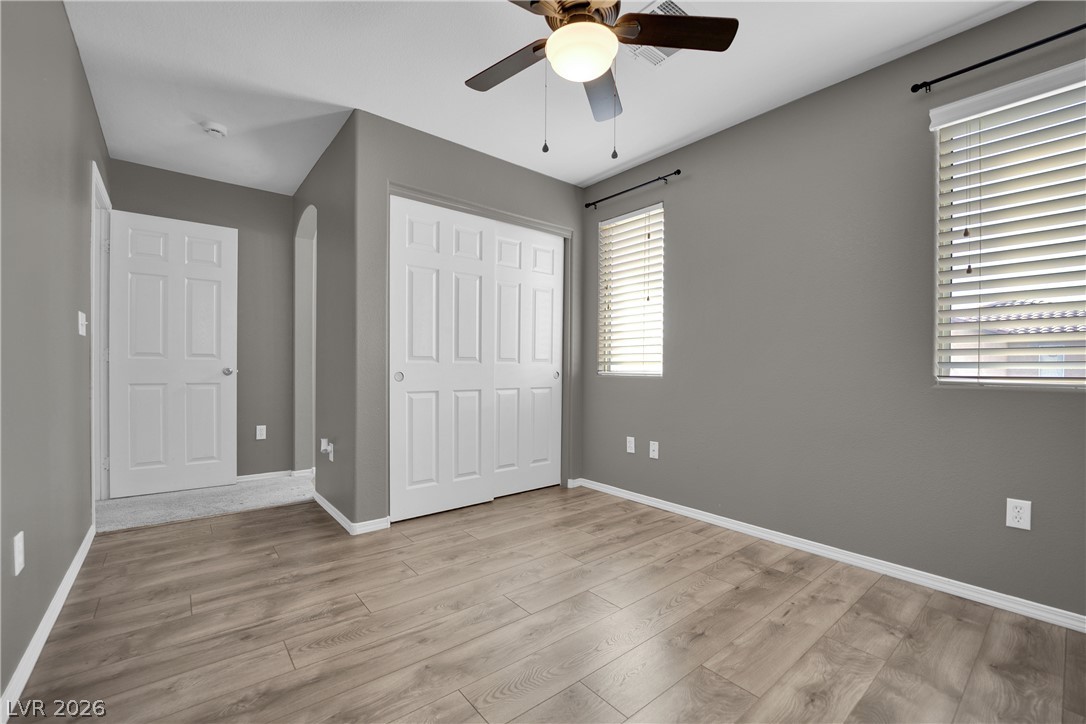
Soft carpeting underfoot defines this comfortable room complete with sliding closet doors and neutral walls.
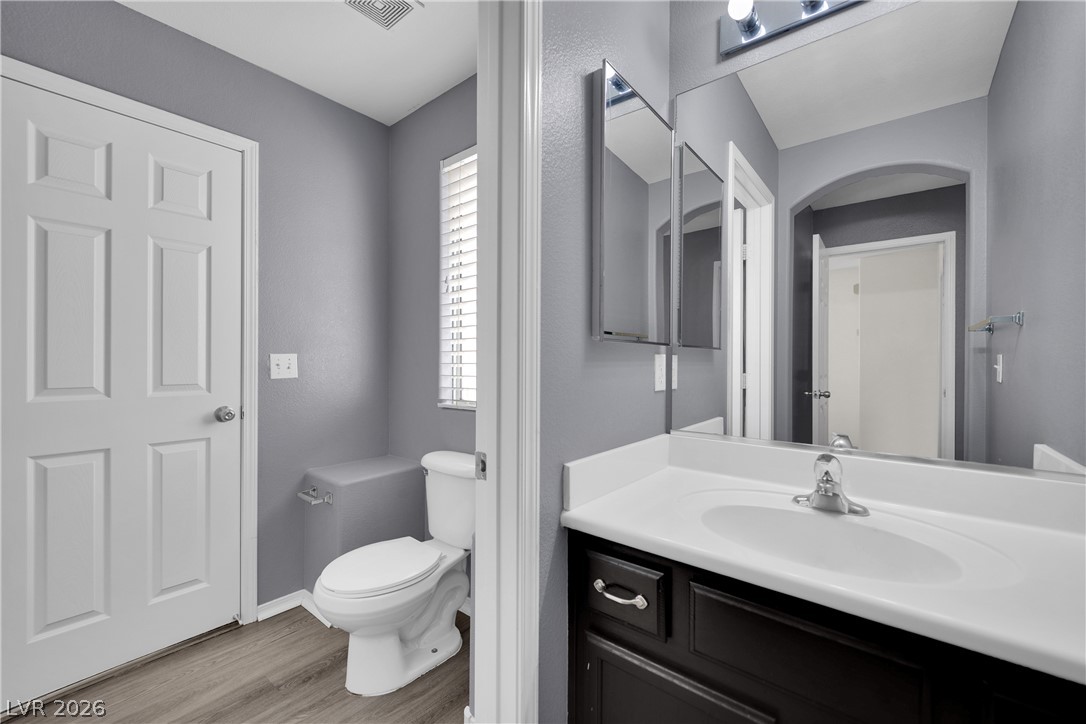
Functional layout pairs a dark-finished vanity with durable wood-look flooring.
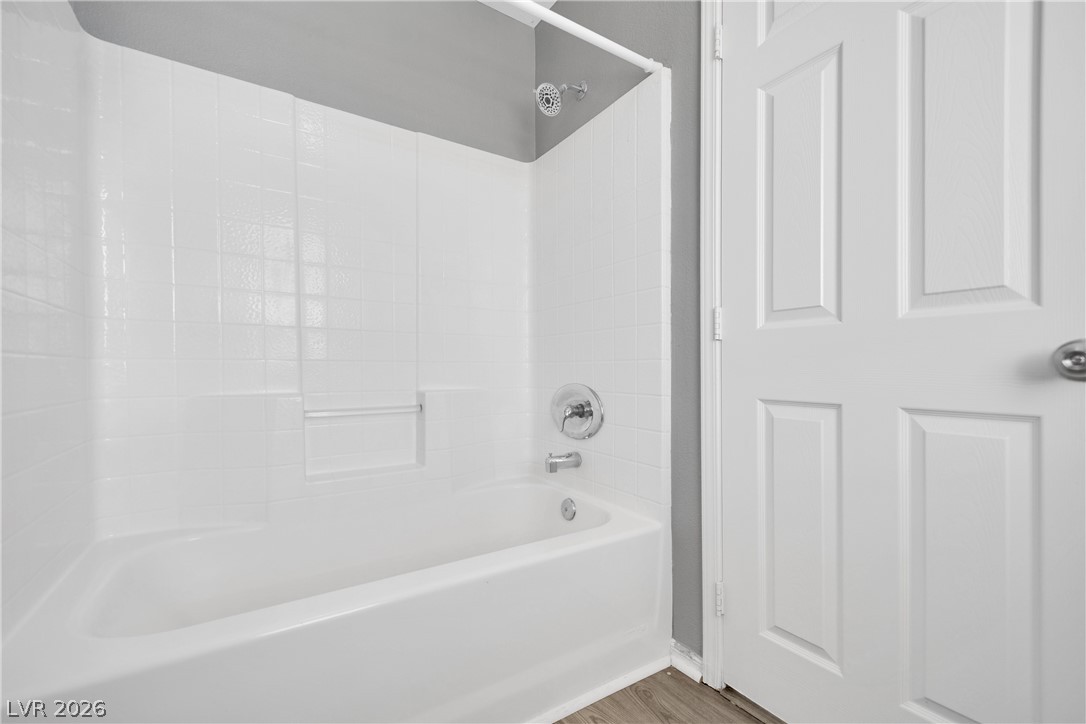
Crisp tiled walls and a classic bathtub define this functional bathroom space.
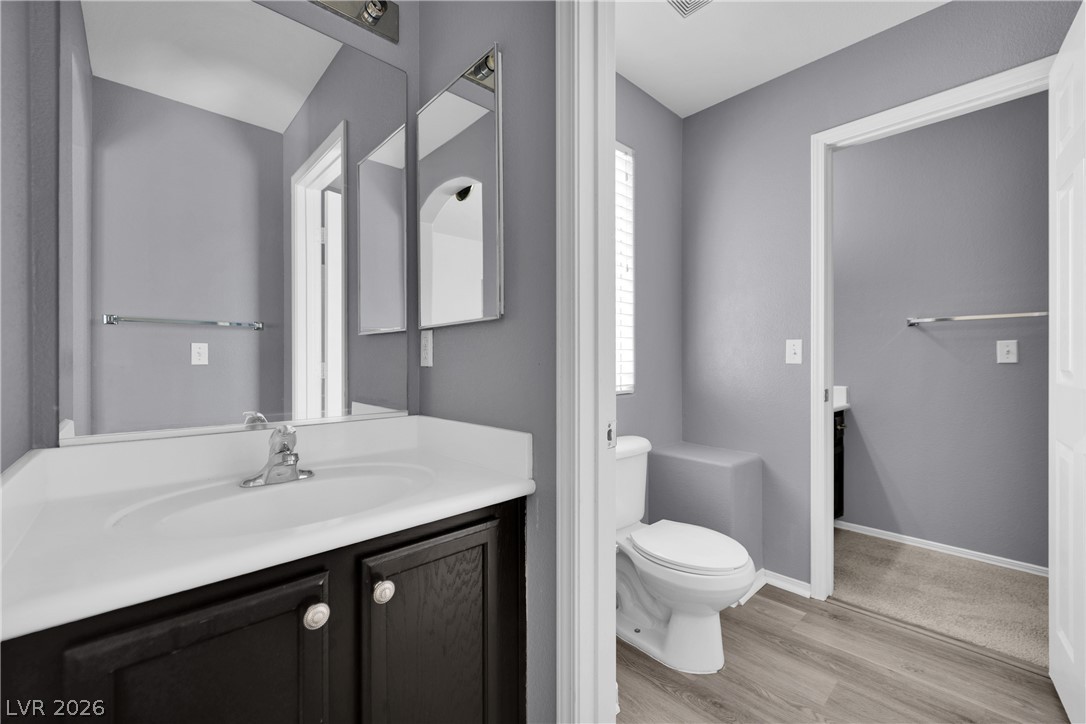
A spacious vanity area connects seamlessly to a private water closet featuring durable wood-look flooring.
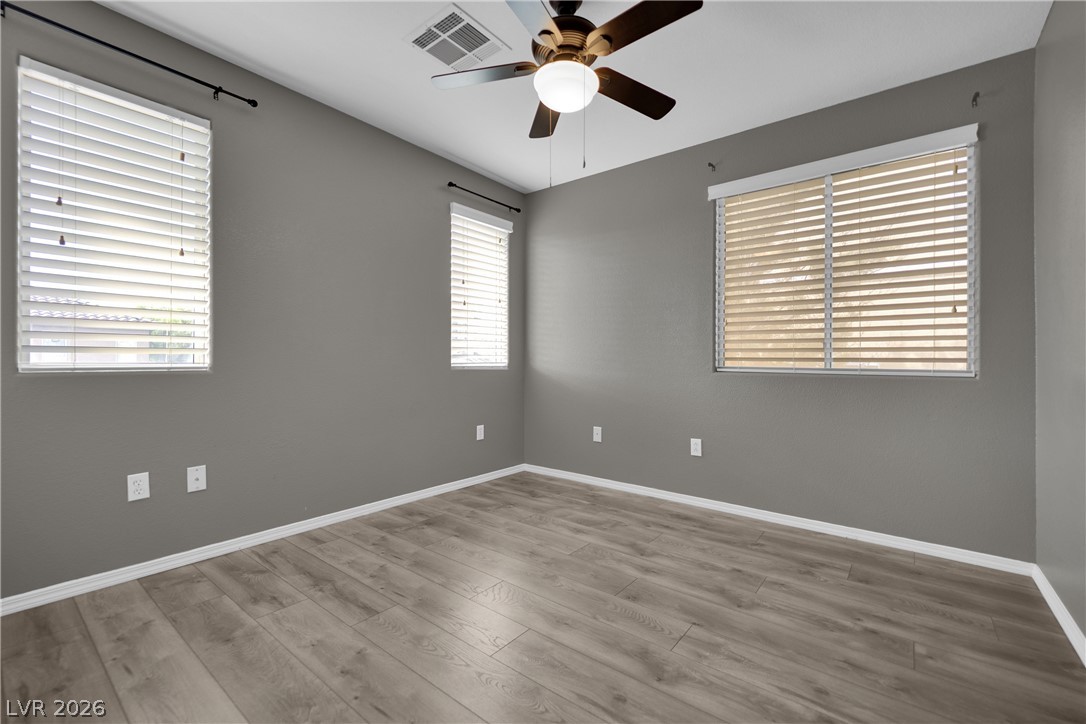
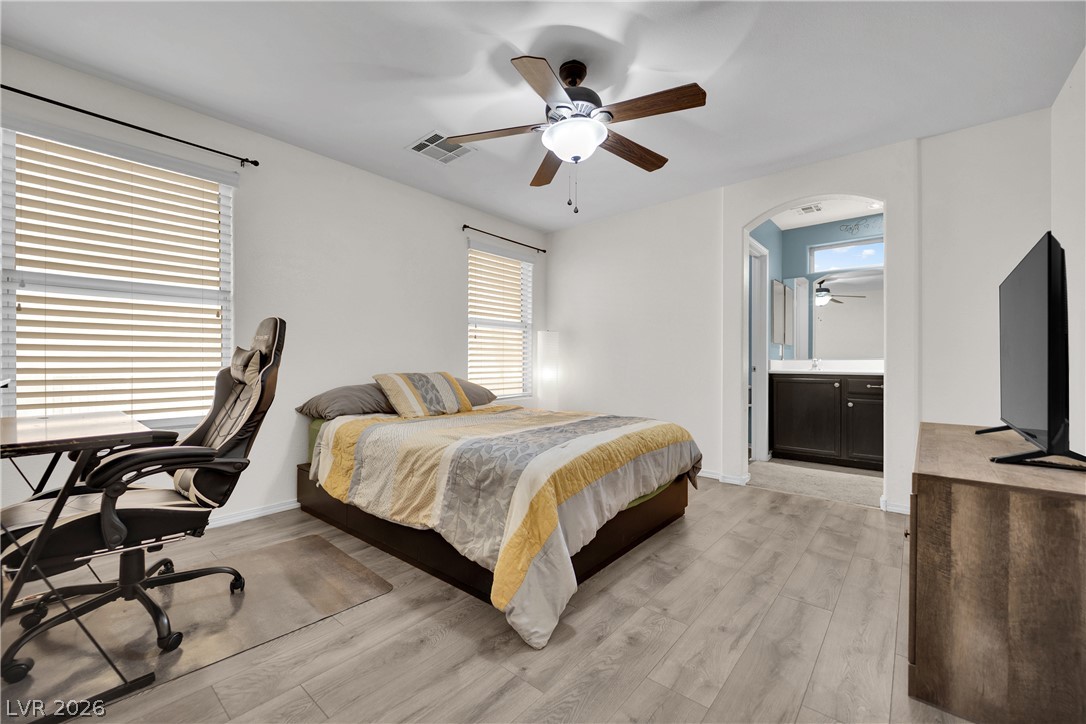
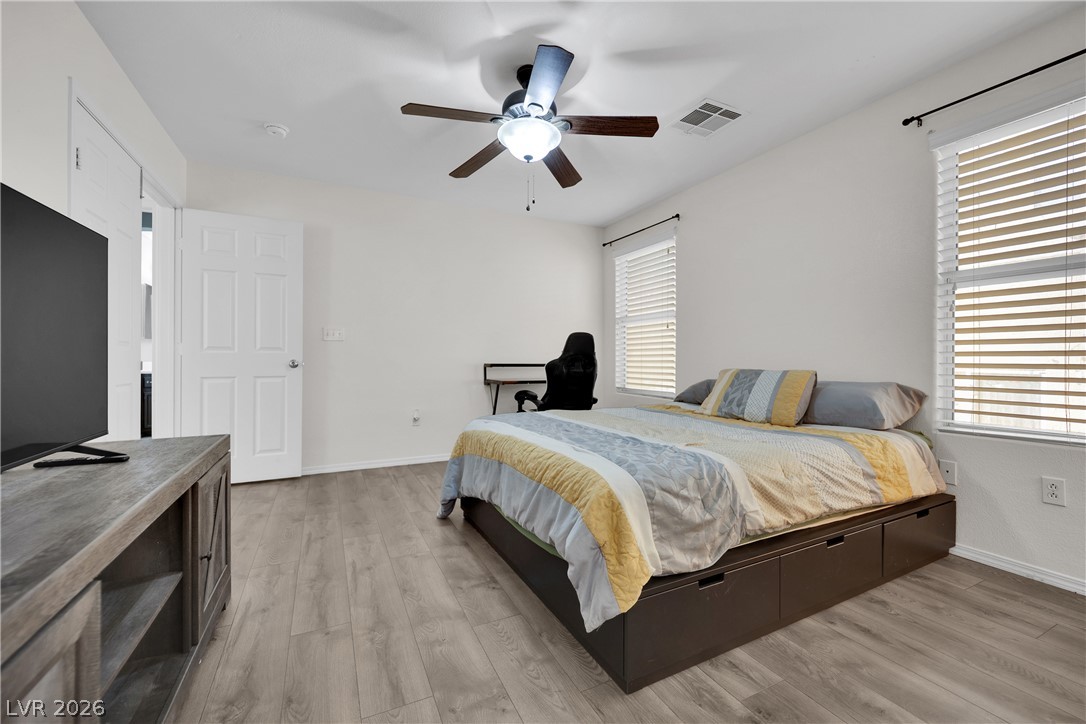
Plank flooring and multiple windows create a comfortable, well-lit bedroom space.
Smooth wood floors and tall windows define this versatile bedroom.
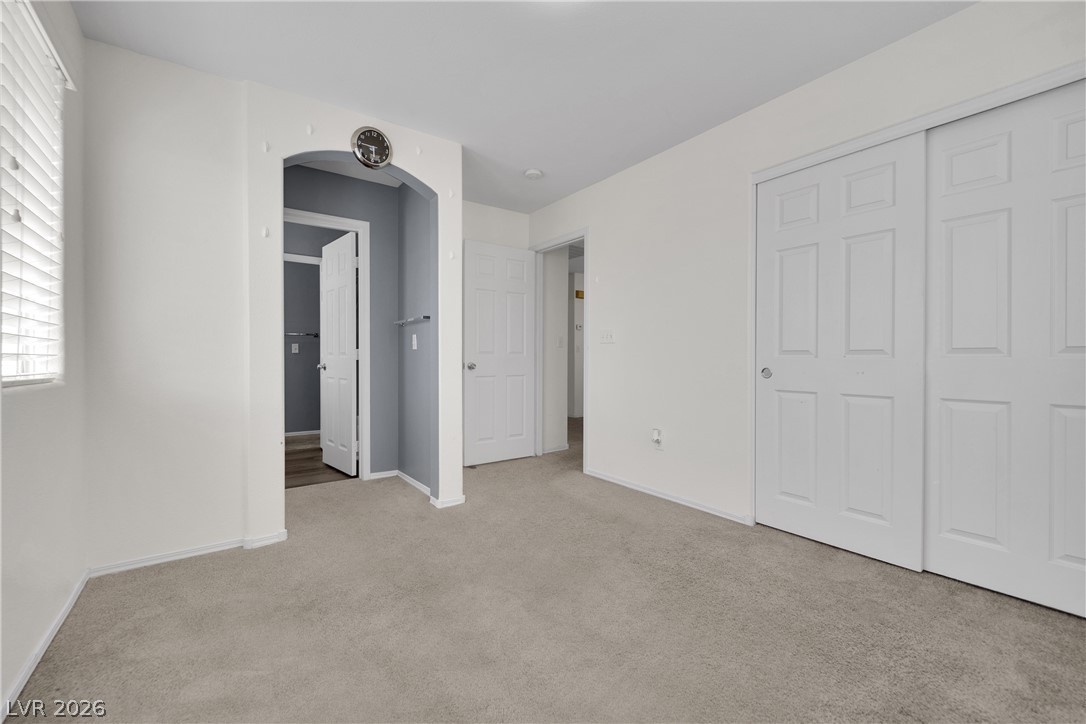
An arched doorway leads to the adjacent bathroom from this spacious bedroom with wood-look flooring.
Smooth hard-surface flooring and twin windows define this comfortable secondary bedroom.
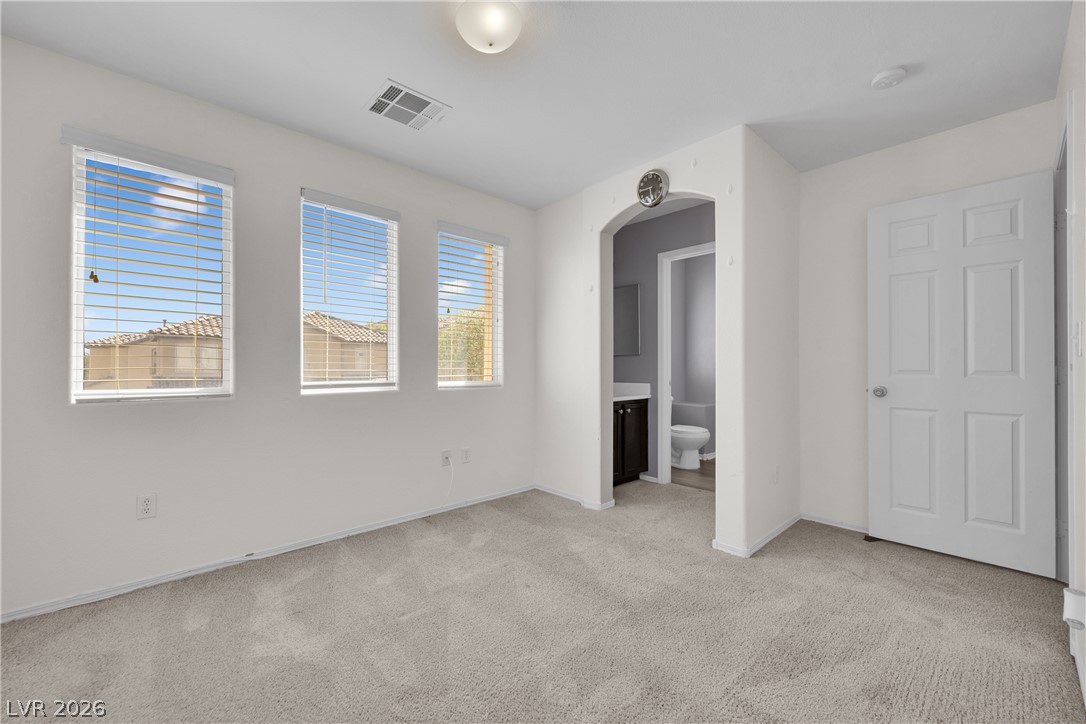
A comfortable bedroom features soft carpeting and direct access to an en suite bathroom.
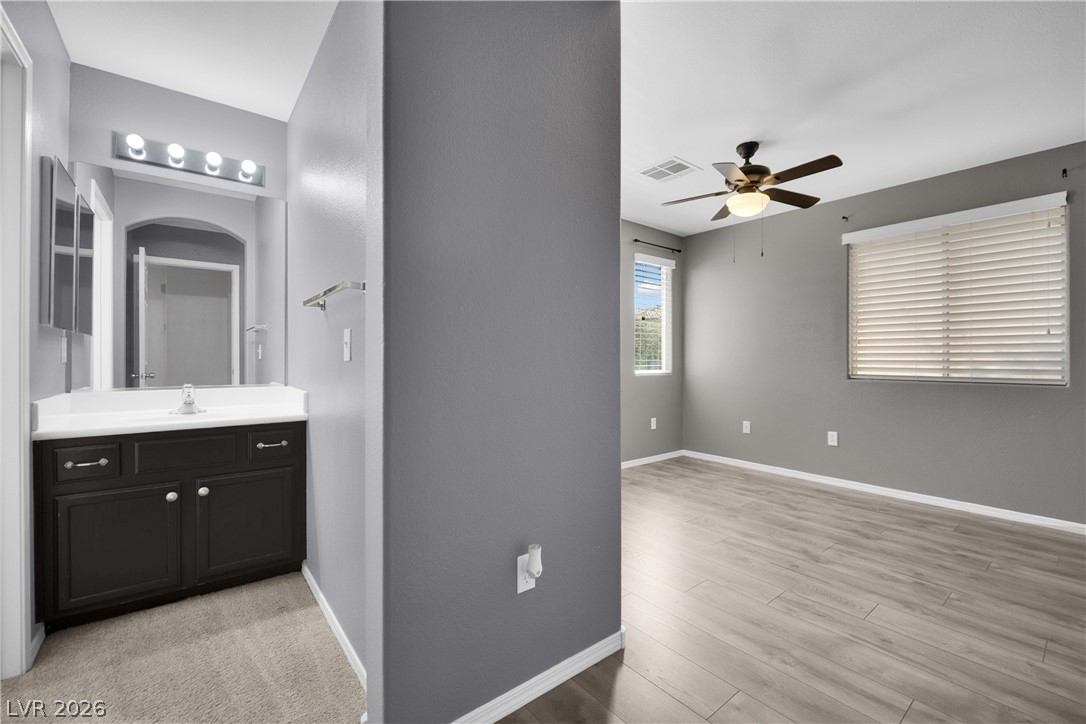
An open layout connects the vanity area to a bright bedroom with modern plank flooring.
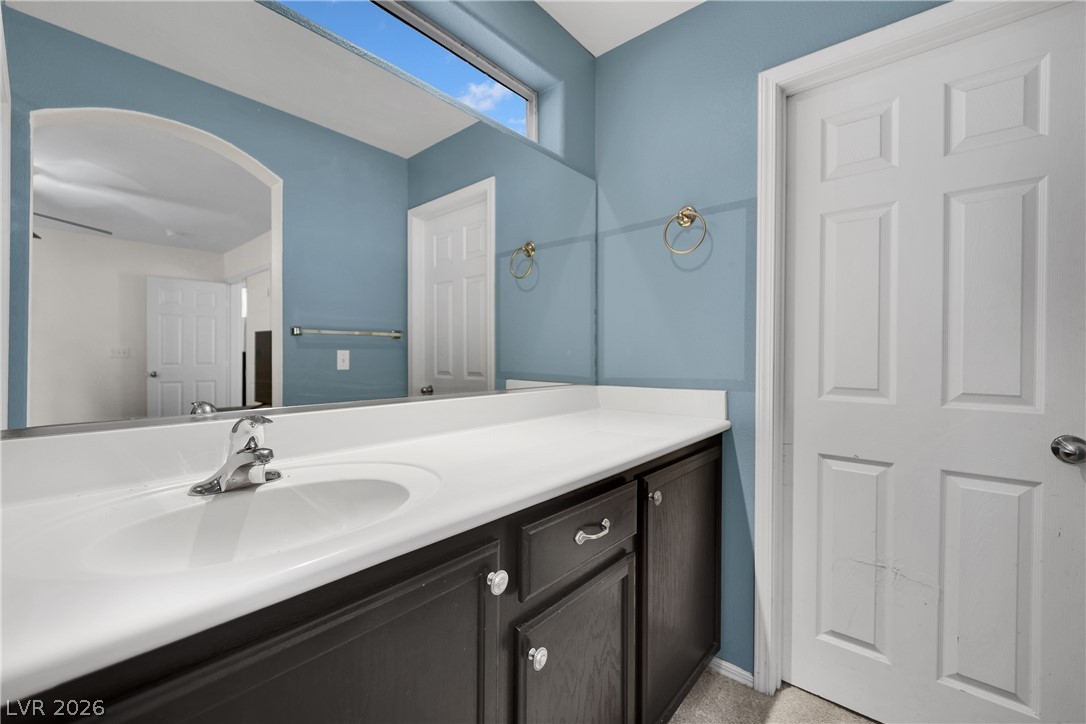
High ceilings and a bright skylight elevate this modern bathroom vanity area.
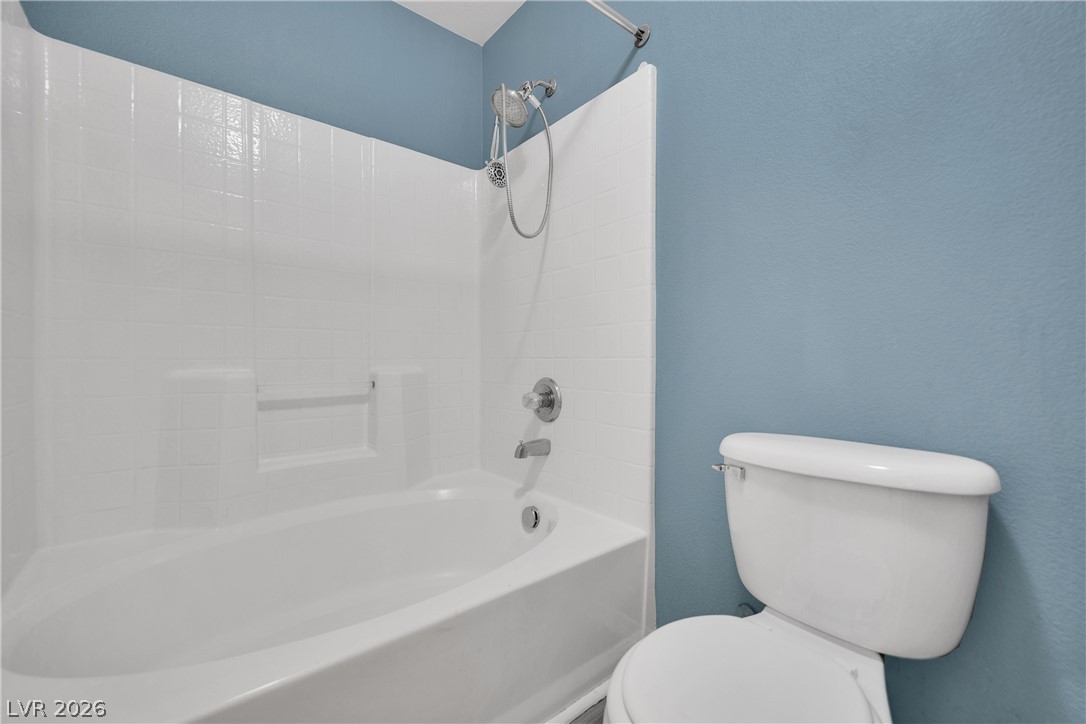
Clean lines and a tiled shower surround define this functional bathroom space.
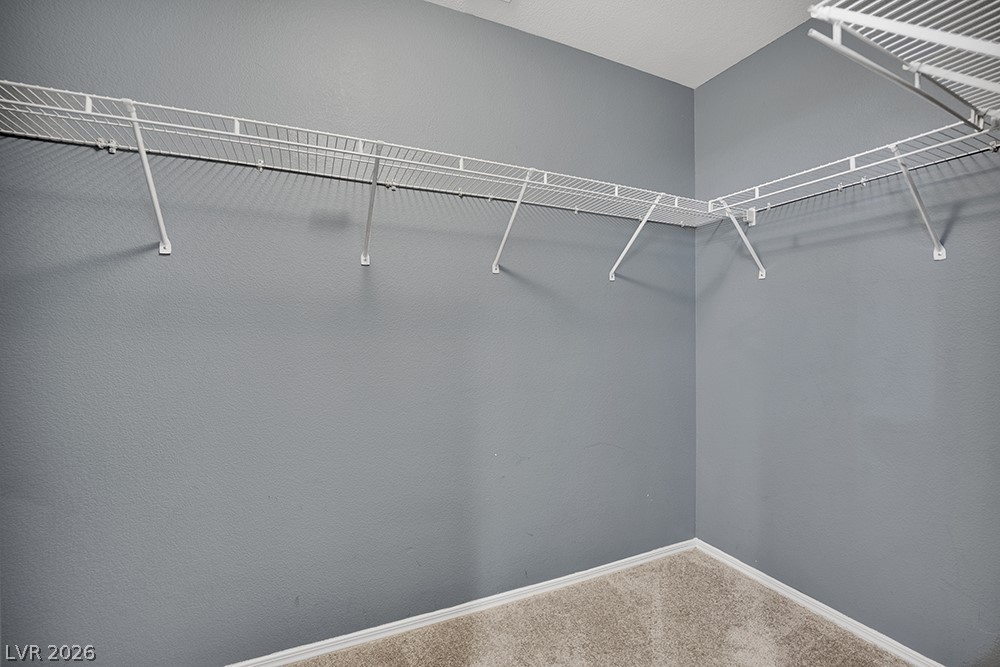
Ample wire shelving lines this functional closet space featuring wall-to-wall carpeting.
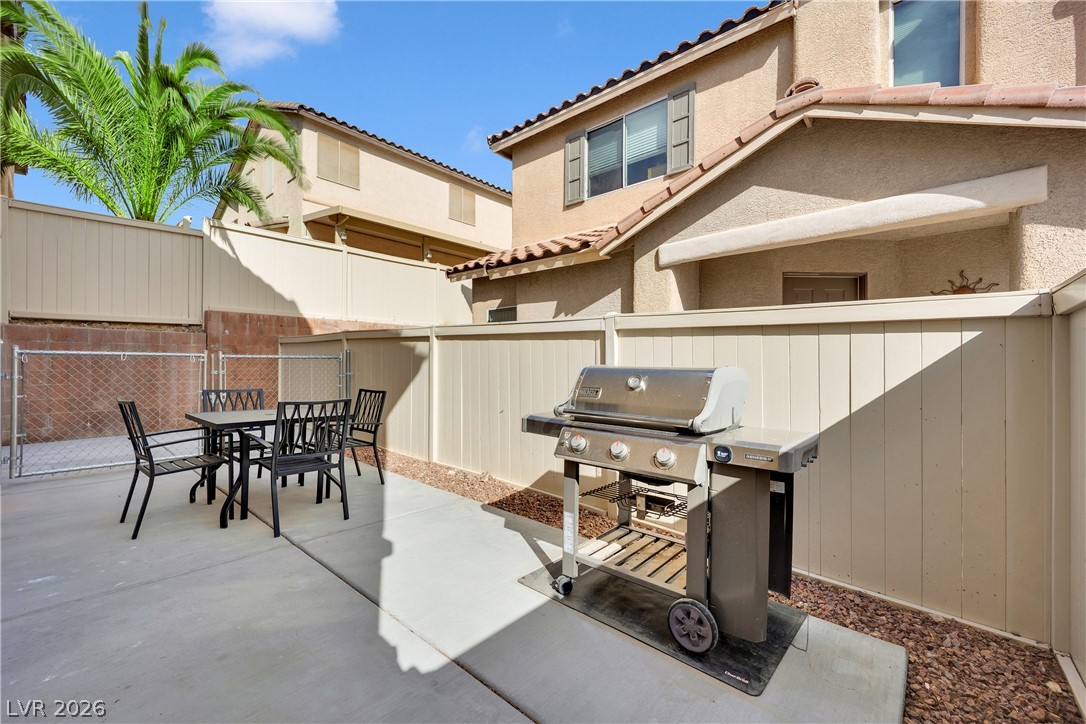
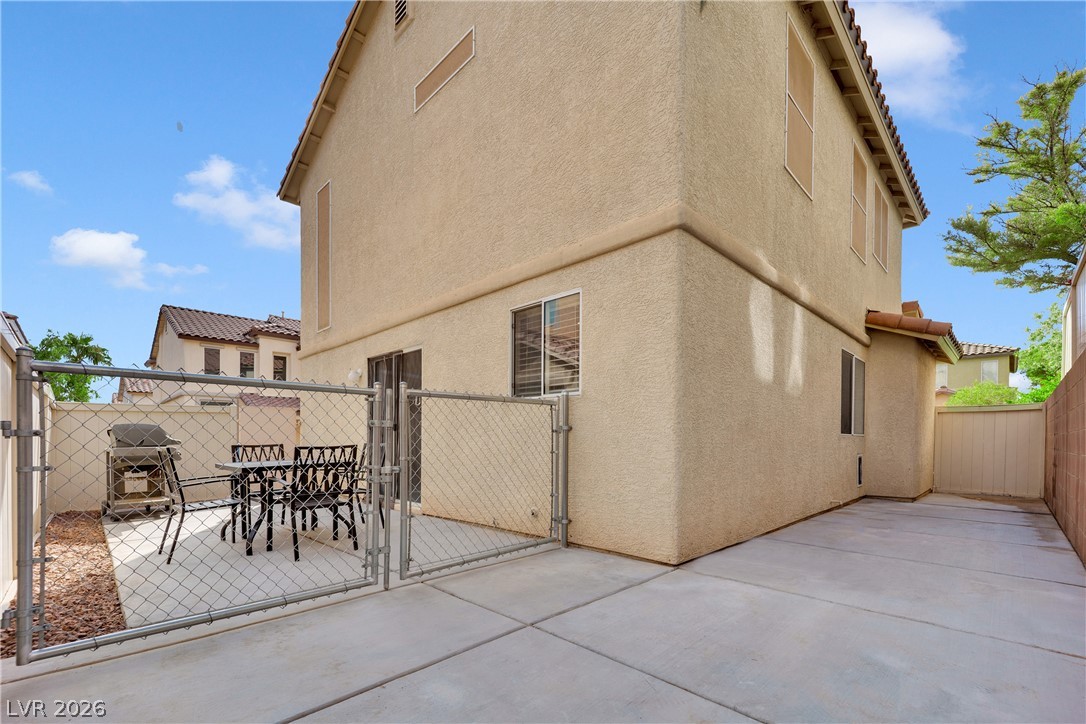
Concrete hardscaping and privacy fencing define this low-maintenance backyard patio area.
Concrete walkways border the stucco exterior, offering a low-maintenance outdoor setup.
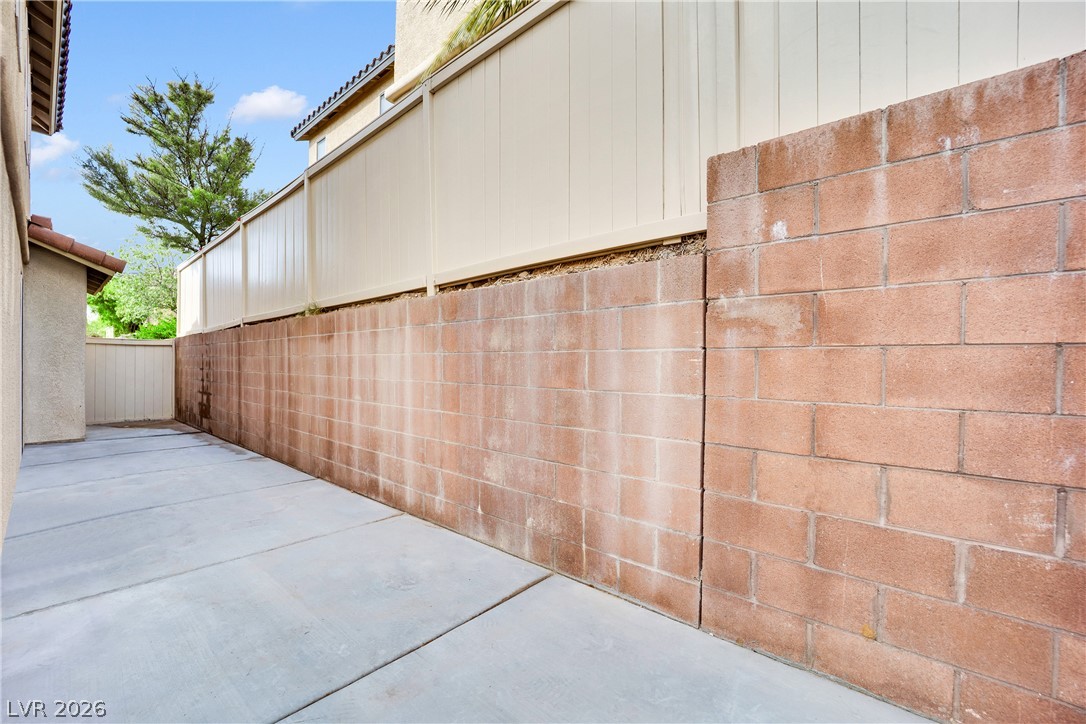
A concrete path runs alongside a block retaining wall topped with vinyl fencing.
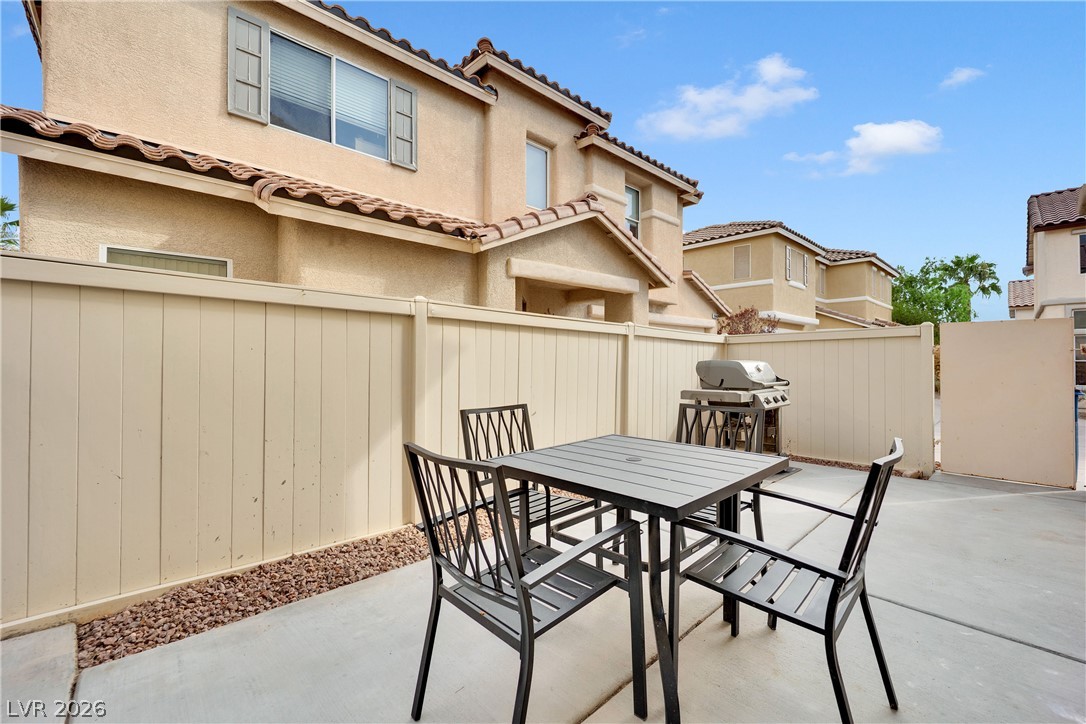
Concrete patio tiles define this enclosed outdoor area set against stucco exteriors under tiled roofs.
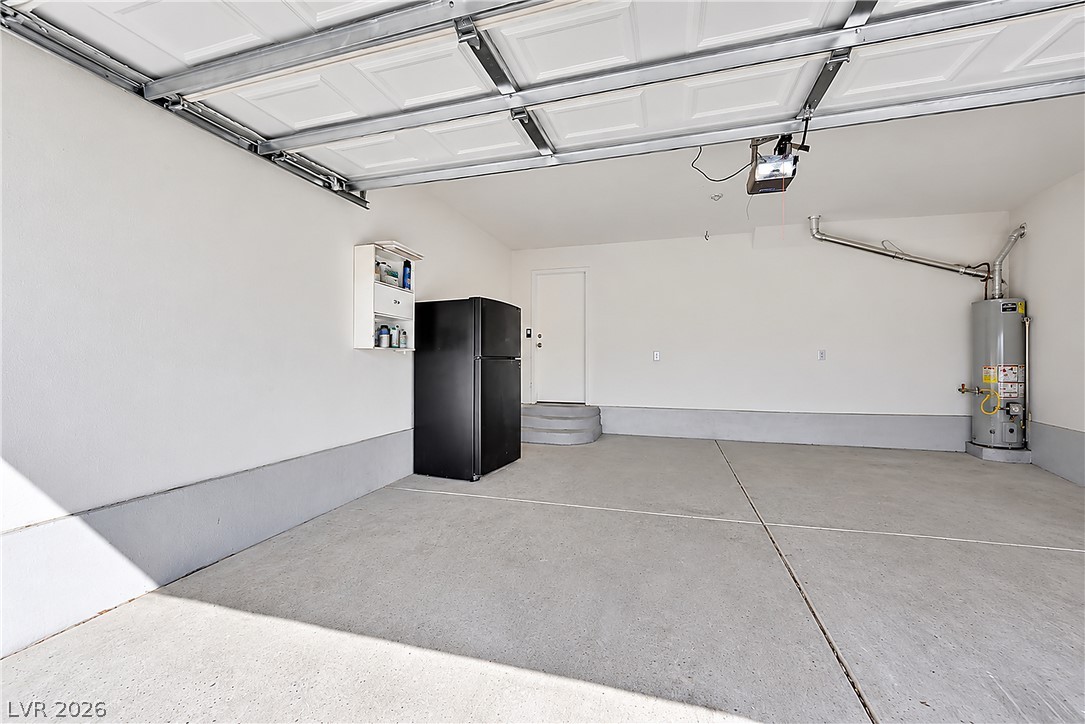
An immaculate concrete floor and pristine walls define this highly functional utility space.
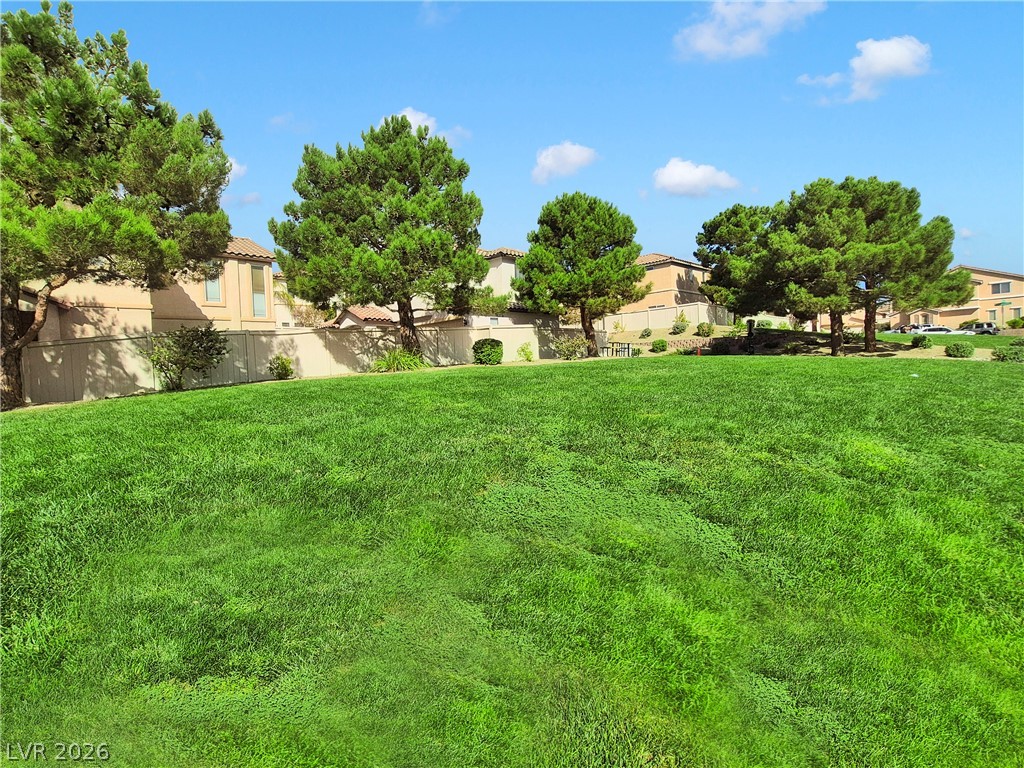
Mature trees frame a manicured green space behind neighboring residences under a bright sky.
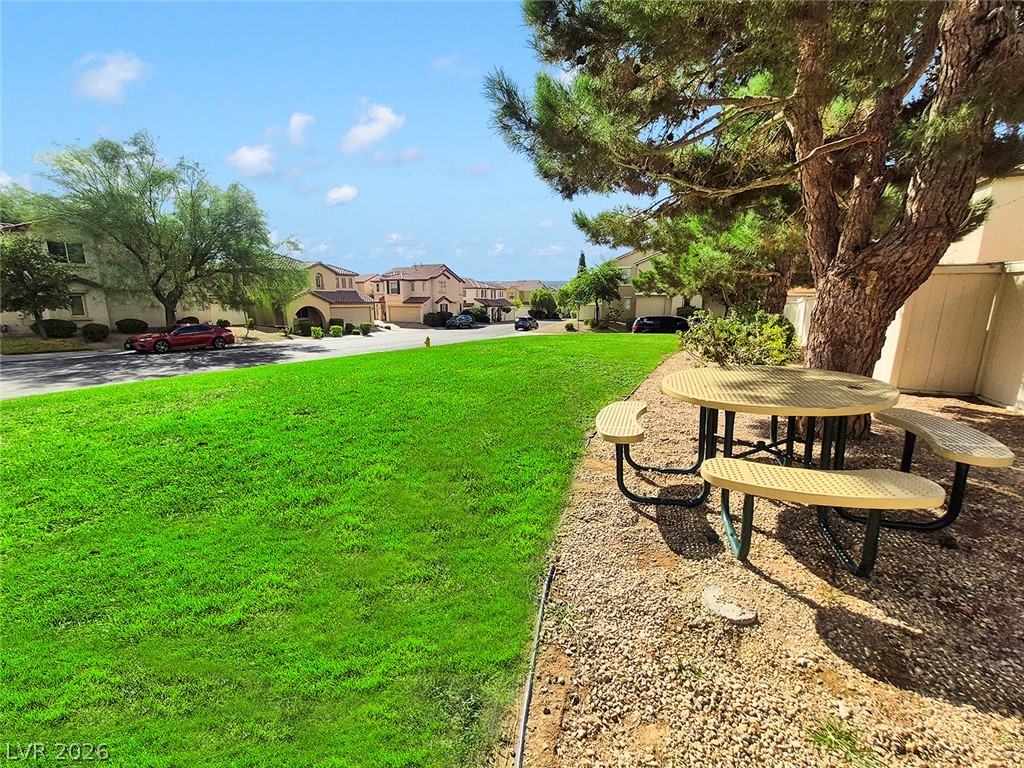
Mature trees shade a quiet outdoor sitting area beside an open grassy common space.
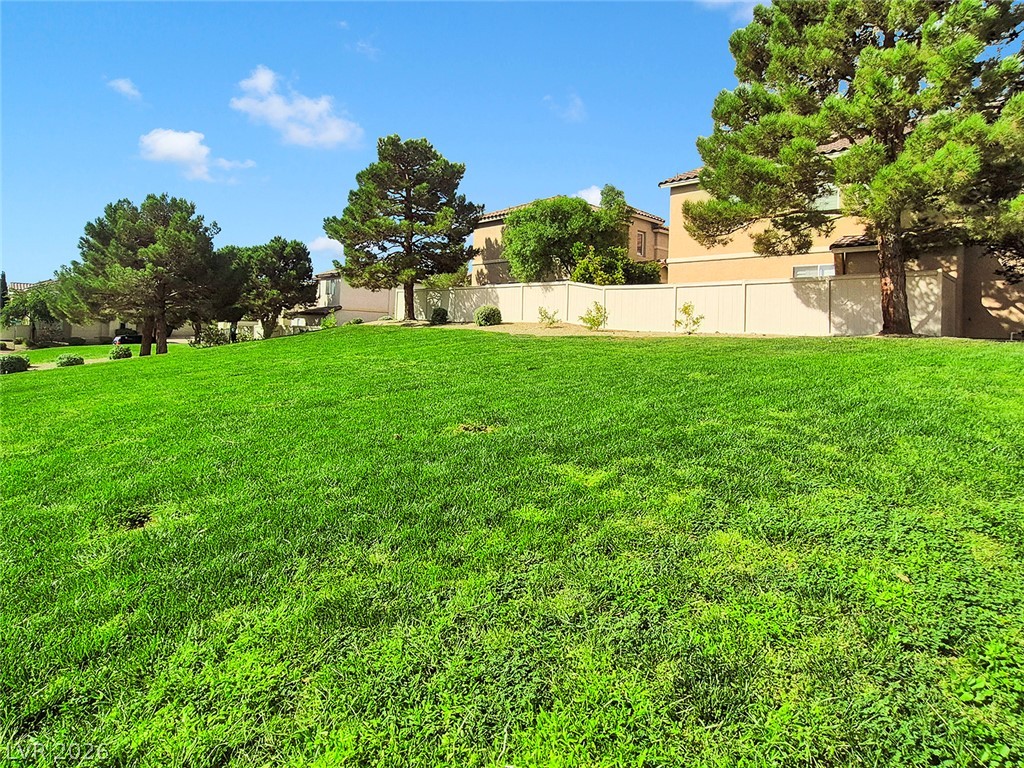
Mature trees line the perimeter of a lush, gently sloping grassy yard.

 Price Reduced Listing