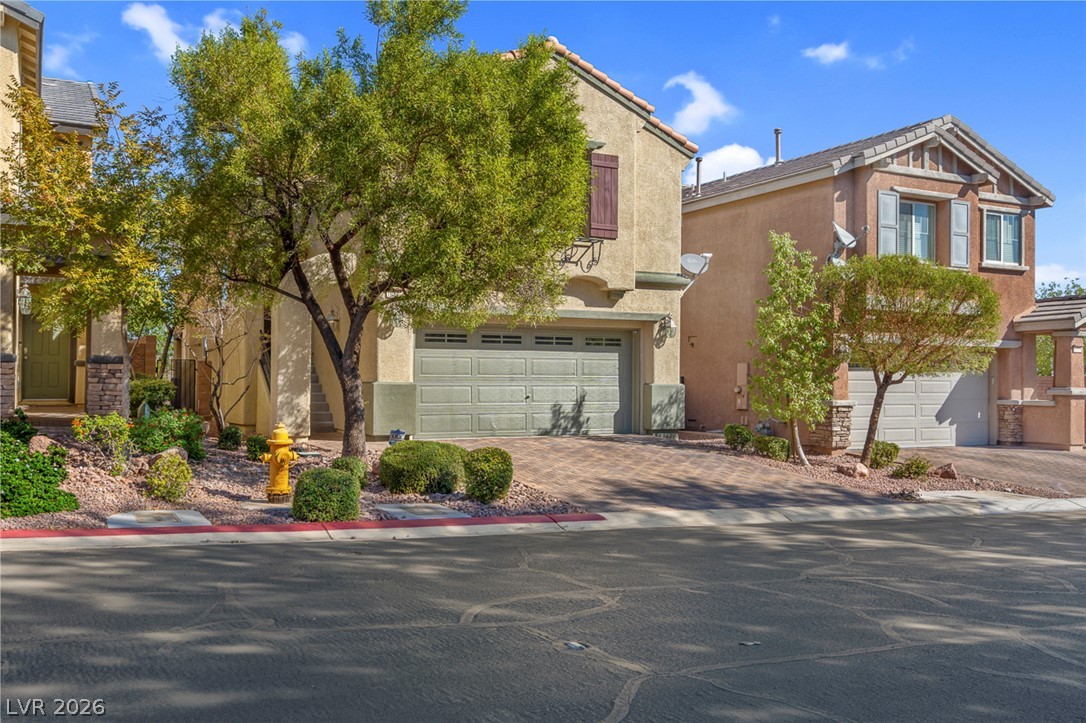
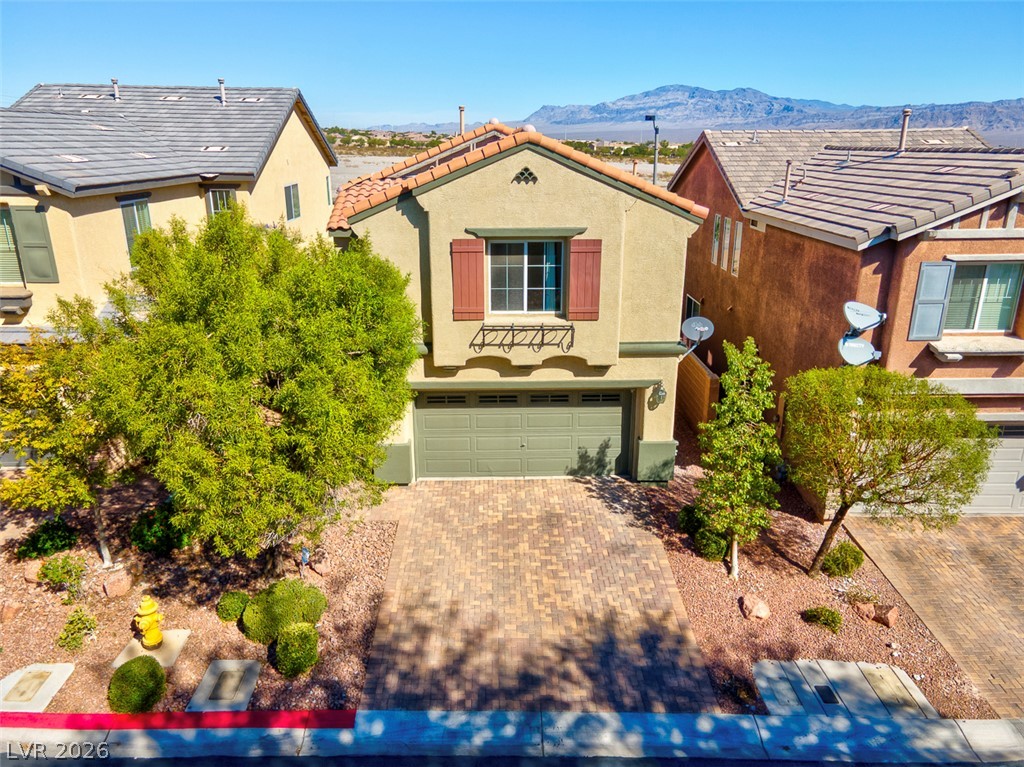
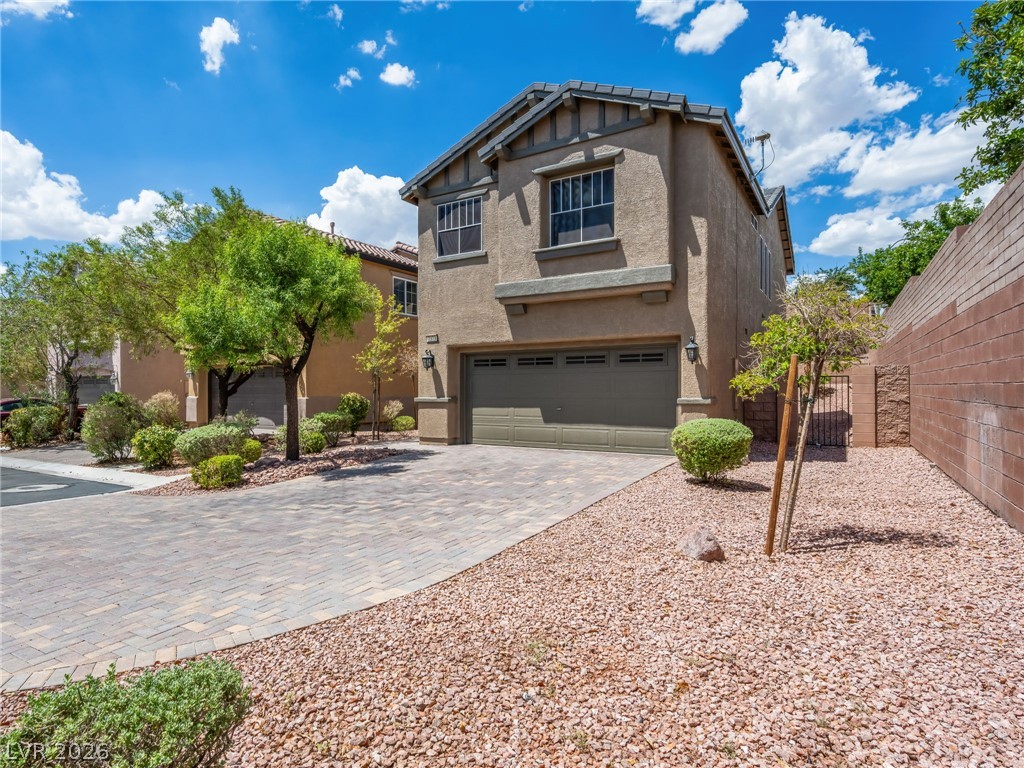
Mediterranean-inspired stucco exterior features a paved driveway leading to a multi-car garage.
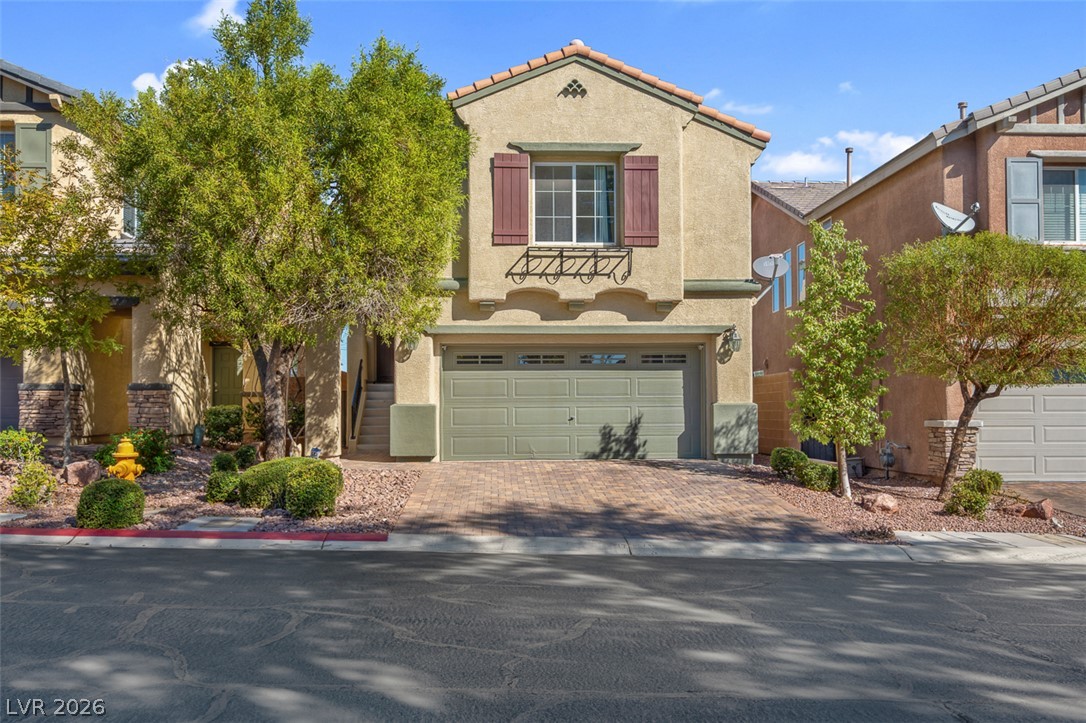
An inviting exterior features a stucco facade complemented by a classic tile roof.
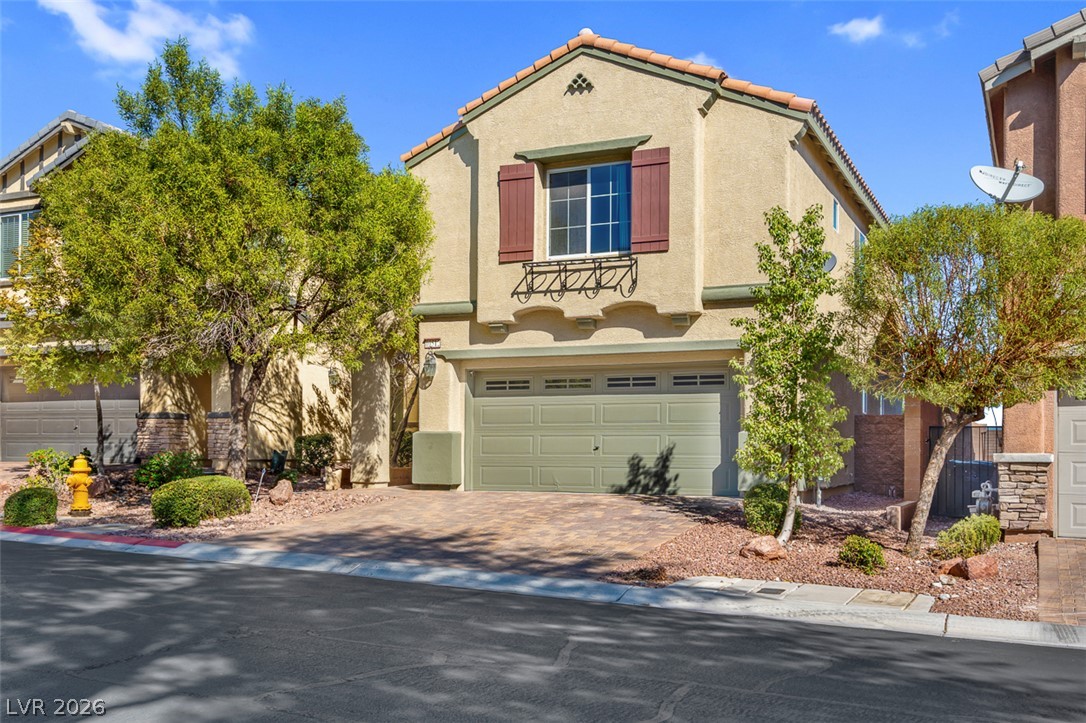
A classic stucco exterior frames the front-loading garage and paved driveway under clear blue skies.
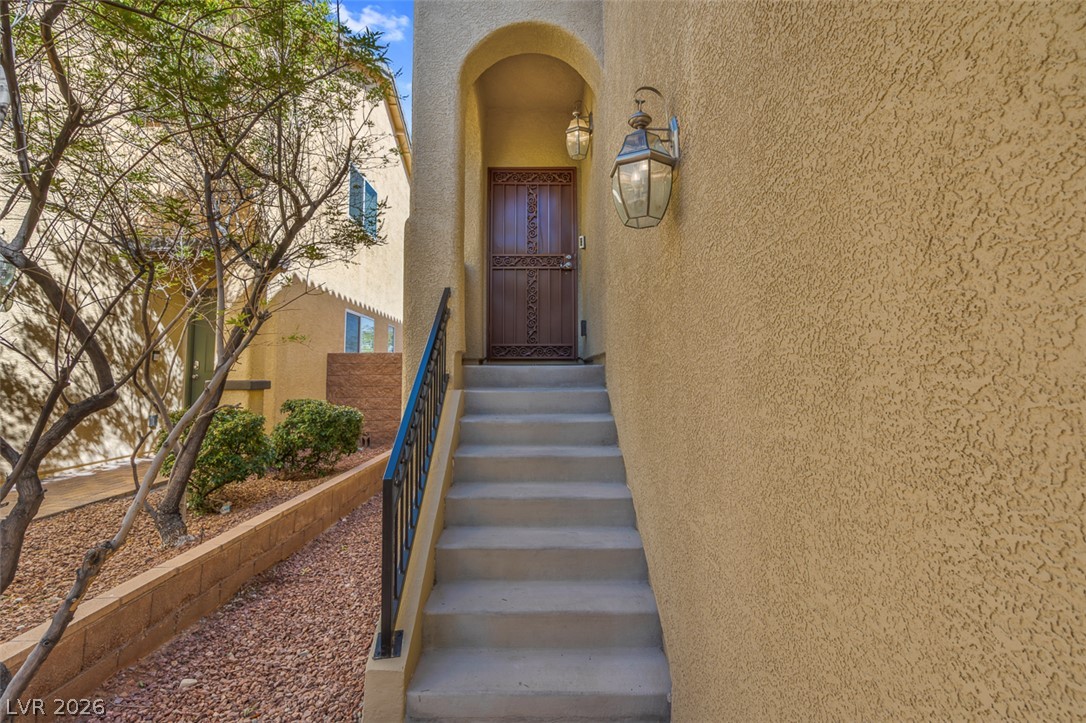
Concrete steps with a classic wrought iron railing lead to an arched entryway.
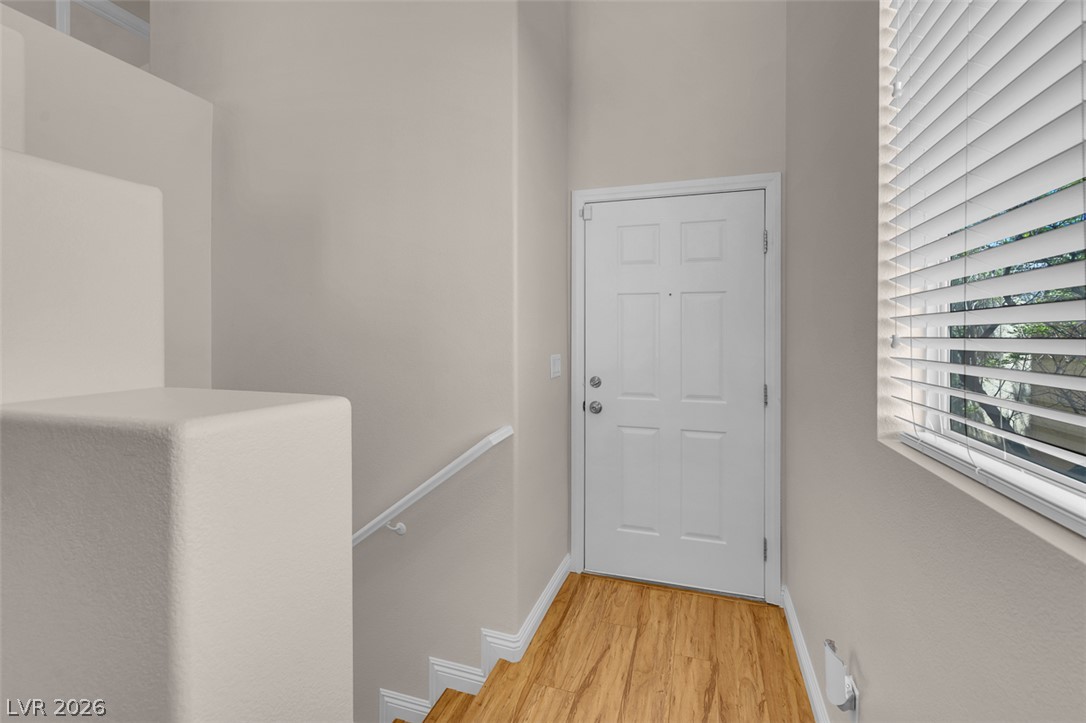
A welcoming entryway features handsome wood-toned flooring and soaring high ceilings.
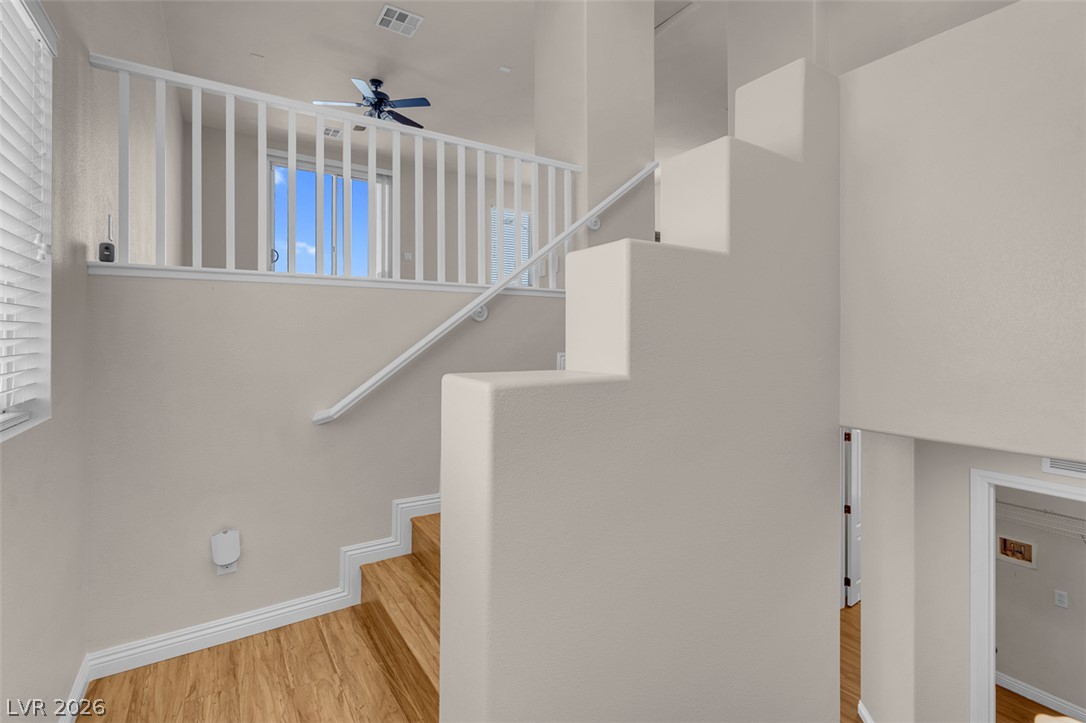
Multi-level layout connects spaces through structured stairways and rich wood flooring.
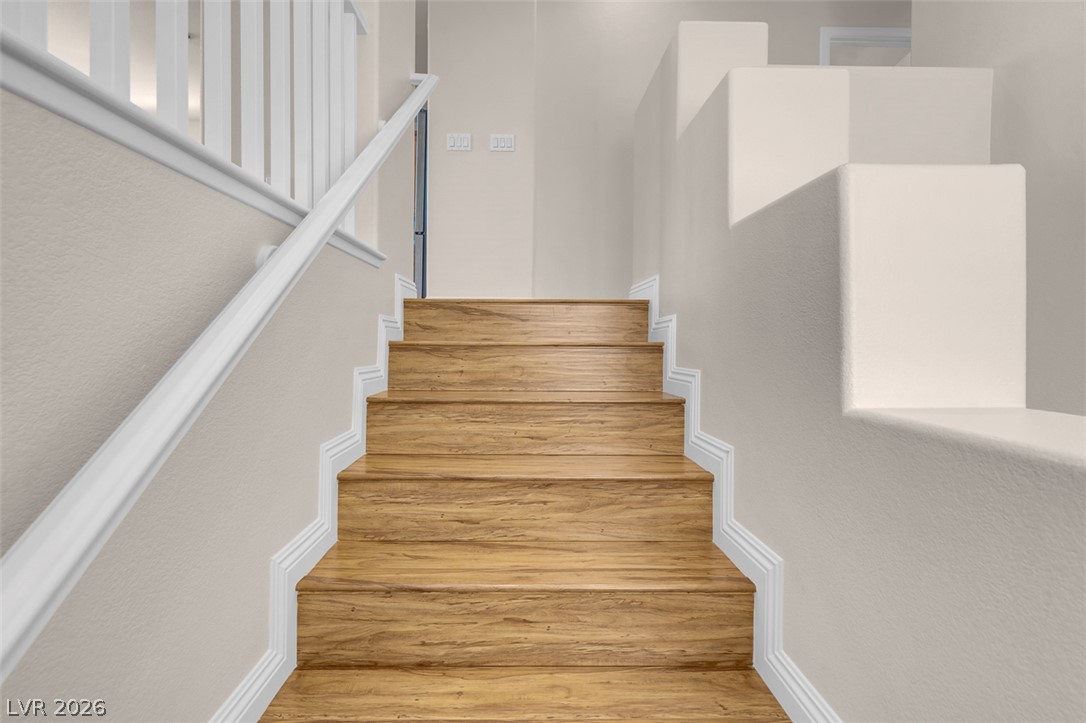
Rich wood steps rise alongside a custom-tiered architectural wall design.
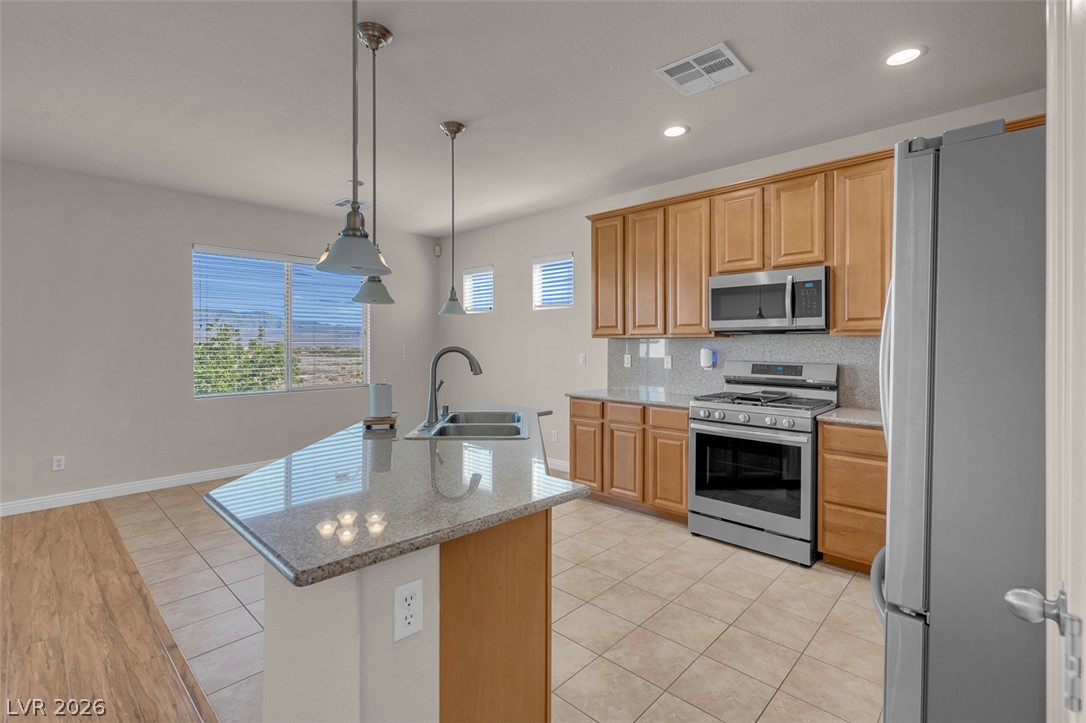
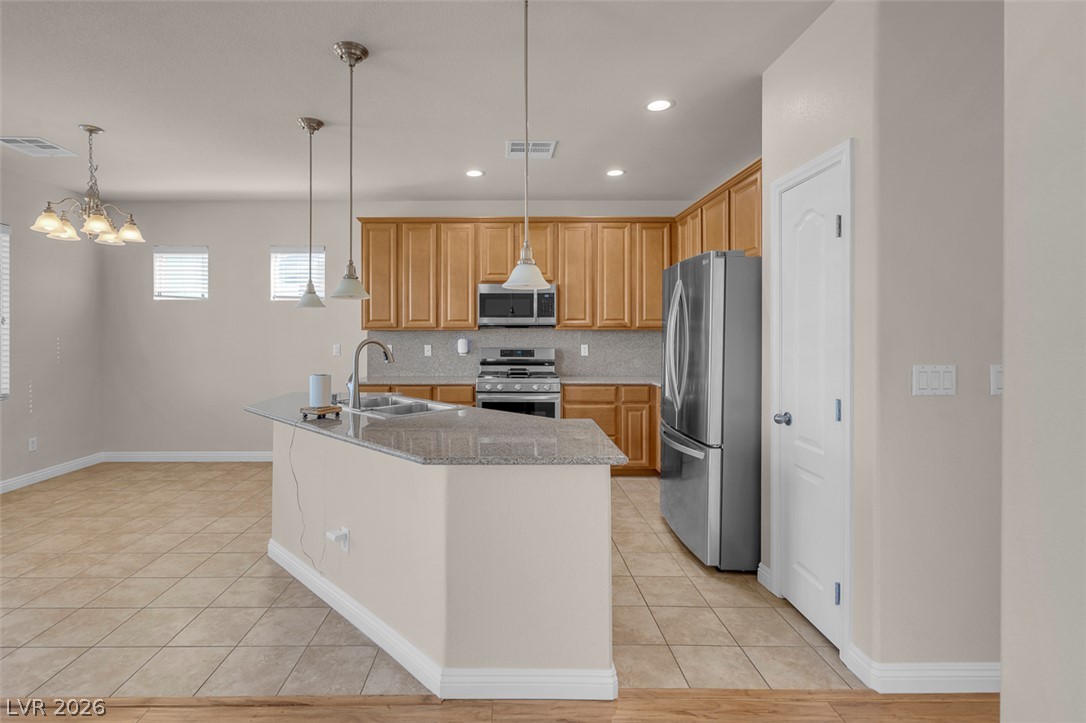
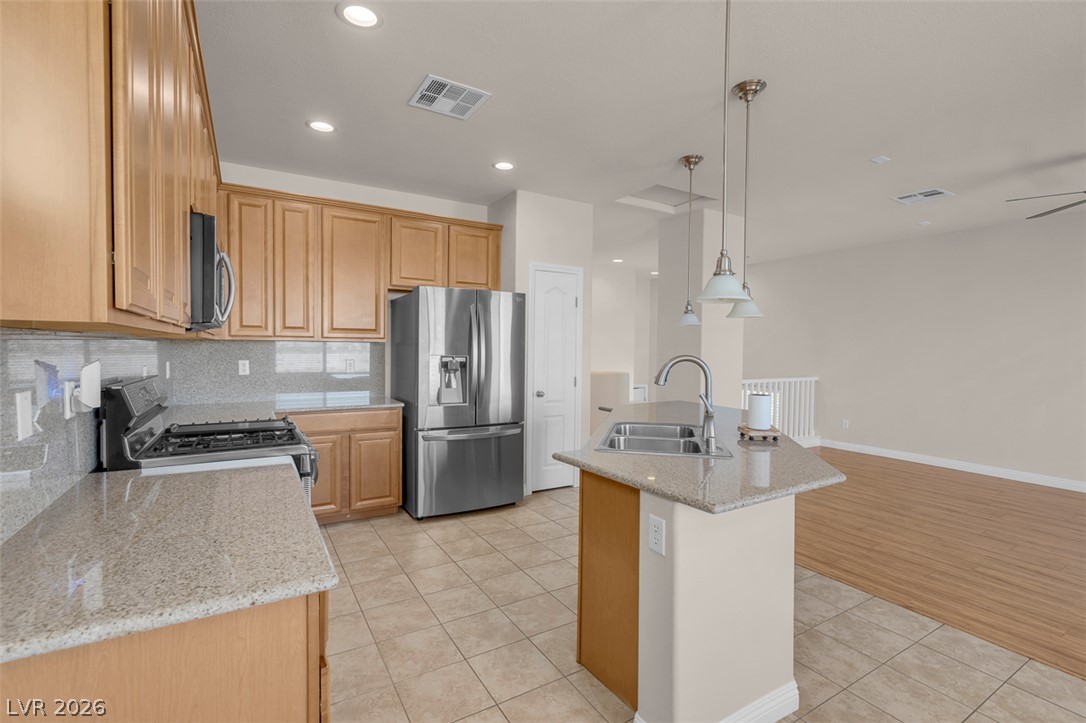
Warm wood cabinetry and granite countertops anchor this kitchen designed with a central prep island.
Polished stone countertops and honey-toned cabinetry define this functional culinary space.
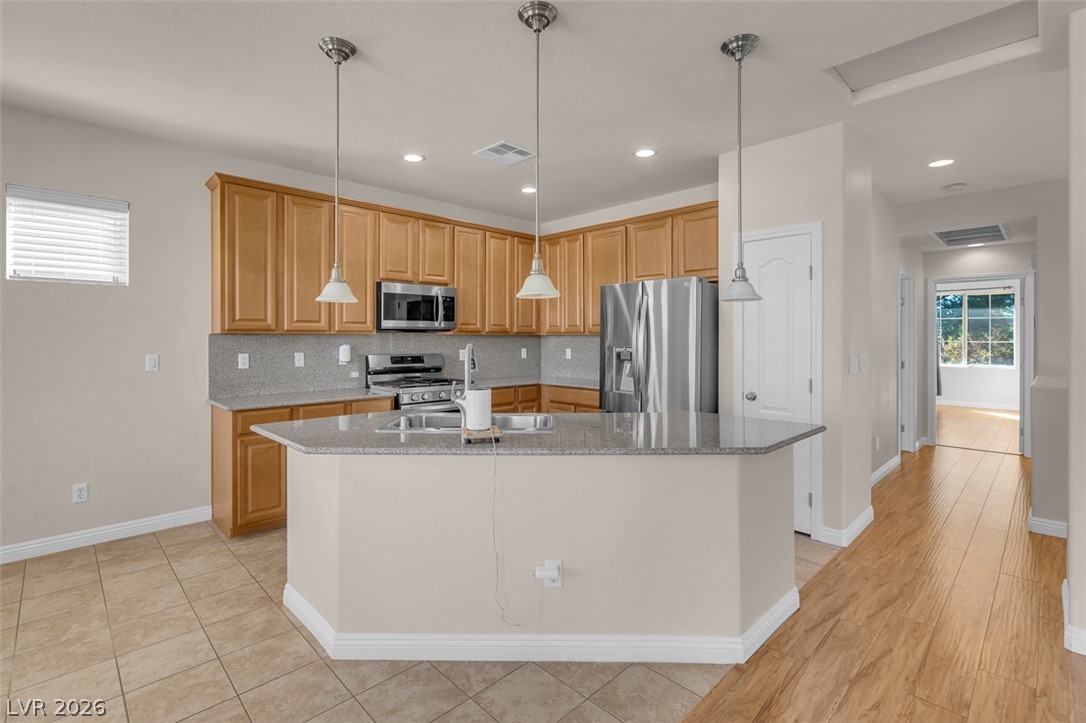
Polished granite countertops and classic wood cabinetry define this functional, open culinary space.
Gleaming stone countertops and classic wood cabinetry define this open kitchen design.
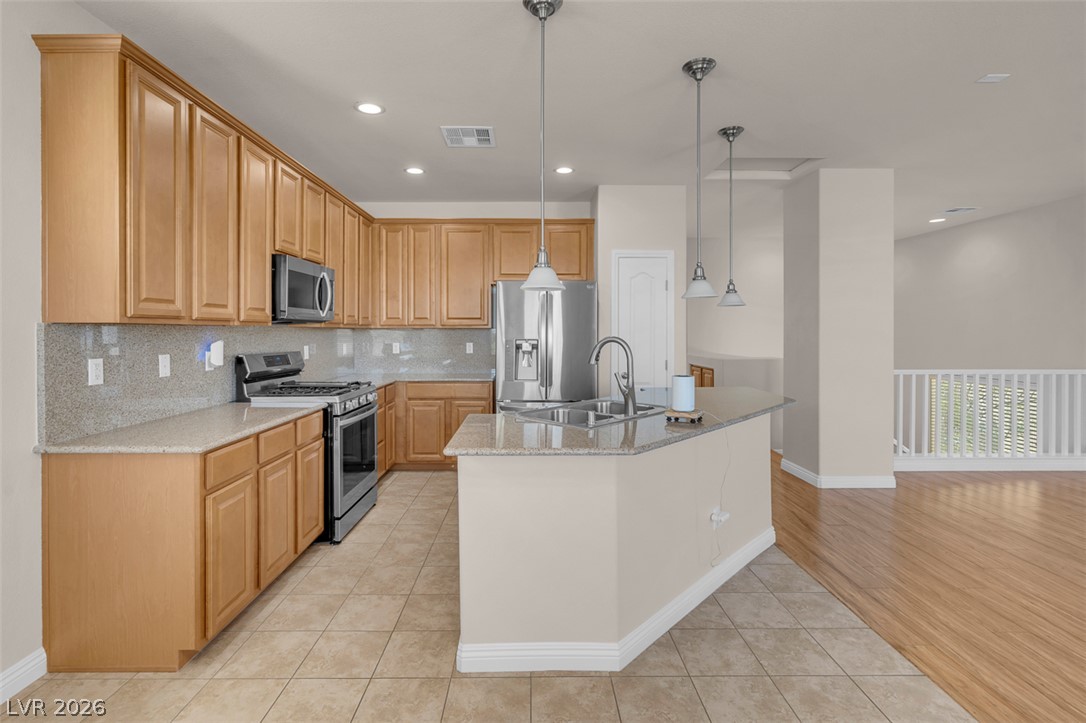
Gleaming stone countertops and warm wood cabinetry anchor this functional open kitchen space.
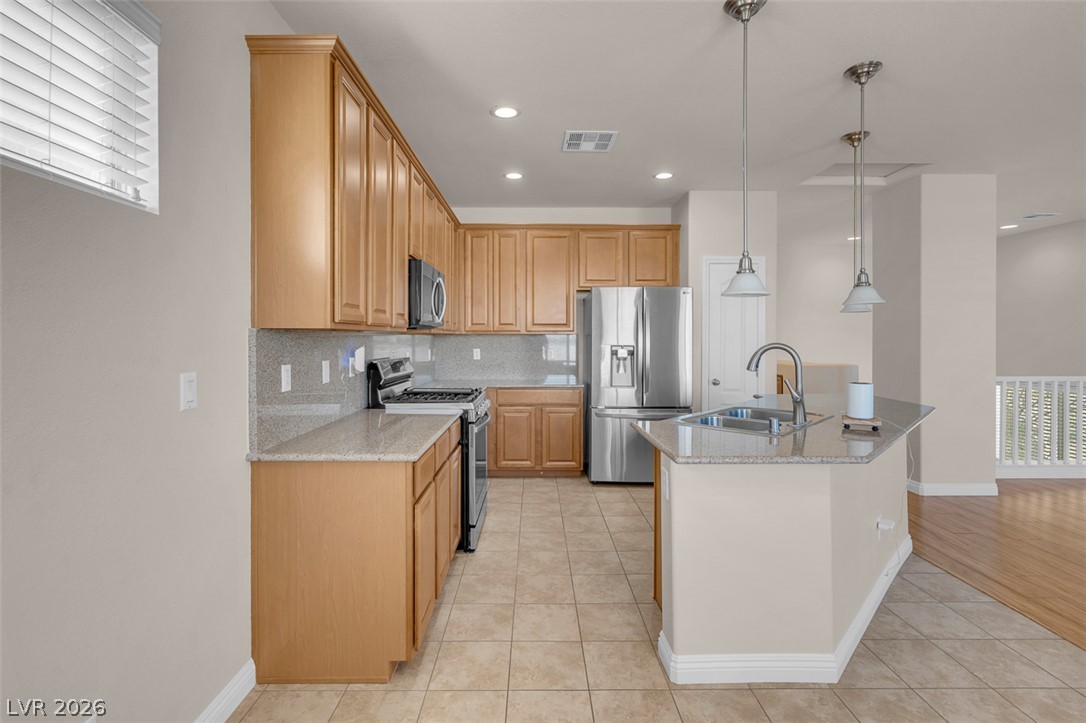
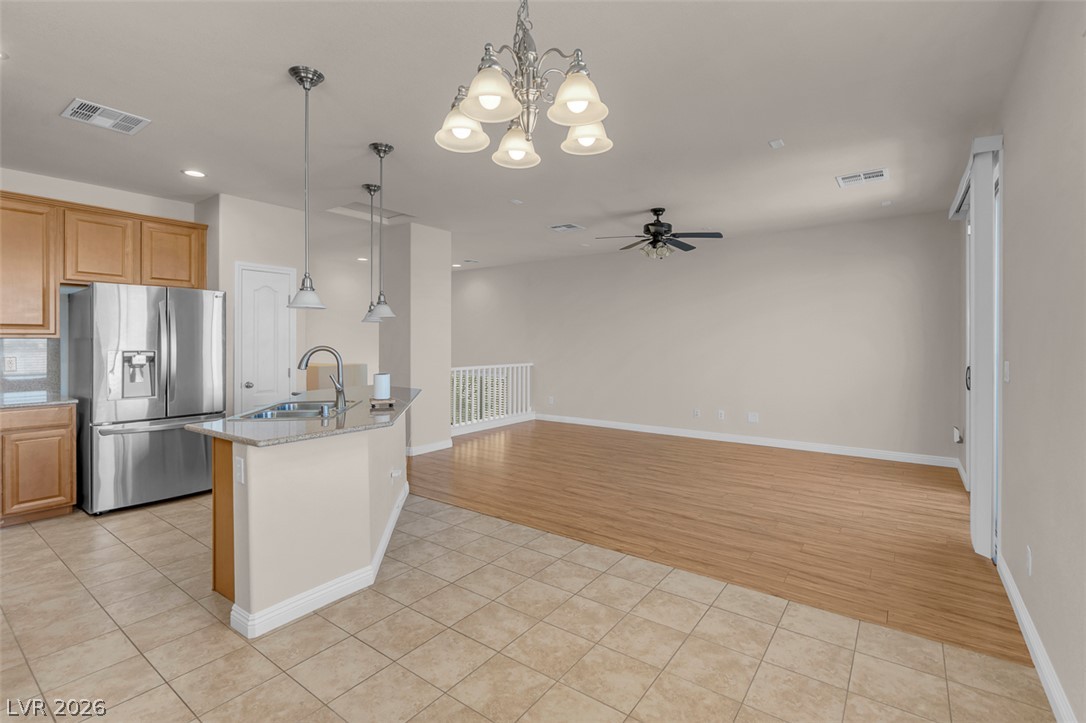
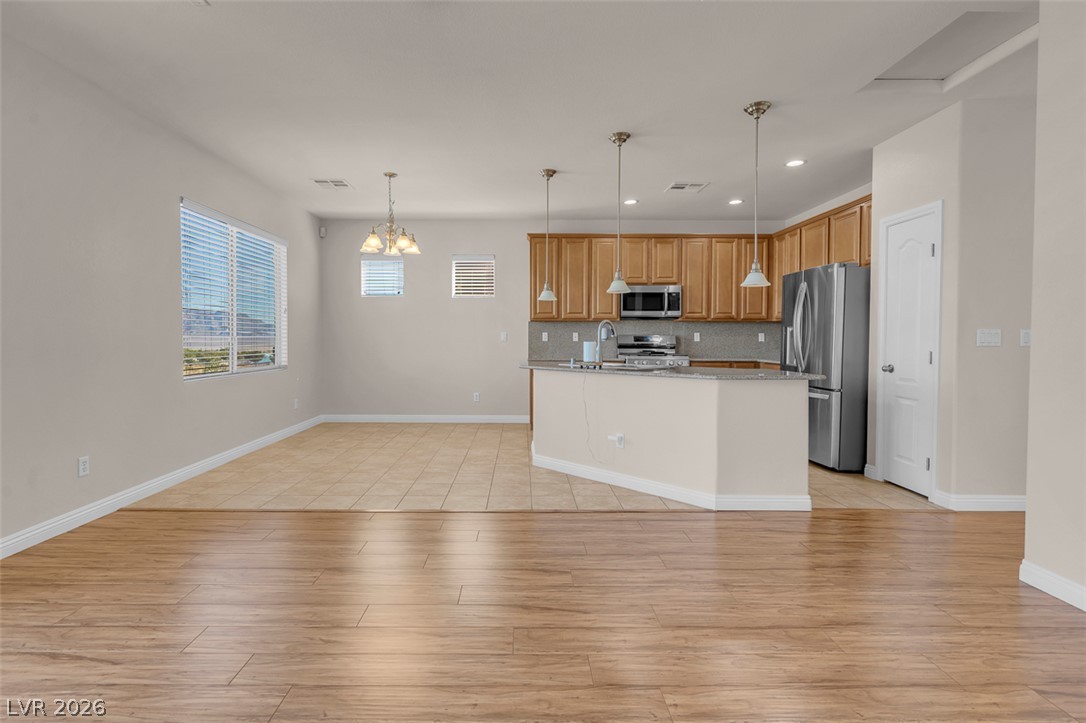
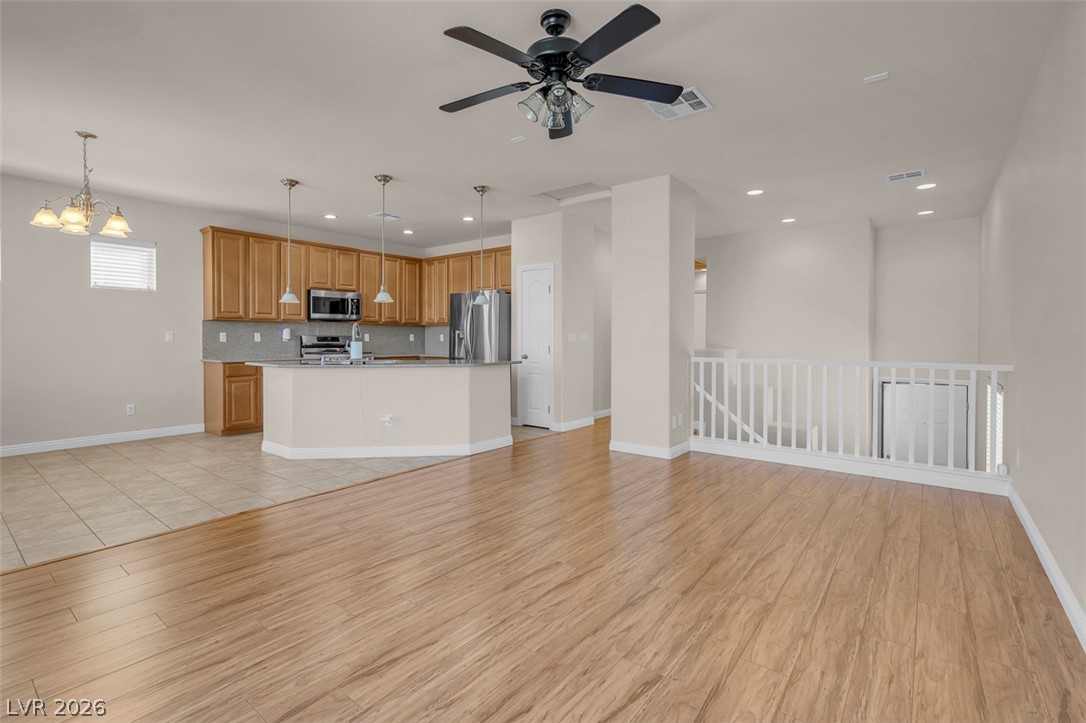
An open floorplan seamlessly connects the tiled kitchen with the wood-floored living area.
Granite countertops and honey-toned cabinetry accent this open-concept culinary space.
Gleaming tile floors anchor this central island space leading directly to the living areas.
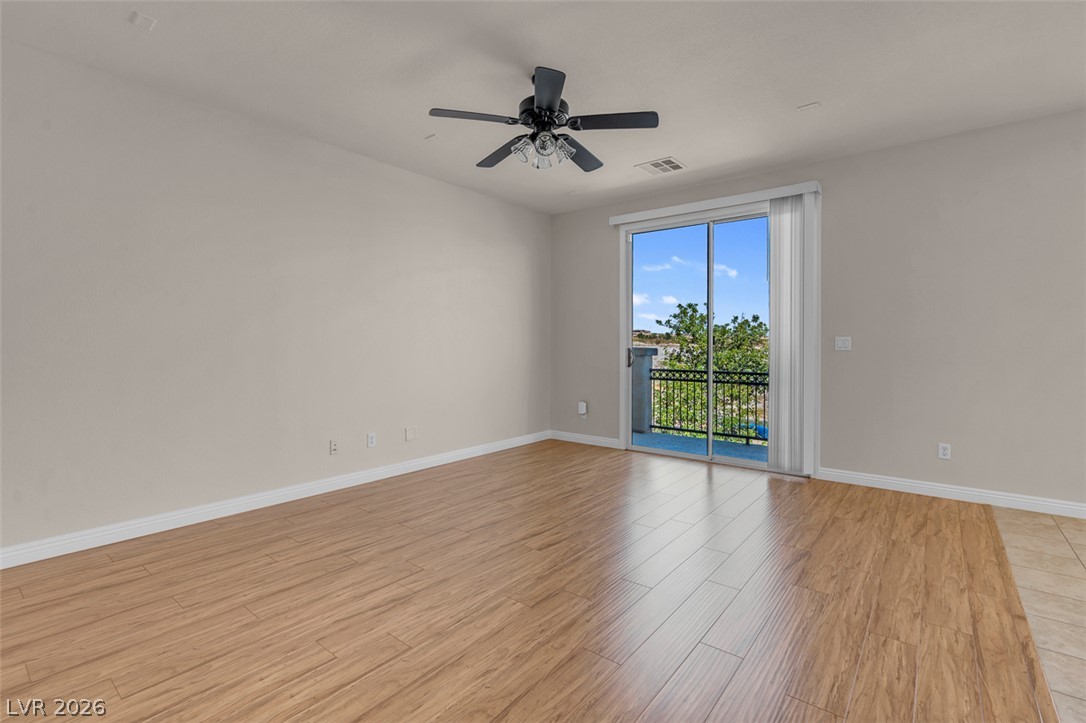
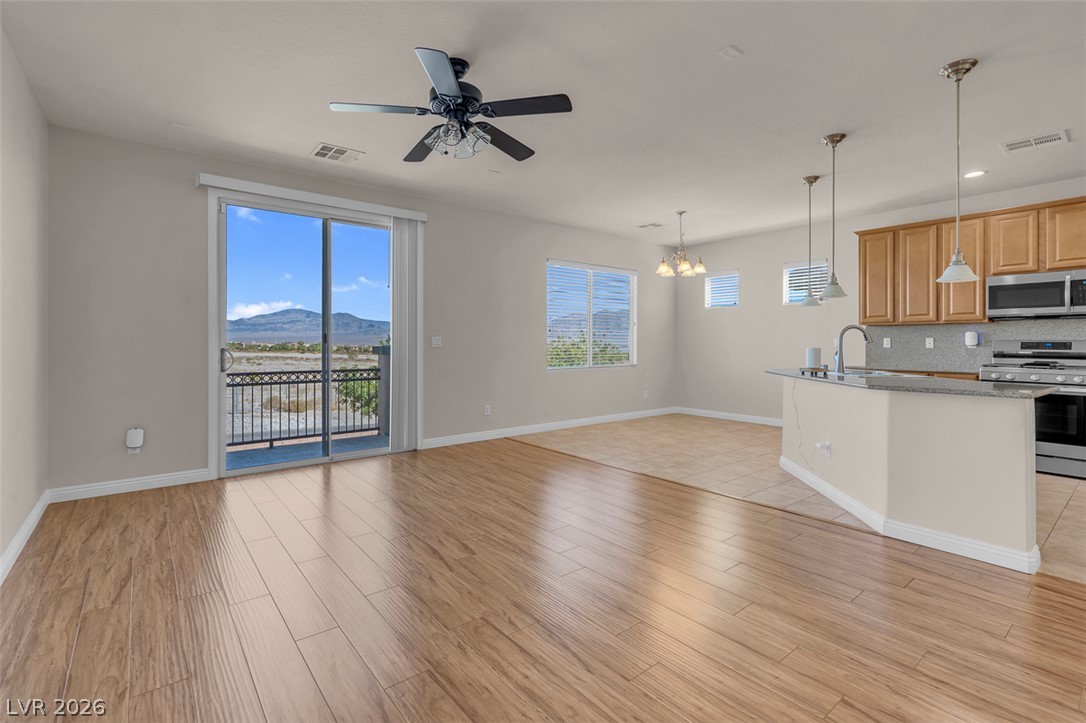
Warm wood flooring extends toward sliding glass doors opening to a private balcony.
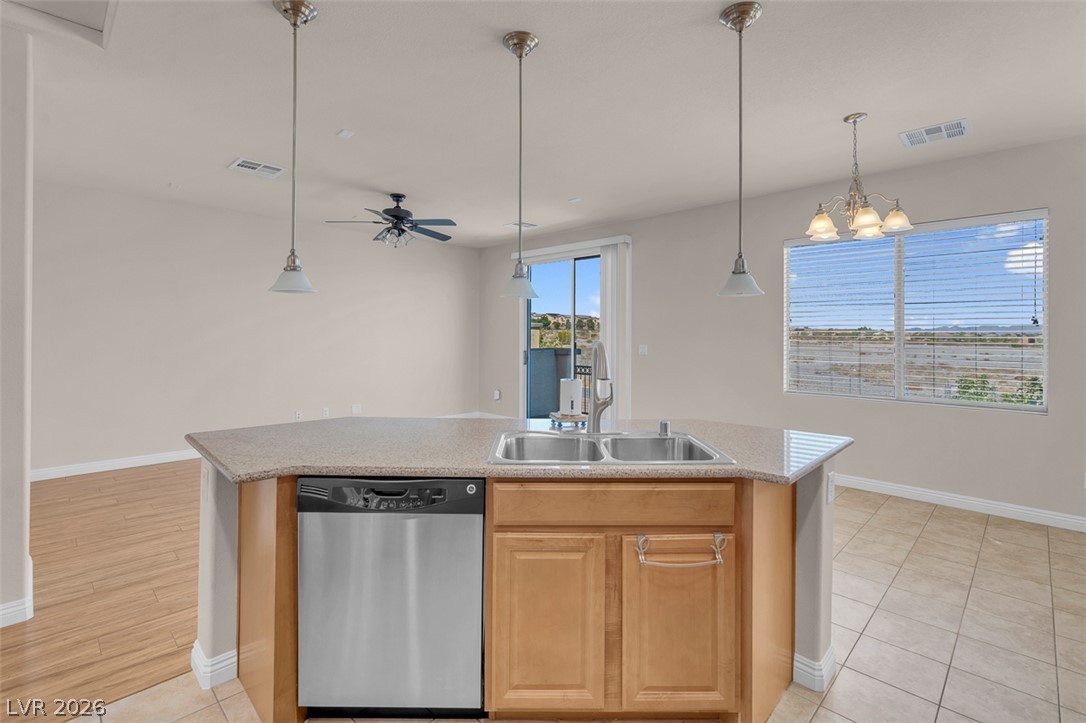
Warm wood flooring meets durable tile in this open-concept layout framing desert views.
An open floorplan seamlessly connects the casual dining area to a spacious functional kitchen.
Hardwood floors and tile define the distinct living and kitchen zones in this open layout.
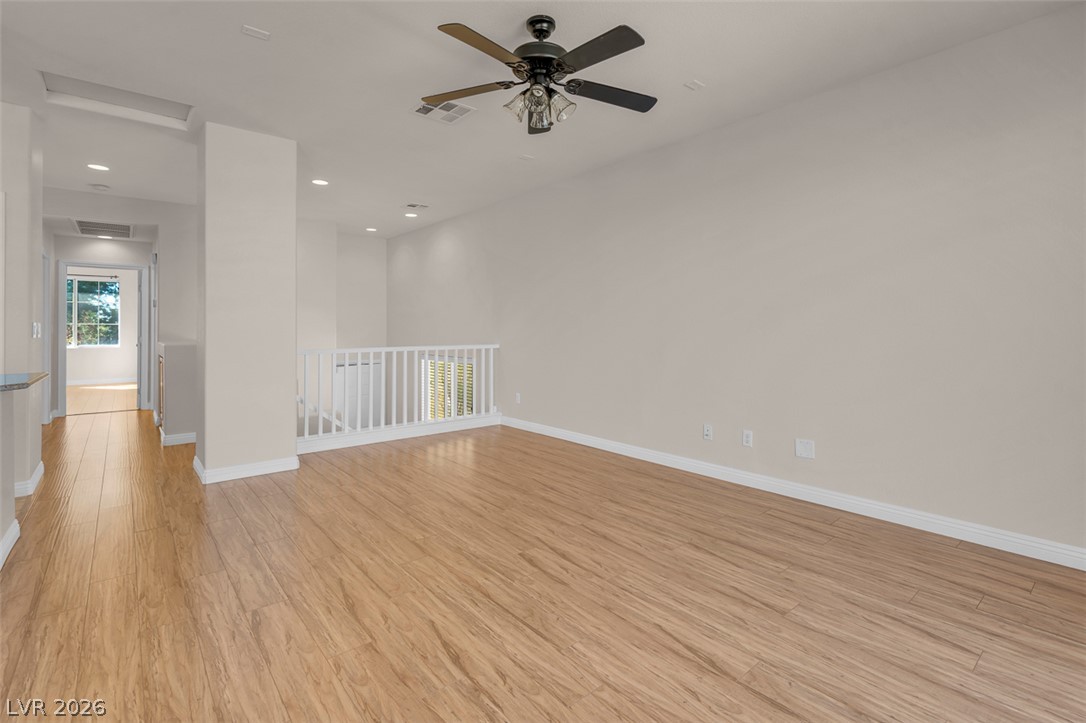
Gleaming hardwood floors and recessed lighting define this versatile upstairs loft space.
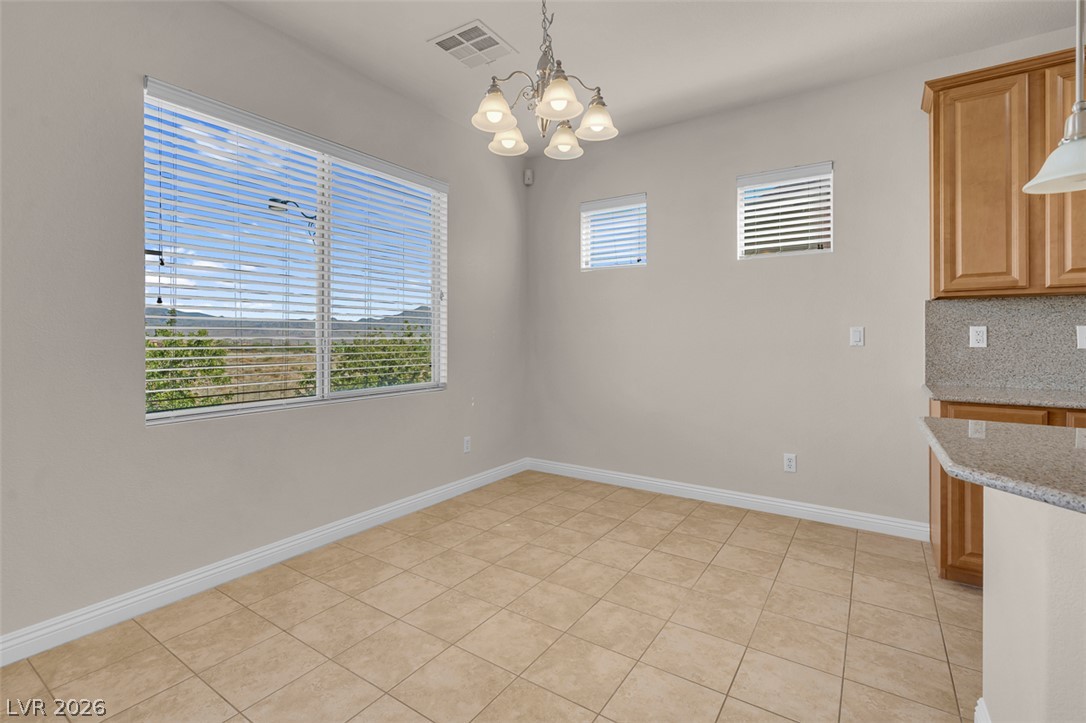
Tiled flooring and large windows framing scenic outdoor views define this versatile dining area.
Smooth wood floors and tall windows define this versatile, light-filled room.
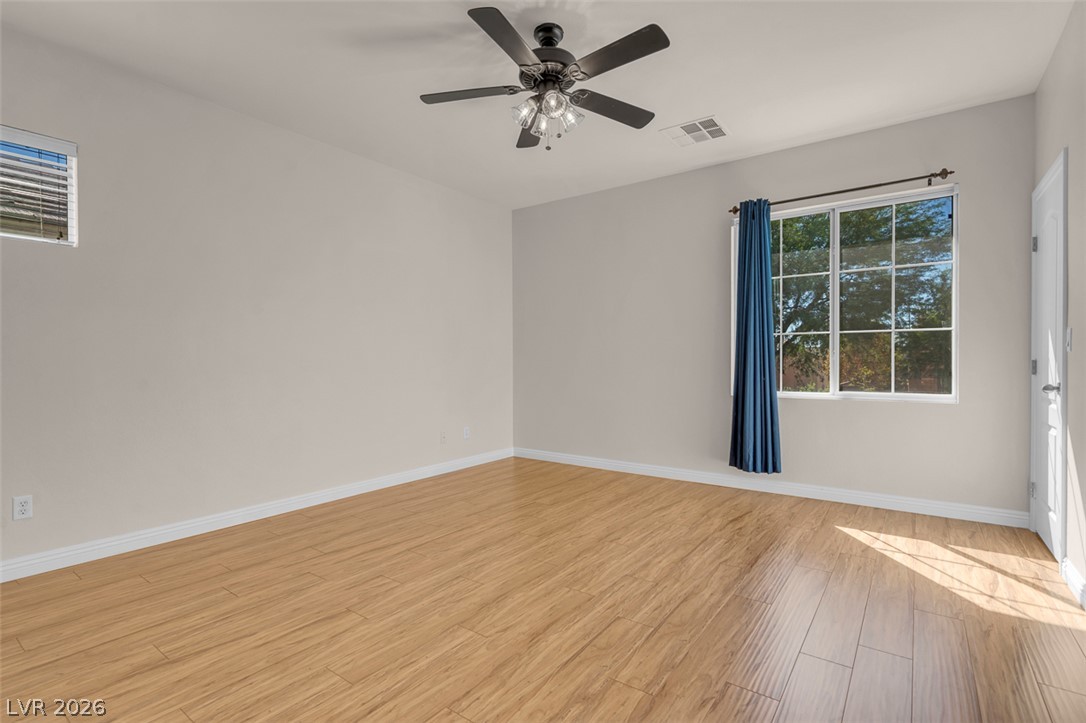
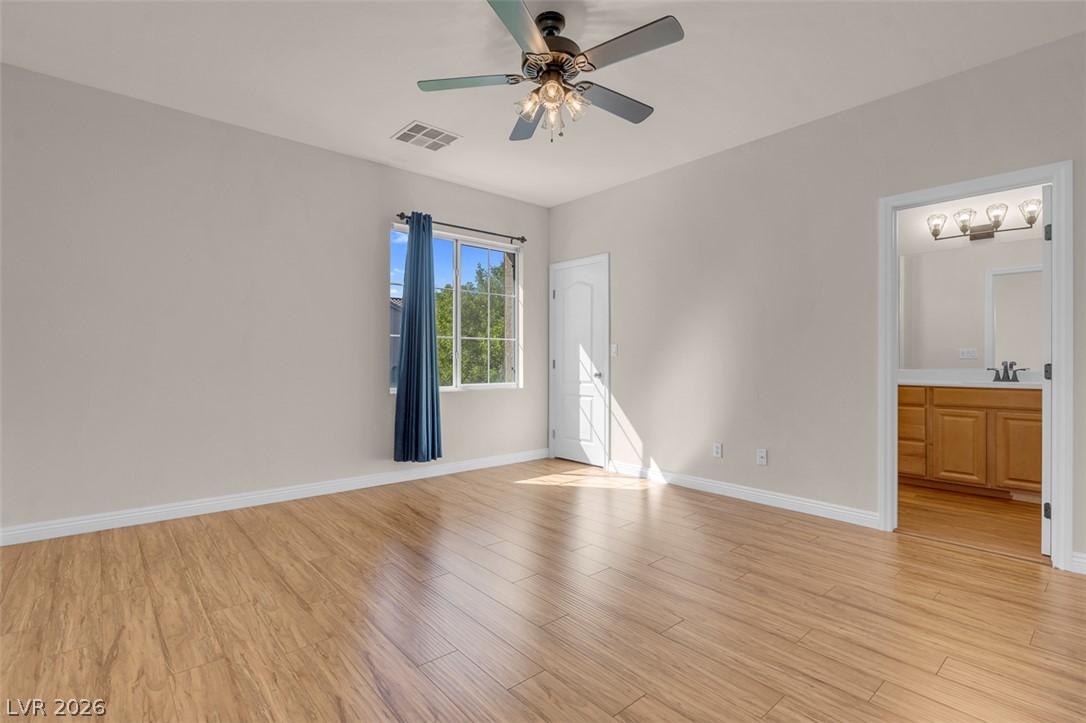
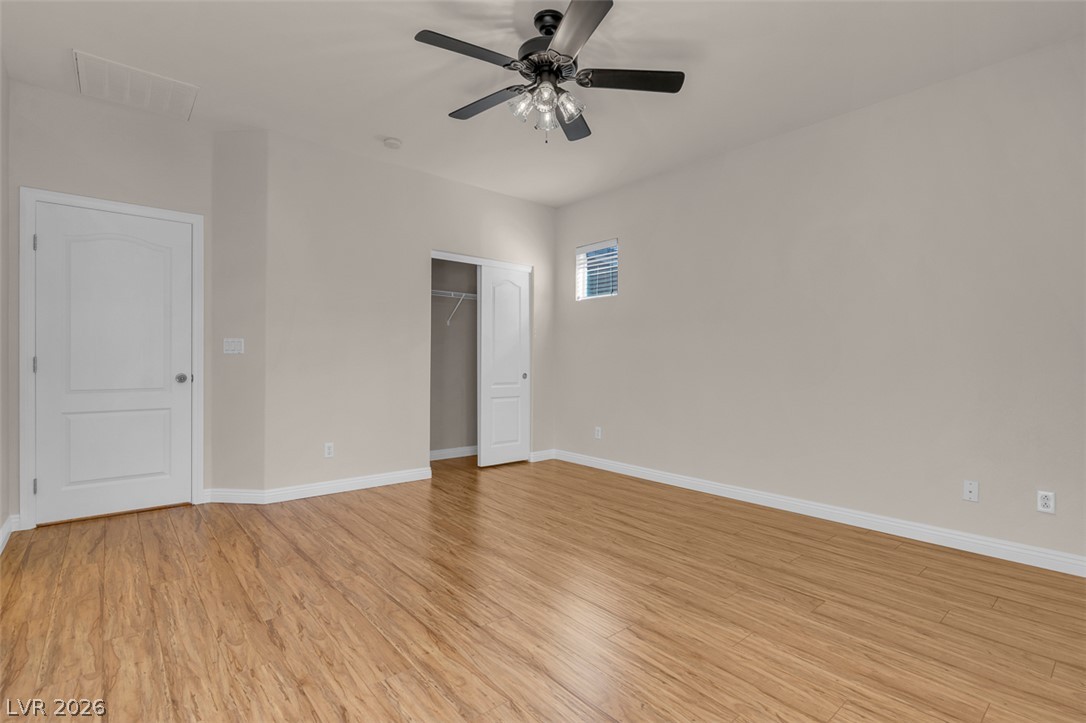
Gleaming wood-look floors complement the clean lines of this comfortable bedroom suite.
Polished wood floors and clean modern lines define this comfortable private retreat.
Rich wood flooring runs throughout this versatile secondary bedroom featuring a convenient walk-in closet.
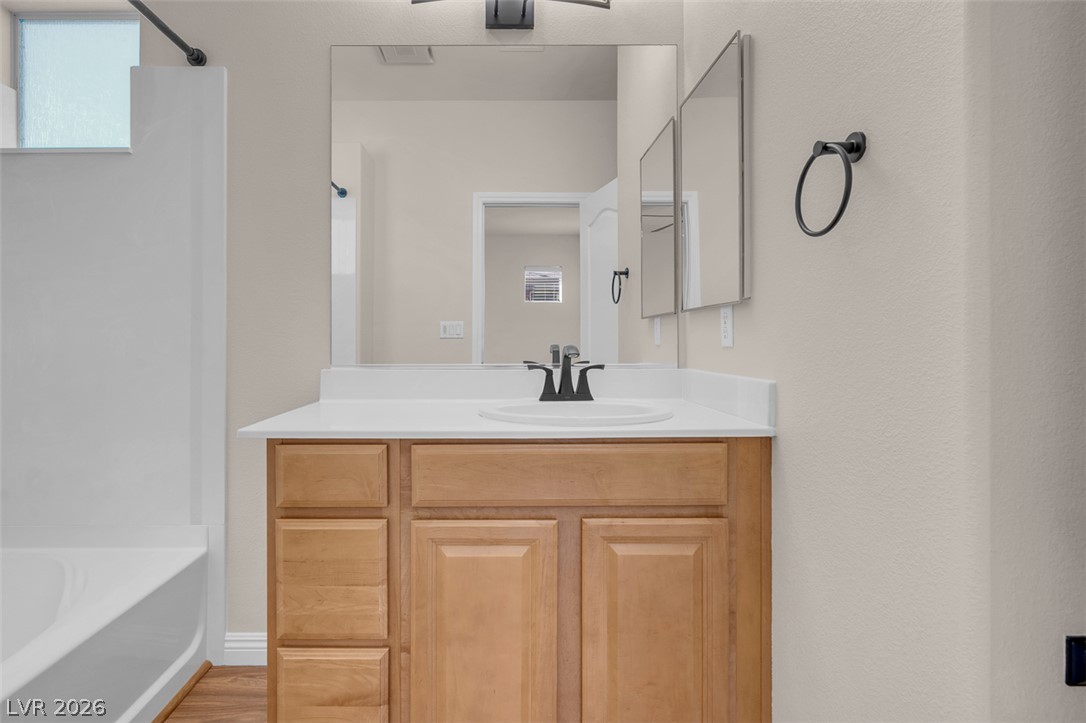
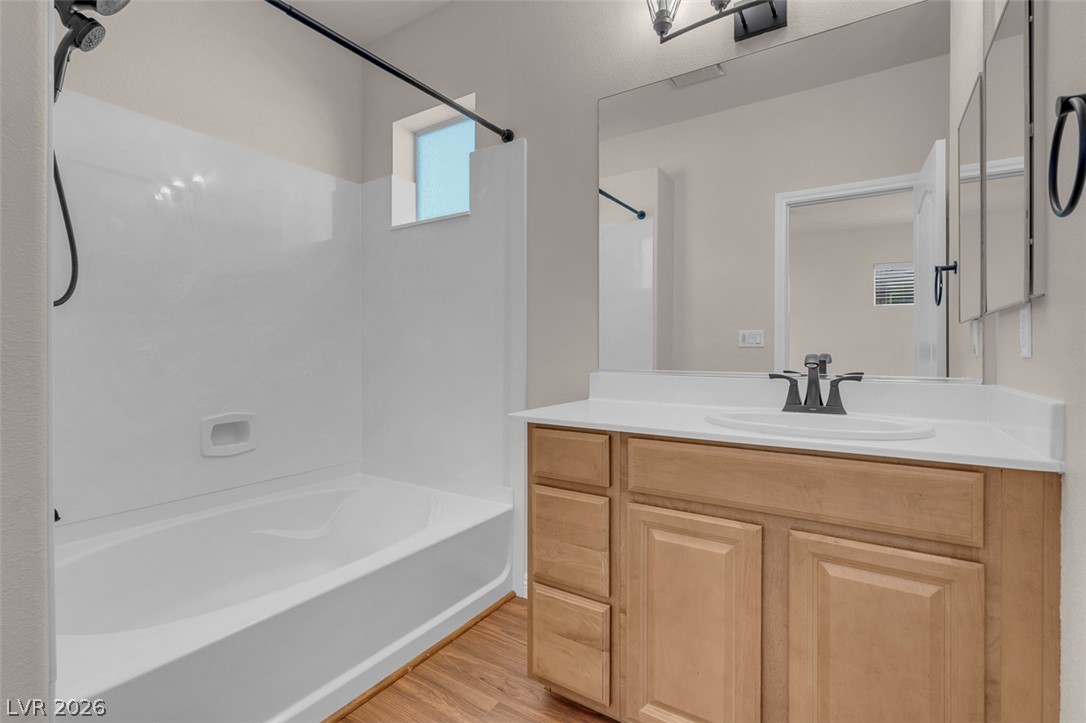
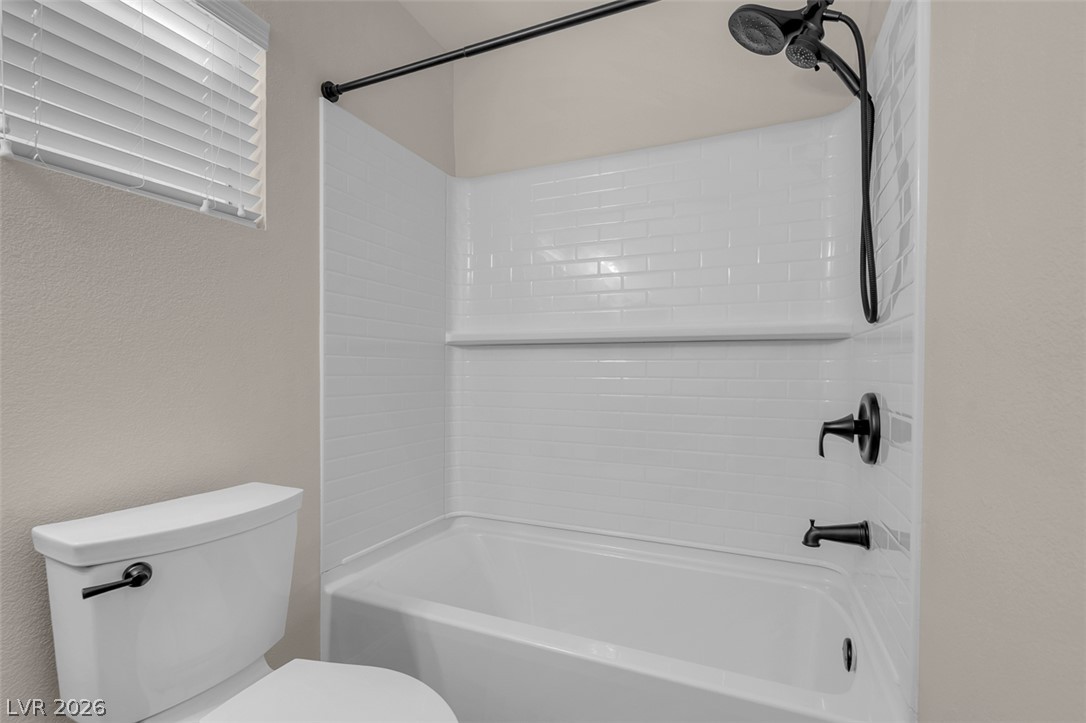
Warm wood cabinetry pairs with a crisp white vanity and matching tub surround.
A classic wood vanity and integrated tub shower define this functional bathroom space.
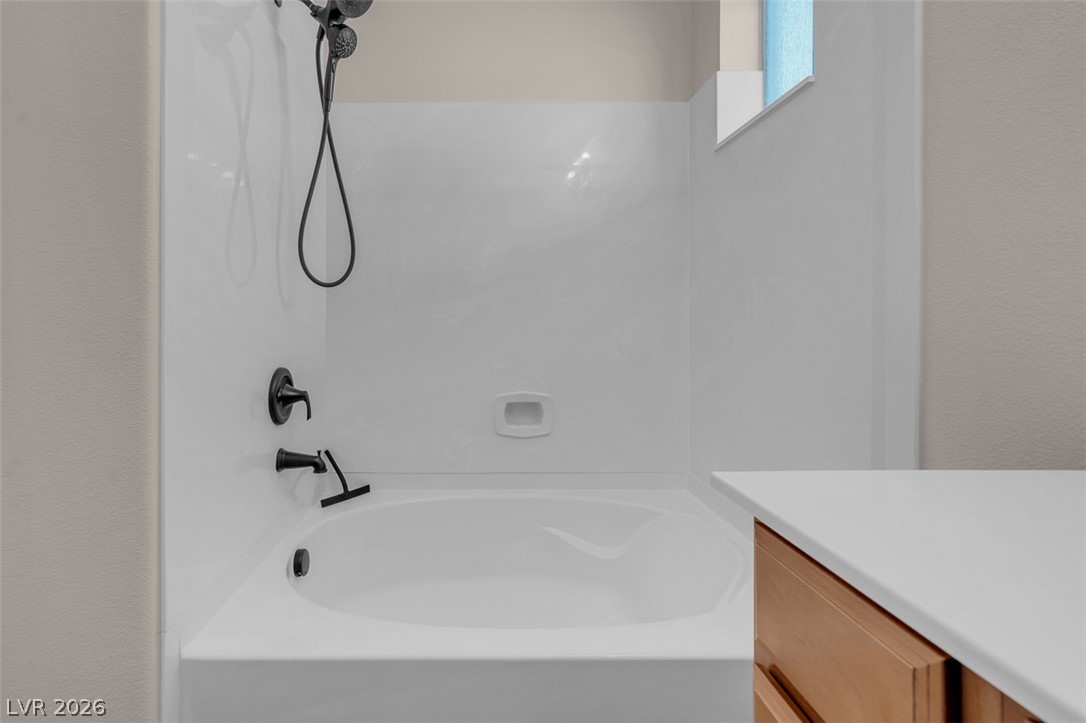
A deep soaking tub features clean white surround walls and modern dark hardware.
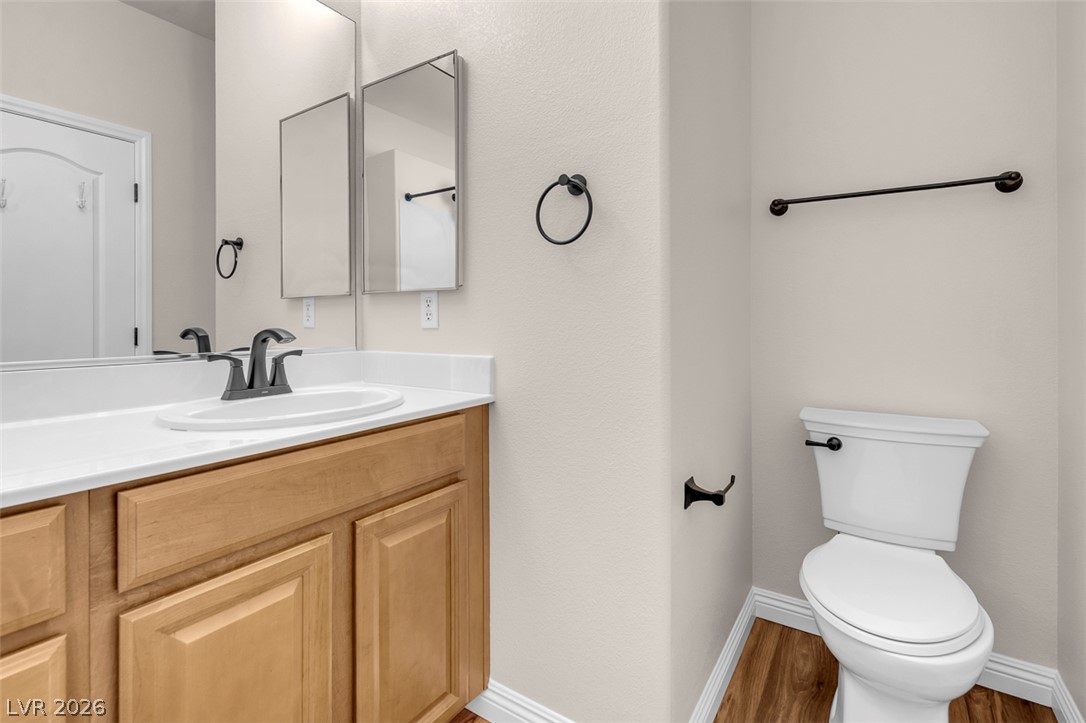
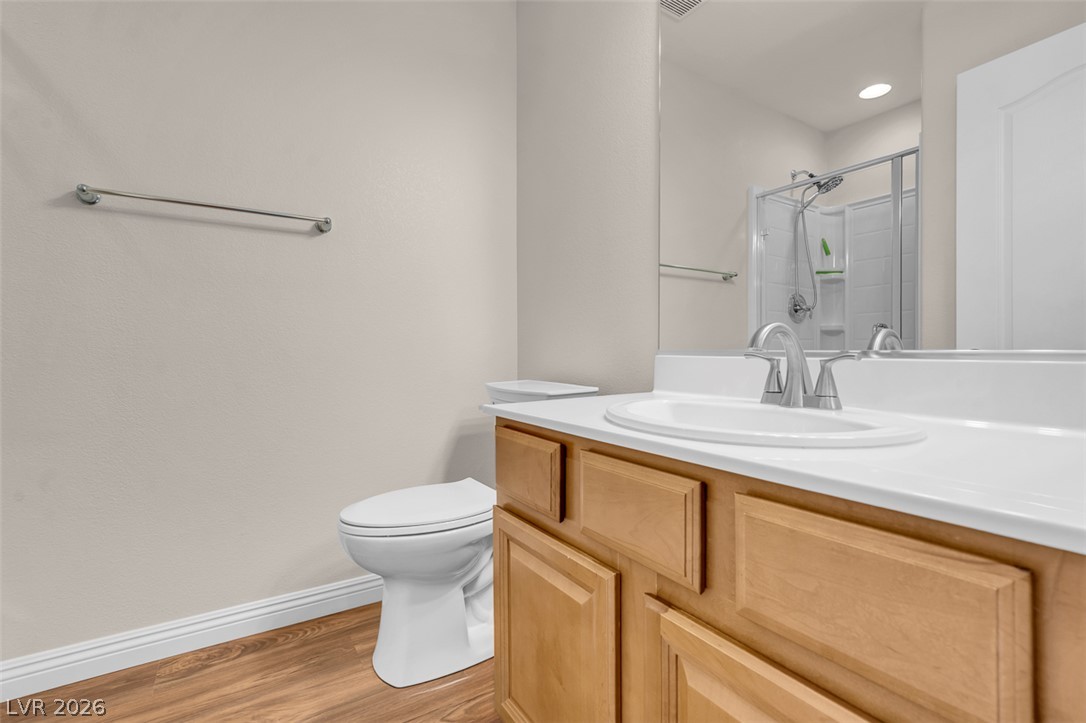
A classic wood vanity and crisp white countertop anchor this well-appointed half bath.
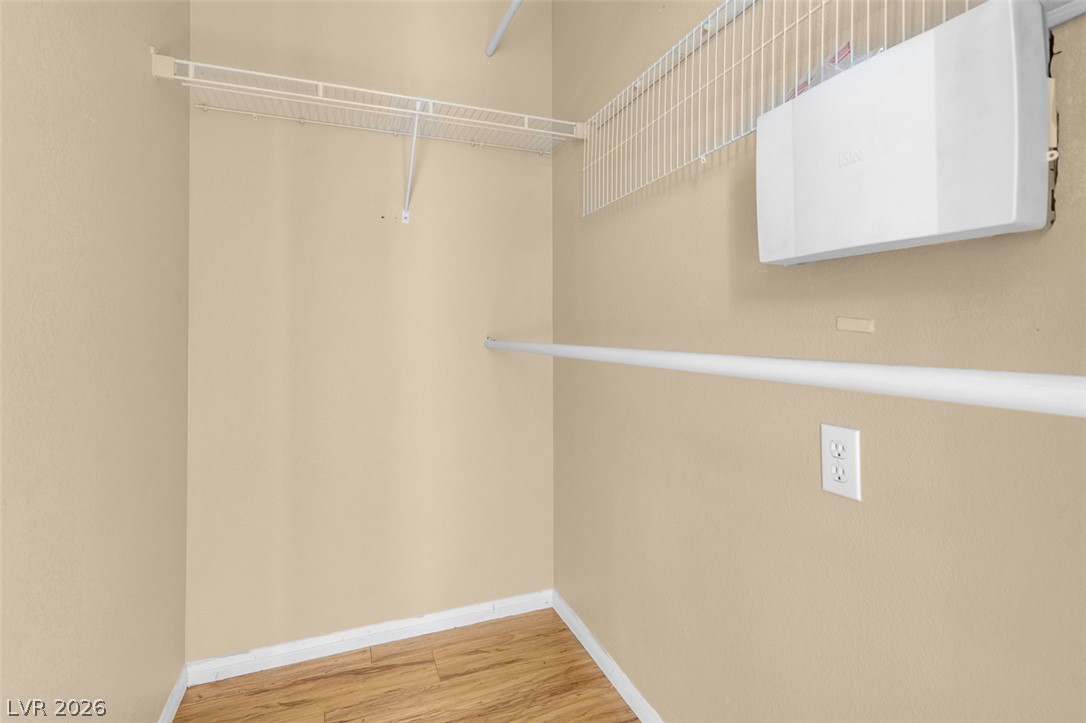
Organized storage potential awaits in this closet featuring wood flooring and built-in shelving.
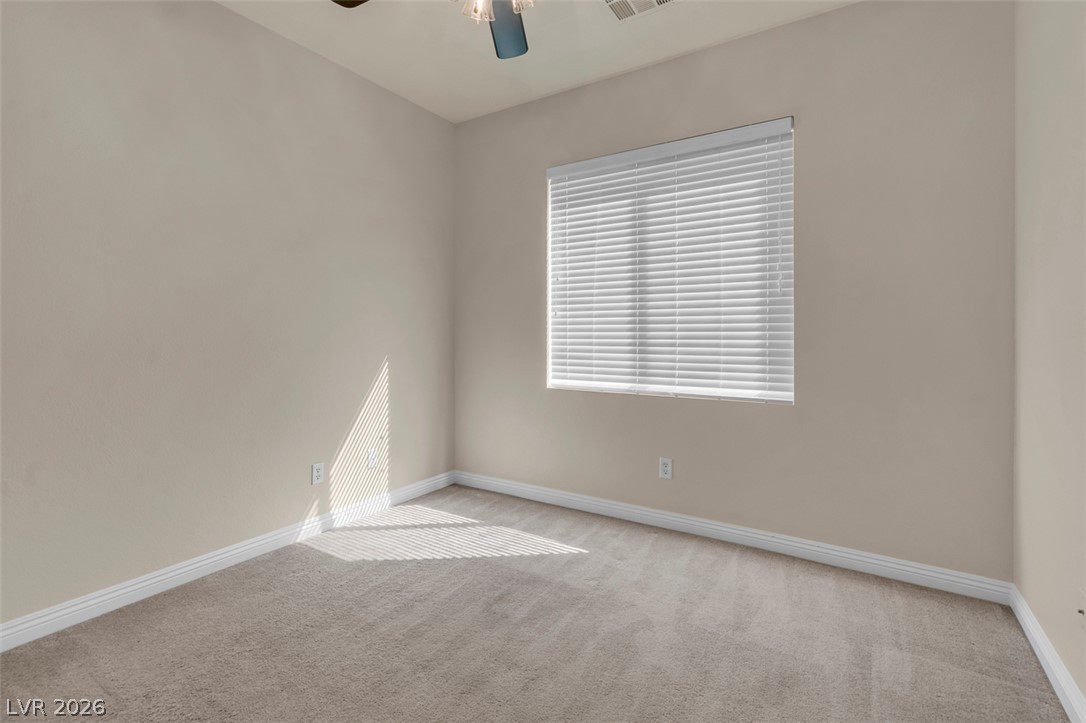
Natural light pours through a large window onto soft carpeting in this versatile bedroom.
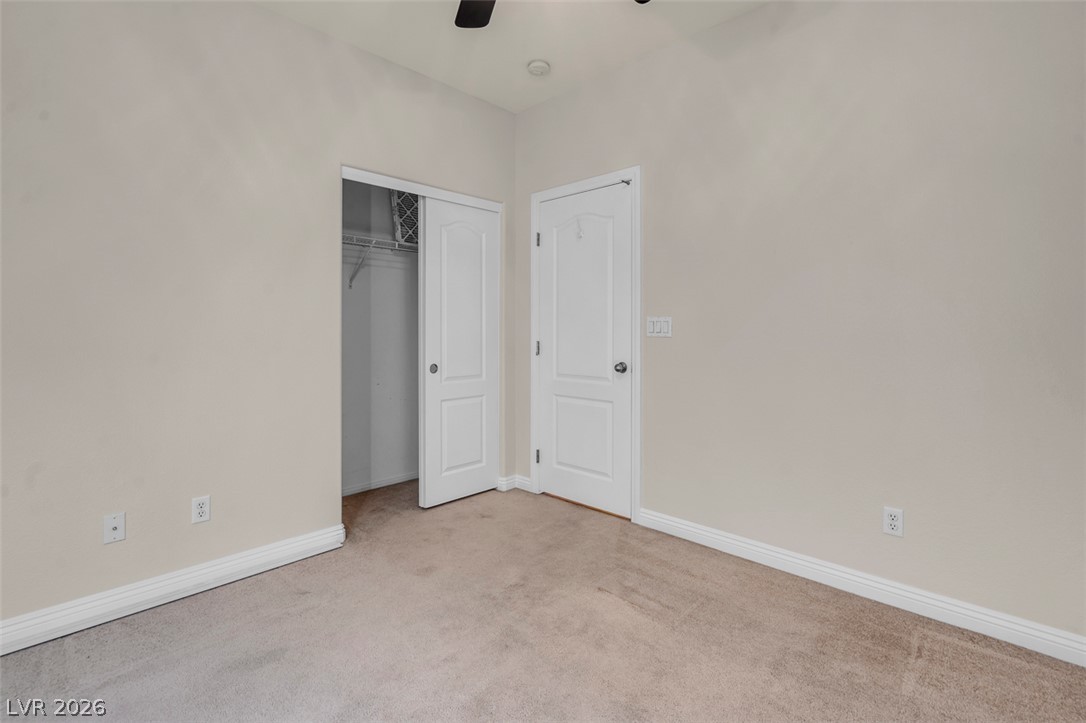
Soft carpeting pairs with neutral walls in this versatile bedroom complete with a walk-in closet.
Warm wood cabinetry and neutral tones define this functional bathroom space.
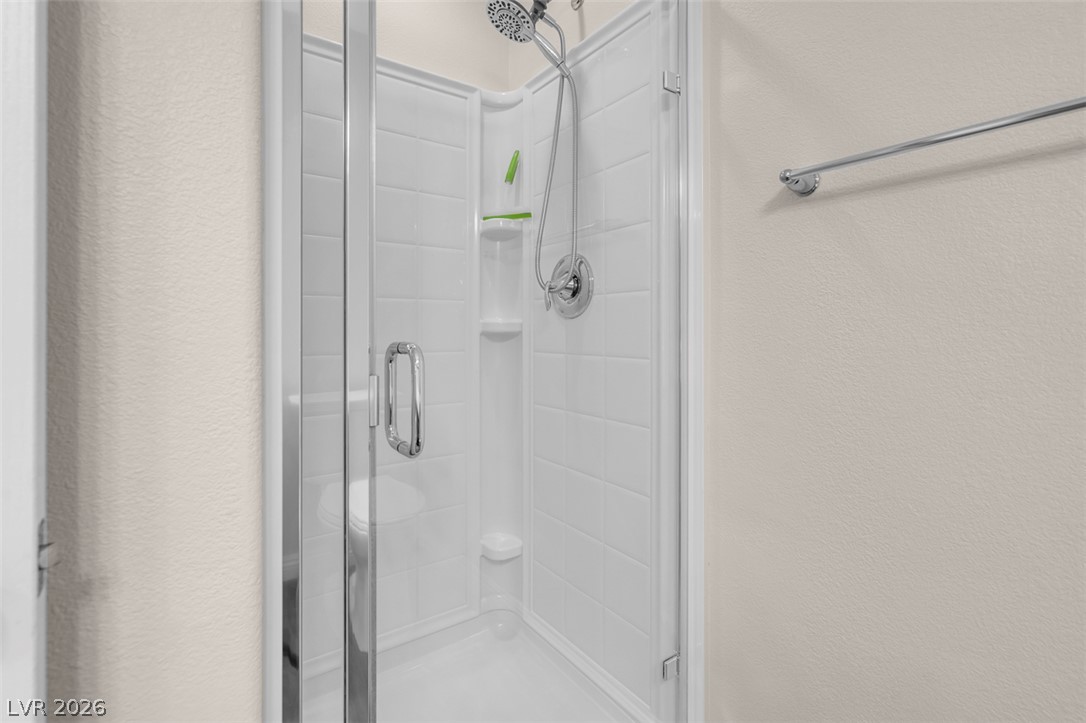
A modern walk-in shower enclosure features clean white tiling and sleek glass doors.
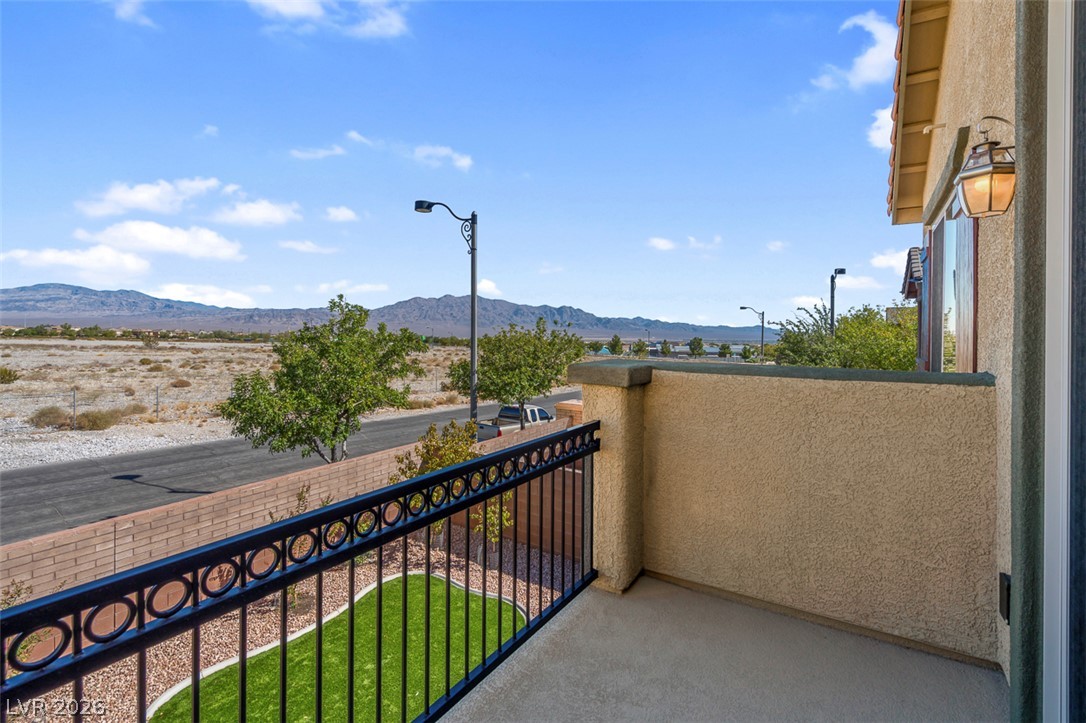
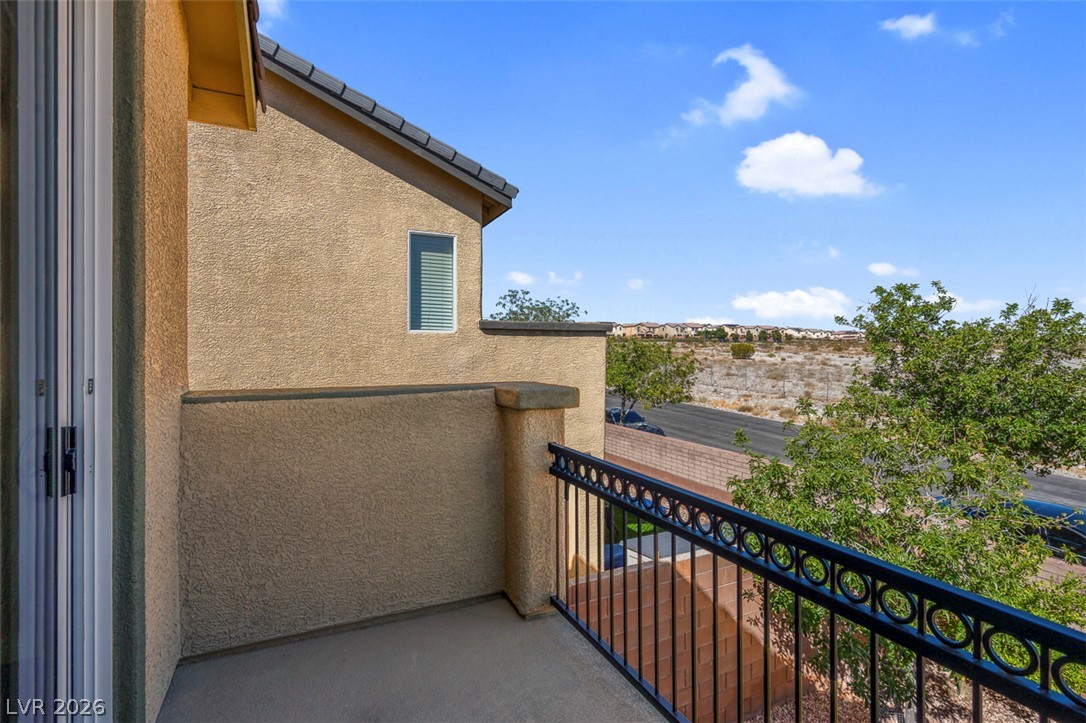
Take in sweeping mountain vistas from the private second-story balcony.
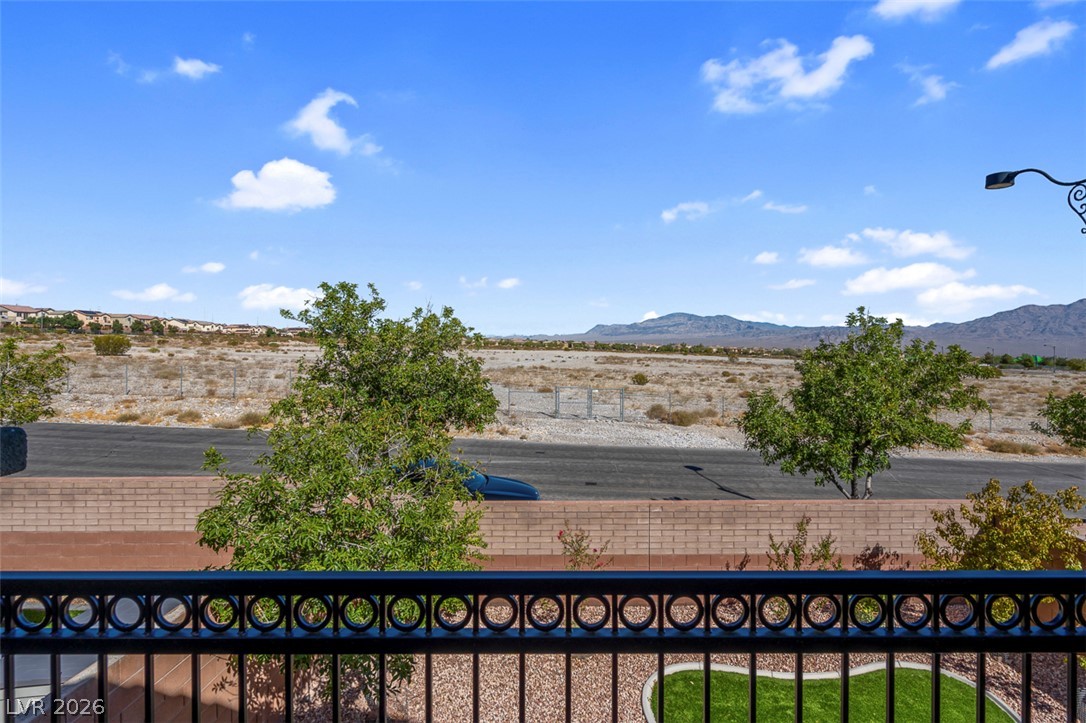
Distant mountains frame the horizon beyond a modern balcony railing.
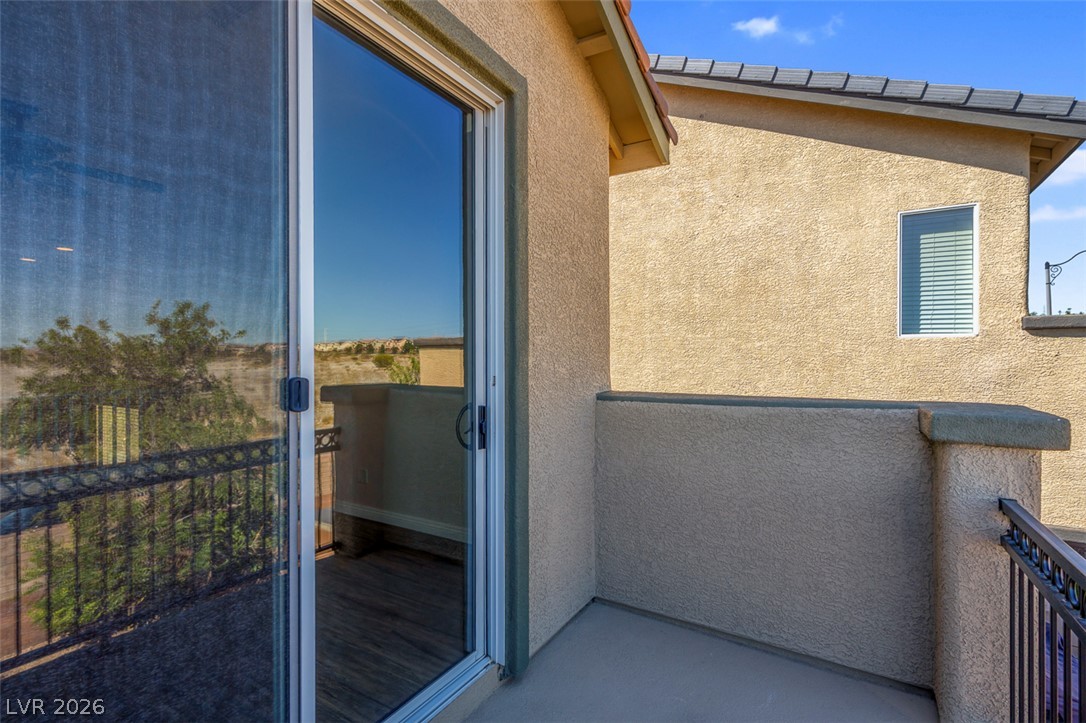
An upper-level concrete balcony with wrought iron railings looks out over the surrounding neighborhood.
Sliding glass doors open onto a private elevated balcony under clear skies.
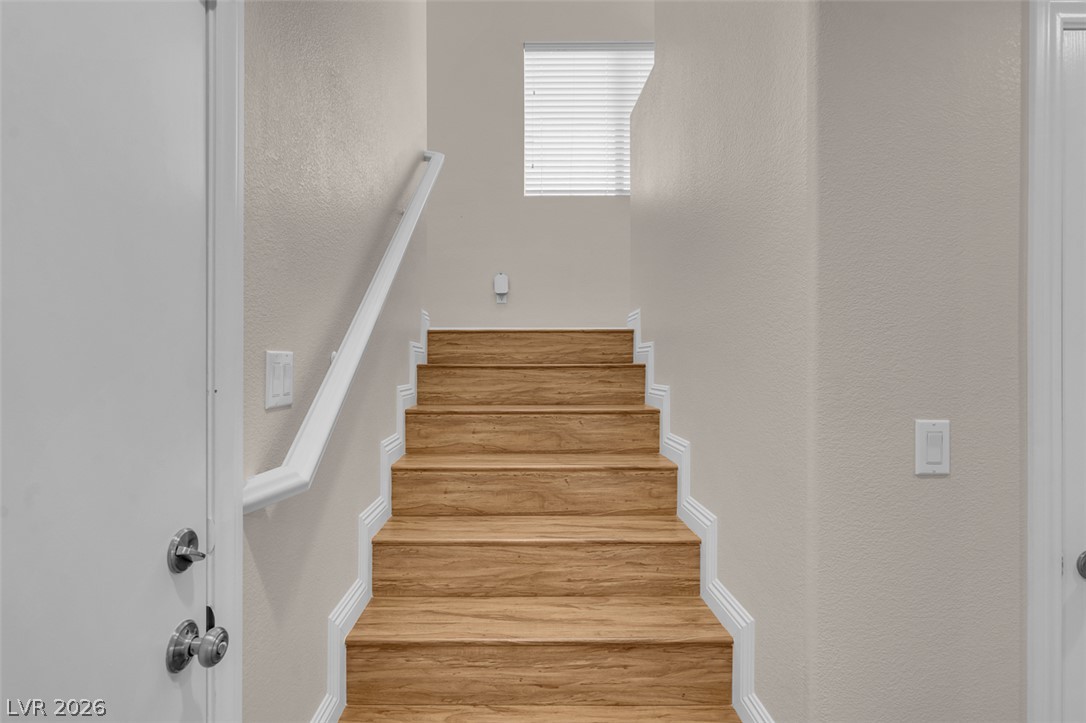
Gleaming wood-look steps rise gracefully alongside a crisp white handrail and structured baseboard trim.
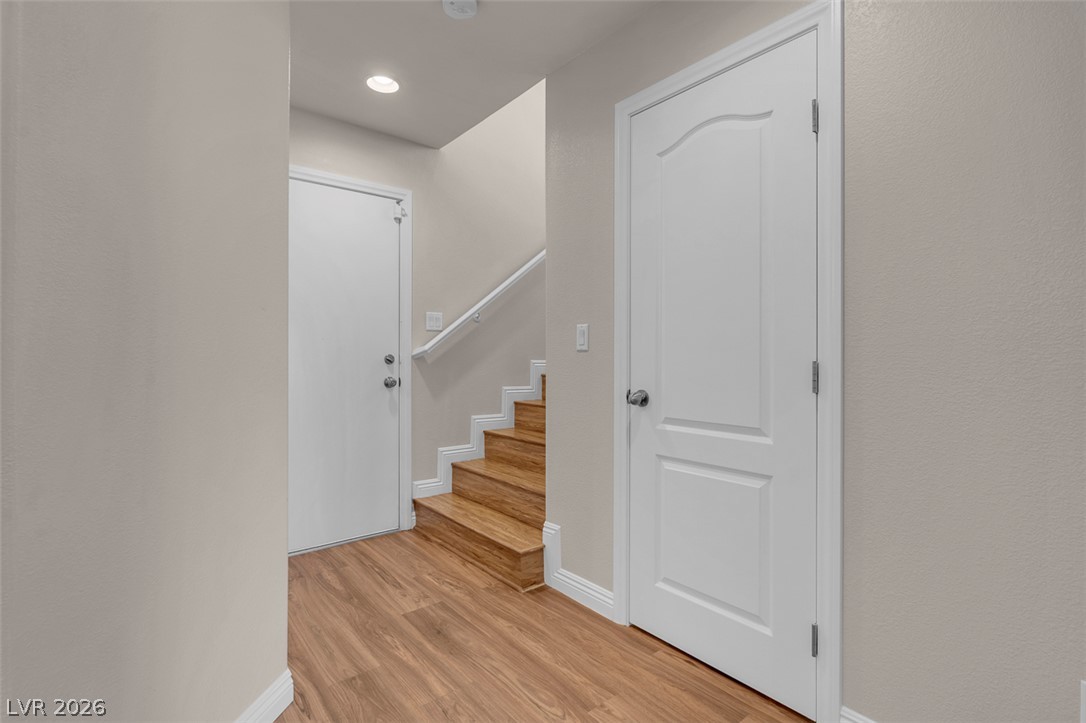
Rich wood flooring runs through the entry hall, connecting to a classic staircase.
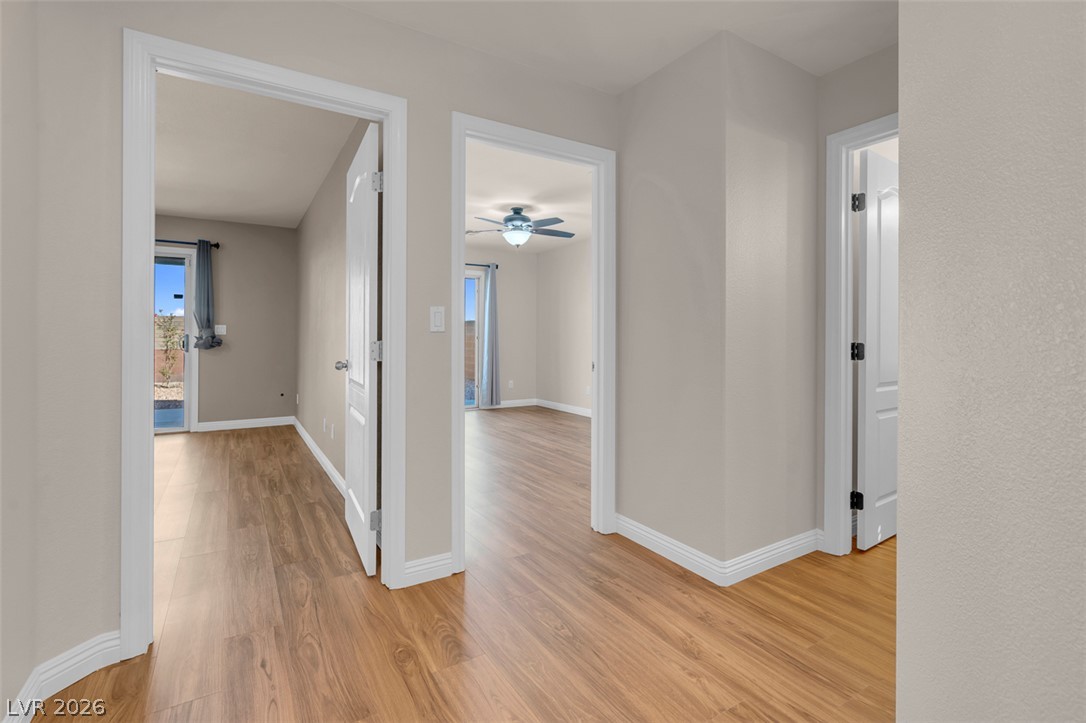
Gleaming wood-look floors anchor this central hallway leading to private bedrooms.
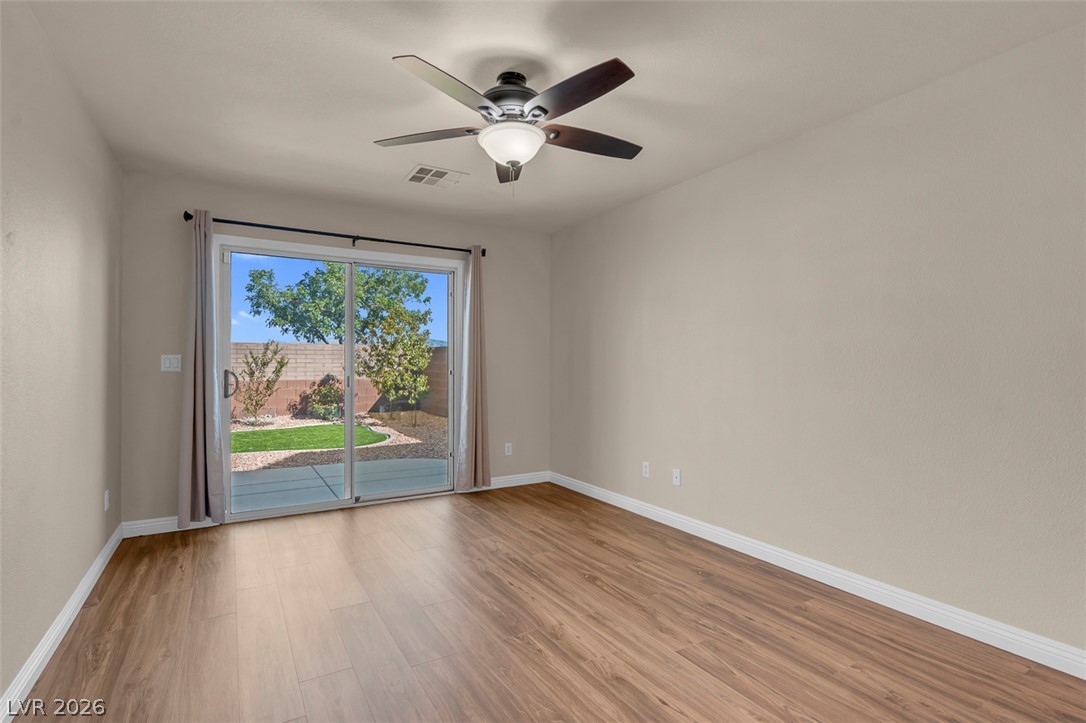
Sliding glass doors open directly to the outdoor patio from this versatile living space.
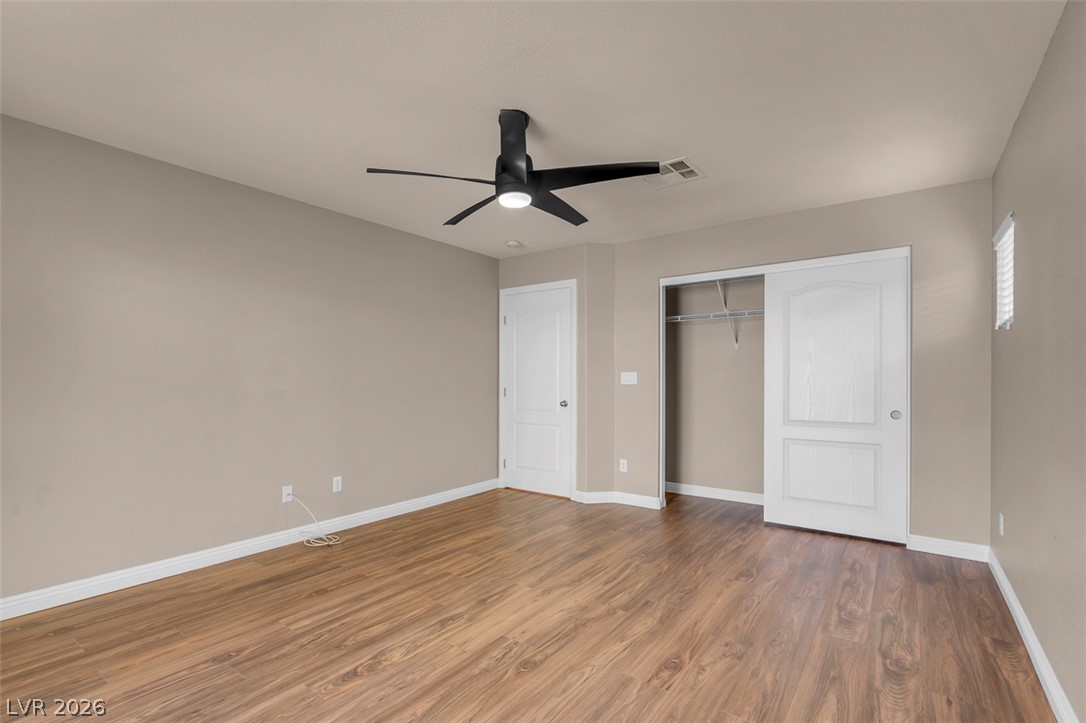
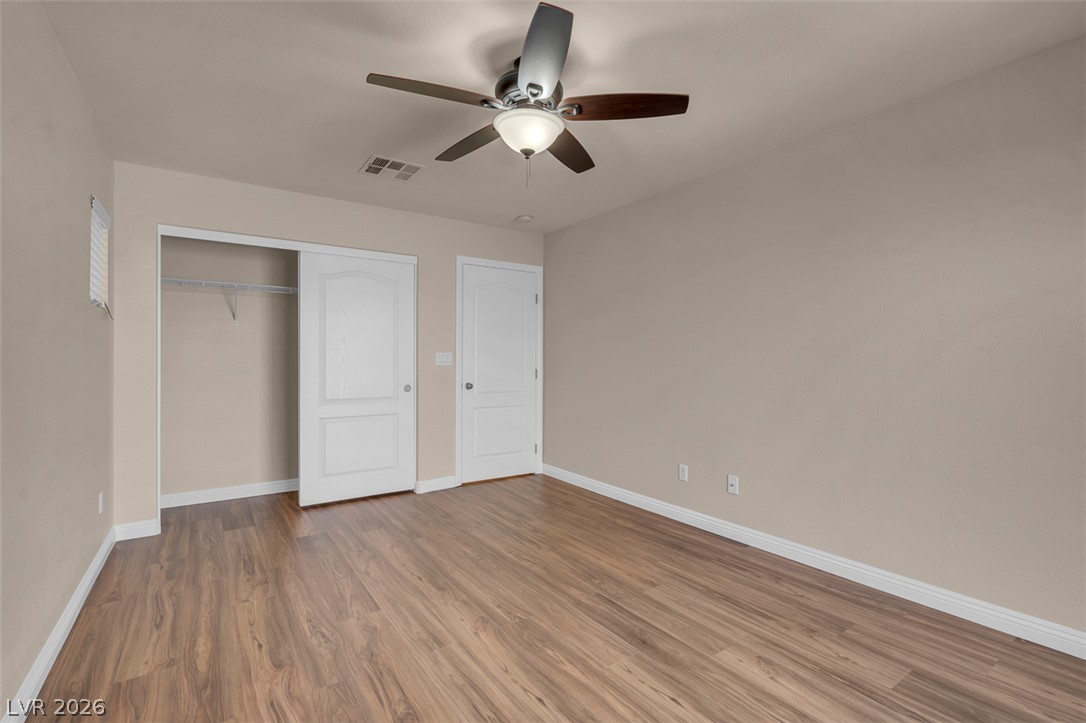
Warm wood flooring grounds this versatile room featuring a sliding closet door.
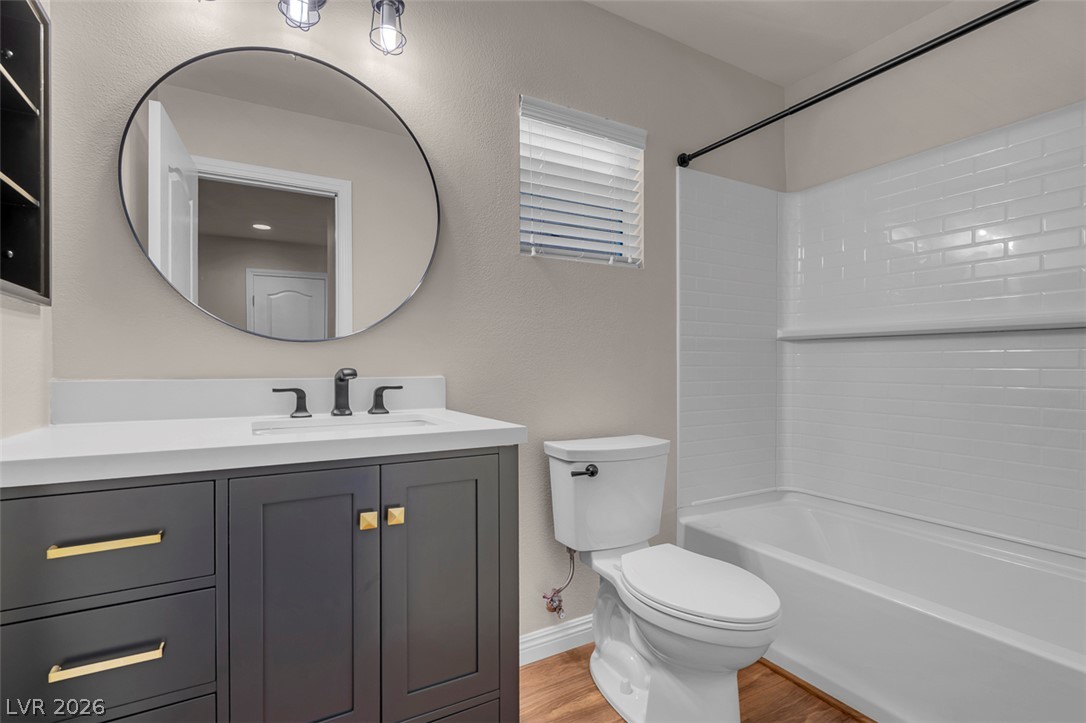
A modern vanity with clean hardware complements the tiled shower and tub surround.
Modern dark fixtures contrast beautifully against the clean tiled tub surround and neutral walls.
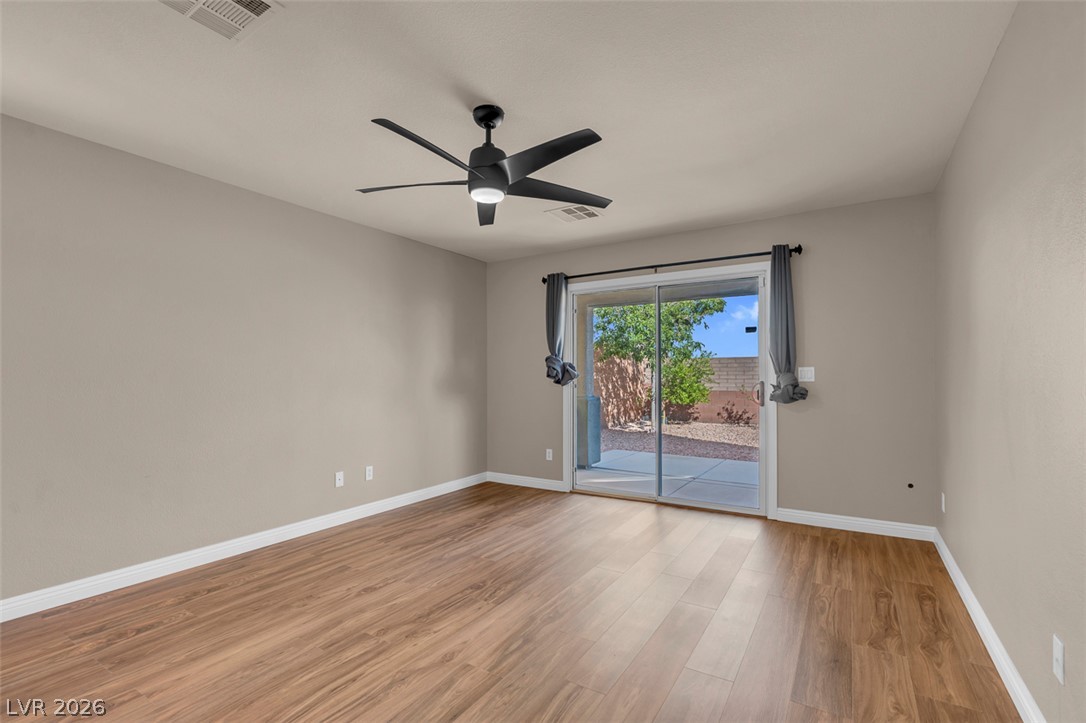
Warm wood flooring pairs beautifully with sliding glass doors opening directly to the private backyard.
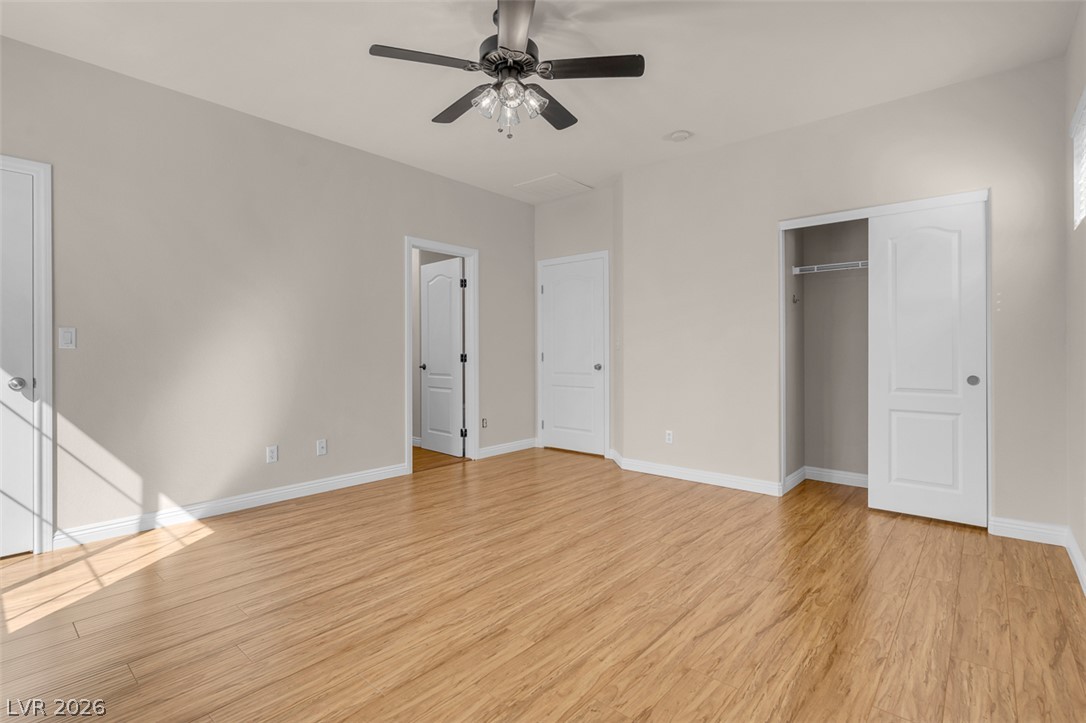
Warm wood-look flooring and crisp white trim accent this inviting bedroom.
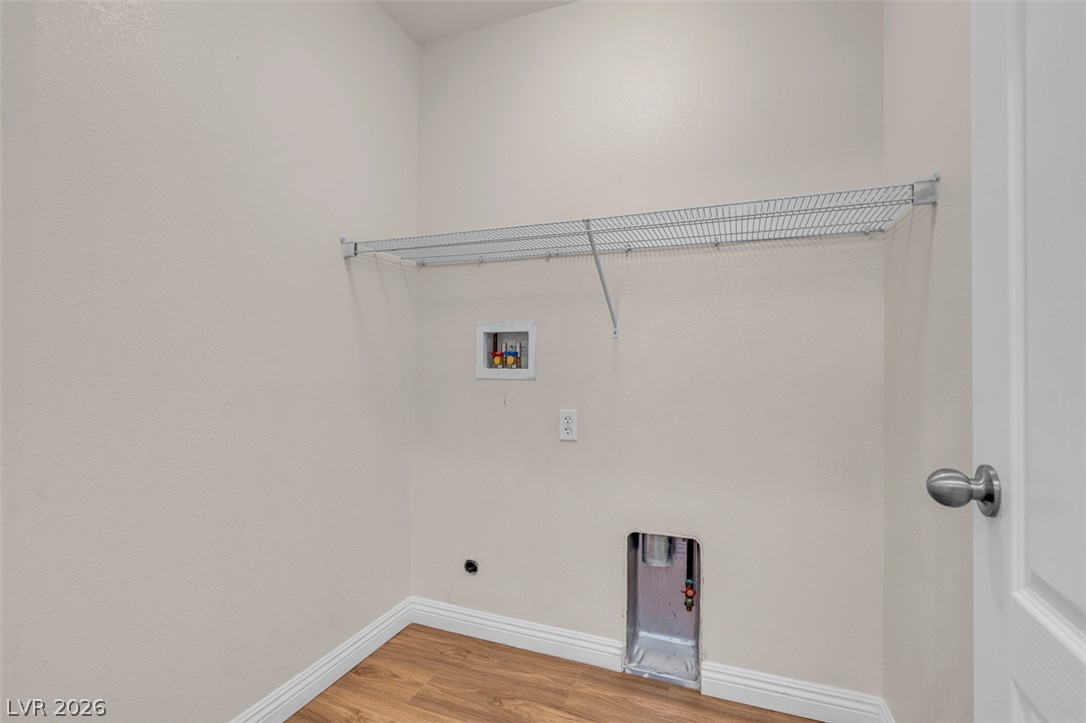
Functional utility space features a wire shelf over durable wood-look flooring.
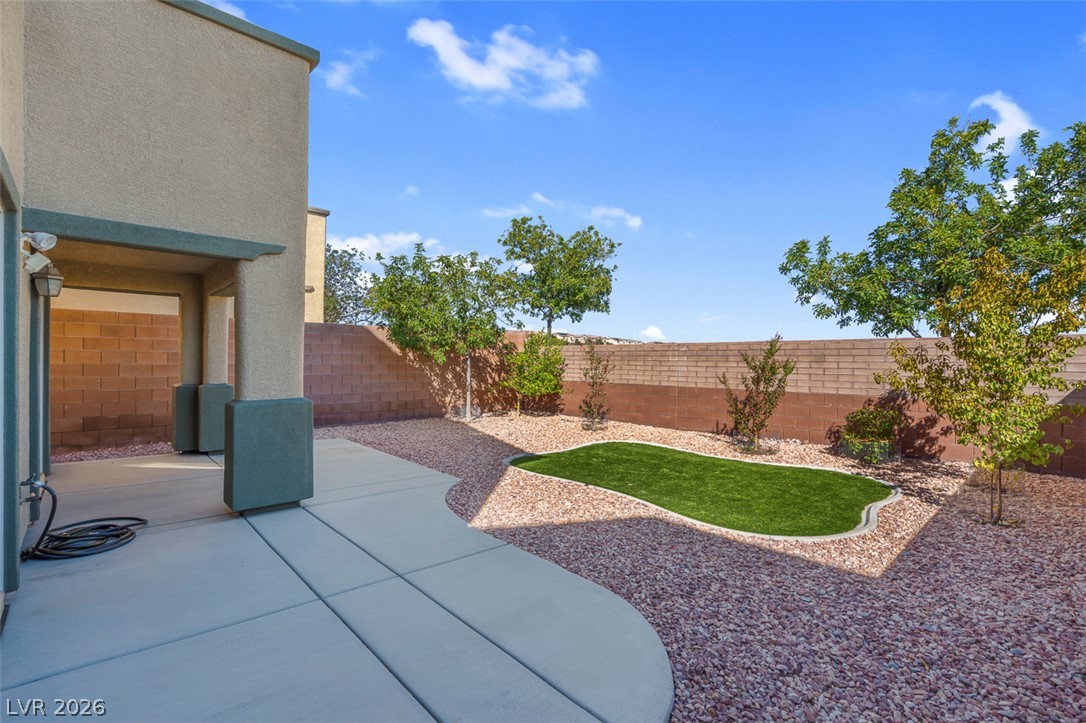
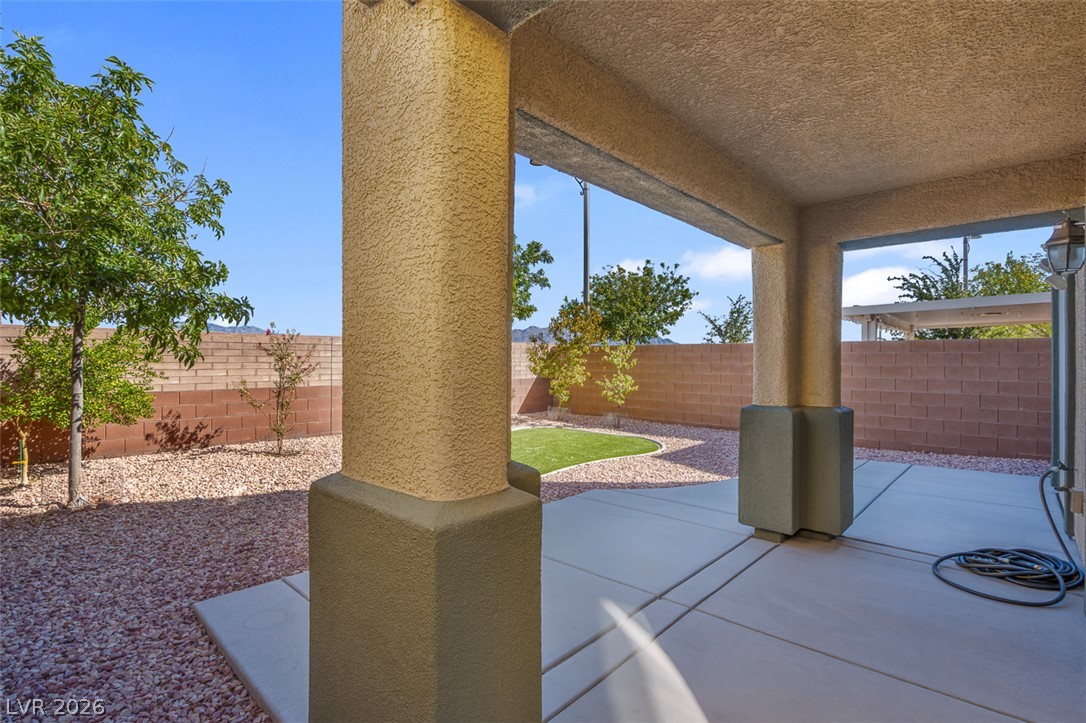
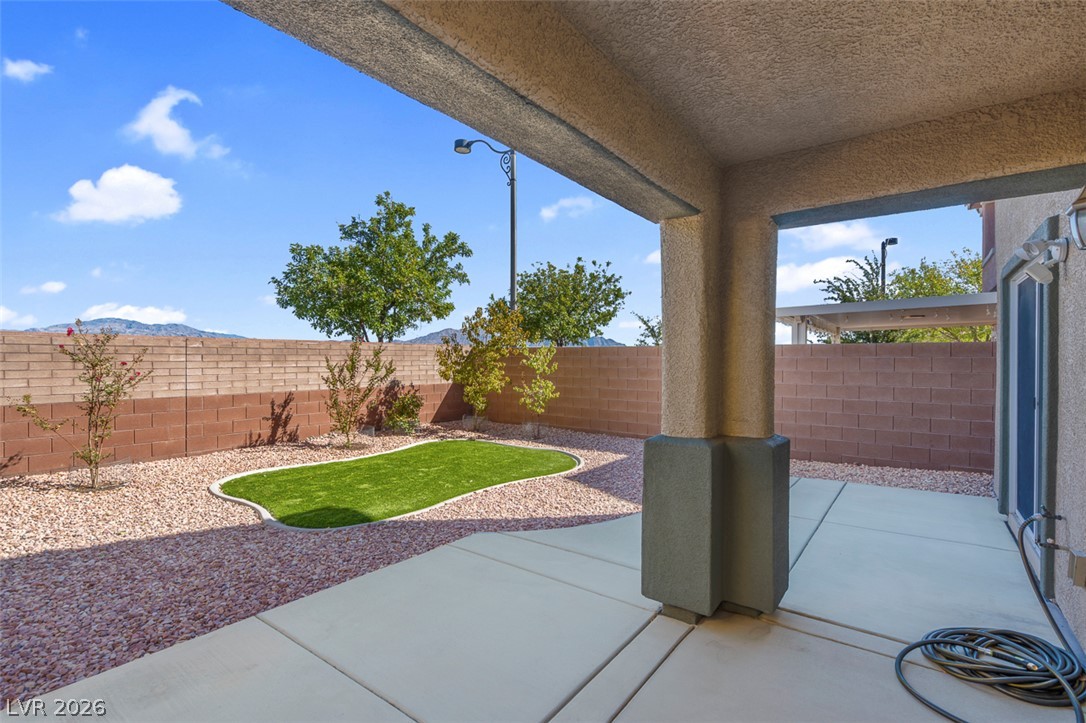
An enclosed backyard features low-maintenance gravel landscaping, a concrete patio, and a privacy wall.
A spacious backyard patio area is bordered by gravel landscaping and a concrete privacy wall.
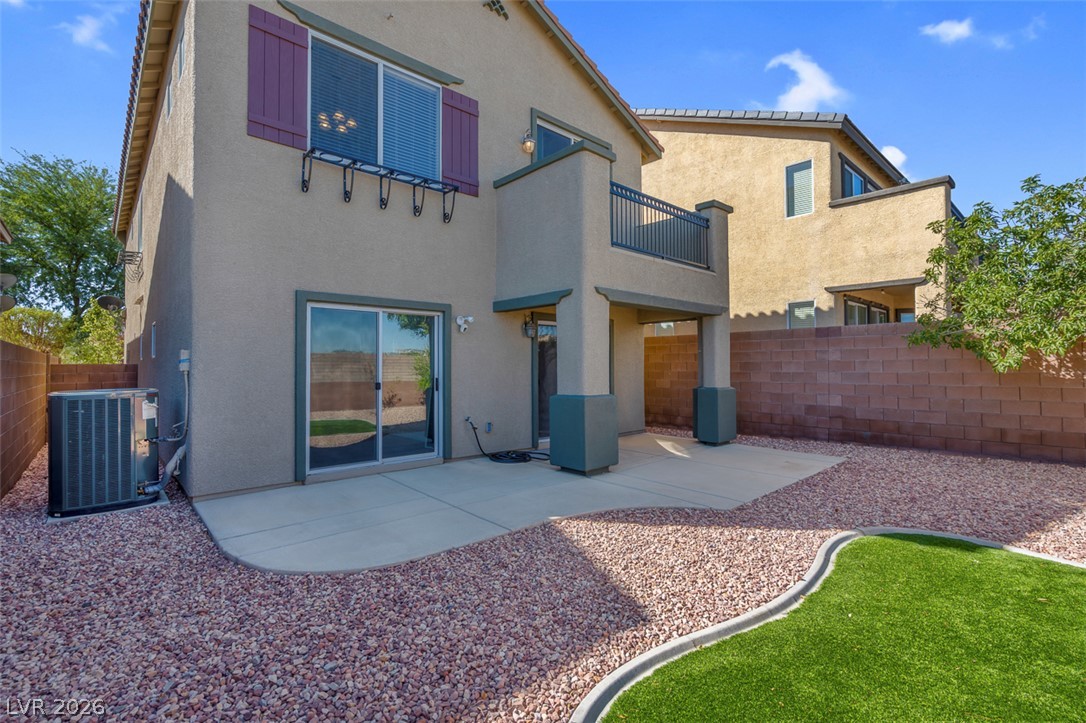
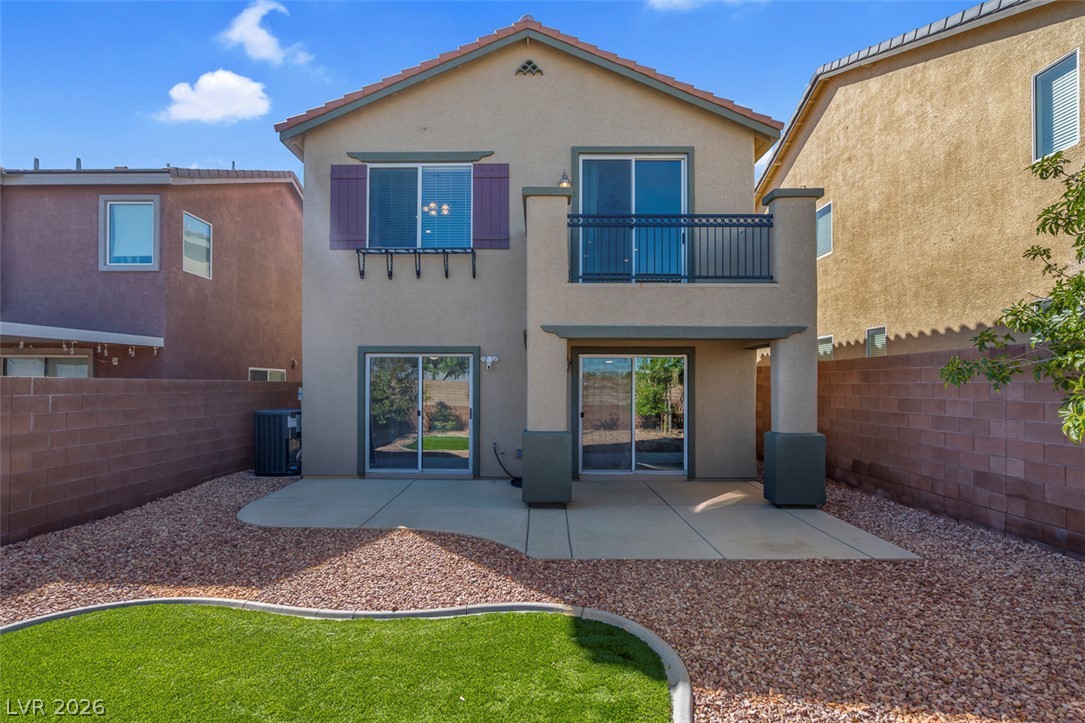
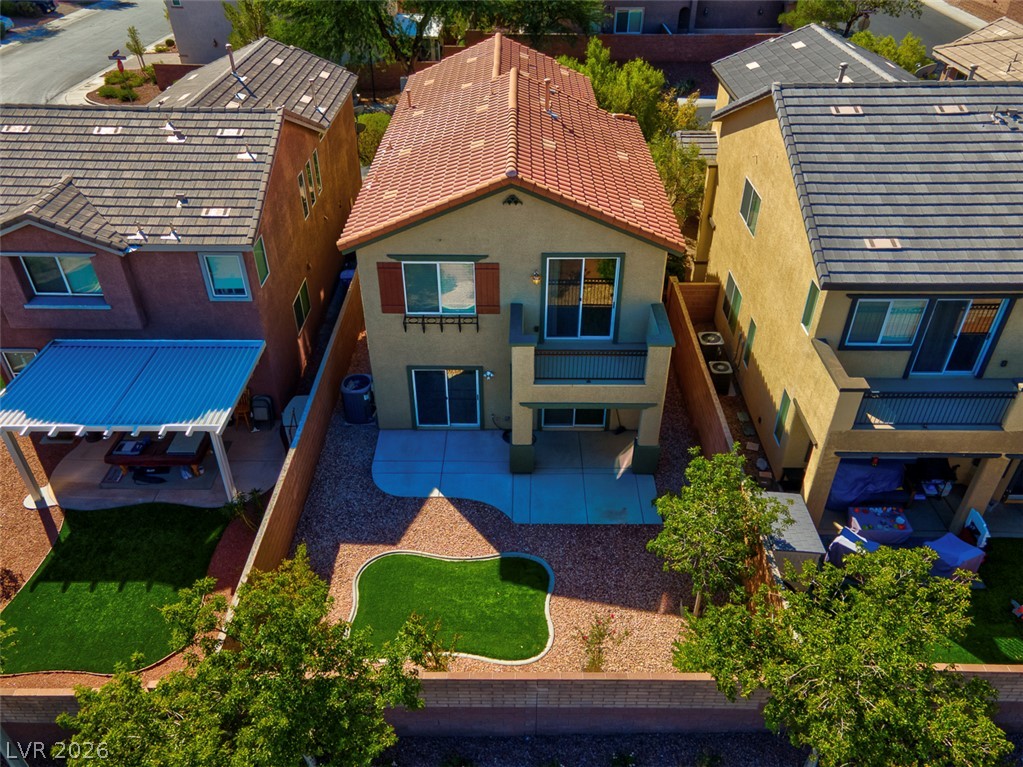
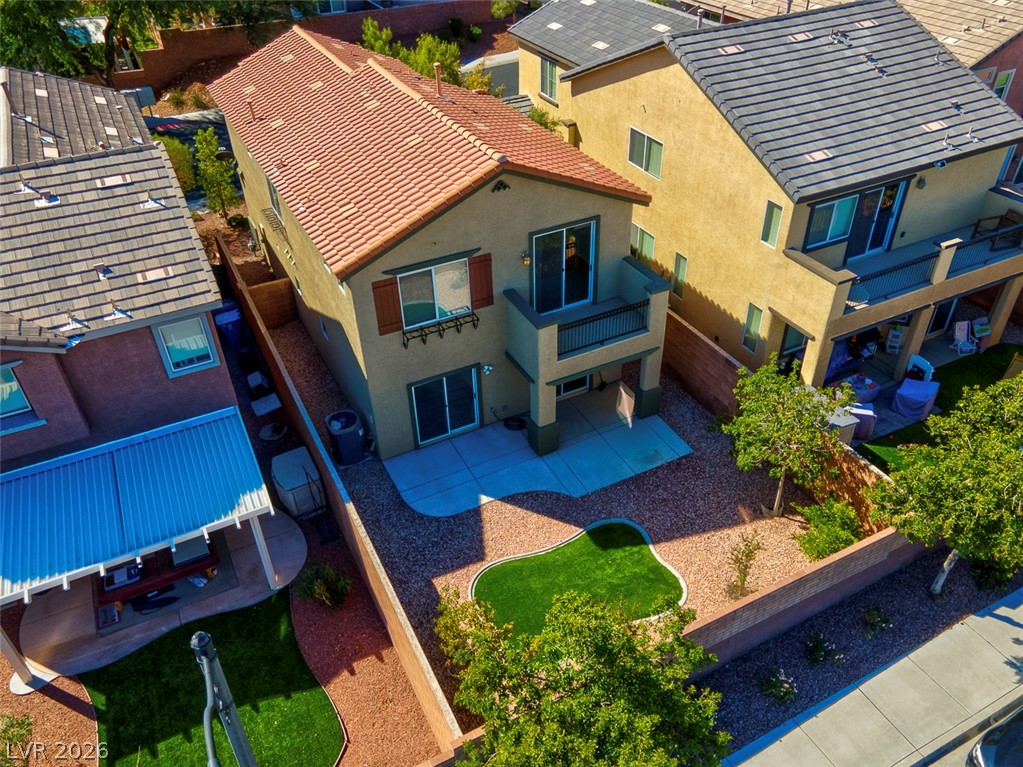
A spacious concrete patio and private upper balcony overlook the low-maintenance gravel backyard.
Sliding glass doors open directly to a covered concrete patio and low-maintenance yard.
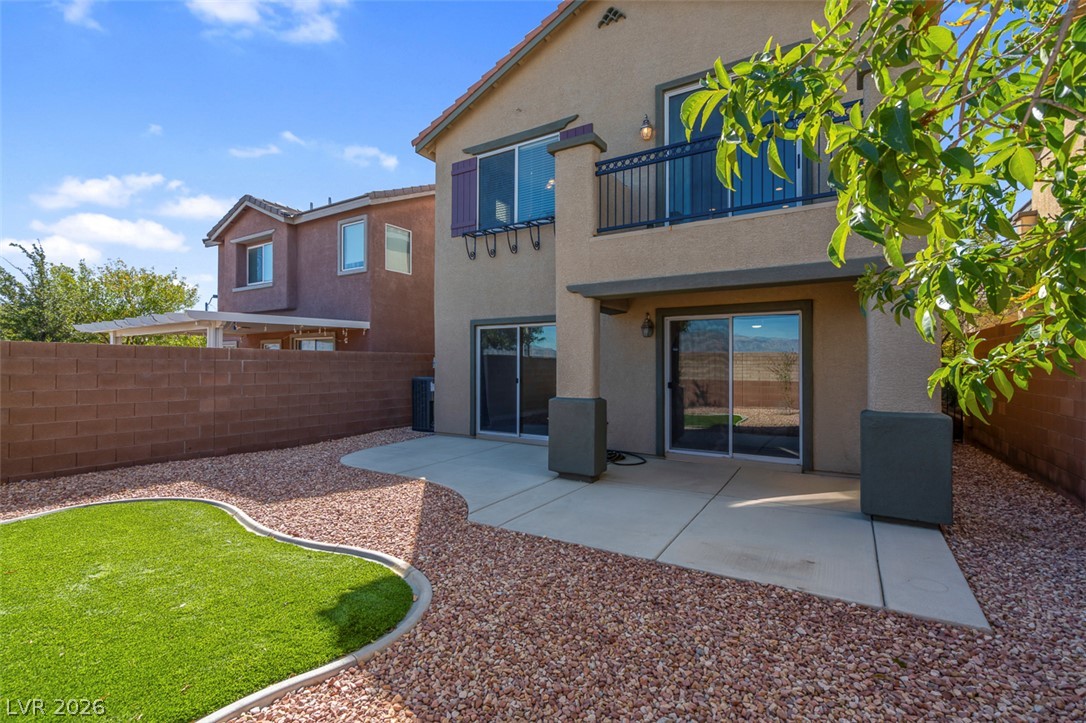
A sheltered concrete patio opens to a walled backyard with low-maintenance landscaping and desert views.
A covered concrete patio overlooks a fenced backyard featuring low-maintenance landscaping under open skies.
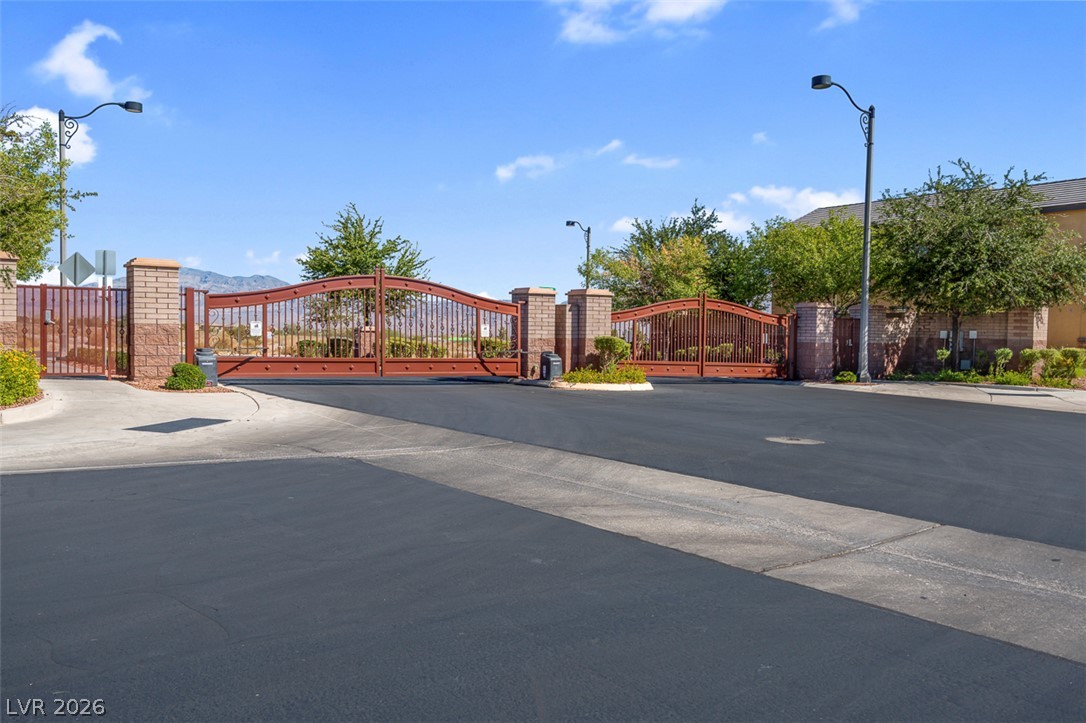
Stately iron gates and manicured masonry pillars secure the entrance under a clear blue sky.
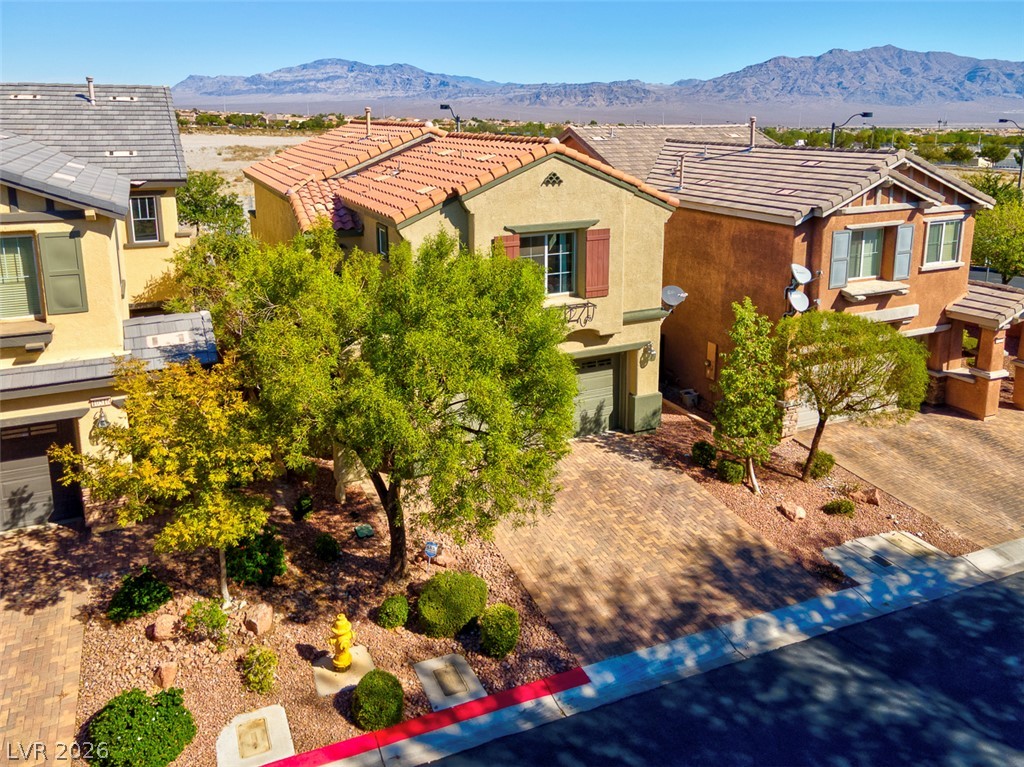
Scenic mountain vistas frame this multi-level home featuring a paved driveway and barrel tile roof.
An inviting front elevation boasts a handsome paver driveway and decorative window shutters.
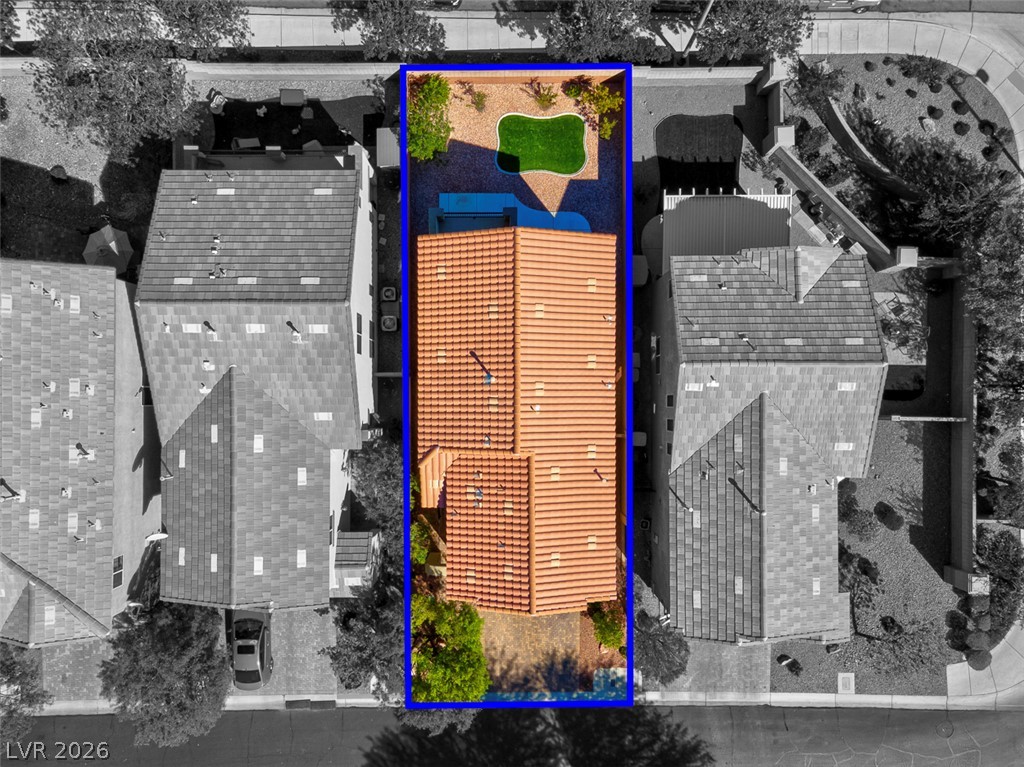
An aerial perspective showcases the classic tile roof structure and private rear yard.
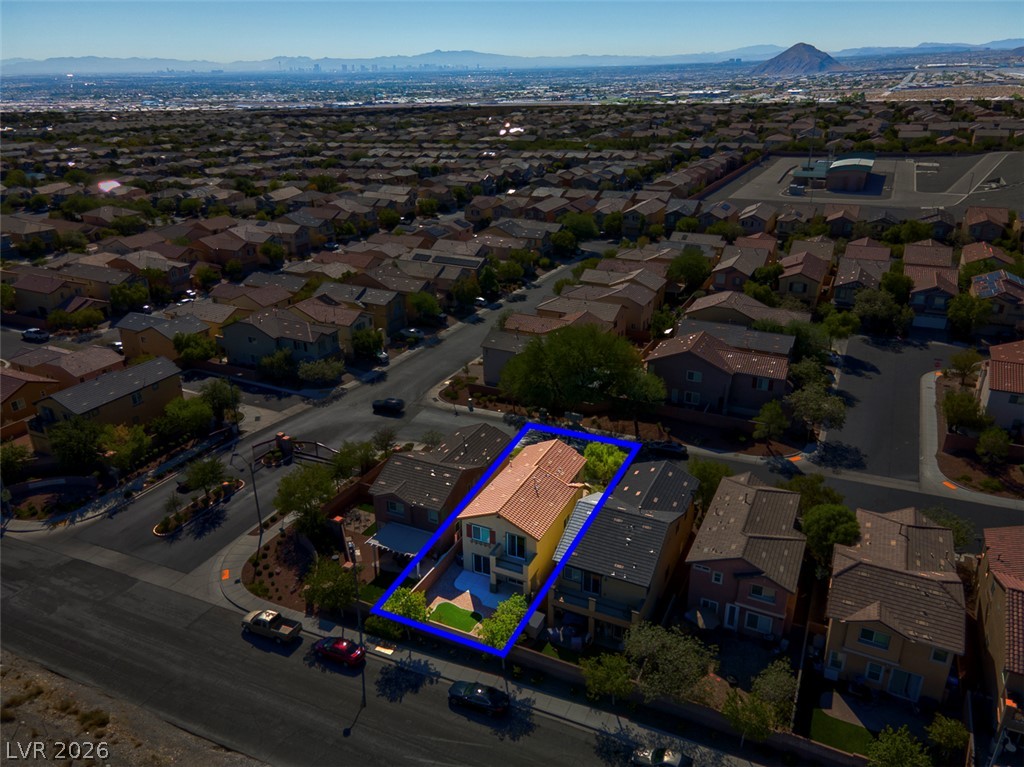
An aerial perspective highlights the property within its established suburban neighborhood.
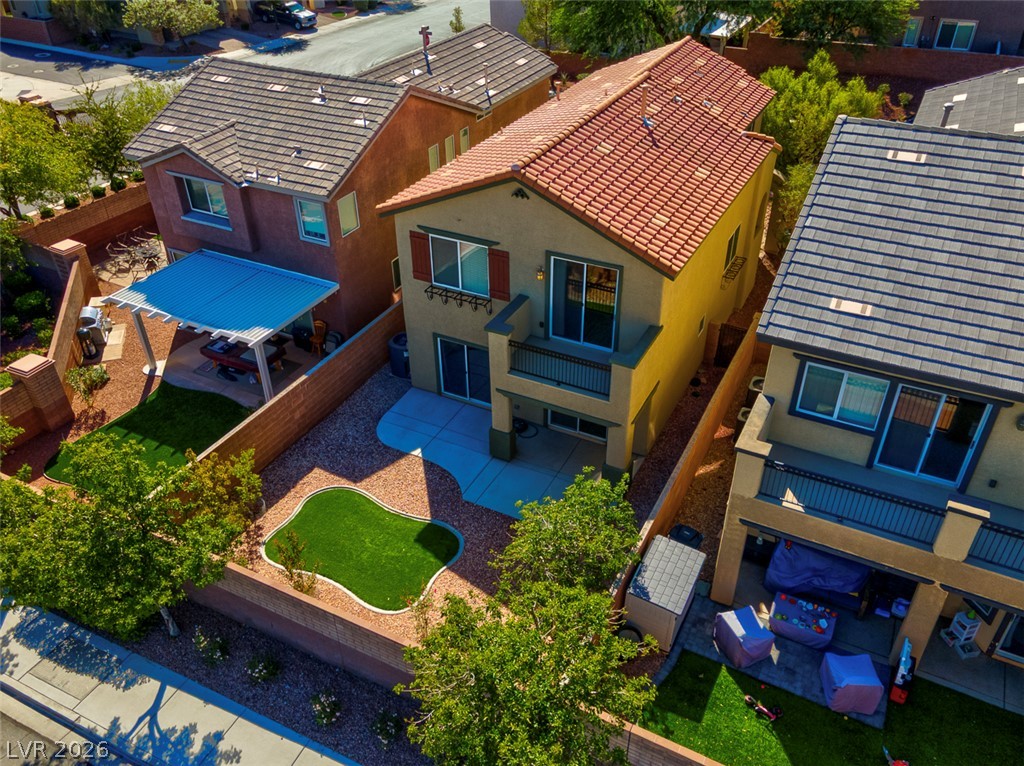
An aerial view showcases a multi-level home with a concrete patio and a private yard.
An inviting backyard patio sits beneath a private balcony in this low-maintenance exterior setting.
A spacious concrete patio and private balcony enhance this desert-landscaped backyard retreat.