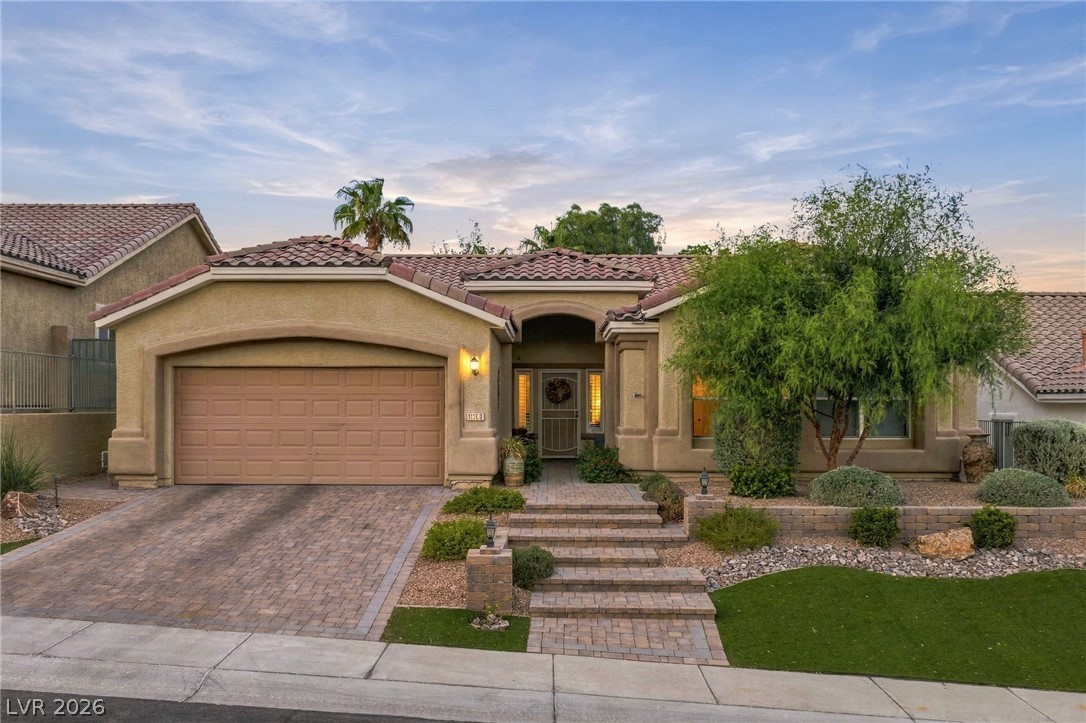
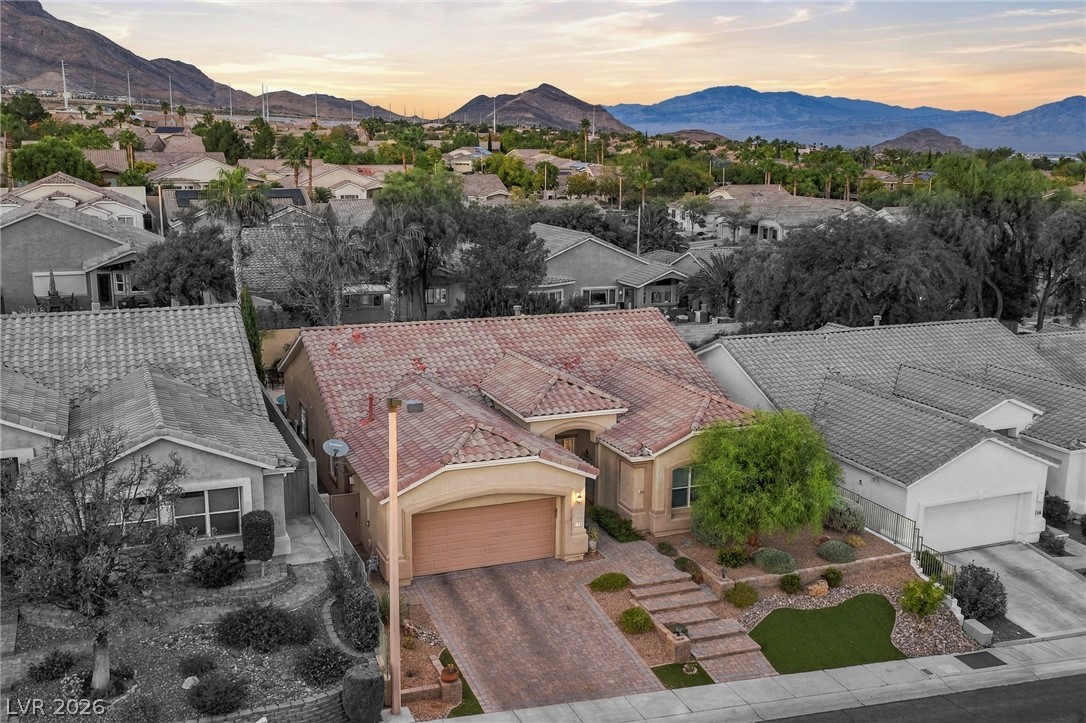
A paved driveway and manicured walkway lead to this tile-roof stucco home.
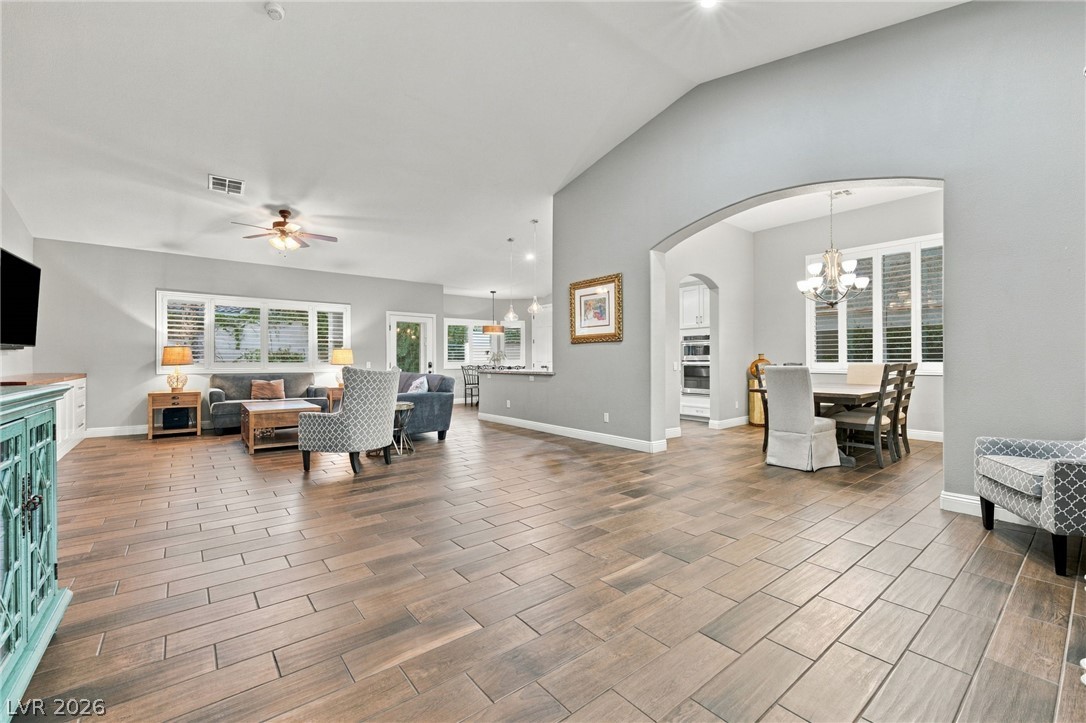
Gleaming tile floors and vaulted ceilings define this expansive open living and dining area.
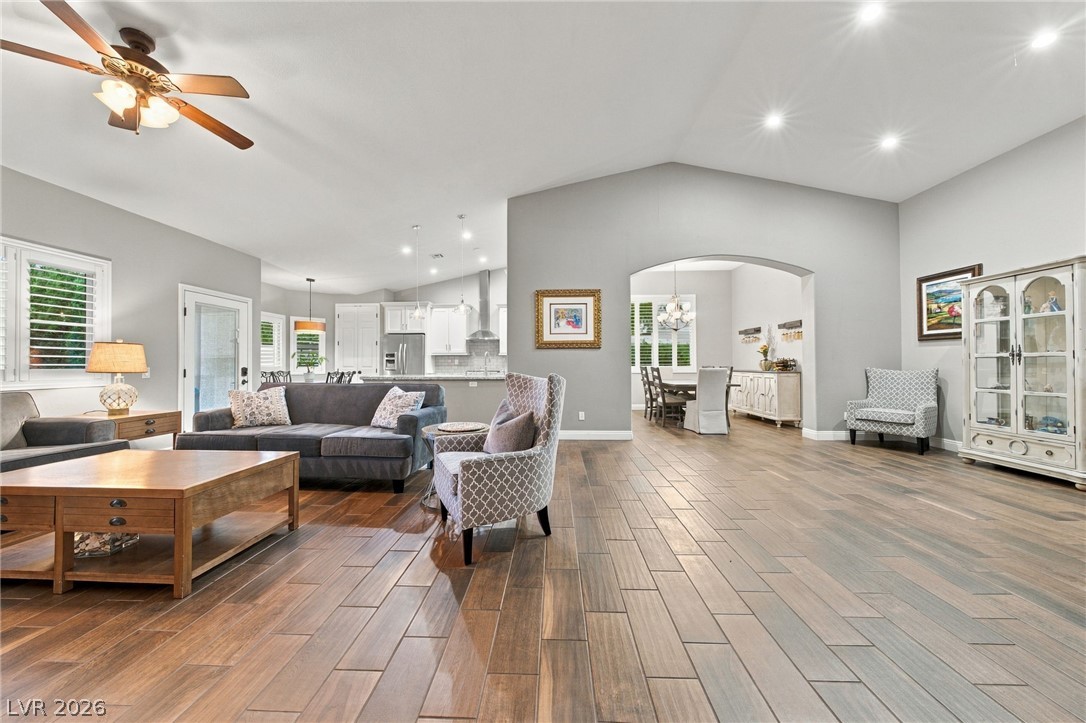
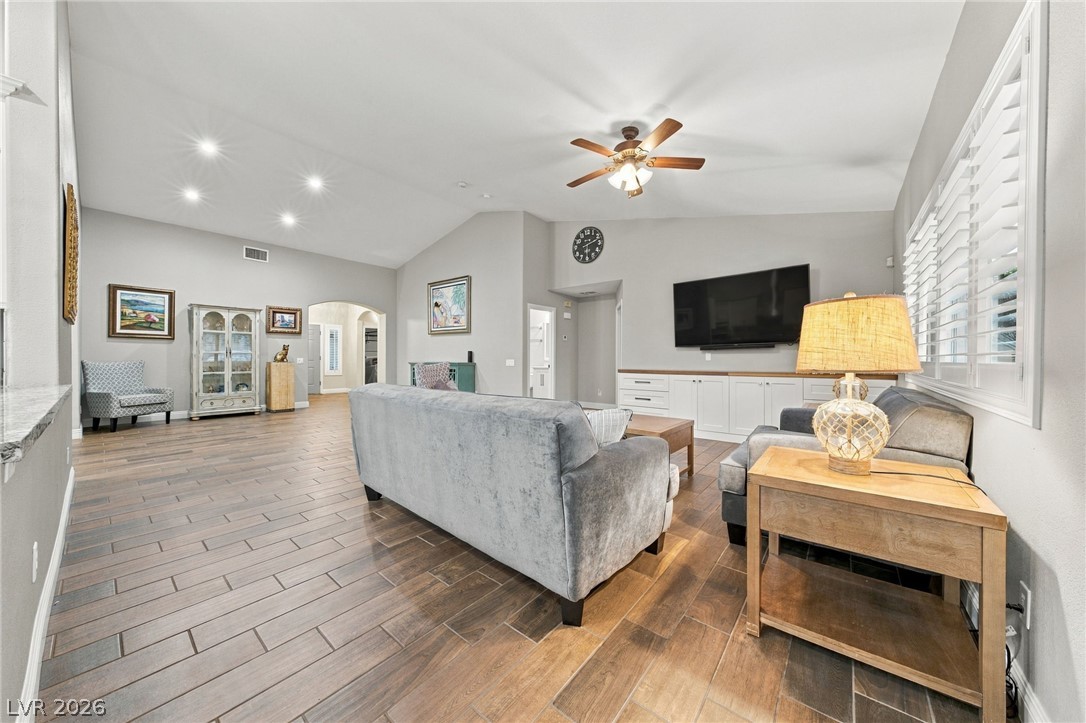
Gleaming wood-look floors sweep through an airy, open layout with vaulted ceilings.
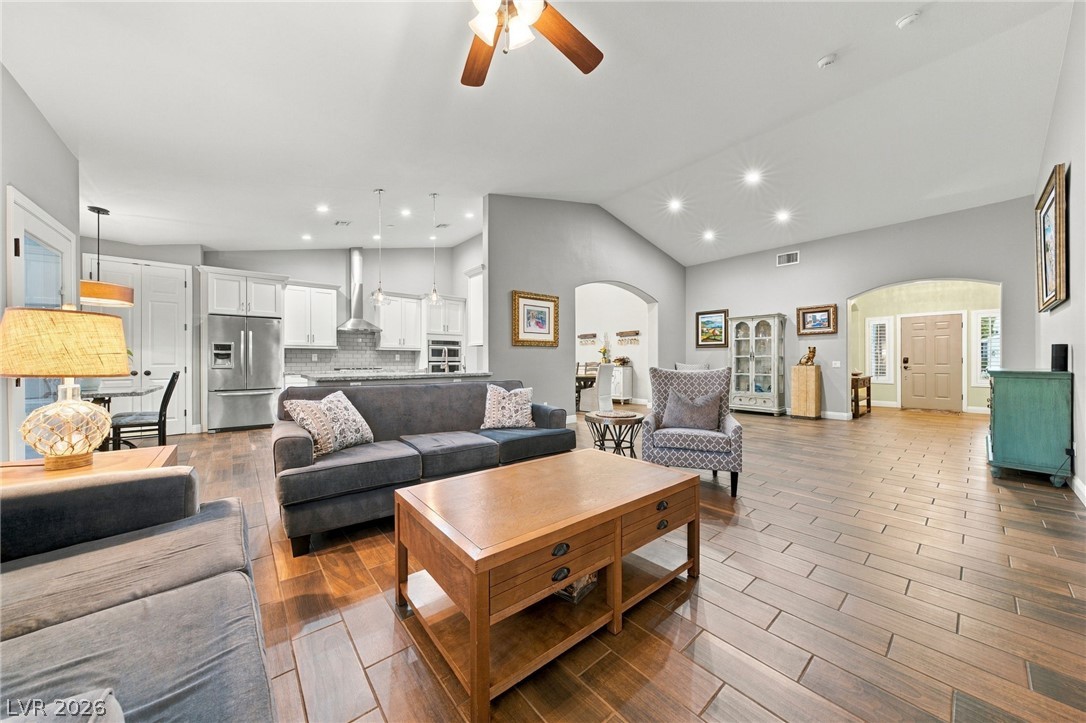
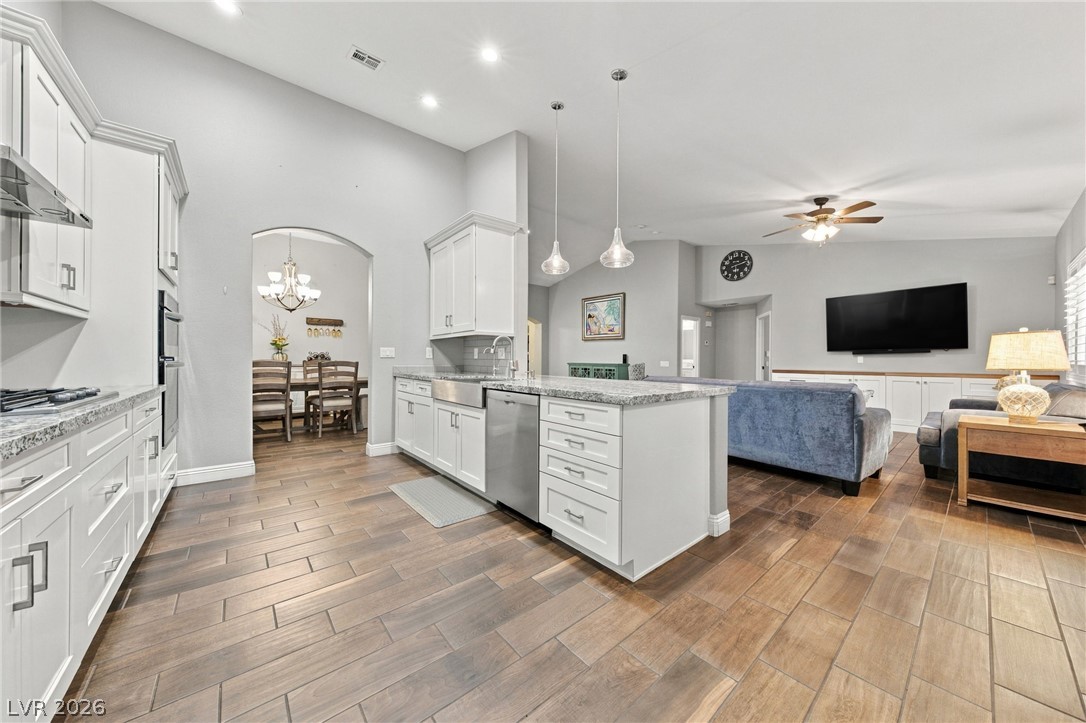
Polished tile flooring flows seamlessly through this open-concept living area and kitchen.
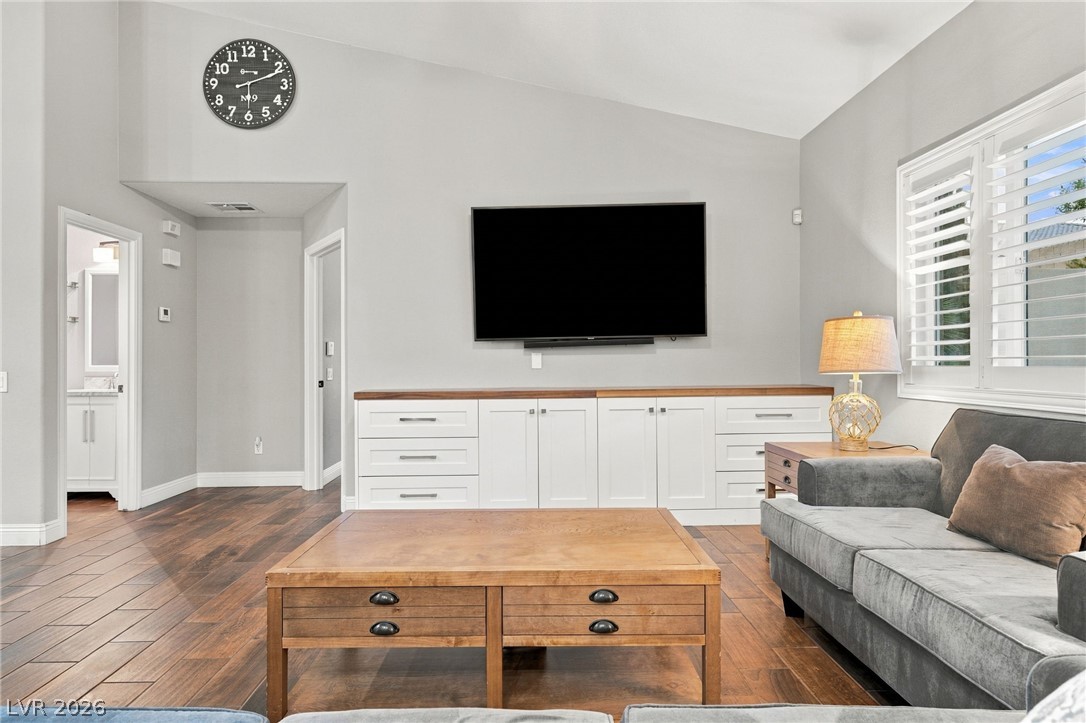
Vaulted ceilings and wood-look tile flooring define this airy living space with built-in cabinetry.
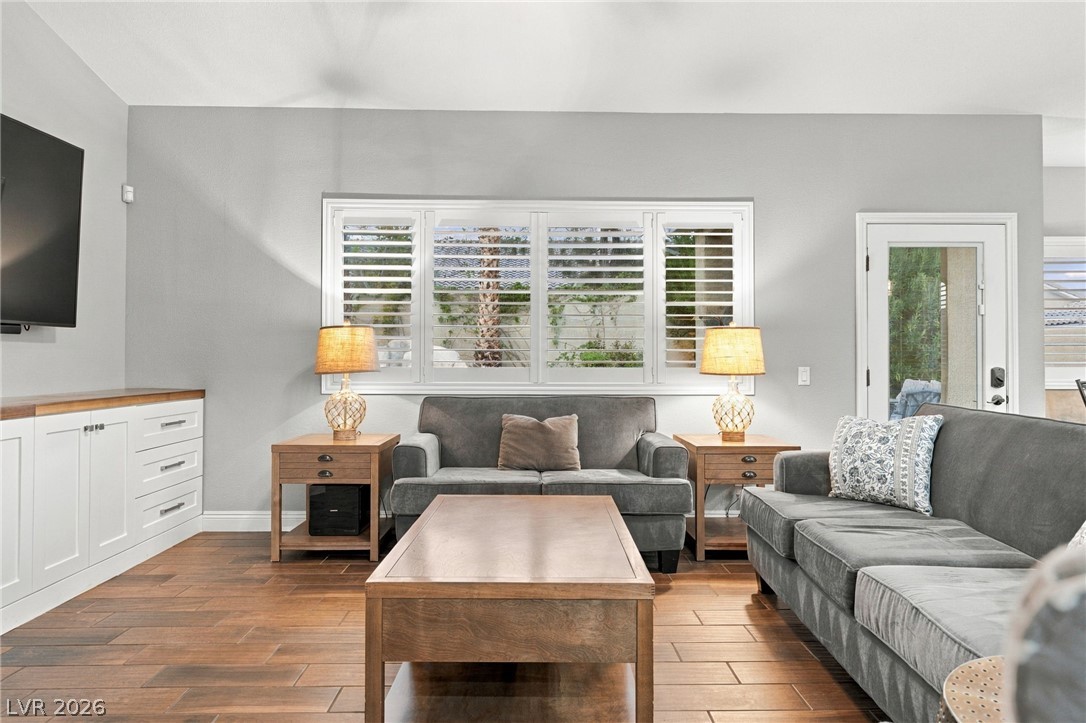
Gleaming wood-look floors complement custom built-in cabinetry and wide plantation shutters.
Rich wood plank flooring and built-in cabinetry enhance this bright living area with vaulted ceilings.
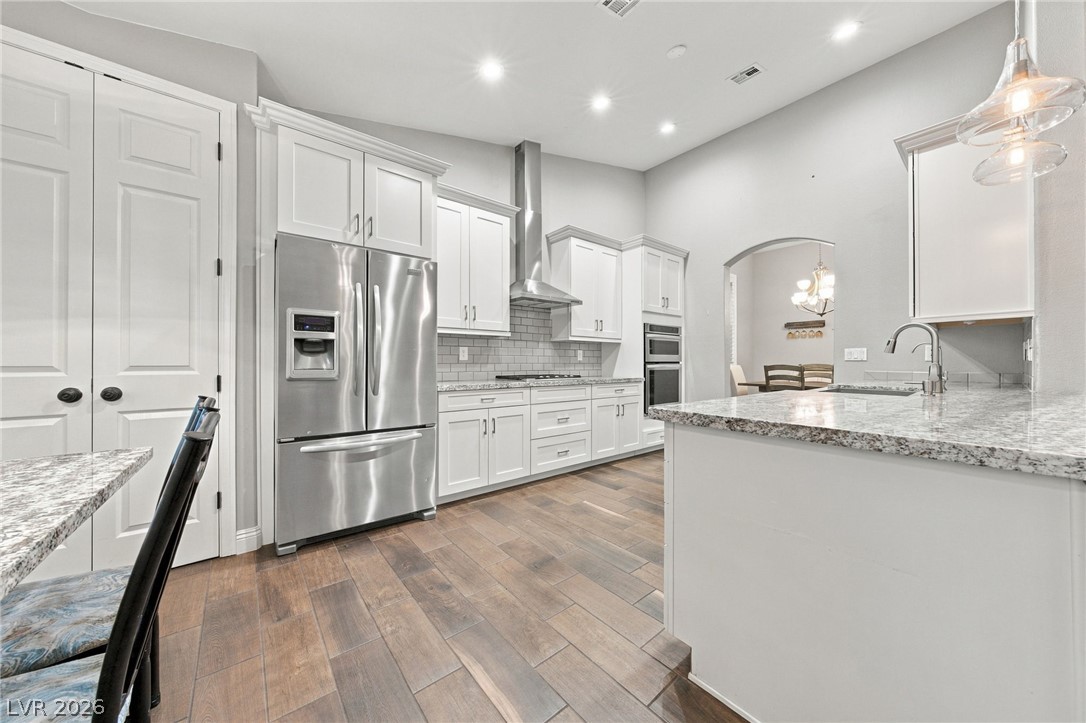
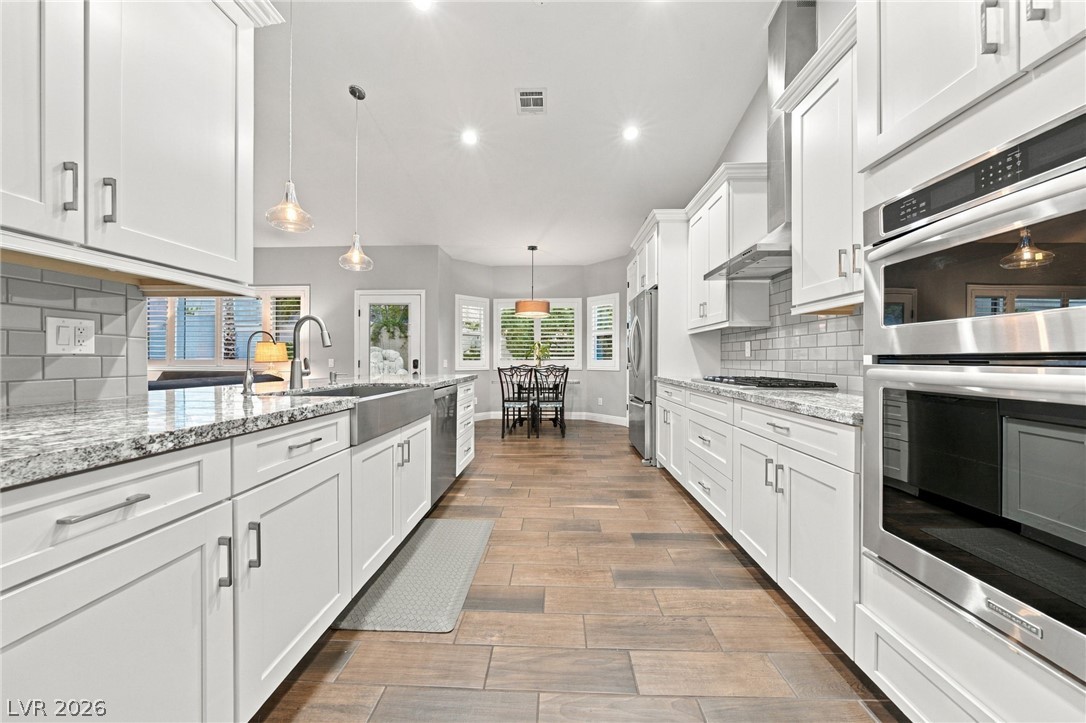
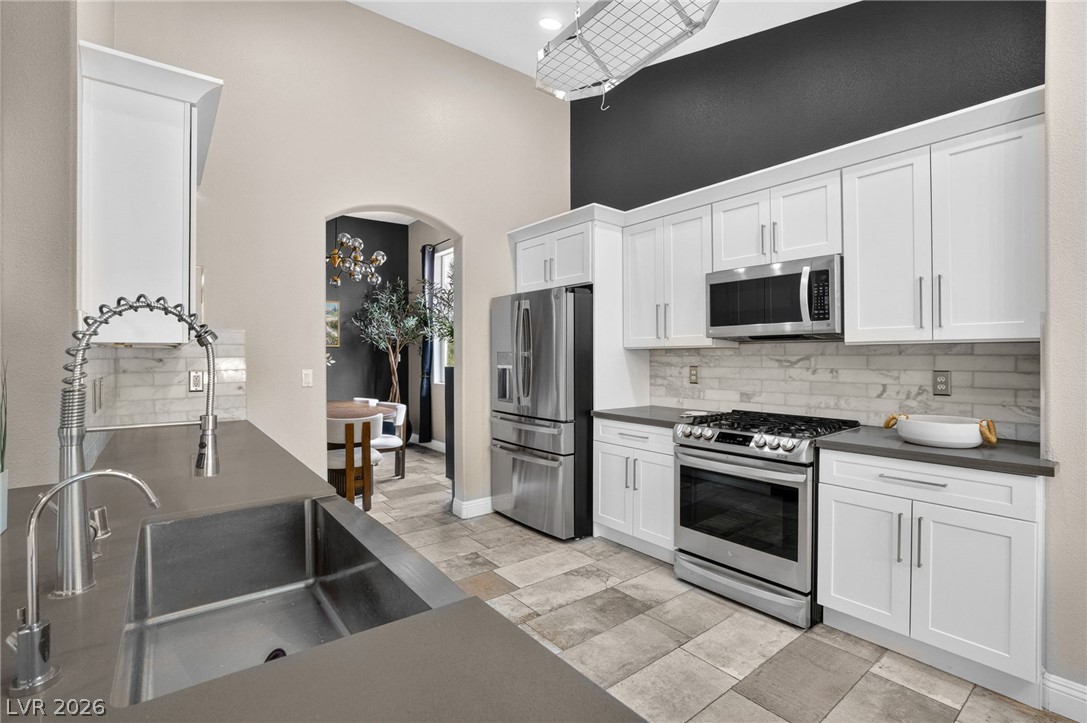
Polished granite countertops complement the clean white cabinetry and classic wood floors.
An open floor plan seamlessly connects the modern kitchen and welcoming living space.
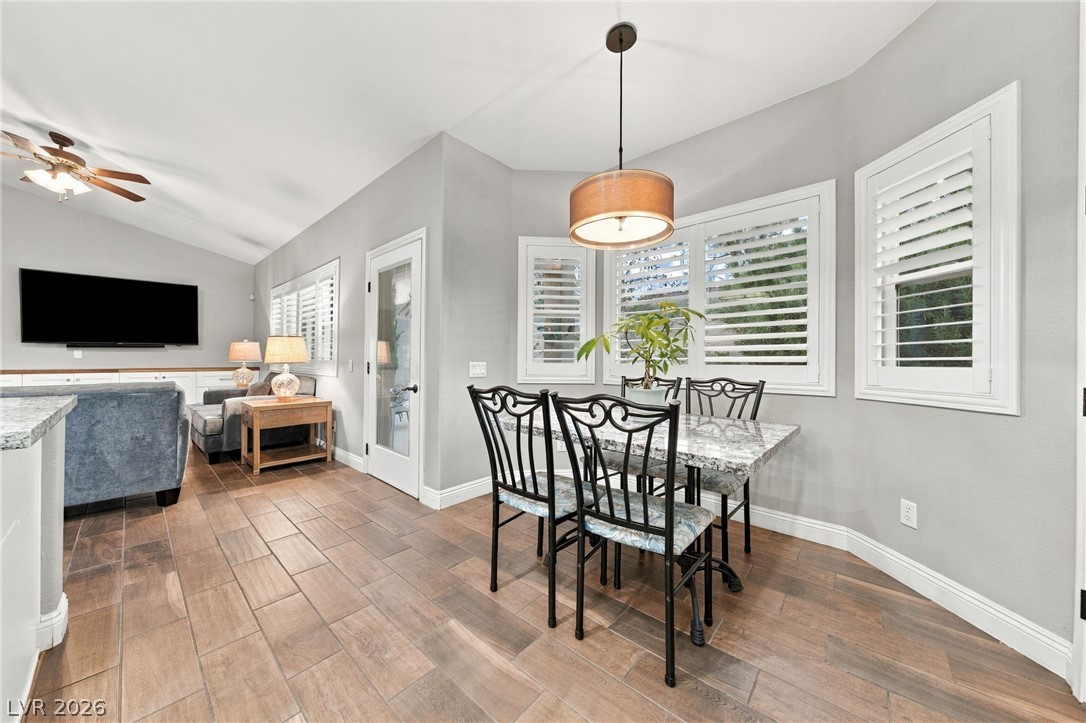
Wood-look tile flooring and plantation shutters enhance this casual eating area.
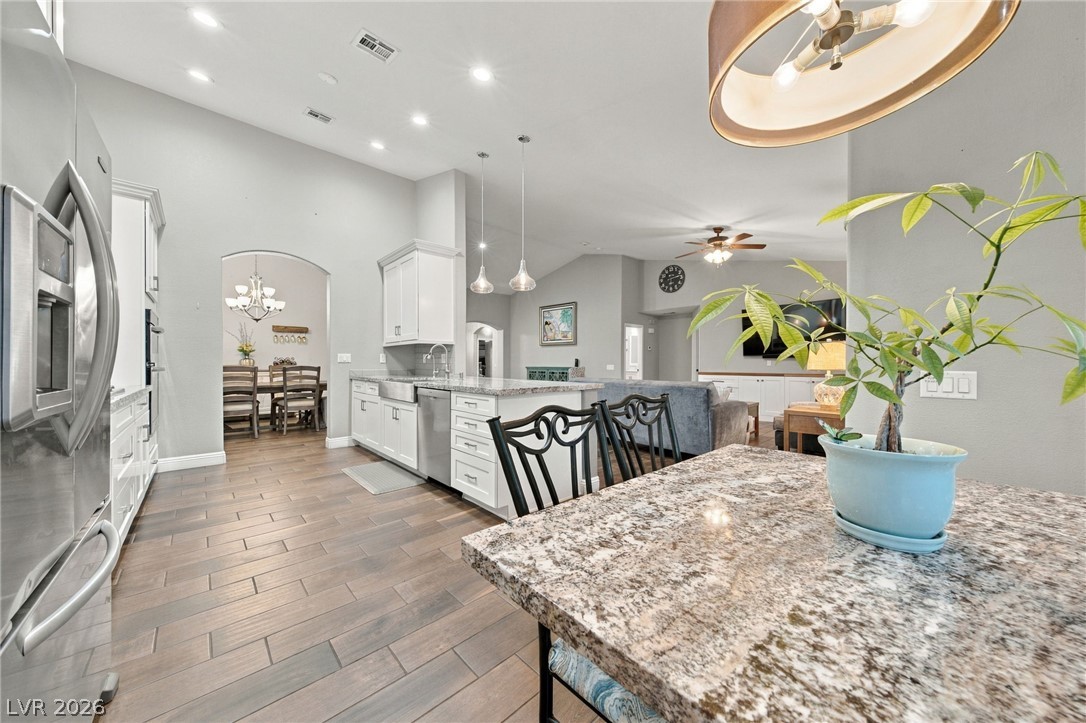
Polished granite countertops and warm wood floors elevate this open-concept kitchen design.
Gleaming stone countertops and classic cabinetry line this beautifully arranged culinary space.
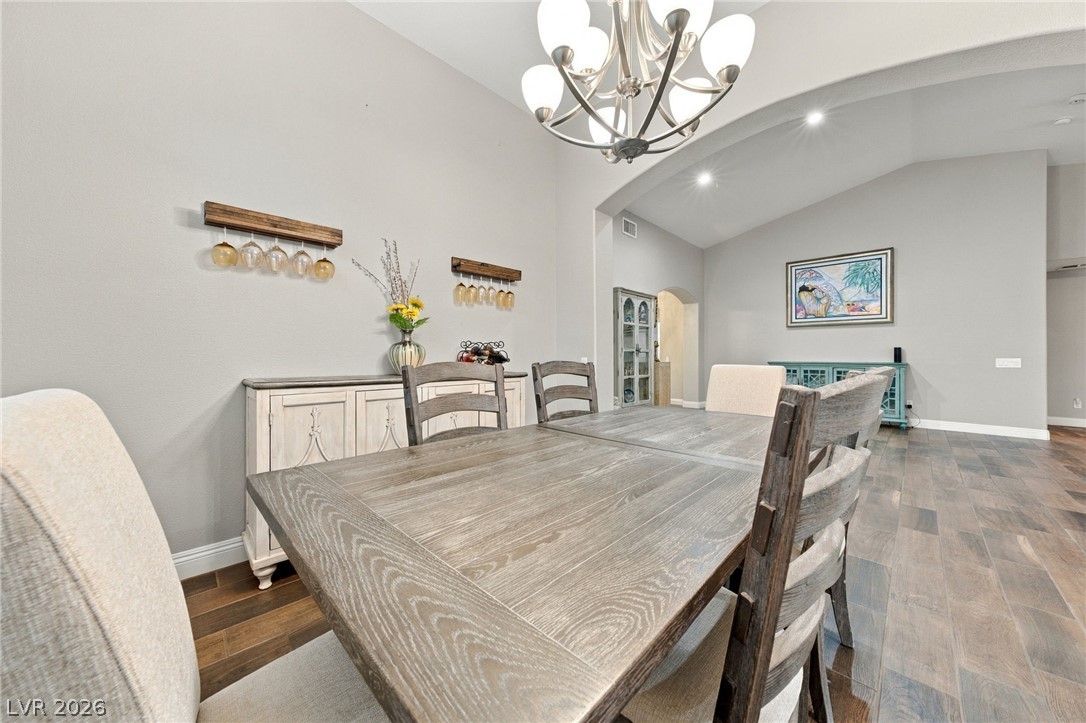
Soaring vaulted ceilings and rich wood-look tile flooring define this open dining area.
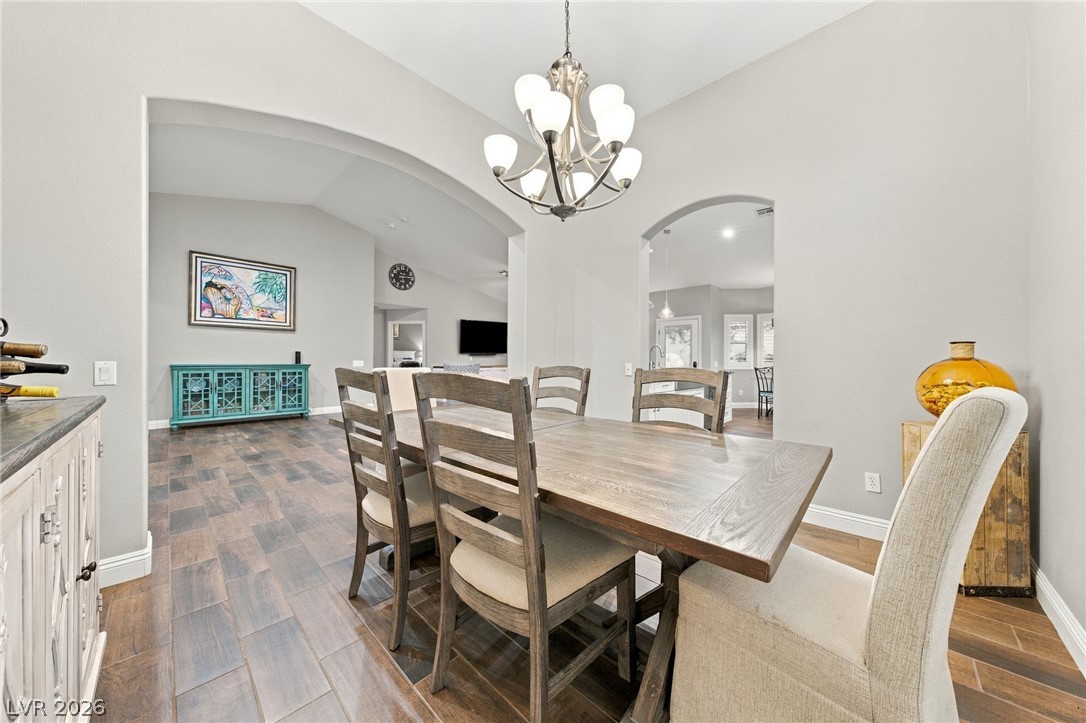
Elegant arched transitions and wood-look tile flooring define this inviting dining space.
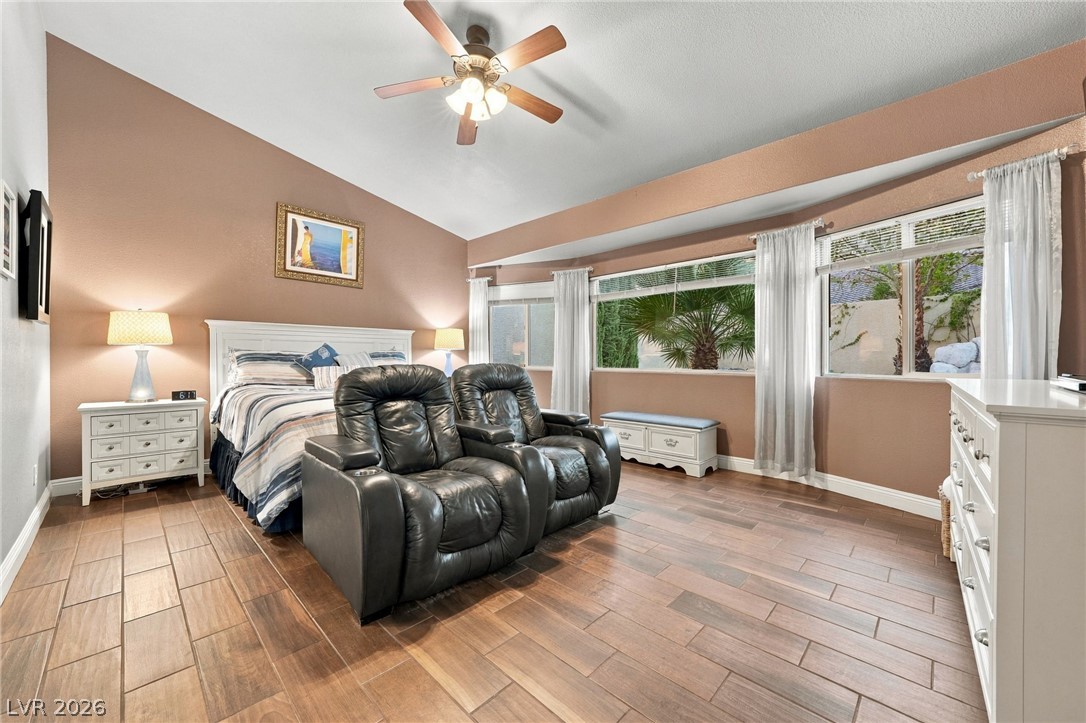
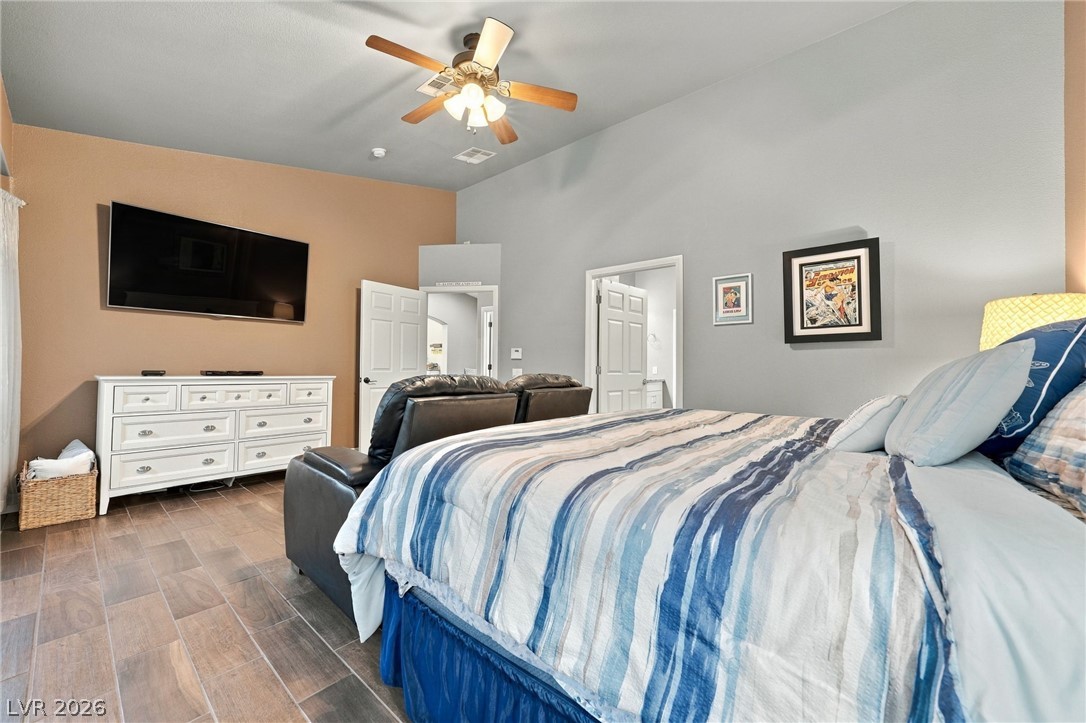
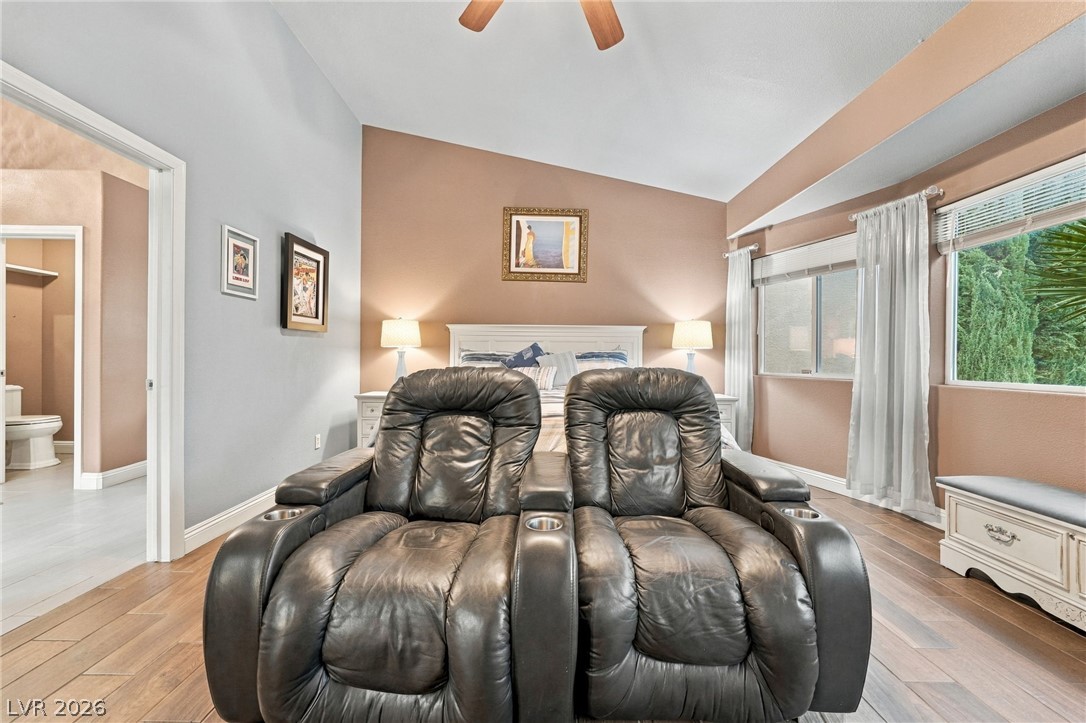
Angled ceilings and wood-look tile flooring elevate this comfortable bedroom retreat.
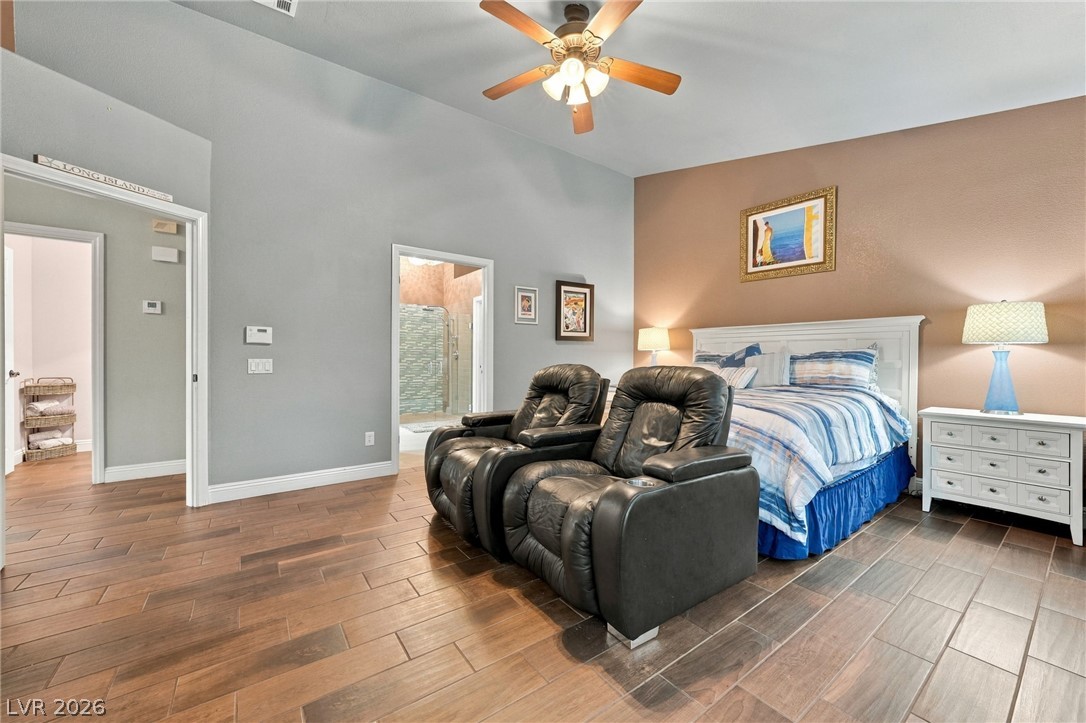
High ceilings and rich tile floors define this sprawling main suite with an attached bath.
High ceilings and durable tile flooring highlight this comfortable main-level bedroom retreat.
High vaulted ceilings and rich wood-look flooring enhance this spacious main bedroom suite.
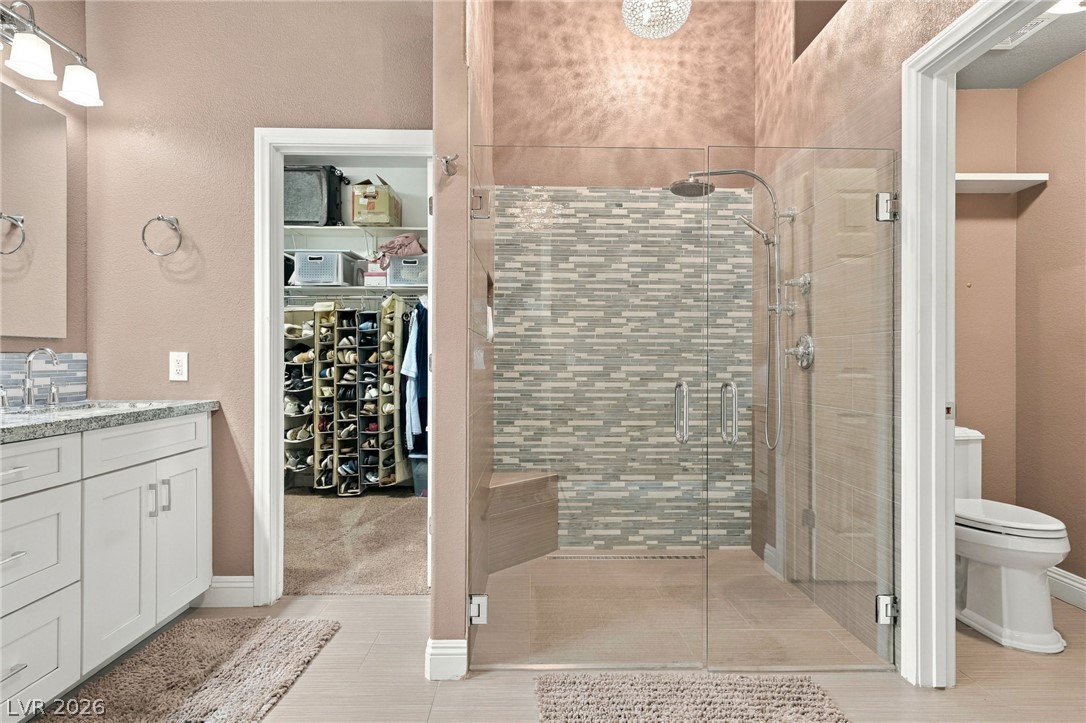
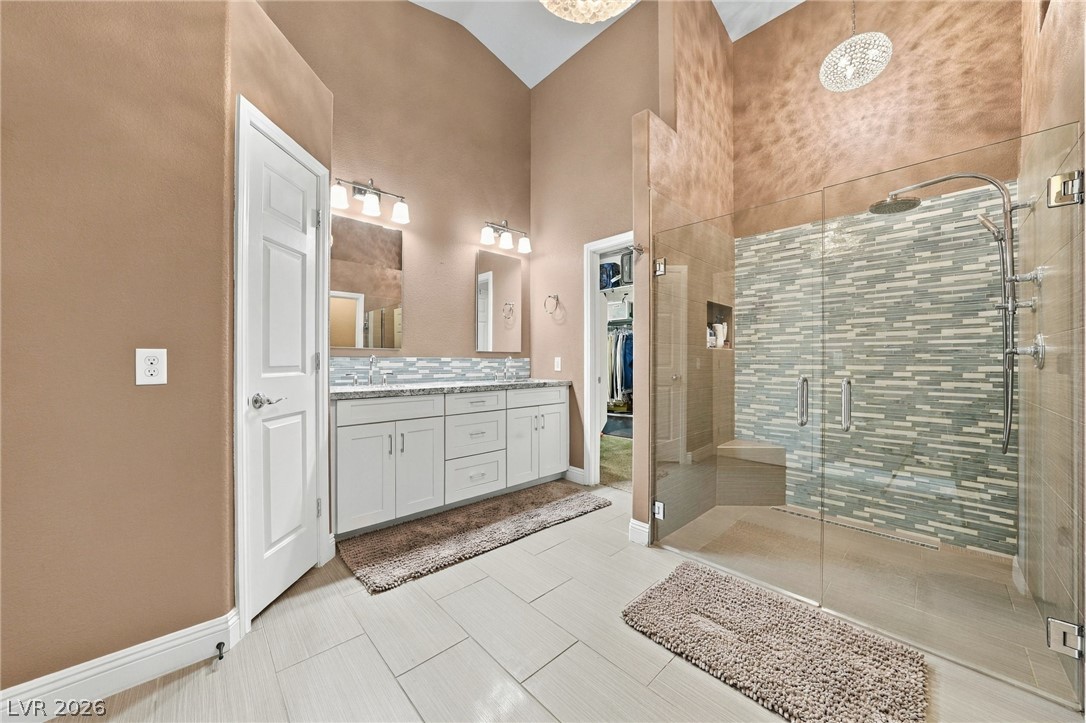
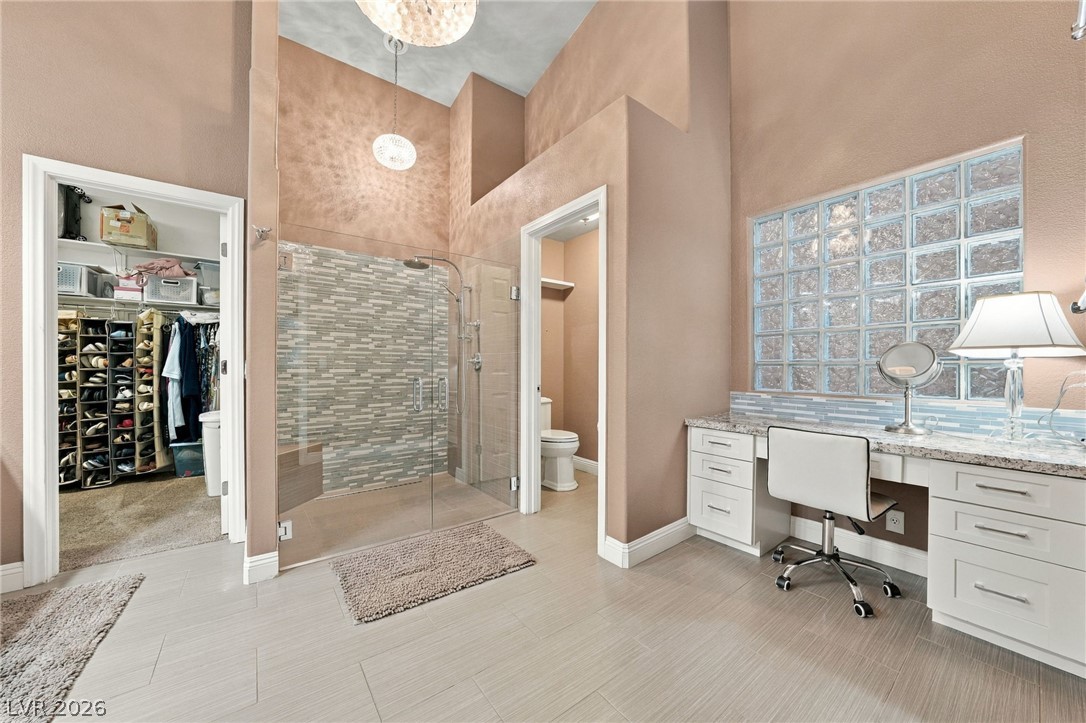
An integrated walk-in shower features glass doors and accent tiling next to the vanity.
High ceilings and a glass-enclosed shower elevate this spacious primary bathroom.
High ceilings and a glass block window define this spacious bathroom suite.
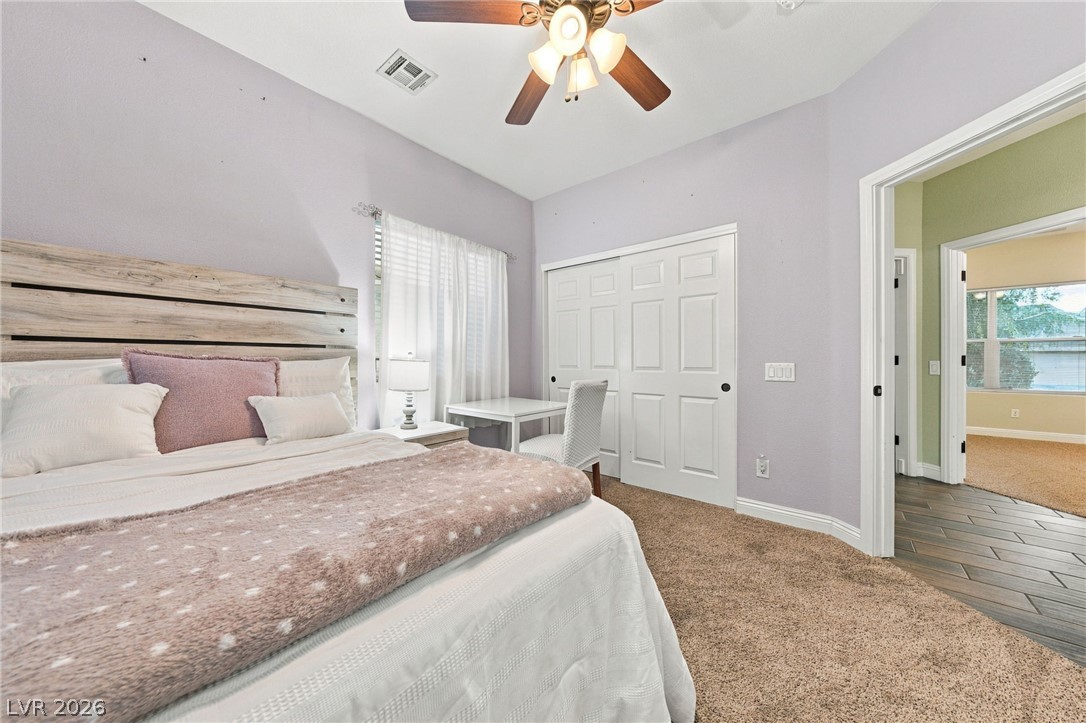
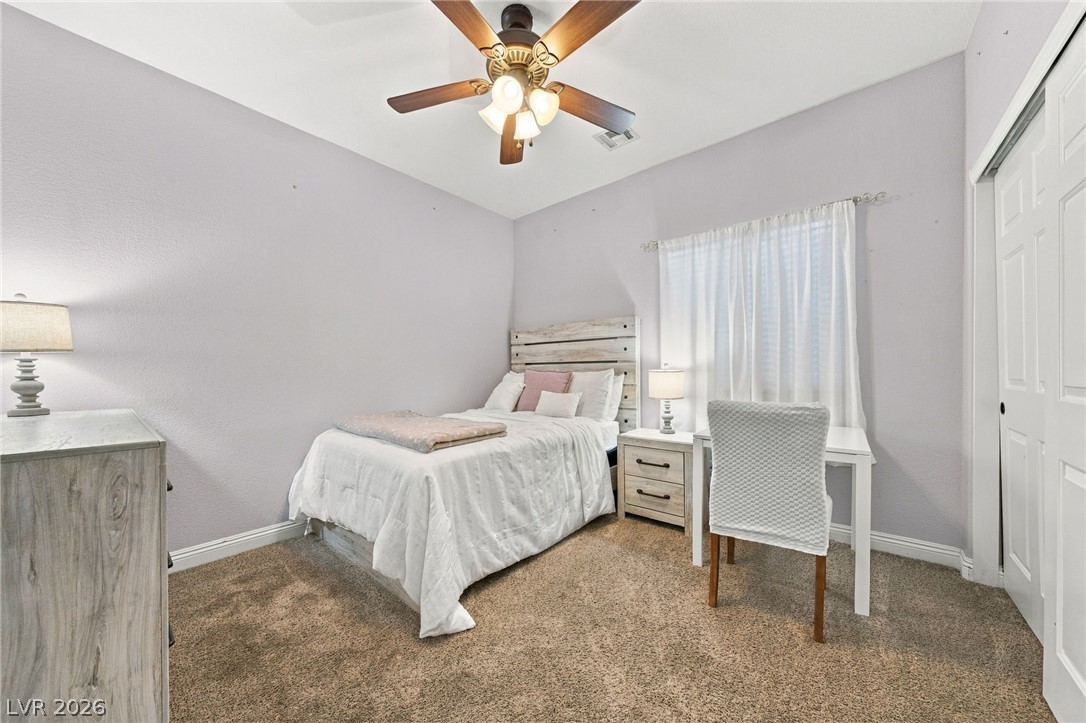
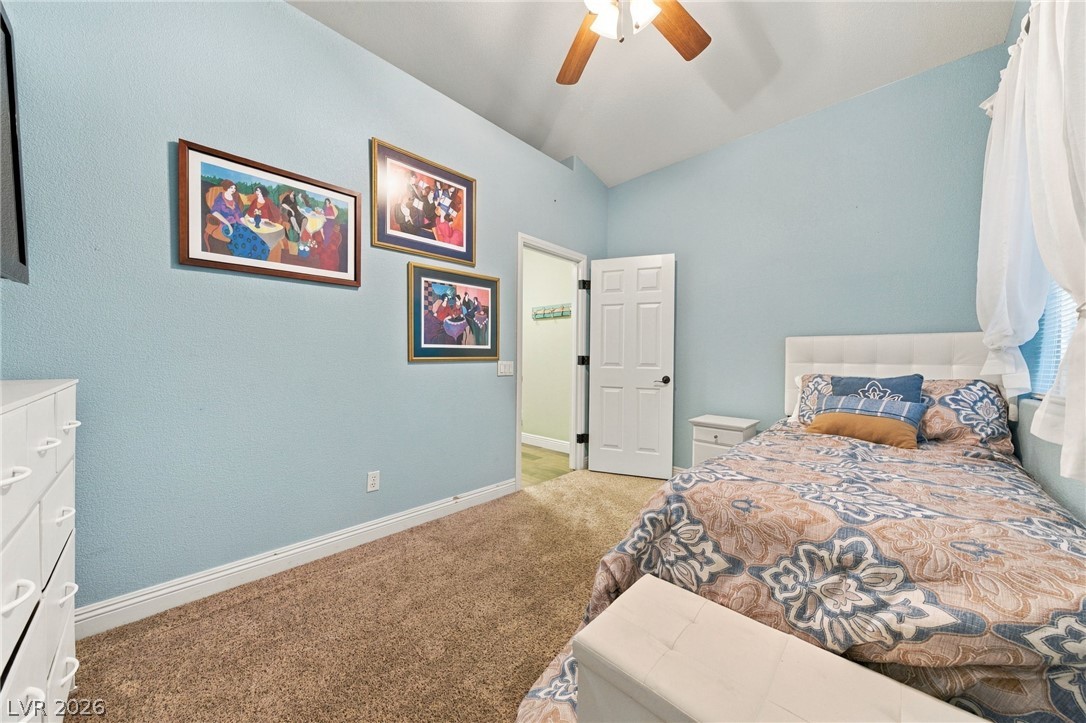
Plush carpeting and high ceilings define this inviting secondary bedroom with double-closet doors.
Soft carpeting pairs with crisp baseboards under a high, vaulted ceiling in this comfortable bedroom.
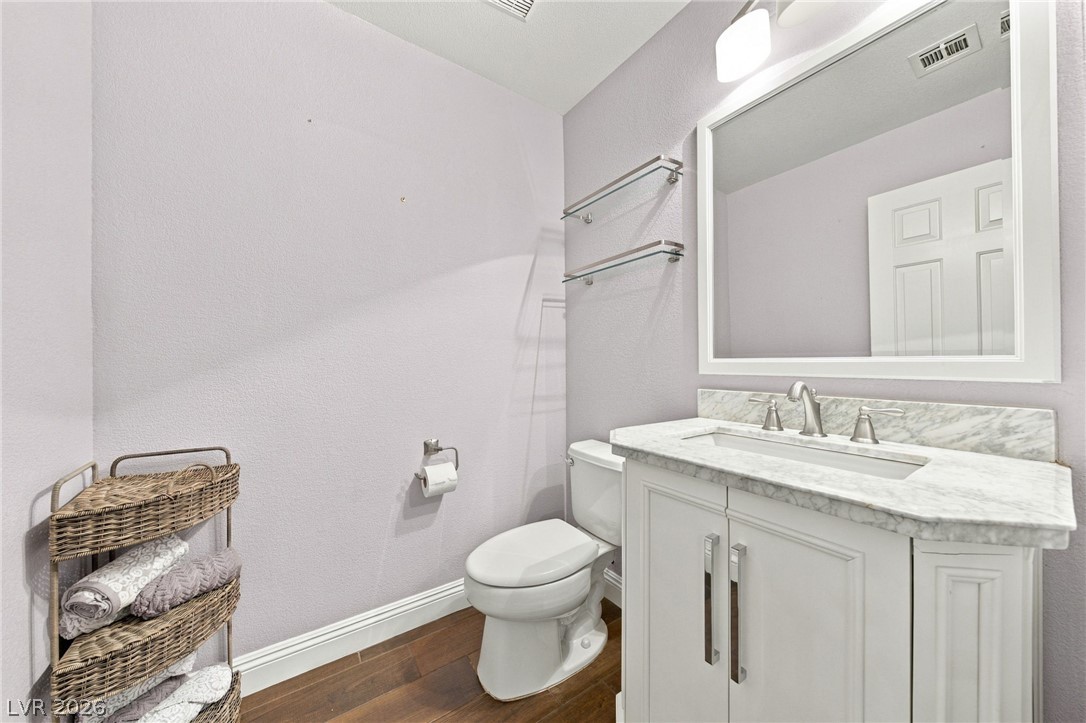
Rich wood flooring pairs elegantly with a stone-countertop vanity in this half bath.
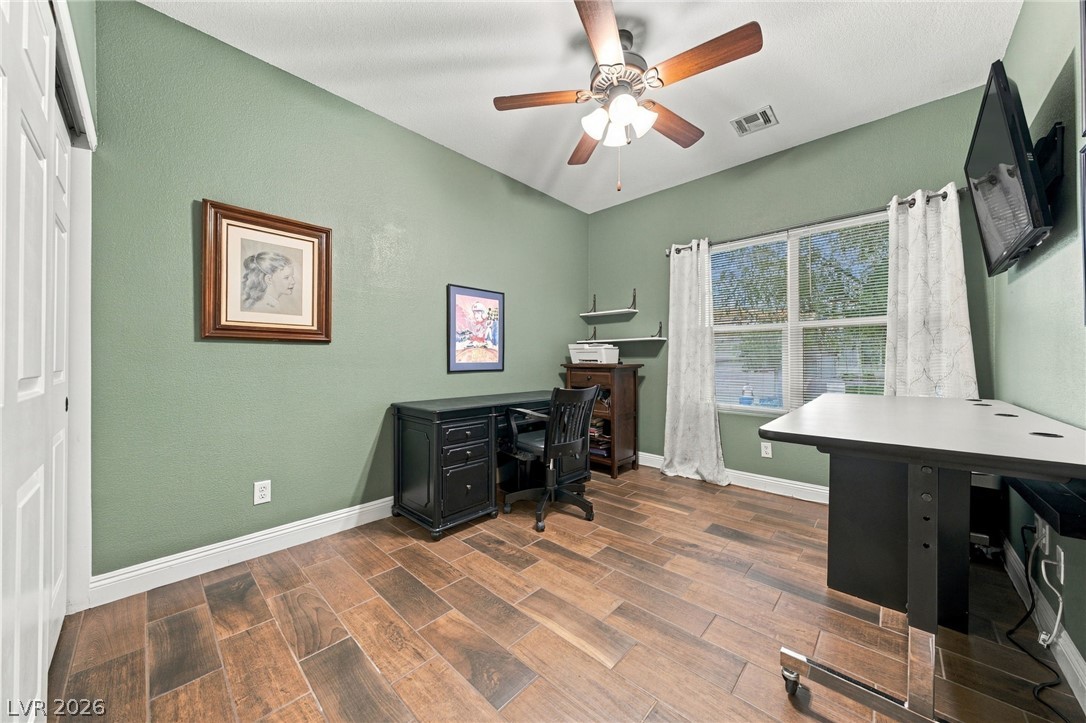
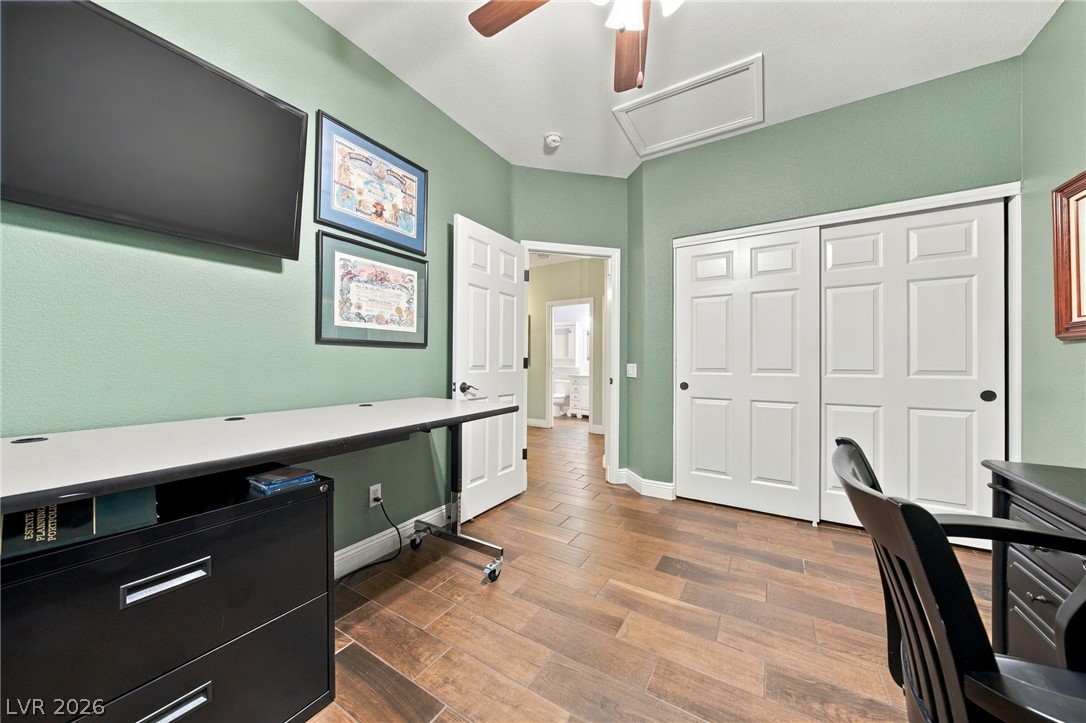
Gleaming wood-look tile floors and ample natural light define this versatile home workspace.
Rich wood-look tile flooring and smooth green walls define this versatile home workspace.
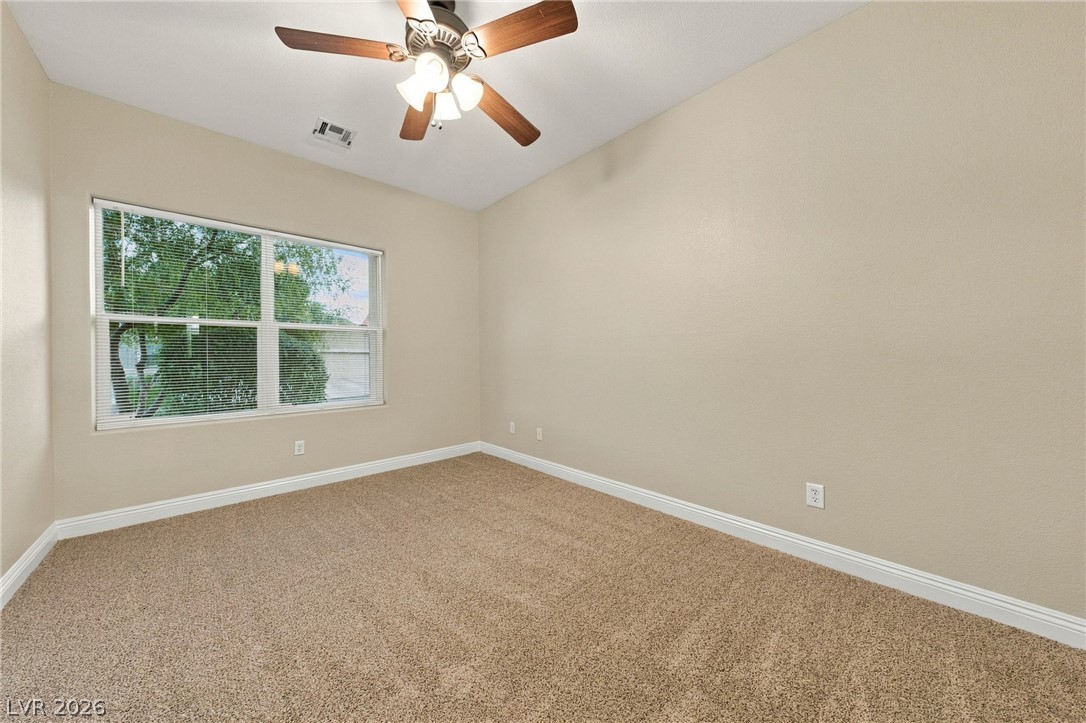
Soft carpeting underfoot defines this comfortable room illuminated by a wide multi-pane window.
Soft carpeting underfoot and clean baseboards define this inviting bedroom space.
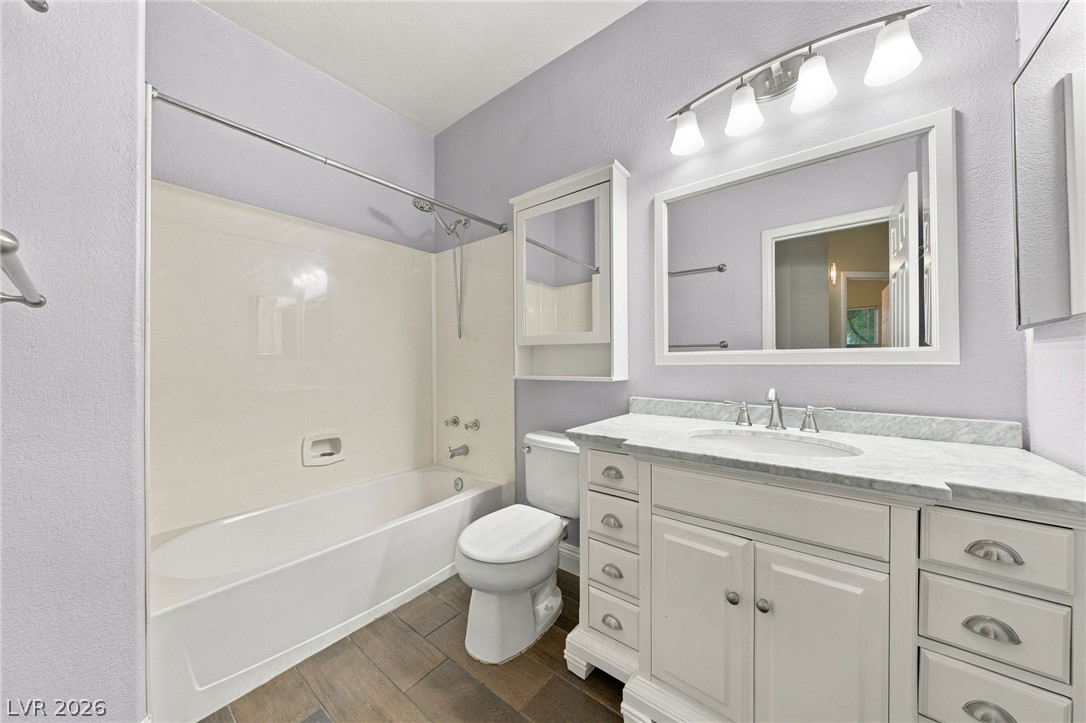
A well-appointed bathroom highlights a stone-topped vanity and clean tile flooring.
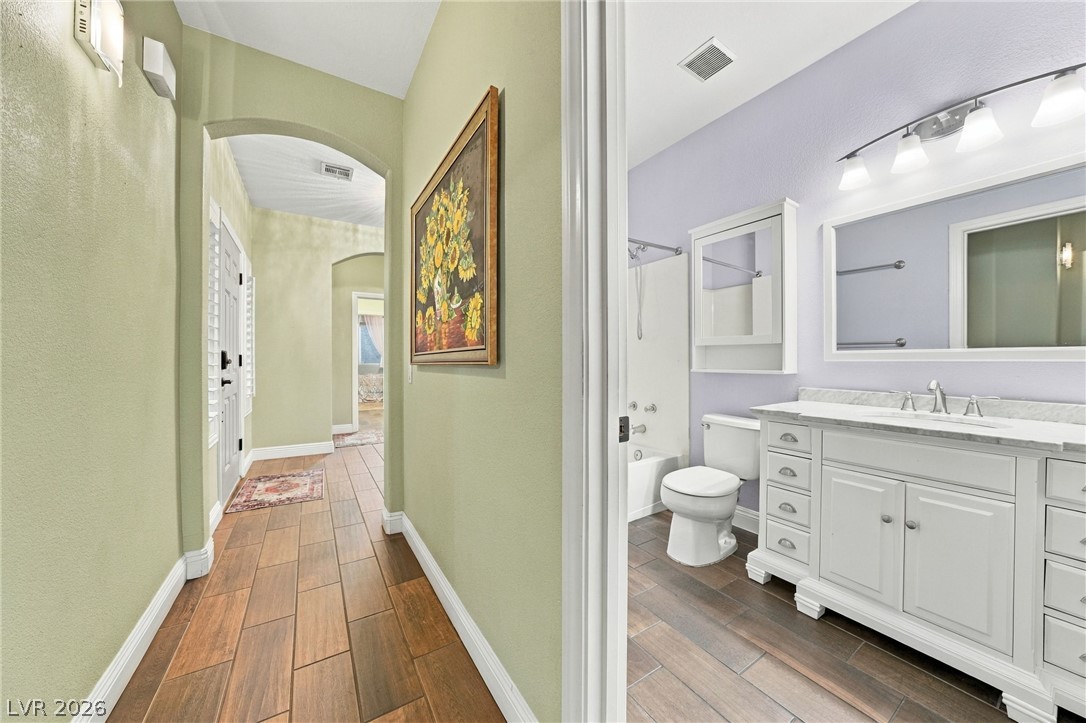
Arched transitions and tile flooring create a classic entryway adjacent to the guest bathroom.
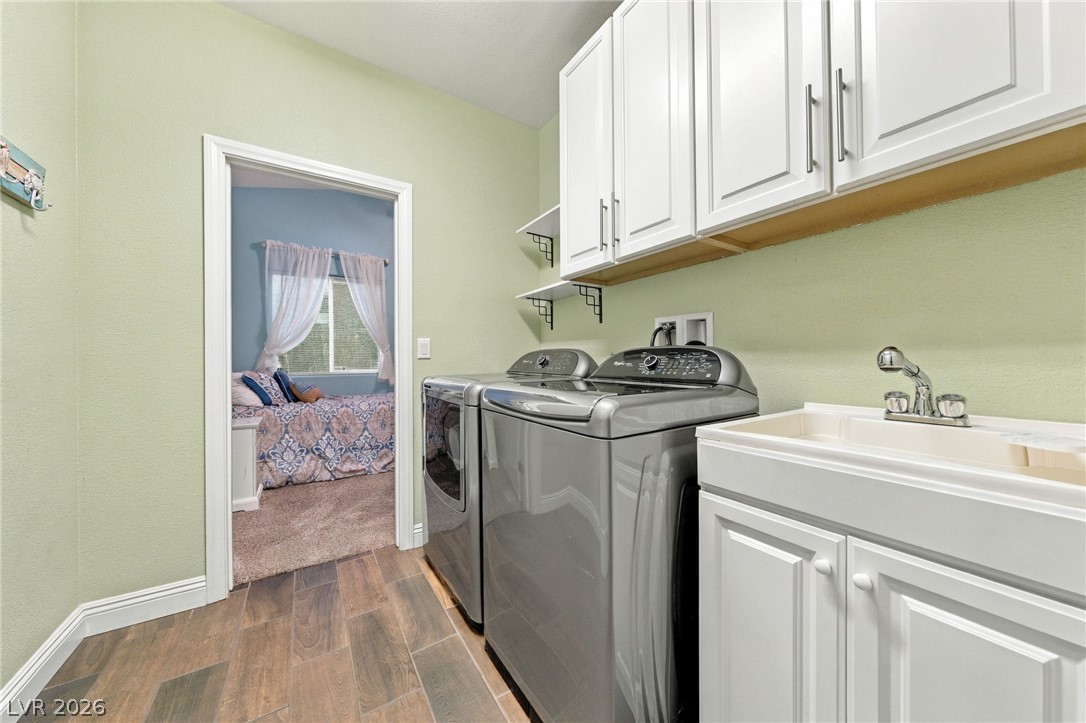
Functional cabinetry and tile flooring define this practical home utility space.
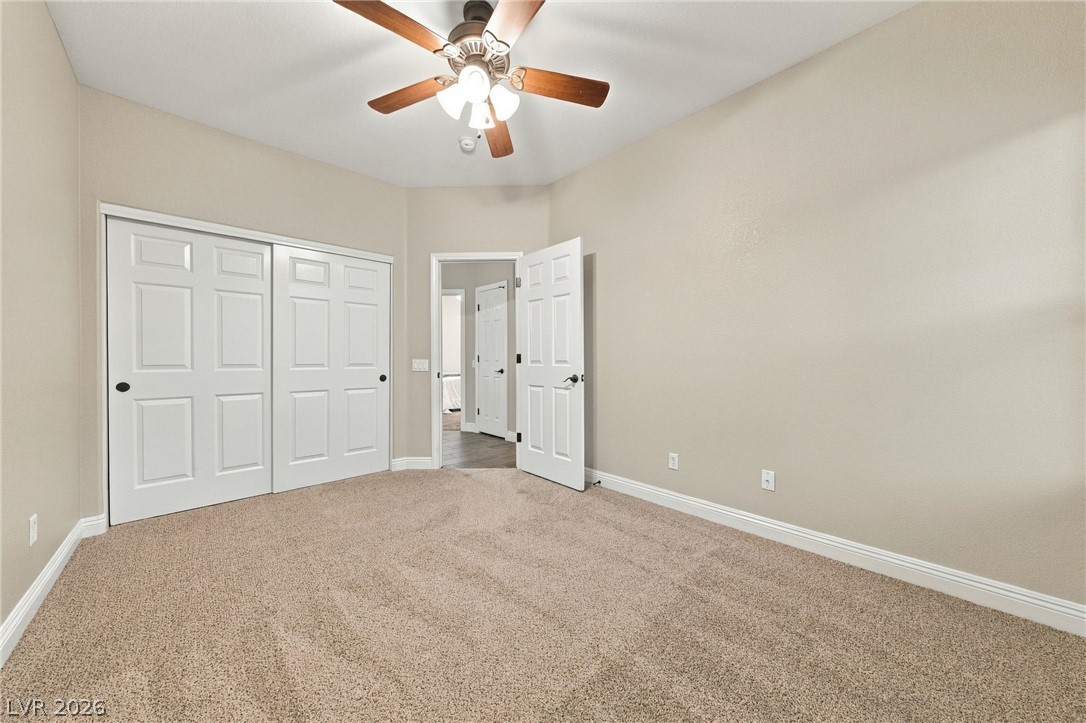
High ceilings and soft carpet floor define this comfortable secondary bedroom space.
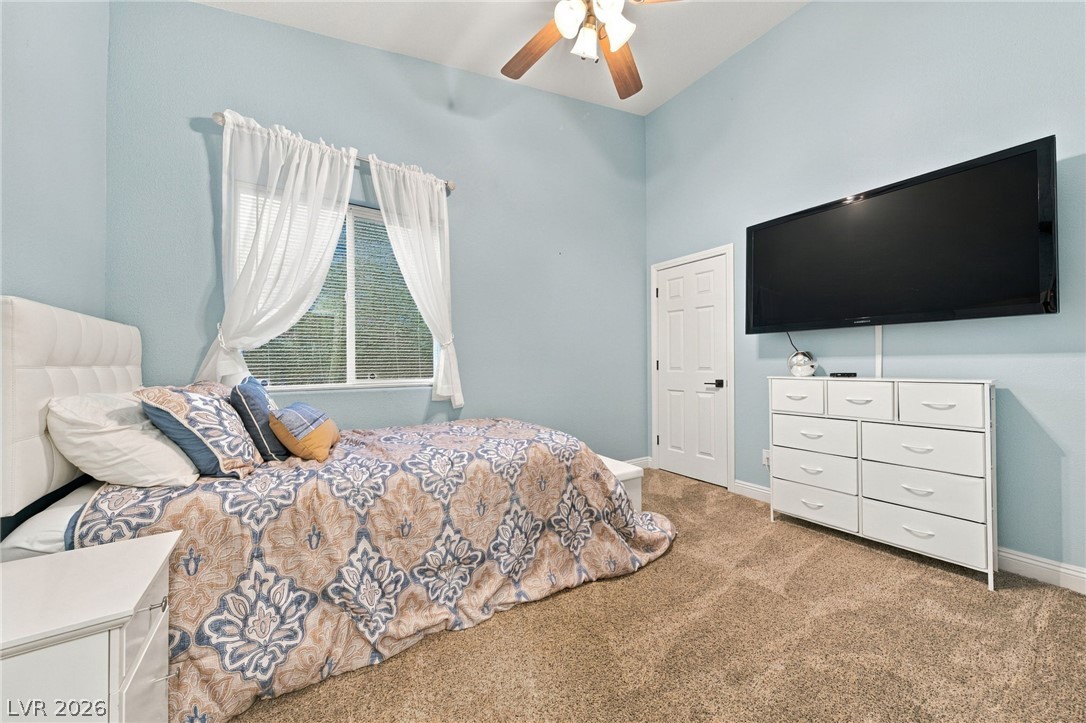
High vaulted ceilings and plush carpeting create a welcoming, comfortable atmosphere in this peaceful bedroom.
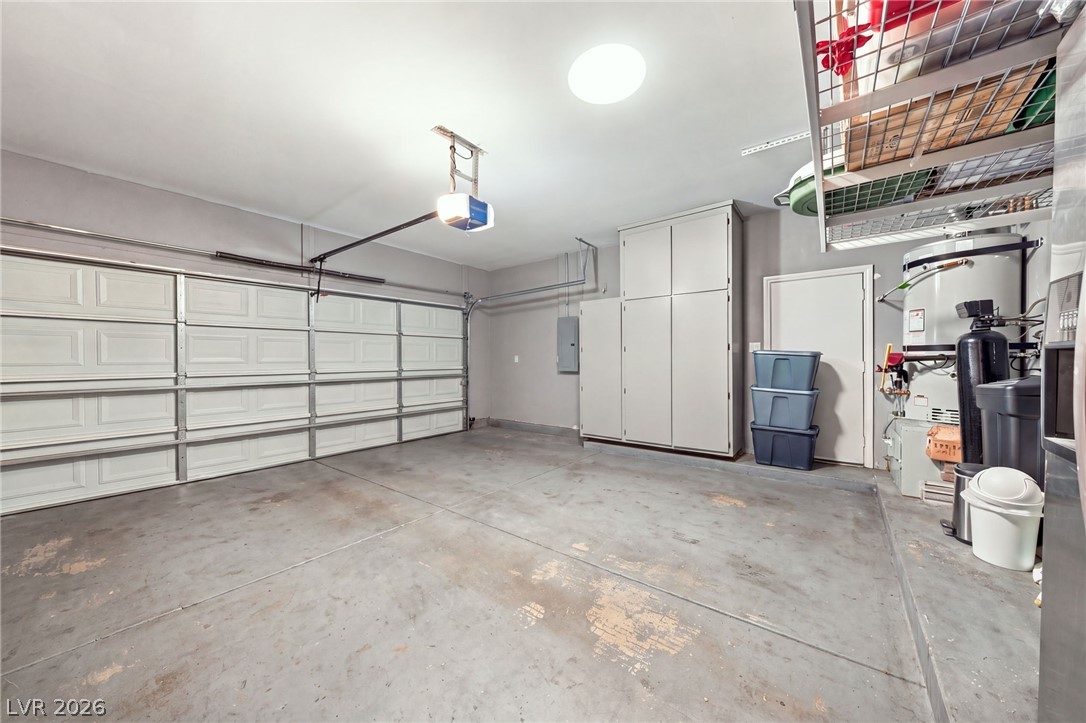
A spacious garage features durable concrete flooring, built-in storage cabinets, and overhead shelving.
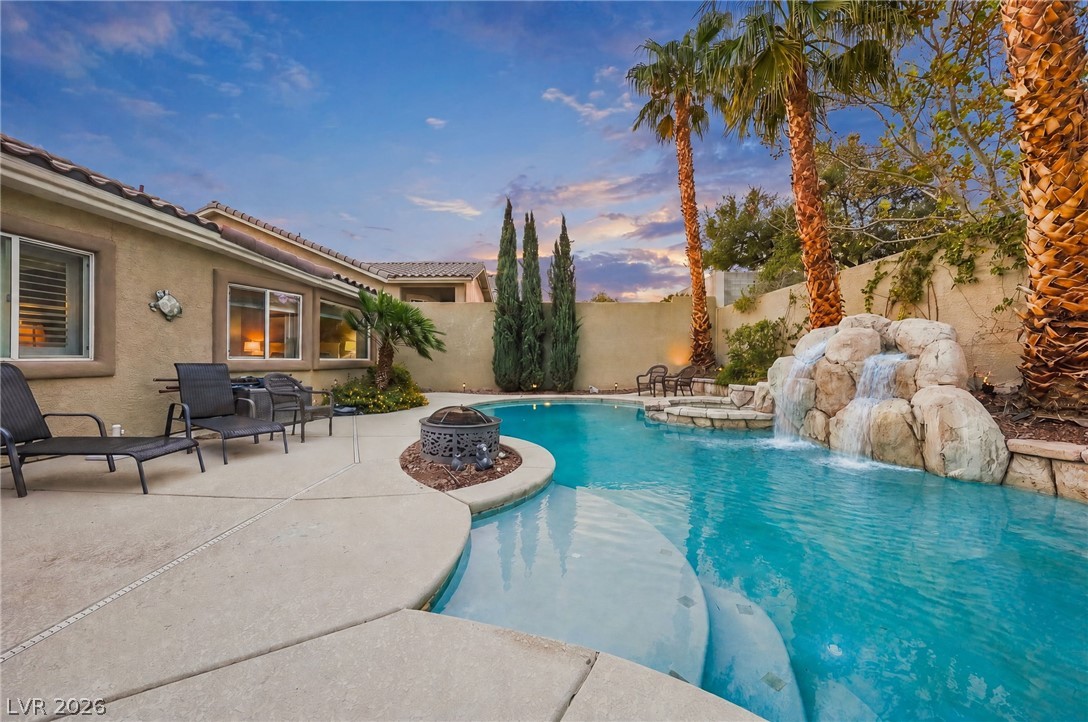
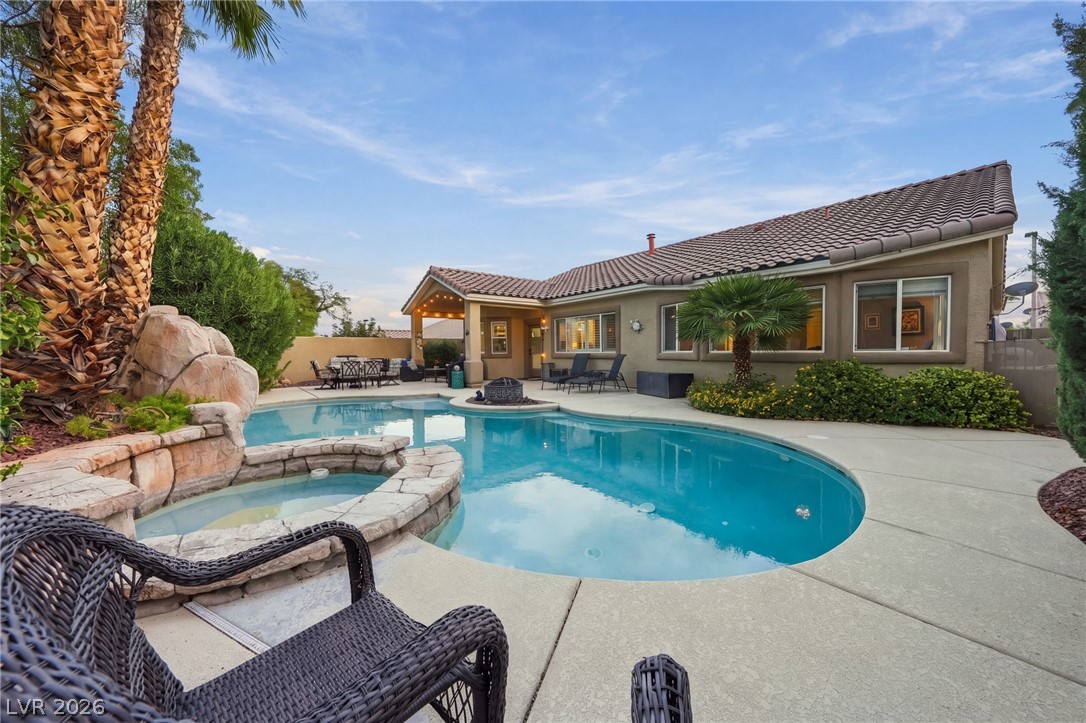
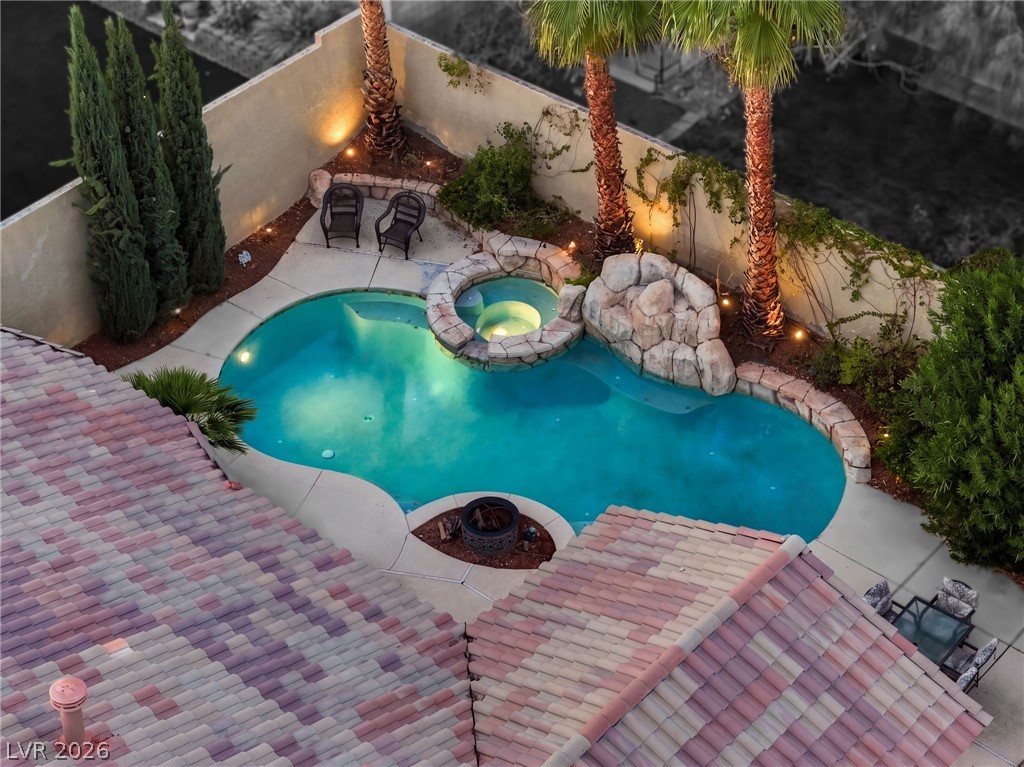
Palm trees and a cascading rock waterfall frame this backyard pool and concrete patio.
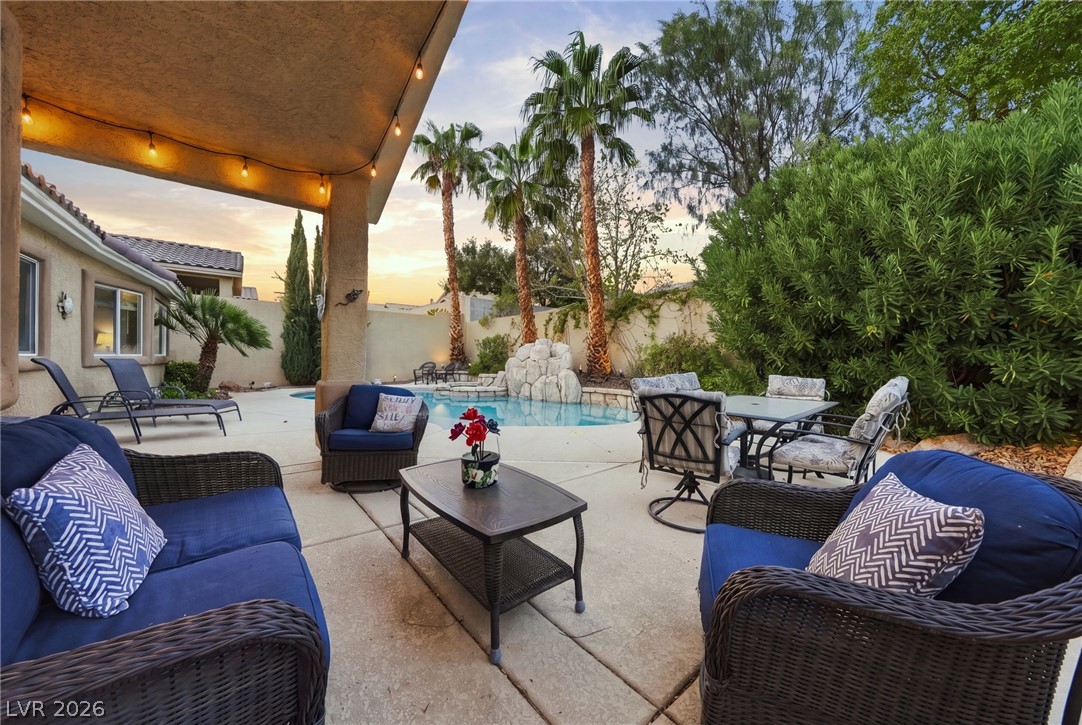
Palm trees frame a sparkling pool with a stone waterfall and a concrete patio.
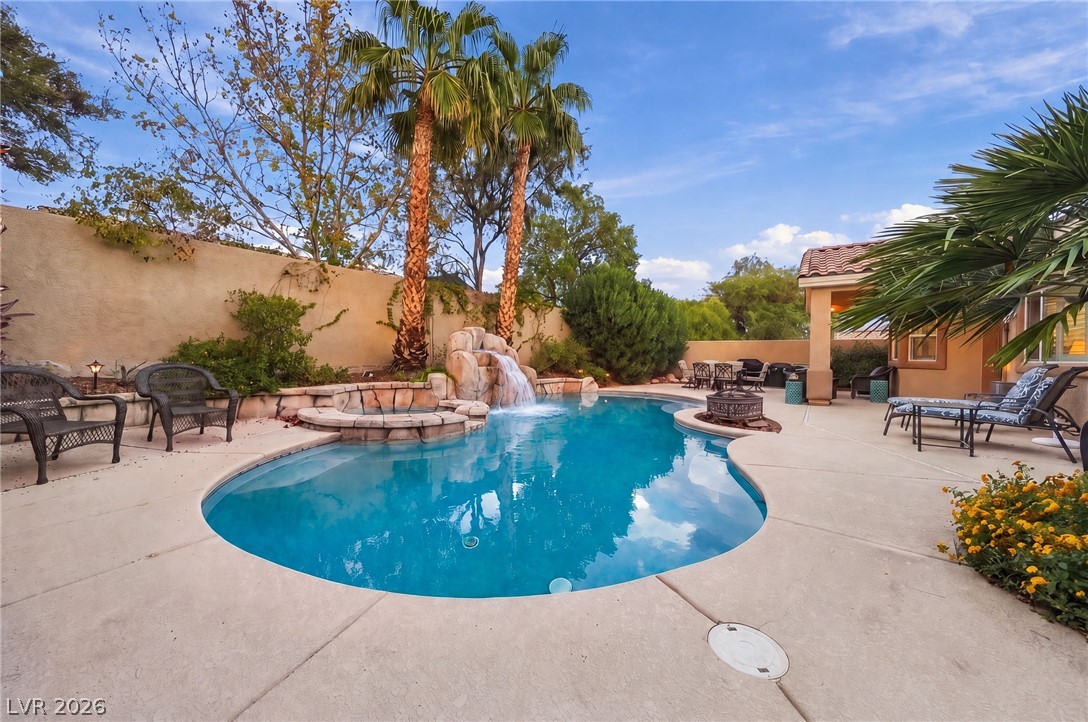
An inviting backyard oasis features a curved swimming pool and matching integrated spa.
Mature palms and lush landscaping frame a sparkling pool viewed from the sheltered concrete patio.
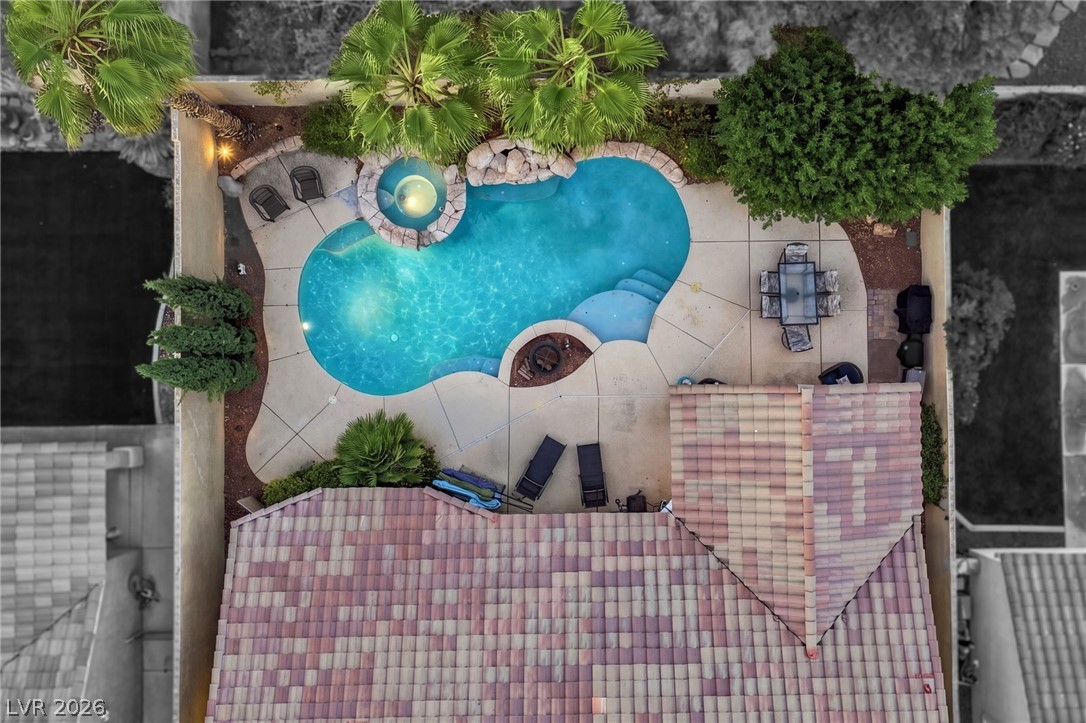
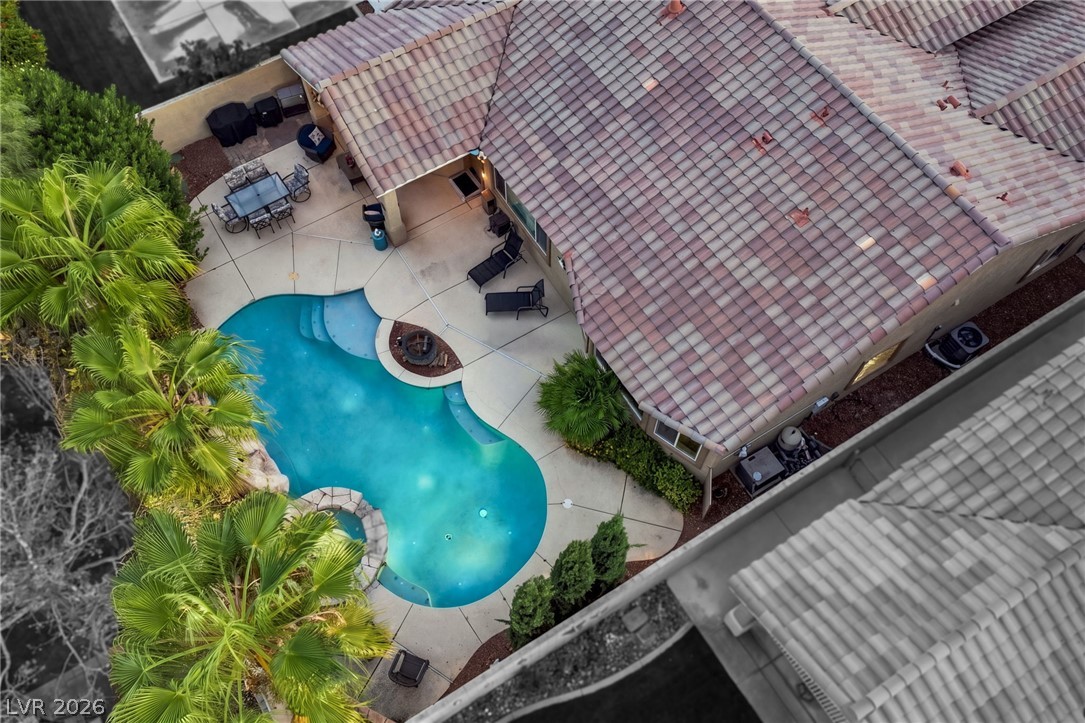
An aerial perspective showcases a backyard oasis featuring a stone-accented pool and integrated spa.
An inviting backyard oasis features a curved swimming pool and tile rooflines.
An inviting stone-bordered swimming pool with integrated spa is nestled within a walled backyard.
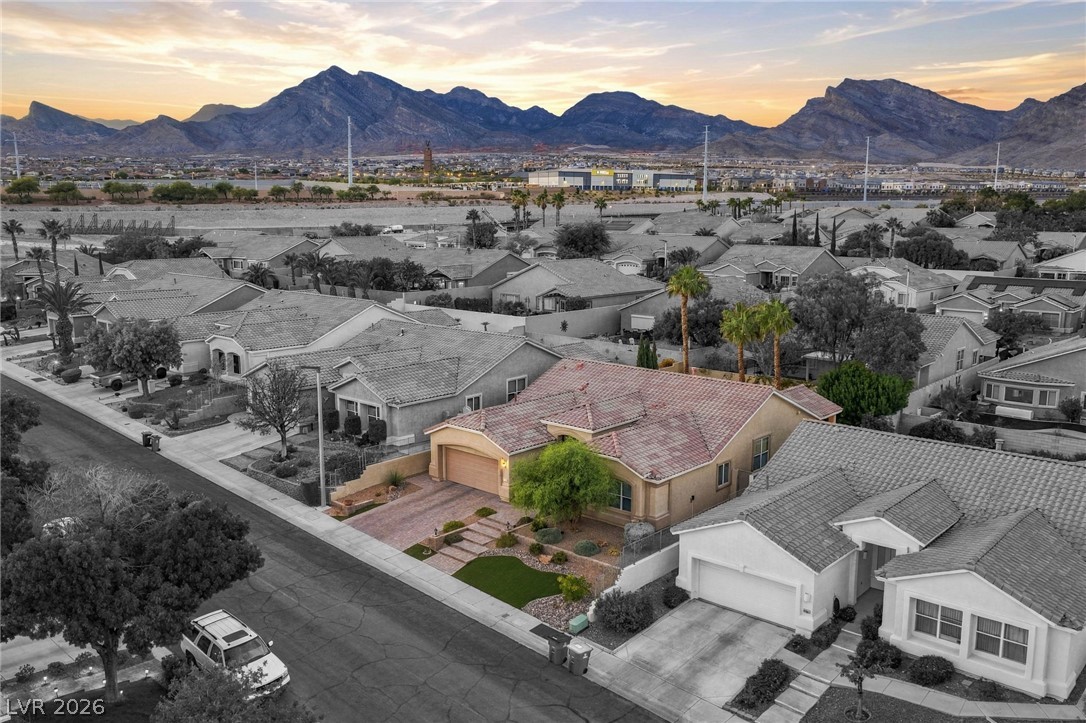
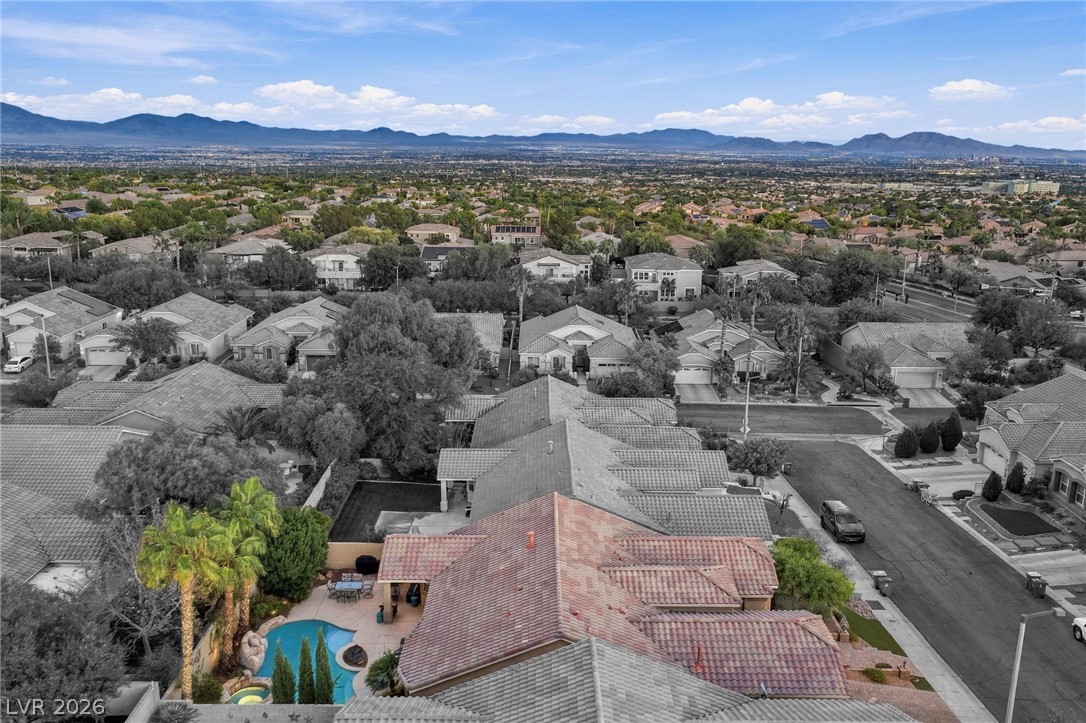
Distant mountains frame this attractive neighborhood with Spanish tile roofs and paved driveways.
Dramatic mountain peaks provide a striking backdrop to this peaceful suburban neighborhood.
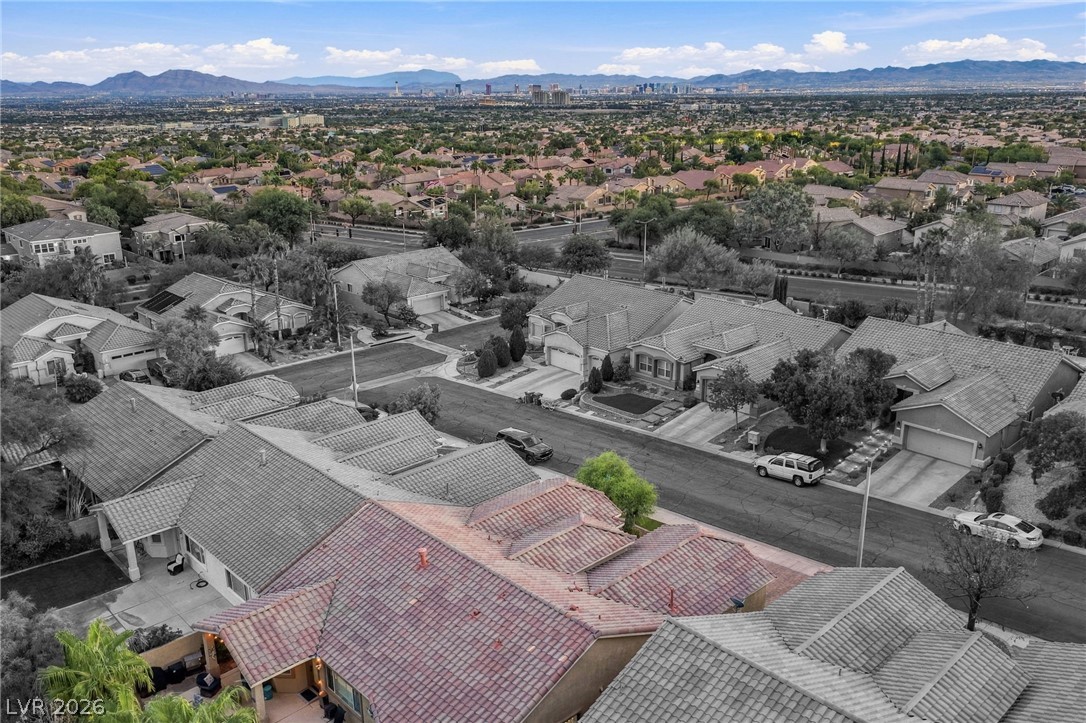
Panoramic mountain and neighborhood vistas stretch across the horizon from this elevated vantage point.
Sprawling mountain and neighborhood vistas stretch across the horizon.
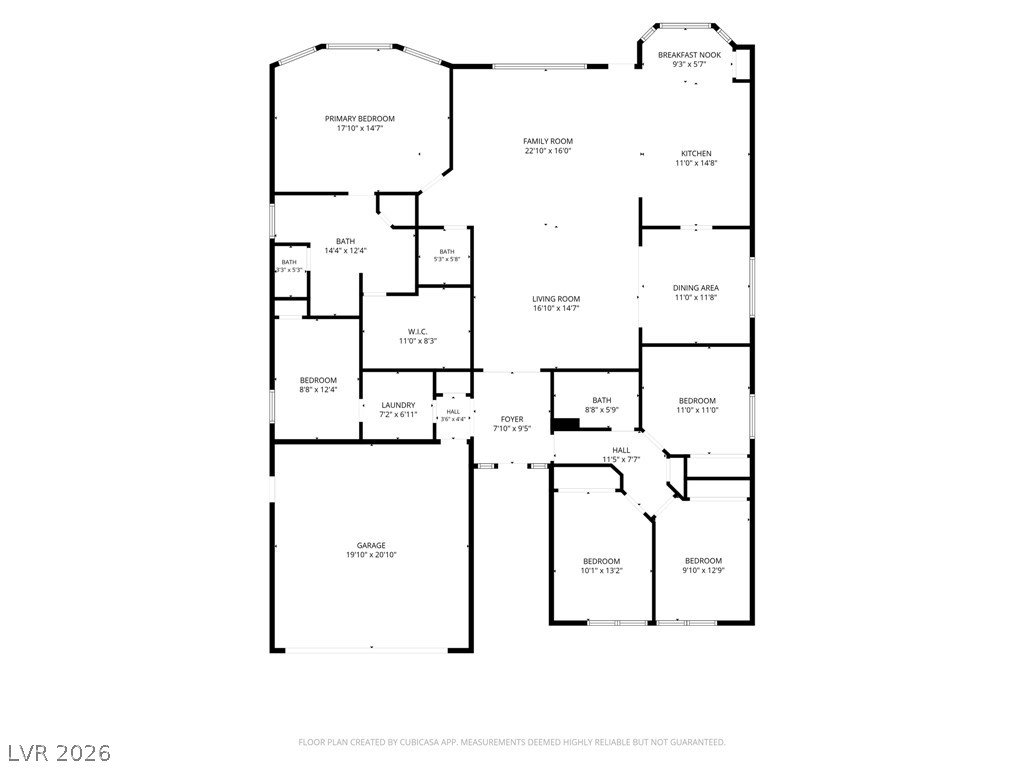
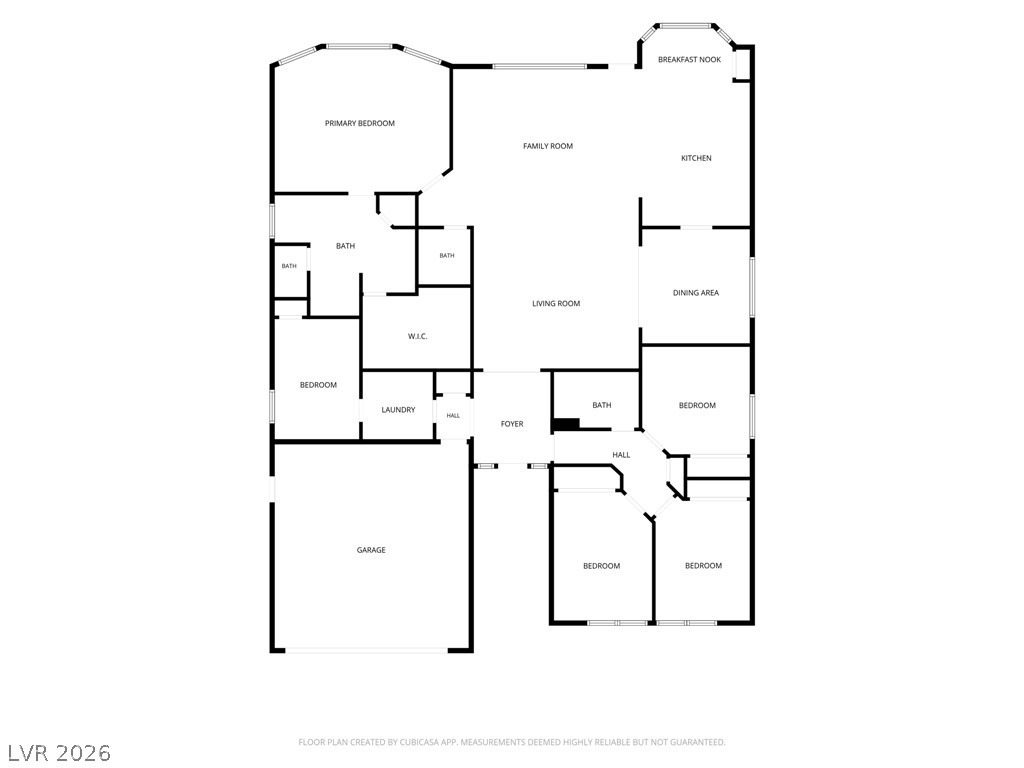
An organized single-story layout optimizes flow and maximizes daily living spaces.
A well-planned layout maximizes space and flow throughout this spacious residential floor plan.

 In-Person: 10/23 1:00 PM - 4:00 PM