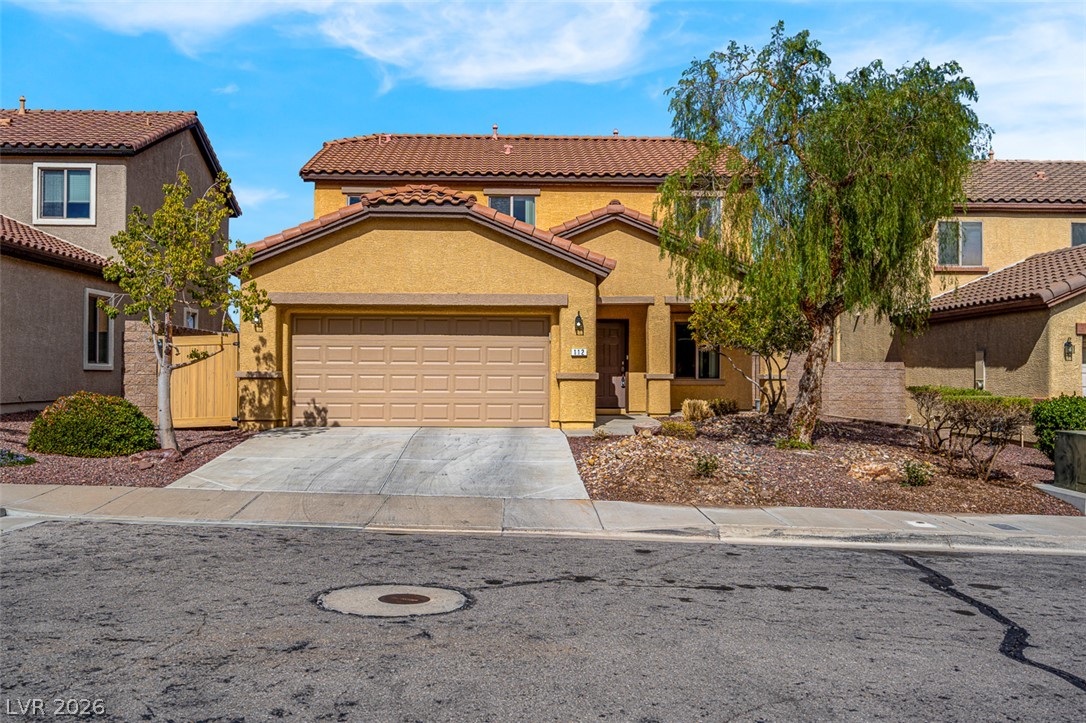
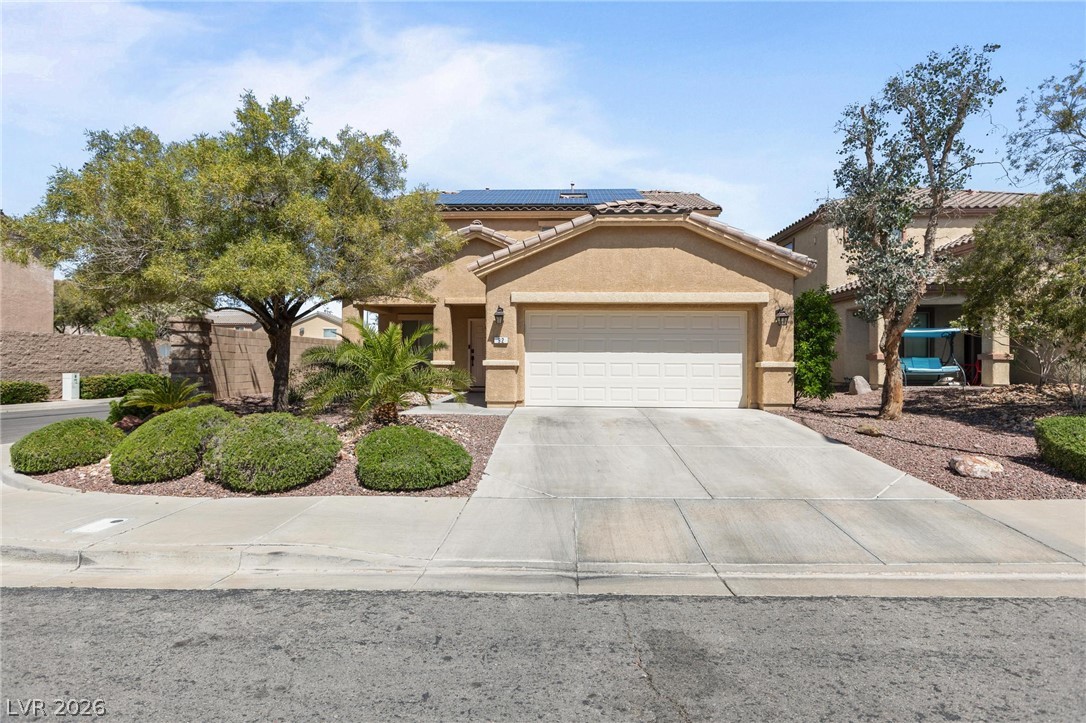
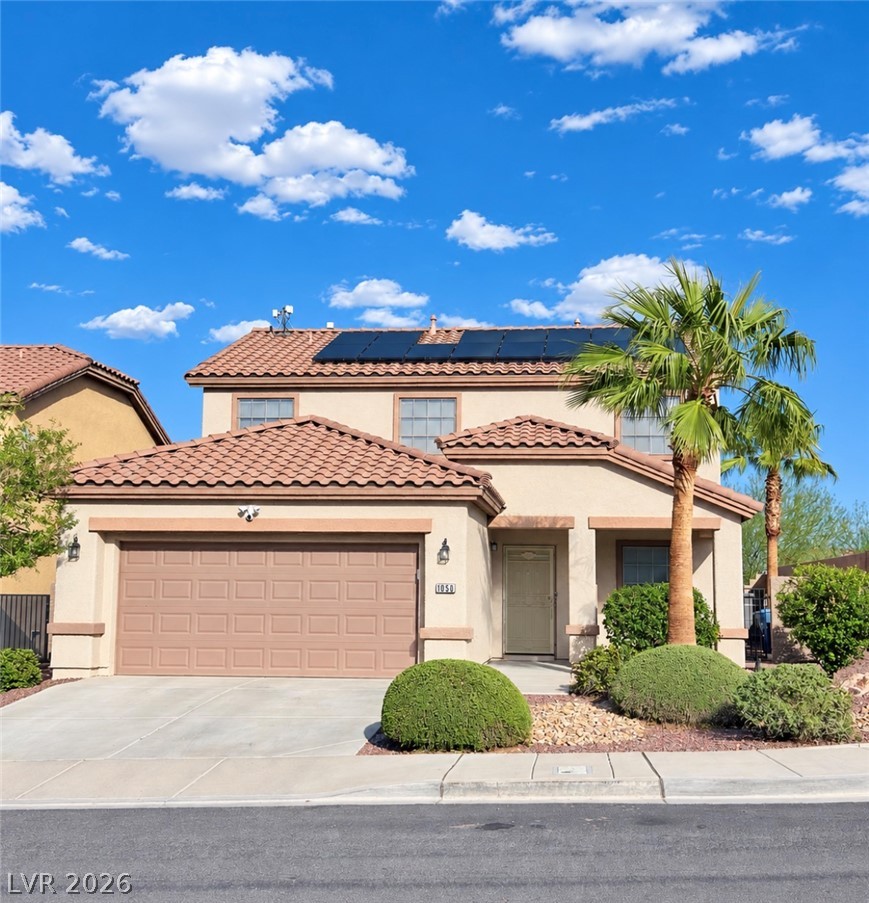
A classic stucco exterior features a Spanish tile roof and a concrete driveway.
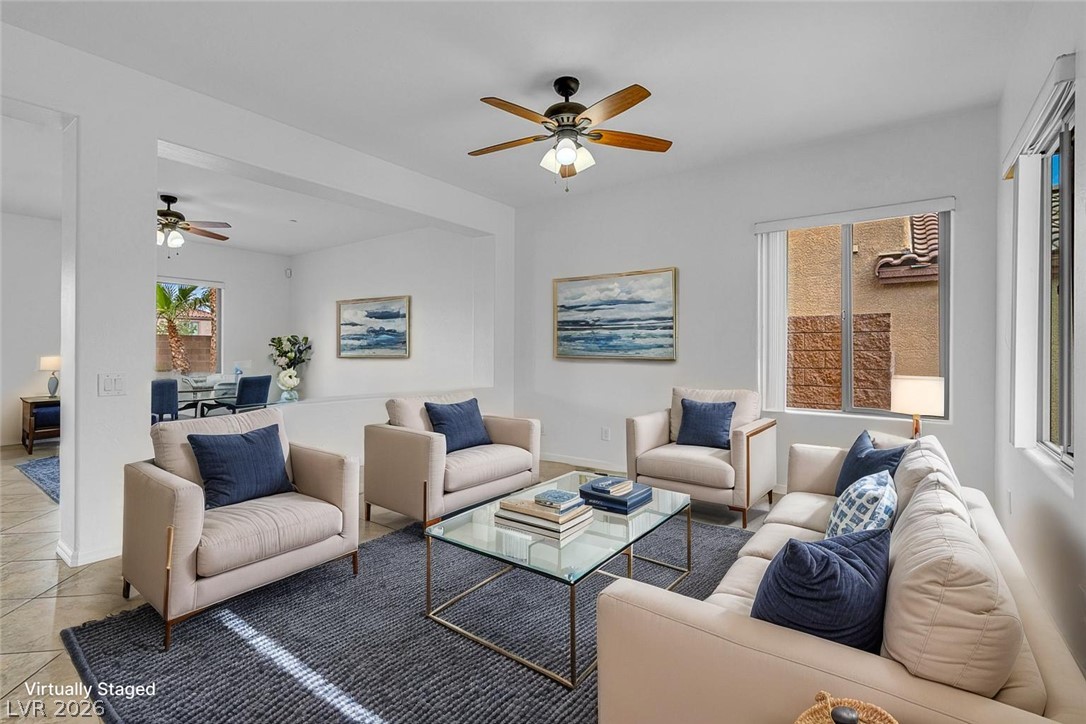
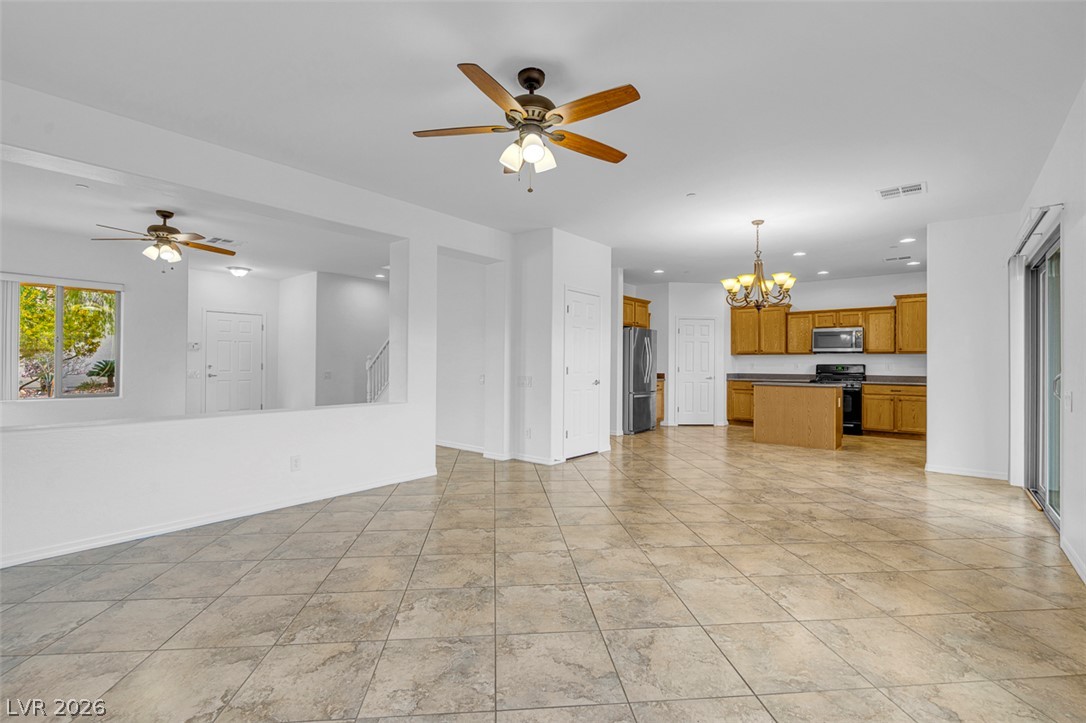
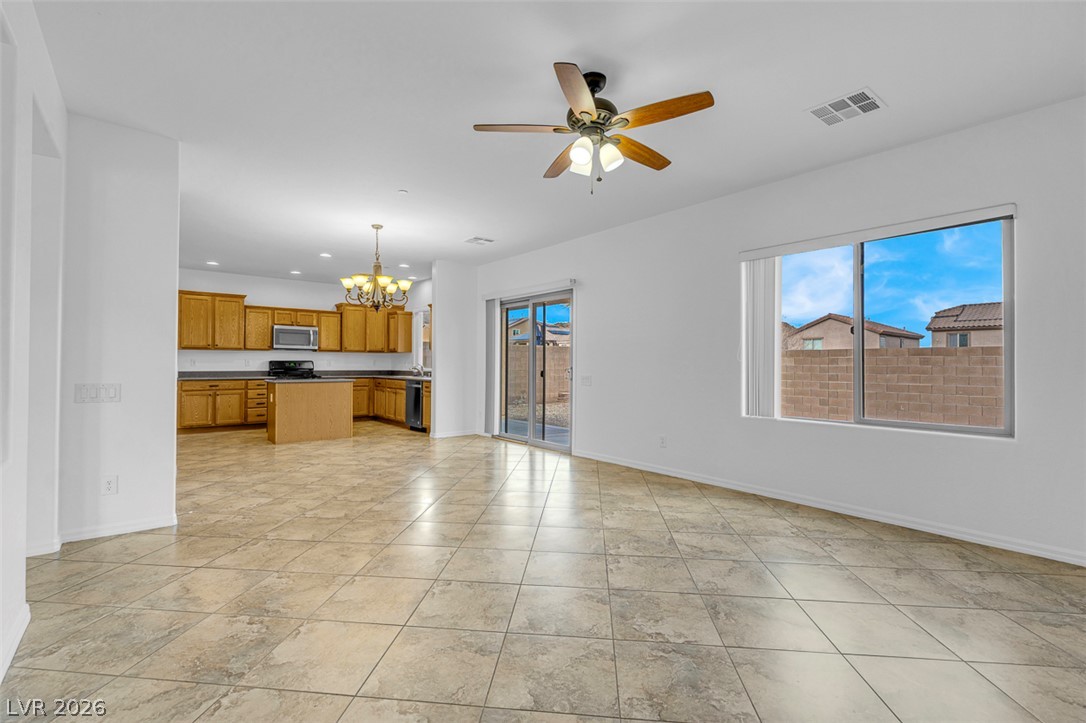
An open layout connects the comfortable living area directly to the dining space.
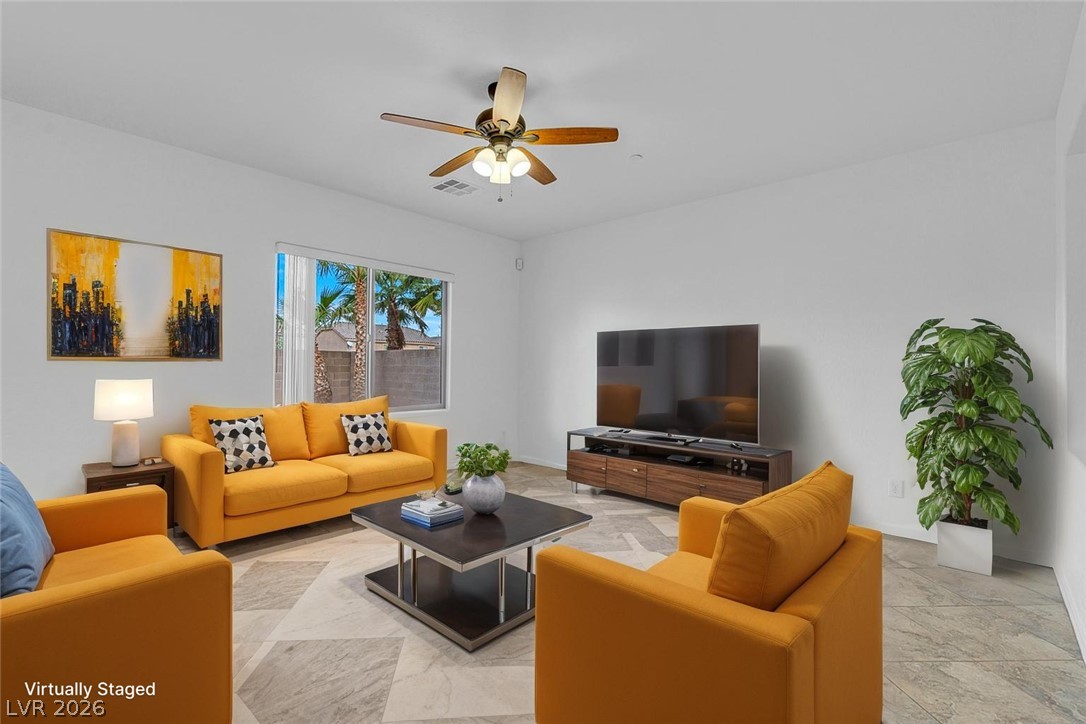
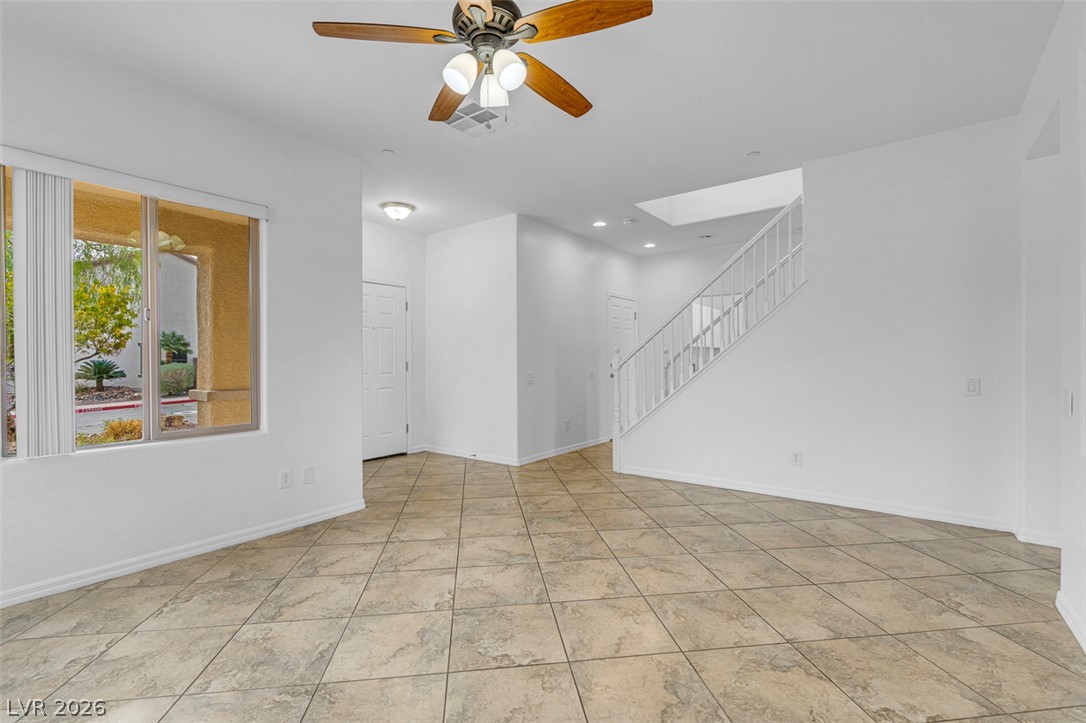
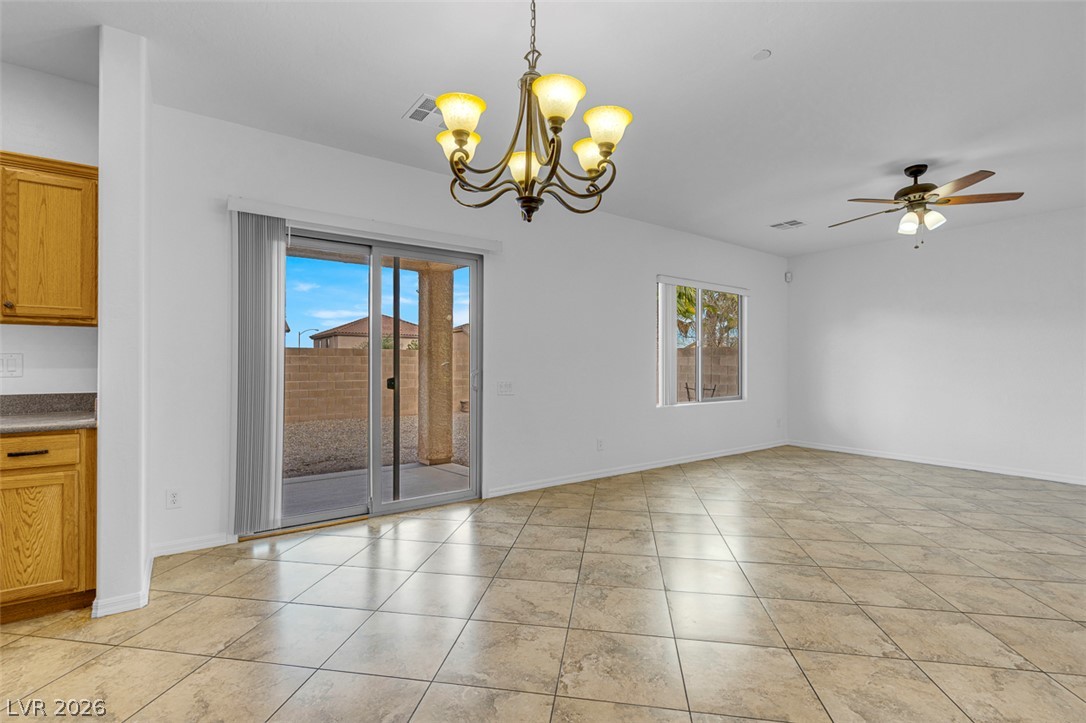
Elegant tiled floors and abundant natural light create a welcoming main living space.
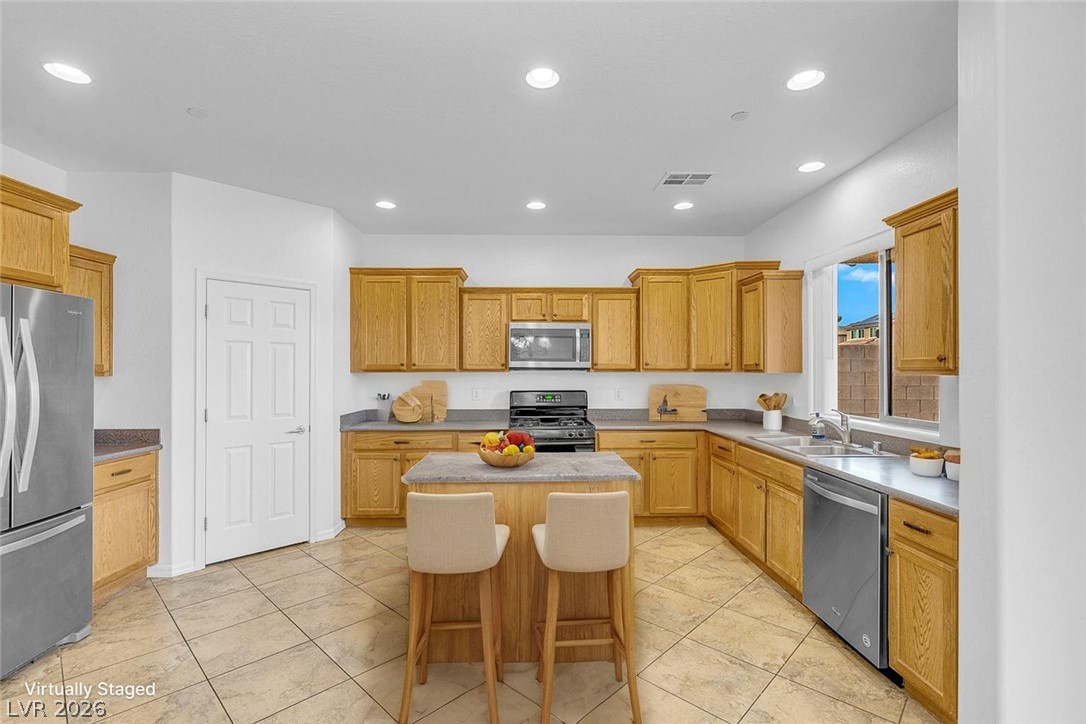
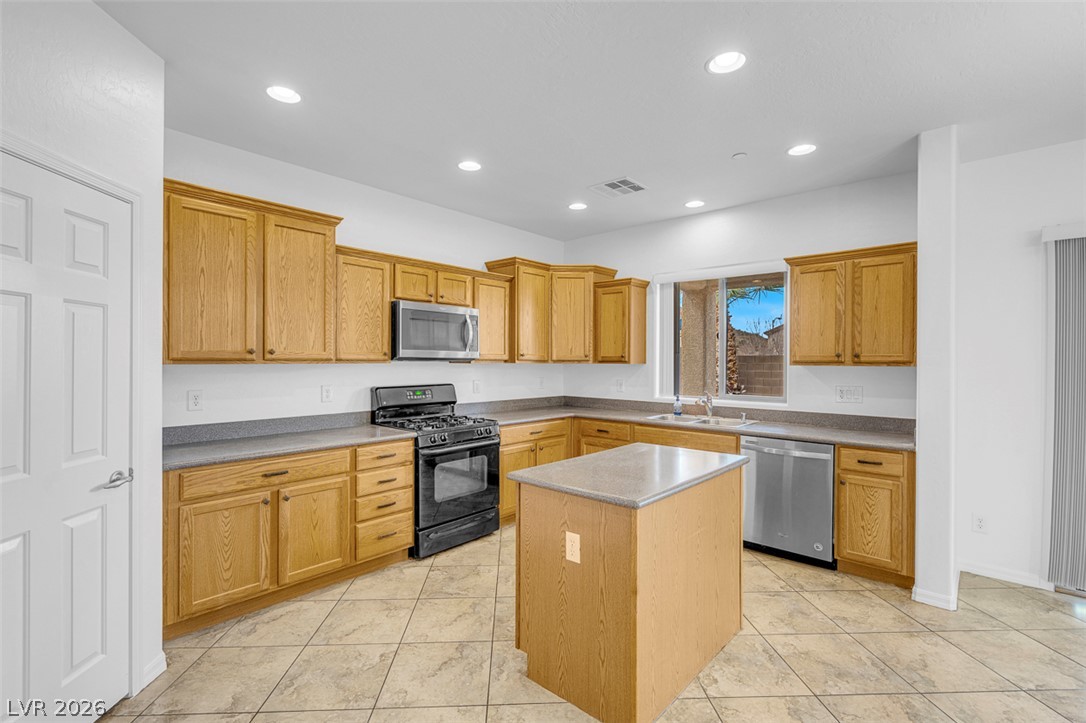
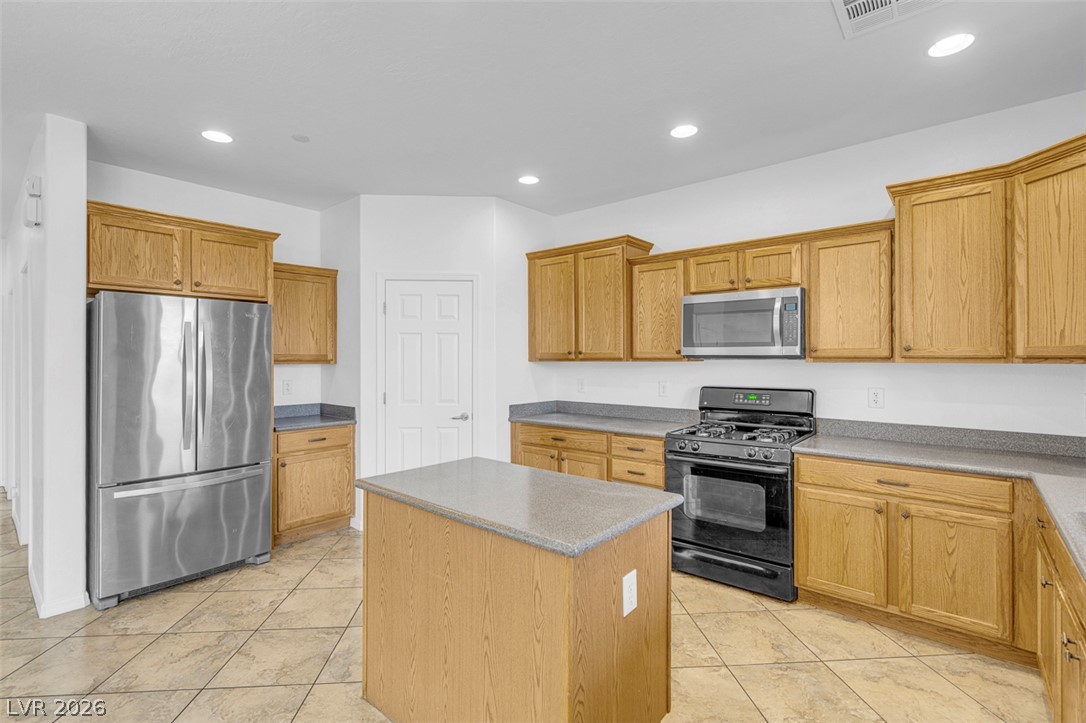
Warm wood cabinetry paired with tiled flooring defines this functional kitchen space.
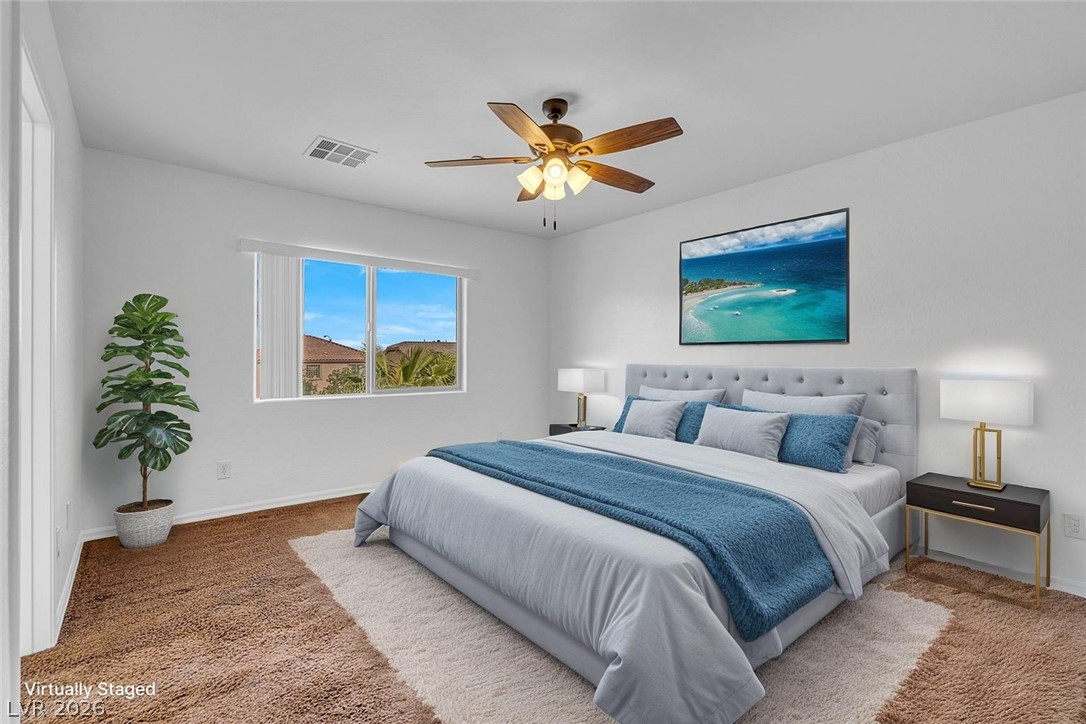
Plush carpeting and a wide window define this comfortable, airy sleeping space.
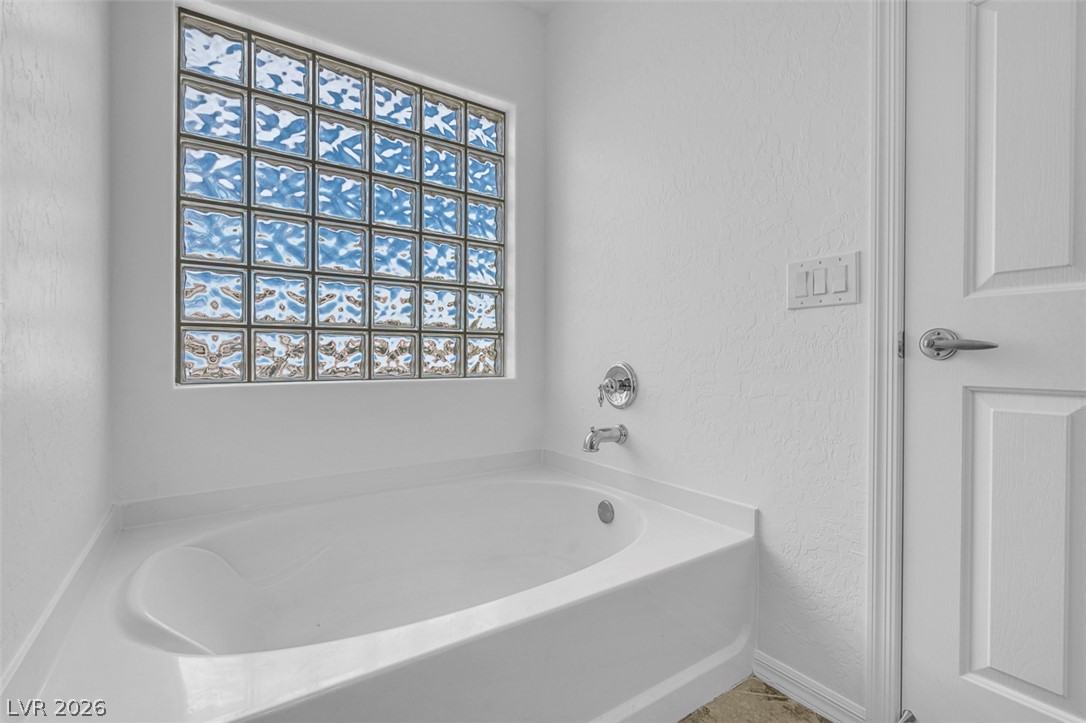
A deep soaking tub sits beneath a textured glass block window filtering soft natural light.
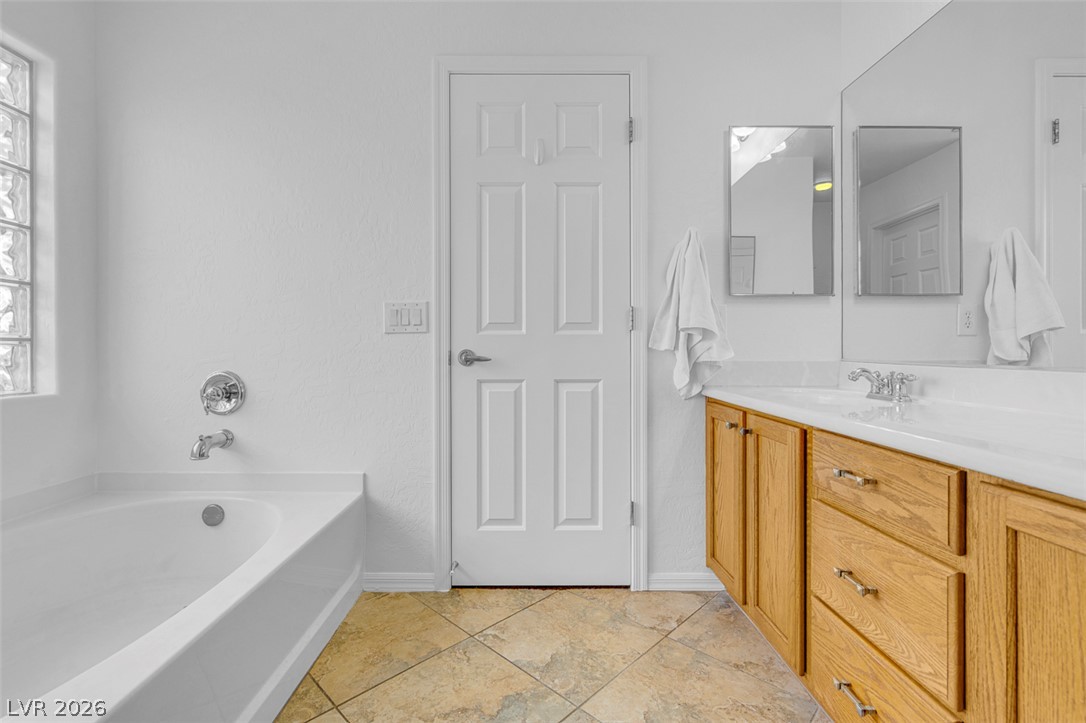
Tiled flooring and a deep soaking tub create a functional bathroom design.
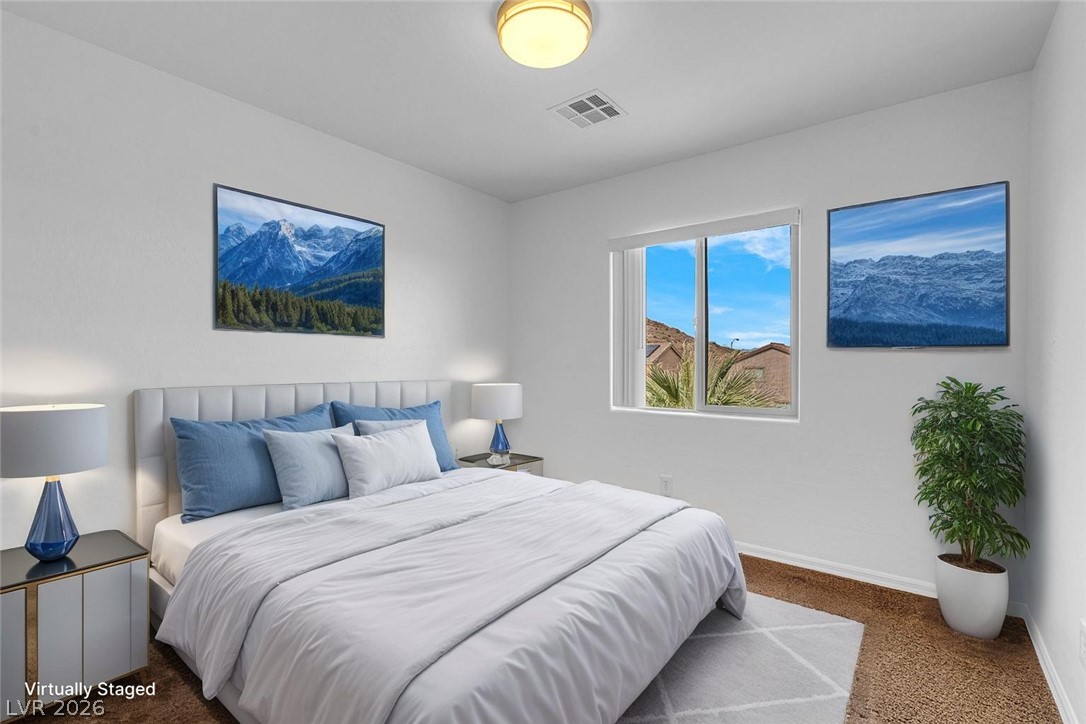
Plentiful natural light streams through a large window overlooking desert hillsides.
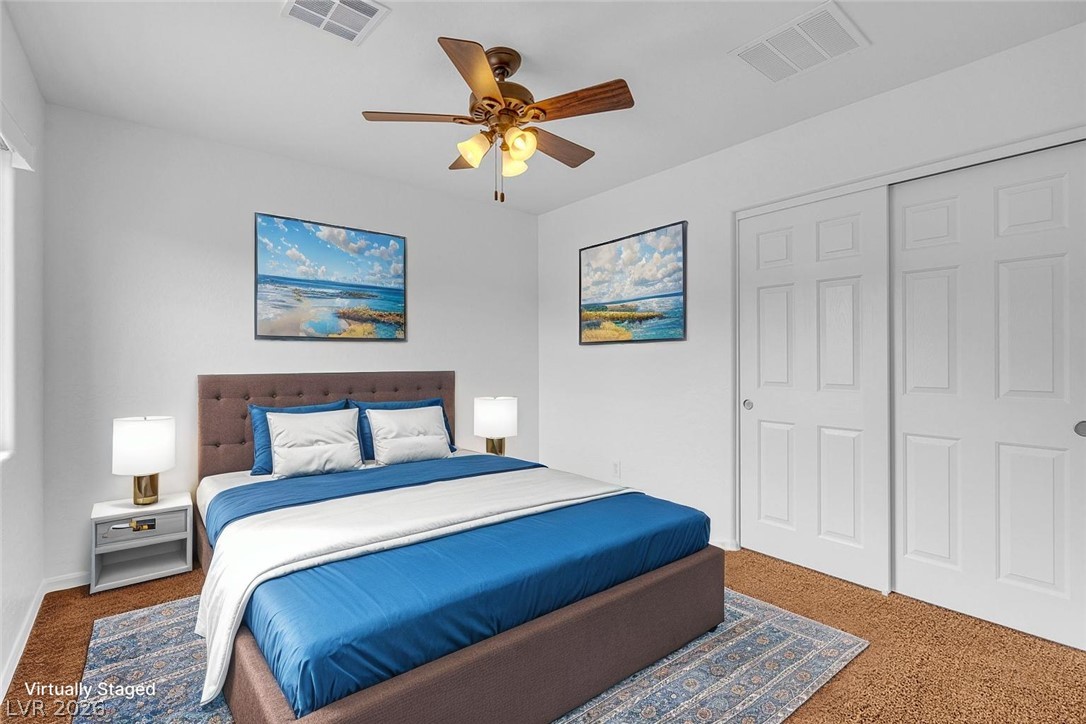
Comfortable bedroom retreat showcasing warm carpeting and ample sliding closet doors.
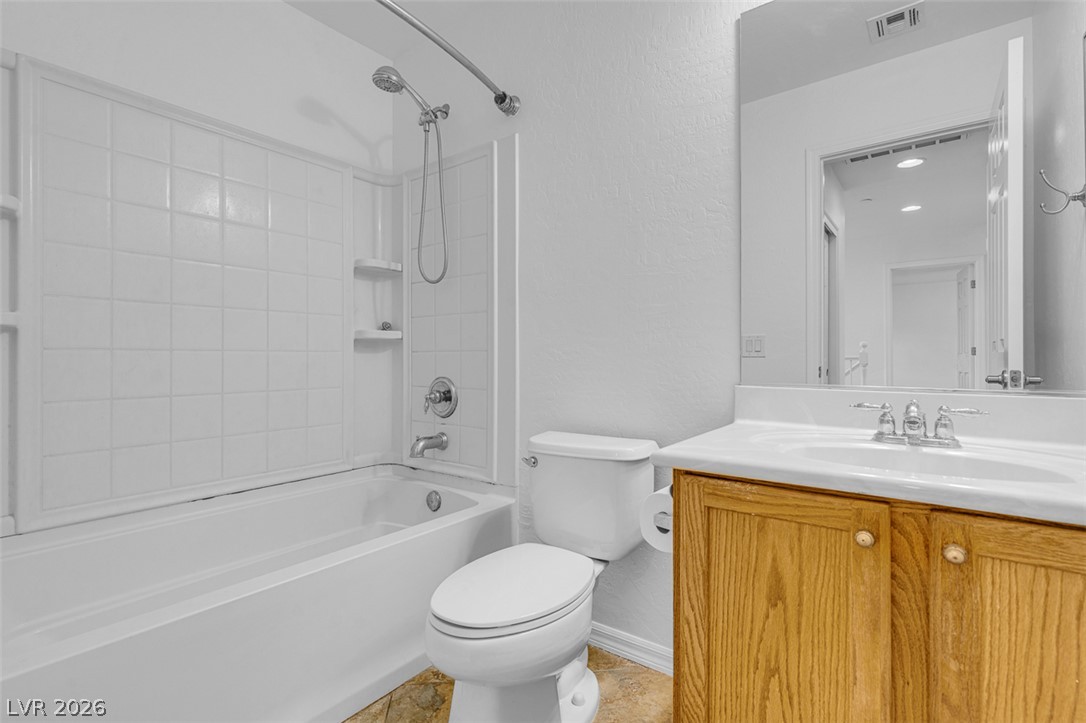
A classic bathtub and tile surround complement the wooden vanity in this functional bathroom.
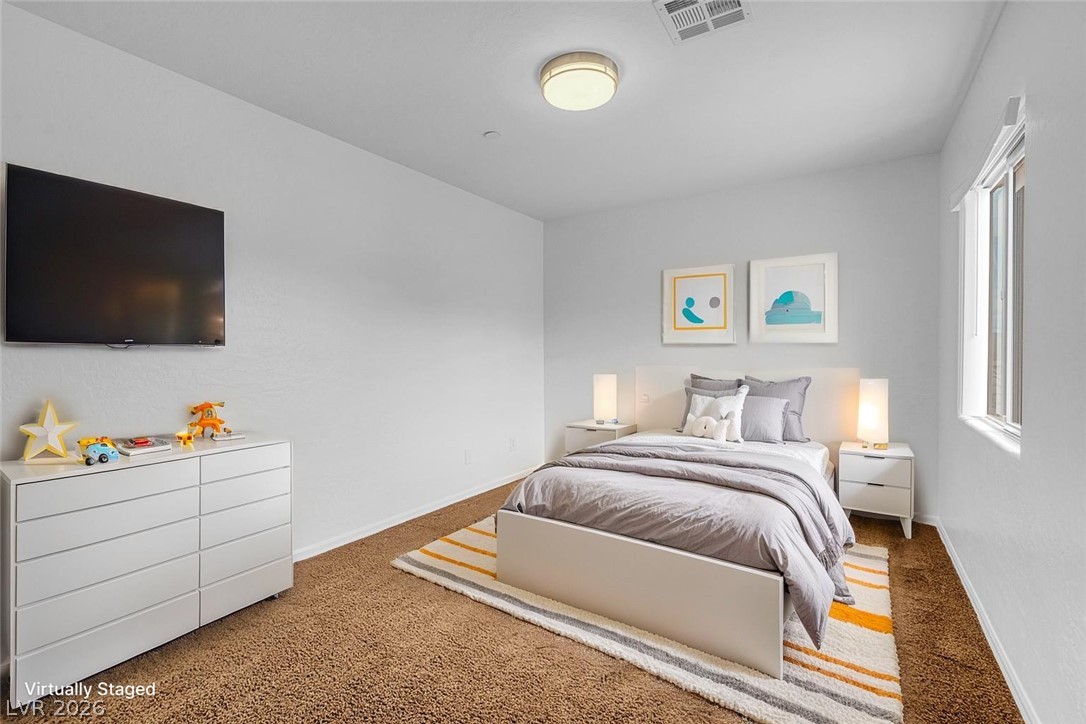
Plush carpeting anchors this quiet bedroom filled with natural light from a side window.
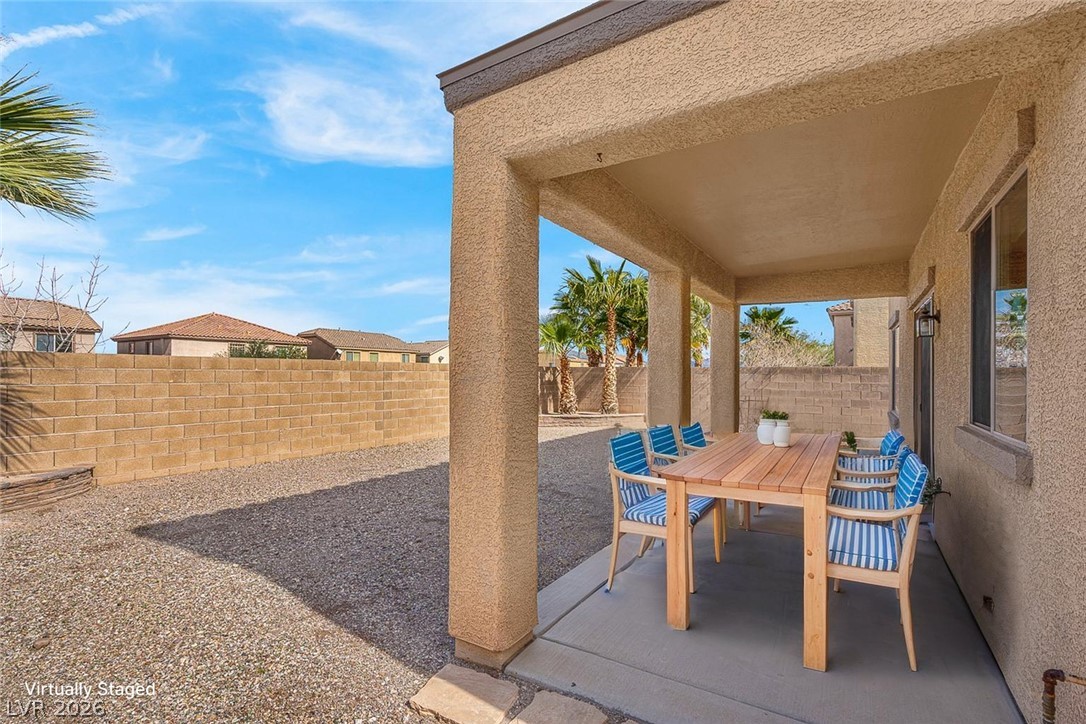
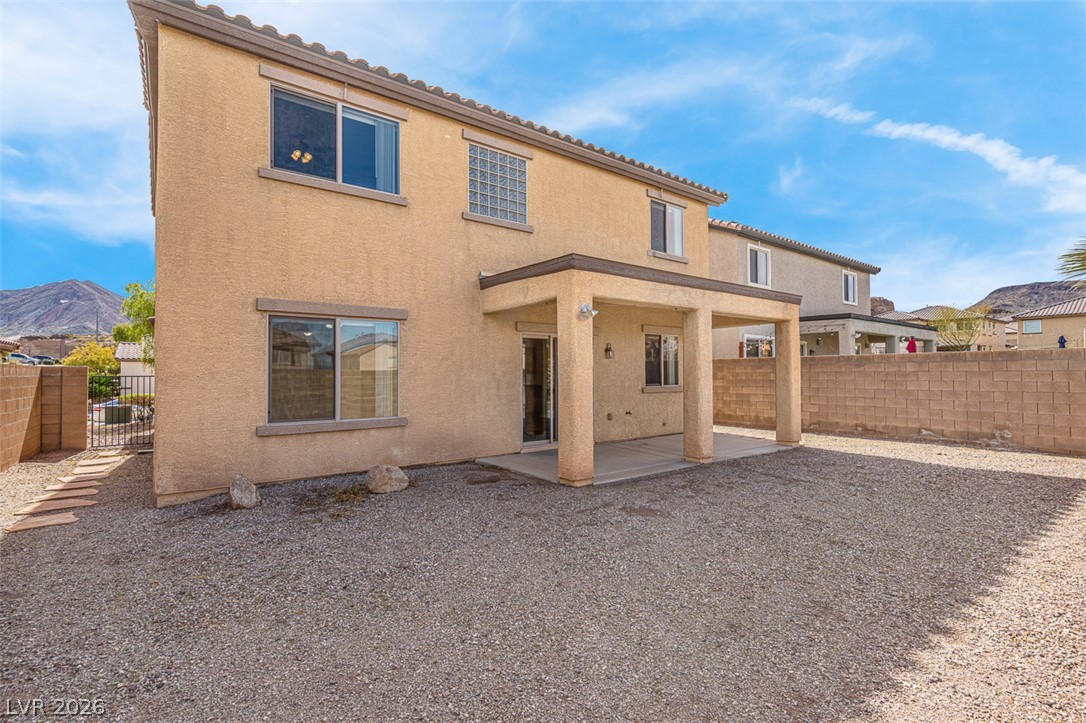
A covered patio overlooks a private, gravel-landscaped backyard enclosed by a sturdy block wall.
Durable tile flooring and a neutral color palette enhance this welcoming entry space.
An open layout flows seamlessly across large diagonal tile flooring into the kitchen.
An open layout flows seamlessly from the tile-floored living area into the functional kitchen.
Ceramic tile floors and a glass sliding door highlight this open, versatile living space.
Ample wooden cabinetry and durable tile flooring define this highly functional culinary space.
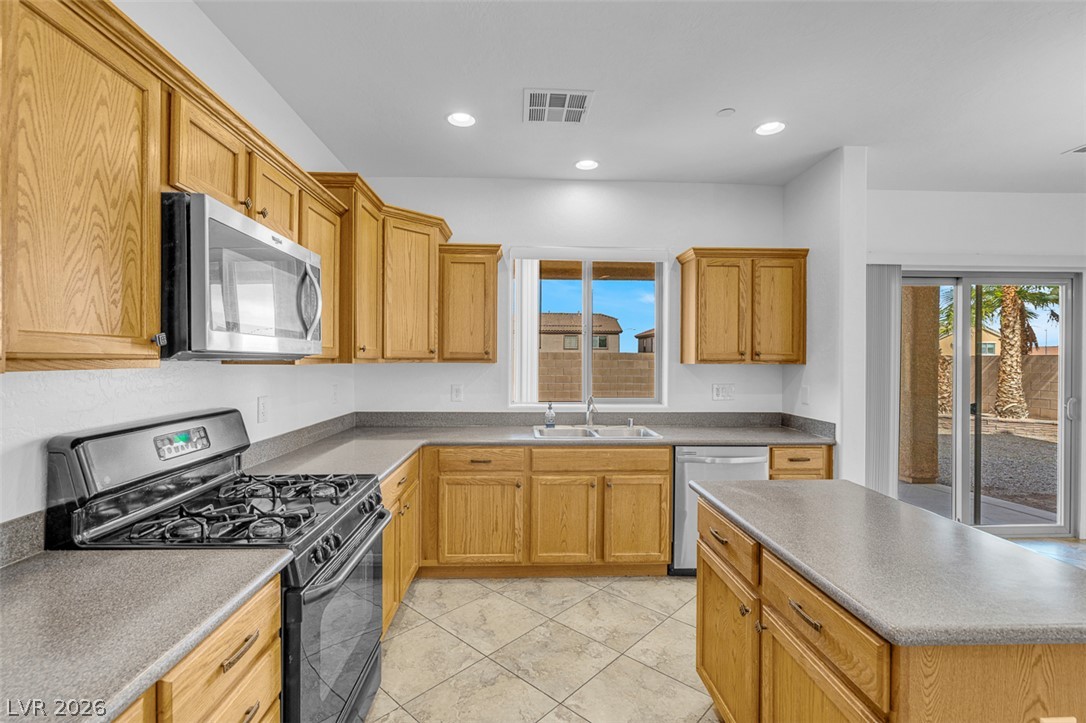
Ample cabinetry and tile flooring anchor this functional kitchen layout.
Warm wood cabinetry and tile flooring define this functional kitchen with sliding door backyard access.
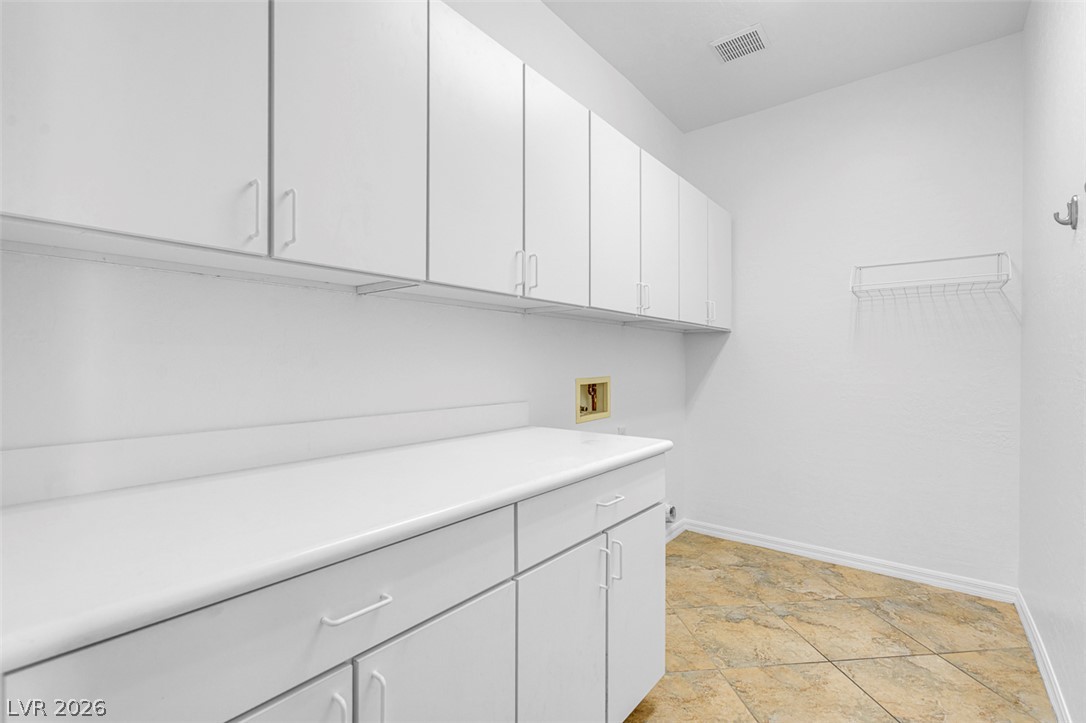
Ample built-in cabinetry and durable tile flooring highlight this functional utility space.
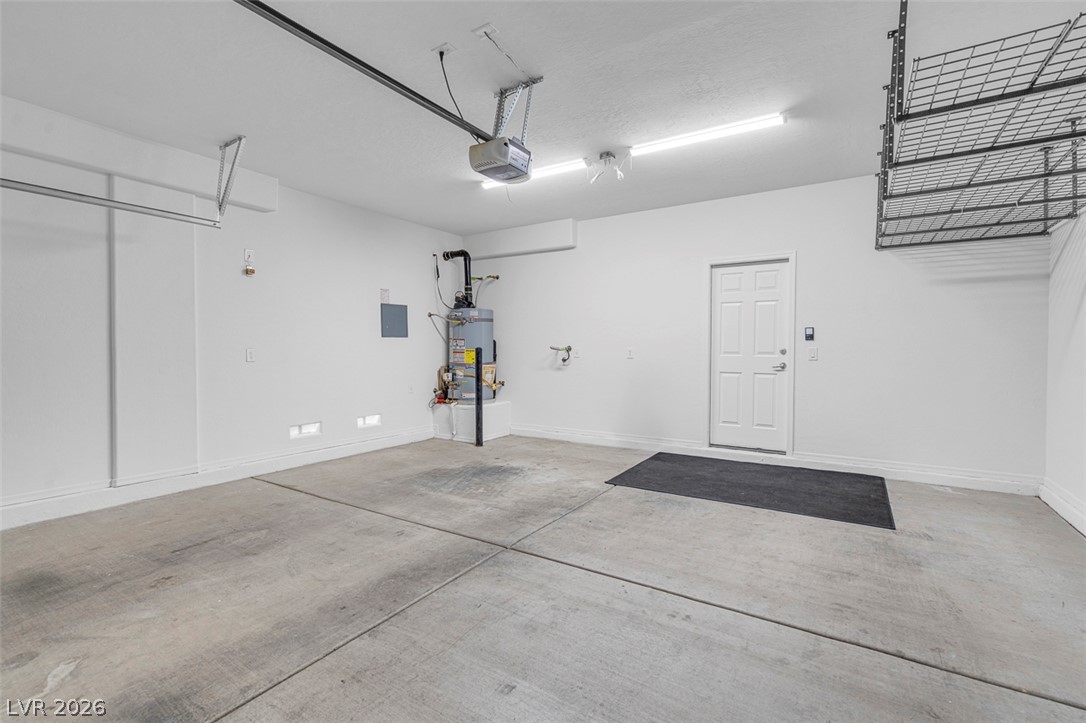
Concrete floors and a private service door define this functional utility space.
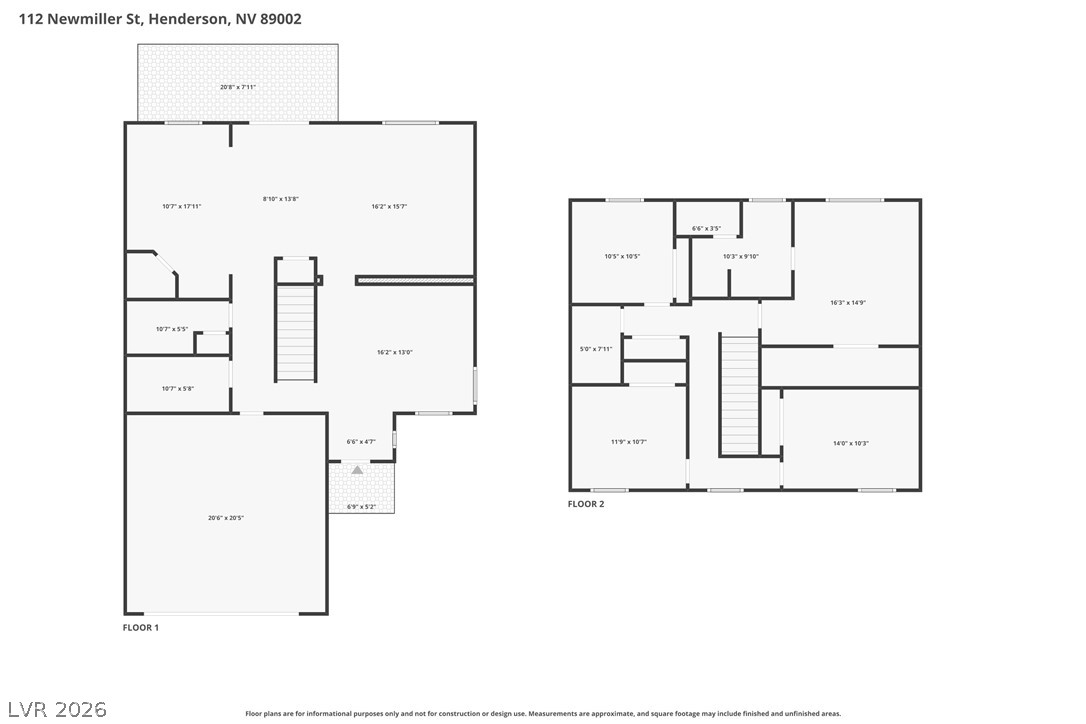
Detailed floor plans illustrate the multi-level layout and spatial flow of the home.
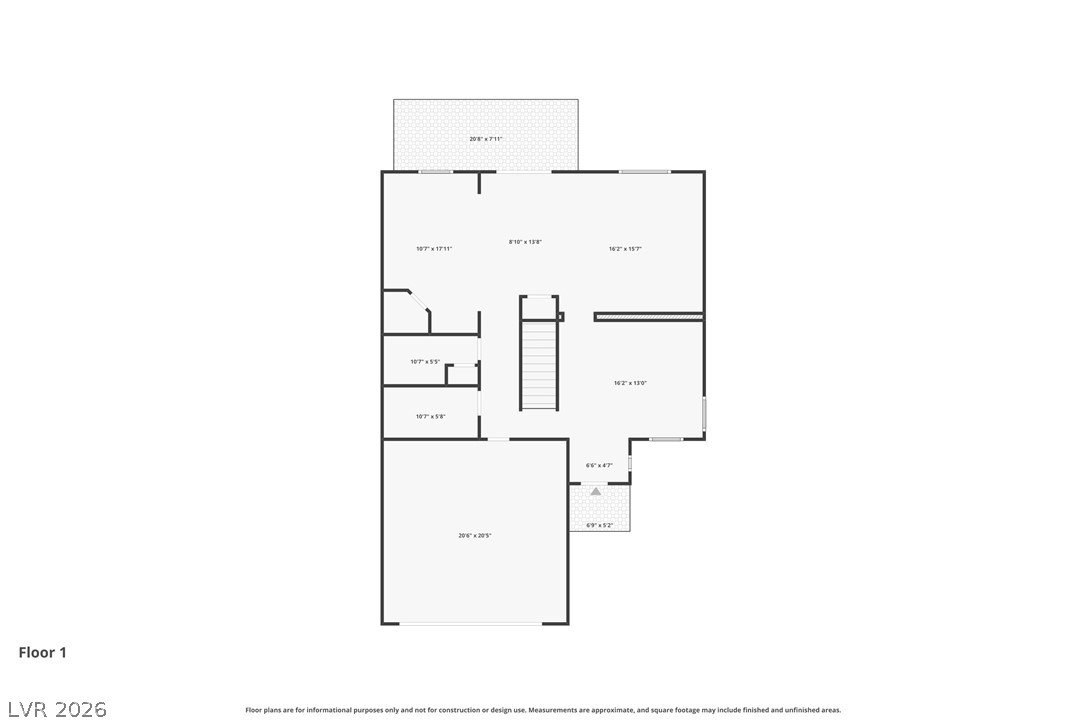
An intuitive layout highlights this detailed architectural schematic of the first-floor design.
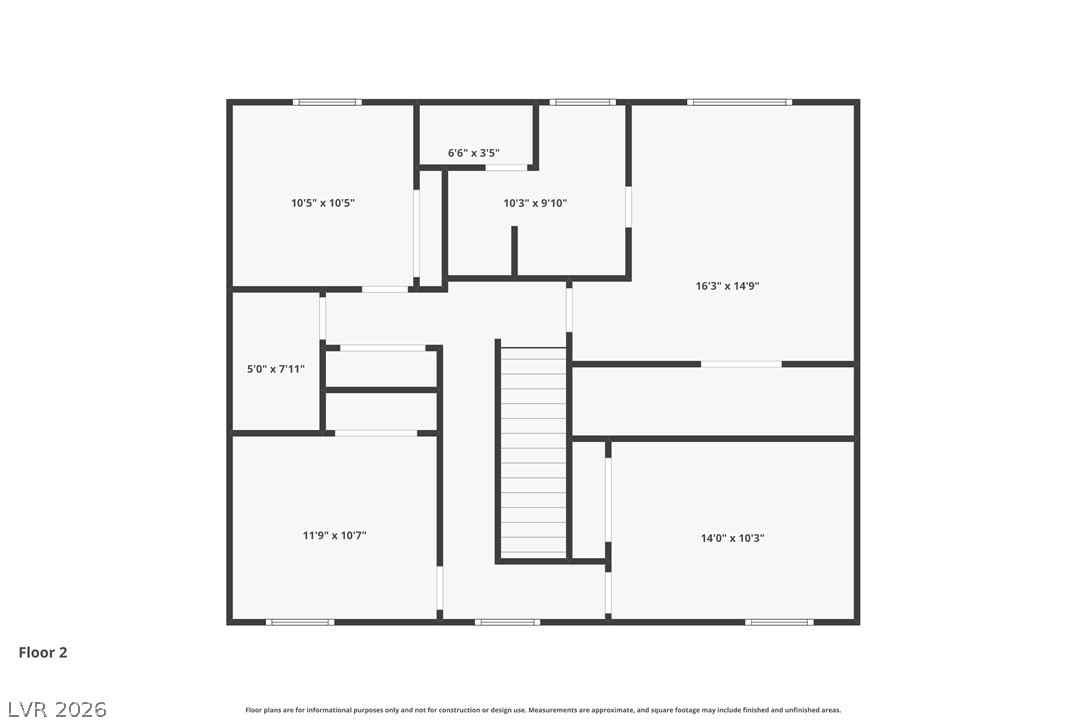
An organized floor plan outlines the layout and dimensions of the second-level living spaces.
A spacious gravel yard and covered patio define the rear exterior of this two-story home.
Mediterranean-inspired exterior featuring a tiled roof and attached garage set behind low-maintenance desert landscaping.

 Price Reduced Listing