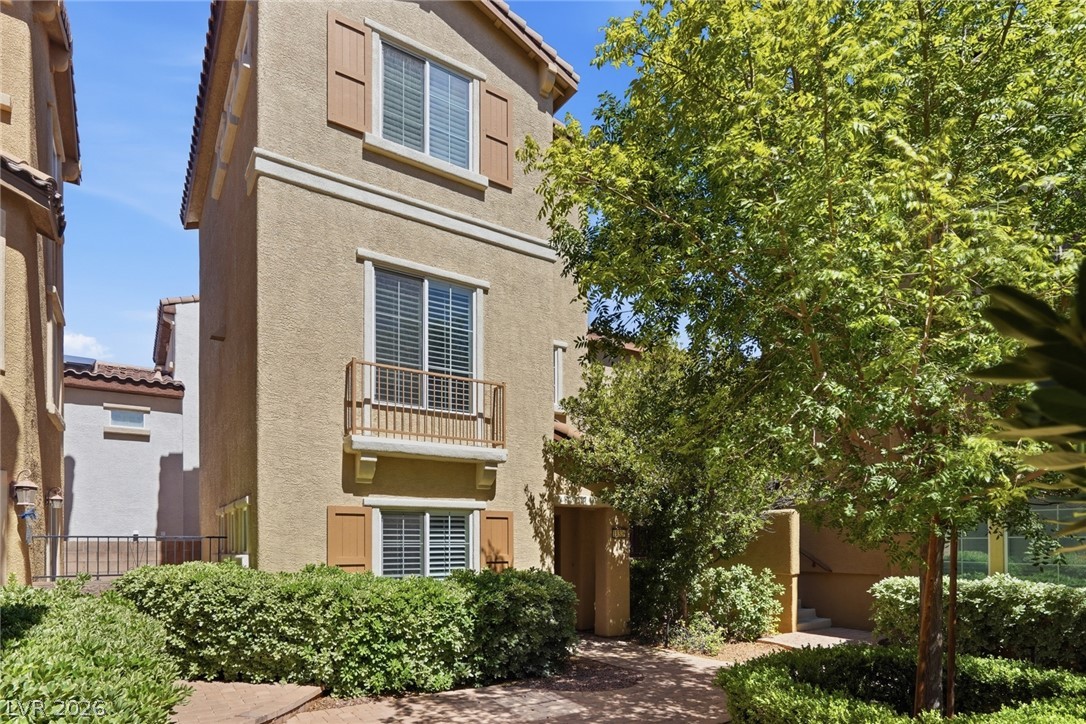
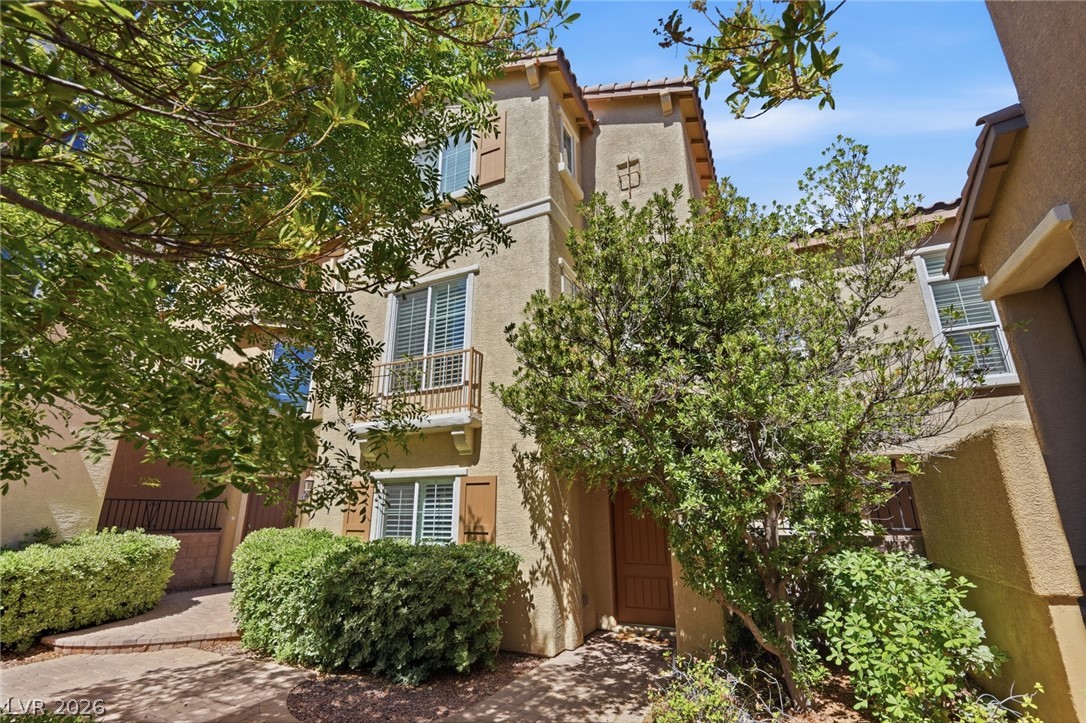
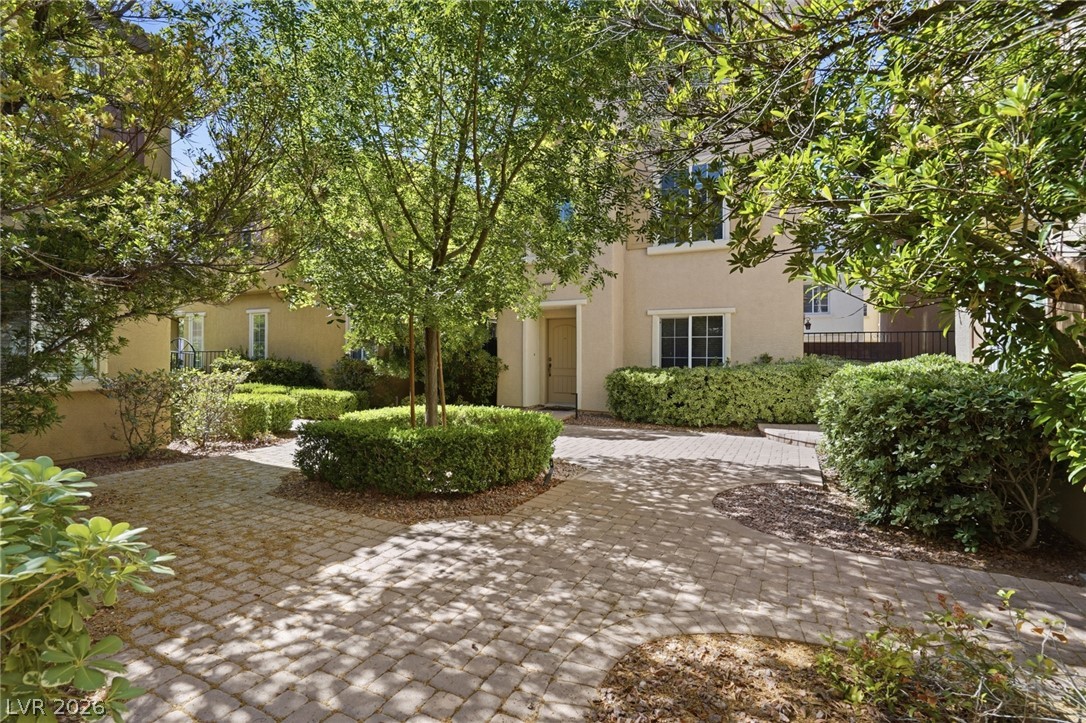
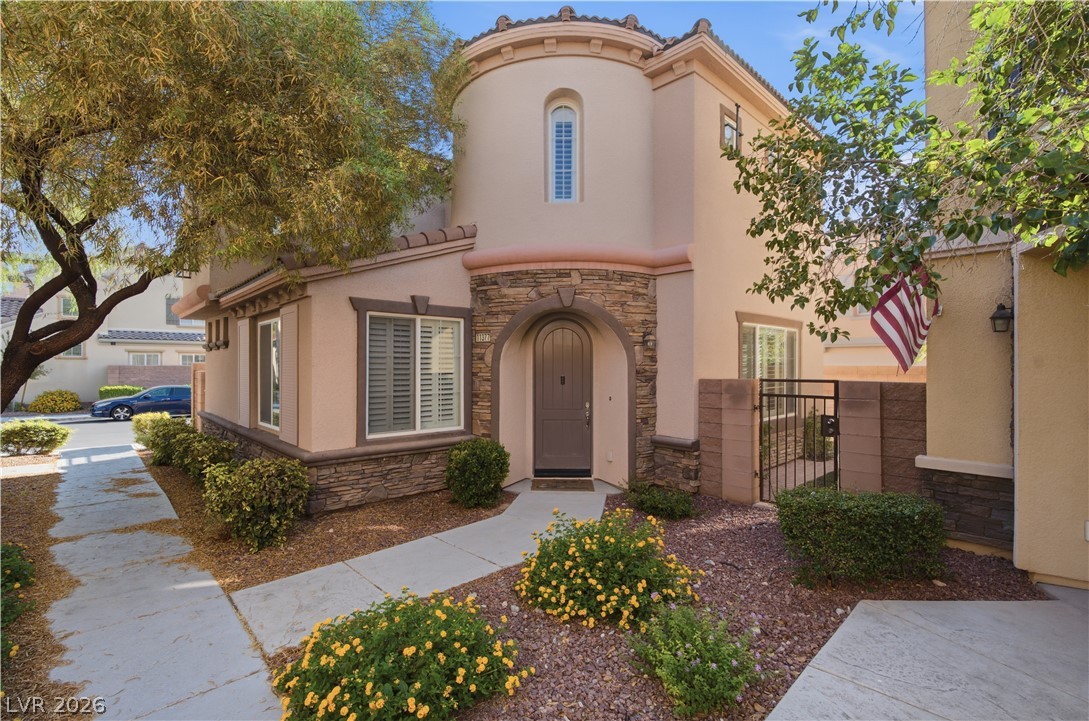
A warm stucco exterior is enhanced by vibrant green landscaping and a welcoming entry.
A well-maintained multi-level residence features lush landscaping and inviting entryways.
A well-maintained stucco exterior with a tiled roof and a neat garage door creates inviting curb appeal.
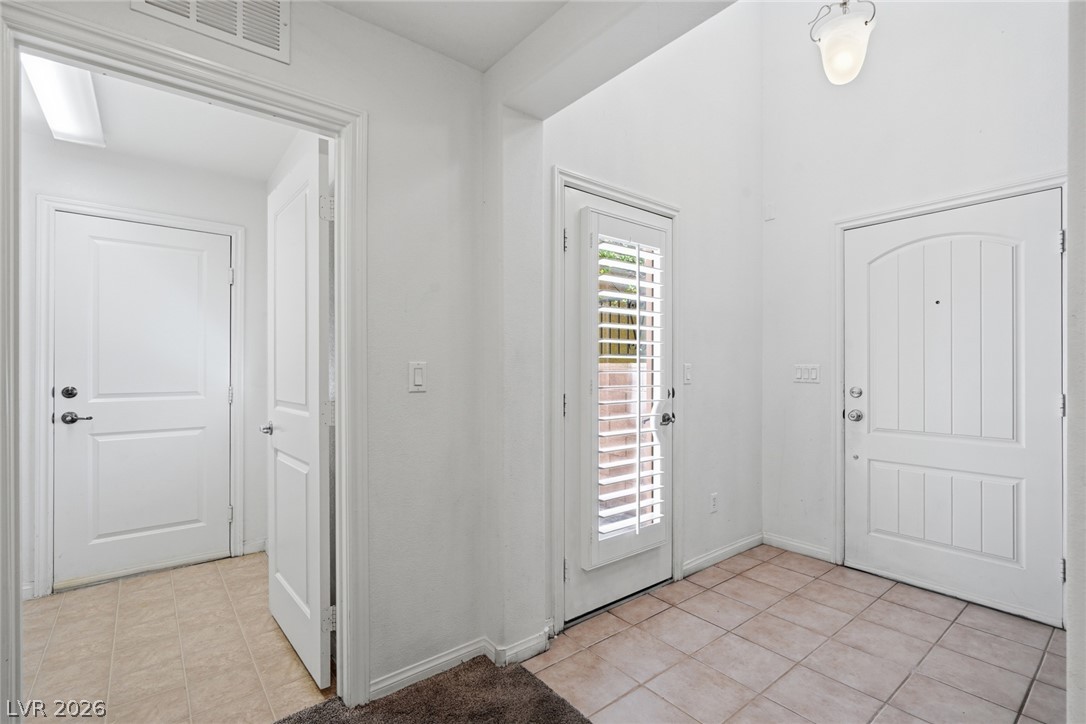
A well-lit entry with tiled flooring welcomes you, providing access to other areas of the home.
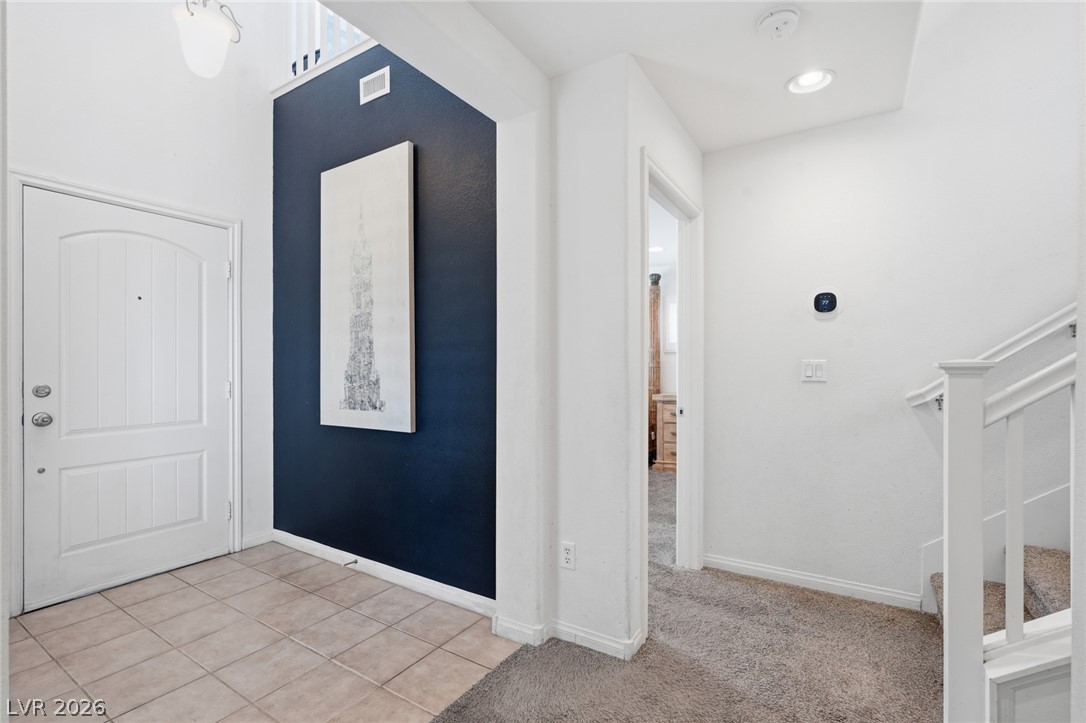
A well-lit entry with tiled flooring transitions to plush carpeting, leading towards a modern staircase.
A plush carpeted staircase ascends to the upper level, offering both comfort and modern convenience.
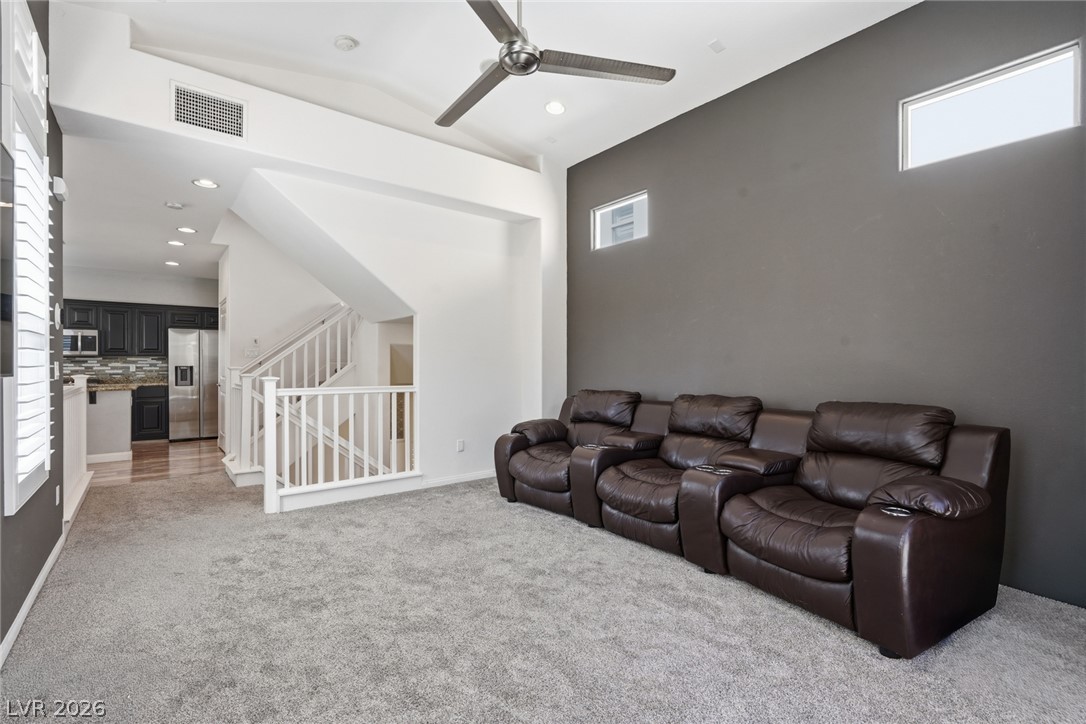
Tall ceilings and transom windows enhance this versatile room, perfect for gathering.
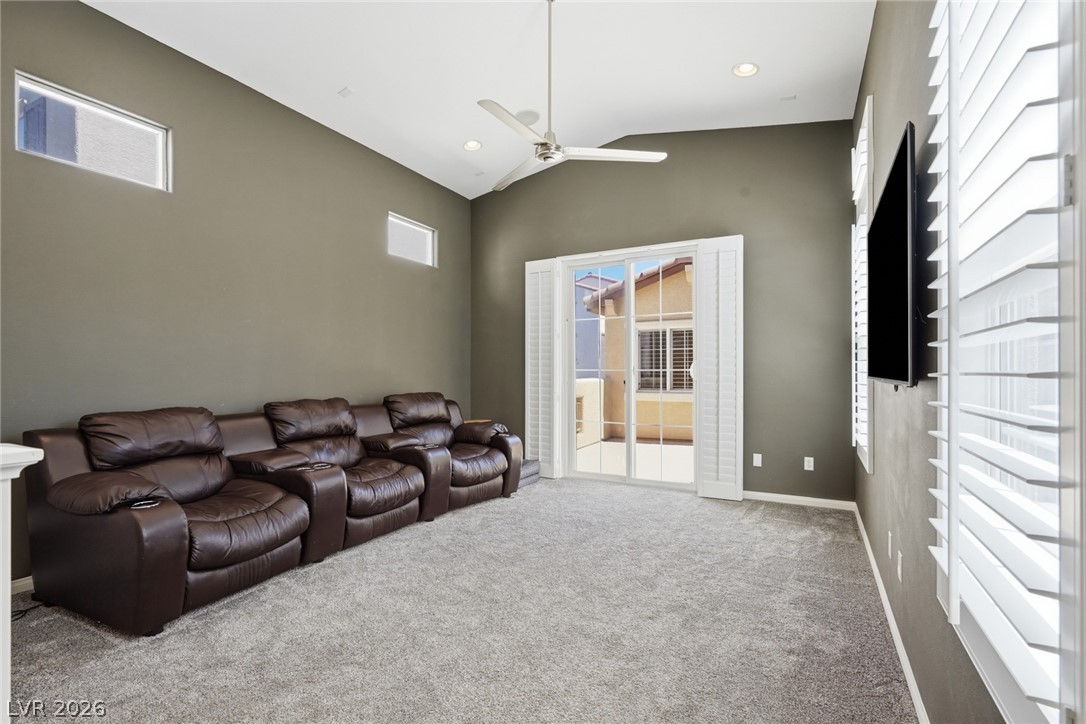
A media room with a high vaulted ceiling, plush carpet, and direct patio access.
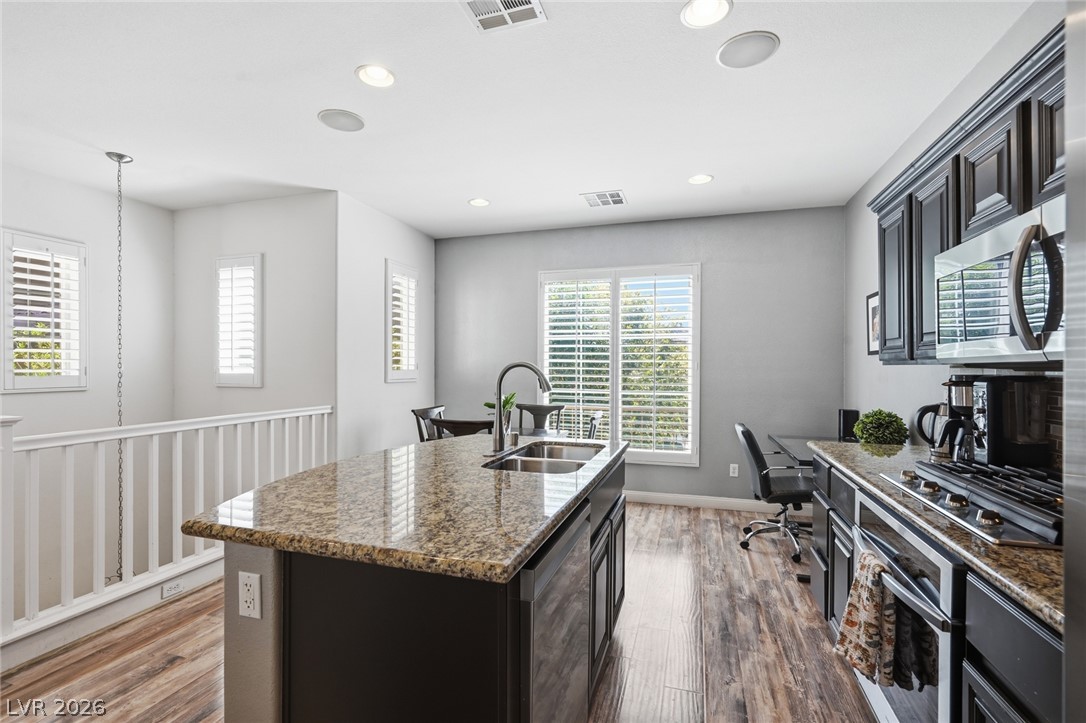
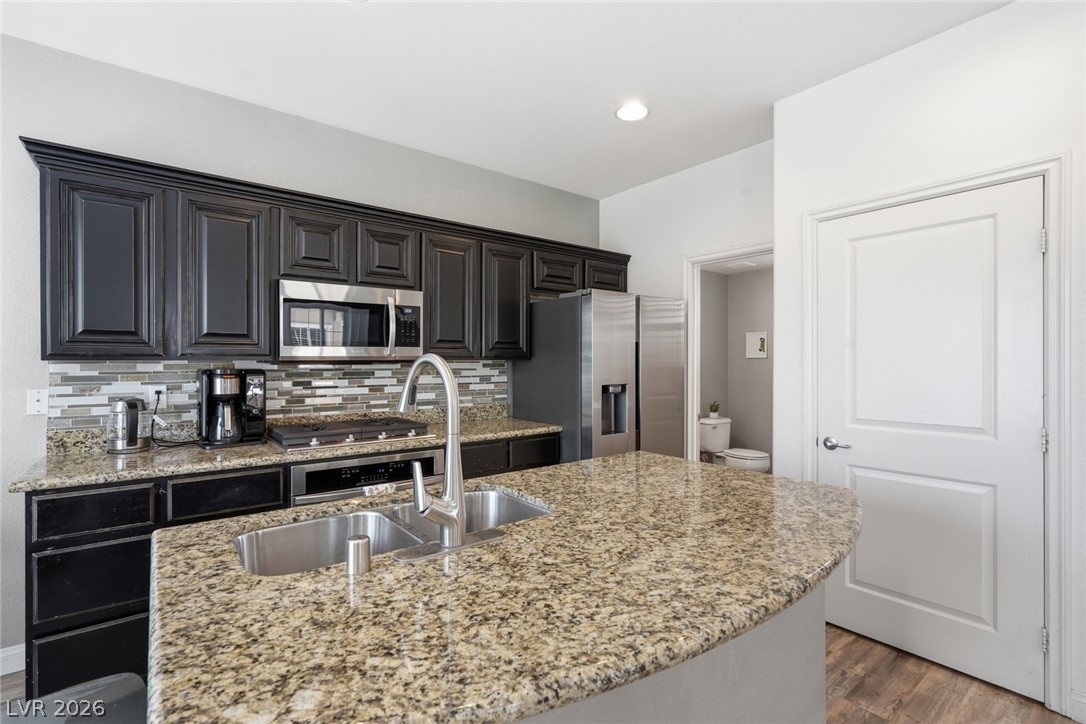
A well-appointed kitchen island with a double sink and ample granite counter space.
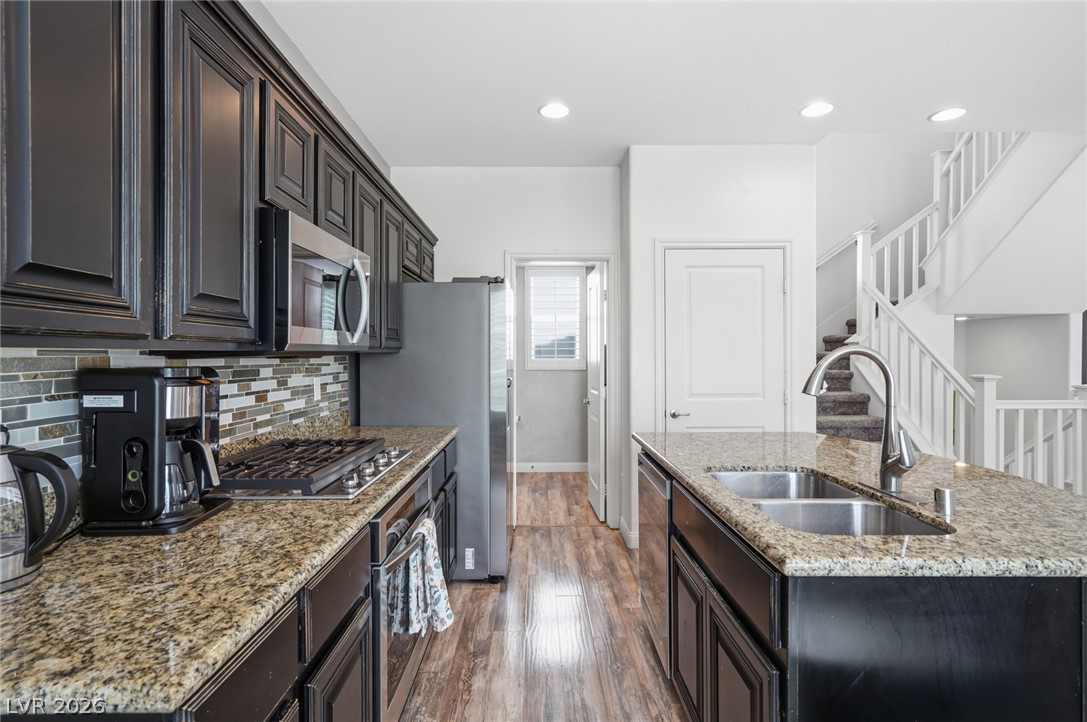
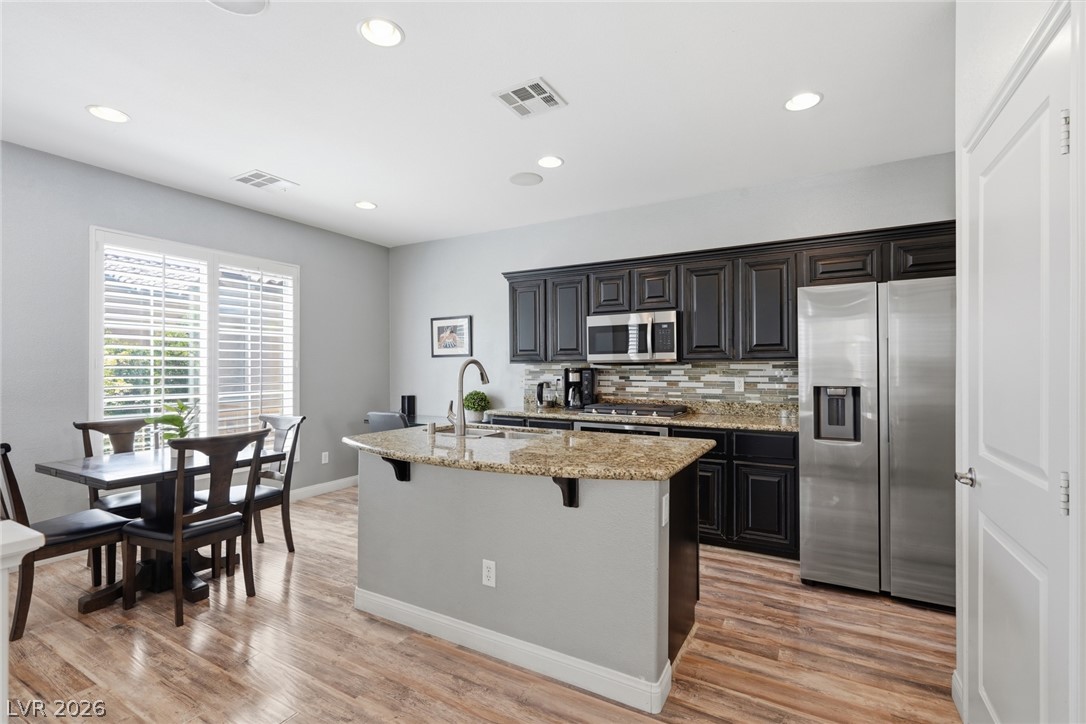
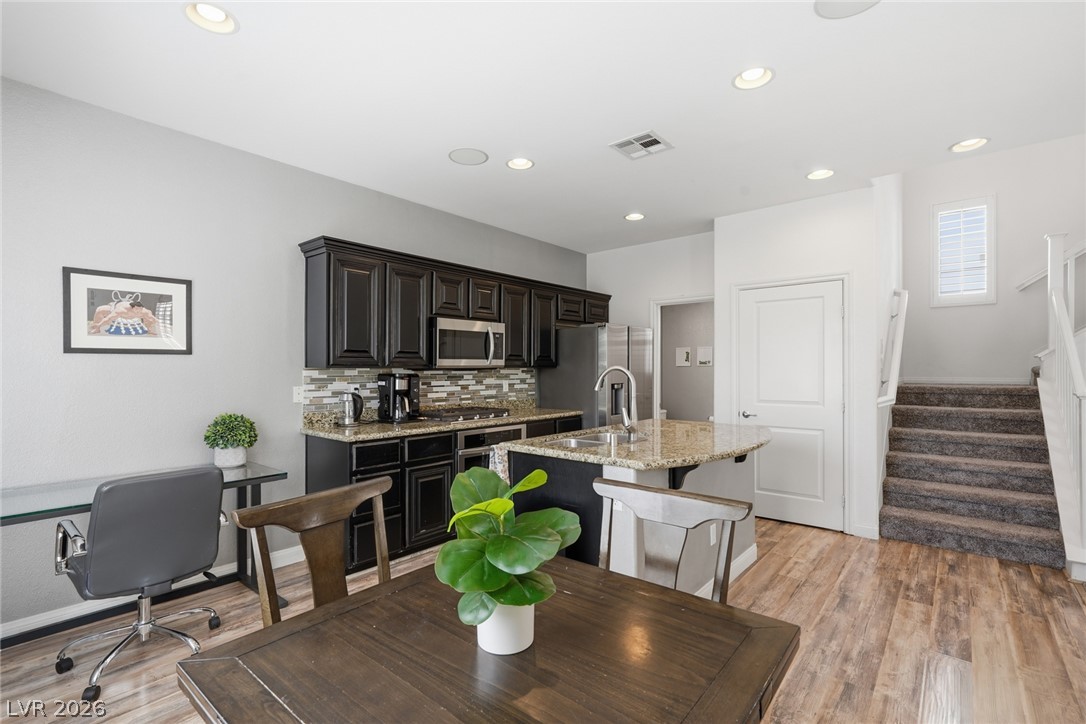
A well-appointed kitchen features dark cabinetry, granite countertops, and stainless steel appliances, seamlessly integrating into the open-concept living space.
Culinary delights await in this modern kitchen with granite countertops and rich cabinetry.
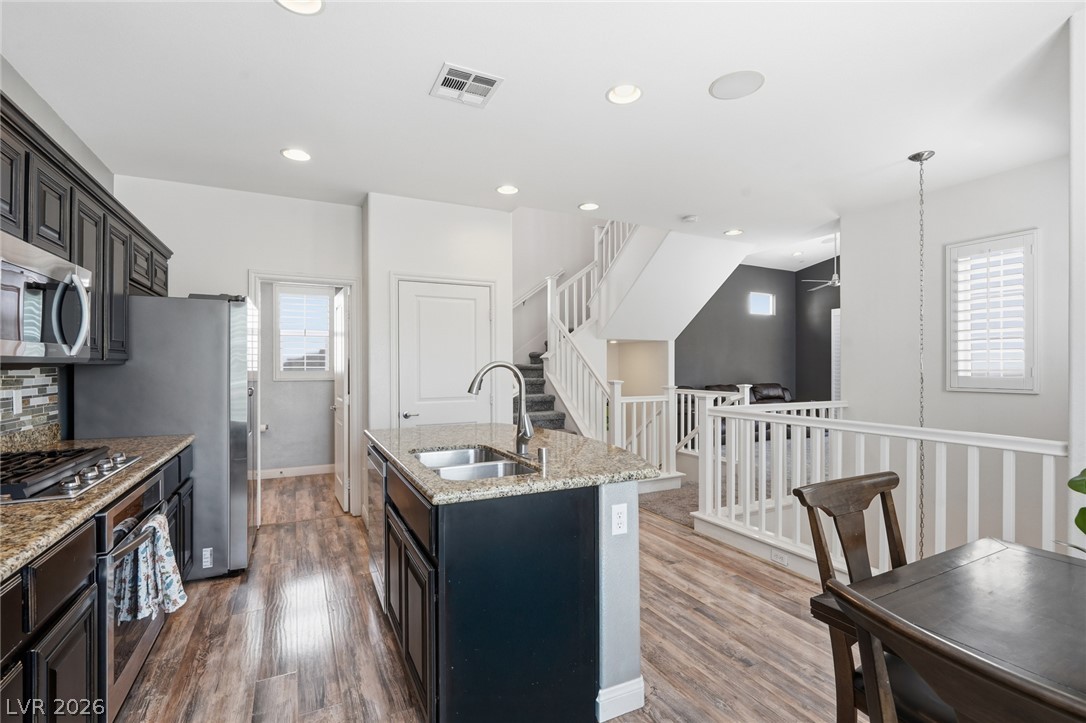
A gourmet kitchen offers granite countertops and wood-look flooring, overlooking a bright living space.
Granite counters and stainless steel appliances adorn this functional, open-concept kitchen.
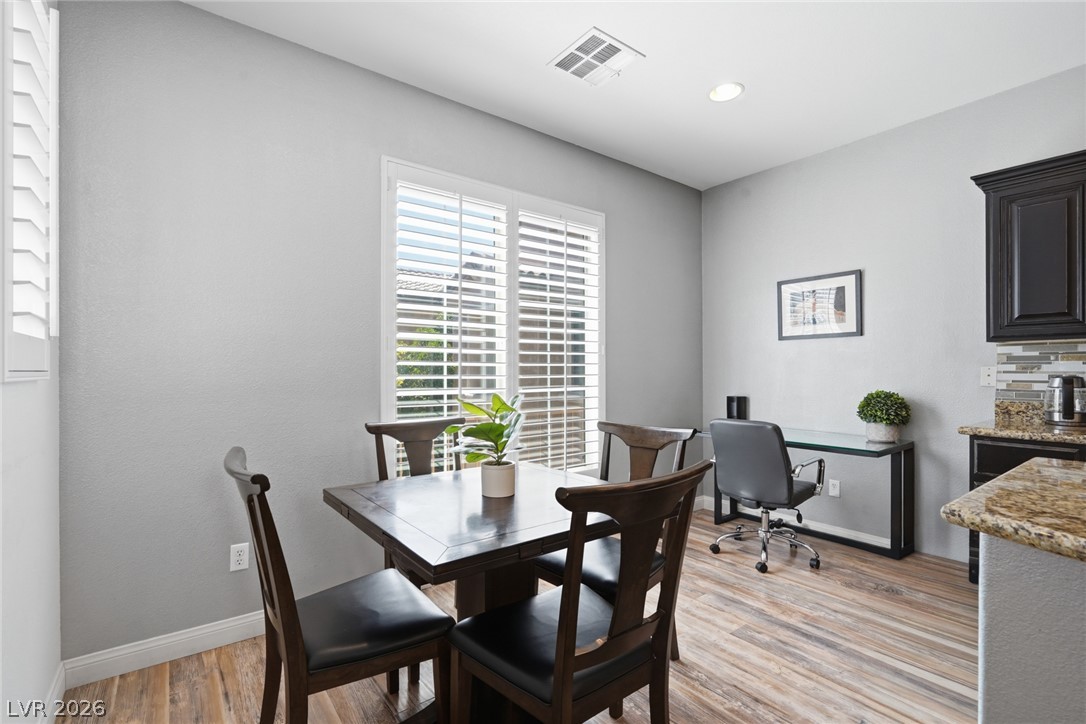
Bright breakfast nook with plantation shutters provides a tranquil dining or workspace.
Functional kitchen with ample cabinet space opens into a flexible dining area, offering everyday comfort.
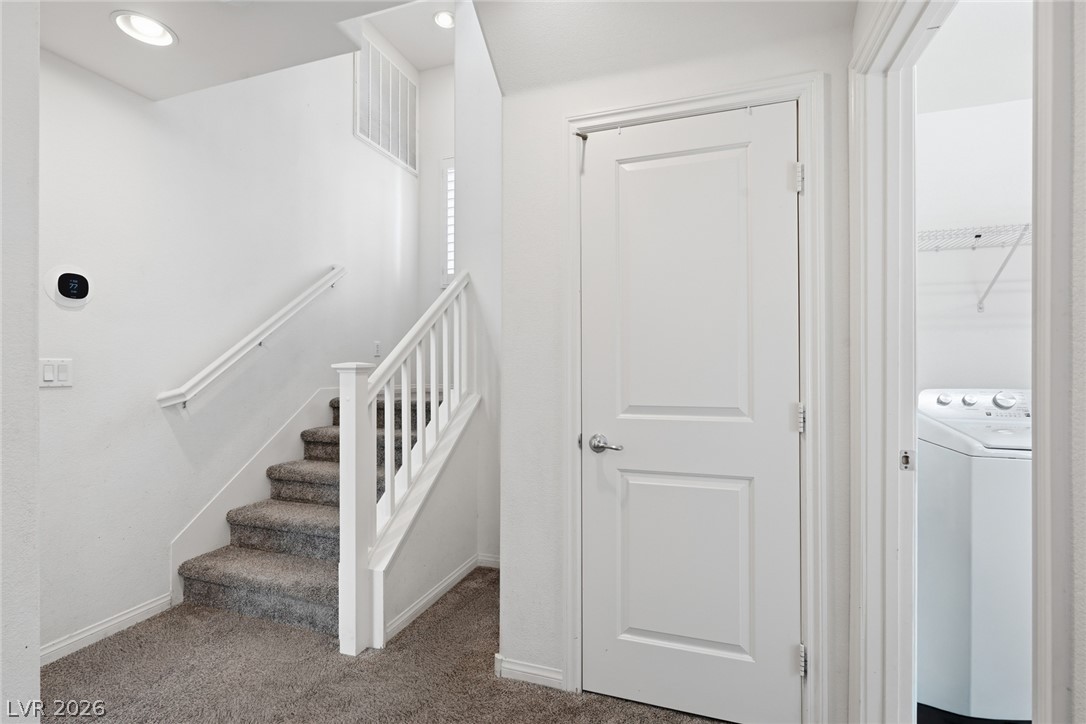
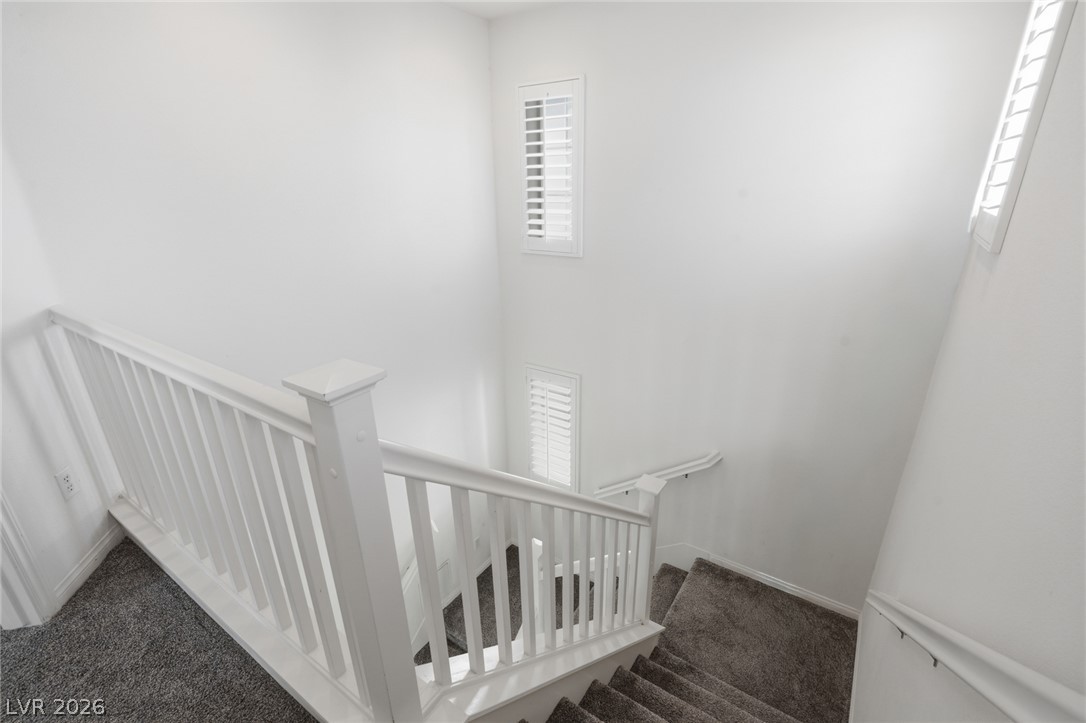
Ascend to comfort with this carpeted staircase, featuring white railings and natural light filtering through window shutters.
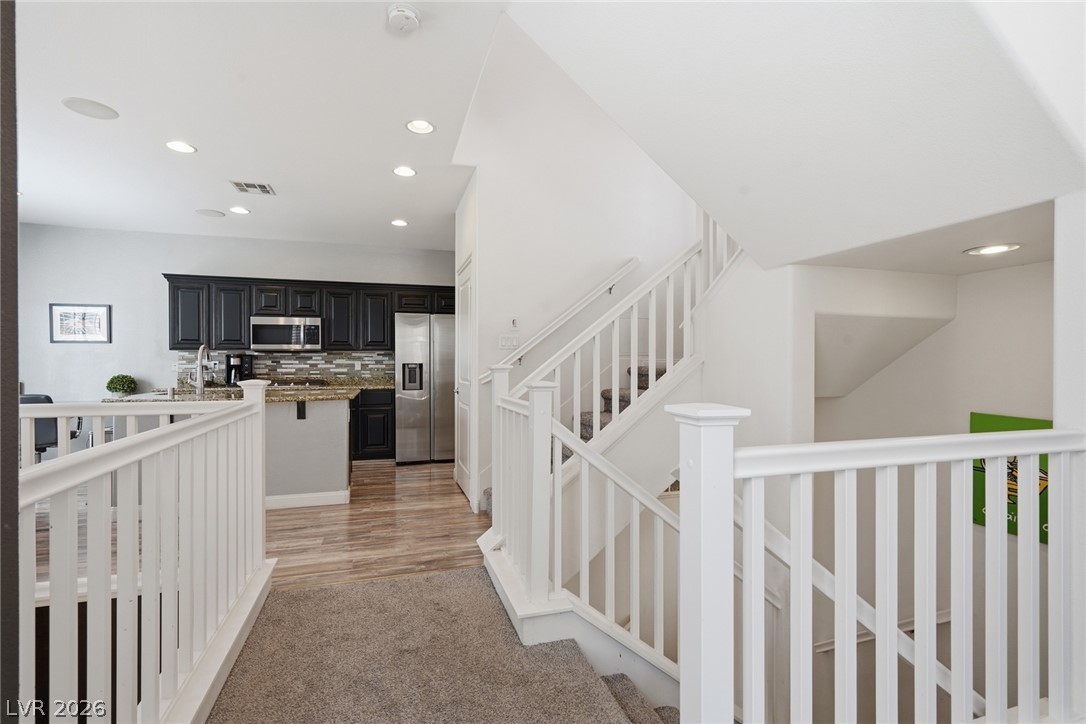
Clean lines and bright finishes enhance this home's central staircase and kitchen access.
A tranquil primary bedroom with a large closet, ceiling fan, and bright window light.
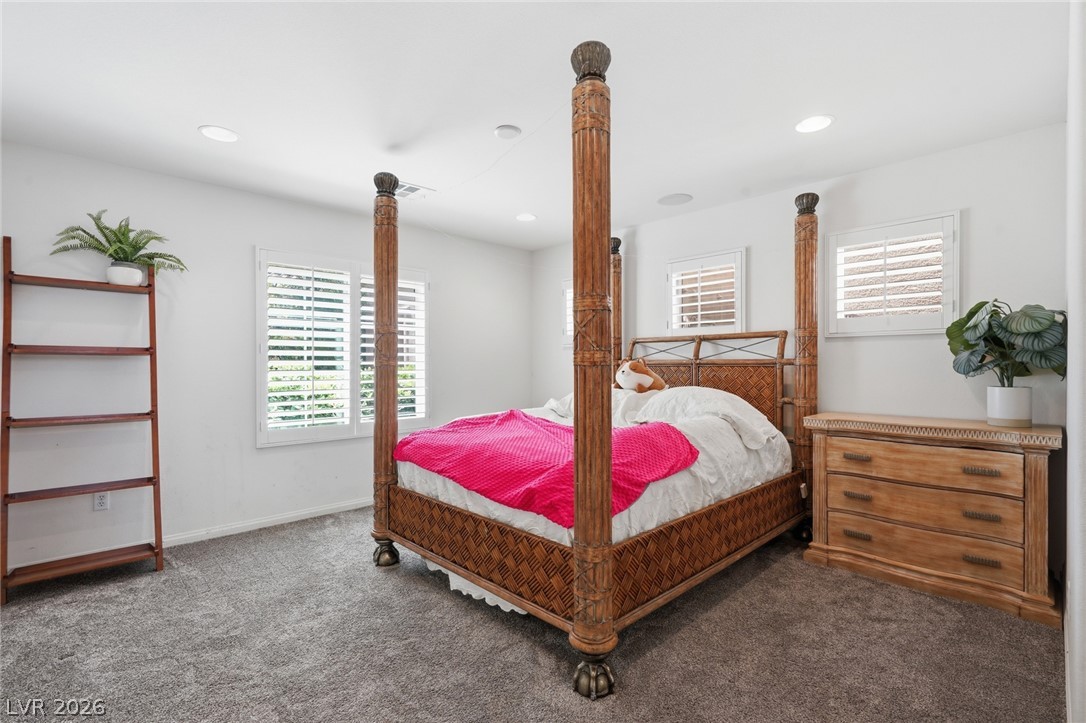
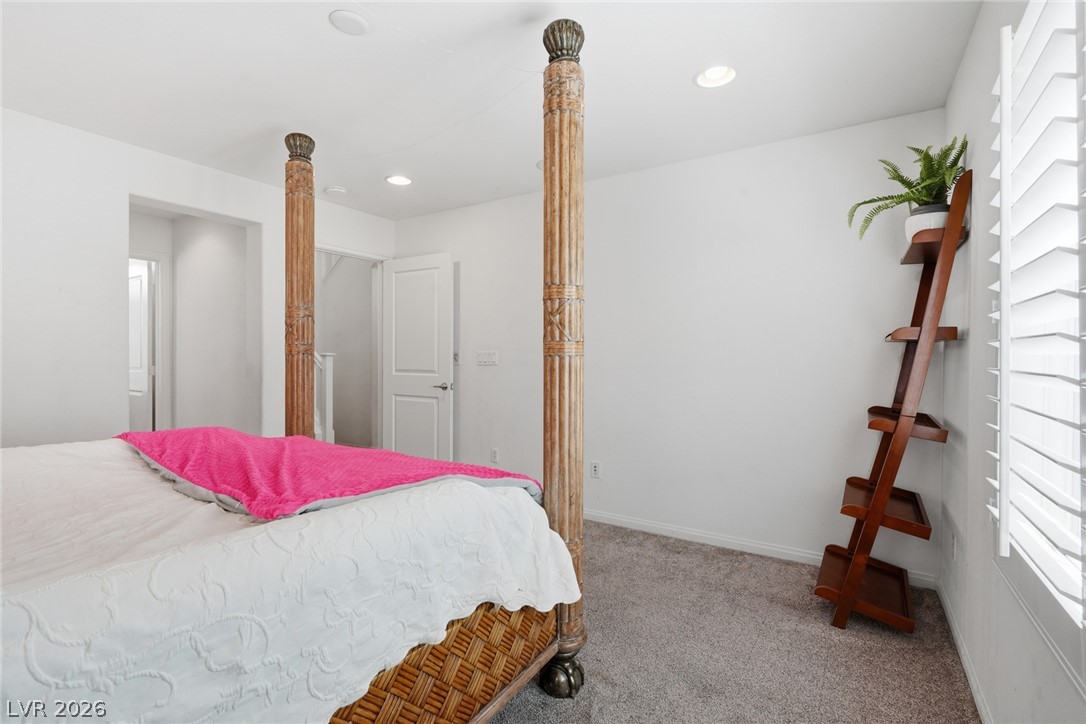
Rest peacefully in this primary bedroom featuring recessed lighting and plush carpet, perfect for unwinding.
A tranquil bedroom retreat features plush carpeting and recessed lighting, creating a serene ambiance.
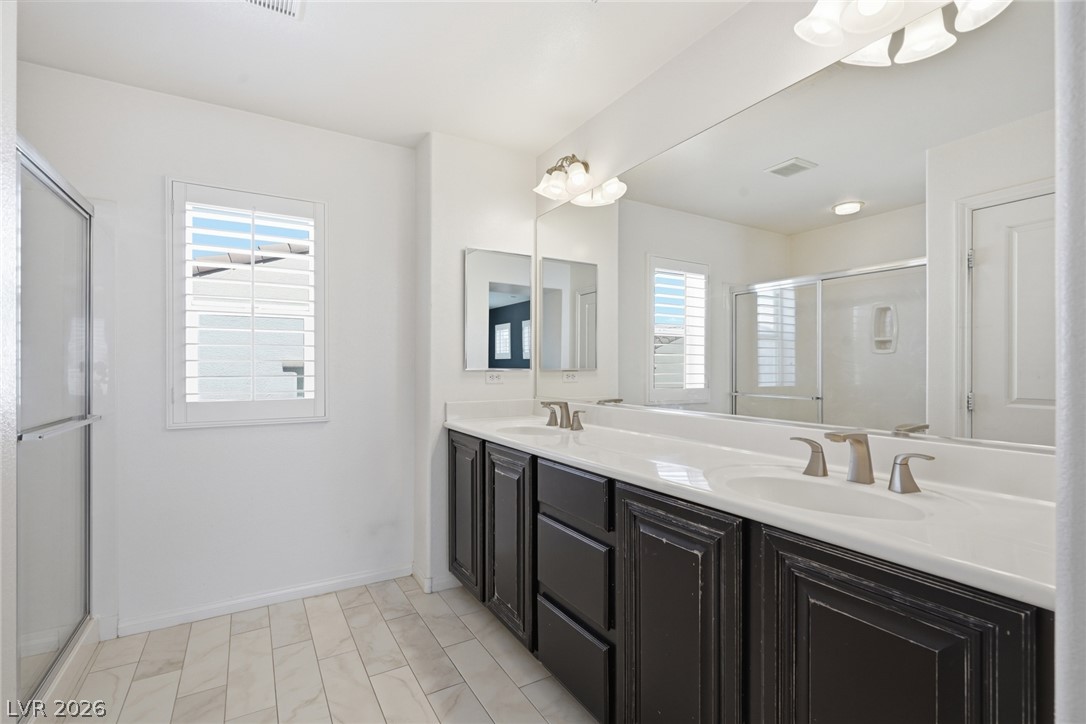
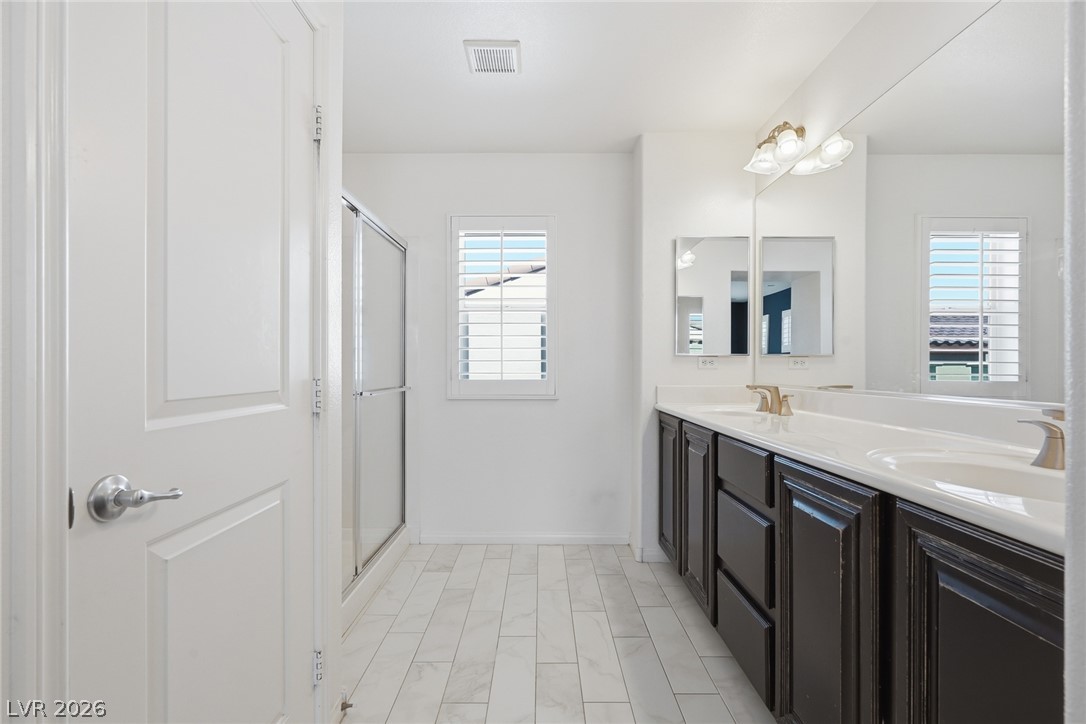
Dual vanities and a spacious shower offer daily convenience in this well-appointed bathroom.
A well-lit bathroom features a spacious dual vanity and a walk-in shower, offering convenience and ease.
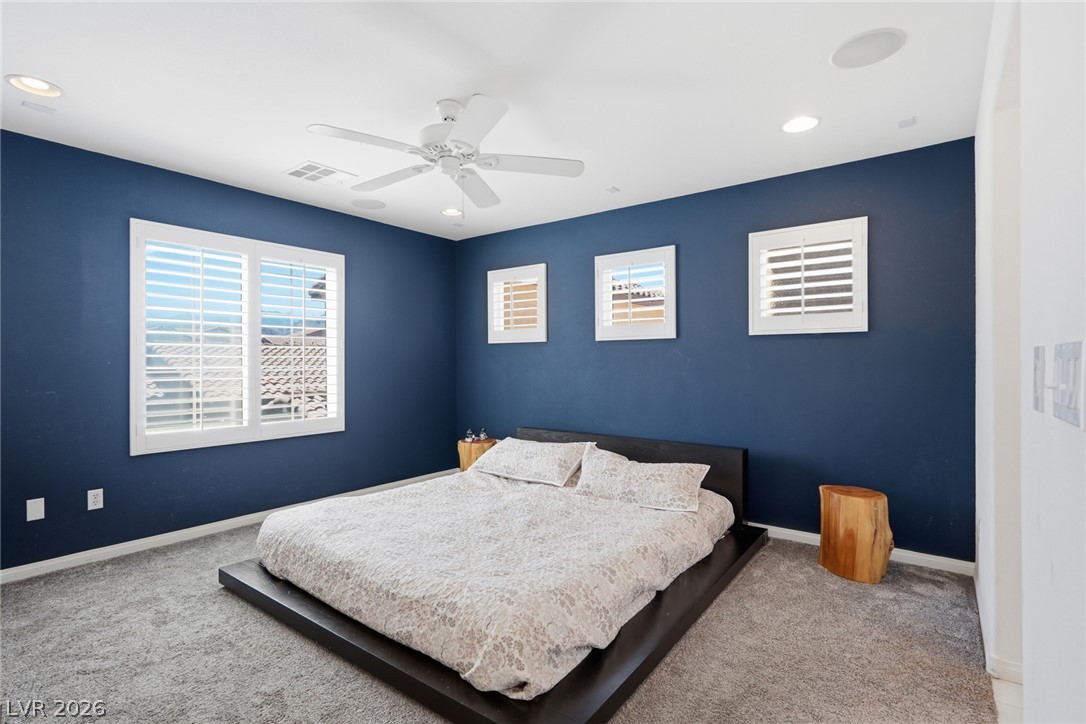
A comfortable bedroom with rich blue walls features recessed lighting and a ceiling fan, enhancing the restful ambiance.
White fixtures and a distressed black vanity create a crisp, functional bathroom space.
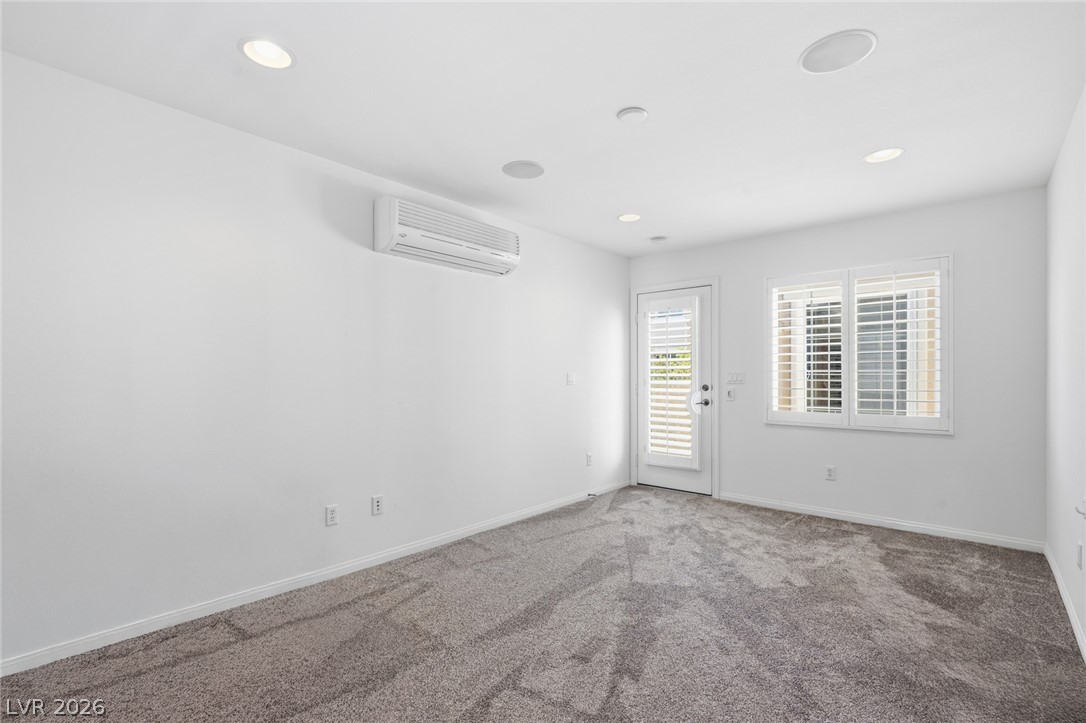
Recessed lighting and carpeted flooring define this well-appointed living space, offering comfort and style.
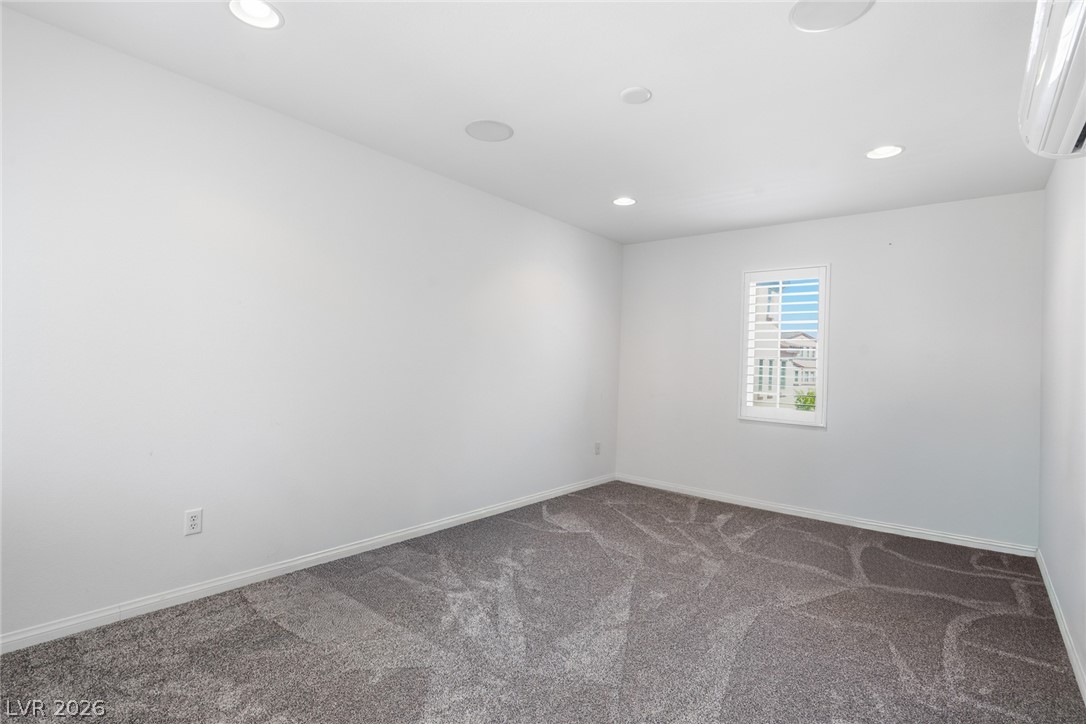
An airy secondary room features soft carpeting and elegant recessed lighting.
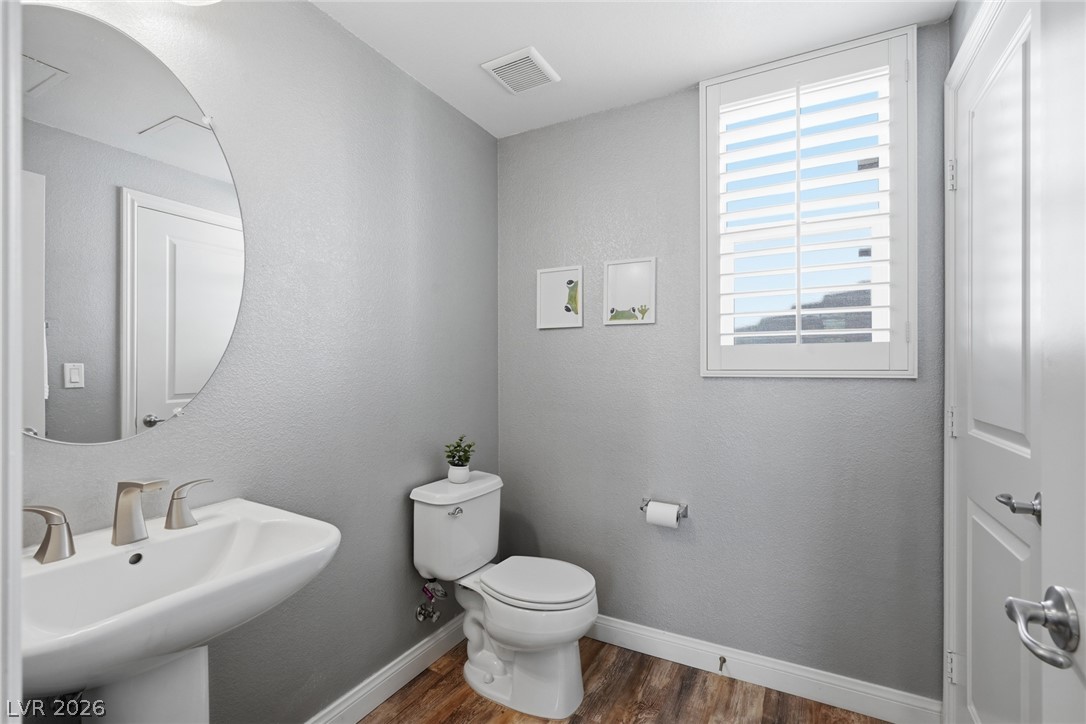
A well-appointed powder room features a pedestal sink, toilet, and wood flooring.
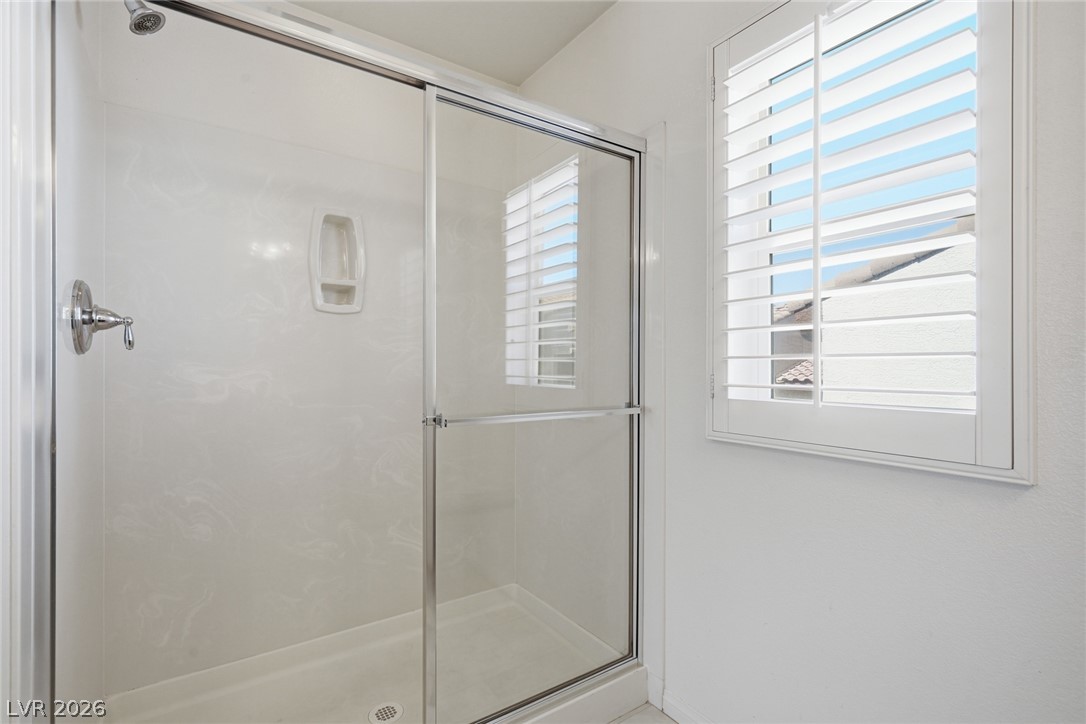
A well-appointed shower stall features clear glass doors and a window with plantation shutters.
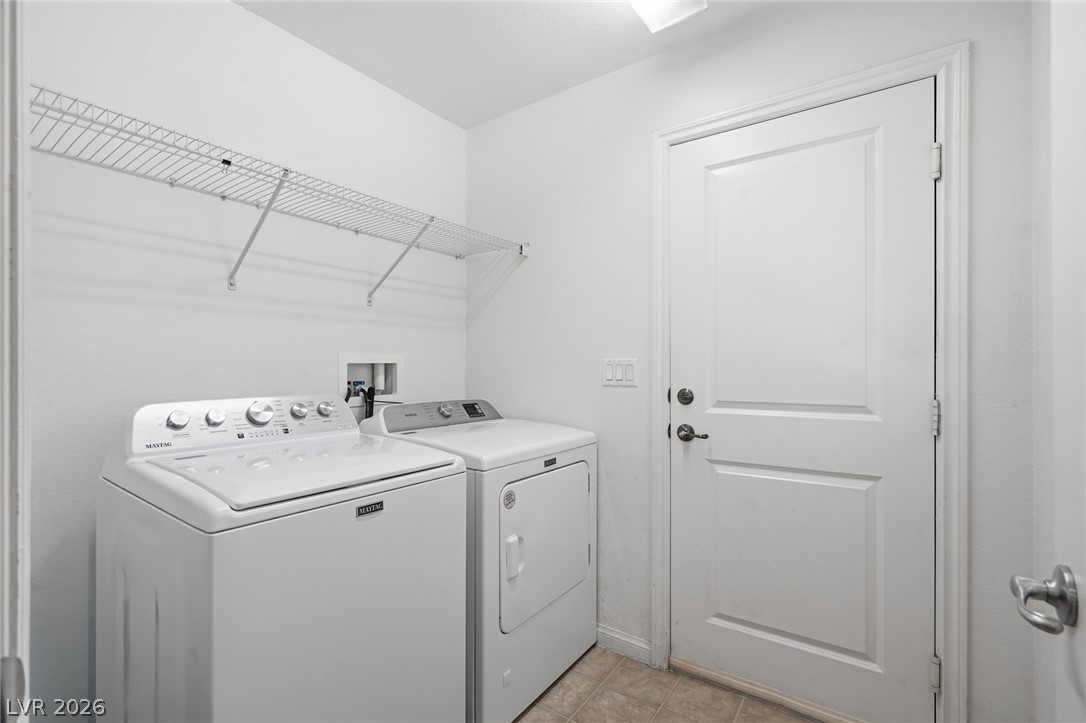
Functional utility room with washer, dryer, and overhead wire shelving.
Streamlined wire shelving maximizes storage potential in this well-appointed closet.
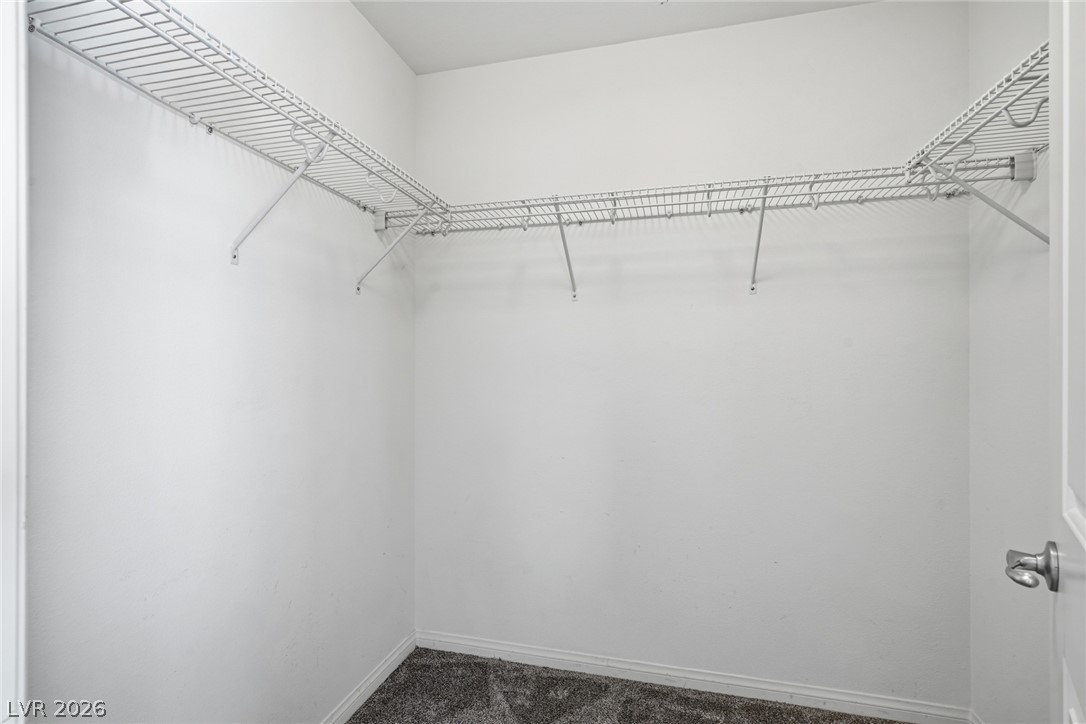
An empty walk-in closet awaits custom organization solutions with carpeted flooring and white walls.
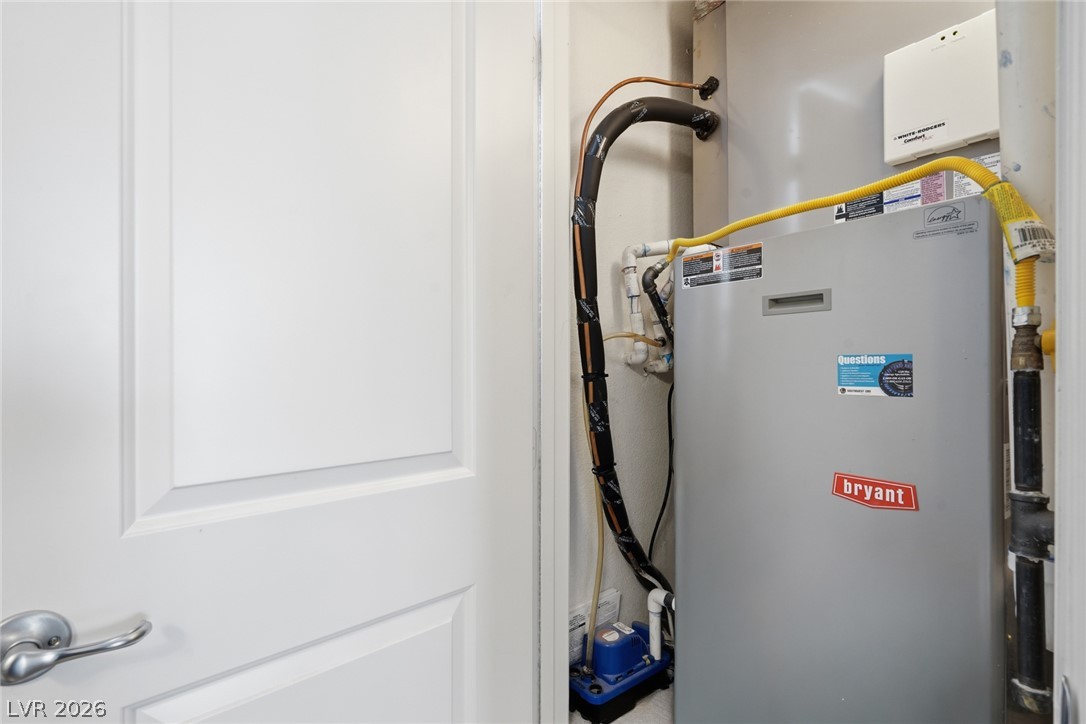
Essential mechanical systems are neatly organized within a dedicated utility space.
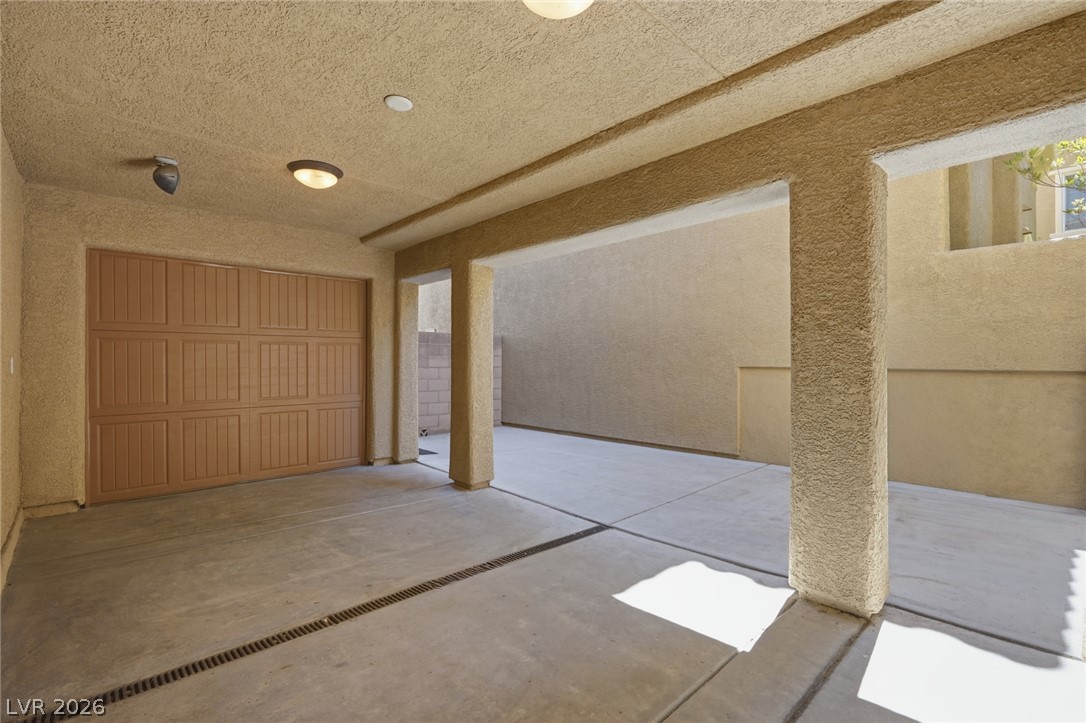
A spacious, sheltered parking area with a classic panel garage door and ample overhead lighting.
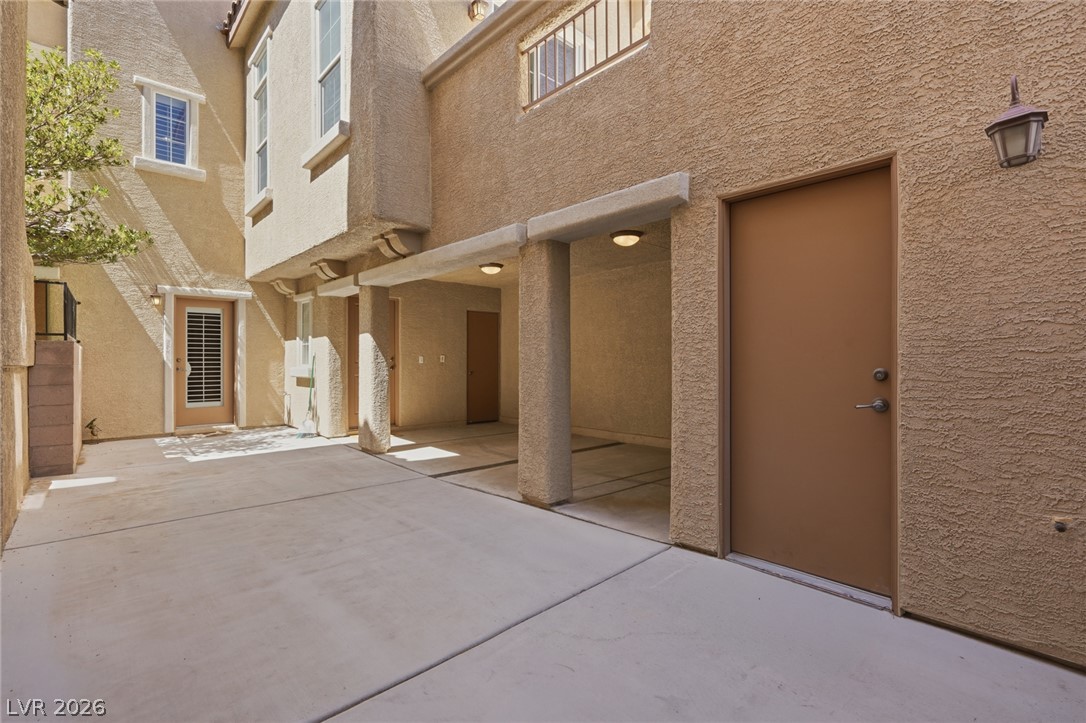
A well-lit exterior walkway provides convenient access to covered parking and residential entrances.
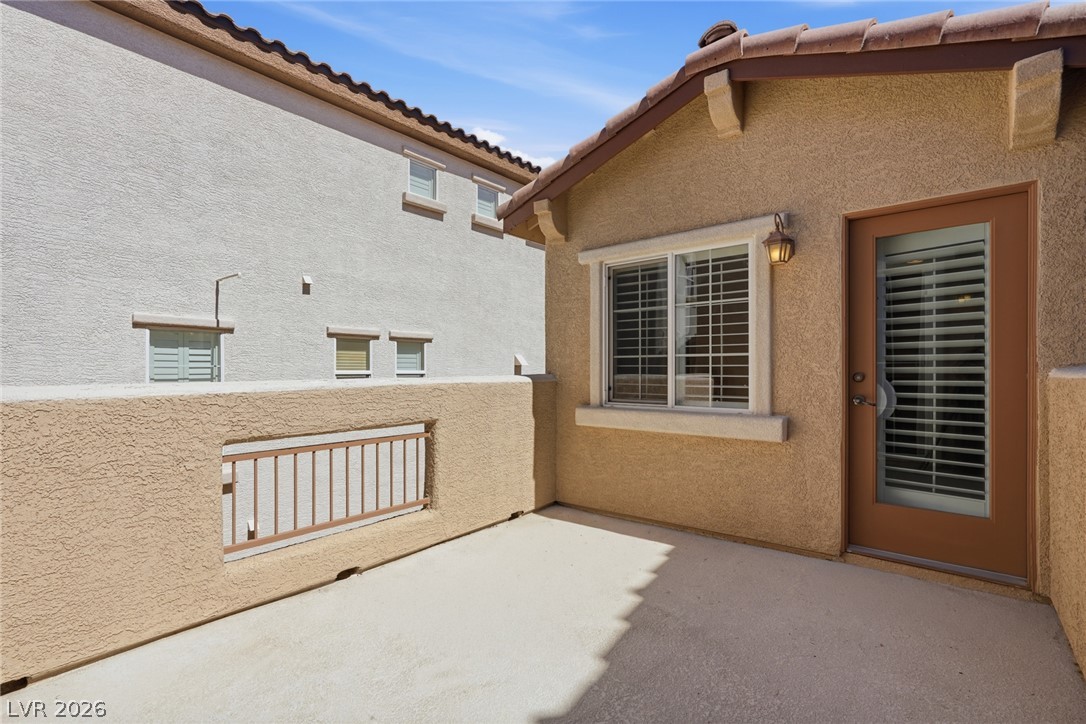
A private outdoor patio space perfect for relaxation, offering a serene escape.
An inviting balcony with sliding glass doors offers a private outdoor retreat.
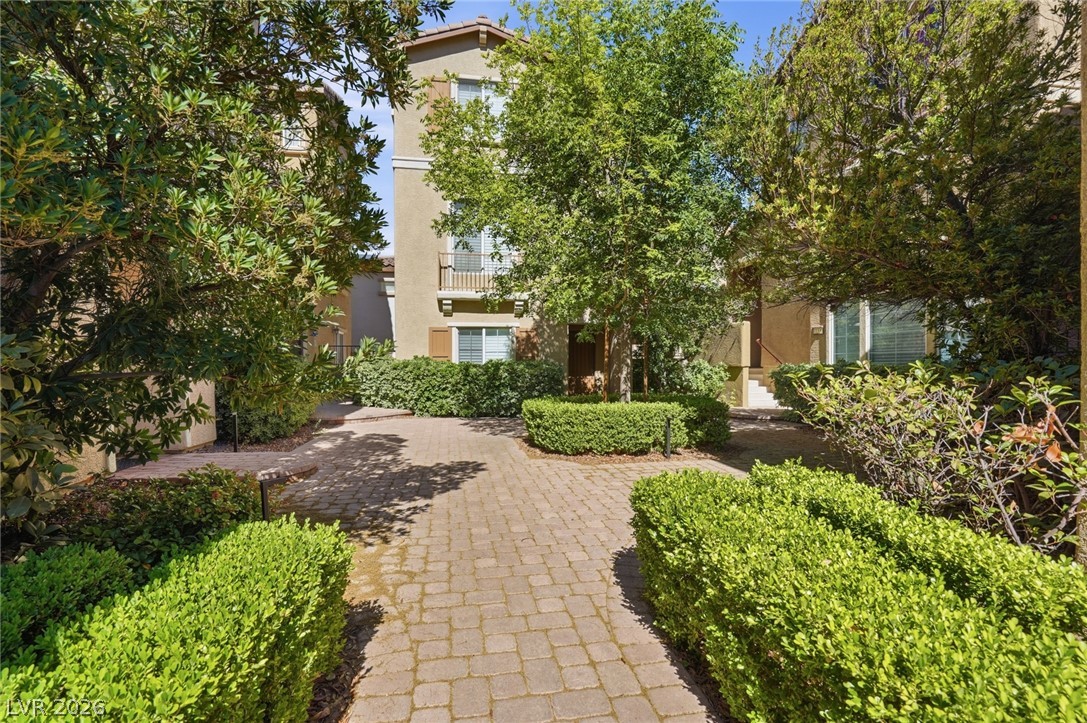
A welcoming brick pathway guides visitors through manicured hedges to this charming multi-story residence.
A welcoming front patio offers a meticulously landscaped setting.
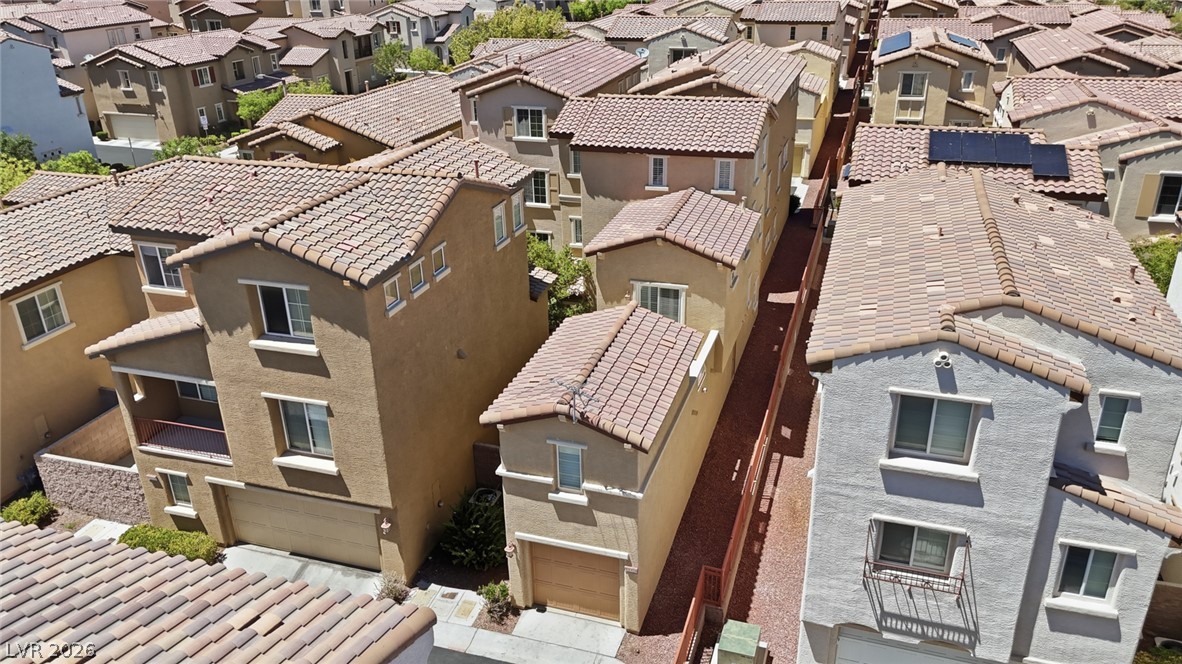
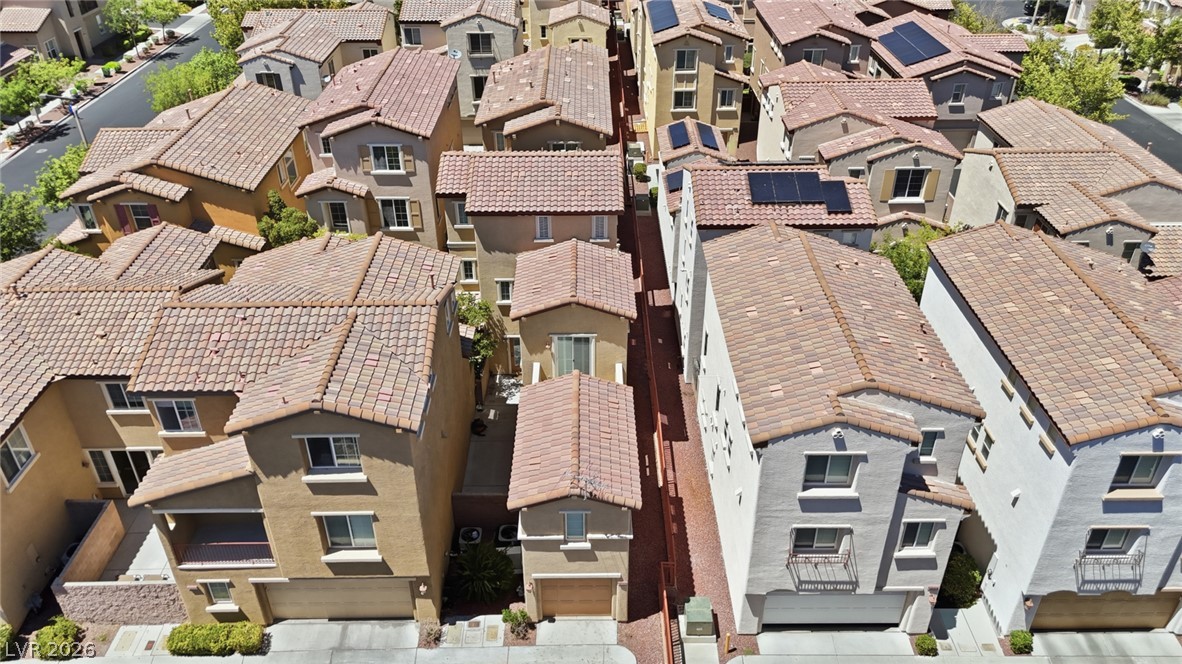
An aerial perspective showcases the uniform tile roofs and stucco exteriors of a close-knit residential community.
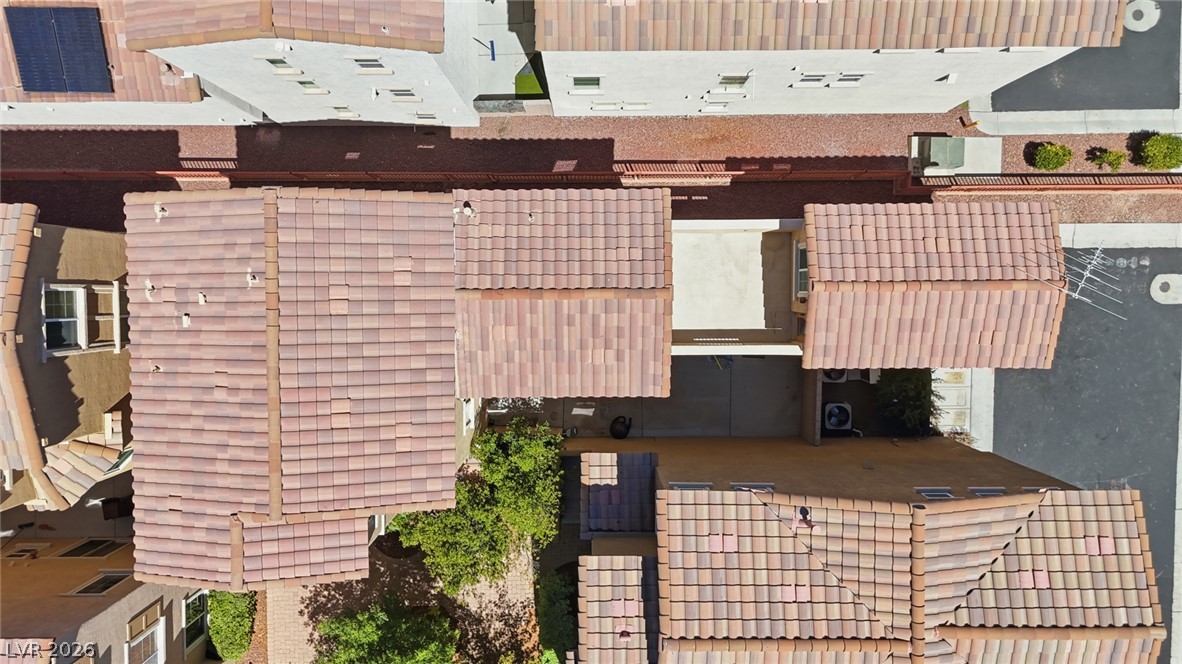
An aerial perspective showcases tile rooftops and well-maintained property boundaries.
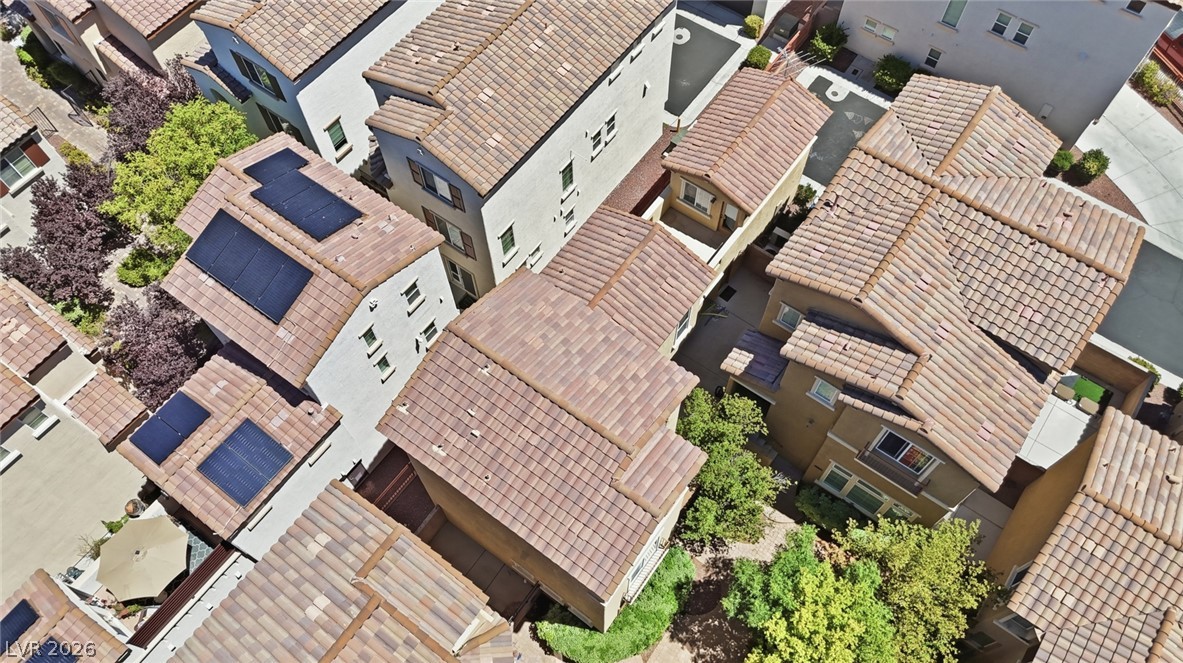
An aerial perspective showcases a vibrant community featuring tile roofs and integrated solar panels.
An aerial perspective reveals a vibrant community of homes, each boasting classic tile roofing and some featuring solar panels.
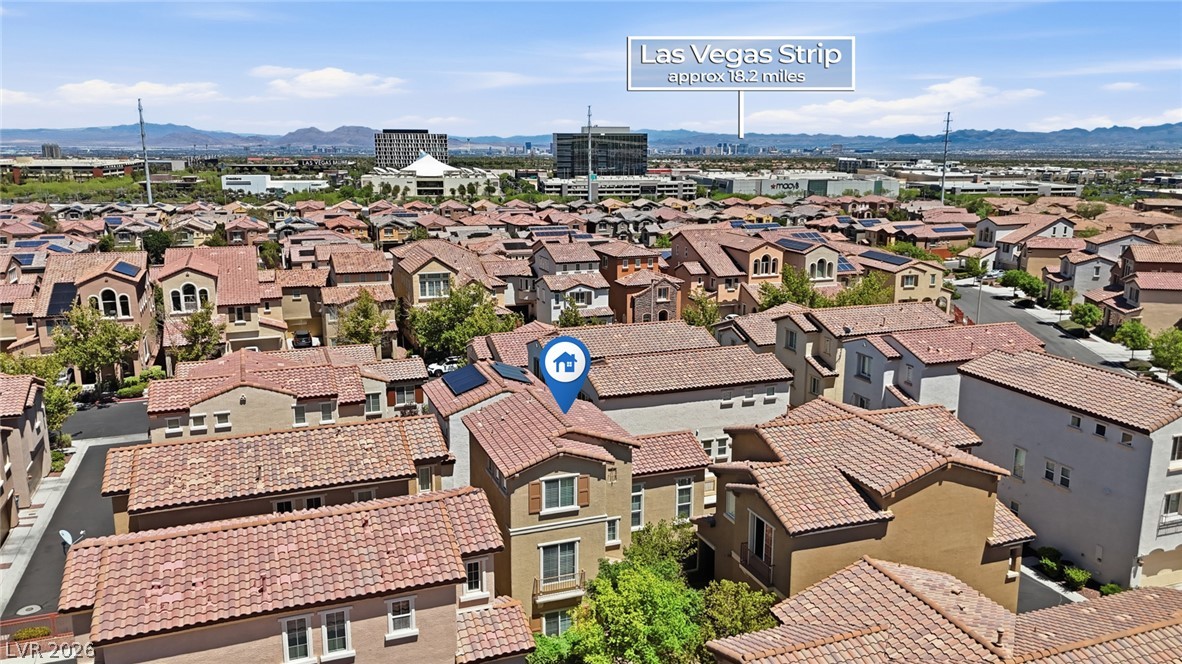
An aerial perspective reveals a vibrant residential community with a striking city skyline as a backdrop.
An aerial panorama reveals a dense residential neighborhood with the distant city skyline under clear skies.
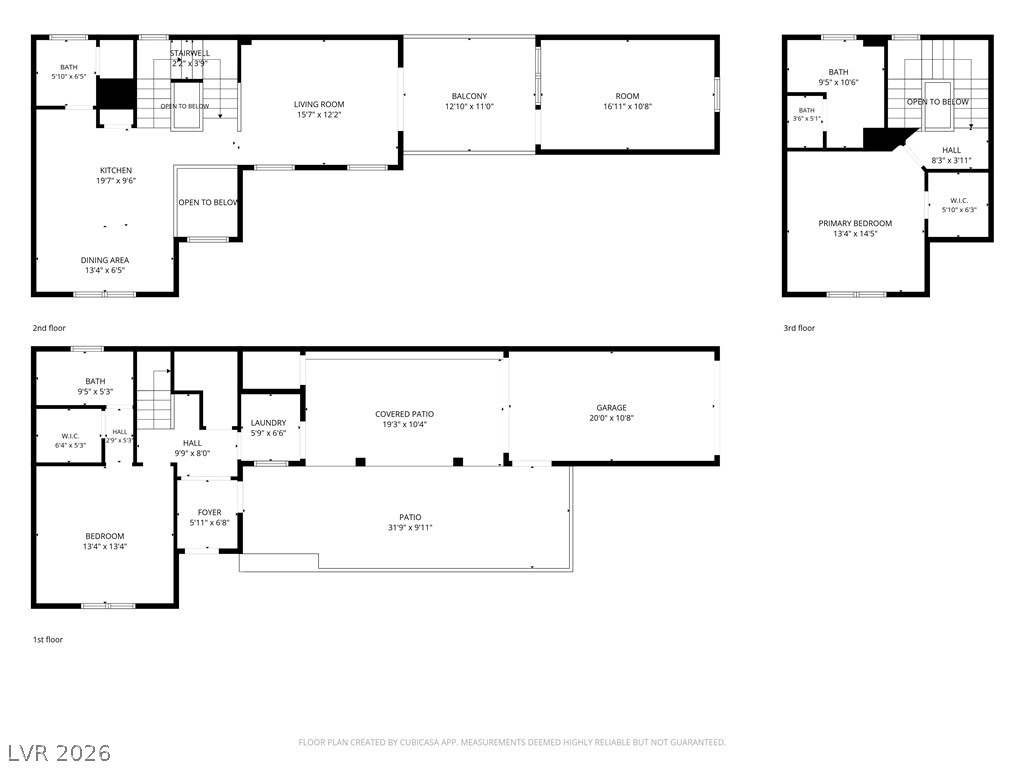
A detailed floor plan delineates the property's multi-level layout and distinct living spaces.
An aerial perspective reveals a vibrant community with recreational courts and winding walking paths.
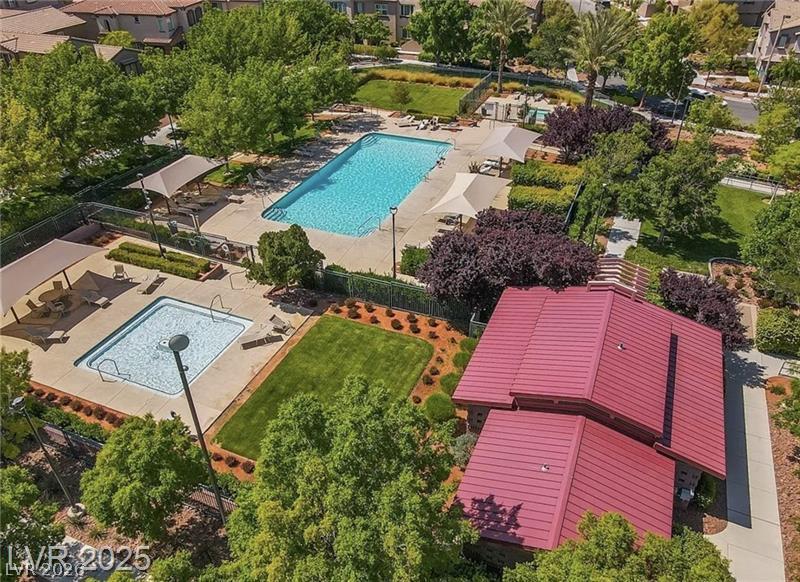
Aerial view showcasing two community pools and a well-maintained surrounding landscape.