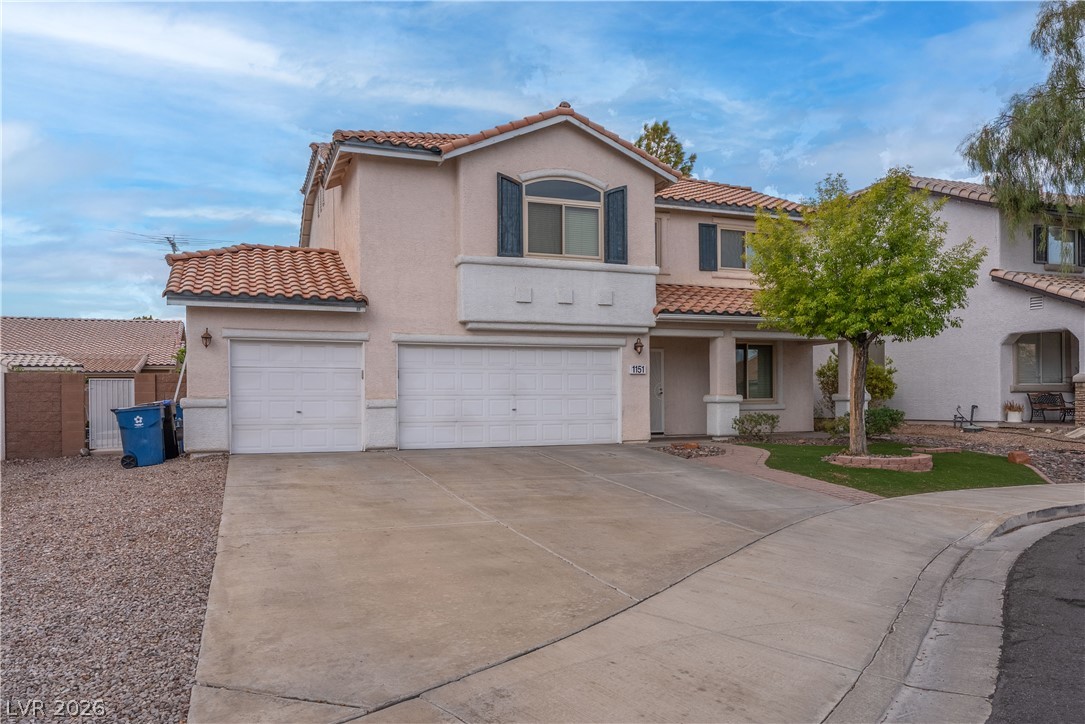
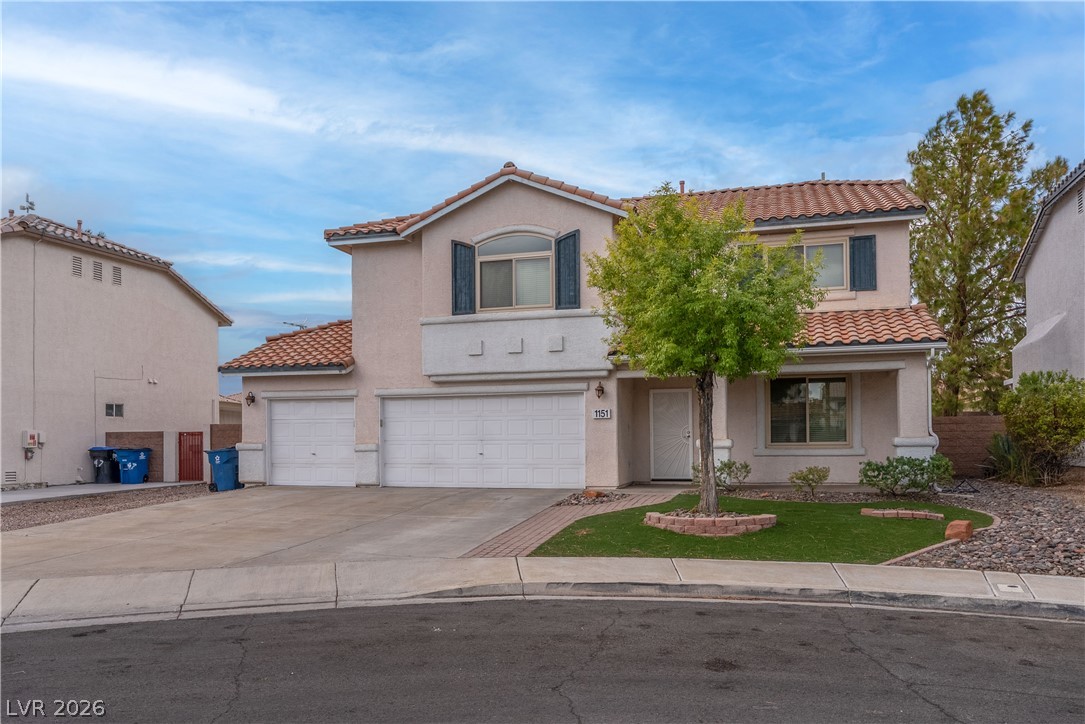
1151 Port Sunlight - End of Cul De Sac, 3 Car Garage Home
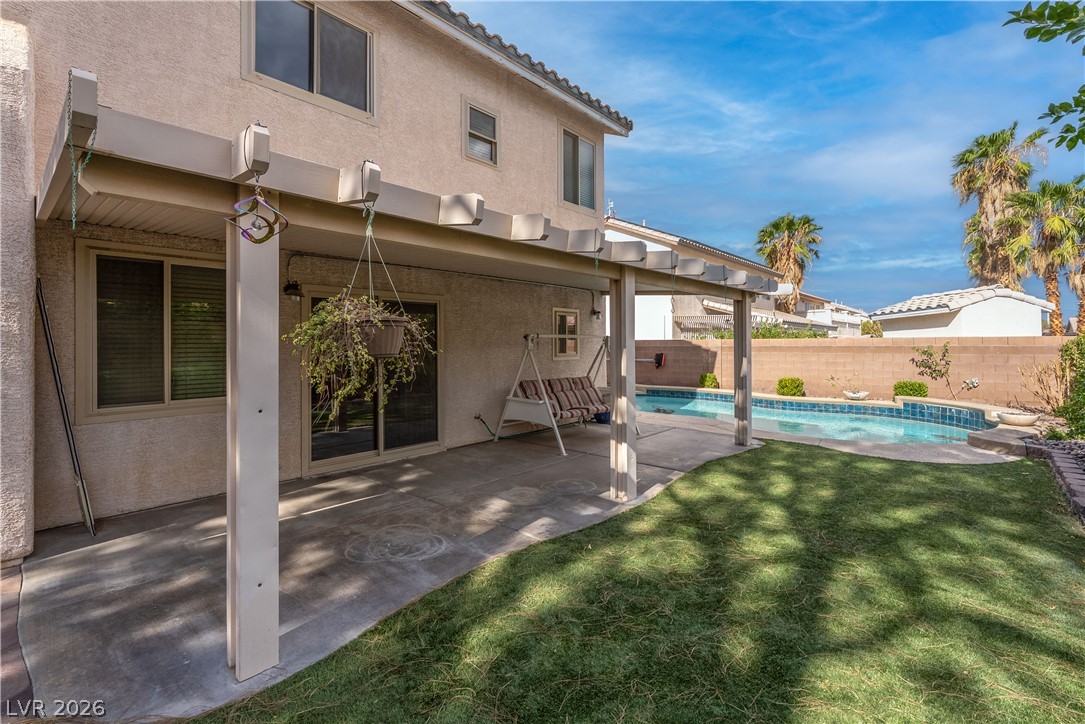
An inviting covered patio overlooks the private backyard pool under blue skies.
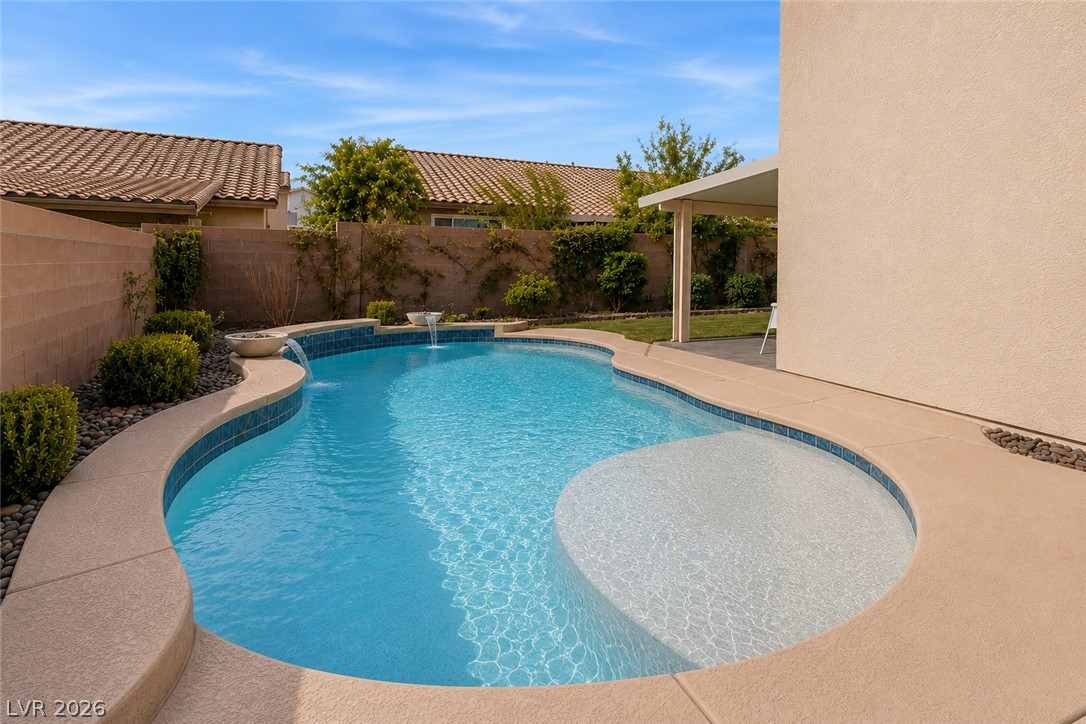
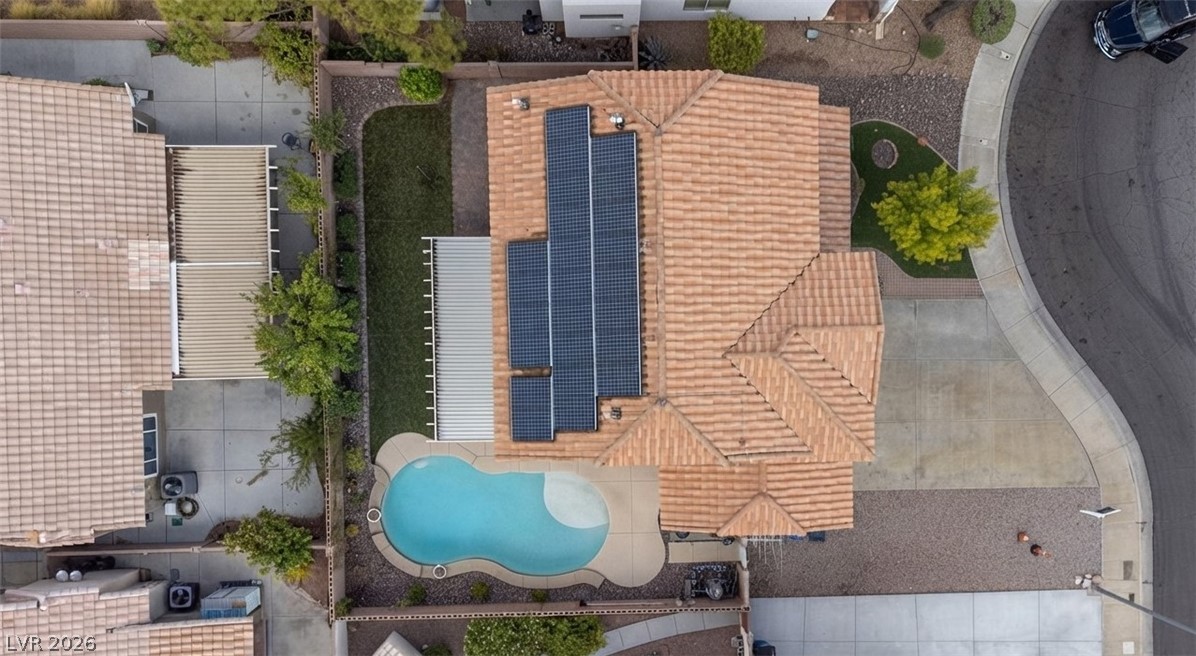
A curved swimming pool with integrated water features sits alongside a shaded patio space.
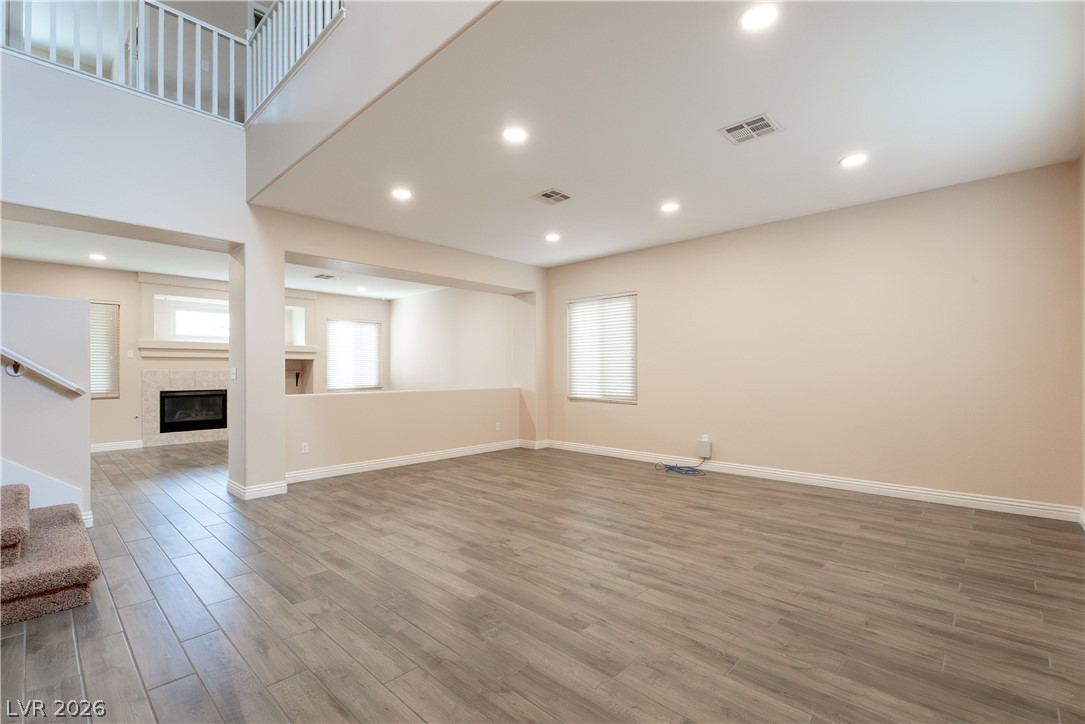
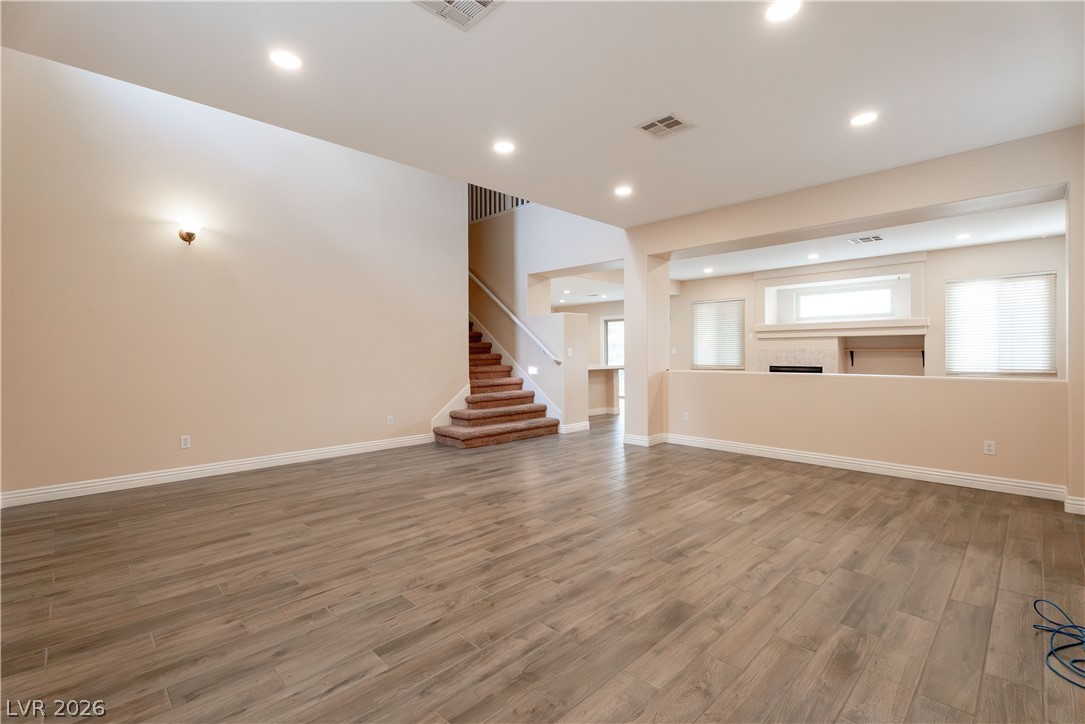
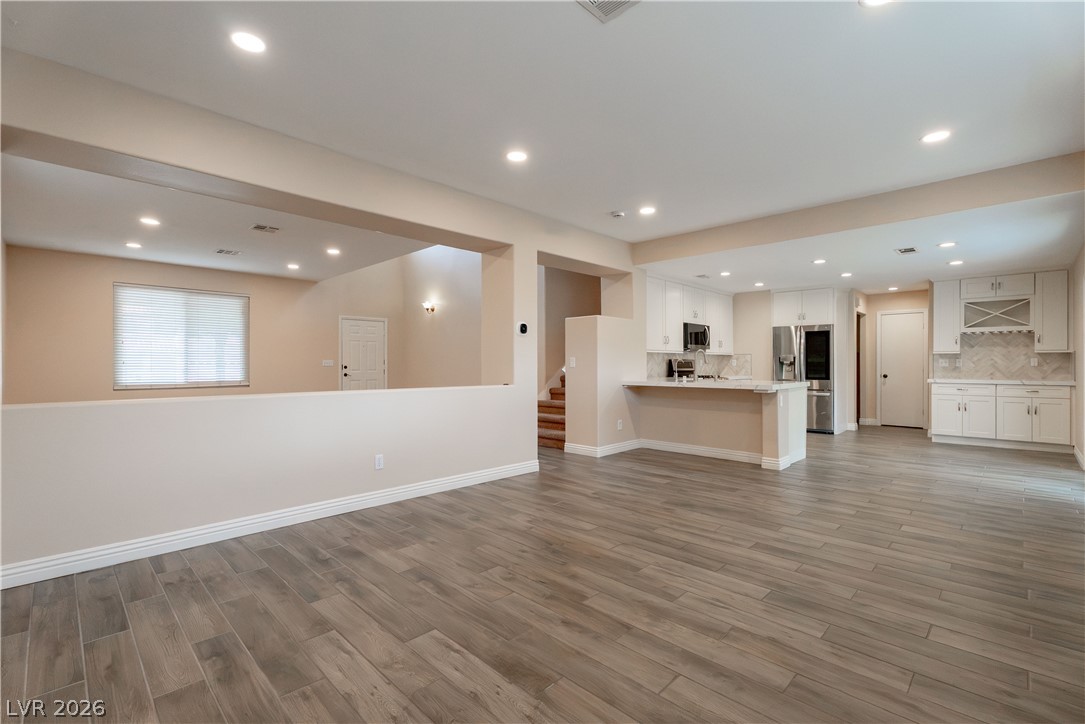
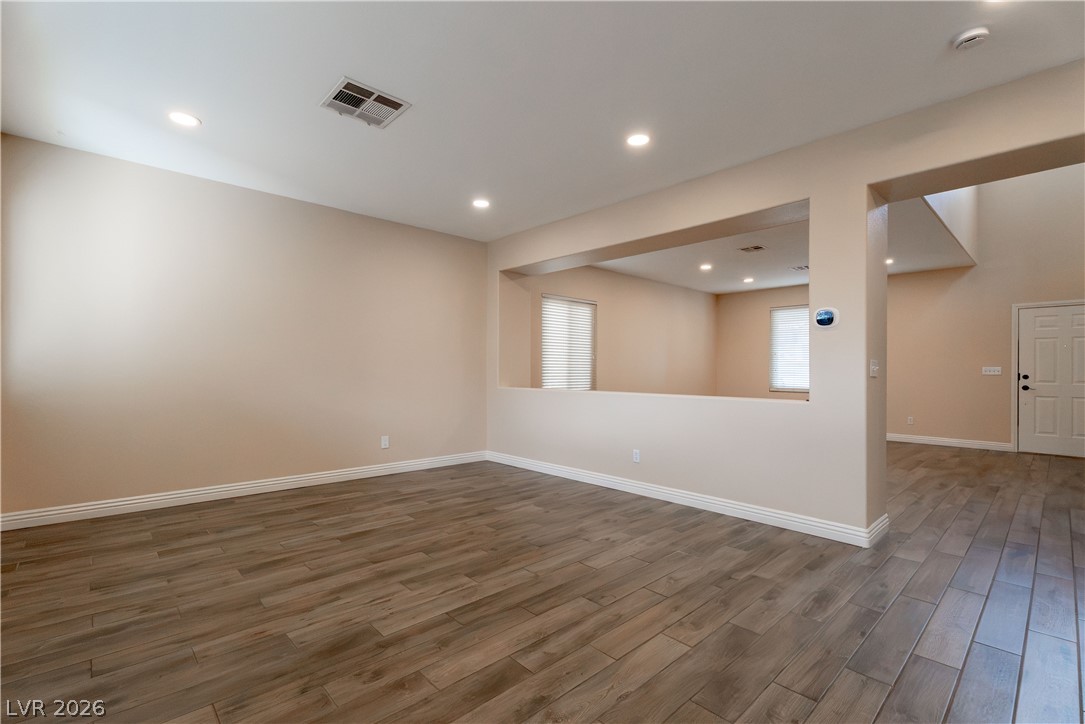
An open floor plan with high ceilings, recessed lighting, and wood-look tile flooring.
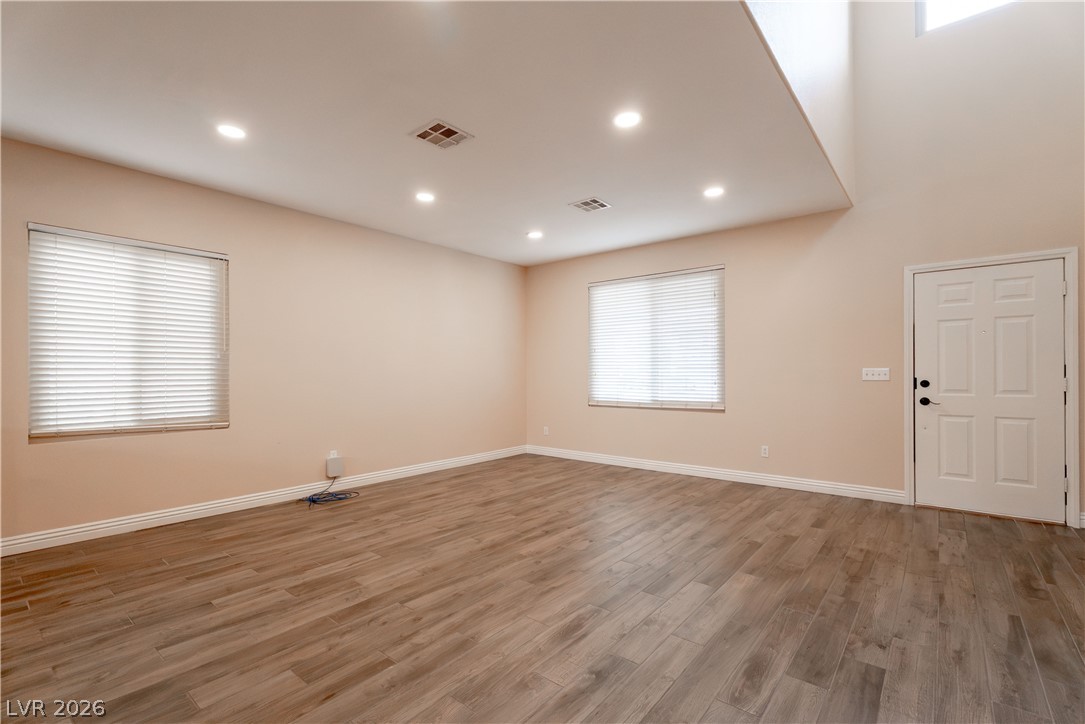
Gleaming wood-look floors complement the recessed lighting and high ceilings of this inviting entryway.
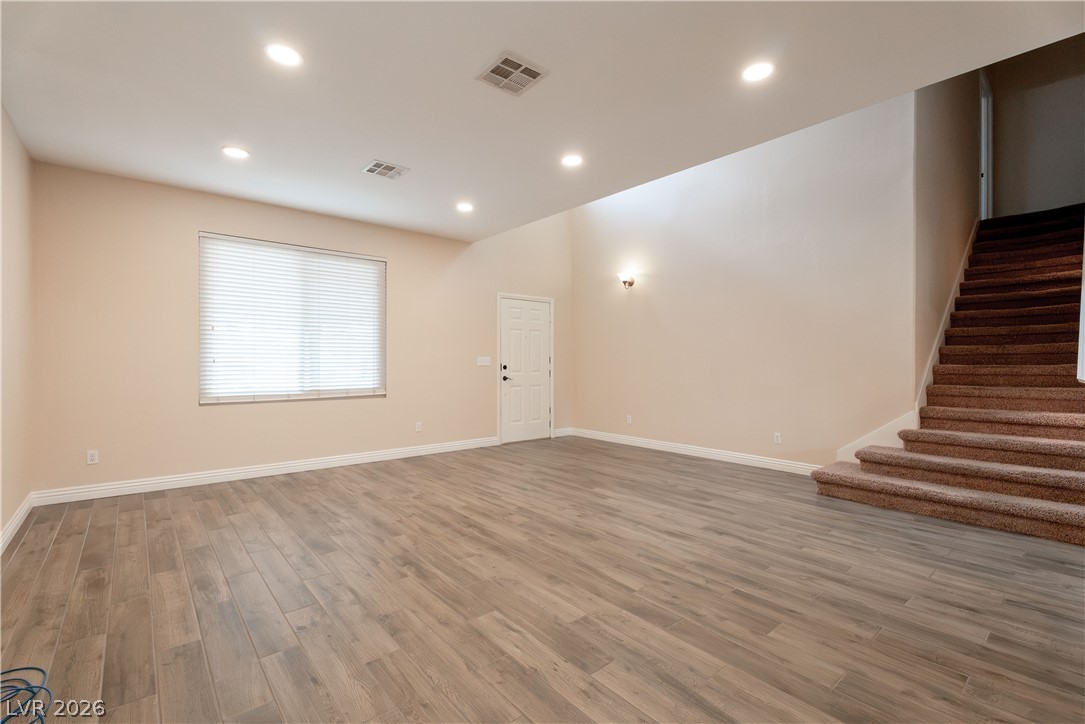
Warm wood-look flooring and soaring ceilings define this airy living space with clean architectural lines.
Gleaming wood-look tile floors stretch across a light-filled open layout connecting to the kitchen.
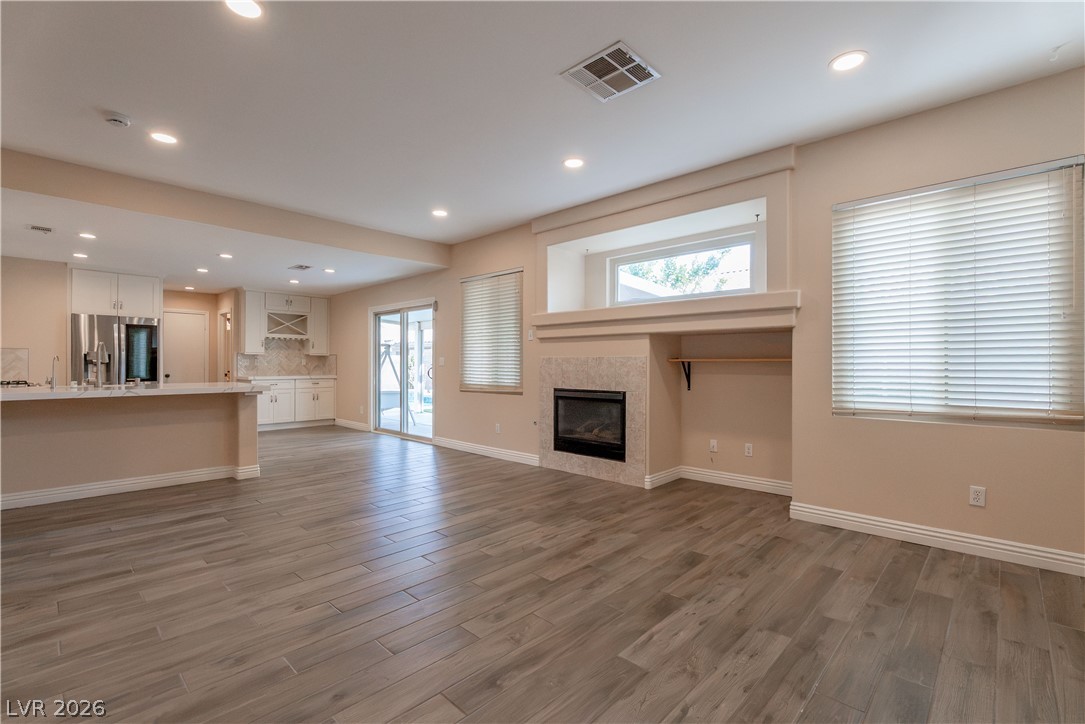
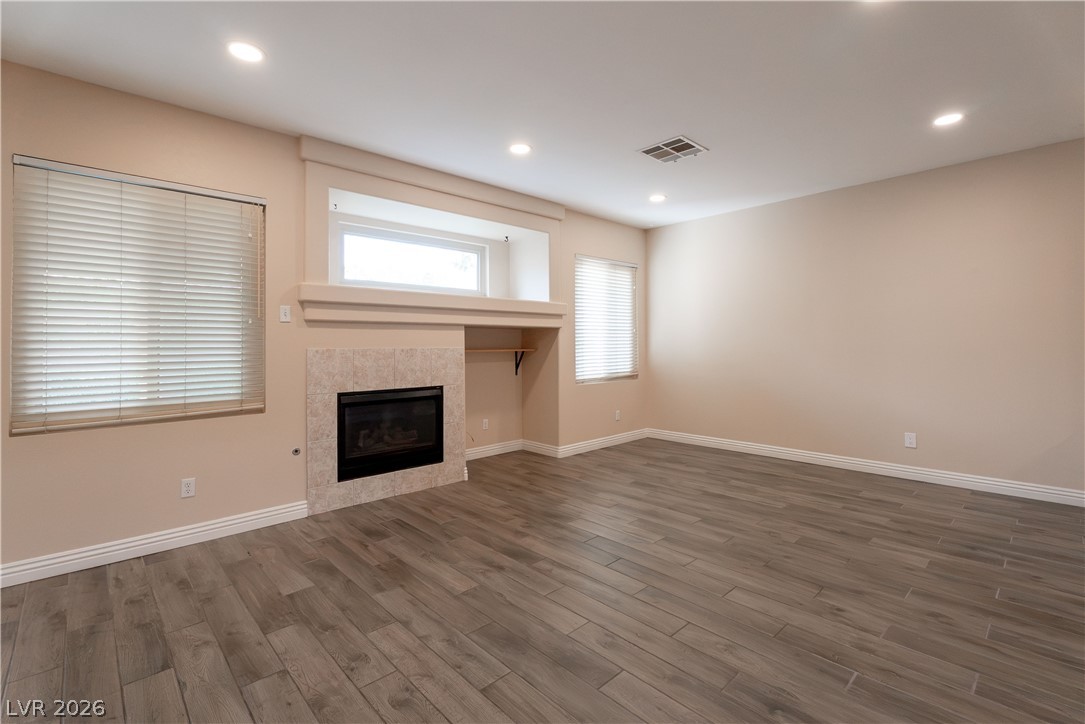
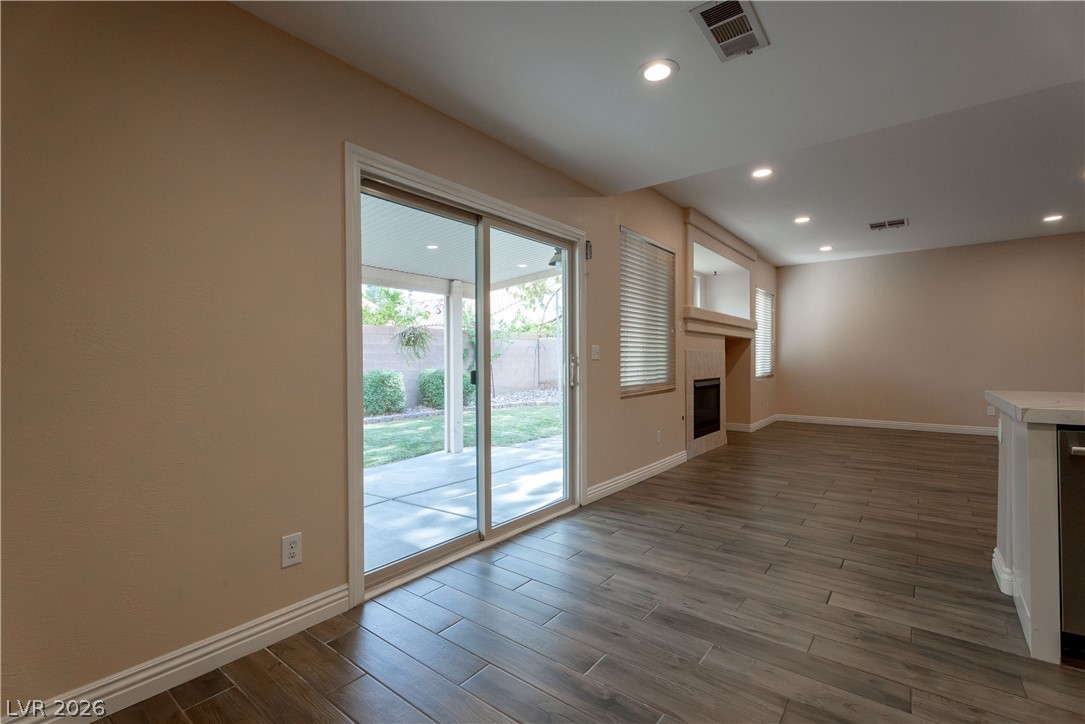
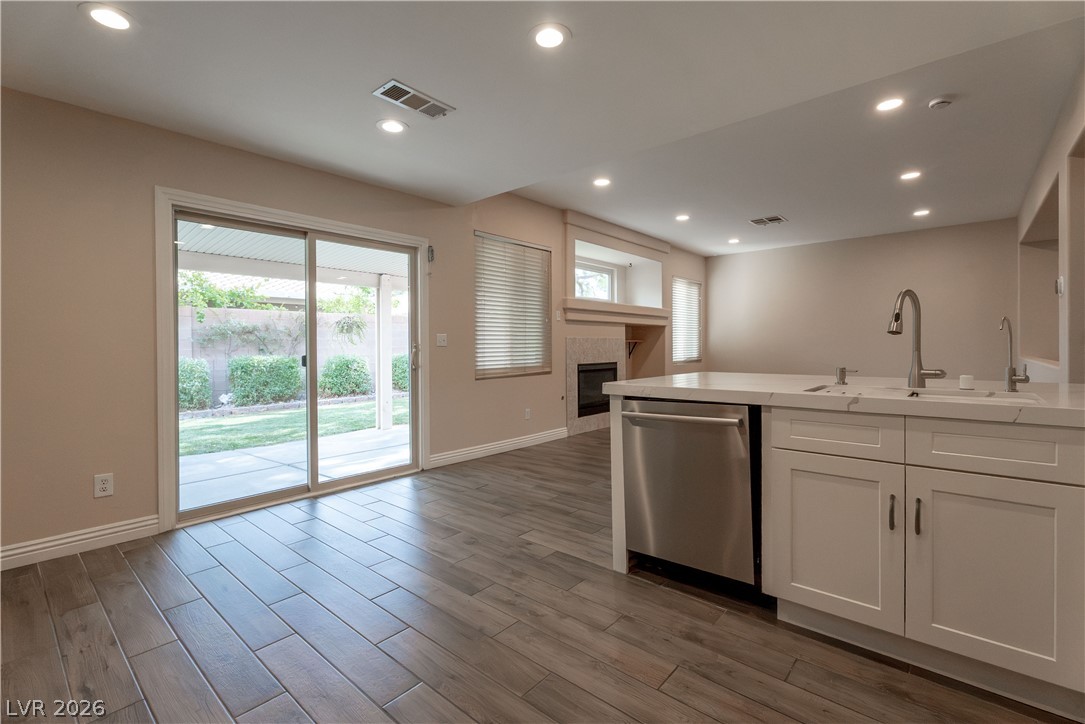
Wood-look tile flooring and a tiled fireplace anchor this expansive, open-concept living area.
A cozy fireplace anchors this open room featuring handsome wood-look plank flooring and recessed lighting.
An open floor plan layout connects versatile living spaces highlighted by wood-look tile flooring.
Sliding glass doors open from the spacious living area to a covered back patio.
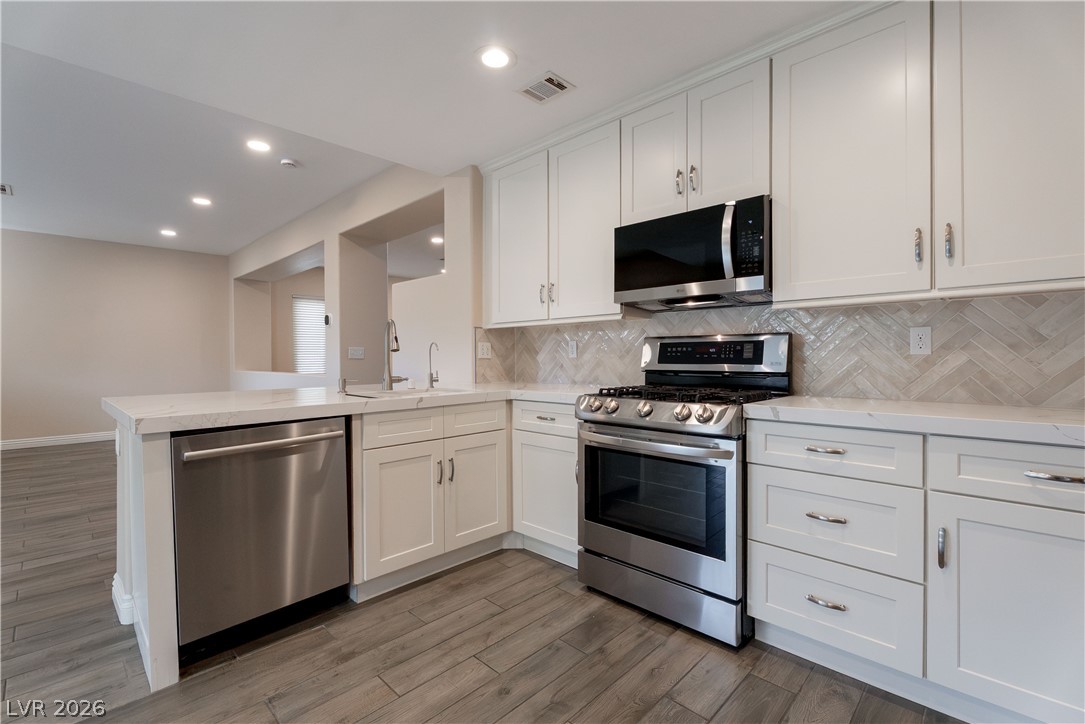
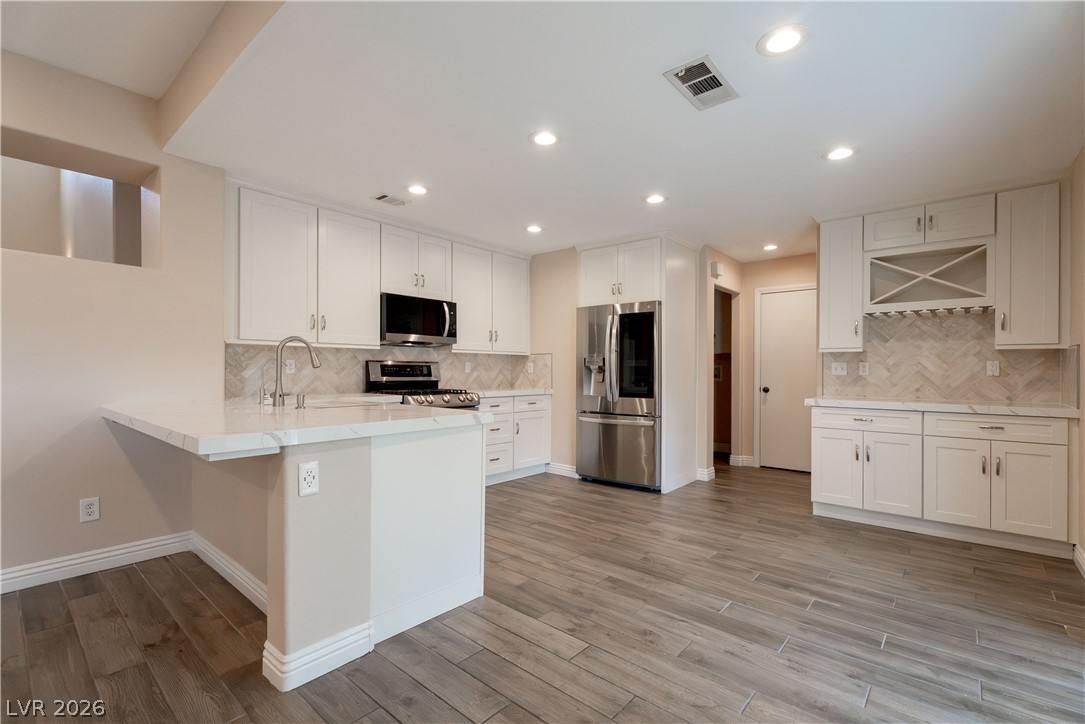
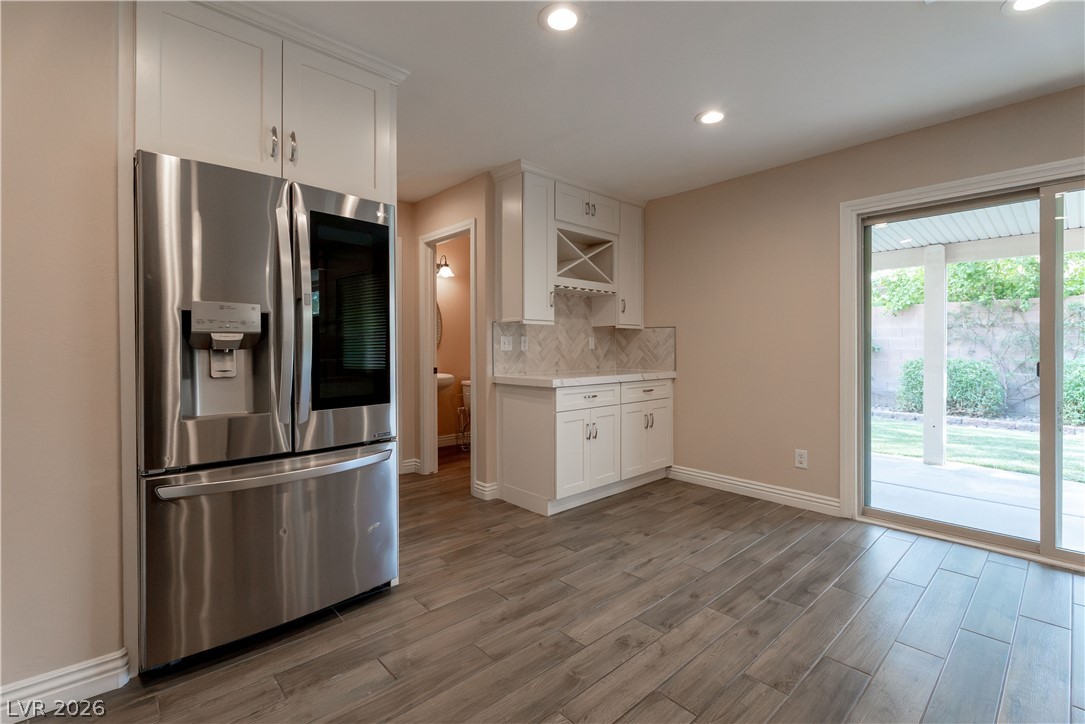
Herringbone tile backsplash and solid counters complement the modern cabinetry in this culinary space.
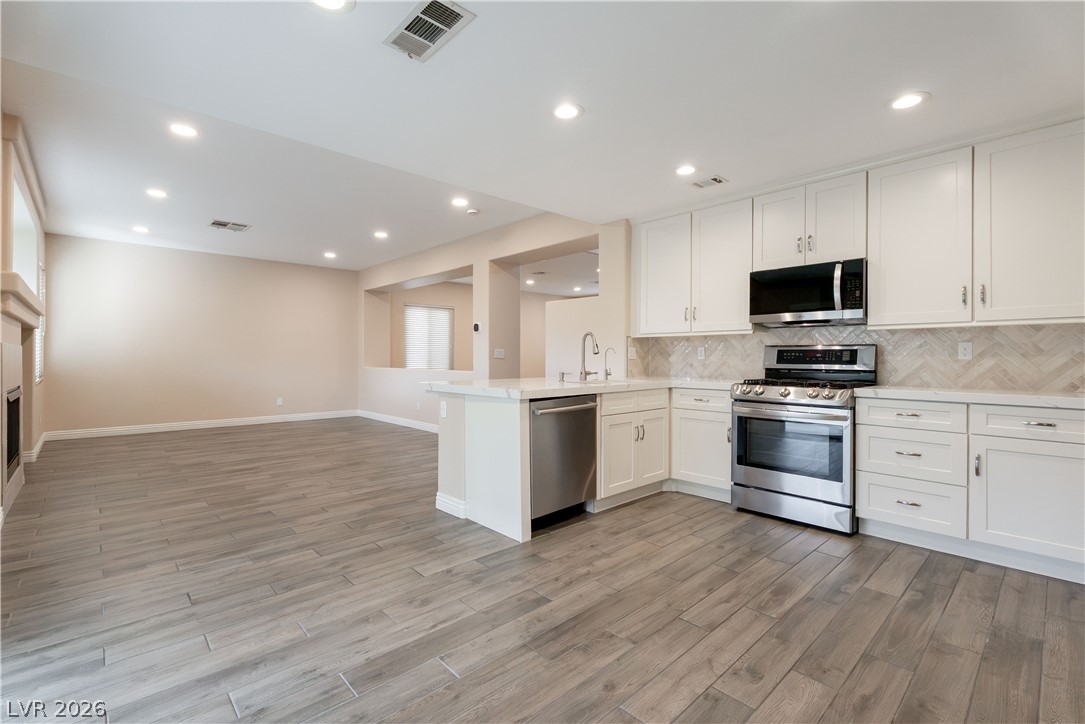
An open floorplan seamlessly connects the modern kitchen with the adjacent living area.
Recessed lighting illuminates this updated kitchen featuring modern countertops and tile flooring.
Gleaming wood-look tile floors and sliding glass doors enhance this versatile dining area.
An open floor plan connects the kitchen island to the living area with sliding doors.
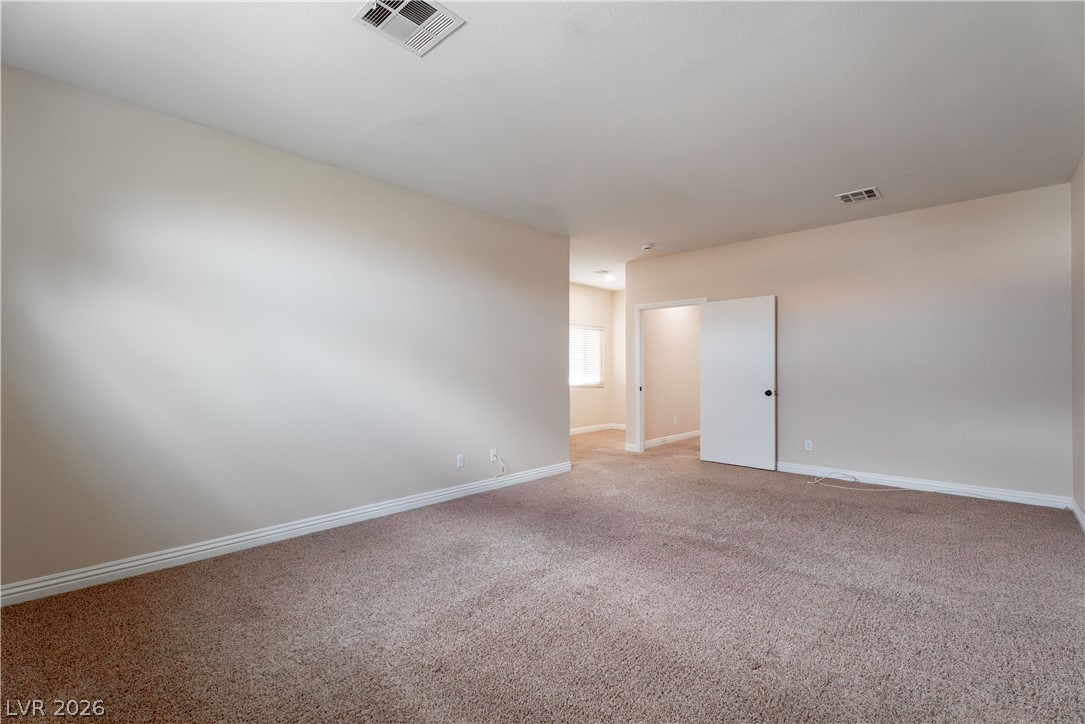
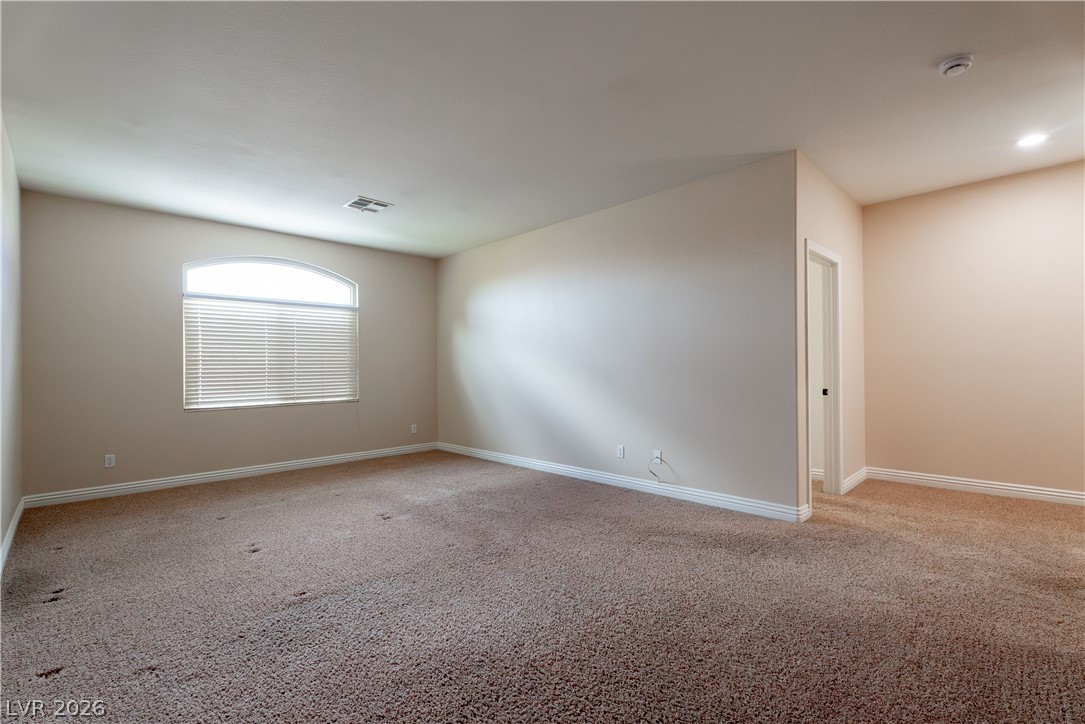
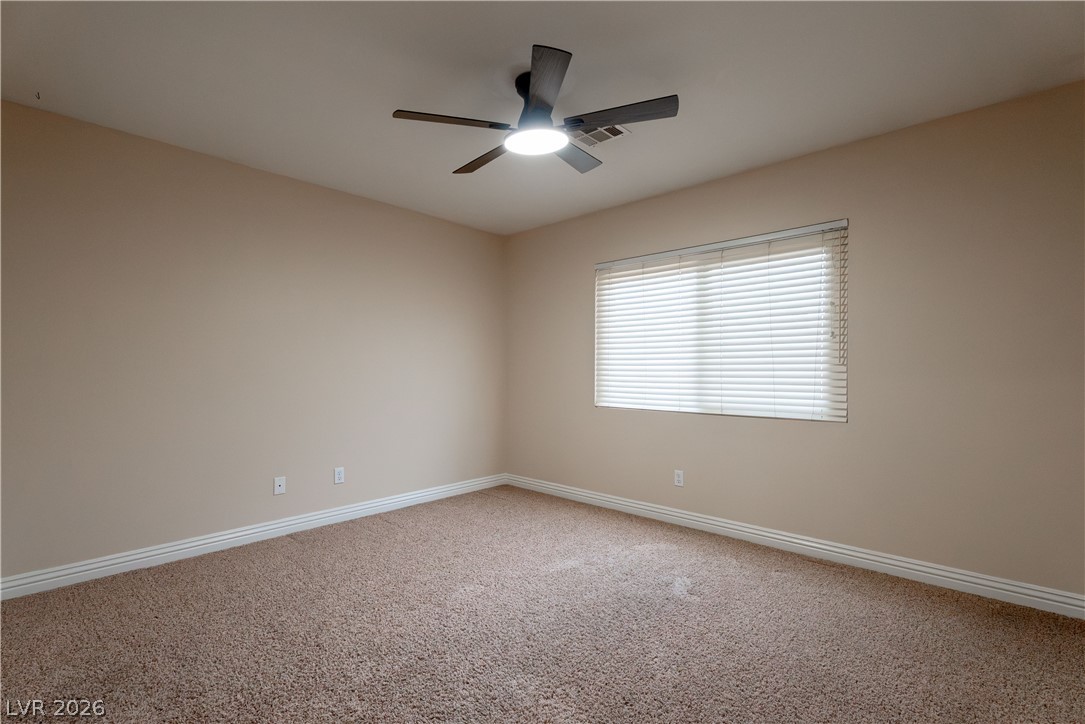
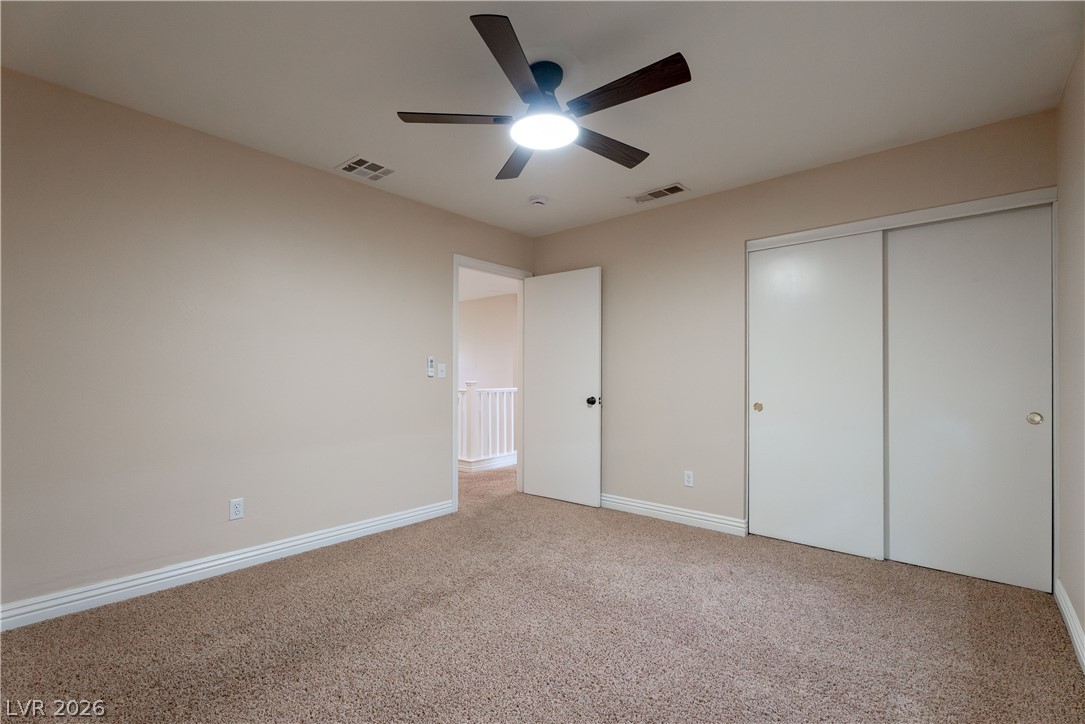
Plush carpeting anchors this versatile secondary bedroom offering clean lines and high ceilings.
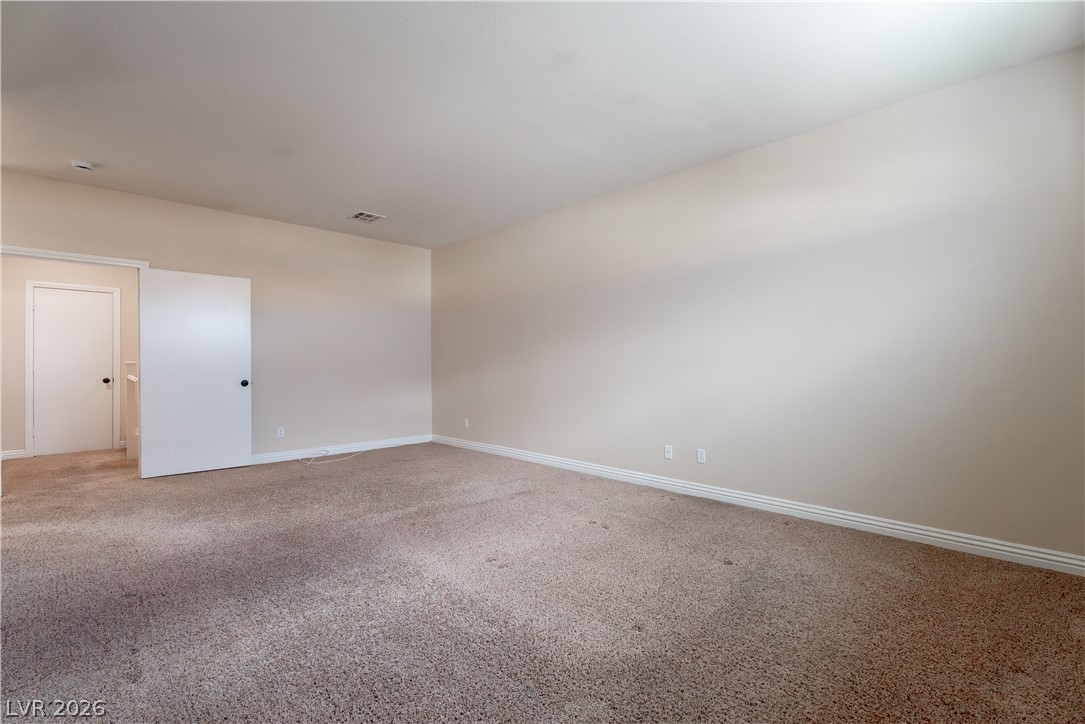
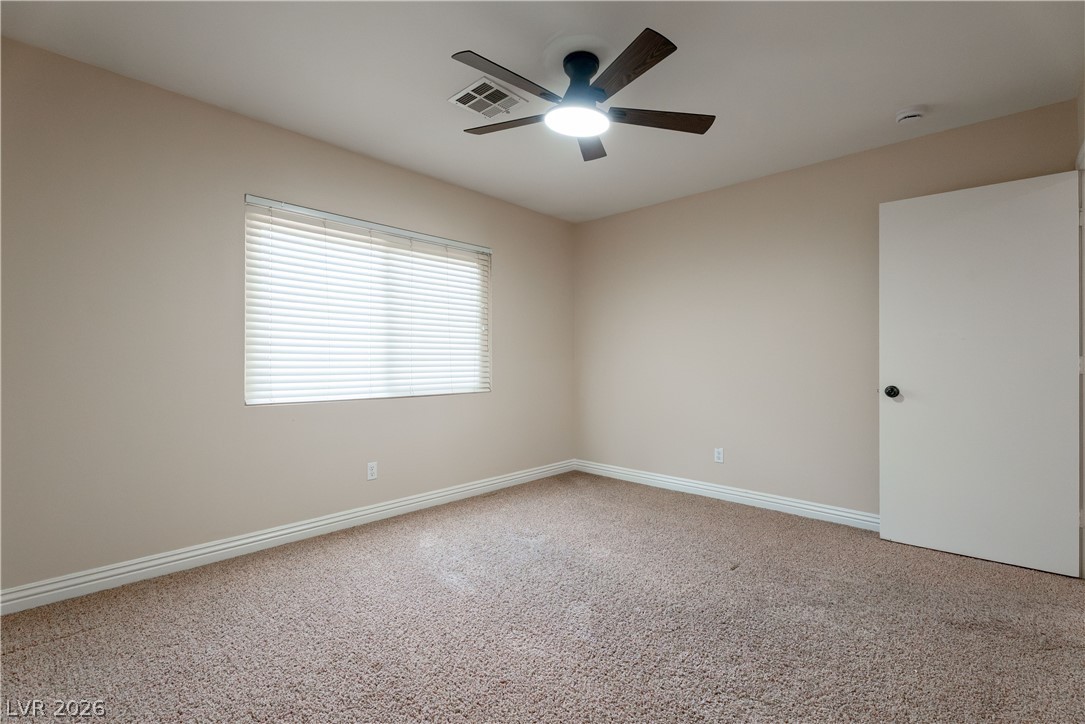
Plush carpeting and clean baseboards define this versatile, neutral-toned interior space.
An arched window and wall-to-wall carpeting define this versatile upper-level living space.
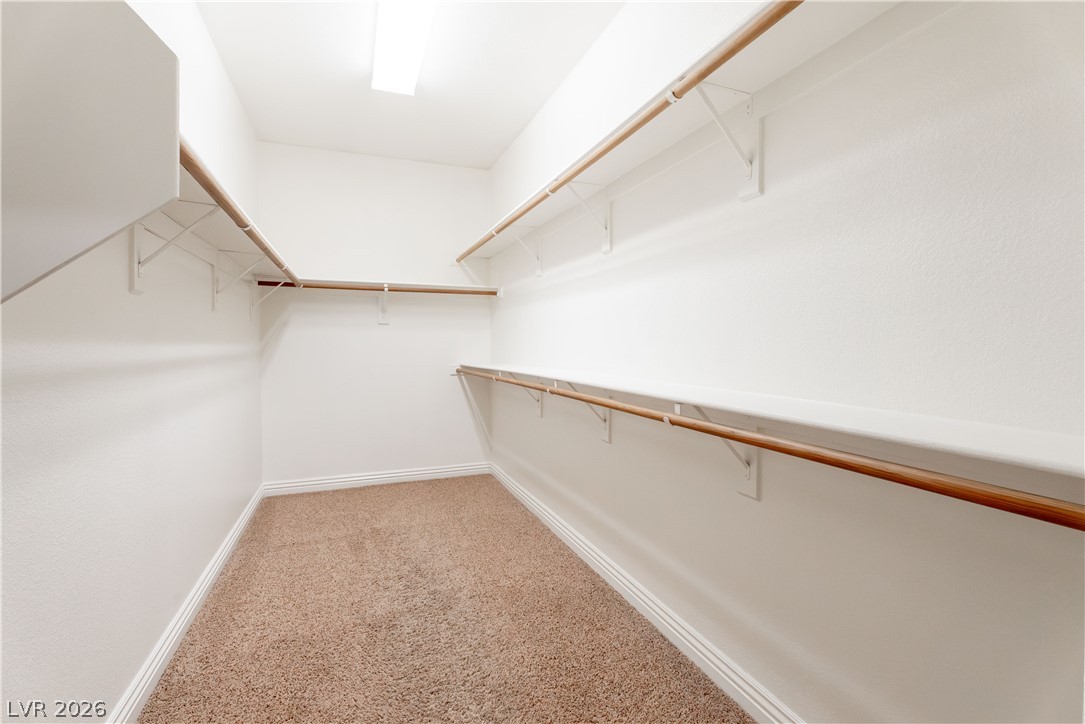
Primary Bedroom Dee Walk In Closet.
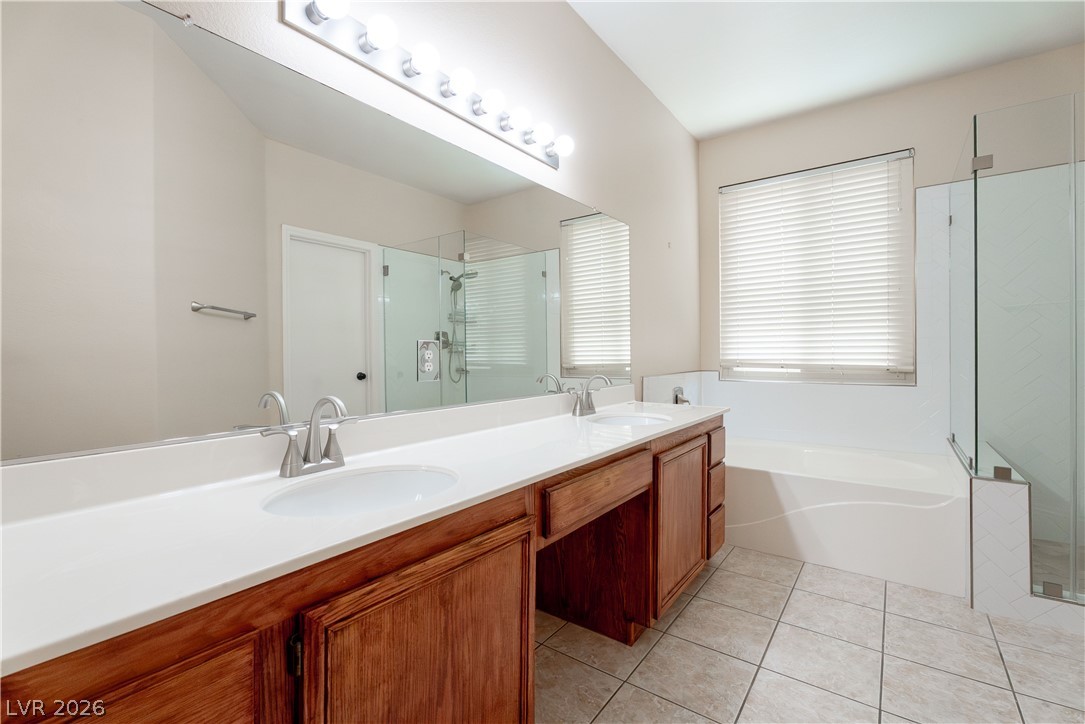
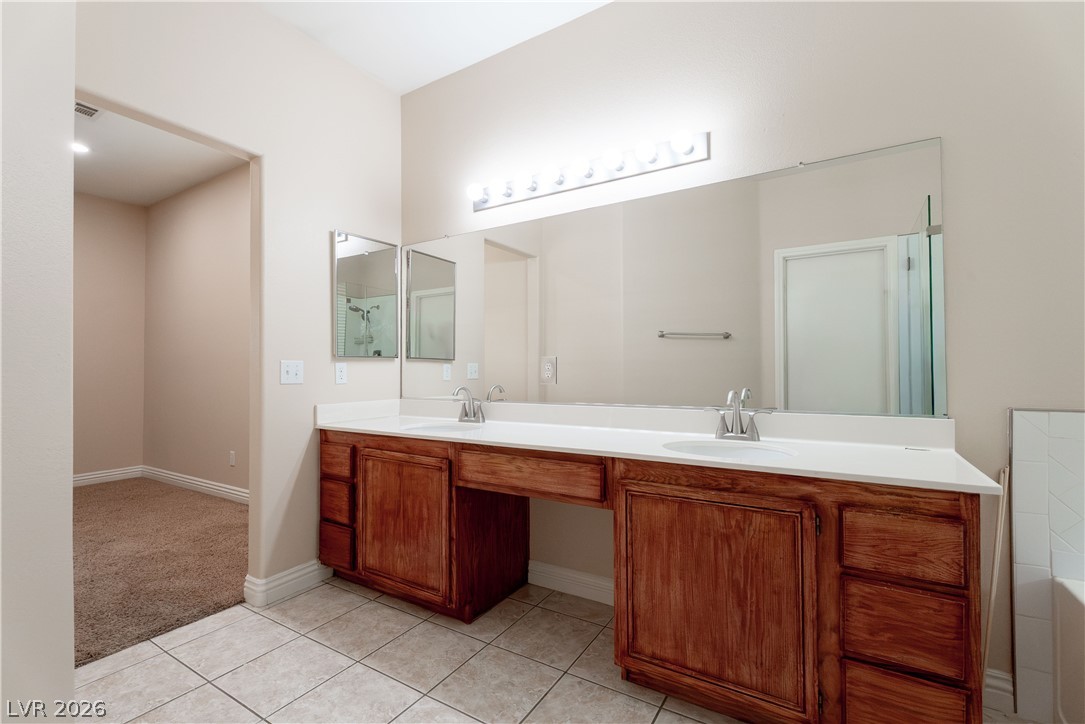
Double vanities and a soaking tub define this tile-floored primary bathroom.
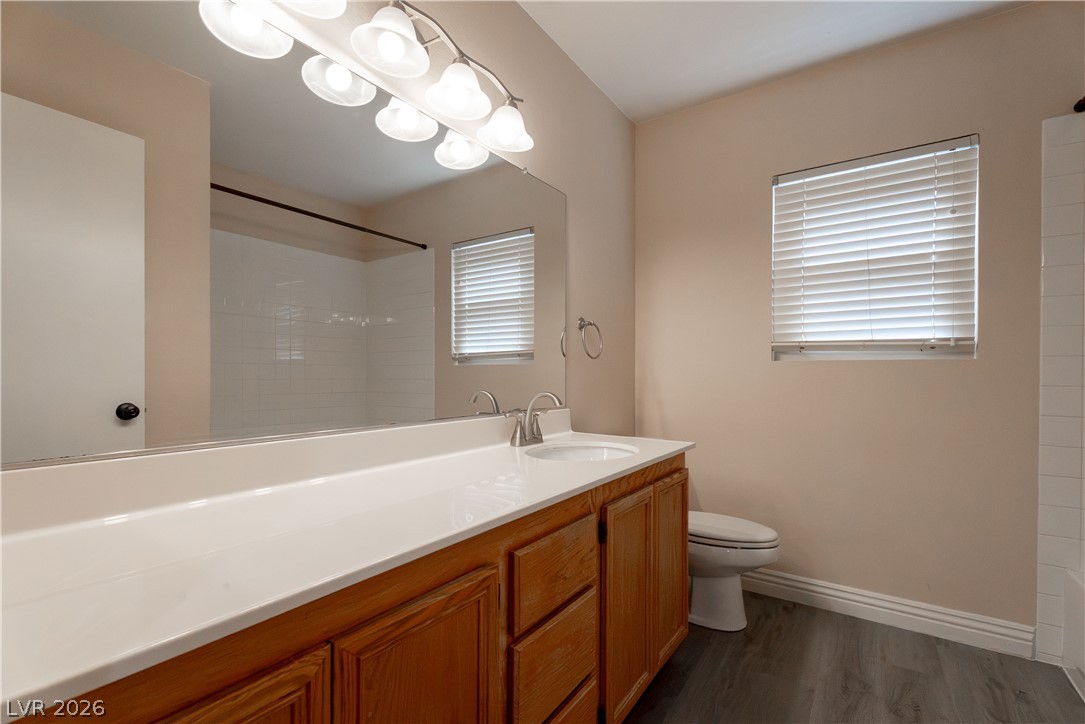
Tile flooring and a long double vanity with wood cabinets anchor the spacious bathroom design.
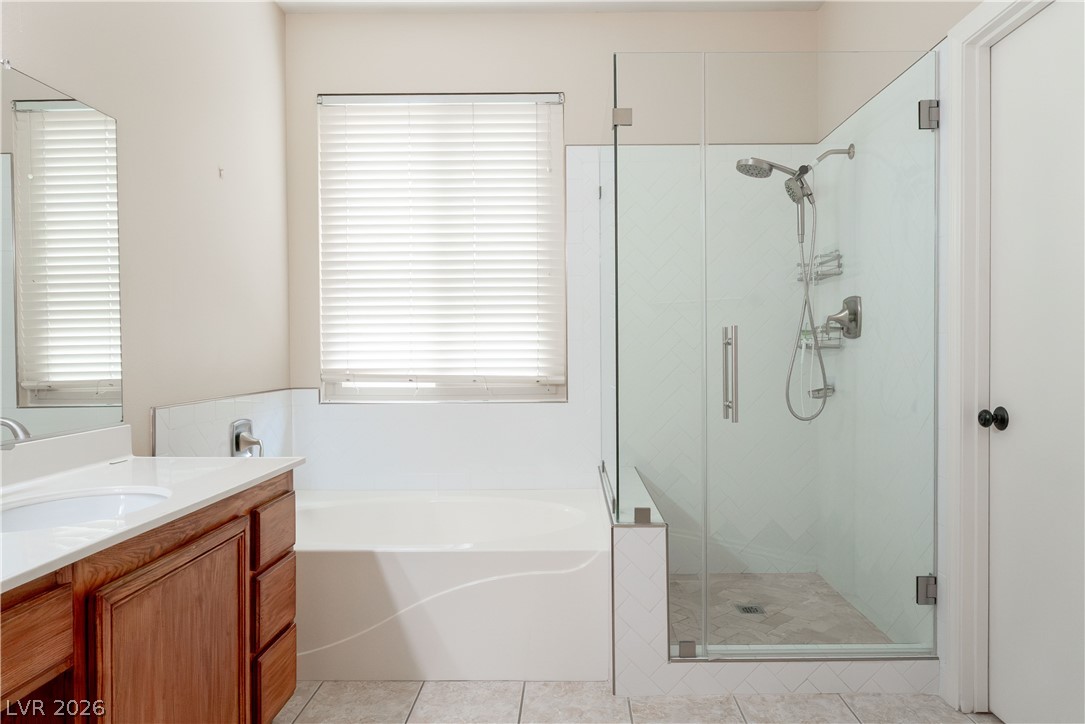
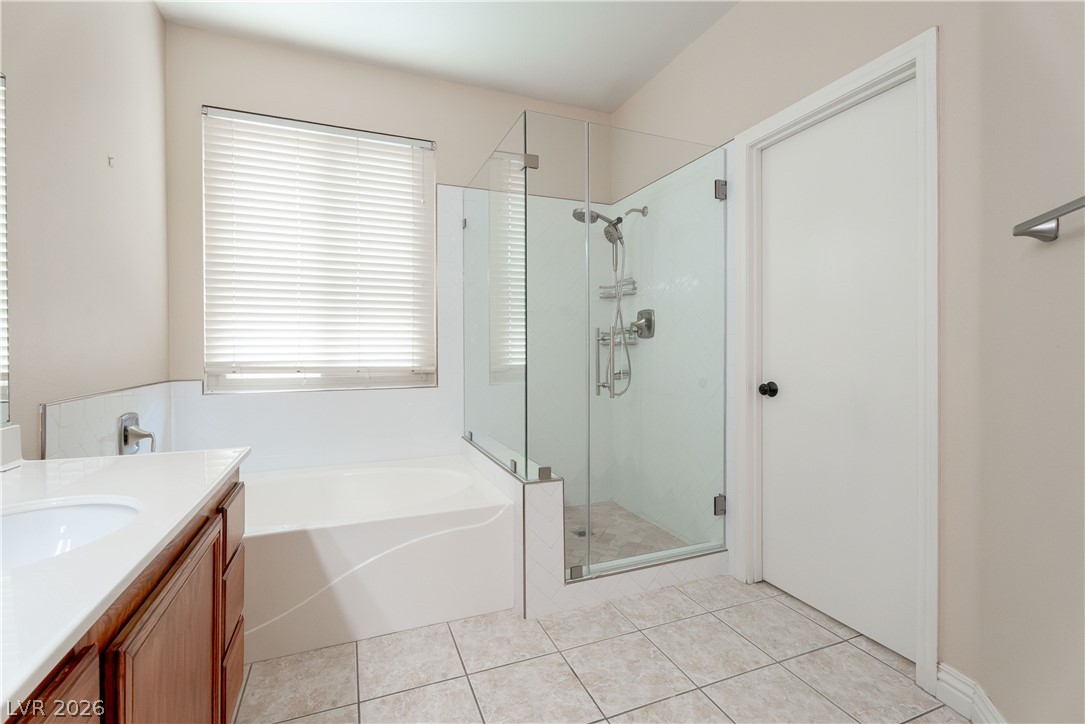
Tiled flooring and a separate glass-enclosed shower create a functional layout in this bathroom.
Tiled flooring and a separate glass-enclosed shower stall define this primary bathroom.
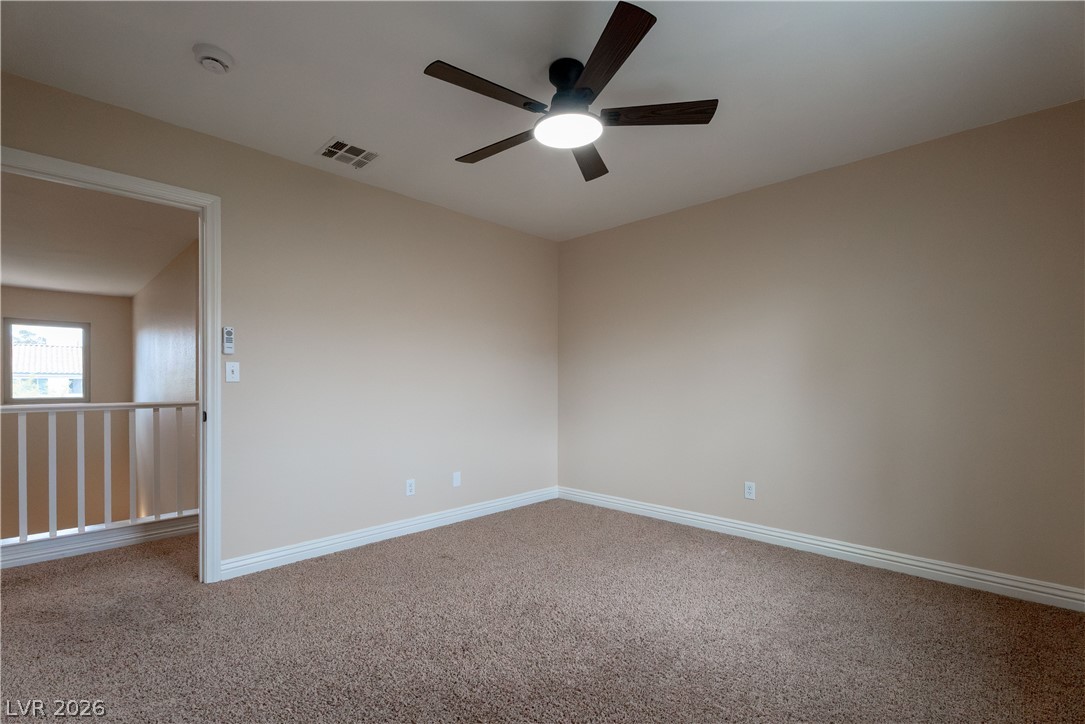
Bedroom 2 - Plush carpeting and neutrally toned walls define this versatile upper-level room.
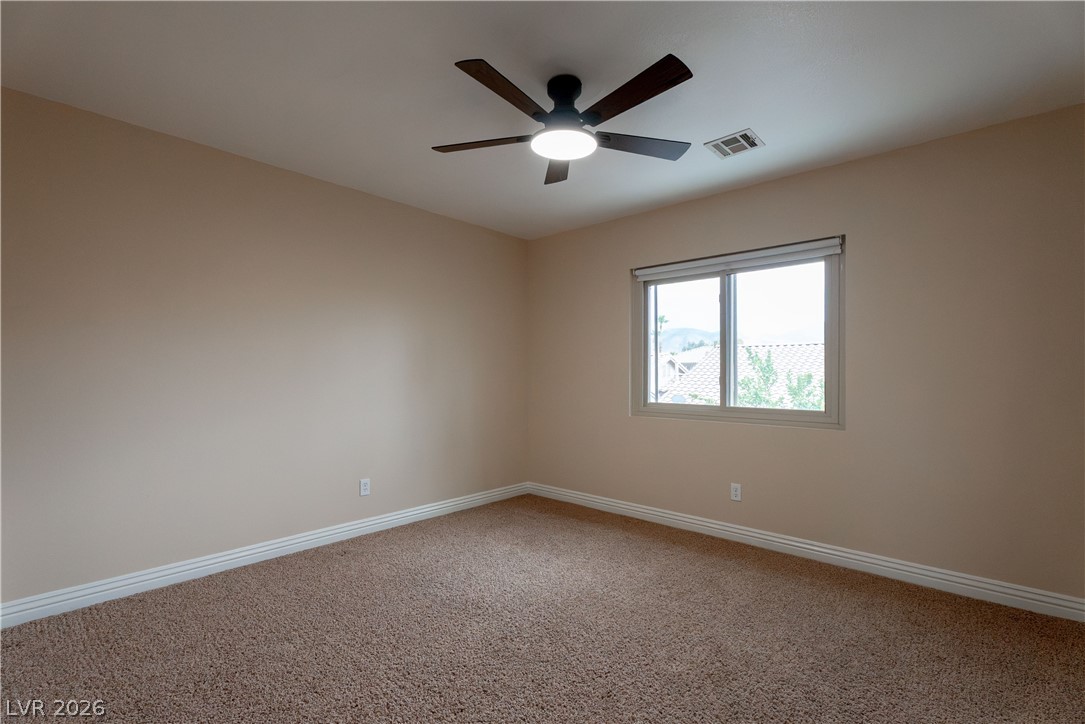
Bedroom 3 - Soft carpeting underfoot and a wide window create a comfortable, inviting secondary bedroom.
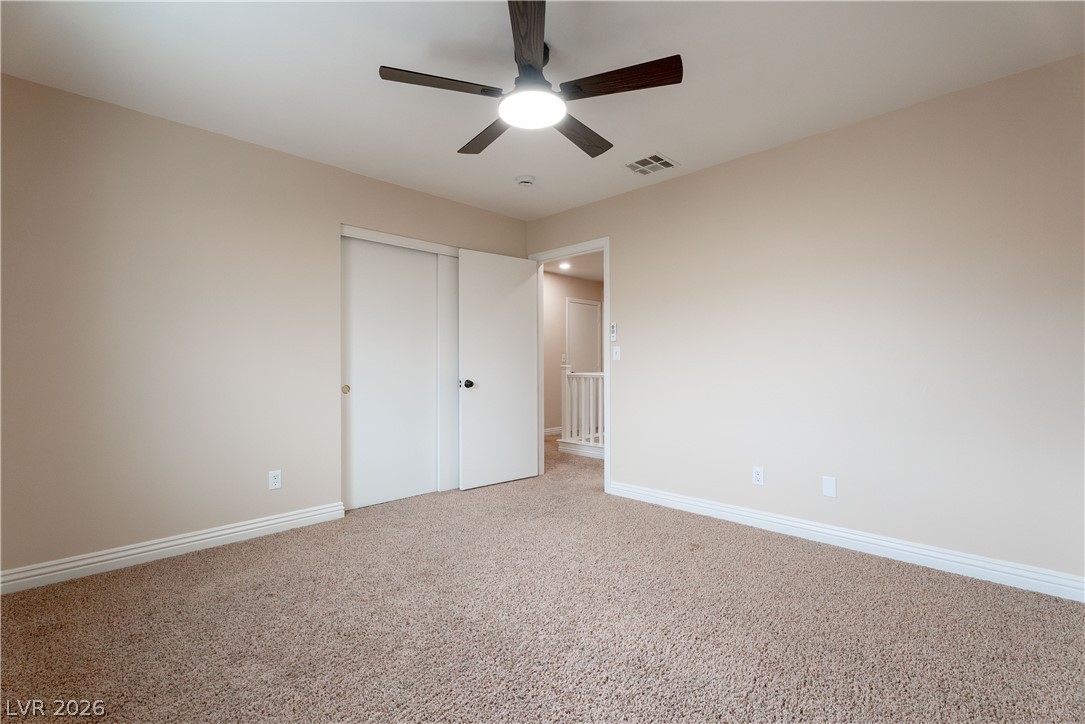
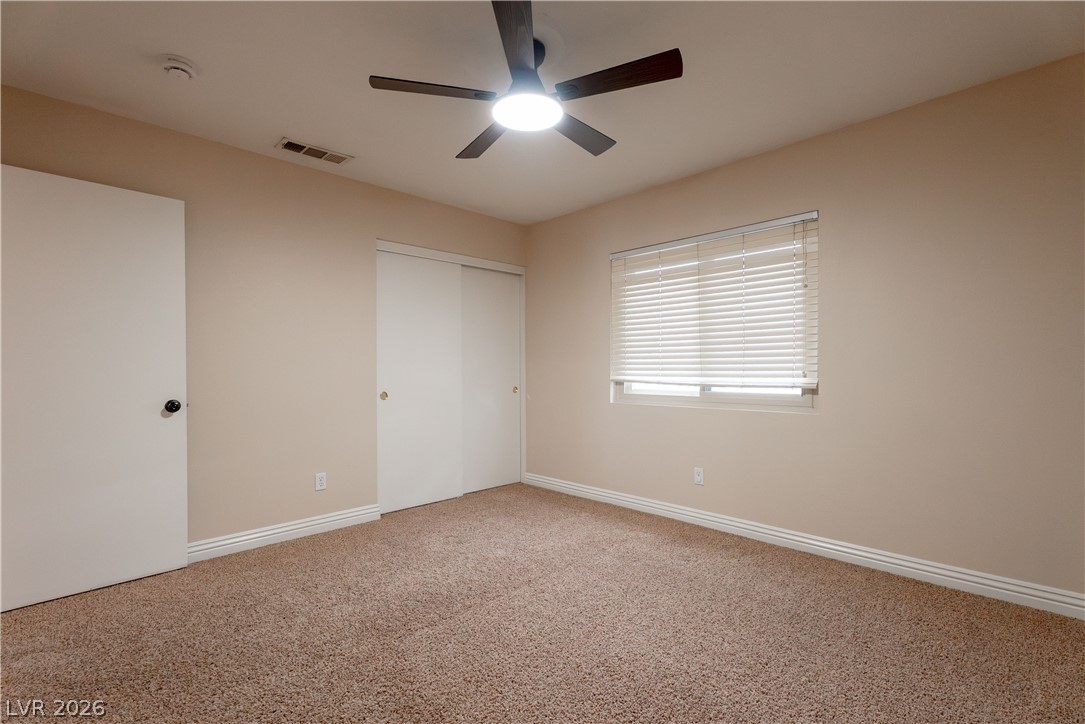
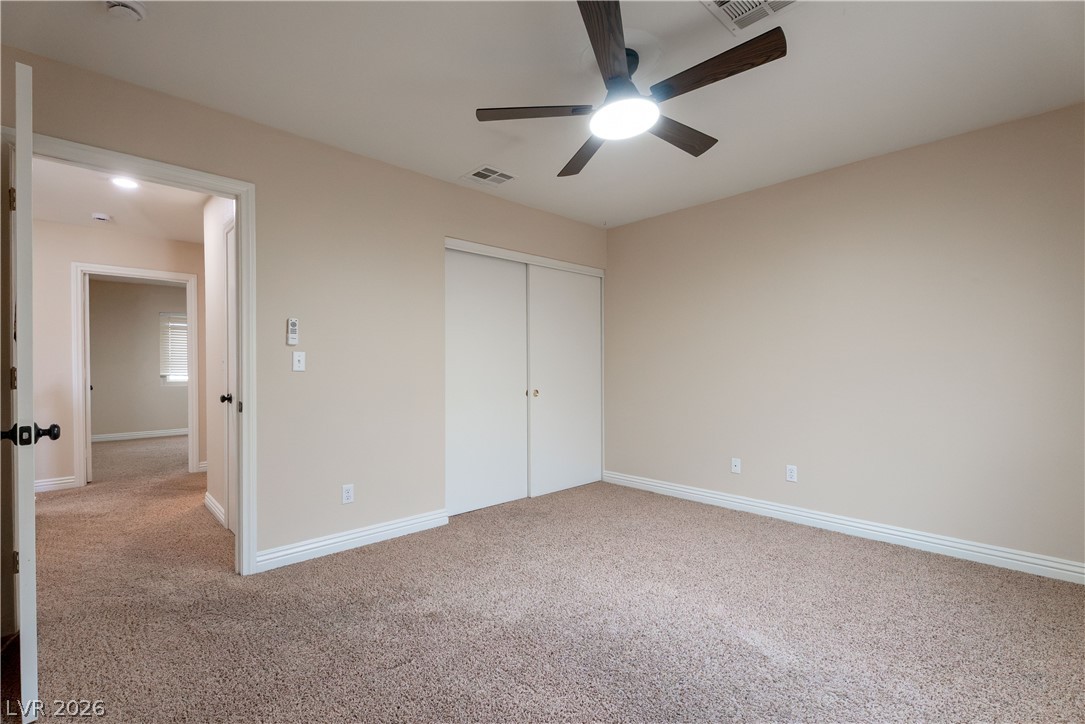
Bedroom 3 - Plush carpeting anchors this comfortable bedroom featuring a sliding door closet.
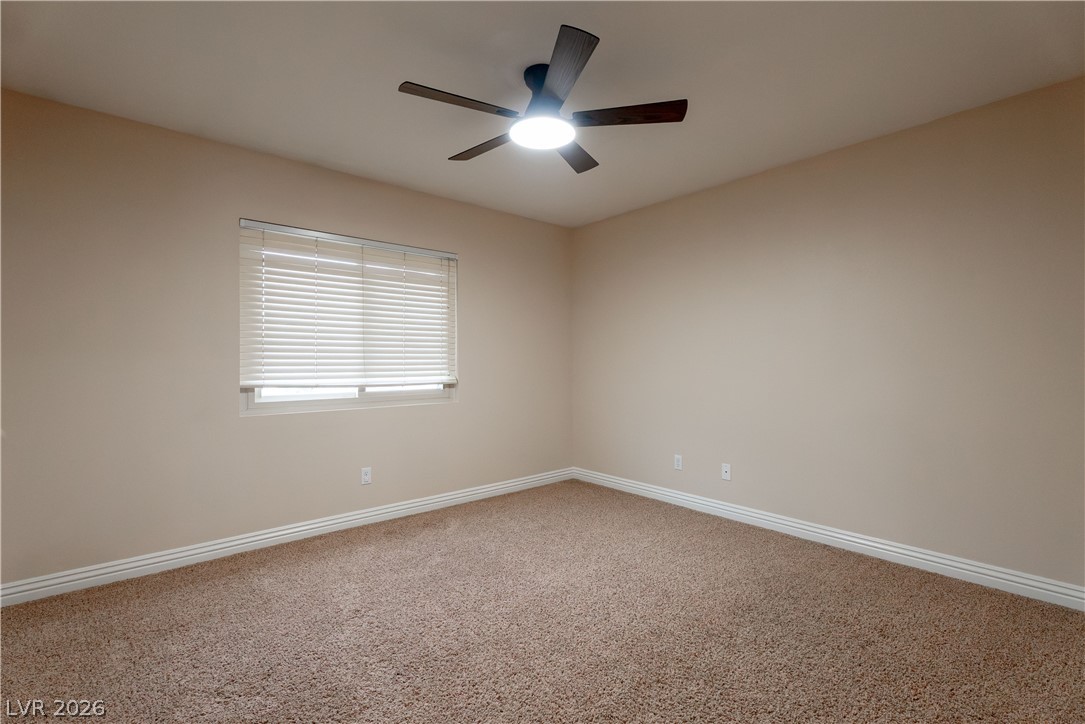
Bedroom 4 - A single sliding window invites natural light across the textured carpet floor.
Bedroom 4 - Neutral walls and soft carpeting create a serene atmosphere in this comfortable bedroom space.
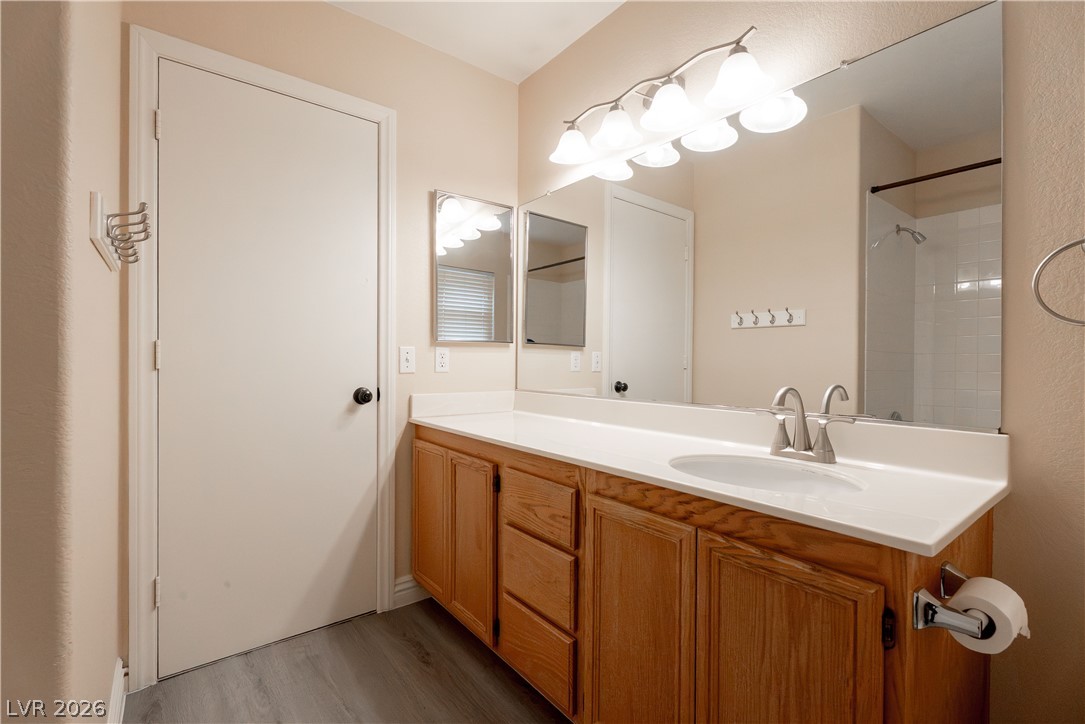
Upstairs Bathroom 2 in Hallway - An expansive vanity counter and durable plank flooring define this clean, functional bathroom.
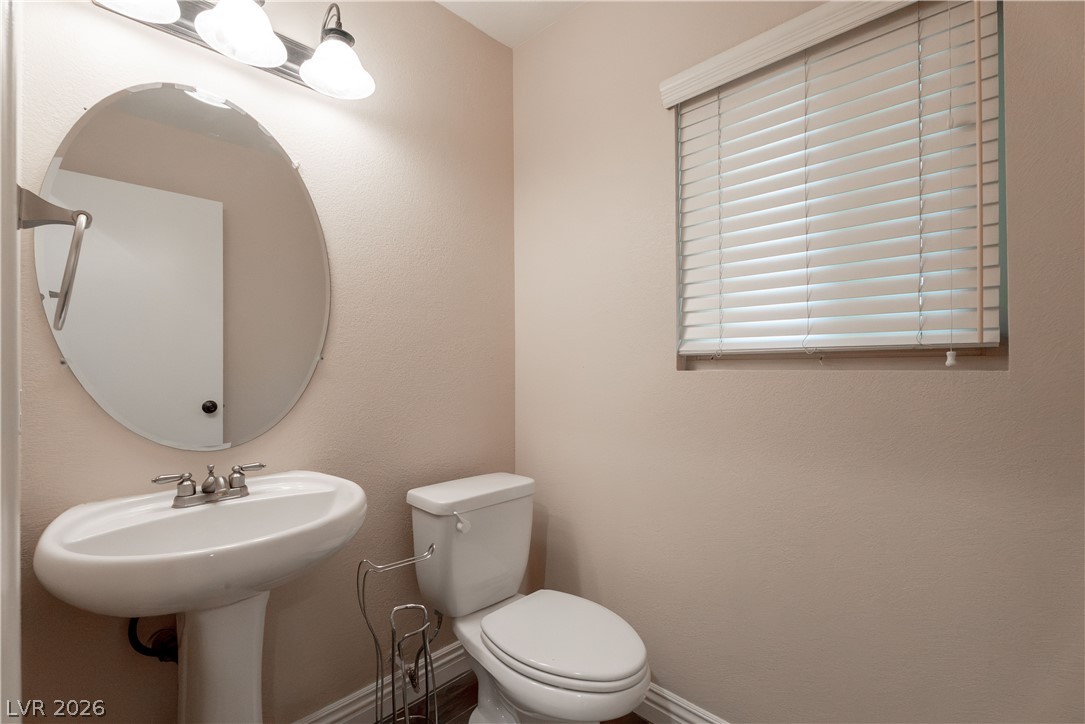
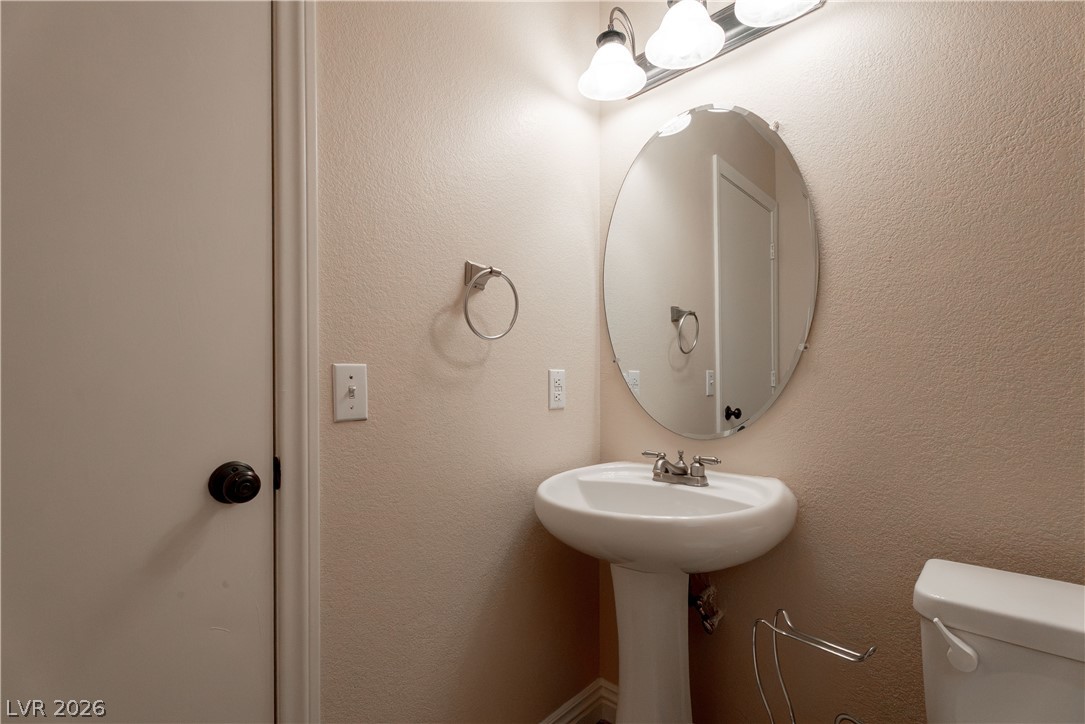
Downstairs 1/2 bath - A classic pedestal sink and neat fixtures complete this well-appointed powder room.
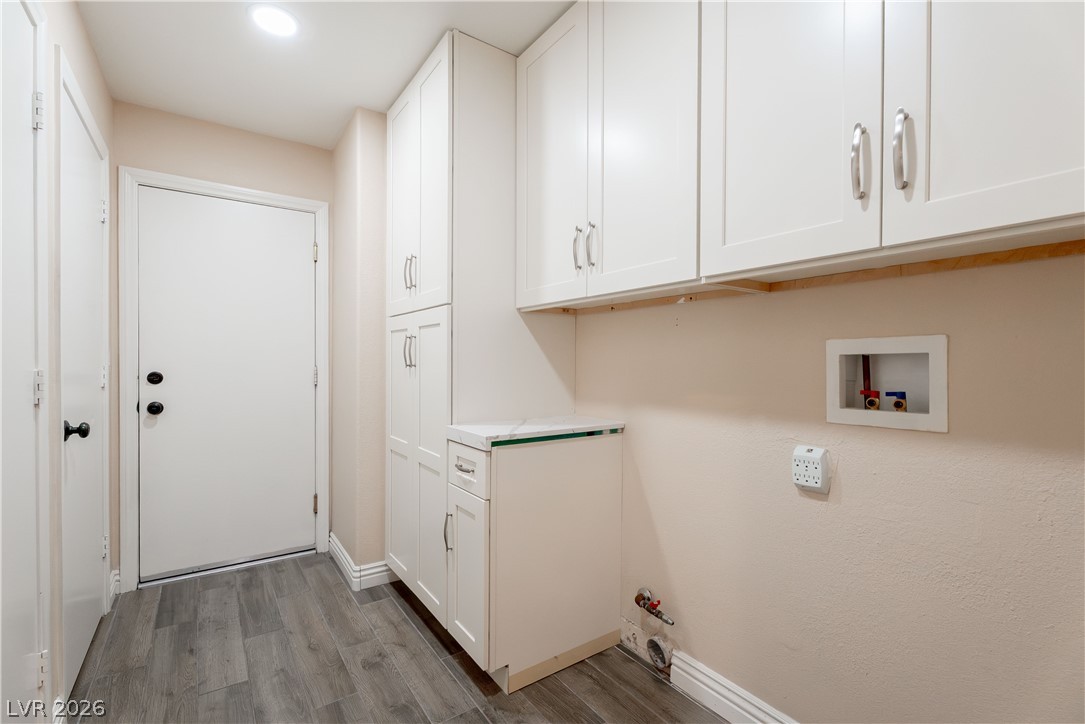
Ample built-in cabinetry and durable flooring define this functional utility/laundry space.
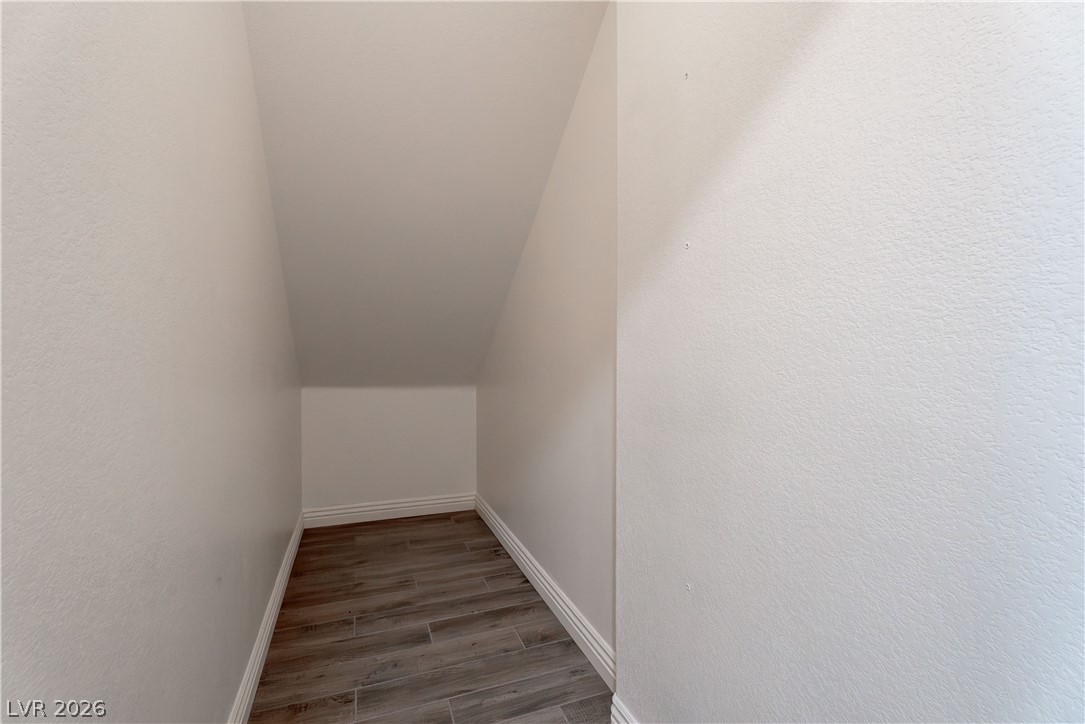
A versatile under-stairs alcove displays clean lines and durable wood-look flooring.
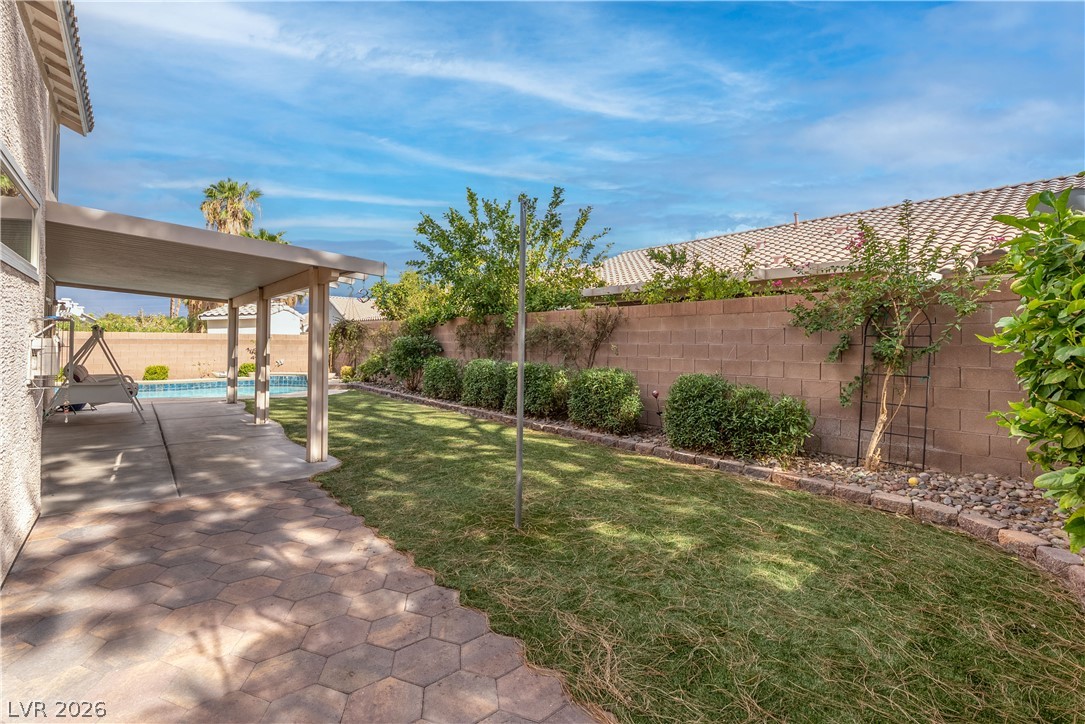
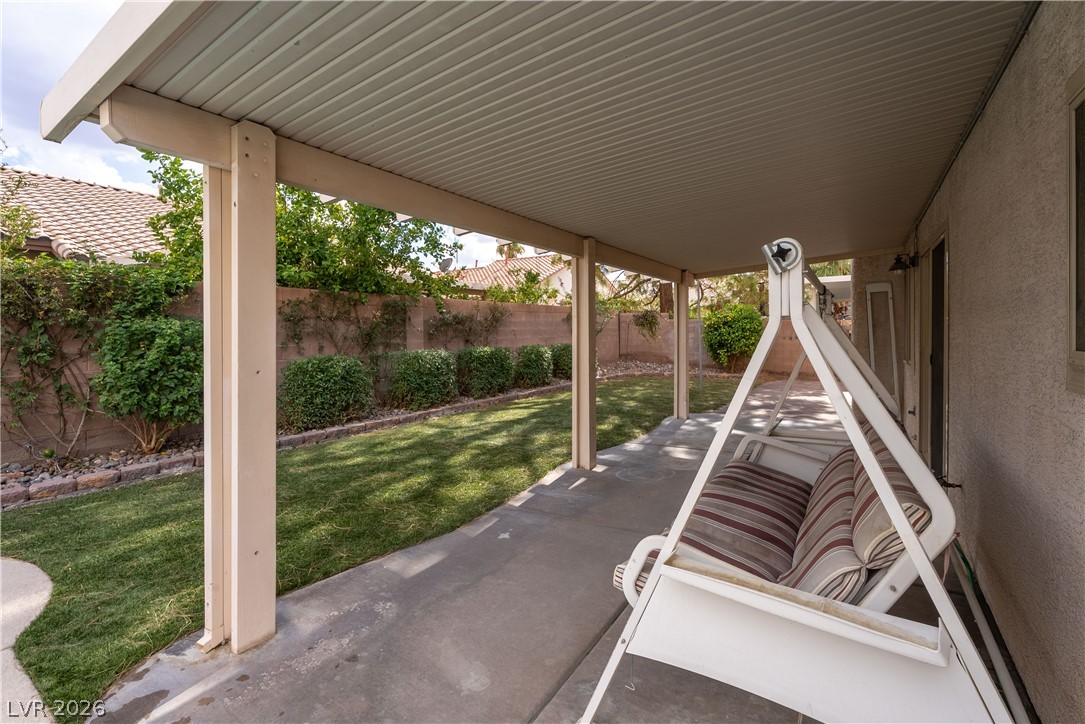
Enjoy this outdoor retreat with a lawn, and a covered patio that overlooks the sparkling pool.
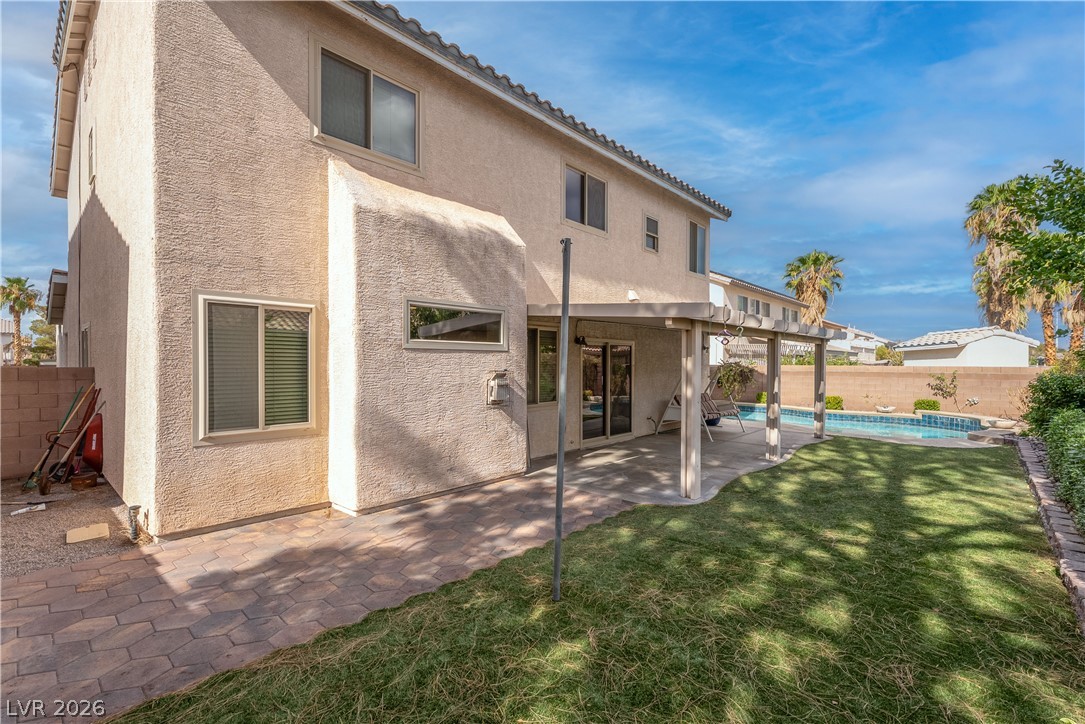
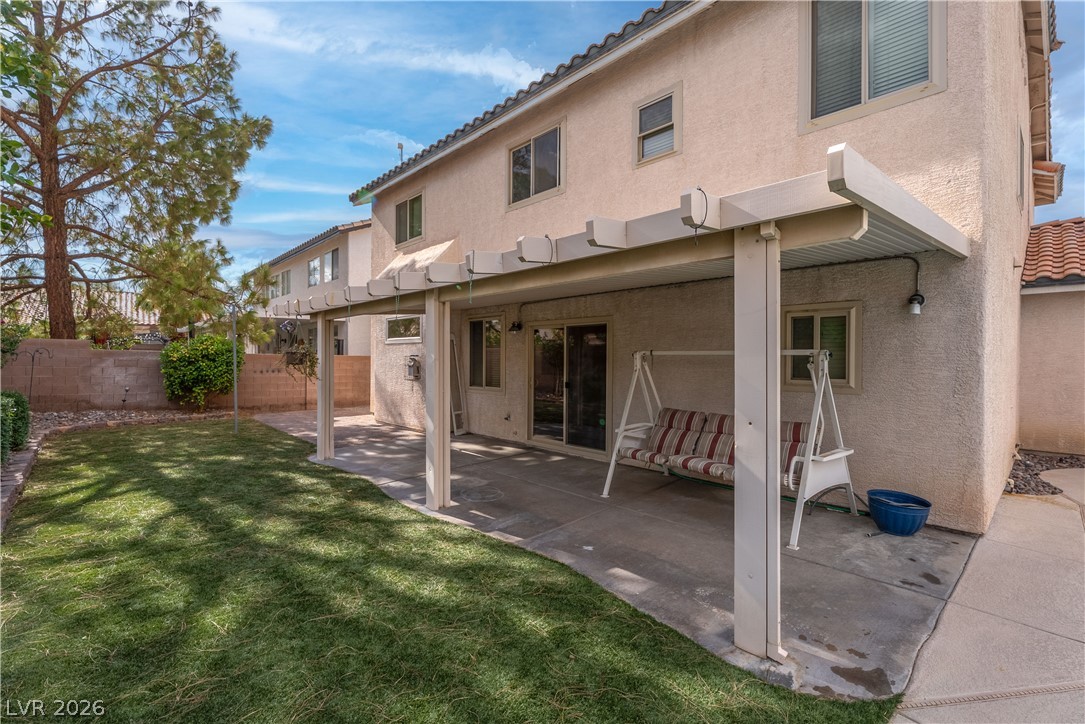
An inviting covered patio overlooks a grassy backyard with a private swimming pool.
Plenty of space to relax in this oversized backyard.
A deep covered patio overlooks a grassy backyard enclosed by warm privacy.
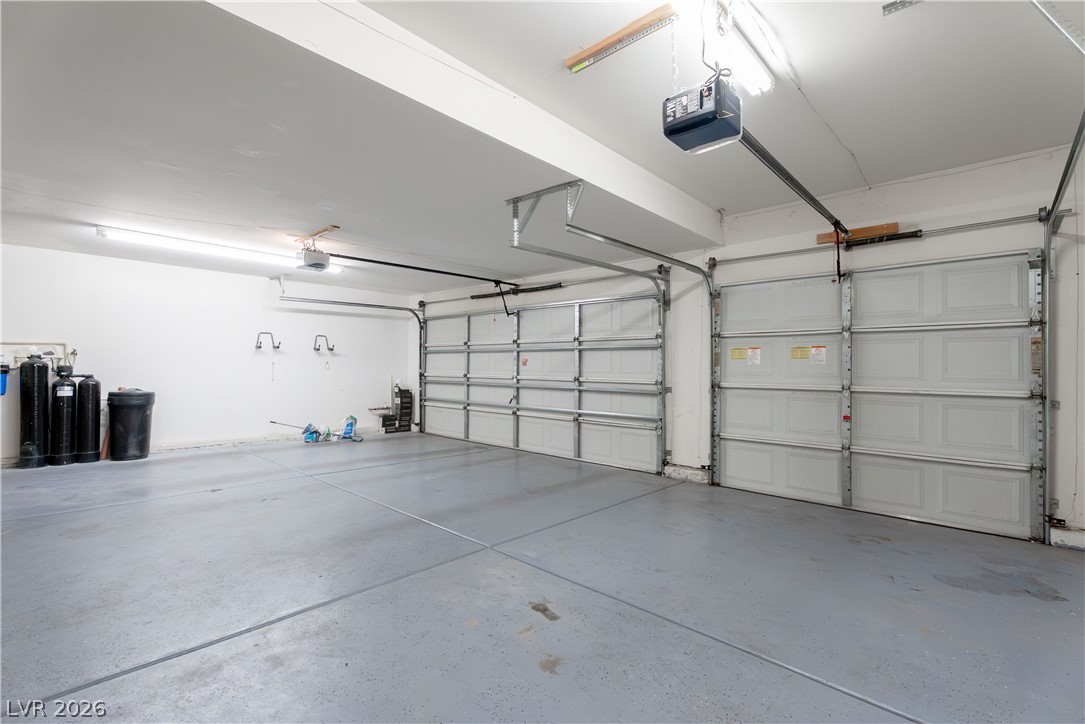
An accommodating 3 - car garage provides finished concrete flooring and overhead automatic openers.
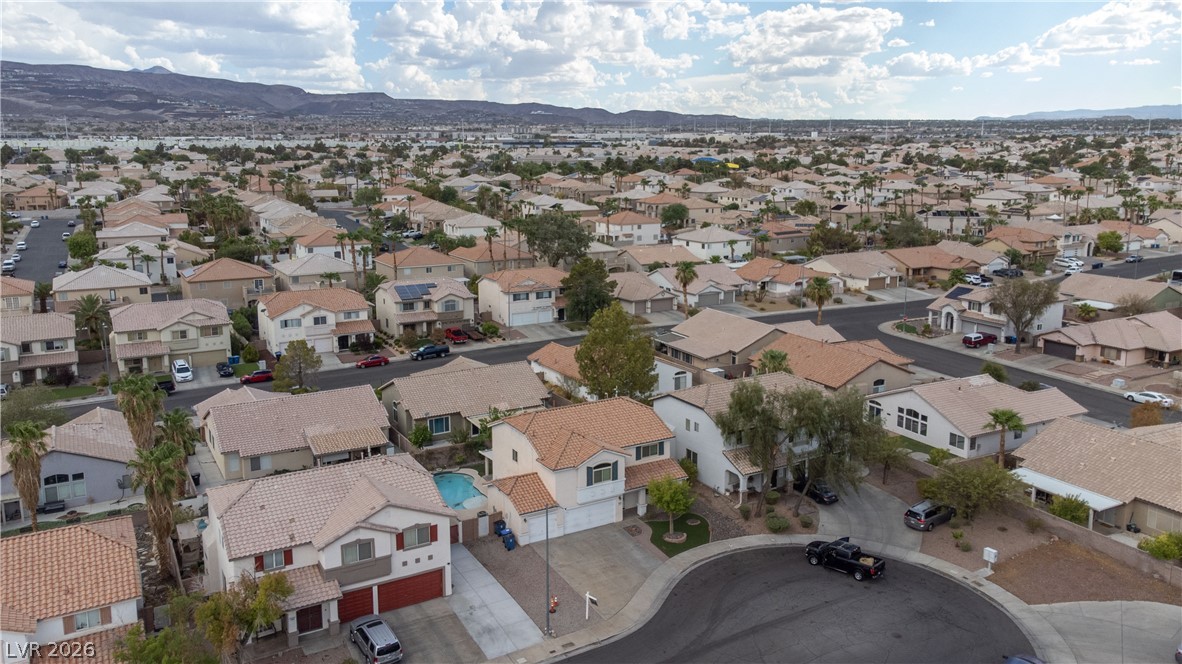
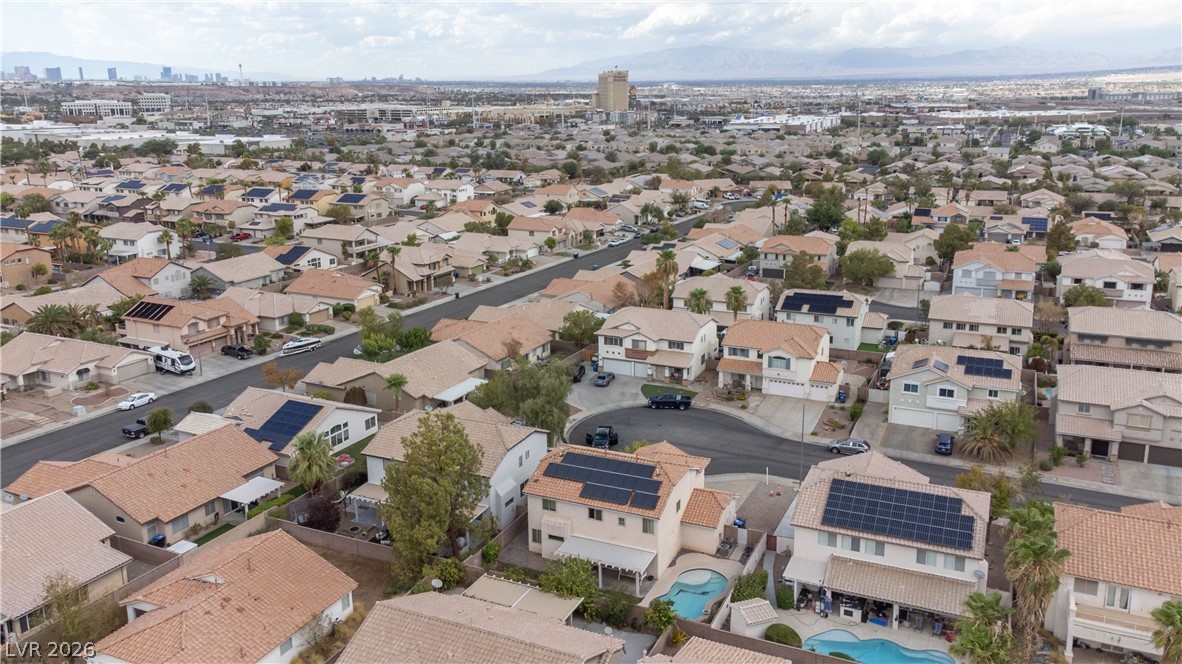
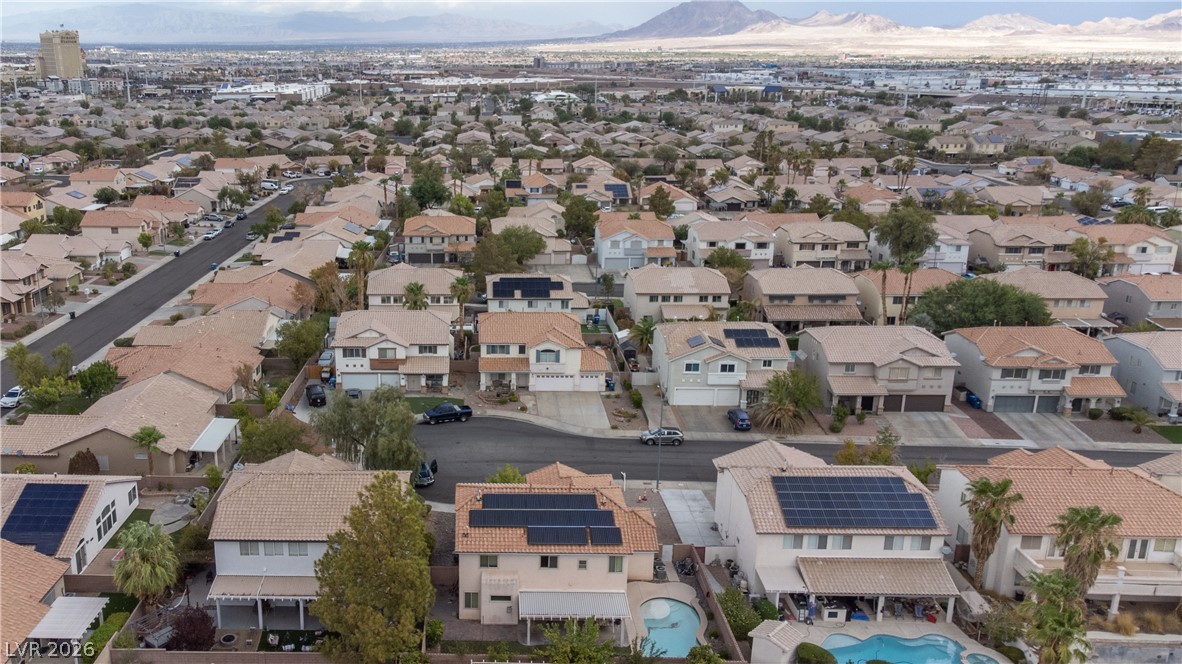
Nestled in a peaceful cul-de-sac, this community displays sweeping mountain views.
This overview shows how close the home is to Sunset Station, The Gallery Mall, with the Strip in the background.
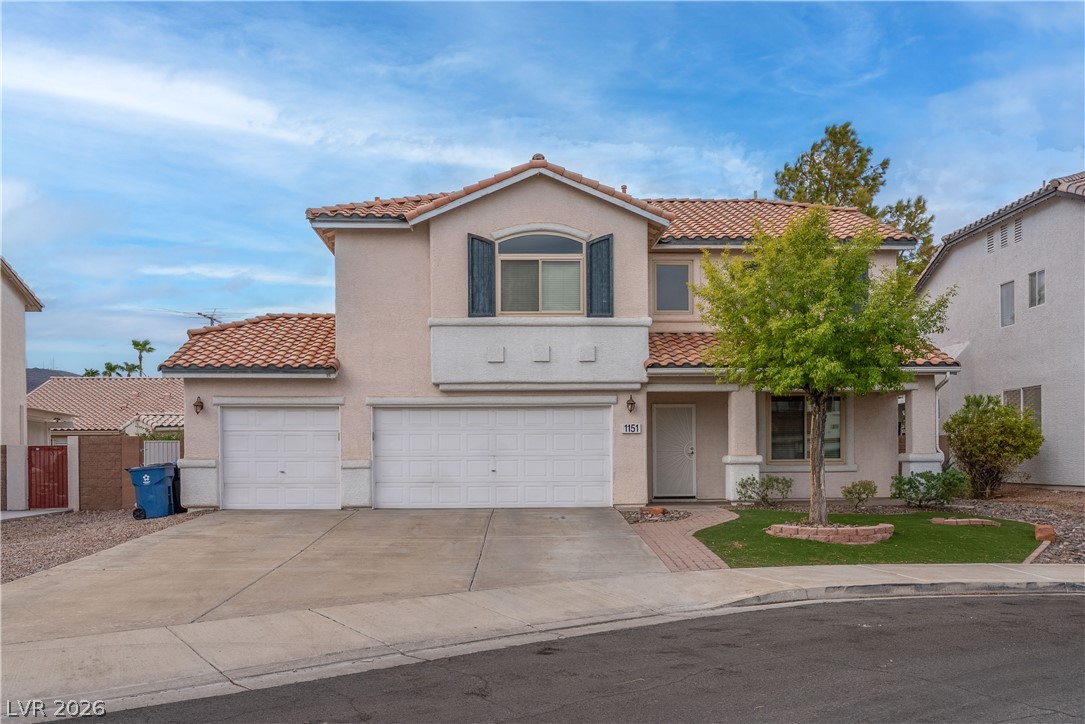
An attractive stucco exterior features a tile roof and the 3 car garage.