
 Price Reduced Listing
$261,000 $1,565 est/mo Sourced by Back At You
1209 Helen Avenue,North Las Vegas, NV 89030
North Las Vegas, NV 89030
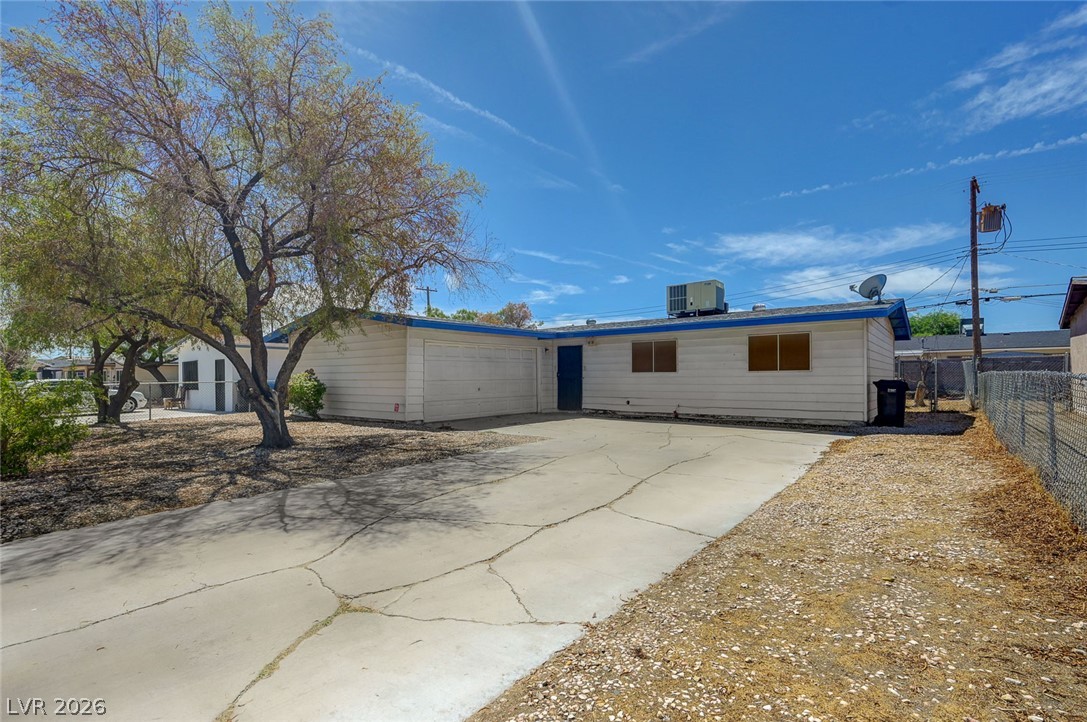
Mature trees frame a wide concrete driveway leading to this single-story ranch home.
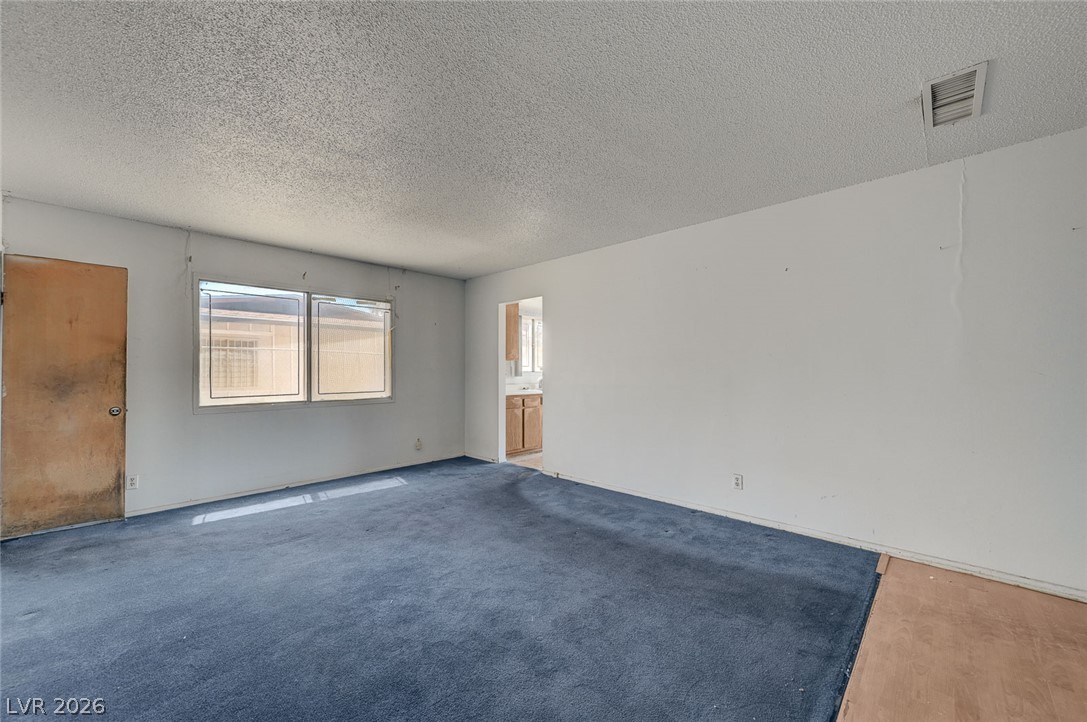
Spacious living area awaits your custom flooring selections and personal updates.
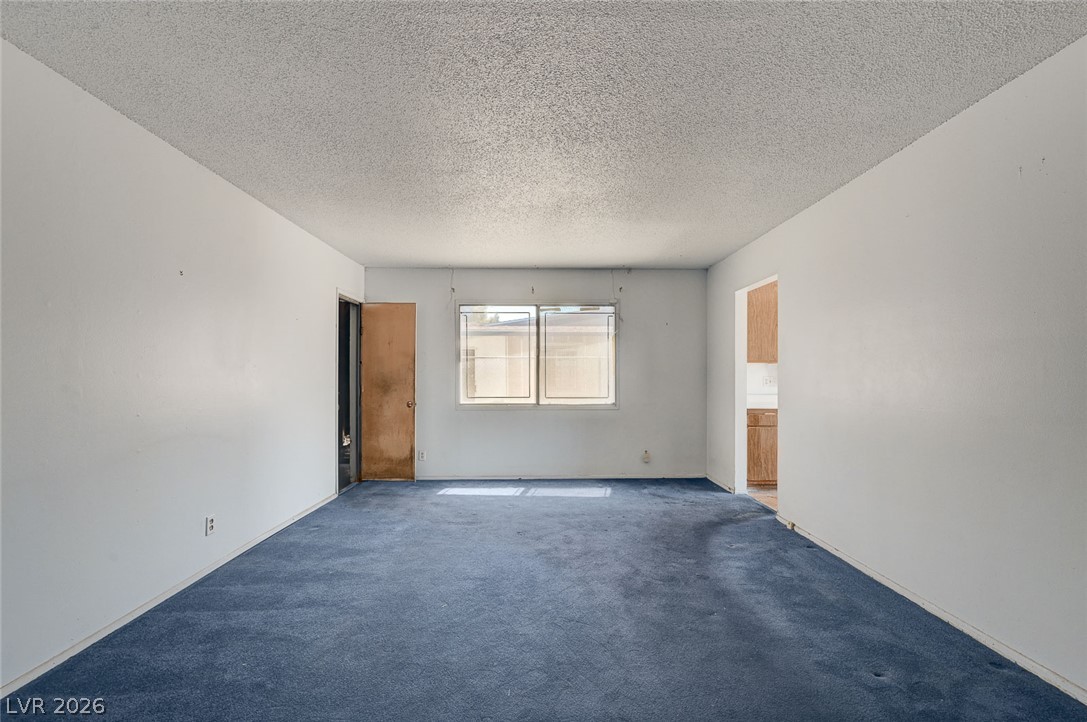
An open living space with carpeted flooring receives natural light through a large central window.
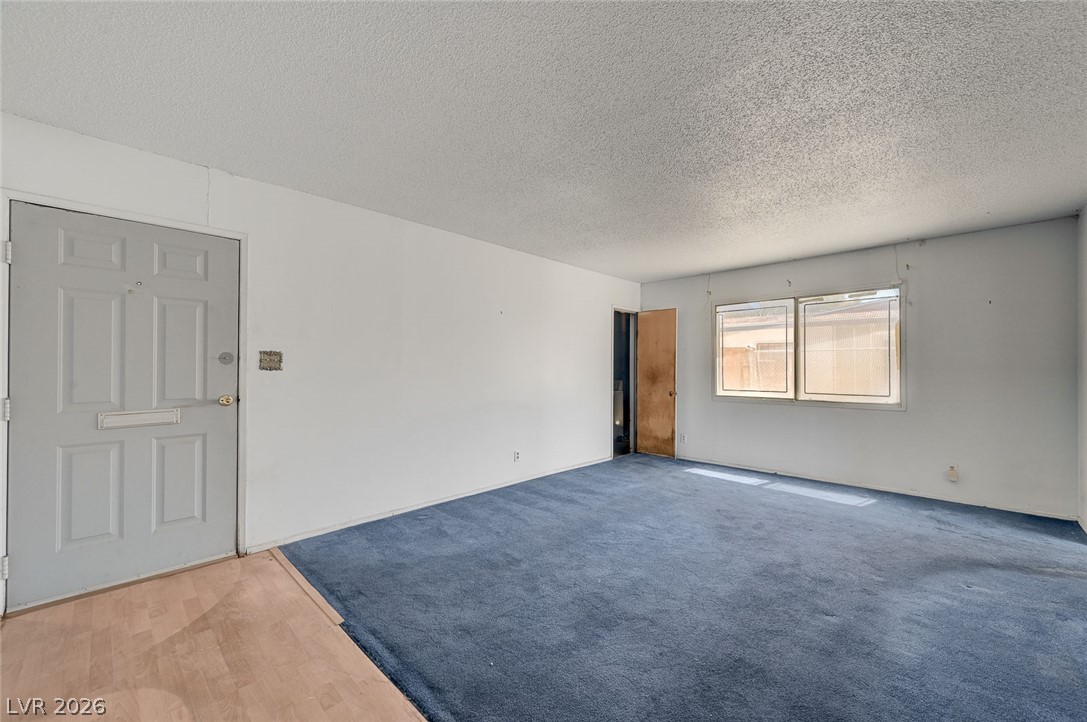
Plentiful natural light fills a versatile living space featuring carpeted flooring and neutral walls.
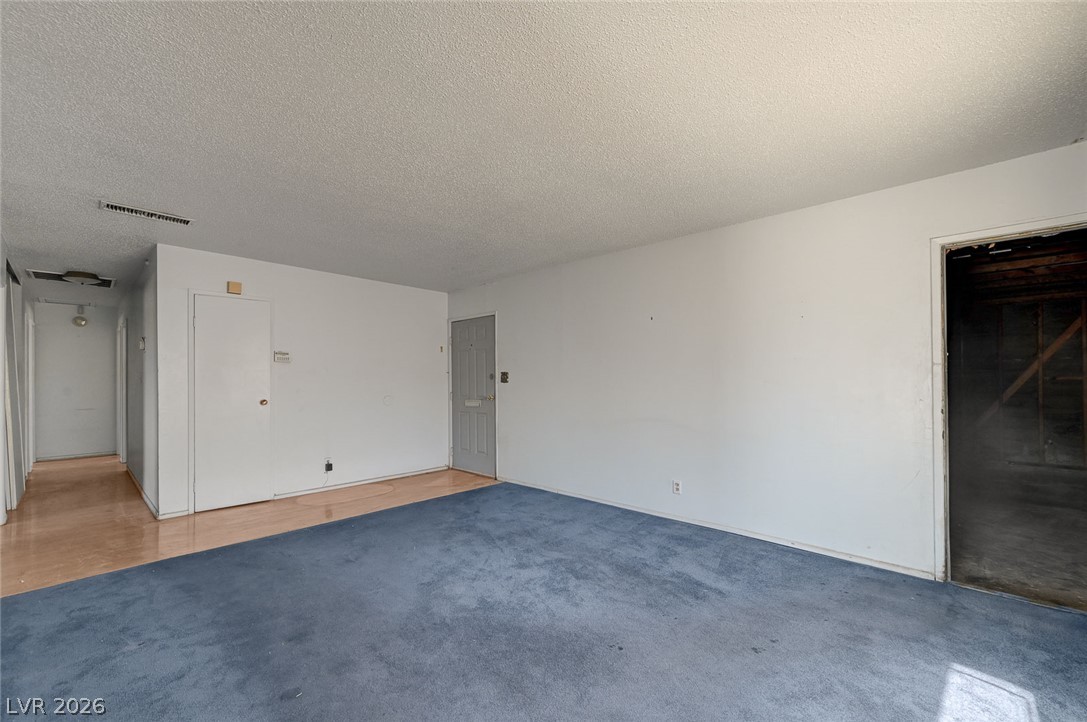
An open living area transitions from soft carpeting to smooth wood flooring near the entry.
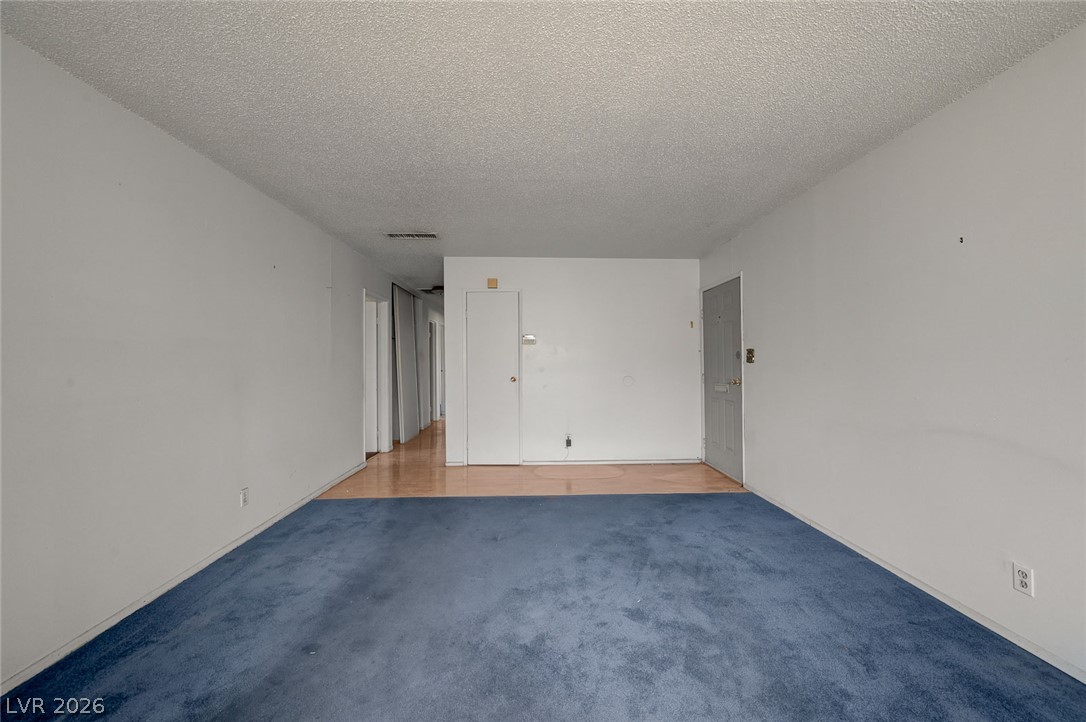
A spacious living area leads directly toward the entryway and hallway.
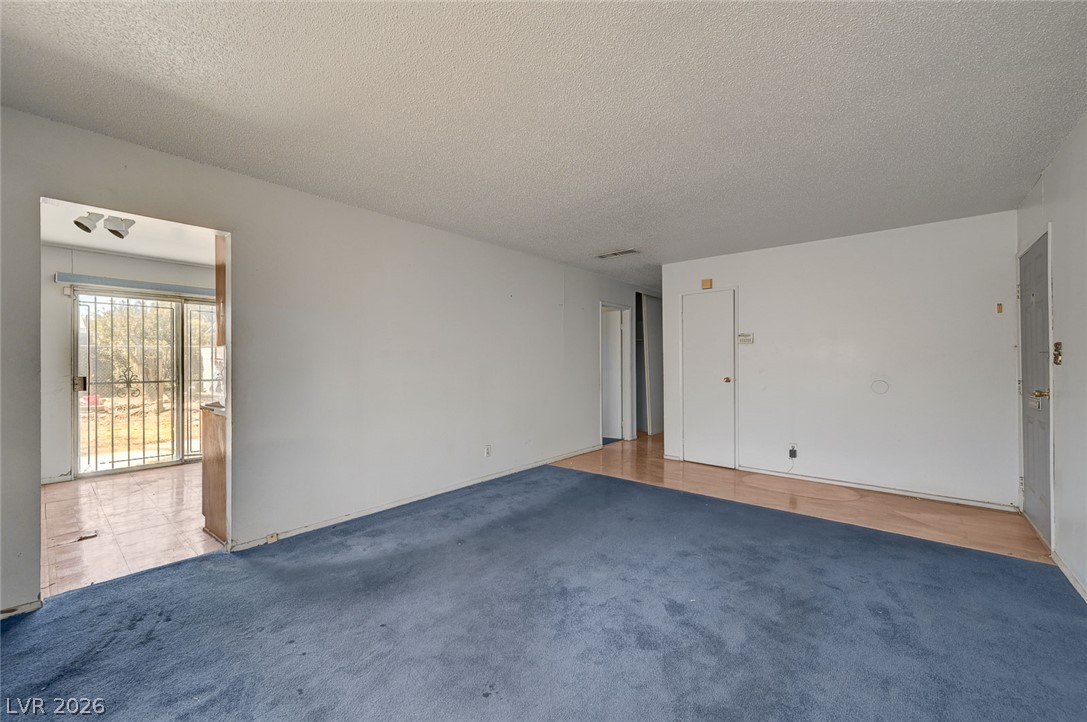
An open floorplan connects the primary living spaces, leading toward sliding glass doors.
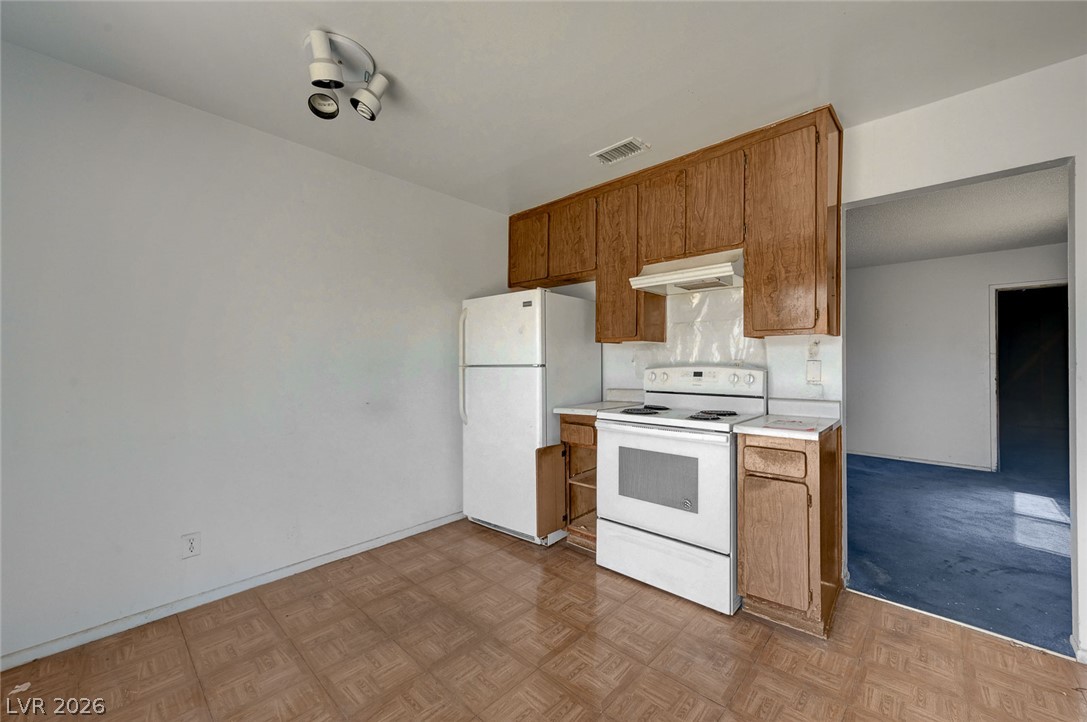
Functional kitchen design showcases abundant wood cabinetry alongside parquetry style flooring.
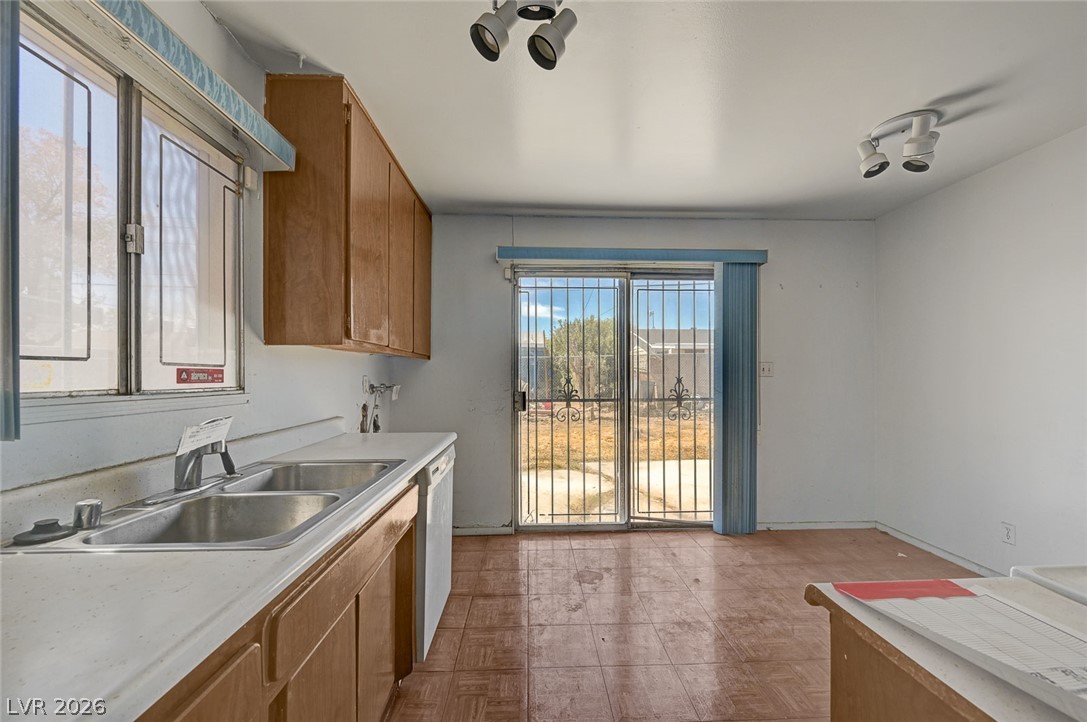
Sliding glass doors open directly to the backyard from this functional kitchen space.
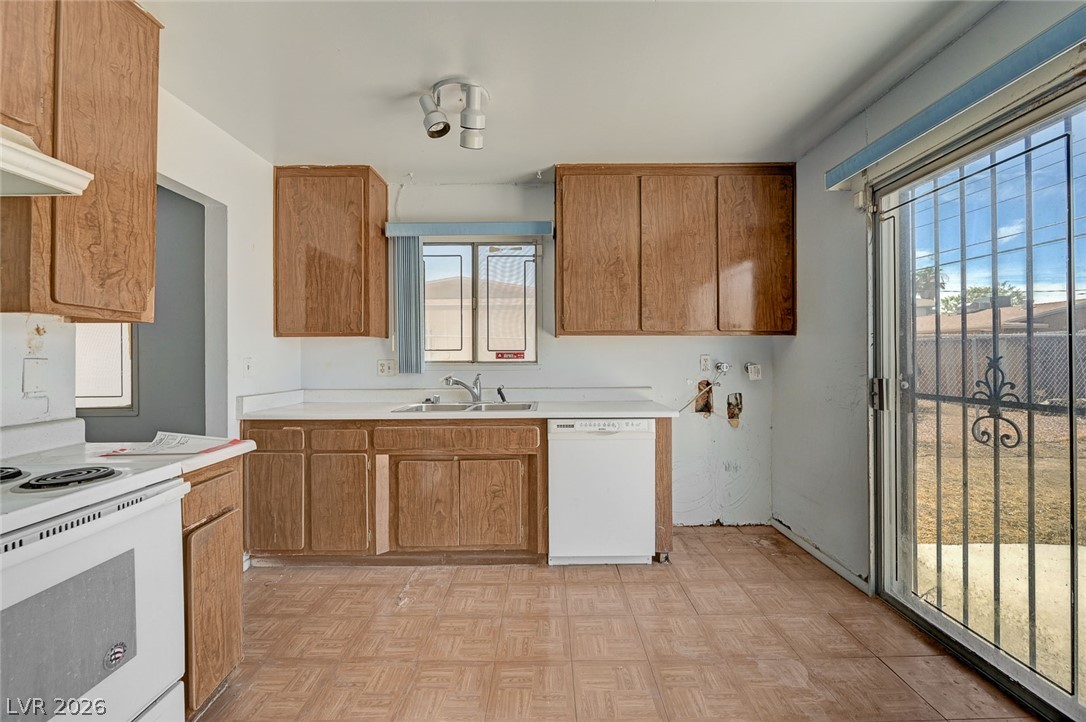
Ample wooden cabinetry and tiled flooring define this kitchen space with outdoor access.
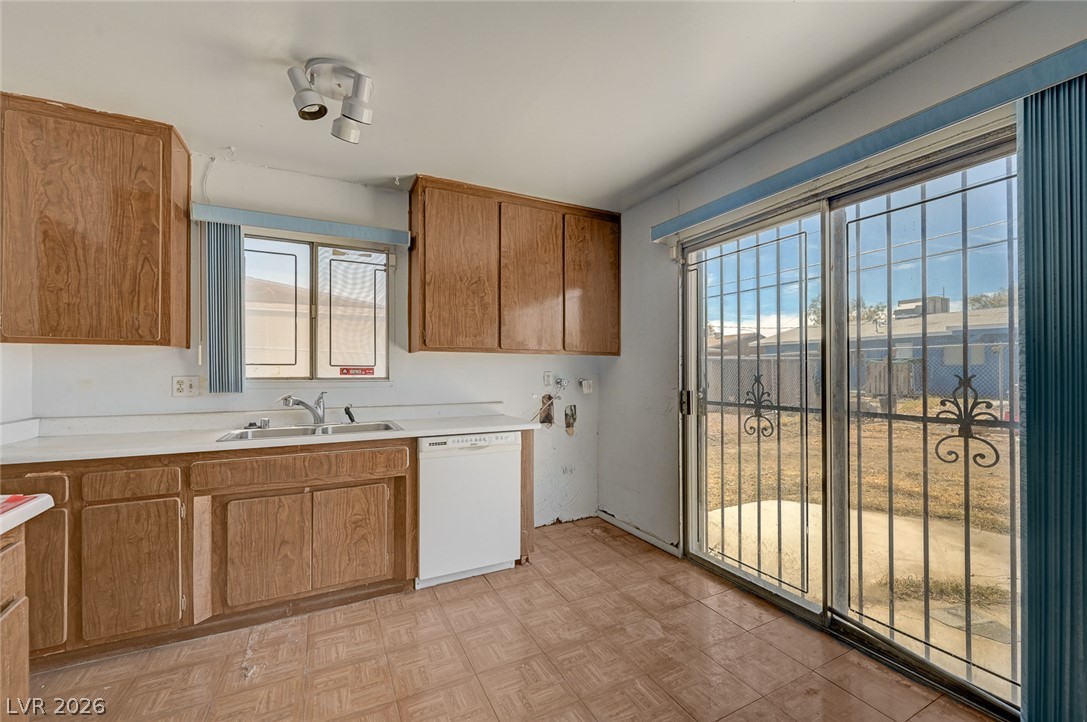
A spacious kitchen area opens directly to the backyard through sliding glass doors.
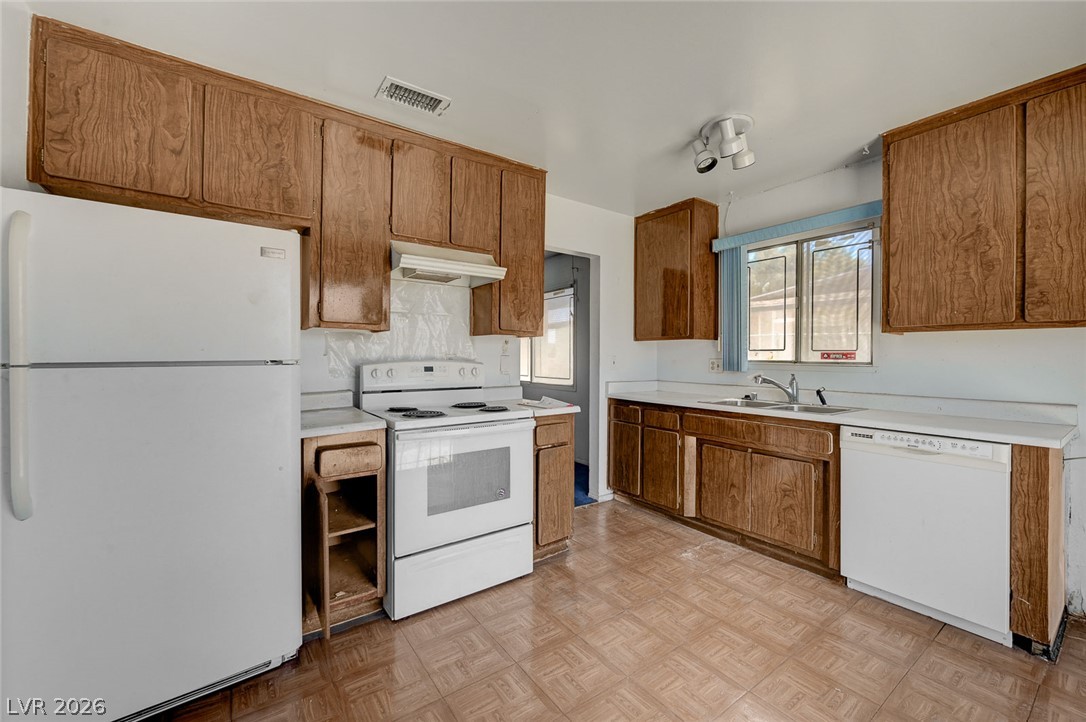
Rich wood cabinetry surrounds the kitchen space, illuminated by natural light from the window.
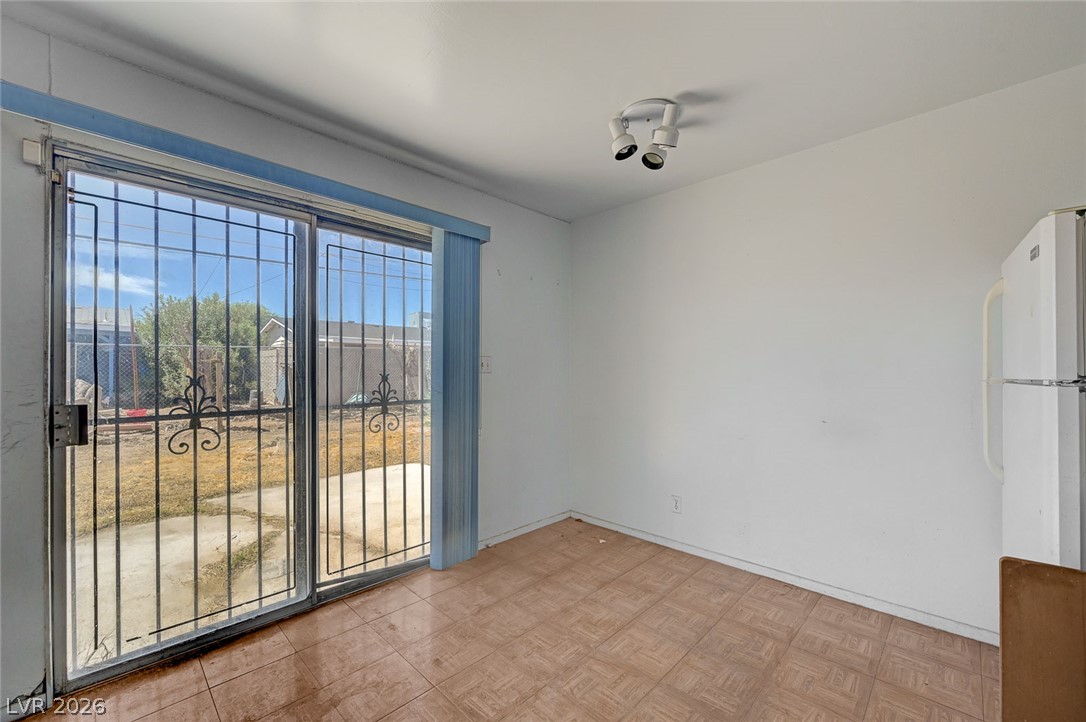
Sliding glass doors open directly to the outdoor patio from this tiled dining area.
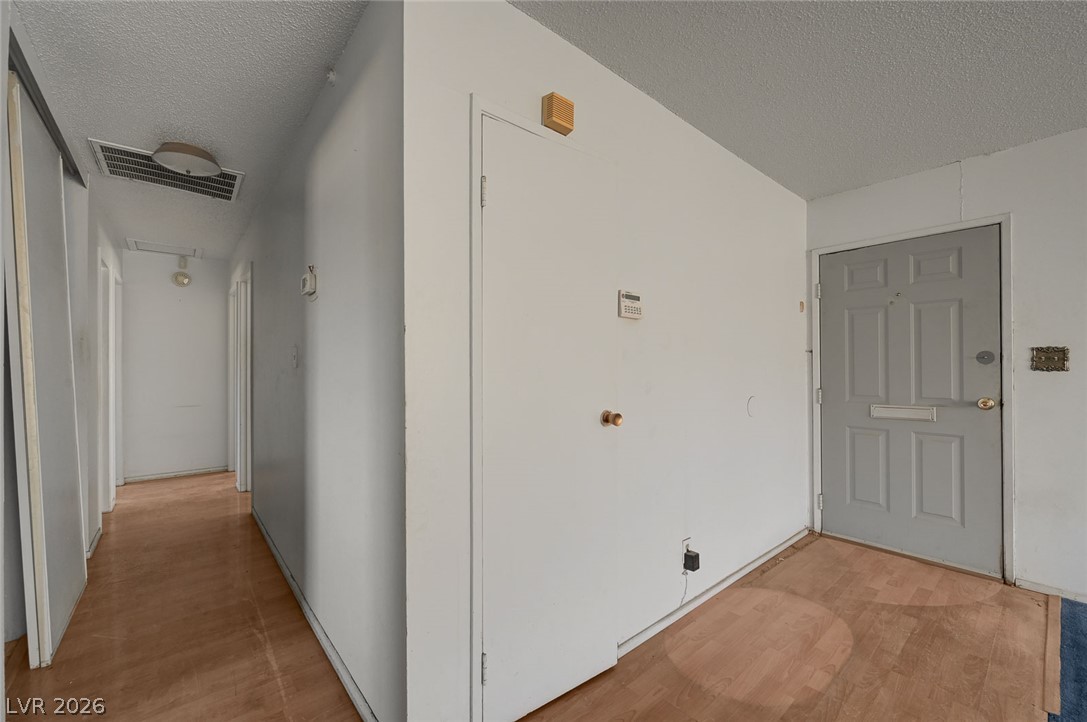
Smooth wood-look flooring flows from the entry door straight down the hallway.
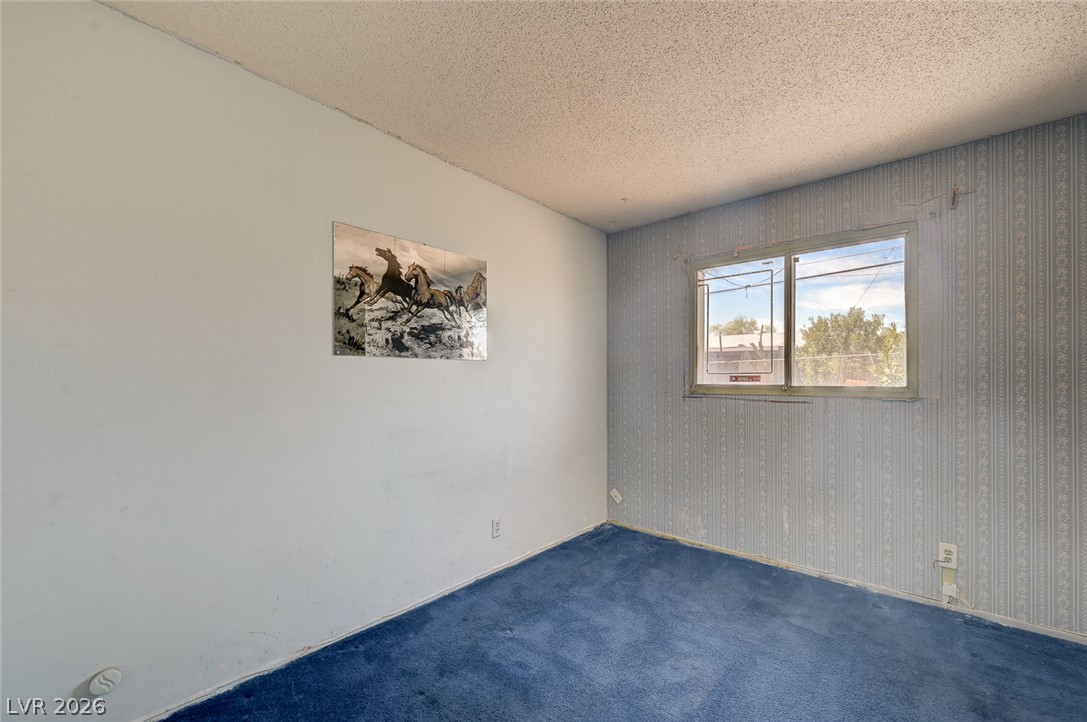
A sliding window overlooks the outdoors from this classic bedroom.
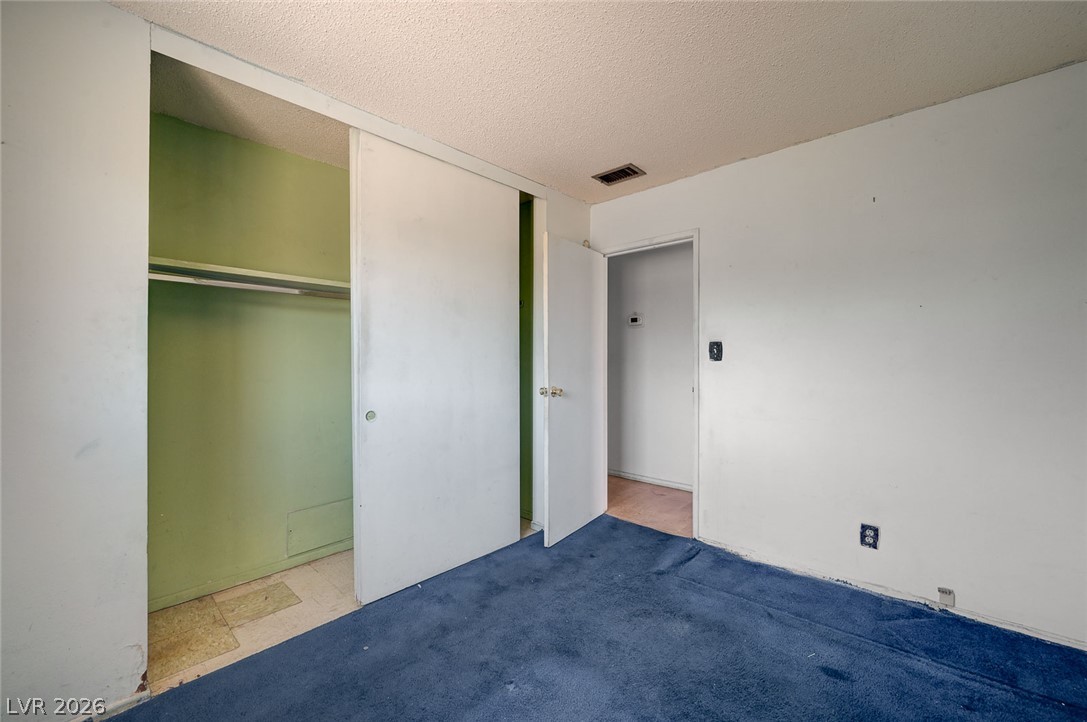
An open doorway and a sliding closet door reveal functional storage options within this room.
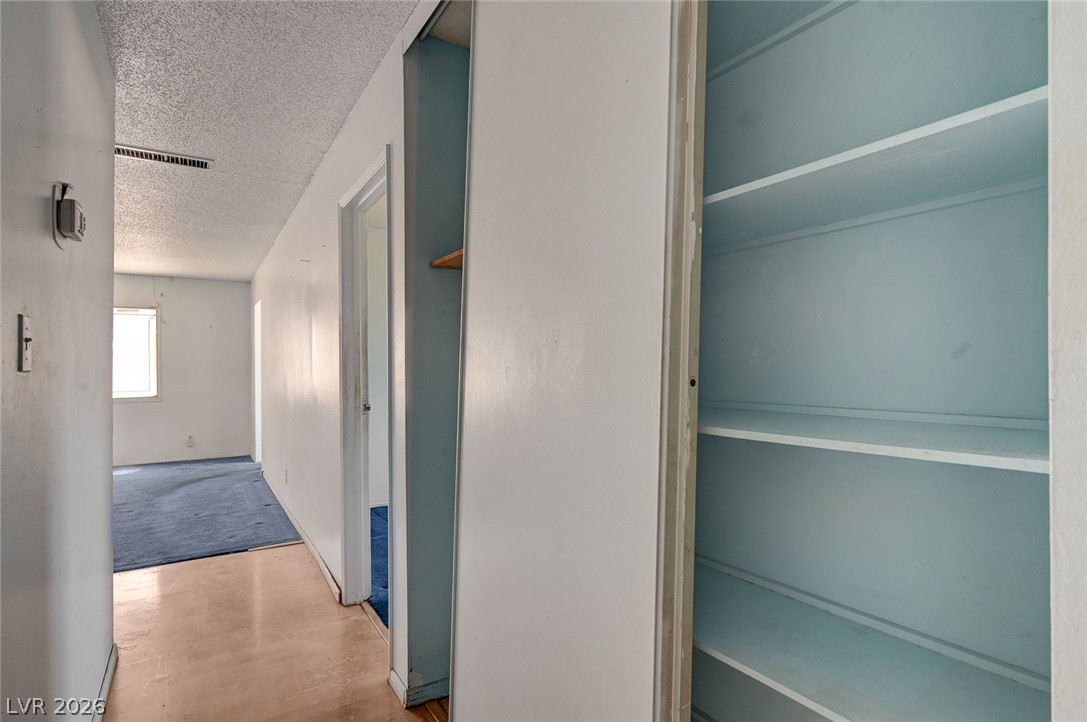
Built-in shelving and closet storage line a long hallway leading to bedrooms.
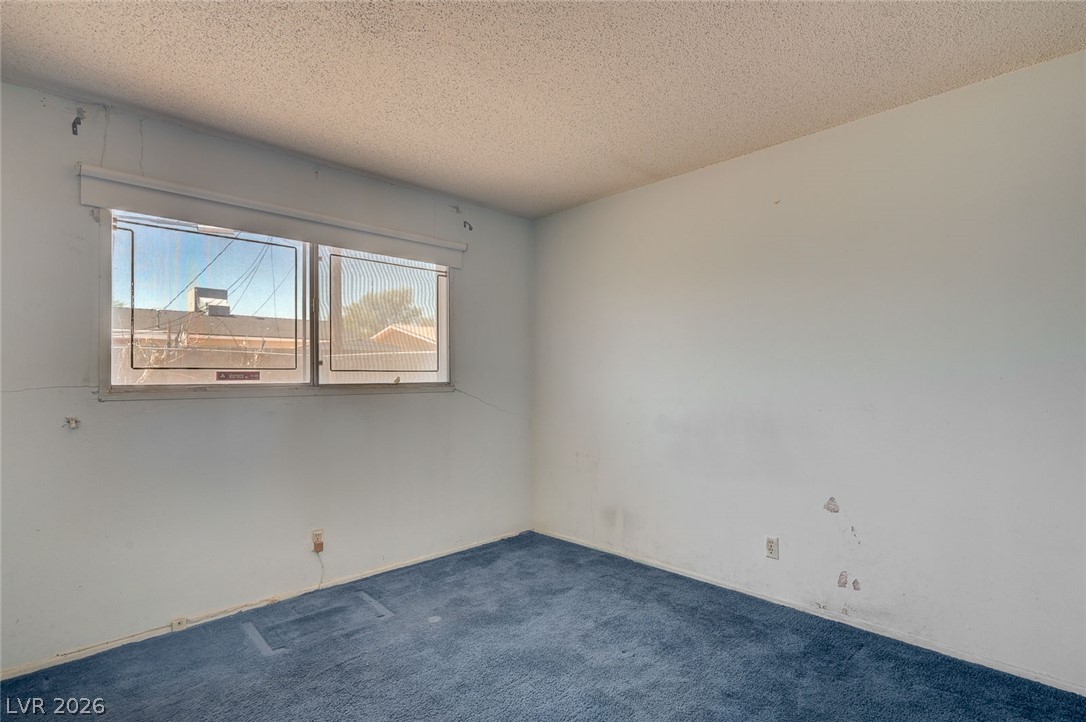
Natural light pours through a wide window into this simple bedroom with carpet flooring.
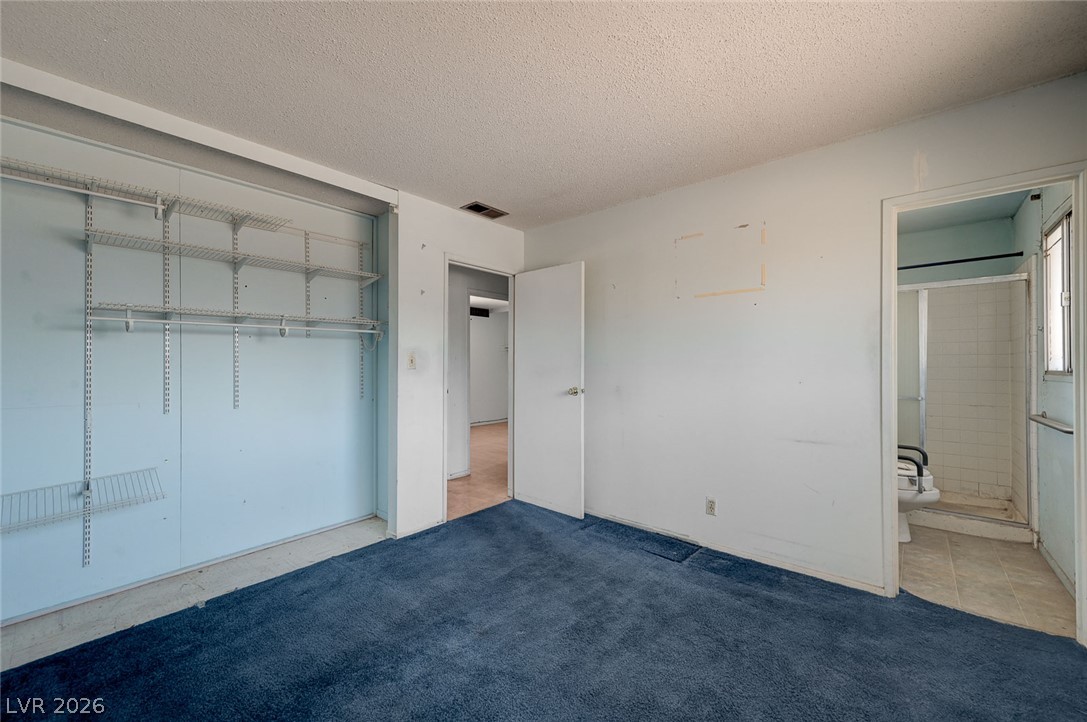
An ensuite bathroom connects directly to this bedroom featuring wall-to-wall carpeting and built-in closet shelving.
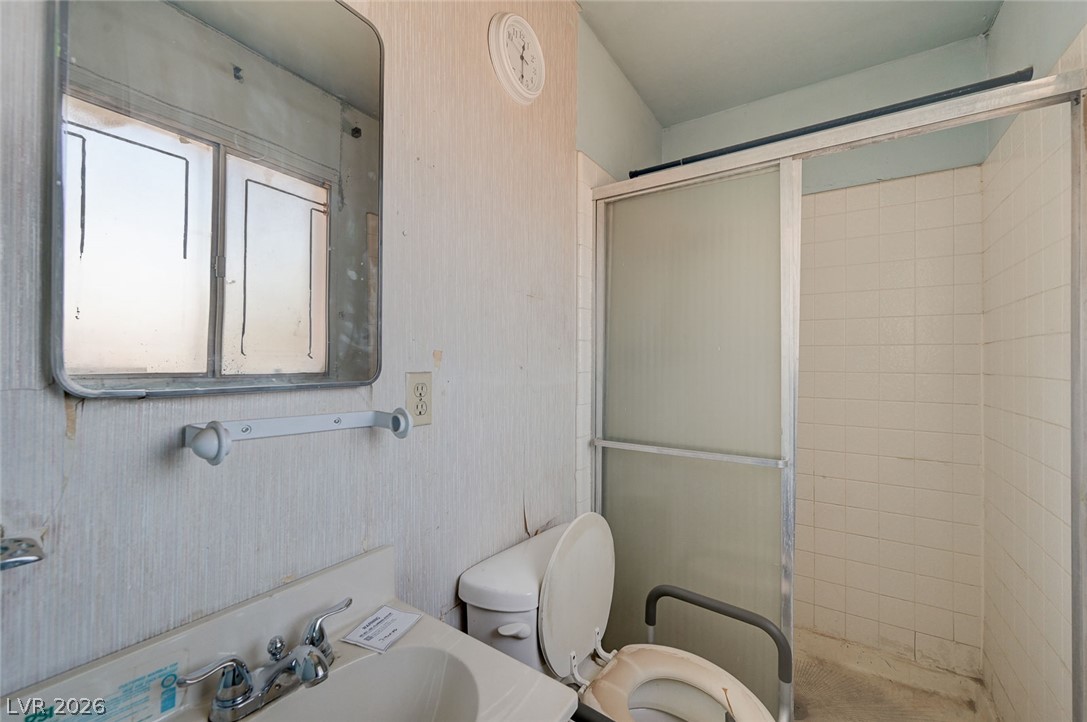
Tiled shower walls and integrated vanity sink present opportunities for customized updates.
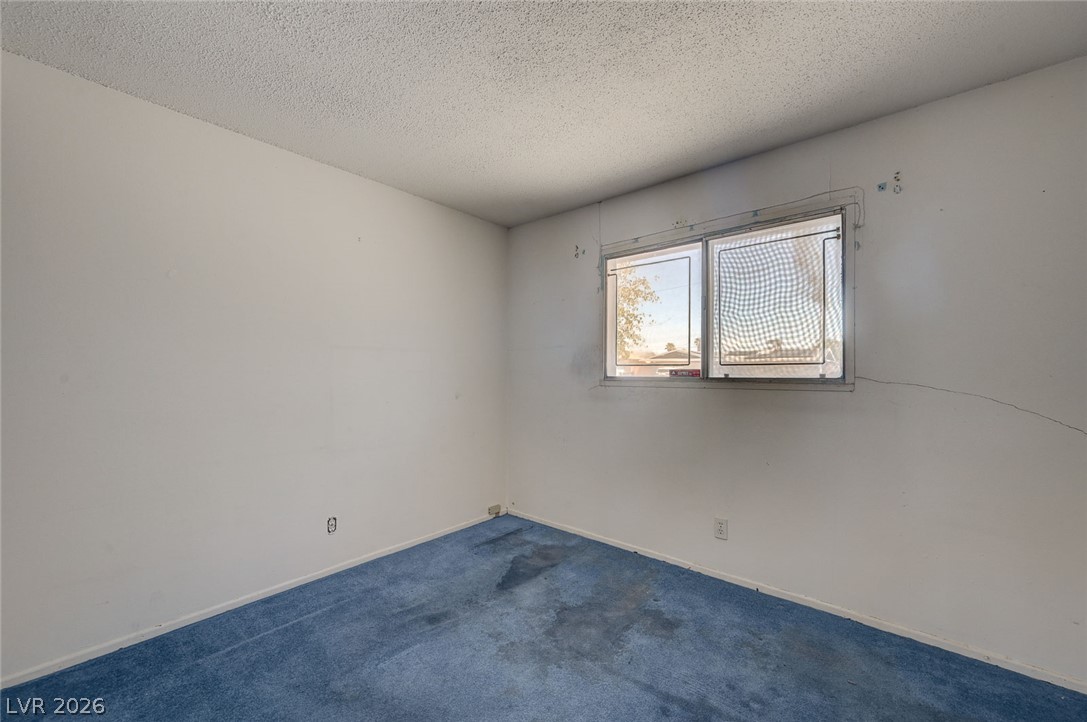
A simple window illuminates the plain walls of this bedroom space.
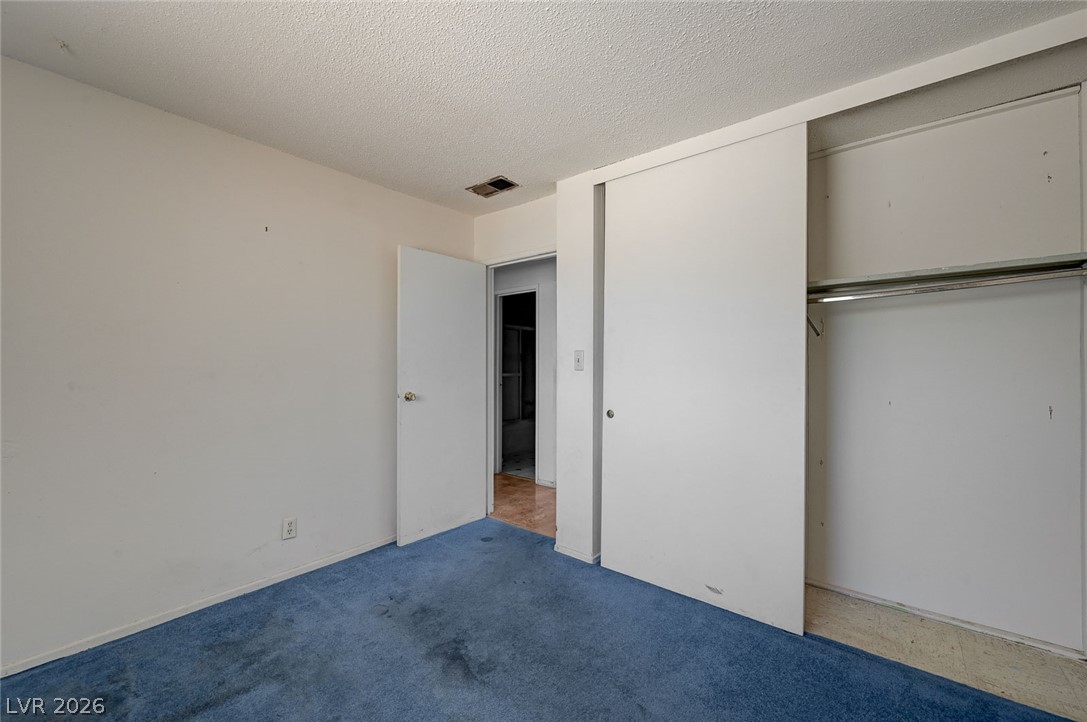
A classic bedroom features carpeted flooring and sliding closet doors.
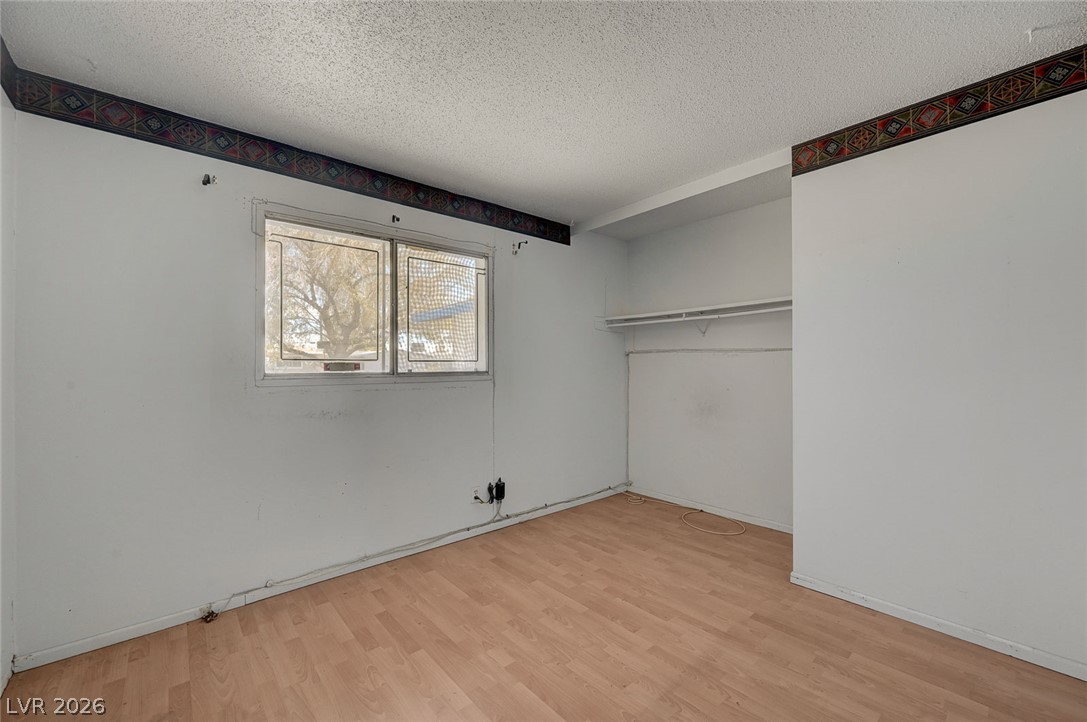
Hardwood floors and a wide window with natural light define this versatile bedroom space.
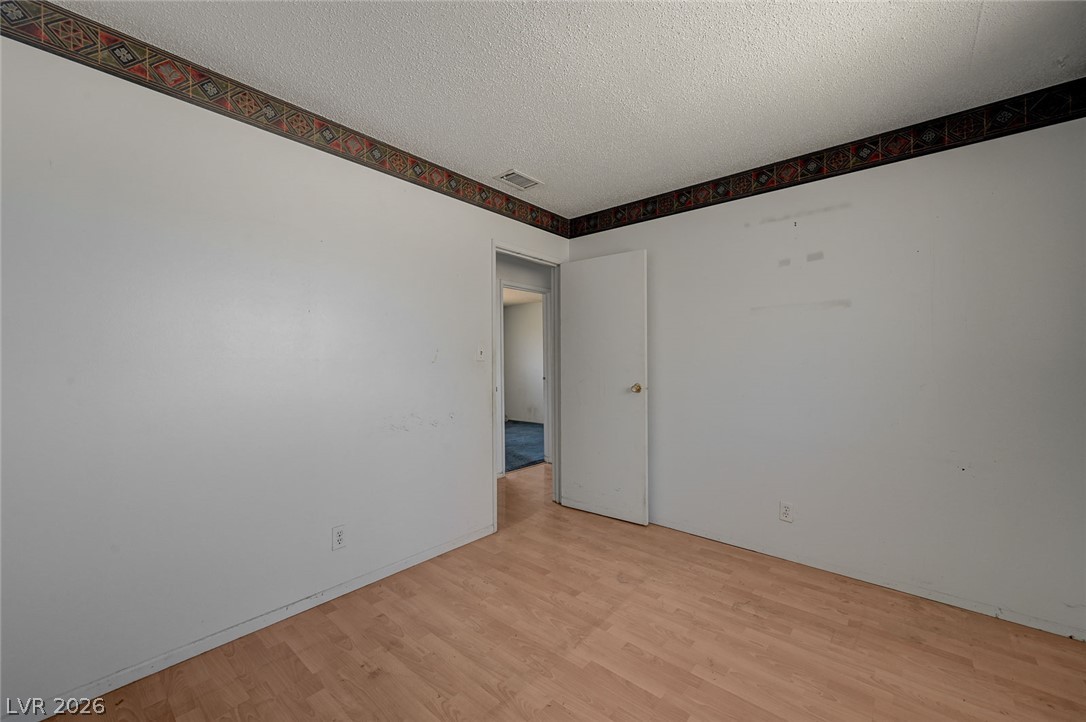
Smooth laminate flooring complements the neutral walls and decorative wallpaper border in this versatile space.
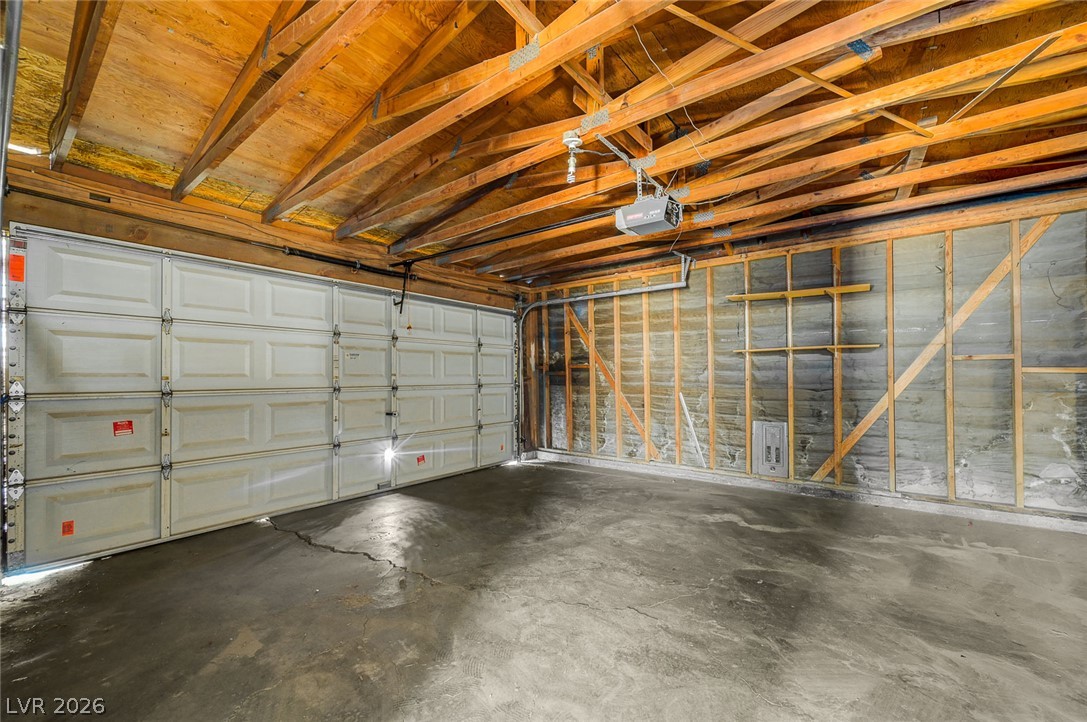
An expansive garage space features concrete flooring and exposed wood rafters overhead.
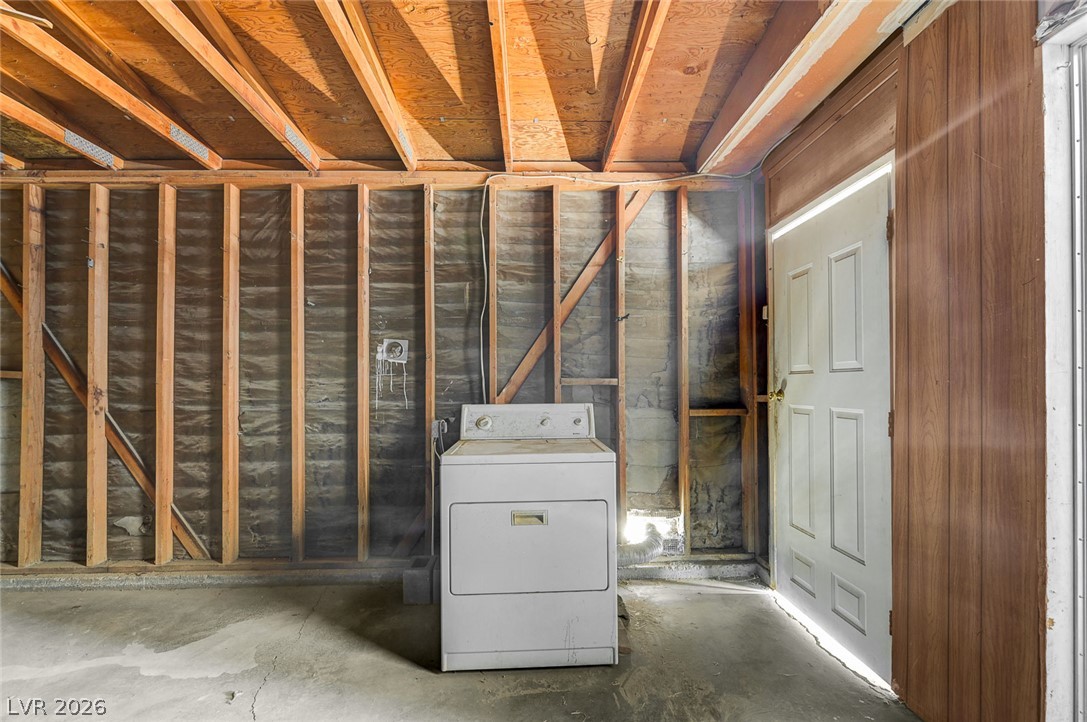
Unfinished utility space features exposed wooden framing and a solid concrete floor.
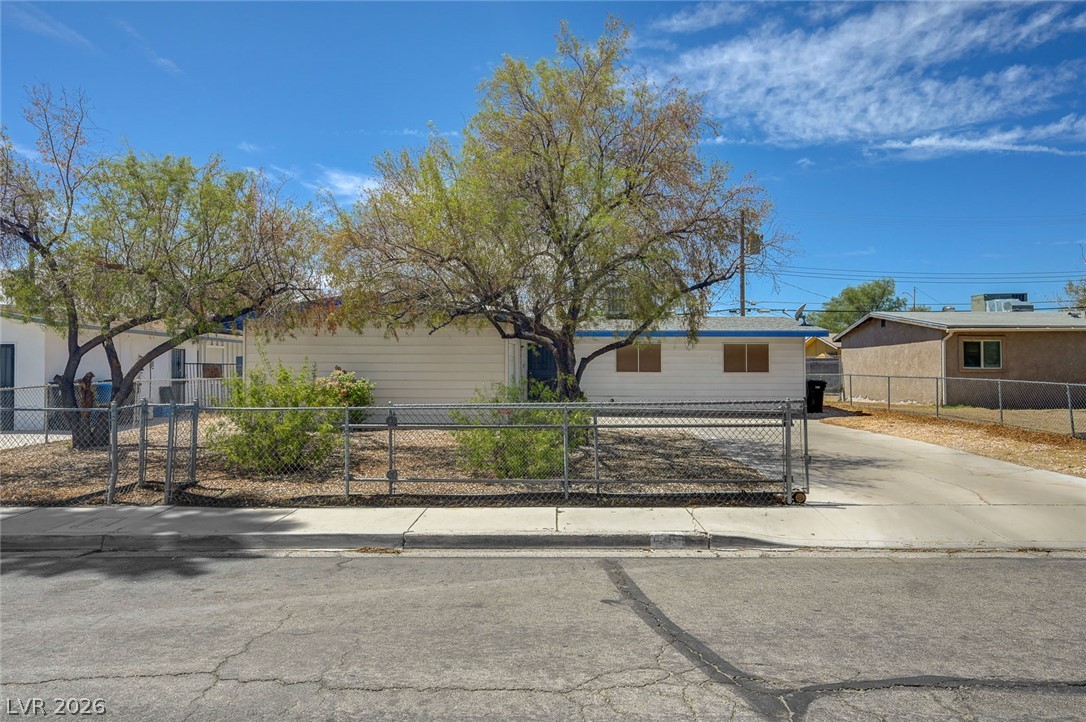
Mature trees shade the front yard of this single-story home with a paved driveway.
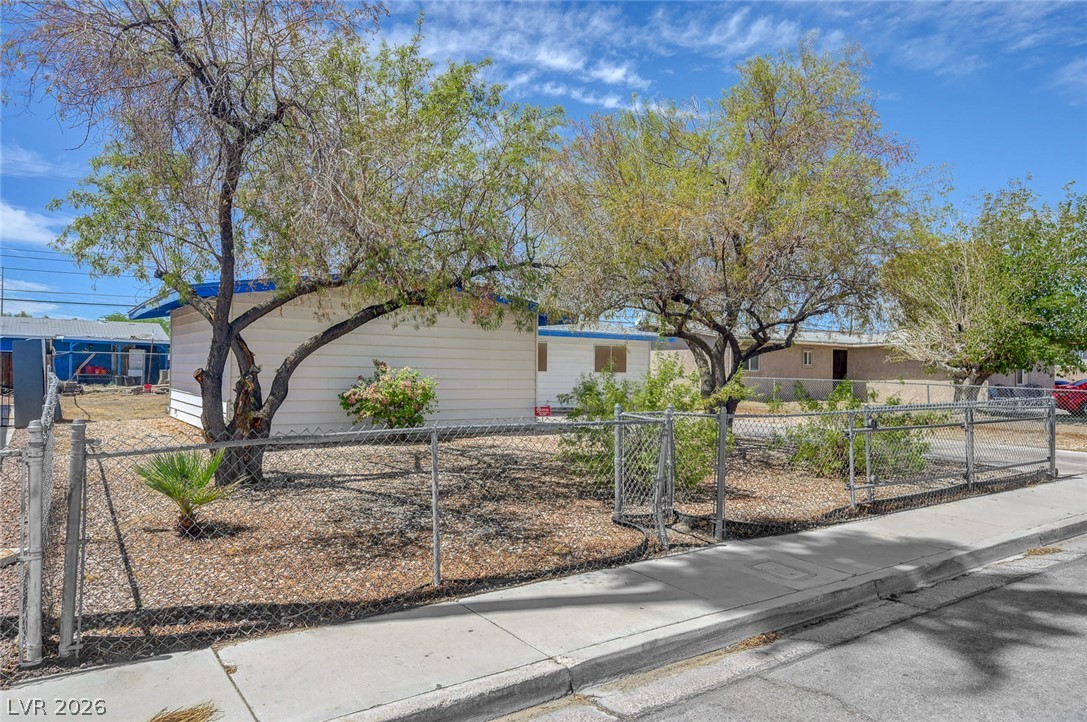
Mature trees shade the front yard of this single-story home behind protective chain-link fencing.
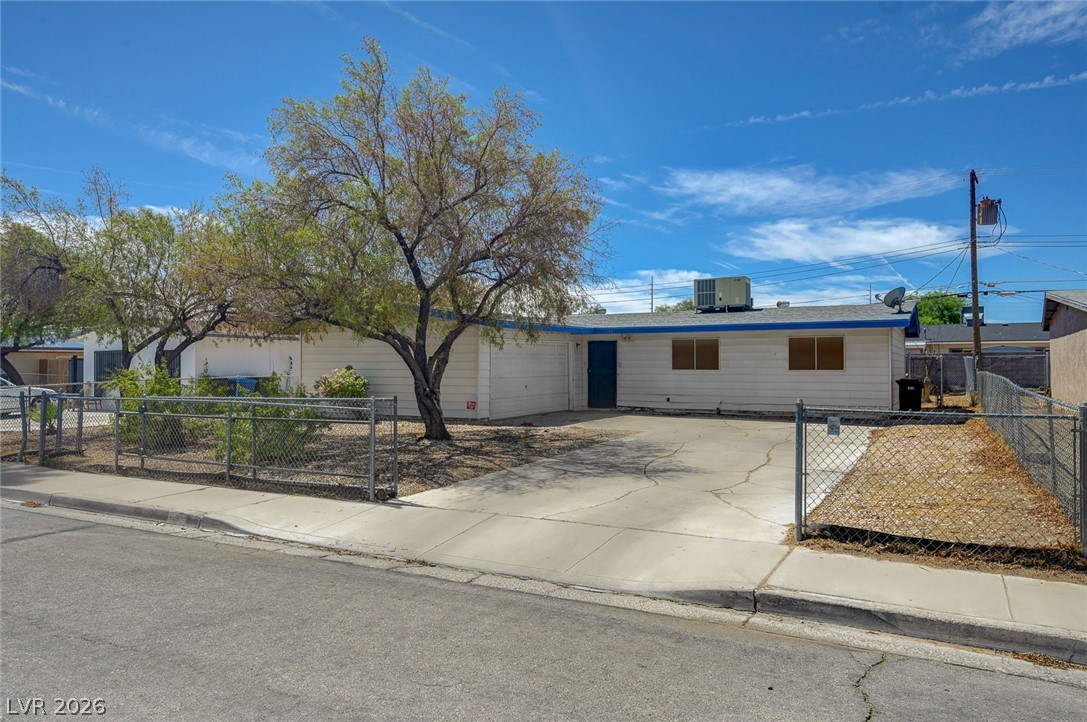
Mature trees shade the front yard of this classic single-story home with a paved driveway.
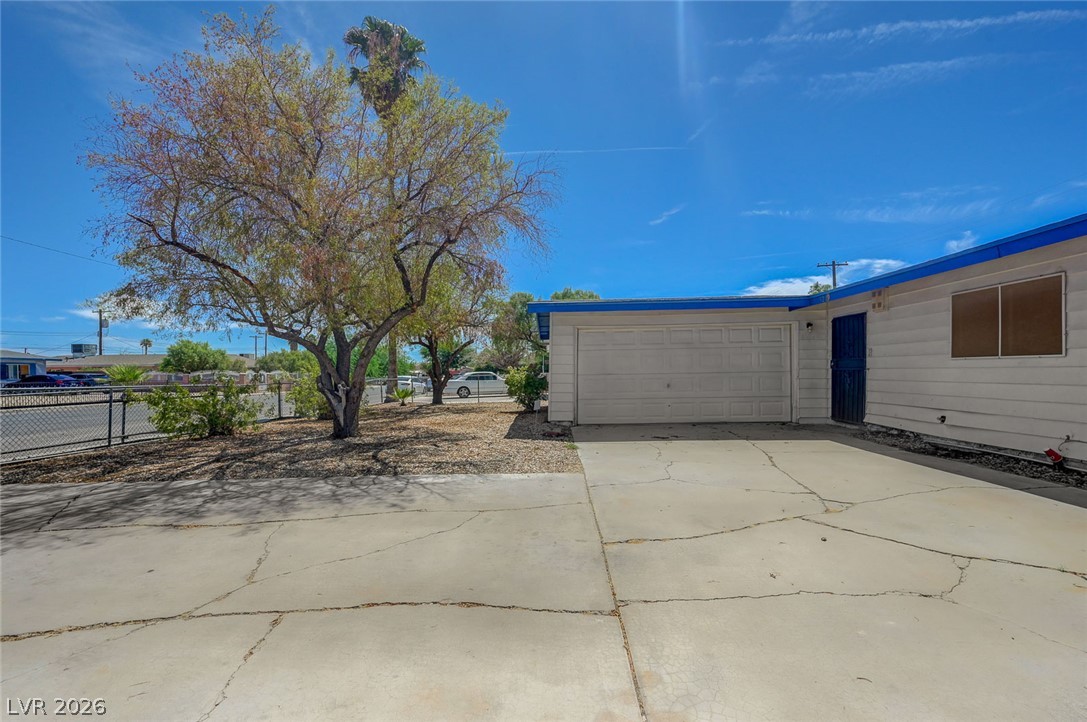
A spacious concrete driveway leads directly to the attached garage under clear blue skies.
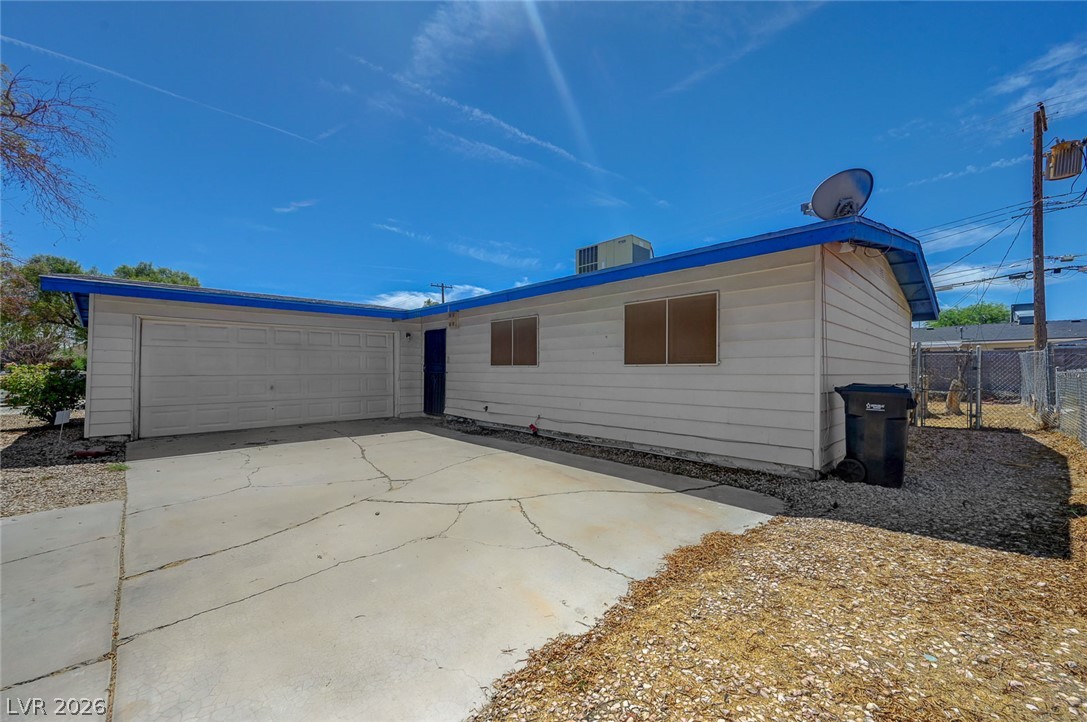
Clean lines and a spacious driveway define this single-story home with an attached garage.
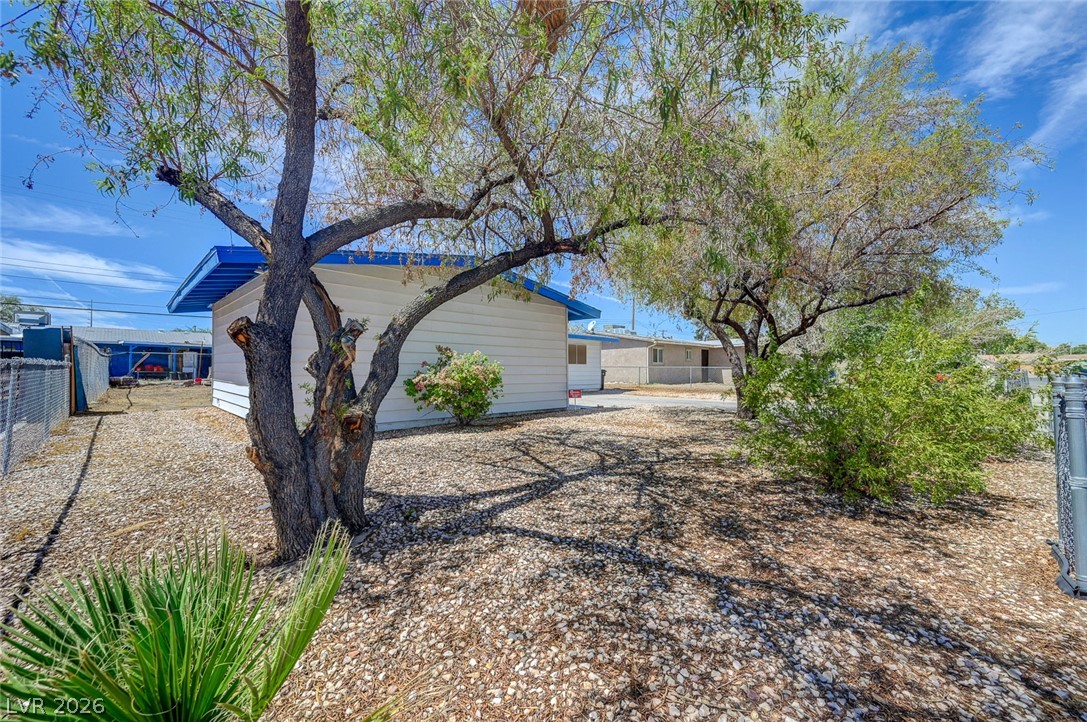
Mature trees shade the low-maintenance gravel yard surrounding this classic single-story home.
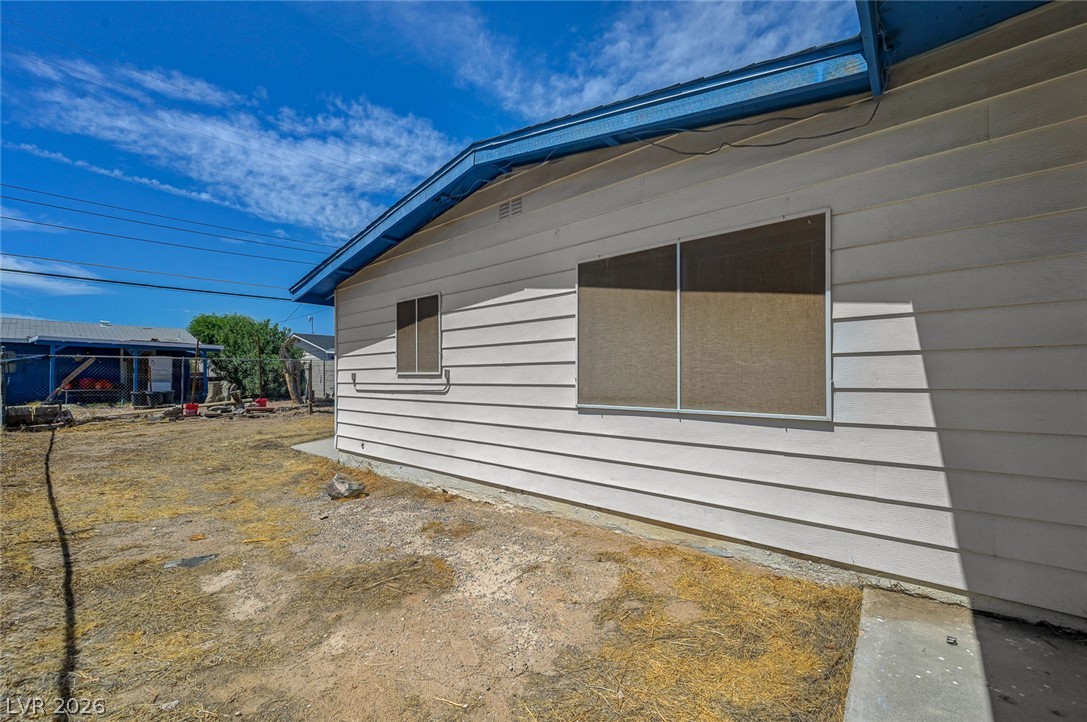
Horizontal siding runs along the exterior wall under a wide roof overhang.
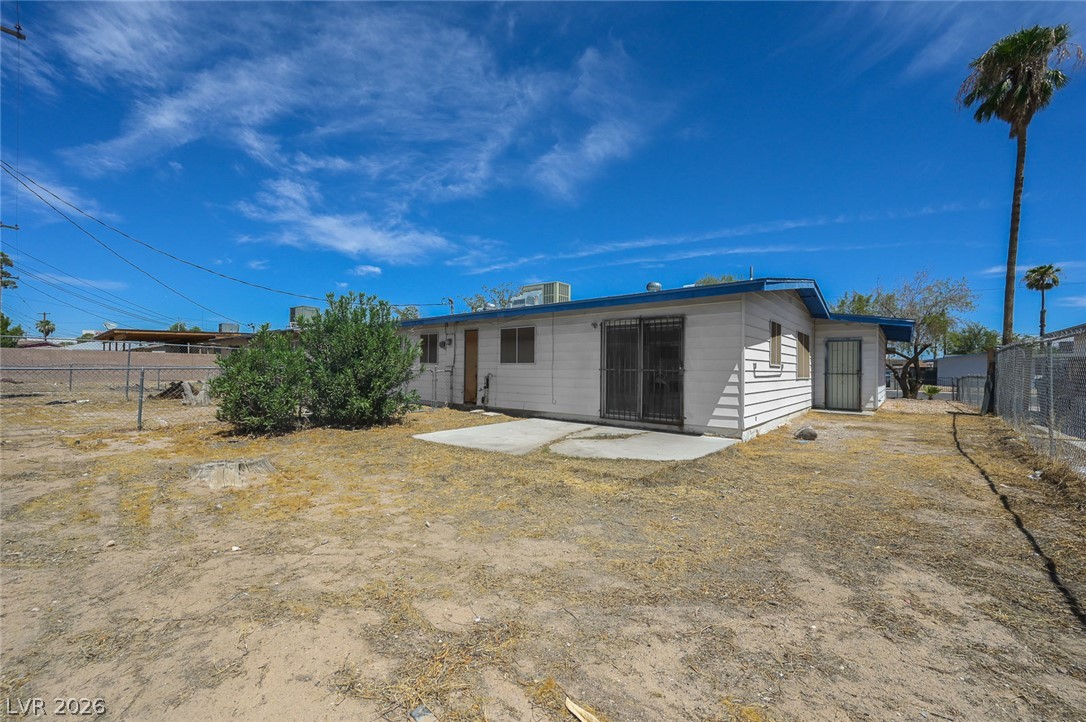
Fenced backyard features a concrete patio slab offering potential for outdoor customization.
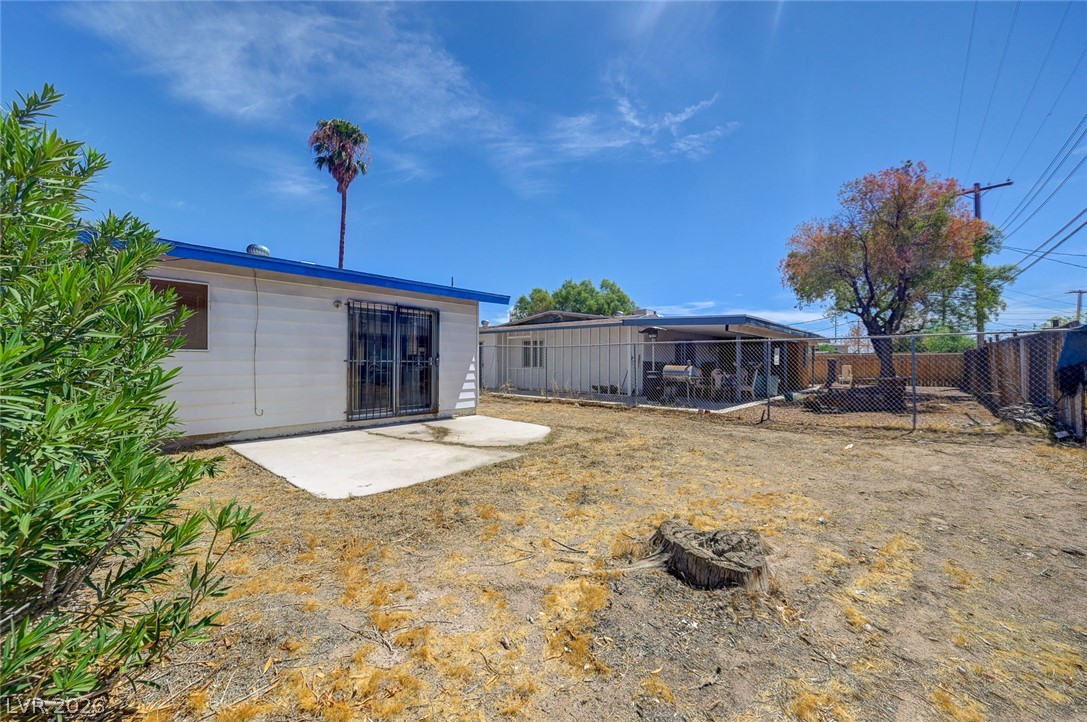
An open backyard space features a concrete patio pad and fully fenced perimeter.
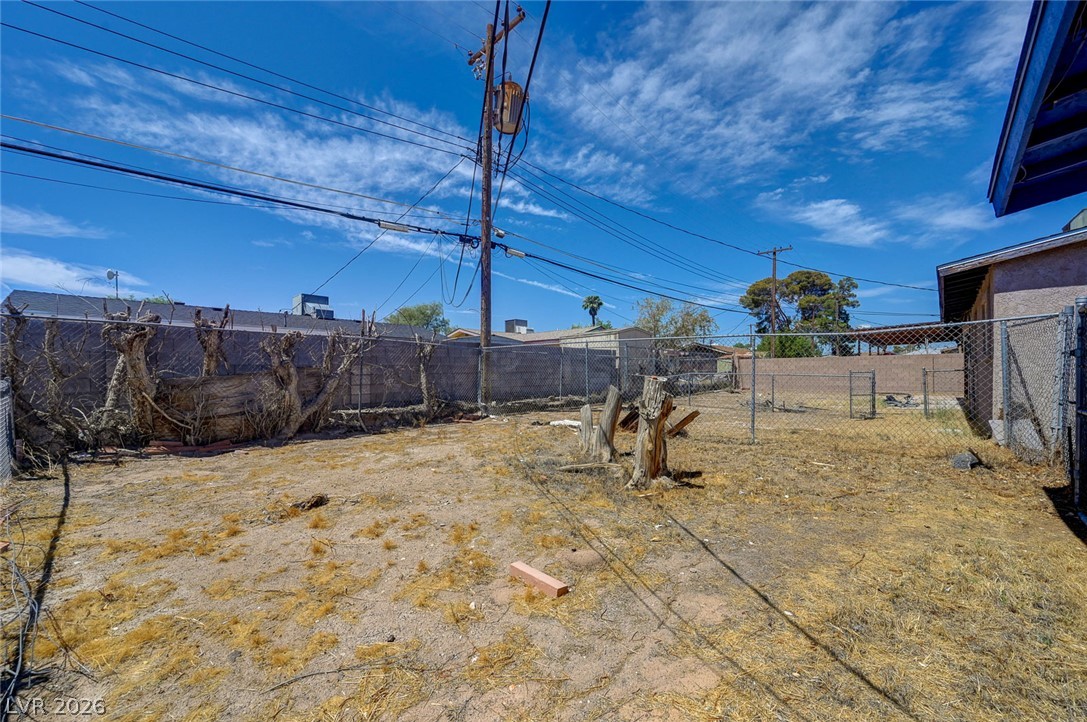
An expansive fenced backyard area offers abundant space for custom landscaping or outdoor recreation.
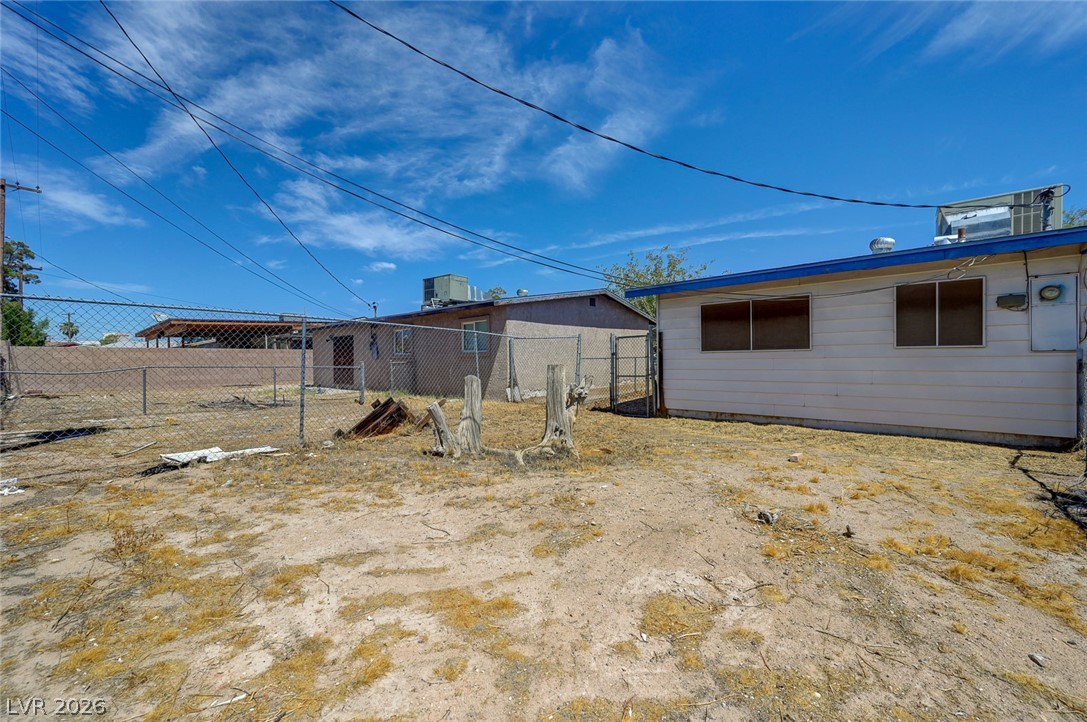
A spacious, fenced backyard offers plenty of room for outdoor customization.
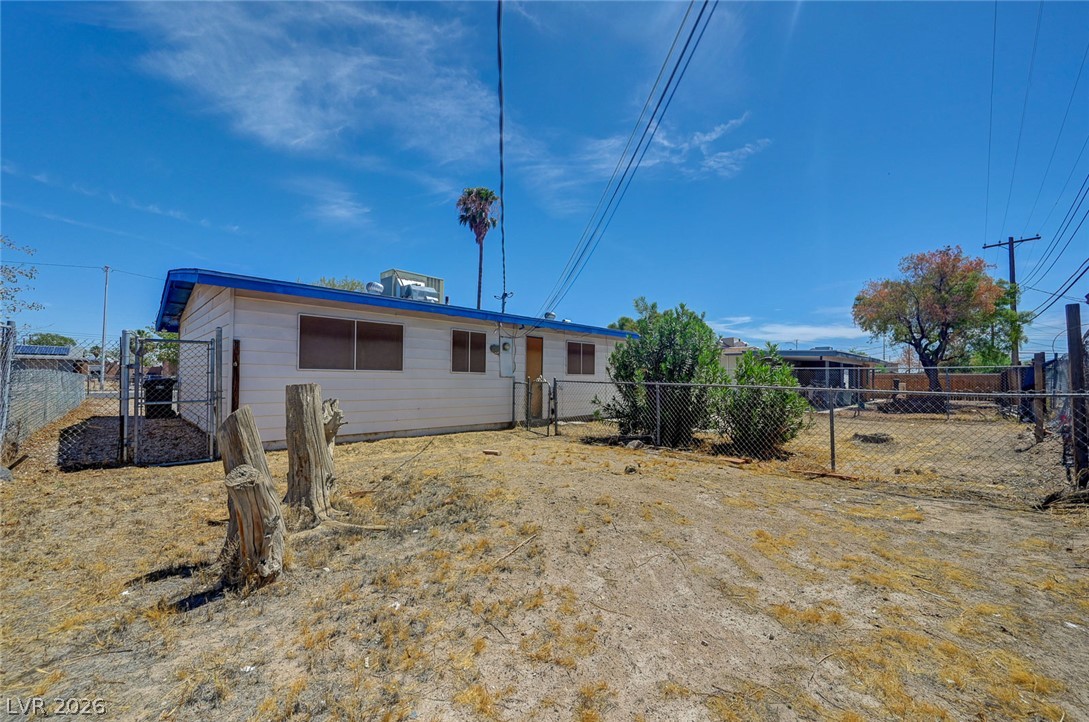
A spacious, fenced backyard offers endless possibilities for outdoor personalization.
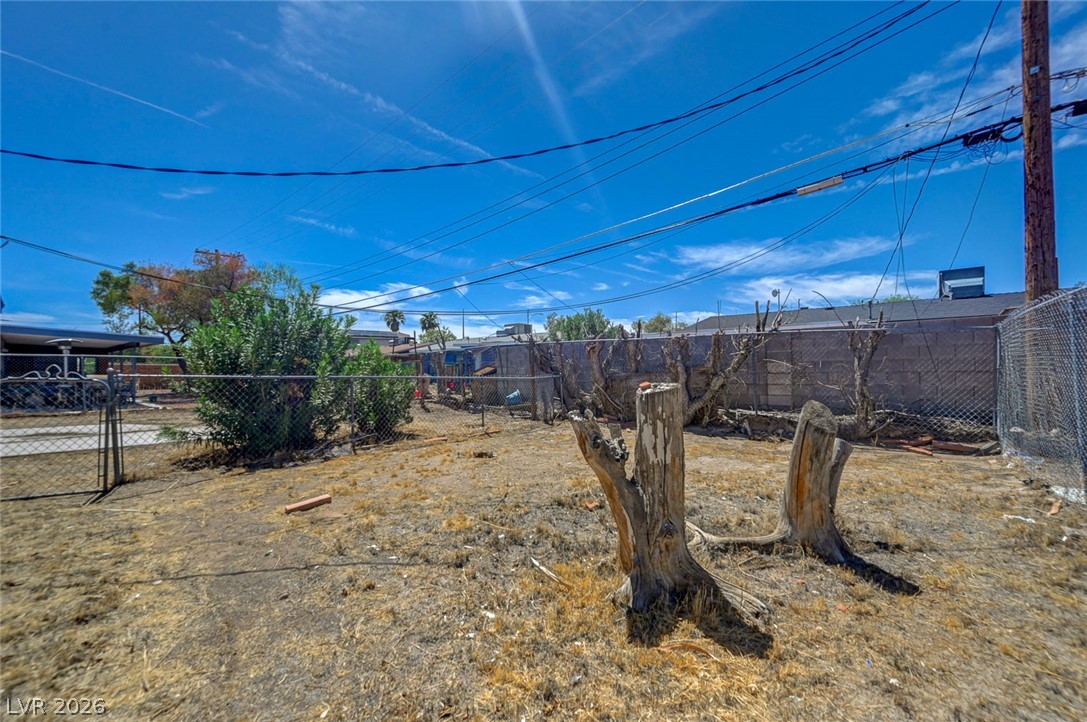
An enclosed backyard space offers potential under clear blue skies.

Description
***AVAILABLE, BRING OFFERS***Rambler with 2 car garage, spacious yard, and 4 bedrooms. Yard is fully fenced with mature tree's. Large living room with natural light, laminate and carpet flooring, coat closet and direct access to kitchen. Kitchen with oak cabinets, laminate counters and white appliances, refrigerator included. Large master bedroom with closet organizer and master bathroom. 3 more bedrooms and a large garage finish things off.
Details
| MLS # | 2813712 |
|---|---|
| Listing Type | For Sale |
| Style | House |
| Sub-Type | Resale |
| Status | Active |
| Year | 1964 |
| Days On Site | 54 |
| Listing Provided By | Wasatch Group Real Estate | Shaun M. Greene |
Features
| Bed(s) | 4 |
|---|---|
| Bath(s) | 2 Total |
| SQ Feet | 1,100 |
| Garage | 2 |
| Story(s) | 1 |
| Zoning | Single Family |
| Acreage | 0.15 |
Interior
| Cooling | Central Air, Electric |
|---|---|
| Heating | Gas, Radiators |
| Heating Yes / No | Yes |
| Cooling Yes / No | Yes |
| Interior Features | None |
| Furnished | Unfurnished |
| Appliances | Dishwasher, Electric Range, Disposal, Refrigerator |
| Fireplaces Total | 0 |
| Fireplace Yes / No | No |
Exterior
| Exterior Features | None |
|---|---|
| Roof | Asphalt, Pitched |
| Lot Features | Trees, Less Than Quarter Acre |
| Fencing | Back Yard, Chain Link |
Parking
| Attached Garage Yes / No | Yes |
|---|---|
| Parking Features | Attached, Garage, Private |
| Garage Yes / No | Yes |
Utilities
| Utilities | Underground Utilities |
|---|---|
| Electric | Photovoltaics None |
| Sewer | Public Sewer |
Taxes
| Tax Annual Amount | 404 |
|---|
Location
| Senior Community Yes / No | No |
|---|
Area Information
| State | NV |
|---|---|
| County | Clark |
| City | North Las Vegas |
| Zip Code | 89030 |
| Community Name | Highland Heights #3 |
| School District | West Prep |
| Elementary School | Fitzgerald |
| High School | West Prep |
Request a showing
Request a showing
Contact
Learn More About This Property

| State | NV |
|---|---|
| County | Clark |
| City | North Las Vegas |
| Zip Code | 89030 |
| Community Name | Highland Heights #3 |
| School District | West Prep |
| Elementary School | Fitzgerald |
| High School | West Prep |
Listing Updated: October 15, 2026 at 11:33:31 AM PDT