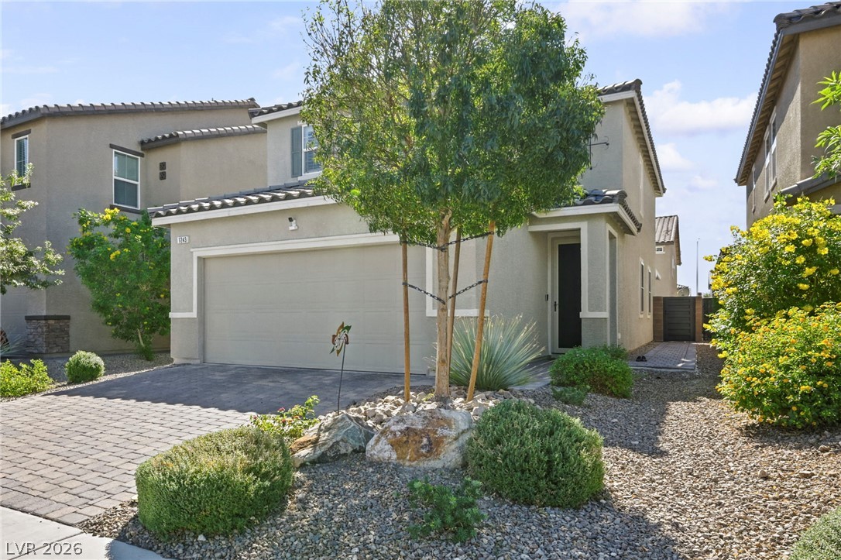
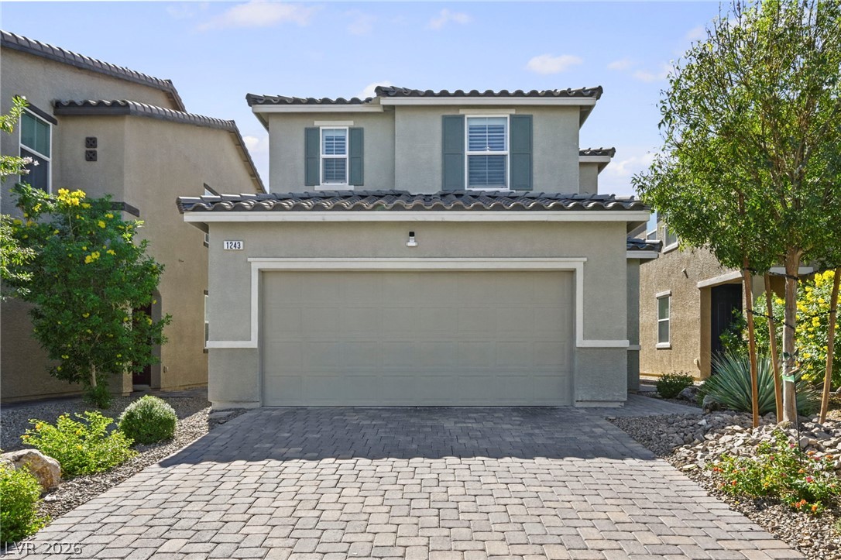
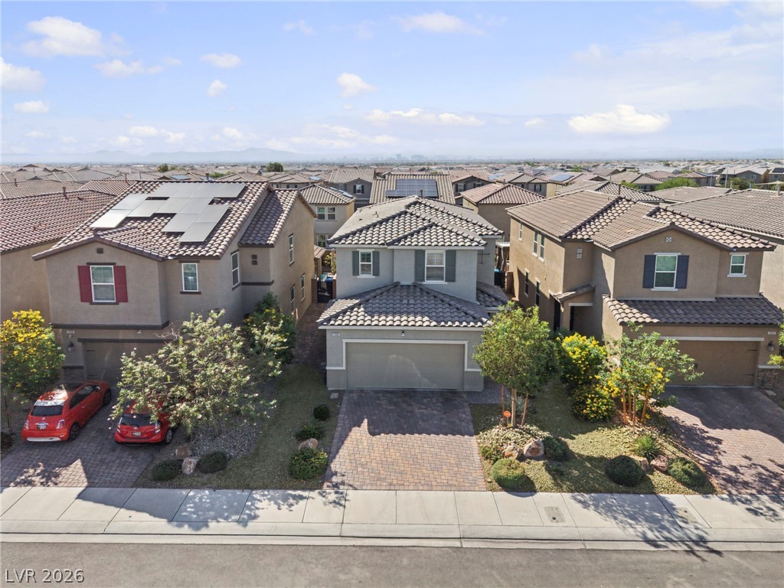
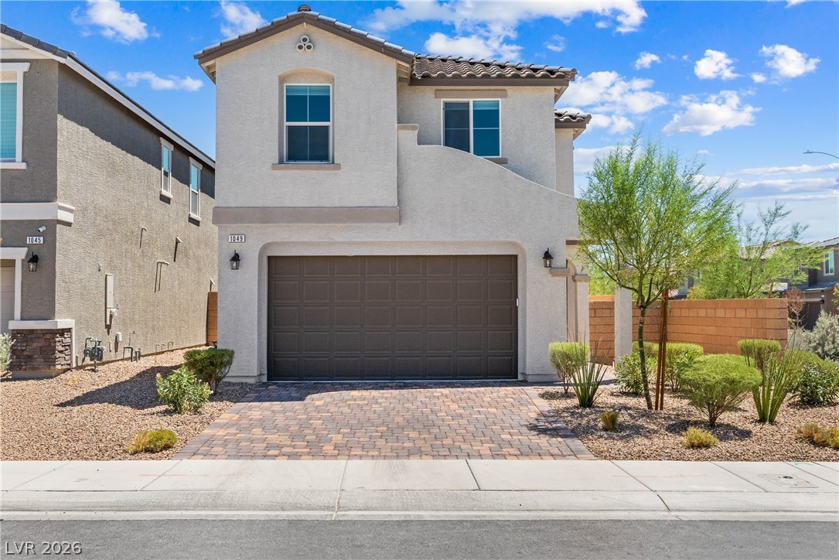
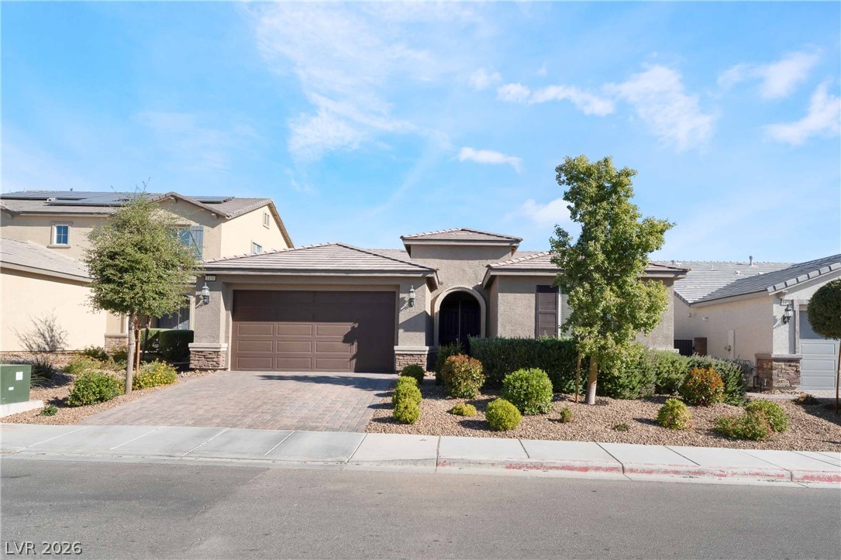
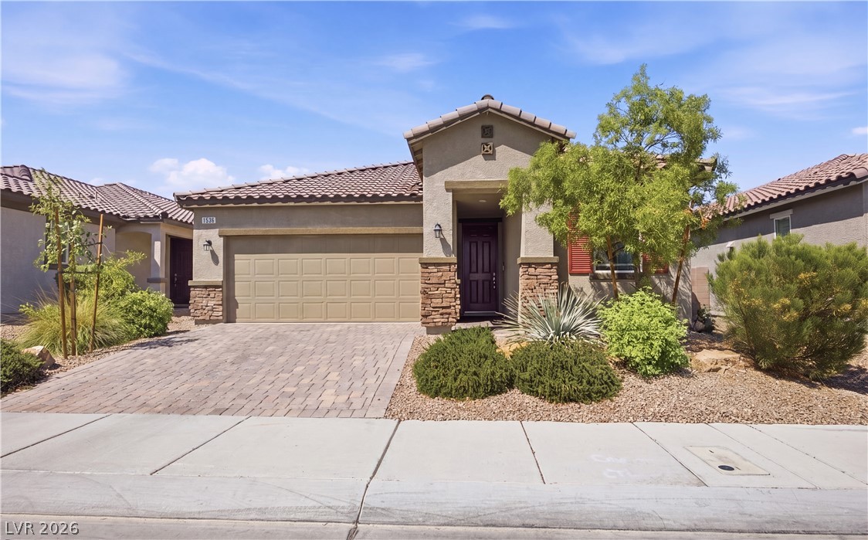
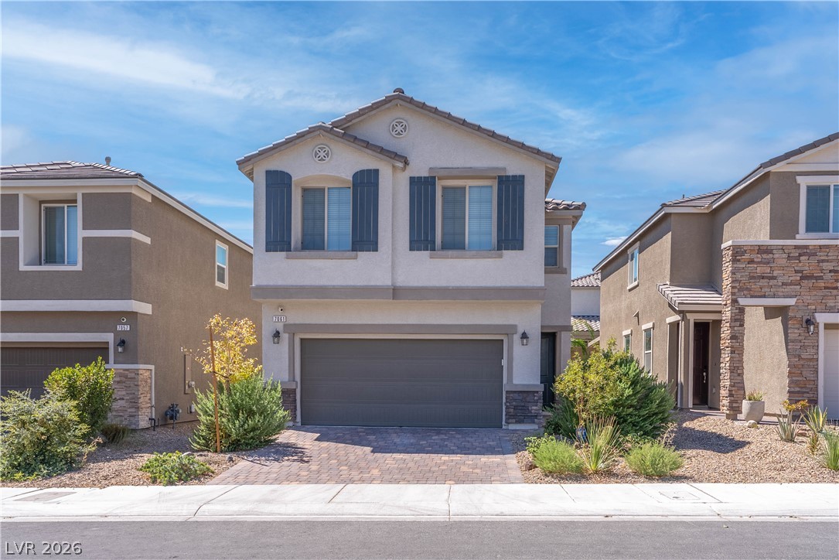
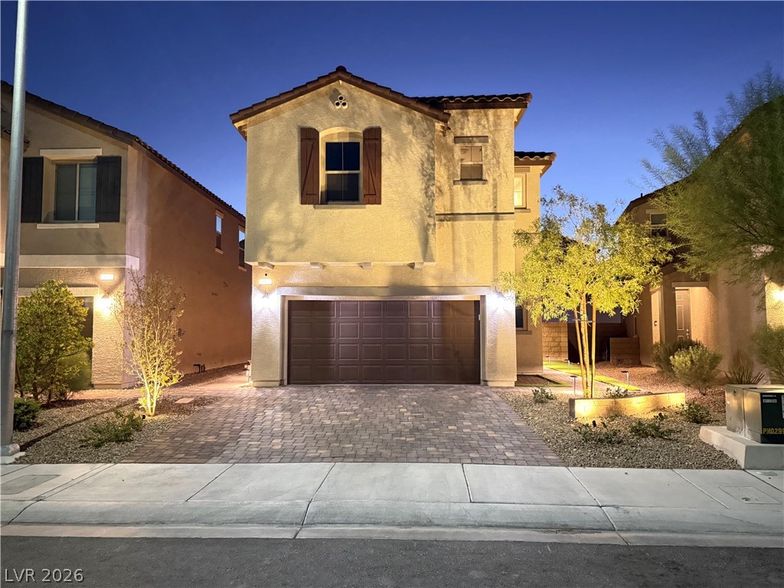
A paved driveway leads to the attached garage of this contemporary multi-level residence.
An inviting stone-paved driveway leads to a modern two-story home under clear blue skies.
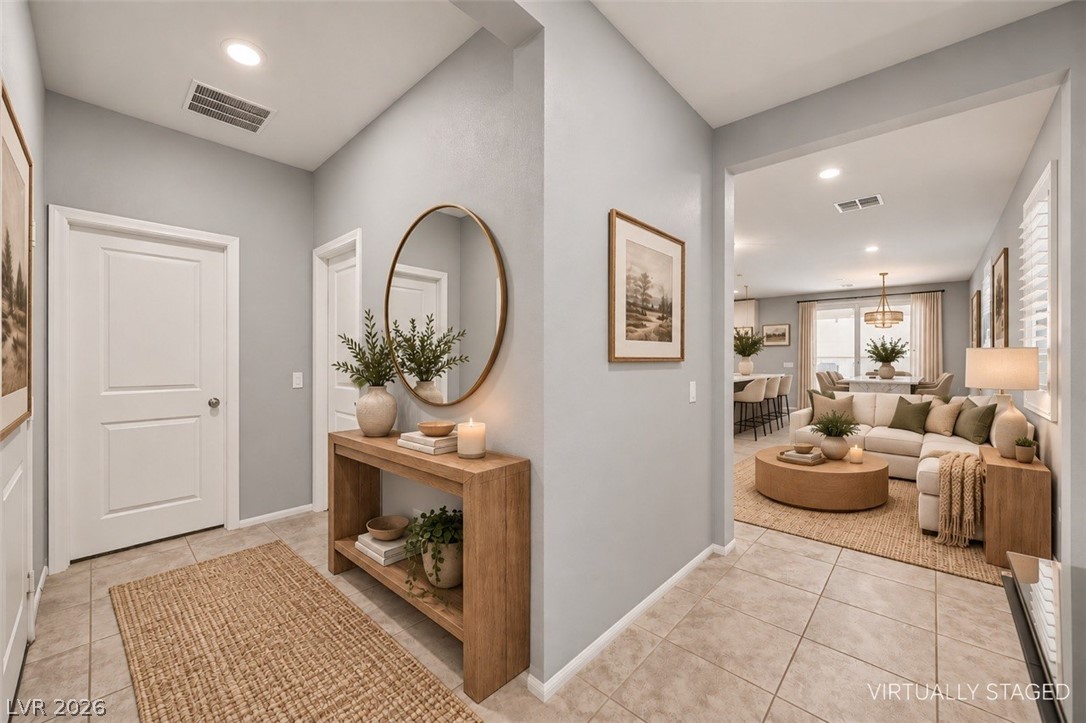
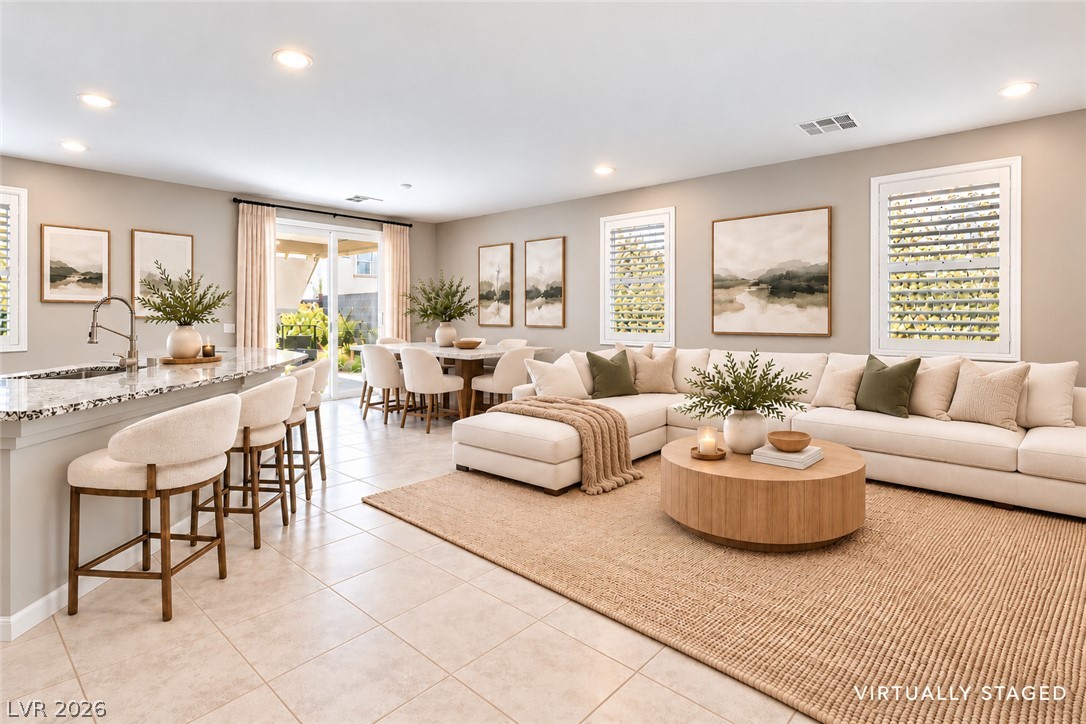
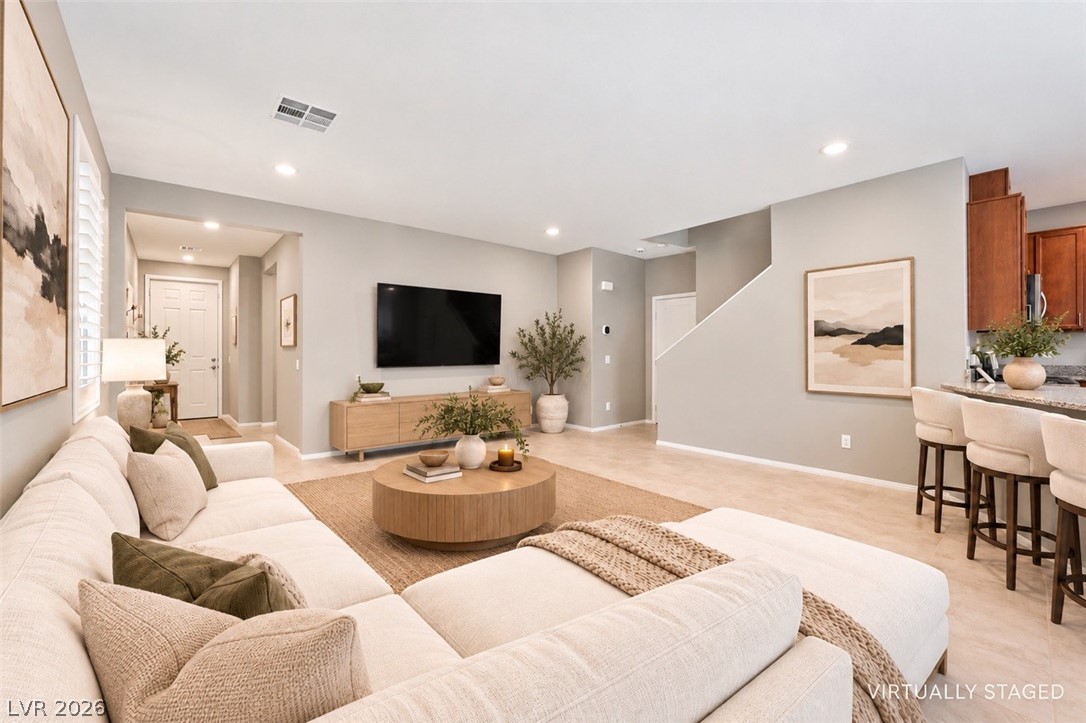
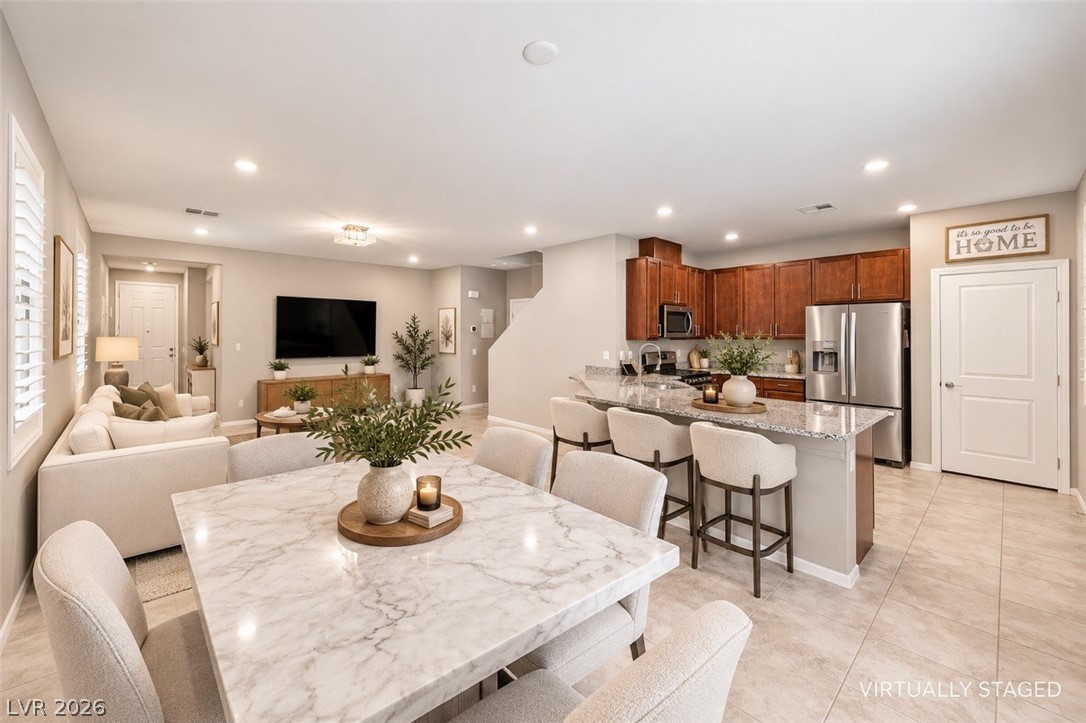
Virtually Staged. An inviting entryway transitions smoothly into a bright, open-concept living area with tile flooring.
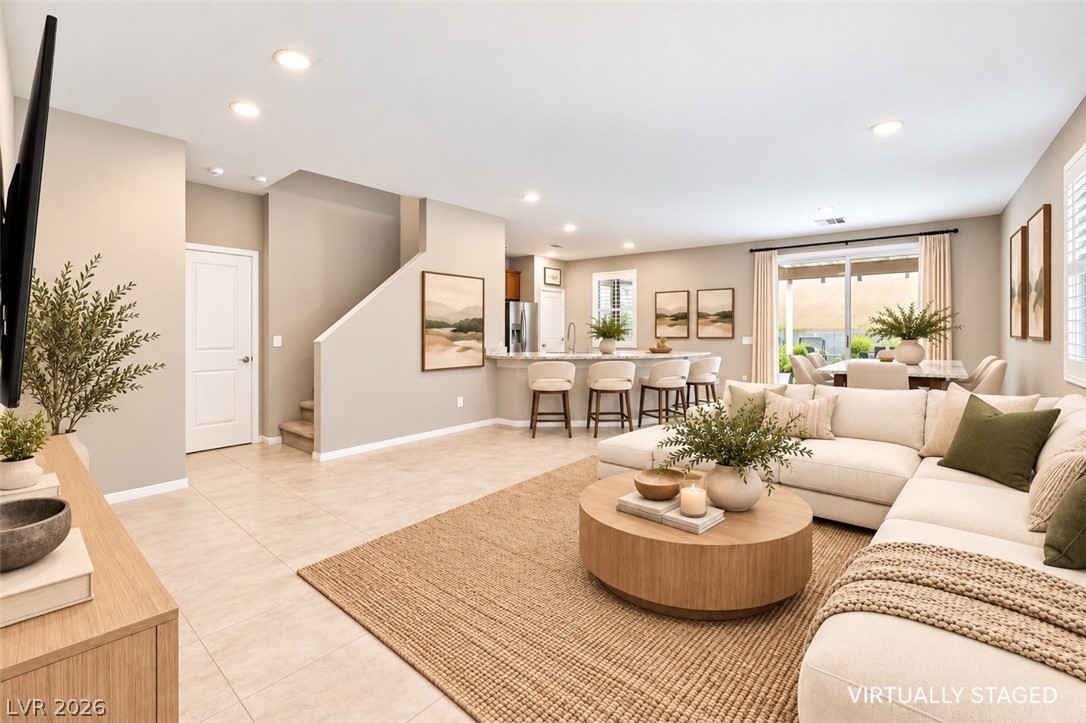
Virtually Staged. An open floor plan seamlessly connects the central living area to the kitchen.
Virtually Staged. An inviting open floorplan connects the comfortable living spaces and adjacent kitchen area seamlessly.
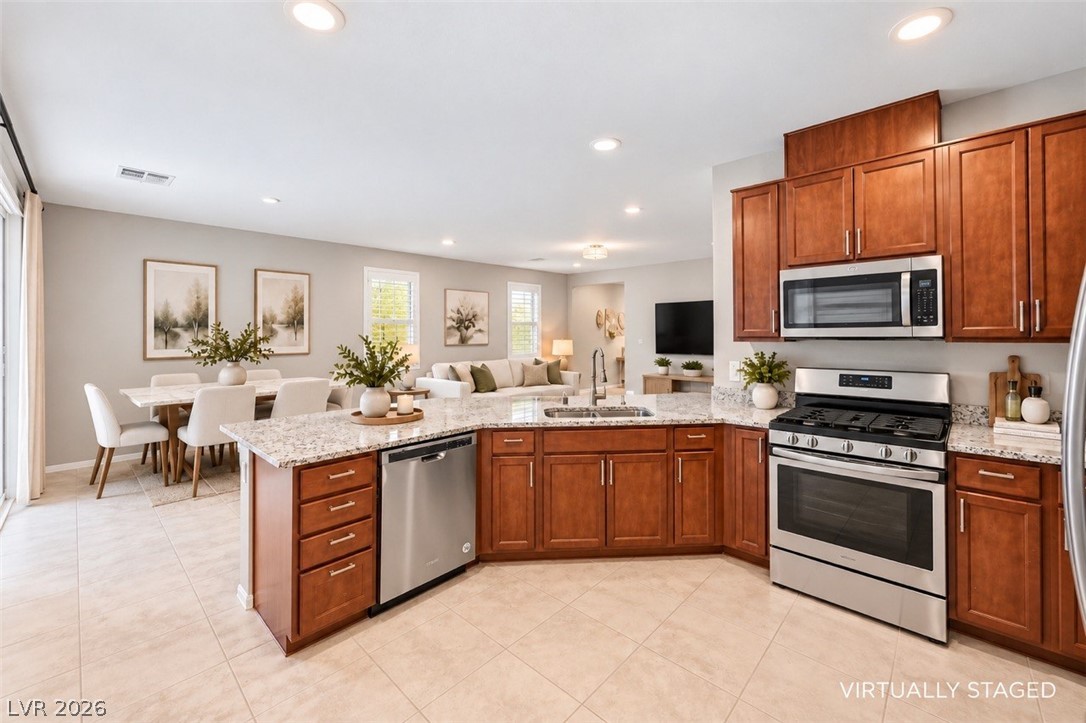
Virtually Staged. An open floorplan seamlessly connects the stone-countertop kitchen to the dining area.
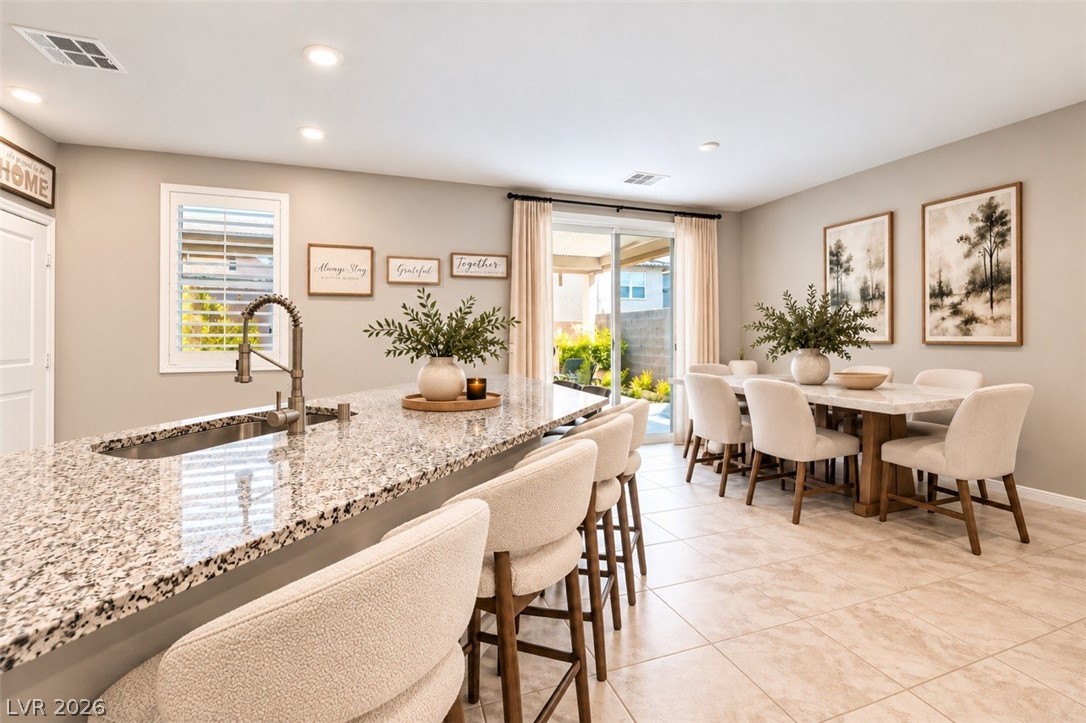
Virtually Staged. An open-concept layout connects a stone-countertop island directly to the adjacent dining space.
Virtually Staged. Stone counters and custom cabinetry highlight this expansive open kitchen and dining area.
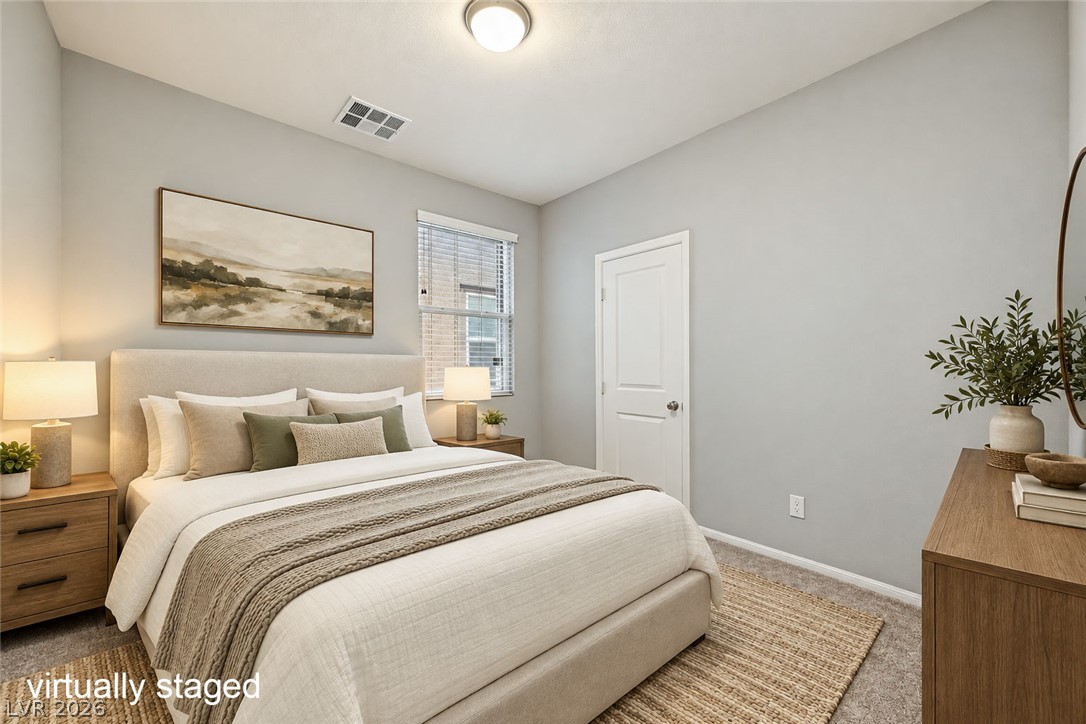
Plush wall-to-wall carpeting and clean architectural lines define this comfortable, airy bedroom.
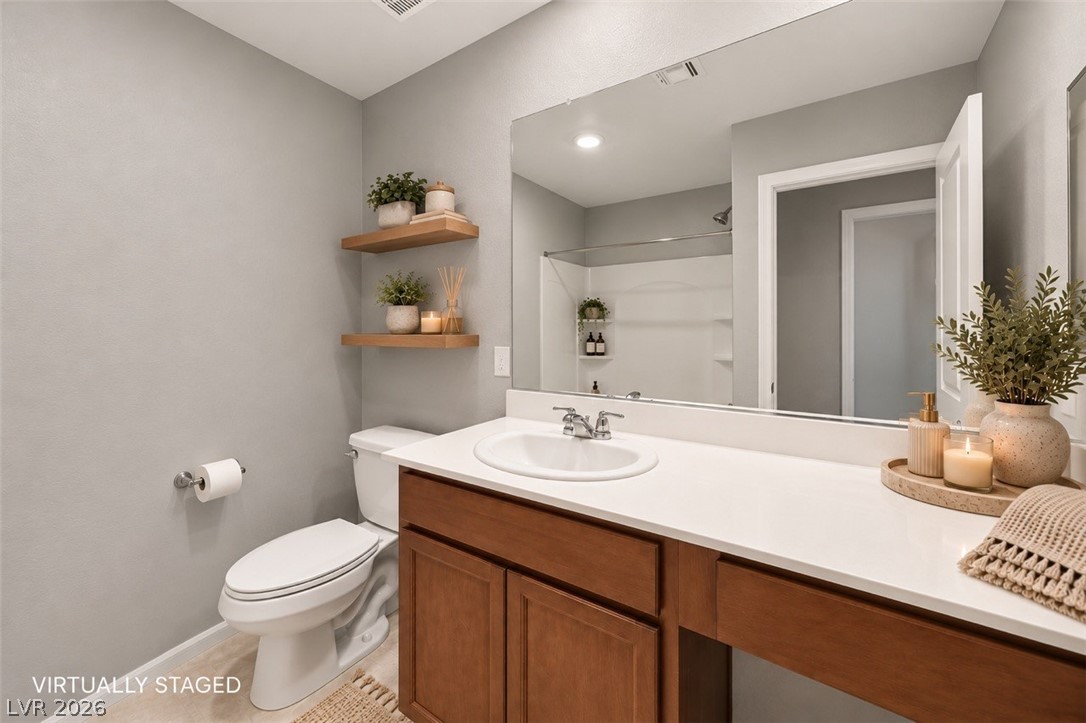
Virtually Staged. Clean lines and a spacious vanity define this modern secondary bathroom.
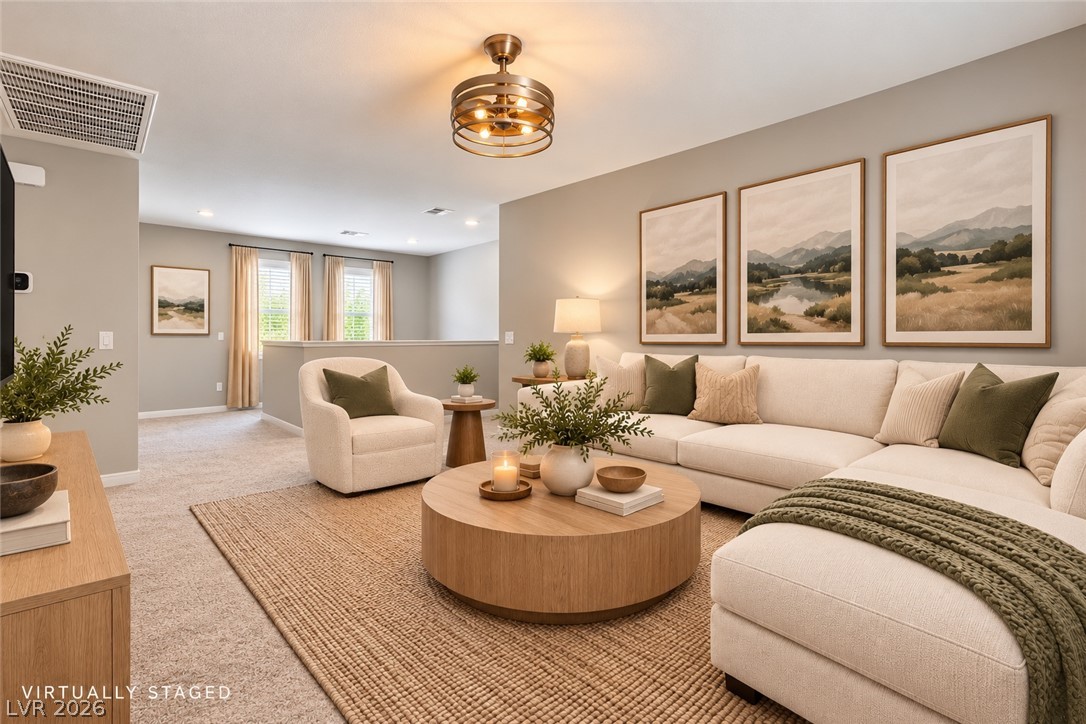
An open upstairs loft presents wall-to-wall carpeting and neutral-toned finishes.
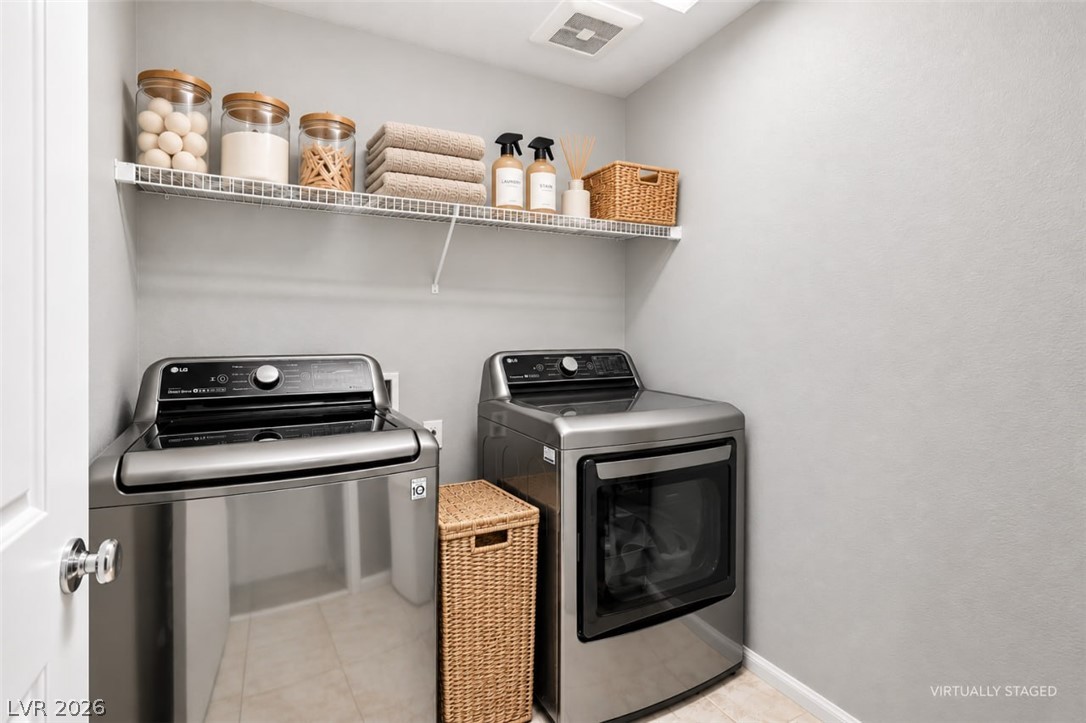
Virtually Staged. An organized laundry closet features clean tile flooring and a wire storage shelf.
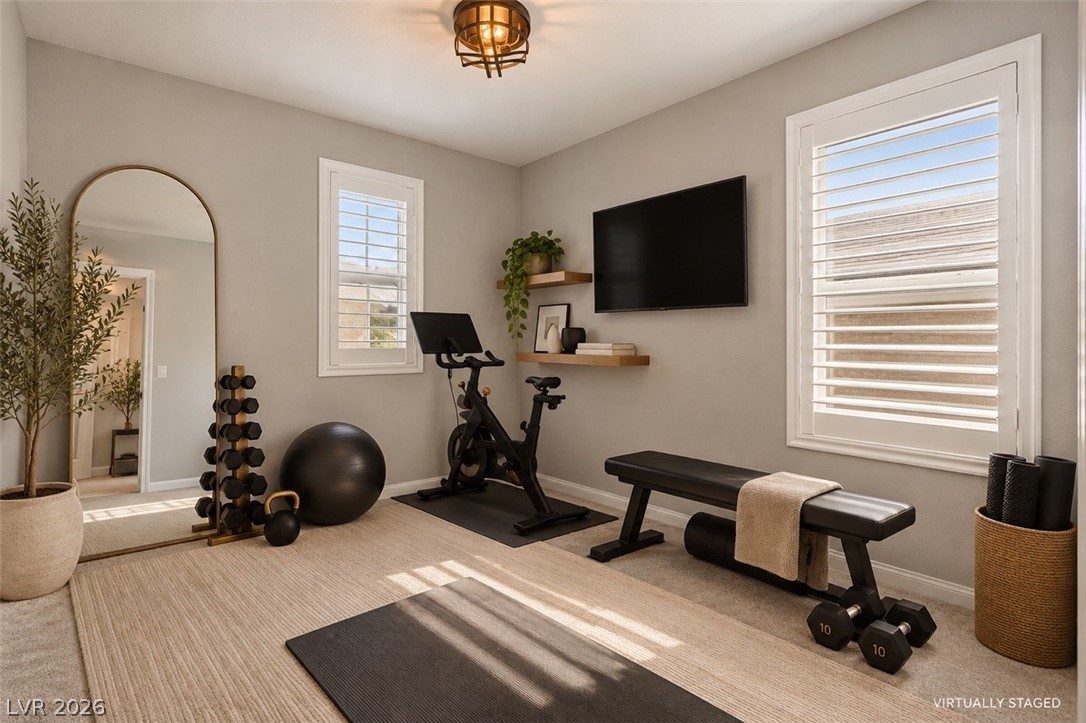
Virtually Staged. Gleaming light pours through plantation shutters into a versatile home fitness space.
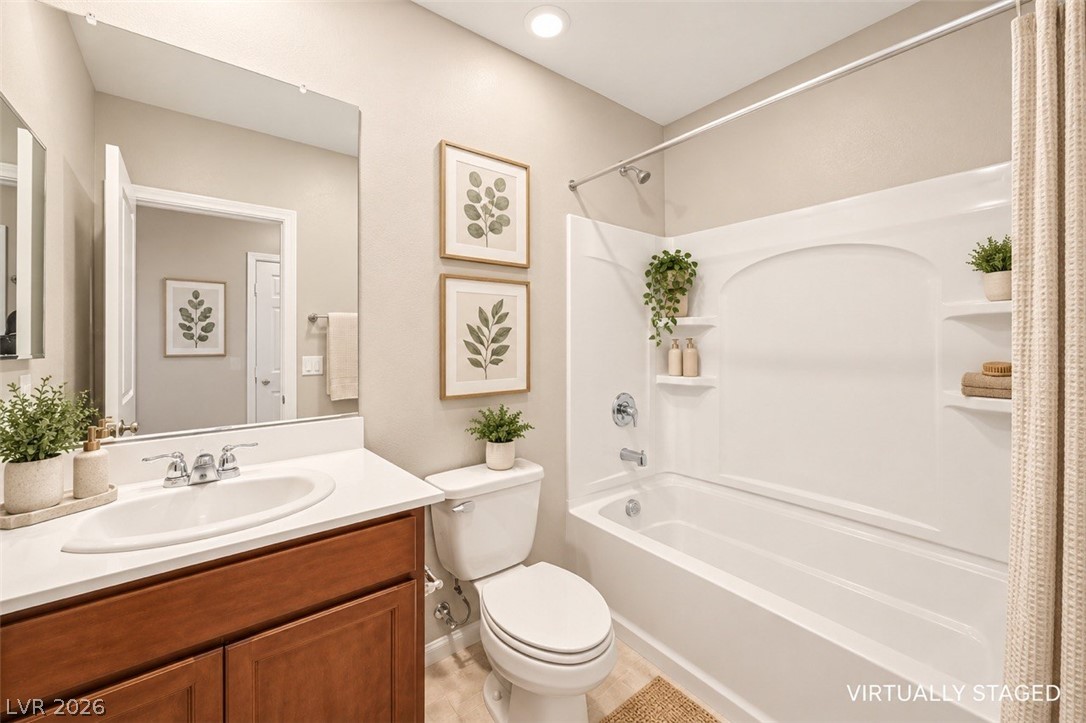
Virtually Staged. Clean lines and classic finishes define this functional bathroom space featuring a built-in tub shower.
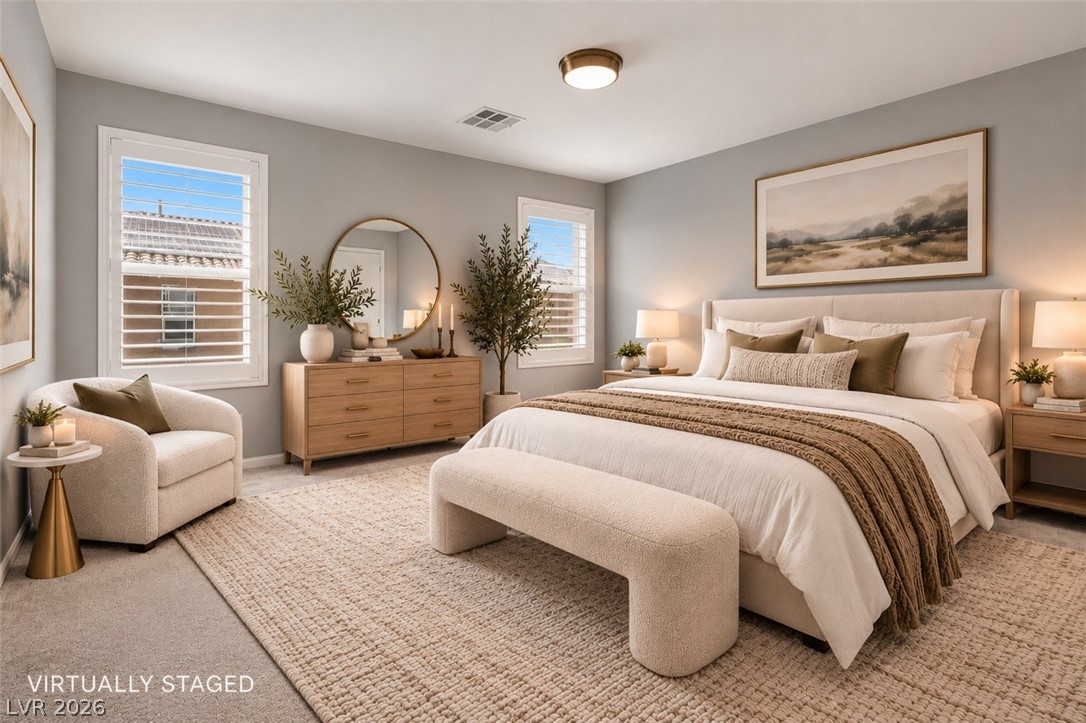
Virtually Staged. A tranquil primary bedroom showcases cozy neutral carpeting and windows fitted with elegant plantation shutters.
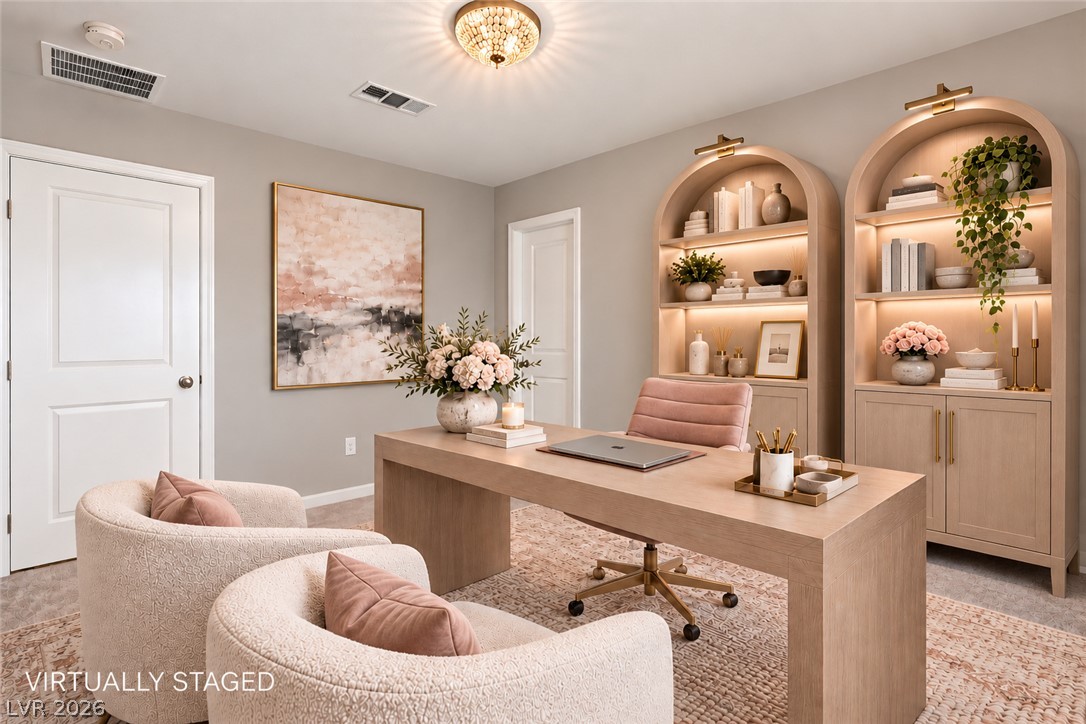
An elegant home workspace features customized arched built-in shelving units and soft overhead lighting.
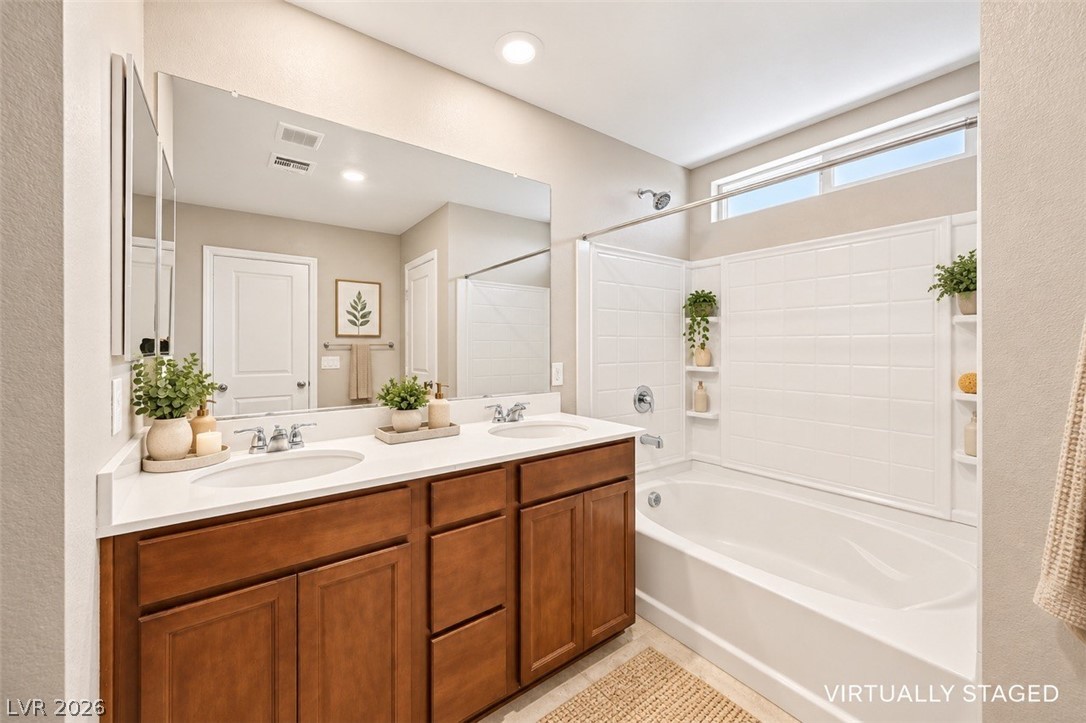
Virtually Staged. Clean lines and a spacious dual vanity highlight this welcoming modern bathroom.
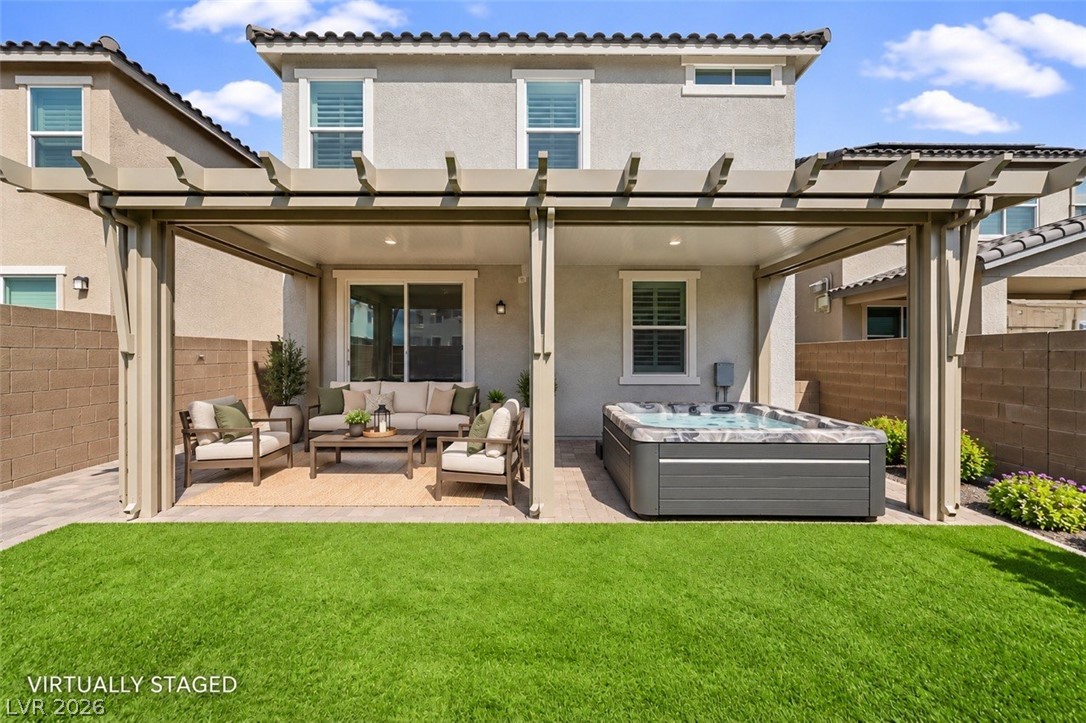
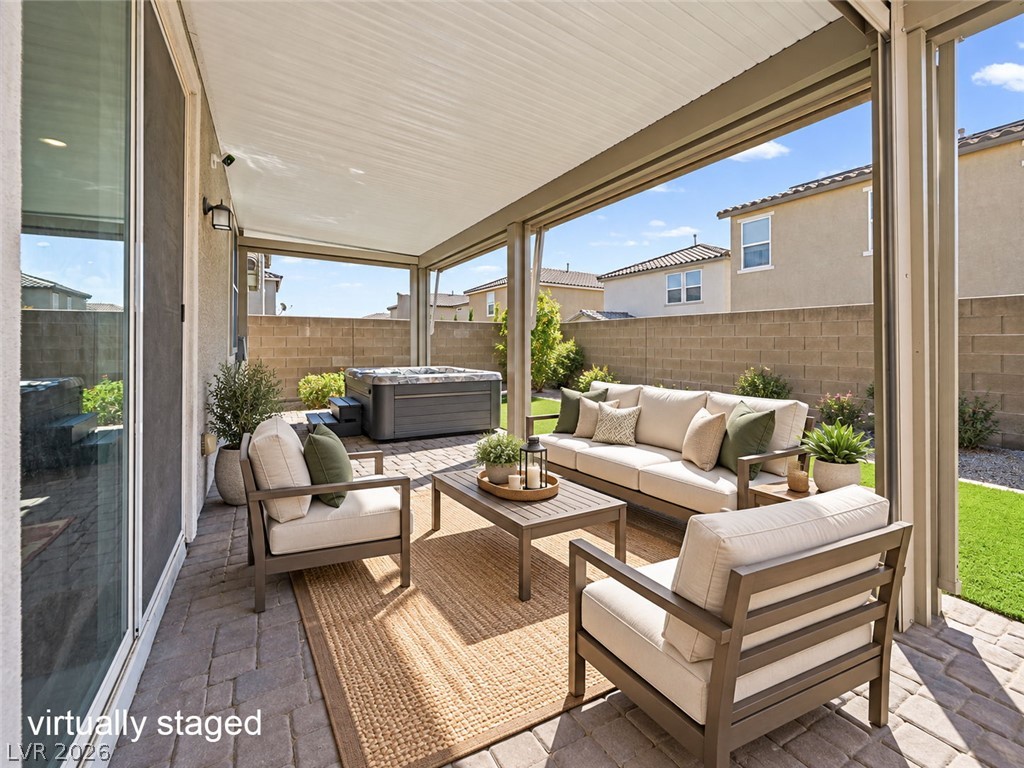
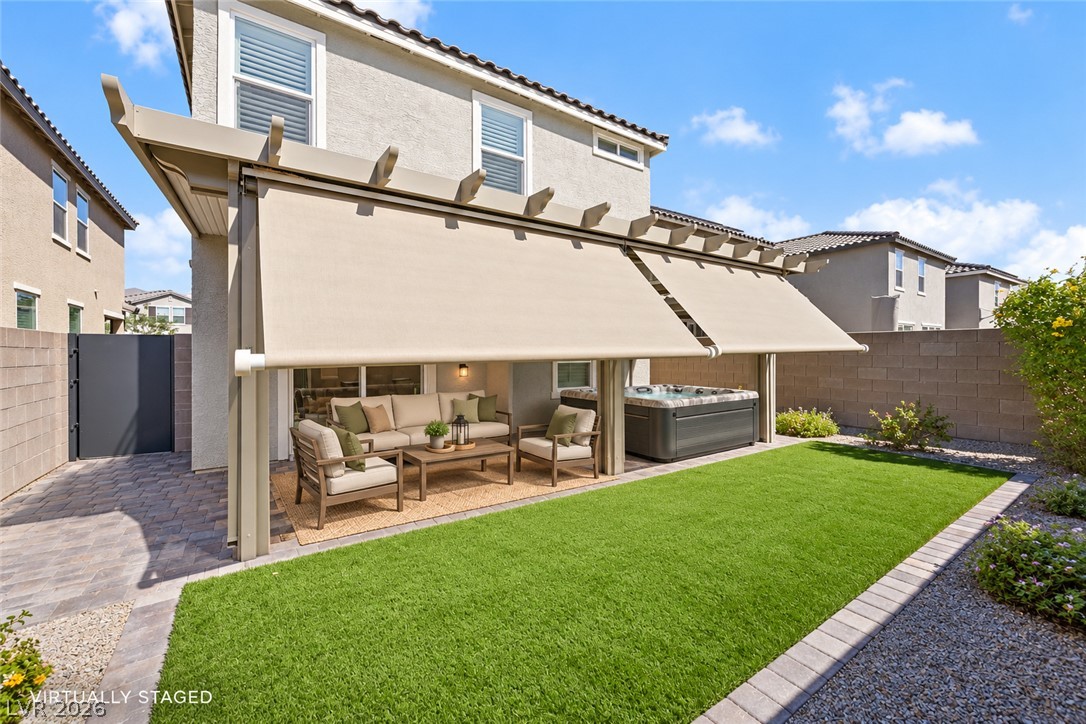
Virtually Staged. An inviting covered patio and lush lawn define this private backyard oasis.
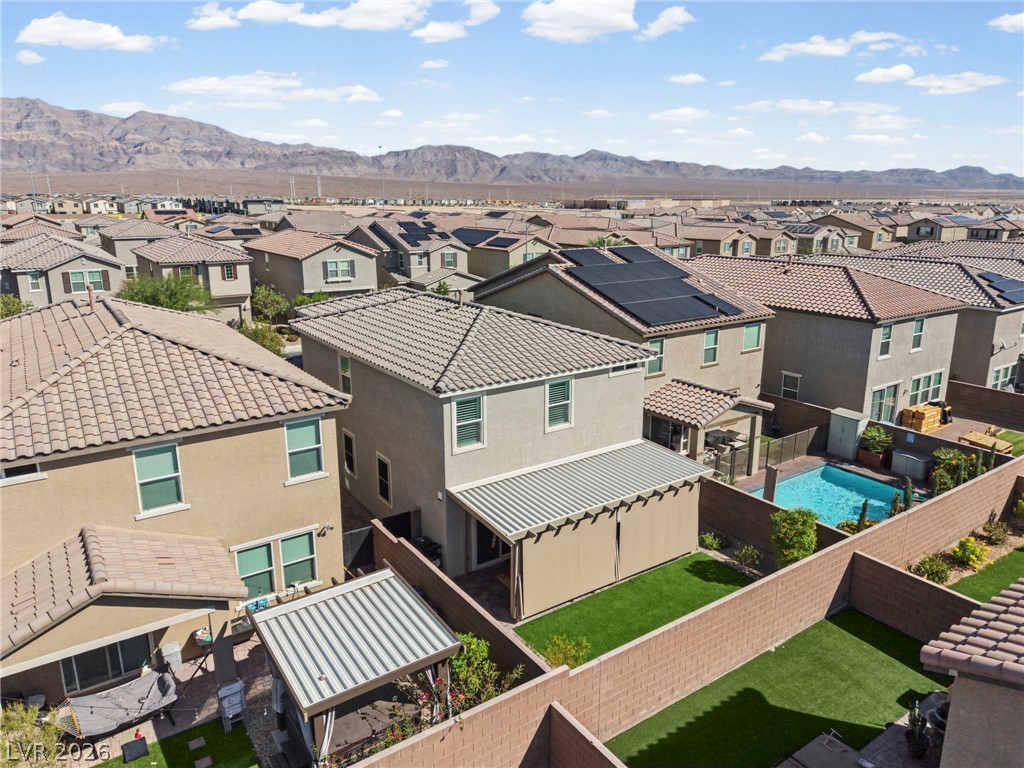
An inviting covered patio opens to a manicured lawn and a private spa.
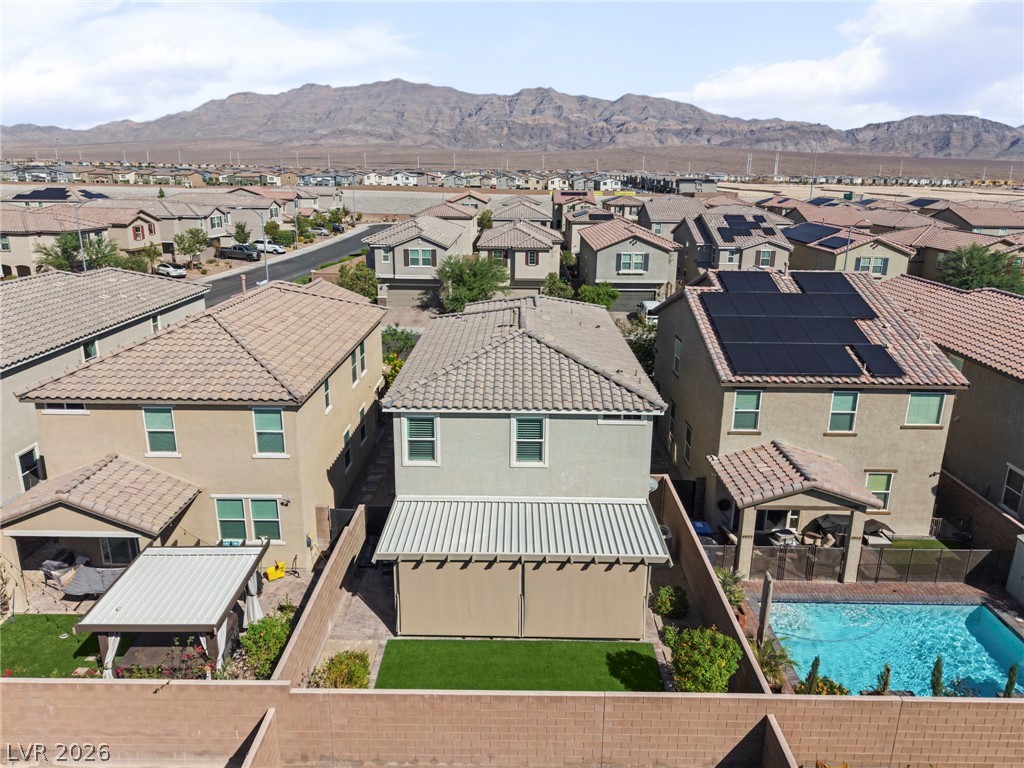
Shaded outdoor living spaces connect seamlessly to a private yard with paved patio flooring.
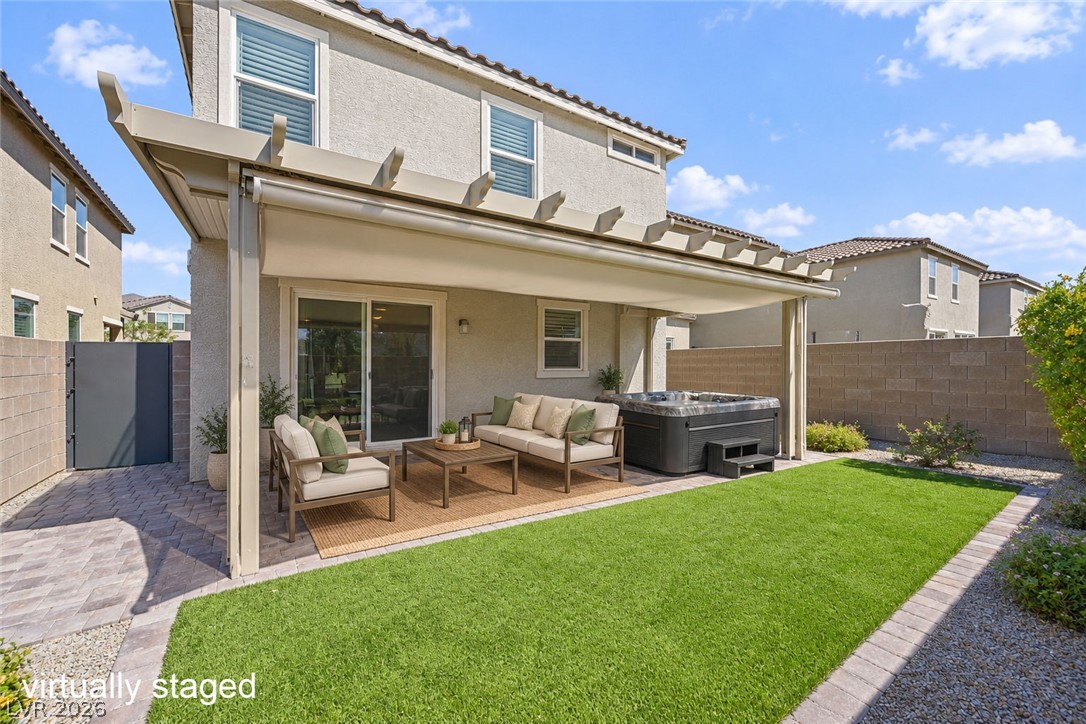
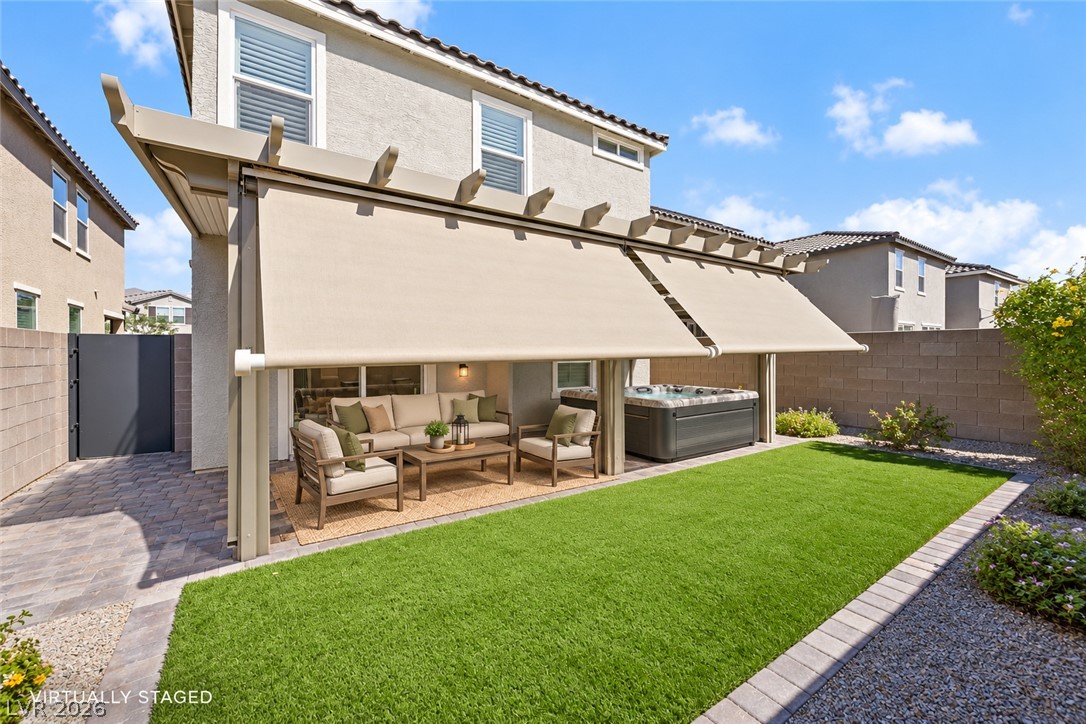
A spacious backyard features a shaded patio area alongside a lush green lawn.
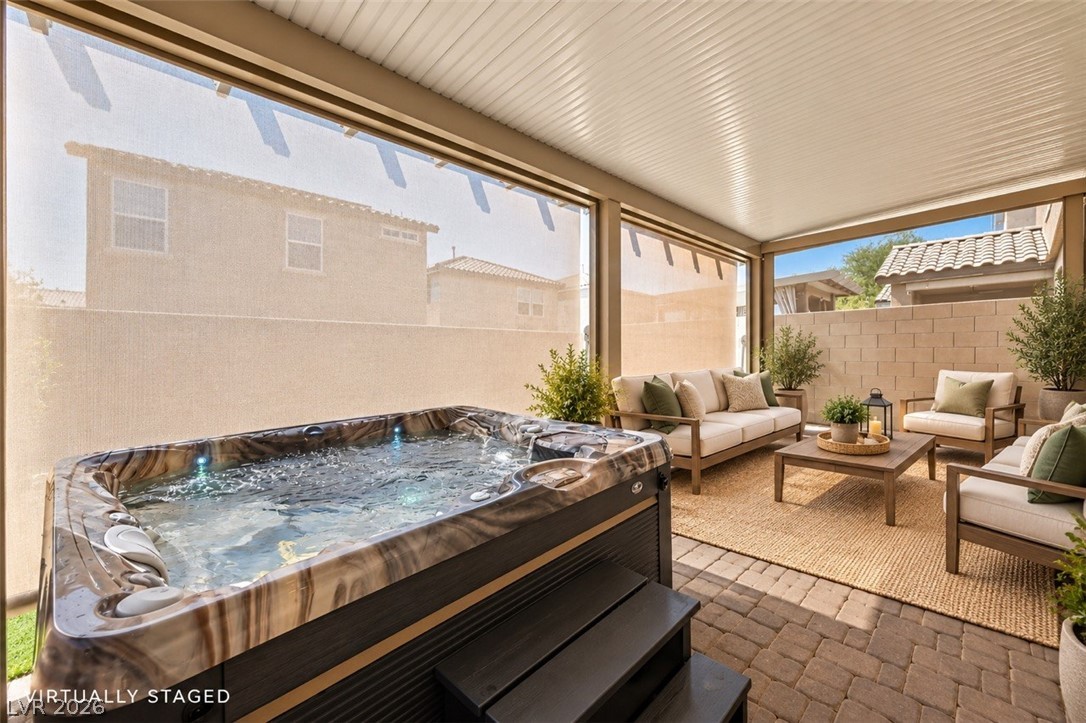
Virtually Staged. An inviting covered patio features a built-in spa tub set upon handsome paver stone flooring.
Retractable shades extend over the paved patio beside a manicured green lawn.
Clean lines and a paved driveway define the exterior of this modern suburban home.
Striking desert mountains form a majestic backdrop for this suburban neighborhood.
Mountain views backdrop this residential neighborhood lined with tile roofs and fenced yards.
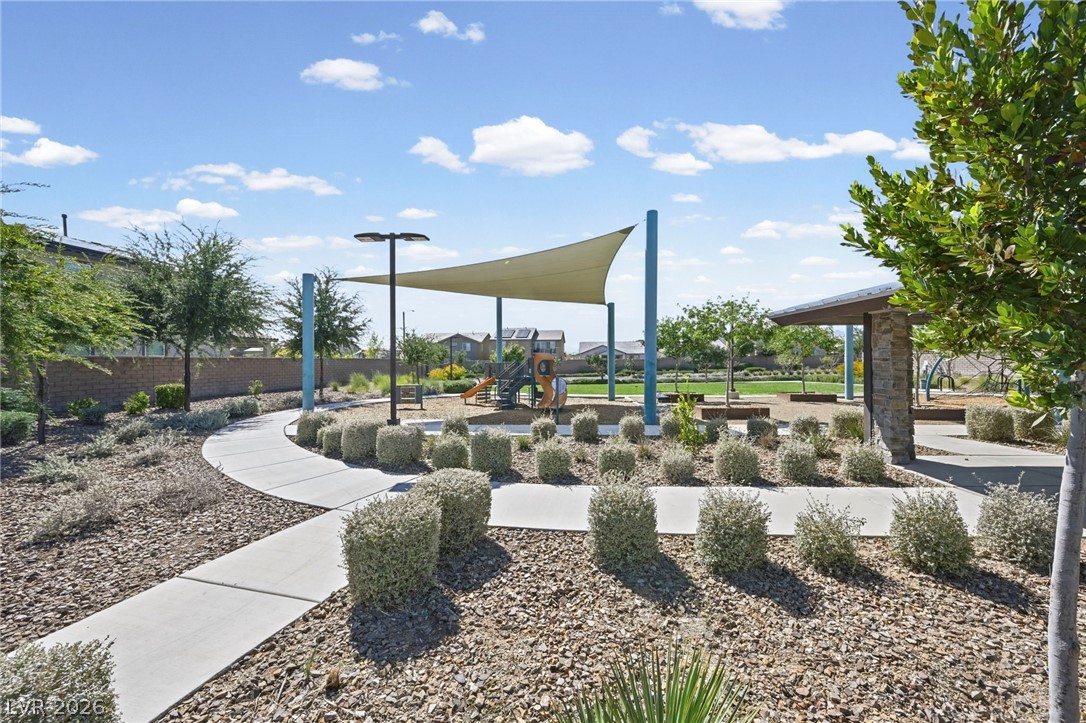
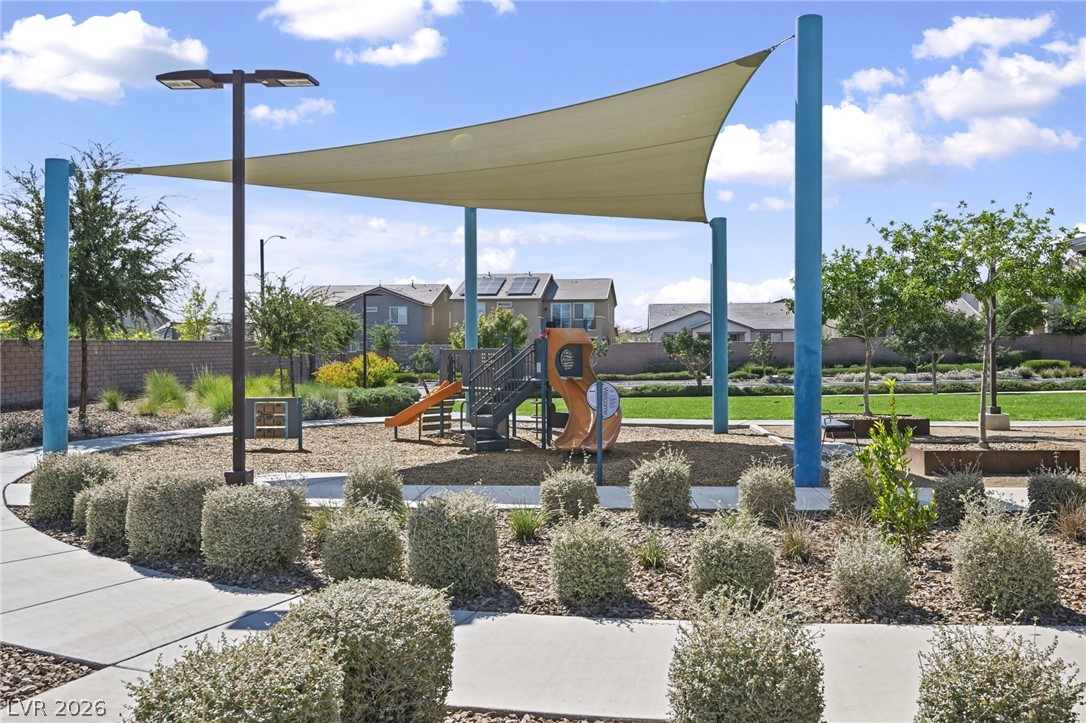
Concrete walkways wind through low-maintenance desert plantings toward a shaded community park and play area.
A modern shade structure covers the neighborhood play area bordered by manicured concrete walkways.
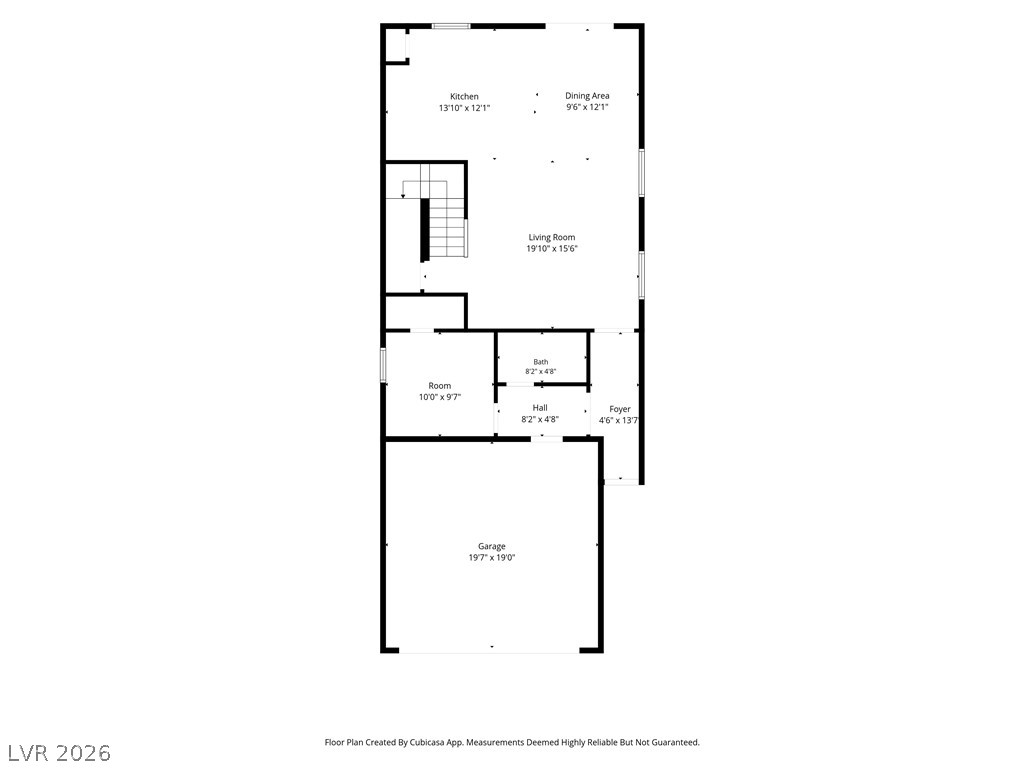
An intuitive layout highlights the seamless connection between principal living spaces and practical service areas.
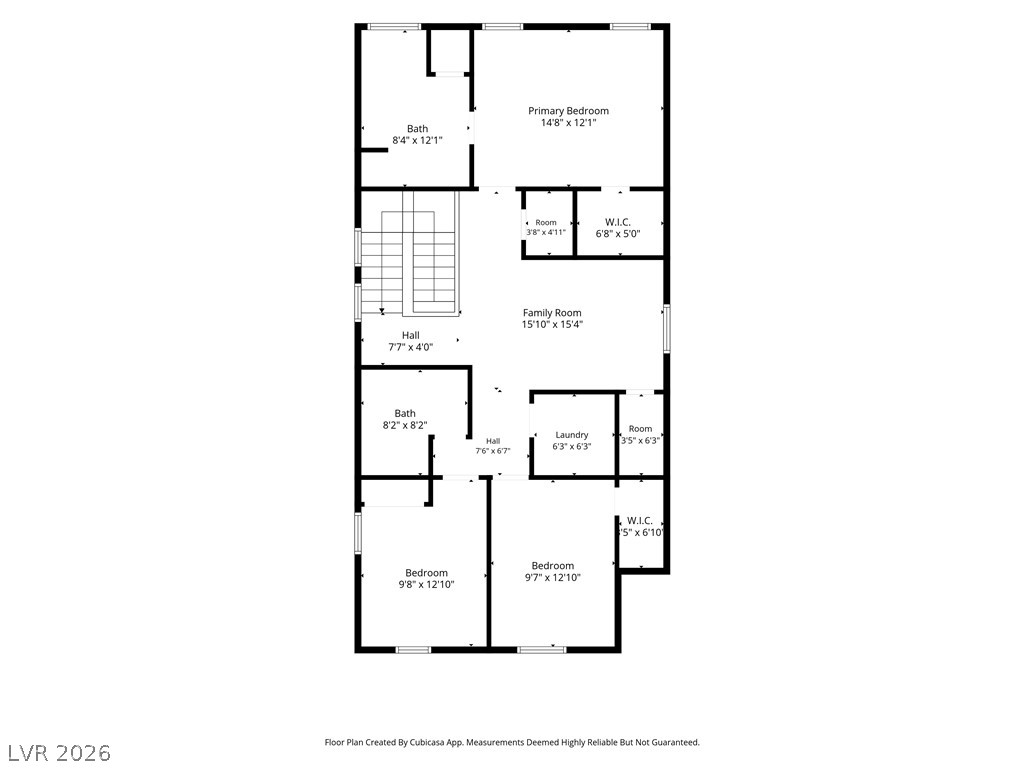
A detailed layout illustrates the functional flow of rooms on this upper level.
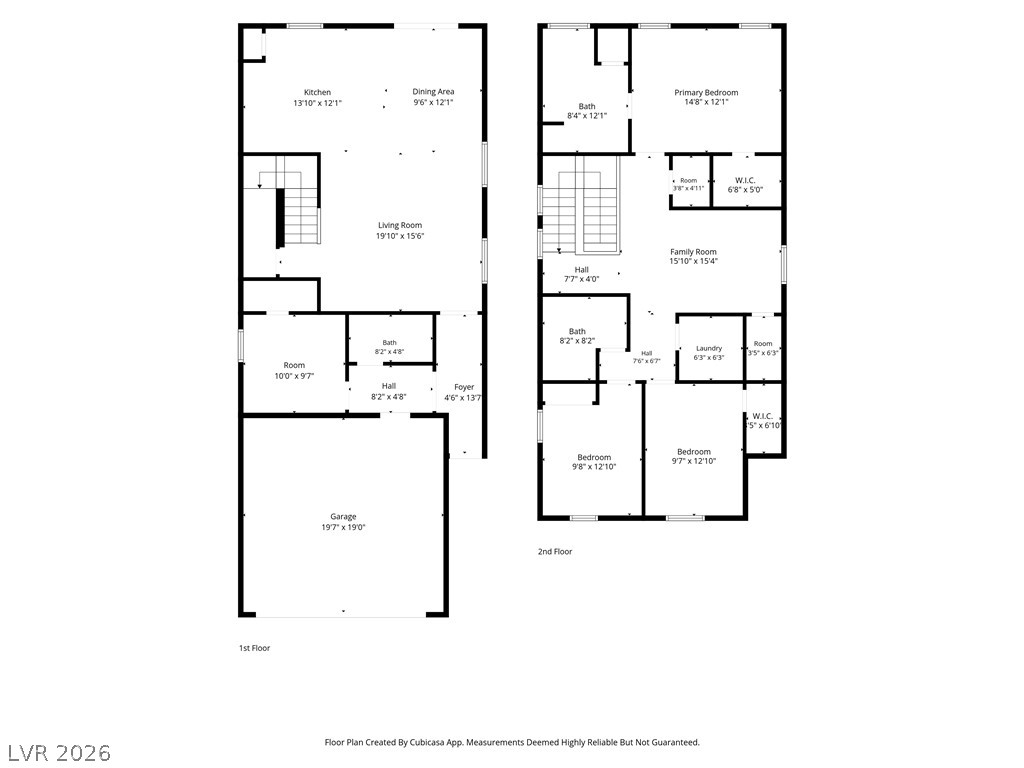
A detailed layout illustrates the functional flow of this spacious two-story floor plan.

 In-Person: 10/24 10:00 AM - 2:00 PM