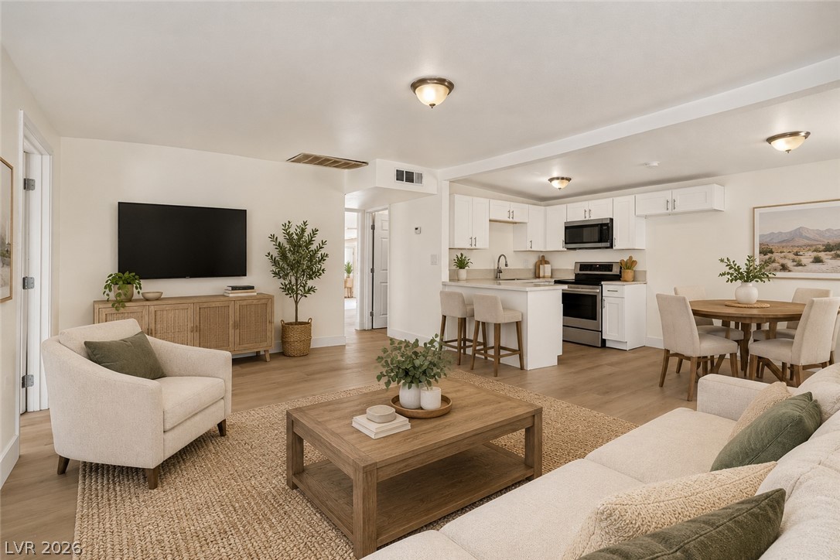
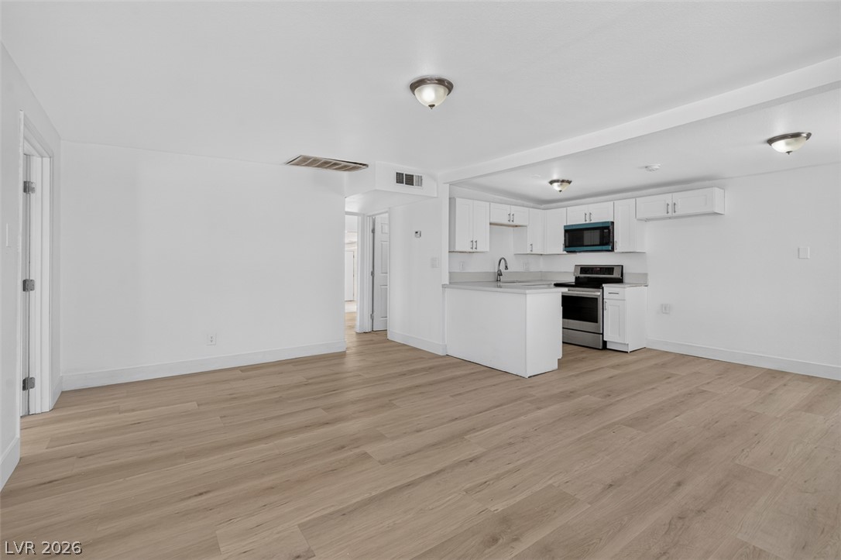
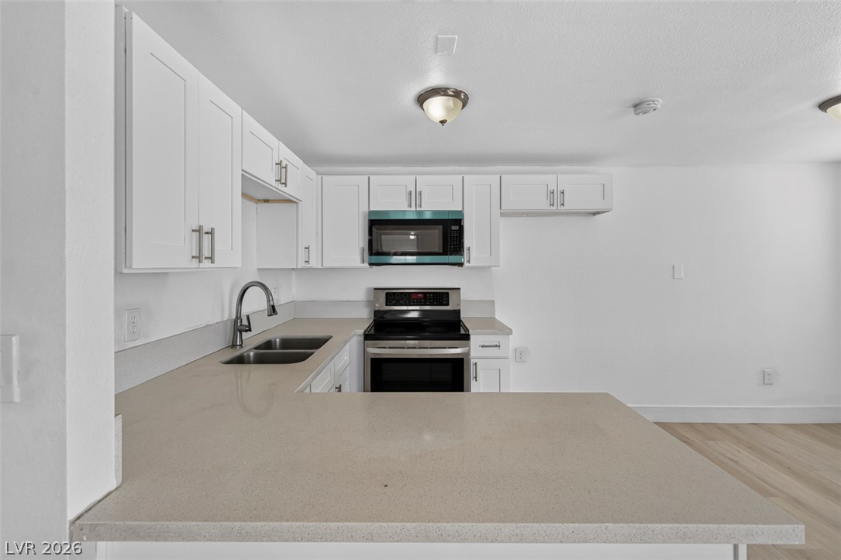
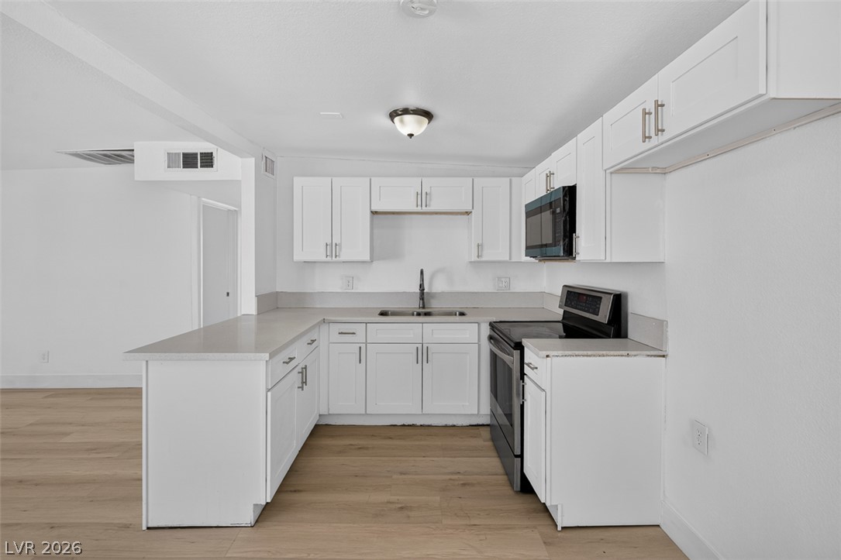
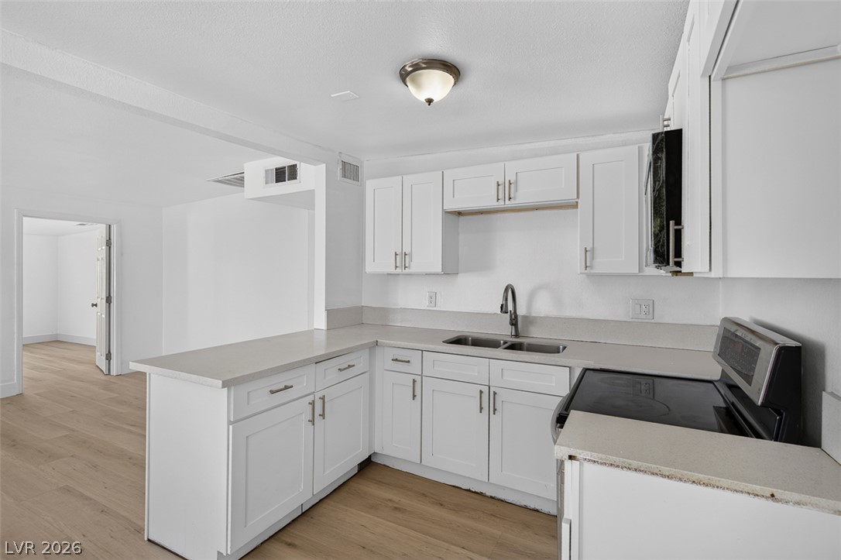
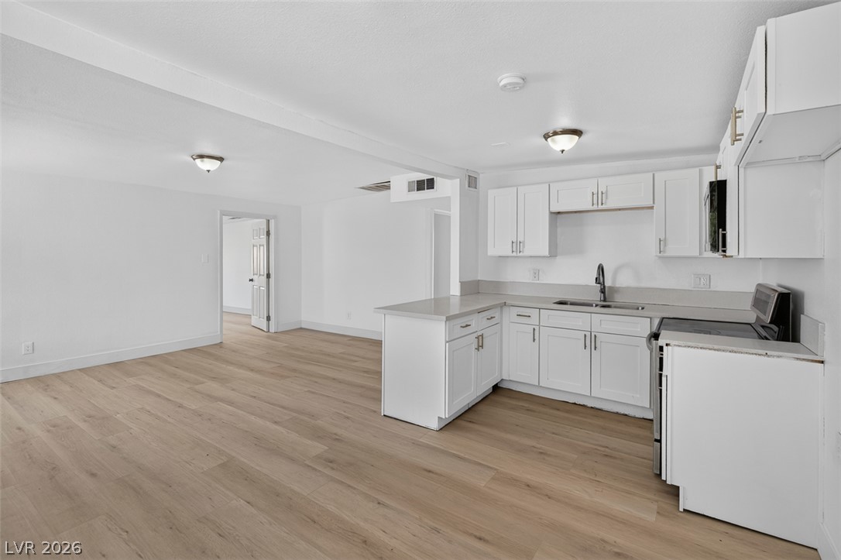
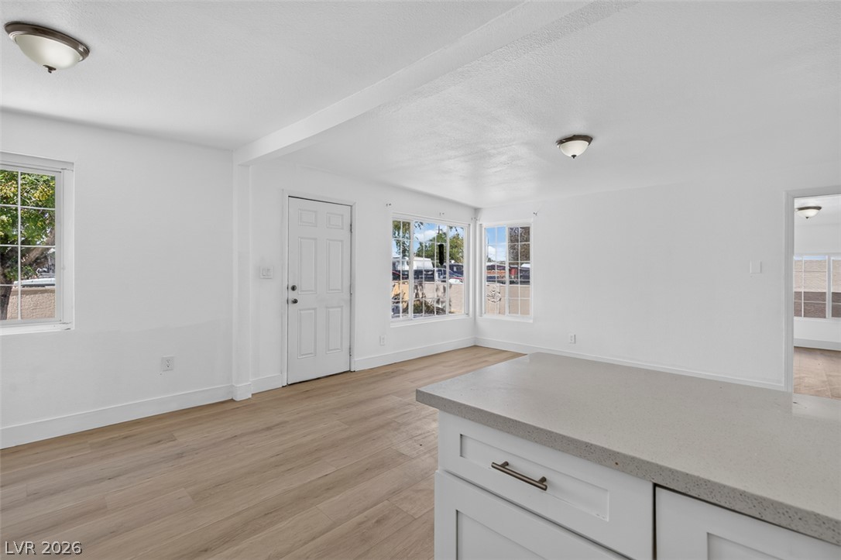
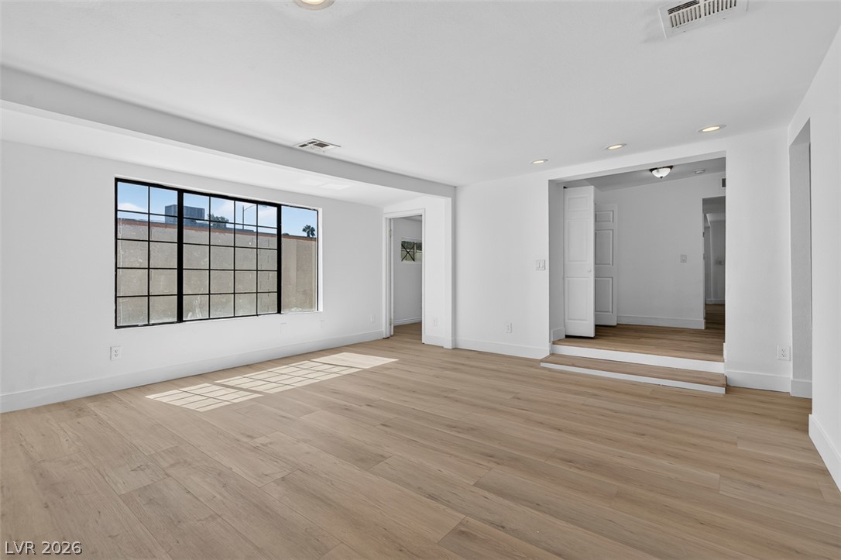
An open floorplan seamlessly connects the airy living area to the kitchen and dining space. Ai Staged
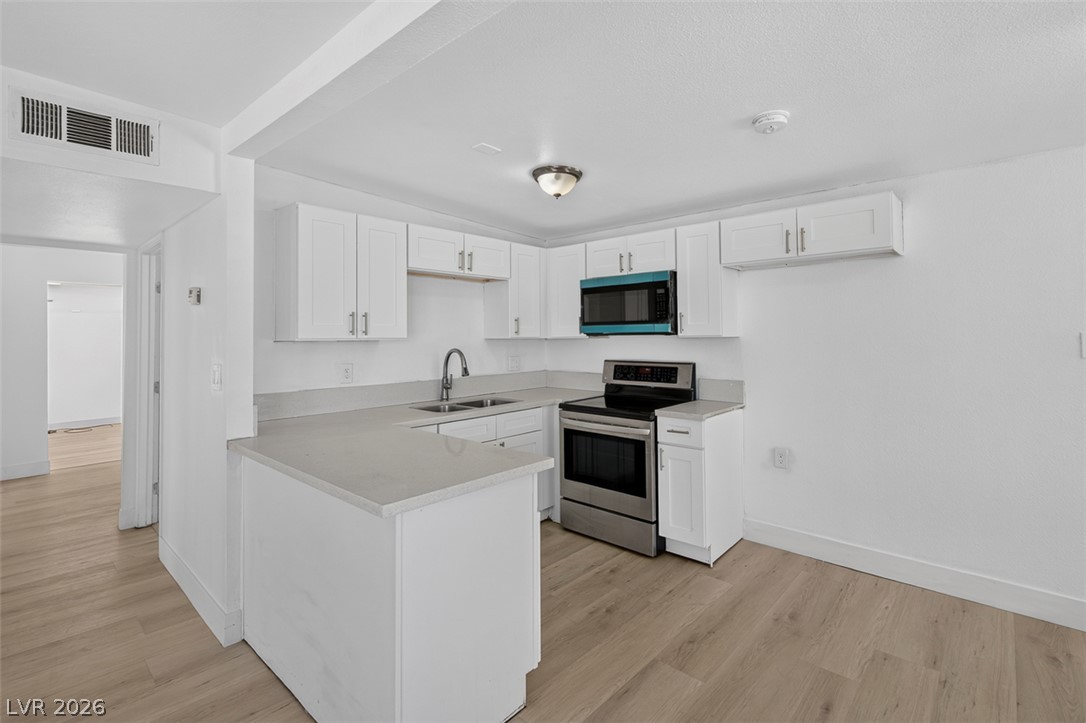
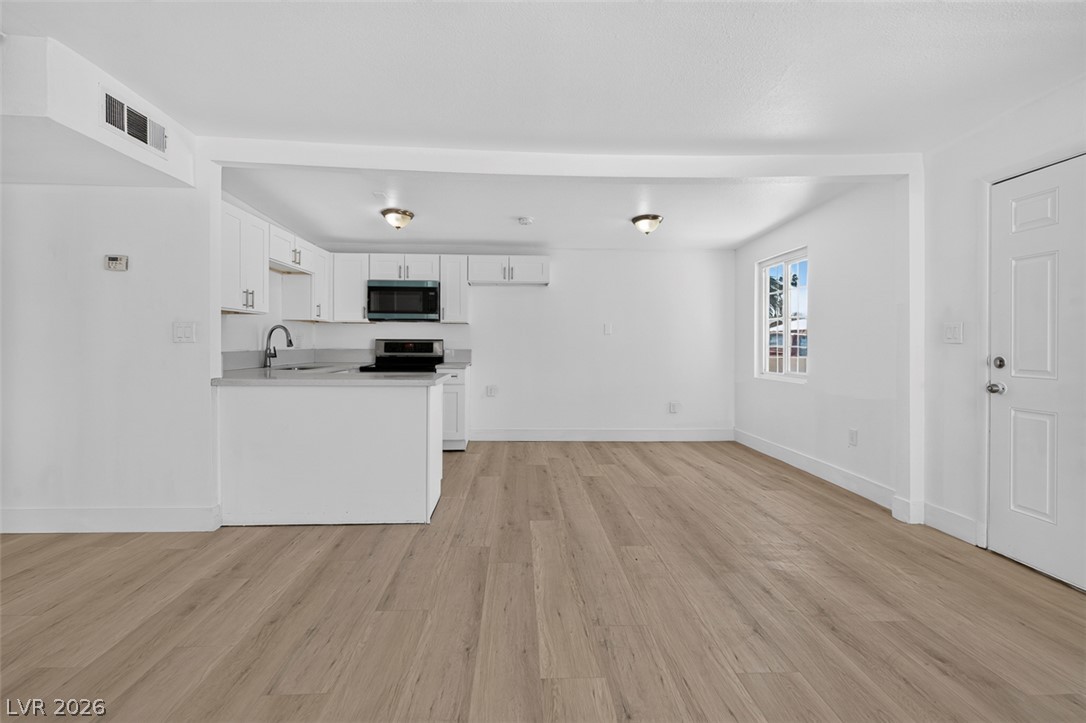
Clean lines and smooth countertops define this open kitchen featuring durable wood-look flooring.
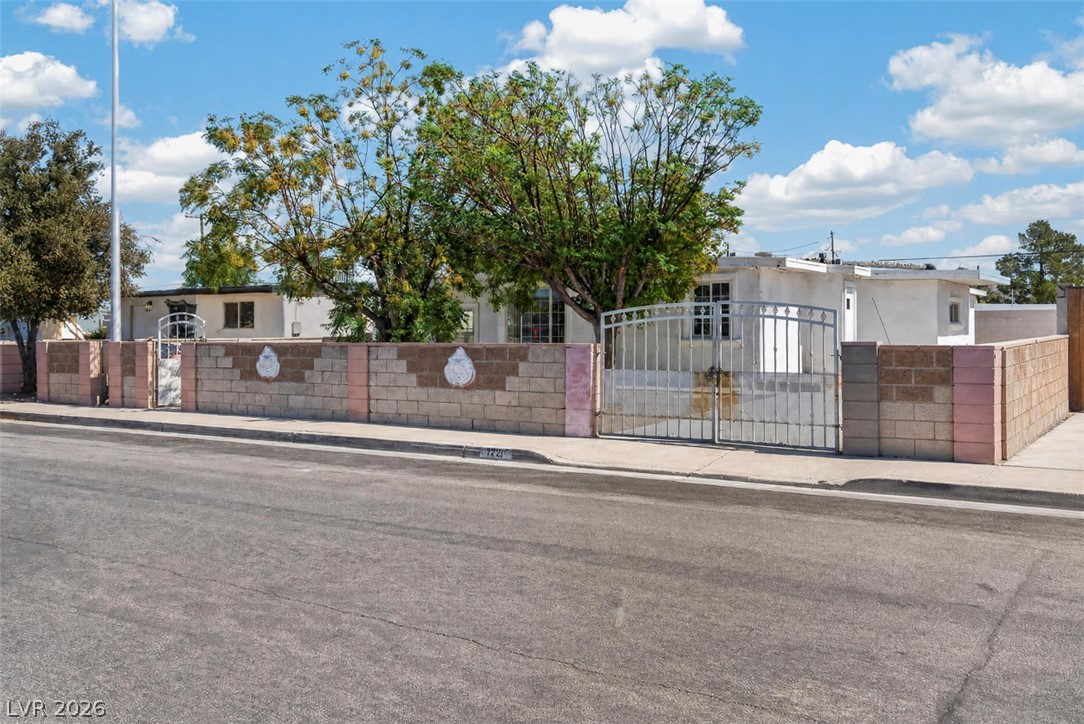
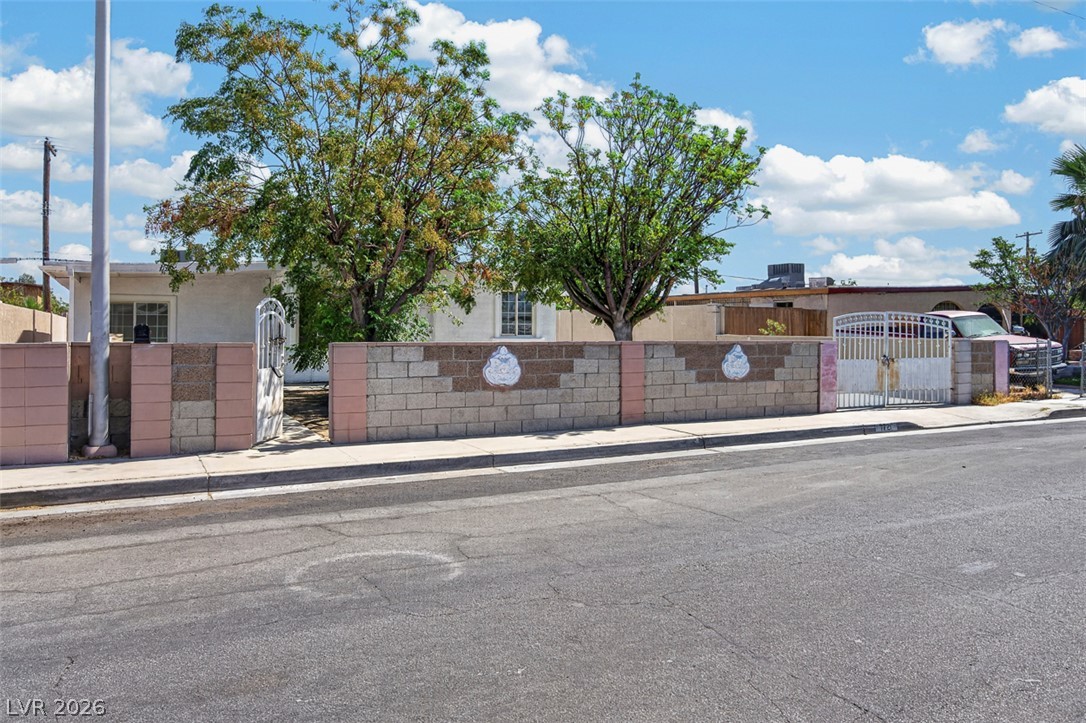
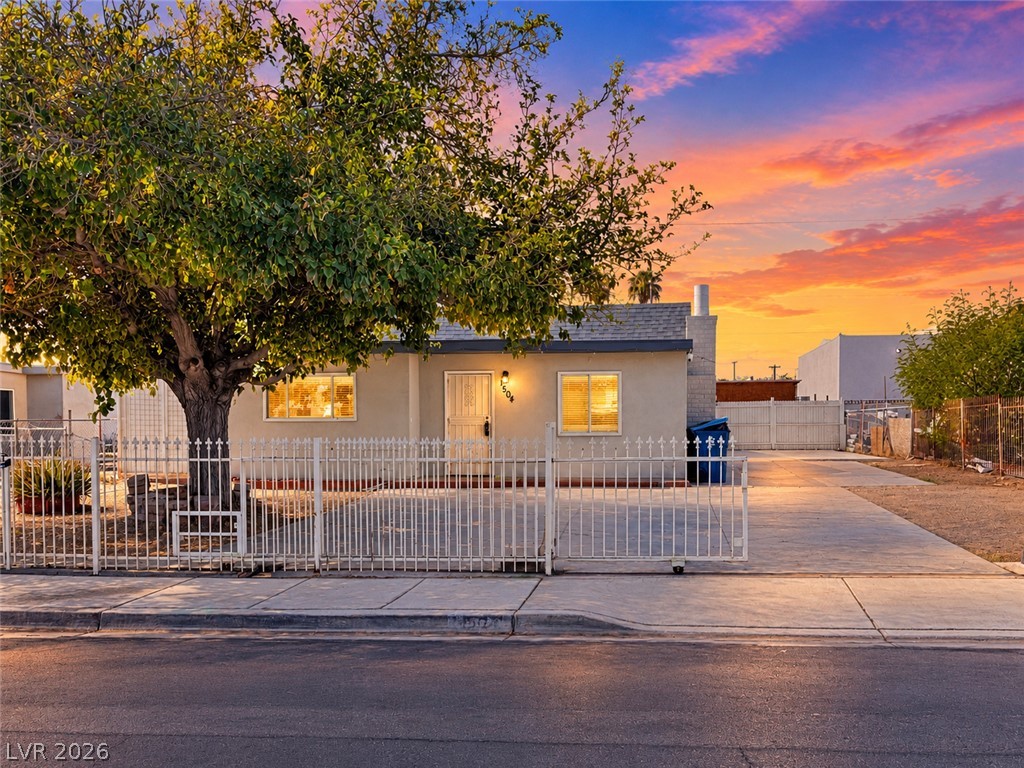
A sturdy perimeter wall and gated entry secure this single-story home beneath a clear sky.
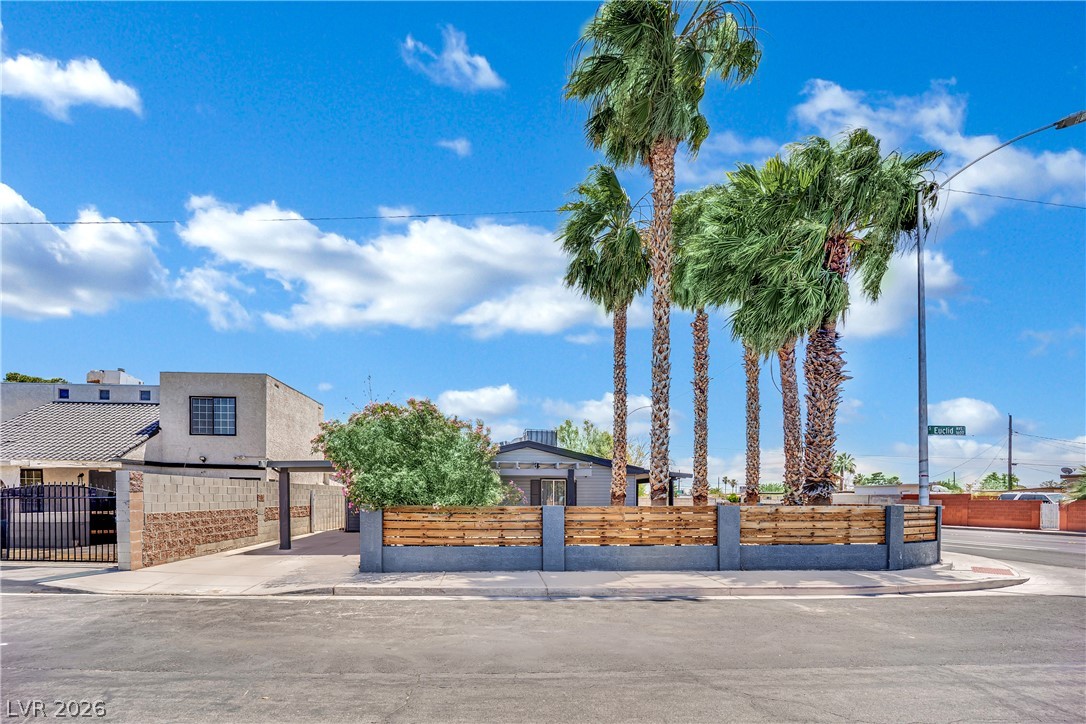
Decorative masonry walls and secure metal gates enclose the front yard of this property.
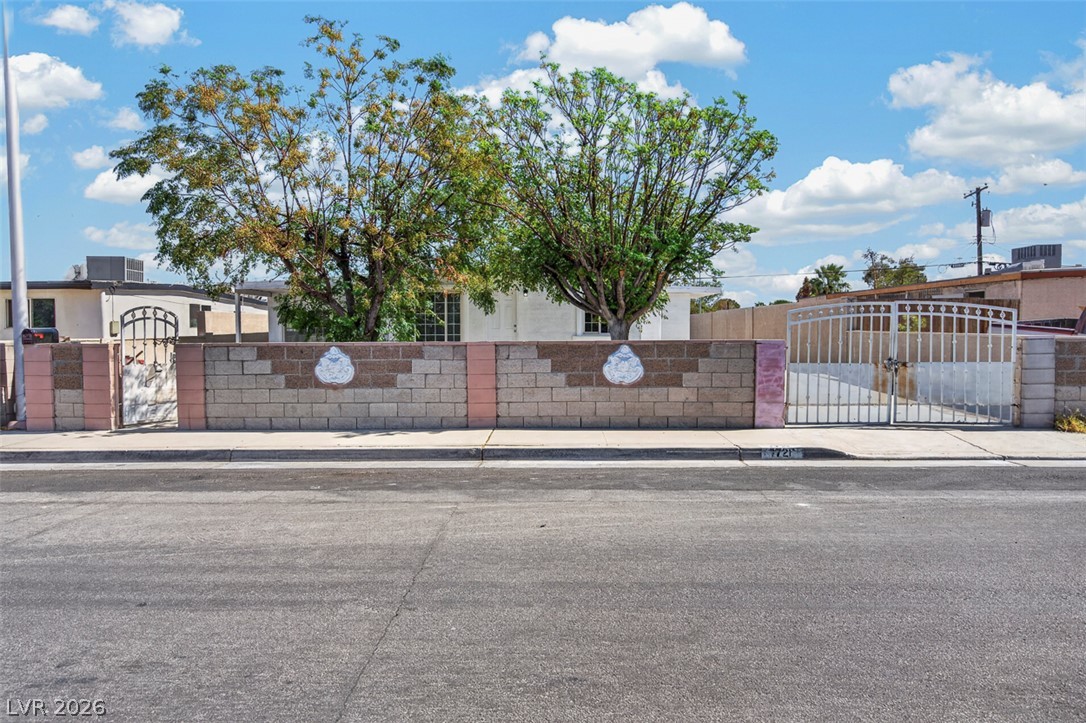
A sturdy perimeter wall with gated access frames this classic single-story exterior.
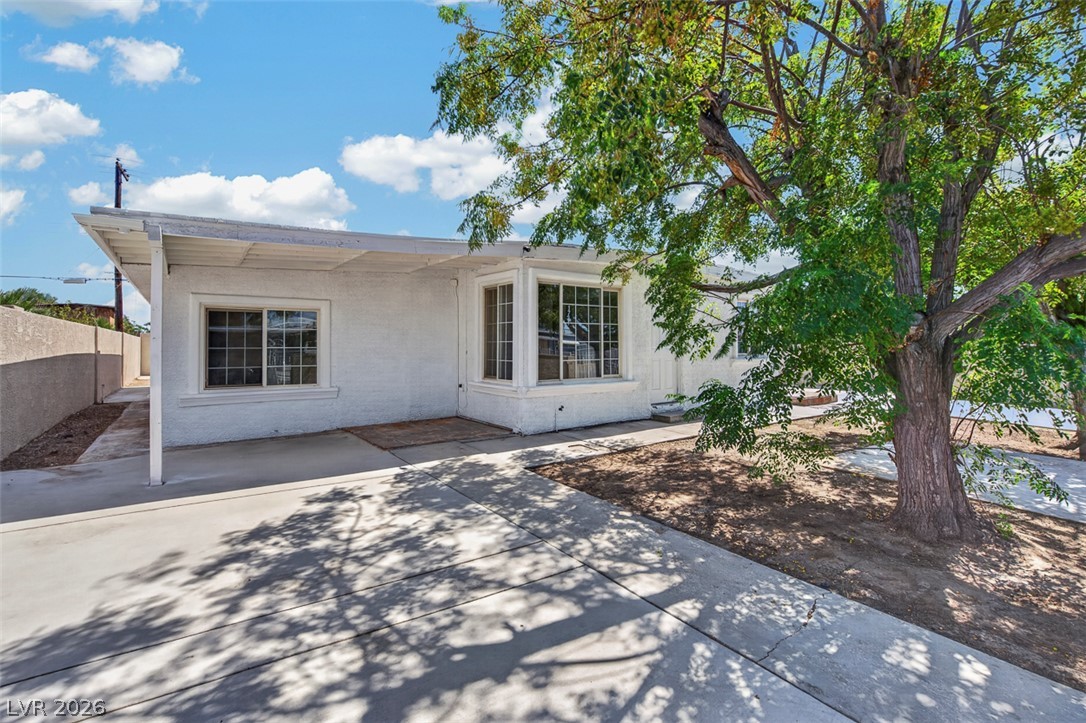
Mature trees shade the concrete driveway and entryway of this classic stucco home.
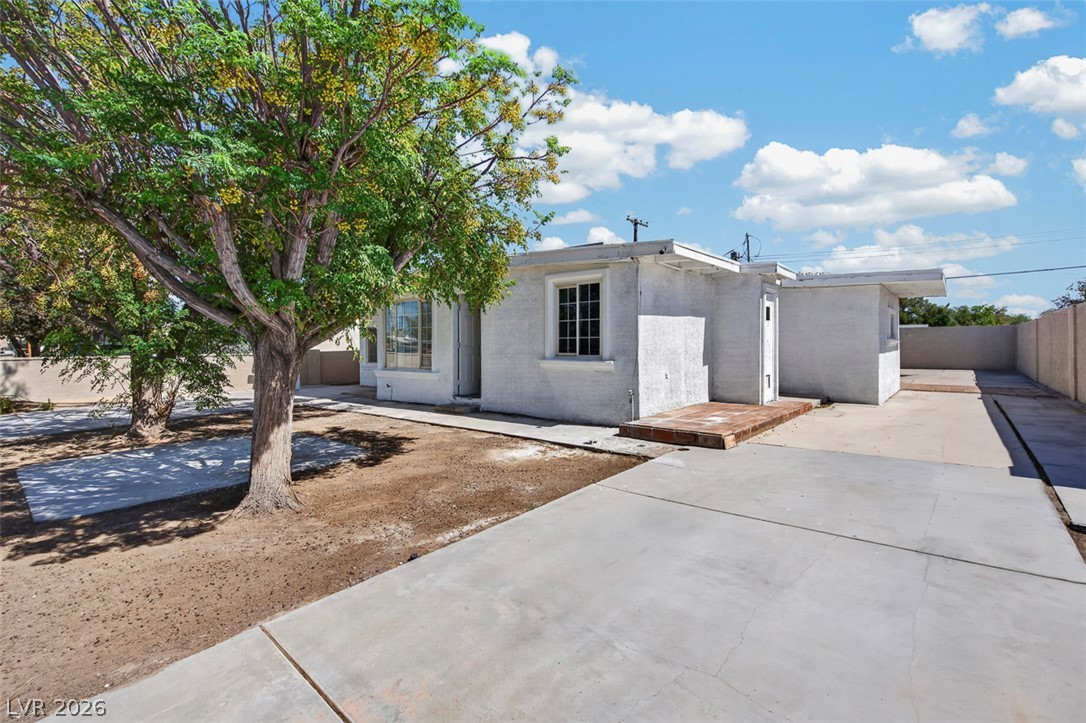
Mature trees shade the property entrance alongside a solid concrete driveway.
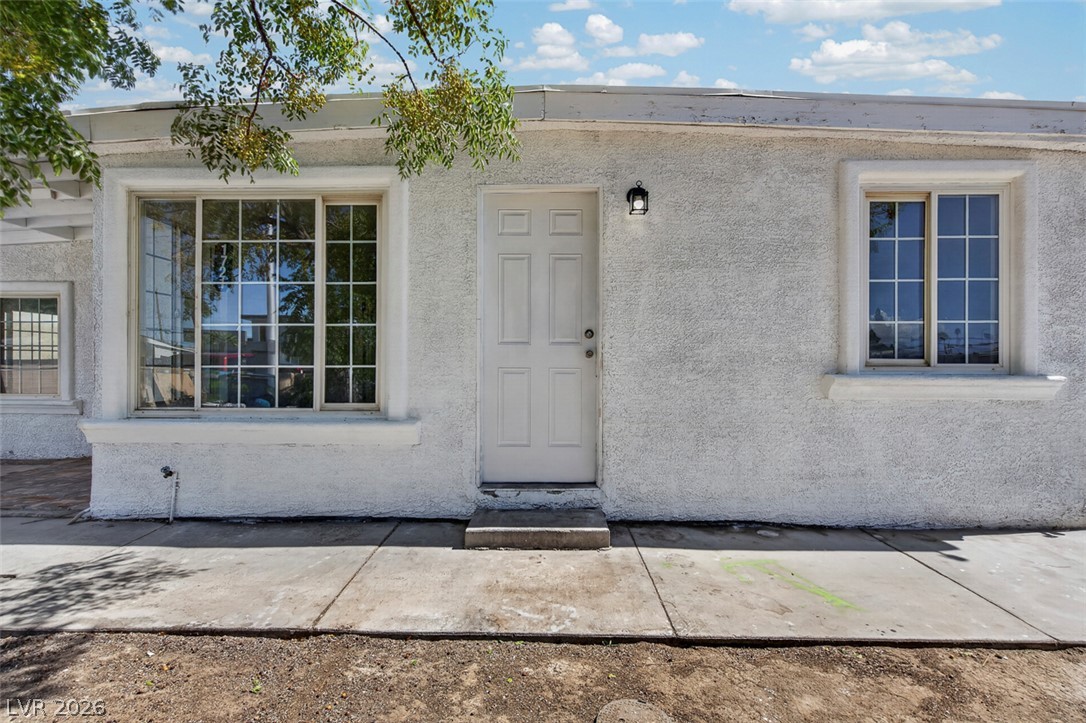
A classic stucco exterior frames the front entryway flanked by multi-pane windows.
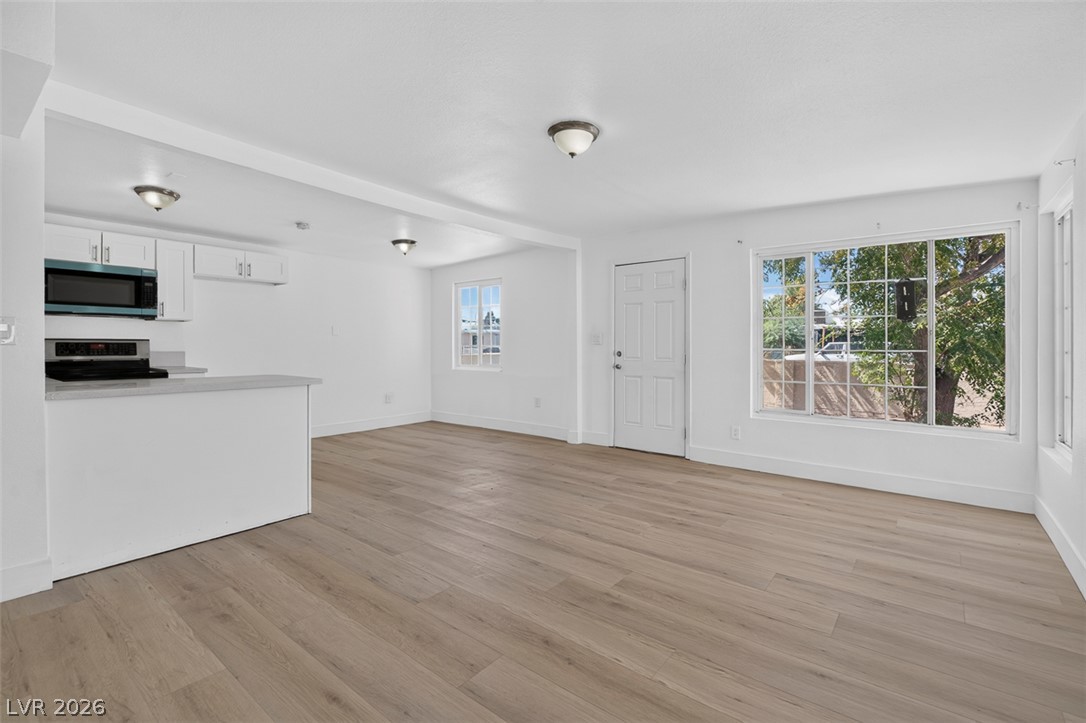
Smooth wood-look flooring connects this versatile open living space directly to the adjacent kitchen.
Smooth wood floors flow seamlessly through this open-concept living area and modern kitchen.
An open layout integrates the living area with a functional kitchen on durable wood-look flooring.
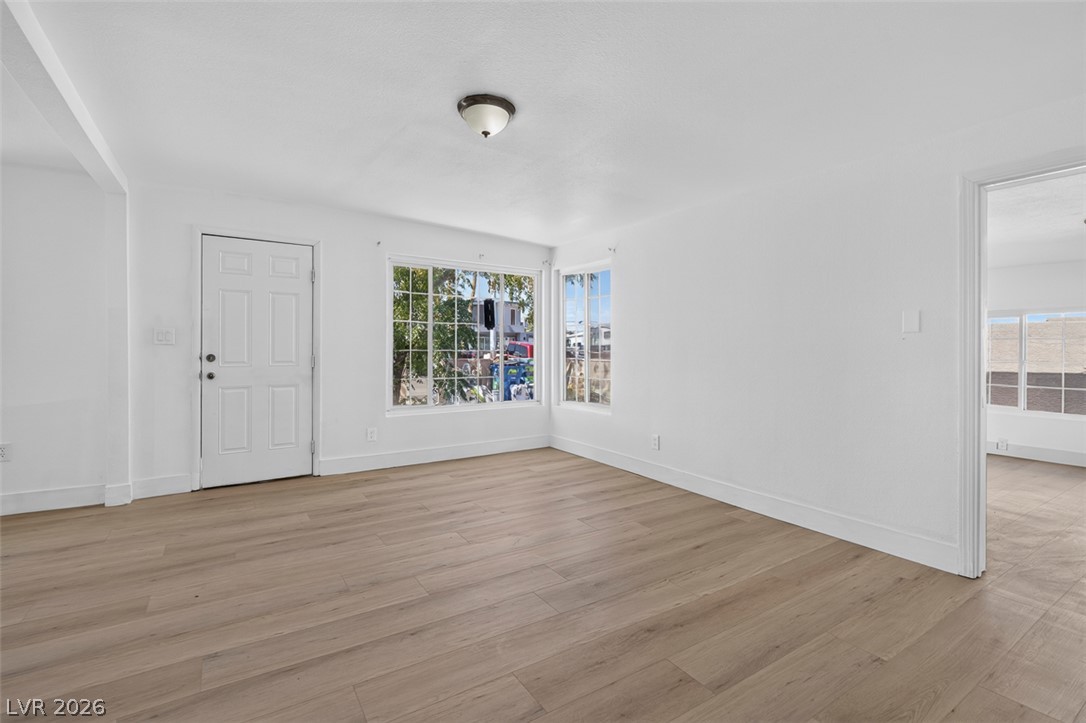
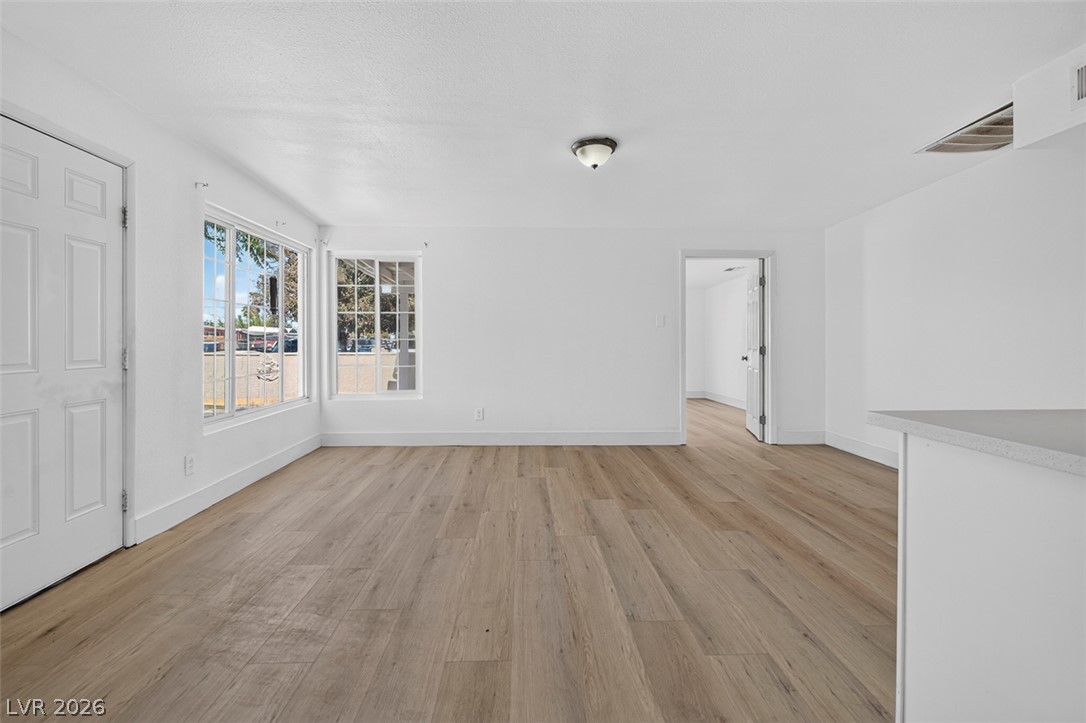
Smooth wood-style flooring and abundant window light define this versatile entry living area.
Gleaming stone countertops and shaker cabinetry define this modern, efficiently designed workspace.
An open kitchen layout features clean cabinetry and modern light-toned flooring.
Smooth countertops and shaker cabinetry define this functional kitchen spaces.
An open floorplan seamlessly connects the updated kitchen to the spacious living area.
Clean lines and smooth flooring define this light-filled entry space adjacent to the kitchen.
Smooth wood-look flooring and crisp white walls define this versatile, open living area.
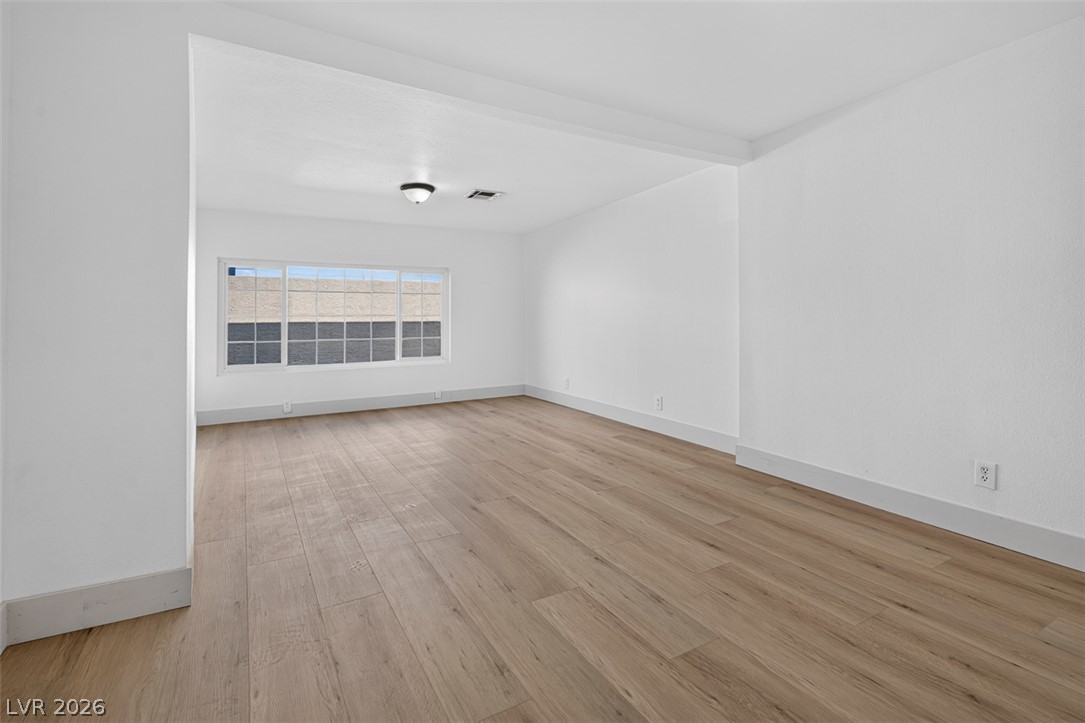
Clean lines and wide plank flooring define this sunlit, versatile living space.
Smooth plaster walls and light oak-toned flooring define this versatile auxiliary space.
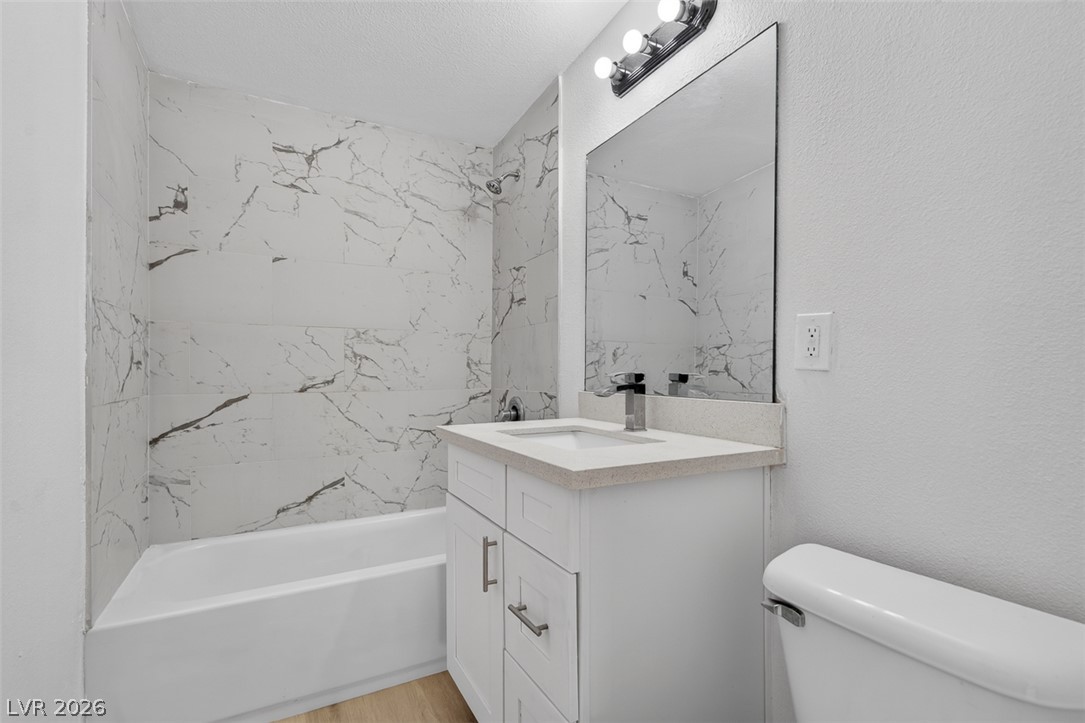
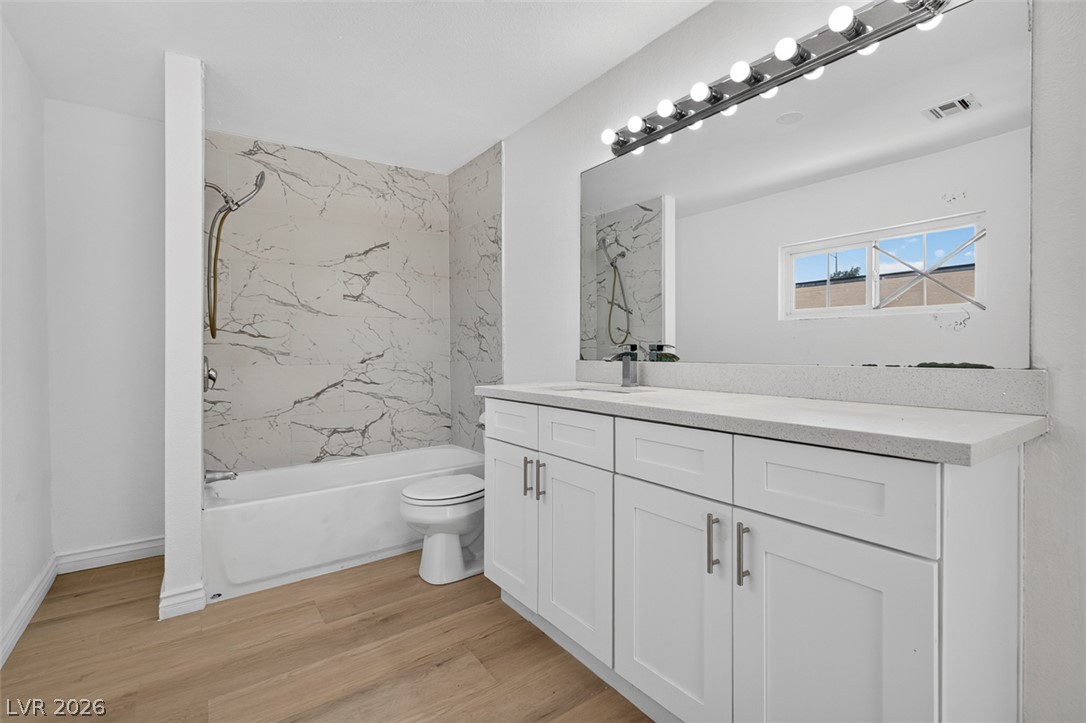
Elegant stone counters and modern marble-patterned tile surrounds define this updated bathroom space.
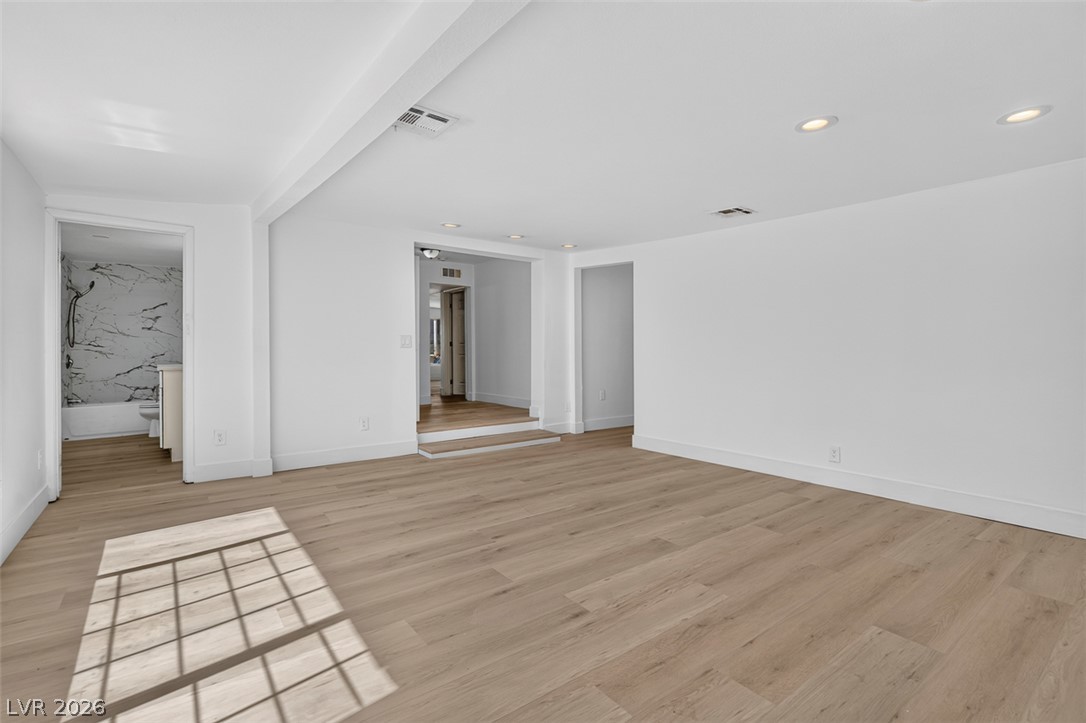
Clean lines and warm wood floors define this versatile open living space.
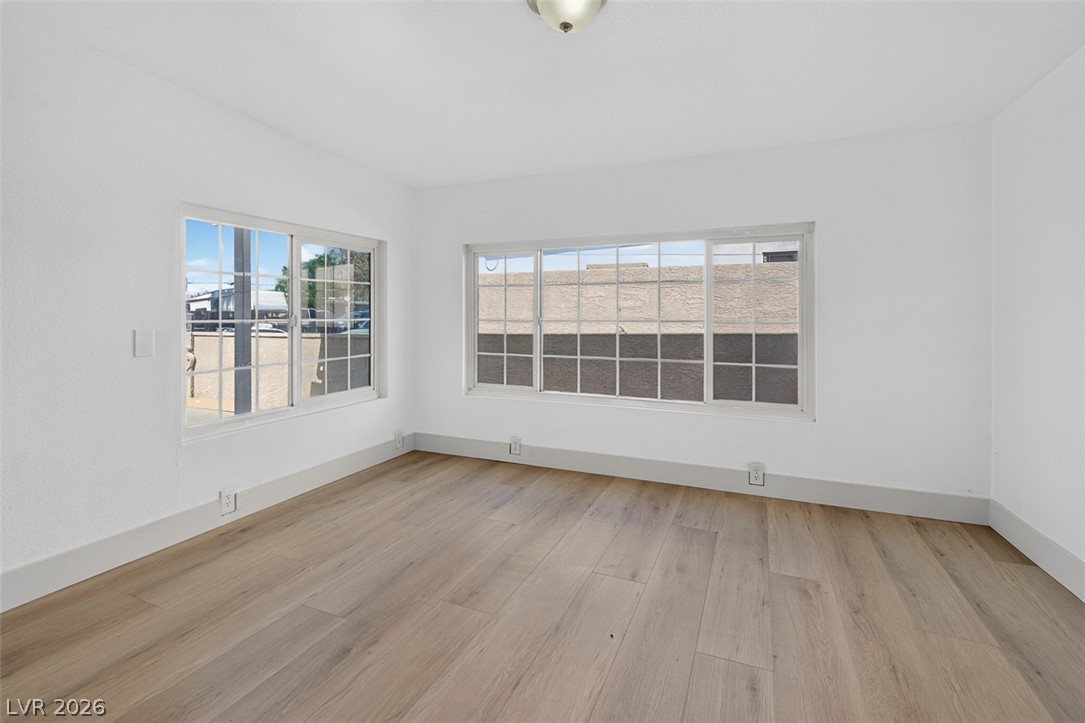
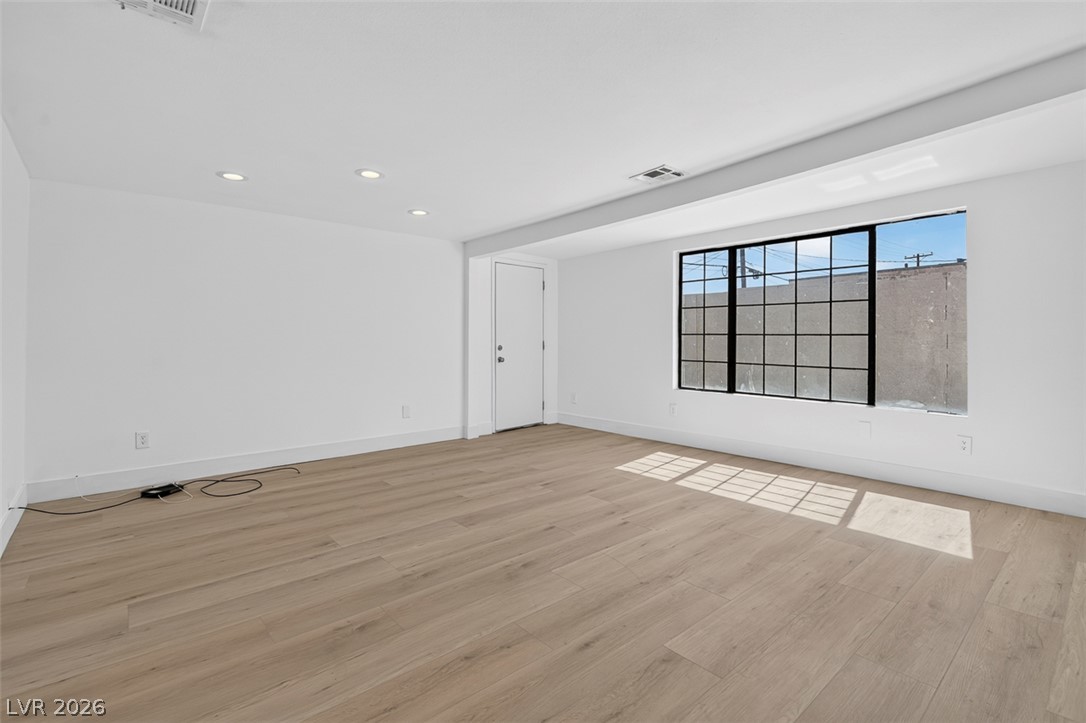
Crisp white walls complement the warm wood-look flooring under a wide window.
Smooth wood floors and crisp white walls create a clean, versatile canvas.
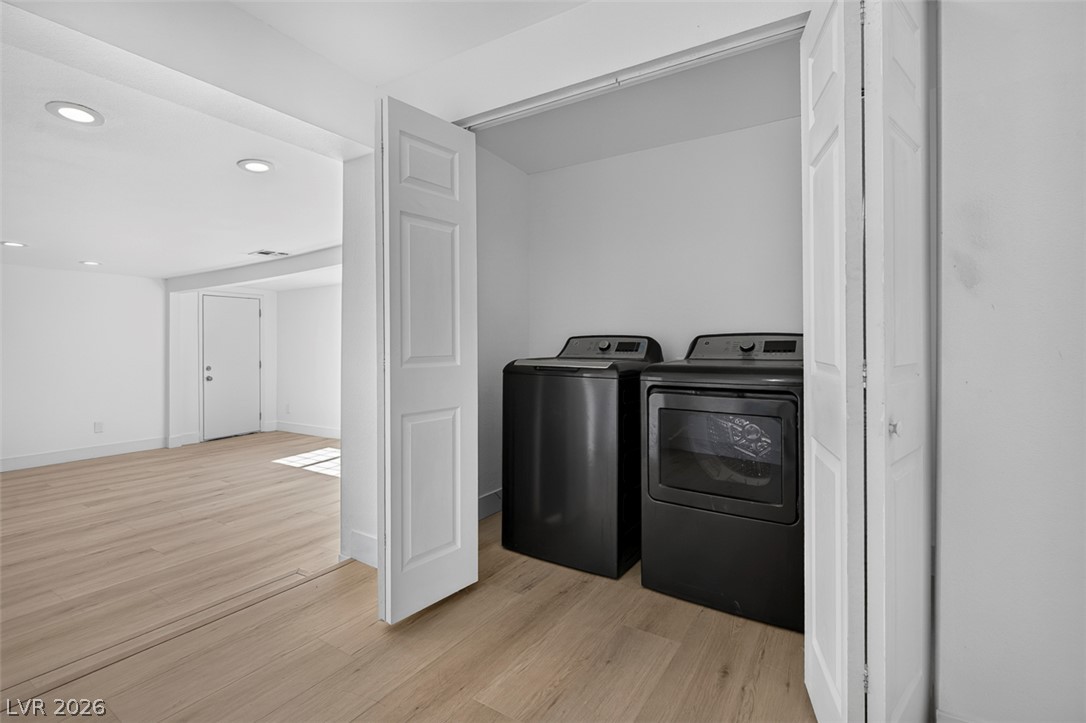
Recessed lighting and light-toned wood floors flow seamlessly past a convenient laundry???????????????????????????????? closet.
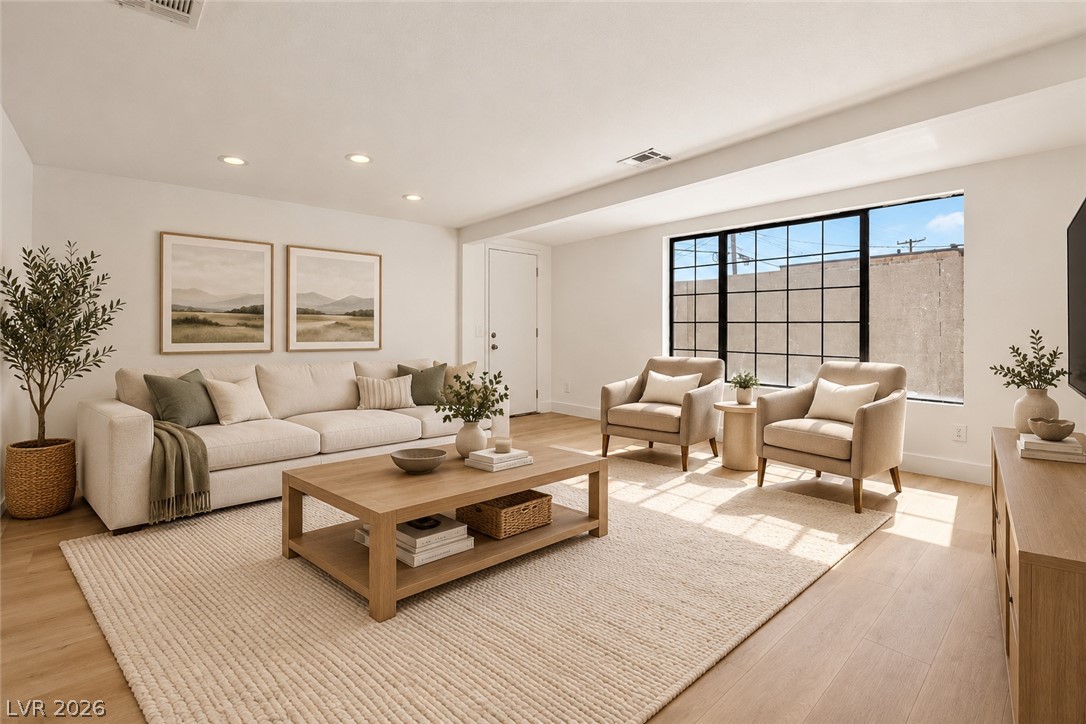
Warm wood flooring and an expansive multi-pane window anchor this airy, comfortable living space. Ai Staged
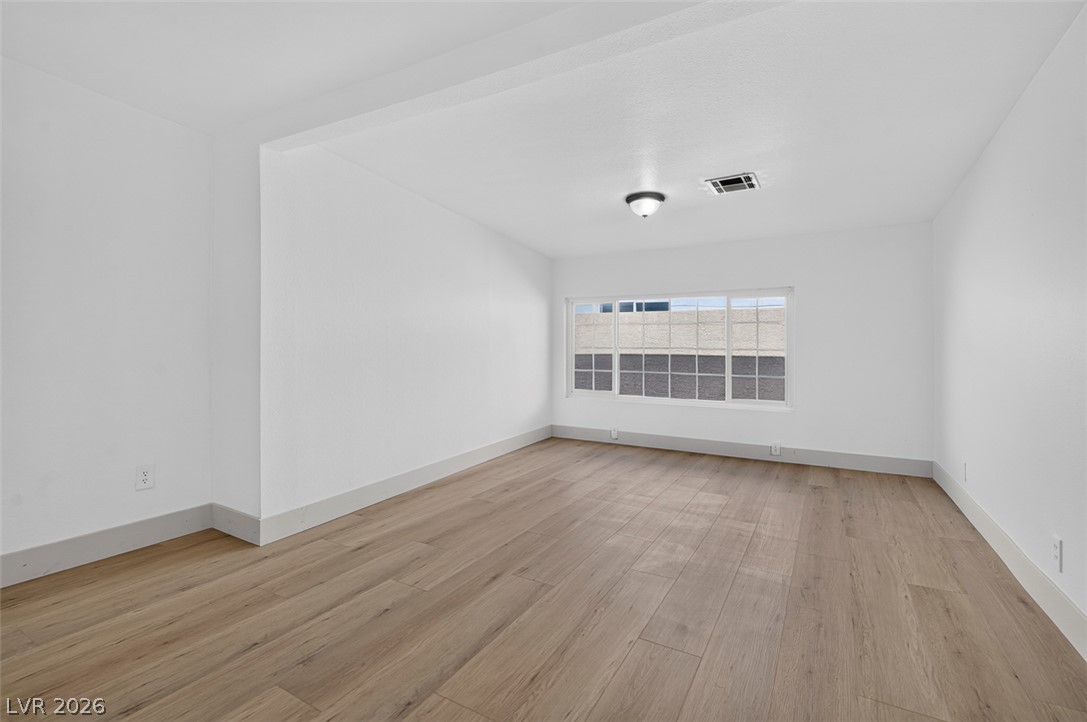
A spacious, sunlit room highlights clean plaster walls and contemporary wood floors.
Smooth plaster walls and wide-plank wood floors define this versatile open living space.
Clean lines and wide-plank flooring define this versatile living space filled with natural light.
Clean lines and stone-patterned accents define this modern bathroom space.
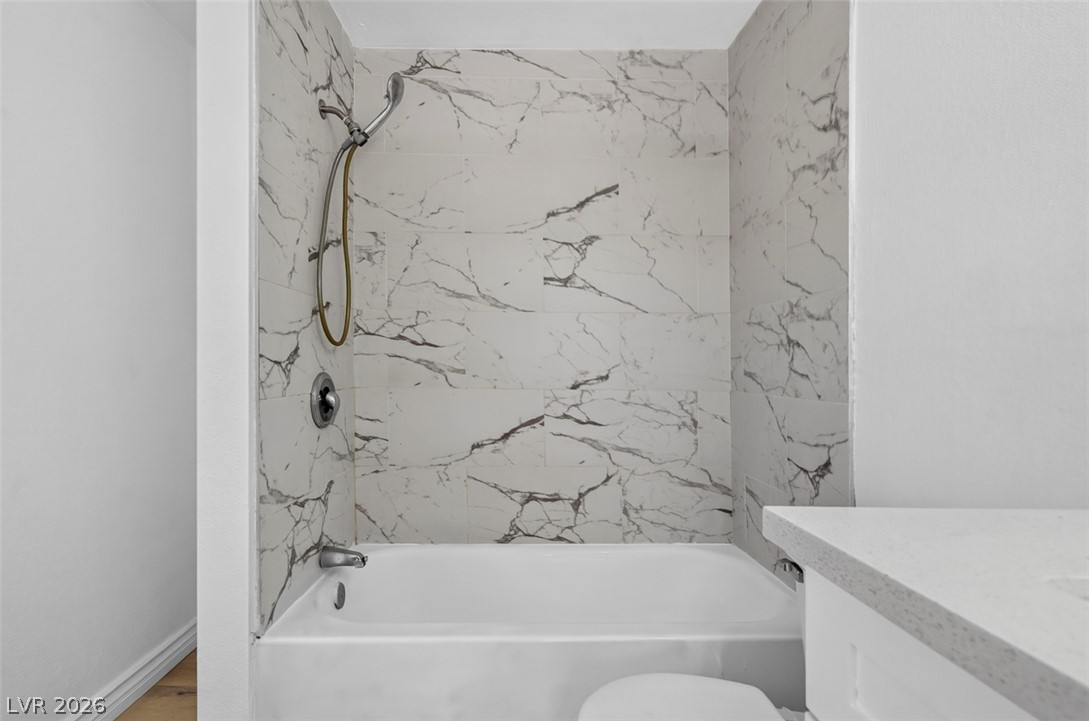
Elegant veined tile surrounds the soaking tub in this refined bathroom design.
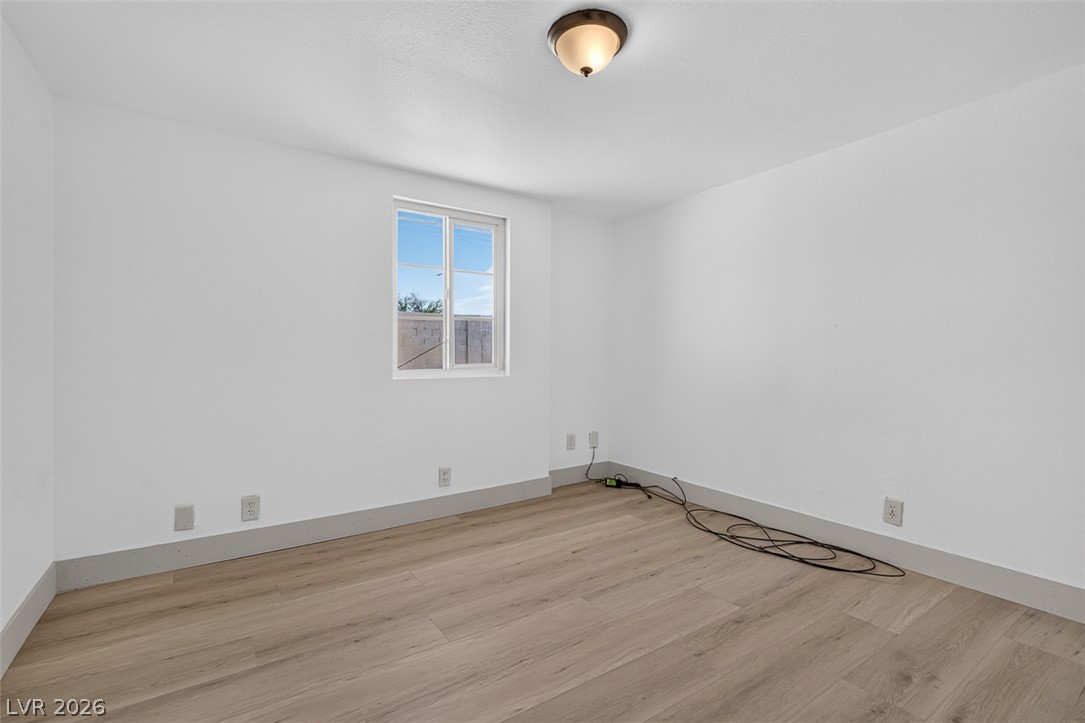
Smooth wood-style flooring and a bright window define this versatile bedroom space.
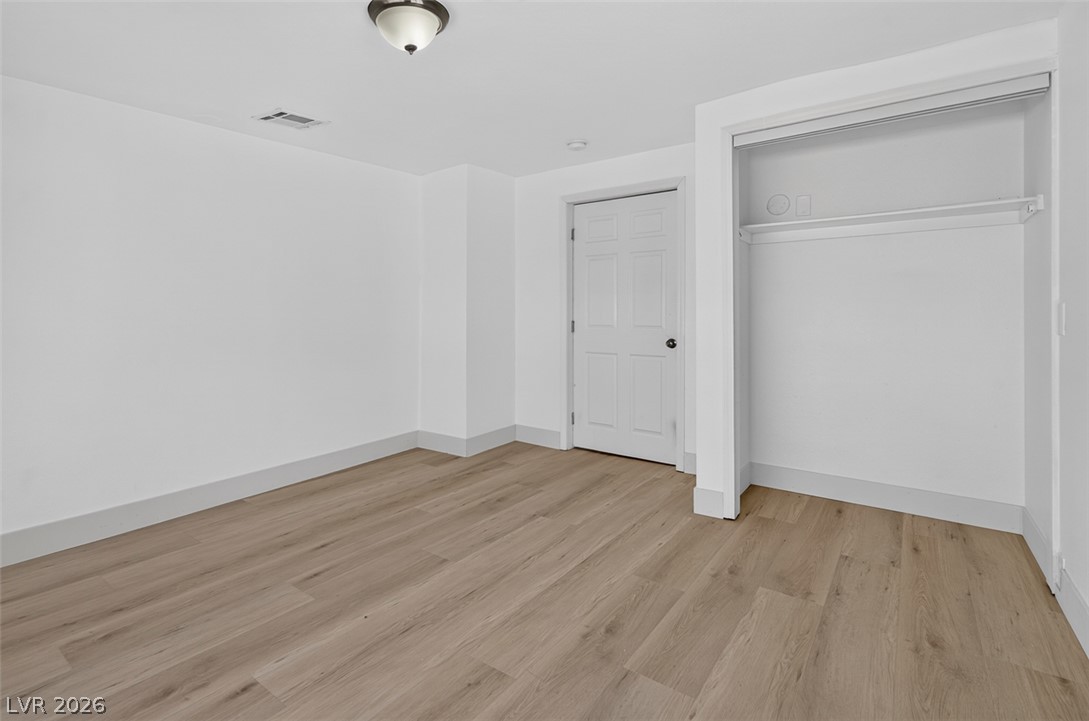
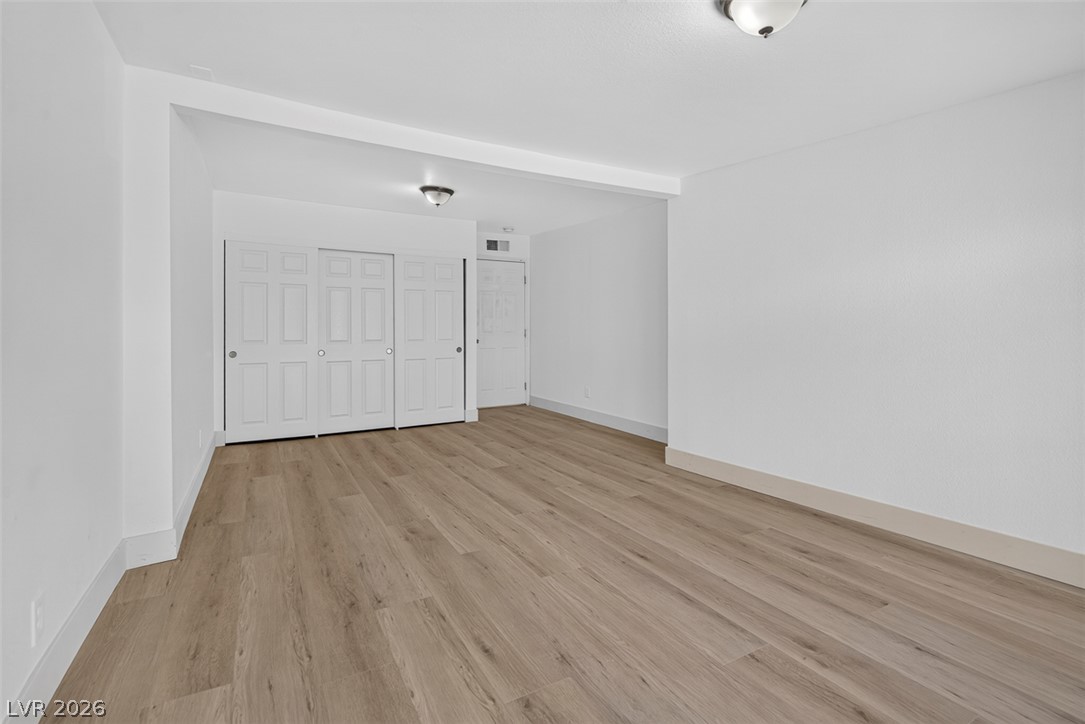
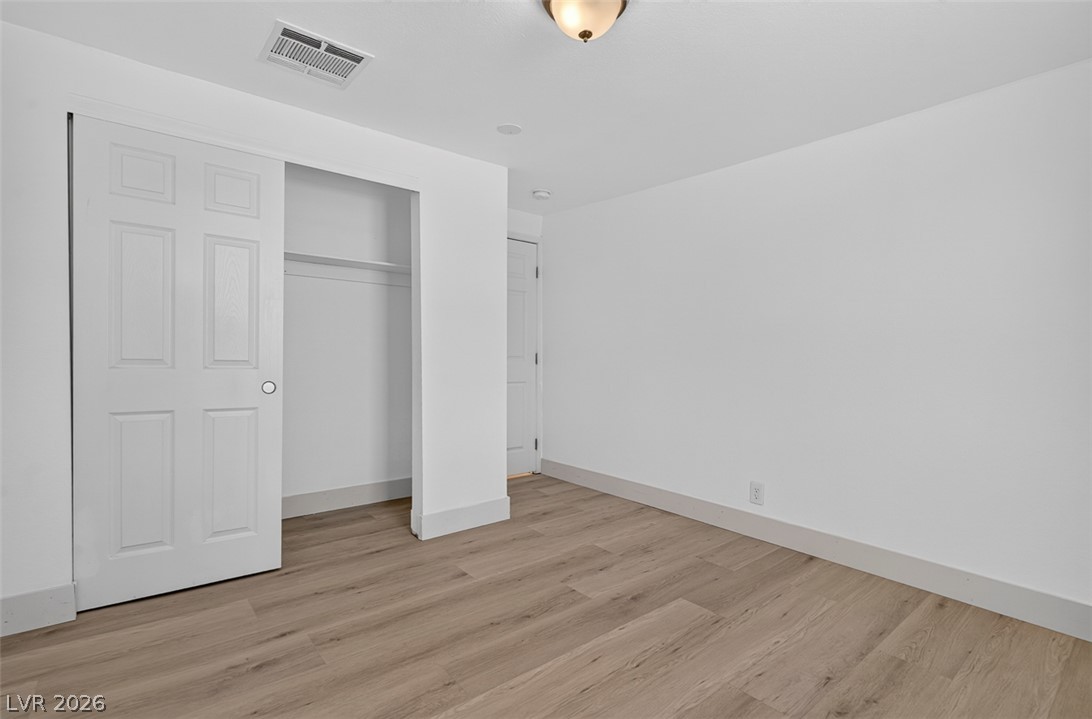
Smooth wood-look flooring and crisp white trim define this versatile room with built-in closet storage.
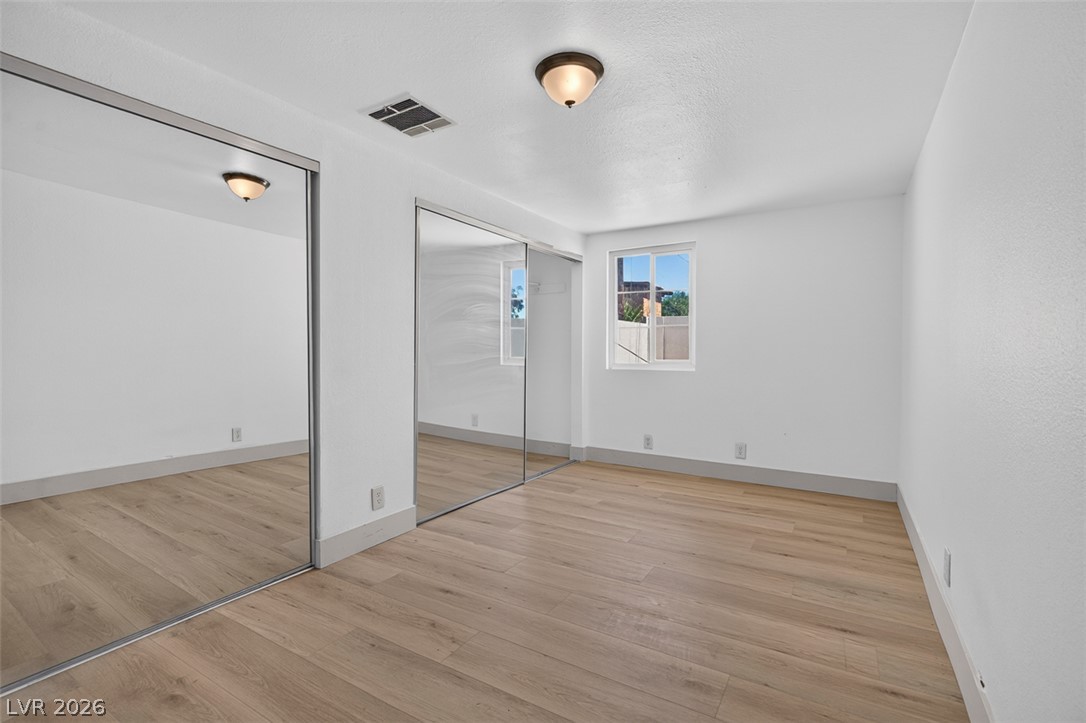
Gleaming wood floors and mirrored closet doors enhance this modern bedroom design.
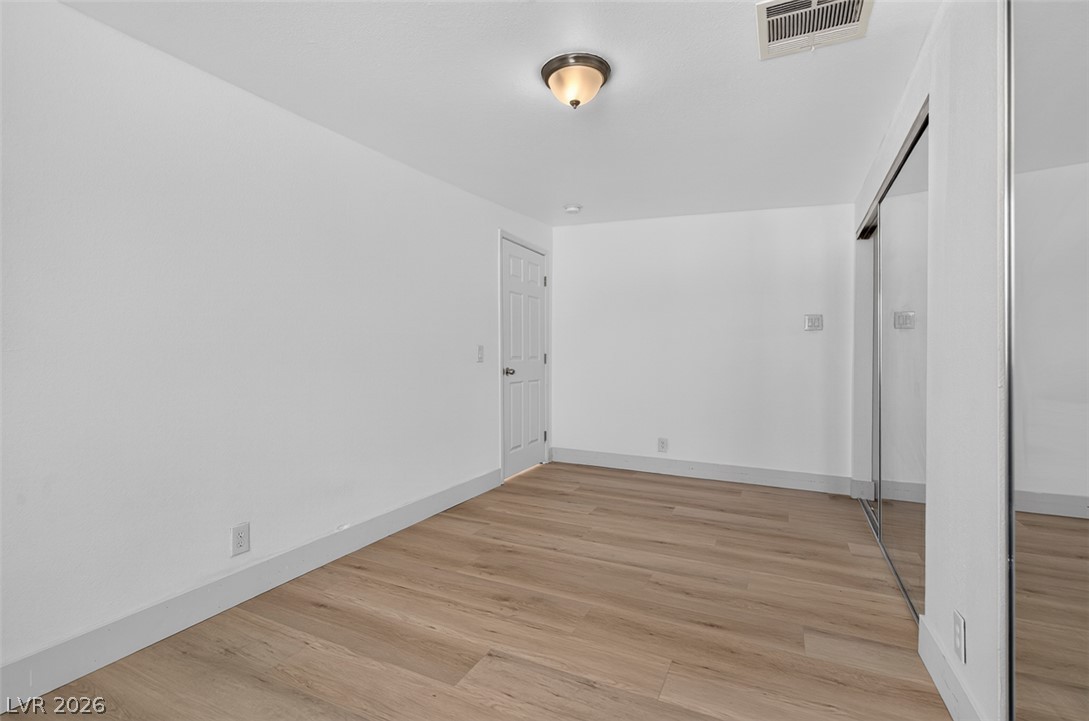
Smooth wood-look flooring and mirrored sliding closet doors define this versatile space.
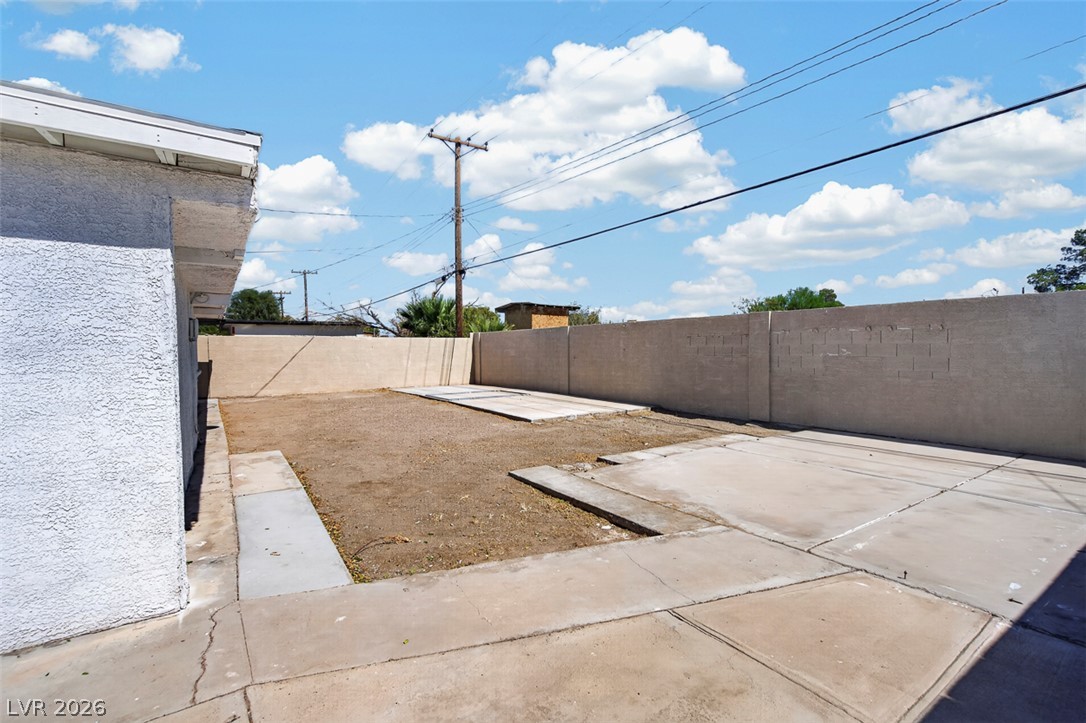
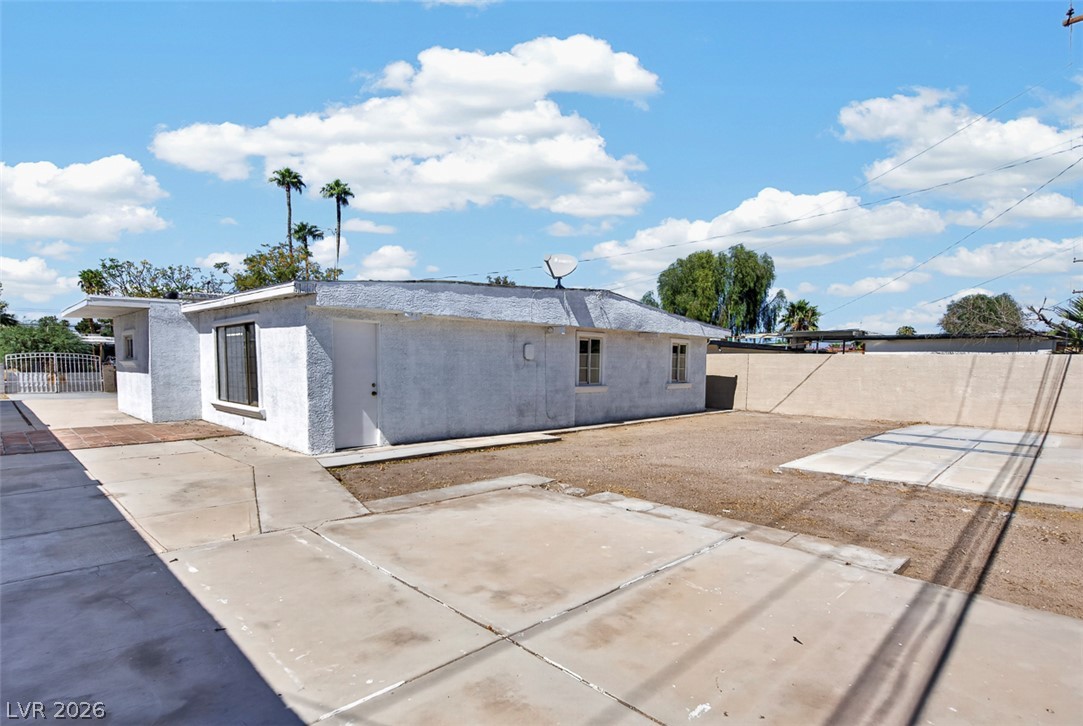
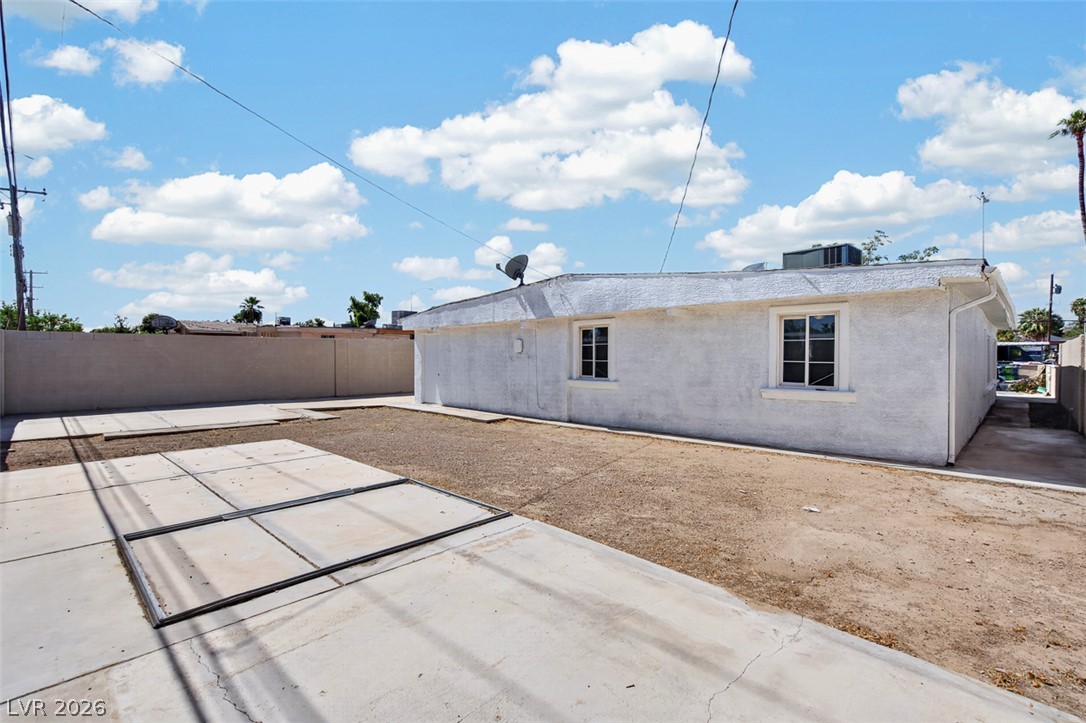
A spacious, walled backyard features extensive concrete patio areas under wide open skies.
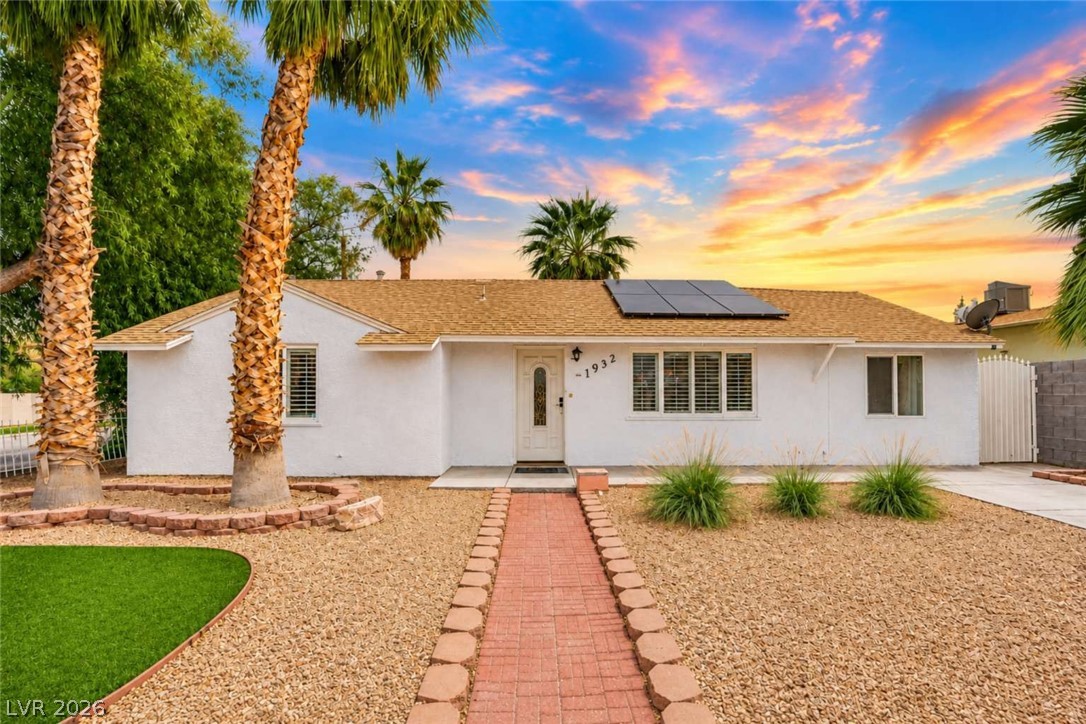
A spacious concrete driveway and low-maintenance yard flank the side of this stucco home.
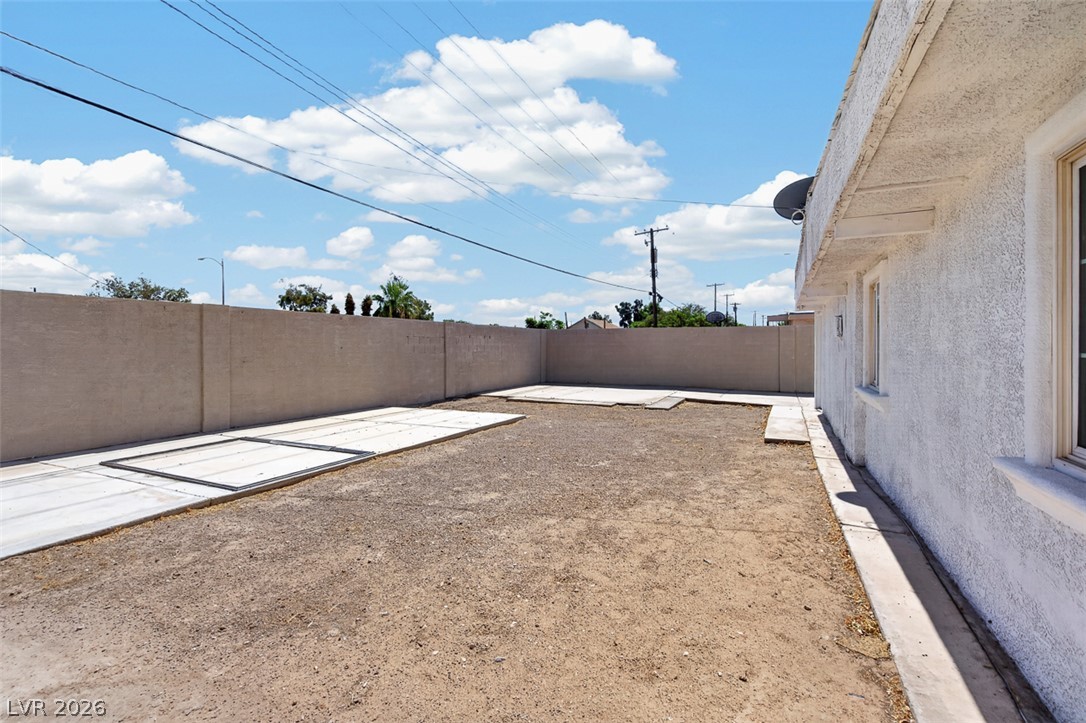
An expansive concrete patio and low-maintenance yard offer endless possibilities for outdoor enjoyment.
Secure perimeter fencing encloses a blank-slate yard with concrete pads under blue skies.

 Price Reduced Listing