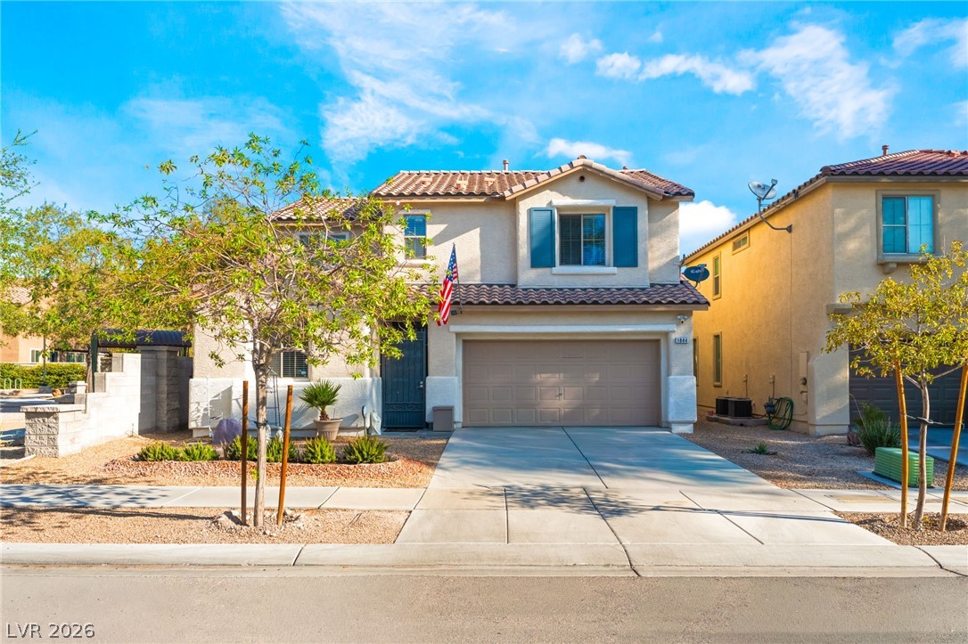
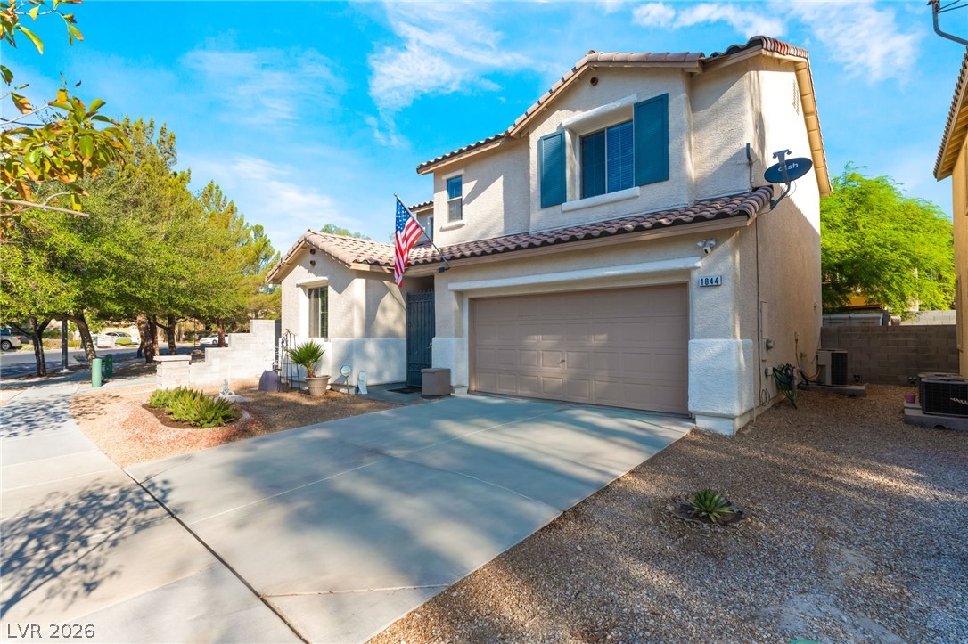
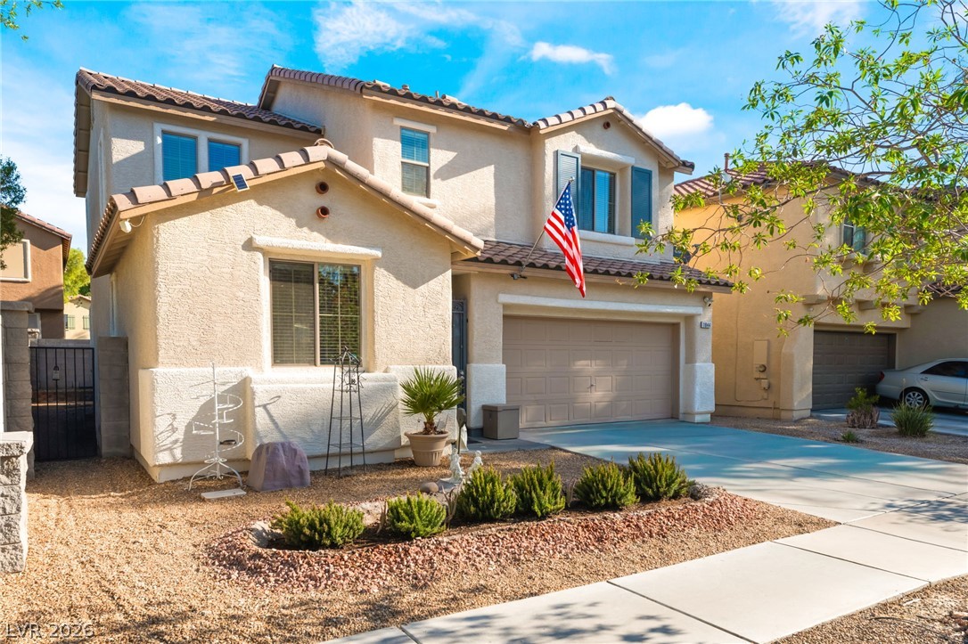
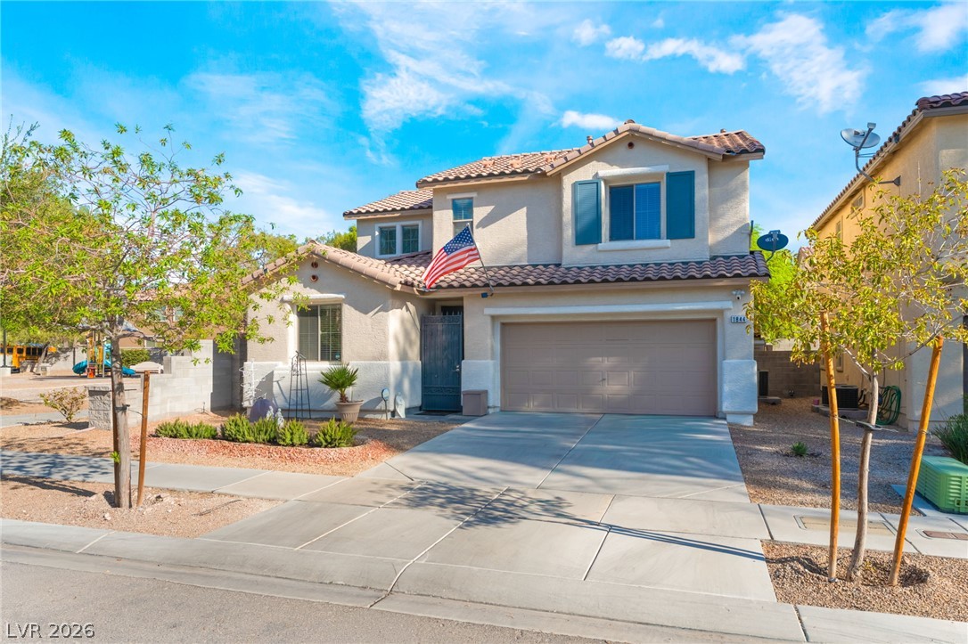
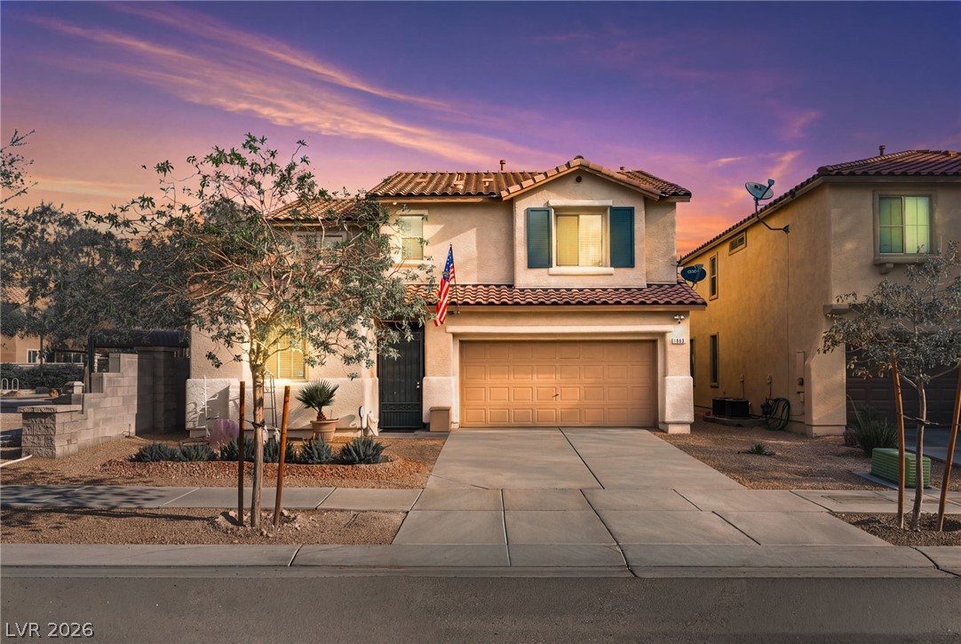
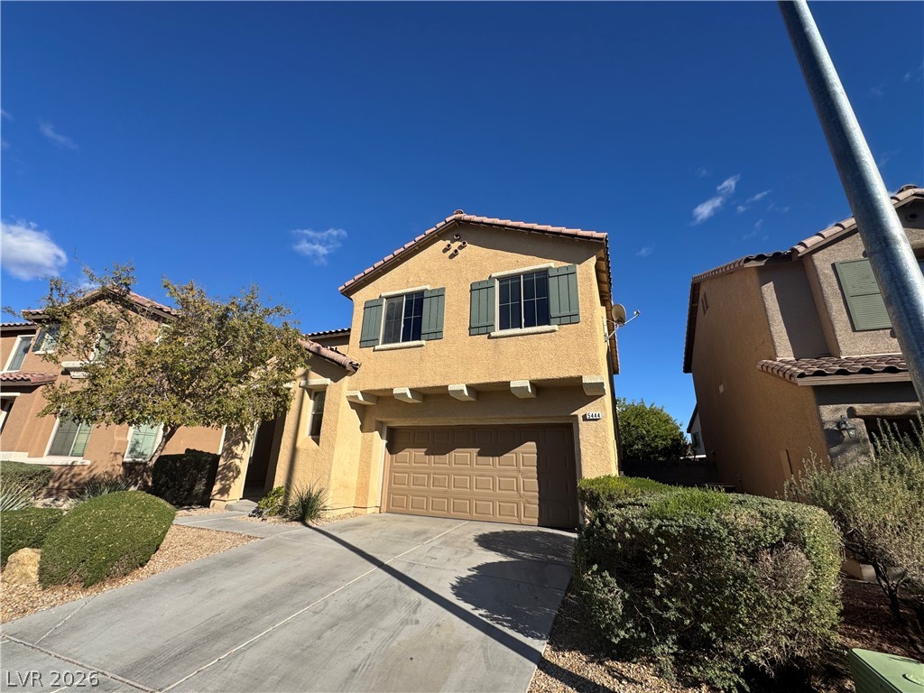
Two-story Mediterranean style architecture highlights this stucco exterior with a tiled roof.
A wide concrete driveway leads to the attached two-car garage of this two-story home.
Stucco walls and a tiled roof define the exterior of this two-story suburban residence.
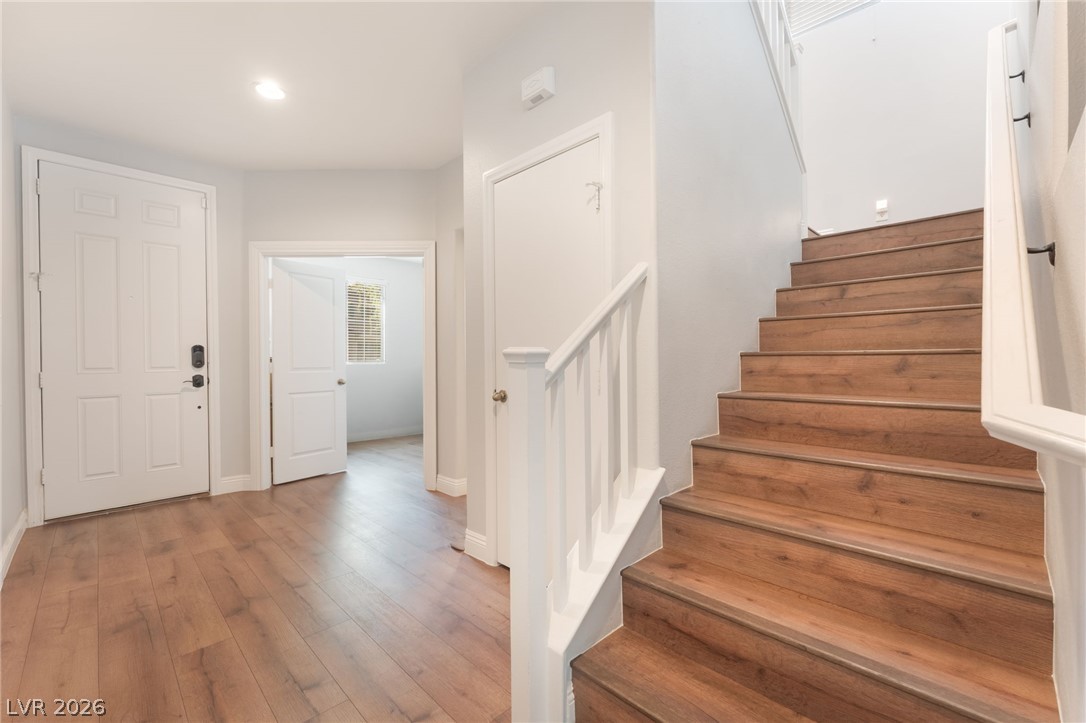
Warm wood flooring and matching stairs welcome visitors into this bright foyer.
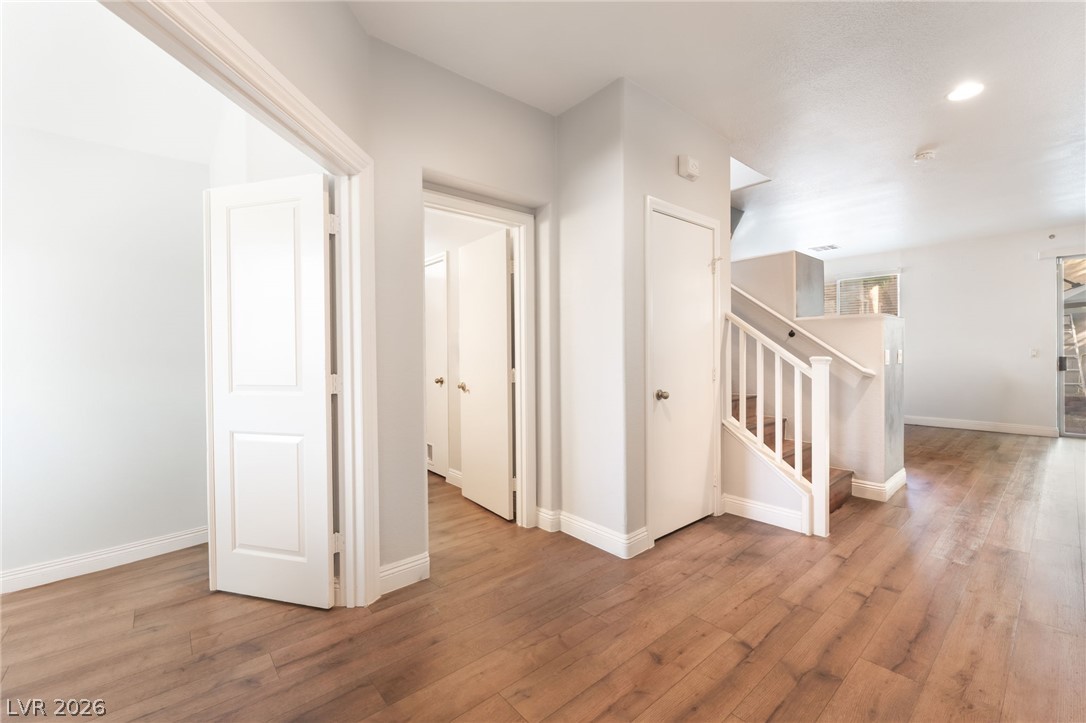
Gleaming hardwood floors and a crisp white staircase highlight this welcoming central hallway.
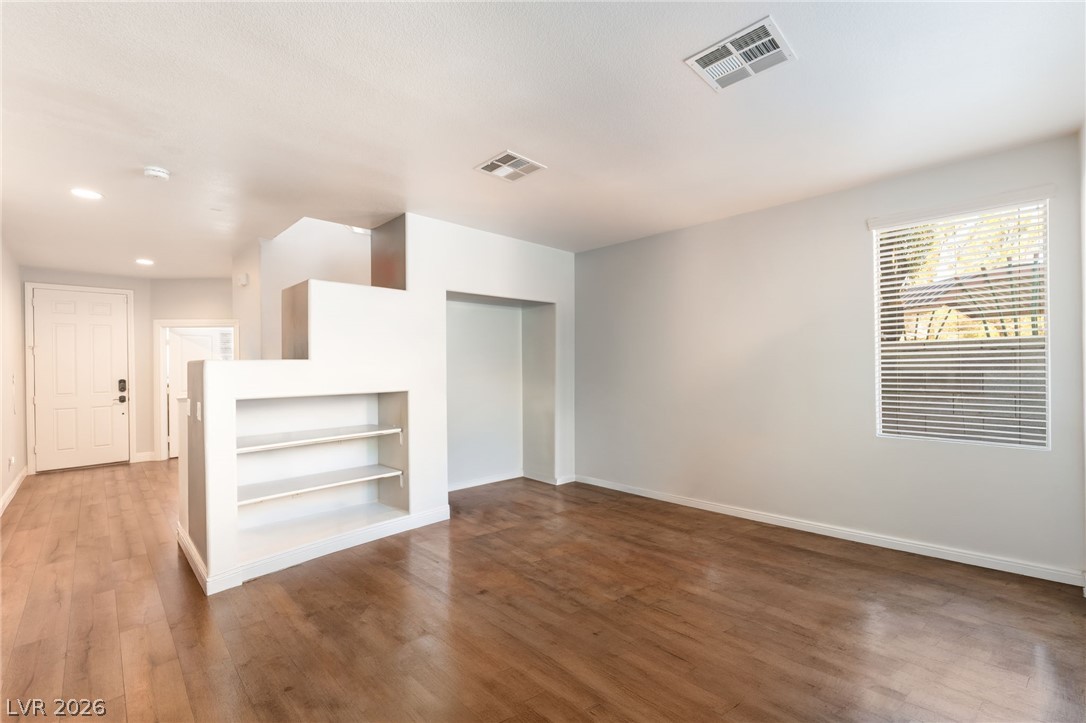
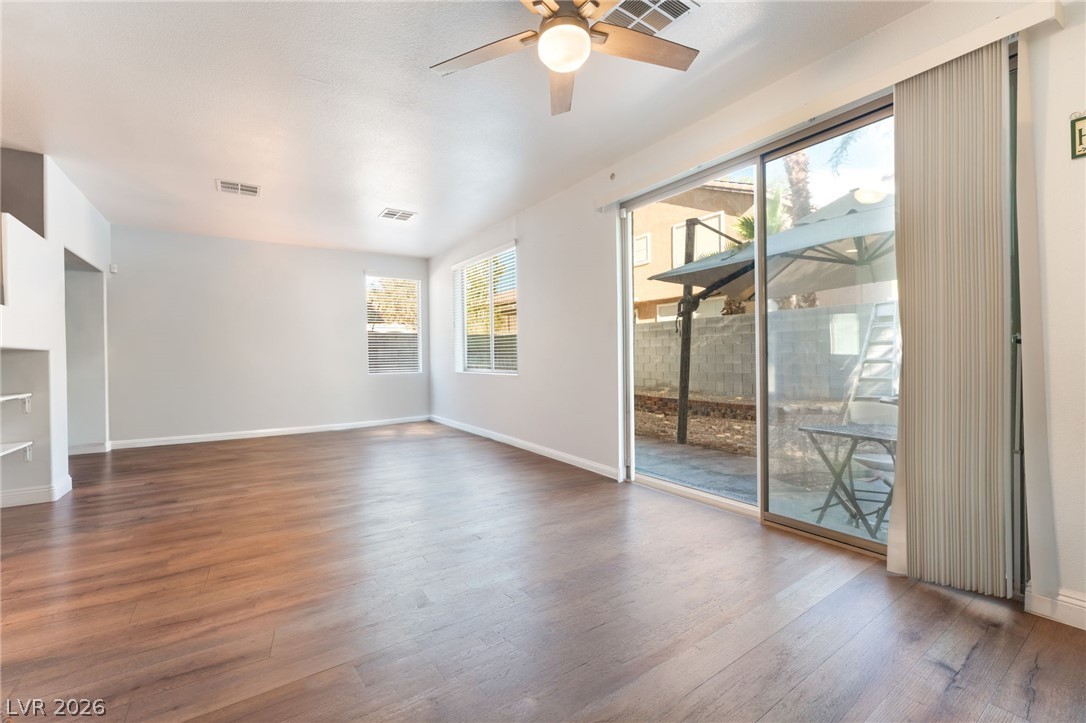
Rich wood-look flooring underfoot anchors this versatile open living space with built-in shelving.
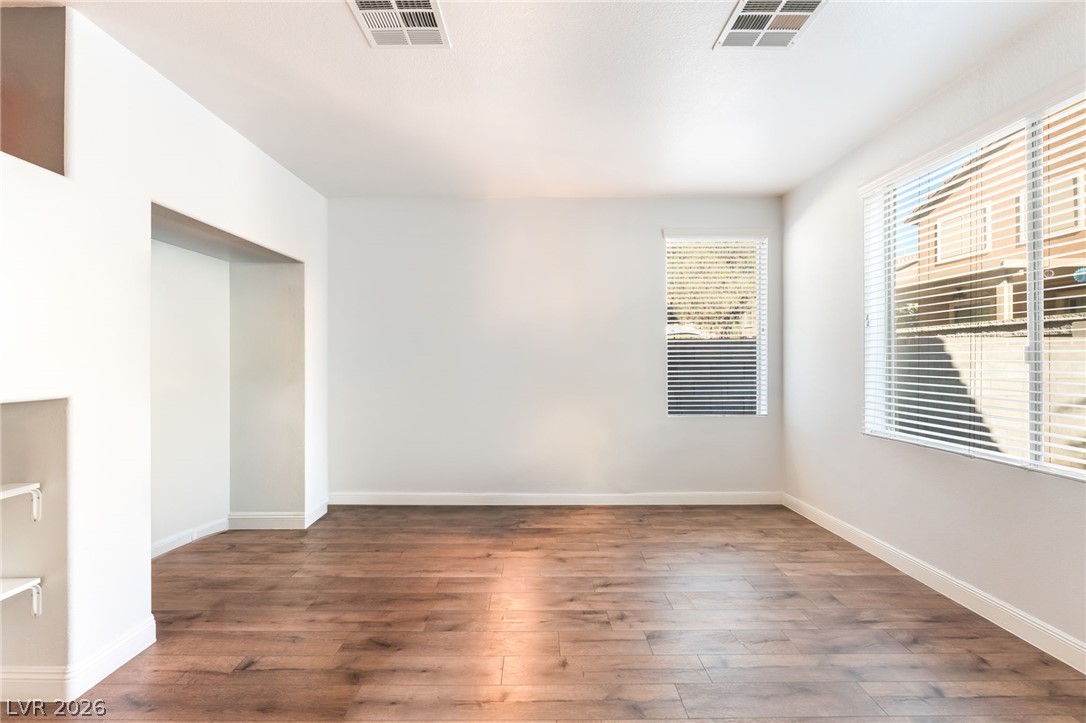
Rich wood flooring pairs beautifully with clean white walls and abundant natural light.
Rich wood flooring runs throughout this versatile room featuring a sliding glass door.
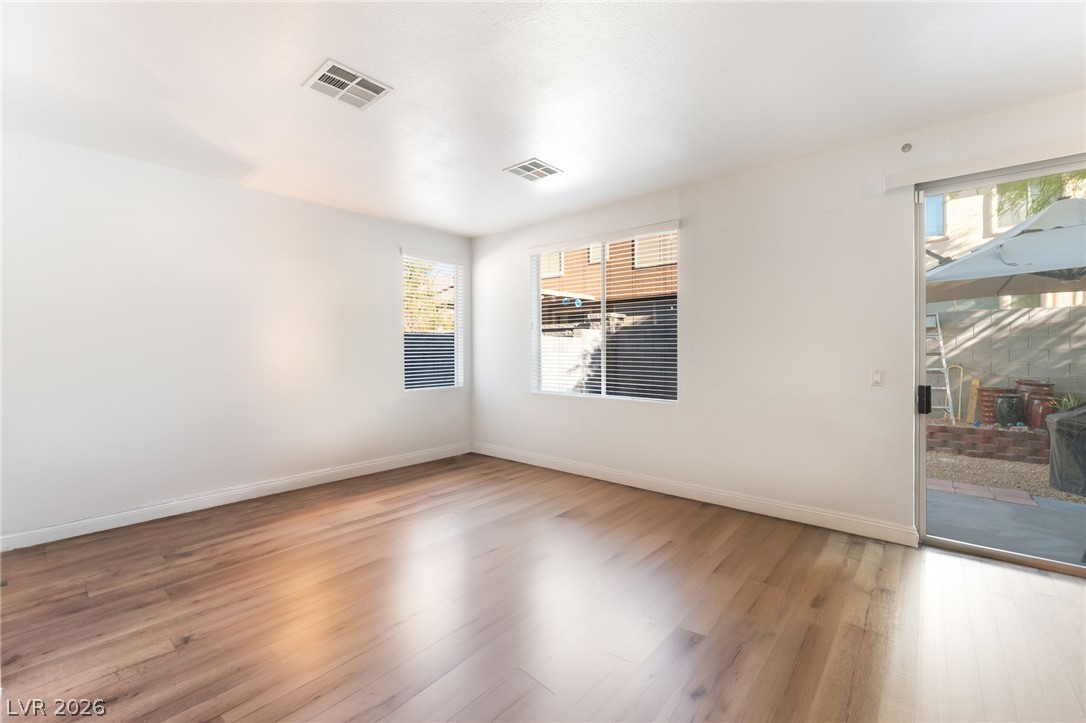
Rich wood-inspired flooring pairs with a sliding glass door opening to the patio.
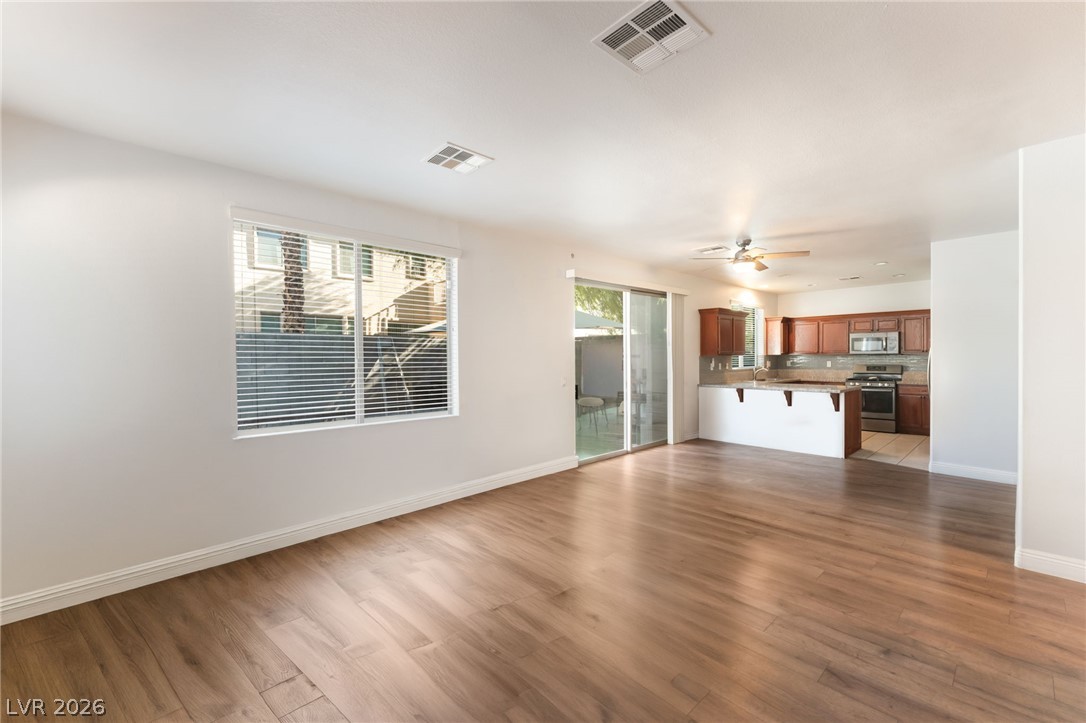
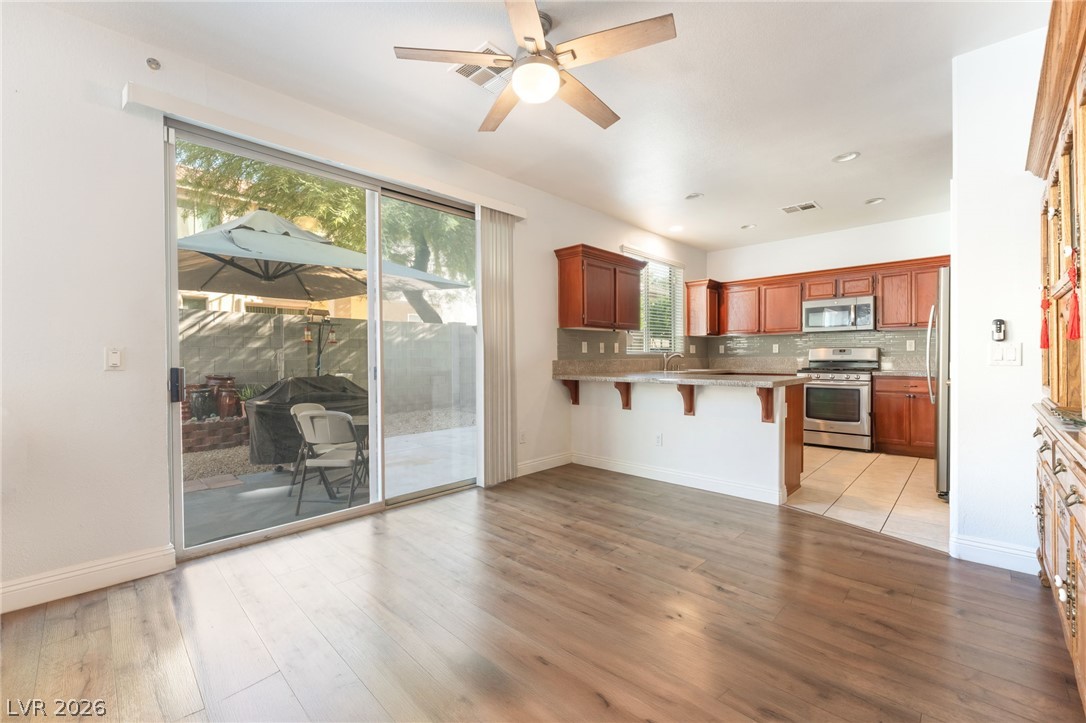
Warm wood flooring flows through a versatile open layout connecting to the kitchen.
Sliding glass doors connect the casual dining space to a private back patio.
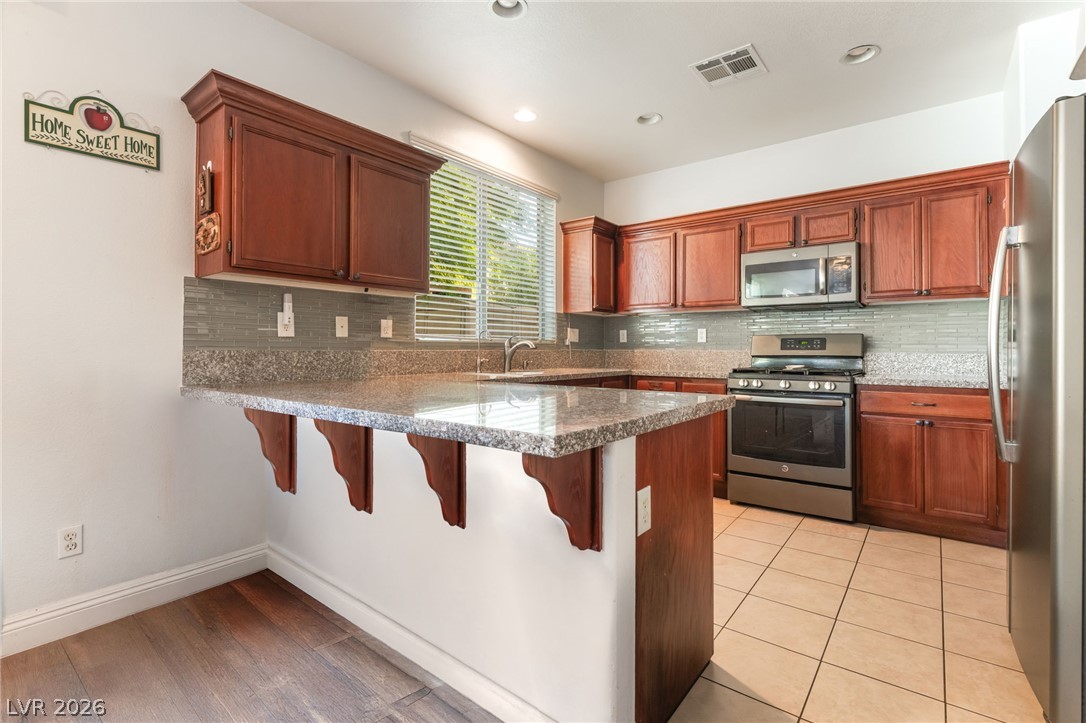
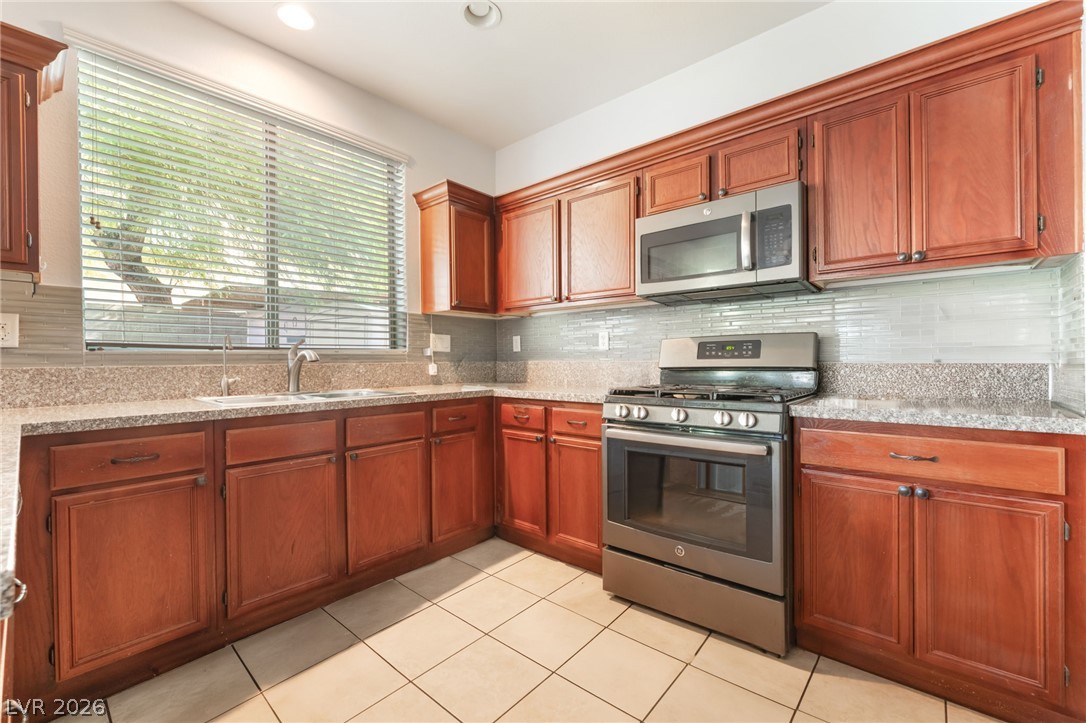
Gleaming stone countertops and classic wood cabinetry define this inviting culinary space.
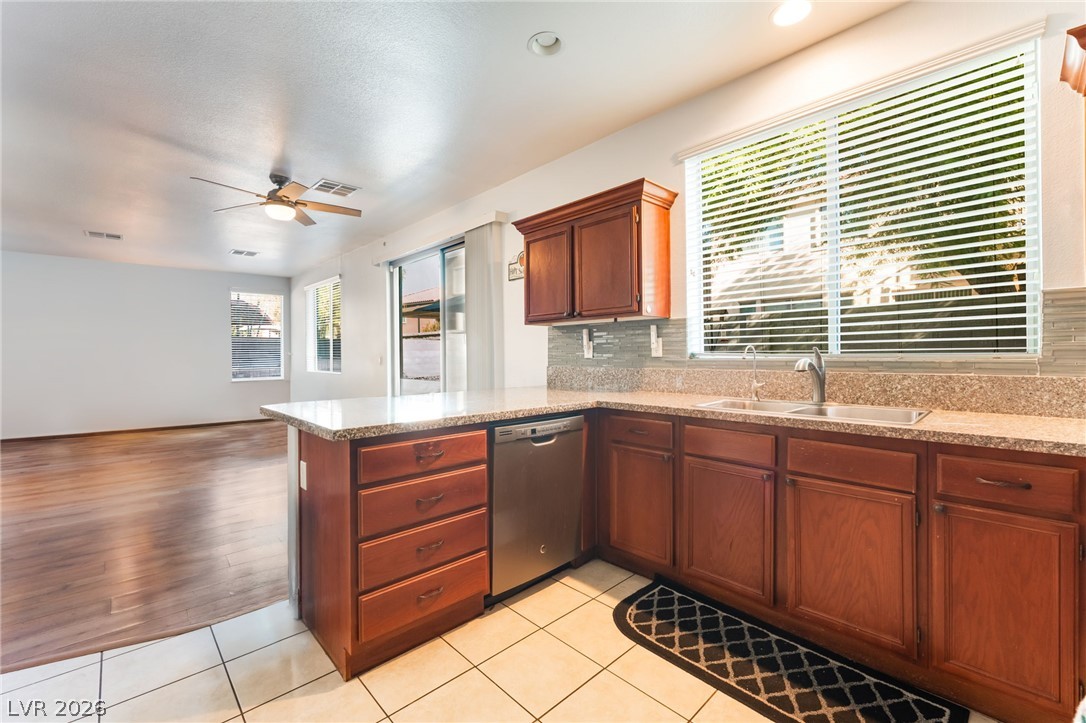
Rich wood cabinetry and stone countertops anchor this inviting, functional kitchen space.
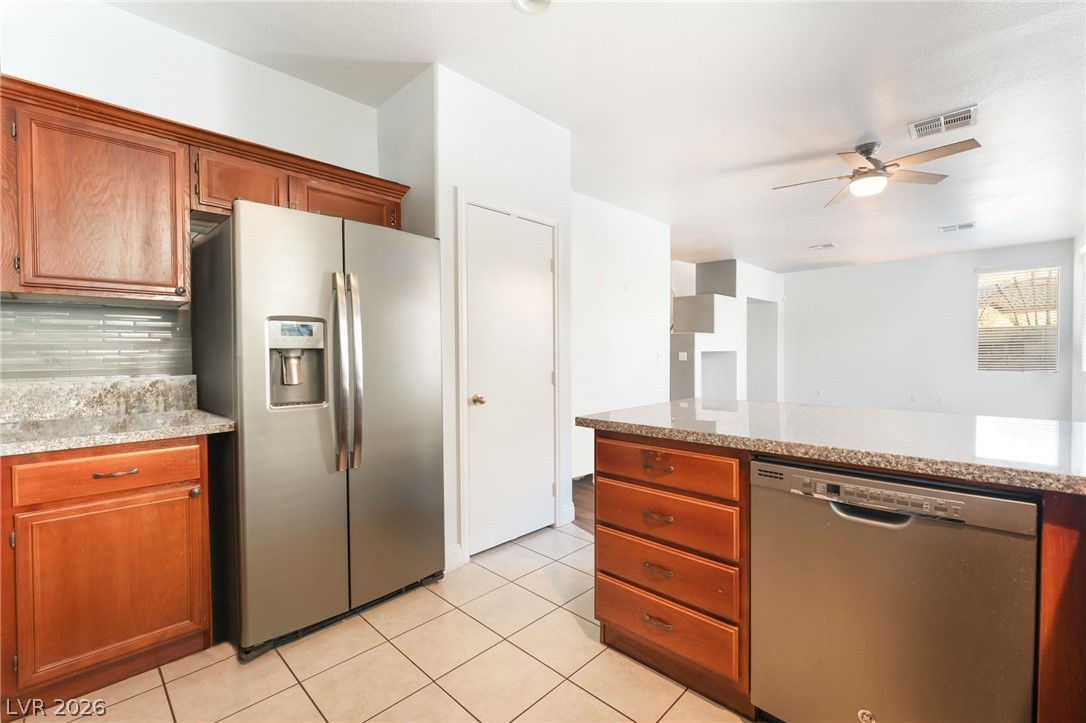
An open kitchen featuring tile flooring, stone counters, and a seamless connection to the living area.
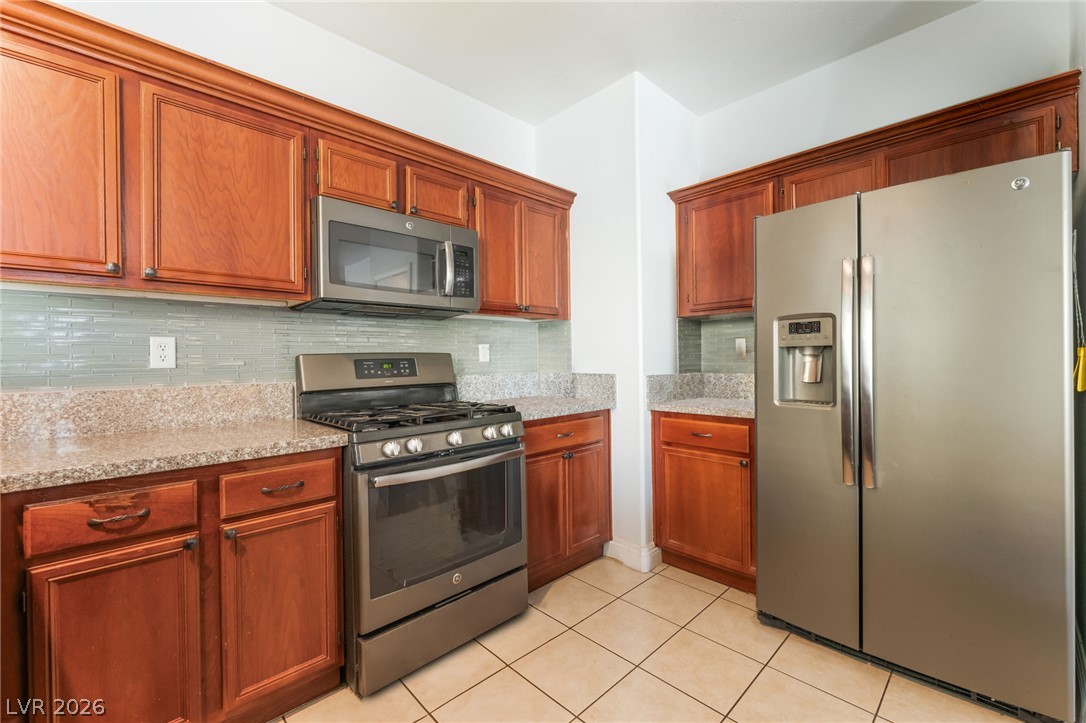
Rich wood cabinetry and stone countertops anchor this functional open kitchen space.
Rich wood cabinetry complements polished stone countertops and stainless steel appliances in this functional layout.
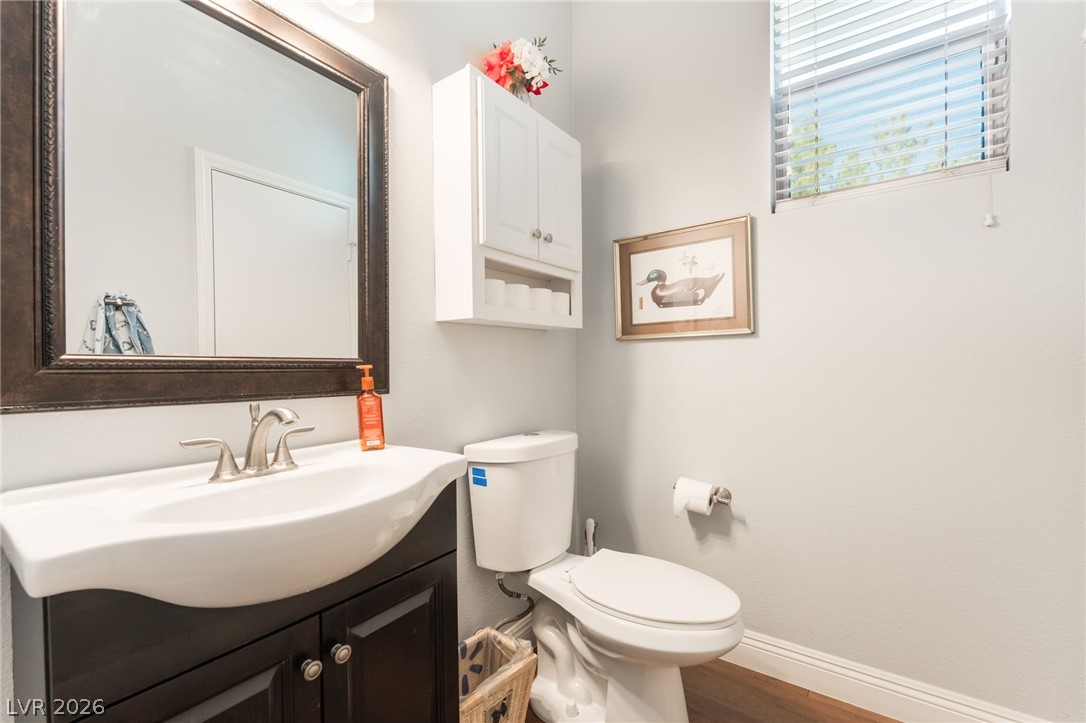
High ceilings and clean plank flooring define this bright, functional half bath.
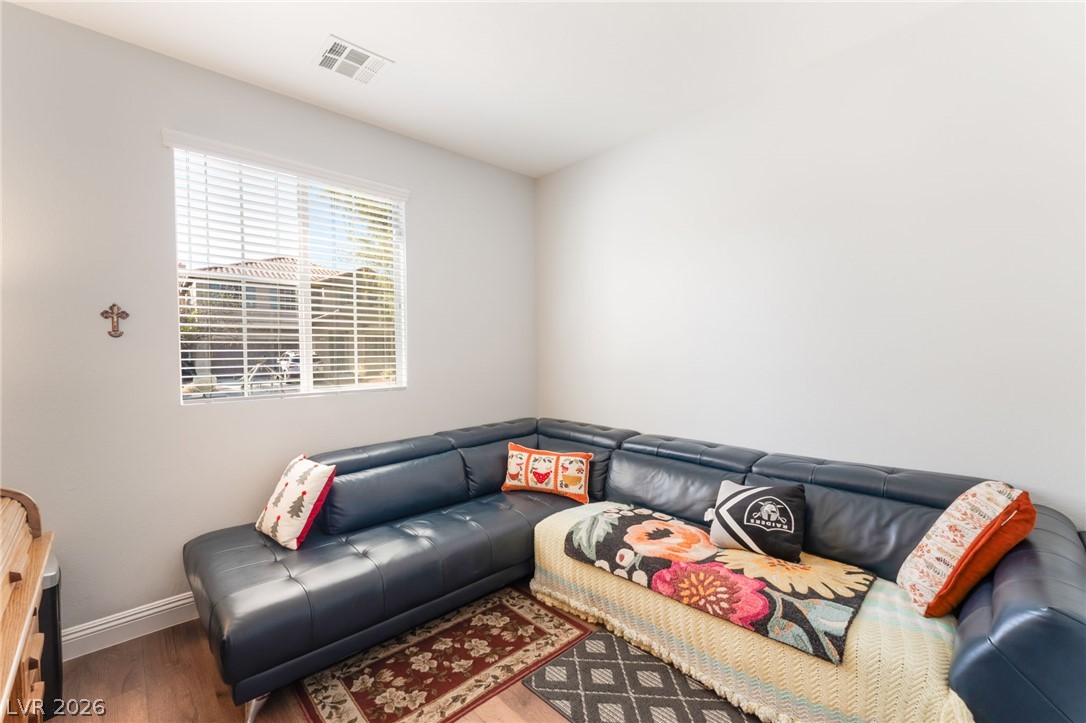
Warm hardwood floors and a bright window create an inviting secondary living space.
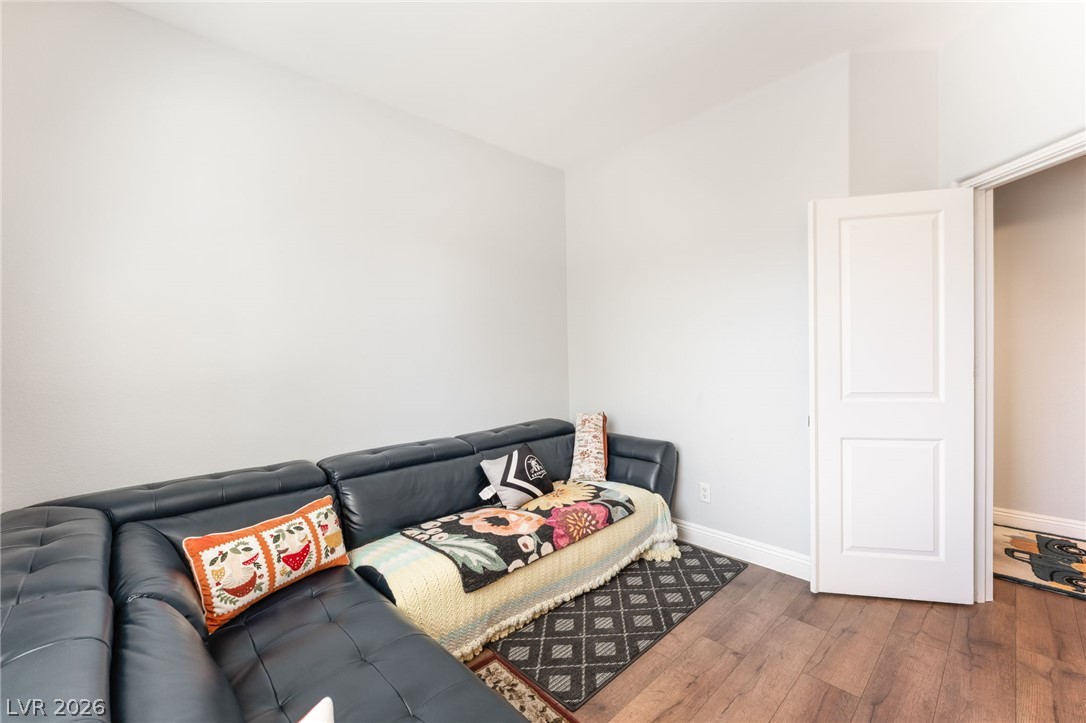
Rich hardwood flooring complements the smooth, clean walls in this versatile interior space.
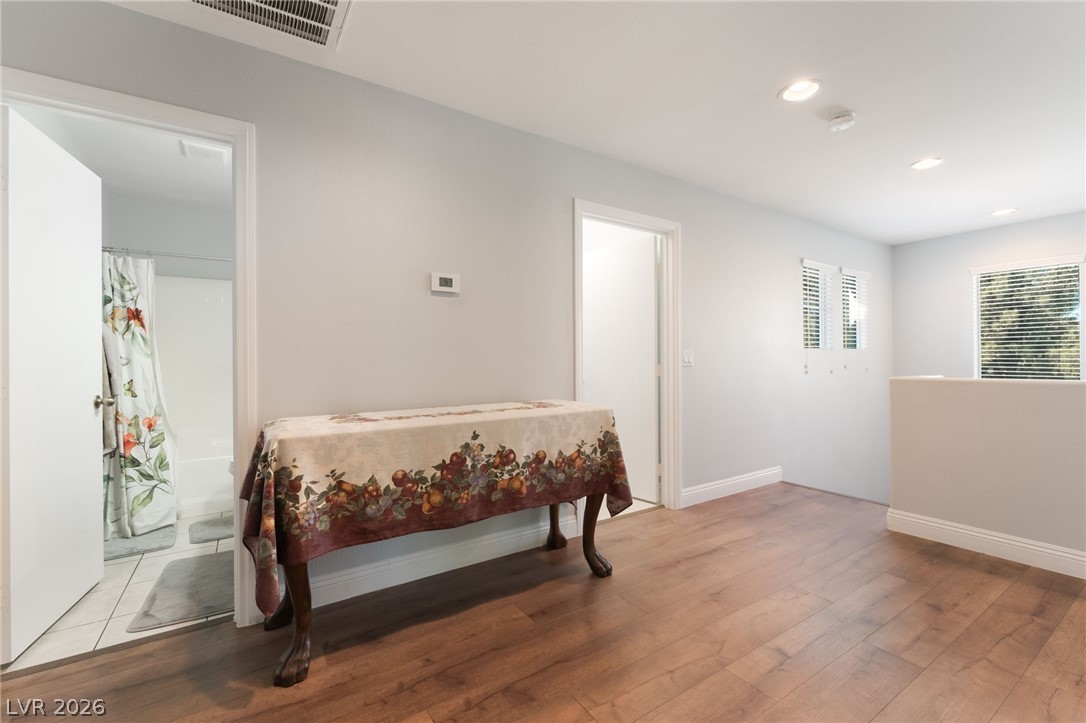
Gleaming hardwood floors and recessed lighting enhance this upper-level hallway area.
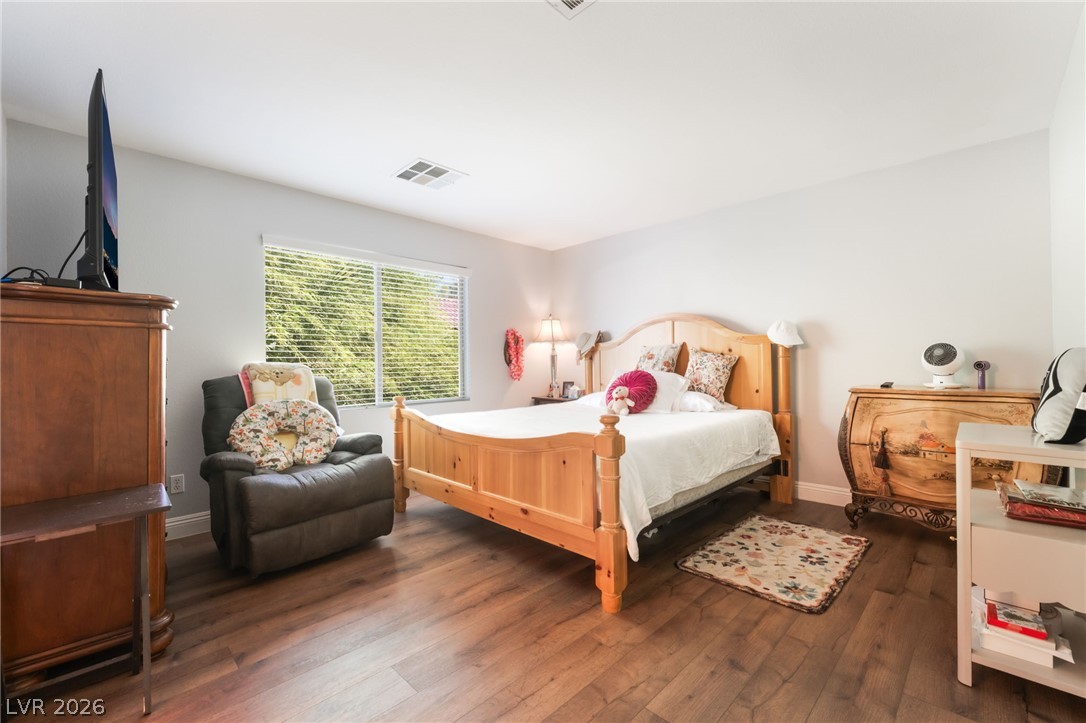
Gleaming hardwood floors and a wide window create a comfortable and inviting bedroom retreat.
Rich wood floors lay a beautiful foundation beneath high ceilings in this tranquil bedroom retreat.
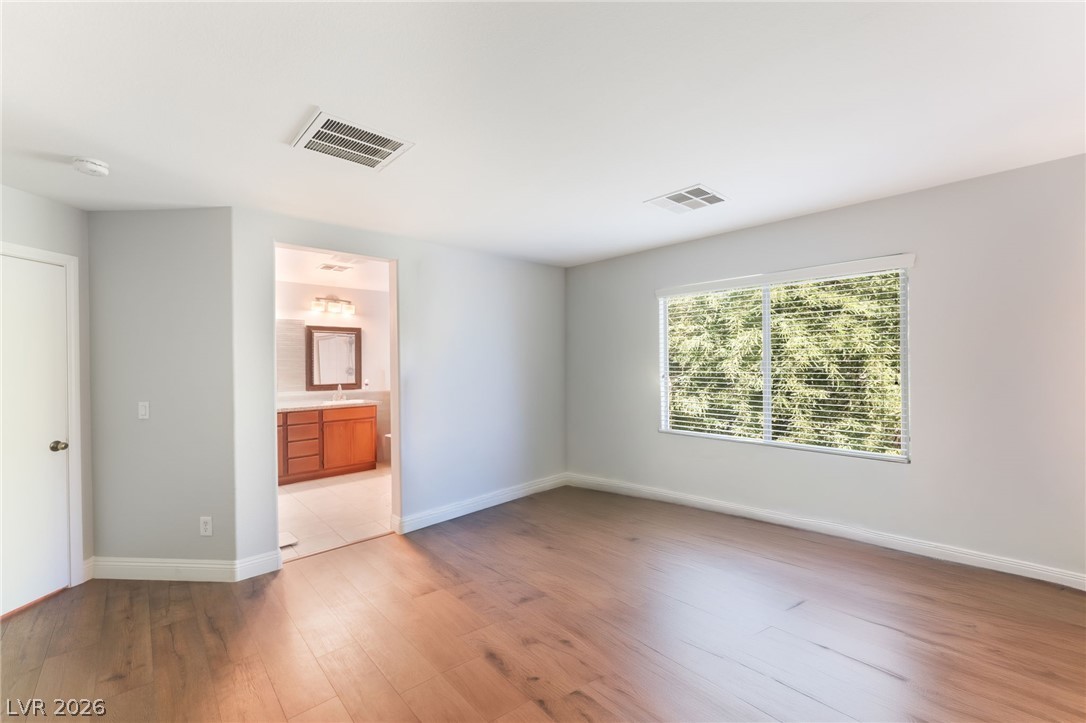
Rich wood flooring grounds this versatile space with direct access to an adjacent bathroom.
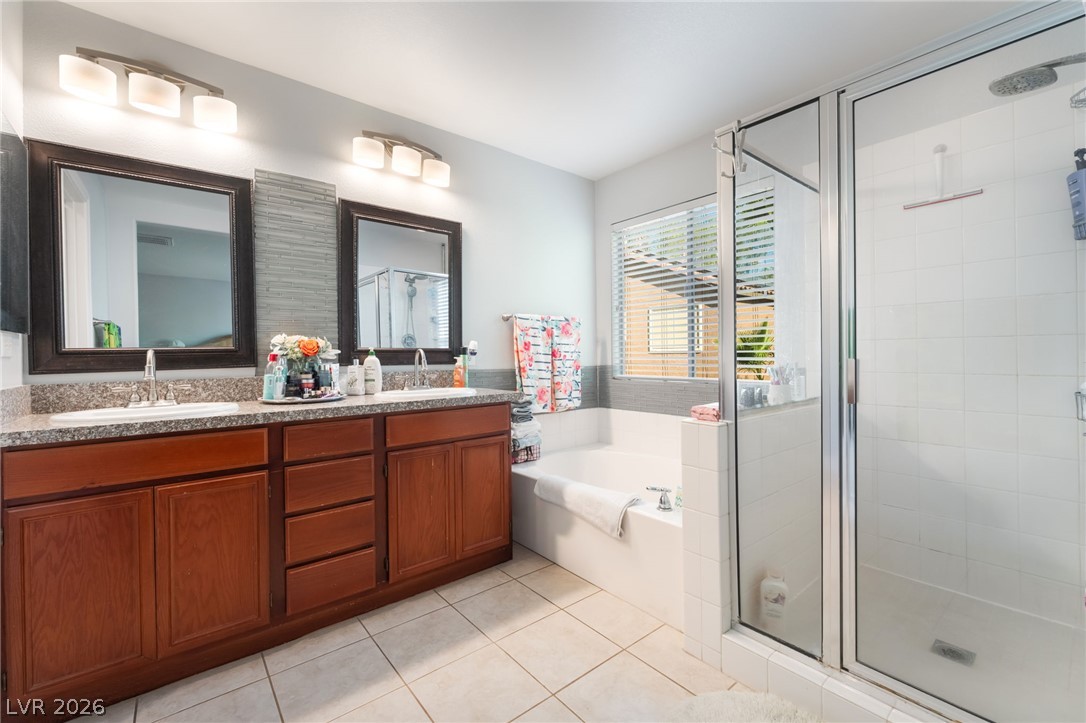
Tiled flooring and granite counters define this bathroom featuring a separate shower and soaking tub.
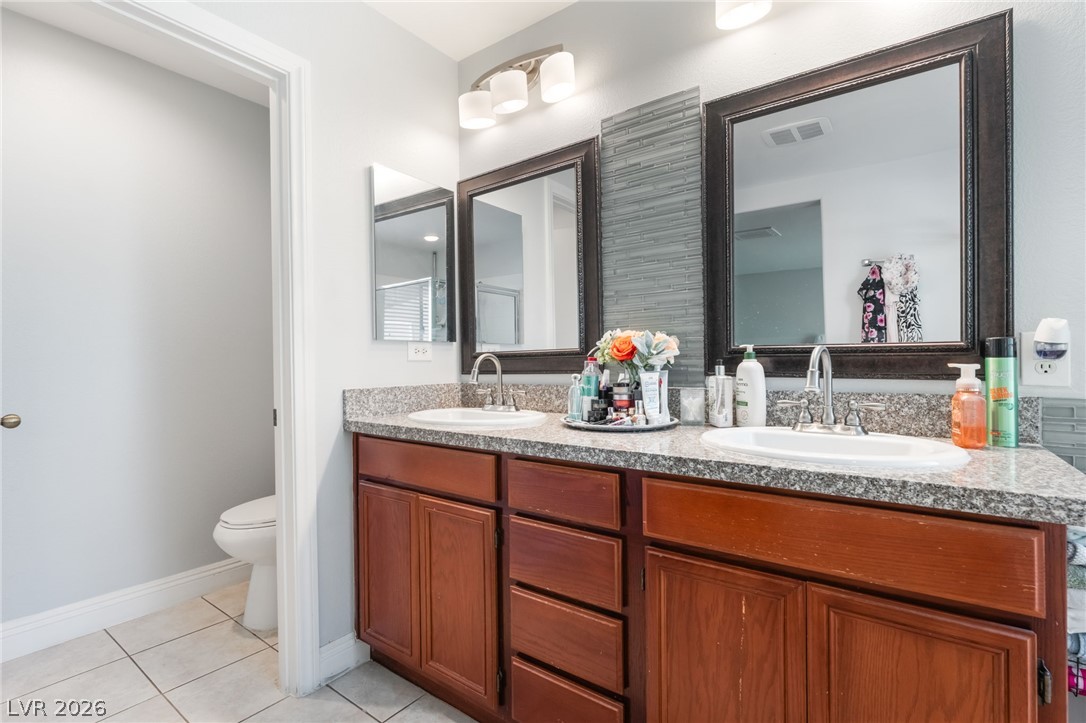
Double vanities with stone counters flank a central glass tile detail in this modern bathroom.
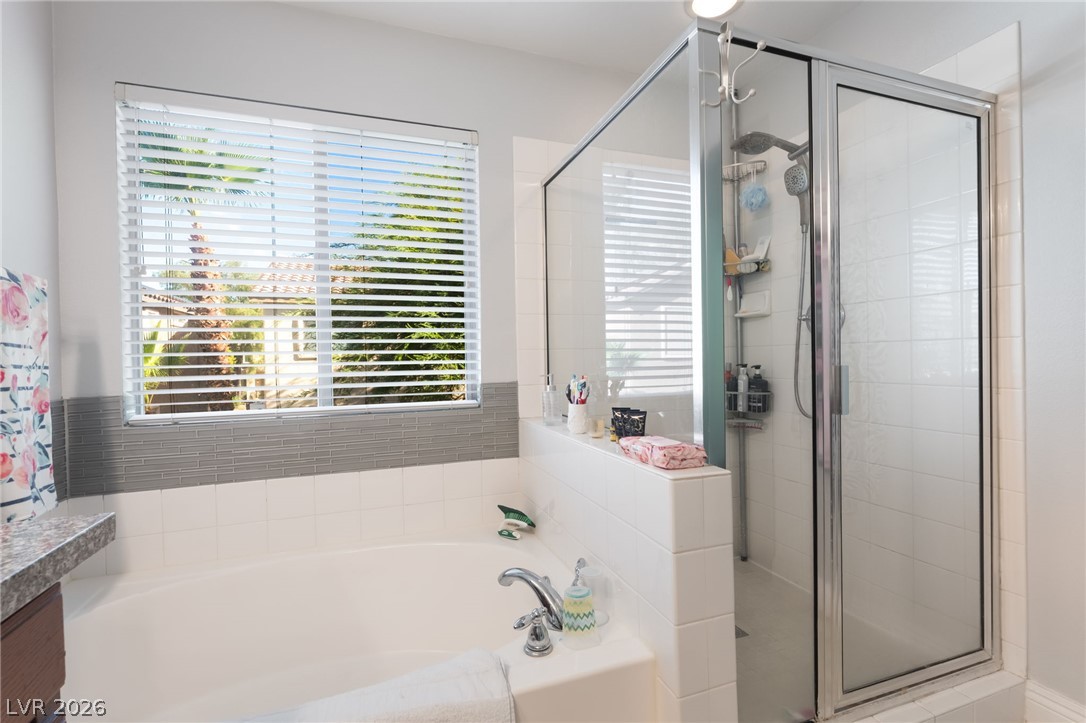
An inviting soaking tub pairs with a glass-enclosed shower in this bright bathroom.
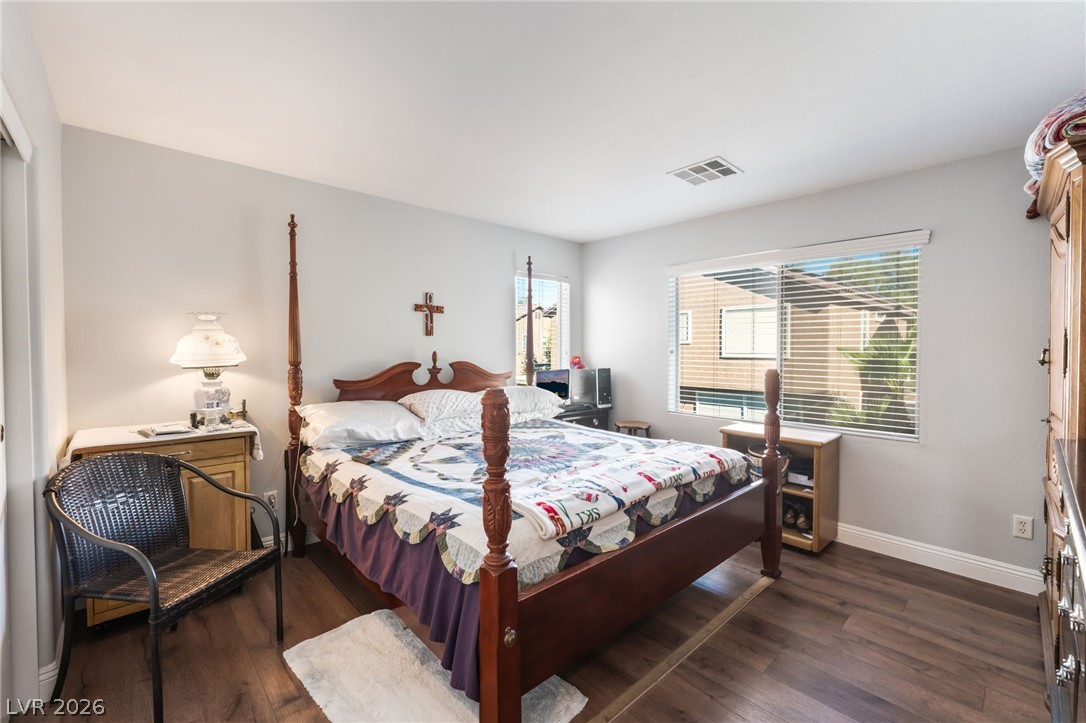
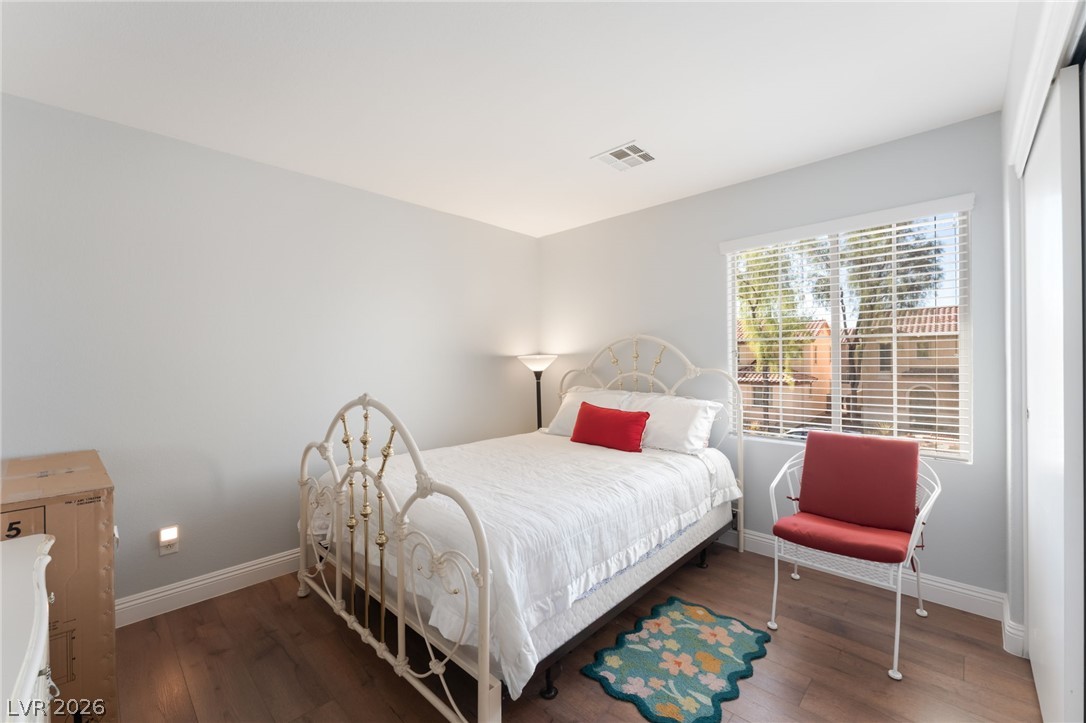
Rich wood plank flooring and abundant natural light define this comfortable secondary bedroom.
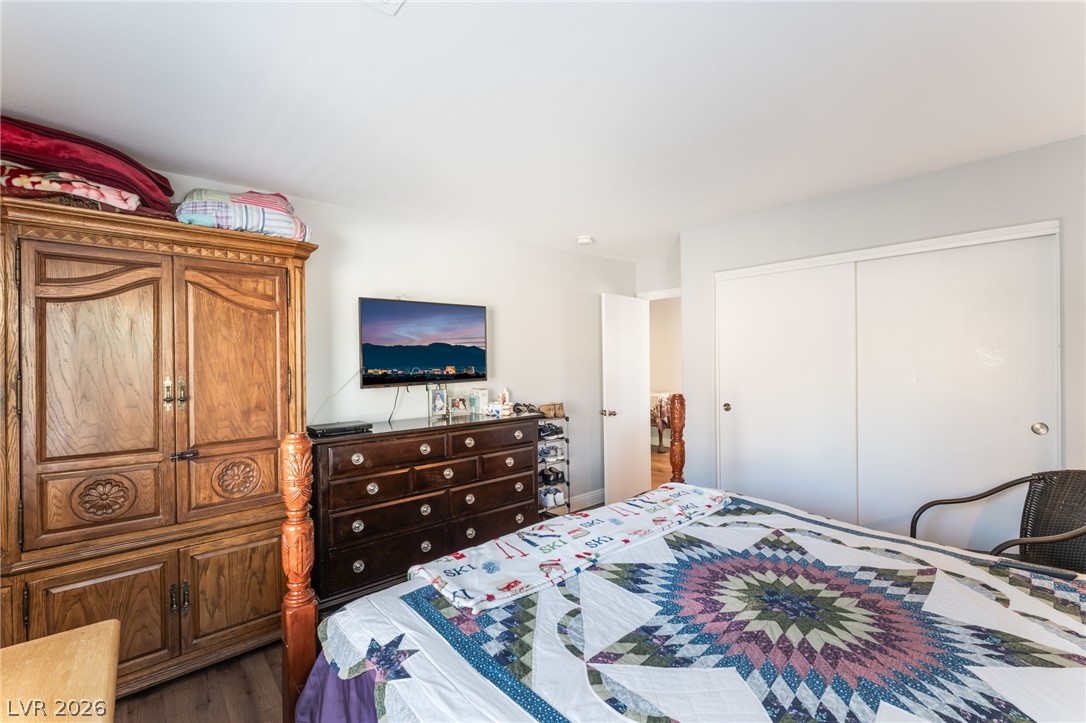
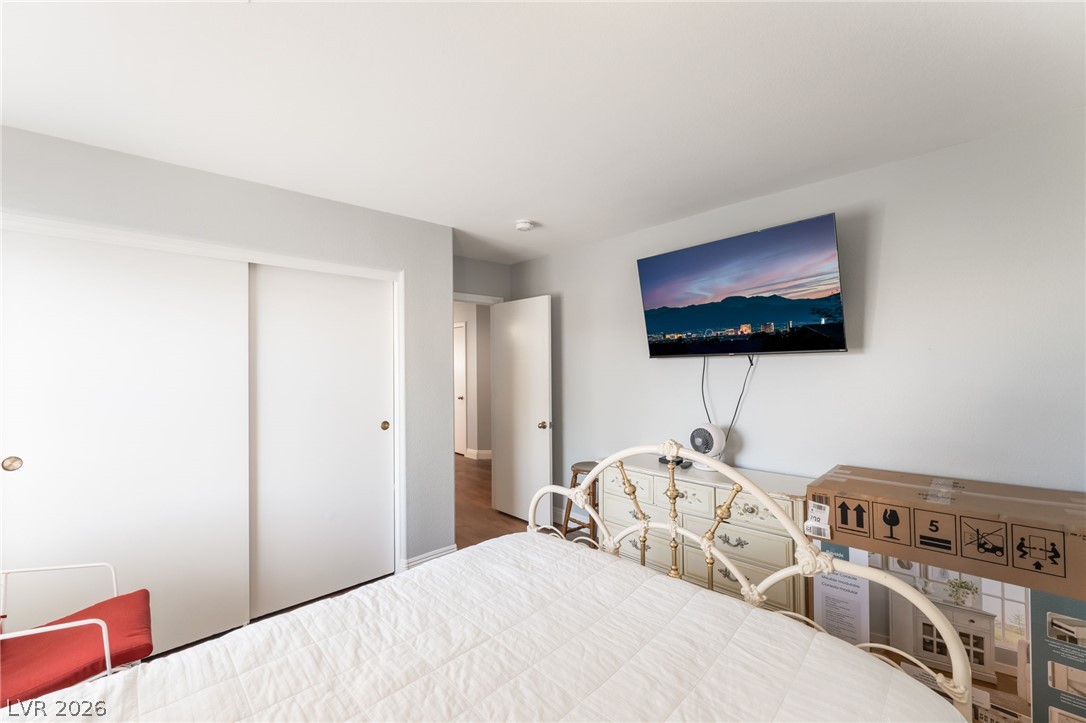
Sliding closet doors and hardwood flooring detail this comfortable bedroom space.
Warm wood flooring and abundant natural light create a welcoming and serene atmosphere.
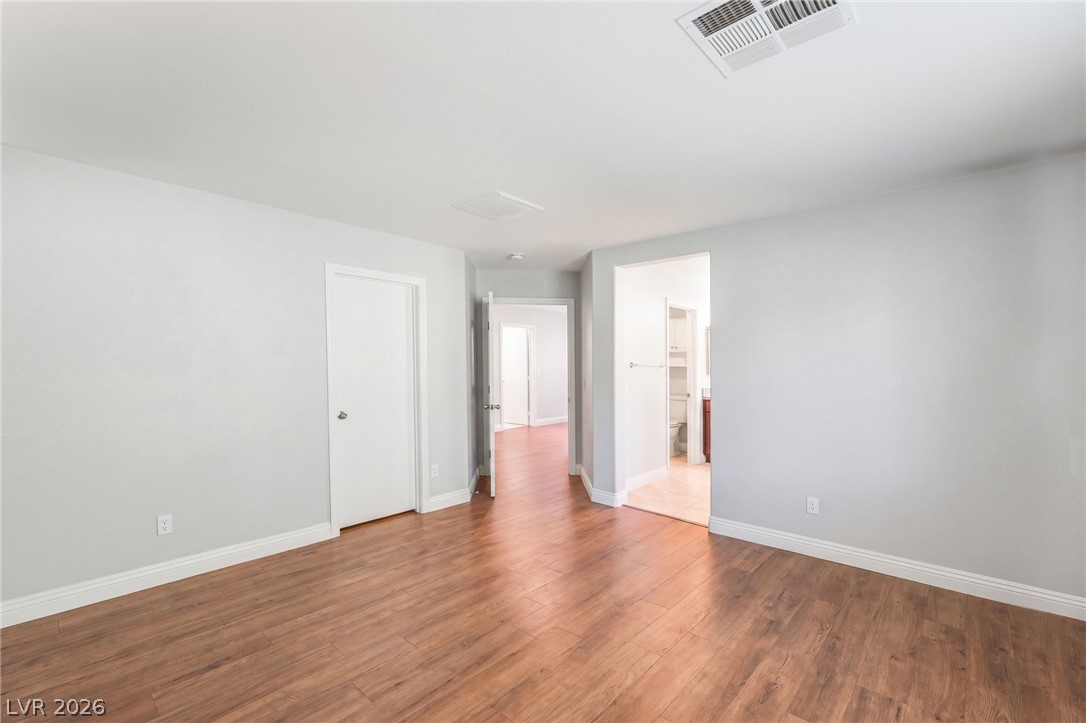
Gleaming hardwood flooring flows from the hallway into this minimalist primary bedroom retreat.
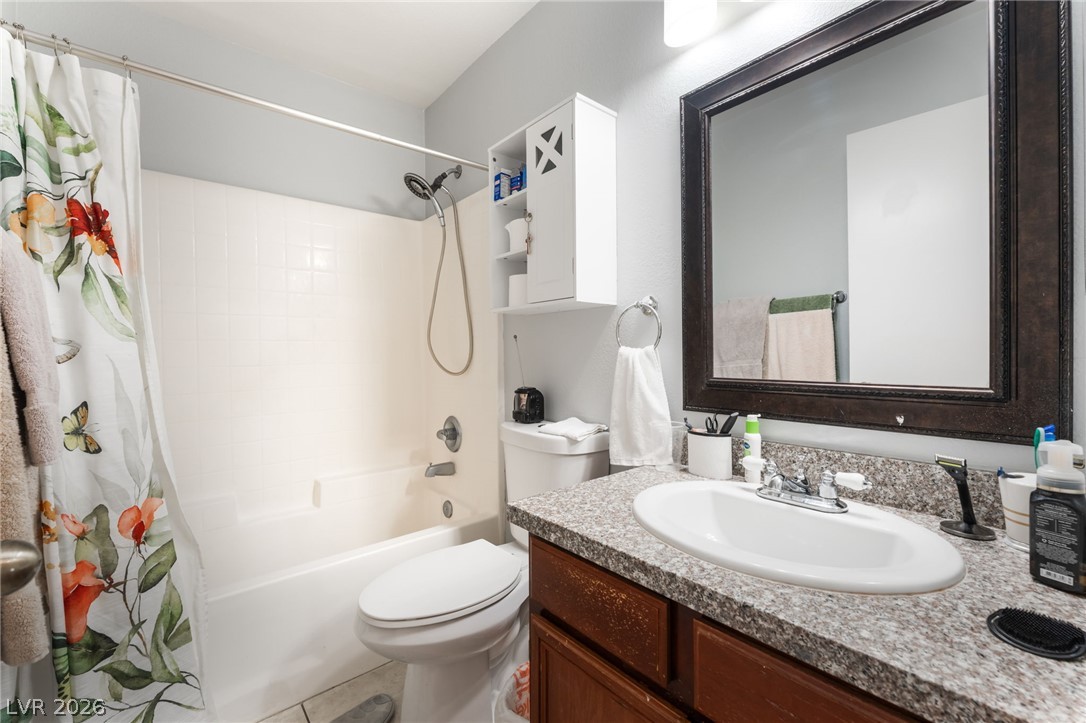
Polished stone counters and clean tile flooring define this functional bathroom space.
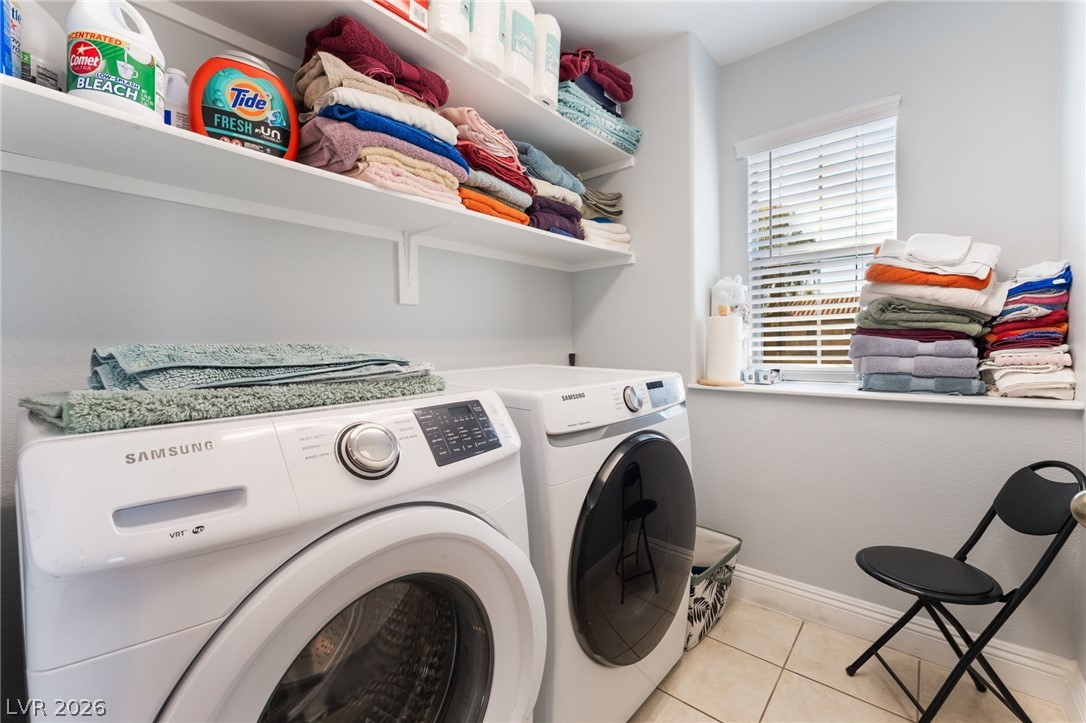
Functional laundry space showcases durable tile flooring alongside built-in overhead storage shelving.
Spanish tile roofing and classic stucco detailing highlight this multi-level suburban home.
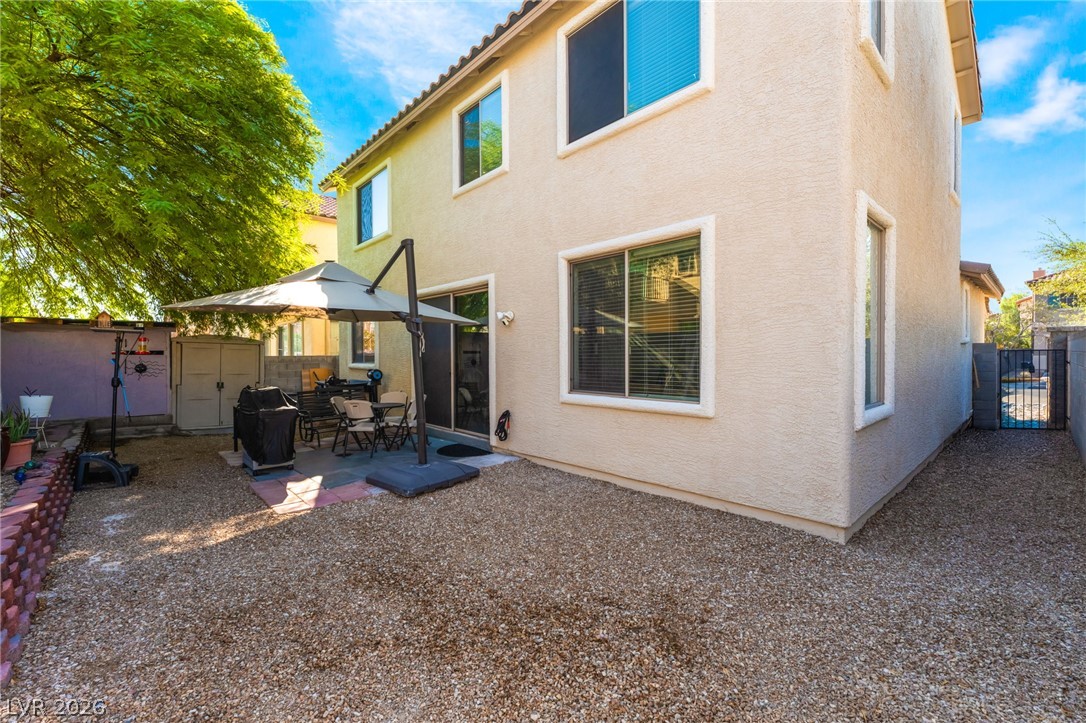
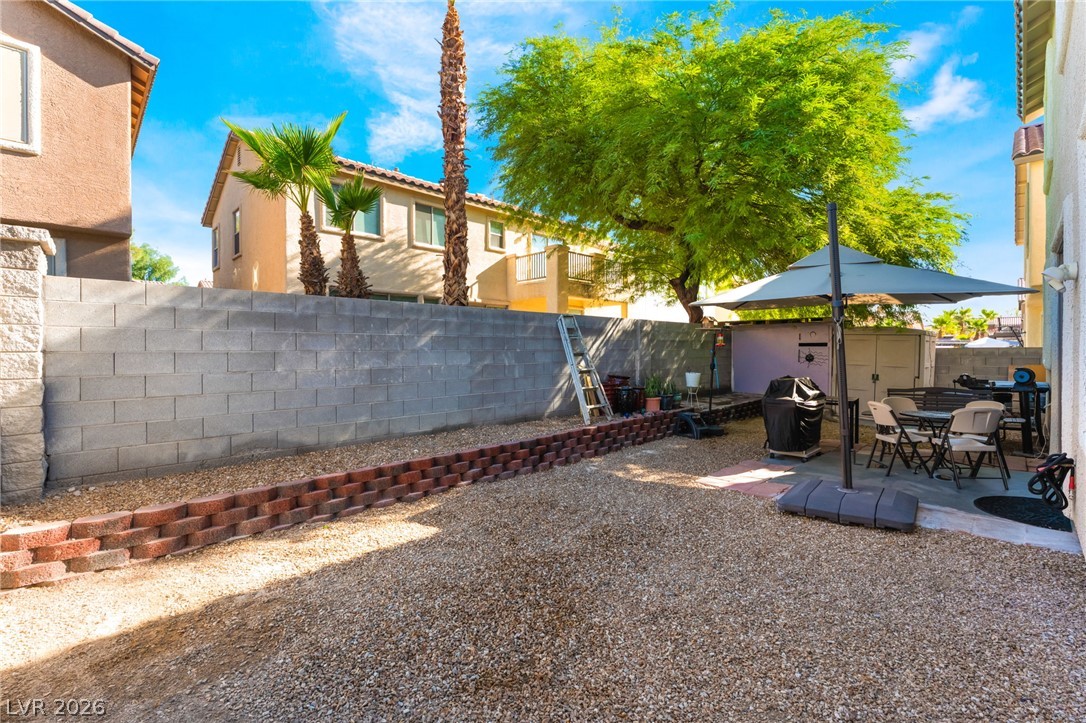
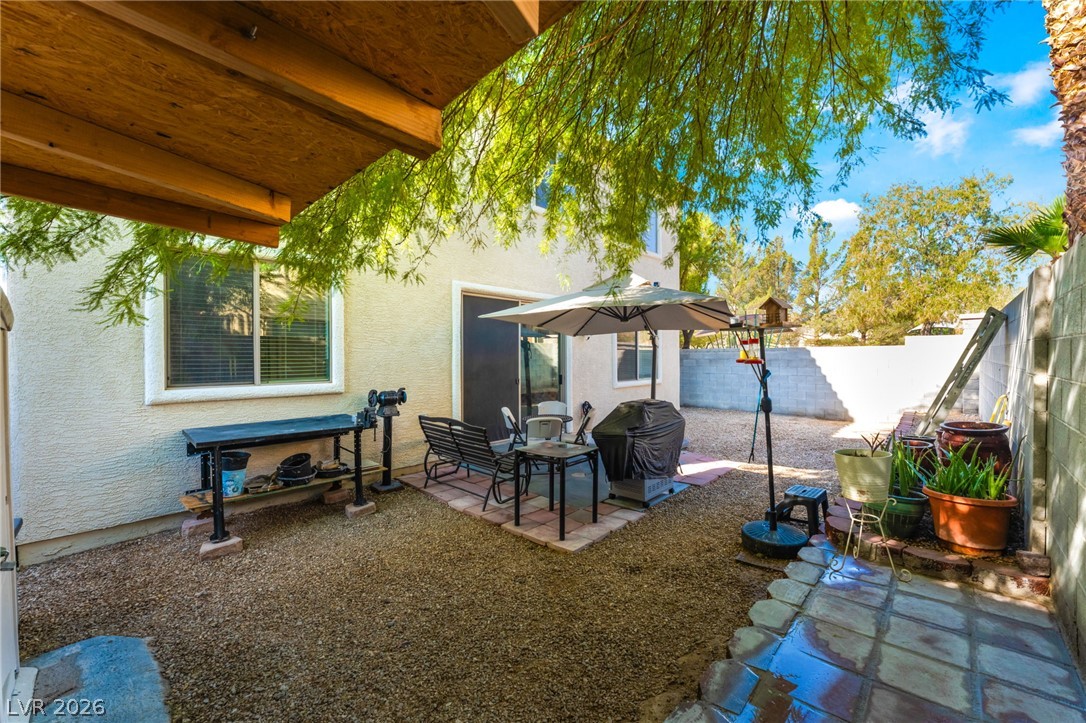
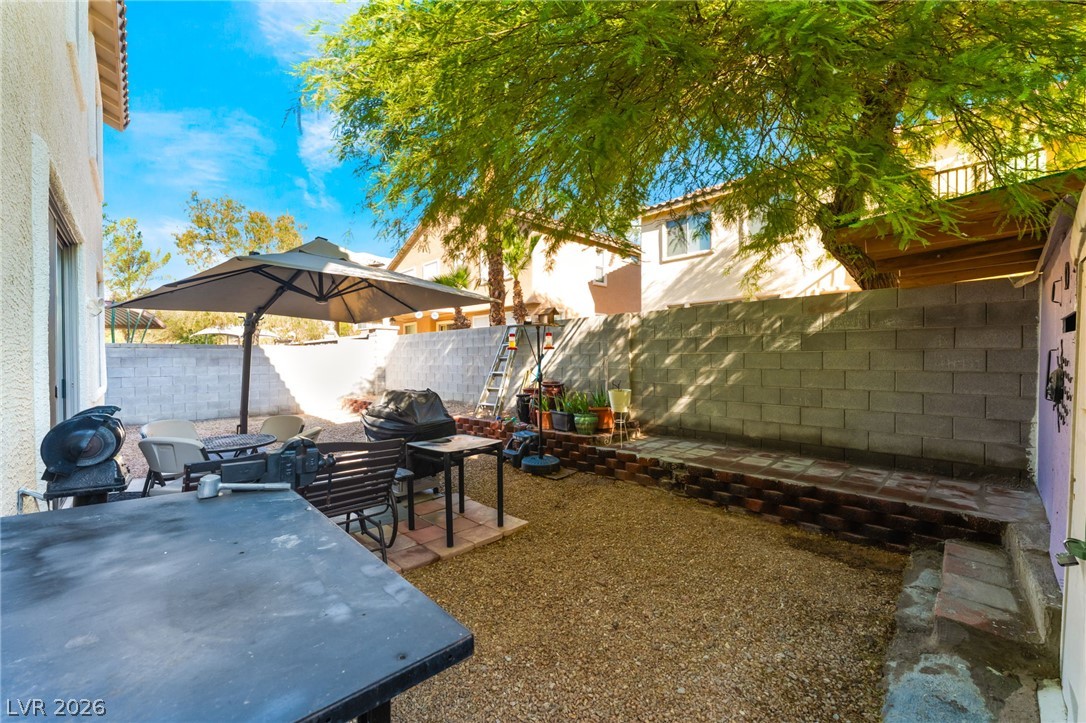
Gravel landscaping and a paved dining area define this low-maintenance backyard space.
A private block-walled yard features a low retaining brick wall and low-maintenance gravel landscaping.
Mature trees shade a private patio and gravel yard along the rear of the home.
Mature trees shade a private backyard enclosed by durable masonry block fencing.
An inviting stucco exterior features tiled roofs and a concrete driveway under twilight skies.
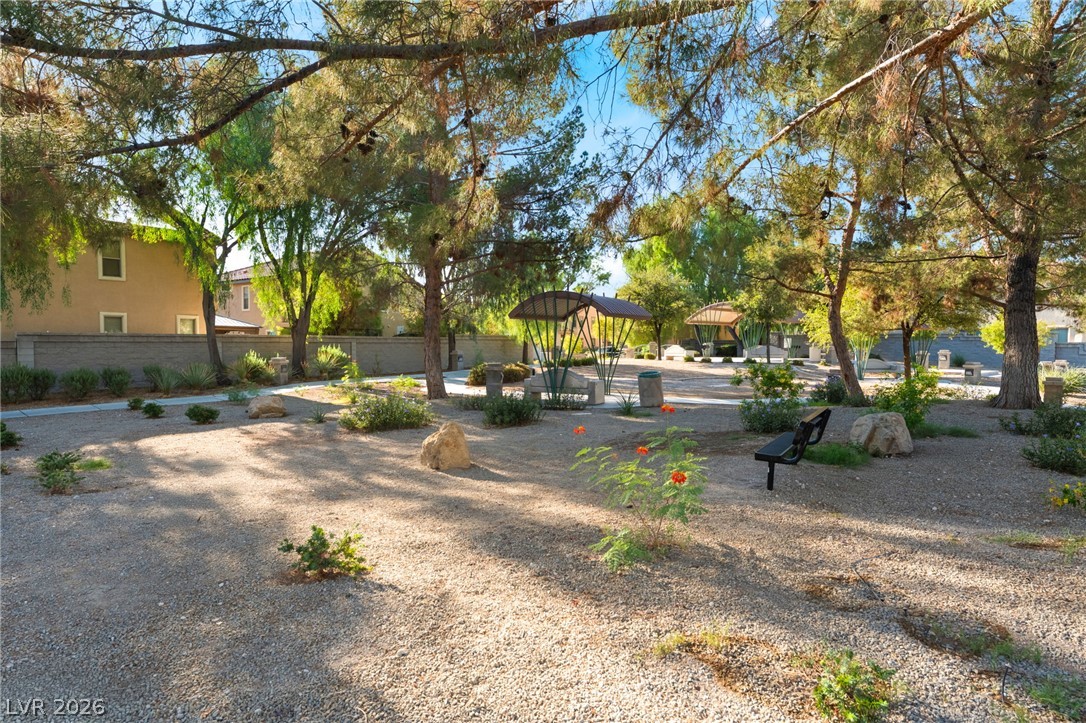
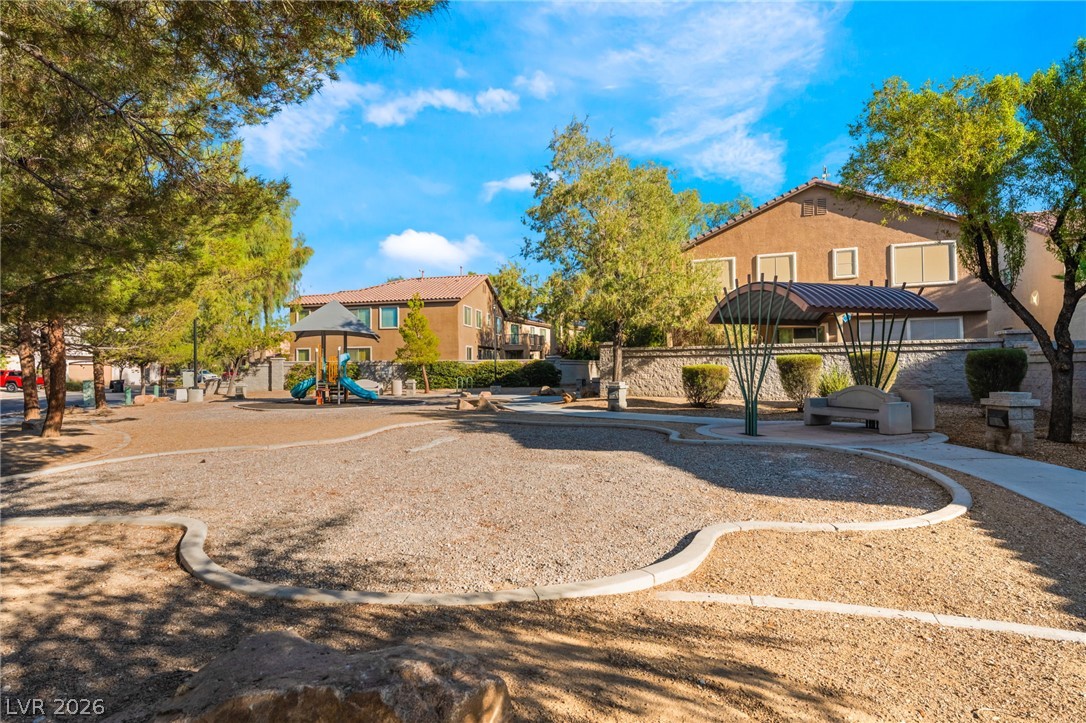
Mature trees shade a peaceful community park with walking paths and seating areas.
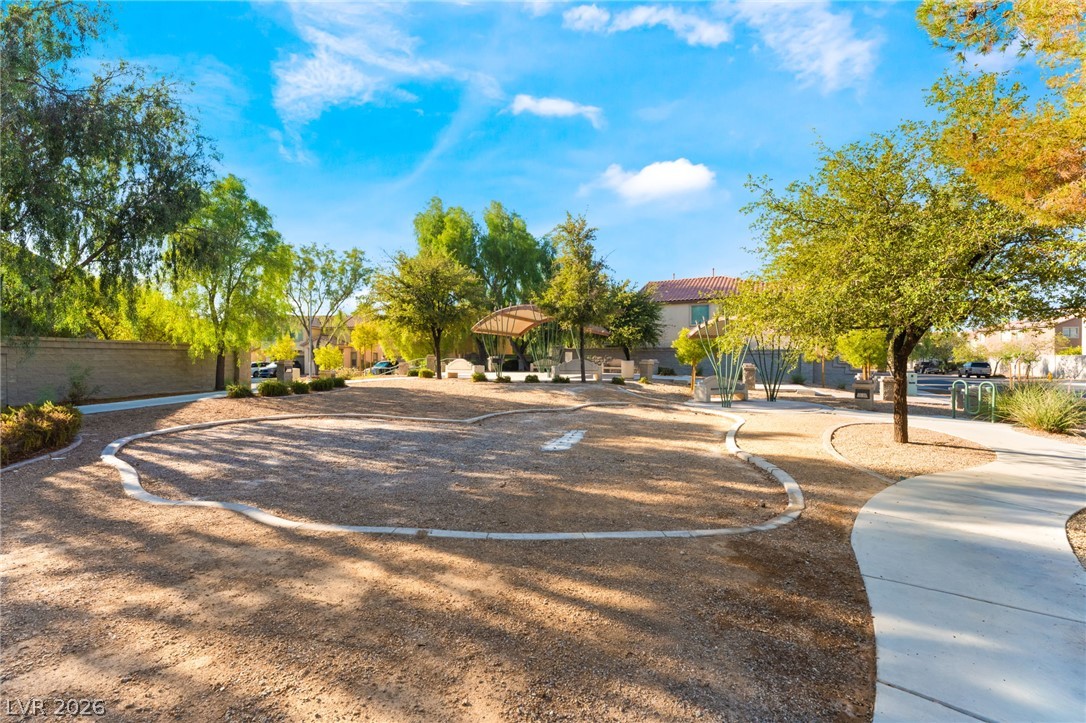
A paved concrete walkway winds past mature trees and shaded seating areas in the neighborhood park.
A community park area features a playground alongside paved walking paths.
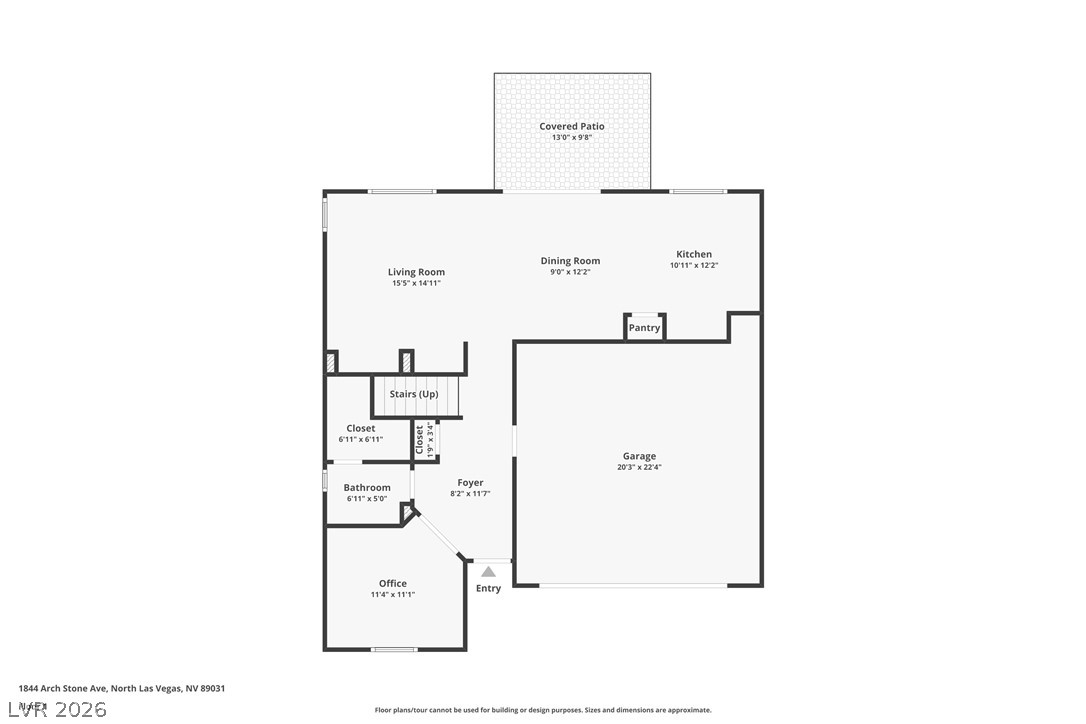
An intuitive floor plan details the main level layout including a spacious living area.
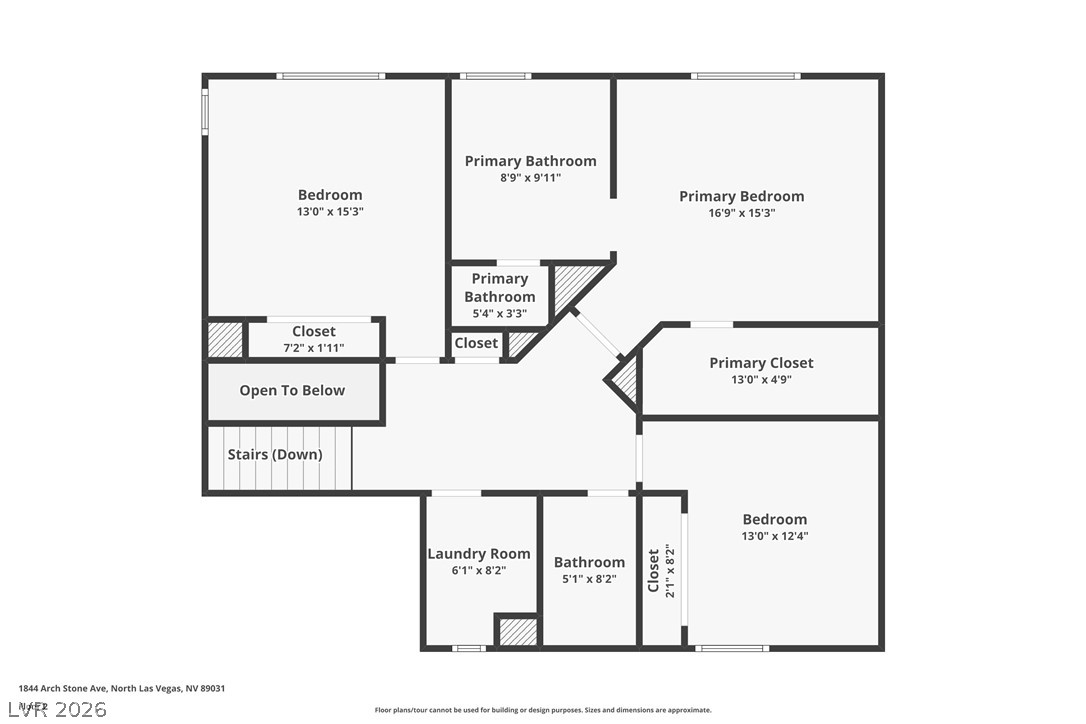
An organized floor plan showcases the spatial layout of bedrooms, bathrooms, and a dedicated laundry room.
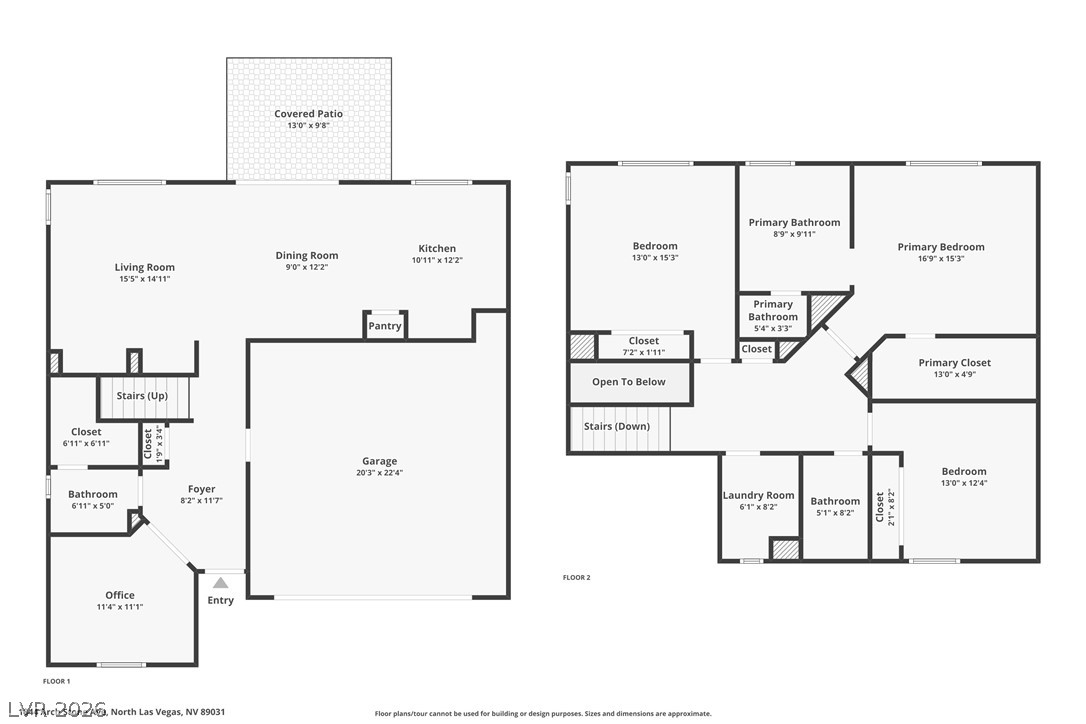
A detailed layout illustrates the functional flow of this spacious two-story floor plan.