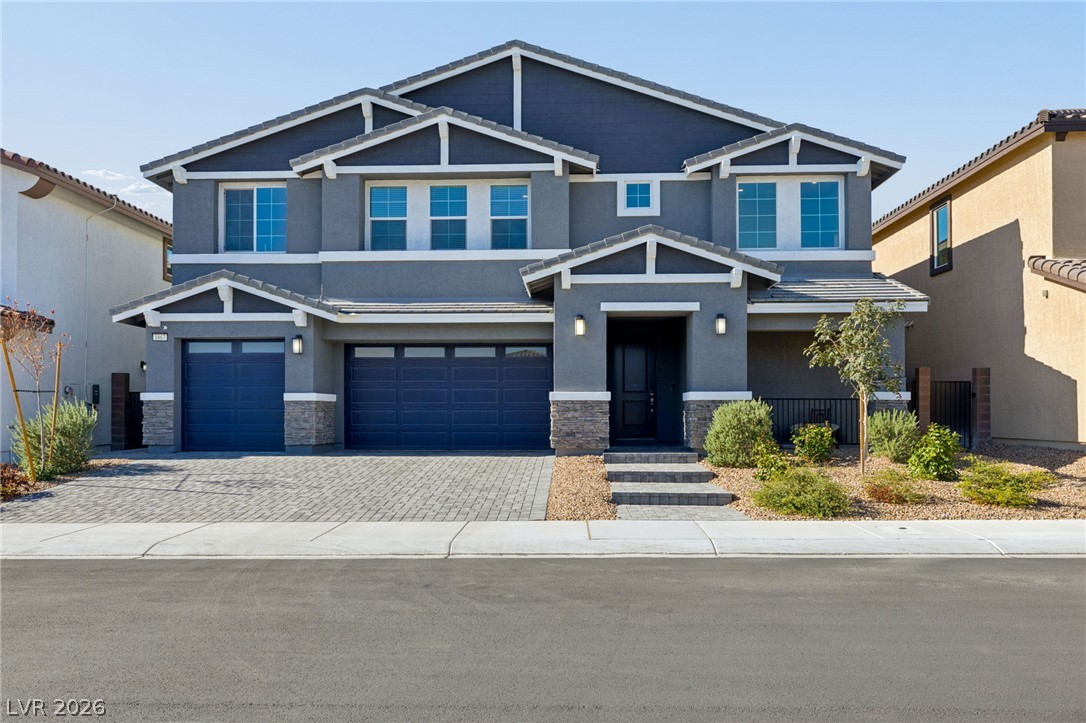
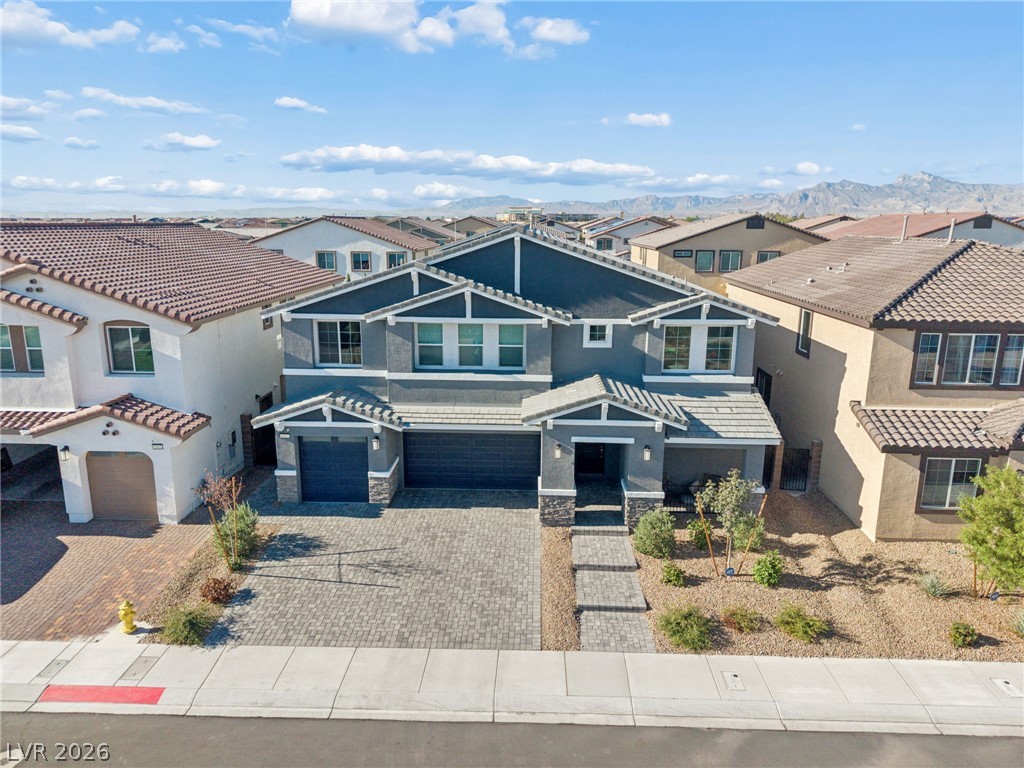
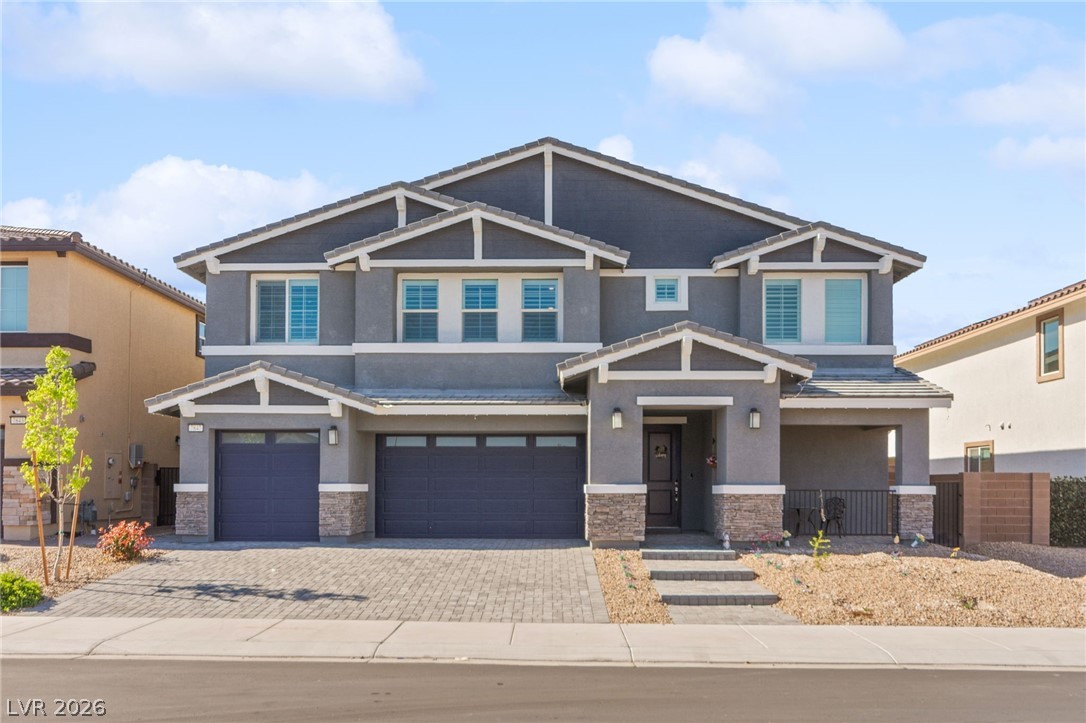
Symmetrical architectural lines and stone veneer accents define this contemporary two-story exterior facade.
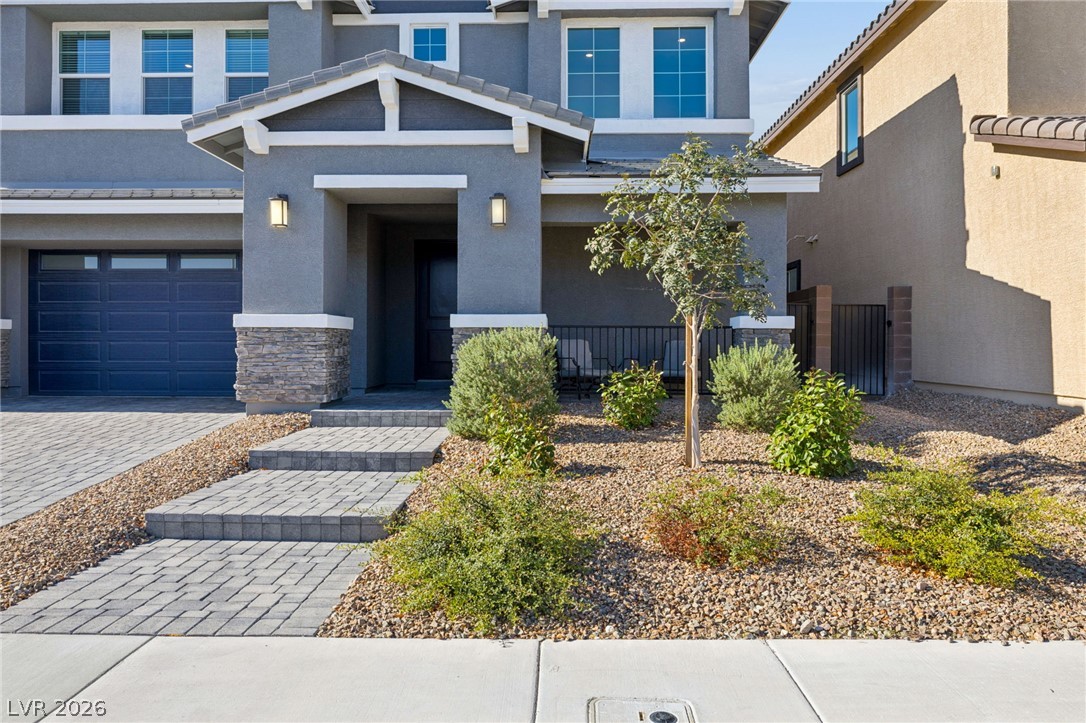
An inviting stone-accented entryway features structured paved steps and low-maintenance desert landscaping.
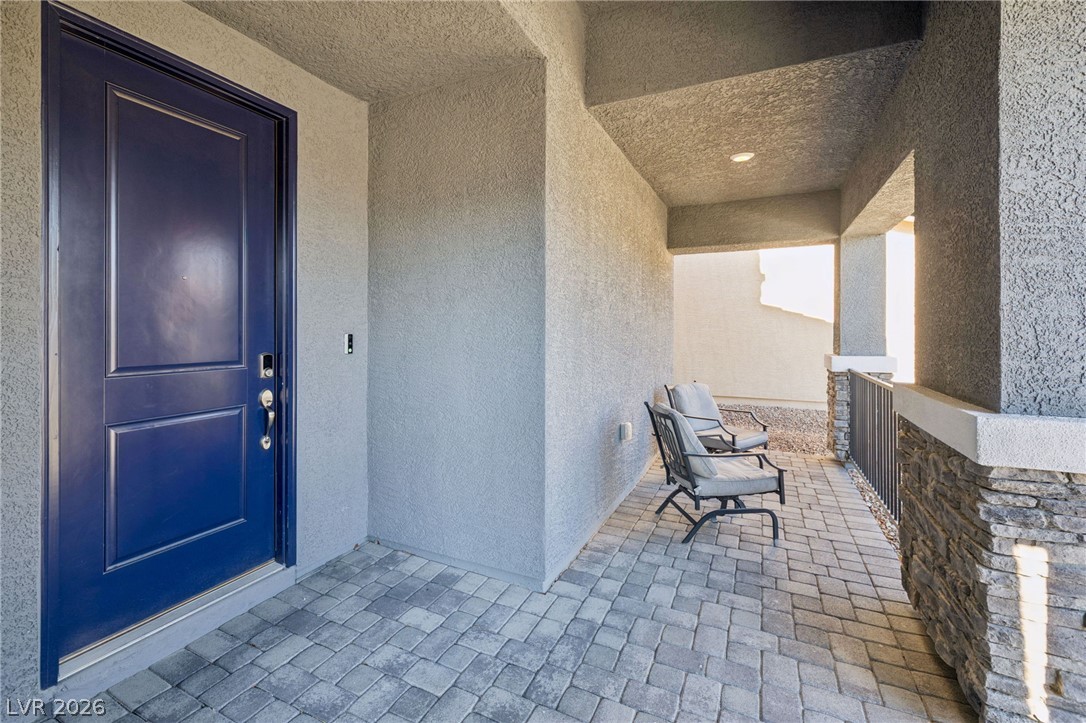
A welcoming front porch features structured stone pillars and clean interlocking brick pavers.
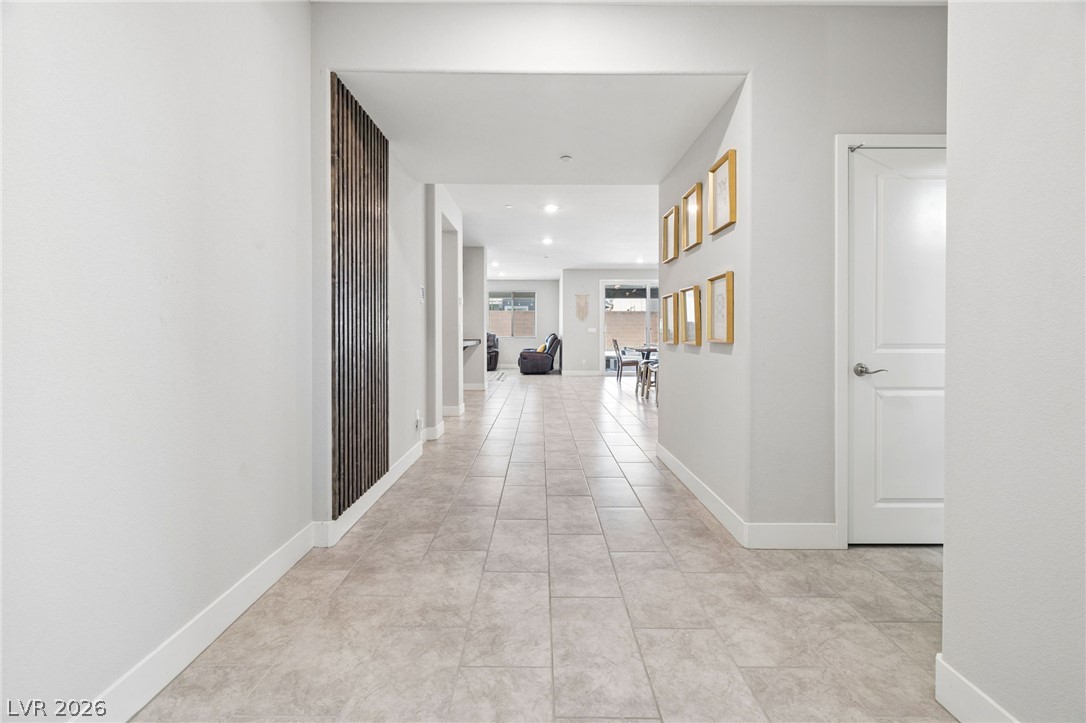
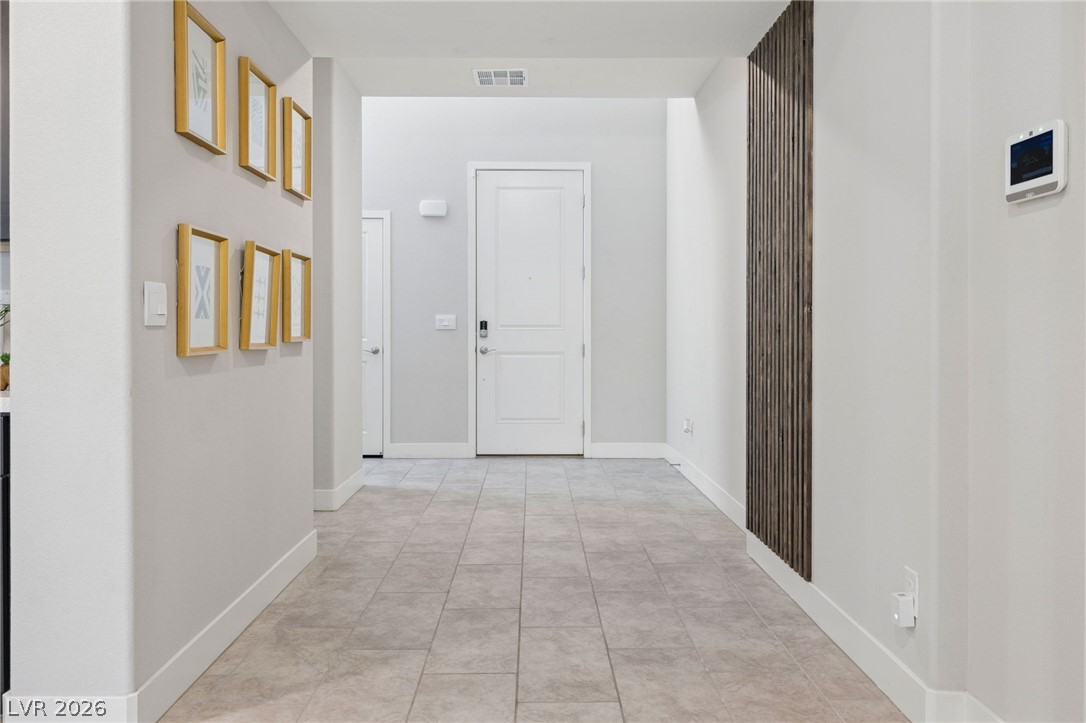
Clean lines and durable tile flooring define this welcoming entry hallway leading into the home.
A welcoming entryway with tile flooring and clean architectural lines.
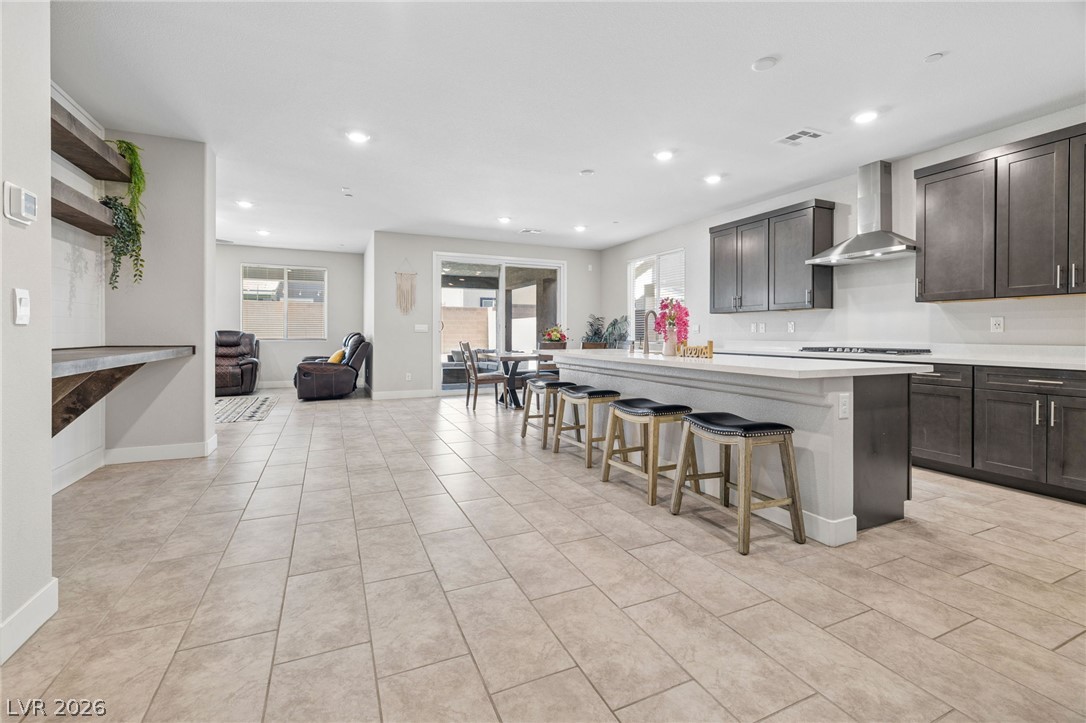
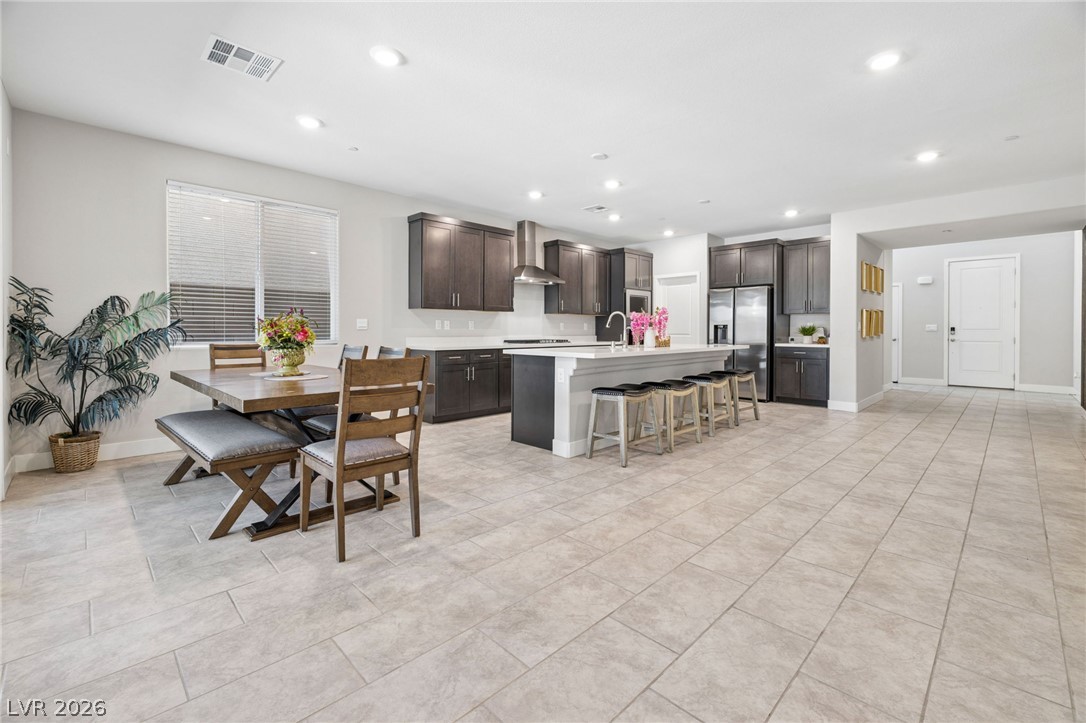
An open layout kitchen flows effortlessly into adjacent living spaces over neutral tile flooring.
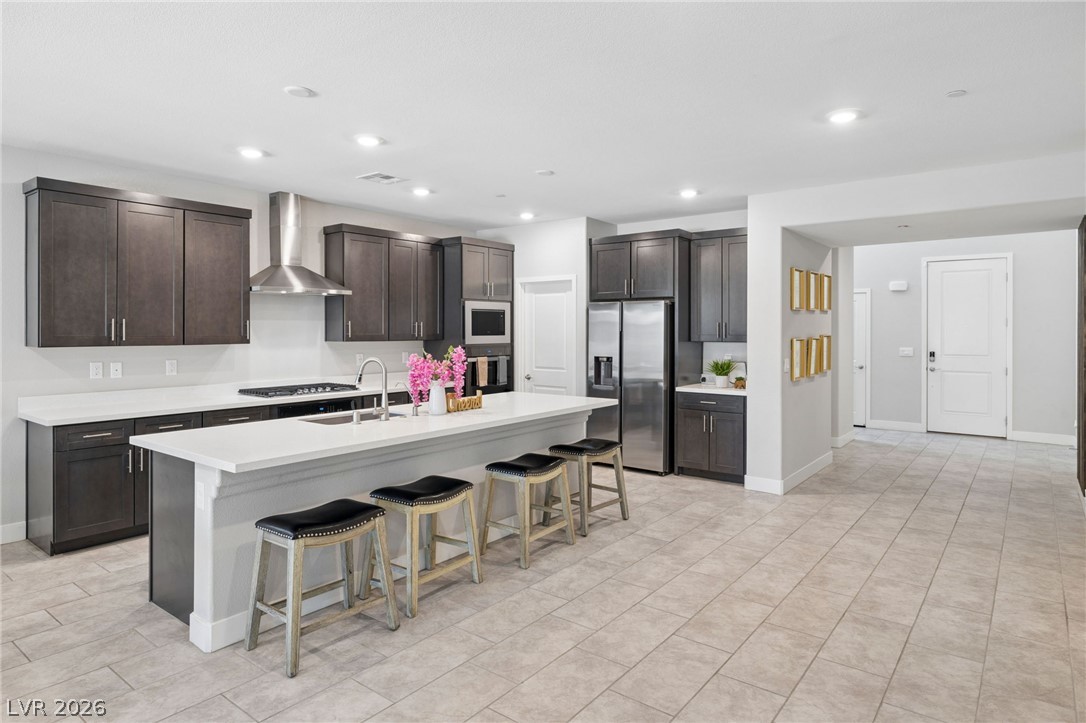
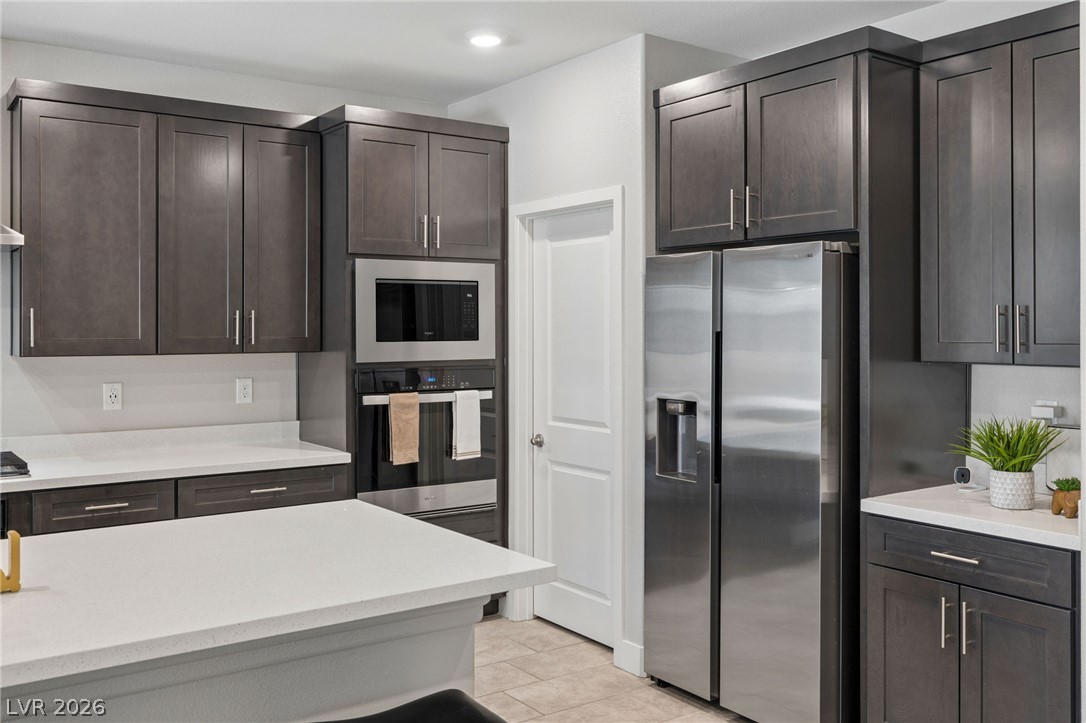
Dark wood cabinetry contrasts beautifully with light stone countertops in this modern open kitchen.
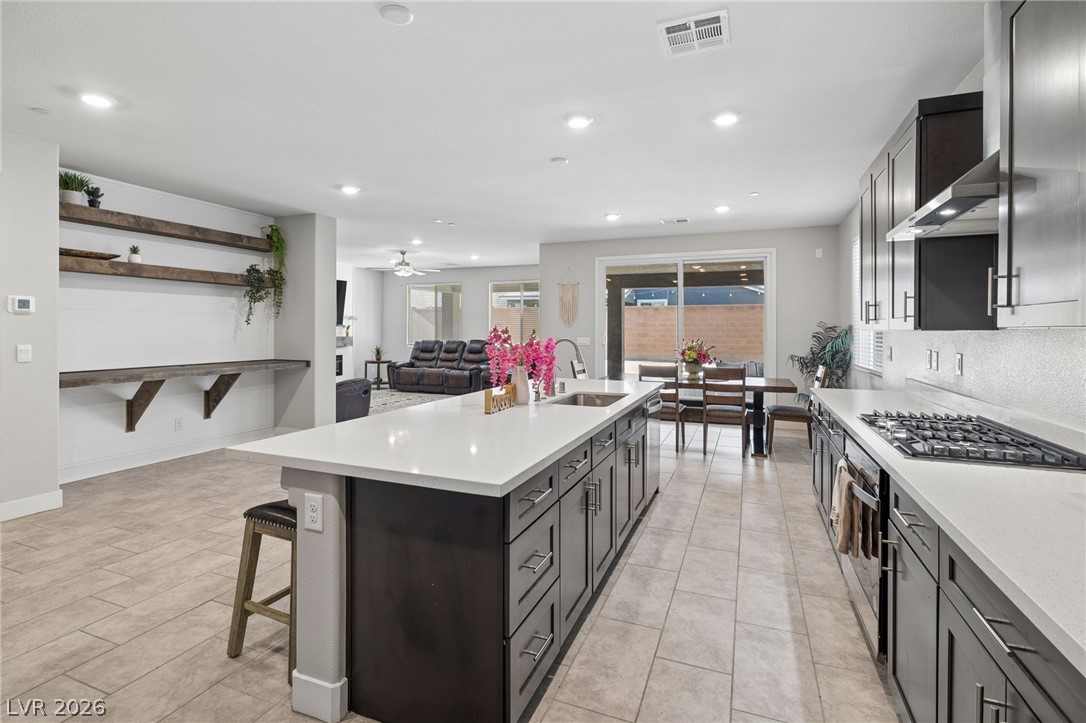
An airy open layout connects the custom kitchen directly to the dining and living spaces.
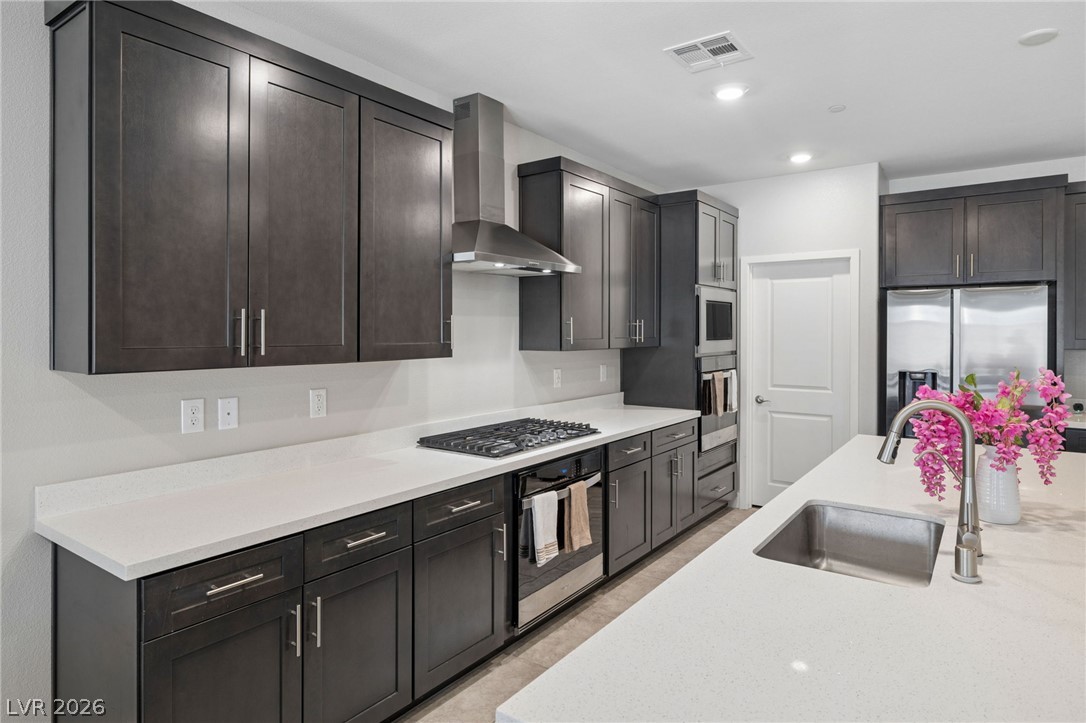
Dark wood cabinetry contrasts beautifully with white countertops in this contemporary cooking space.
Rich dark cabinetry beautifully contrasts with light countertops and stainless steel appliances in this kitchen.
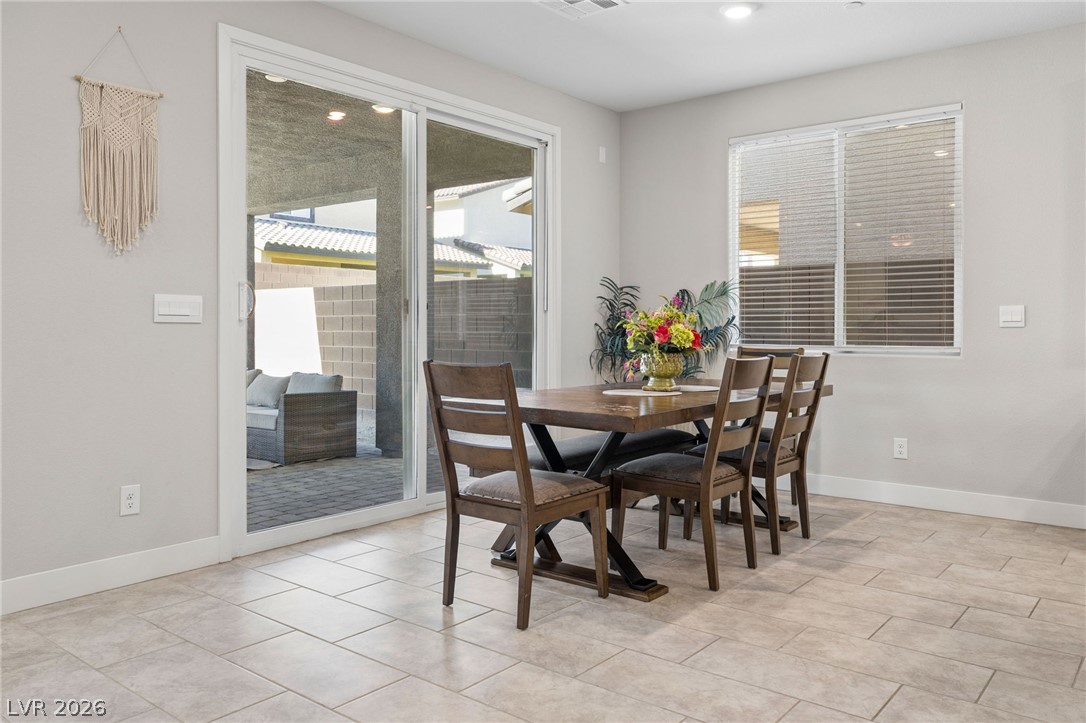
Sliding glass doors open directly to the covered patio from this tiled dining area.
An expansive open floorplan flows seamlessly from the tile-floored dining space into the modern kitchen.
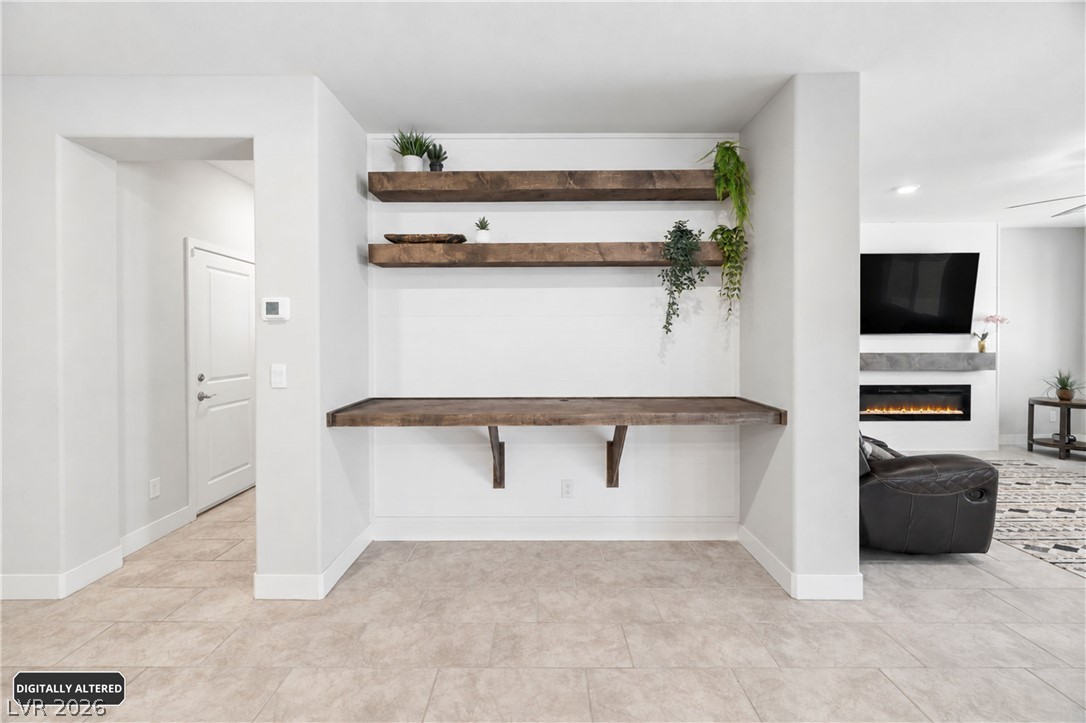
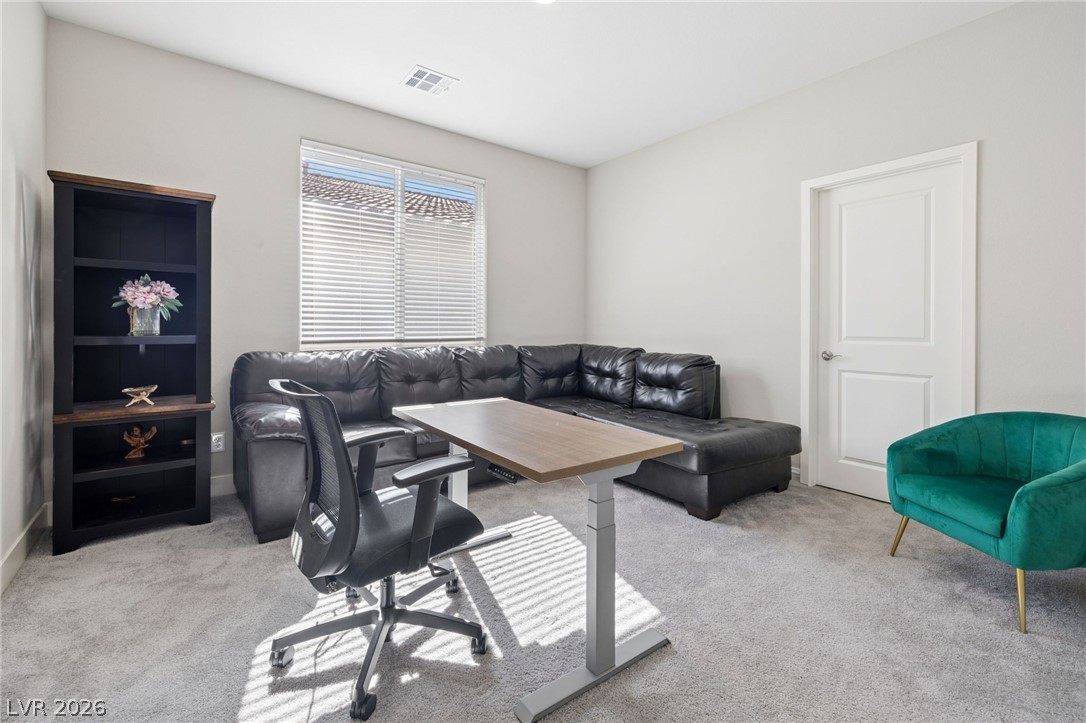
Custom built-in wood shelving and a floating desk alcove elevate this versatile home office niche.
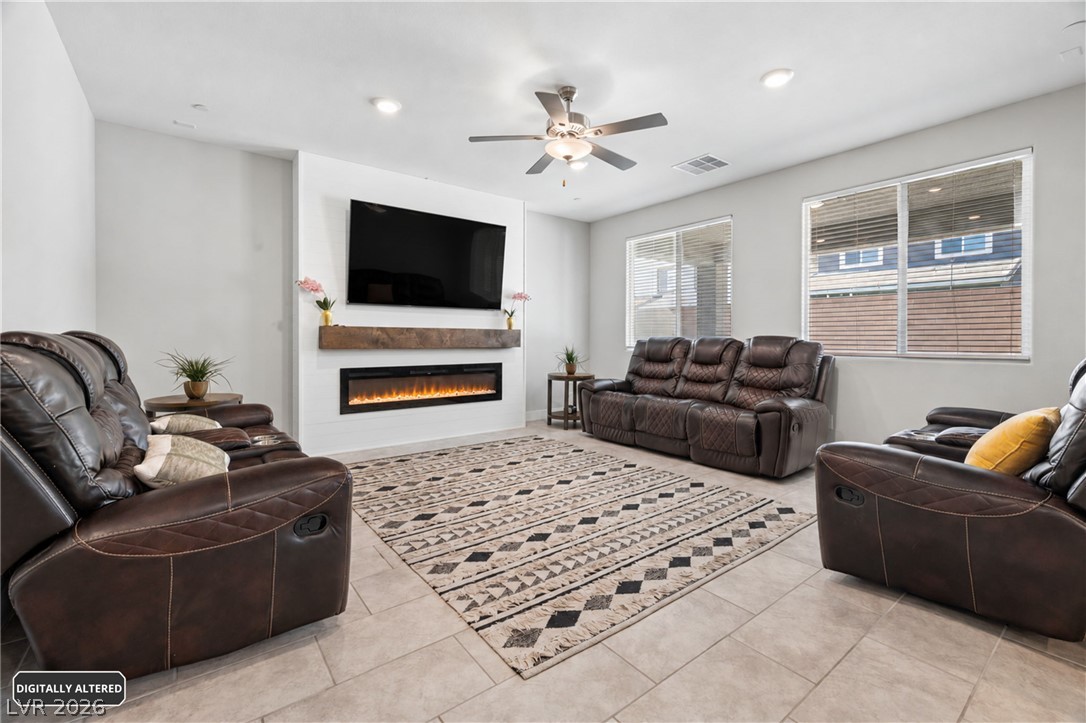
A modern fireplace focal point centers this comfortable living space with durable tile flooring.
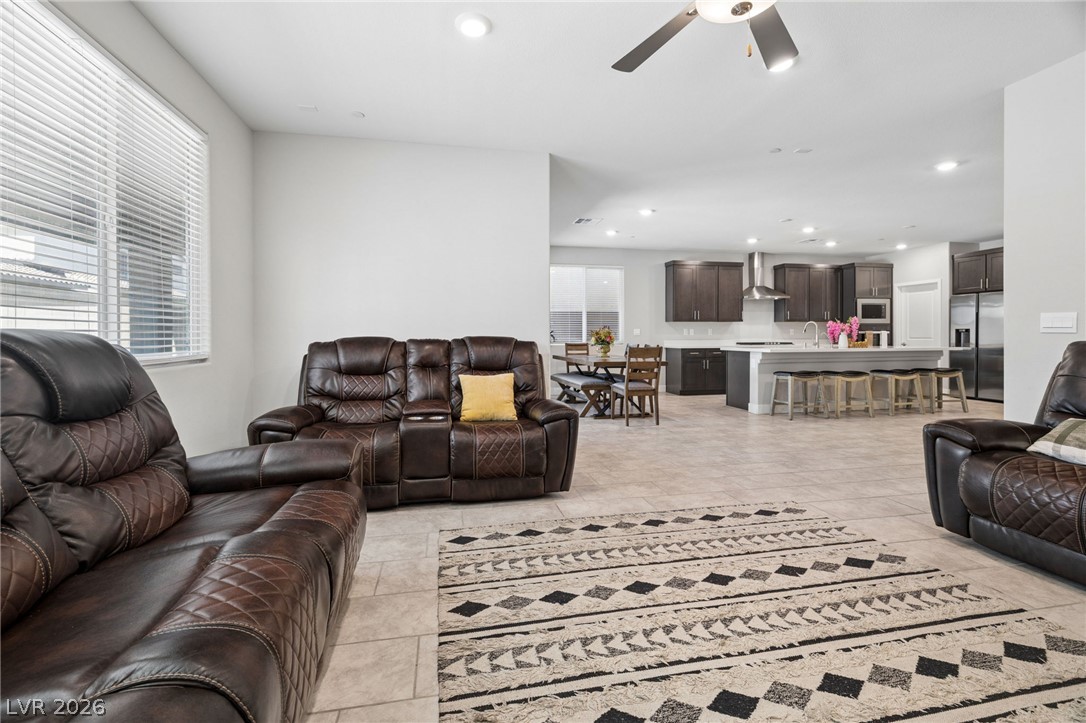
An airy open layout seamlessly connects the spacious living room to the kitchen.
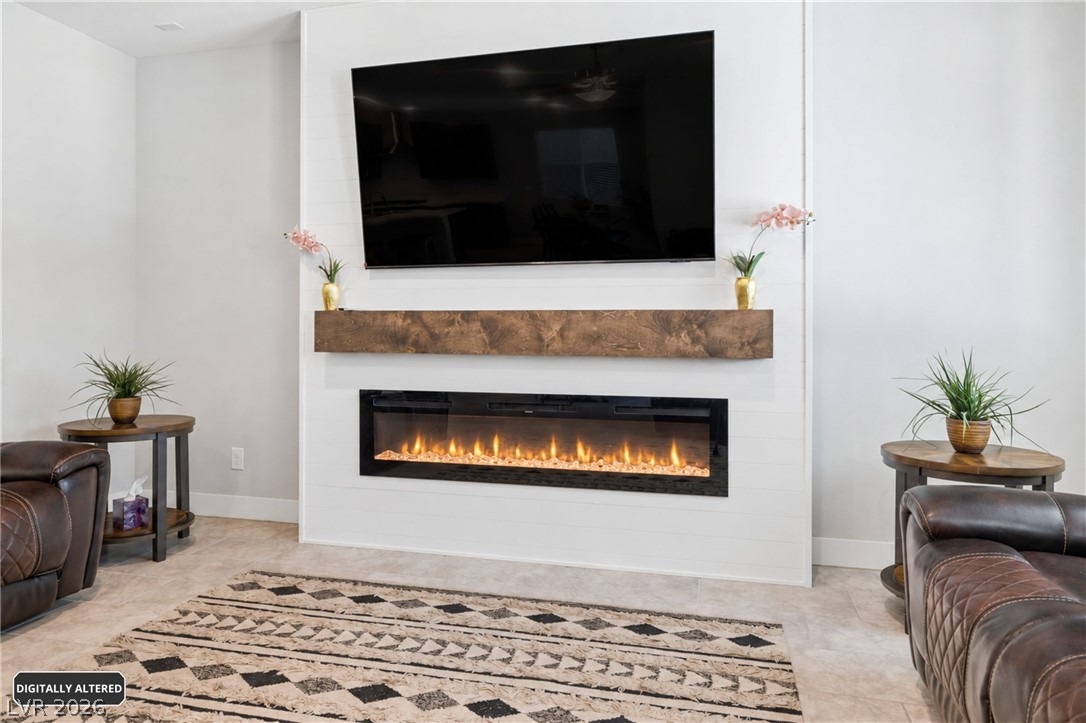
A sleek linear fireplace creates a striking architectural focal point below a wood mantel.
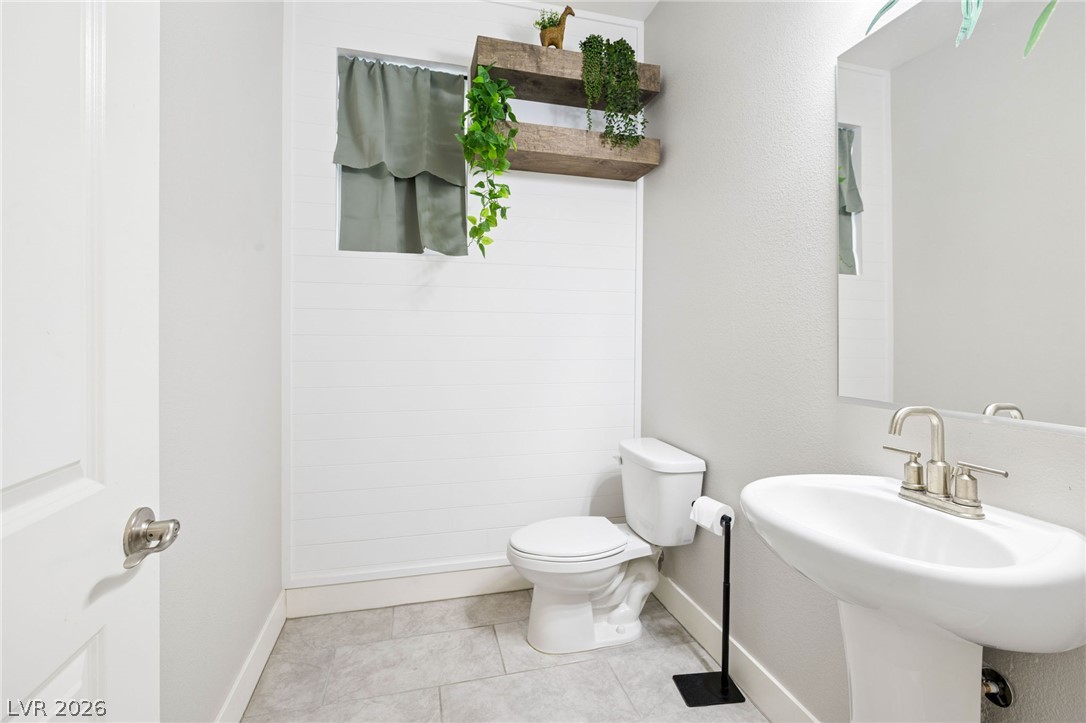
A classic pedestal sink, tile flooring, and clean shiplap accents define this updated powder room.
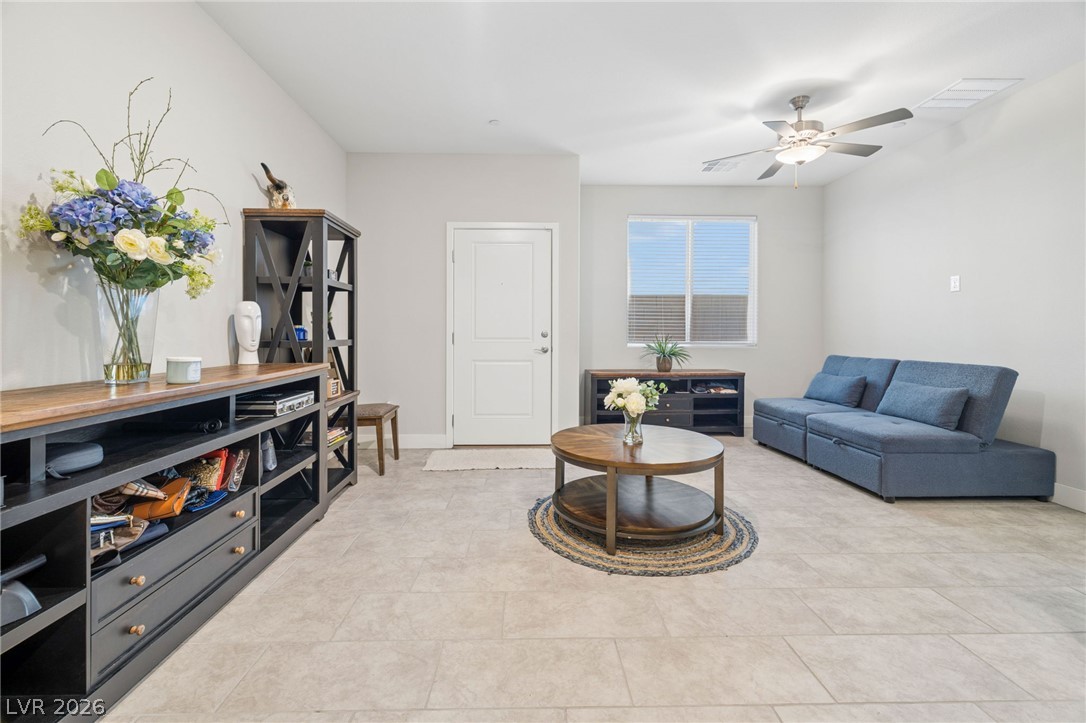
Smooth tile flooring and clean lines define this versatile entryway and living space.
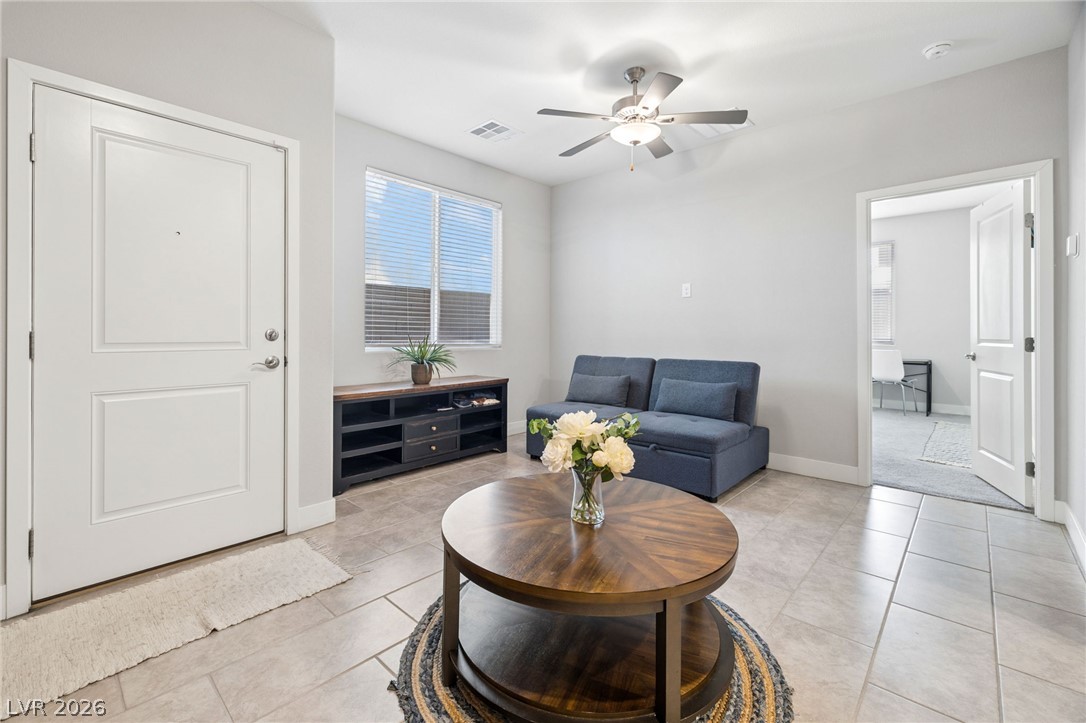
Tiled flooring and natural light through a large window define this functional entryway space.
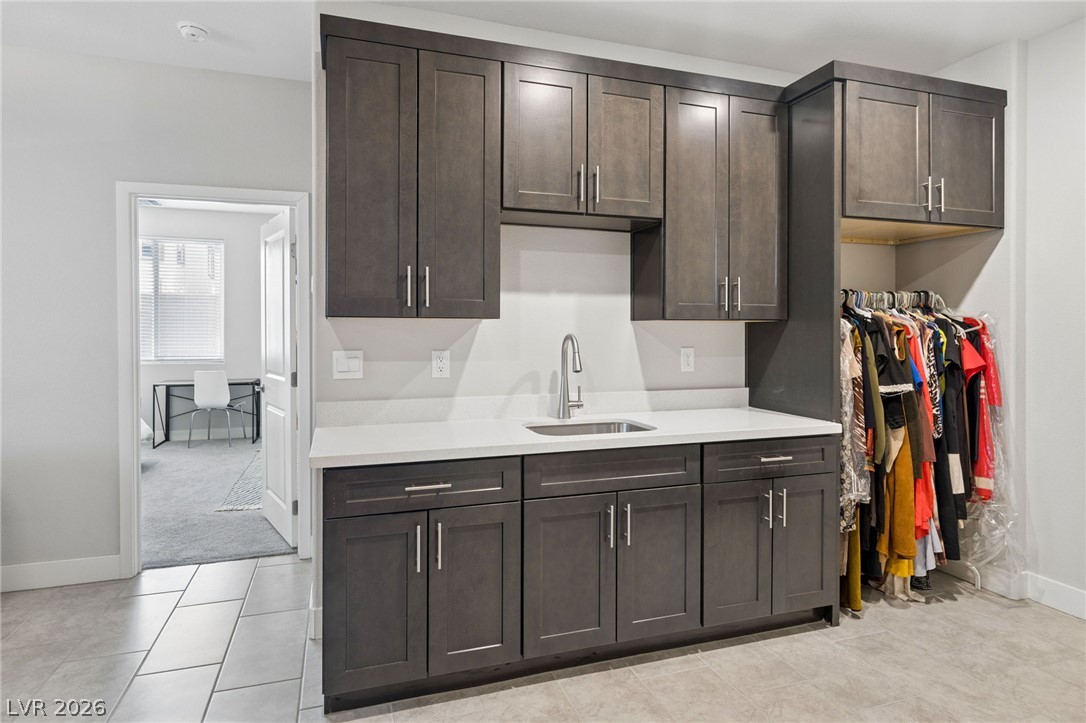
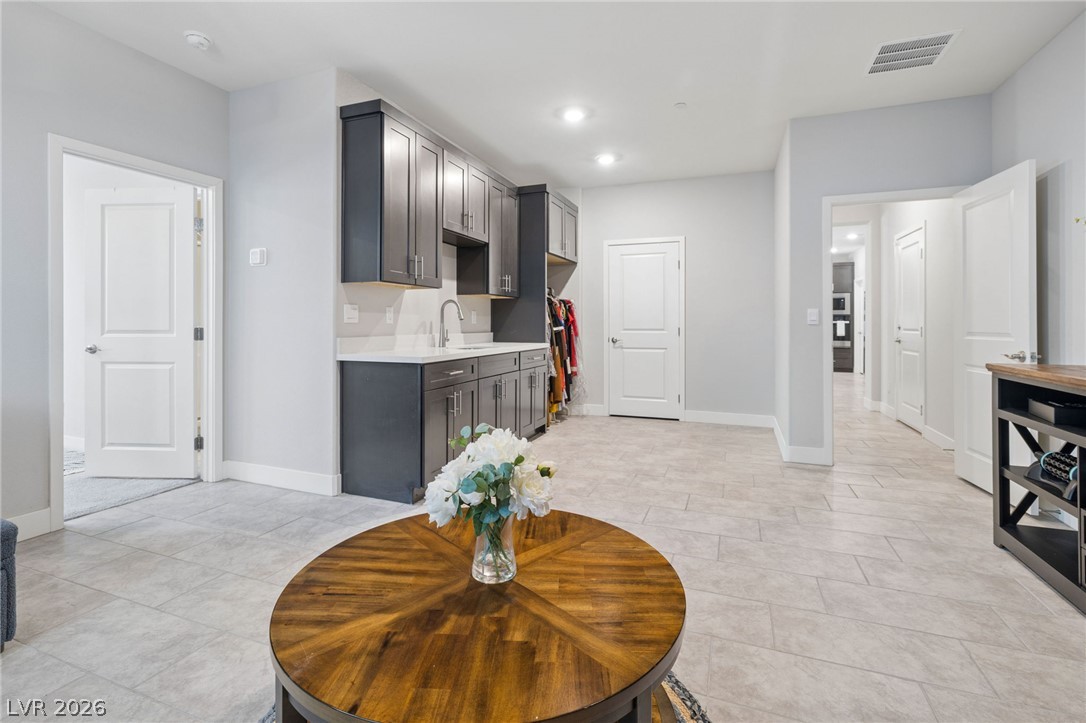
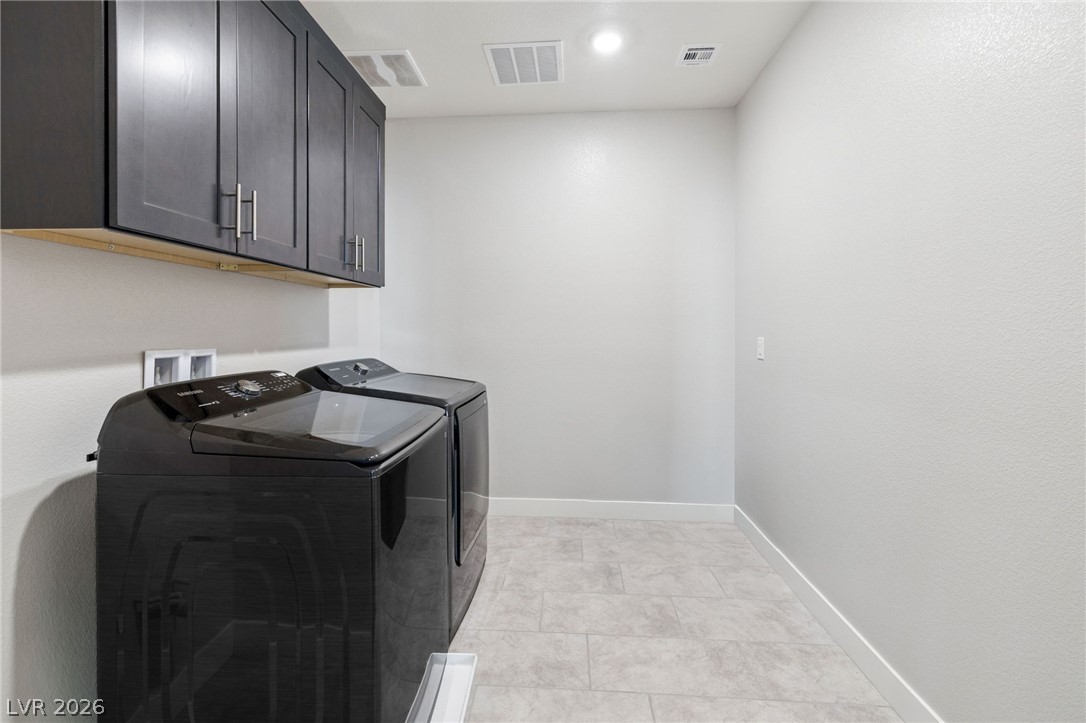
A well-equipped utility area showcases stone counters, modern dark cabinetry, and tile flooring.
Modern cabinetry and durable tile flooring highlight this versatile lower-level living area.
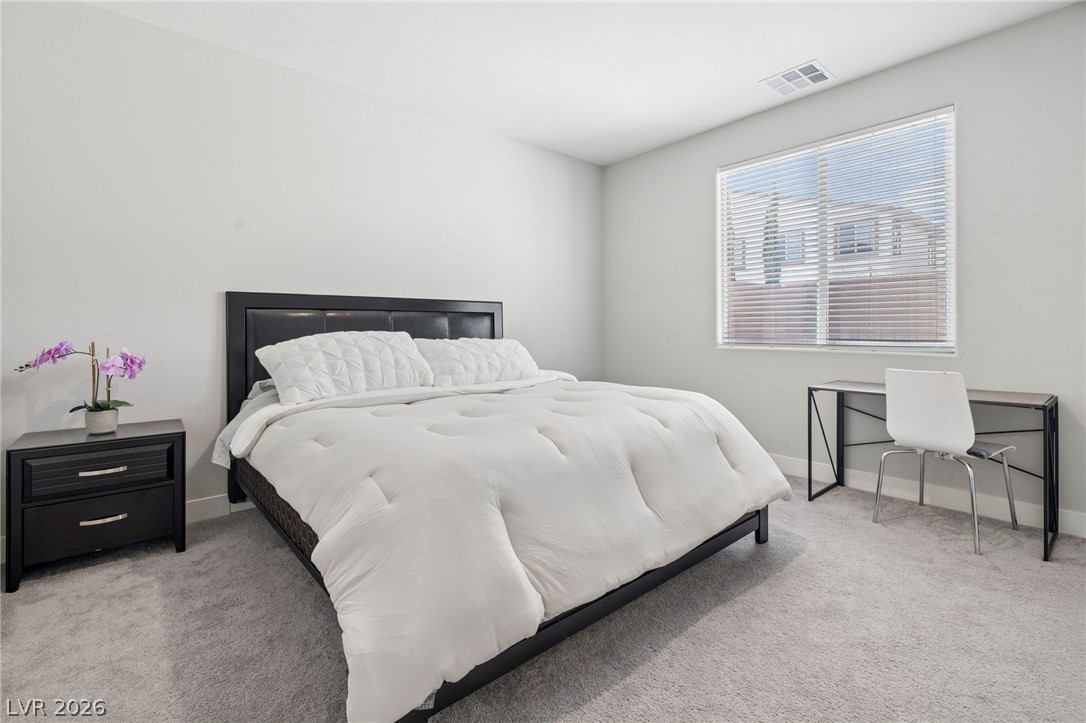
Soft plush carpeting pairs with neutral walls and a large window in this serene room.
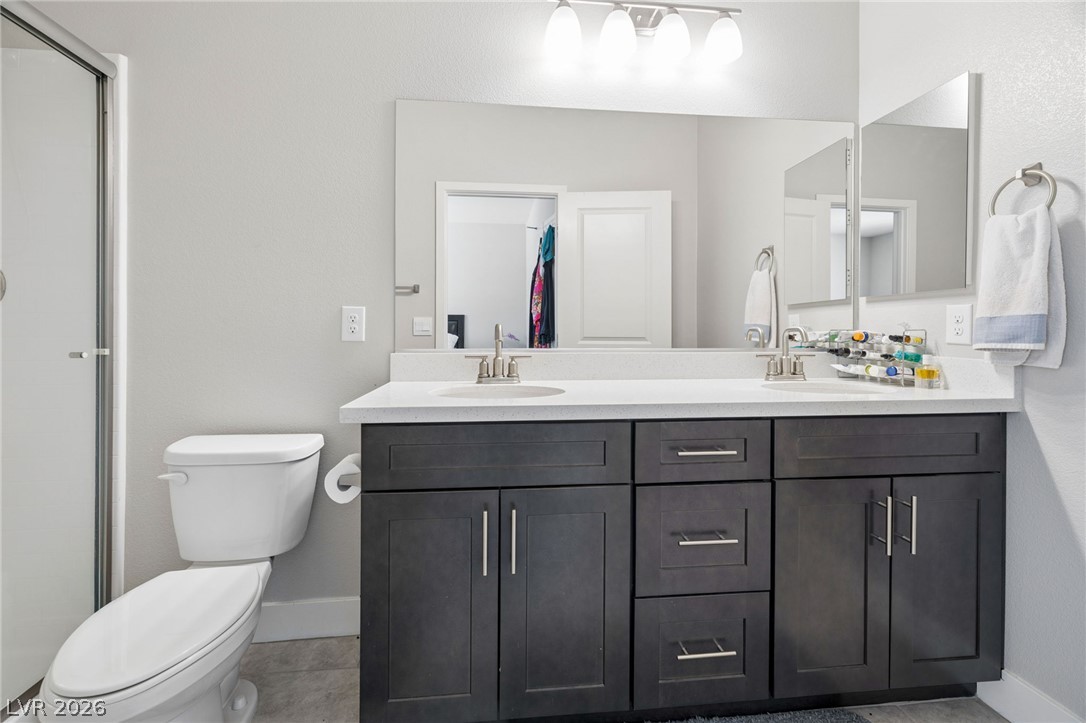
A modern vanity with dual sinks highlights this clean and functional bathroom design.
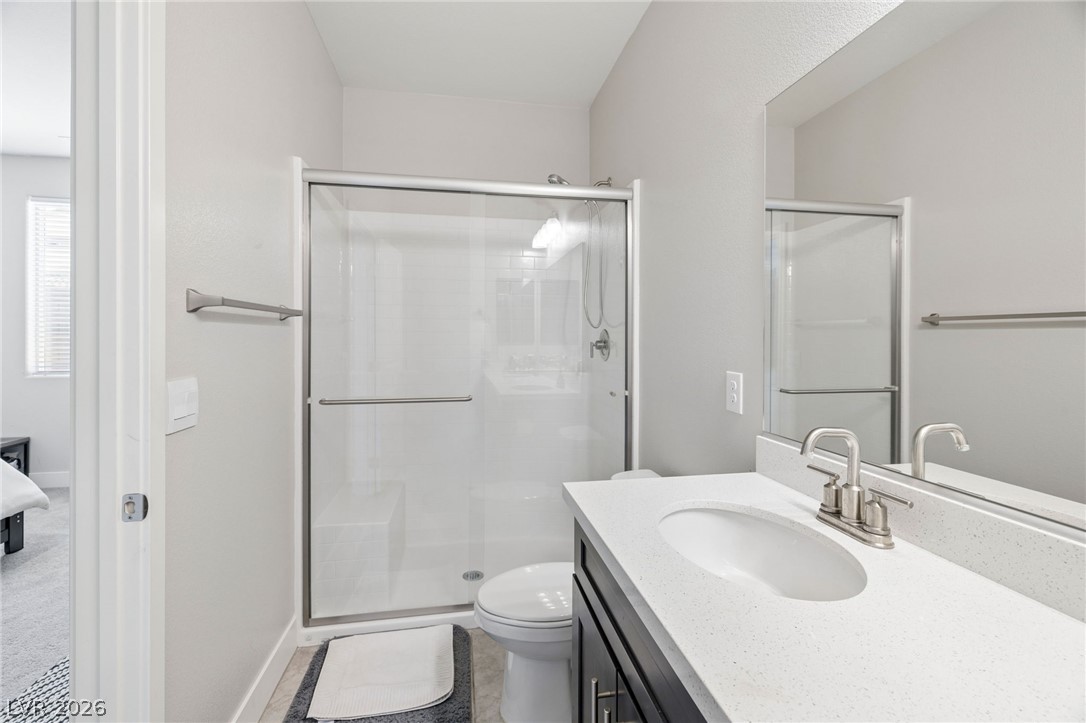
Clean lines and a walk-in shower define this well-appointed contemporary bathroom.
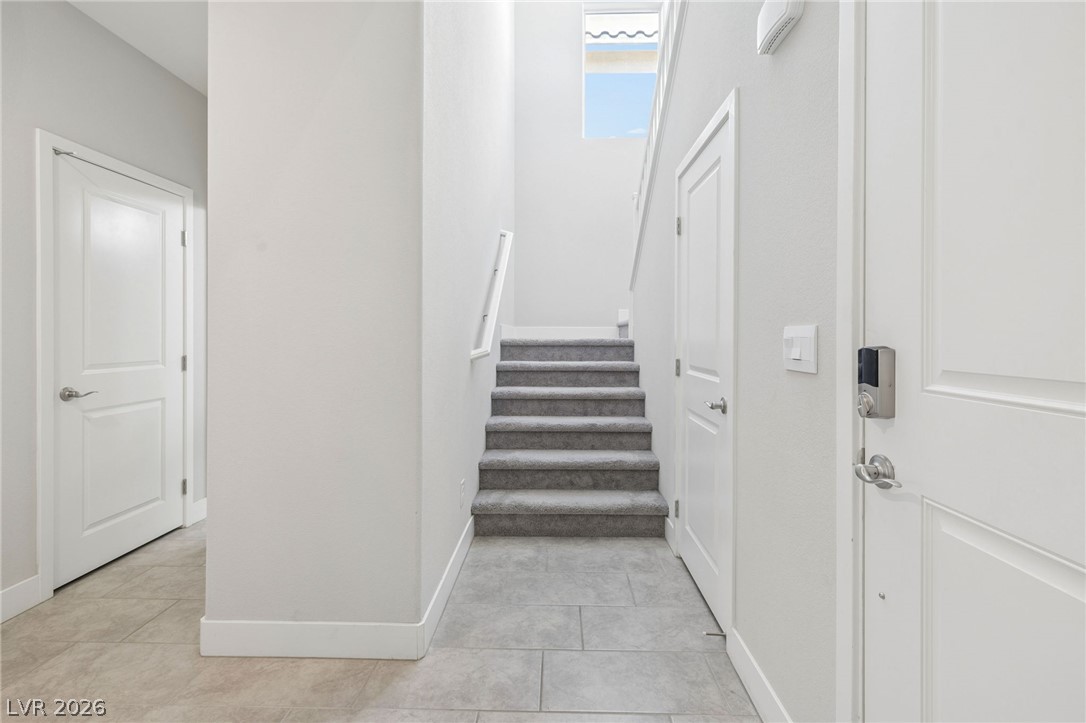
A welcoming entryway with tile floors leads directly to carpeted stairs and private access doors.
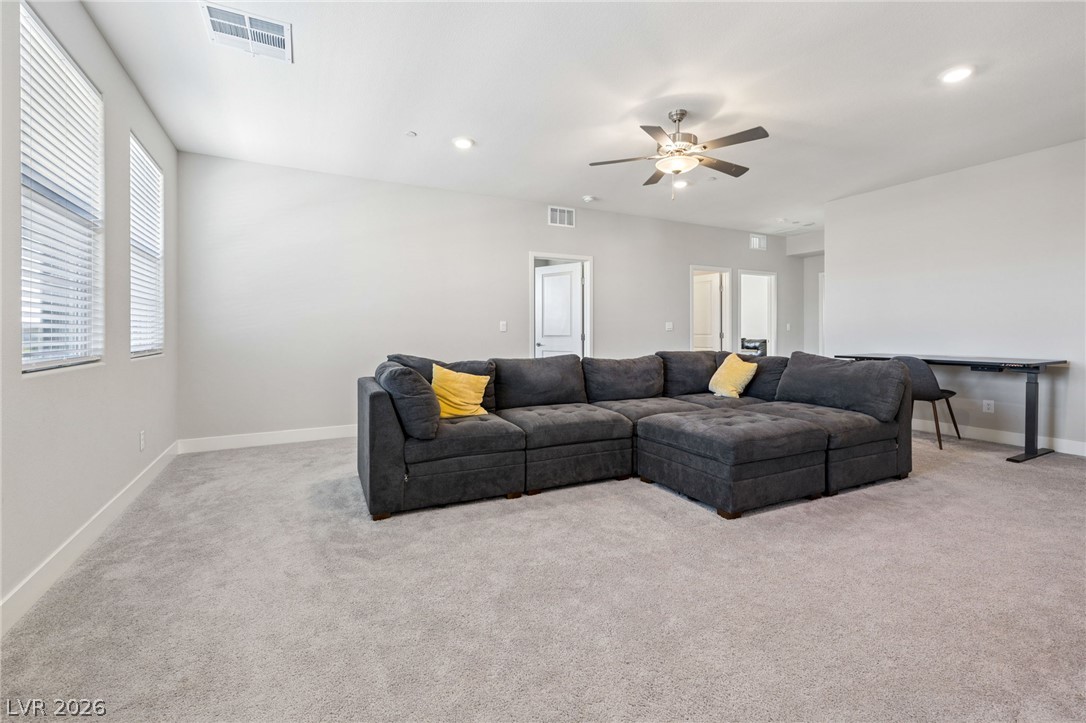
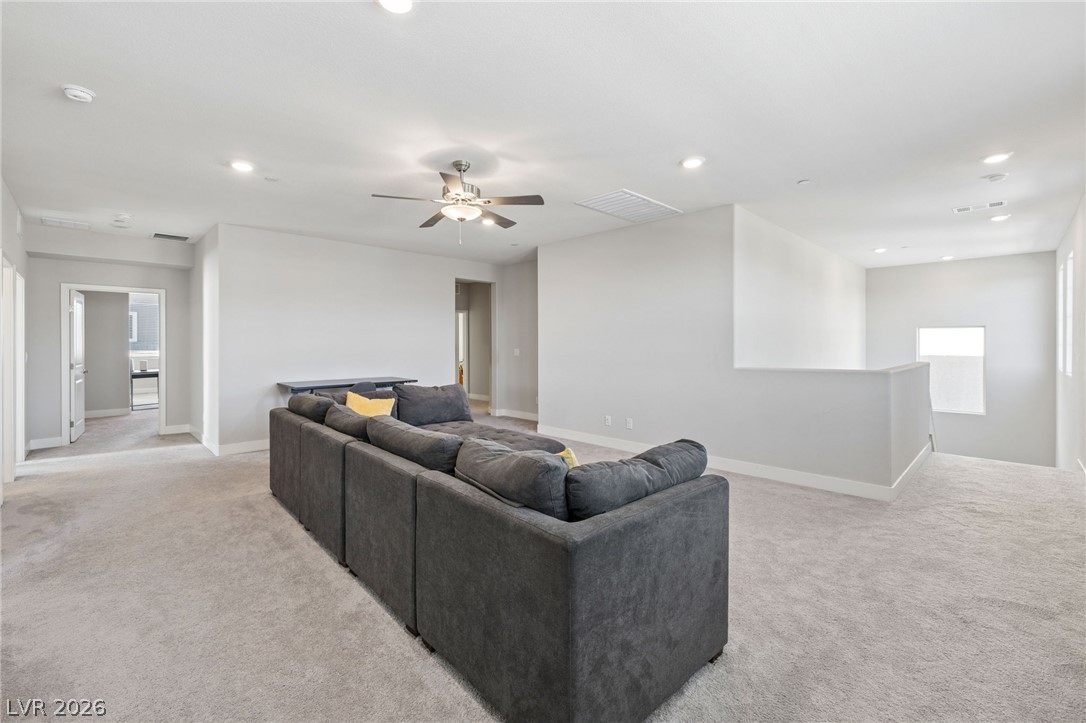
Generous proportions and soft carpeting define this versatile upper-level common area.
A spacious upper-level loft features wall-to-wall carpeting and recessed lighting.
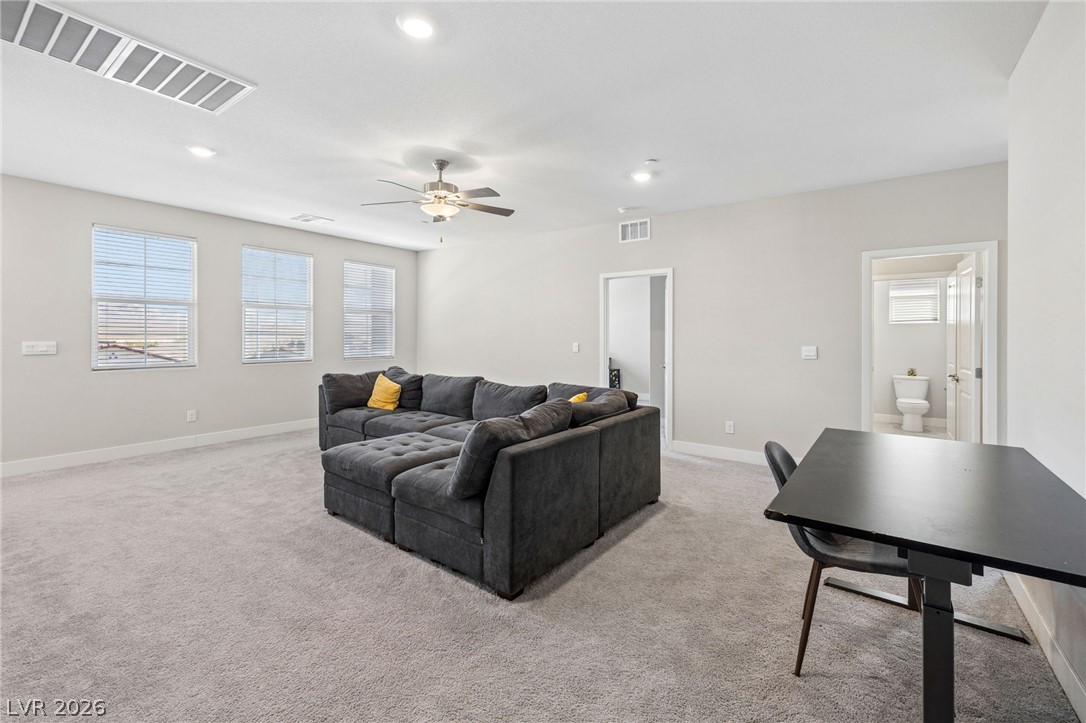
An airy secondary living space showcases soft carpeting underfoot and multiple windows letting in natural light.
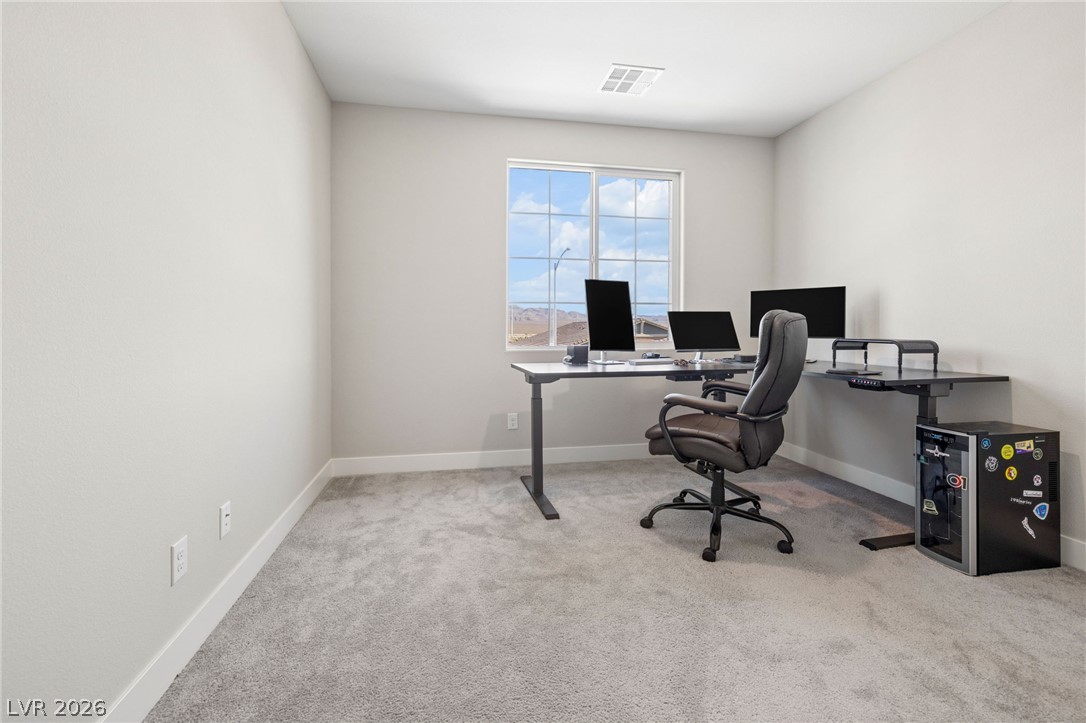
A quiet work space features soft carpet and a window looking out to the hills.
Natural light streams through a large window into this quiet office space with soft carpeting.
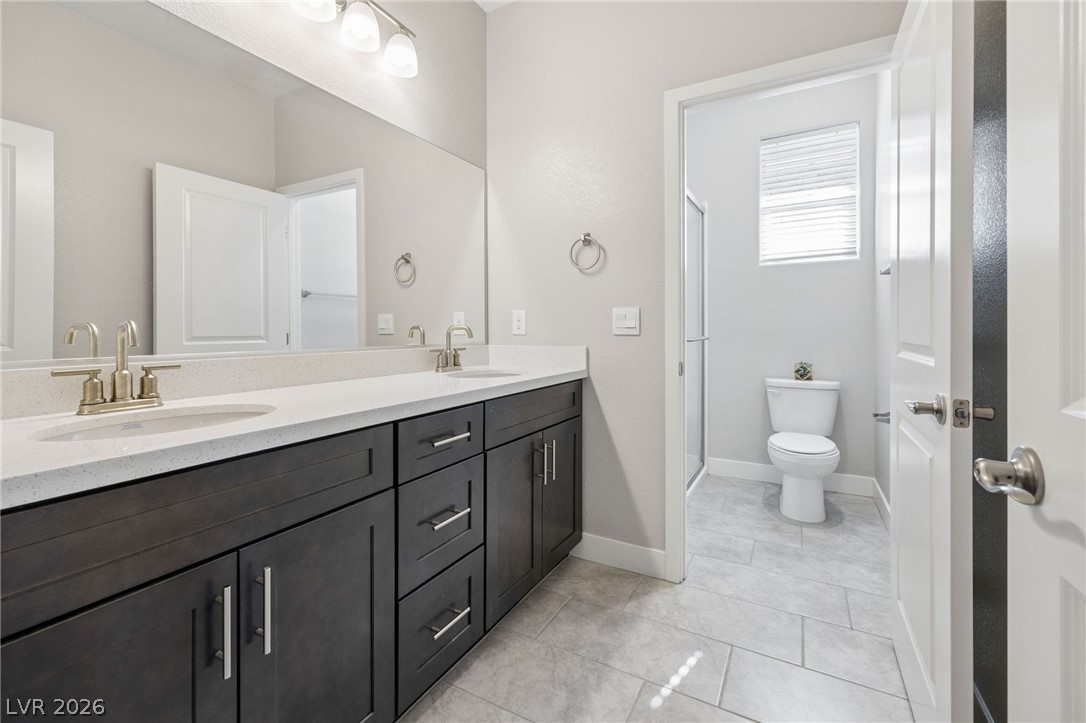
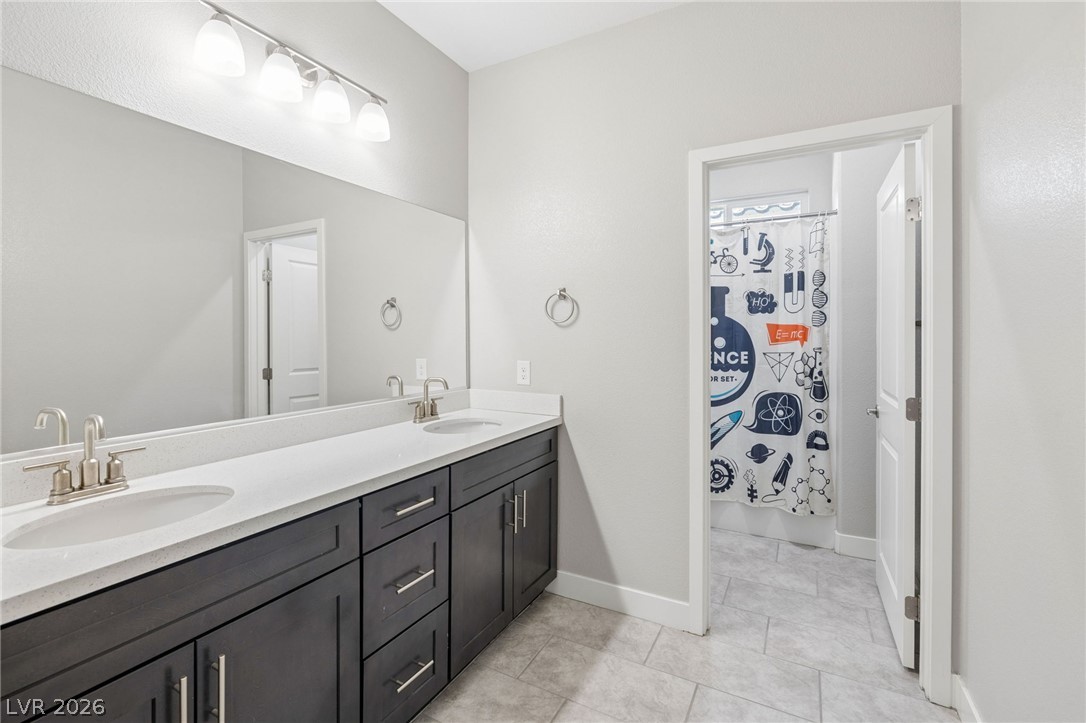
Clean lines and a generous double vanity define this modern bathroom layout.
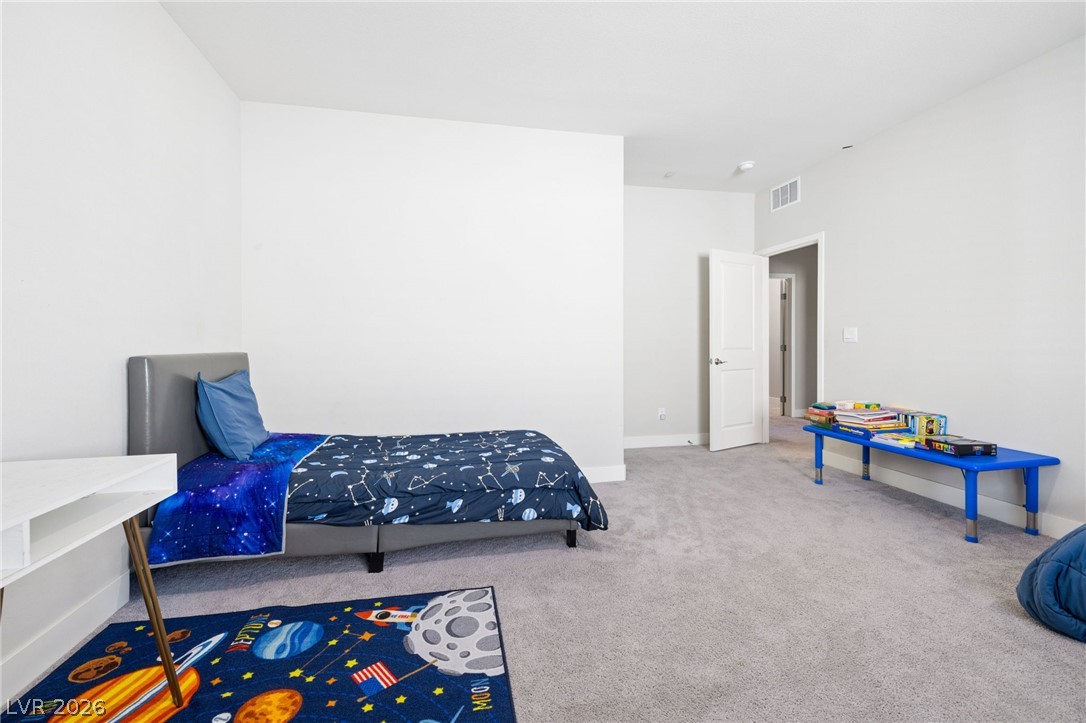
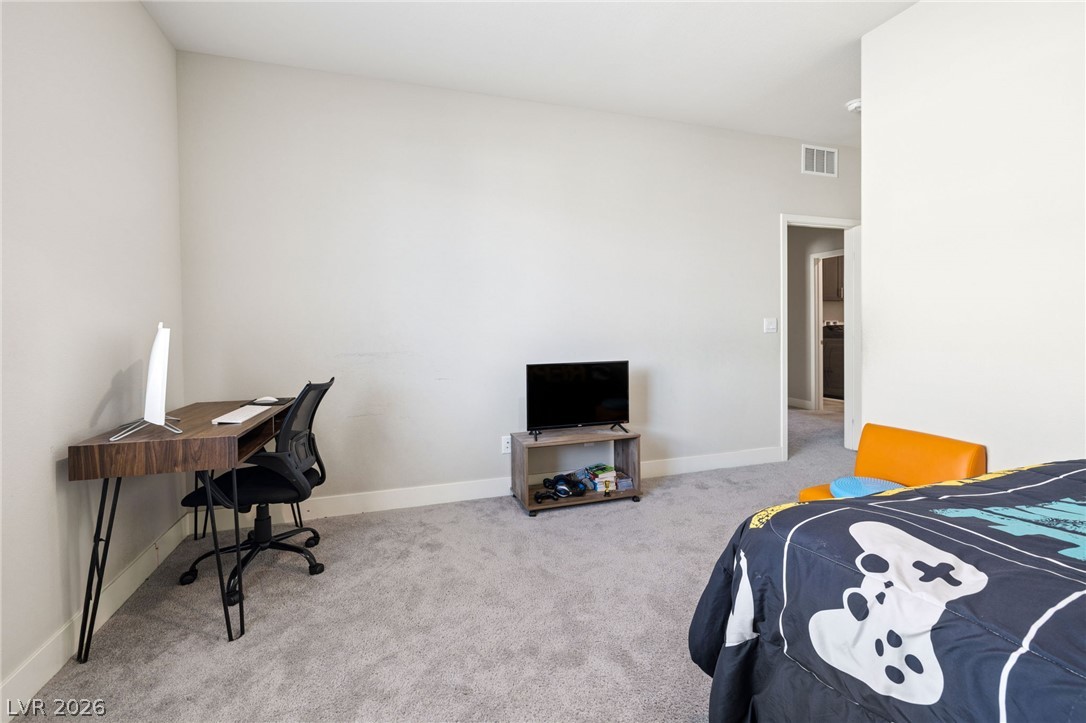
A spacious secondary bedroom features neutral wall tones, clean lines, and plush wall-to-wall carpeting.
Soft plush carpeting and clean neutral walls define this versatile secondary bedroom space.
Clean lines and a double vanity define this functional, modern bathroom design.
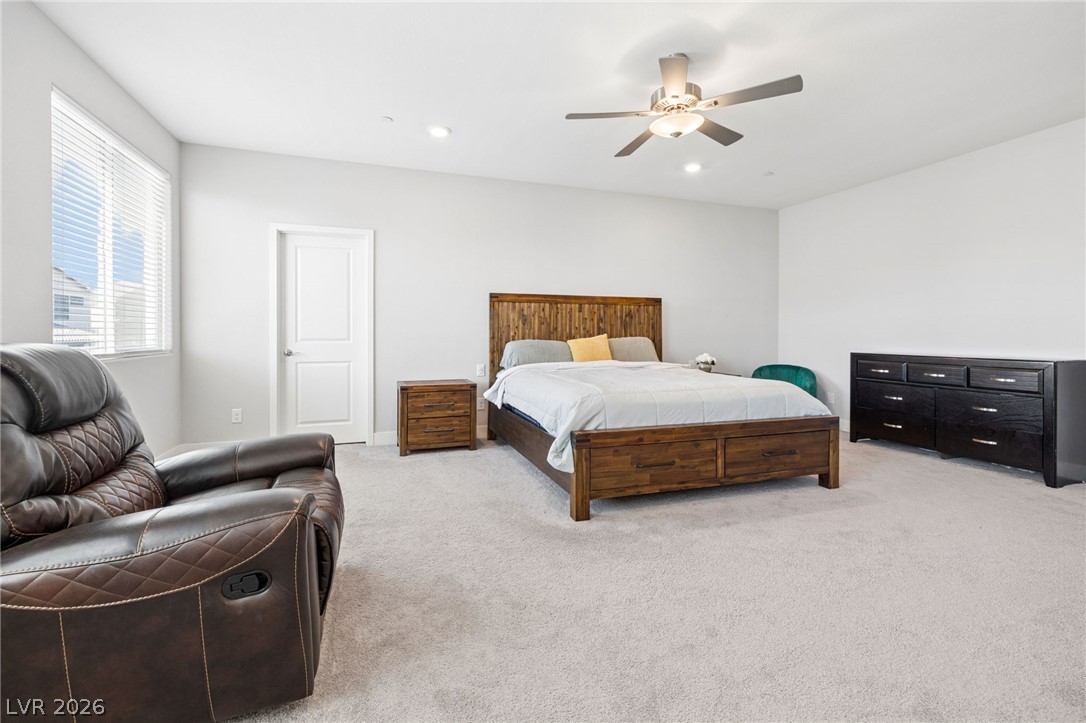
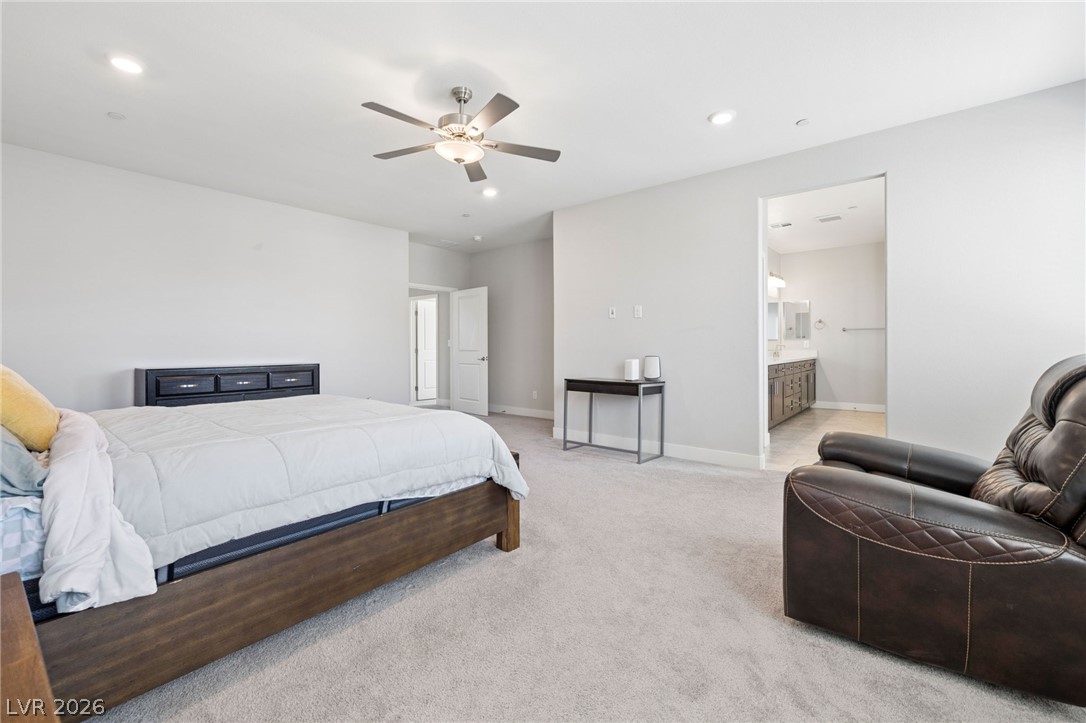
Soft carpeting underfoot and recessed lighting create a relaxing atmosphere in this bedroom.
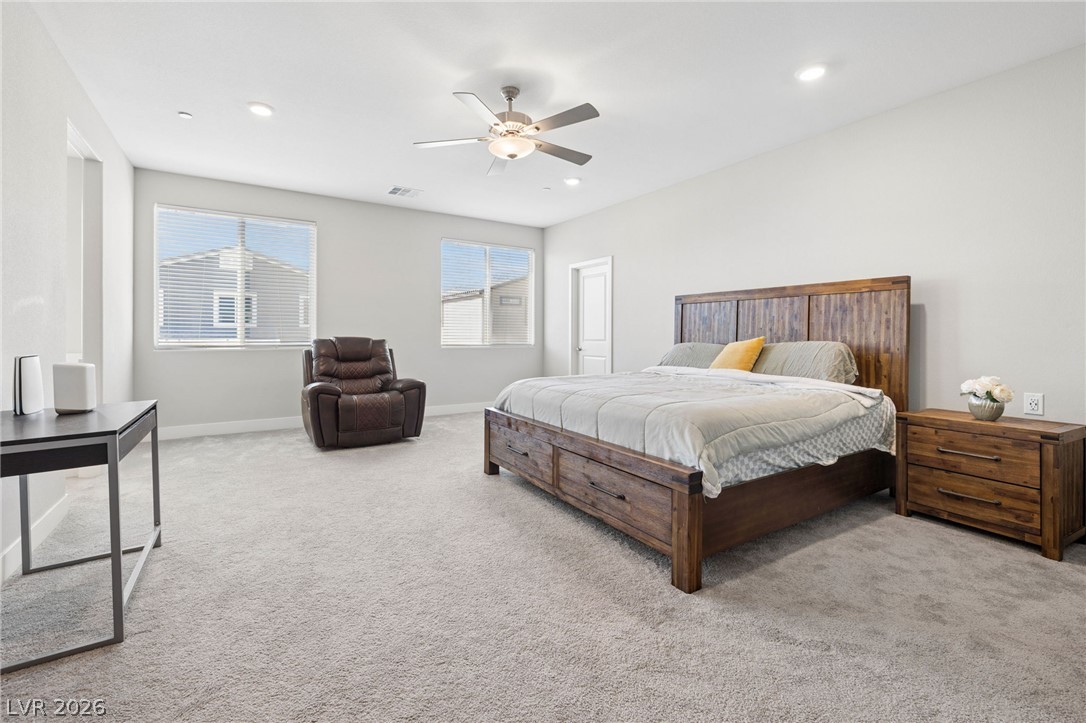
Plentiful natural light and plush carpeting define this airy bedroom space.
Plush carpeting anchors this spacious bedroom featuring clean lines and recessed lighting.
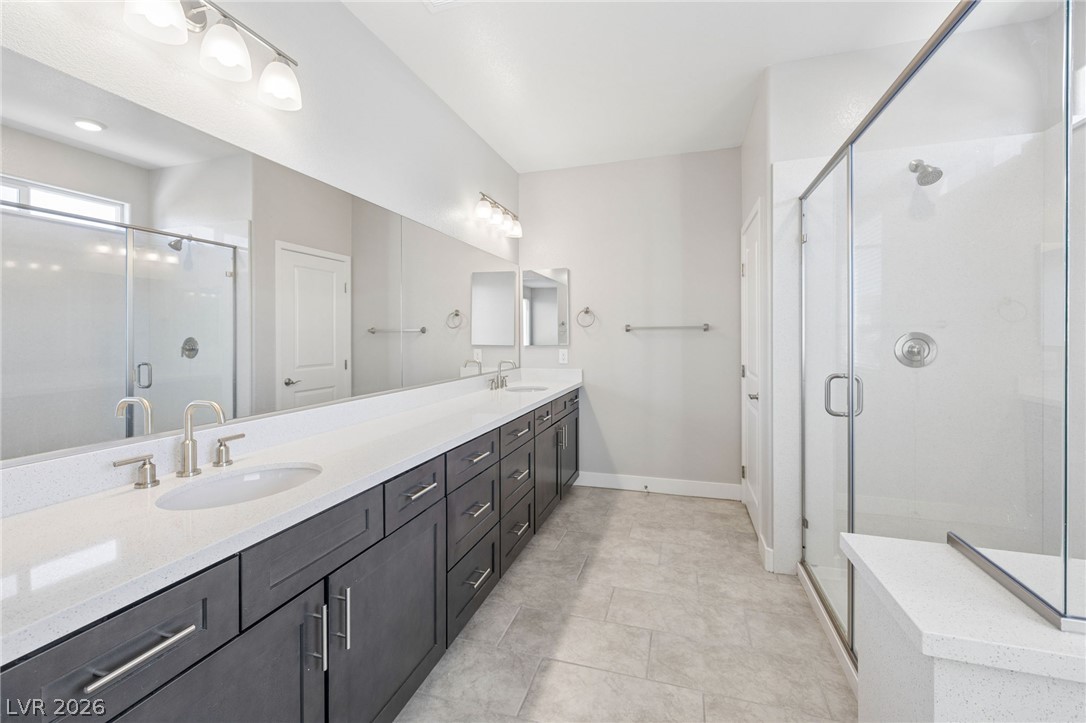
A spacious vanity features stone counters and dual sinks alongside a glass-enclosed shower.
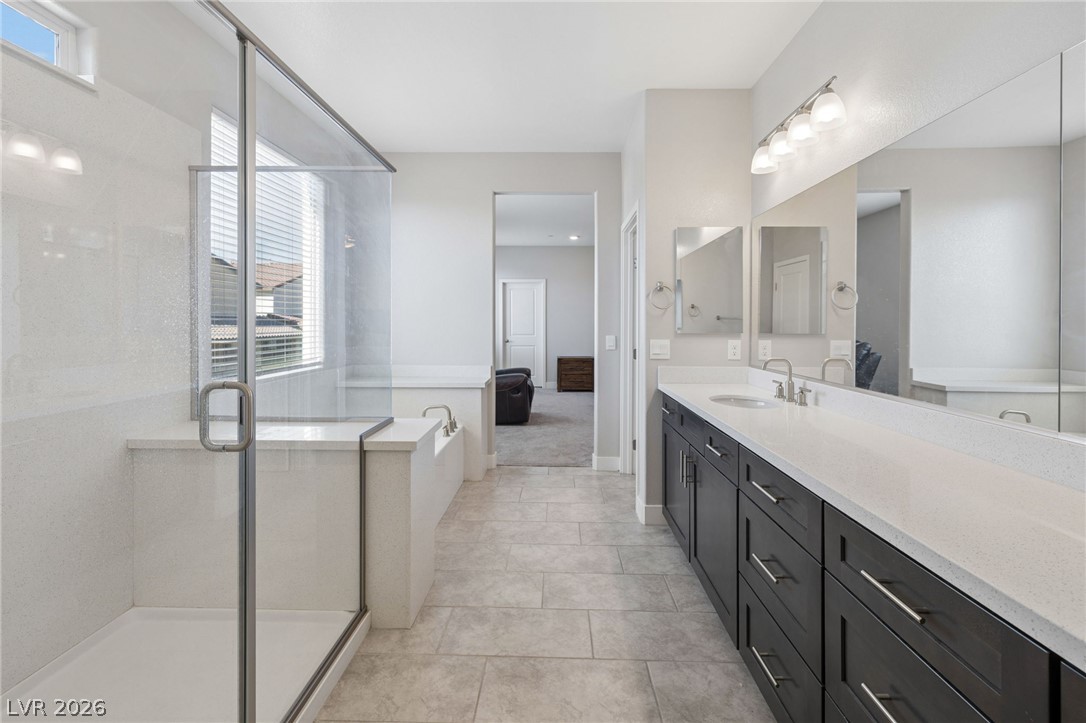
Clean lines define this bathroom featuring a glass shower enclosure and dual-sink vanity.
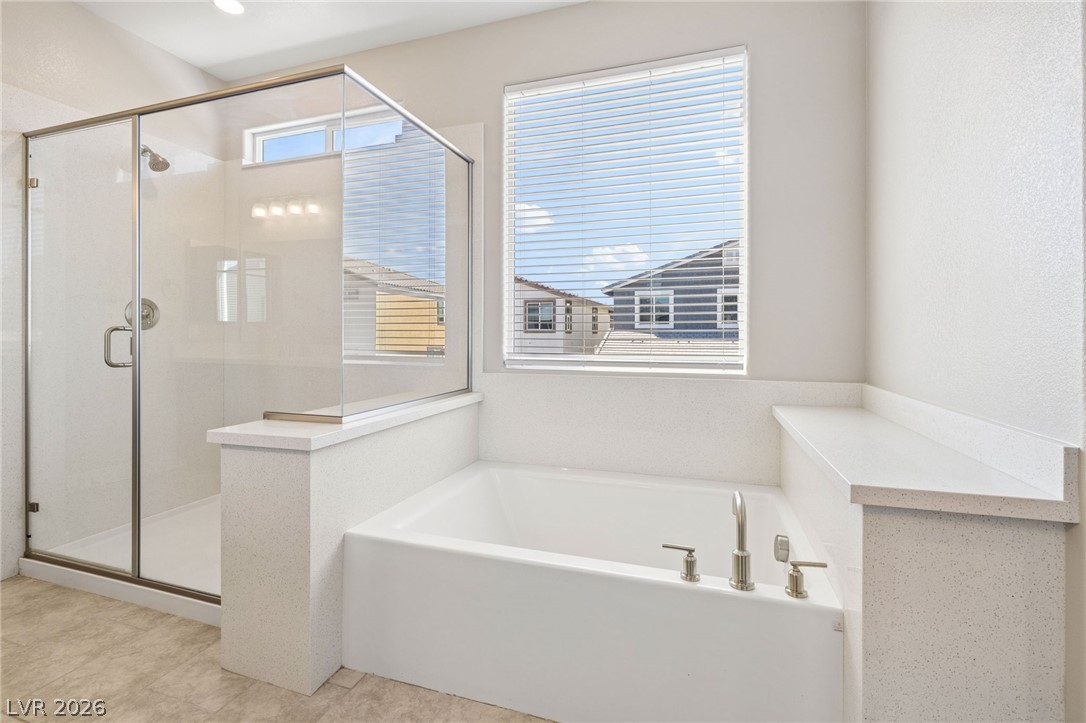
A deep soaking tub sits adjacent to a glass-enclosed shower in this modern bathroom.
Ample cabinetry and tile flooring define this highly functional dedicated utility space.
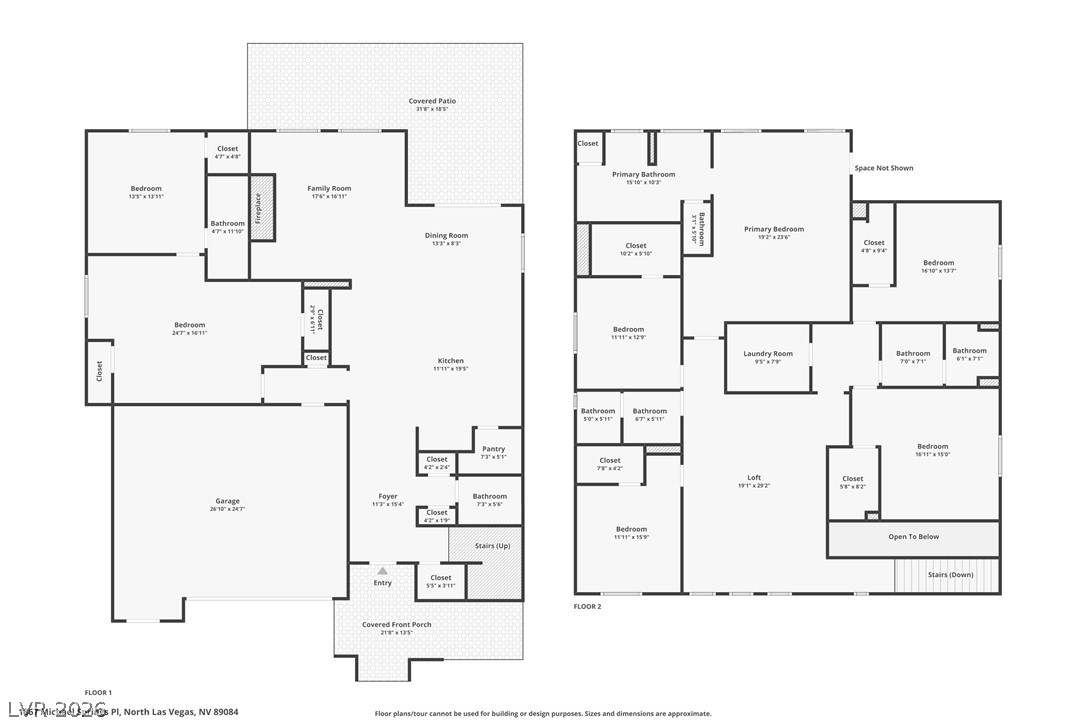
A detailed layout highlights the flow and spatial configuration of this two-story residential floor plan.
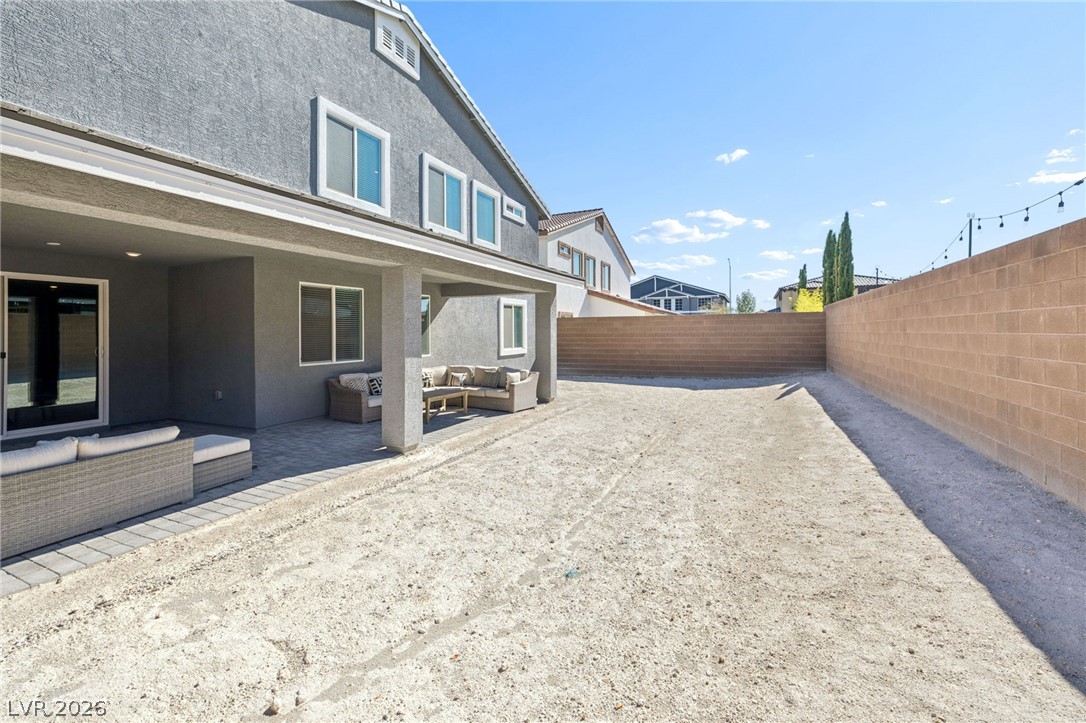
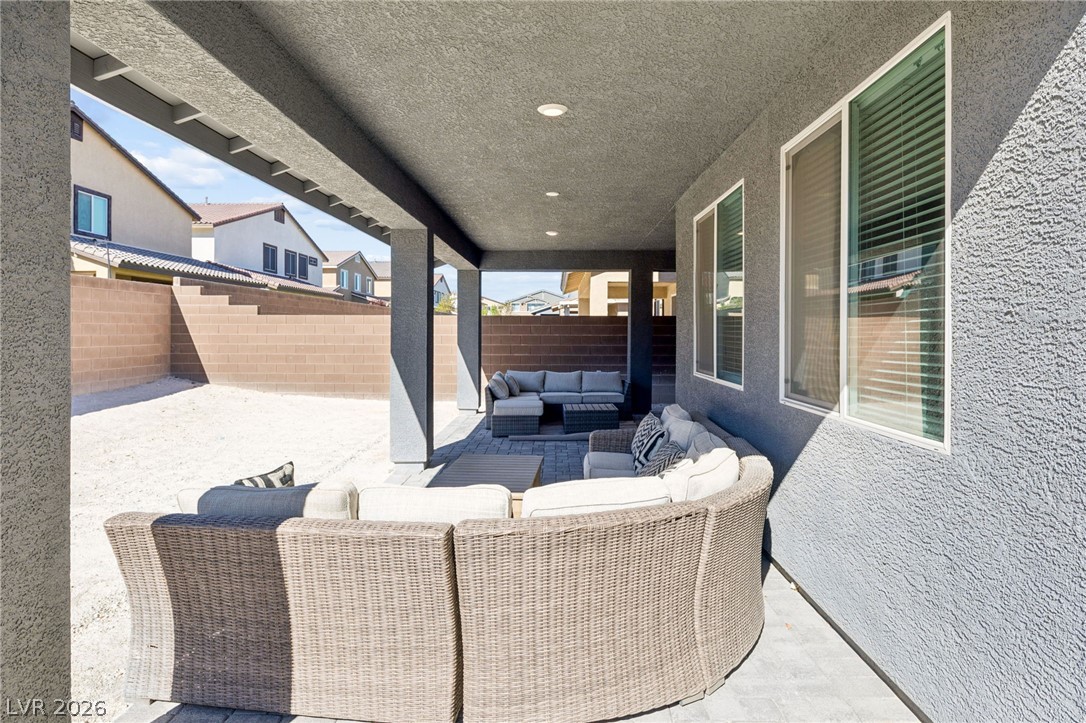
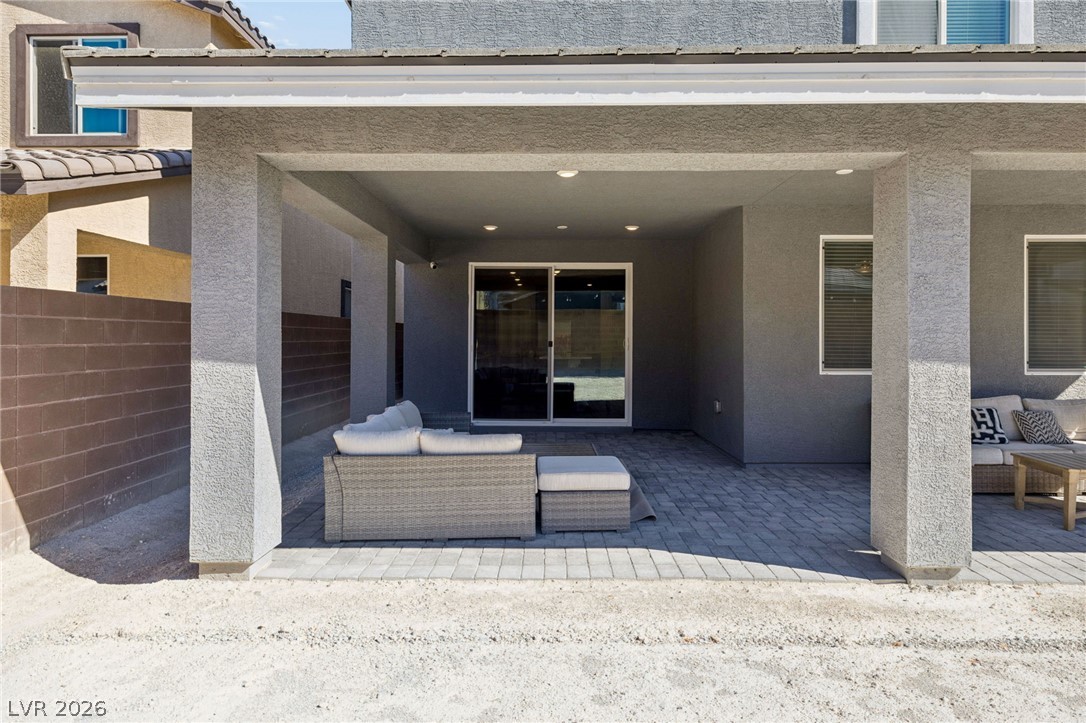
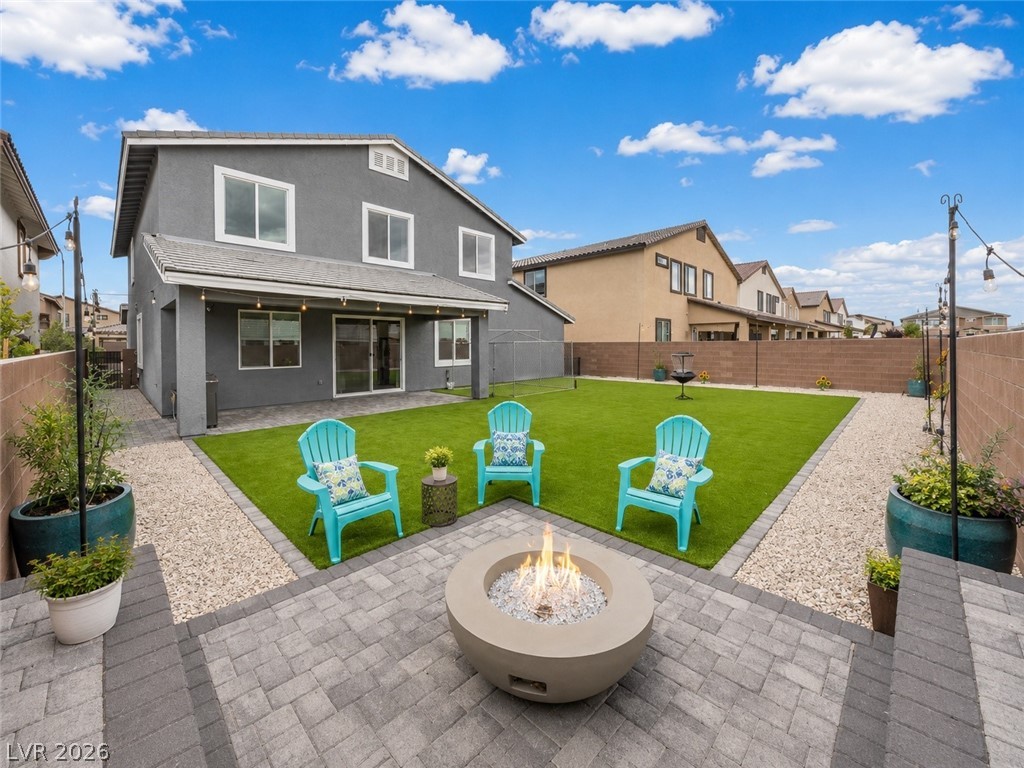
A covered patio and a large fenced yard offer ample outdoor space.
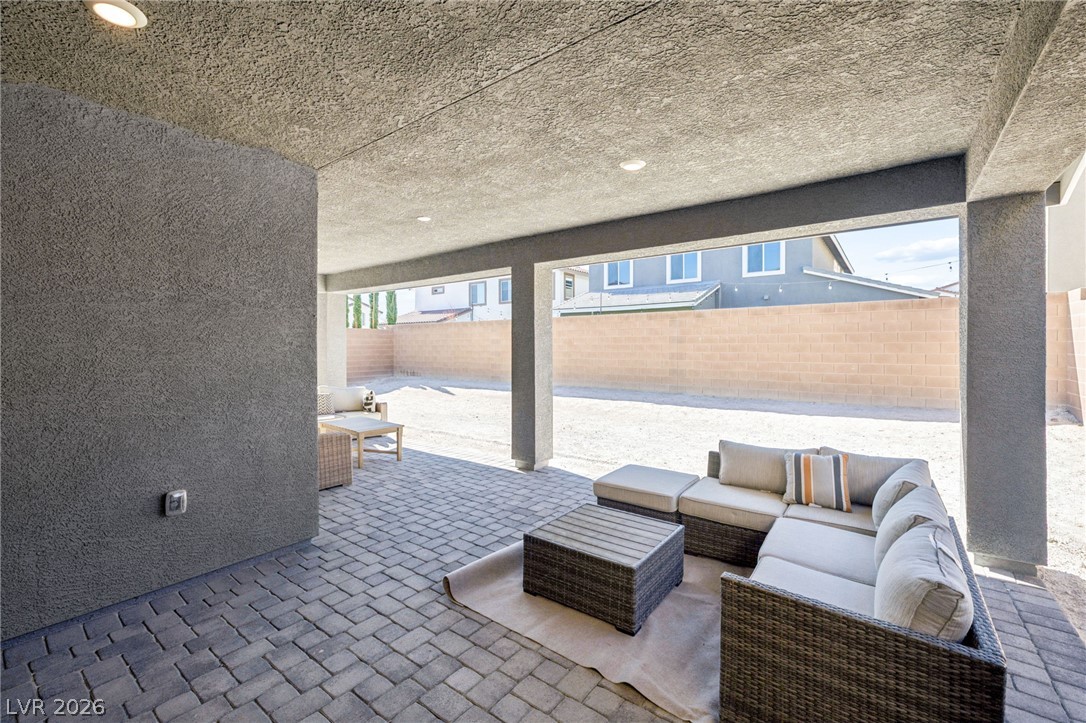
A spacious covered patio features handsome brick paving and recessed lighting overhead.
An inviting covered patio features a paved floor beneath a textured ceiling with recessed lighting.
A spacious covered patio features clean stucco pillars and elegant paver flooring.
A stone-accented exterior and paver driveway create impressive curb appeal in this contemporary multi-level home.
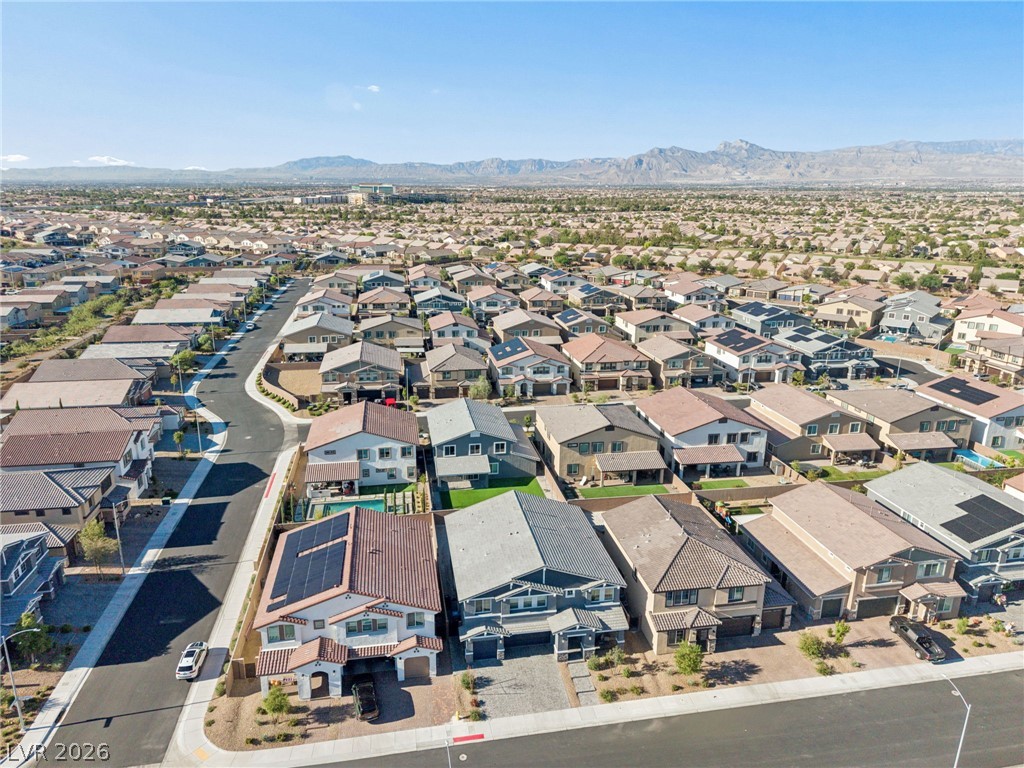
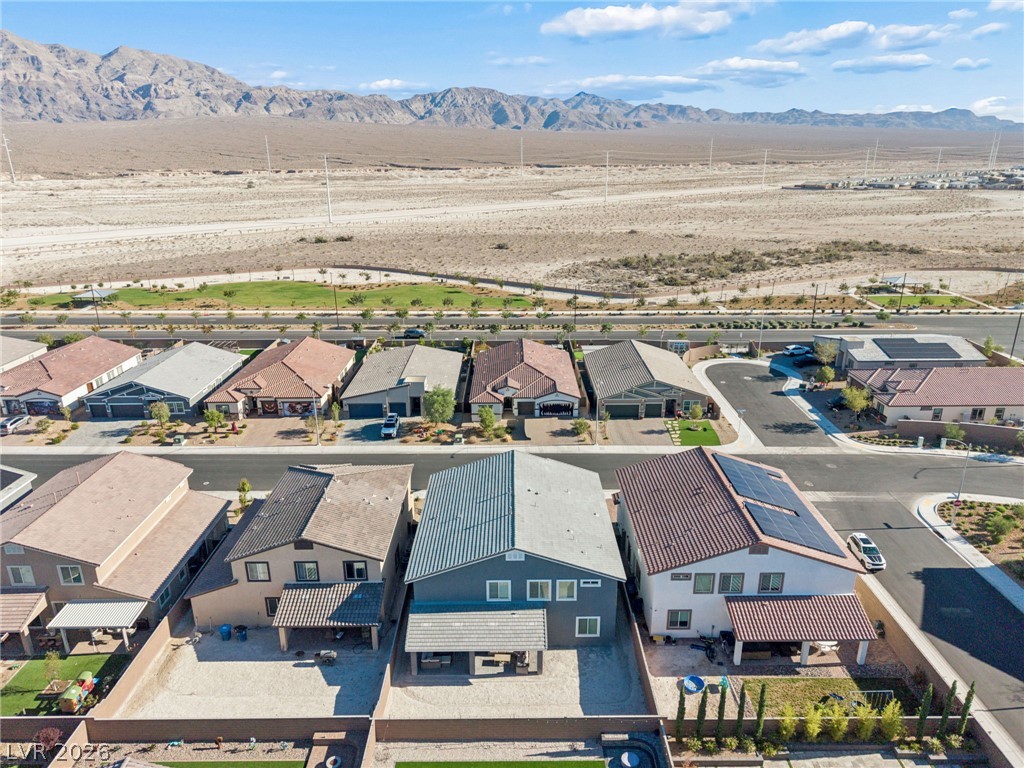
An aerial perspective showcases the modern residential development set against a stunning mountain backdrop.
Dramatic mountain vistas provide a striking backdrop for this desert community backdrop.

 New Listing