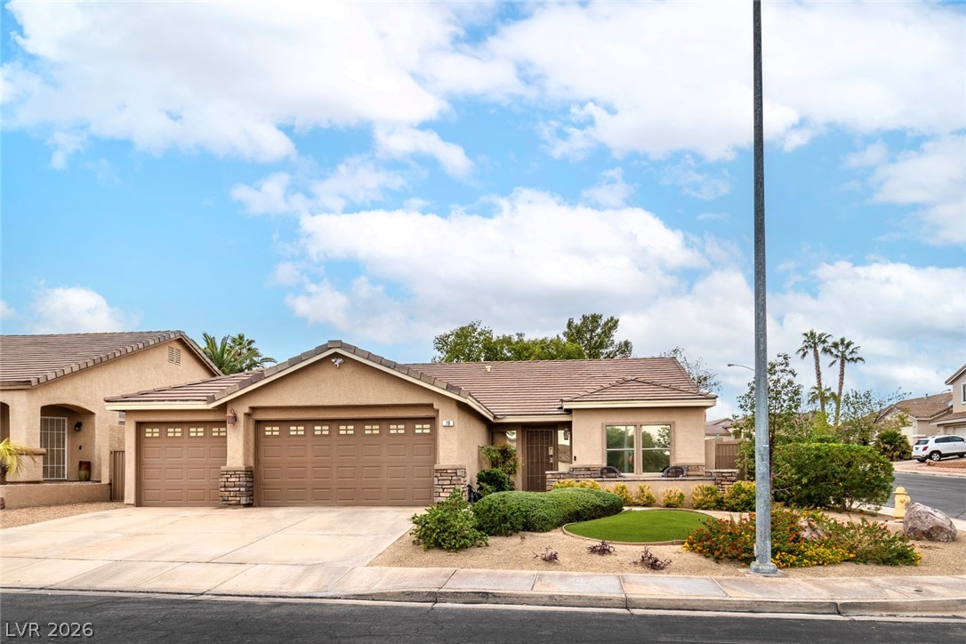
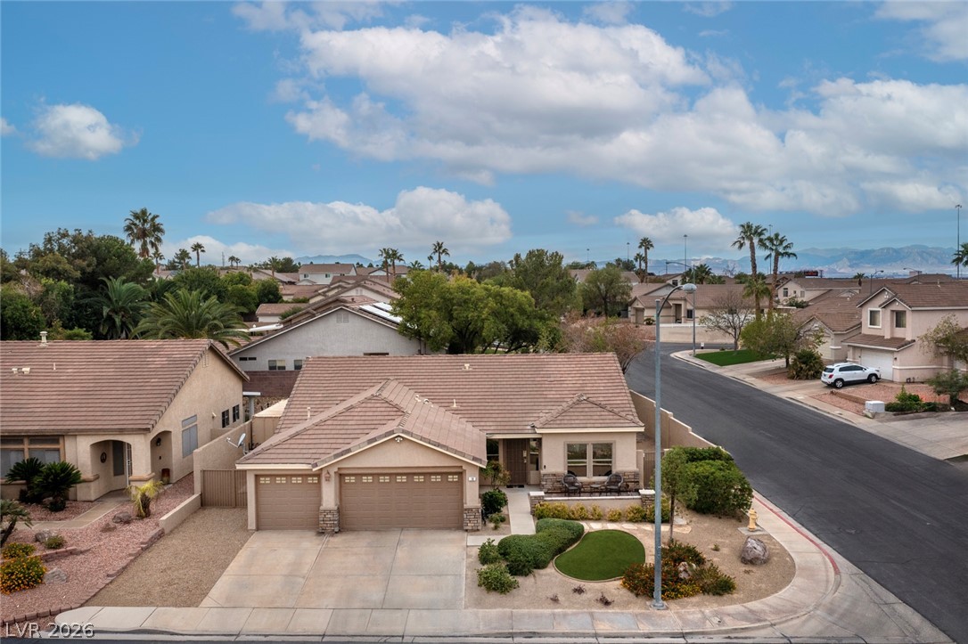
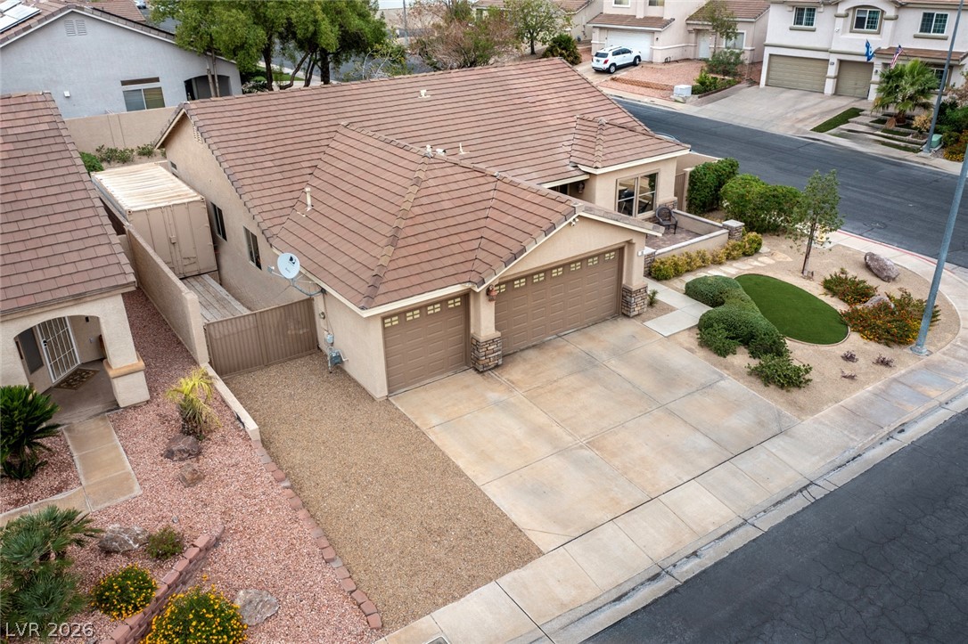
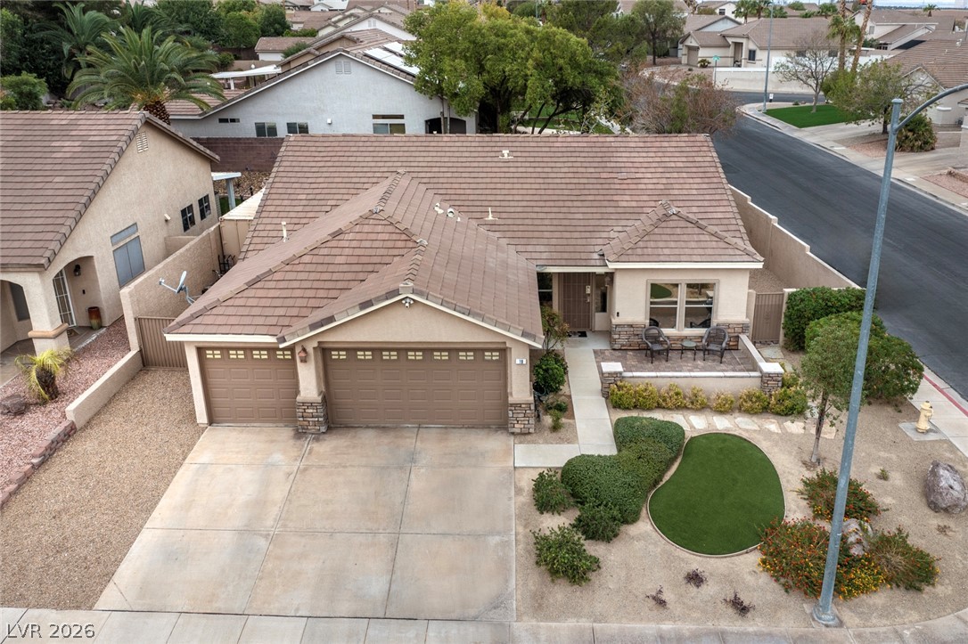
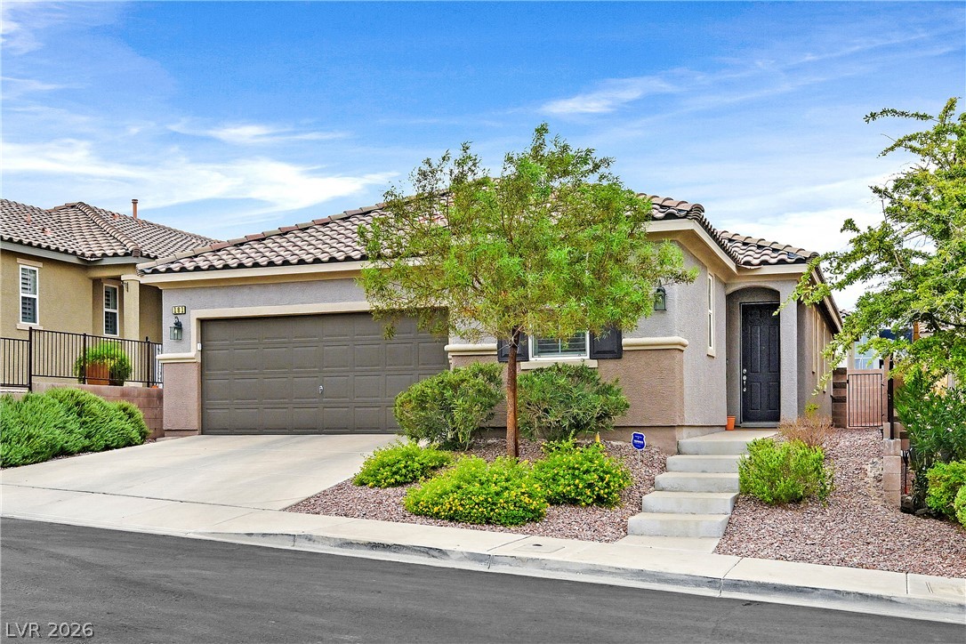
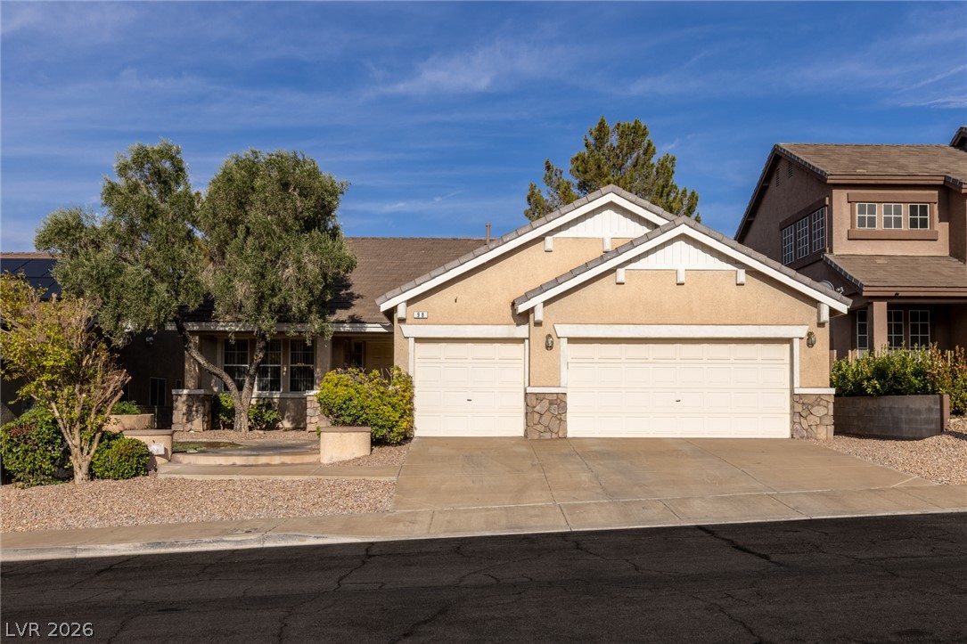
Manicured desert landscaping frames a classic stucco exterior with multiple garage bays.
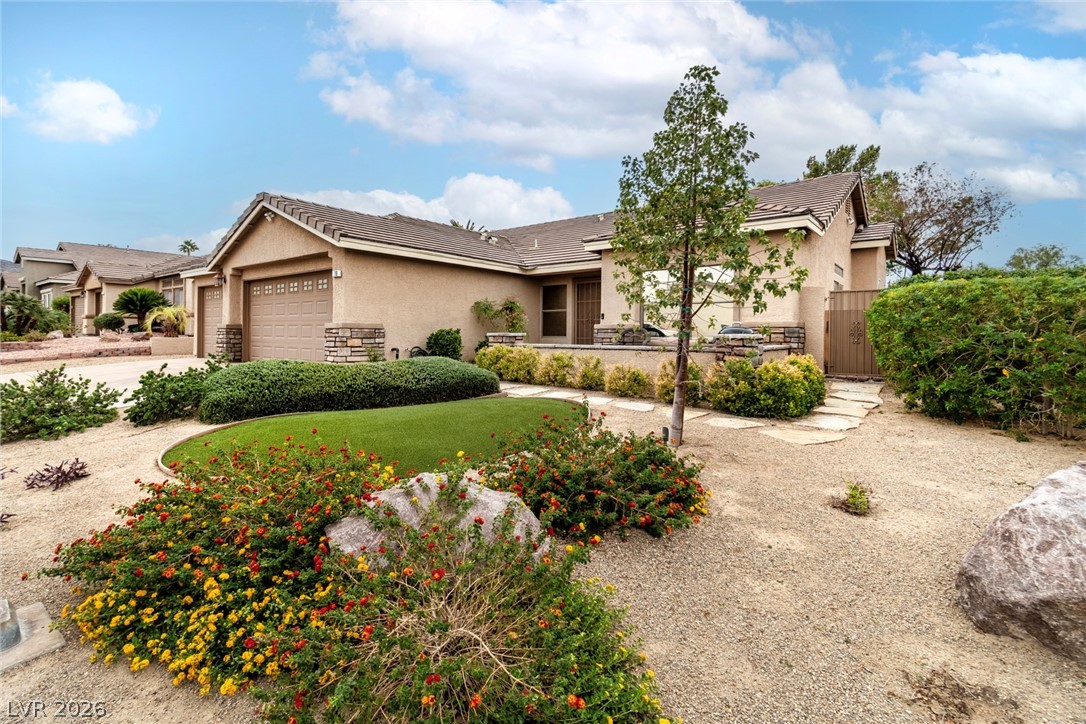
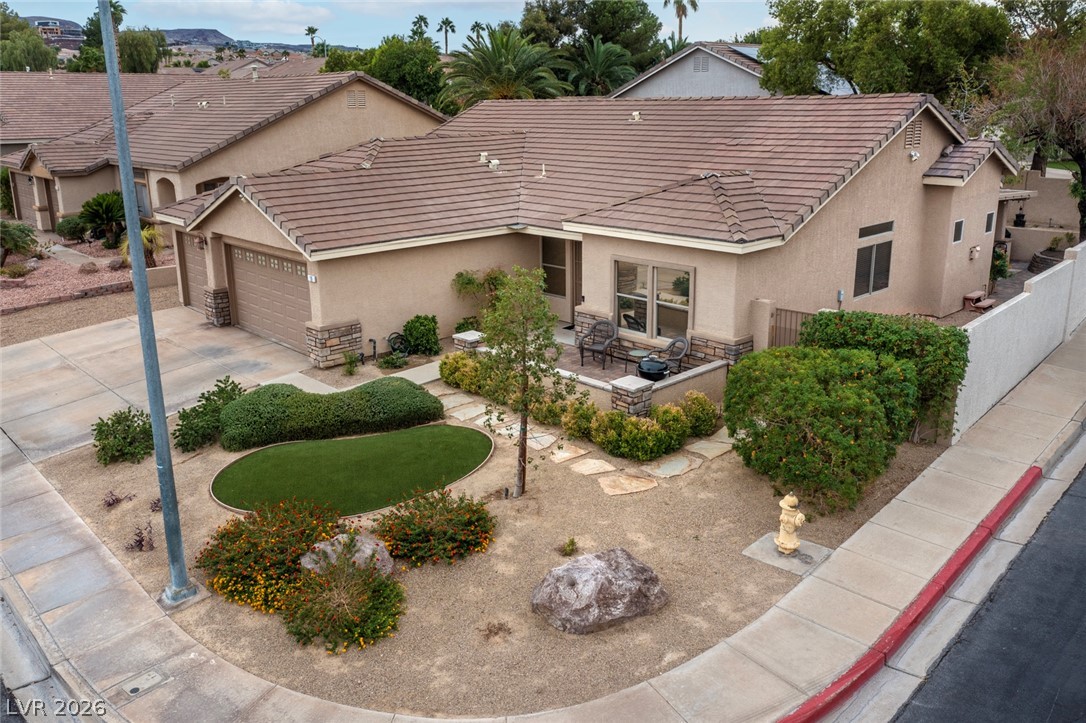
Desert landscaping and stone accents frame this low-maintenance stucco home with a tile roof.
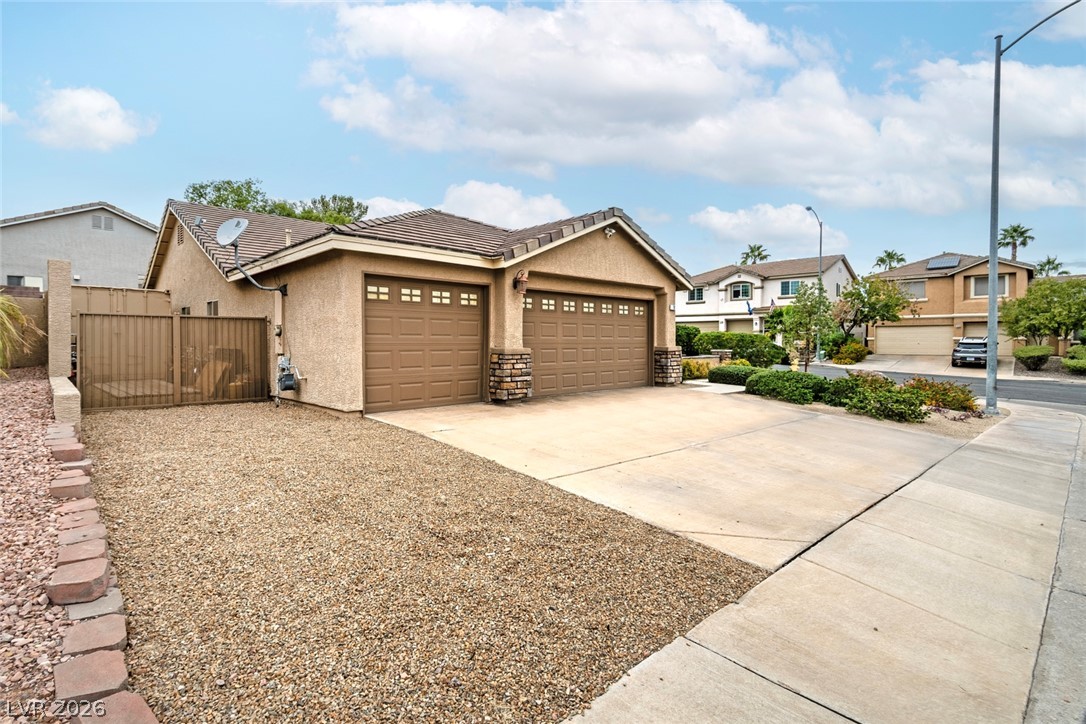
Three car garage + RV Parking
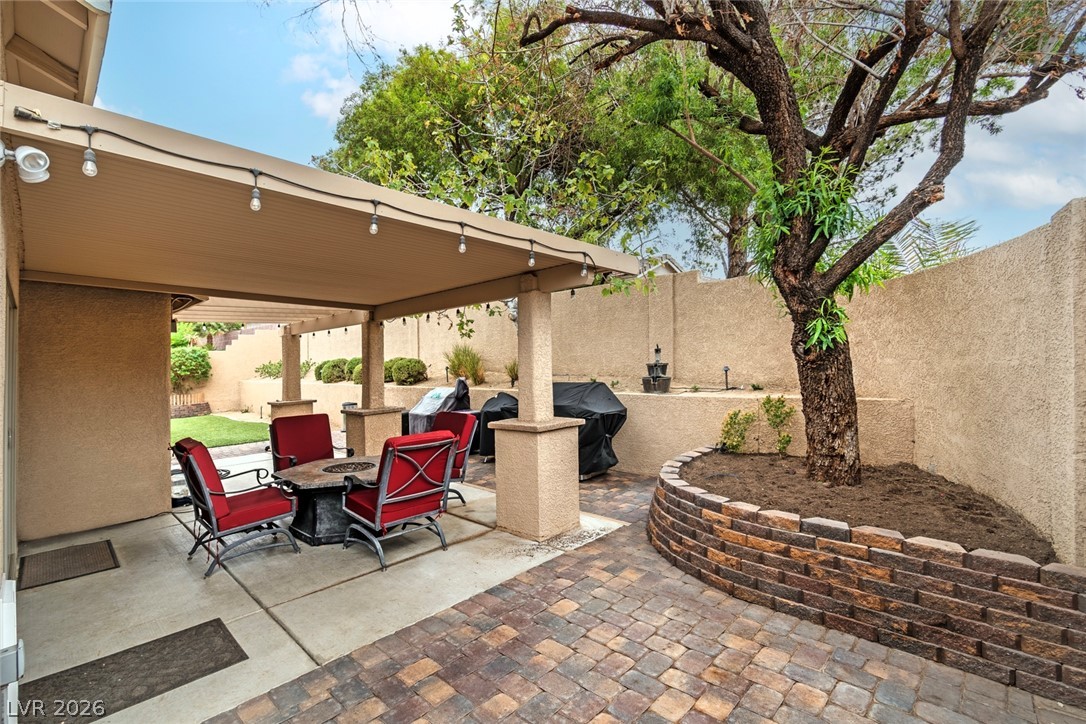
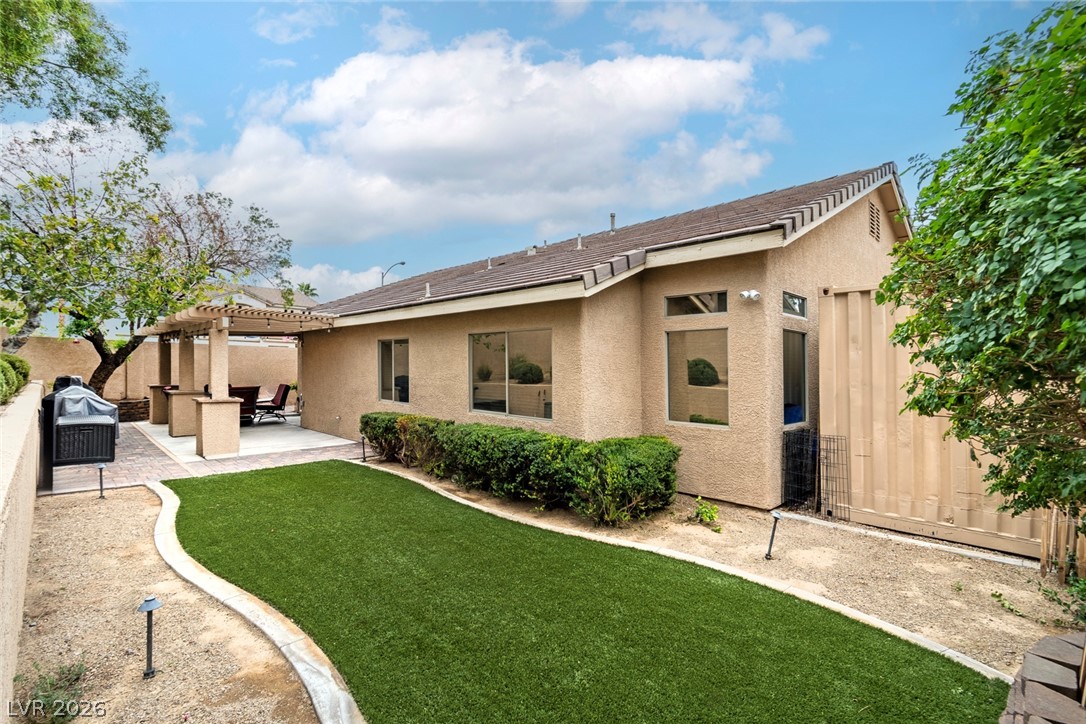
An inviting covered patio opens to a paver-paved yard enclosed by privacy walls.
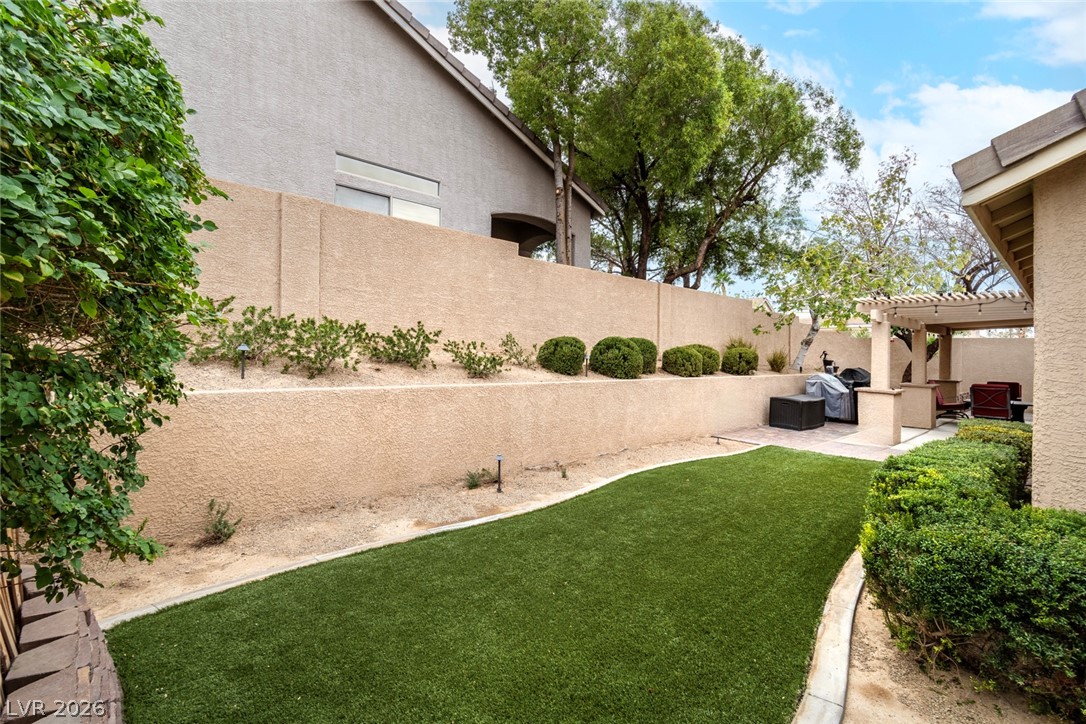
A private backyard path leads past neat desert landscaping and tiered stucco retaining walls.
An inviting backyard features a curved lawn, stucco exterior, and a covered patio area.
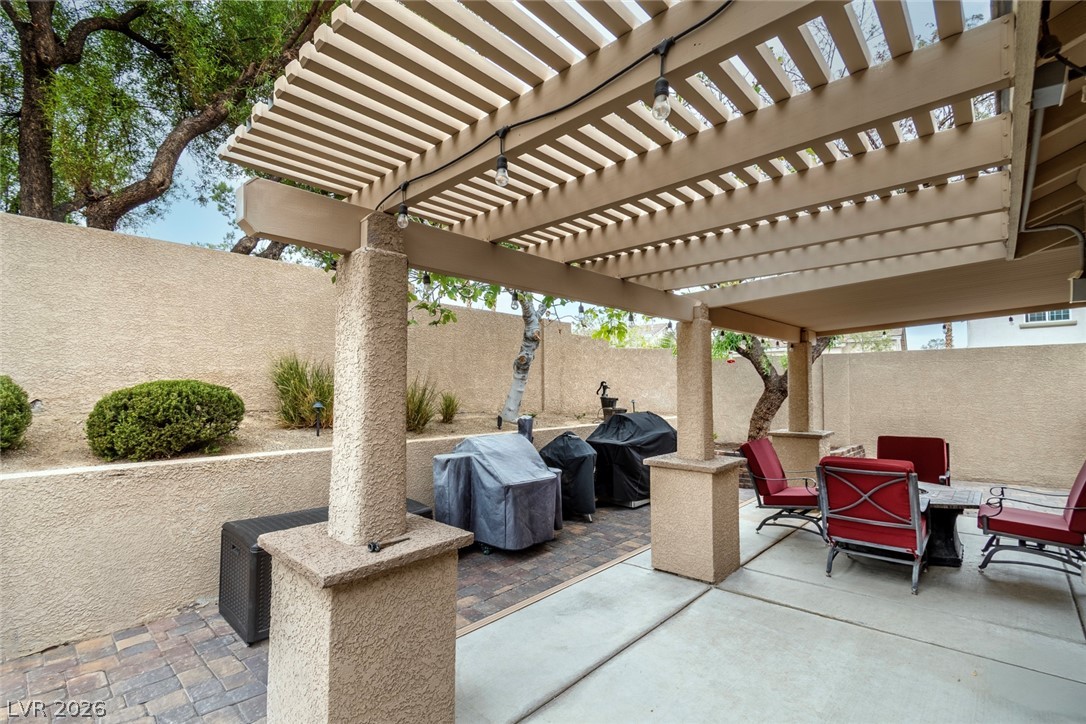
An inviting backyard patio features a sturdy wooden pergola over a concrete and paver foundation.
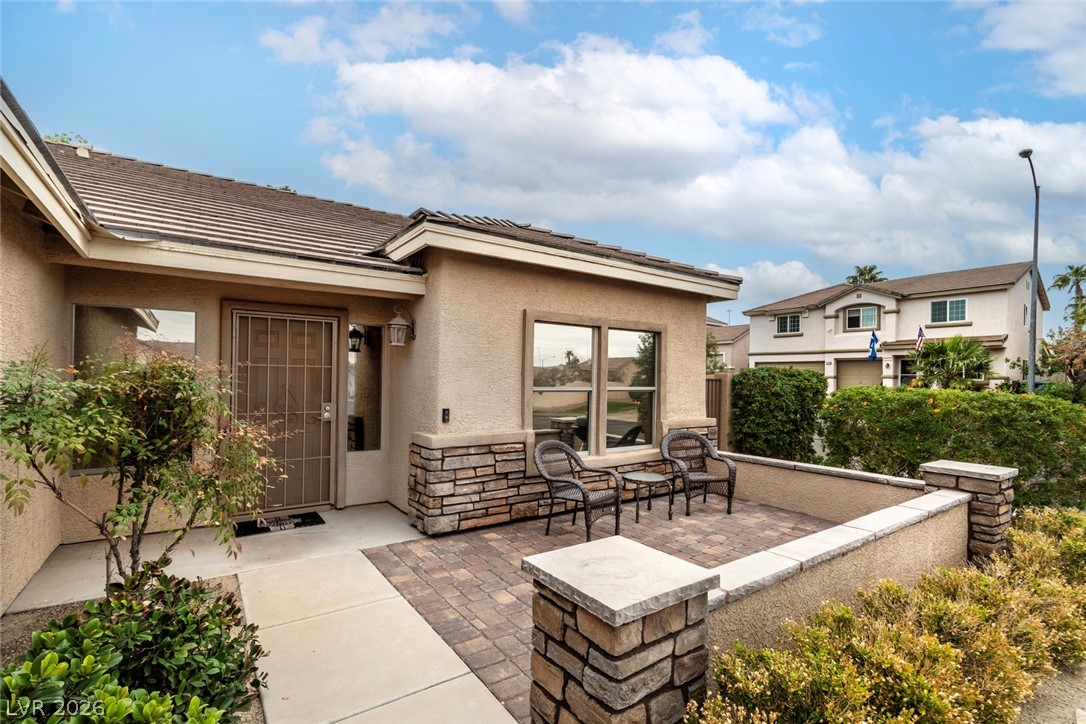
An inviting stone-accented front courtyard welcomes visitors at the entrance of this beautiful home.
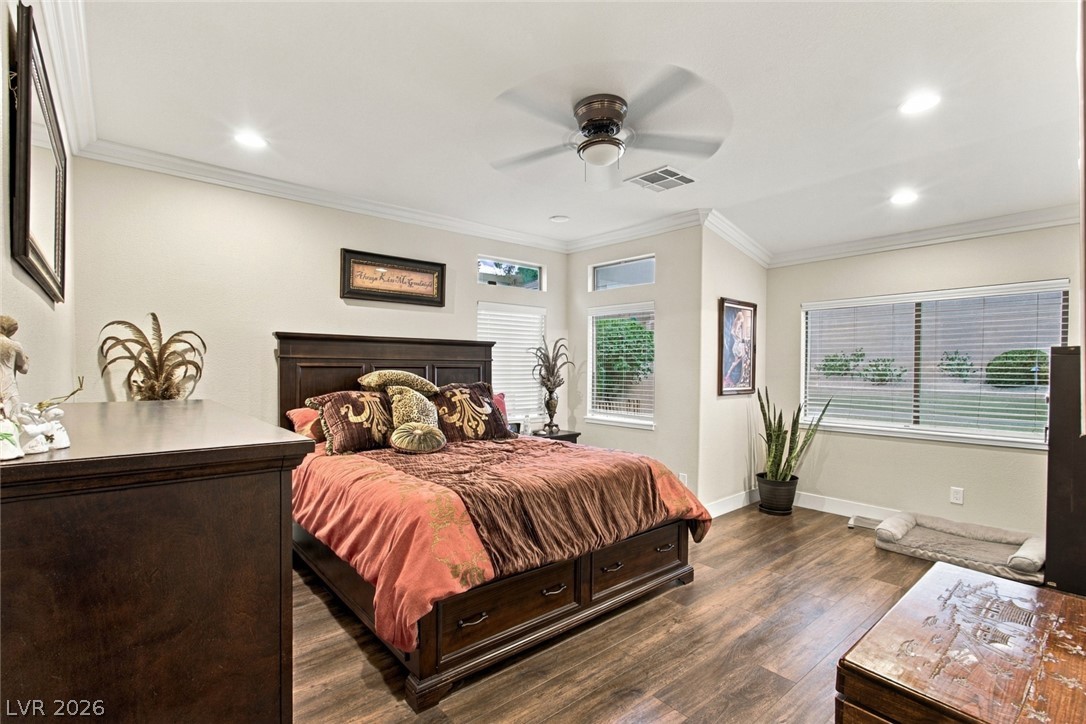
Rich wood floors and elegant crown molding elevate this serene bedroom retreat.
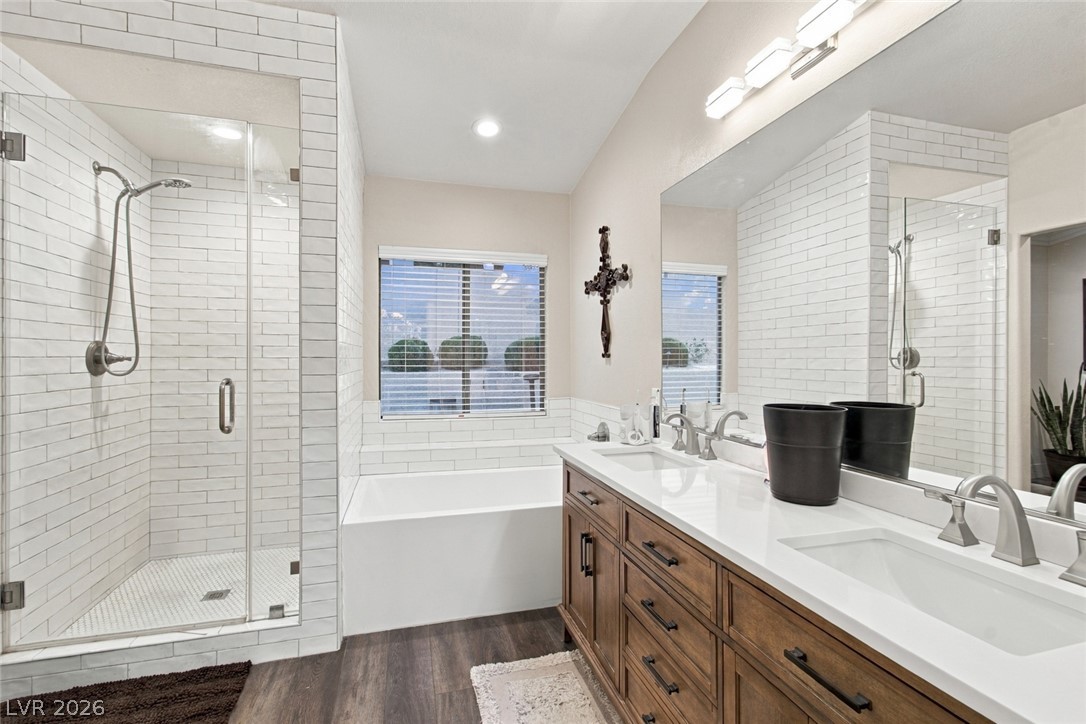
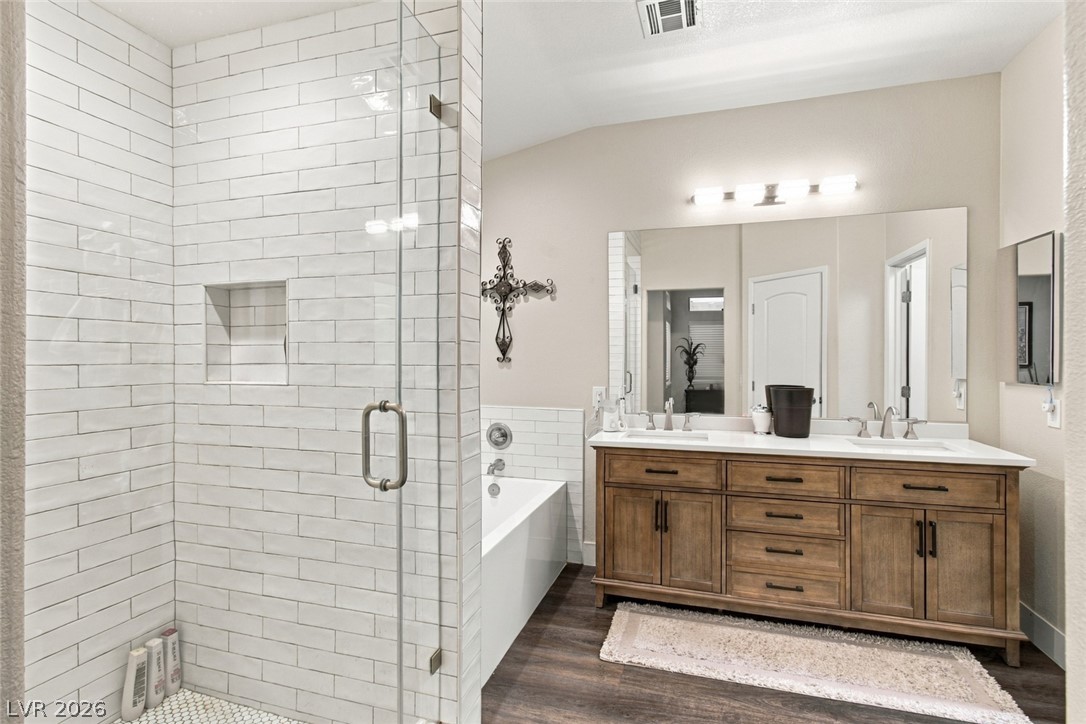
Clean white subway tile borders the separate glass-enclosed shower and adjacent soaking tub.
A spacious bathroom displays a modern tiled glass shower alongside a classic wood vanity.
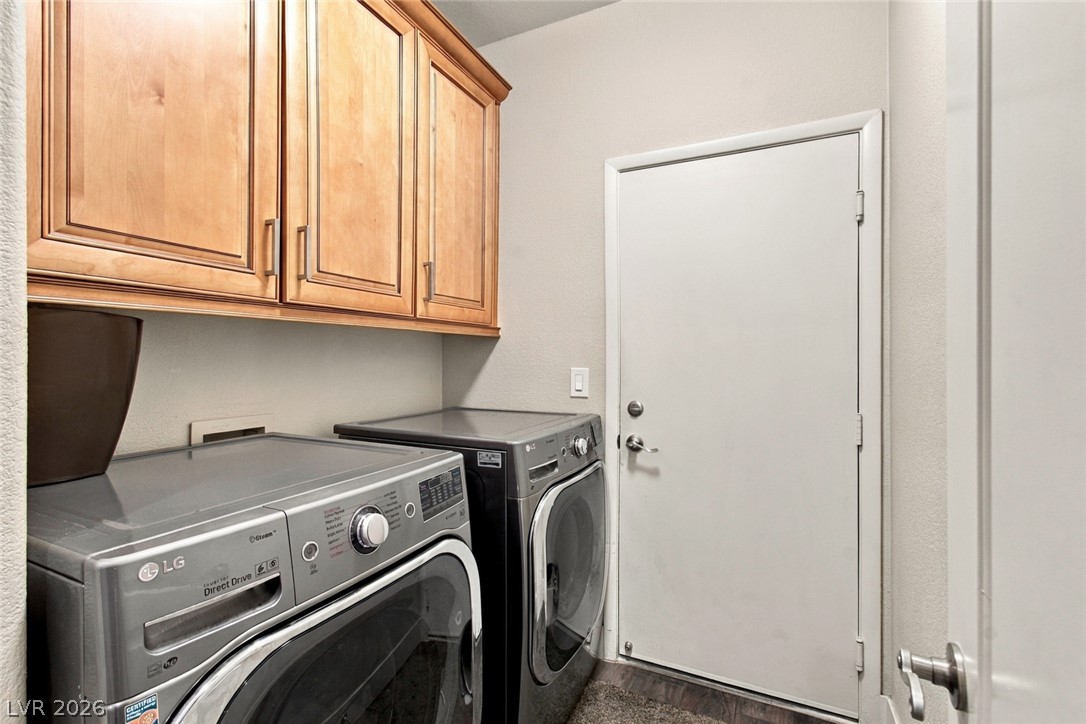
A functional utility space equipped with overhead wood cabinetry and durable hard surface flooring.
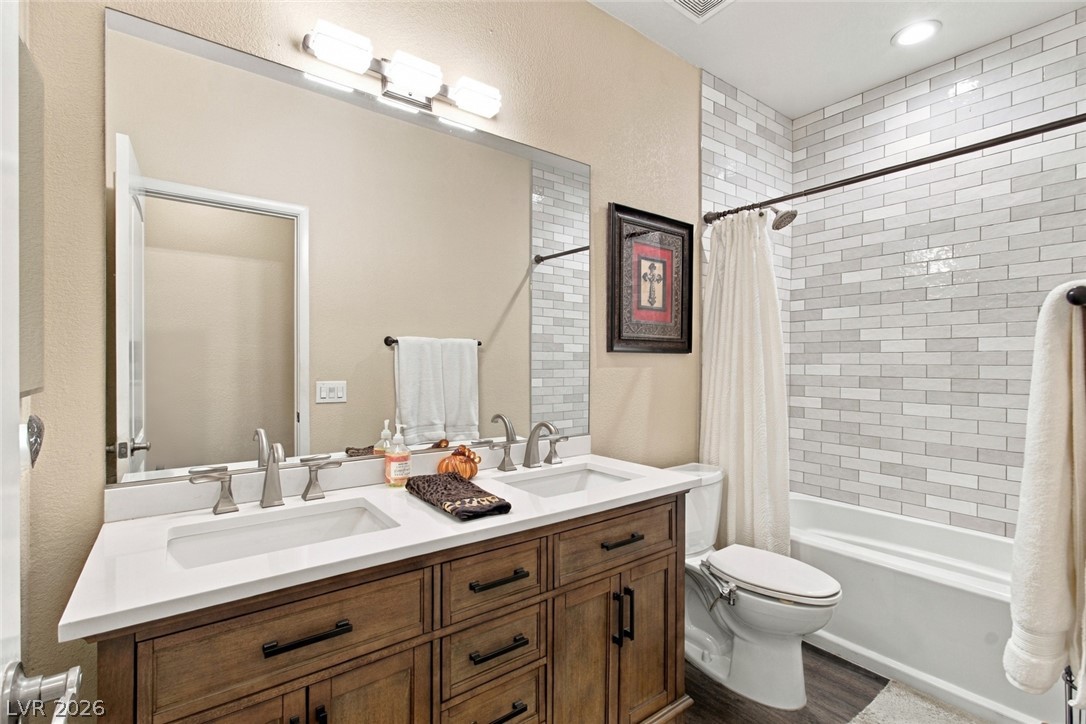
An elegant bathroom features a double vanity and a beautifully tiled tub surround.
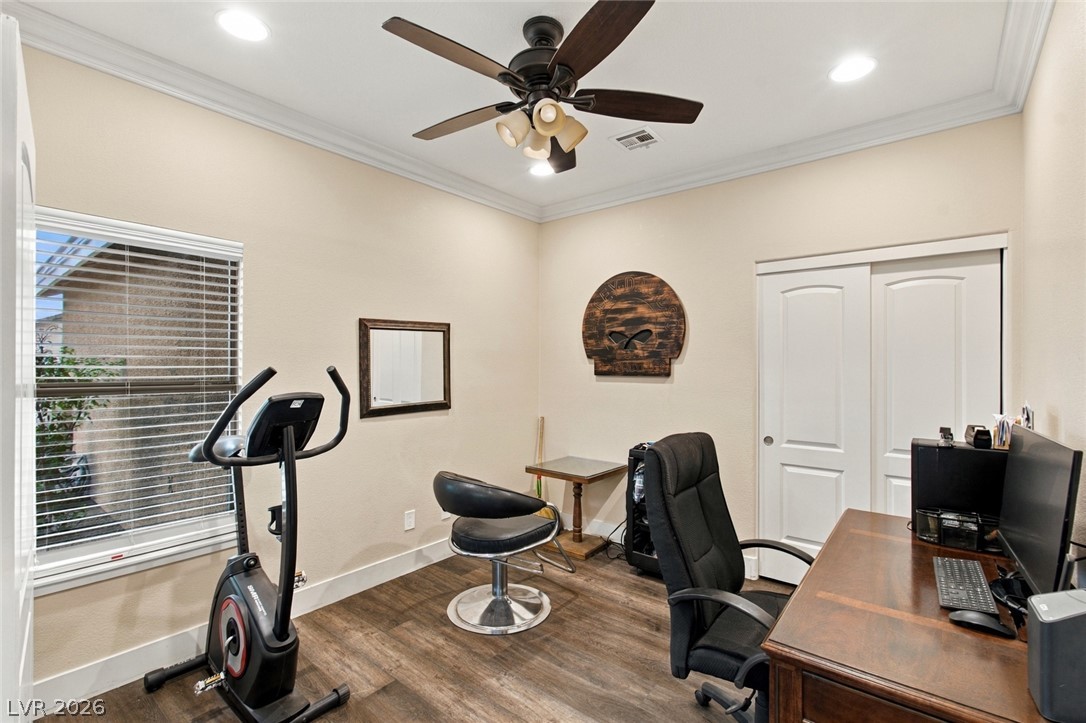
Fourth Bedroom currently used as a home office.
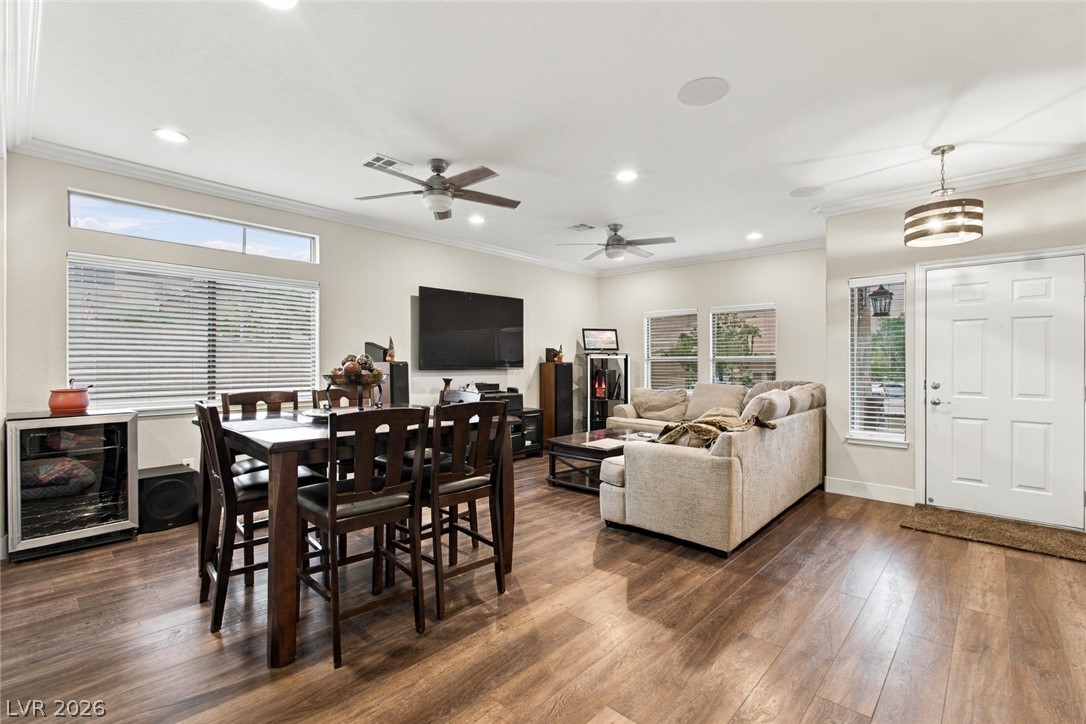
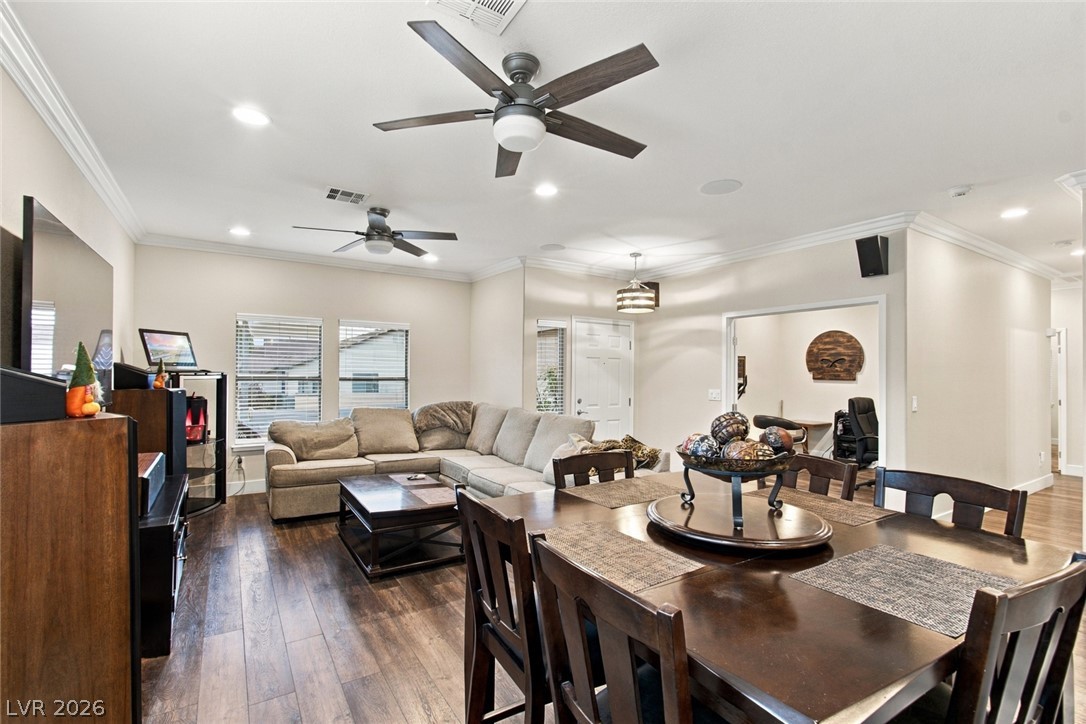
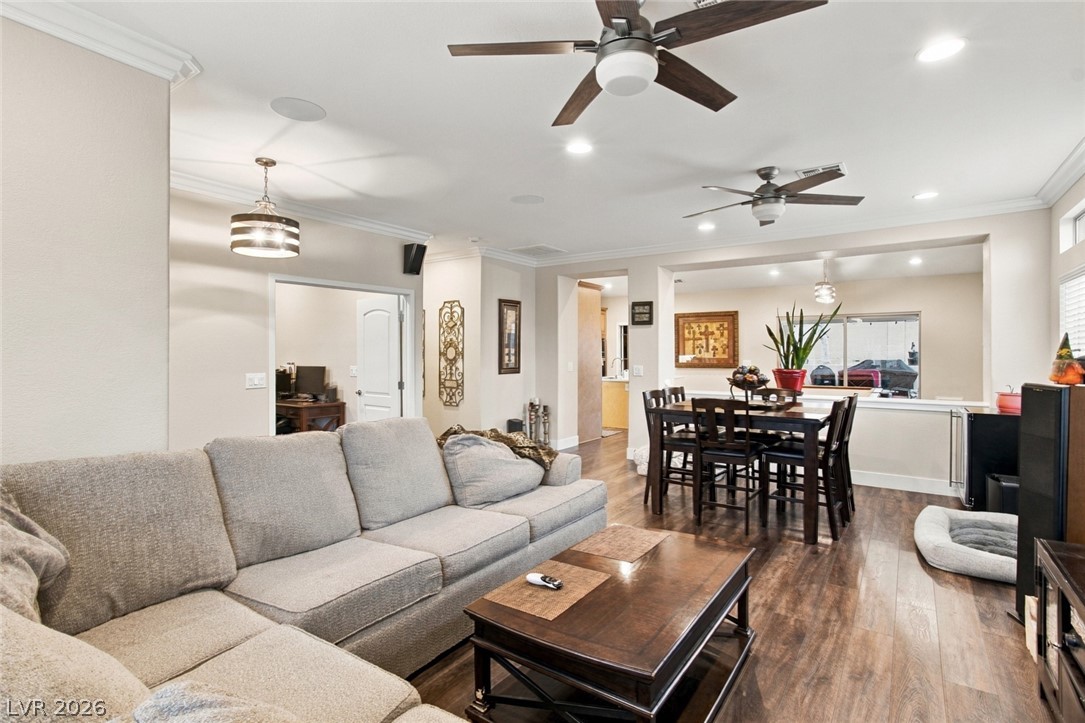
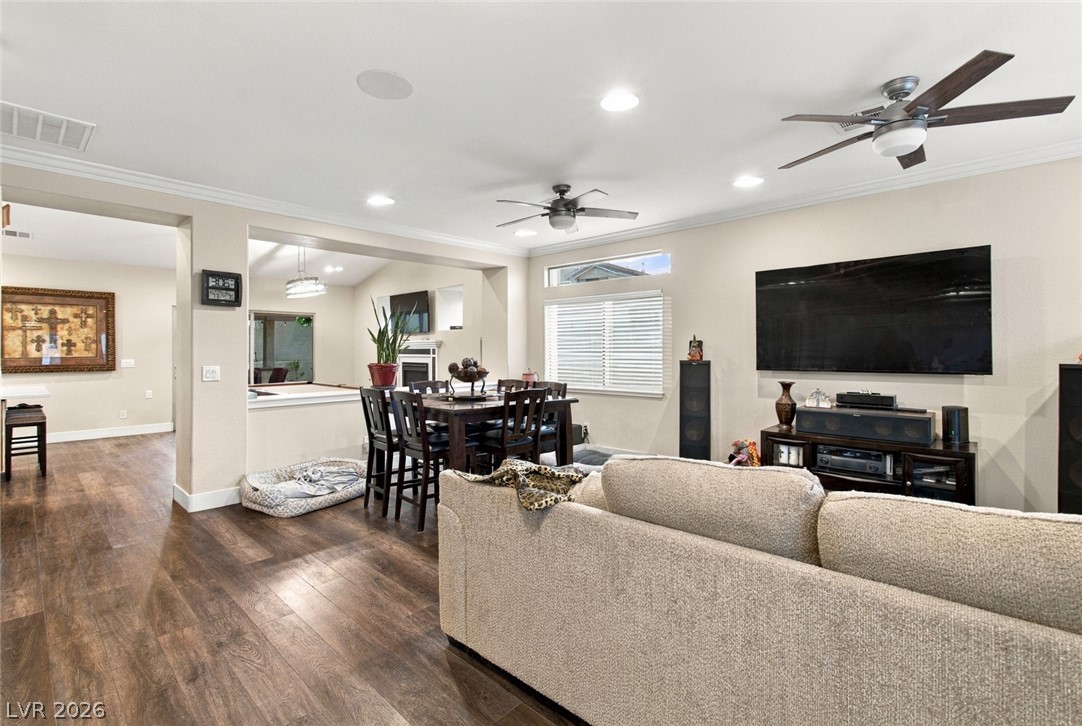
Rich wood-look flooring and crown molding complement this inviting, open-concept main living area.
Crown molding and rich wood-style flooring elevate this open dining and living area.
Rich wood floors and elegant crown molding flow through this open-concept living space.
Rich hardwood flooring pairs beautifully with classic crown molding in this inviting open concept space.
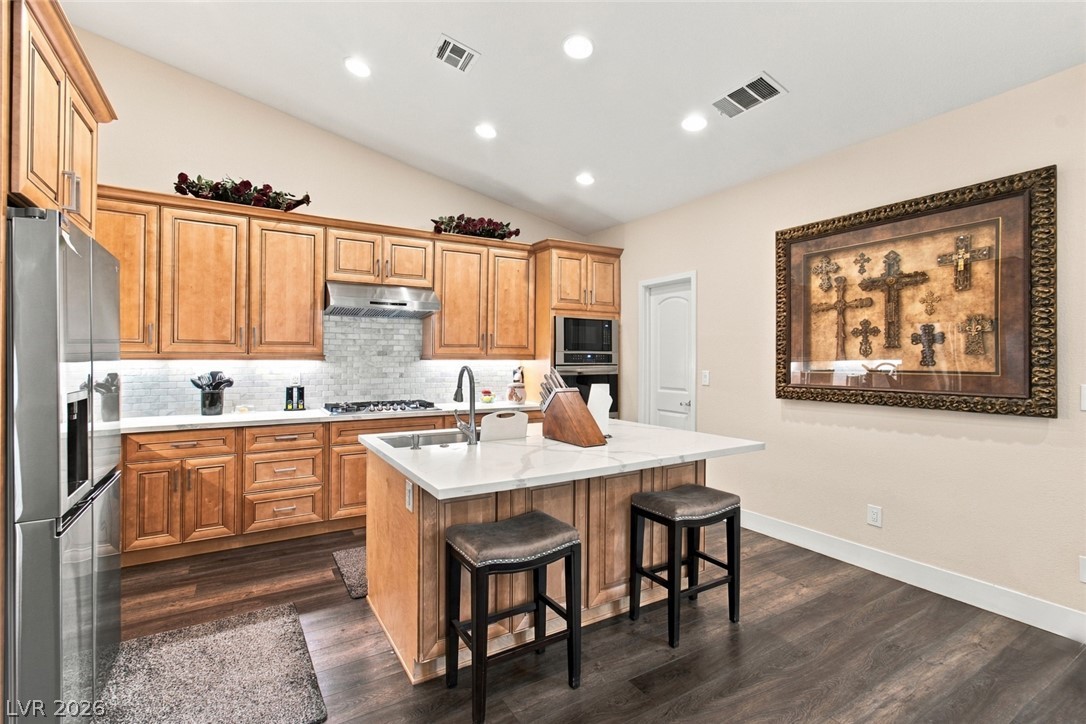
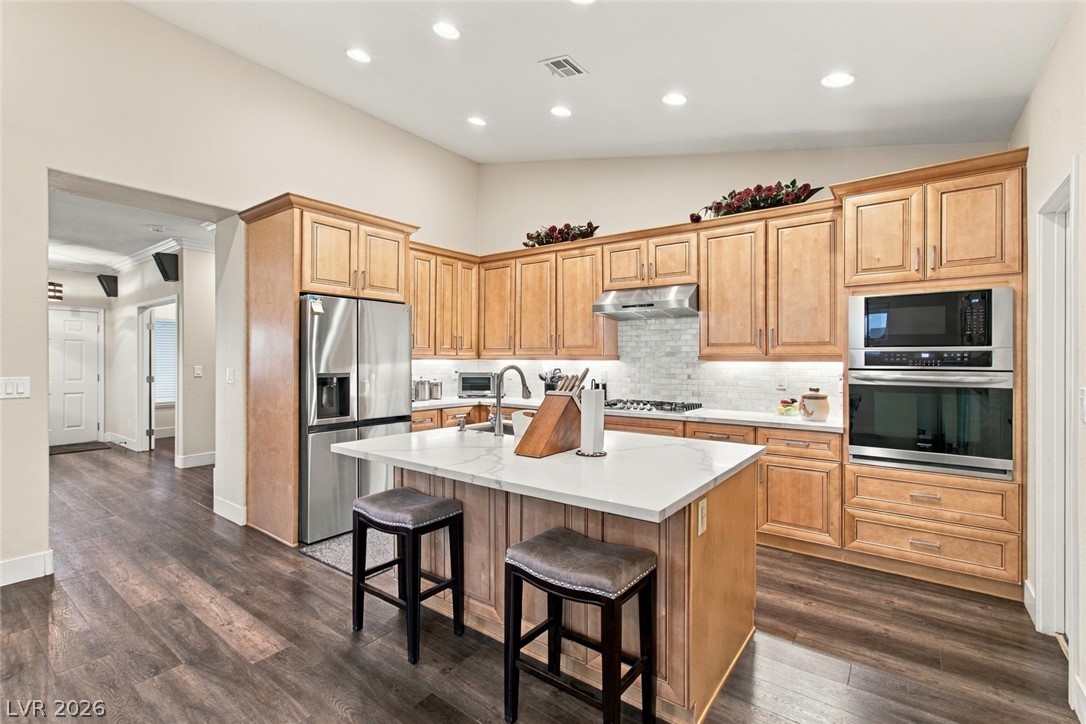
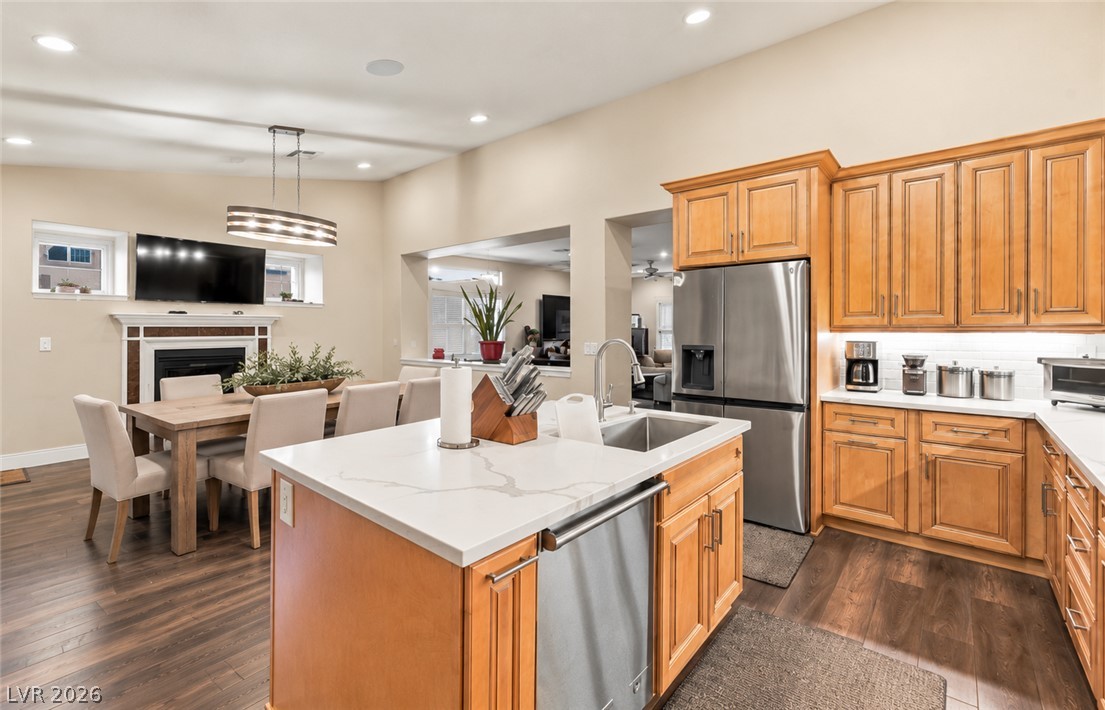
Rich wood cabinetry and a marble-patterned island anchors this vaulted kitchen with warm flooring.
Warm wood cabinetry and an expansive central island anchor this meticulously finished modern kitchen.
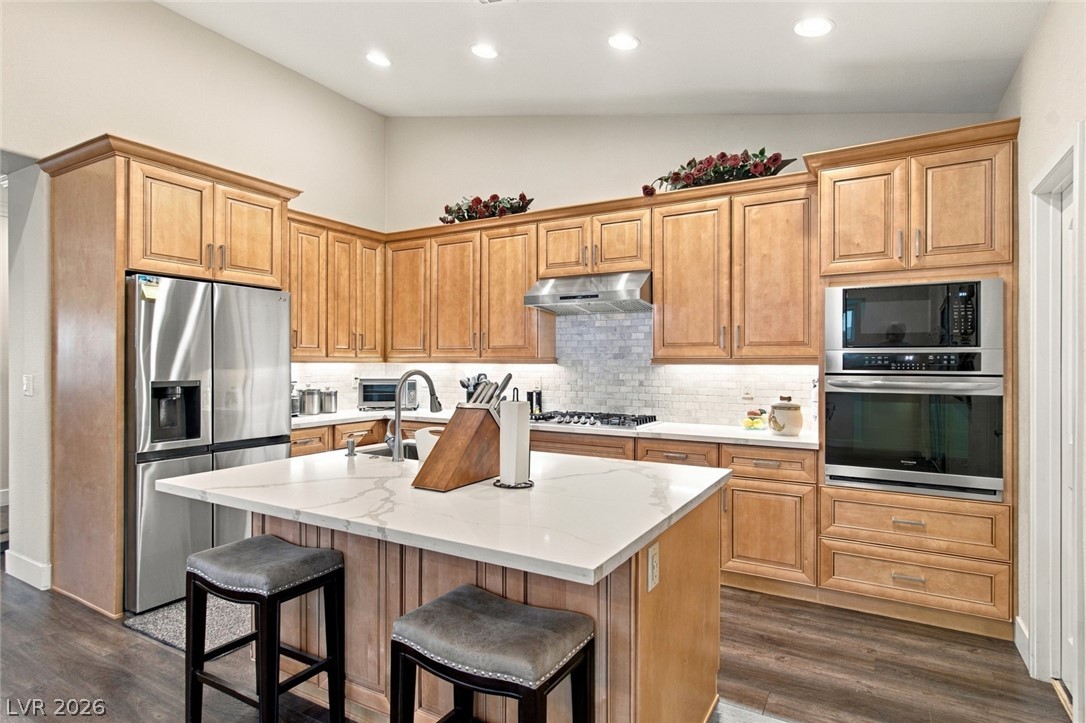
Gleaming stone countertops and classic wood cabinetry surround a functional central island.
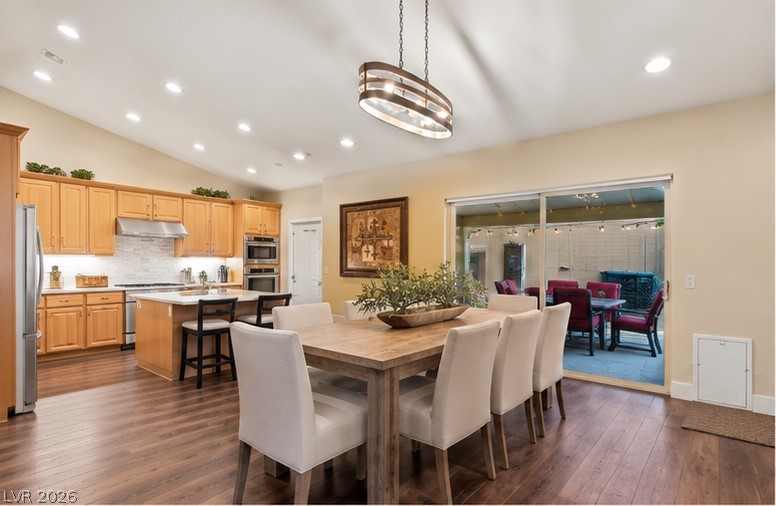
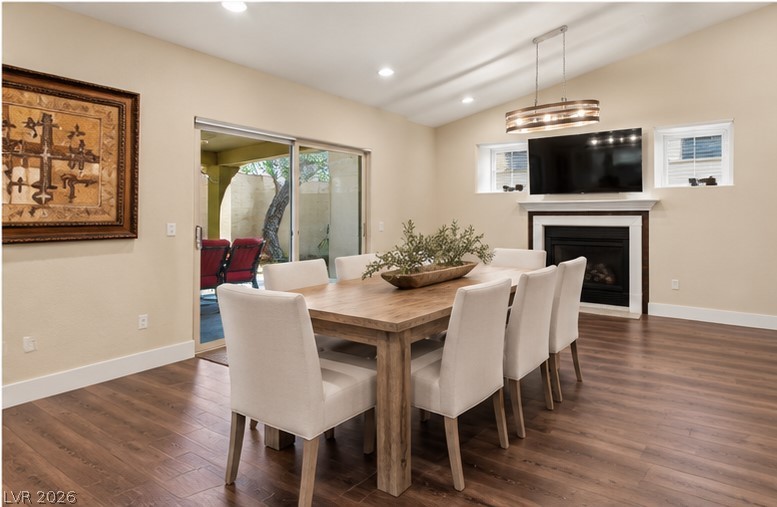
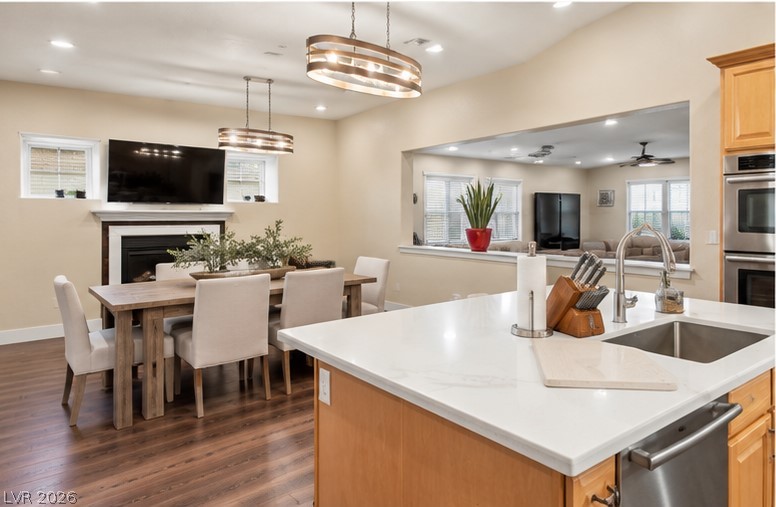
An open floor plan connects the dining space with a classic kitchen and sliding door access.
Rich wood floors and a cozy fireplace highlight this vaulted dining space with outdoor access.
Warm wood flooring pairs with clean stone counters in a modern, open-concept layout.
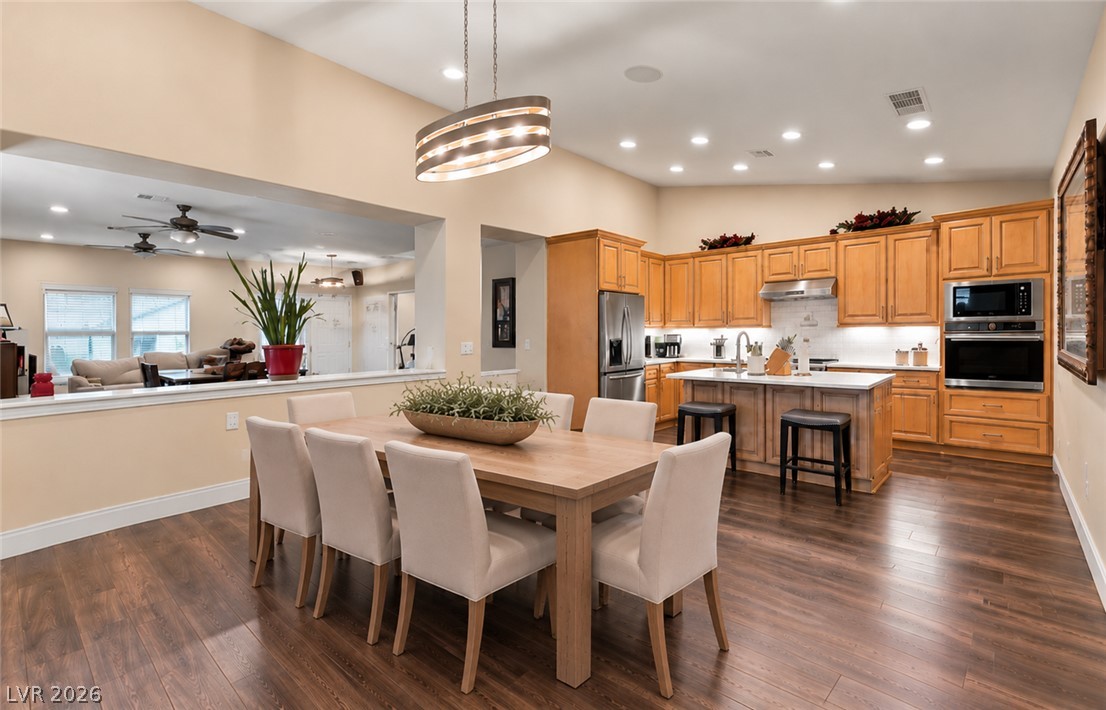
Warm wood cabinetry and durable hard-surface flooring frame this spacious open-plan cooking and dining zone.
Rich wood floors seamlessly connect the formal dining area to a spacious kitchen.
A low-profile tile roof and wide concrete driveway define this classic suburban exterior.
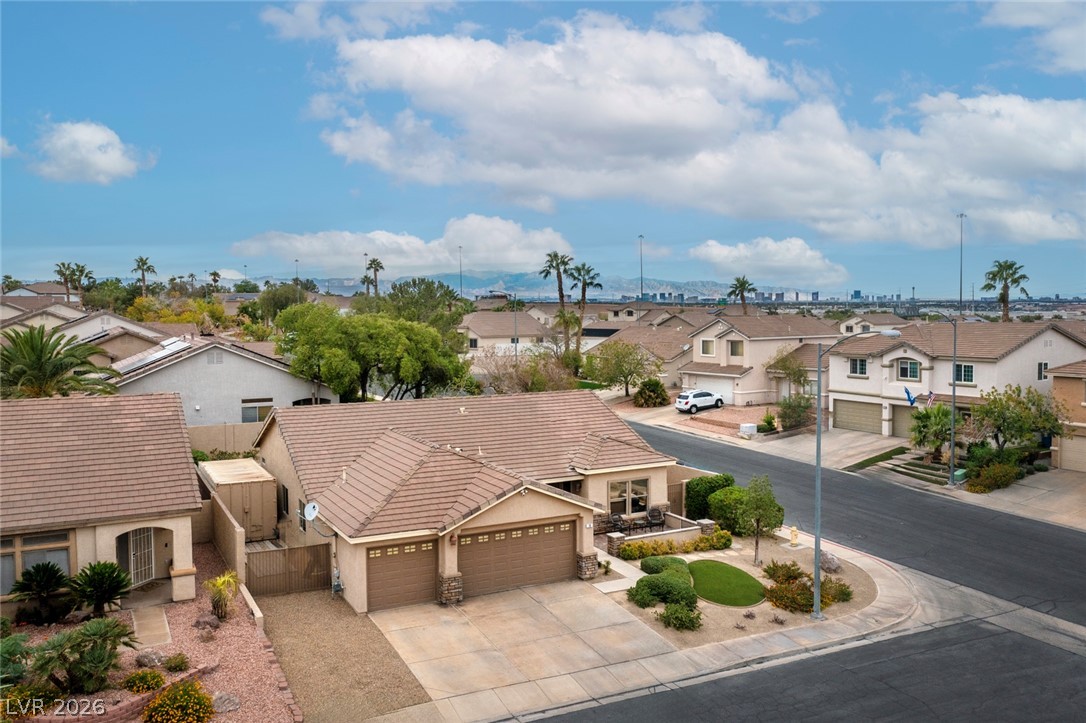
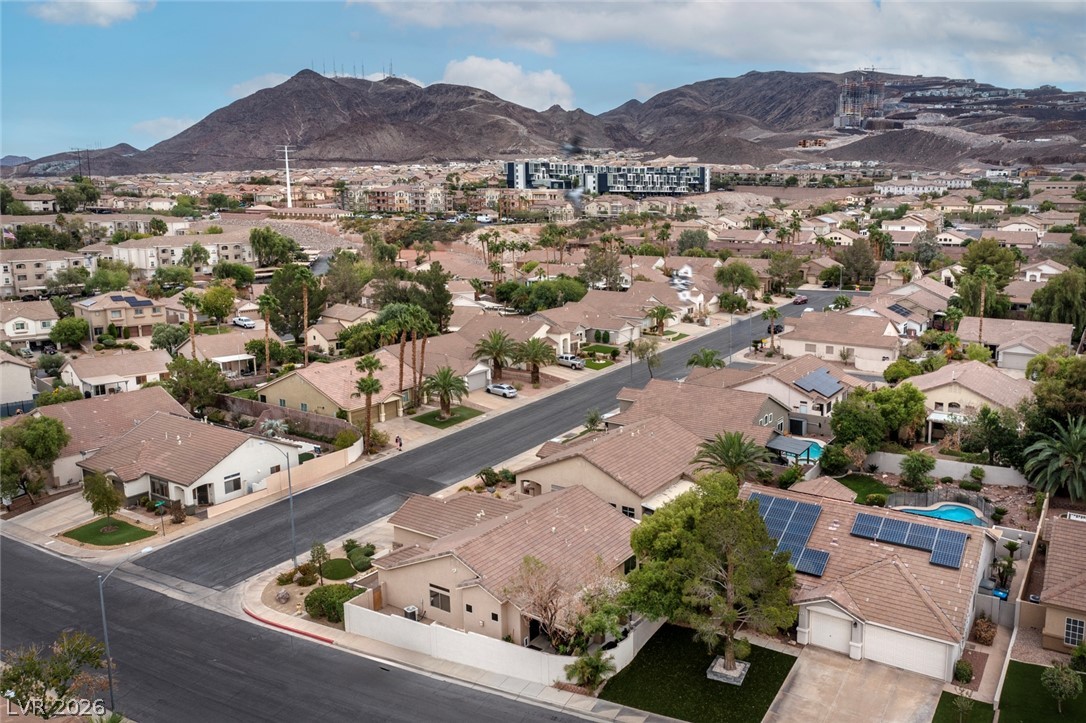
Distant city skyline views accent this classic tile-roofed home nestled in a quiet neighborhood.
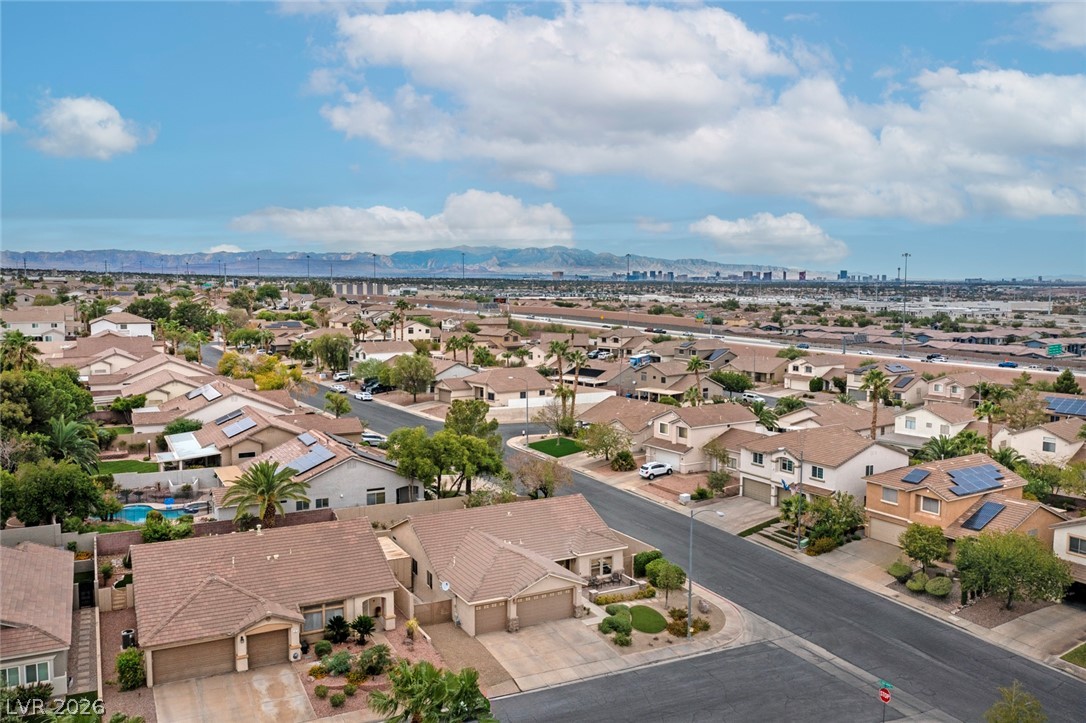
Elevated residential perspectives reveal suburban streets set against a mountain and city skyline backdrop.
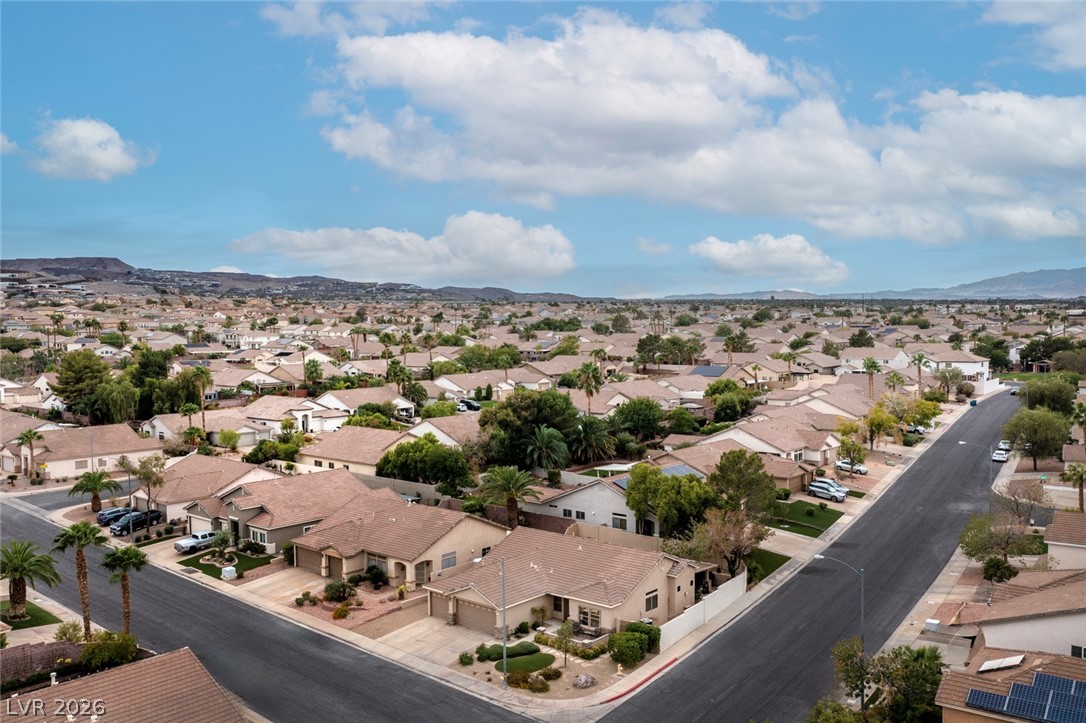
An aerial perspective showcases a quiet desert neighborhood under a expansive blue sky.
Dramatic mountain backdrops frame a quiet suburban street lined with tile-roofed residences.
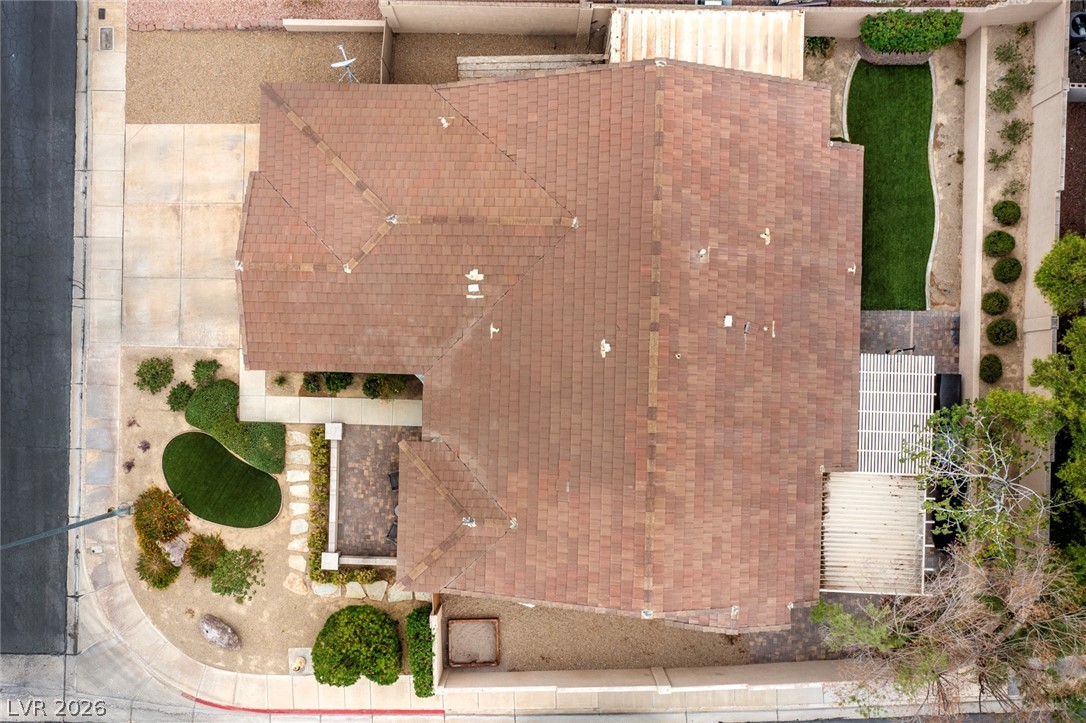
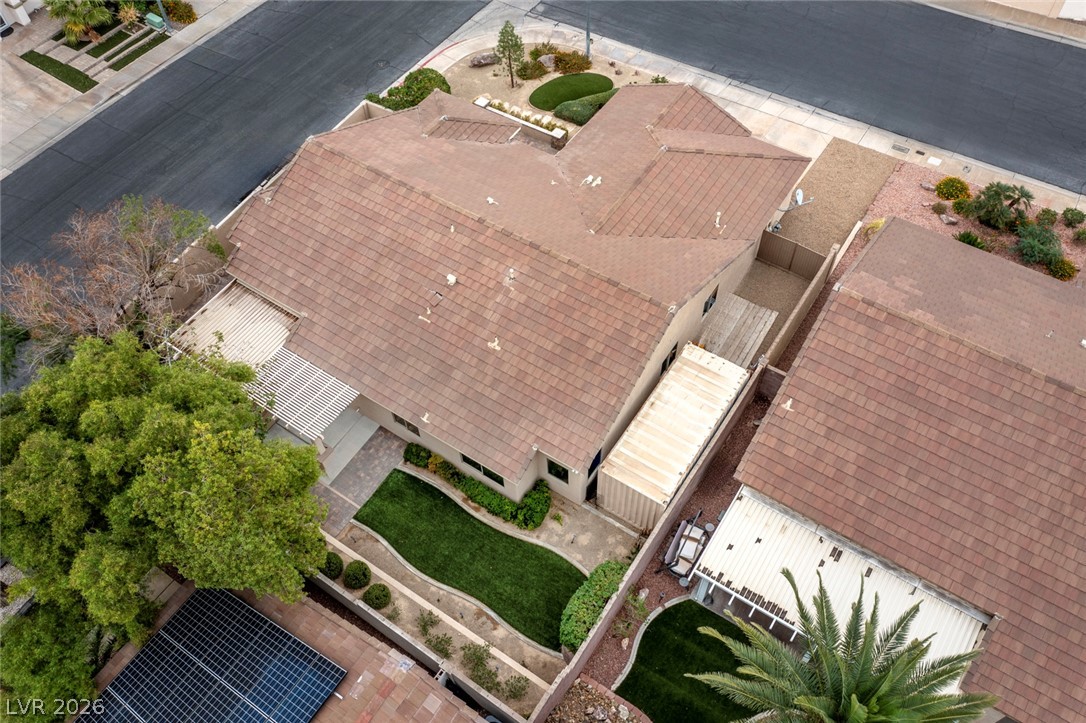
An aerial perspective showcases the tidy tile roof and landscaped corner lot.
An aerial perspective showcases the tiled rooflines, landscaped yard space, and integrated solar panels.
An aerial perspective showcases a neat tile roof and structured concrete driveway.
A spacious driveway and tiled roofline highlight this classic suburban home with manicured landscaping.
A low-maintenance desert landscape frames this single-story home featuring a classic tile roof and stucco exterior.
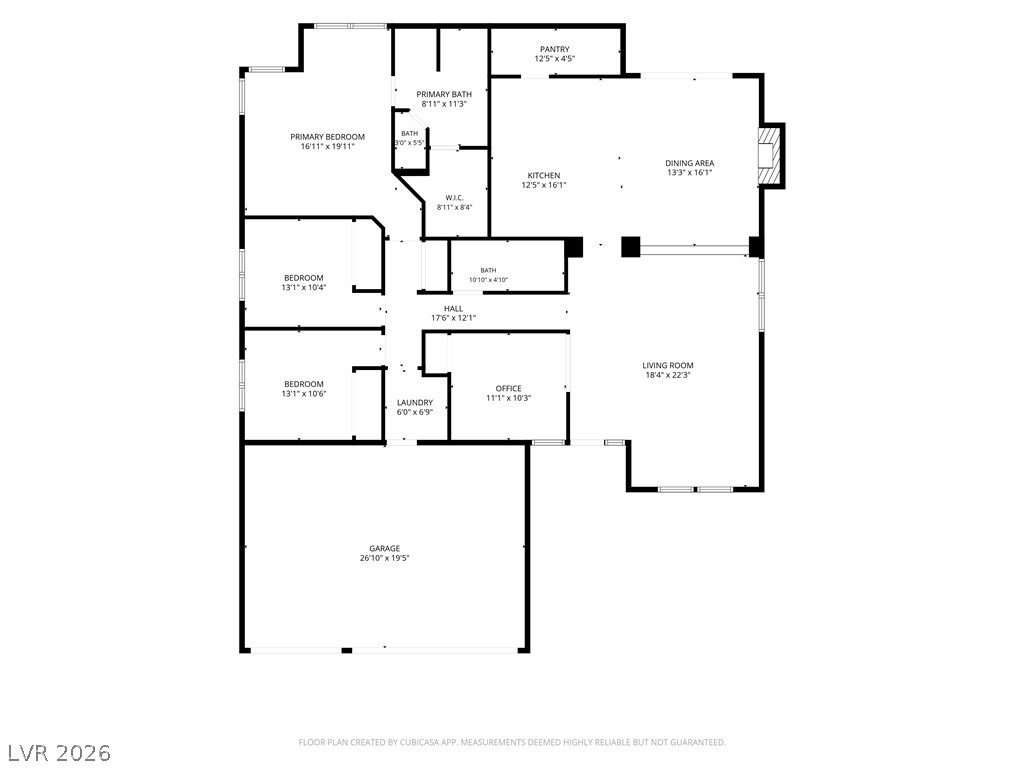
An organized floor plan showcases the spacious layout and seamless flow of the home.

 New Listing