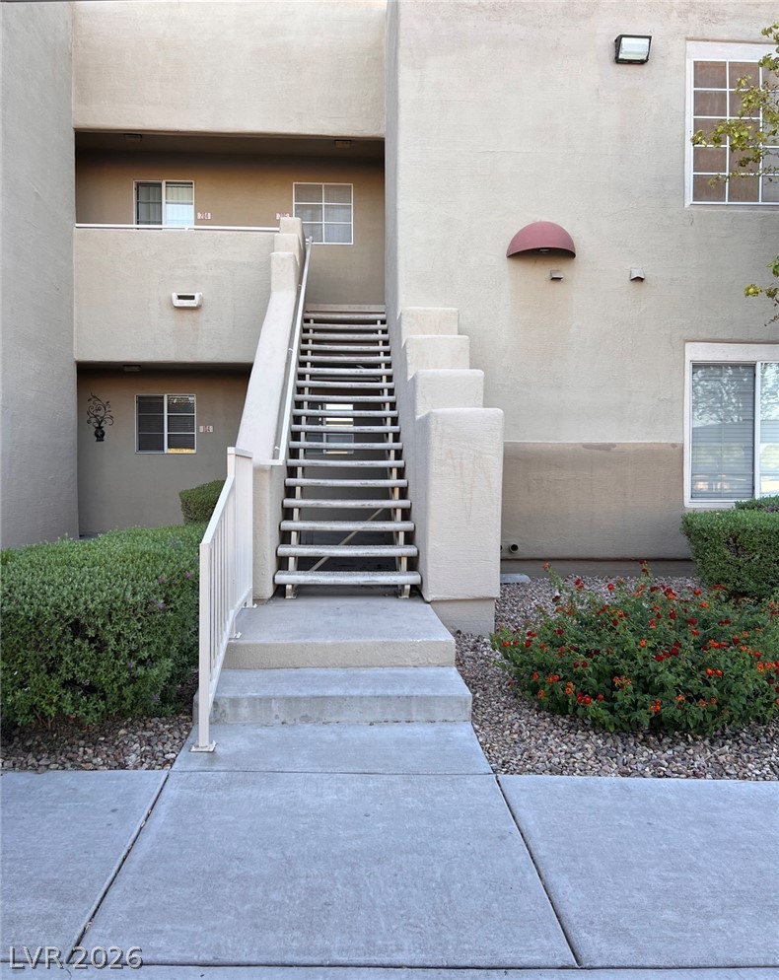
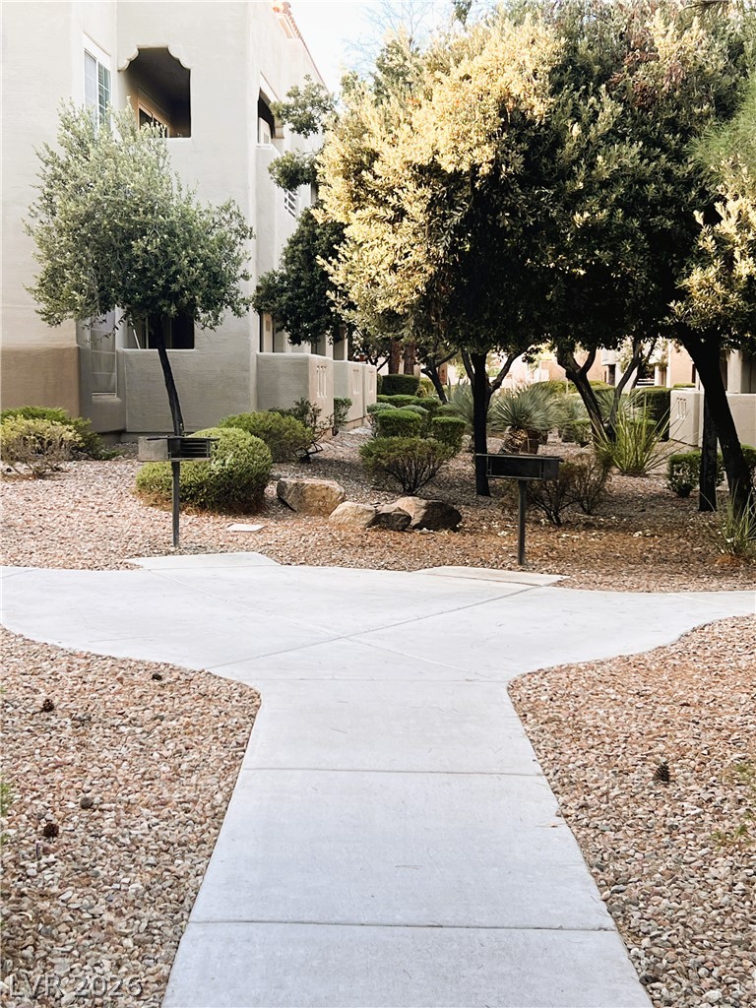
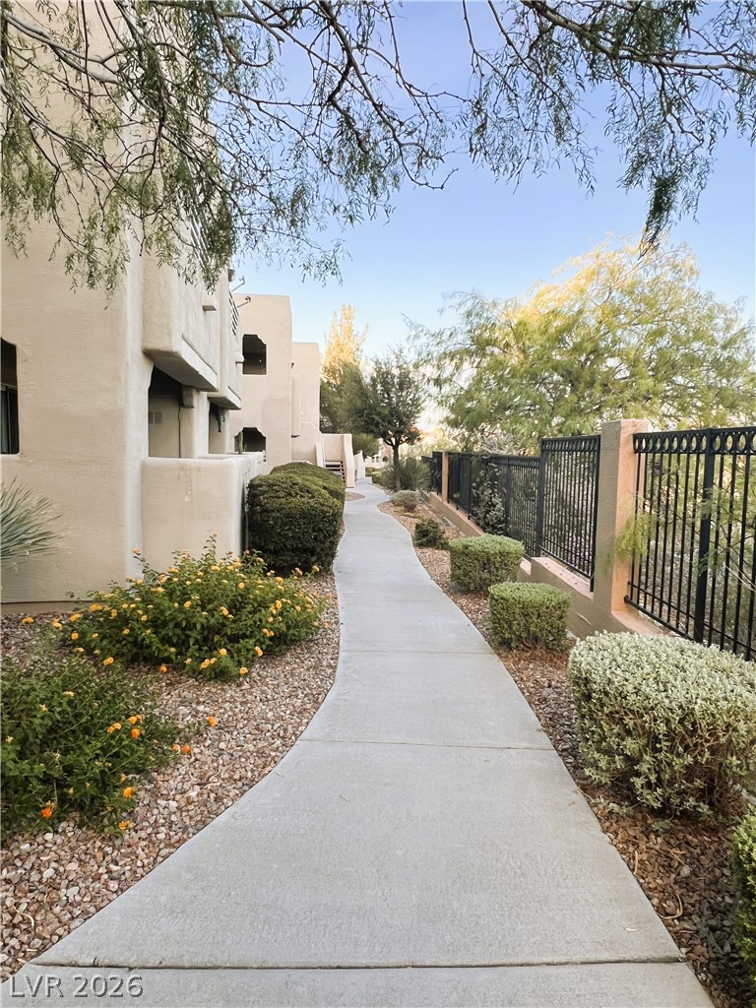
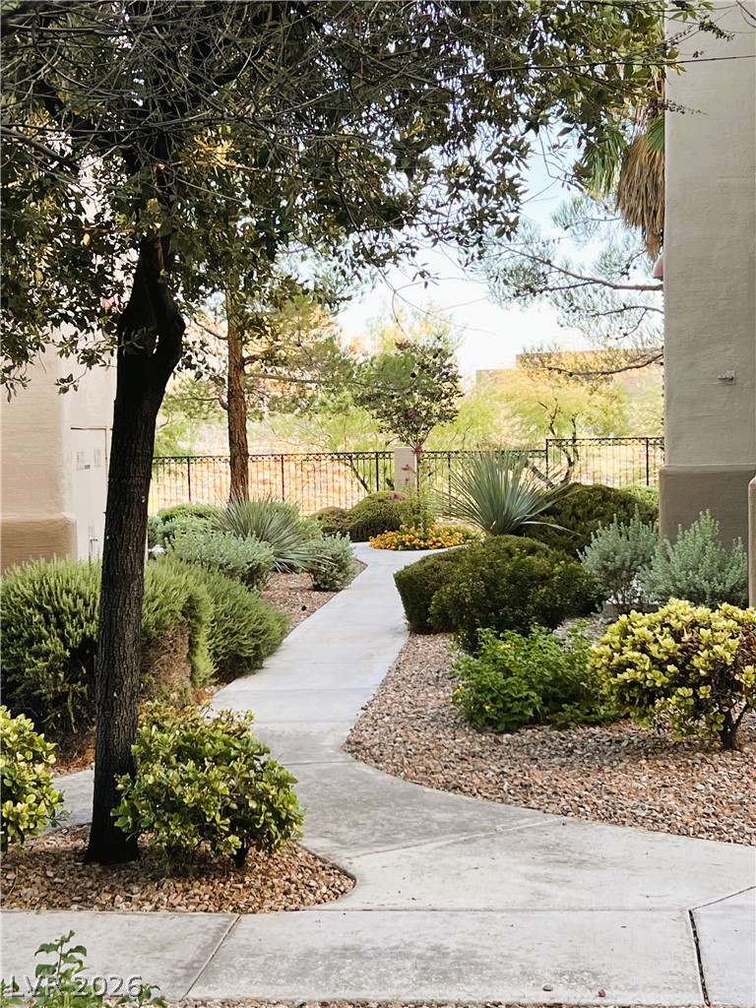
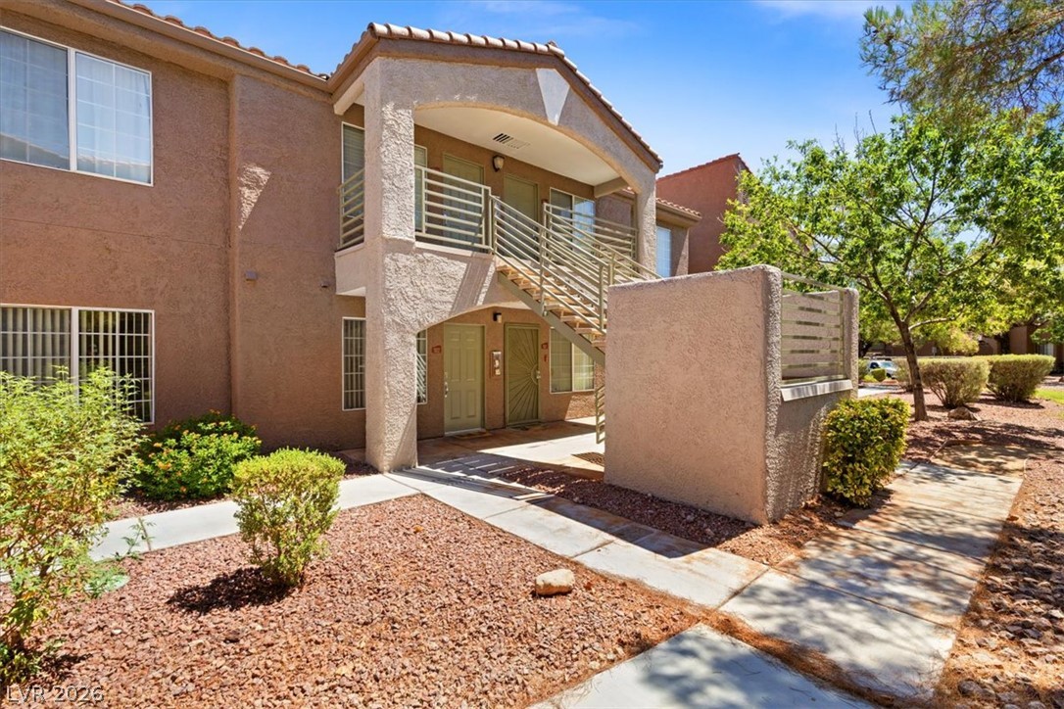
Concrete pathways lead to 2-story residences with exterior stairs, set amidst low-maintenance landscaping.
Condo located at top of stairs to the right.
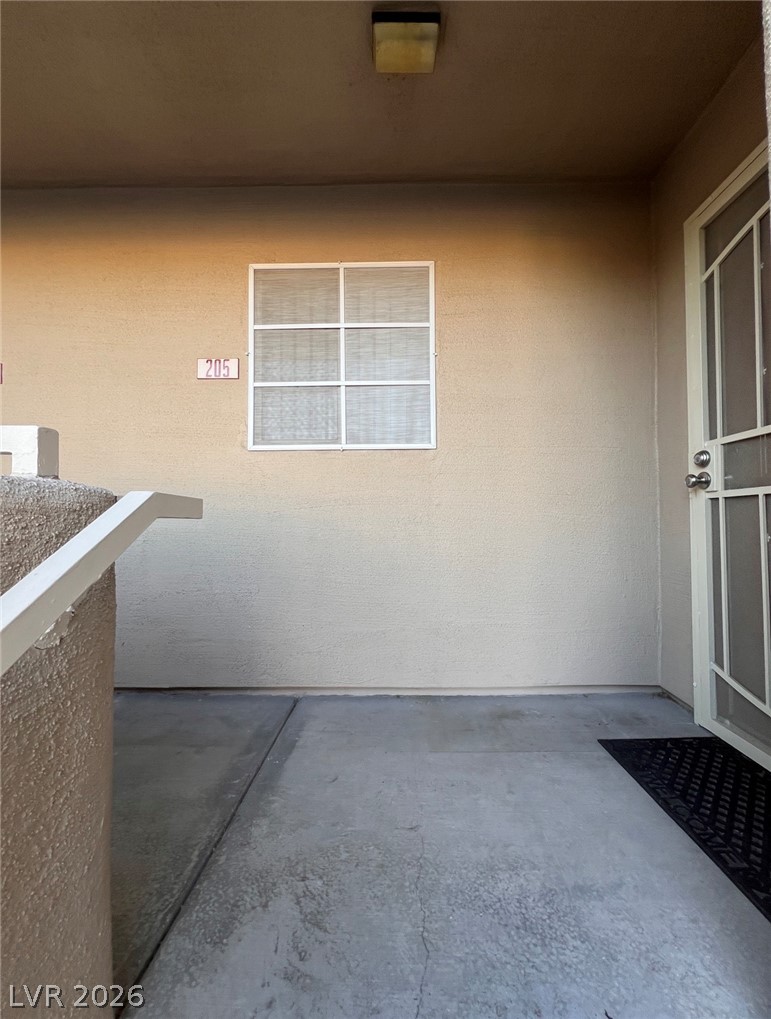
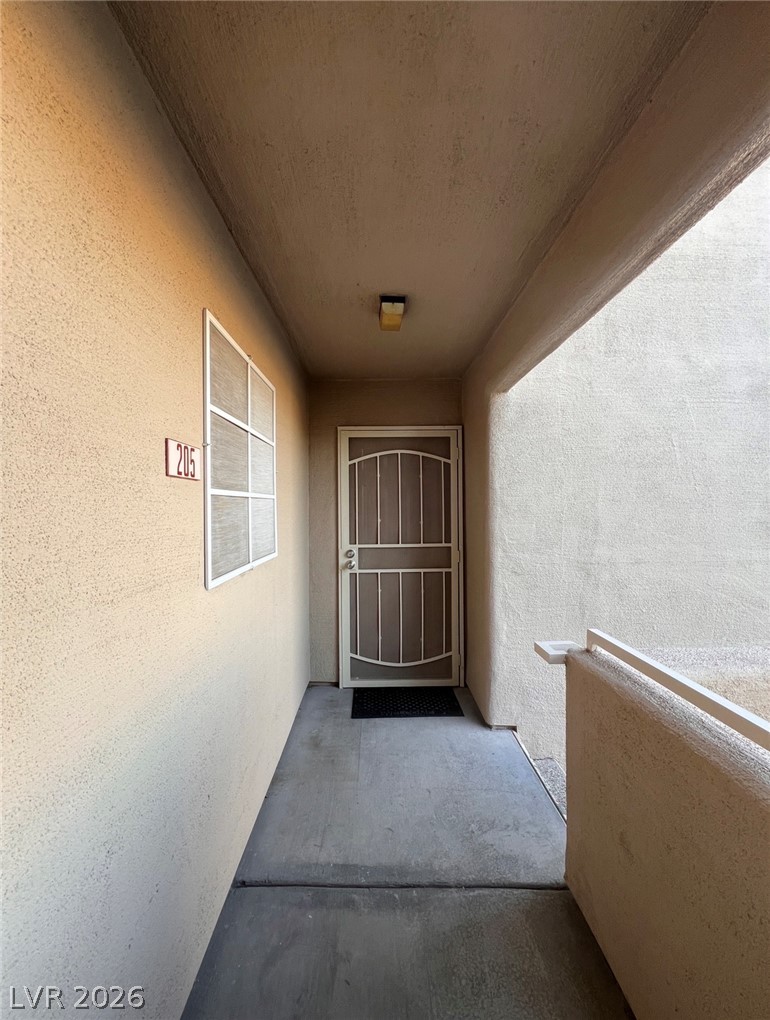
Entry to a private unit, featuring a security door.
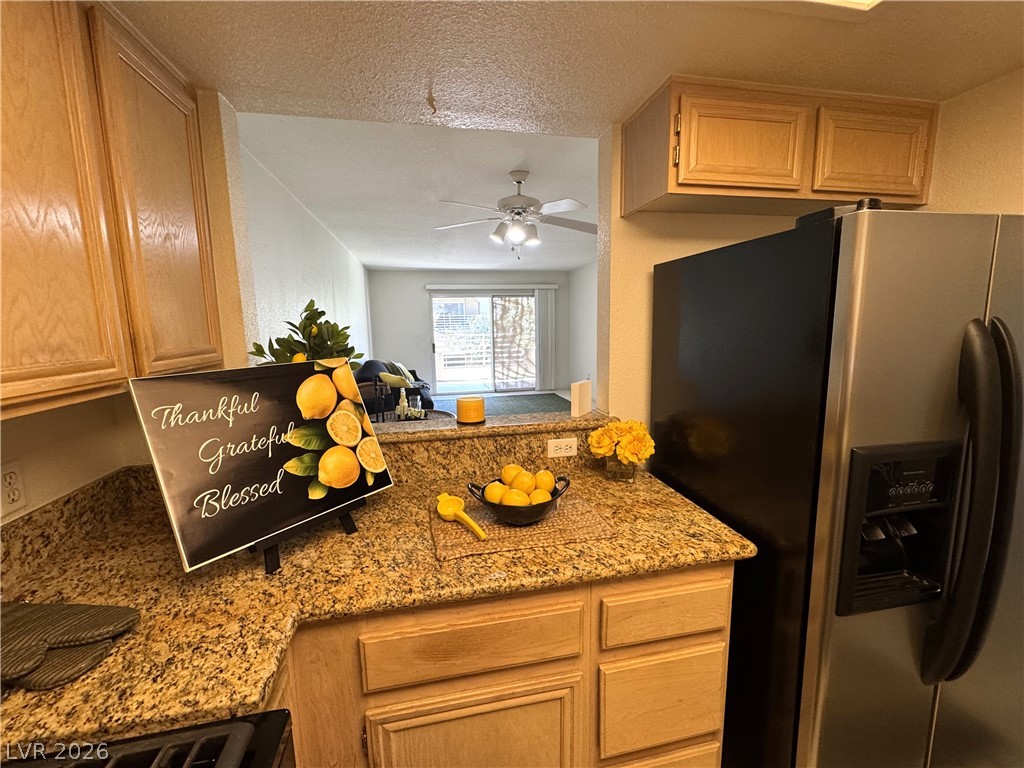
An open pass-through window connects the kitchen with the main living area beyond.
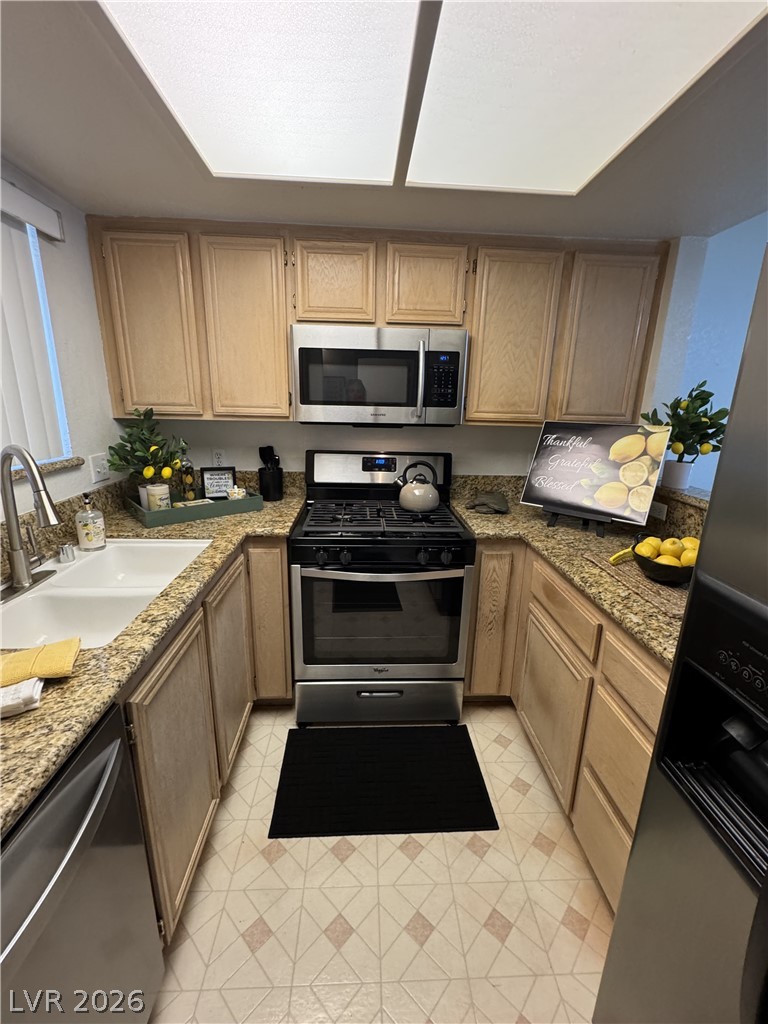
Gleaming granite countertops frame this efficient kitchen layout equipped with stainless steel appliances.
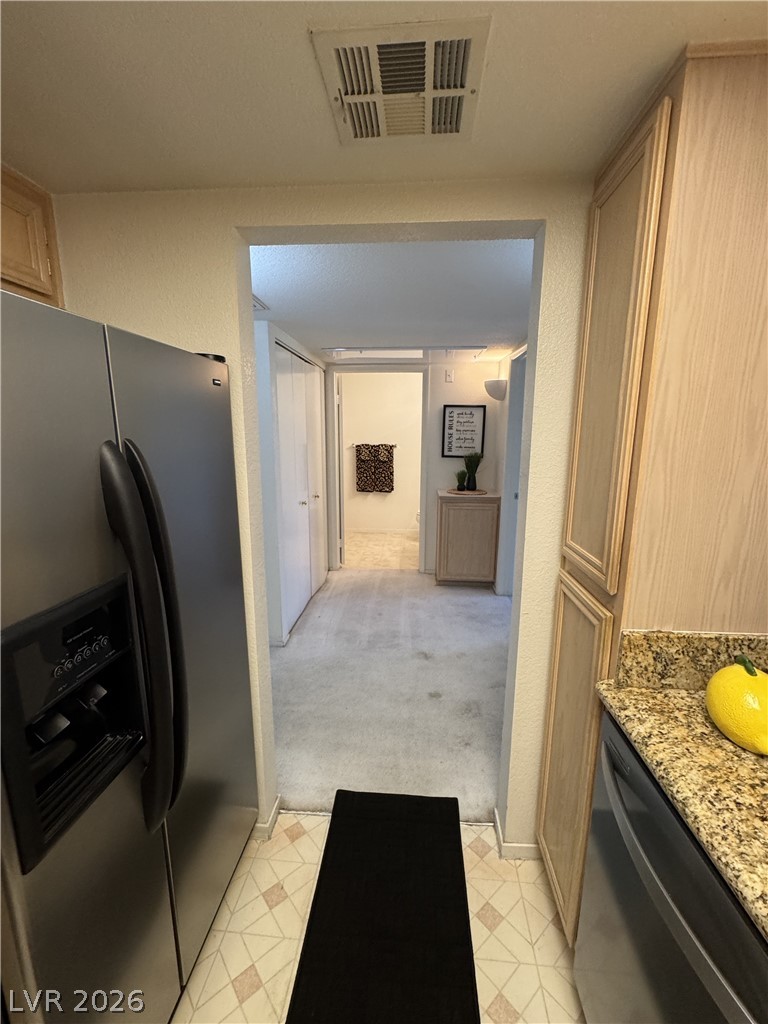
An open doorway links the functional kitchen space to carpeted hallways and storage areas.
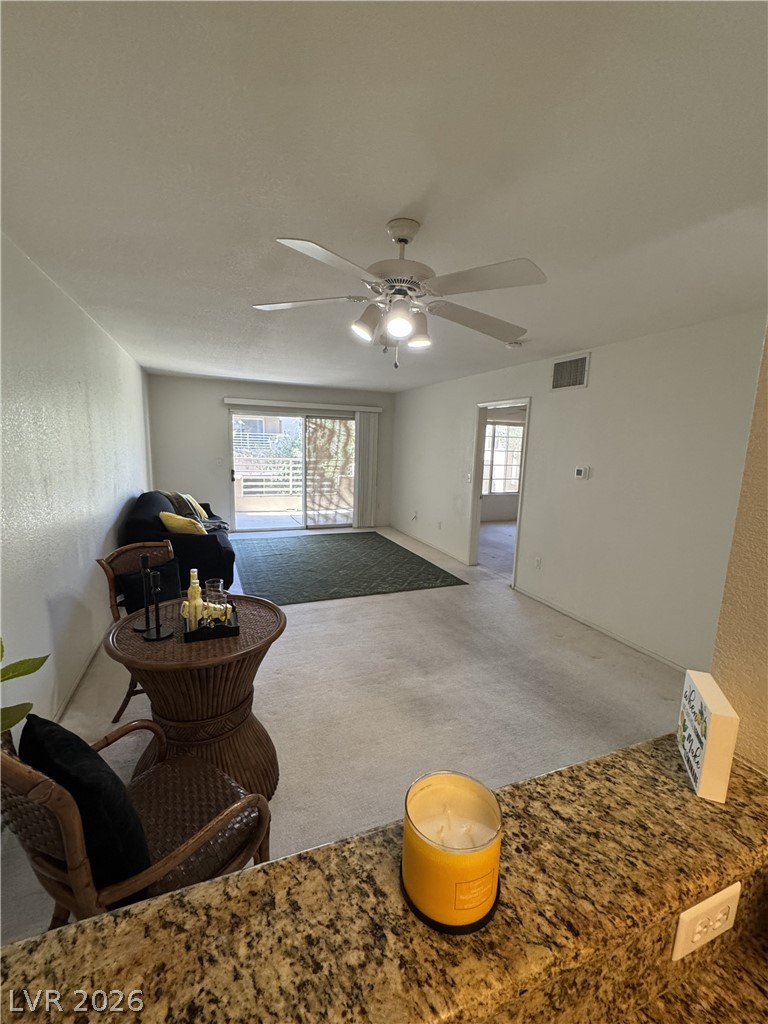
An open living area transitions seamlessly to the outdoors through wide sliding glass doors.
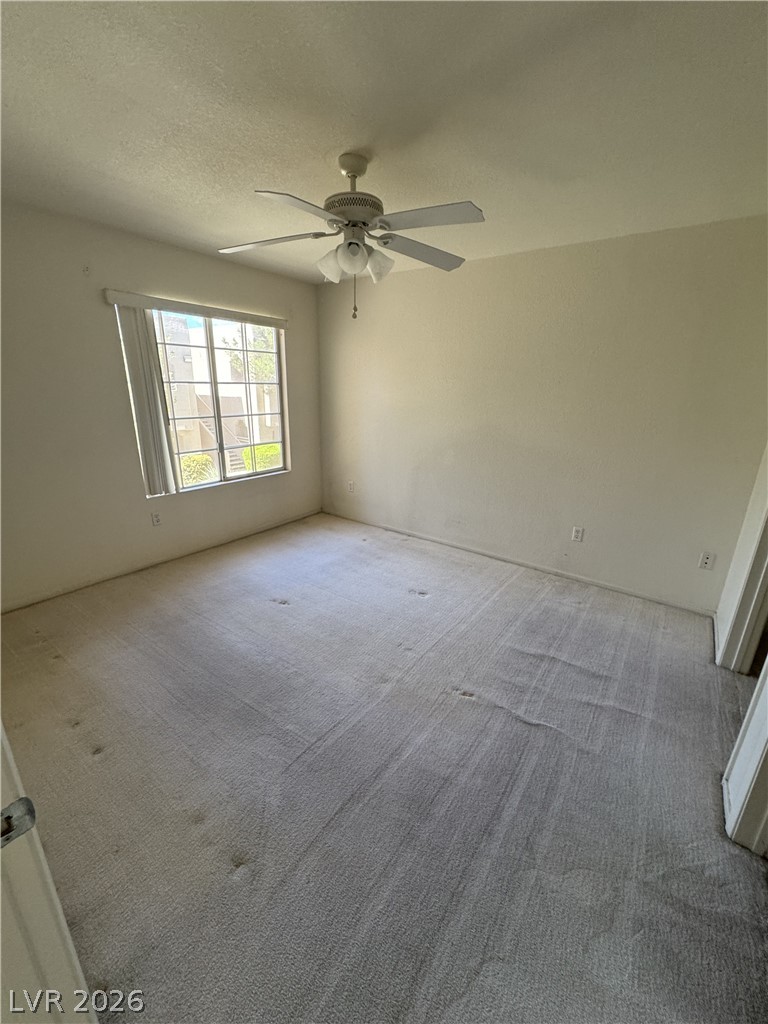
A spacious bedroom offers plush carpeting and a large window framing neighborhood views.
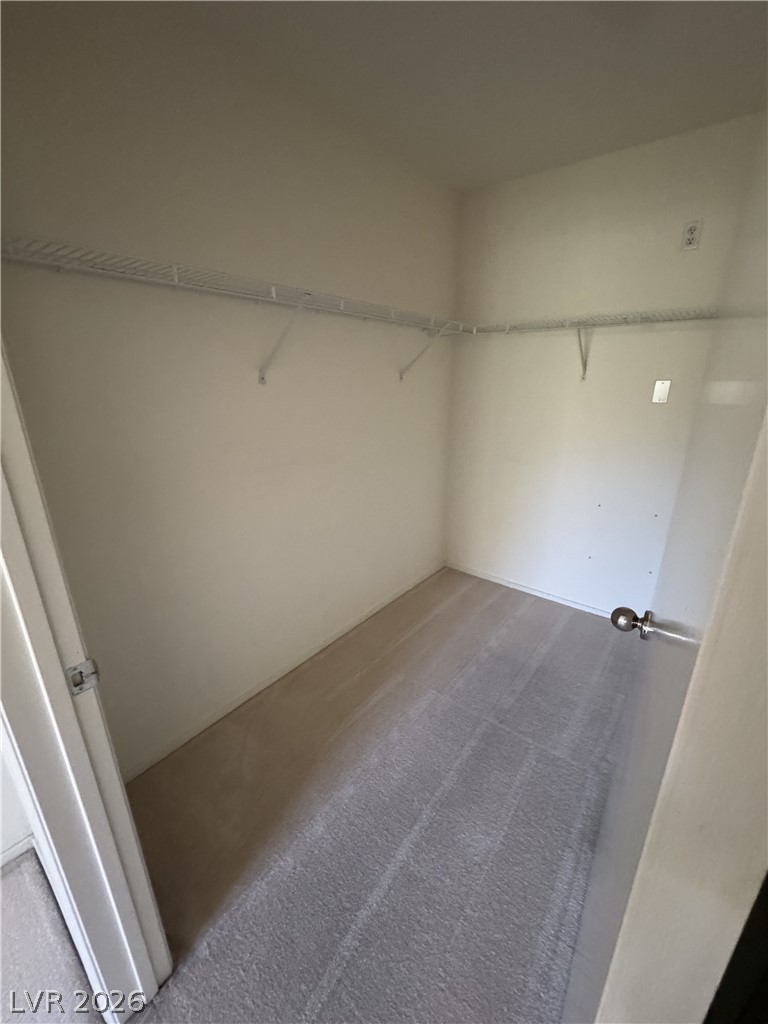
A spacious walk-in closet features wall-mounted wire shelving and soft carpeted flooring.
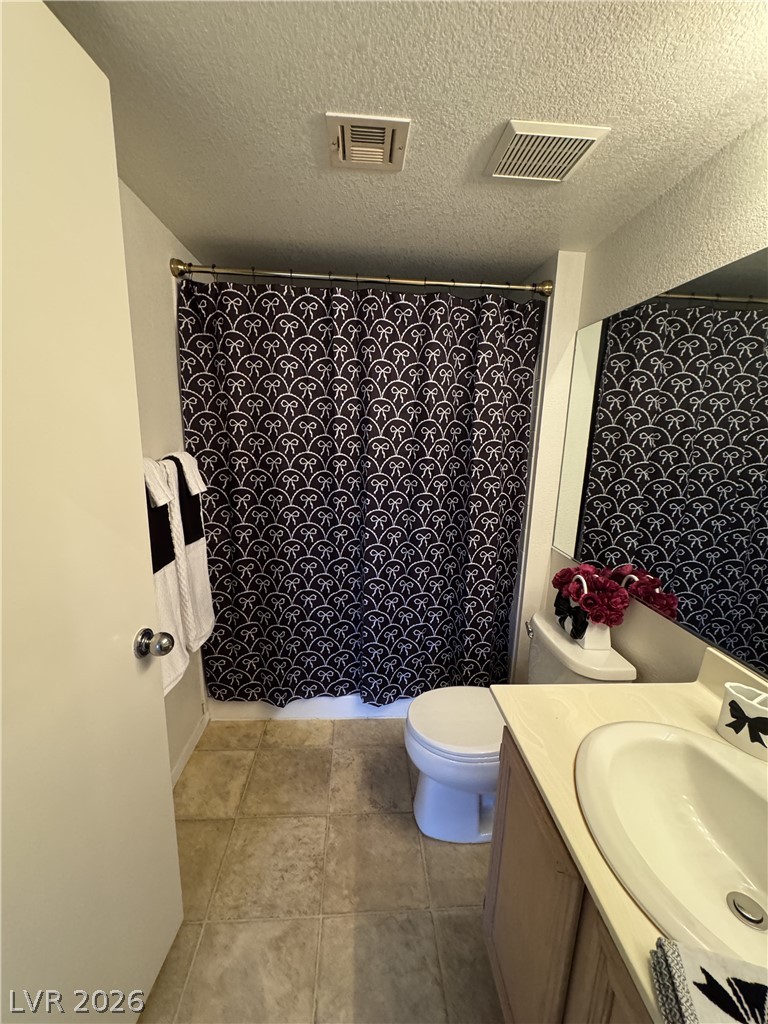
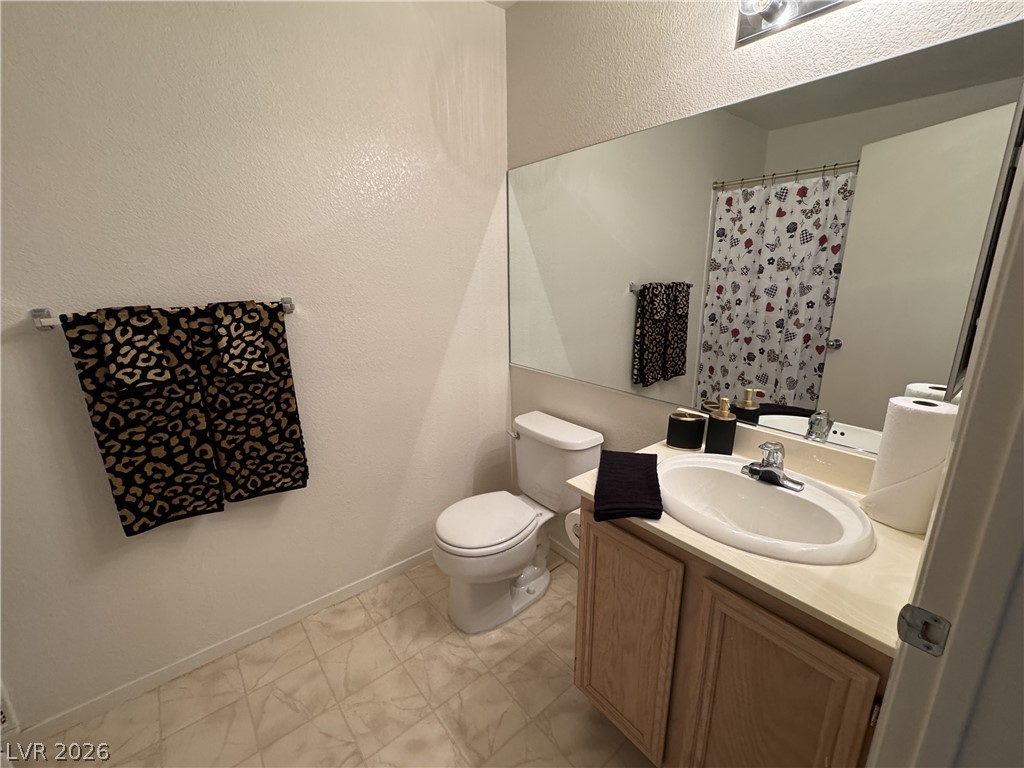
A classic layout bathroom features neutral tile flooring and a functional vanity with integrated sink.
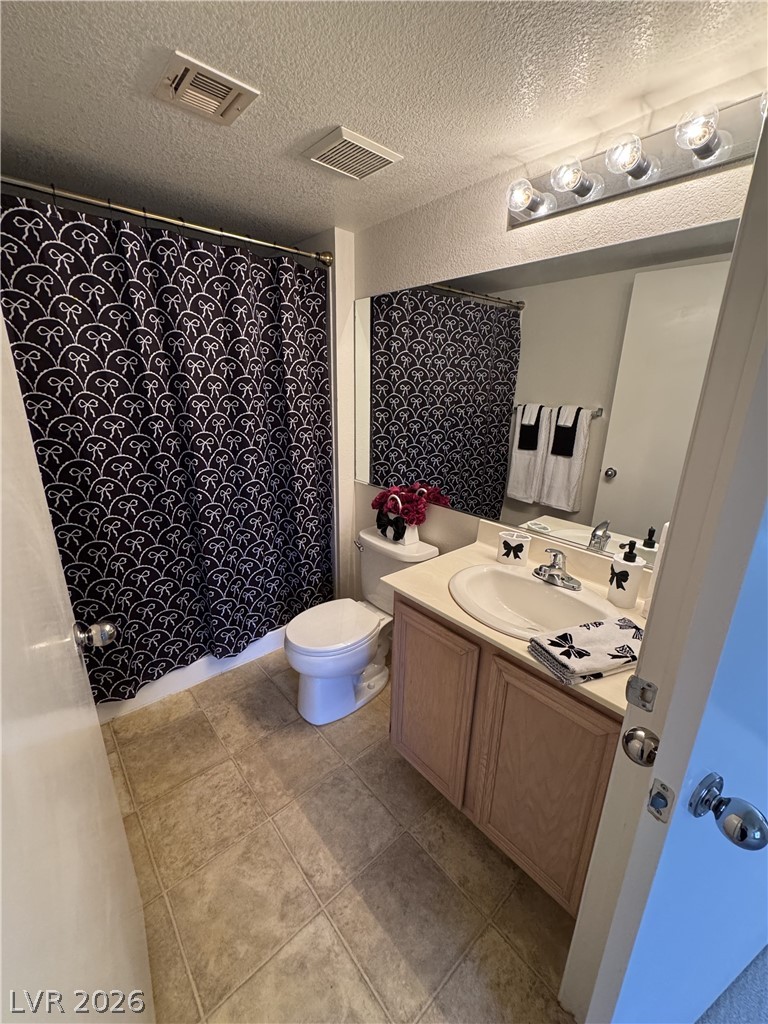
An inviting bathroom offers classic oak cabinetry and neutral floor tiles.
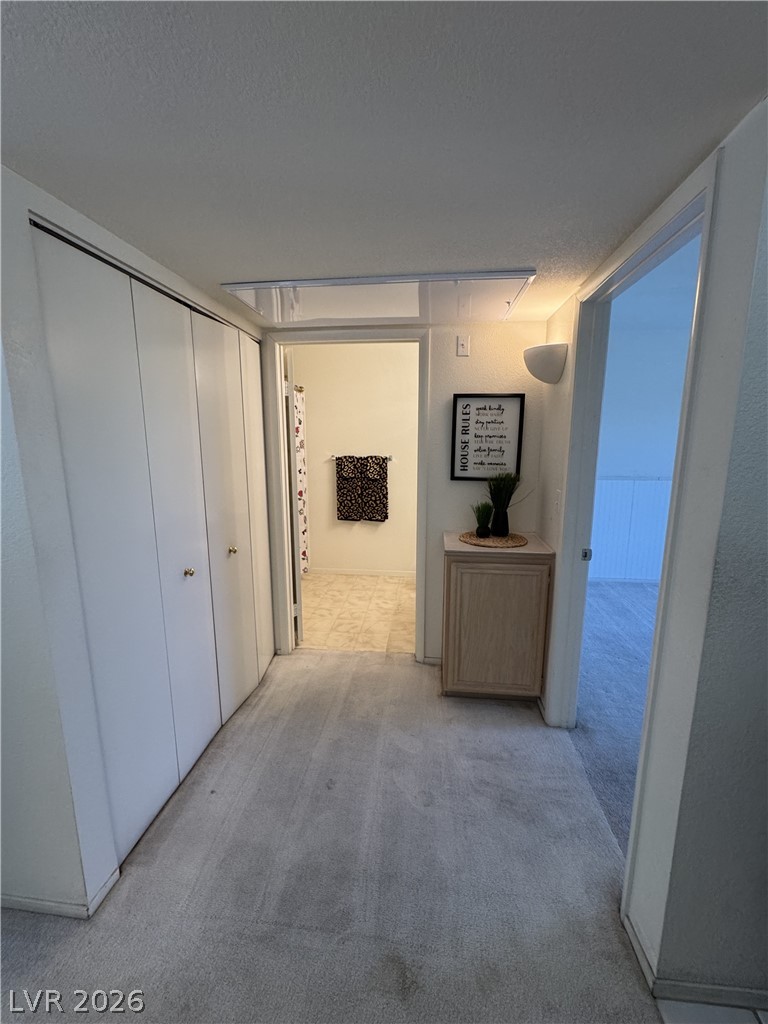
A functional hallway offers built-in closets and leads directly to adjoining rooms.
A classic vanity and large mirror anchor this clean bathroom space.
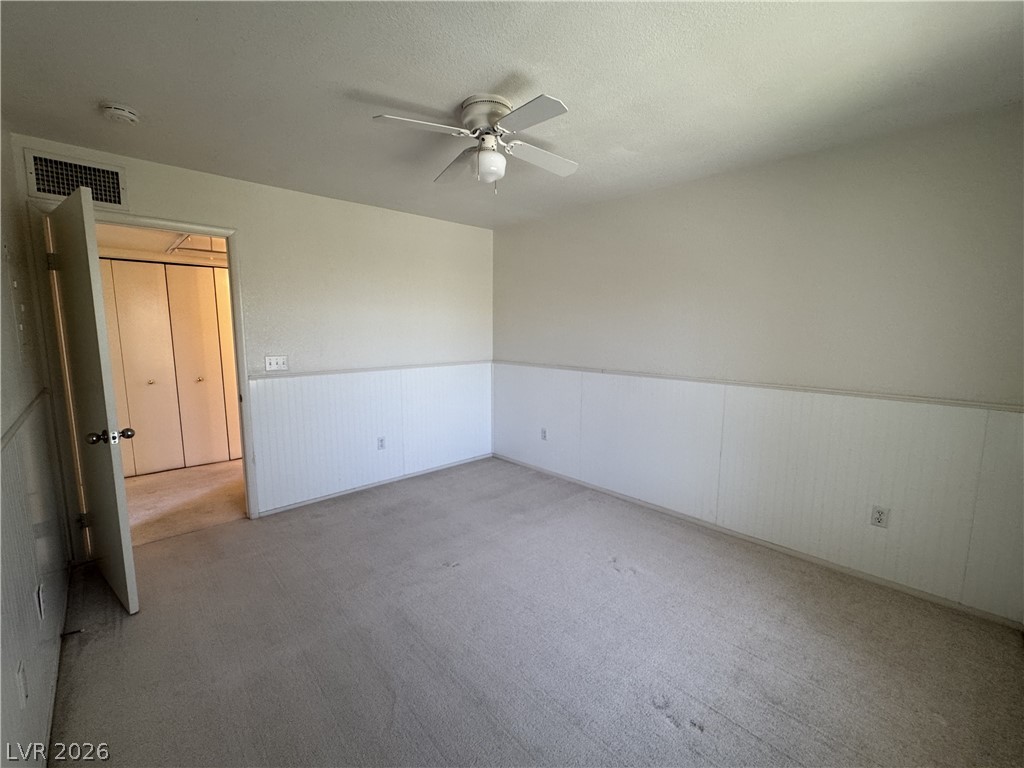
A versatile bedroom features neutral carpeting, painted walls, and wainscoting details.
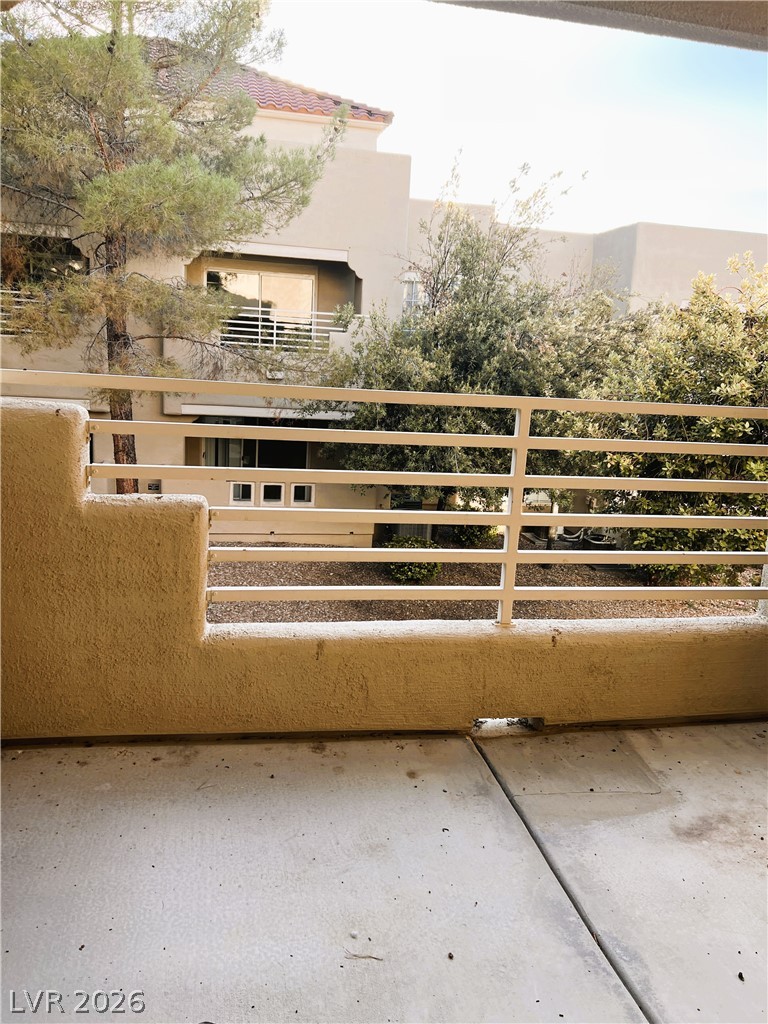
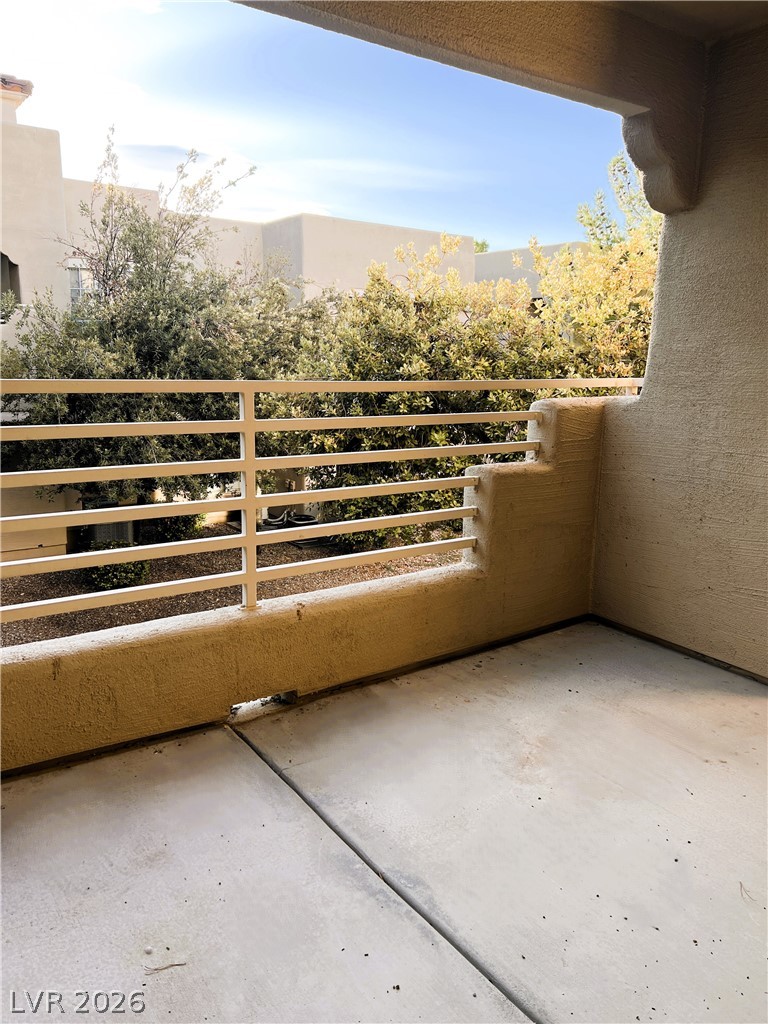
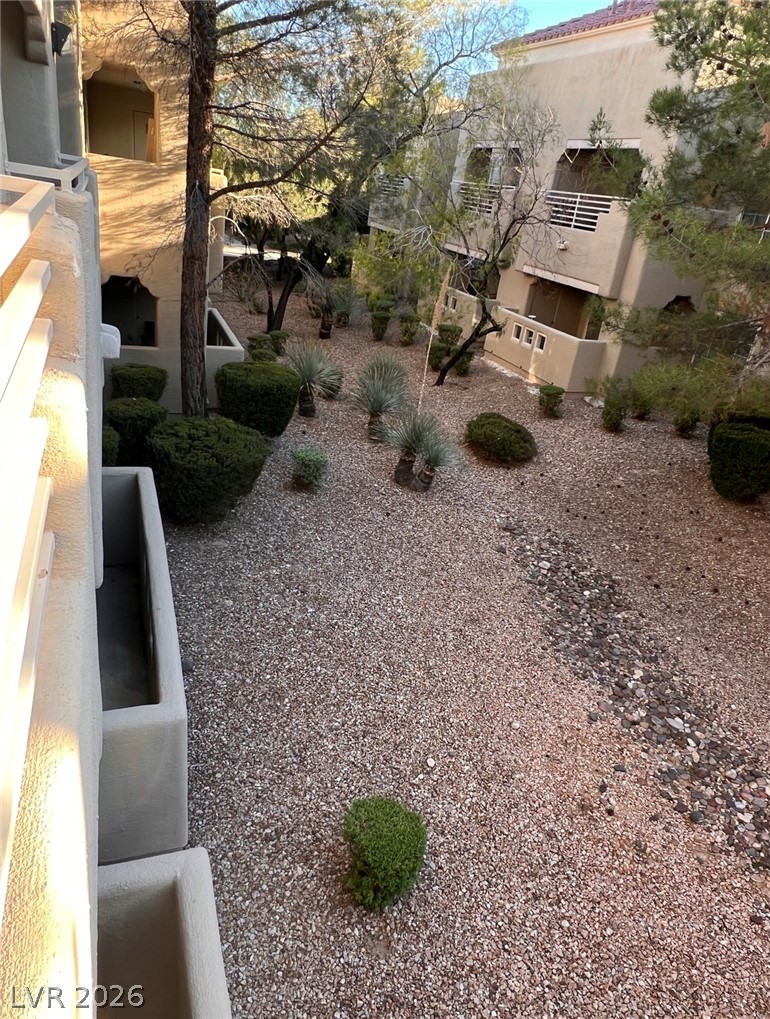
An balcony features concrete flooring, secure railings, and serene views of mature???????????????????????????????? landscaping.
A covered balcony overlooks mature green trees and neighboring architecture.
From off the balcony view the meticulously maintained desert oasis.
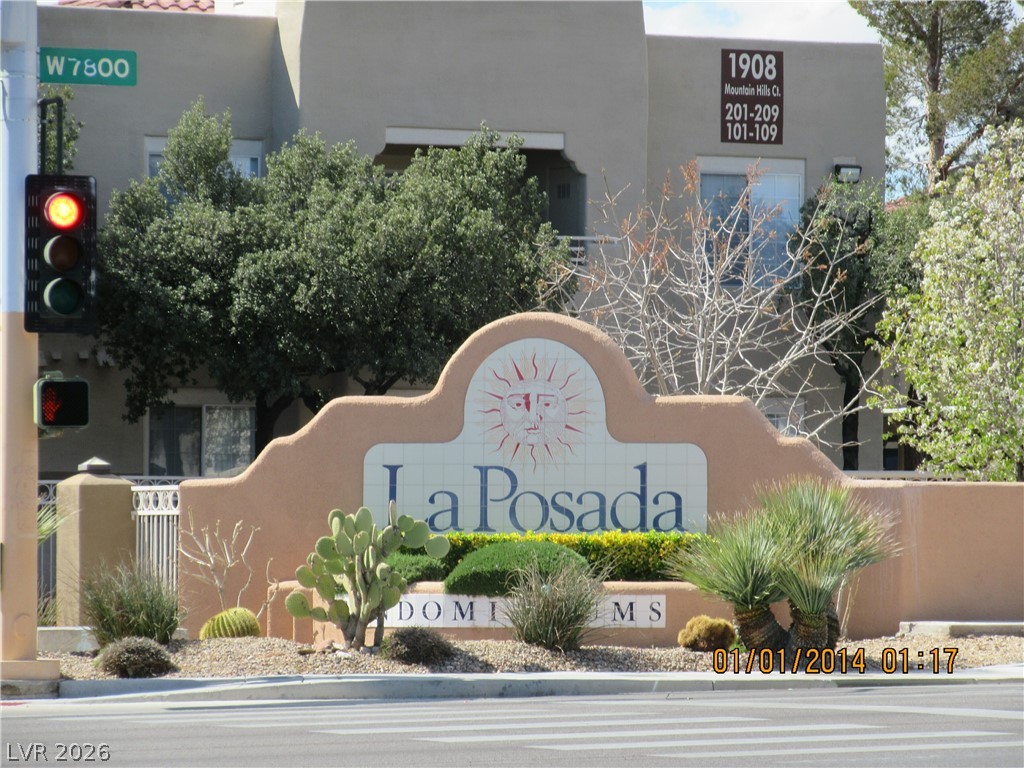
Welcome home to the beautiful La Posada, Summerlin Community.
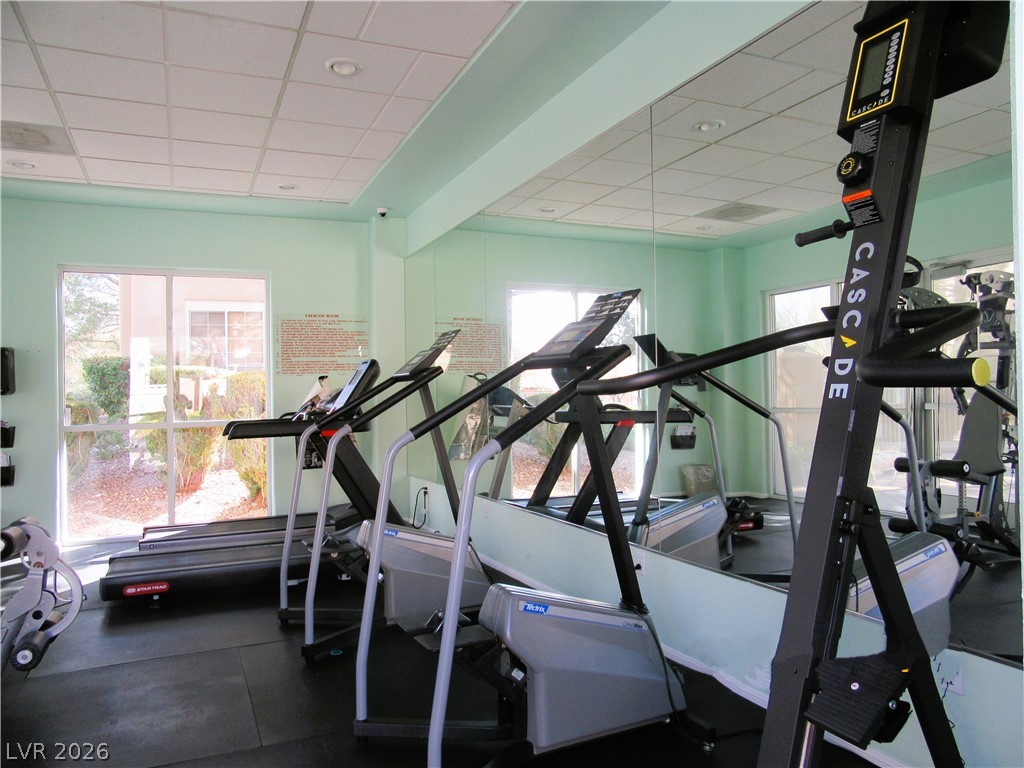
An inviting fitness center awaits, complete with diverse exercise equipment for an active lifestyle.
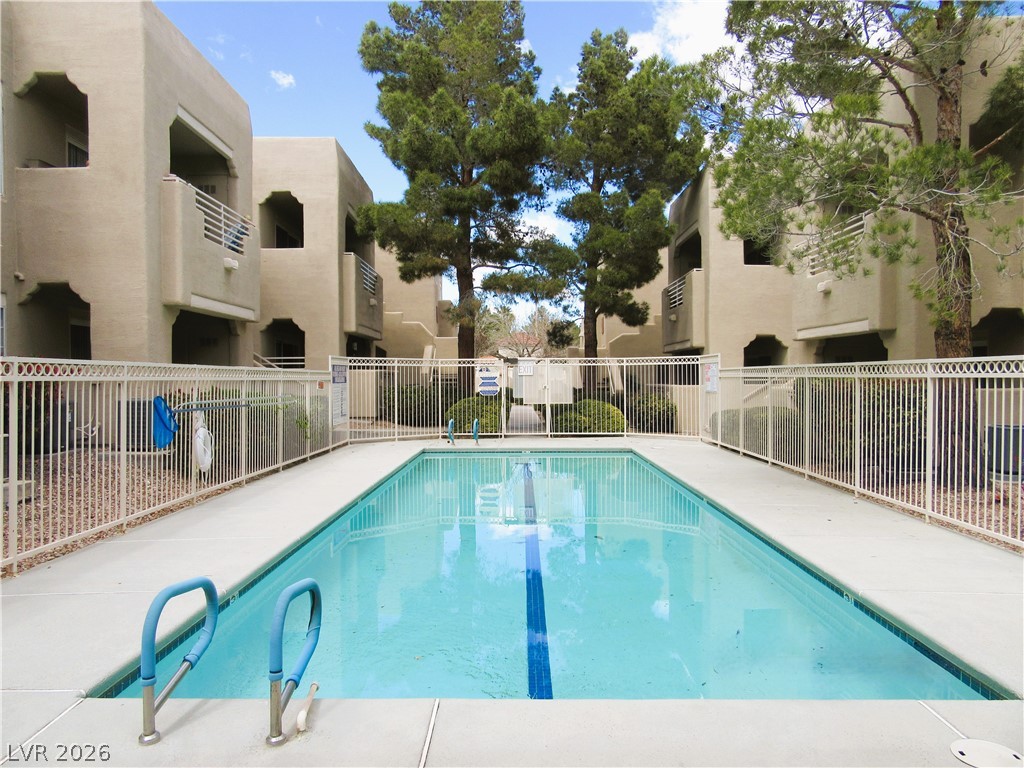
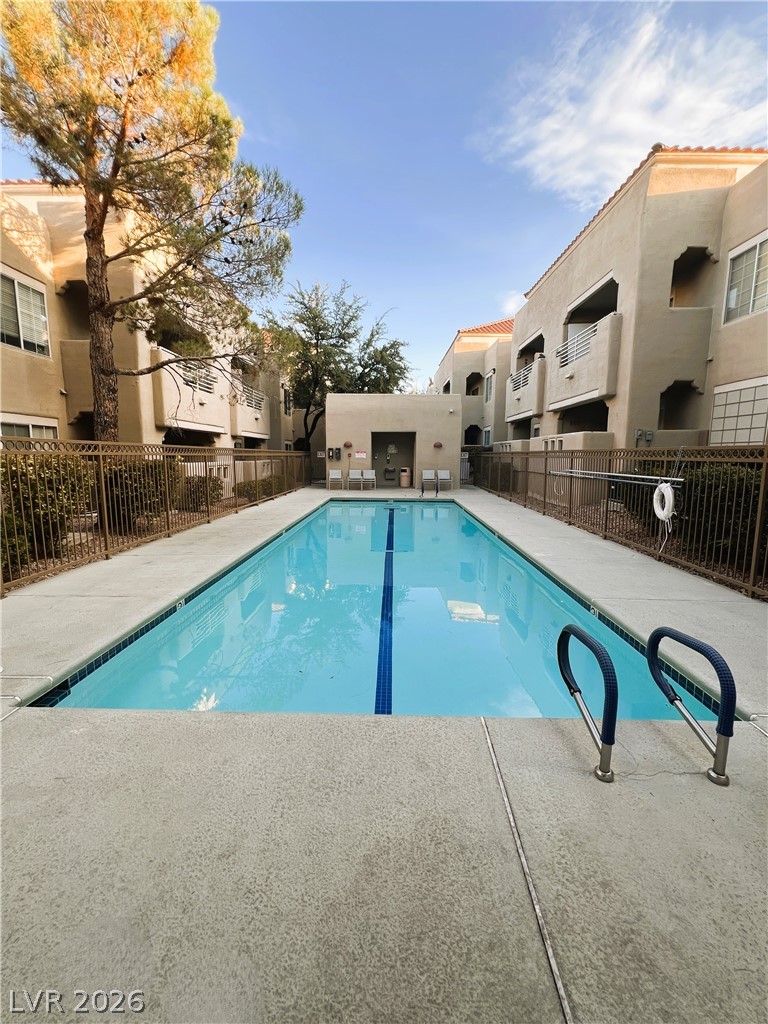
An inviting community pool awaits, nestled amongst the residential structures and mature trees.
A sparkling outdoor pool is enclosed by a fence and concrete decking.
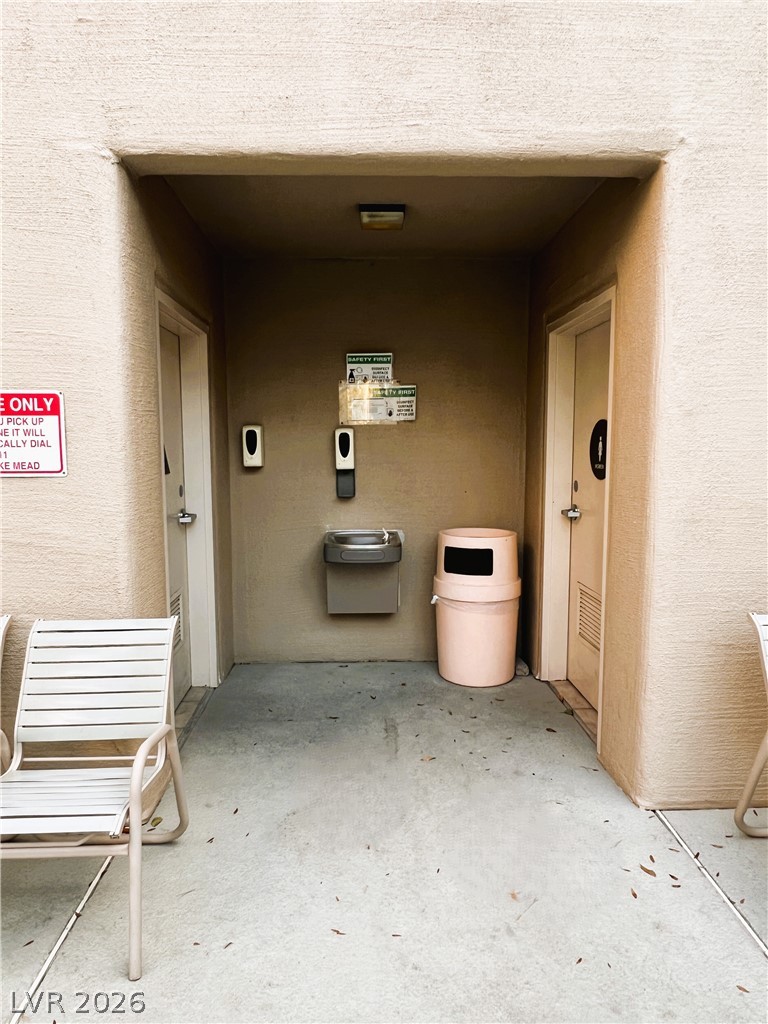
Pool his/her restrooms located at community pool.
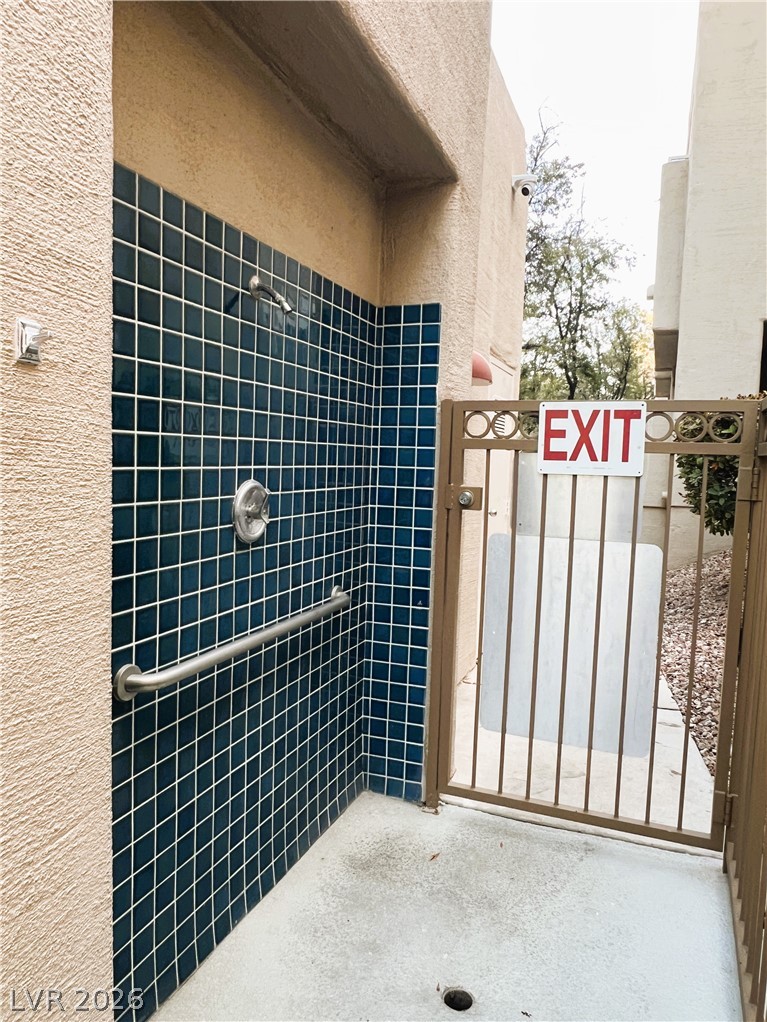
Community outdoor shower located at pool area.
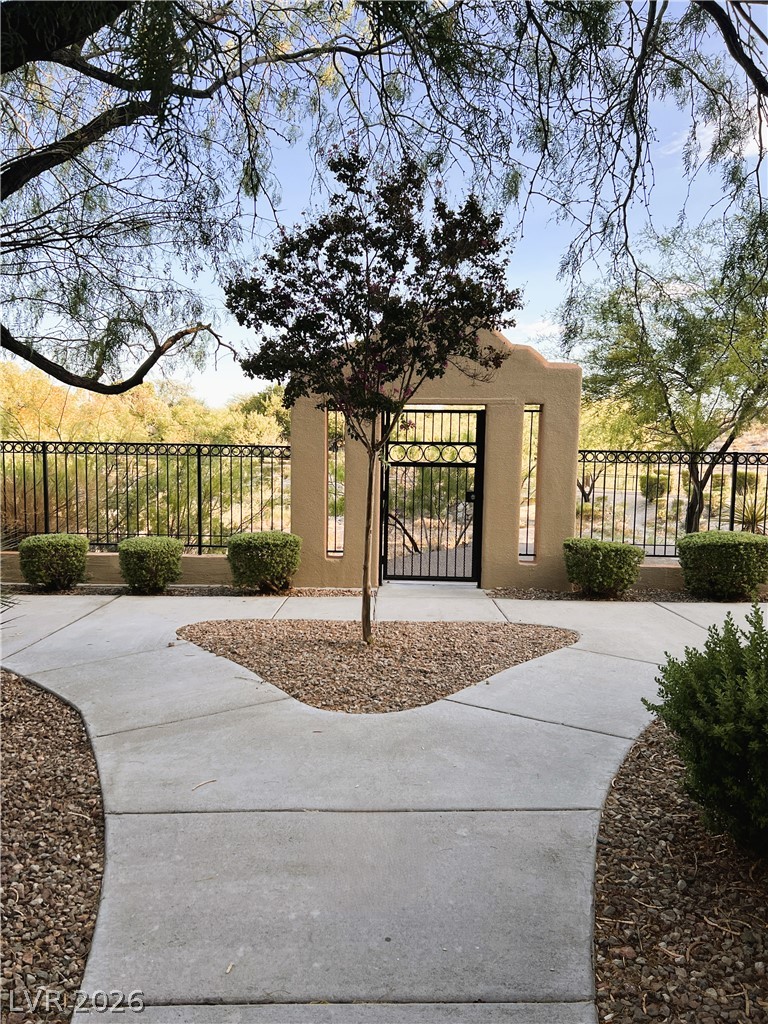
Walkways lead to built-in grilling stations.
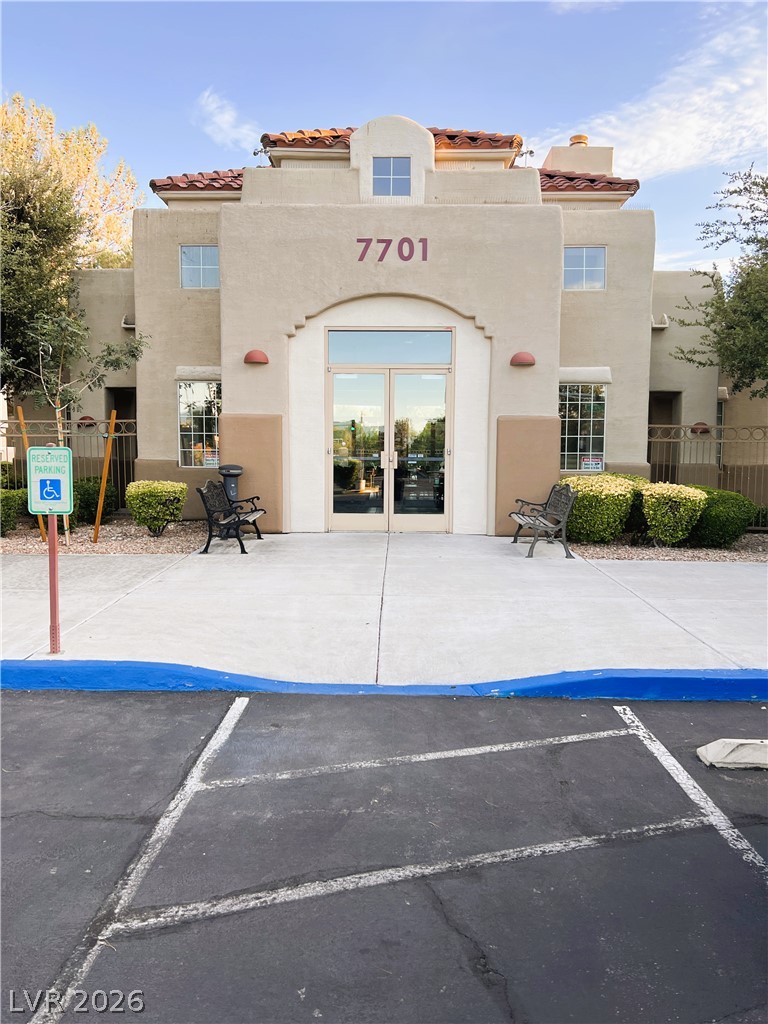
Clubhouse front door entrance.

 Price Reduced Listing