
 New Listing
$245,000 $1,469 est/mo Sourced by Back At You
1925 Hodgenville Street 104,Las Vegas, NV 89106
Las Vegas, NV 89106
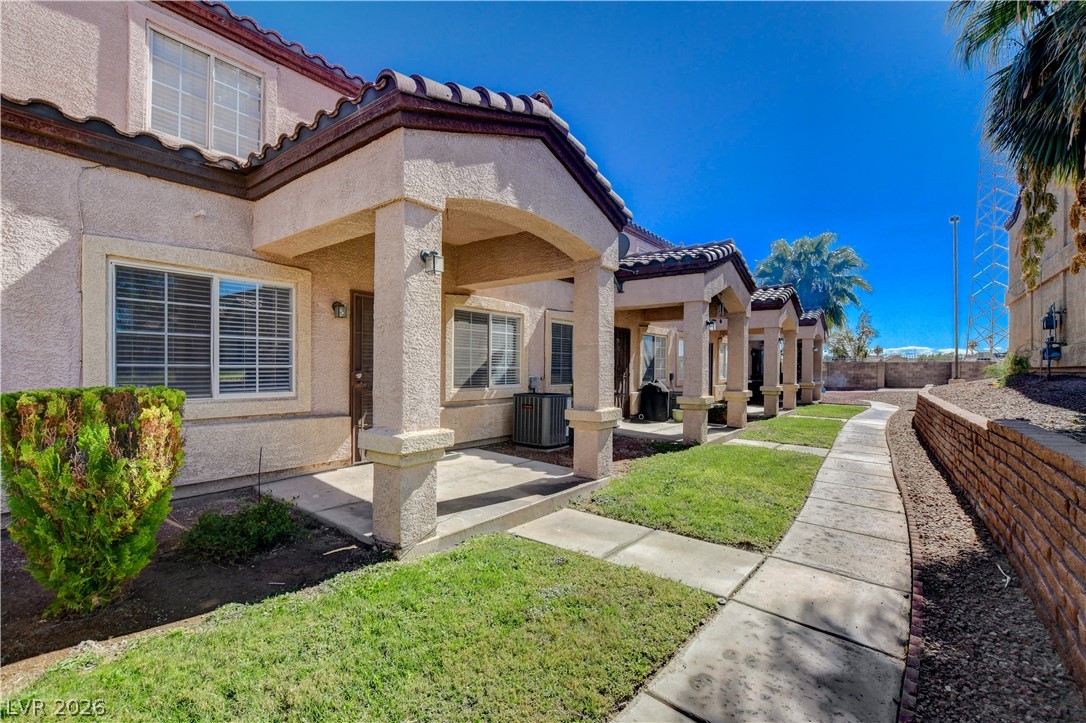
A concrete walkway leads past covered ground-floor patios under a clear blue sky.
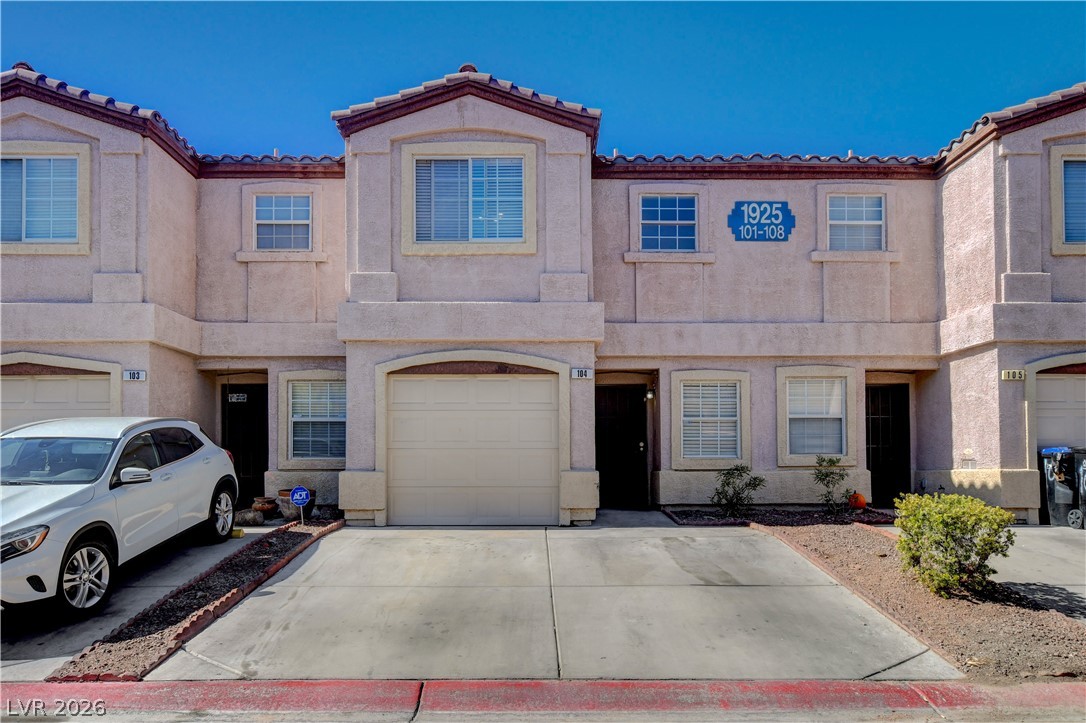
Mediterranean-inspired stucco exterior features integrated garage parking and concrete driveways.
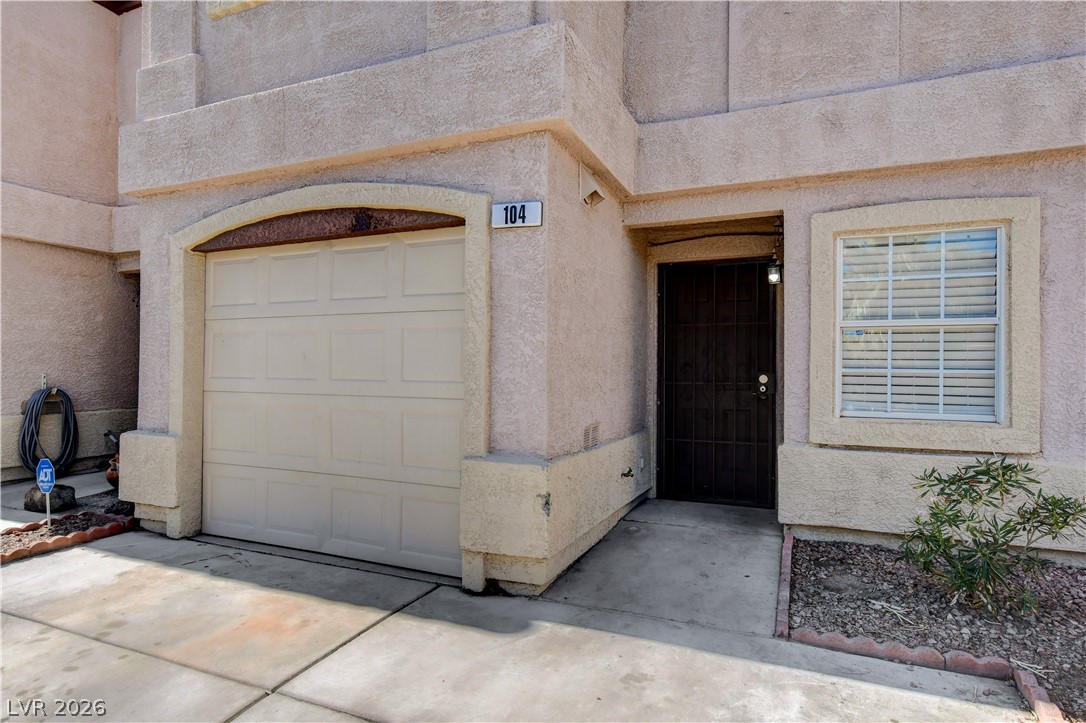
A private entrance and attached garage define the clean stucco exterior of this multi-level townhome.
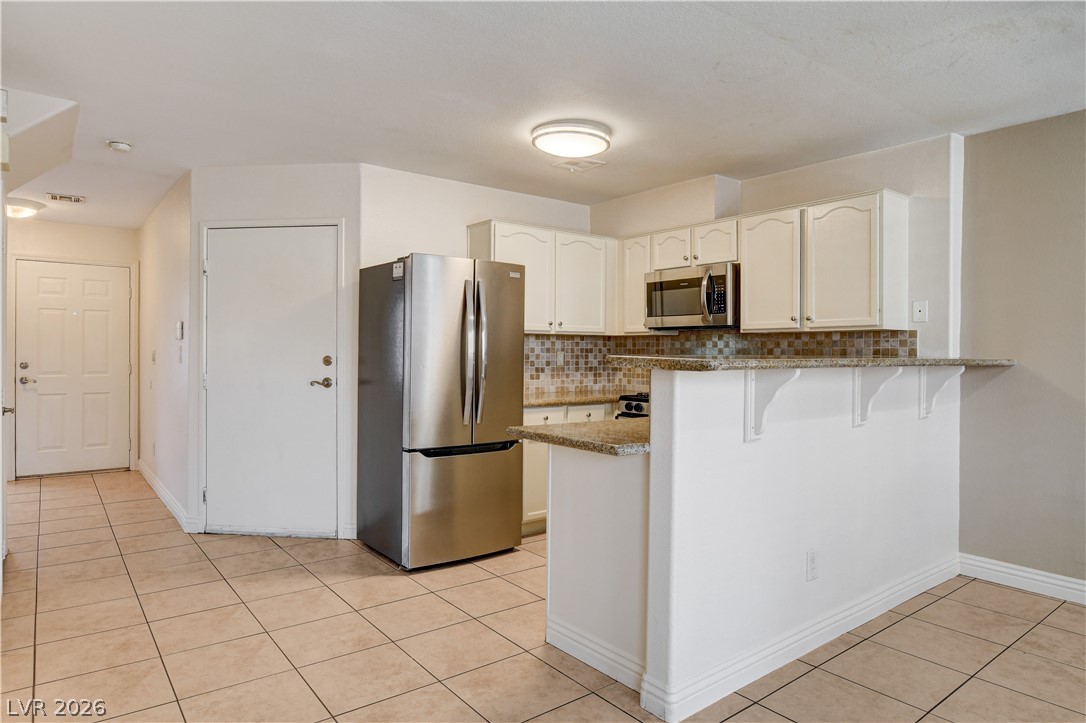
An open kitchen layout flows seamlessly into the tiled entryway and living space.
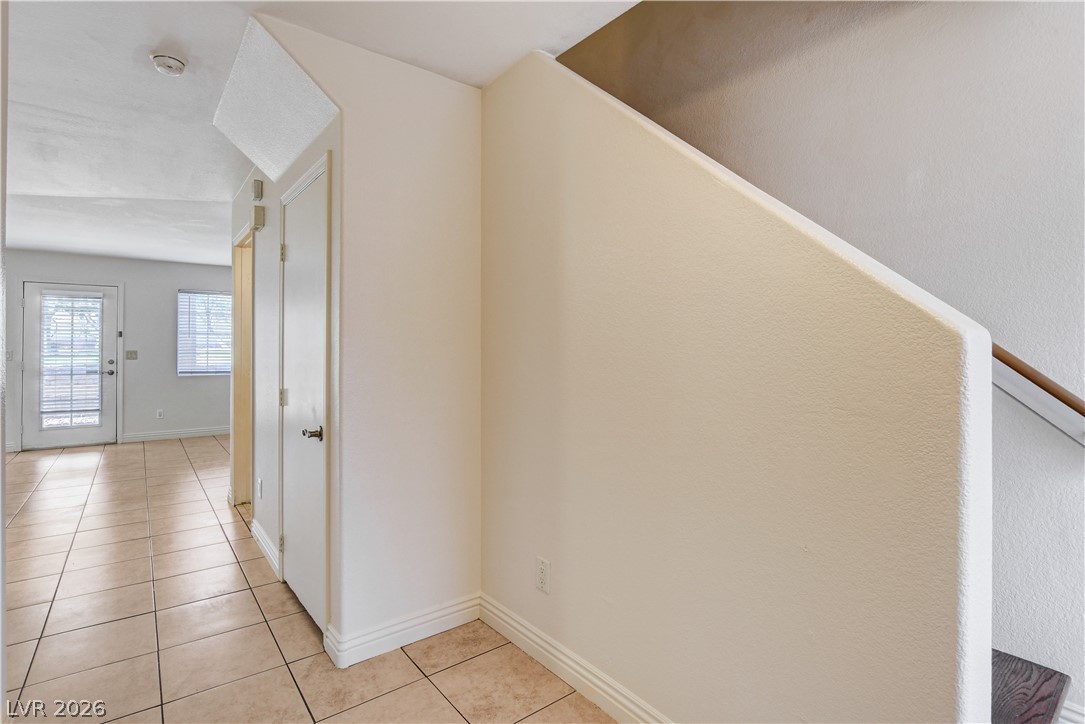
A welcoming entryway hallway transitions seamlessly into the main living areas featuring durable tile flooring.
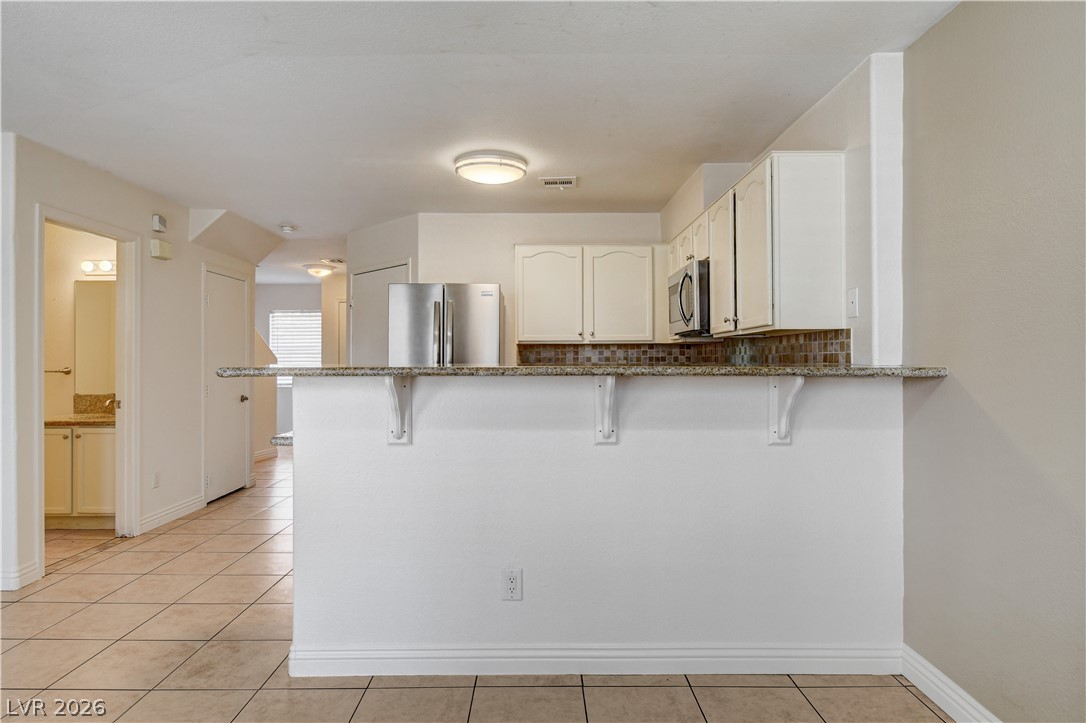
An open half-wall breakfast bar overlooks the functional kitchen area with tile flooring.
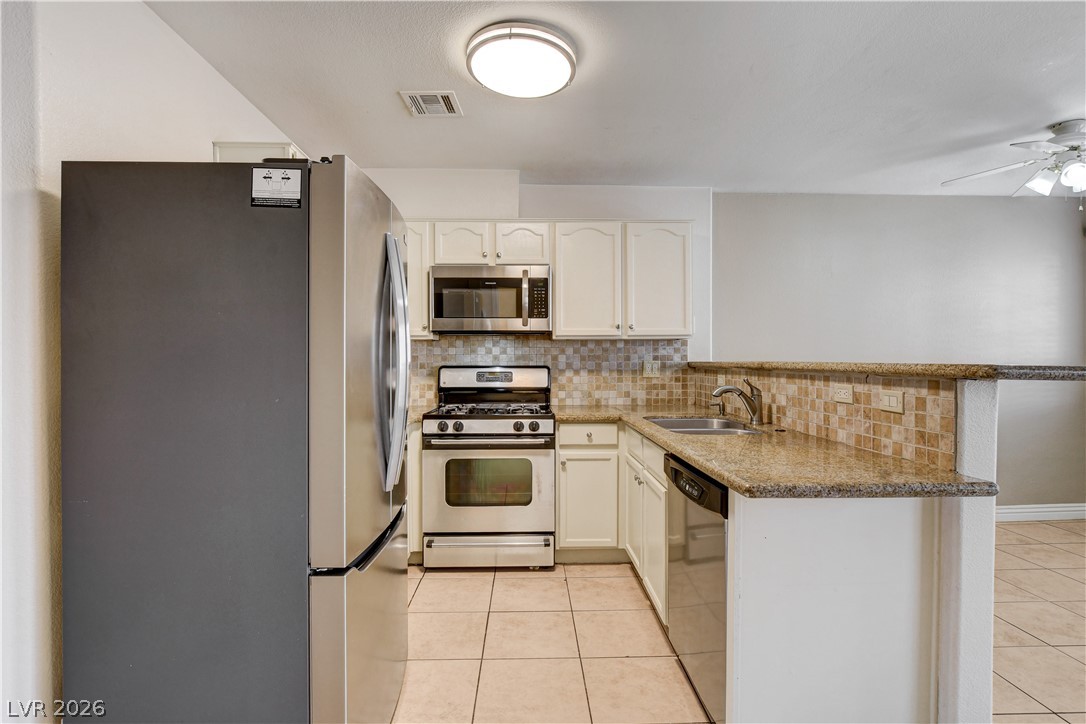
Polished granite countertops and light tile flooring define this highly functional culinary space.
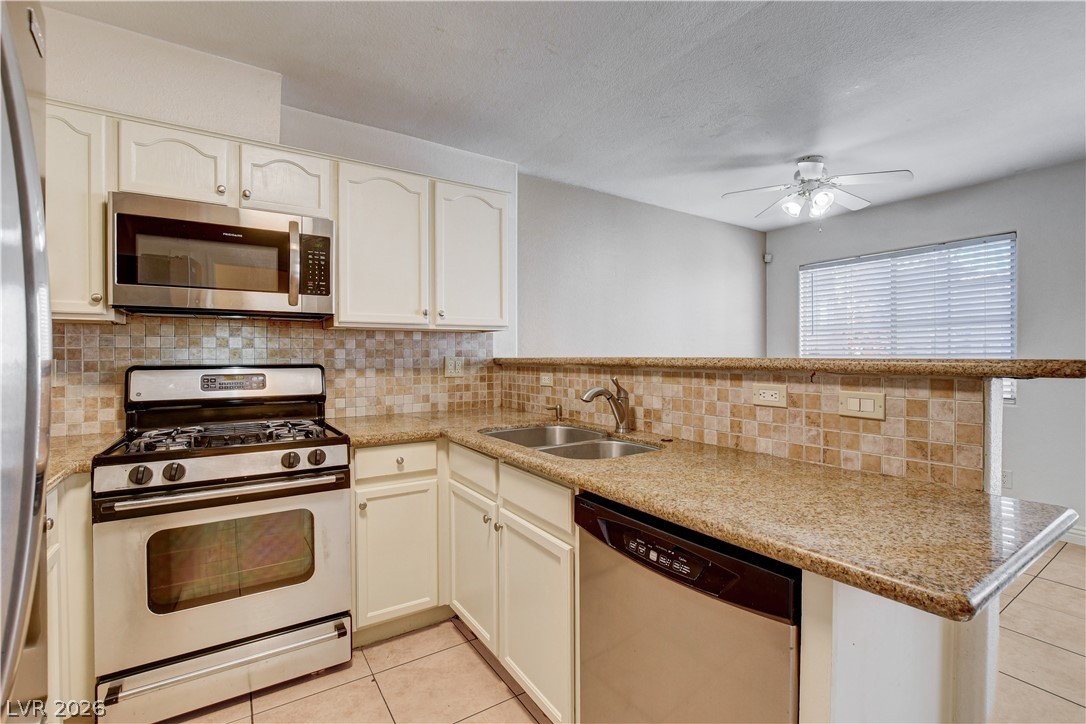
Granite counters and neutral tile flooring anchor this functional kitchen with an open breakfast bar.
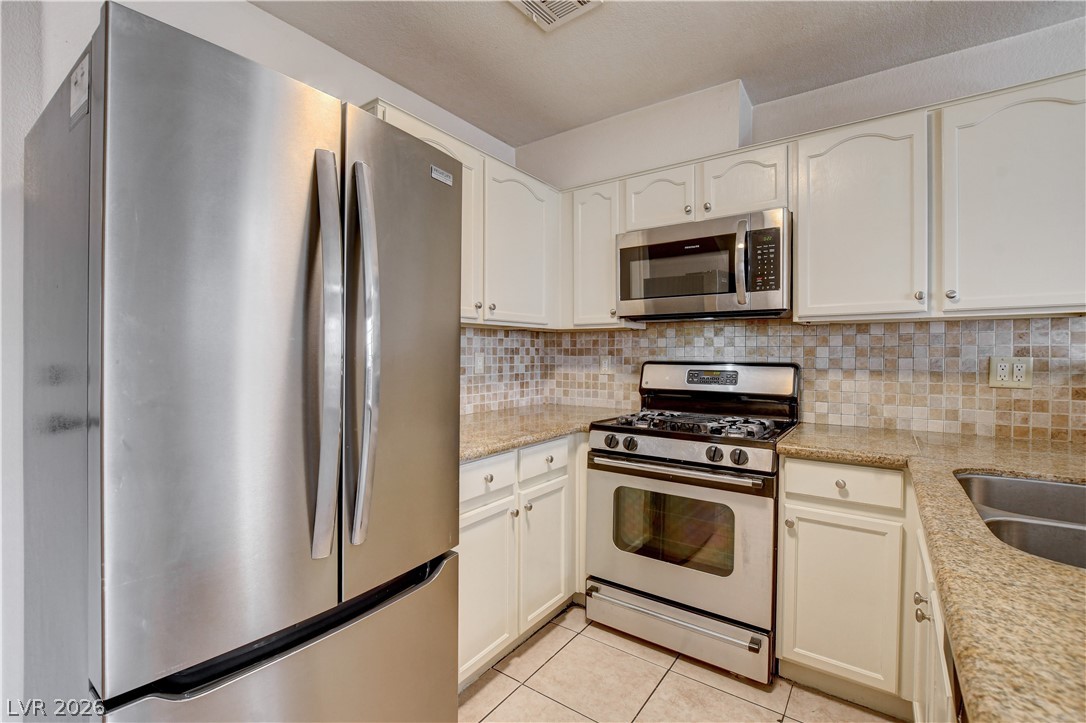
Timeless cabinetry meets sleek granite counters and classic tile flooring in this efficient kitchen.
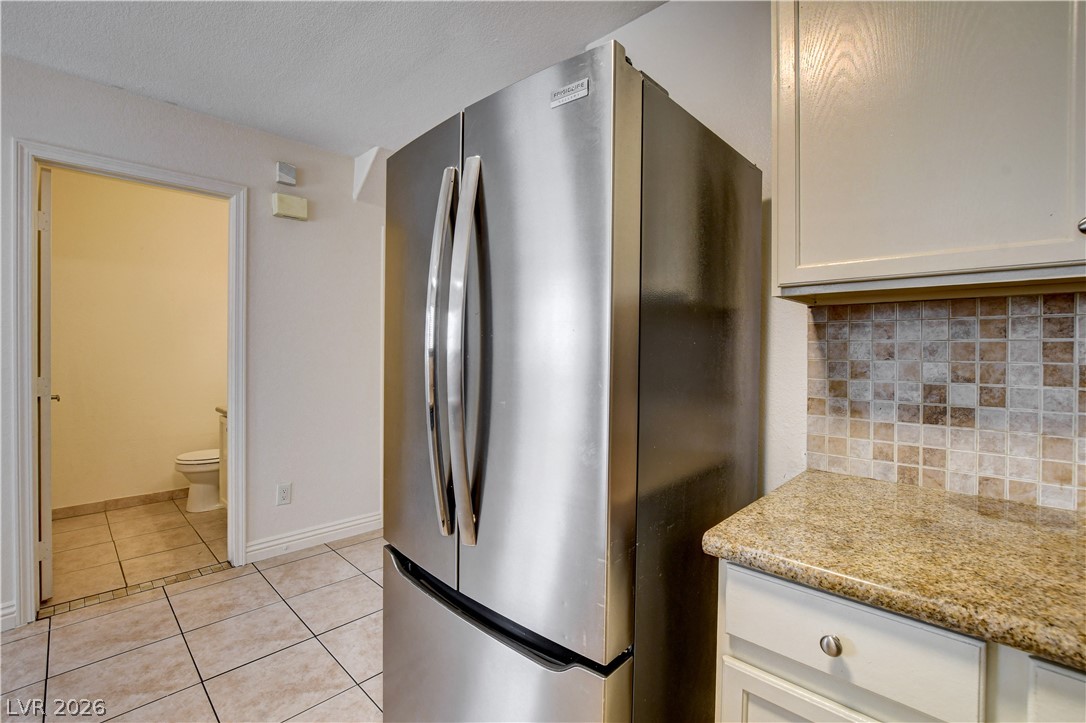
Granite counters and tiled flooring complement the classic wood cabinetry in this cooking space.
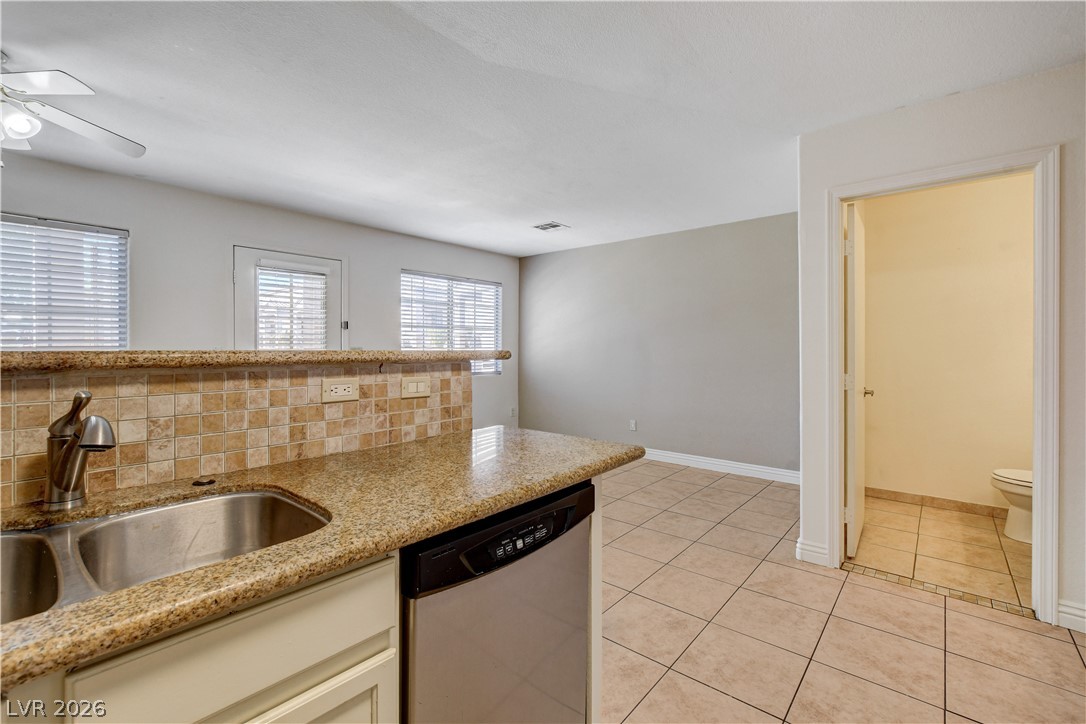
Granite countertops and tile flooring create a functional foundation in this open-concept layout.
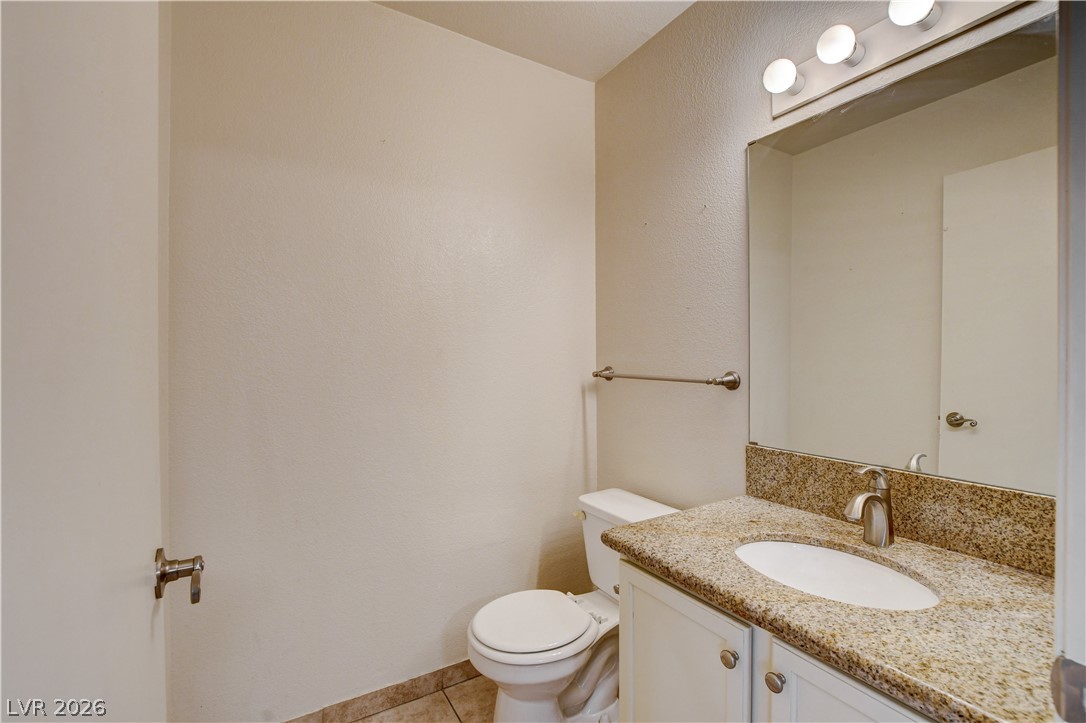
Warm neutral tones and granite counters define this classic bathroom space.
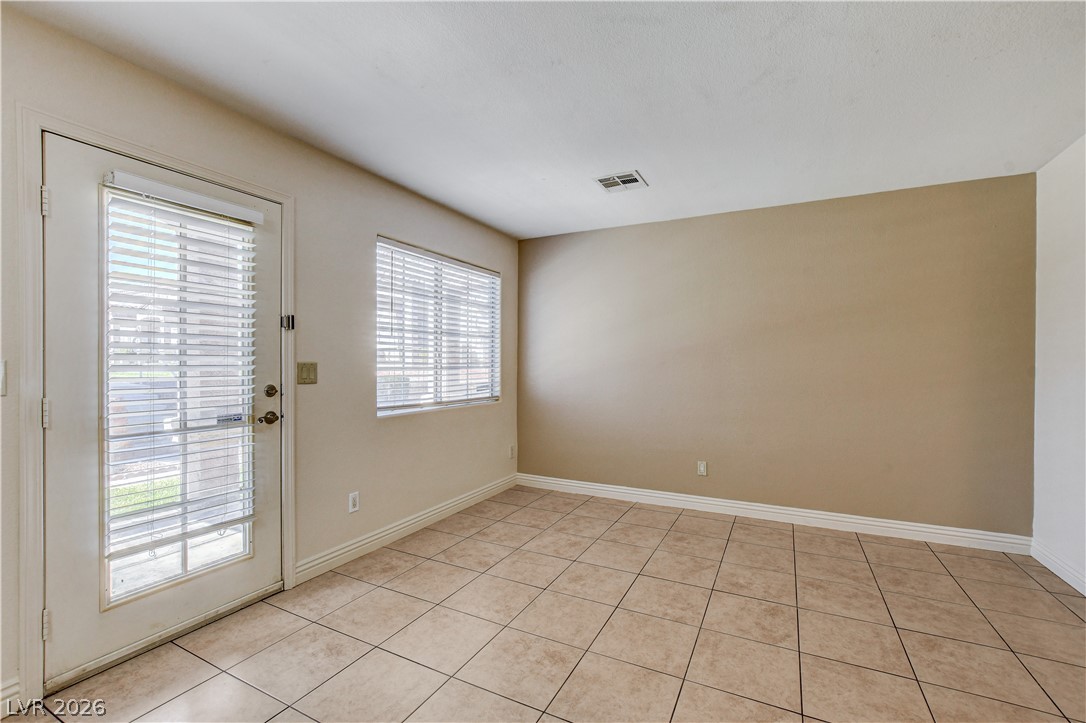
Tiled flooring and a glass paneled door define this versatile living area.
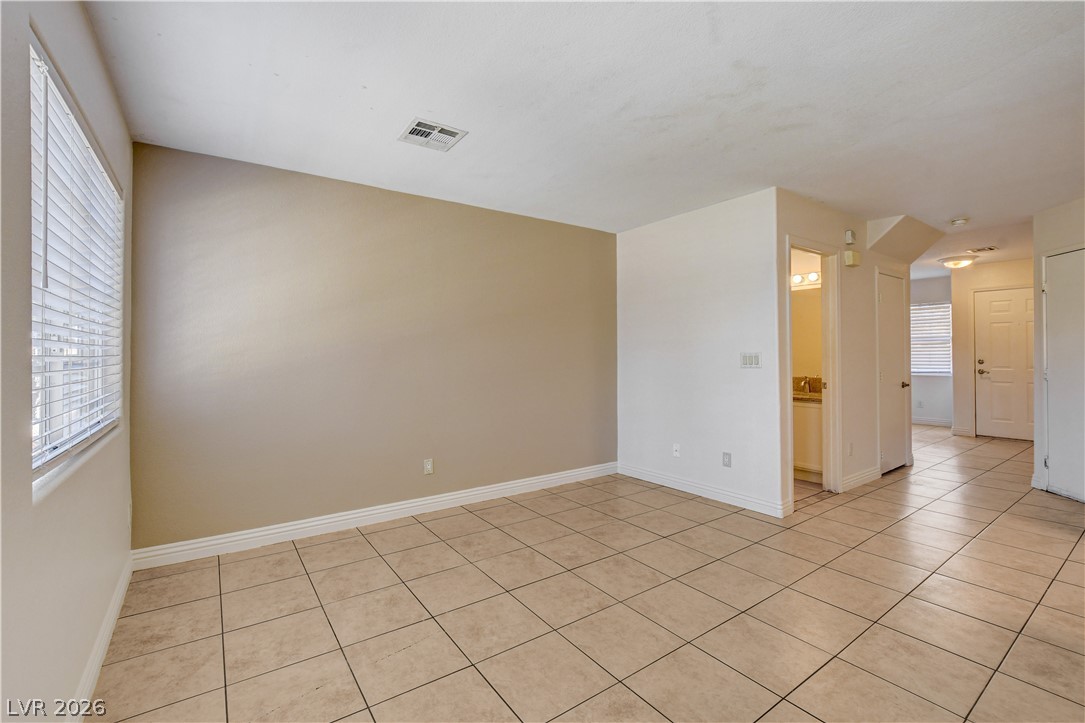
Tiled flooring and large windows define this versatile, open living area.
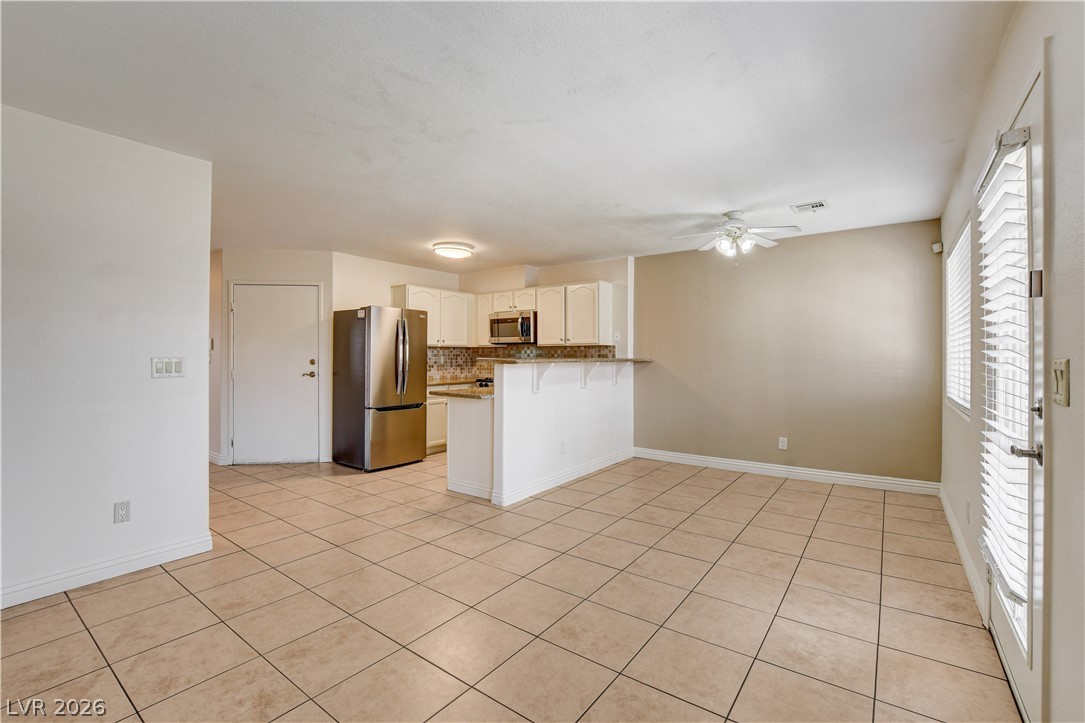
An open floor plan connects the tiled living space with a functional kitchen breakfast bar.
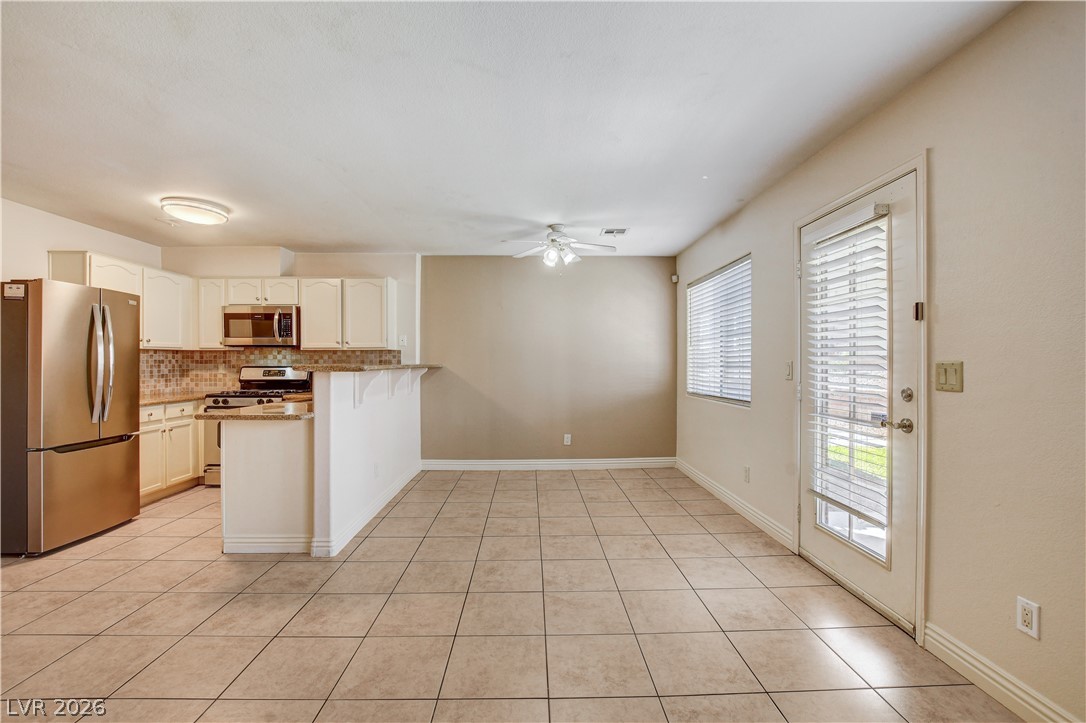
Tiled flooring flows through this open concept layout connecting the kitchen and dining area.
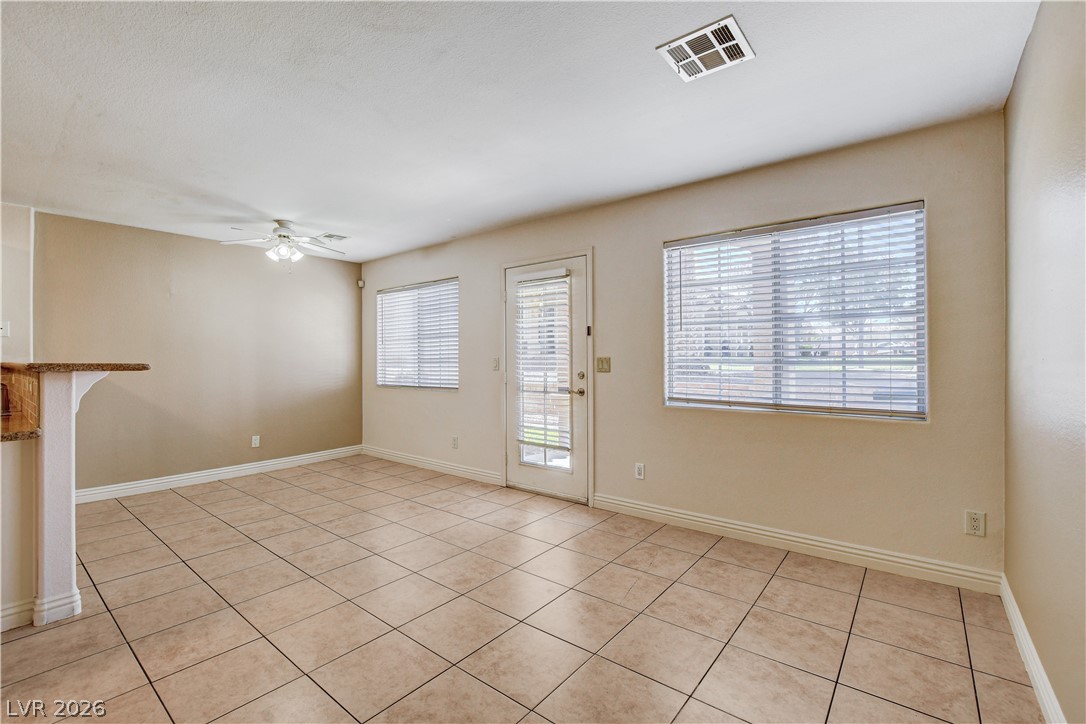
An open living area features neutral-toned tile flooring and windows that welcome natural light.
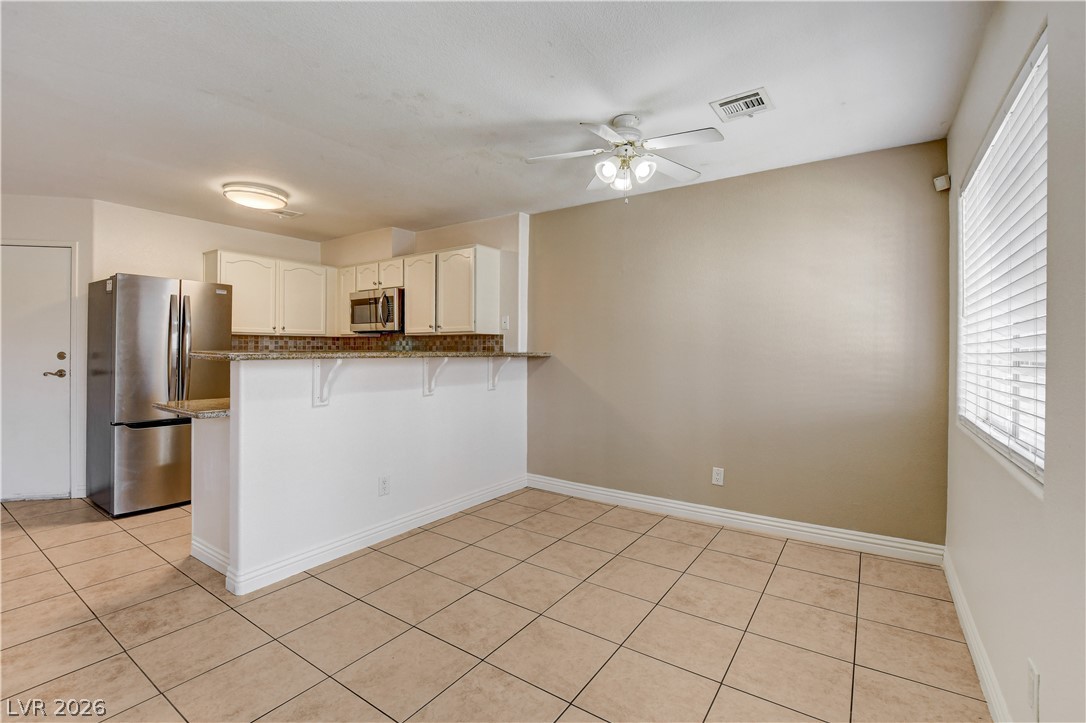
Tiled flooring and a raised breakfast bar seamlessly connect the dining space to the kitchen.
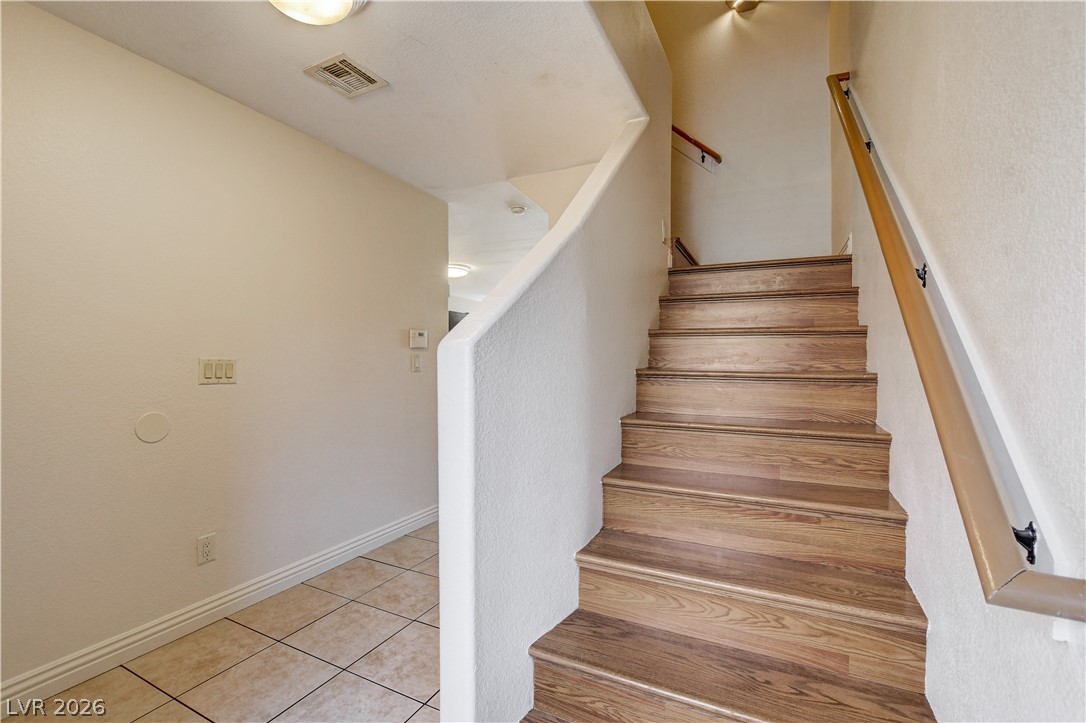
Smooth plaster walls line a staircase leading up from a tile-floored entryway.
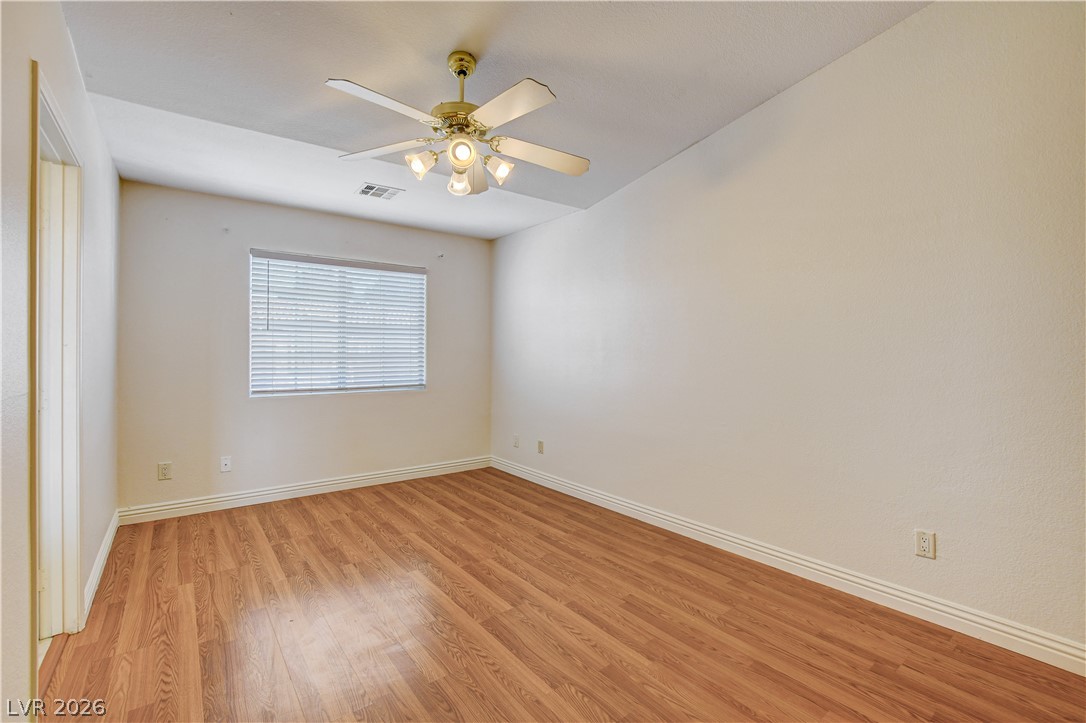
Smooth wood floors and crisp baseboards anchor this versatile bedroom space.
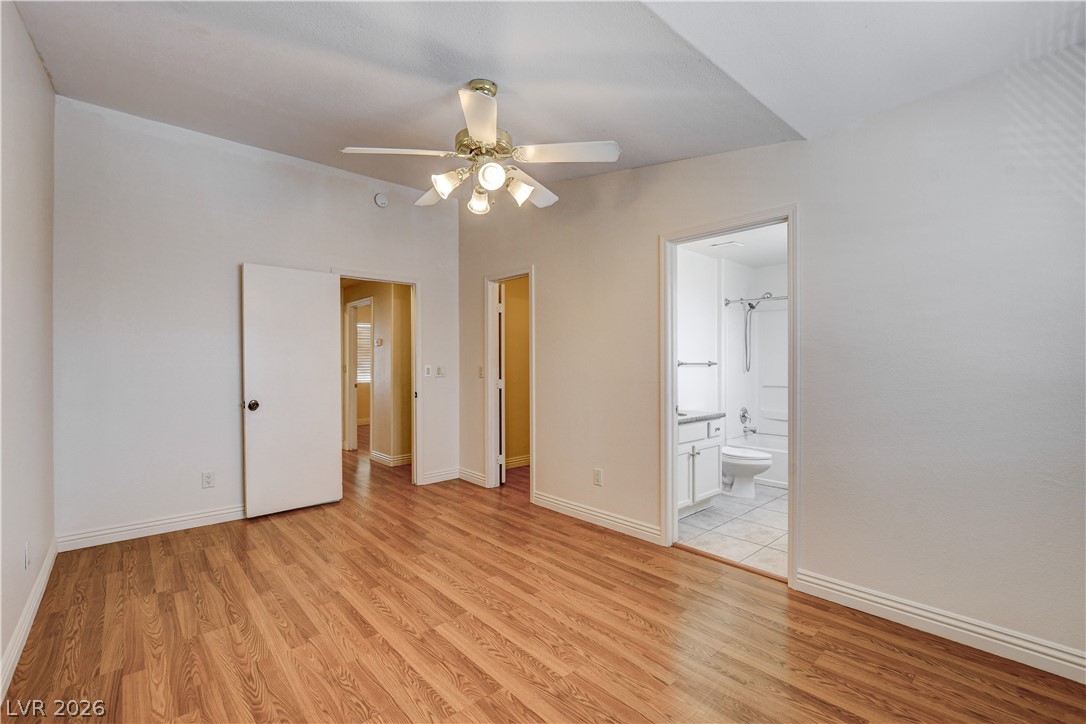
Rich wood floors lay a warm foundation in this inviting bedroom with an attached bathroom.
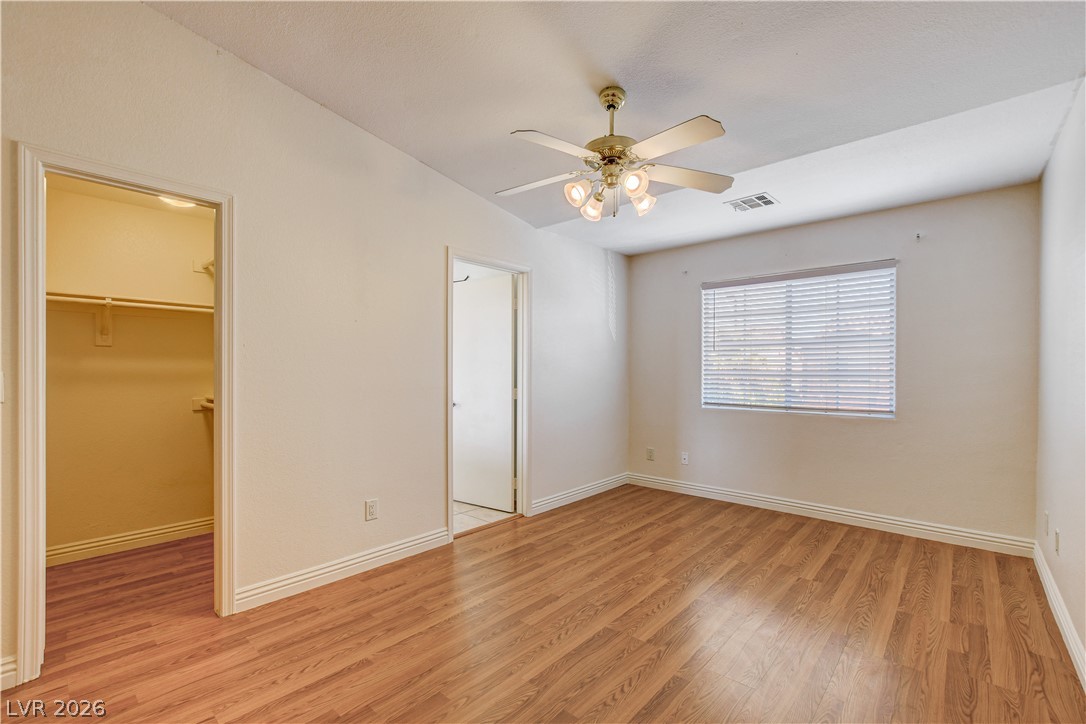
Gleaming wood flooring and crisp molding define this inviting private retreat with walk-in closet access.
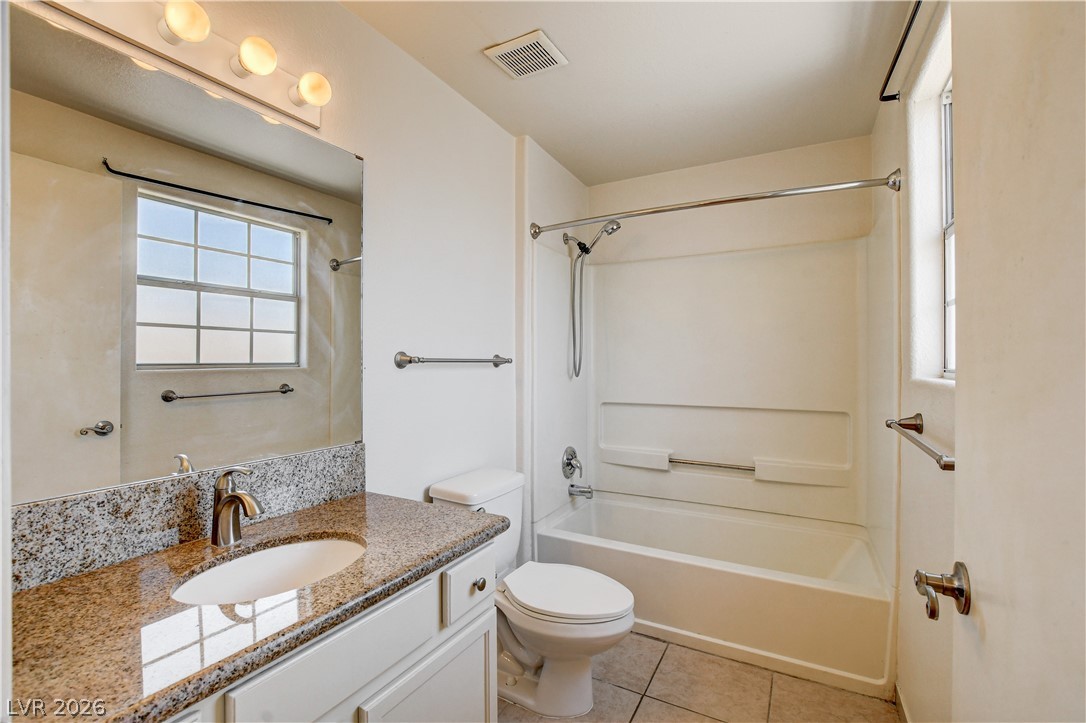
Polished granite countertops pair elegantly with classic tile flooring in this full bathroom.
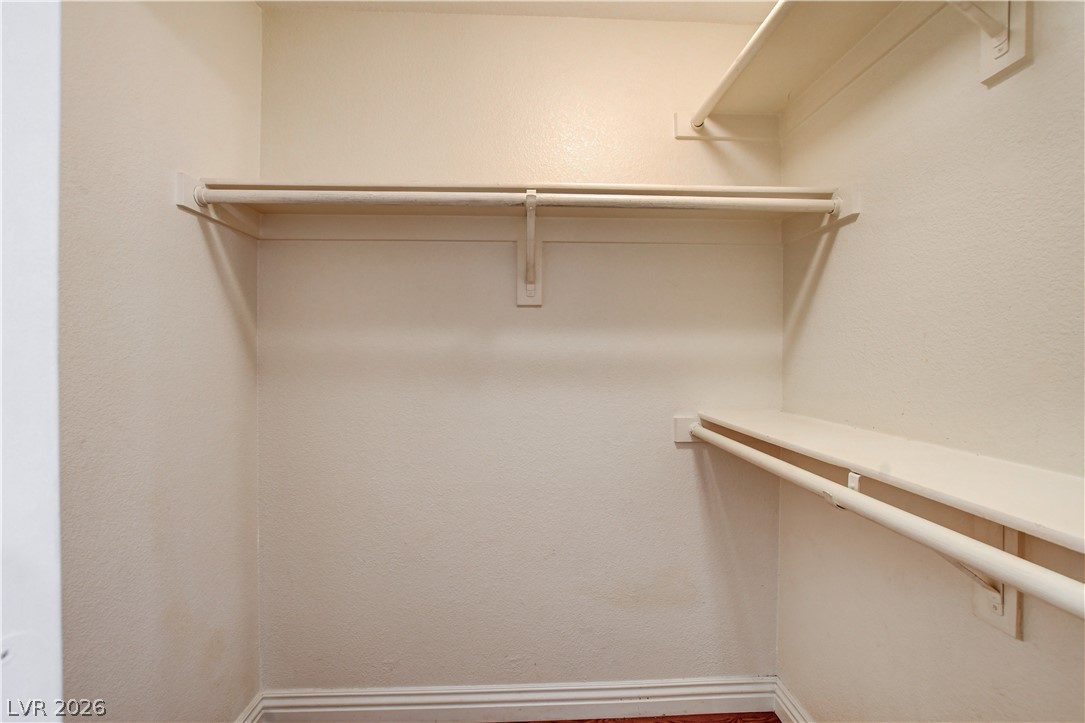
Ample built-in shelving and hanging rods maximize storage efficiency in this closet space.
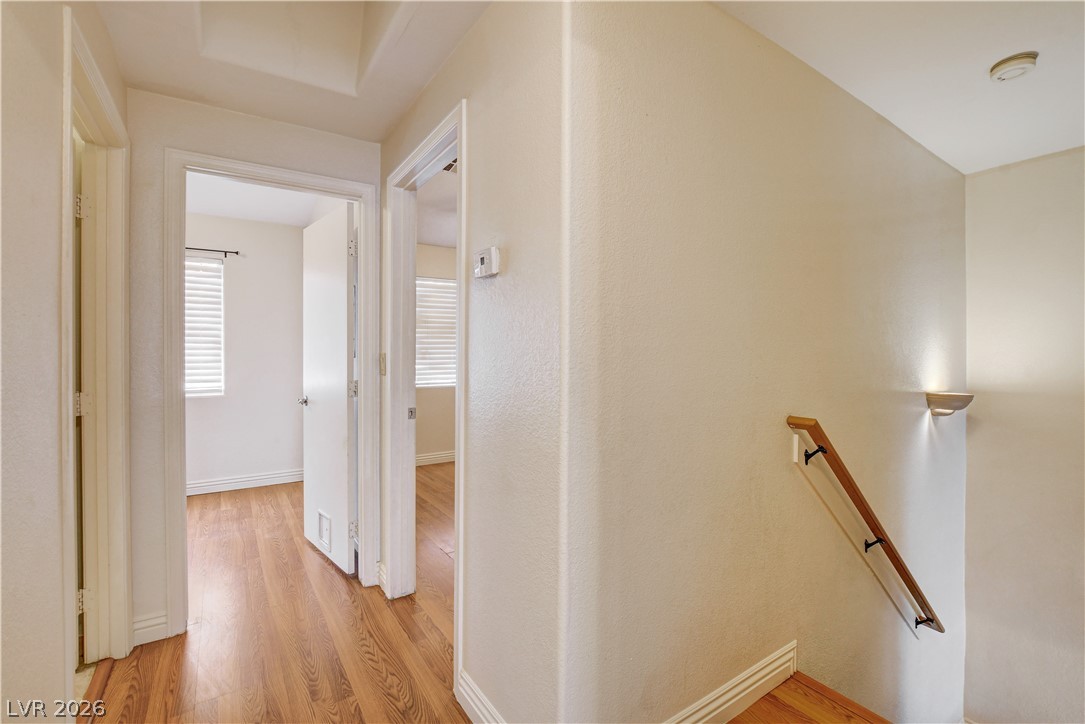
Gleaming hardwood floors and a neutral palette highlight this upper-level landing and hallway.
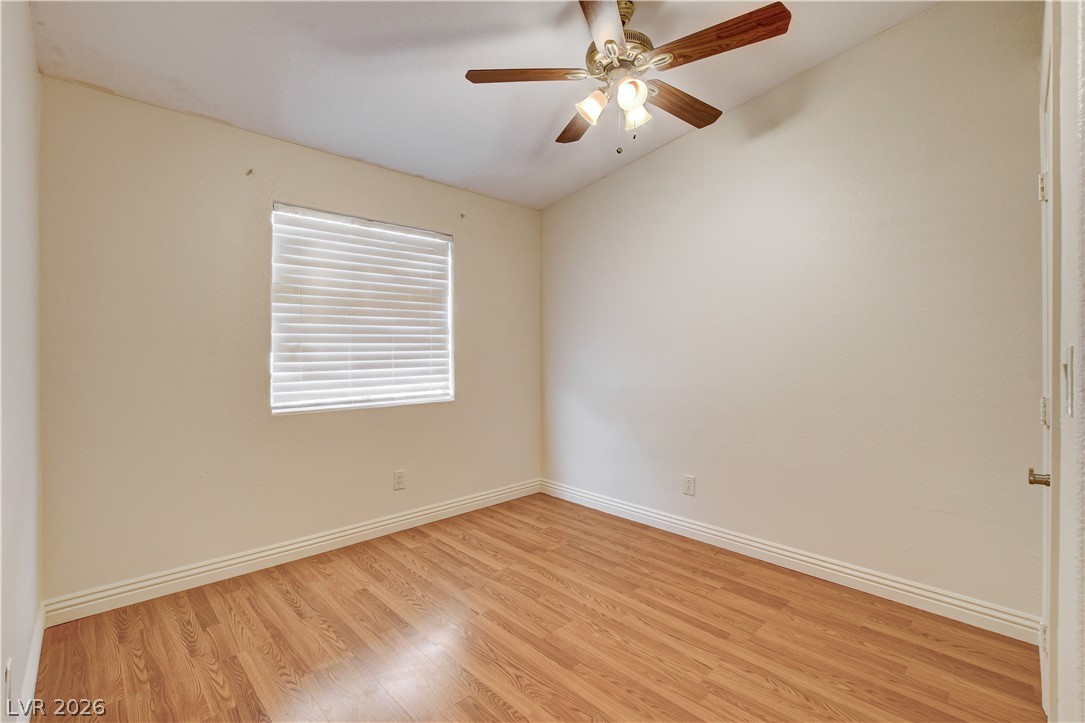
Gleaming wood-look floors and clean trim define this versatile, window-lit bedroom space.
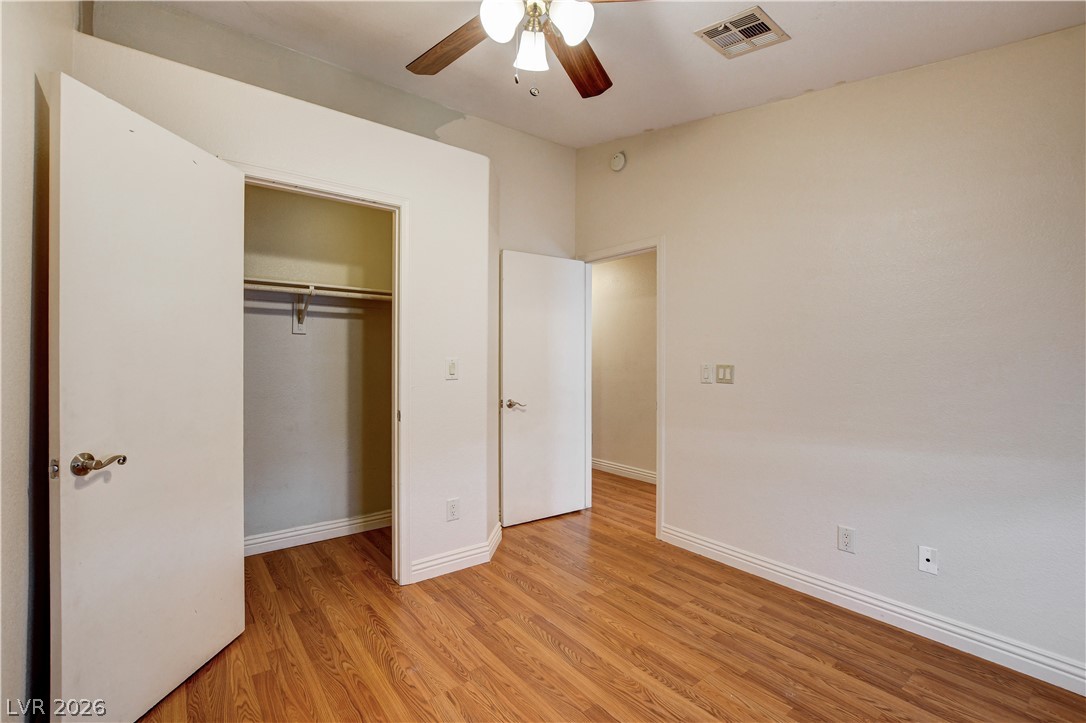
Warm wood flooring and clean white moldings define this versatile secondary bedroom space.
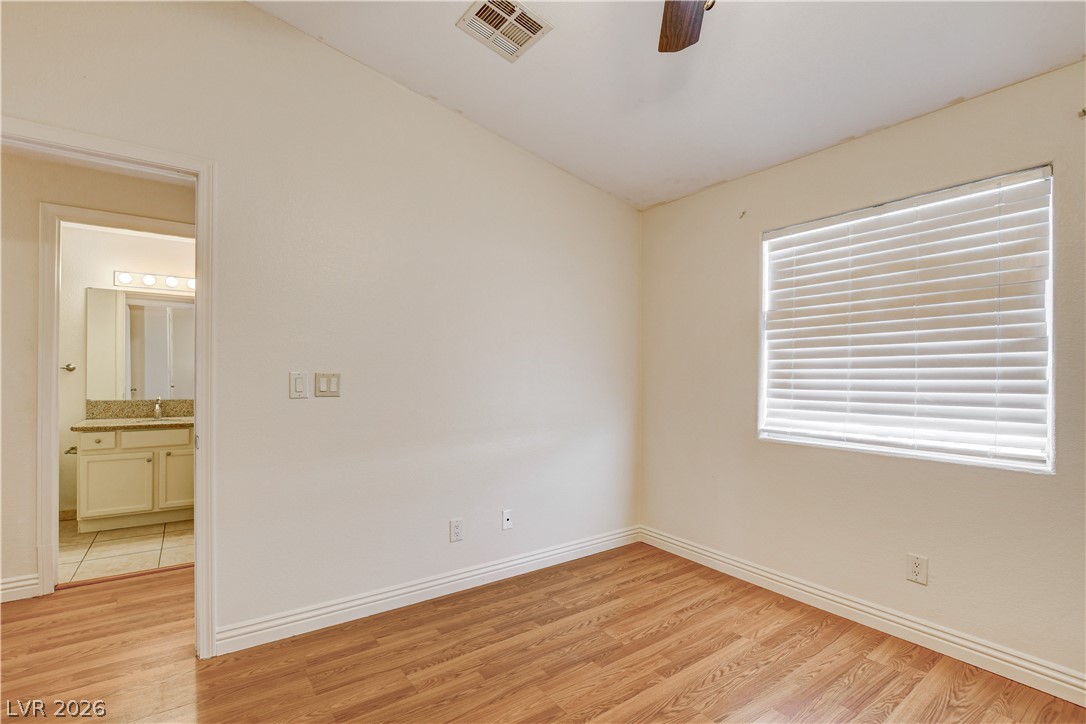
Rich wood flooring runs throughout this versatile room featuring an adjacent bathroom vanity.
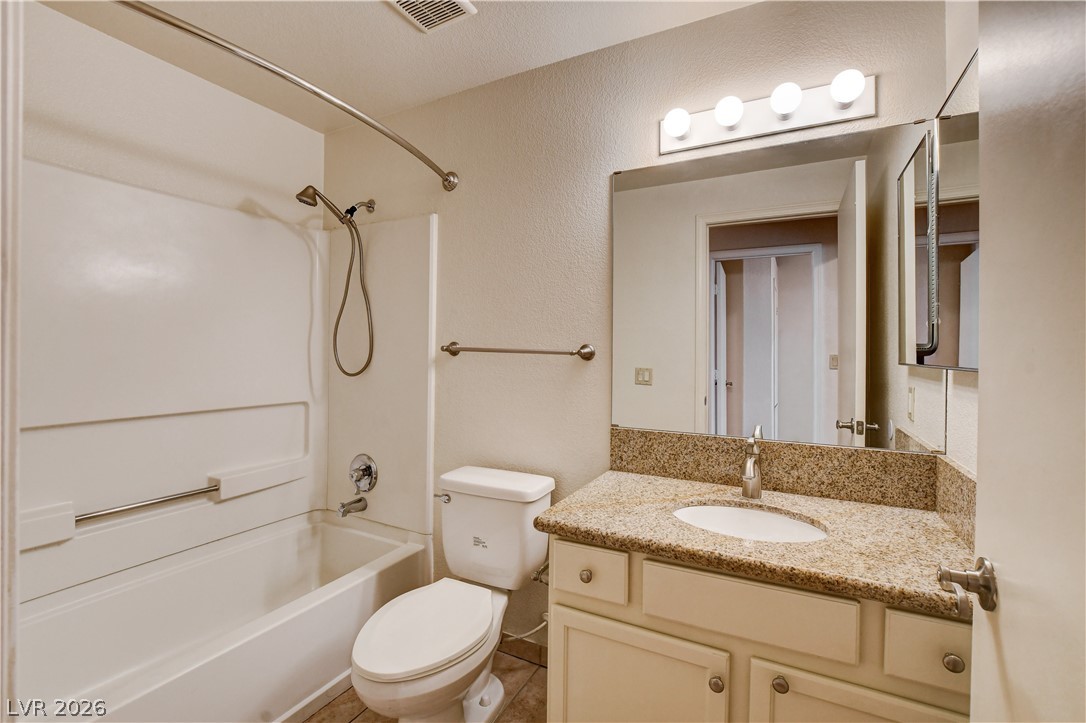
A well-appointed vanity with stone counters anchors this classic bathroom design.
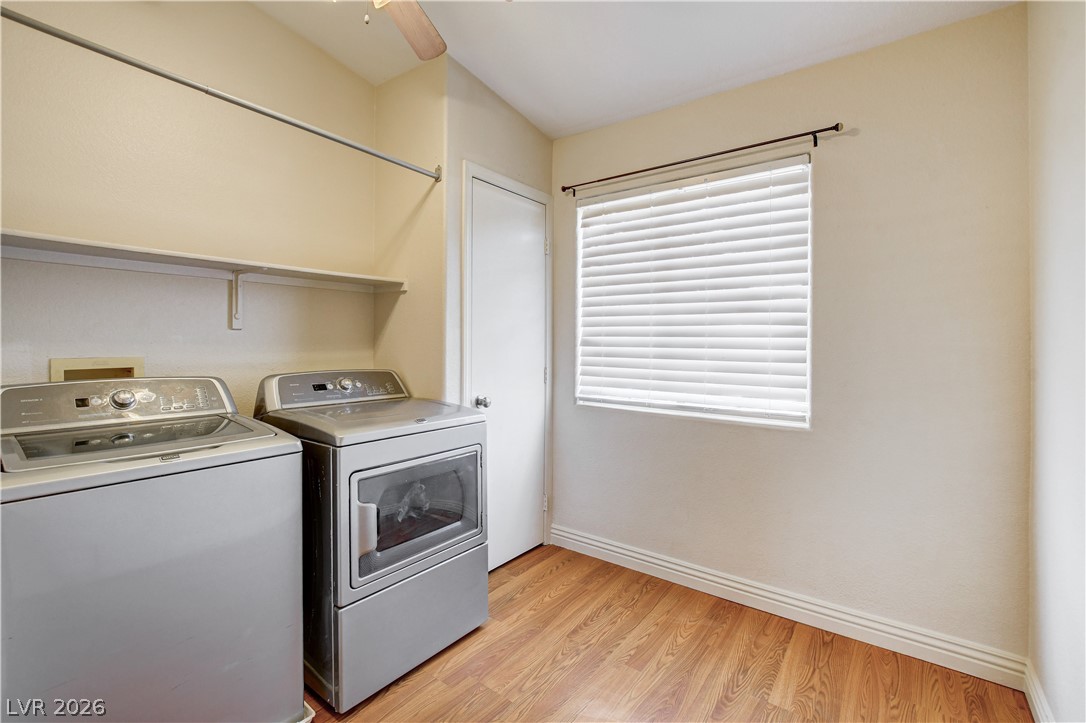
Functional layout highlights this utility space, complete with durable flooring and overhead shelving storage.
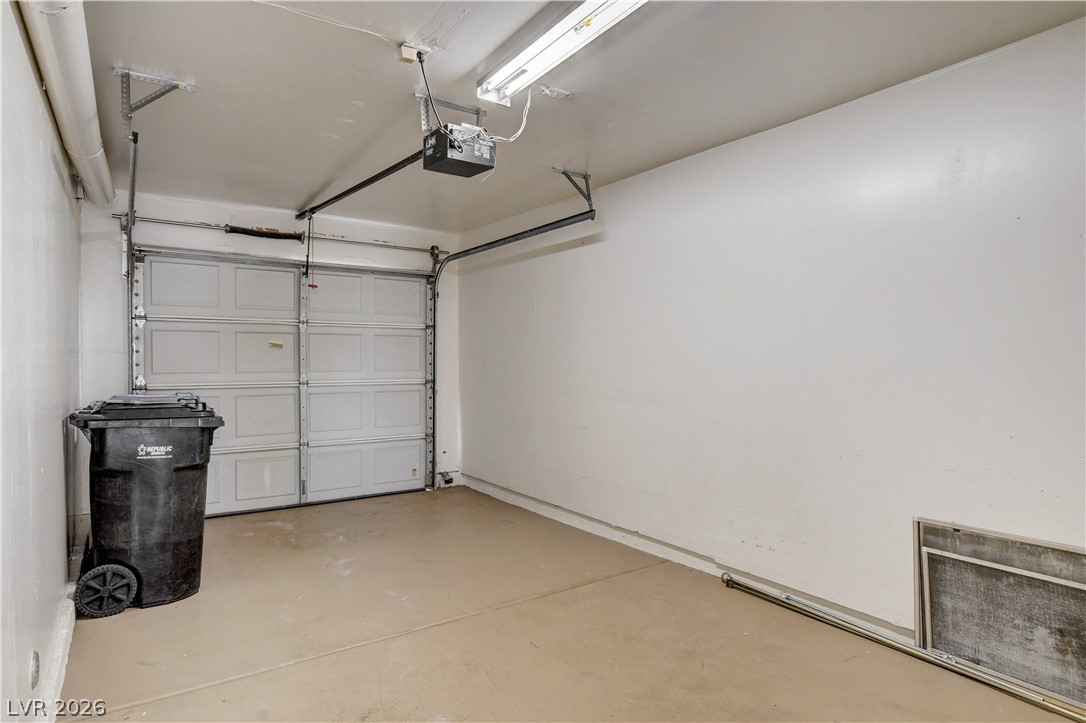
An attached garage features concrete flooring and a clean functional layout.
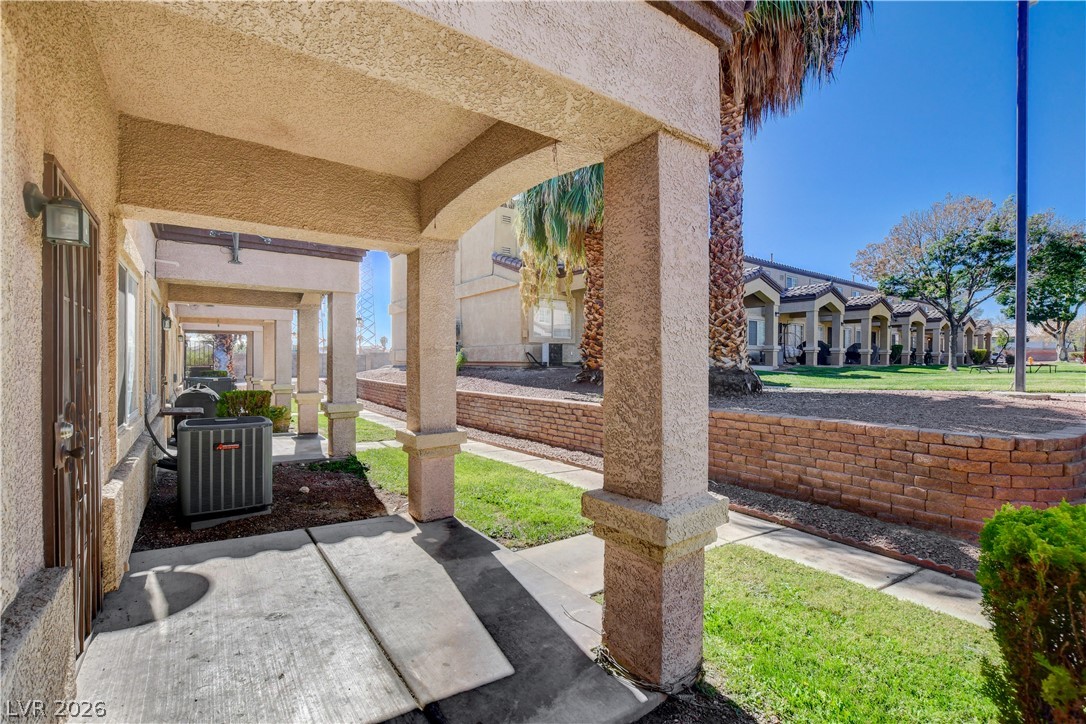
Covered concrete walkways sit adjacent to manicured green spaces and decorative brick retaining walls.
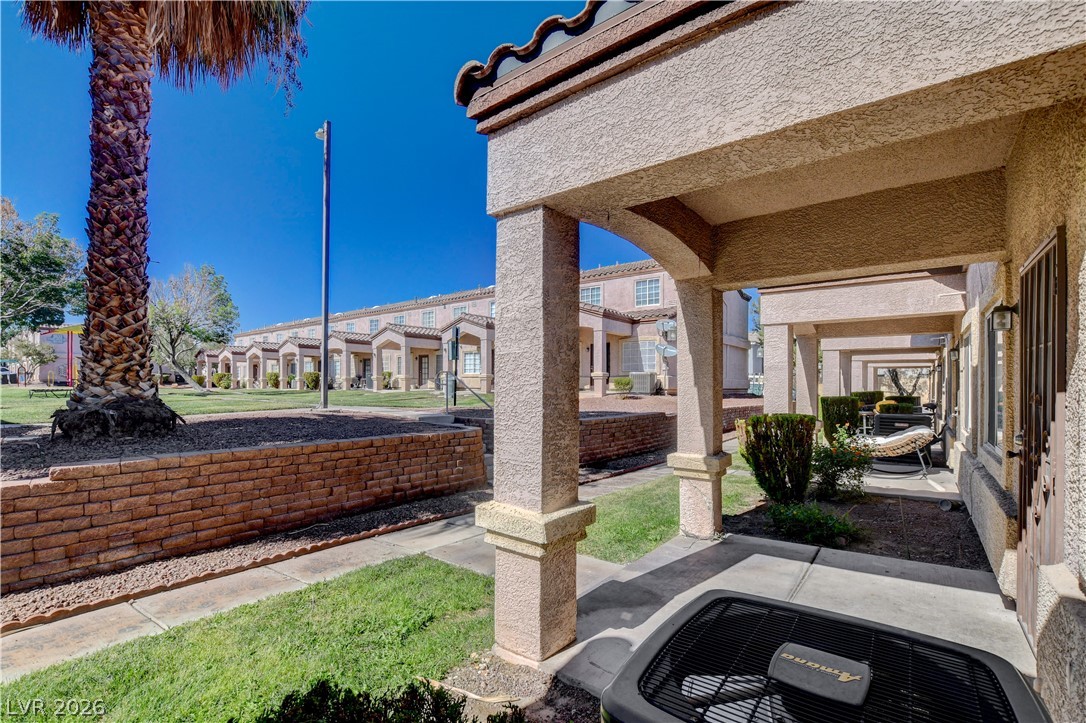
Covered concrete walkways border manicured lawn areas beneath classic Spanish tile rooflines.
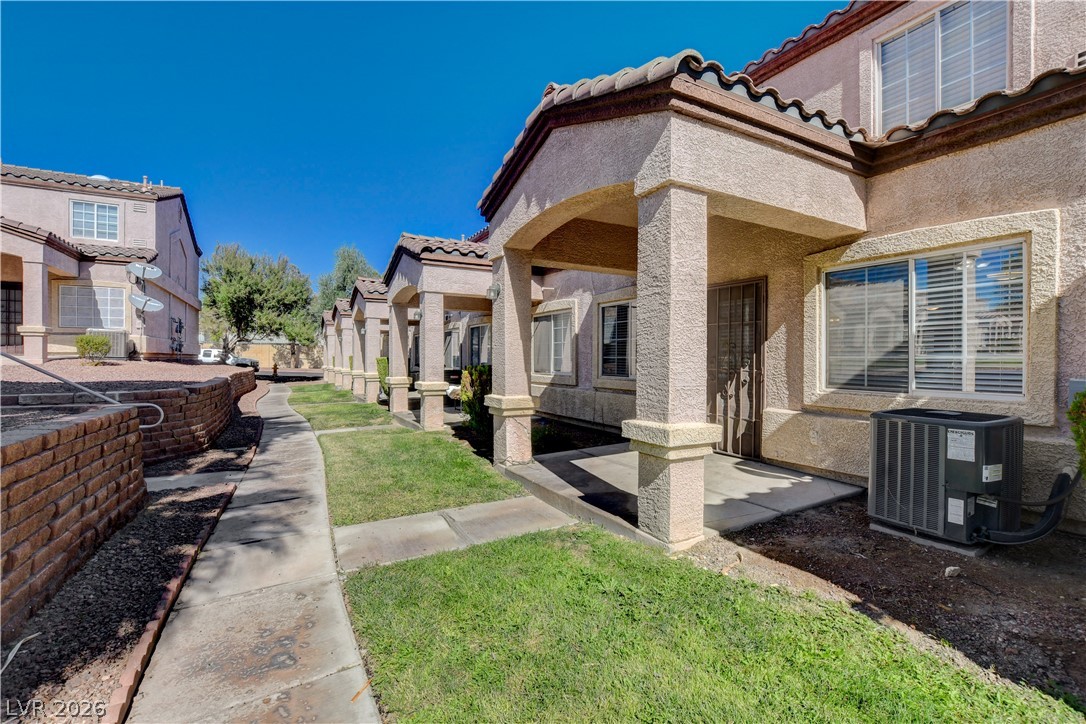
A paved walkway leads past covered patios and stucco exteriors under a clear blue sky.
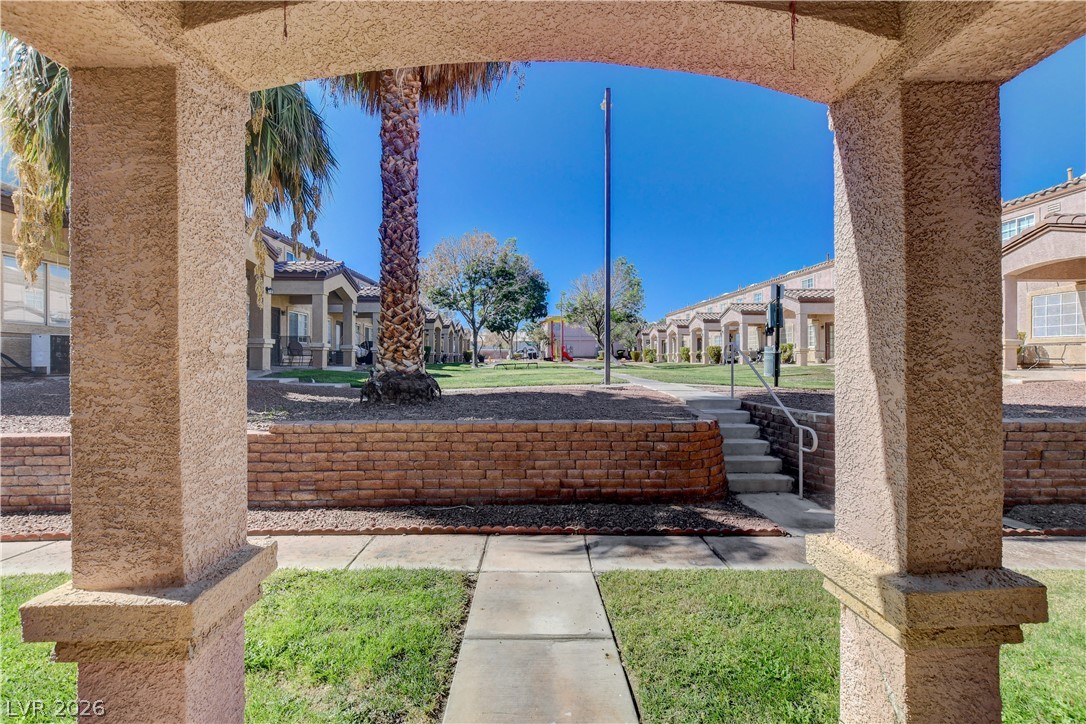
Stucco pillars frame views of a landscaped courtyard with brick retaining walls and concrete walkways.
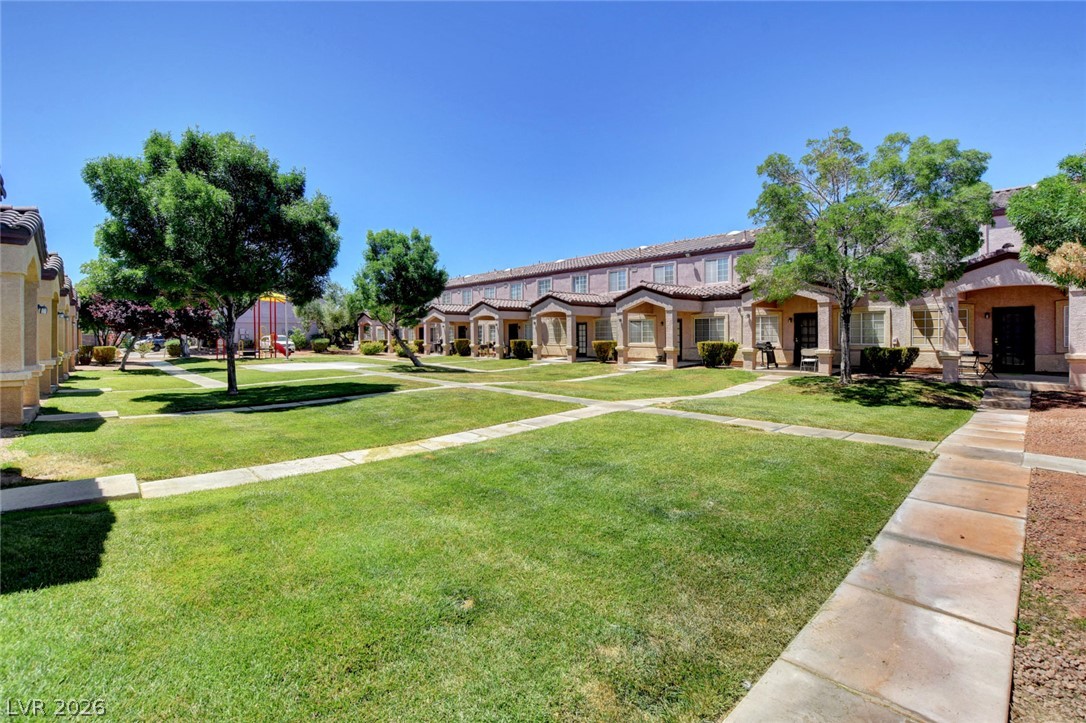
Concrete walkways meander through a landscaped courtyard bordered by stucco townhomes under a clear sky.
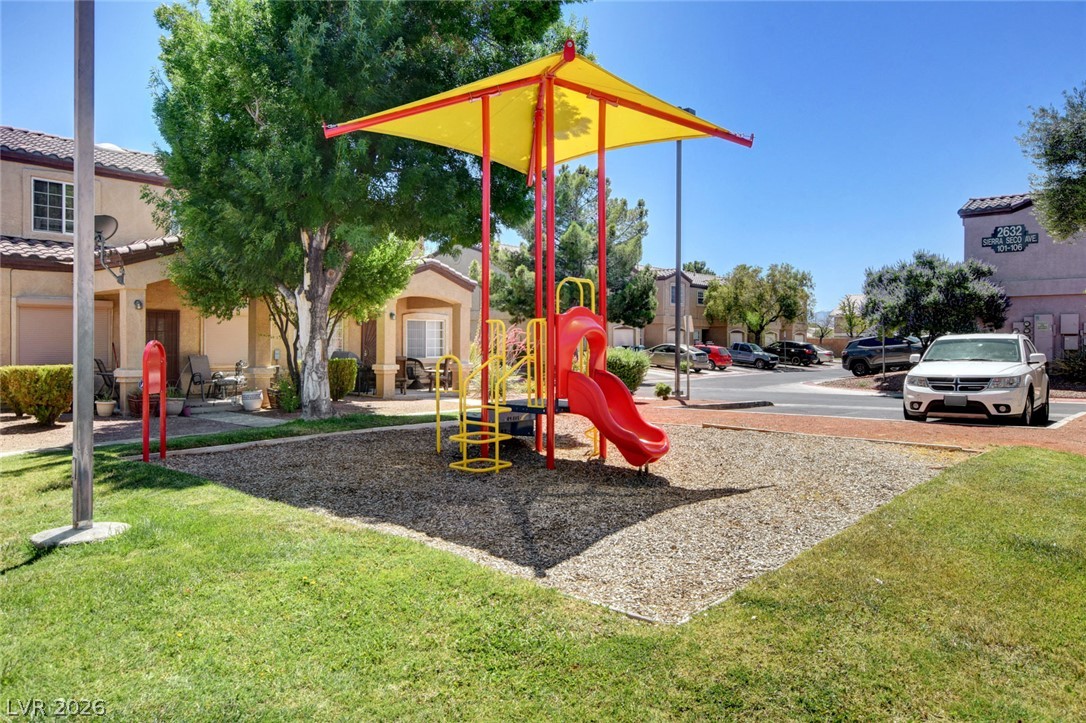
A well-maintained neighborhood playground structure sits nestled among green grass and mature shade trees.
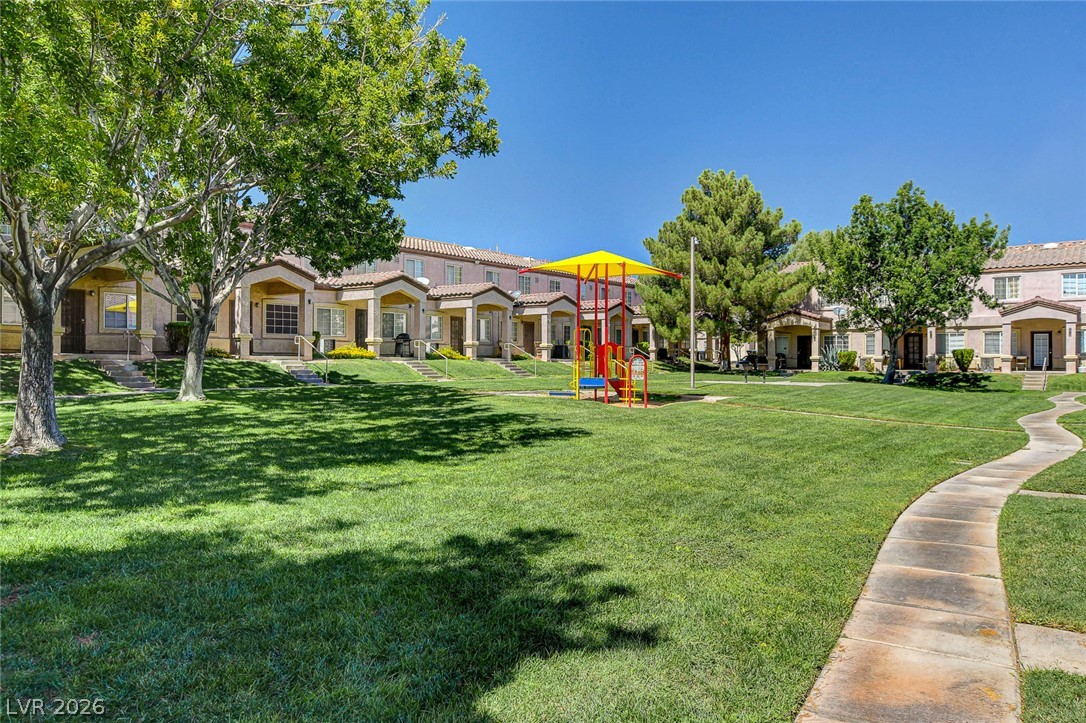
Mature trees shade a central green belt with a play area and paved pathways.
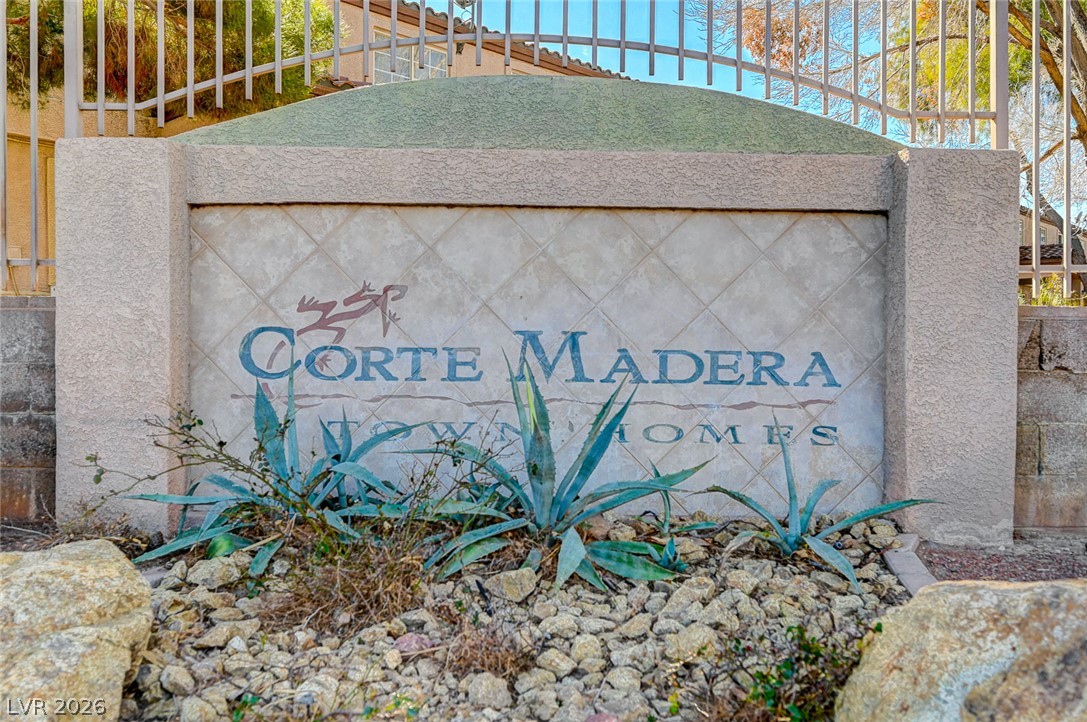
An elegant stucco entry monument is surrounded by desert landscaping.
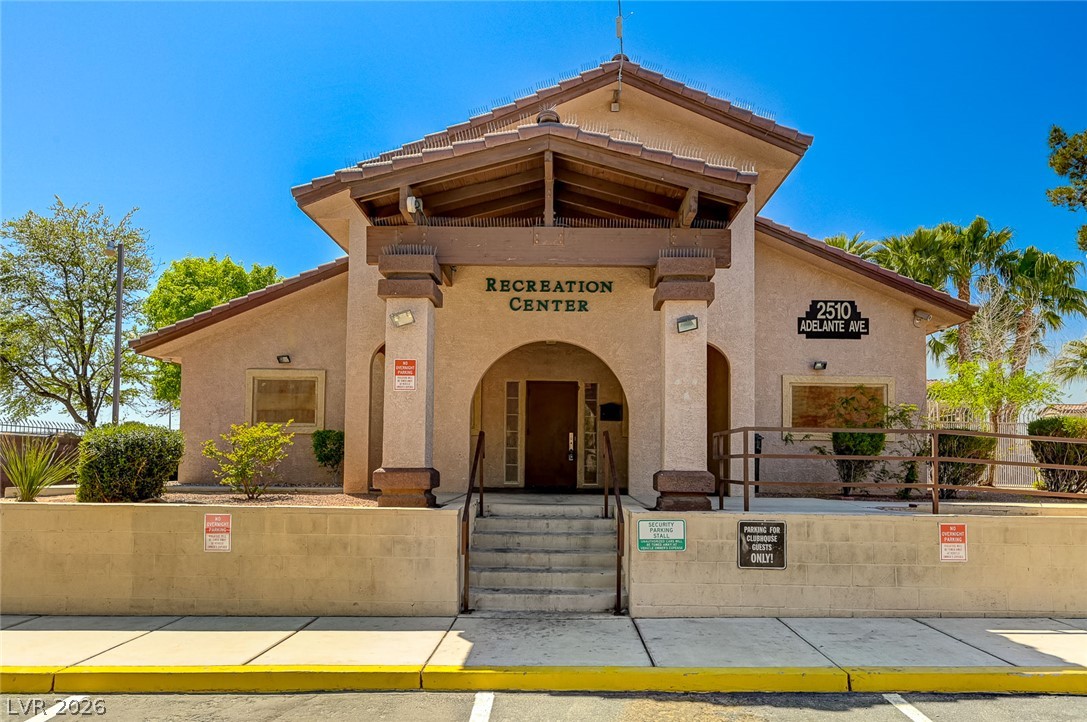
Stucco walls and tiled roofing define this neighborhood recreation facility.
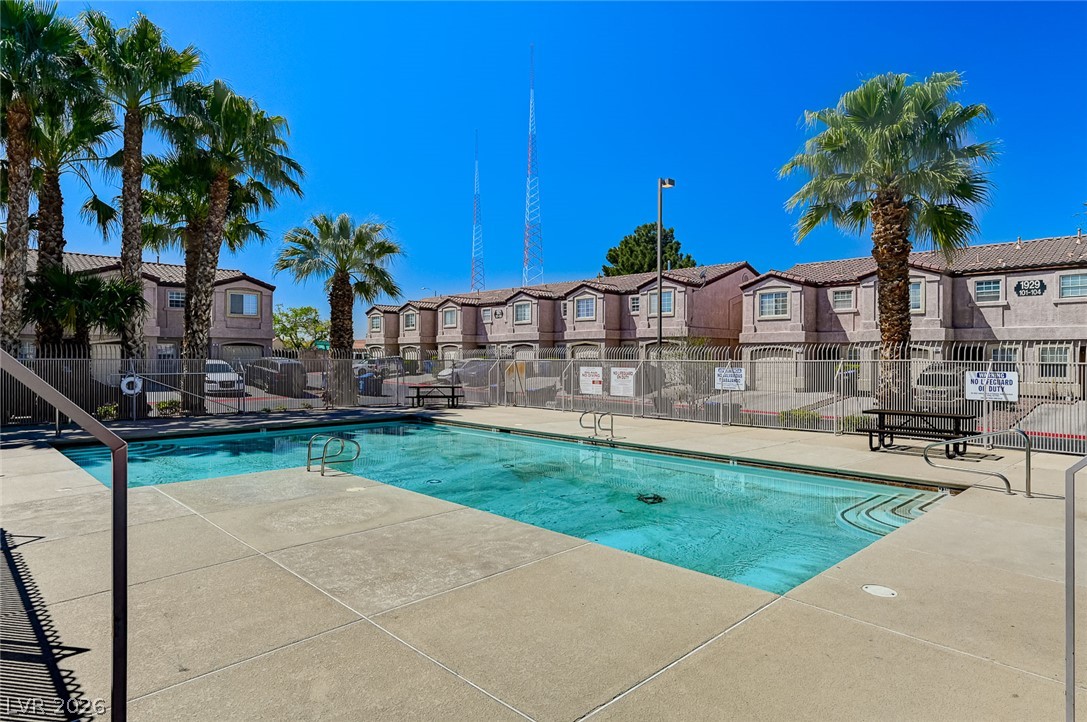
Swaying palm trees and a concrete sun deck surround the refreshing community swimming pool.
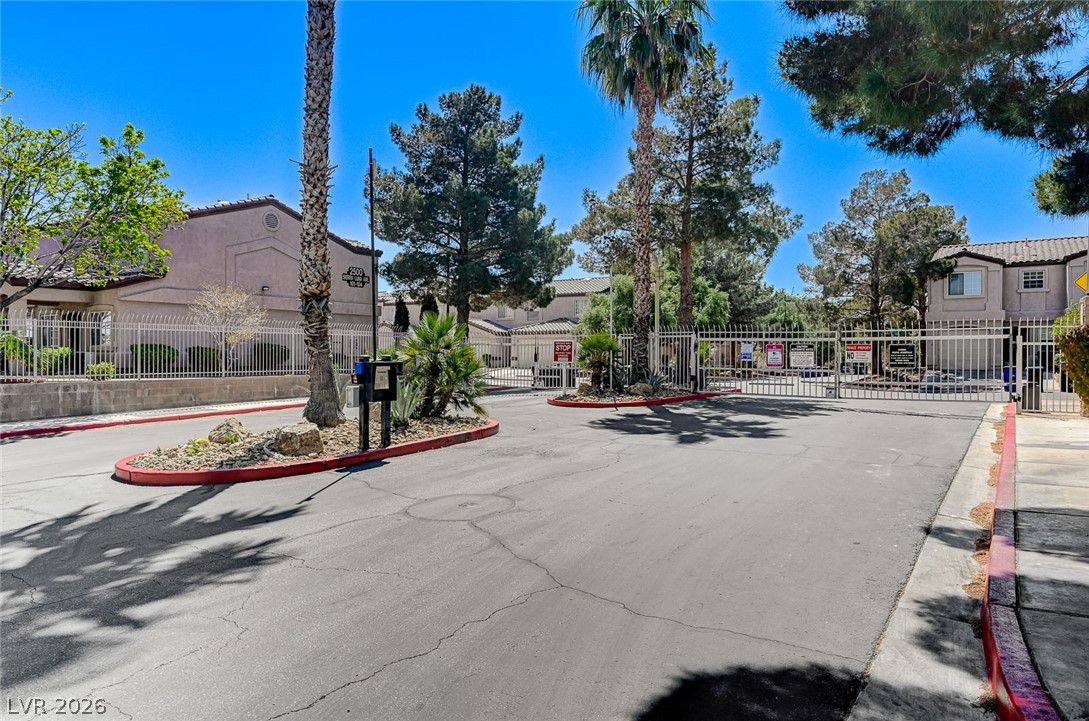
A secure gated entrance welcomes residents to this beautifully landscaped community.

Description
GREAT SPACE! Cute Townhome with attached garage, 2 story, with 2 bedrooms and 3 Bathrooms. Freshly painted throughout! New refrigerator included and washer and dryer included. Community has a pool, club house, and park area. this community is gated and has guest parking space. Easy access to freeway and located near schools and shopping! Come see today!
Details
| MLS # | 2827532 |
|---|---|
| Listing Type | For Sale |
| Style | Town House |
| HOA Dues | $190 |
| Sub-Type | Resale |
| Status | Active |
| Year | 1999 |
| Days On Site | 4 |
| Listing Provided By | Keller Williams MarketPlace | Nicole Monto |
Features
| Bed(s) | 2 |
|---|---|
| Bath(s) | 3 Total |
| SQ Feet | 1,066 |
| Garage | 1 |
| Story(s) | 2 |
| Zoning | Single Family |
Interior
| Cooling | Central Air, Electric |
|---|---|
| Heating | Central, Gas |
| Heating Yes / No | Yes |
| Cooling Yes / No | Yes |
| Interior Features | Bathroomon Main Level, Ceiling Fans, Window Treatments |
| Window Features | Blinds |
| Furnished | Unfurnished |
| Appliances | Built In Gas Oven, Dryer, Dishwasher, Disposal, Gas Range, Microwave, Refrigerator, Washer |
| Fireplaces Total | 0 |
| Fireplace Yes / No | No |
Exterior
| Exterior Features | Porch, Patio, Outdoor Living Area |
|---|---|
| Roof | Tile |
| Security Features | Controlled Access |
| Construction Materials | Drywall |
| Lot Features | Desert Landscaping, Landscaped, Rocks, Less Than Quarter Acre |
| Fencing | None |
Parking
| Attached Garage Yes / No | Yes |
|---|---|
| Parking Features | Attached, Finished Garage, Garage, Garage Door Opener, Private, Guest |
| Garage Yes / No | Yes |
Utilities
| Utilities | Underground Utilities |
|---|---|
| Electric | Photovoltaics None |
| Sewer | Public Sewer |
Taxes
| Tax Annual Amount | 866 |
|---|
Location
| Senior Community Yes / No | No |
|---|
Area Information
| State | NV |
|---|---|
| County | Clark |
| City | Las Vegas |
| Zip Code | 89106 |
| Community Name | Corte Madera Amd |
| School District | West Prep |
| Elementary School | Detwiler |
| High School | West Prep |
Request a showing
Request a showing
Contact
Learn More About This Property

| State | NV |
|---|---|
| County | Clark |
| City | Las Vegas |
| Zip Code | 89106 |
| Community Name | Corte Madera Amd |
| School District | West Prep |
| Elementary School | Detwiler |
| High School | West Prep |
Nearby Listings (Within 1/2 mile)
Price: $183K - $306K
sqft: 800 - 1,000
Listing Updated: October 20, 2026 at 4:05:04 PM PDT