
$549,000 $3,292 est/mo Sourced by Back At You
1926 Majalis Place,Las Vegas, NV 89106
Las Vegas, NV 89106
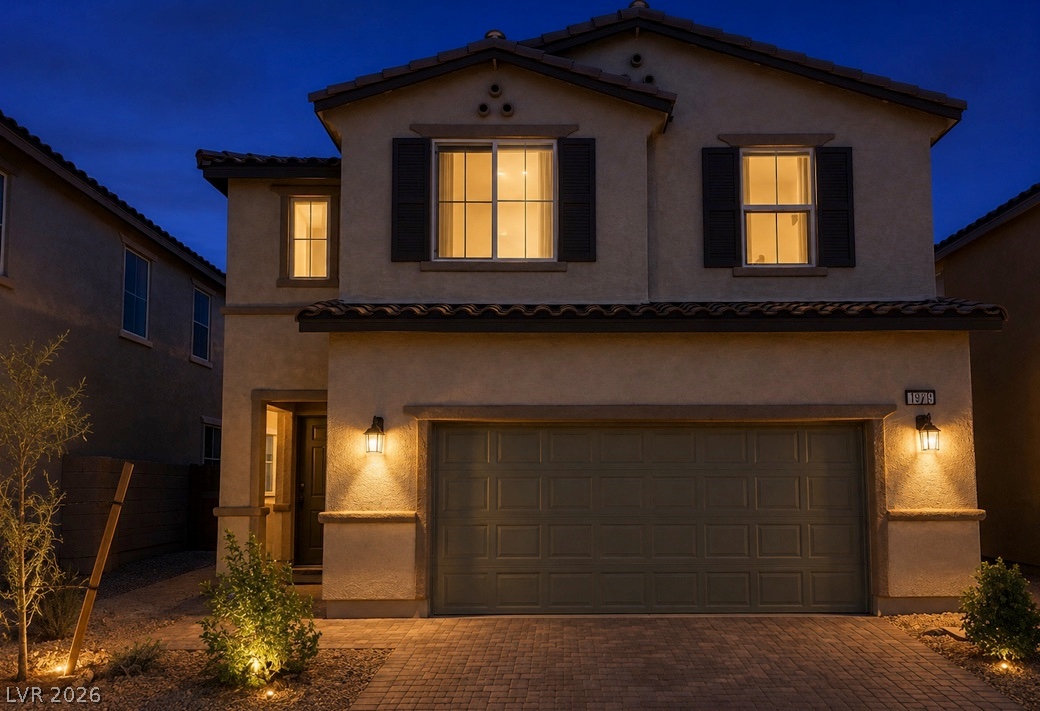
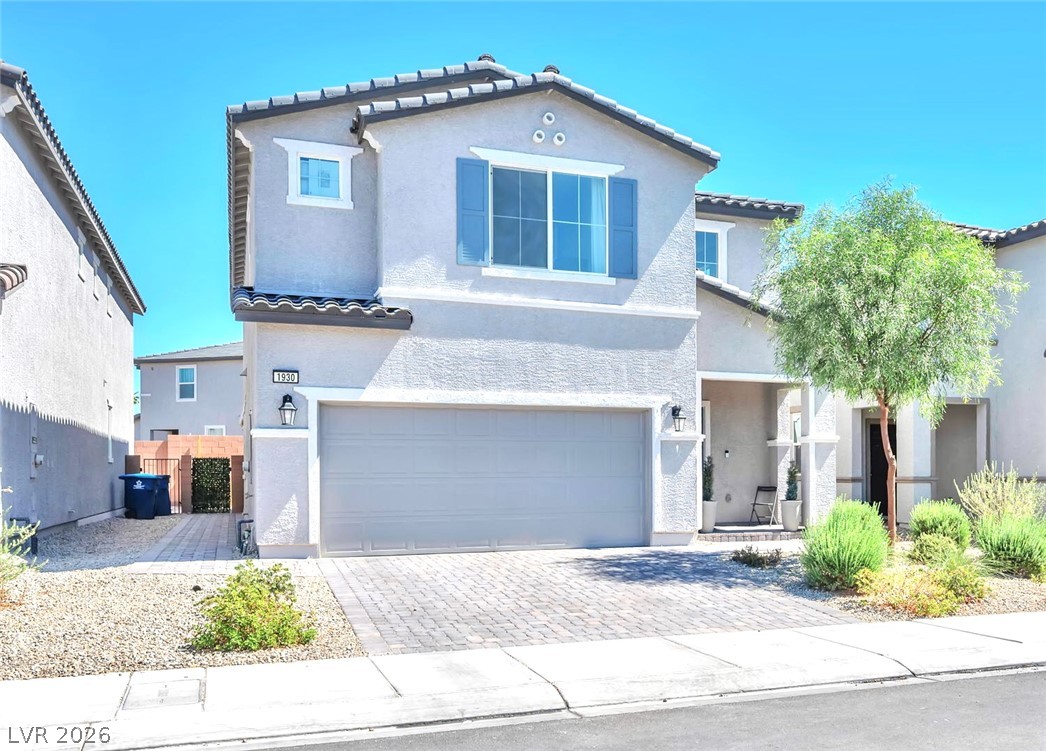
Warm exterior lights illuminate the stucco facade and paver driveway of this two-story home.
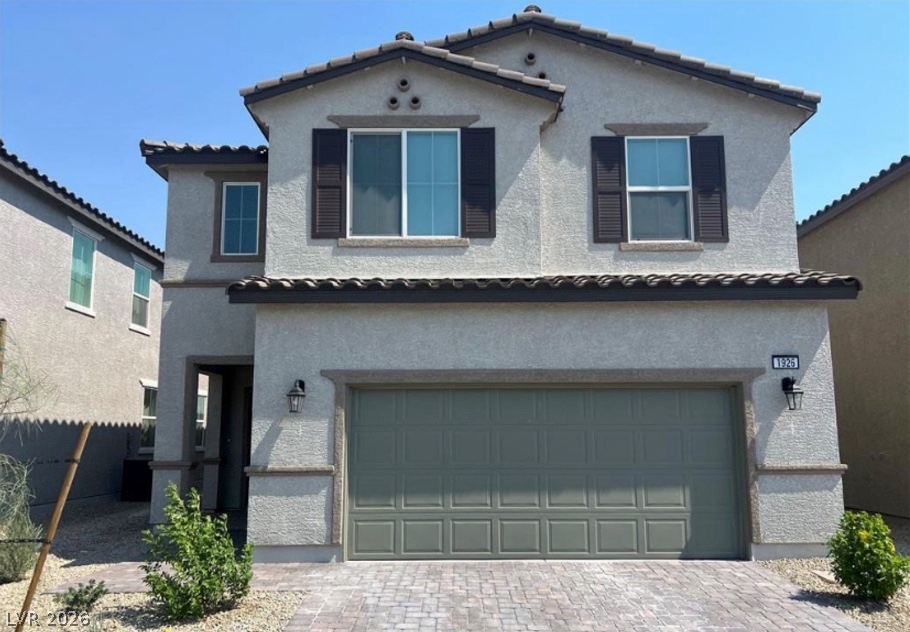
Spanish tile accents and a paved driveway complement this two-story stucco exterior design.
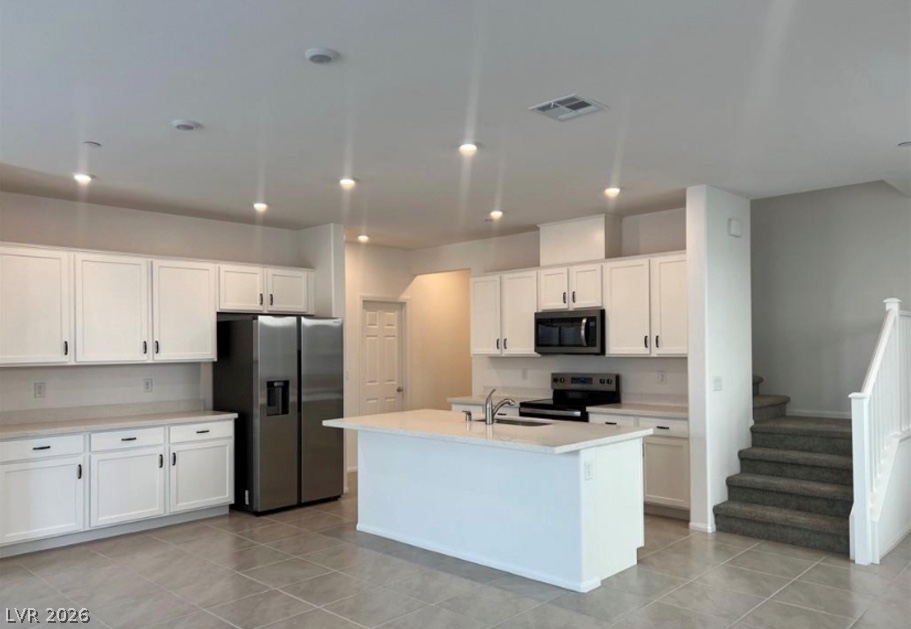
An open kitchen layout features clean tile flooring, recessed lighting, and a central prep island.
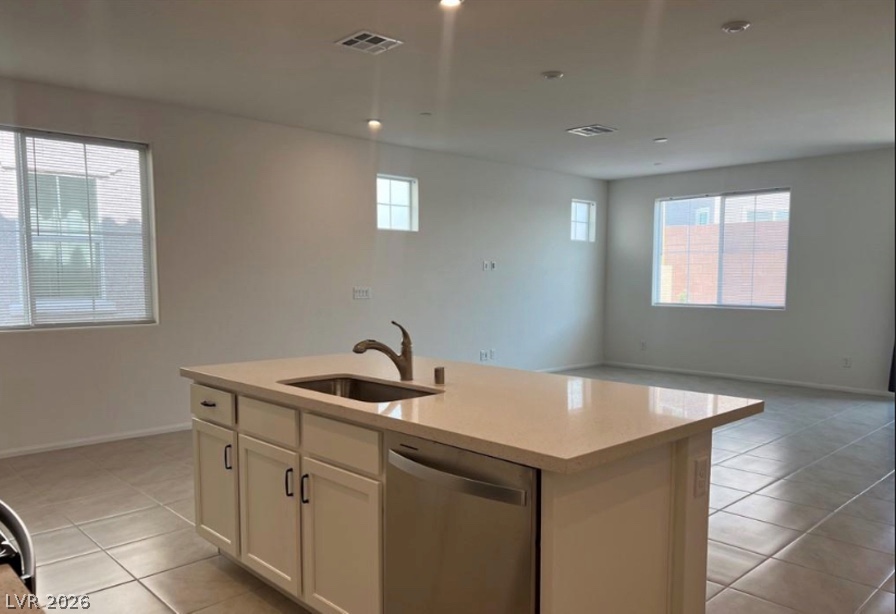
An open floor plan integrates the tile-floored kitchen island area with the adjacent living space.
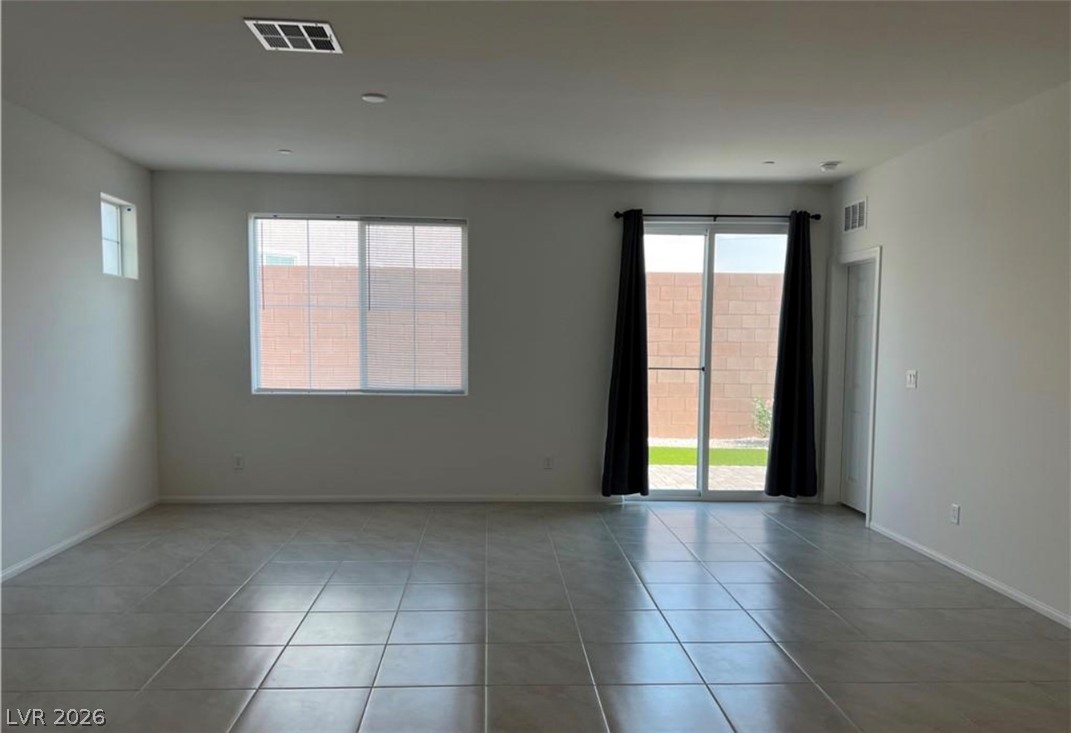
Sunlight streams across large tile flooring from wide windows and sliding glass doors.
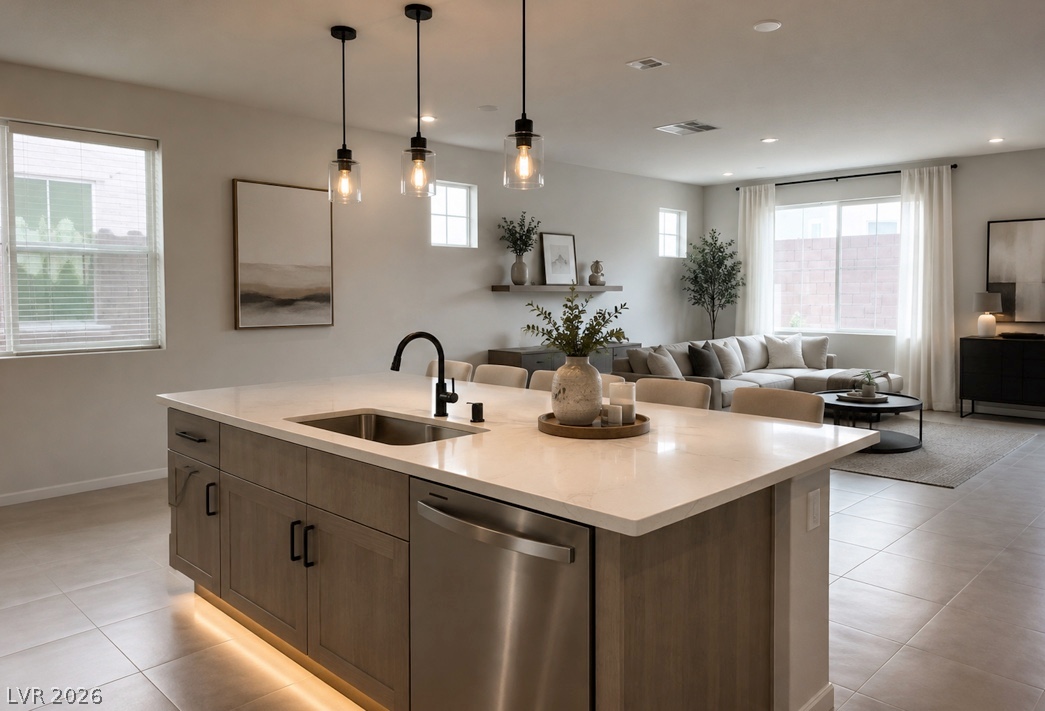
An open concept floor plan flows from the modern kitchen island to the living area.
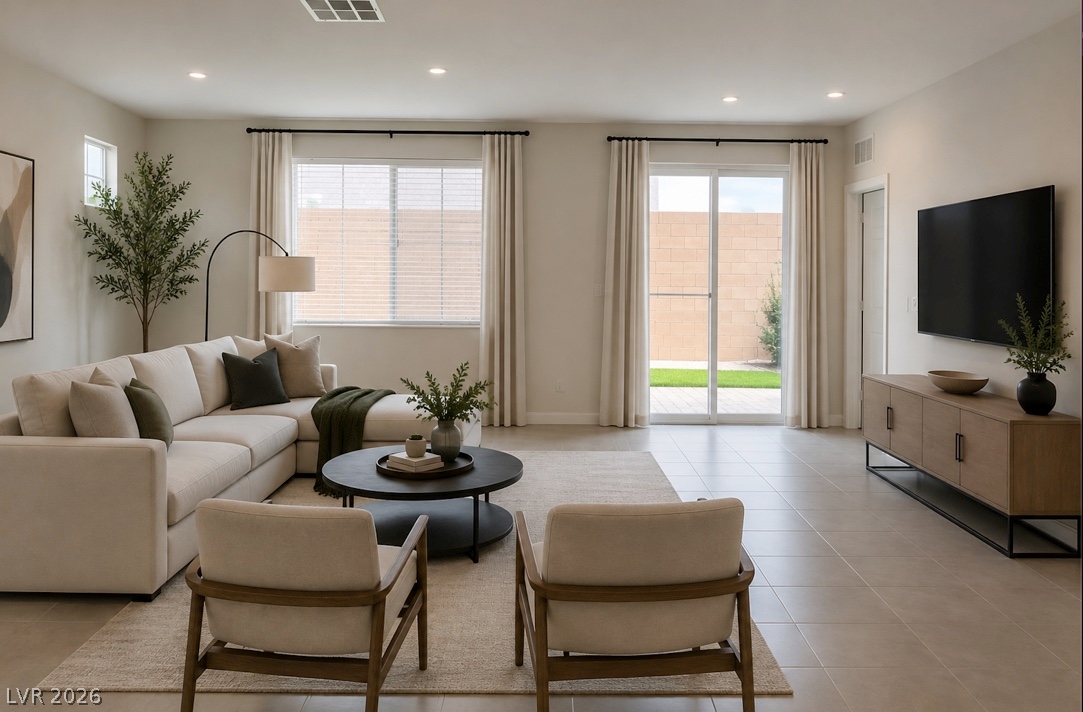
Recessed lighting and tile flooring define this open living area with sliding door backyard access.
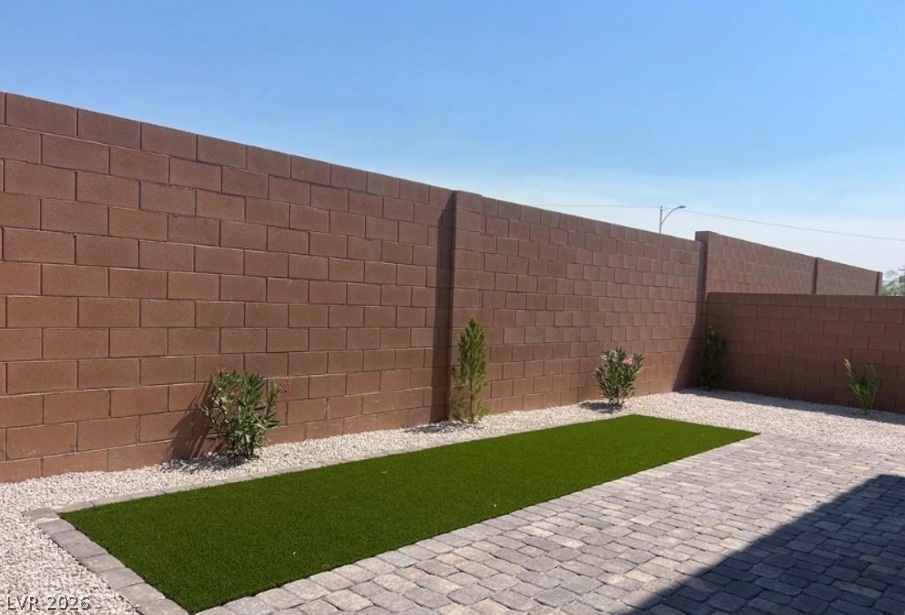
A high block wall provides exceptional privacy for this paved patio and backyard space.
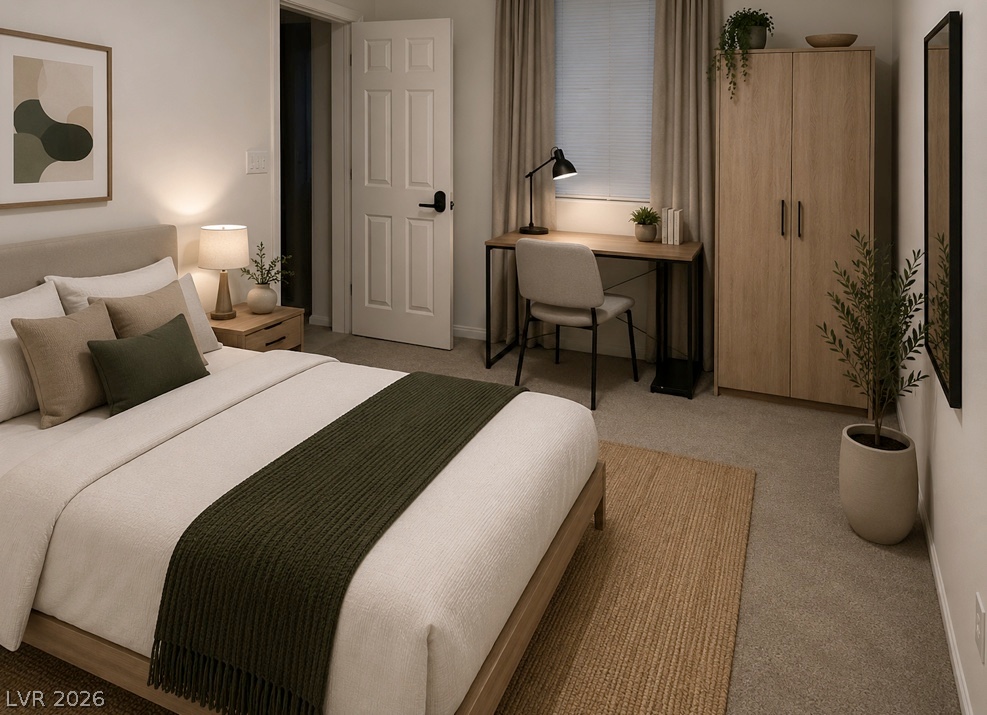
The 5th or guest bedroomSoft carpeted flooring and neutral walls define this comfortable bedroom space.
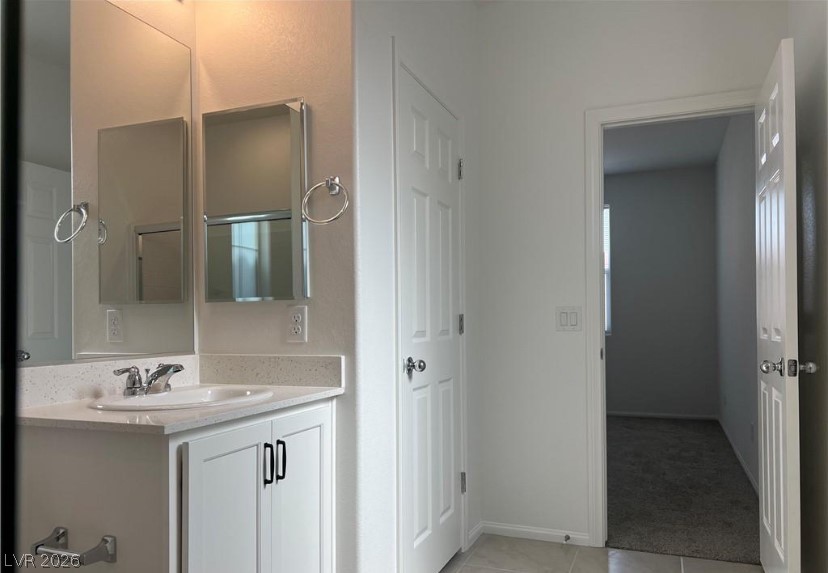
Private inside 5th bedroom - downstair with a sleek white vanity offers ample storage space in this cleanly designed bathroom.
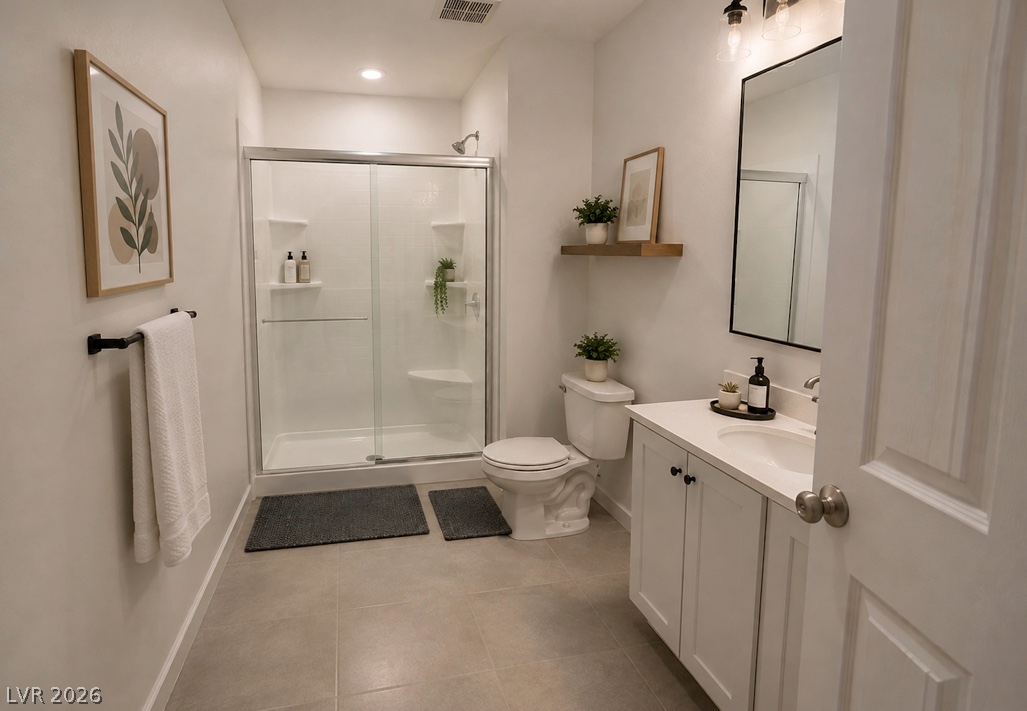
Smooth tile flooring, a modern glass shower, and clean white cabinetry define this sleek bathroom.
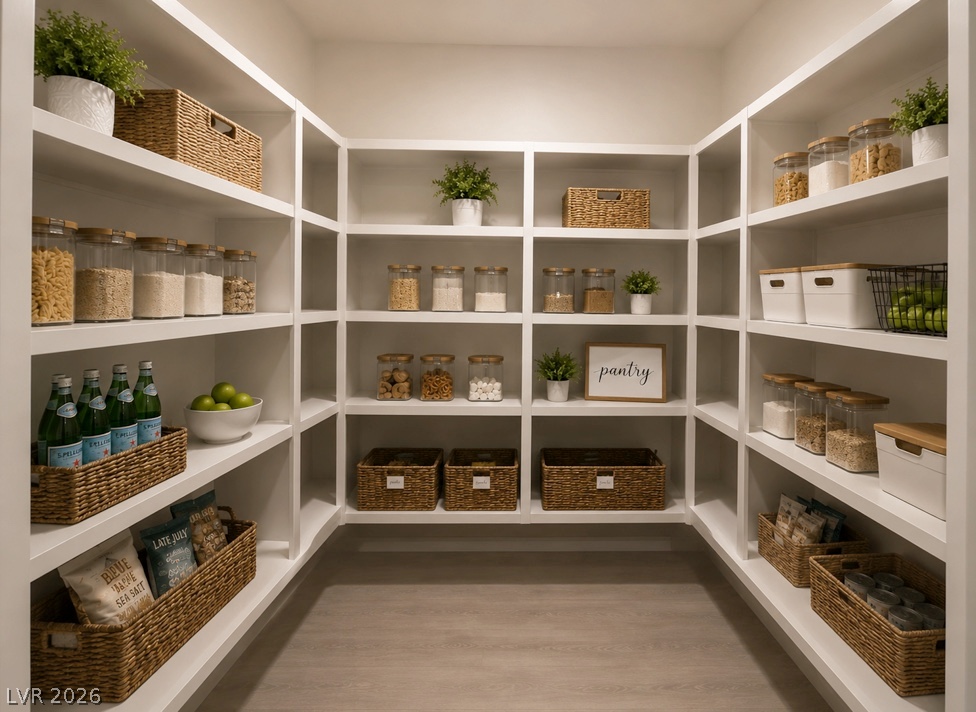
Floor-to-ceiling custom shelving offers abundant storage options in this walk-in kitchen pantry.
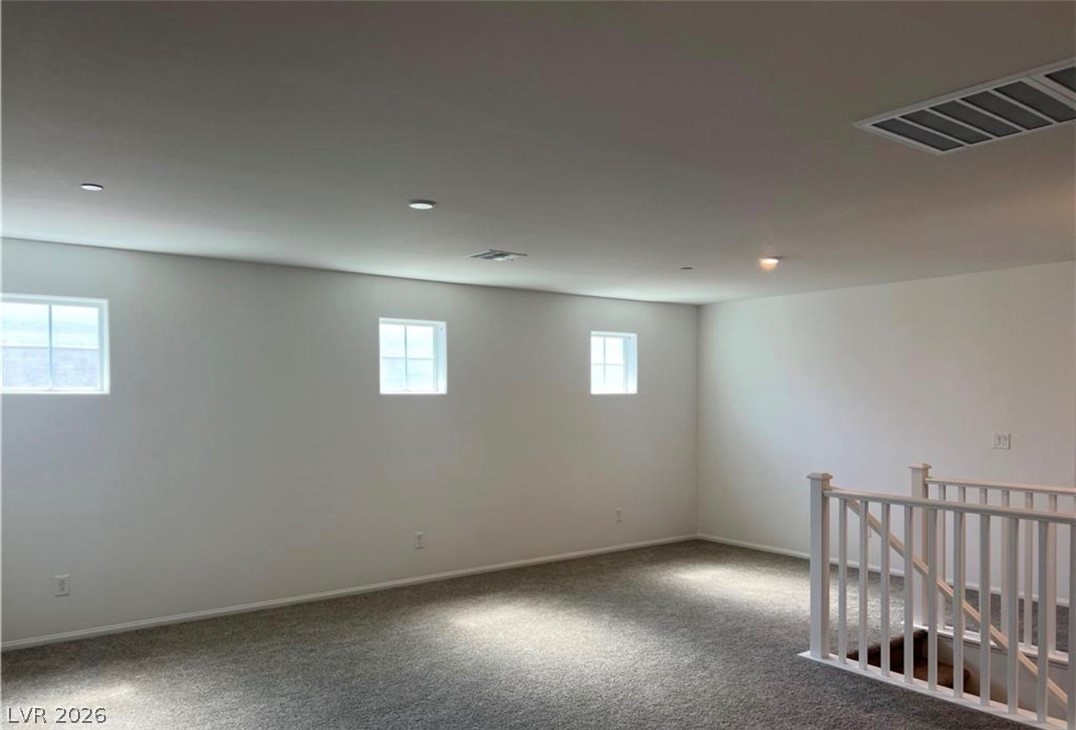
Plush carpeted flooring and recessed lighting define this versatile upper level landing space.
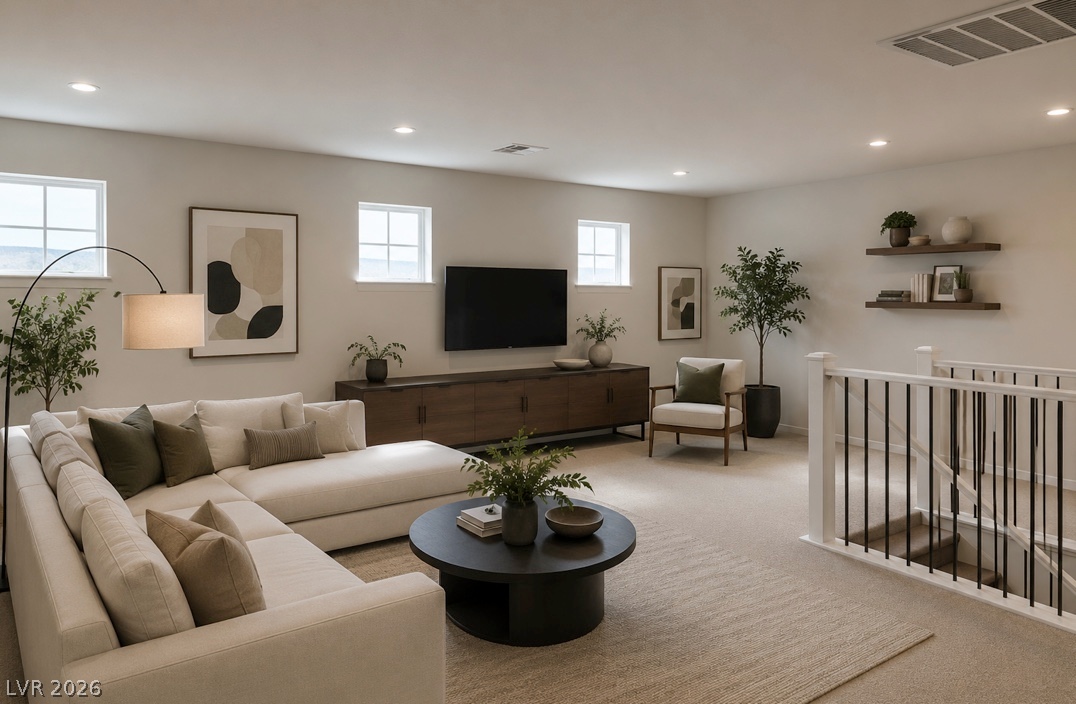
Virtually staged.
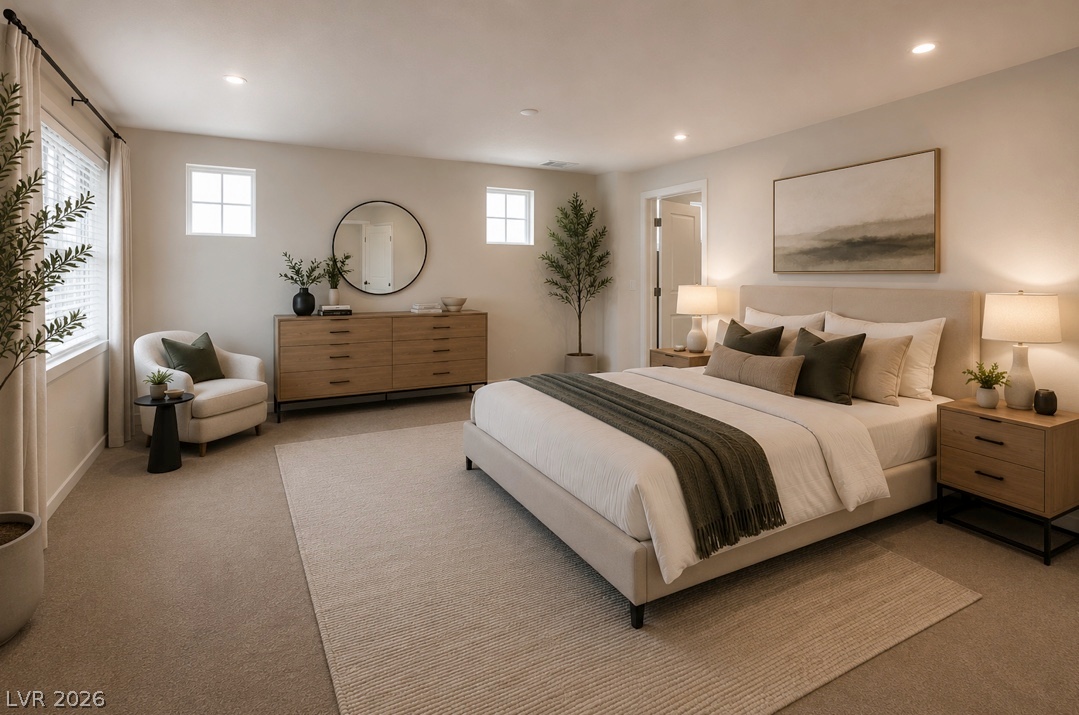
Virtually staged primary bedroom
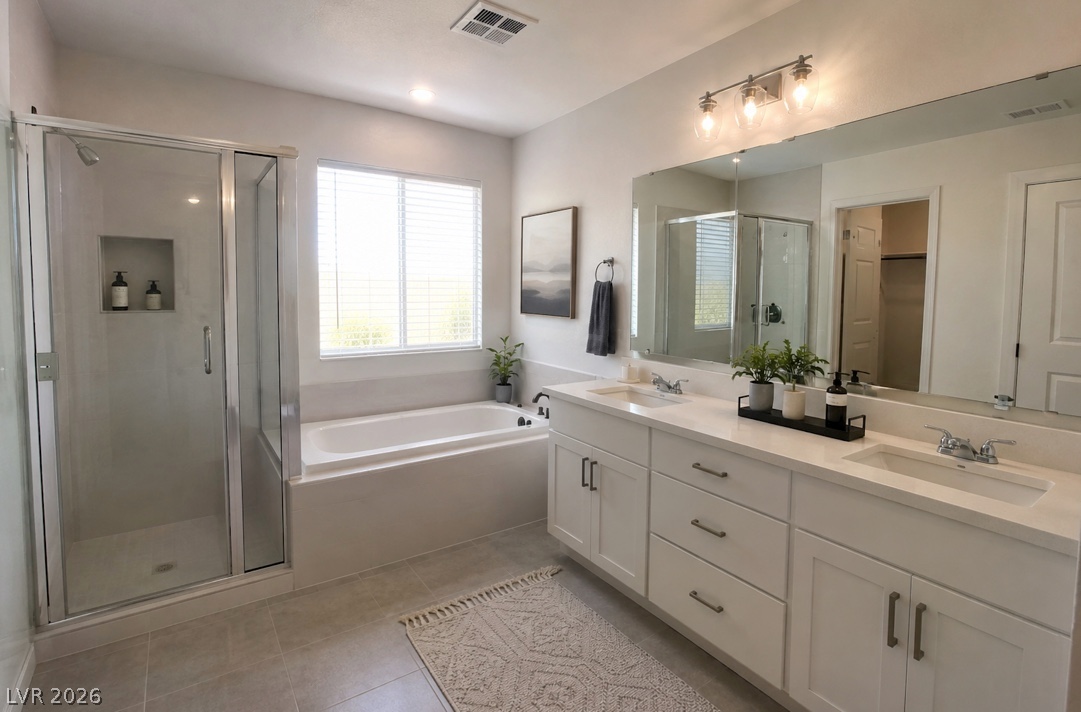
An integrated soaking tub and glass shower enclosure complement the spacious double vanity bathroom.
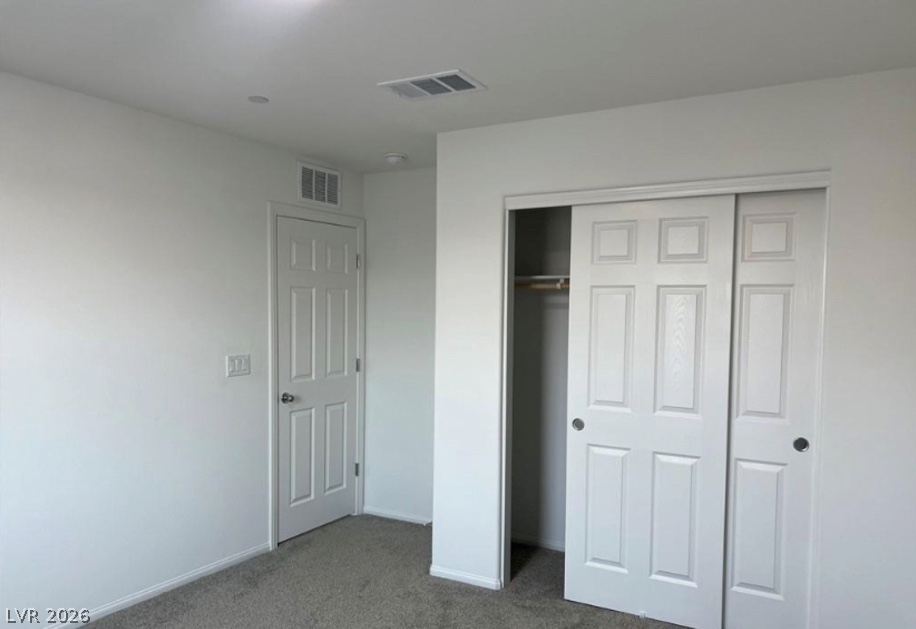
4th bedroom - upstair withsmooth drywall finishes and soft carpeting create a neutral canvas in this versatile room.
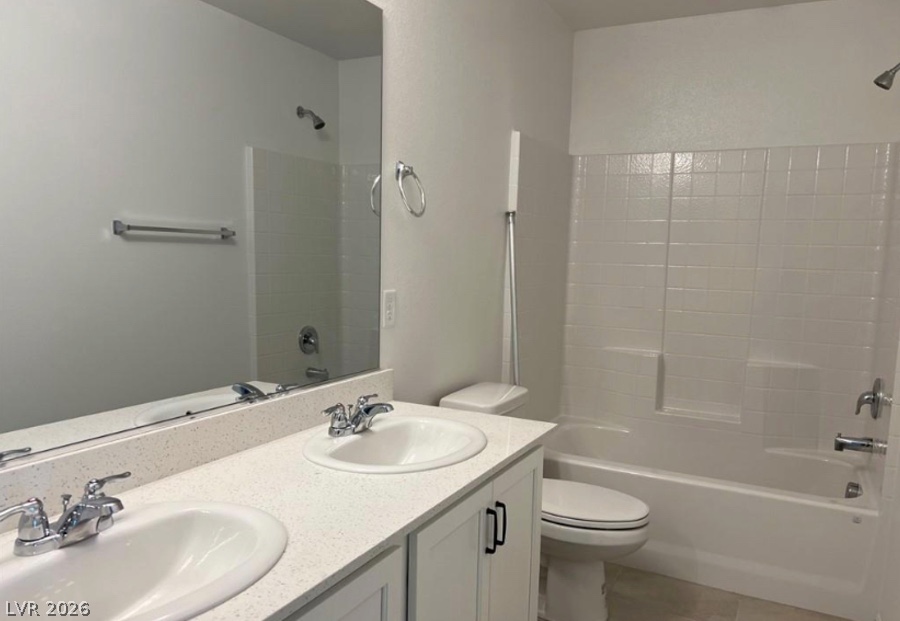
Double vanity sinks and tiled shower surrounds define this functional bathroom layout.
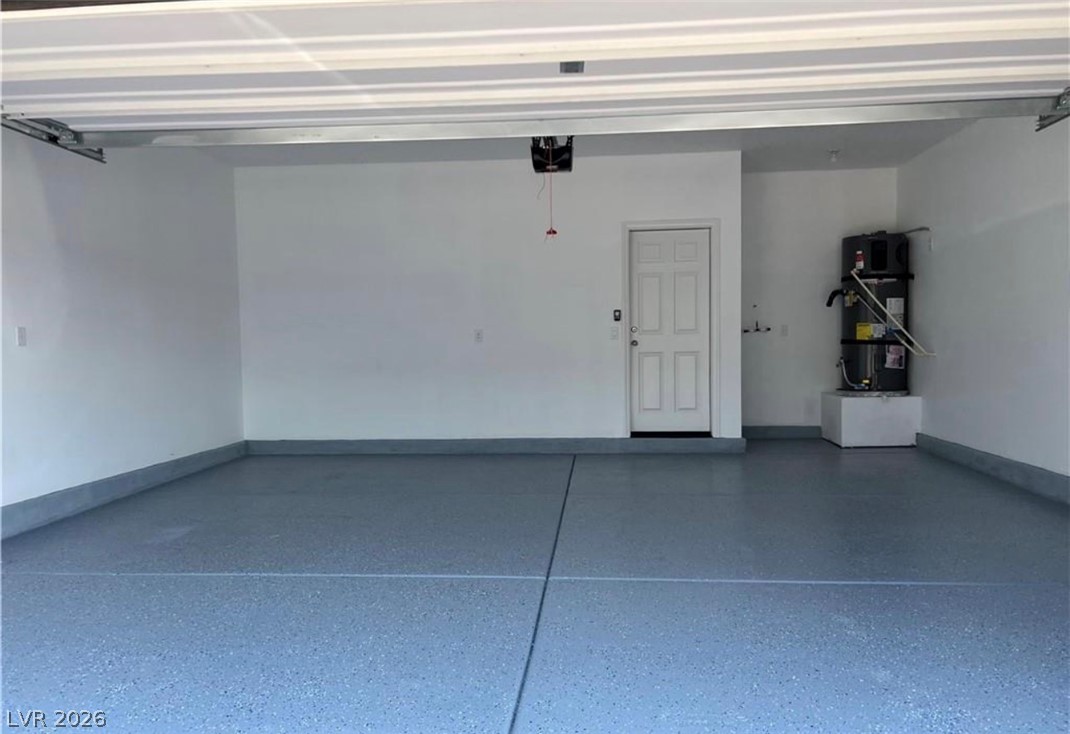
Clean, epoxy finished surfaces define this orderly garage space with a durable coated floor.
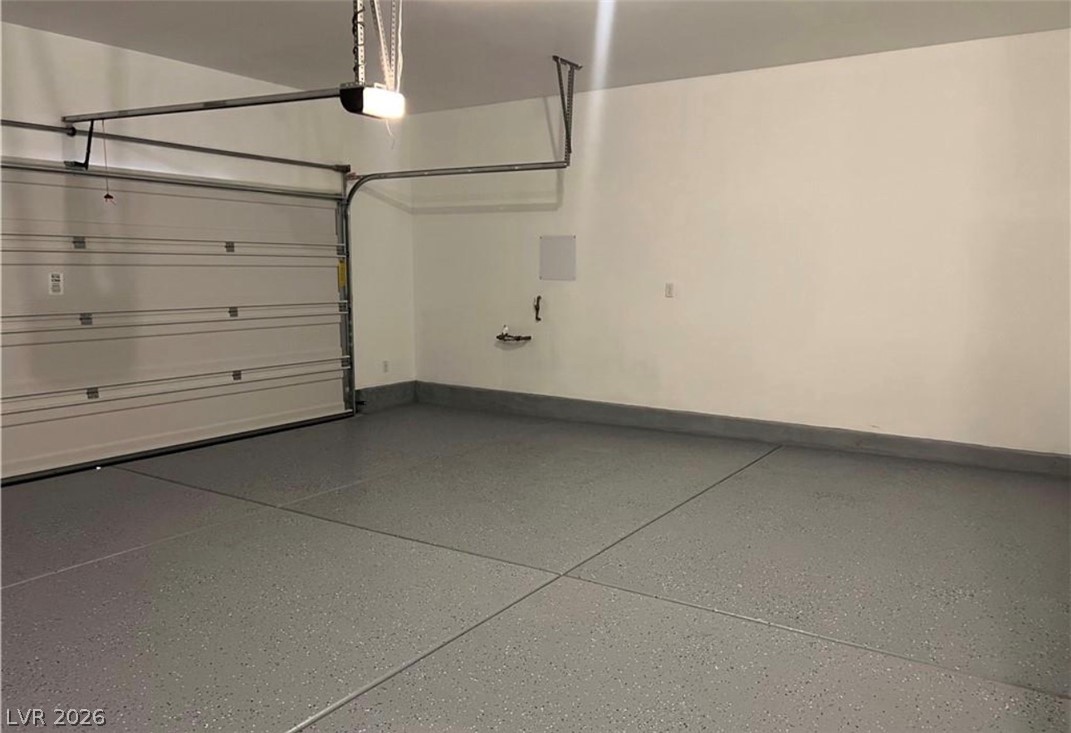
A spacious garage showcases professional-grade epoxy flooring and clean drywall finishes.
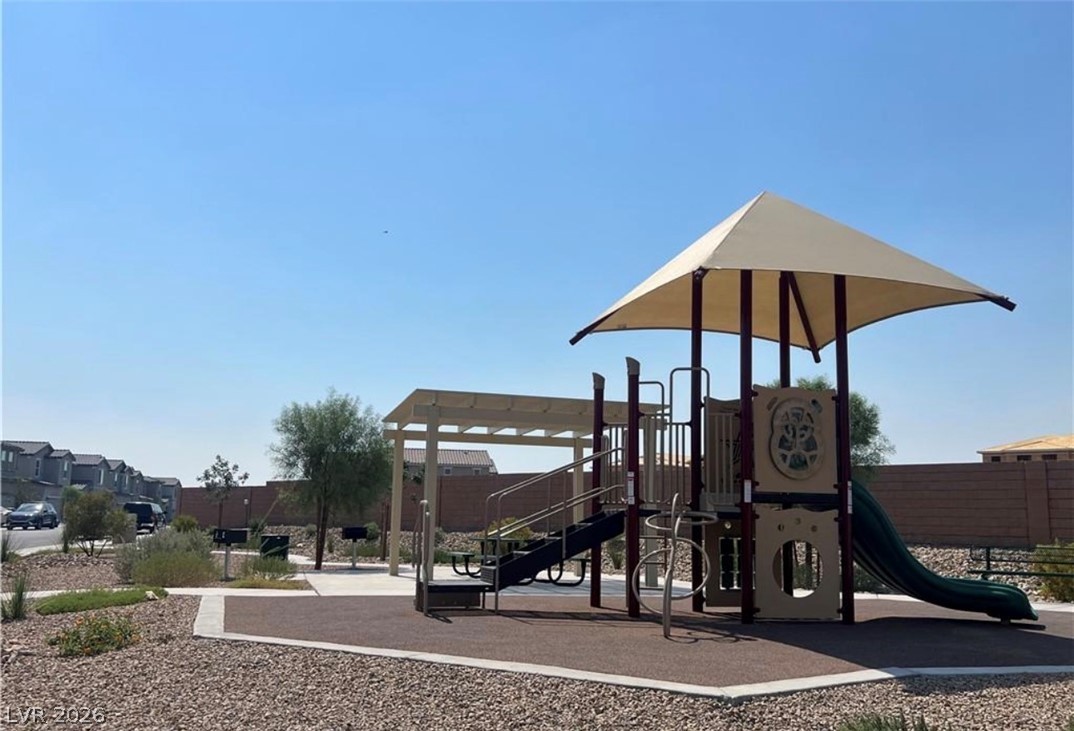
A modern playground structure and shade sails sit adjacent to a paved walking path.
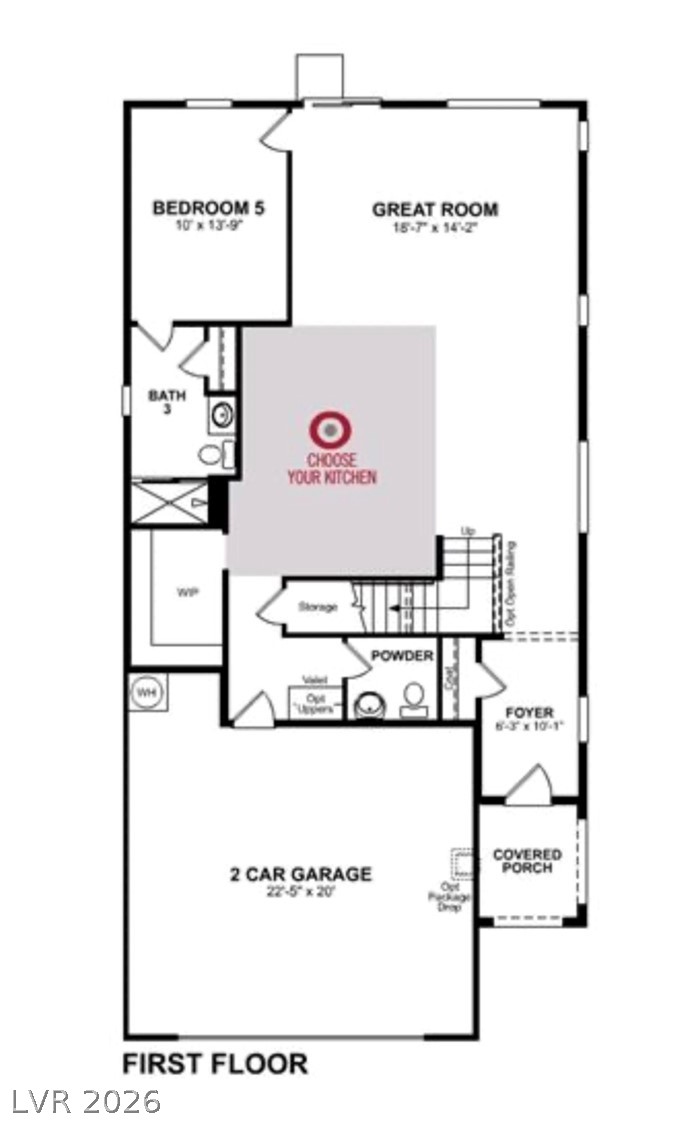
A detailed layout illustrates the functional design of this first-floor living space.
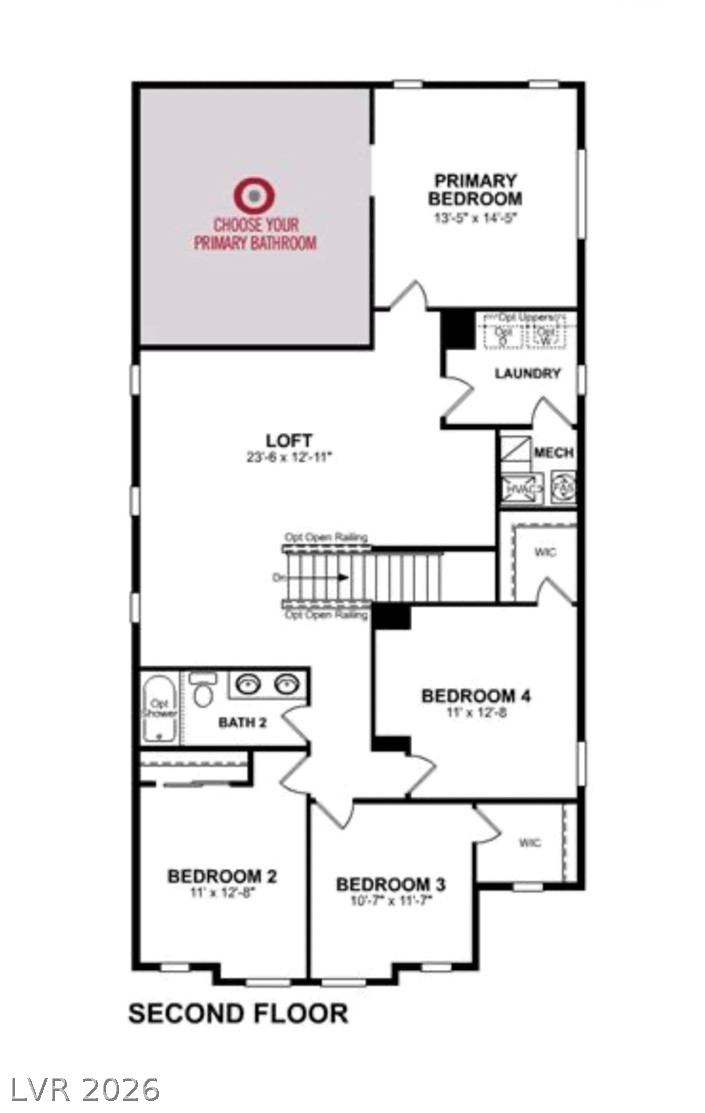
An organized second floor layout highlights multiple bedrooms and a central loft space.
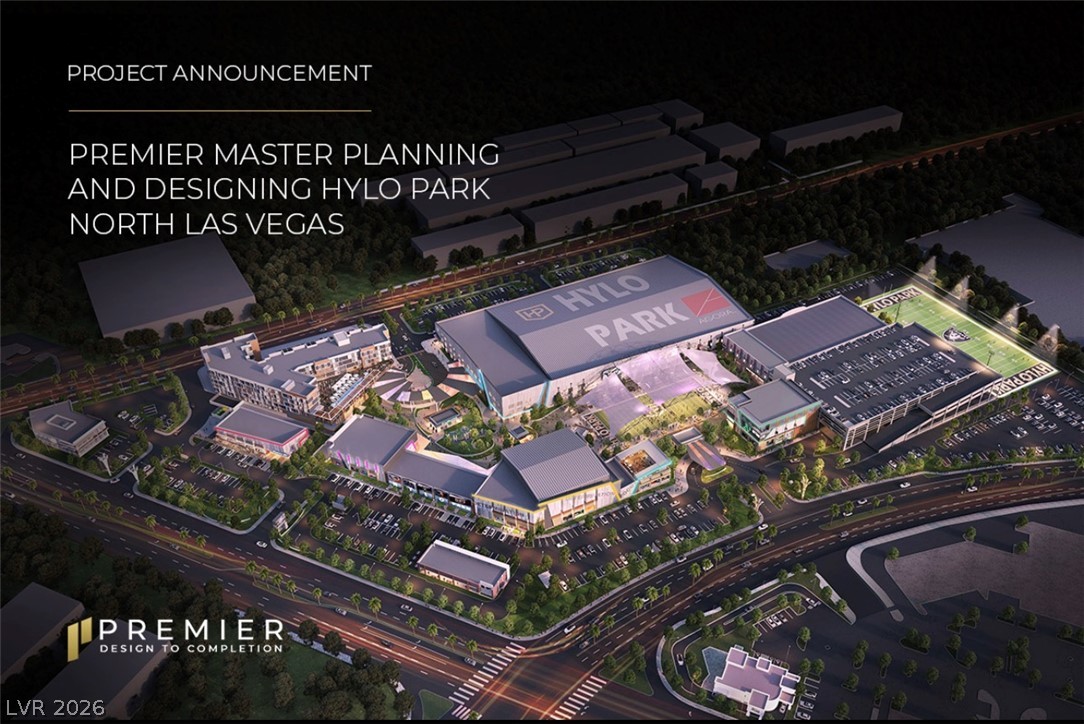
An aerial conceptual rendering reveals a planned mixed-use development featuring modern commercial buildings and landscaped grounds.

Description
Great Investment Opportunity - Ideal for 1031 exchange buyers!TENANT OCCUPIED INVESTMENT PROPERTY WITH IMMEDIATE RENTAL INCOME.Built in 2024, this spacious 5-bedroom home offers nearly 3000 SqFt of modern living space and currently generates $4,160 monthly rental income - ($49,920 ANNUALLY) An excellent opportunity for investors seeking a newer property with an established income stream. Enjoy the benefits os newer construction, generous living space, and strong rental income potential. Whether you're 're expanding your investment portfolio or completing an 1031 exchange, this income producing property is worth a look! DON'T MISS THIS opportunity
Details
| MLS # | 2809415 |
|---|---|
| Listing Type | For Sale |
| Style | House |
| HOA Dues | $65 |
| Sub-Type | Resale |
| Status | Active |
| Year | 2024 |
| Days On Site | 68 |
| Listing Provided By | John Griffith Realty | Tripitra Bovornthat |
Features
| Bed(s) | 5 |
|---|---|
| Bath(s) | 4 Total |
| SQ Feet | 2,893 |
| Garage | 2 |
| Story(s) | 2 |
| Zoning | Single Family |
| Acreage | 0.09 |
Interior
| Cooling | Central Air, Electric, High Efficiency, Refrigerated, Two Units |
|---|---|
| Heating | Central, Electric, High Efficiency |
| Heating Yes / No | Yes |
| Cooling Yes / No | Yes |
| Interior Features | Bathroomon Main Level, Bedroom On Main Level, Full Bath On Main Level, Window Treatments, Programmable Thermostat |
| Window Features | Blinds, Double Pane Windows, Insulated Windows, Low Emissivity Windows |
| Furnished | Furnished Or Unfurnished |
| Appliances | Dryer, Dishwasher, Energy Star Qualified Appliances, Electric Range, Disposal, Microwave, Refrigerator, Washer |
| Fireplaces Total | 0 |
| Fireplace Yes / No | No |
Exterior
| Exterior Features | Handicap Accessible, Private Yard |
|---|---|
| Roof | Tile |
| Security Features | Fire Sprinkler System, Gated Community |
| Lot Features | Desert Landscaping, Landscaped, Less Than Quarter Acre |
| Fencing | Brick, Back Yard |
Parking
| Parking Features | Epoxy Flooring, Finished Garage, Garage, Garage Door Opener, Open, Private, Storage, Guest |
|---|---|
| Garage Yes / No | Yes |
Utilities
| Utilities | Electricity Available |
|---|---|
| Electric | Photovoltaics None |
| Sewer | Public Sewer |
Location
| Senior Community Yes / No | No |
|---|
Other
| List Aor | Greater Las Vegas Association Of Realtors Inc |
|---|
Taxes
| Property | 5869 |
|---|
Area Information
| State | NV |
|---|---|
| County | Clark |
| City | Las Vegas |
| Zip Code | 89106 |
| Community Name | Rancho Holly |
| School District | Western |
| Elementary School | Detwiler |
| High School | Western |
Request a showing
Request a showing
Contact
Learn More About This Property

| State | NV |
|---|---|
| County | Clark |
| City | Las Vegas |
| Zip Code | 89106 |
| Community Name | Rancho Holly |
| School District | Western |
| Elementary School | Detwiler |
| High School | Western |
Nearby Listings (Within 1/10 mile)
Price: $411K - $686K
sqft: 2,000 - 3,500

Listing Updated: October 13, 2026 at 6:50:25 PM PDT