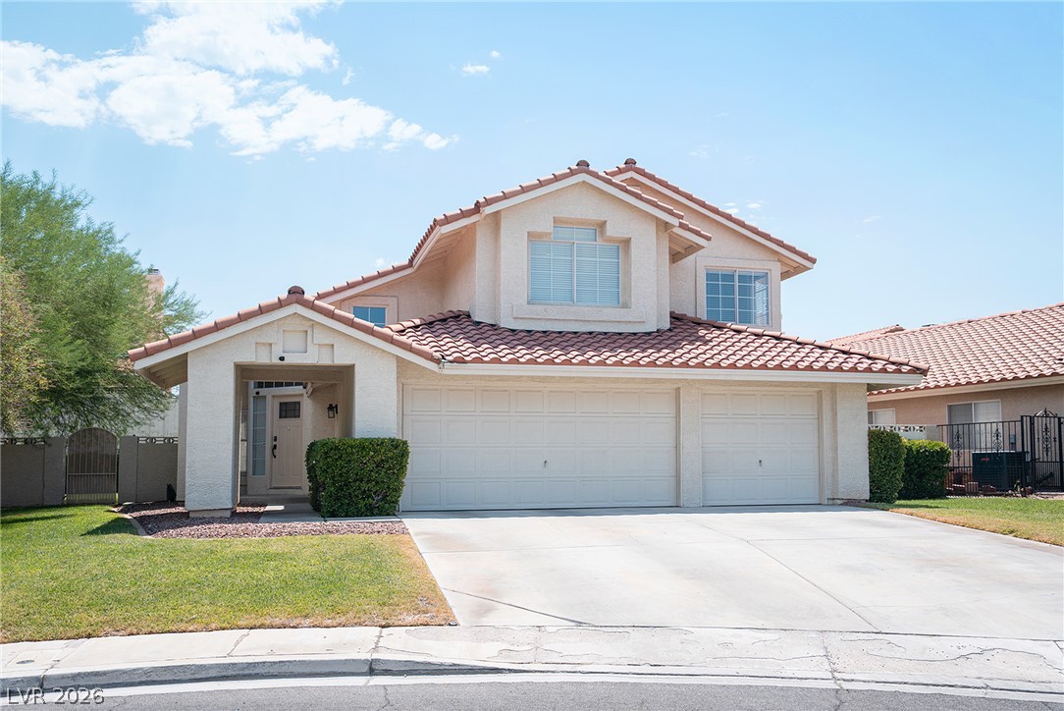
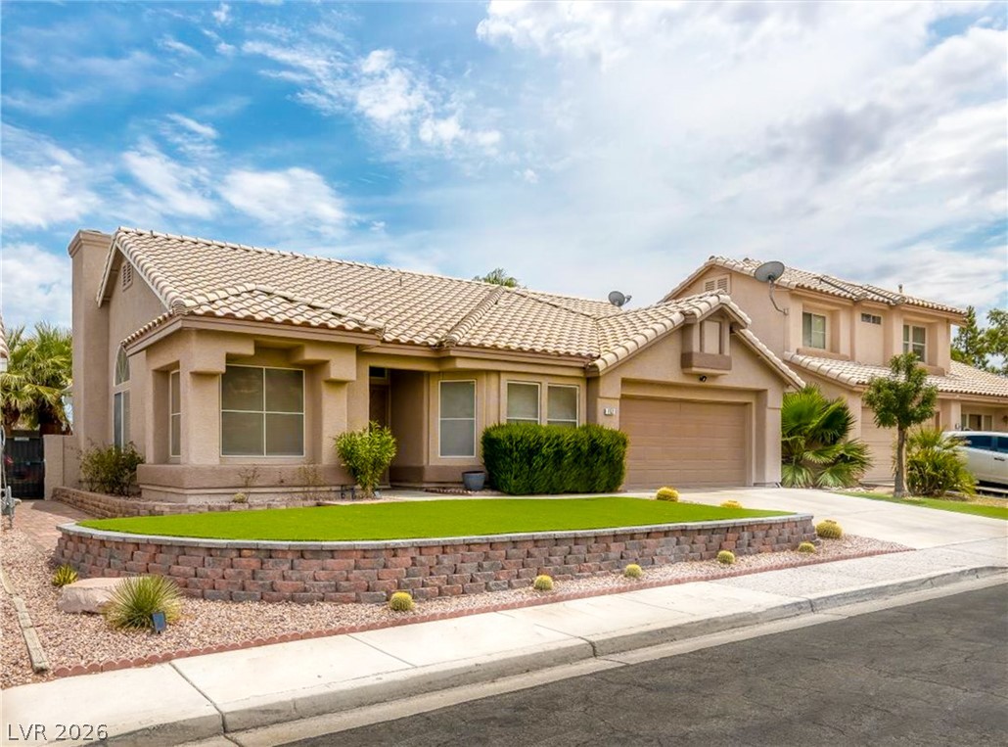
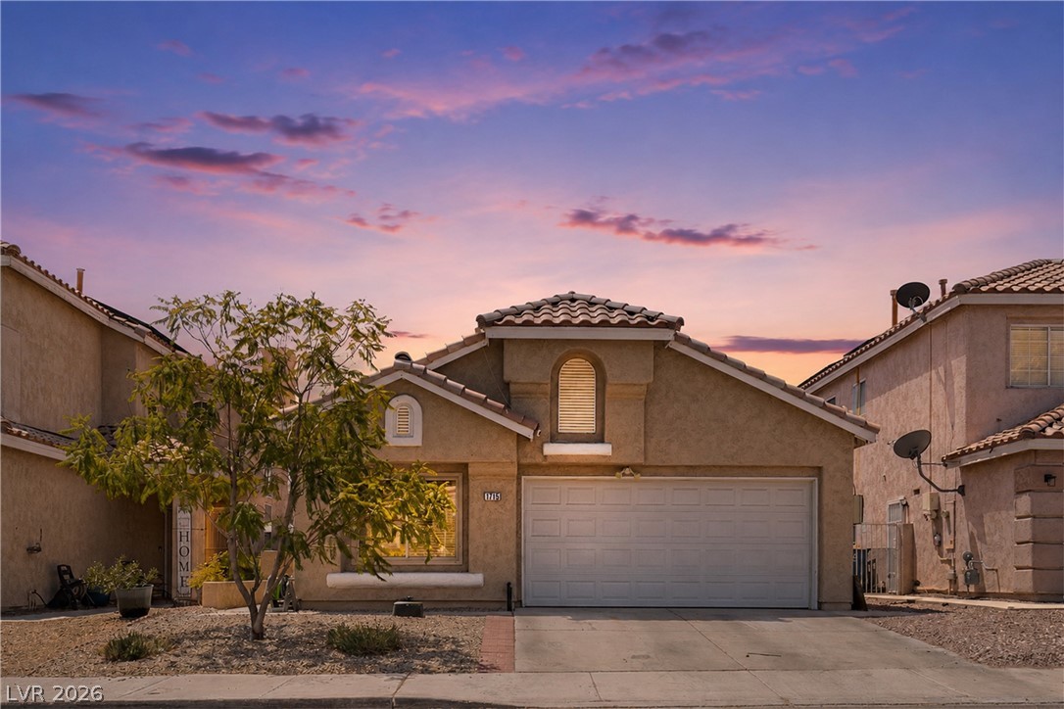
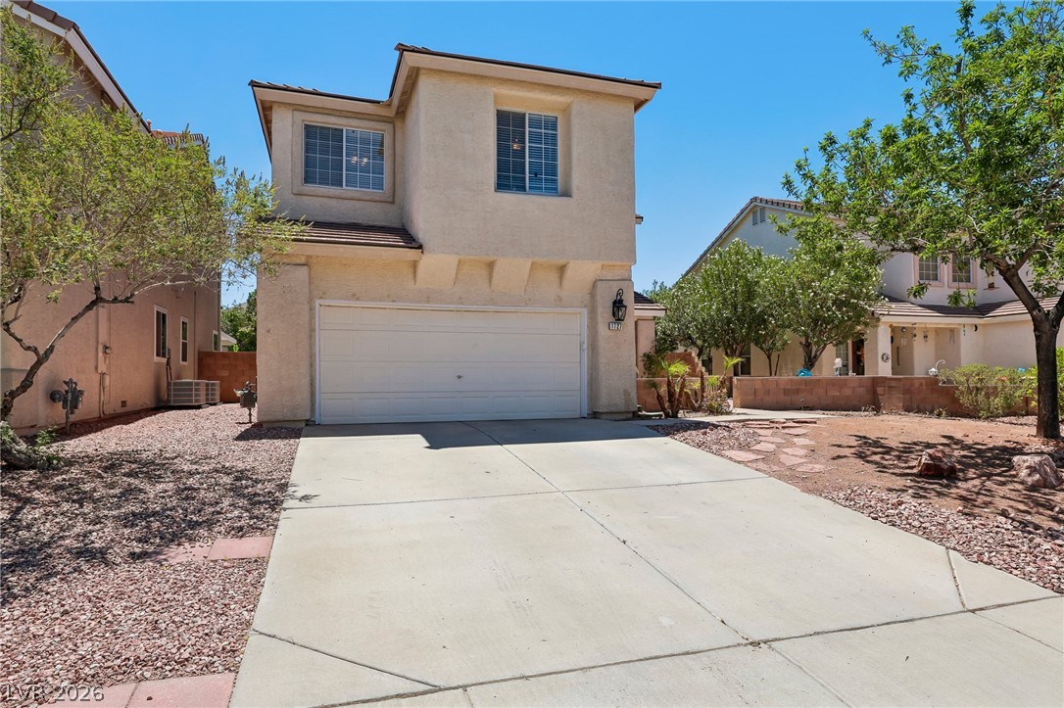
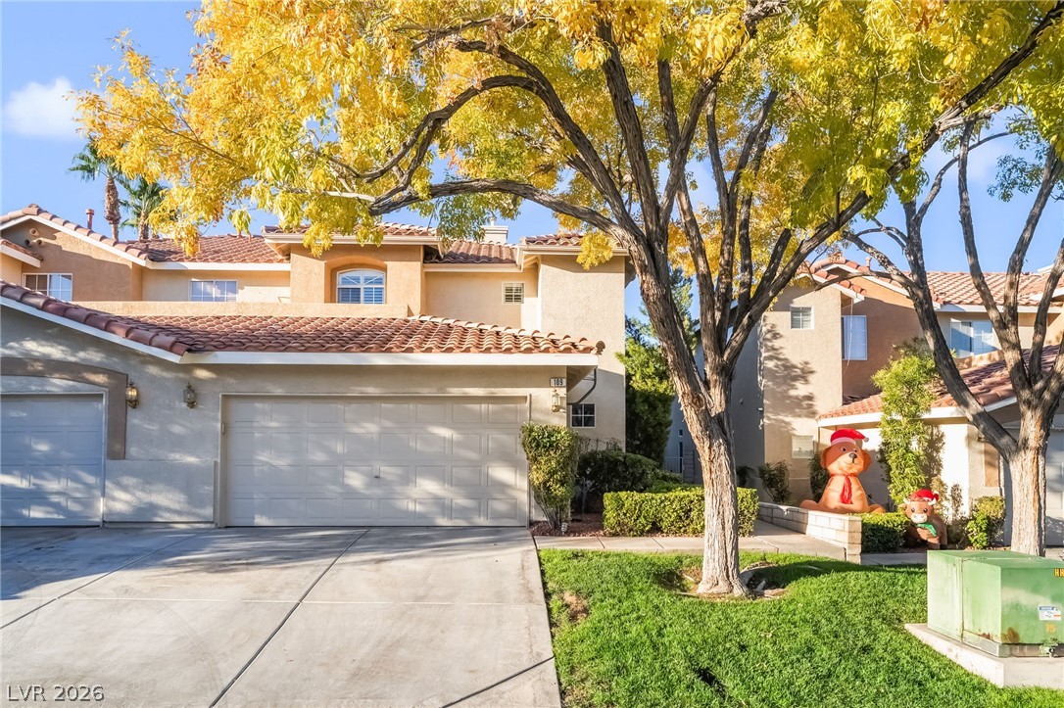
Spanish tile roofing and a spacious concrete driveway highlight this two-story stucco home.
Spanish tile roofing and classic stucco siding define this two-story residential exterior.
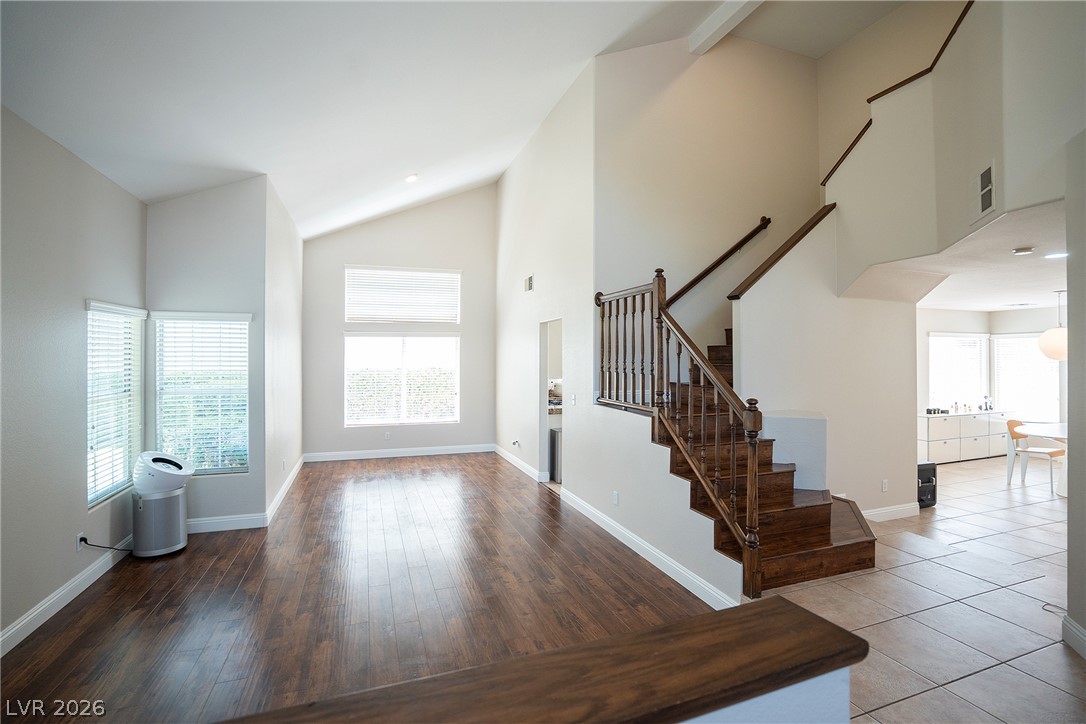
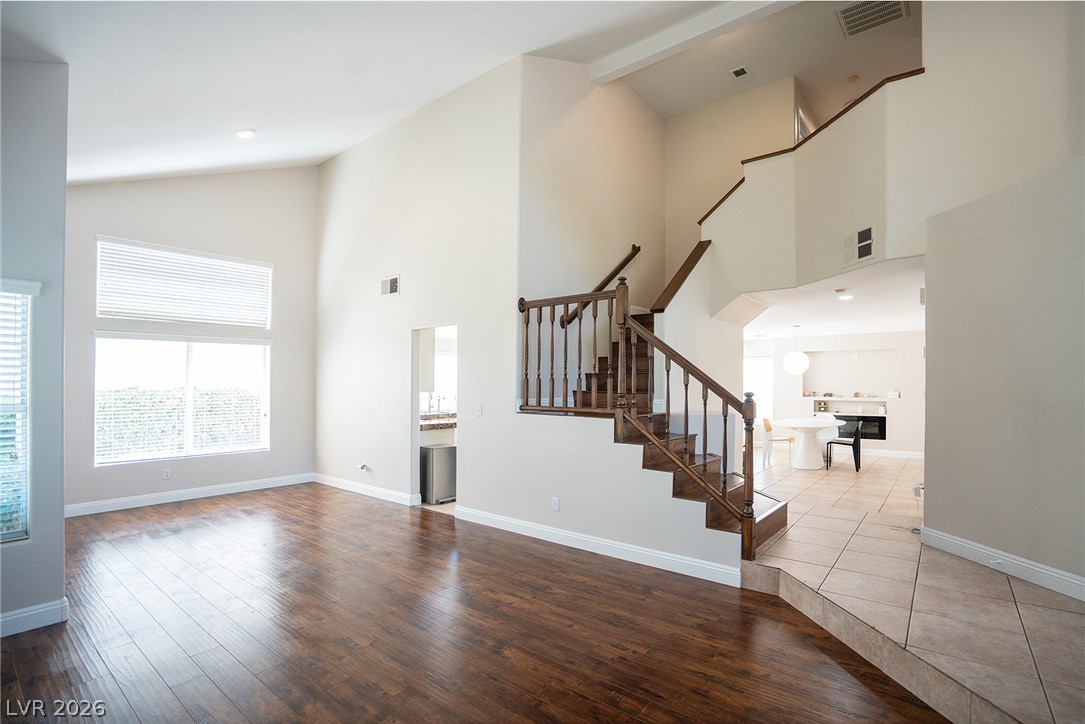
Soaring vaulted ceilings and rich wood floors anchor this open entry space.
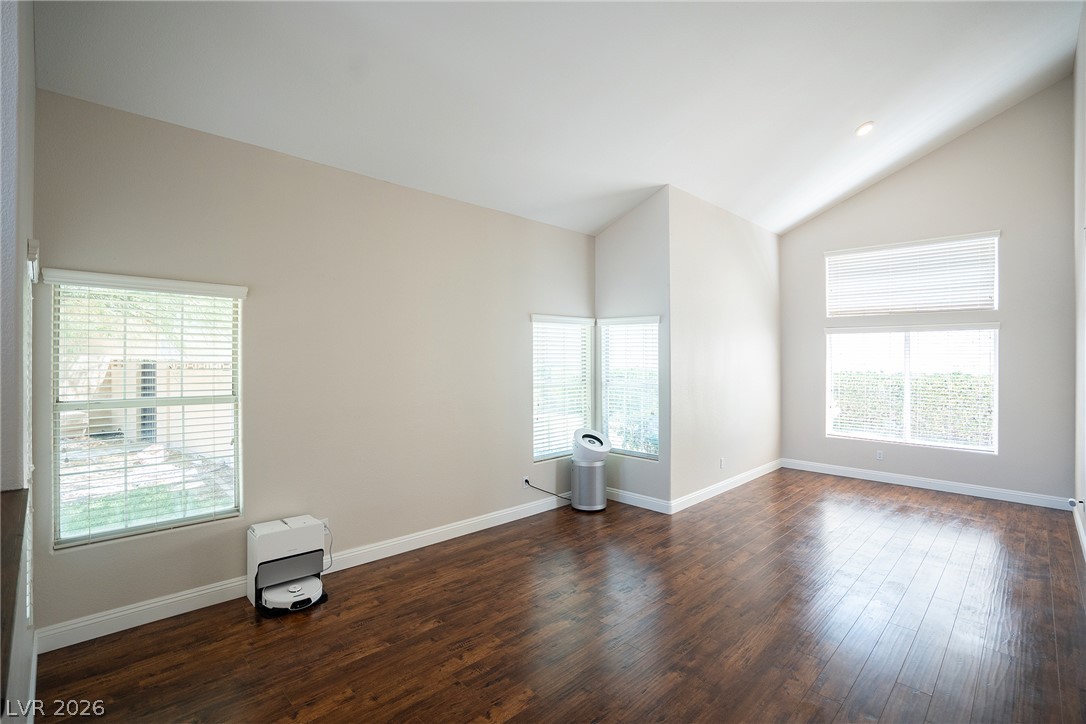
Vaulted ceilings and rich wood floors define this airy living space illuminated by generous windows.
Soaring vaulted ceilings and rich wood floors anchor this sunlit, open-concept living space.
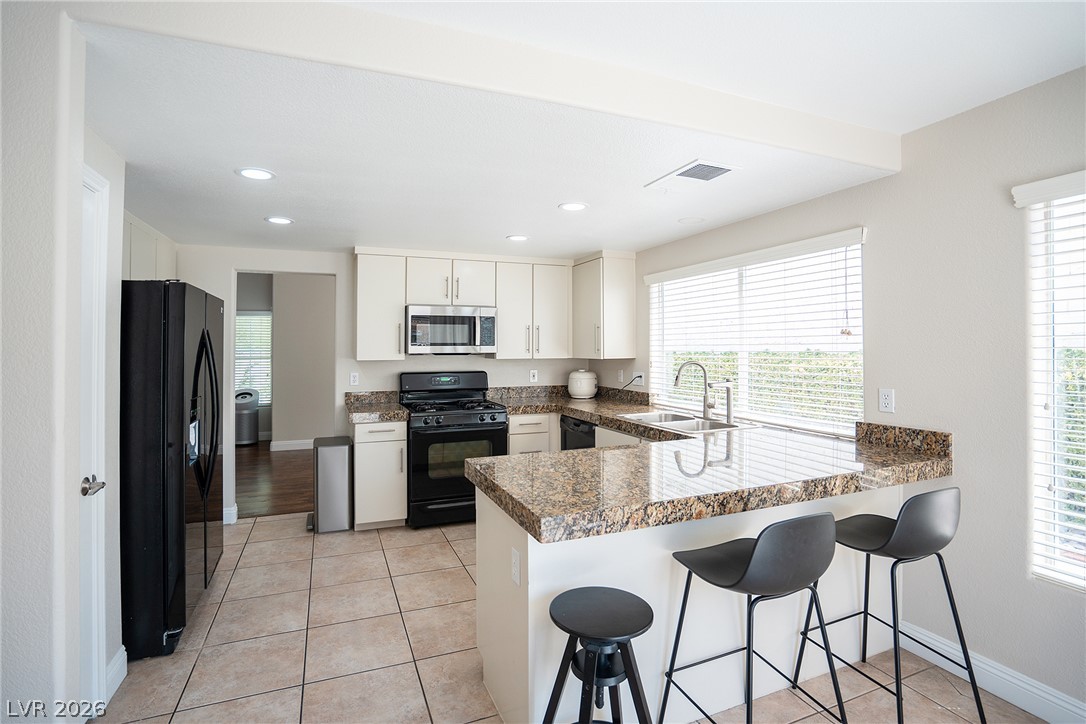
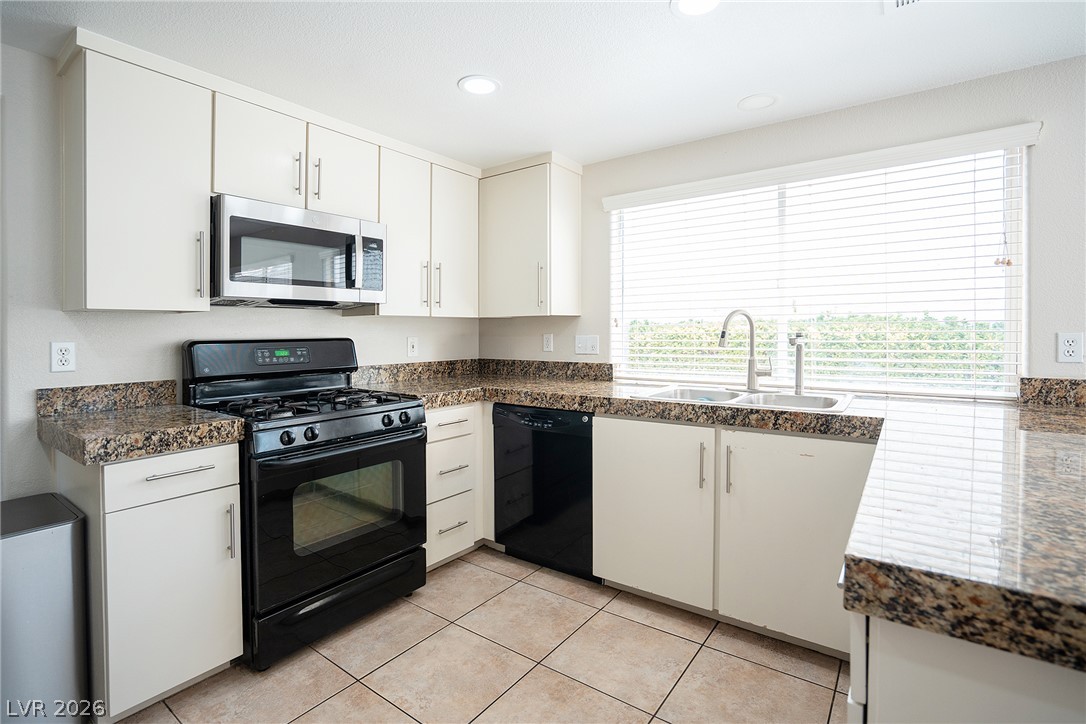
Granite countertops and classic cabinetry elevate this bright kitchen with an integrated breakfast bar.
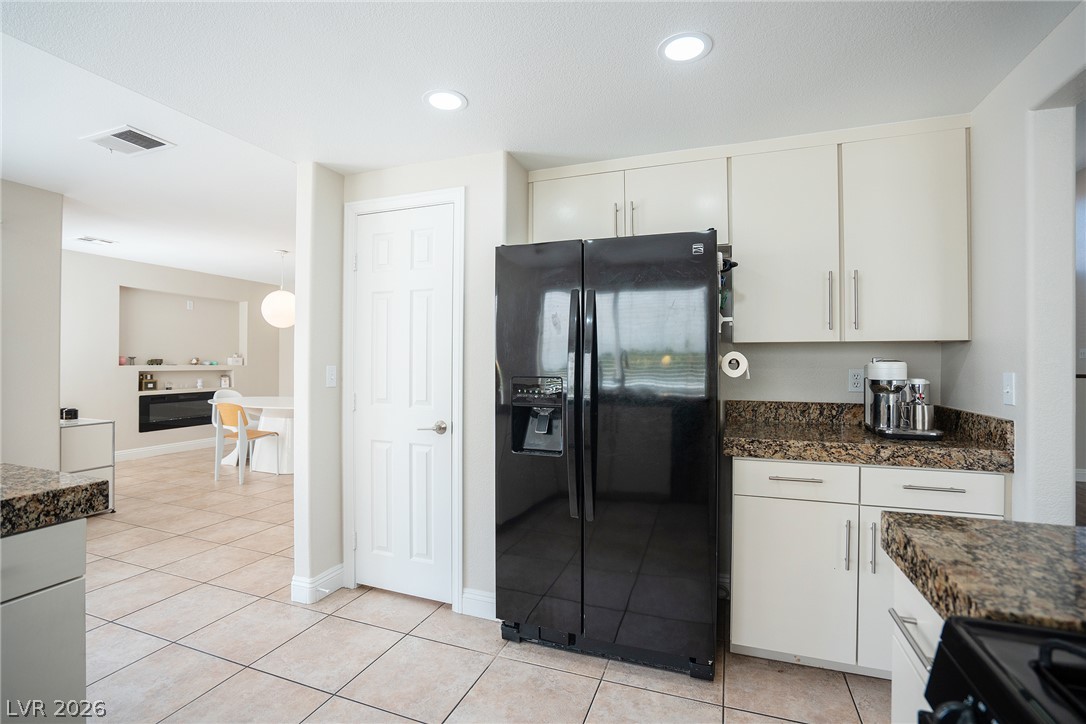
Ample counter space and classic cabinetry define this well-appointed kitchen.
Granite countertops and clean cabinetry define this functional kitchen area opening to adjacent rooms.
A walk-in pantry provides ample storage space with built-in shelving and tile flooring.
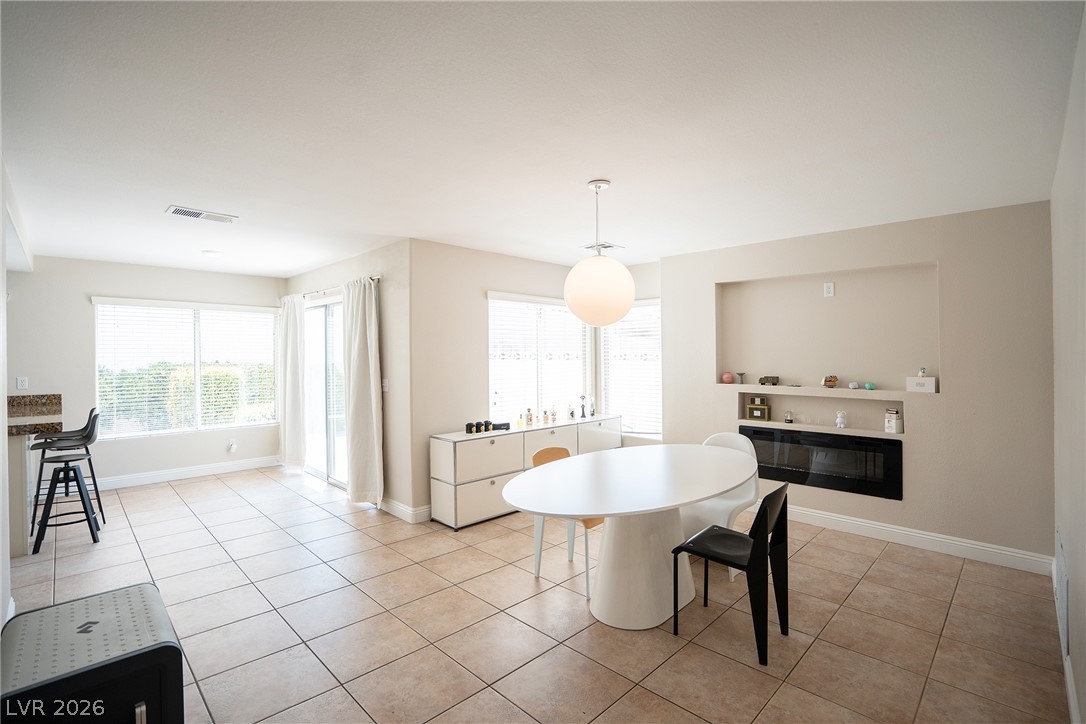
Large sliding doors connect this bright dining area to the outdoors.
Family room with a built-in electric fireplace accent this sunlit. Currently space being used/staged as open-concept dining/gathering space.
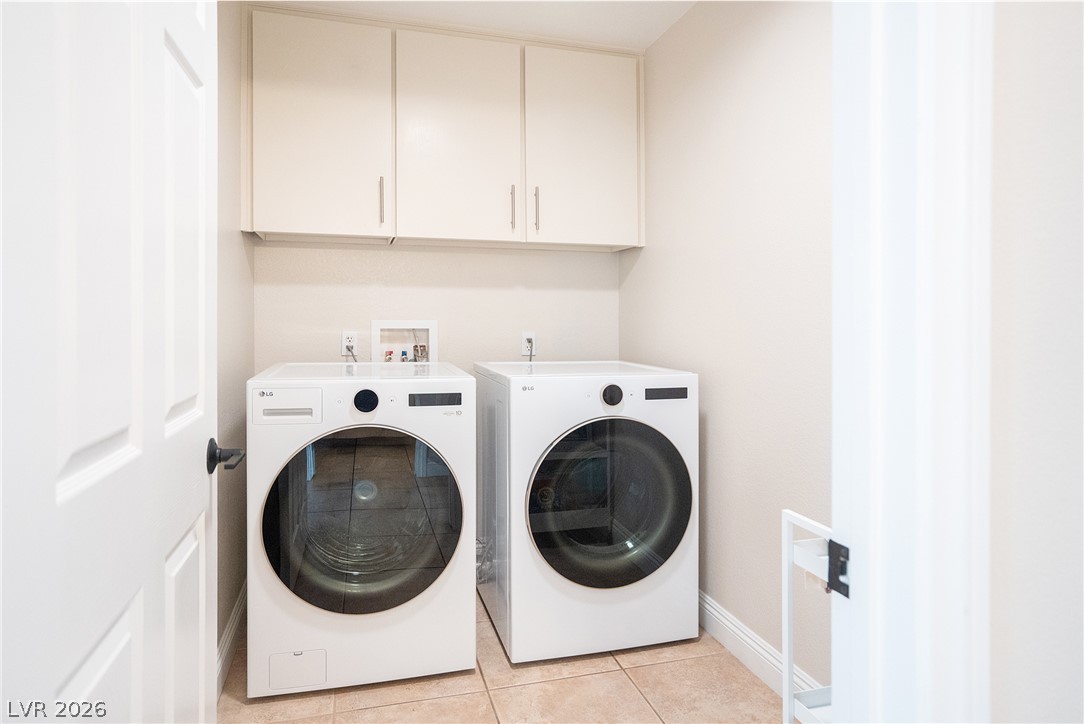
Ample upper cabinets and tile flooring define this highly functional dedicated utility space.
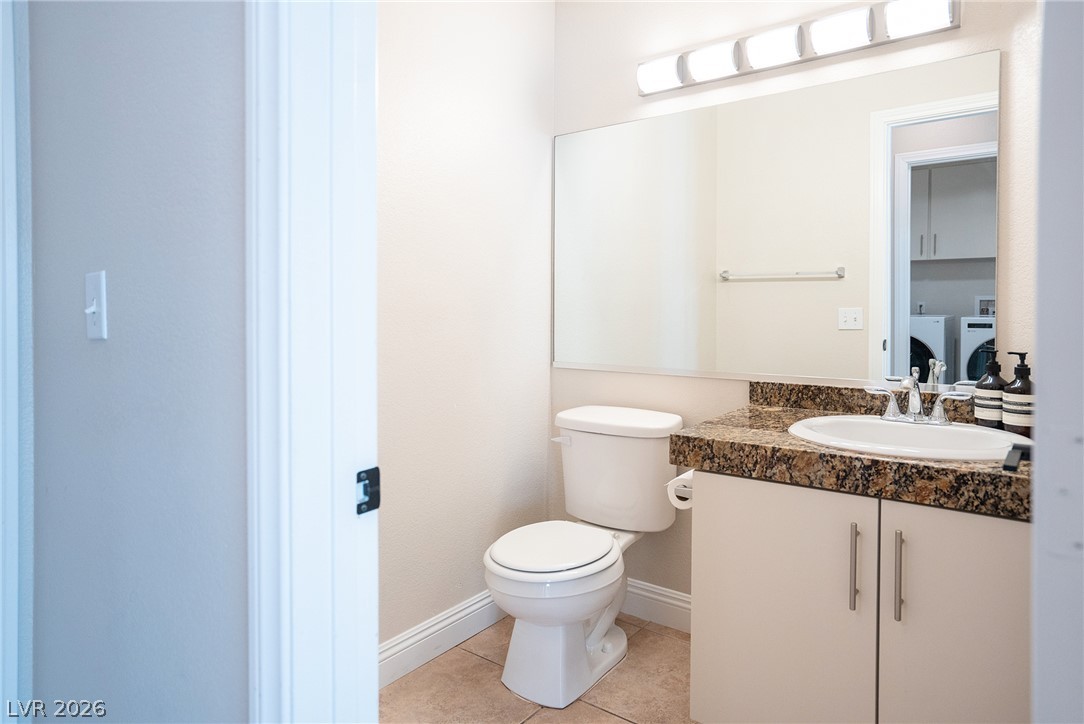
A classic vanity with stone countertops highlights this functional powder room downstairs.
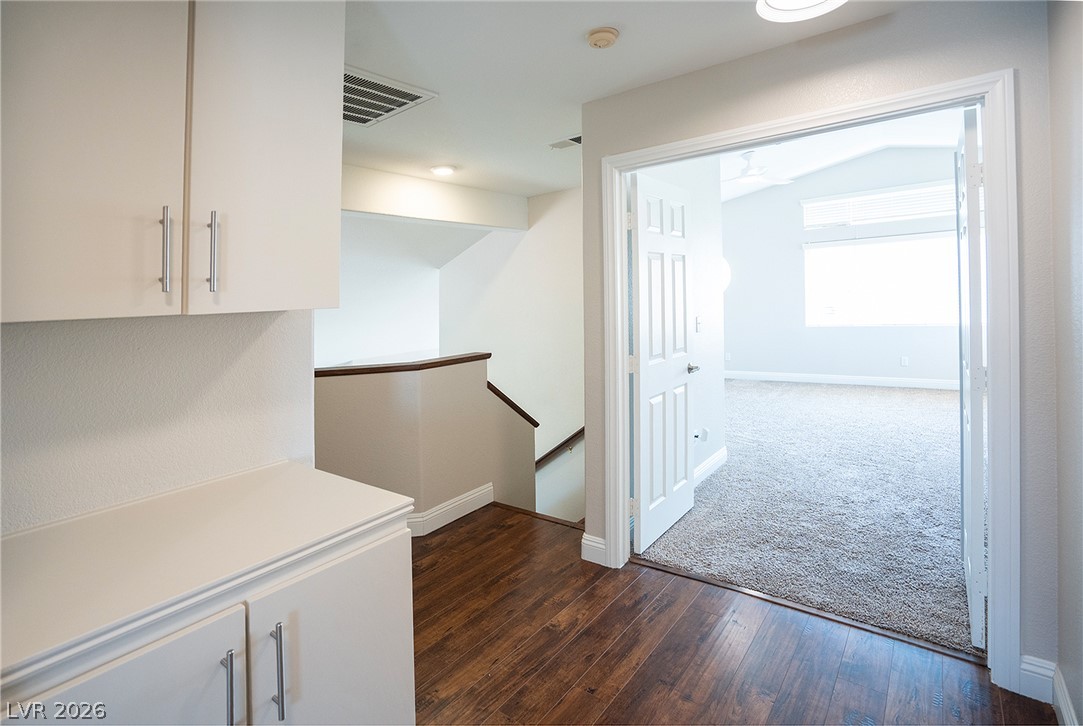
A built-in landing cabinet lead to a carpeted bedroom upstairs.
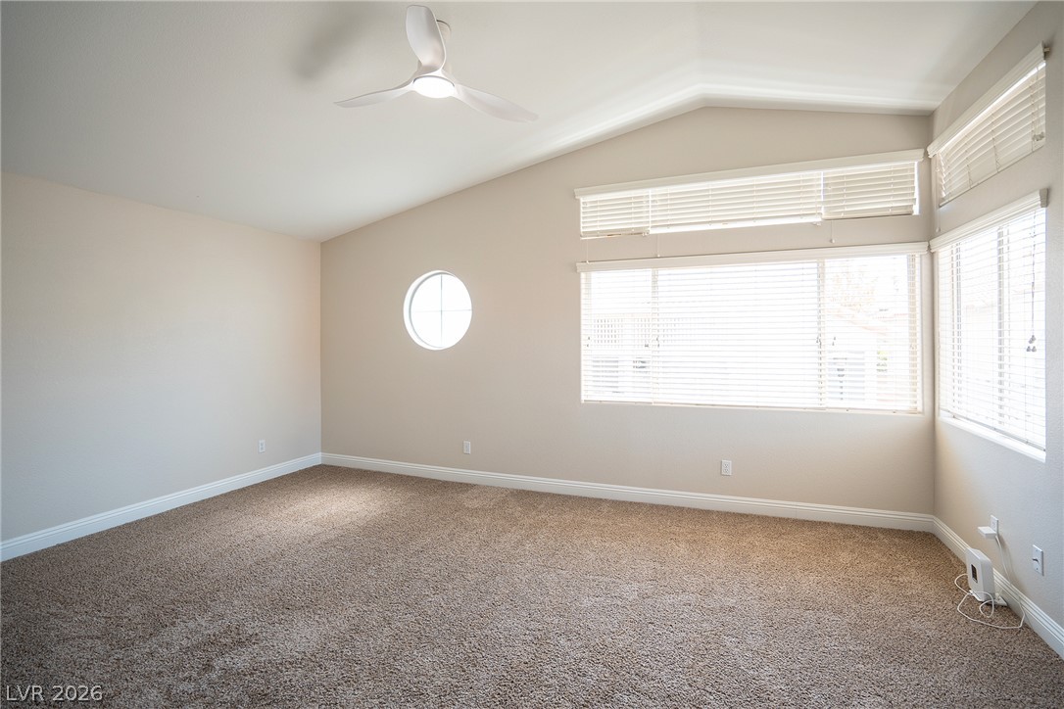
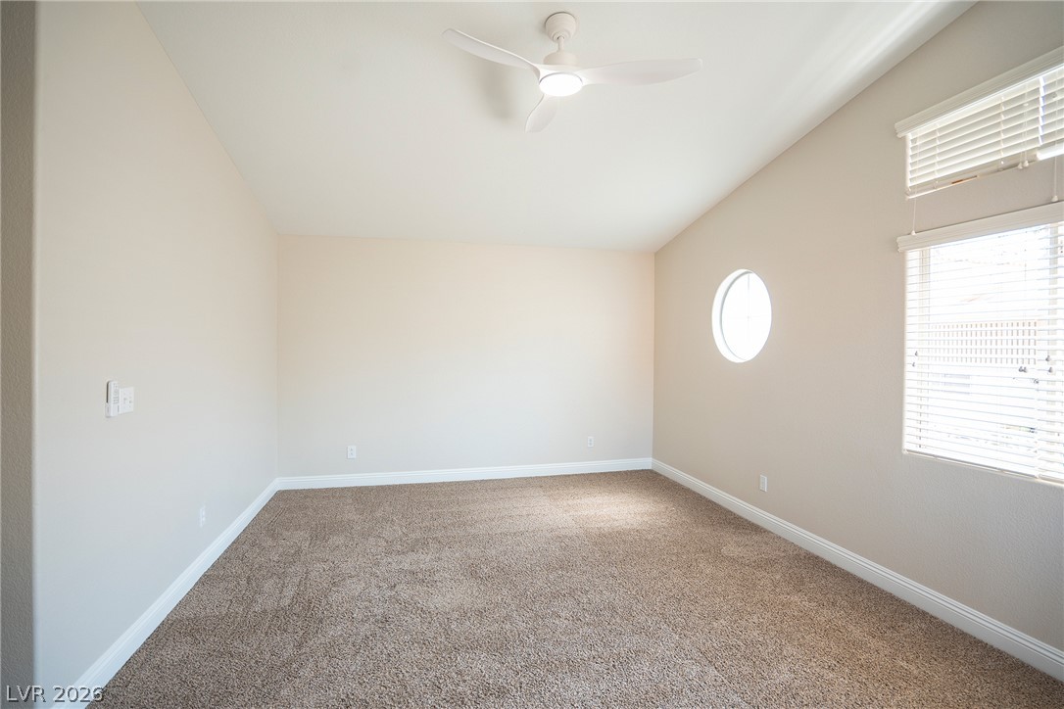
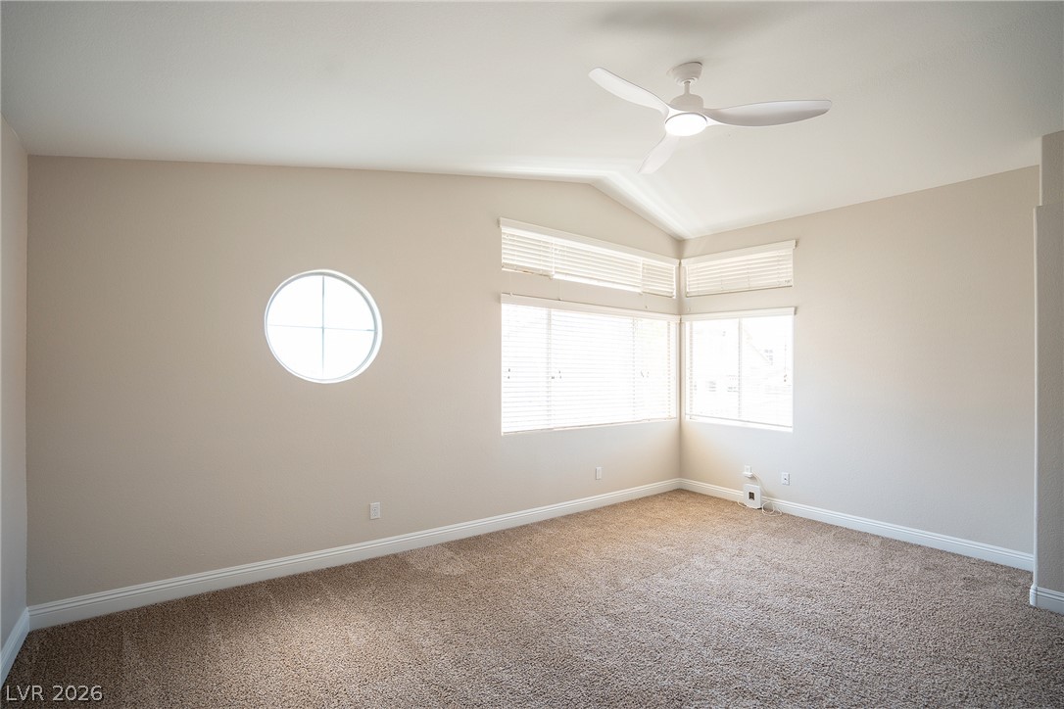
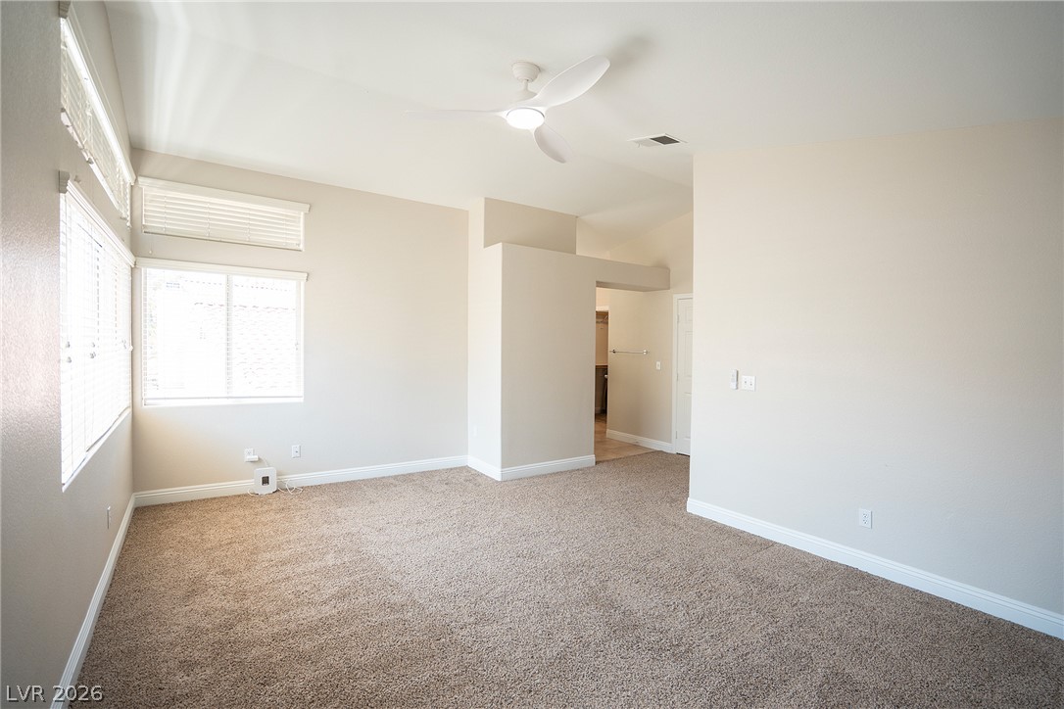
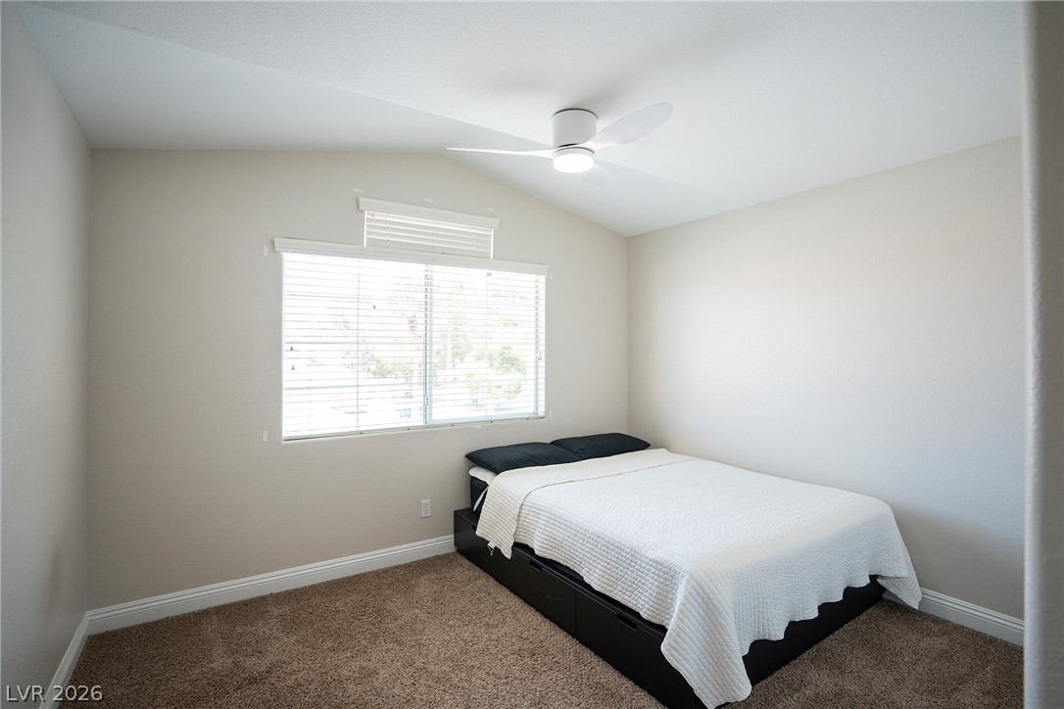
Vaulted ceilings and plush carpeting define this airy bedroom with multi-directional window placements.
Plush carpeting and a distinctive circular window define this airy, light-filled bedroom.
Natural light streams through multi-angled windows onto comfortable carpeting under a vaulted ceiling.
High vaulted ceilings and soft neutral carpeting define this airy bedroom suite.
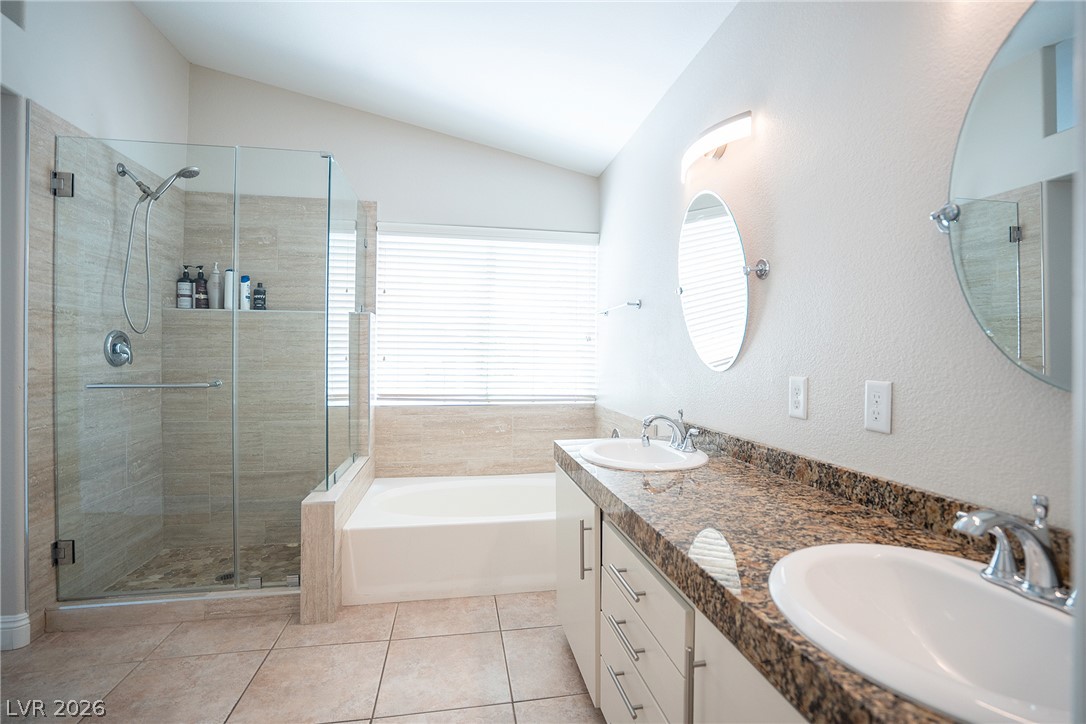
Natural light illuminates a modern bathroom featuring a double vanity and a glass-enclosed walk-in shower.
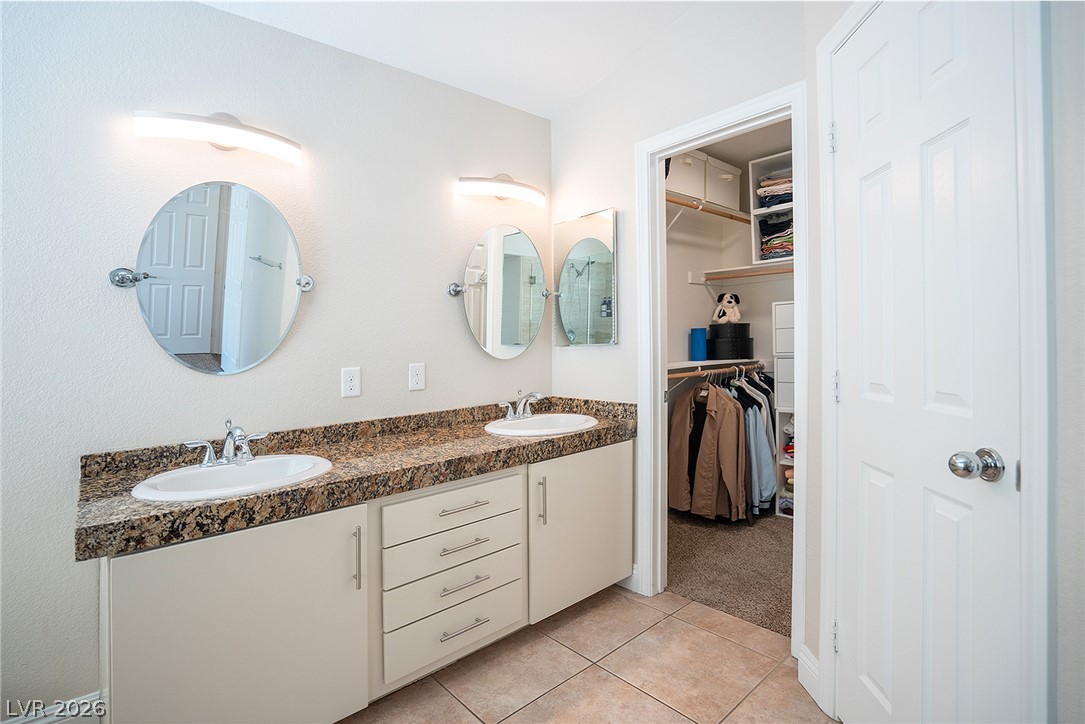
Double vanities with stone countertops stand adjacent to a spacious walk-in closet.
Granite counters and a tiled walk-in shower elevate this private primary bath.
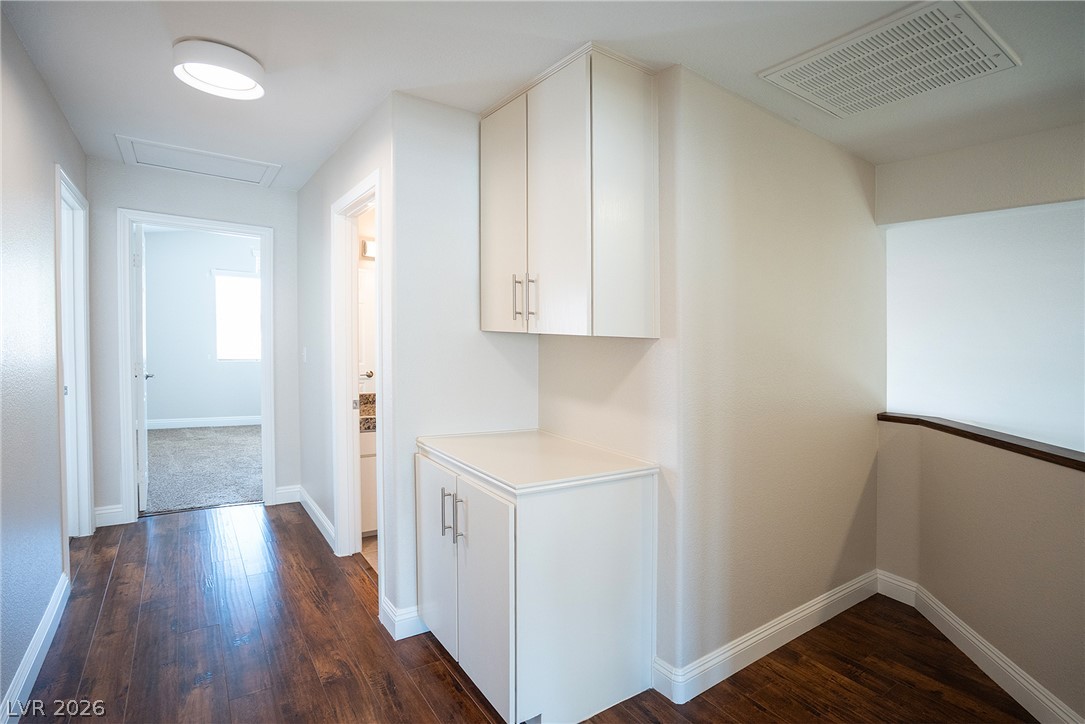
Rich wood flooring runs through this hallway featuring convenient built-in cabinetry and clean lines.
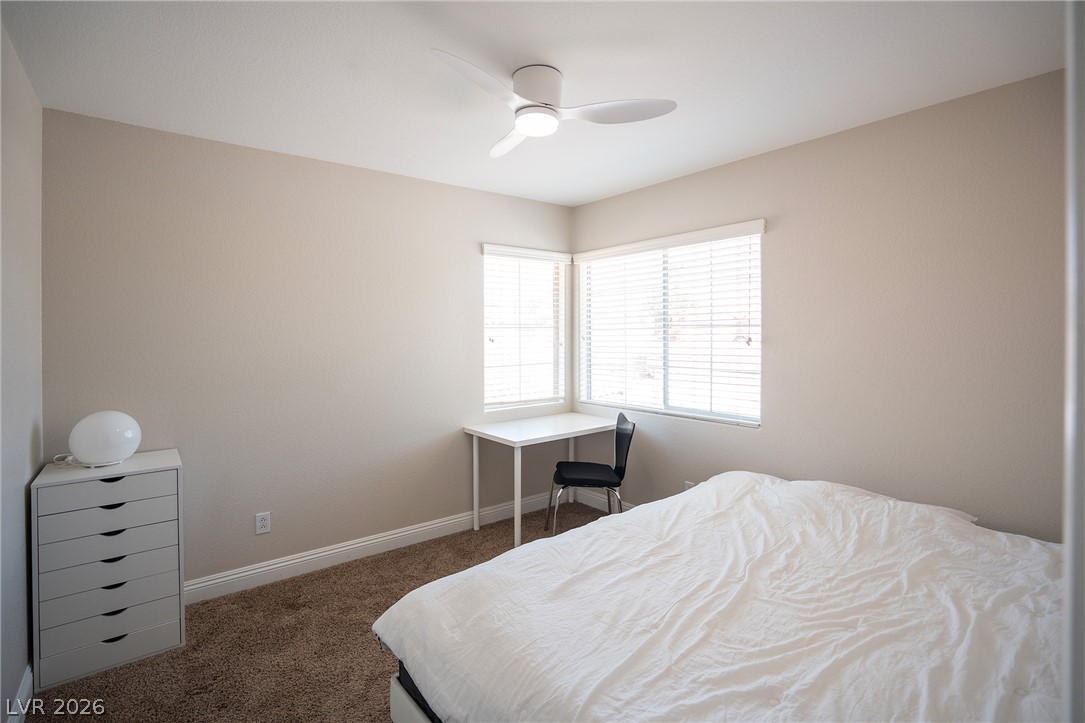
Plentiful natural light filters through dual windows onto soft carpet in this cozy room.
Vaulted ceilings and plush carpeting define this serene bedroom space.
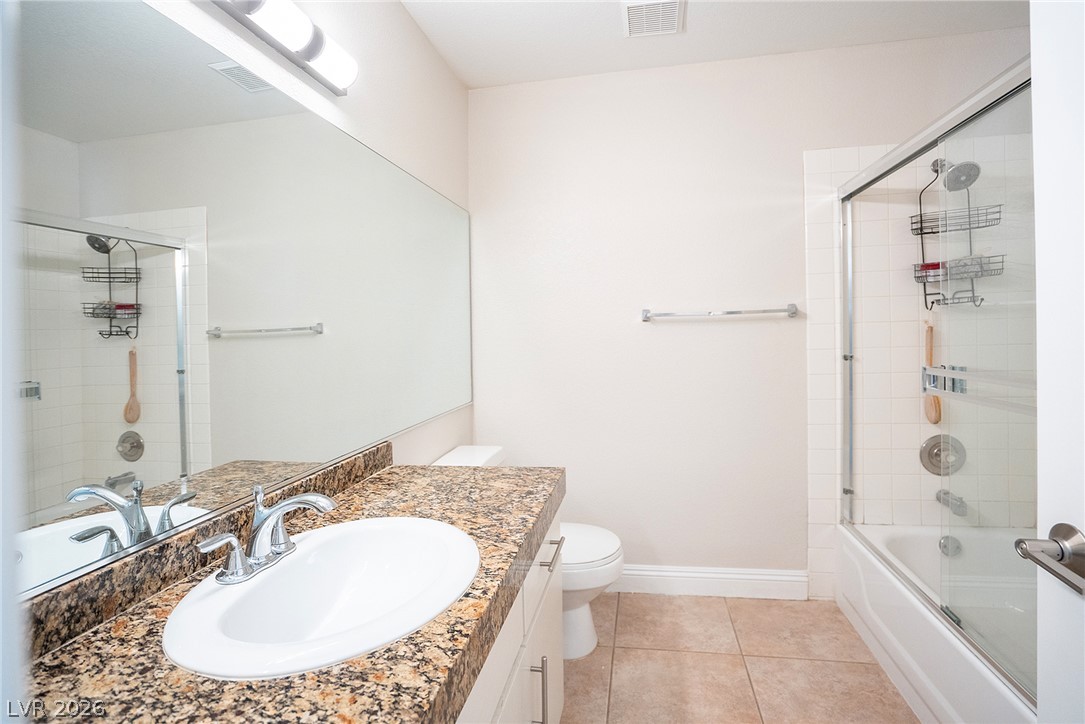
A polished granite vanity and tile flooring highlight this classic bathroom design.
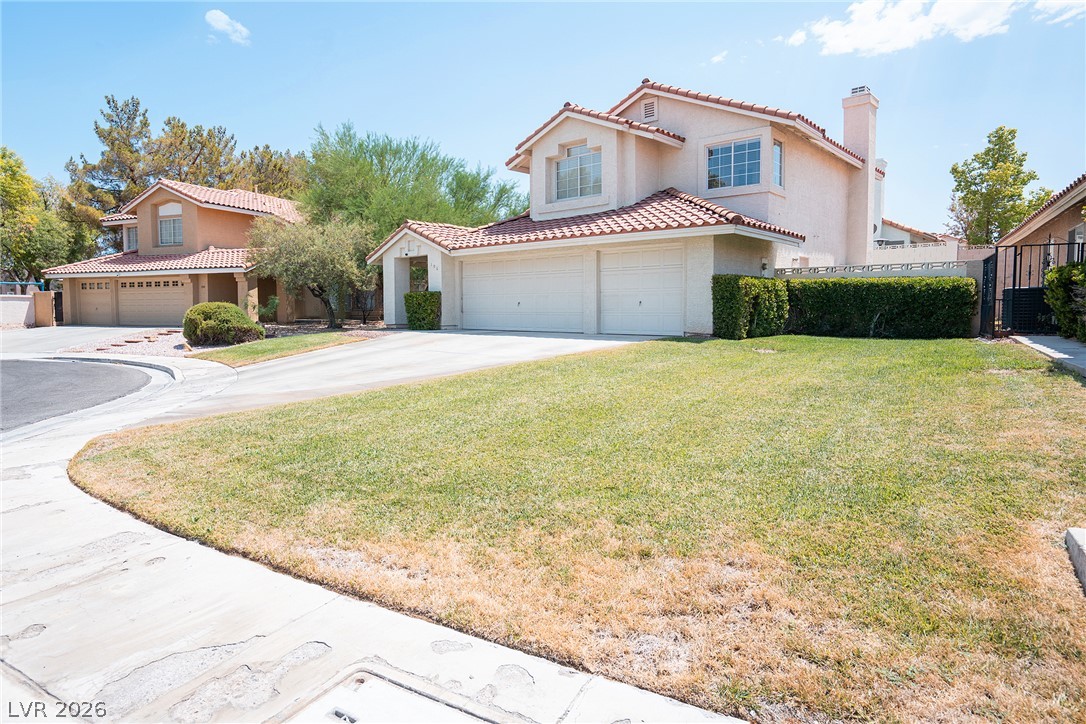
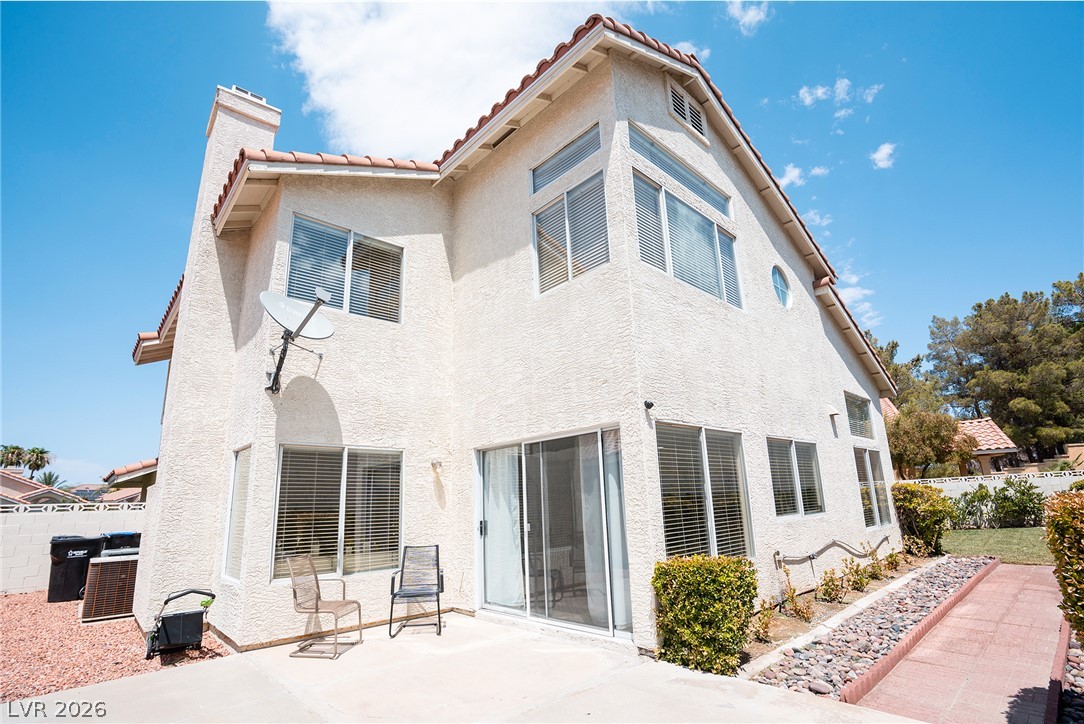
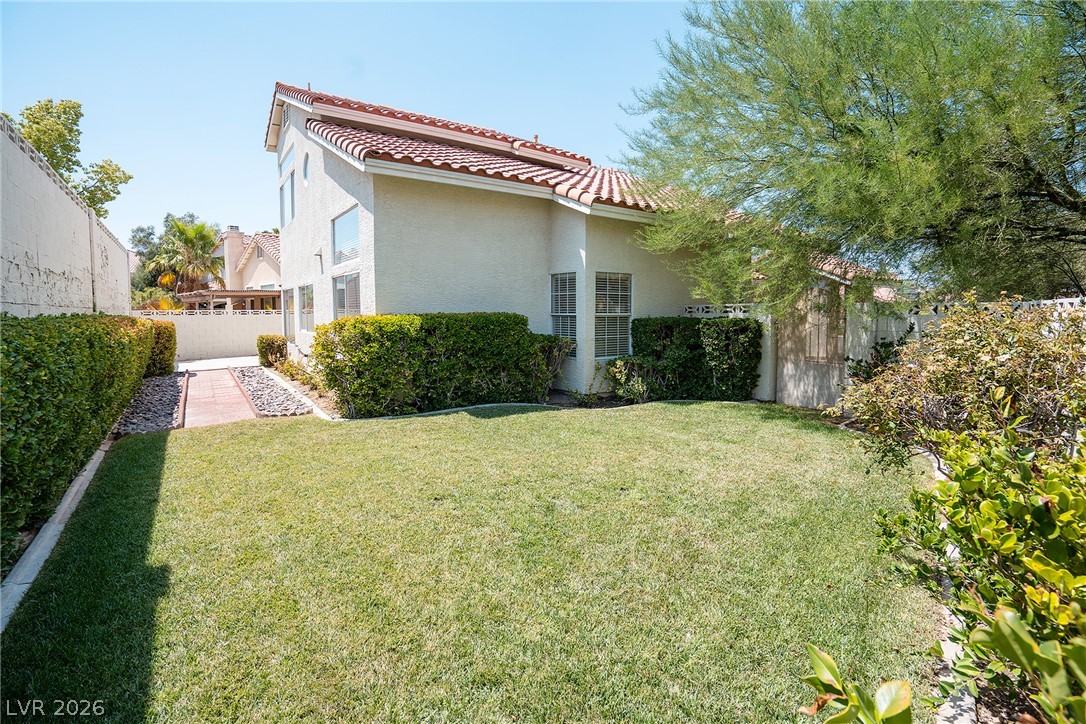
Spanish tile roofing and classic stucco walls highlight this multi-level home exterior.
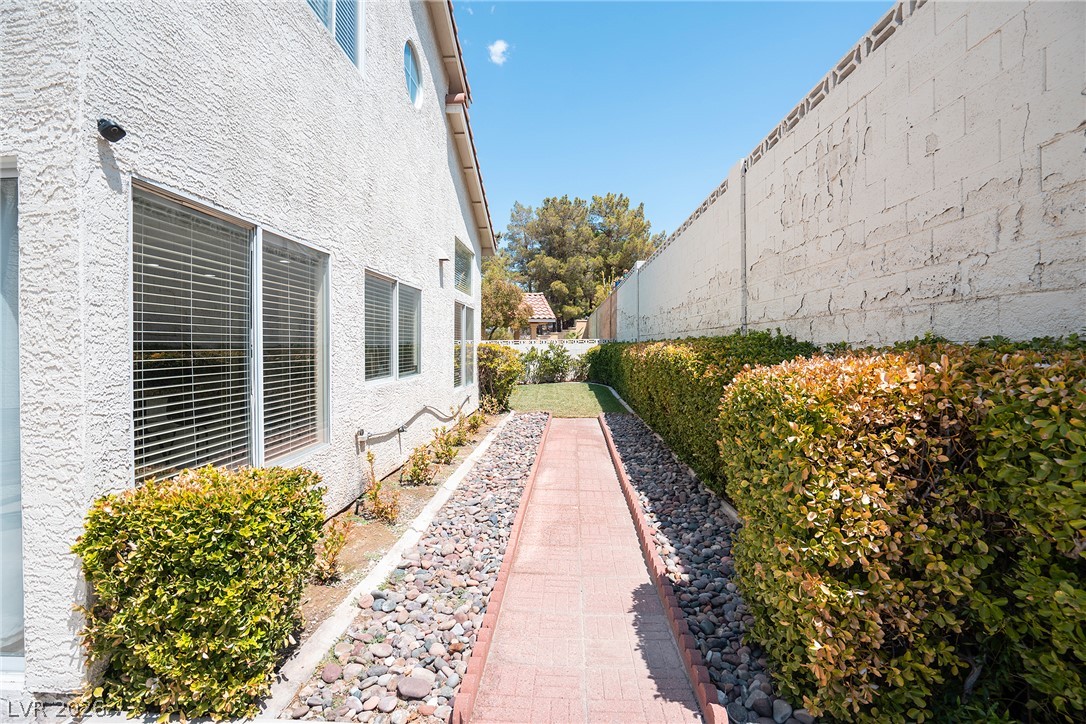
A paved walkway runs alongside the stucco exterior, bordered by neat landscaping and stone details.
Manicured green lawn and mature trees frame the stucco exterior of this multi-level home.
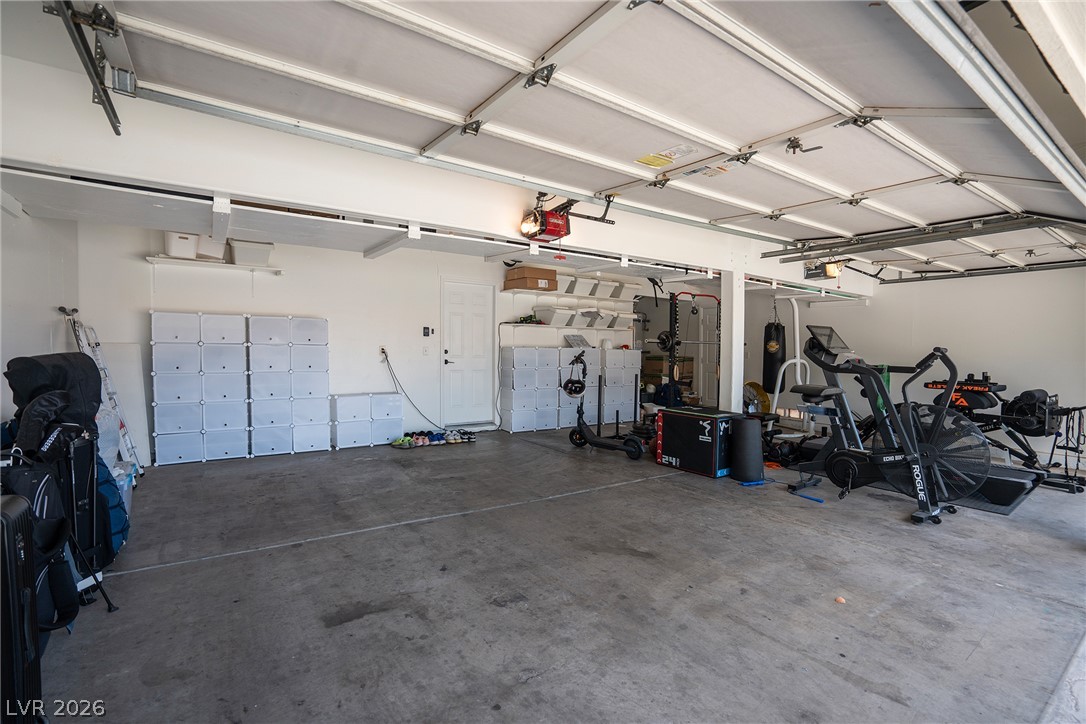
An open 3 car garage provides substantial space and smooth concrete flooring.
A spacious garage with concrete flooring offers abundant room for vehicles, storage, or recreation.
A dedicated utility space for water heater and HVAC air handler.