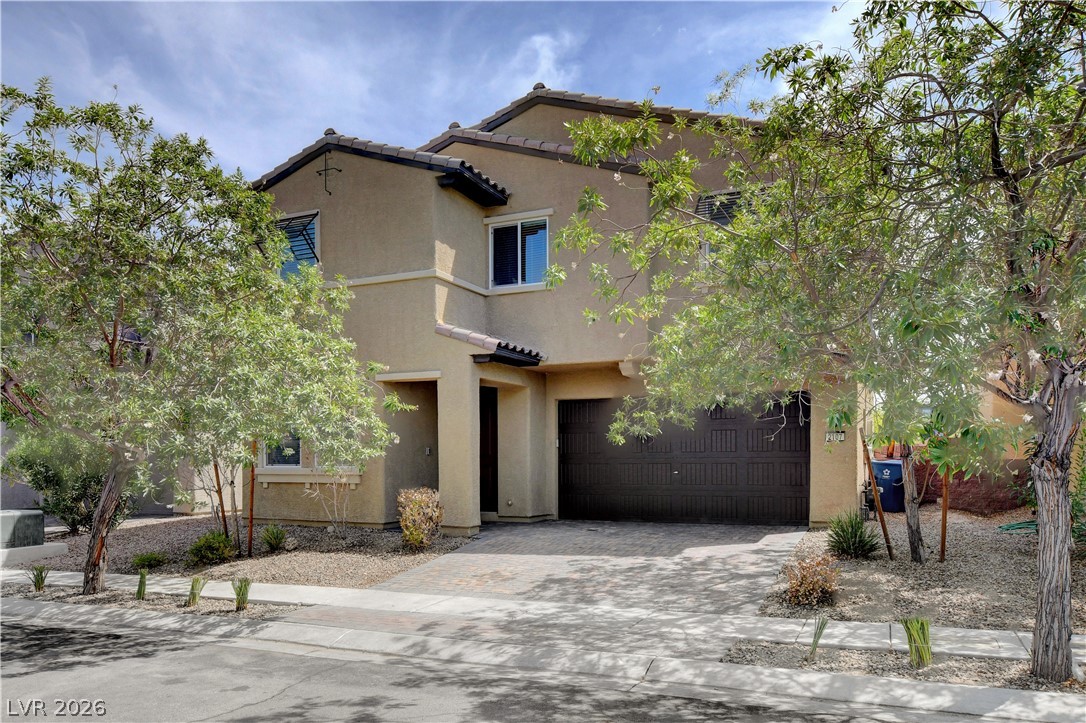
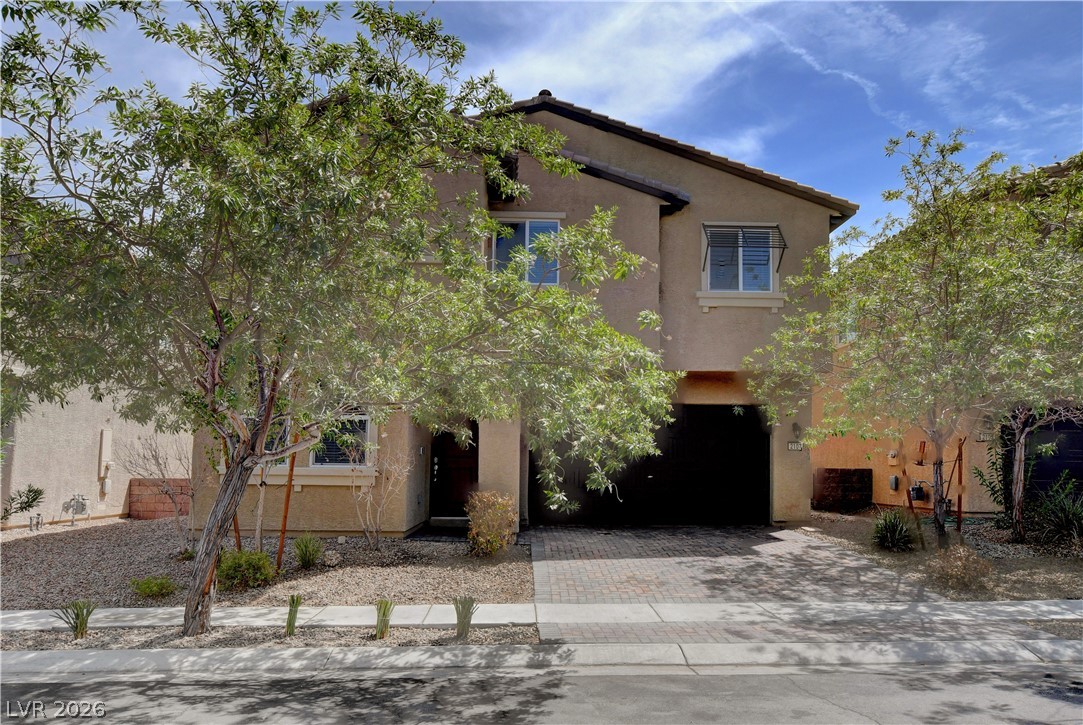
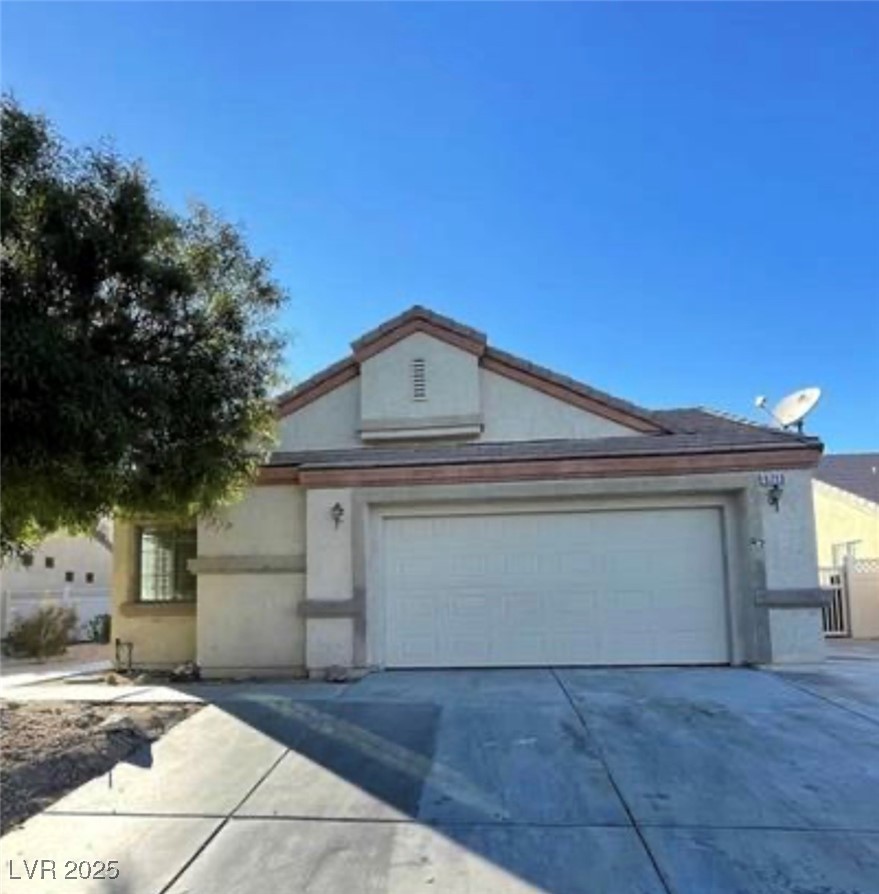
Mature trees frame a stucco facade featuring a tiled roof and integrated garage.
Stucco exterior and tile roofing showcase classic desert architecture framed by mature trees.
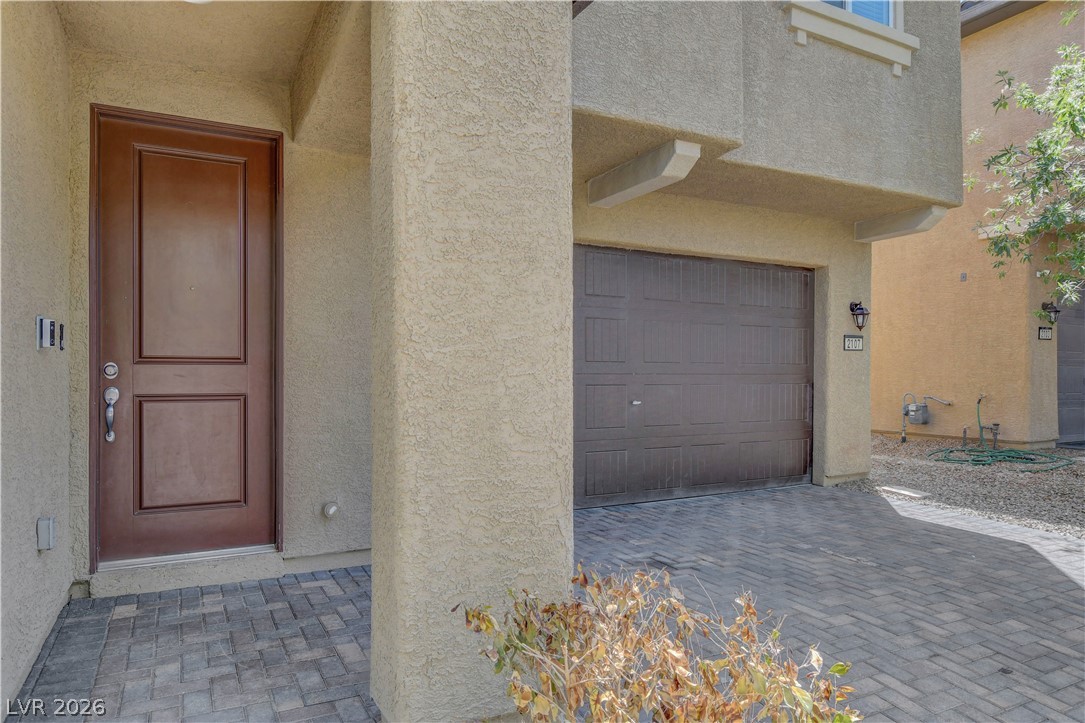
Textured stucco pillars frame the recessed entryway next to a paved driveway.
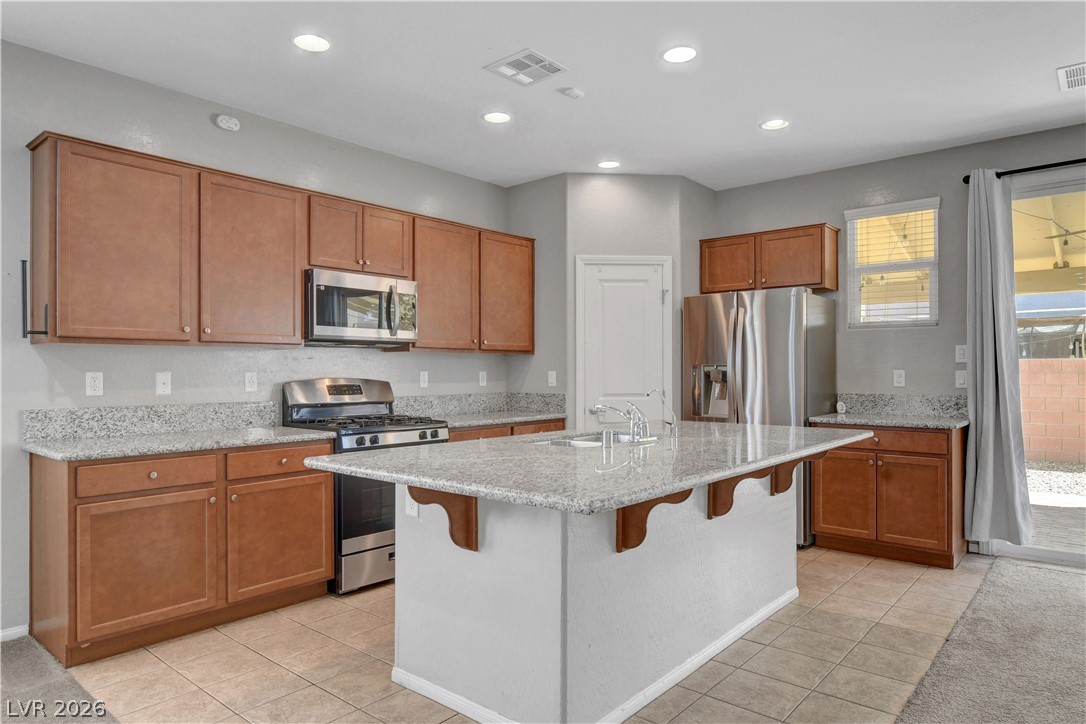
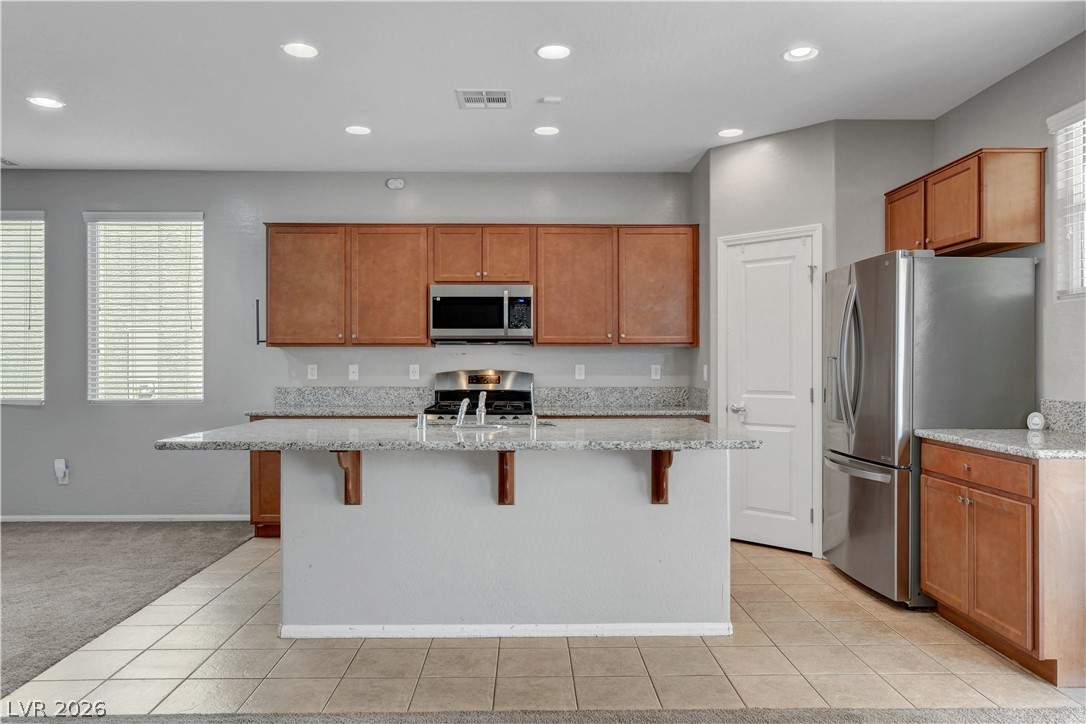
Rich wood cabinetry and polished stone countertops anchor this functional cooking space.
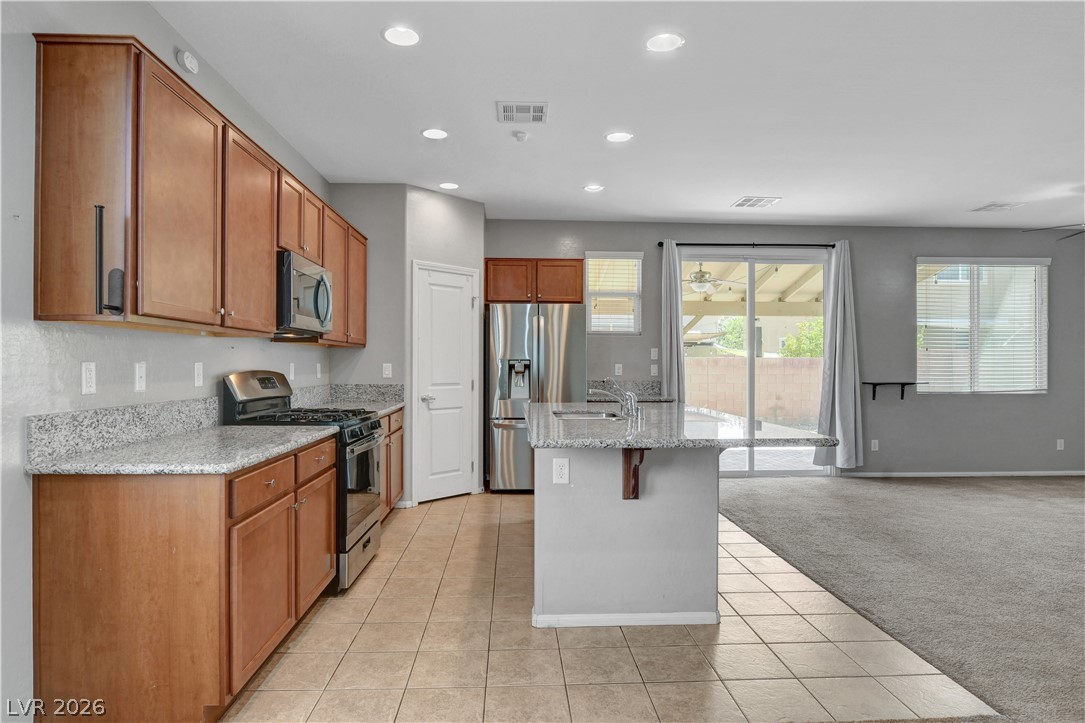
An open kitchen layout features granite counters and tile flooring.
Granite counters and wood cabinets anchor an open kitchen adjacent to the main living area.
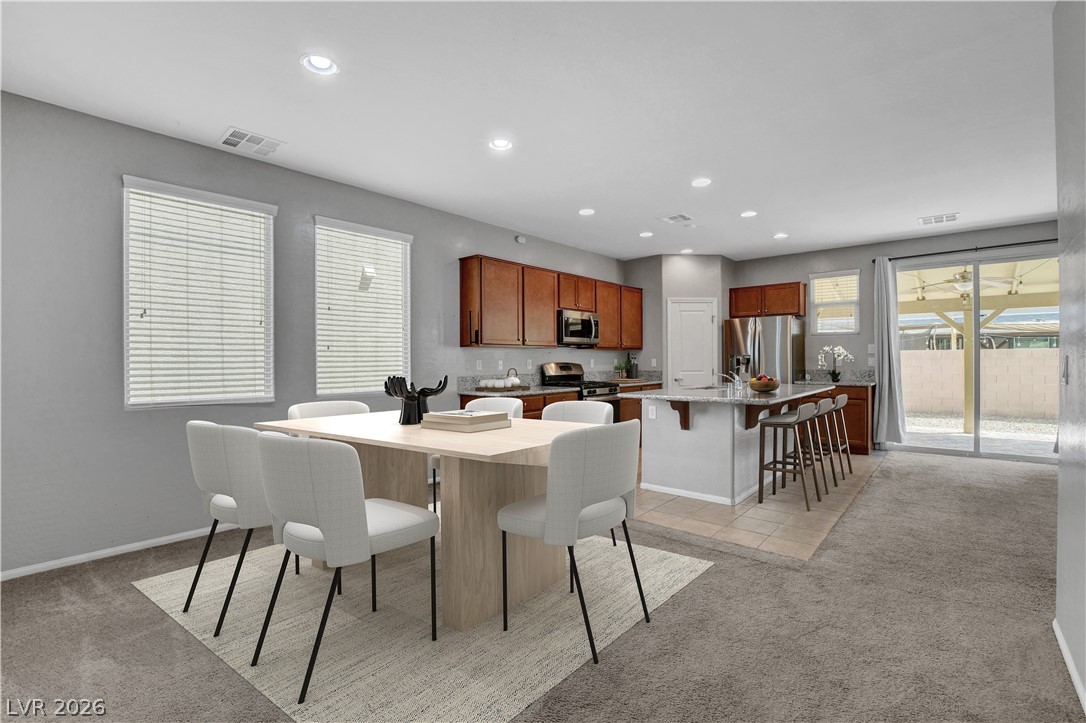
An open floor plan seamlessly connects the kitchen and dining areas with recessed lighting.
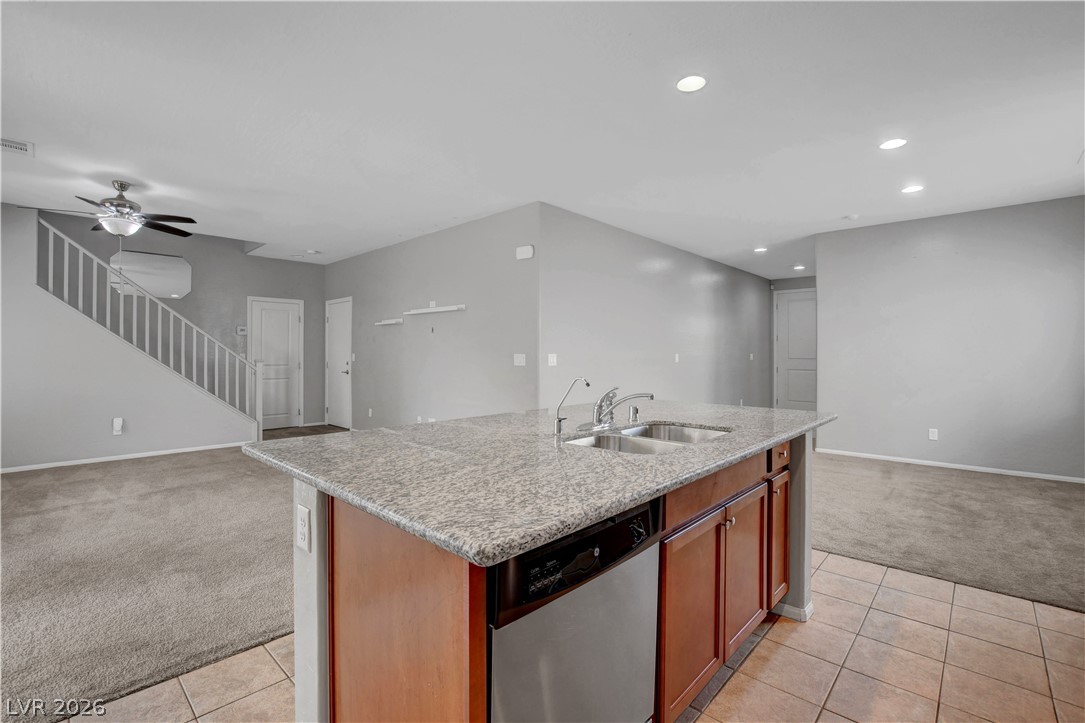
An open floor plan connects the kitchen island to adjacent living spaces with tile flooring.
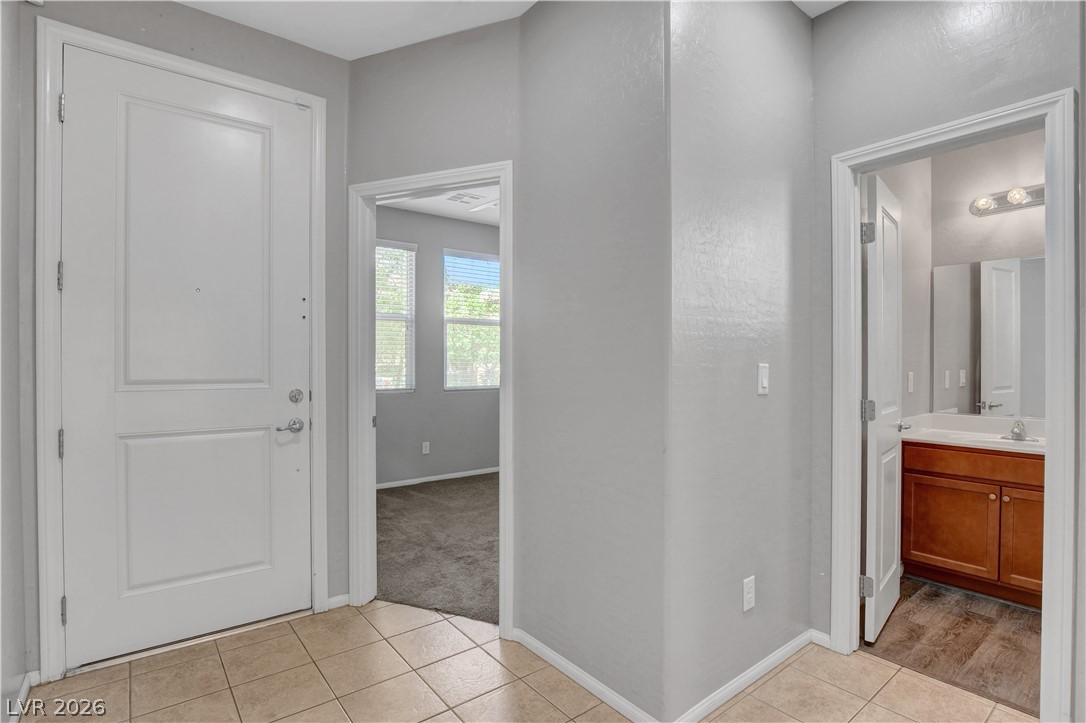
A welcoming entryway with tile flooring connects seamlessly to adjacent living spaces.
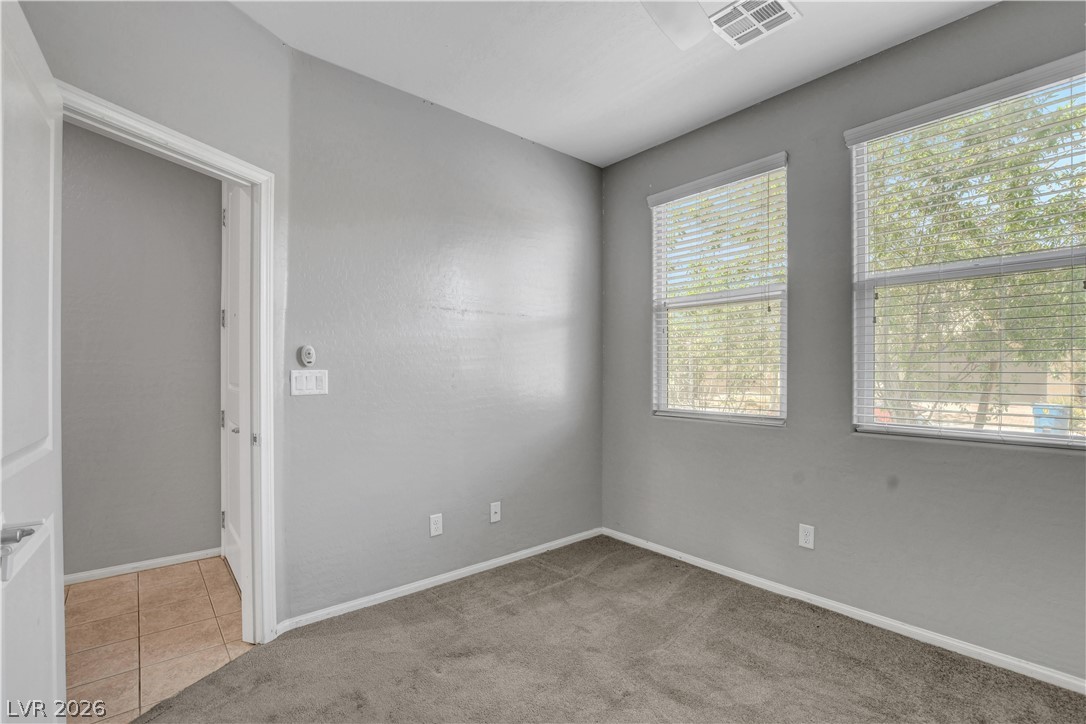
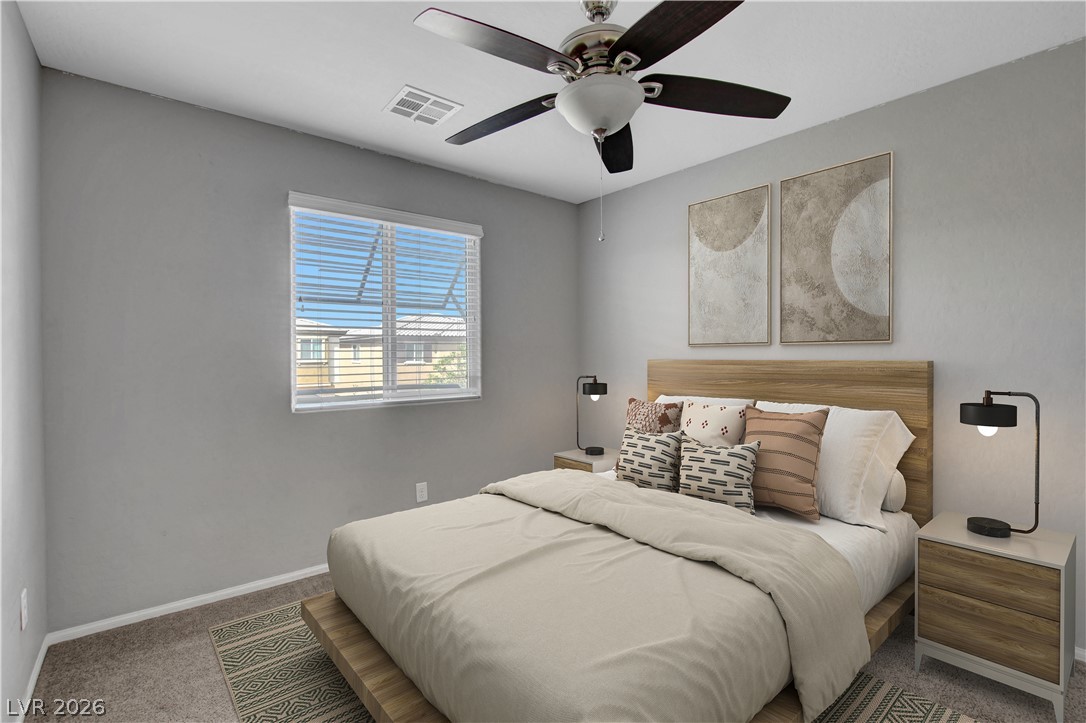
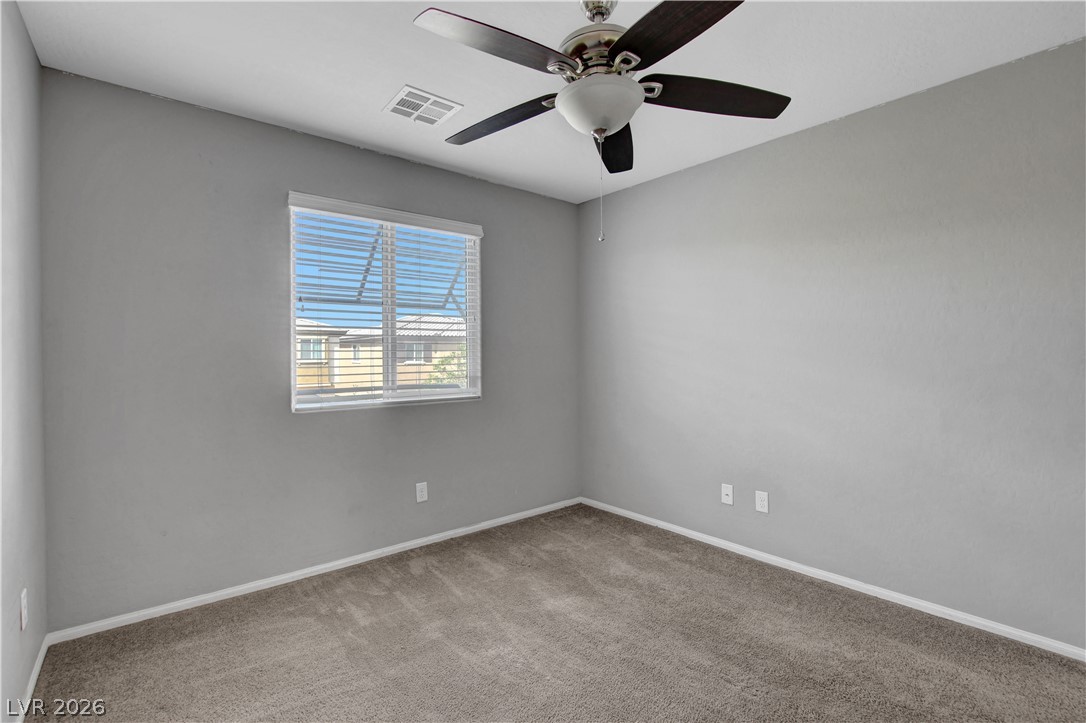
Natural light streams through two large windows onto soft carpeting in this versatile secondary bedroom.
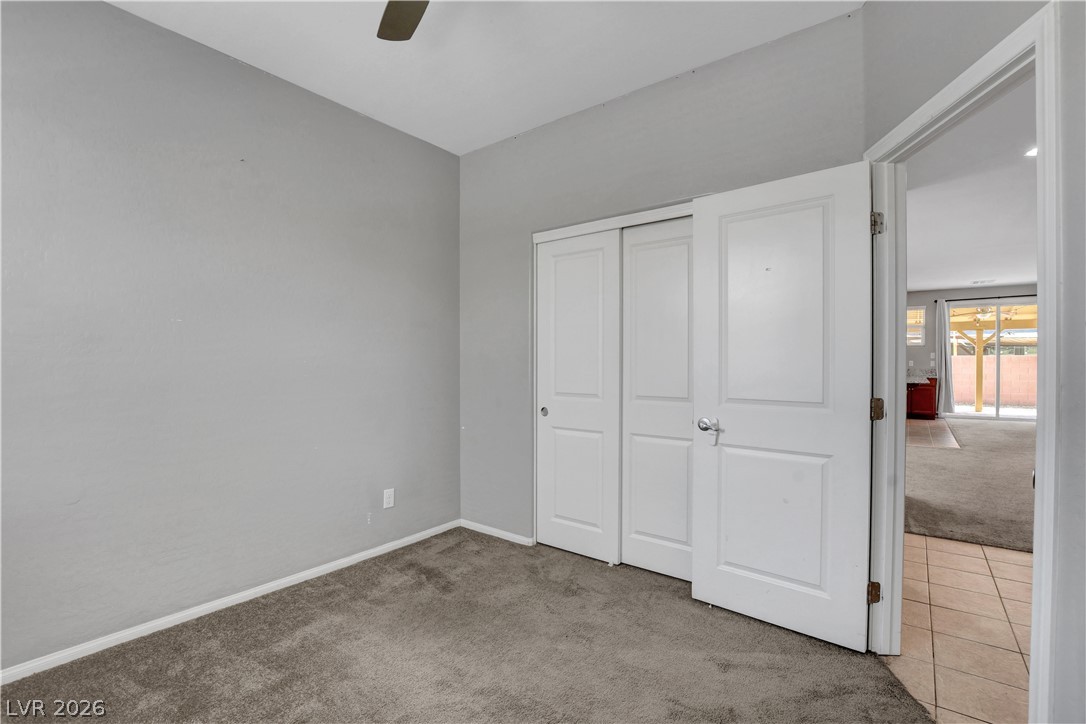
Soft plush carpeting anchors this versatile room with views leading toward the main living areas.
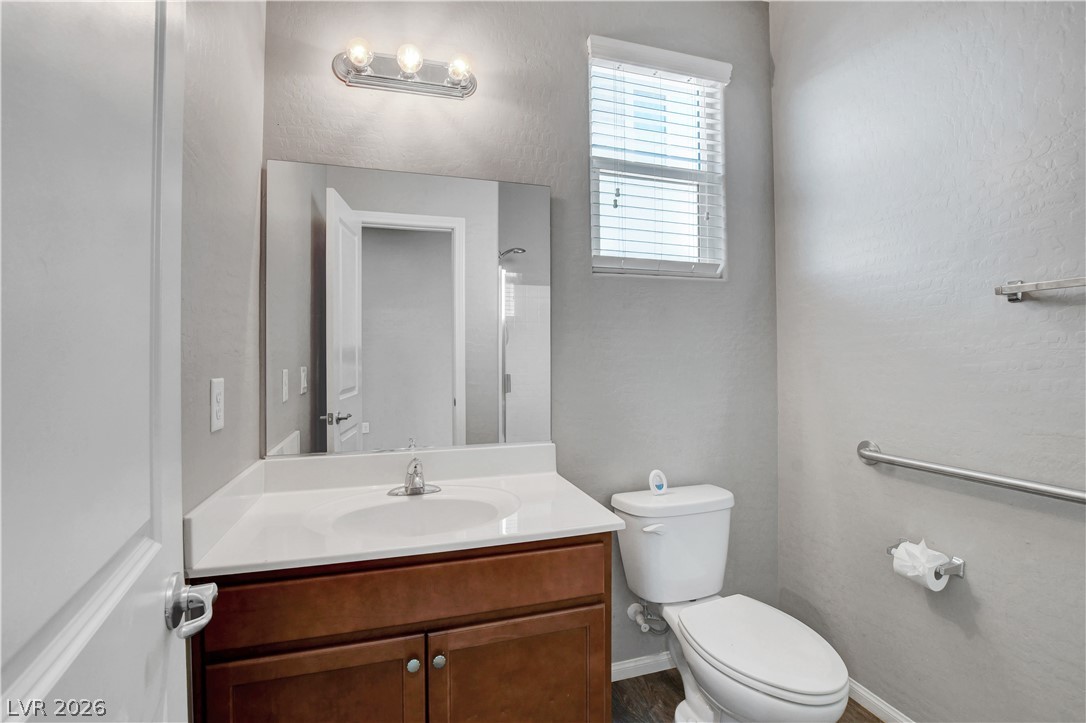
High ceilings and a single-sink vanity anchor this functional, neutrally finished bathroom space.
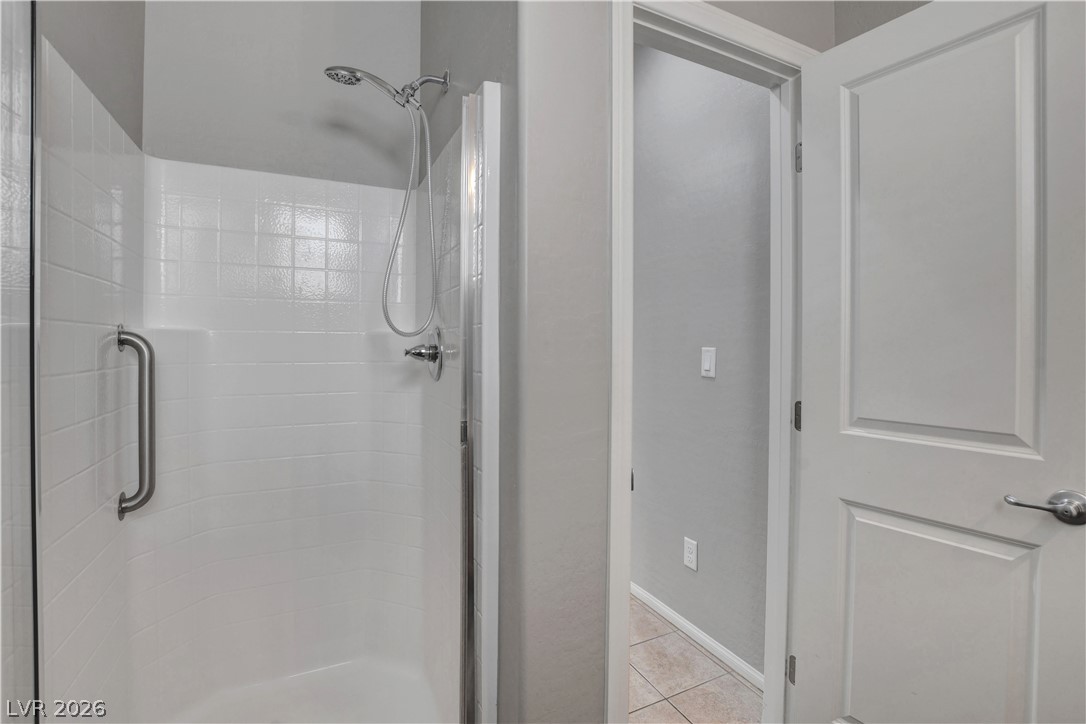
Clean tile finishes define this functional bathroom setup.
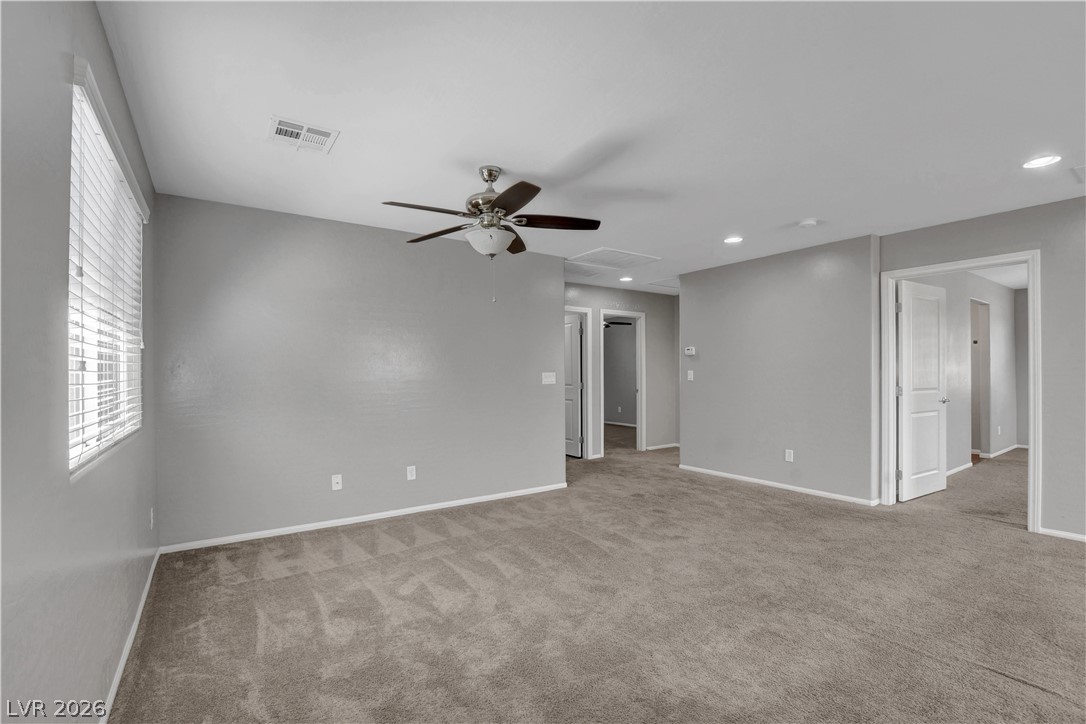
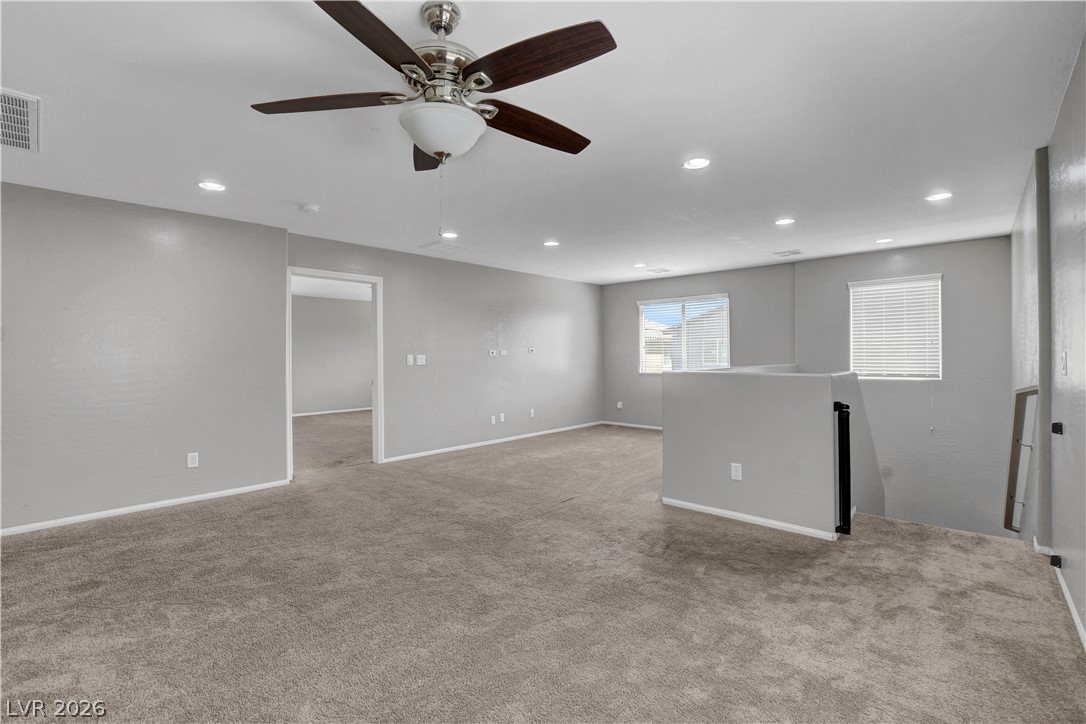
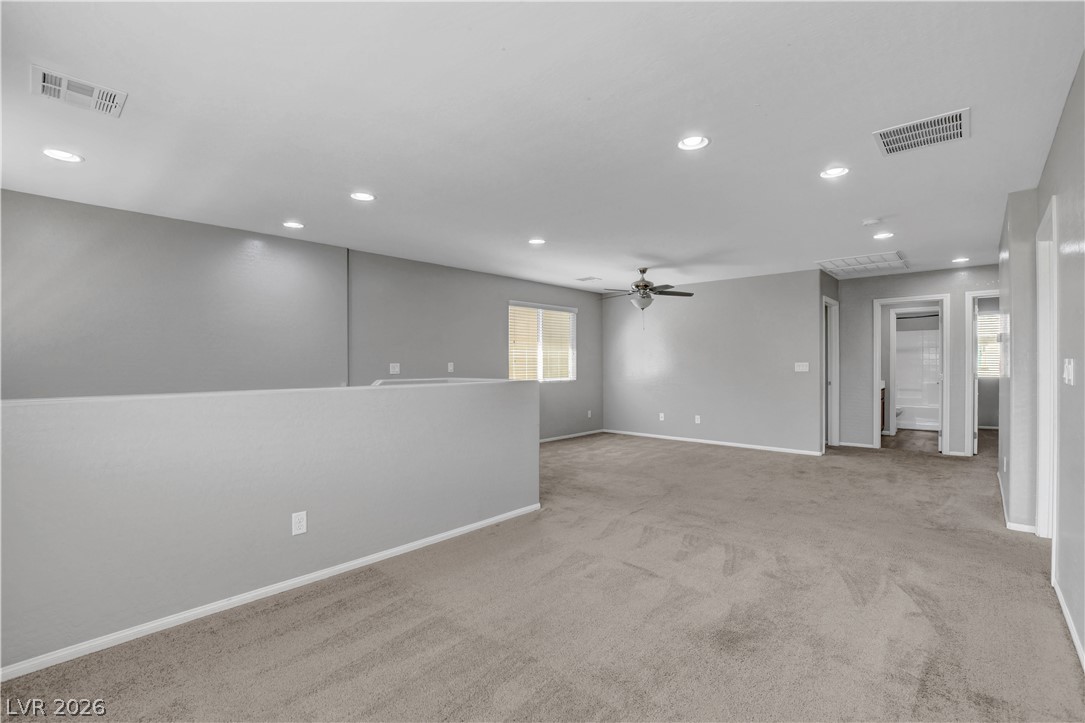
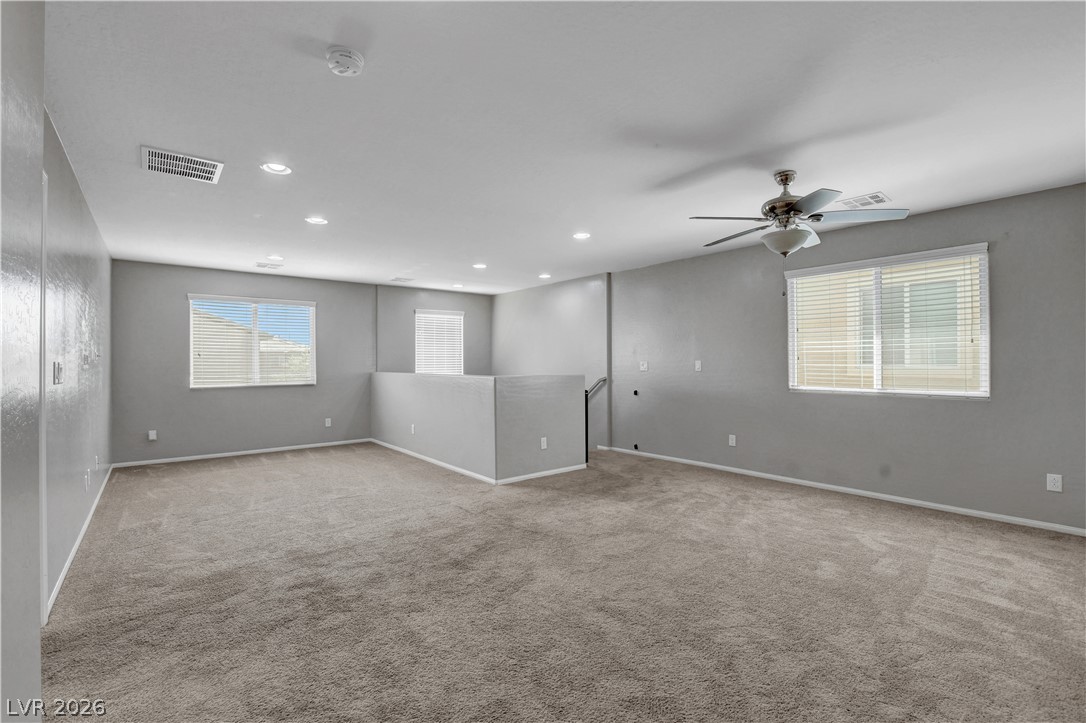
Recessed lighting illuminates this versatile open area featuring plush carpeting and smooth walls.
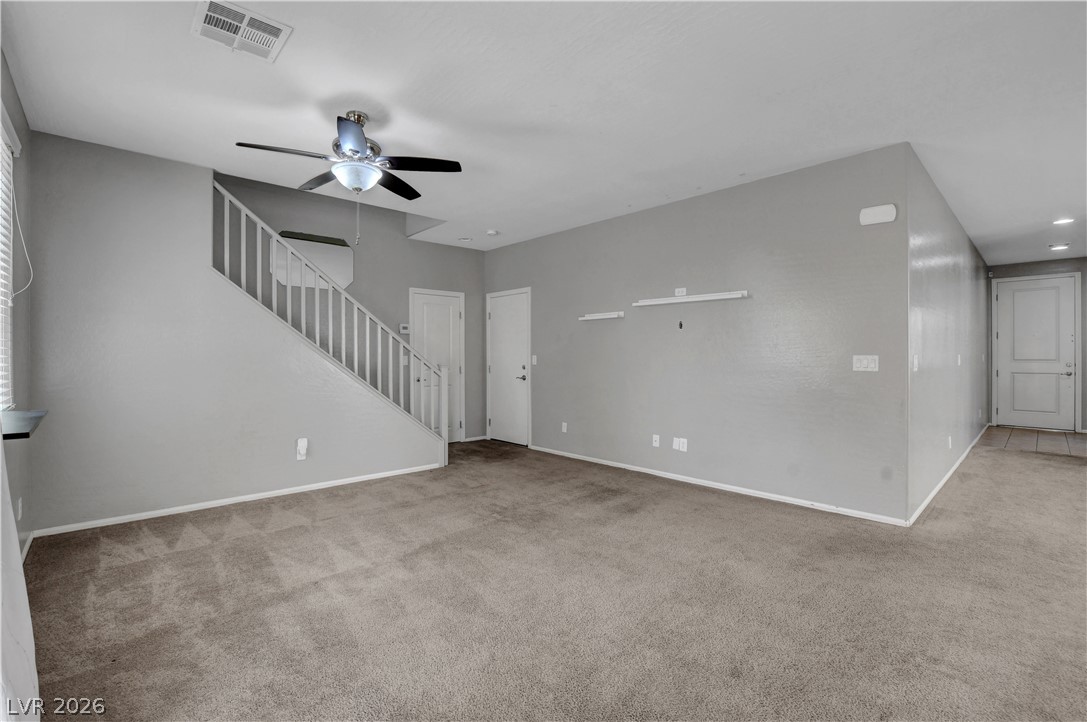
Plush carpeting anchors this versatile living space featuring a staircase and neutral walls.
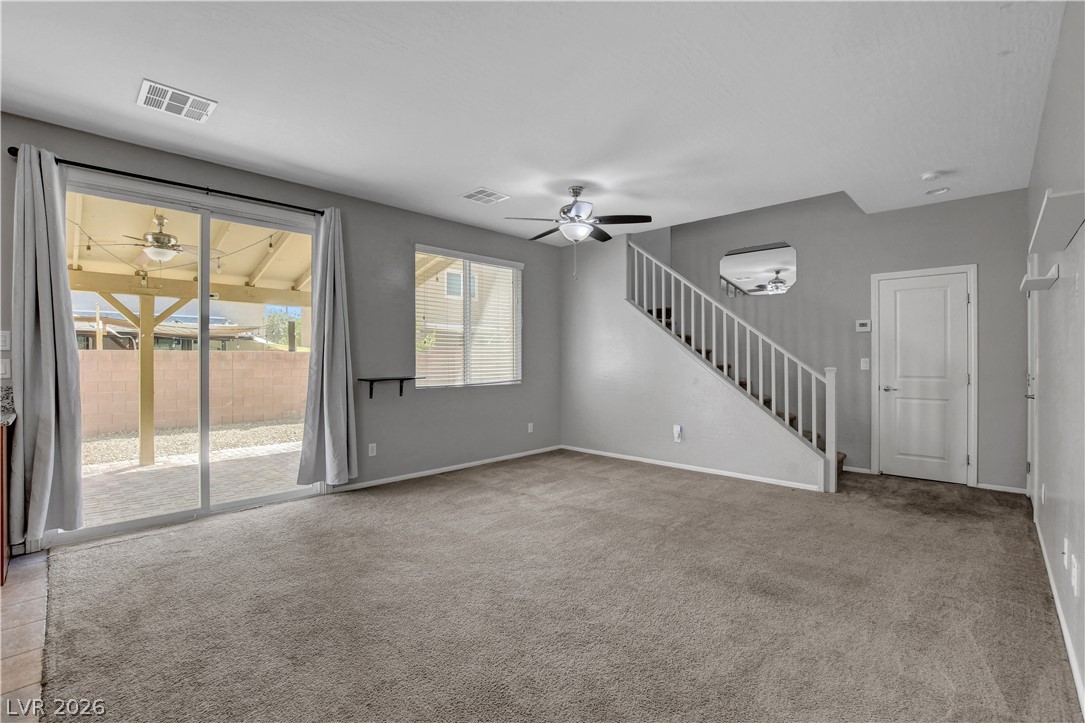
Sliding glass doors open directly to the covered patio from this carpeted living area.
Plush carpeting anchors this versatile living space connecting seamlessly to adjacent rooms through wide doorways.
Recessed lighting and soft carpeting define this versatile upper-level living space.
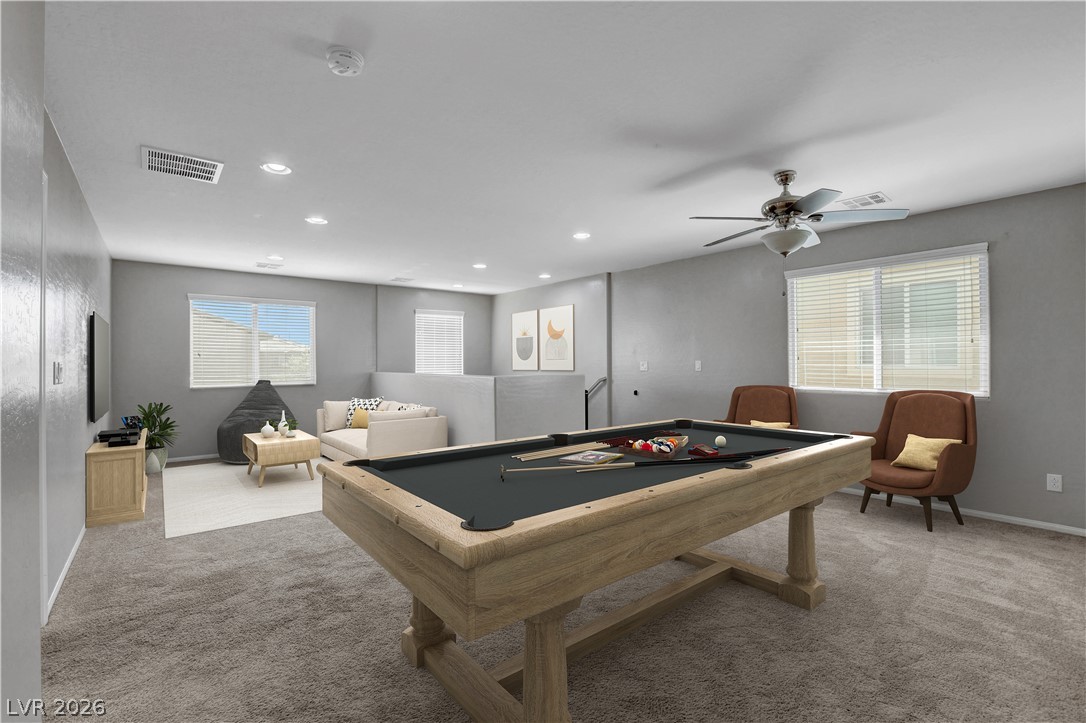
Recessed lighting illuminates this versatile upstairs loft featuring plush carpeting and neutral walls.
Recessed lighting and soft carpeting create a comfortable atmosphere in this upstairs recreation room.
Plush carpeting and recessed lighting define this versatile upper-level living space.
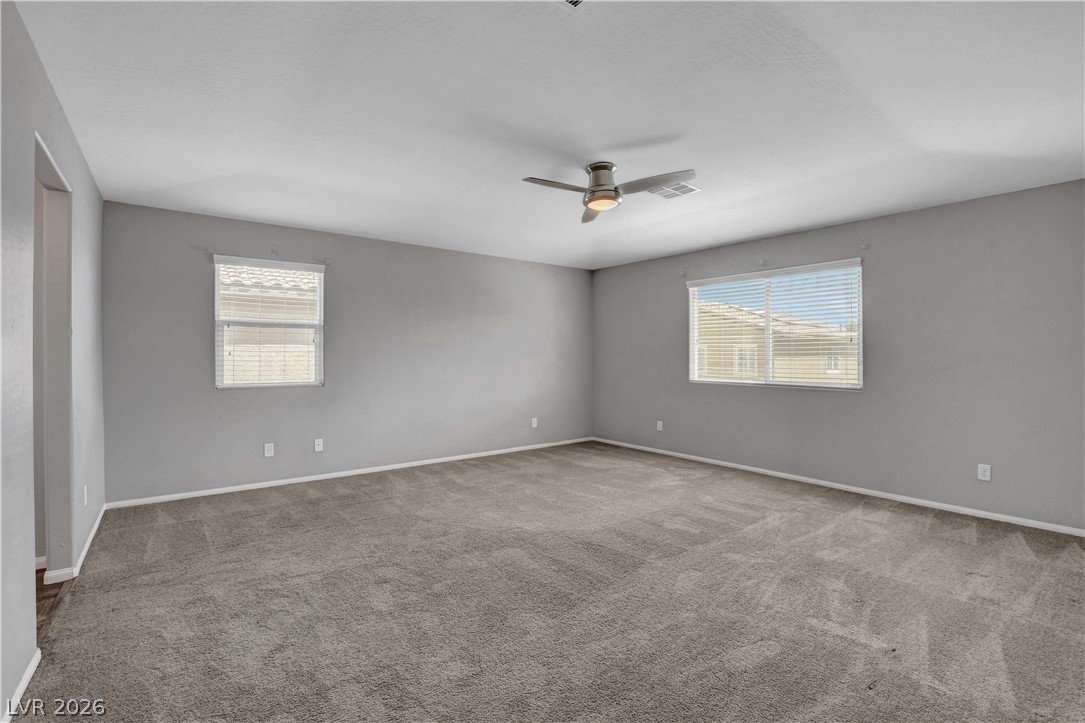
Soft carpeting pairs with multiple windows in this generous living space.
Carpeted flooring and wide windows anchor this comfortable private bedroom suite.
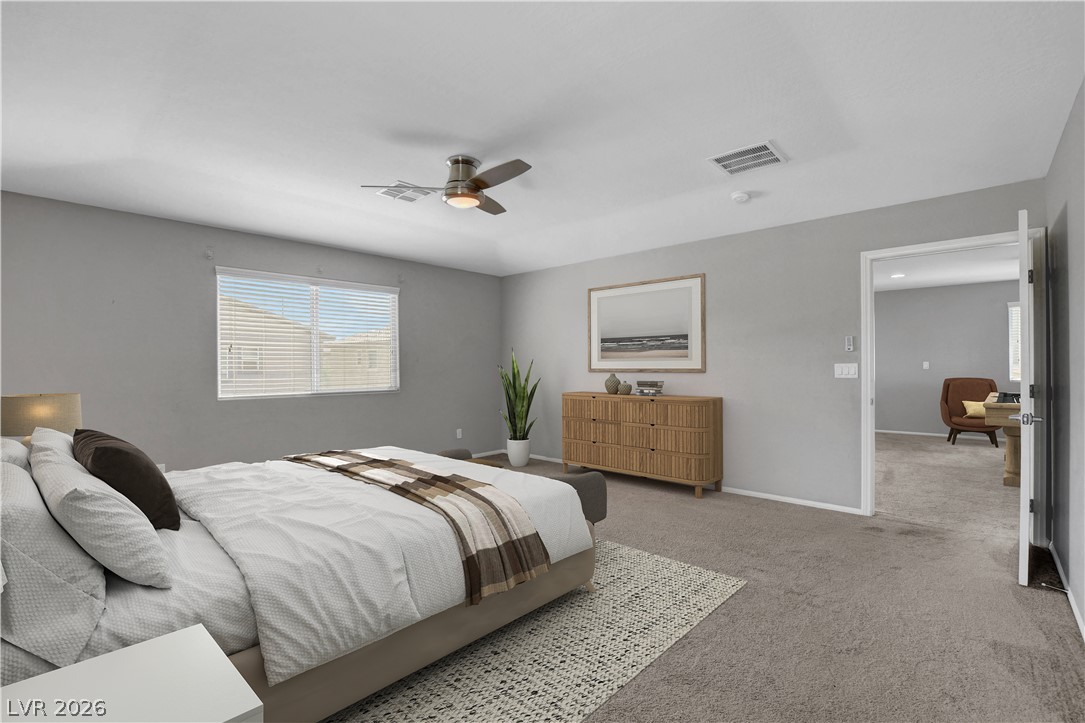
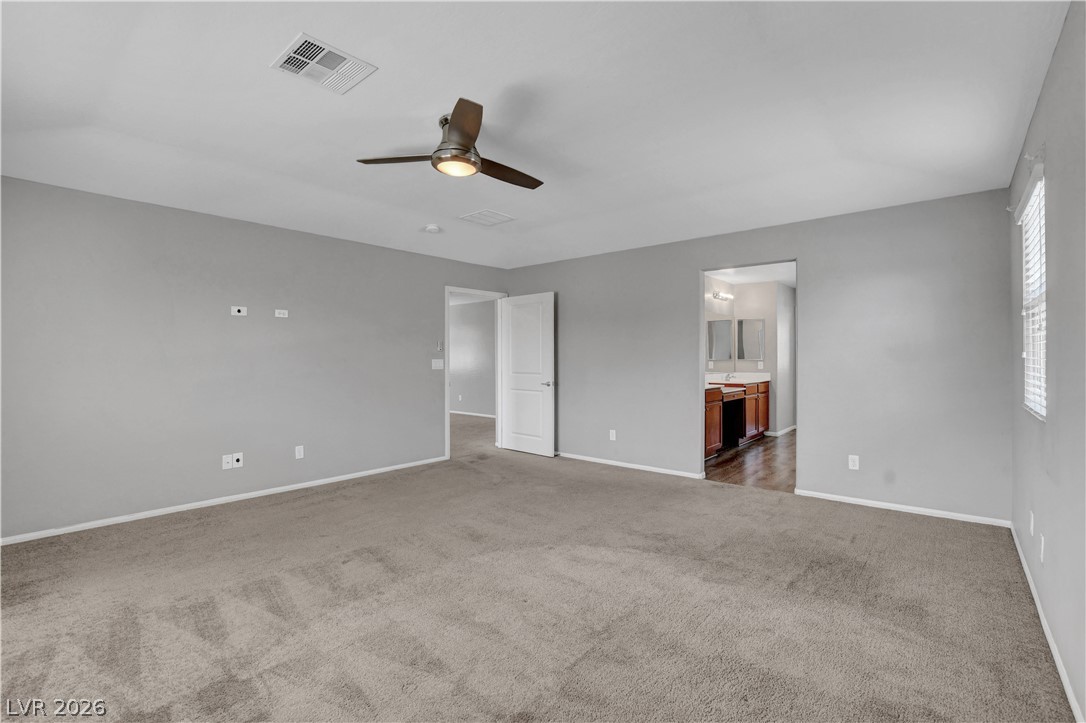
Generous proportions and soft carpeting define this versatile upper level bedroom suite.
Plush carpeting anchors this spacious suite, which opens directly into an attached bathroom.
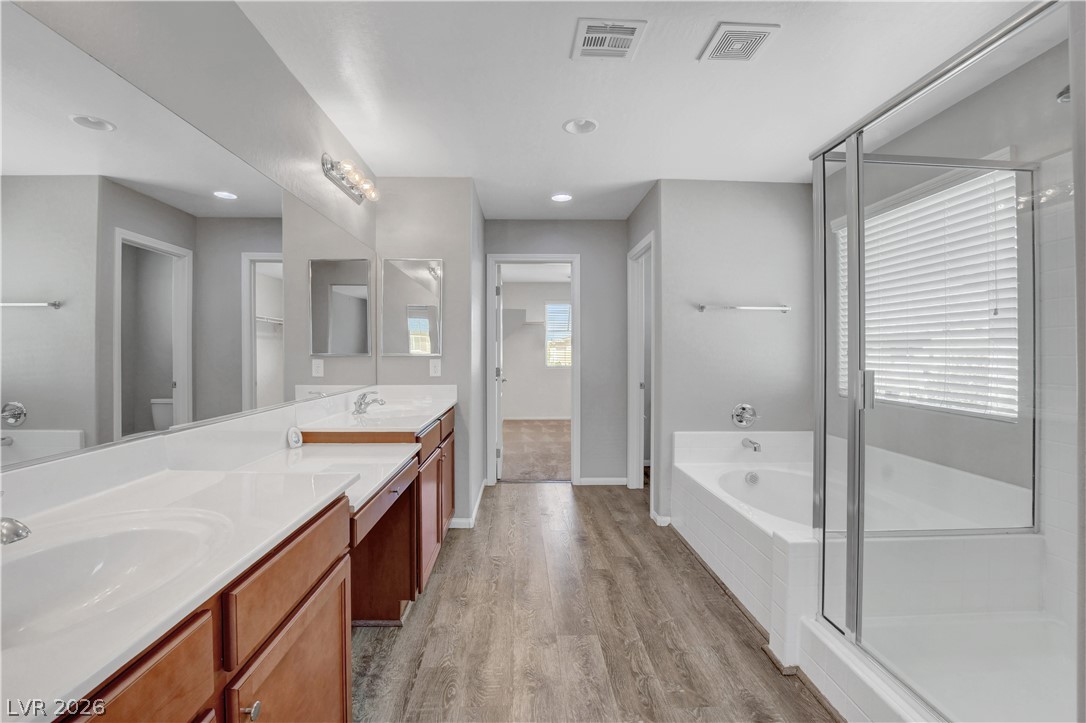
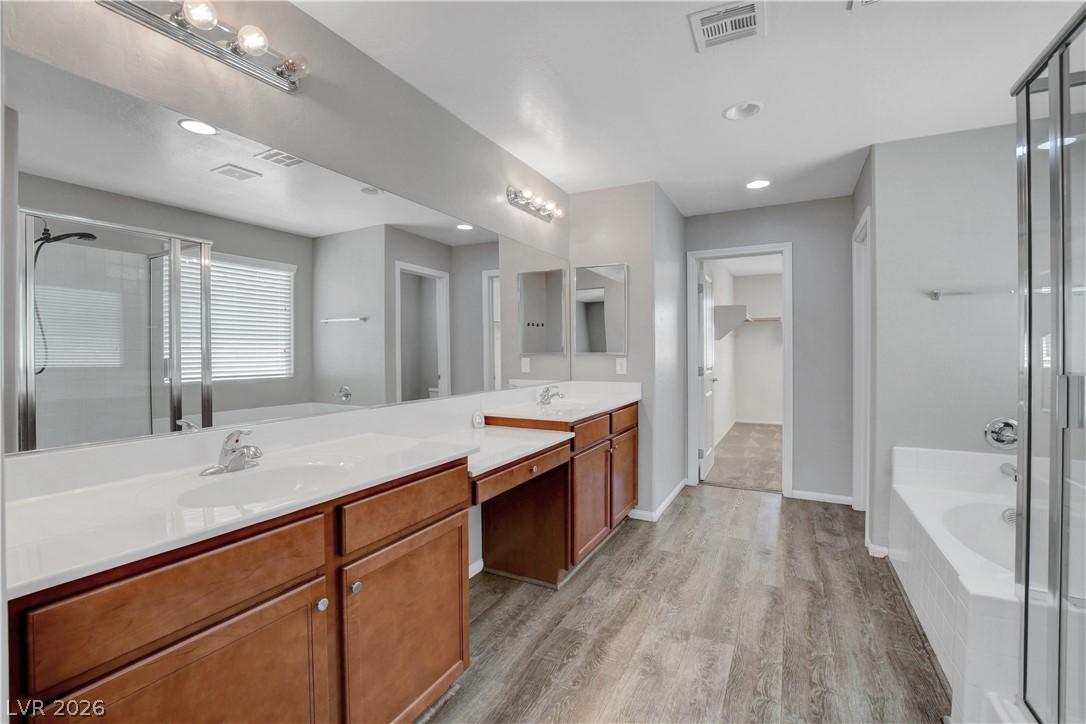
Plank flooring runs through this bathroom featuring a dual vanity, soaking tub, and walk-in shower.
Plank flooring runs past a long double vanity toward a walk-in closet.
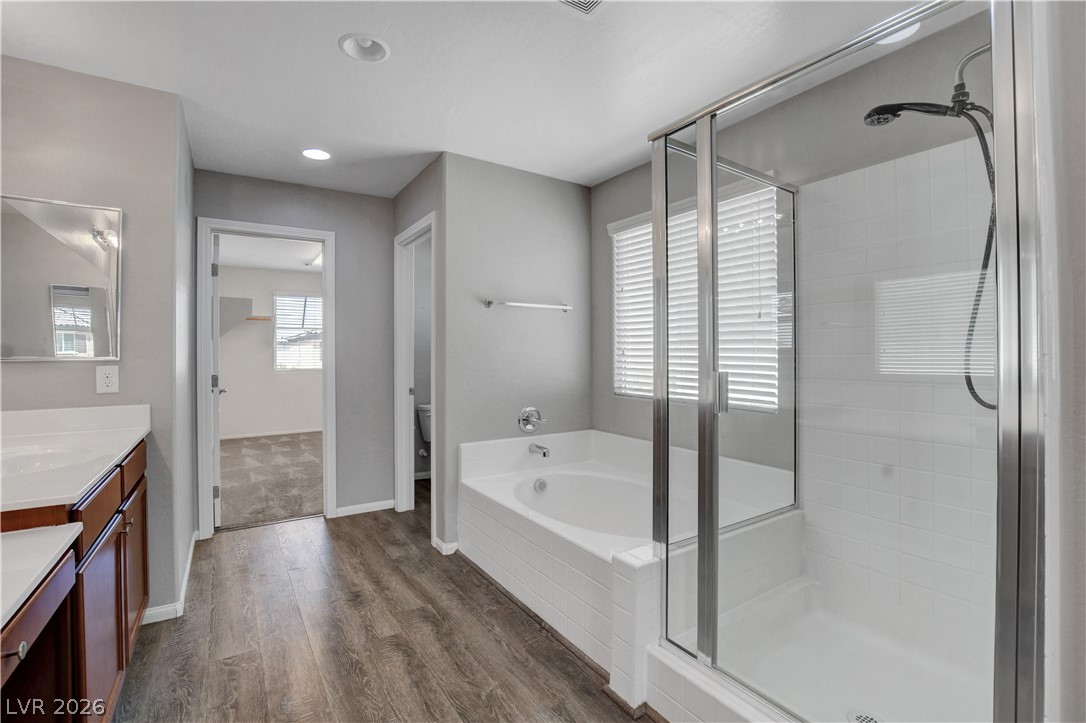
A glass-enclosed shower stands alongside a deep soaking tub and wide vanity over wood-inspired flooring.
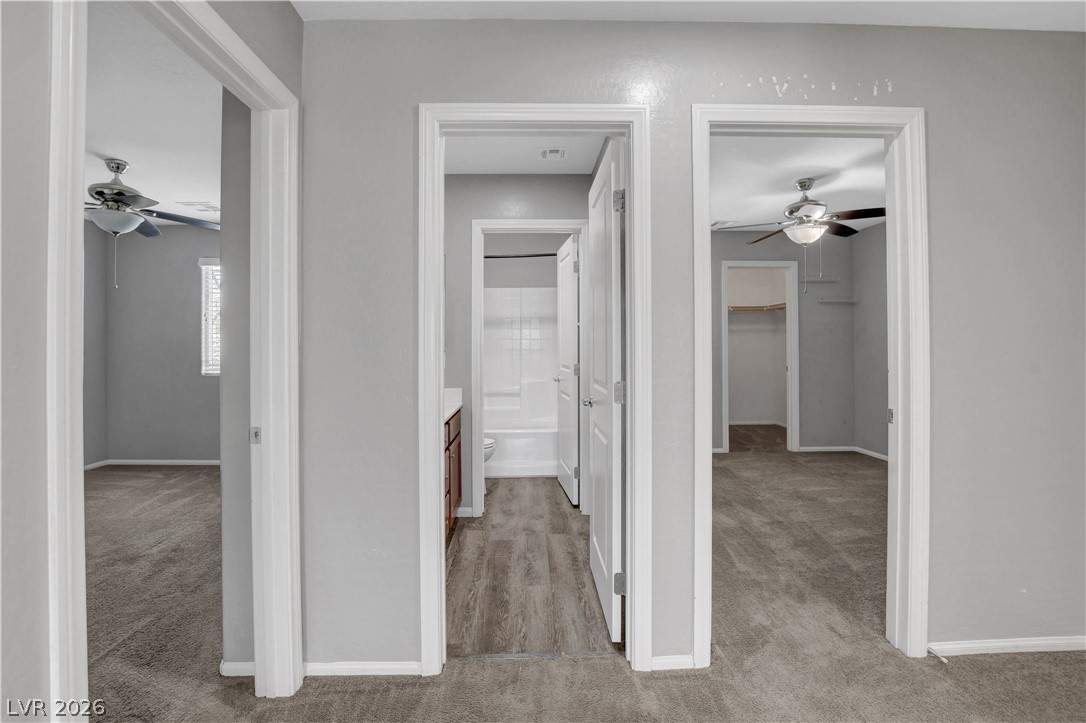
Clean lines and smooth finishes define this hallway layout connecting multiple bedrooms and baths.
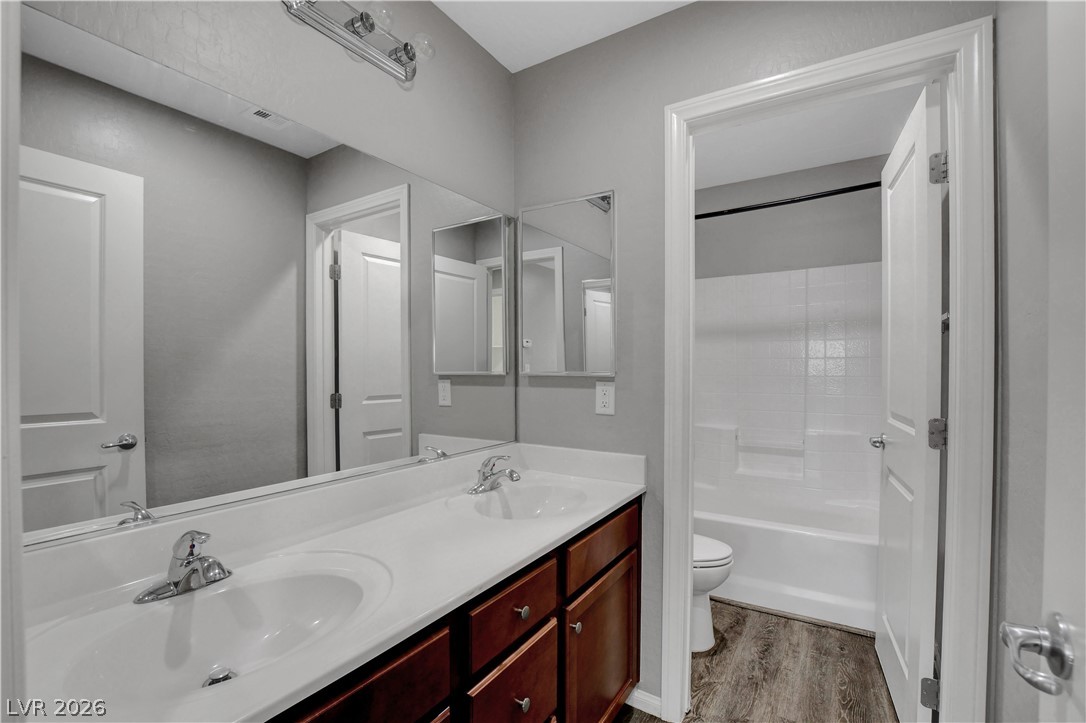
Double vanities with integrated sinks and wood cabinetry define this functional bathroom space.
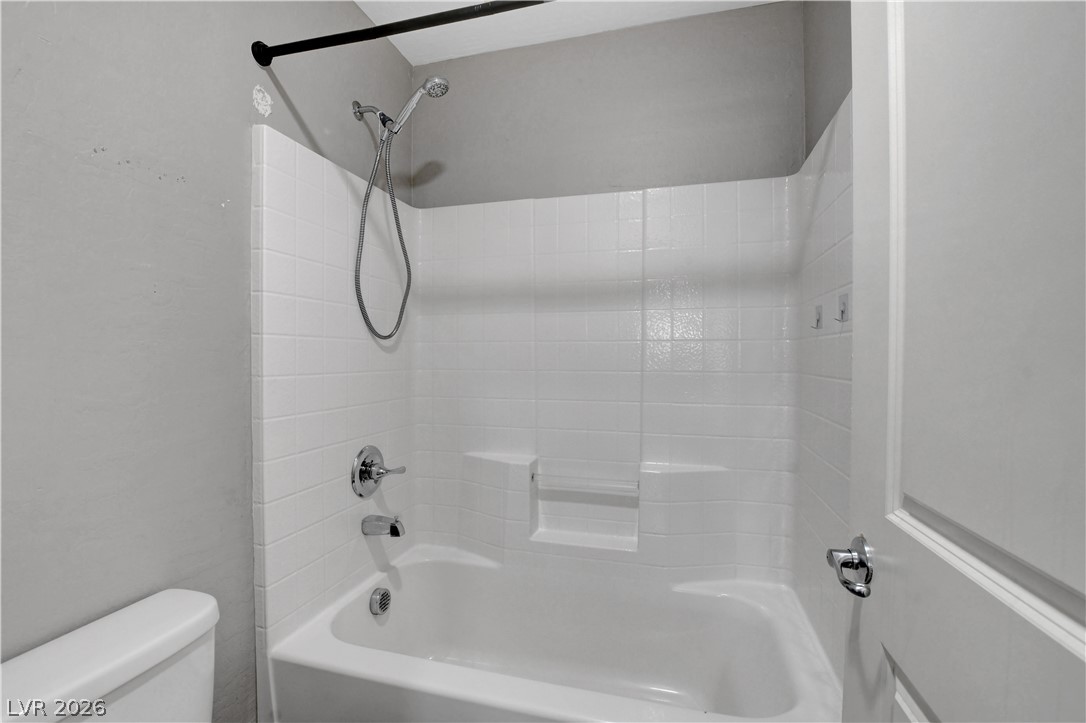
Clean lines and a functional tub surround define this updated bathroom space.
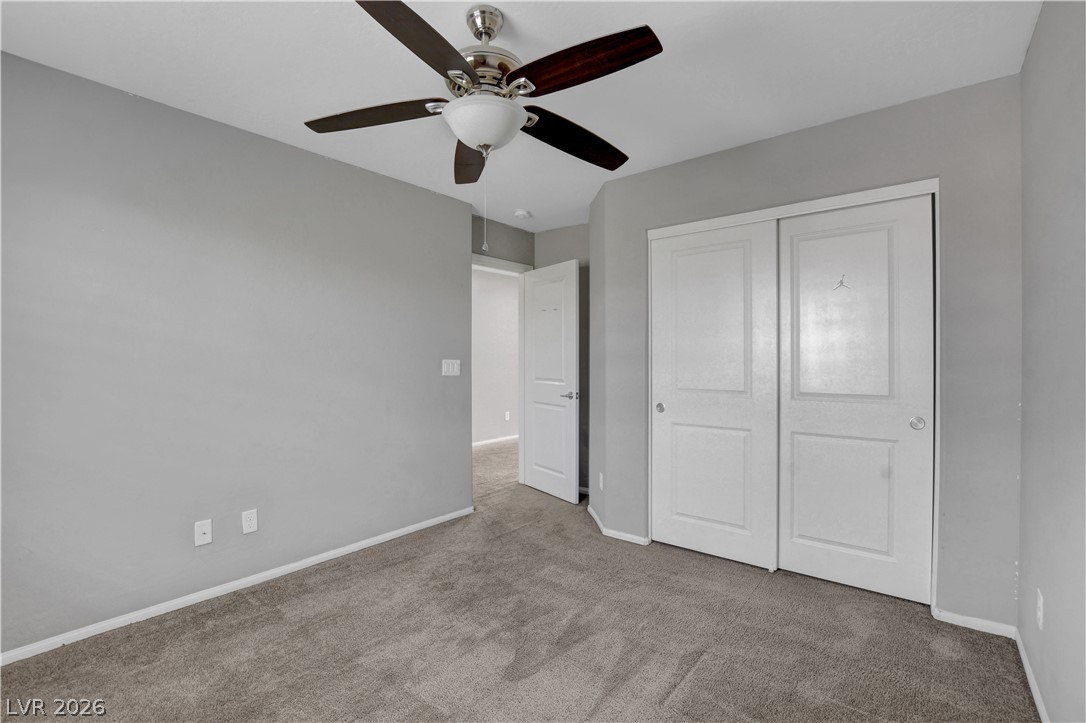
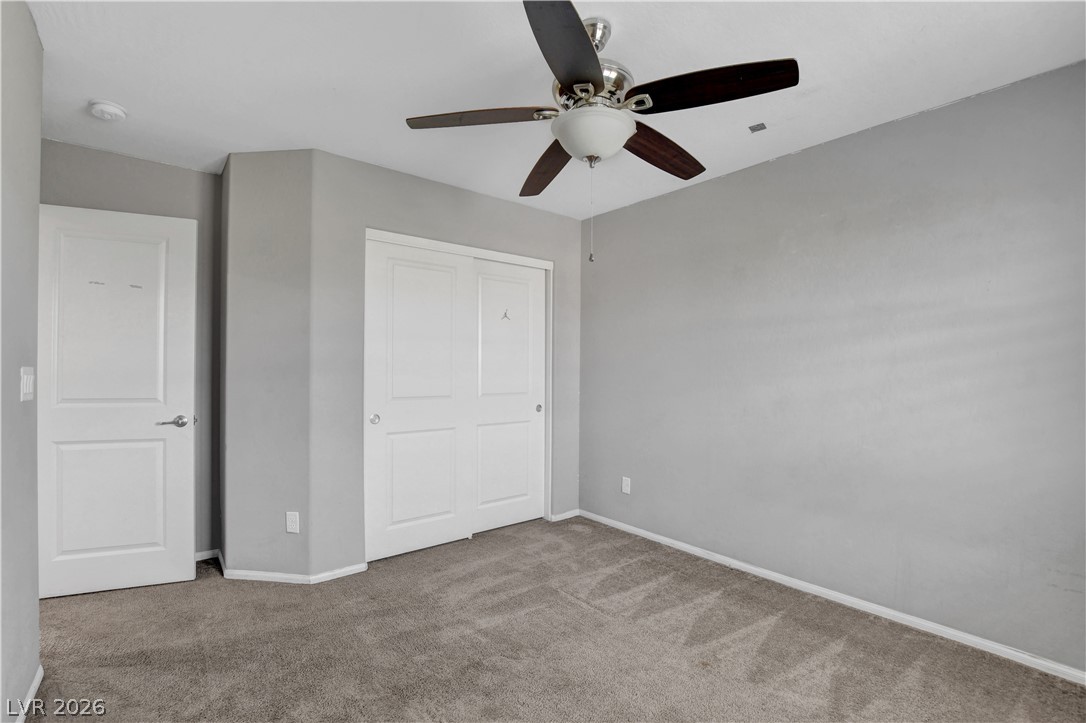
Smooth plaster walls and soft carpeting define this quiet secondary bedroom.
Smooth plaster walls and soft carpeting define this comfortable secondary bedroom.
Soft wall finishes and plush carpeting define this versatile secondary bedroom space.
Smooth plaster walls meet neutral carpeting under a clean white ceiling.
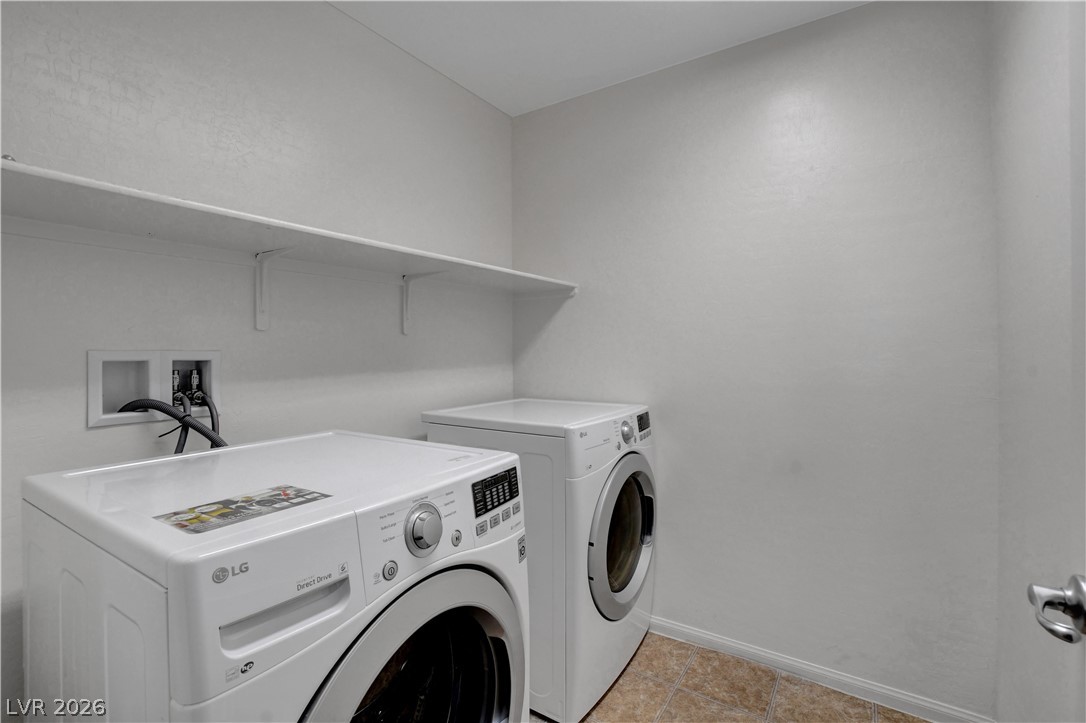
Functional workspace features built-in shelving and tile flooring.
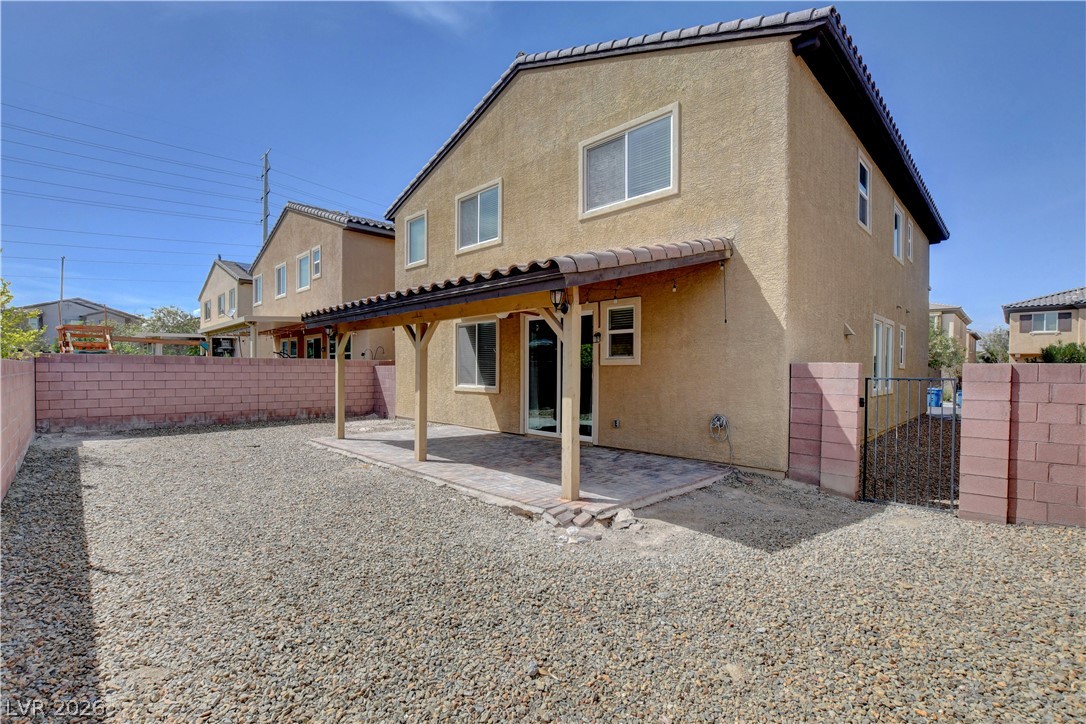
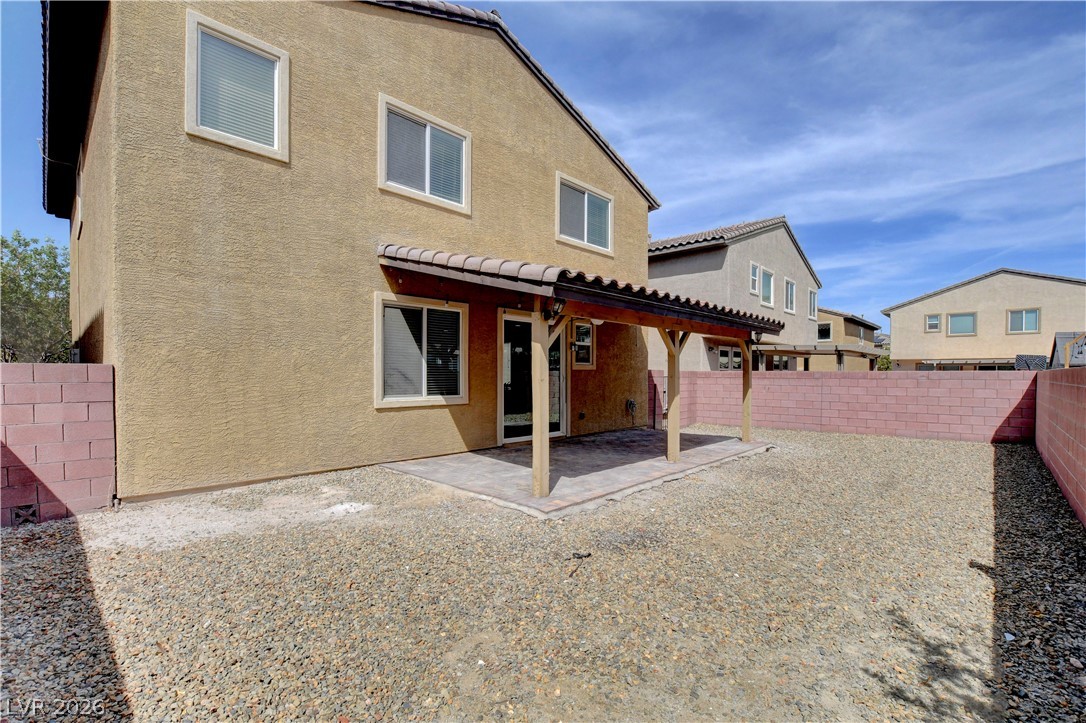
A covered patio extends along the back of this two-story stucco home.
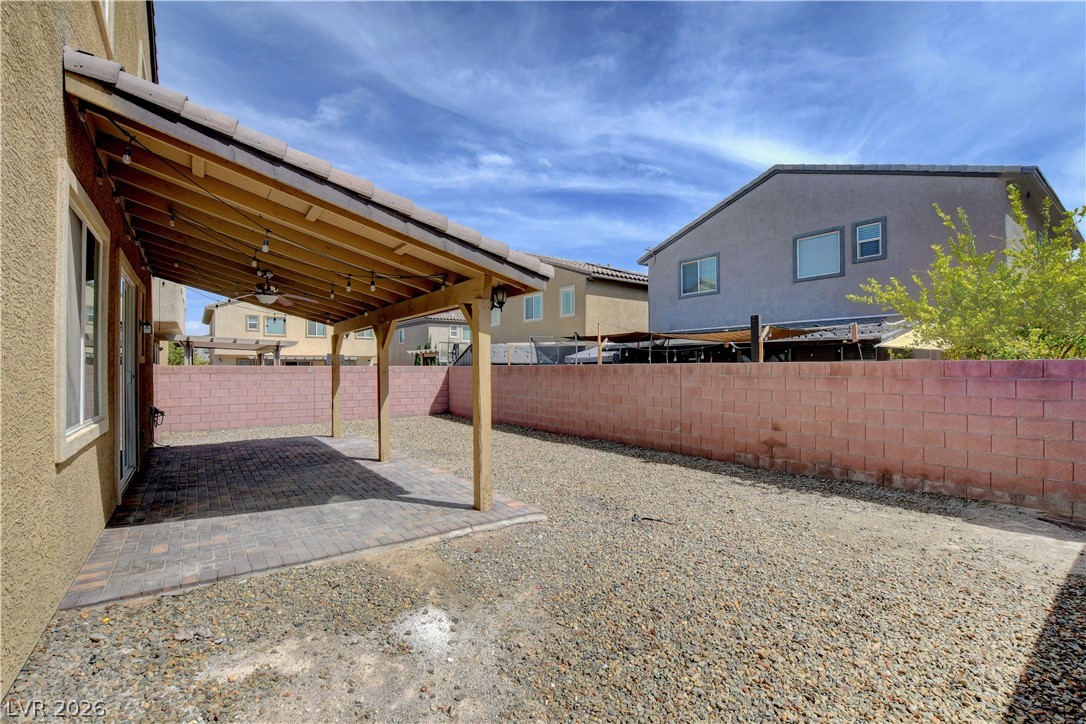
A covered patio overlooks the low-maintenance gravel yard enclosed by block wall fencing.
A covered brick patio opens to a low-maintenance gravel yard enclosed by block wall fencing.