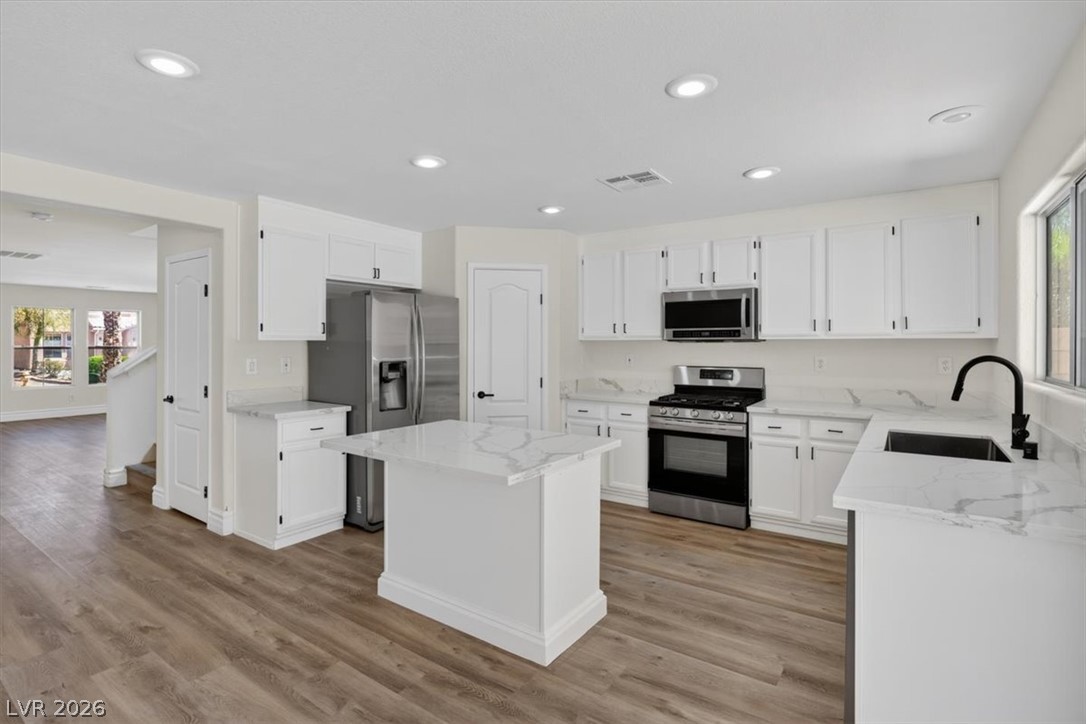
Elegant stone countertops and rich wood-textured flooring define this updated culinary space.
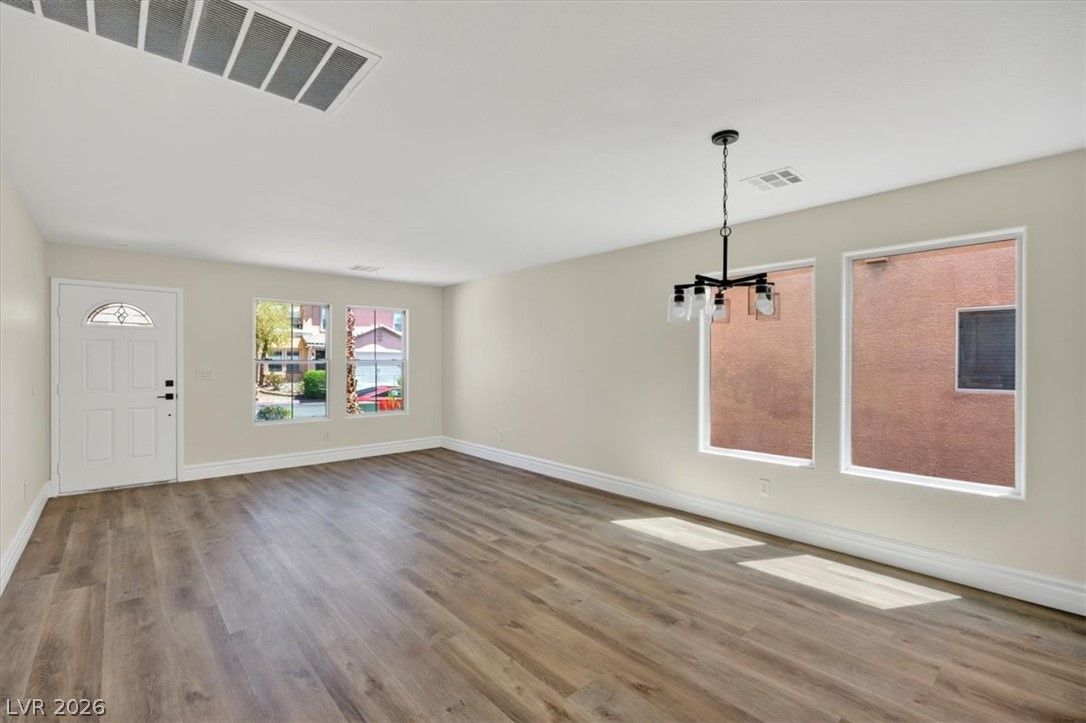
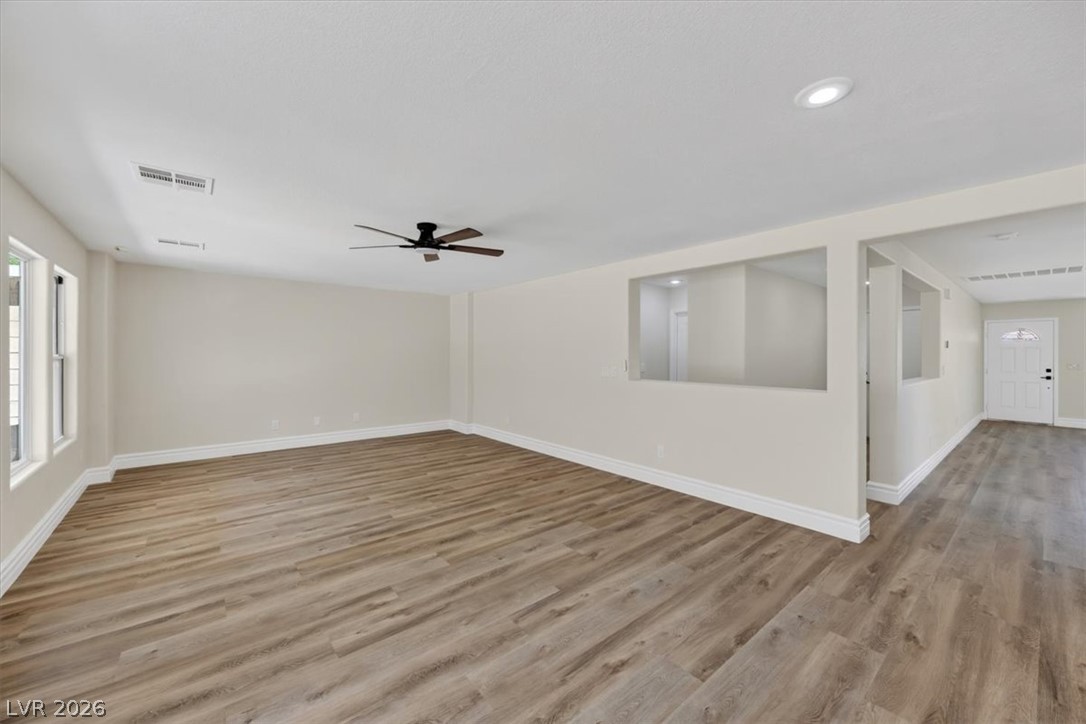
Crisp white trim frames the polished wood-look flooring in a spacious open-concept interior layout.
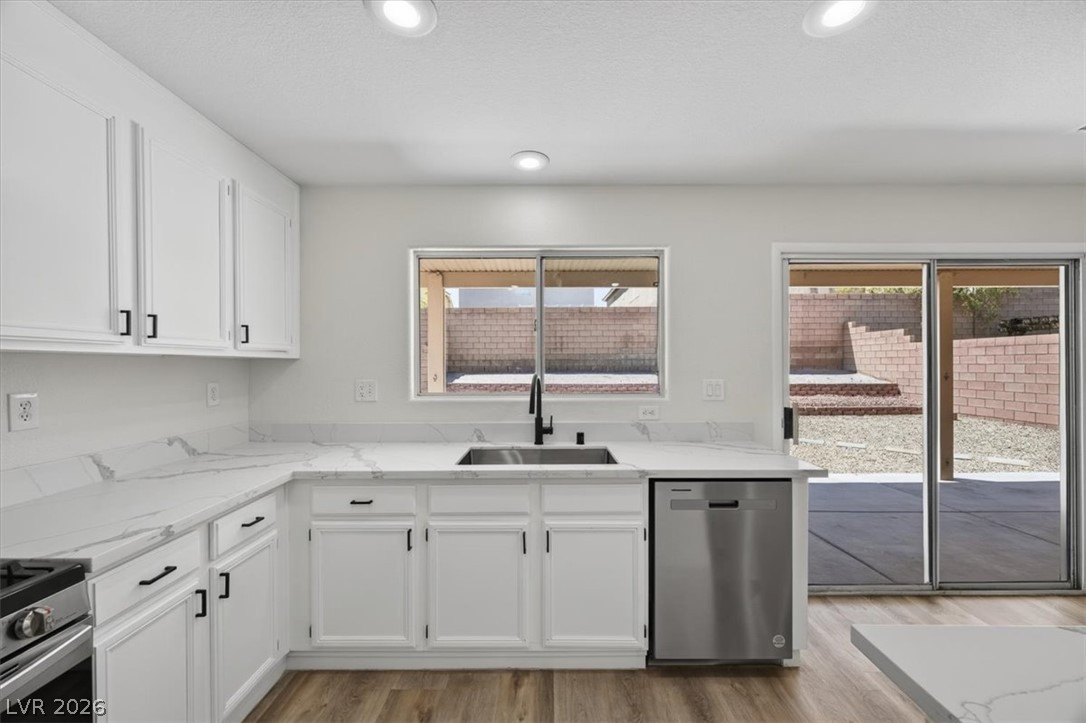
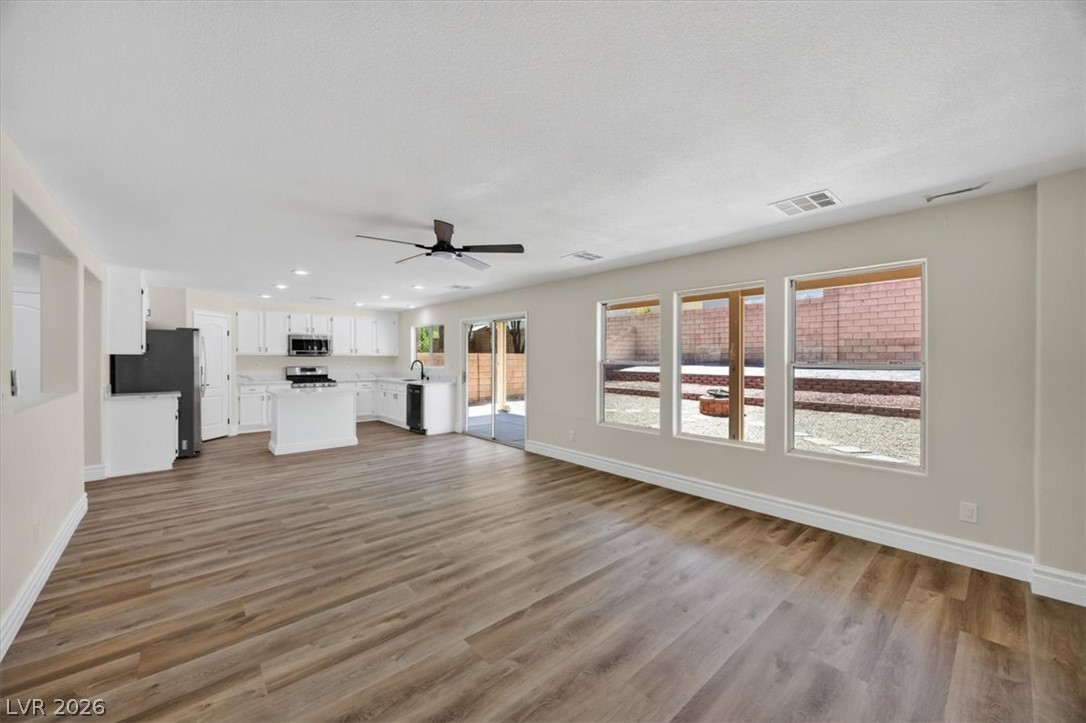
A modern culinary space centers on marble-patterned countertops and seamless backyard access.
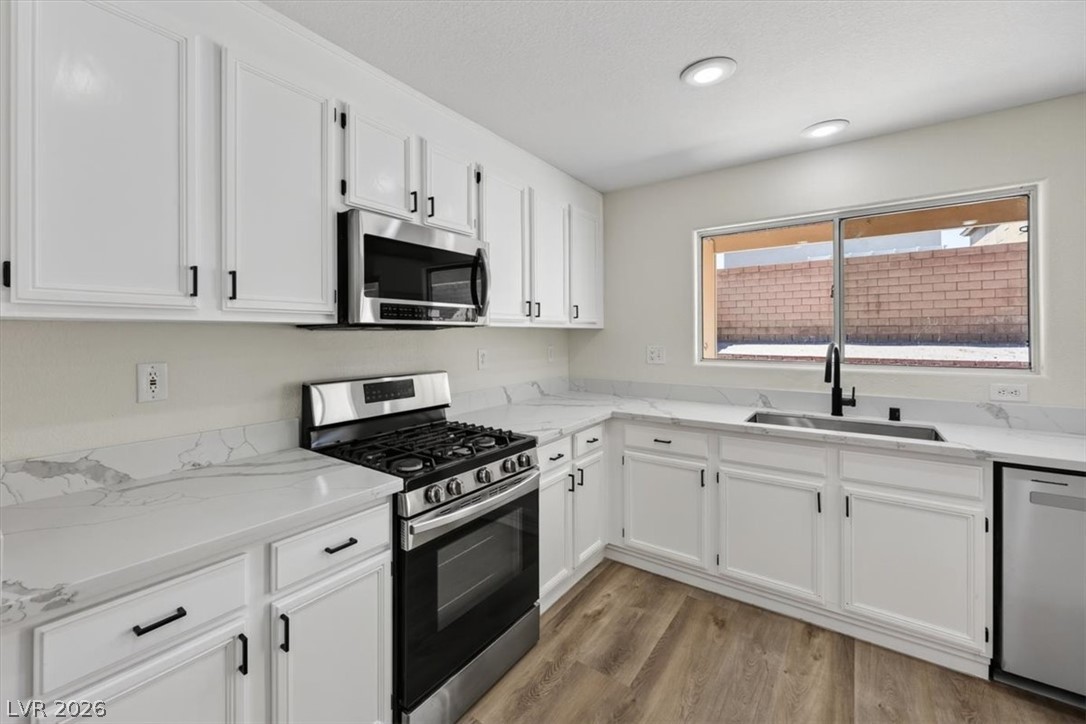
Gleaming stone countertops and modern appliances anchor this thoughtfully designed culinary workspace.
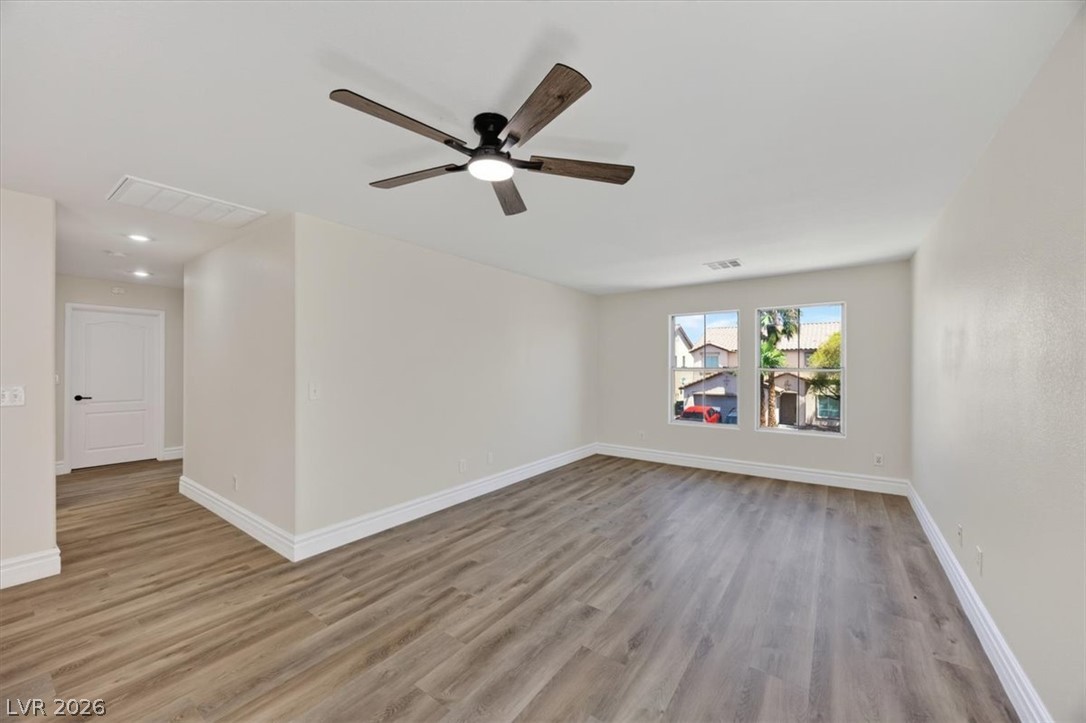
Gleaming wood-look floors anchor this airy living space with an open-concept flow.
Rich wood-look flooring anchors this open-concept layout leading into the kitchen area.
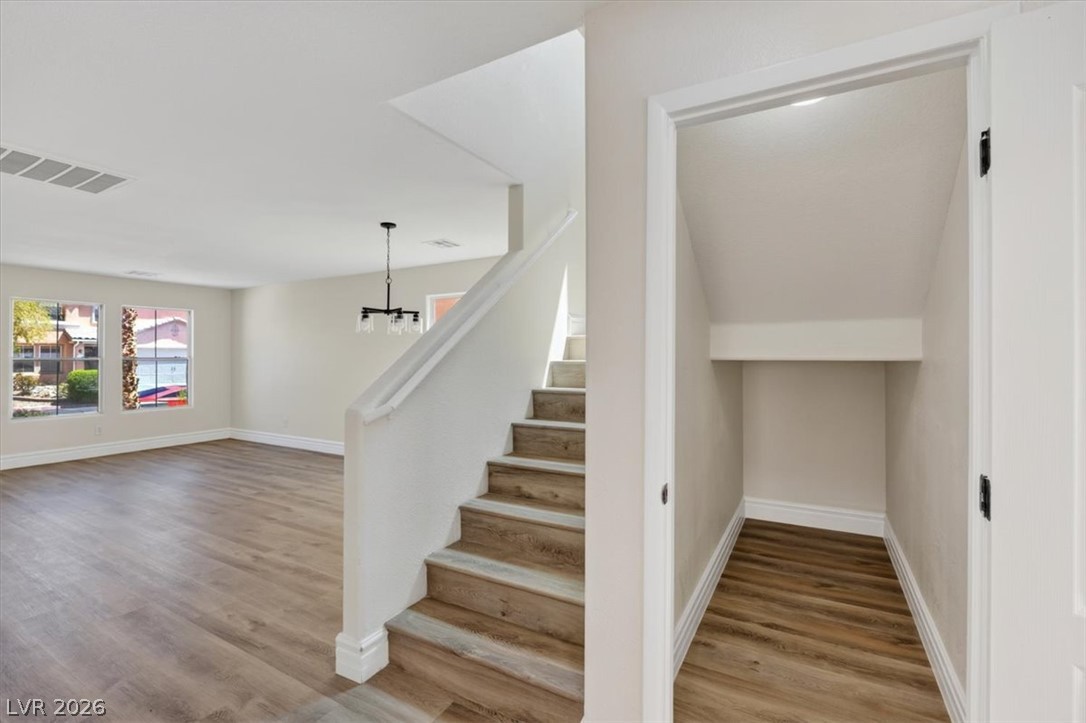
An open stairway with wood treads anchors the transition to a spacious living area.
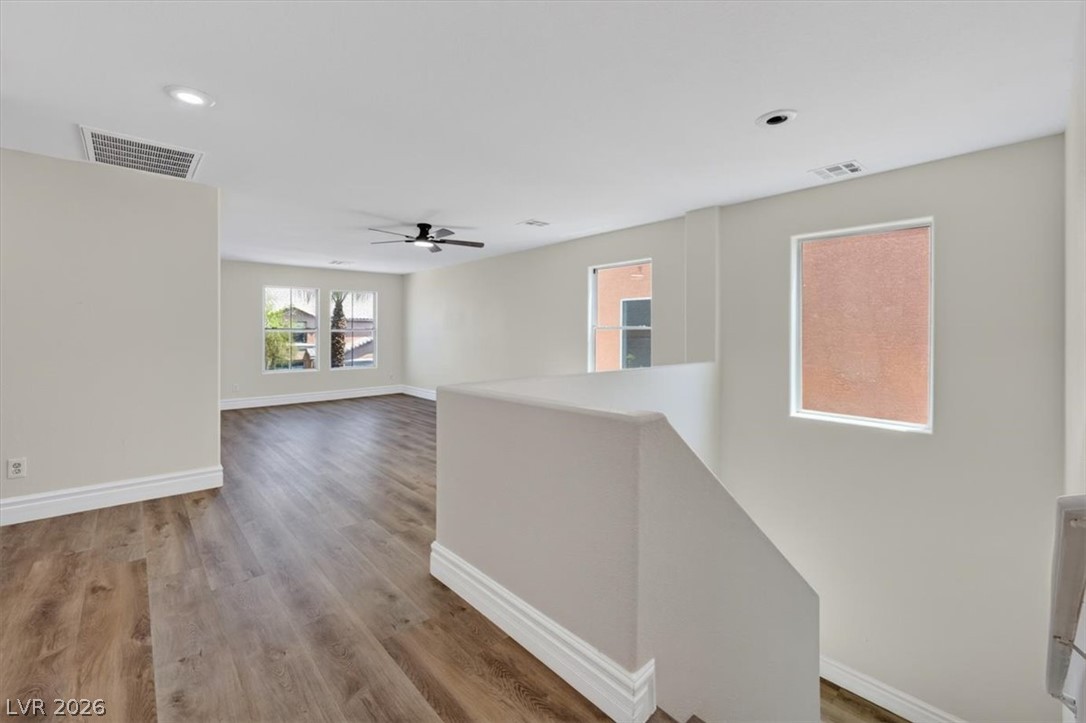
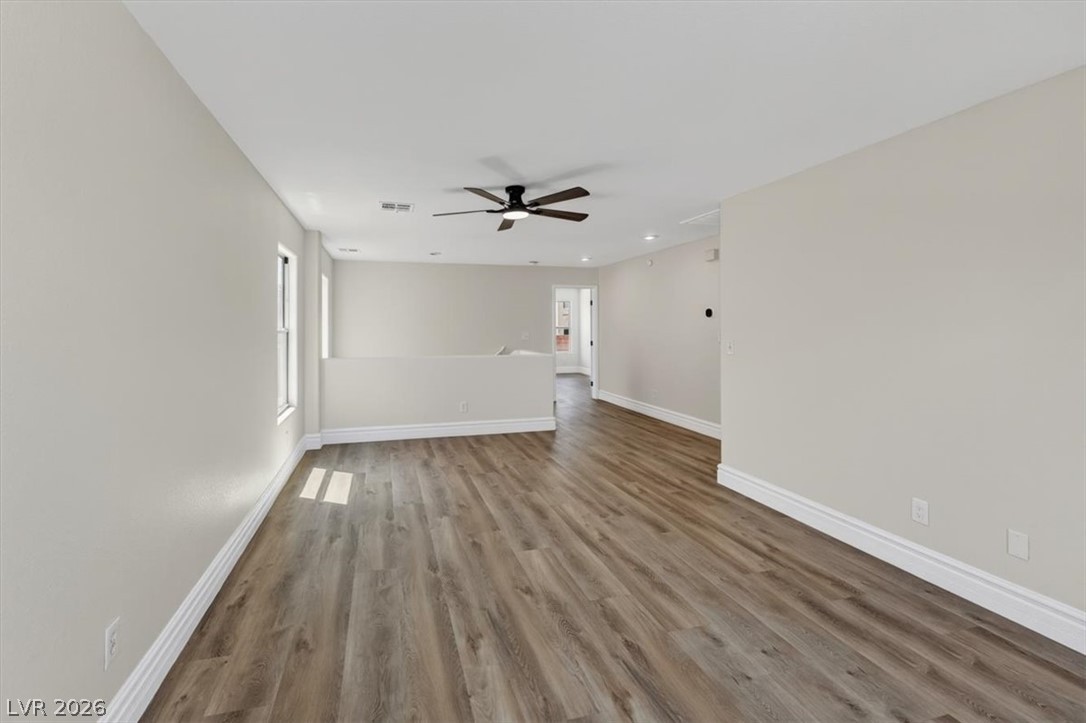
Gleaming wood floors and neutral walls define this versatile upper-level loft space.
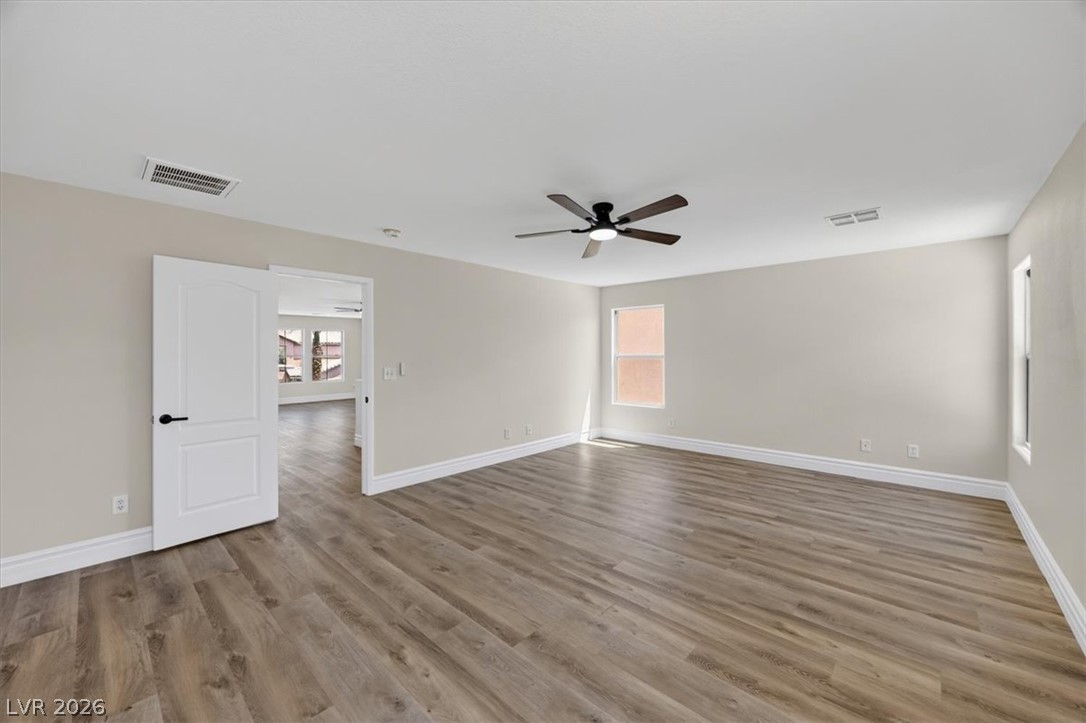
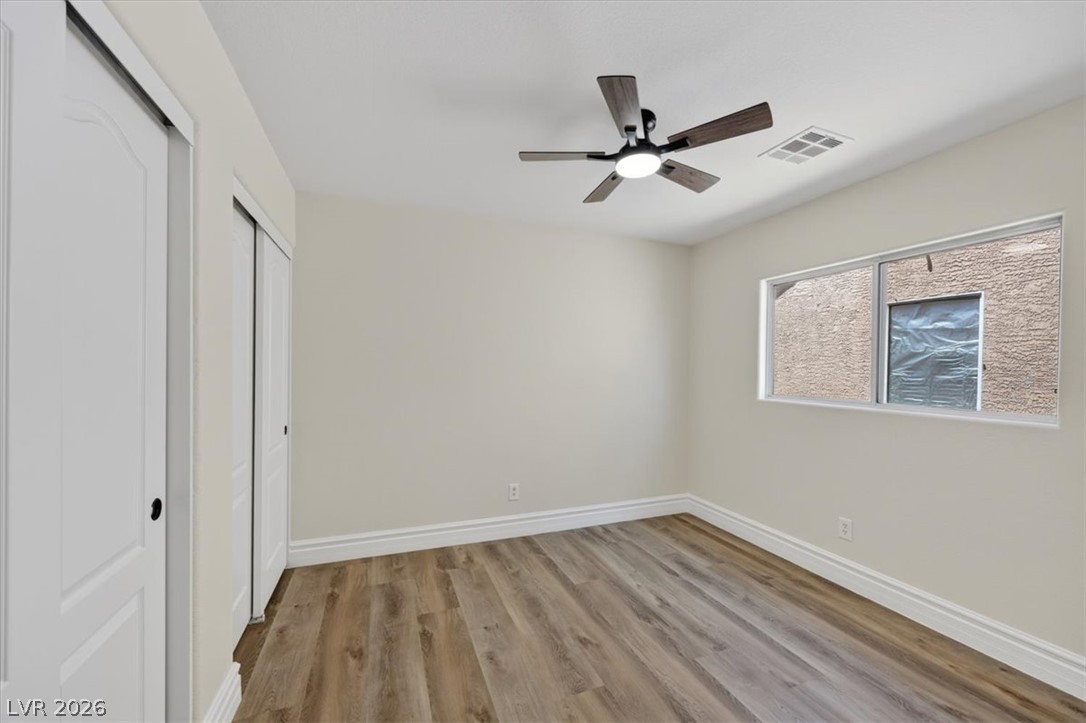
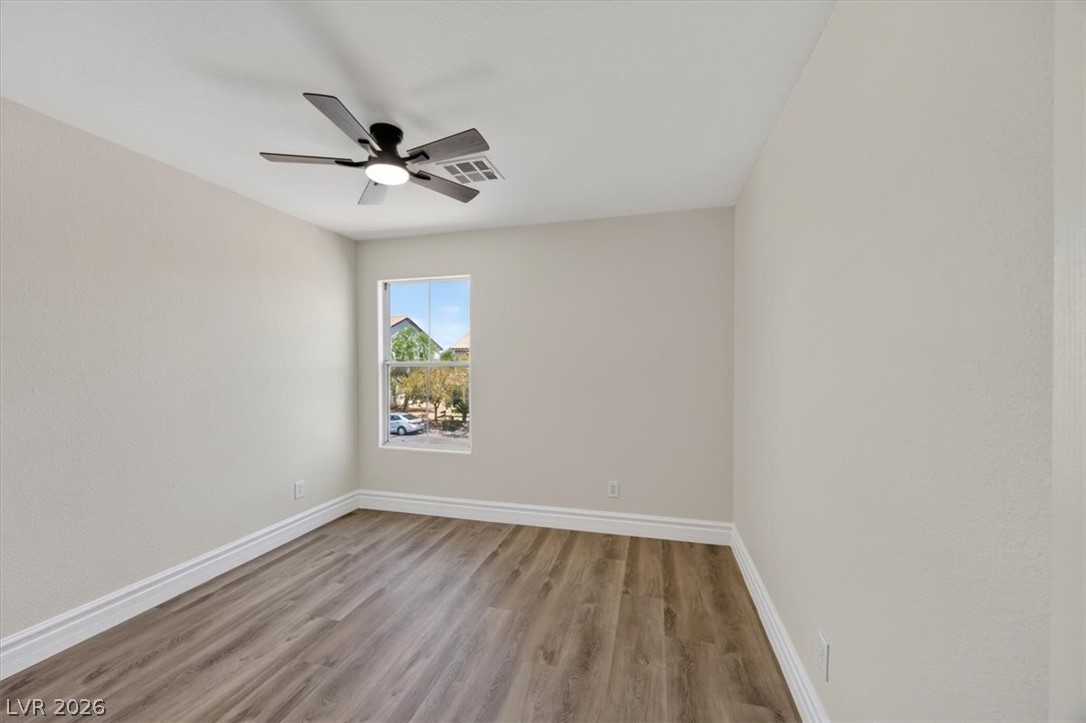
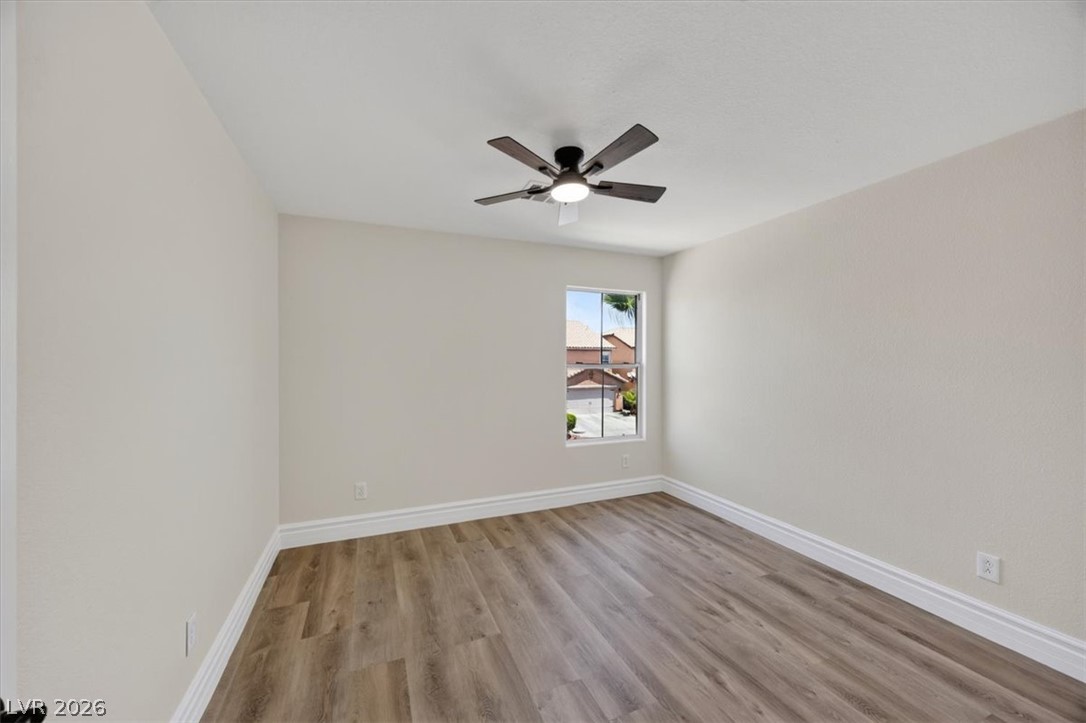
Smooth wood-style flooring and custom baseboards anchor this versatile bedroom space.
Smooth wood-style flooring and dual windows define this versatile living space.
Gleaming wood-look floors anchor a spacious upstairs loft illuminated by clean natural light.
Rich wood-look flooring and crisp white trim enhance this airy living space.
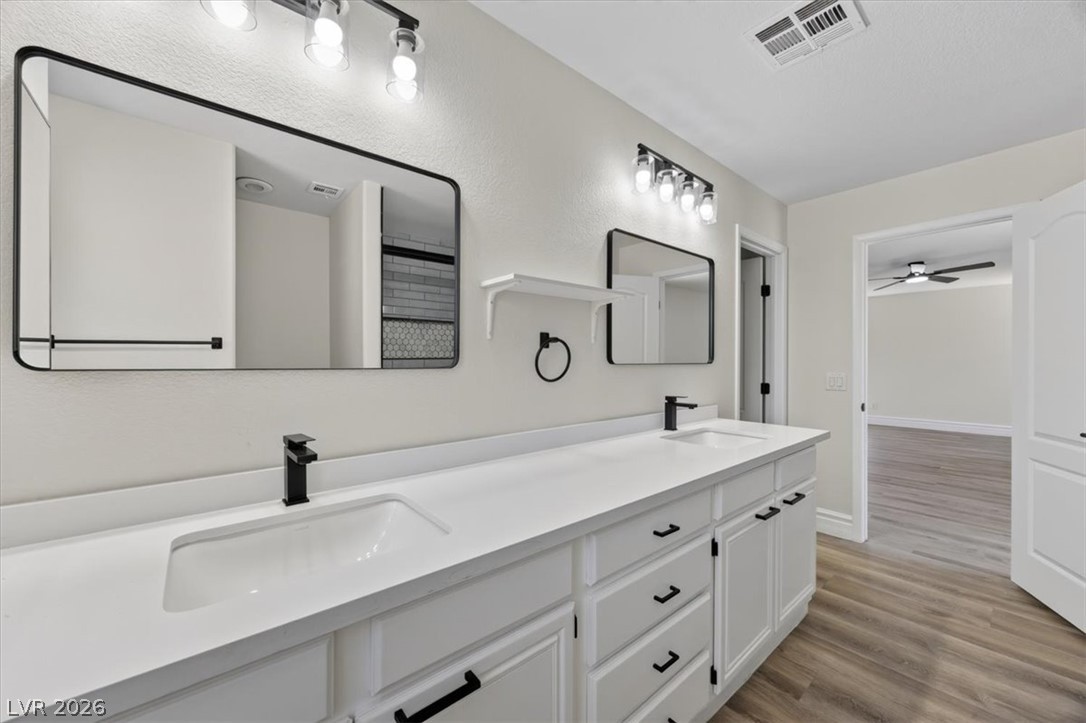
Clean lines and a spacious double vanity elevate this contemporary primary bathroom.
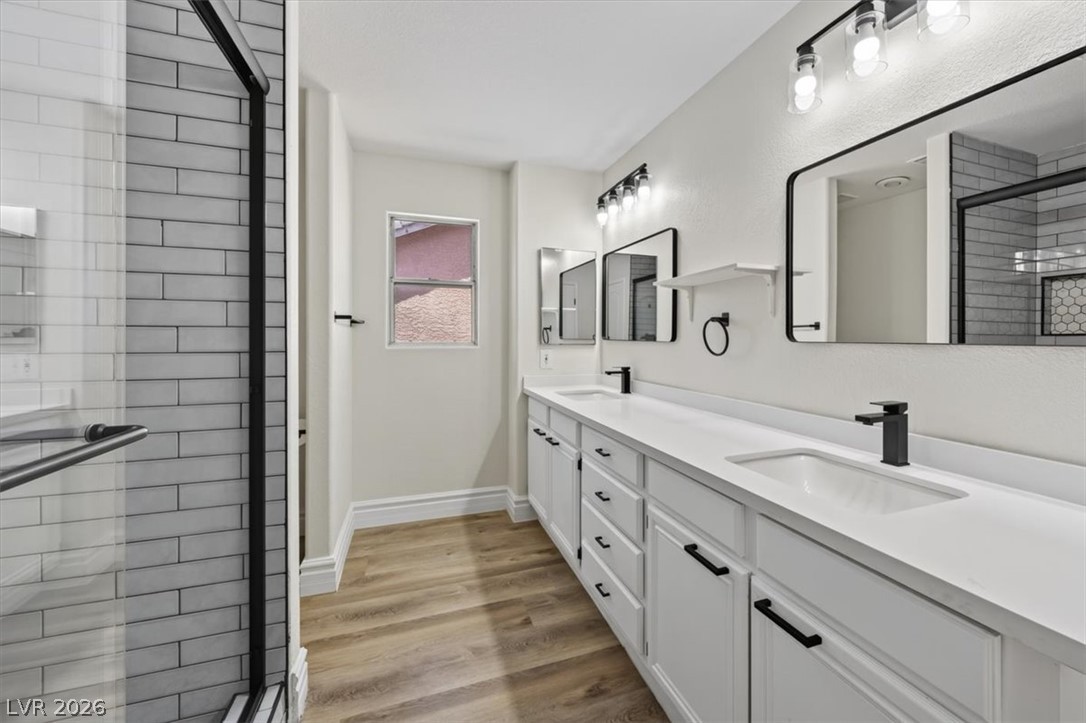
Clean lines and a generous double vanity anchor this modern, light-filled bathroom.
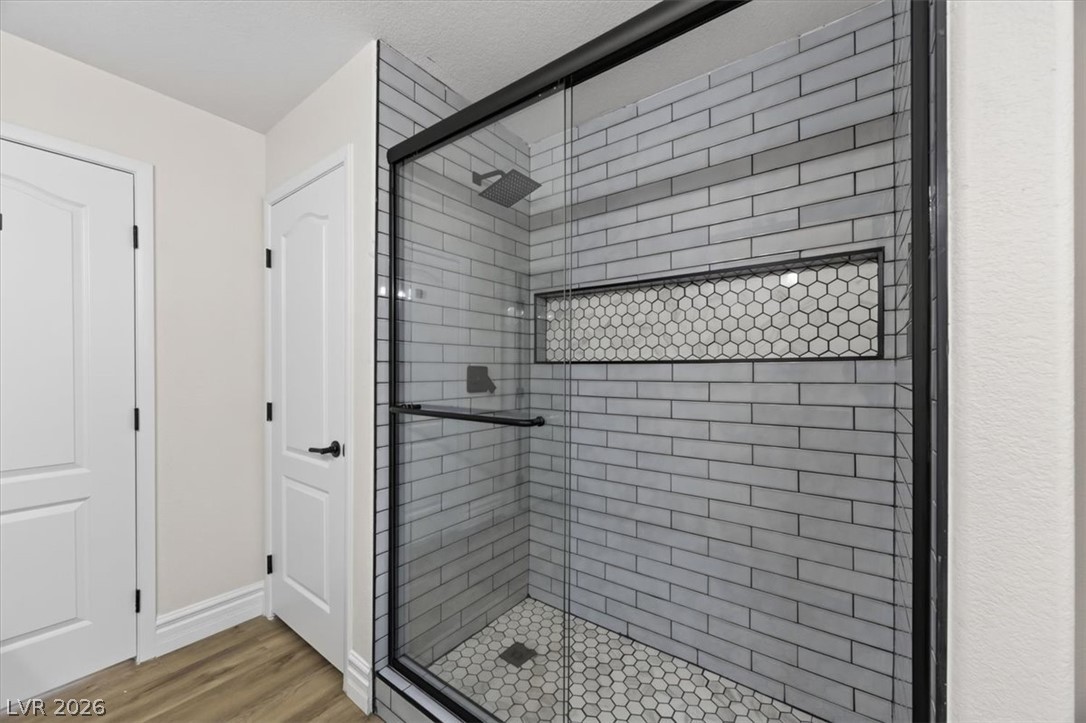
Crisp subway tile surrounds this modern walk-in shower featuring a built-in recessed niche.
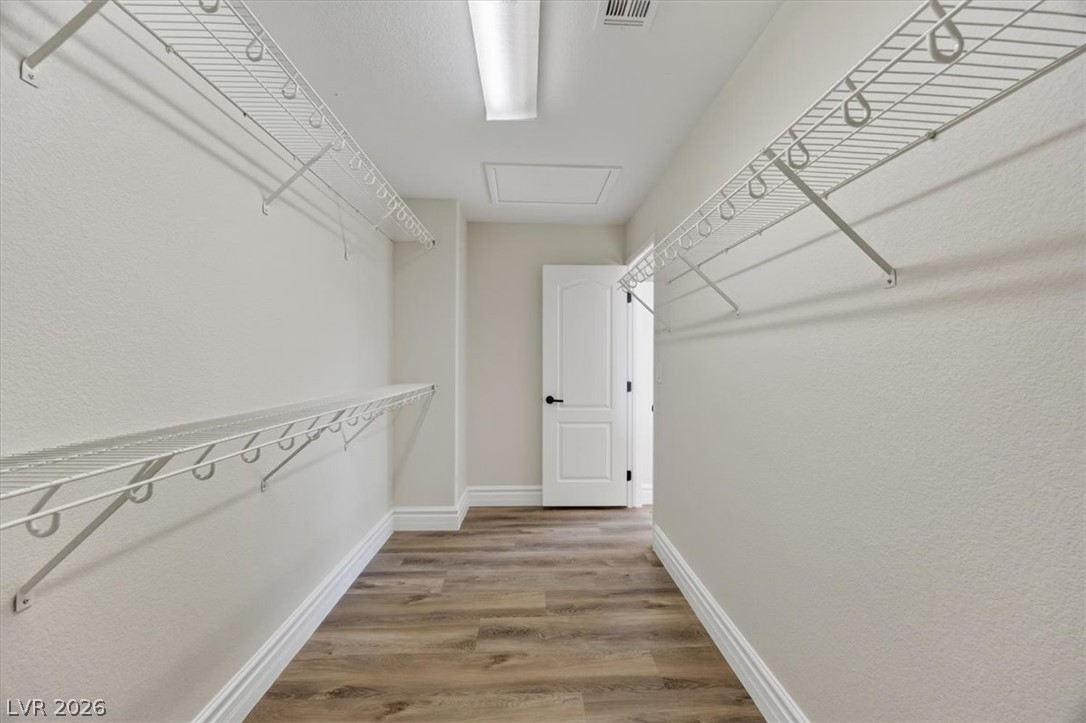
Generous closet space features durable wood-look flooring and built-in wire shelving.
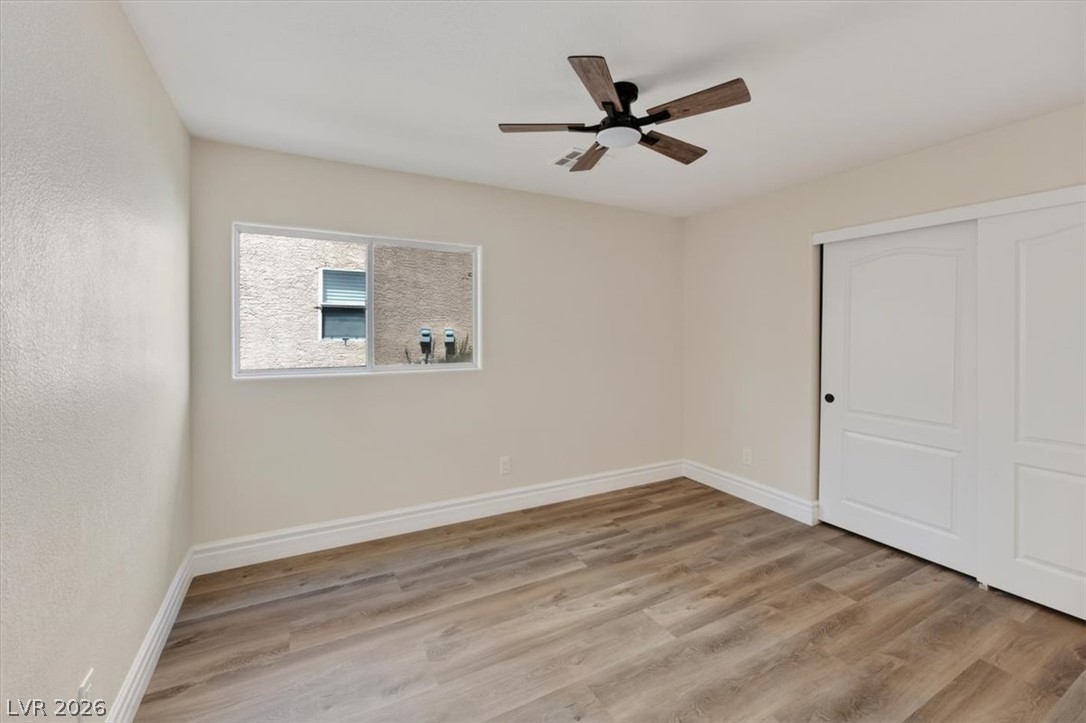
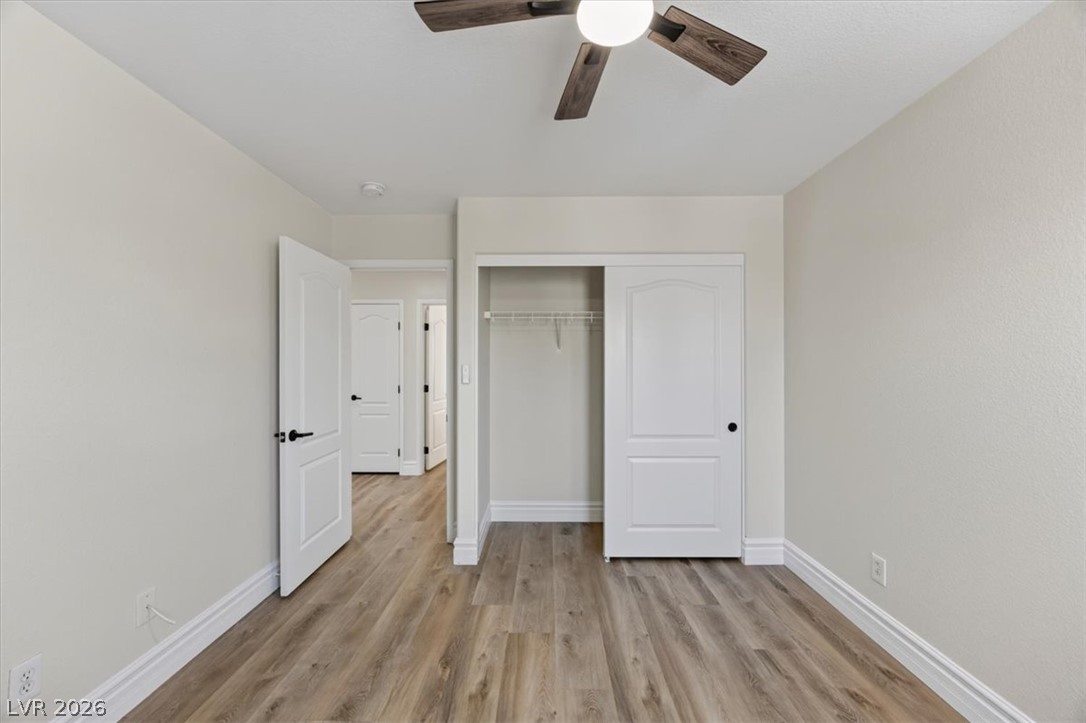
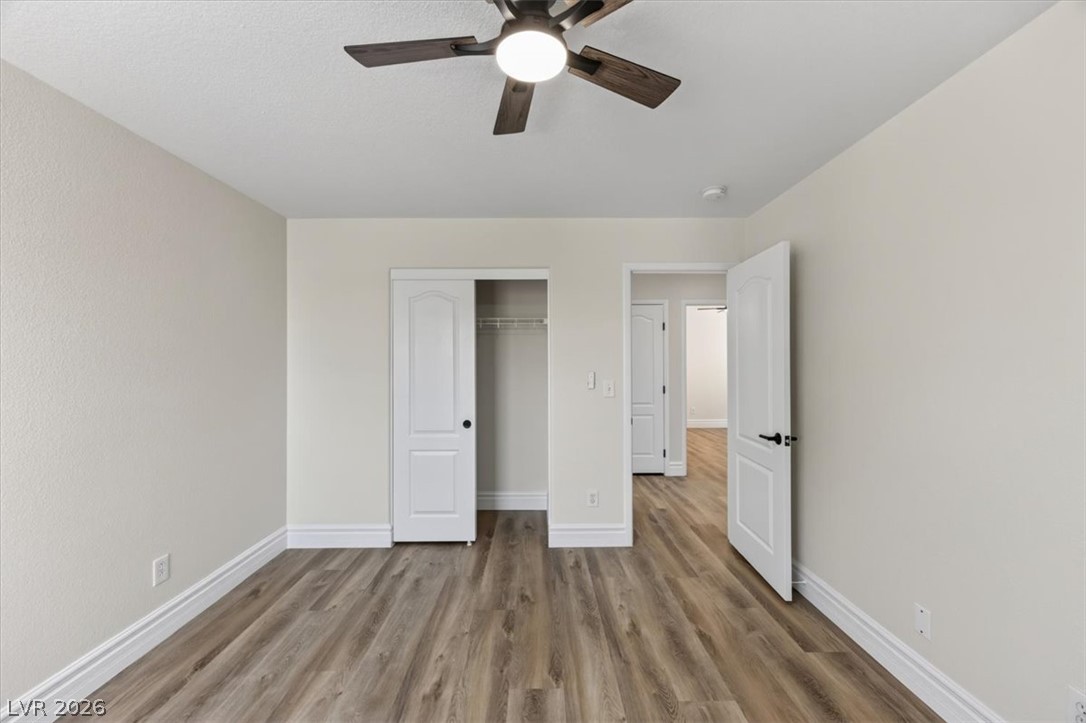
Smooth wood floors anchor this clean space featuring white trim and a sliding closet door.
Smooth wood-look flooring and crisp baseboards anchor this versatile bedroom space.
Smooth wood-style flooring runs throughout this versatile room featuring a clean-lined closet setup.
A well-proportioned bedroom showcases wood-inspired plank flooring paired with tall baseboards.
Warm wood-style flooring runs throughout this versatile room featuring a built-in closet.
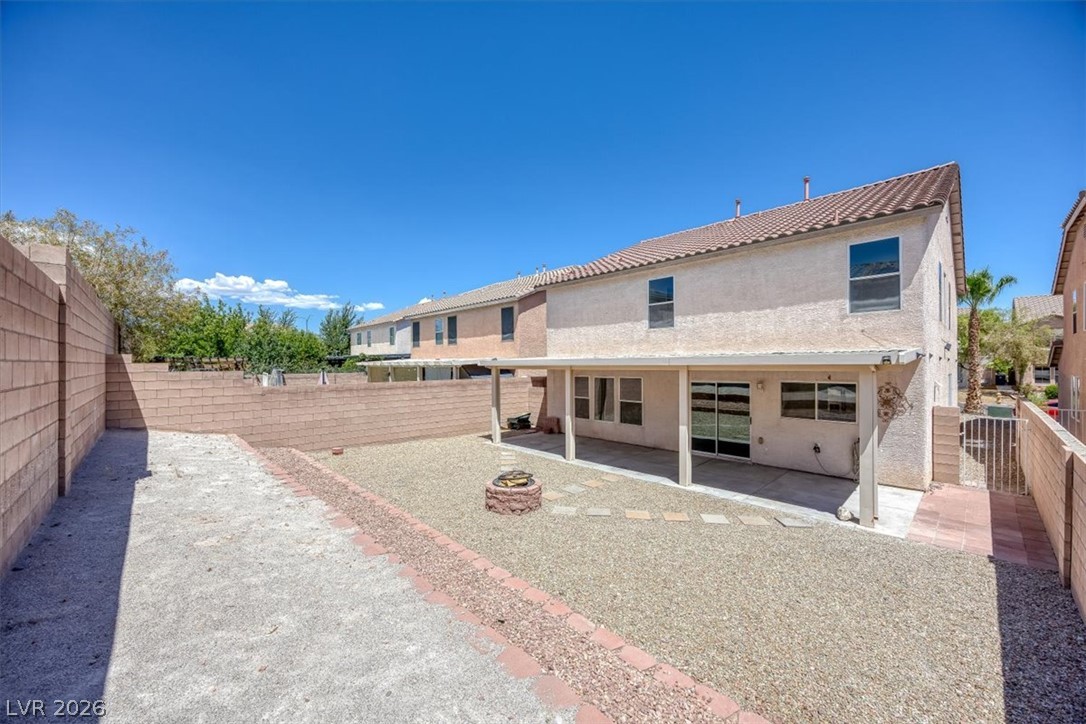
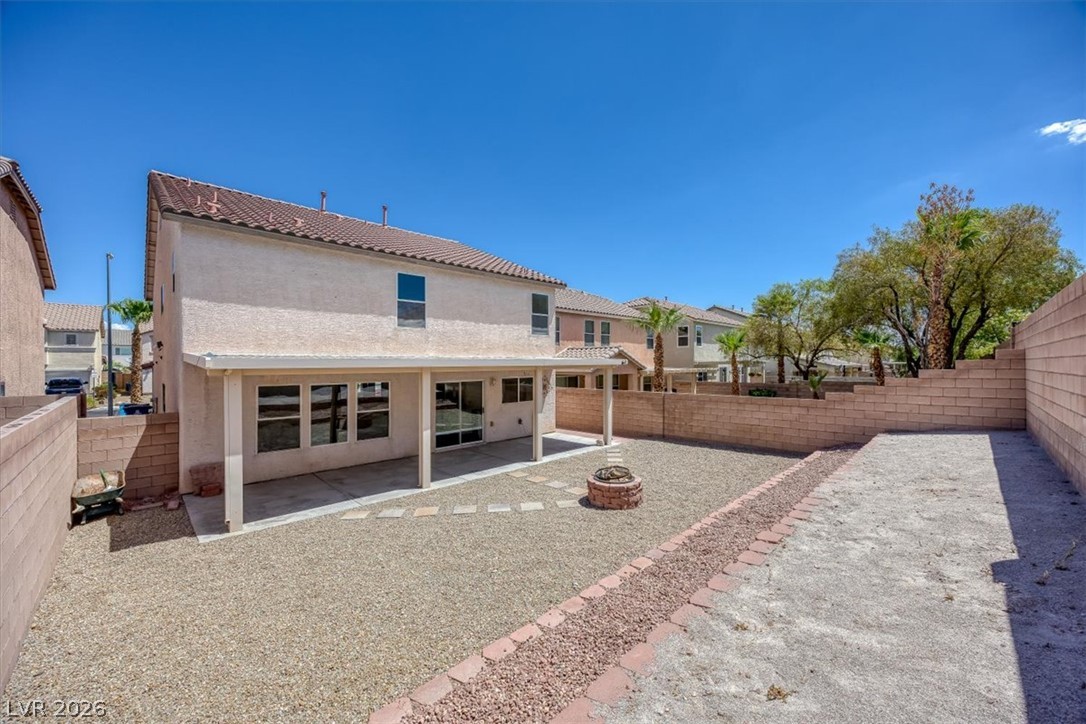
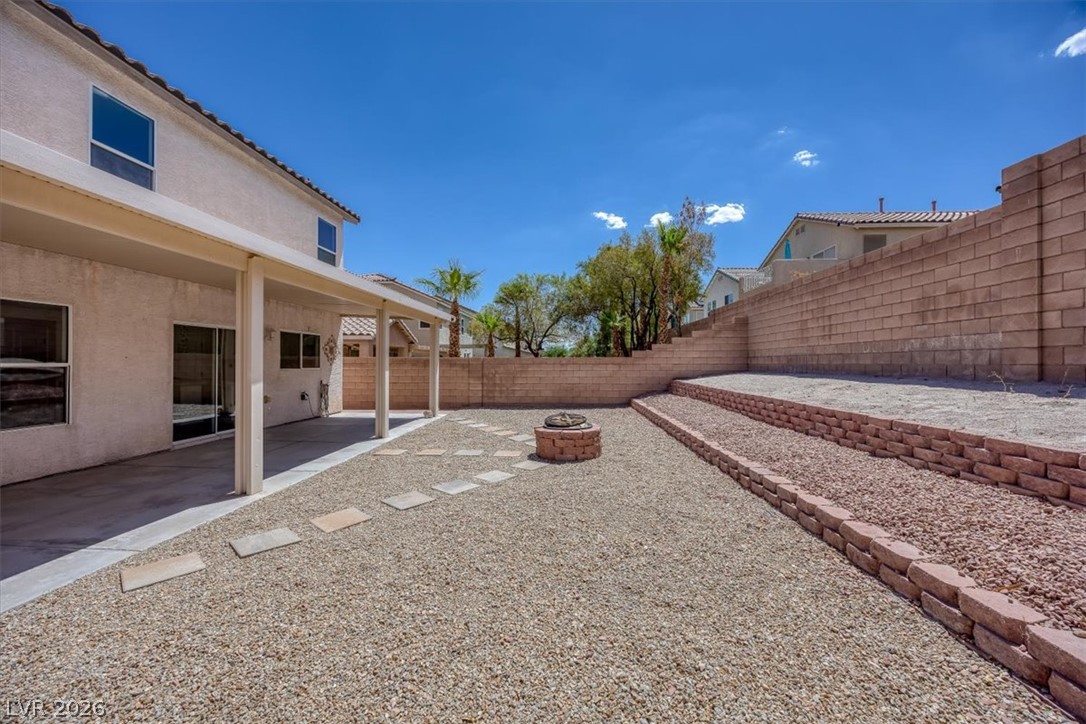
A spacious backyard features a covered patio and low-maintenance landscaping enclosed by block fencing.
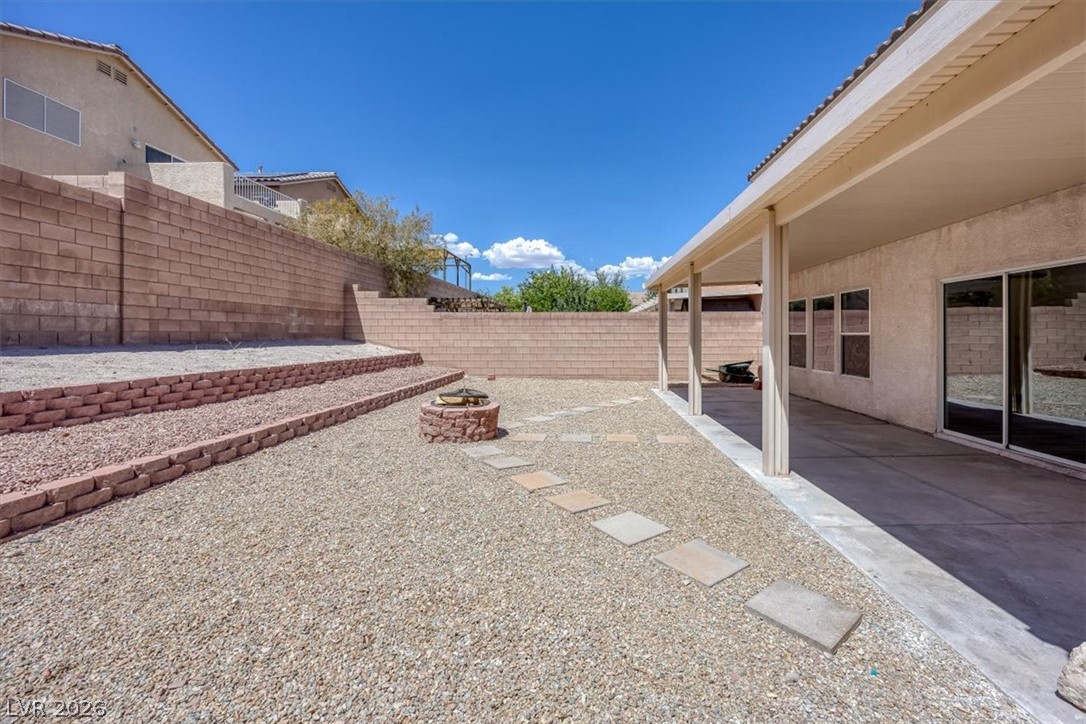
A spacious covered patio overlooks the low-maintenance gravel yard with a built-in fire pit.
An enclosed backyard features a covered concrete patio and low-maintenance gravel landscaping.
An expansive covered patio overlooks a terraced, low-maintenance backyard enclosed by block walls.
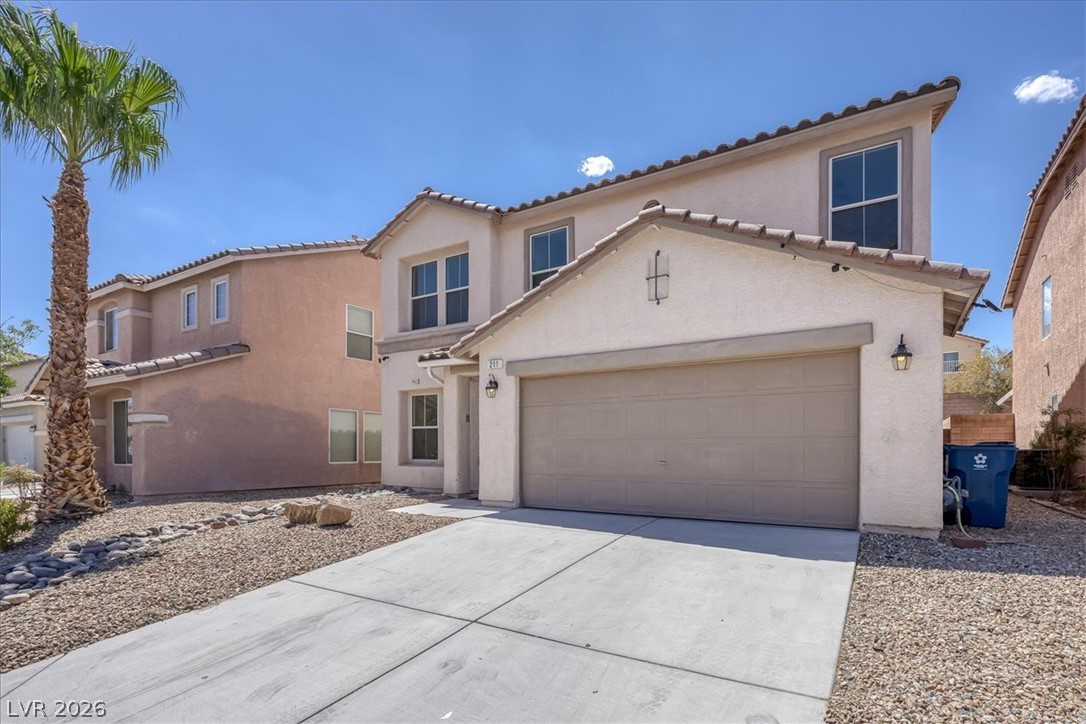
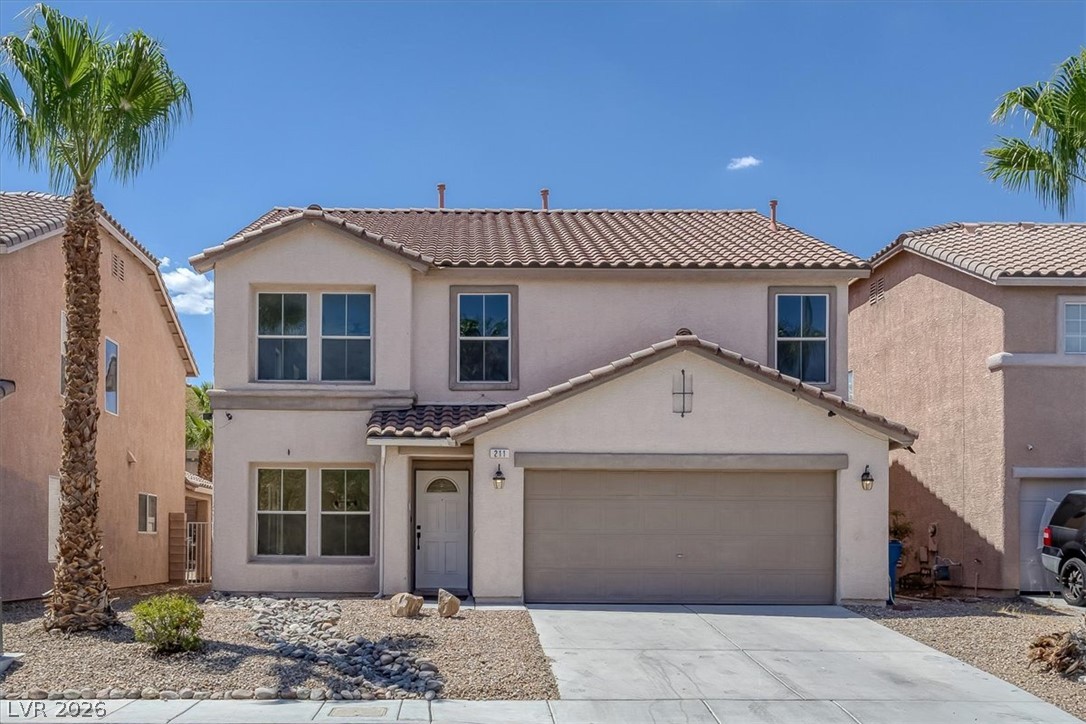
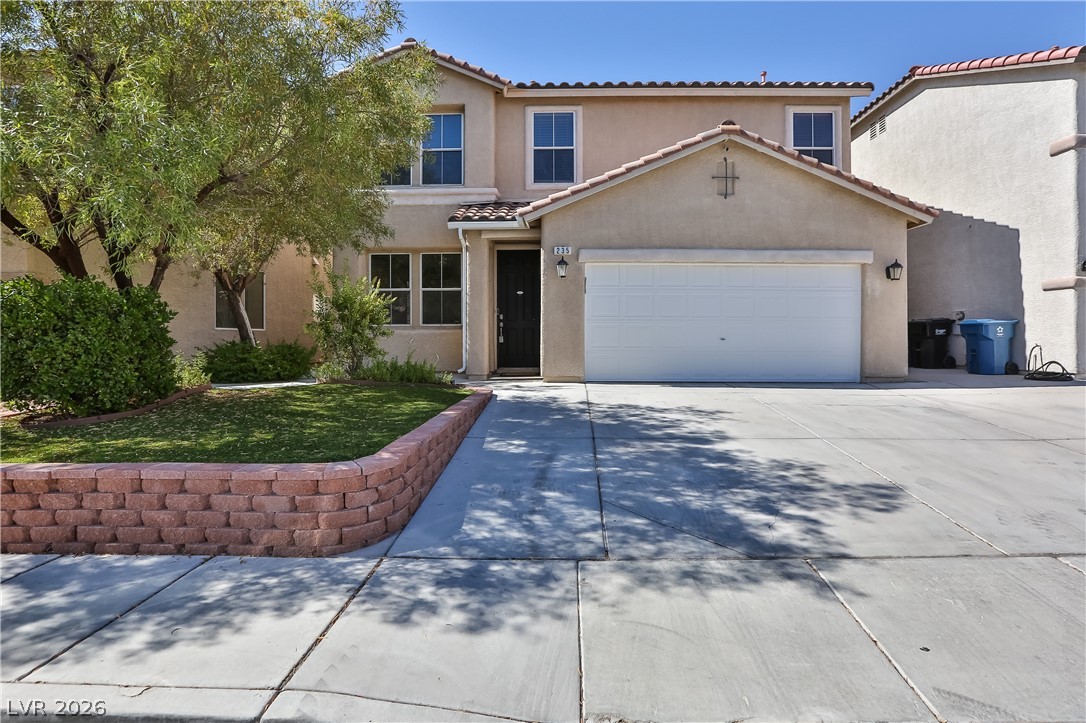
A stucco exterior with tile roofing and a concrete driveway defines this modern two-story home.
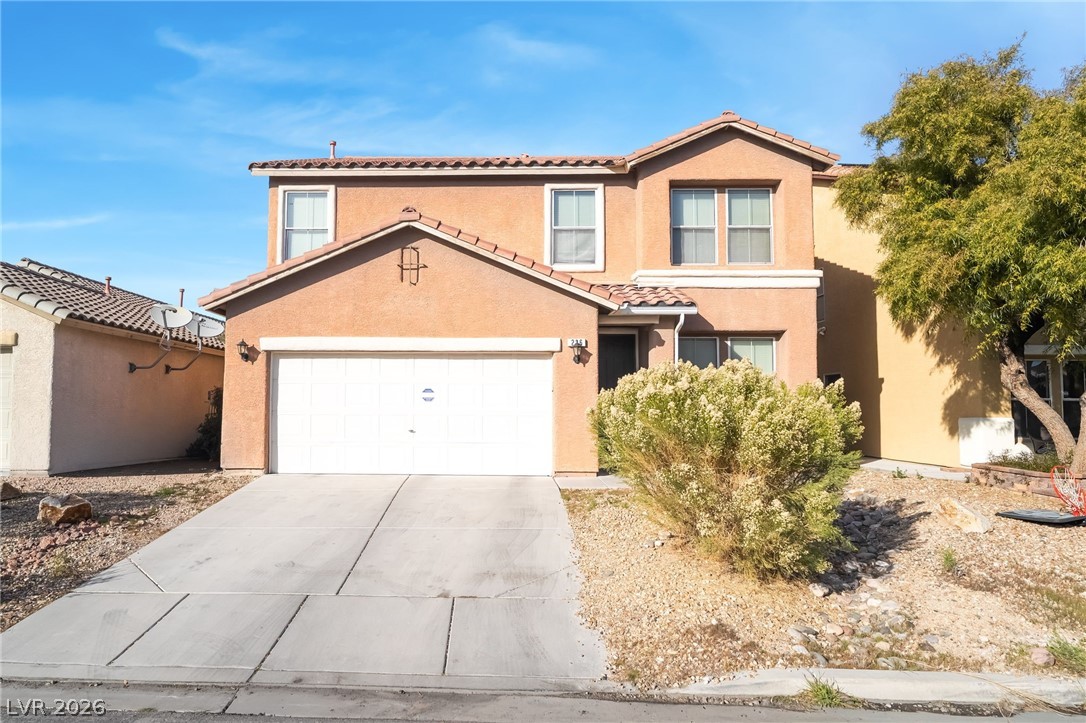
Spanish tile roofing and desert landscaping highlight this two-story exterior facade with an attached garage.
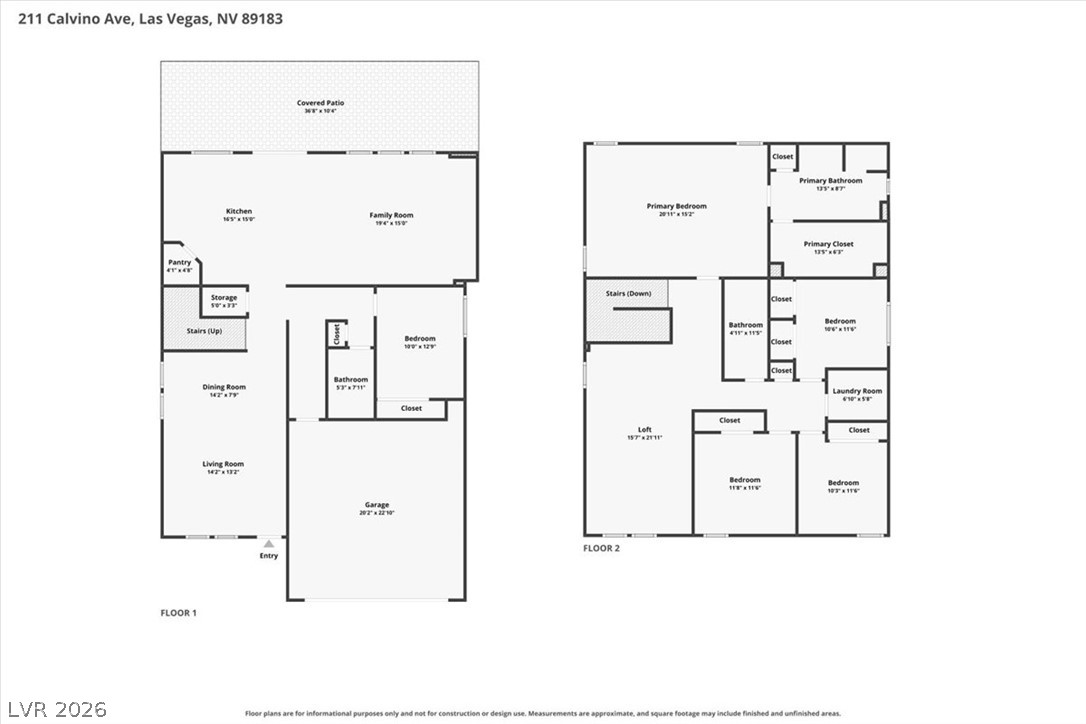
An organized floor plan details a highly functional multi-level layout designed for modern living.