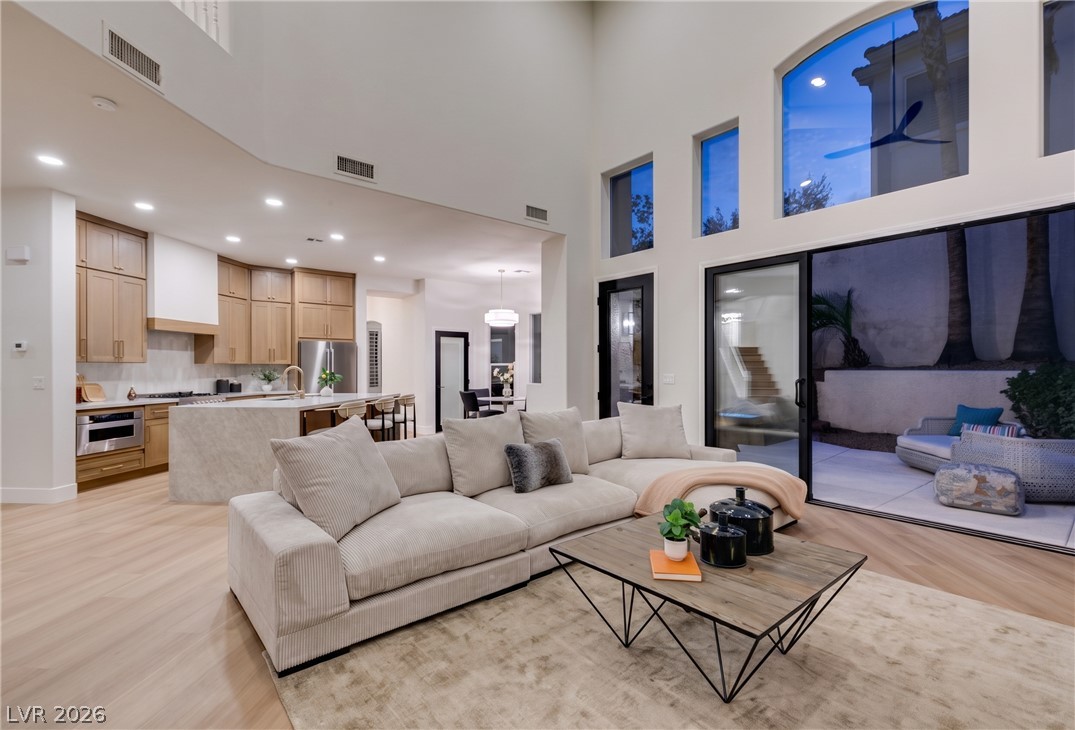
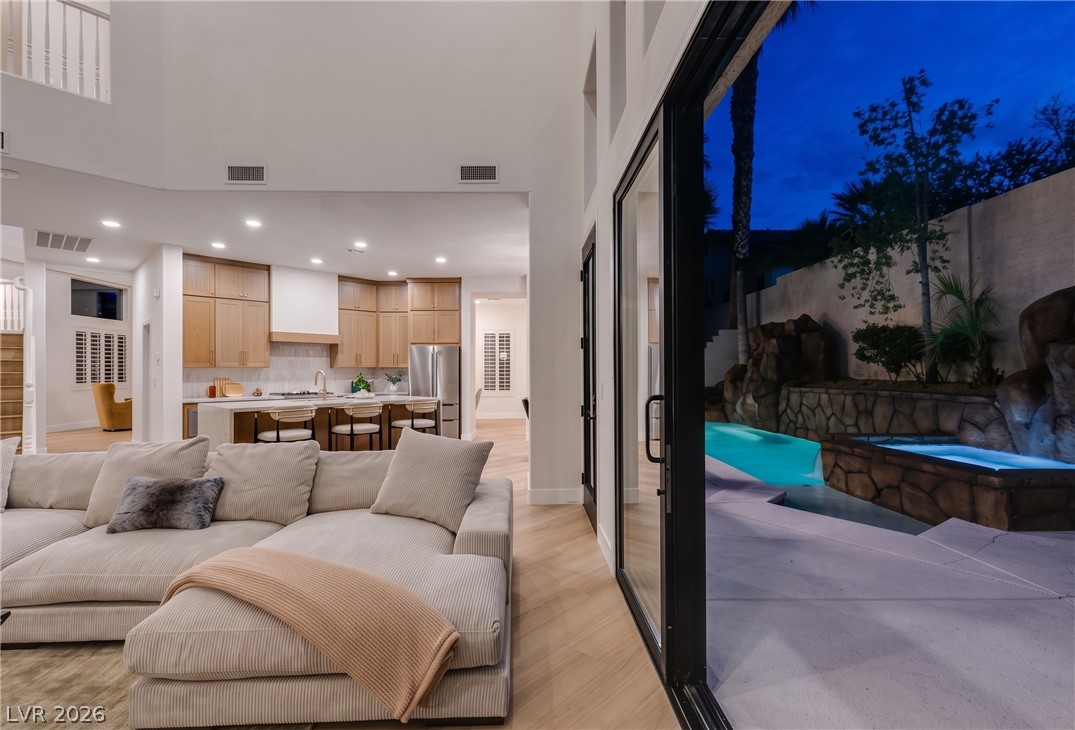
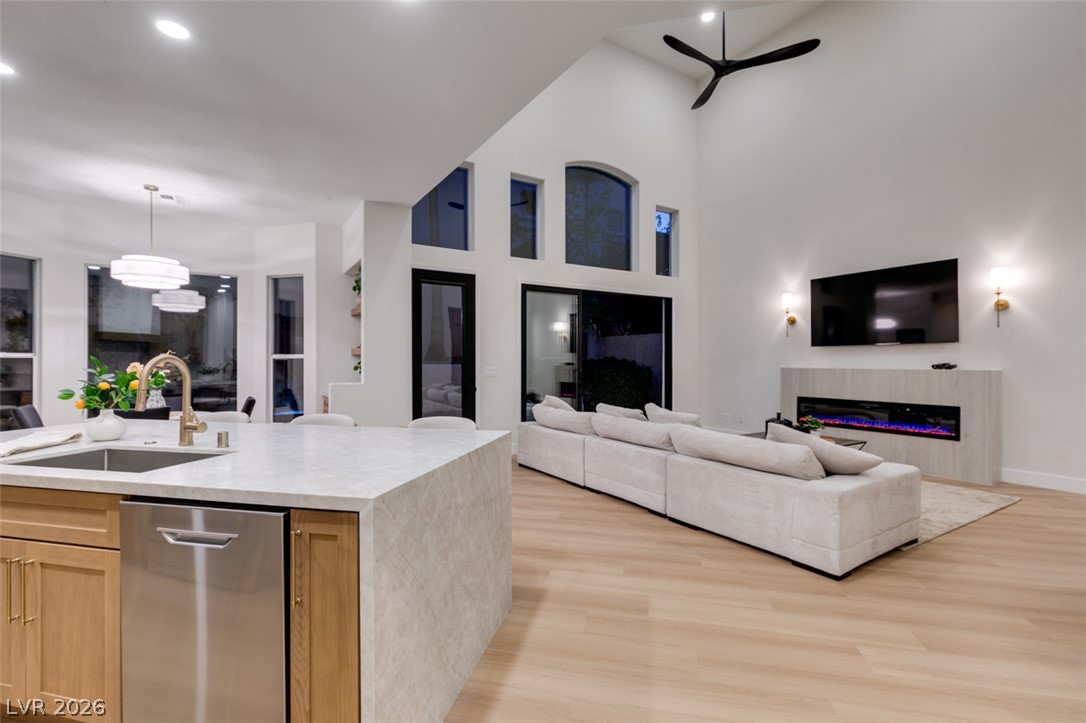
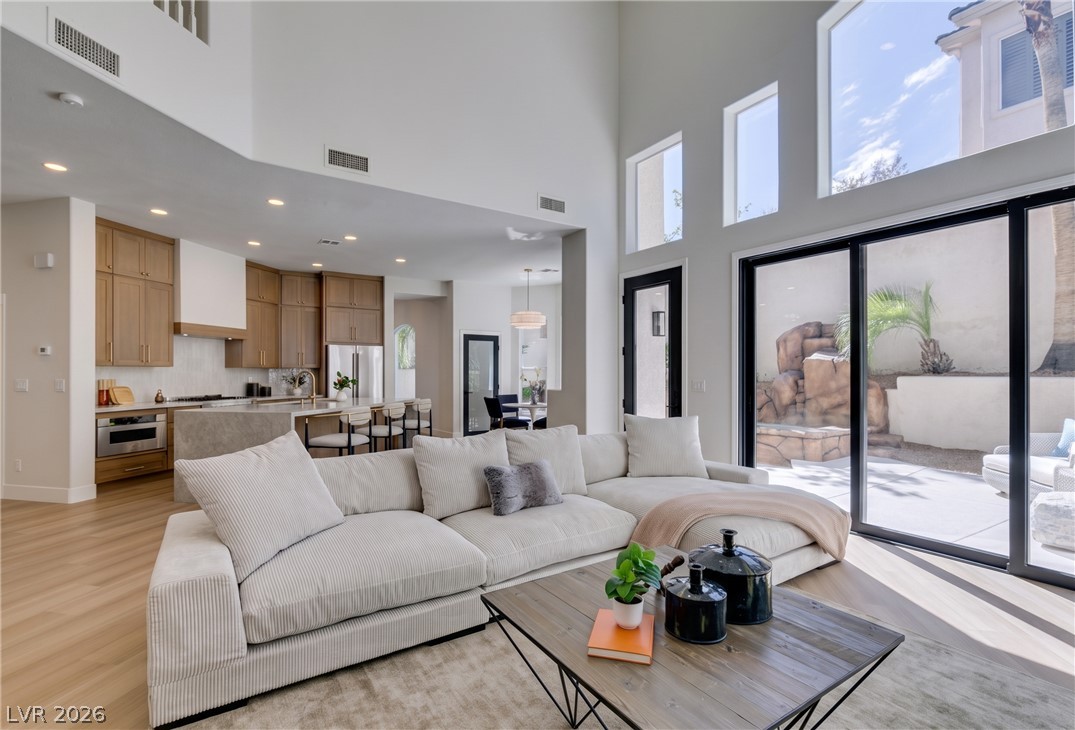
Towering ceilings and glass doors illuminate a seamless connection between the kitchen and living space.
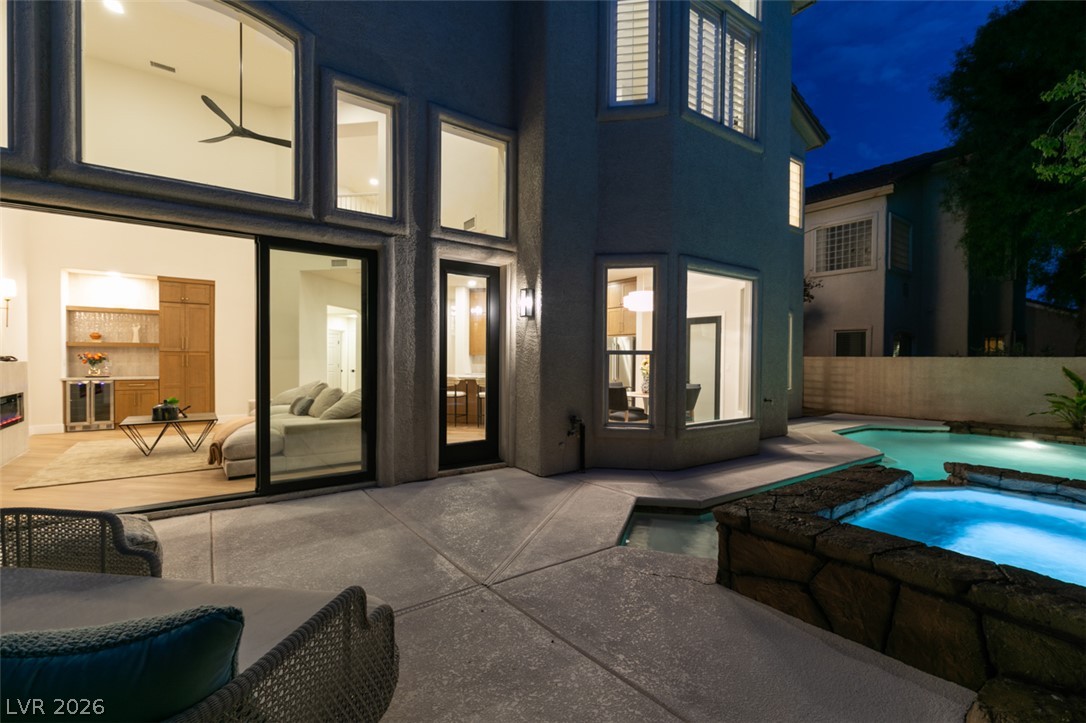
Sliding glass doors connect the light-filled living area to a private pool and patio.
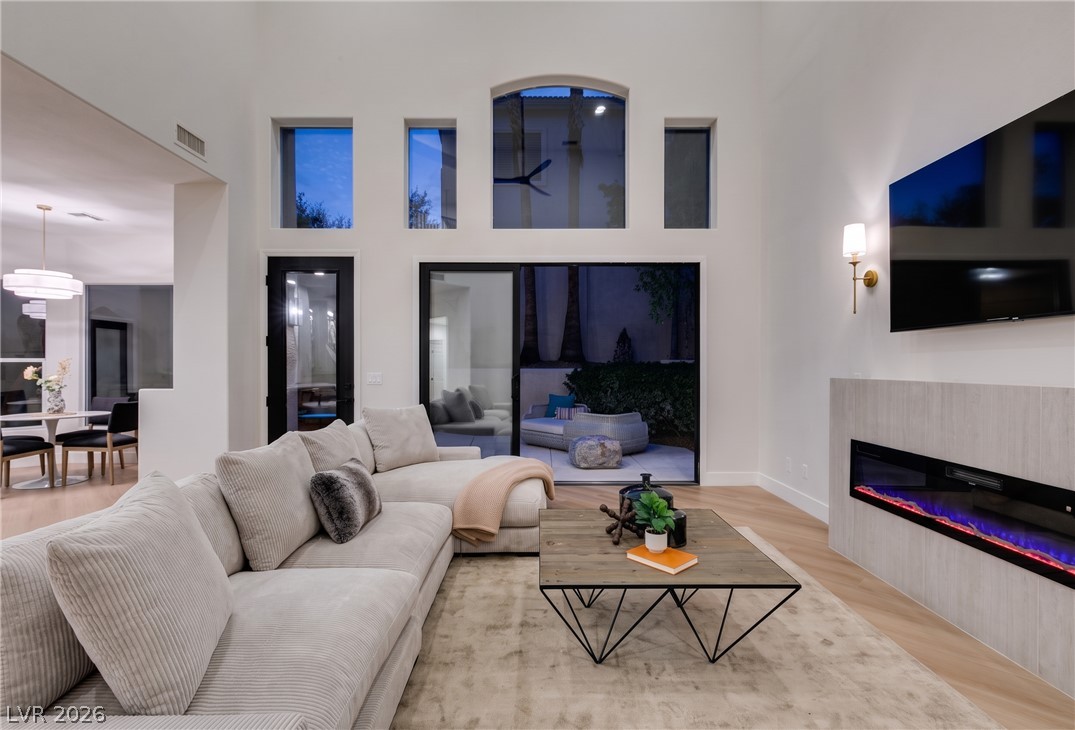
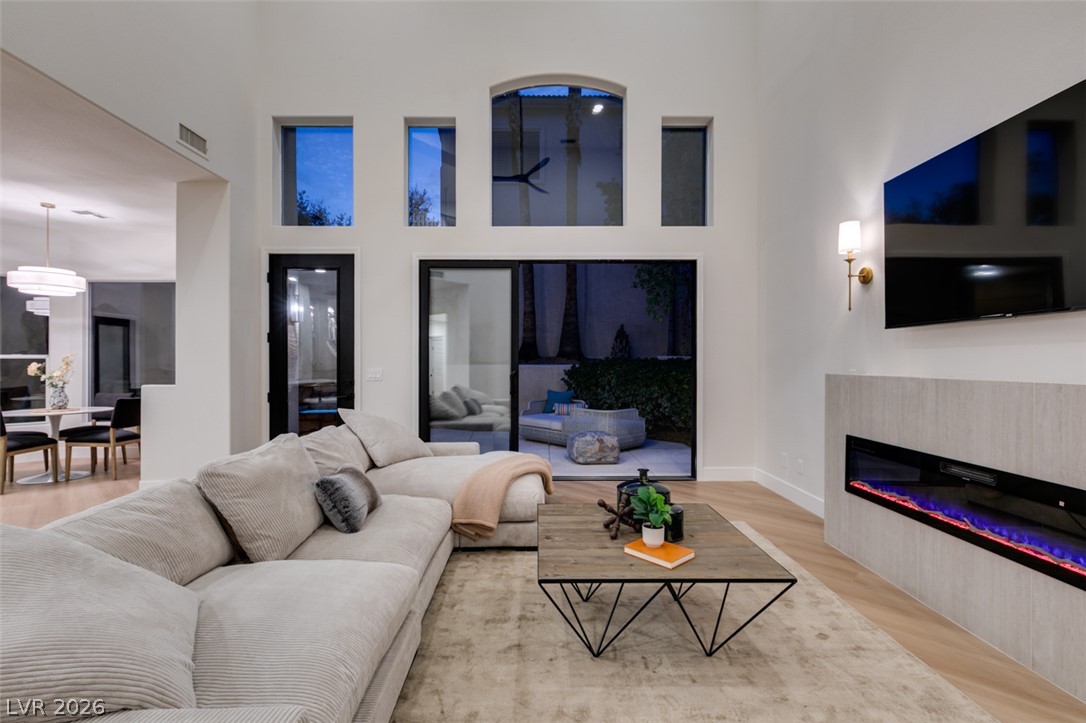
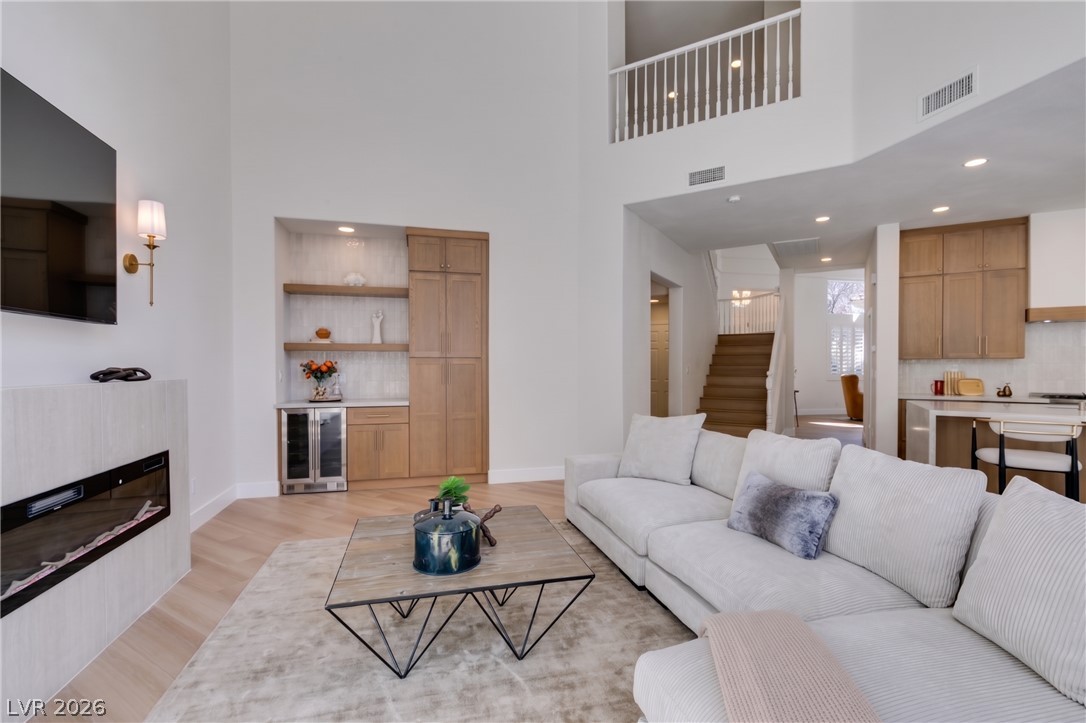
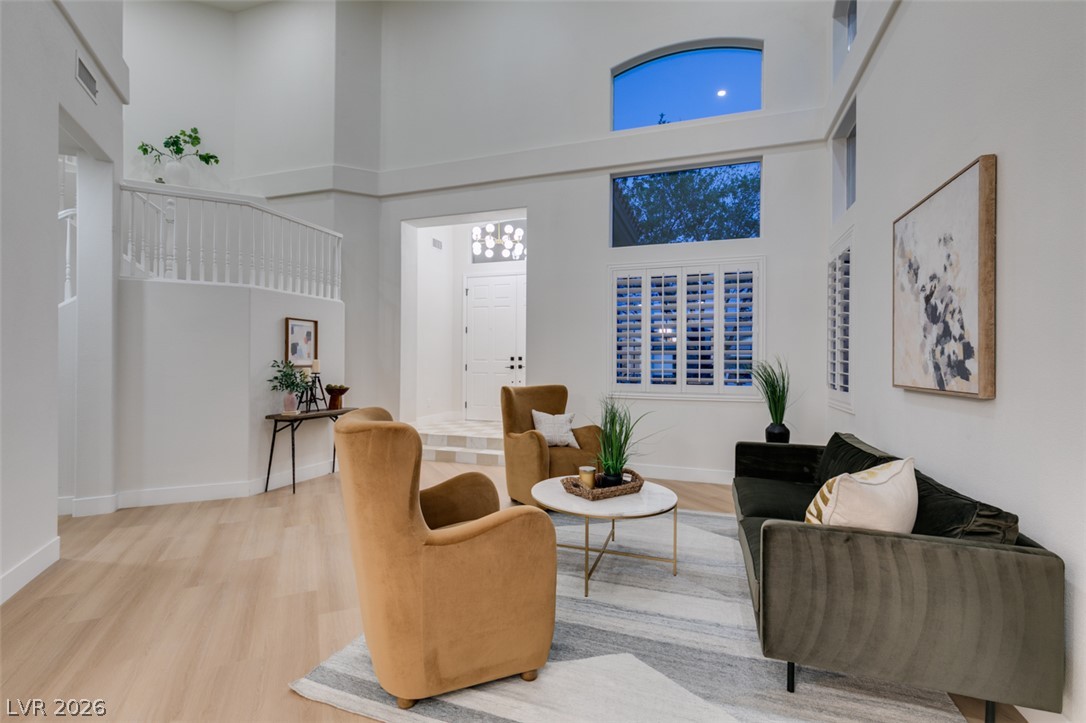
Soaring ceilings and an integrated fireplace design define this elegant architectural space.
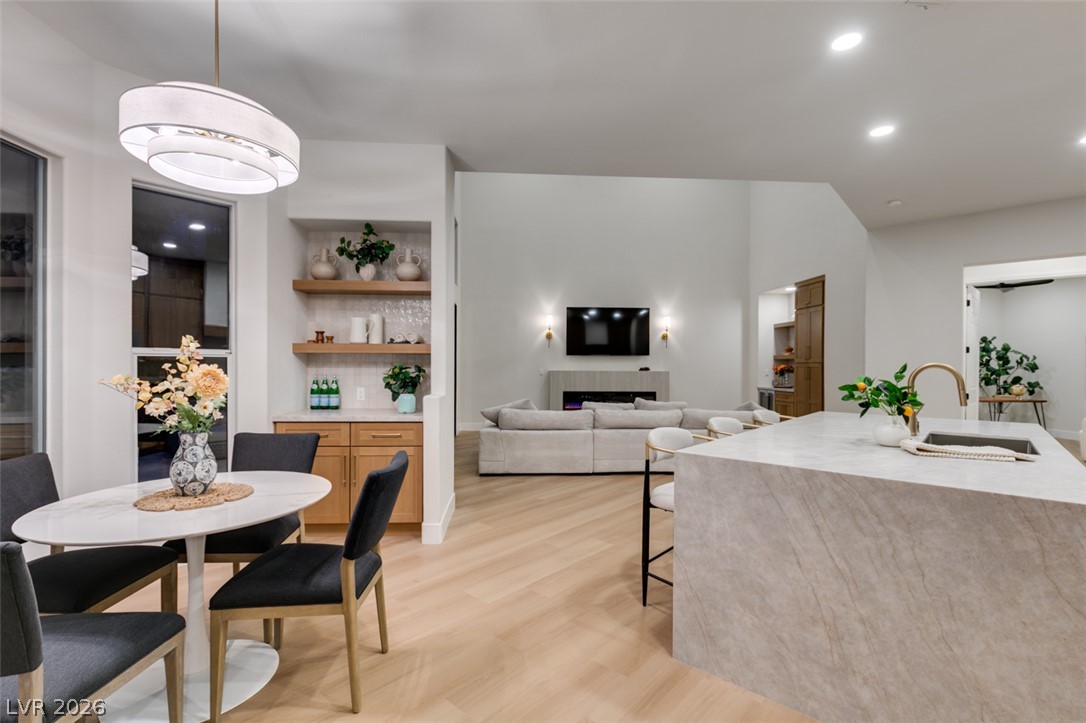
Towering ceilings and a modern linear fireplace anchor this airy, open living room.
High ceilings and clean architectural lines define this expansive, light-filled open-plan interior.
Towering ceilings and sliding glass walls flood this open-concept layout with natural light.
An open floor plan joins the living room to the kitchen under towering high ceilings.
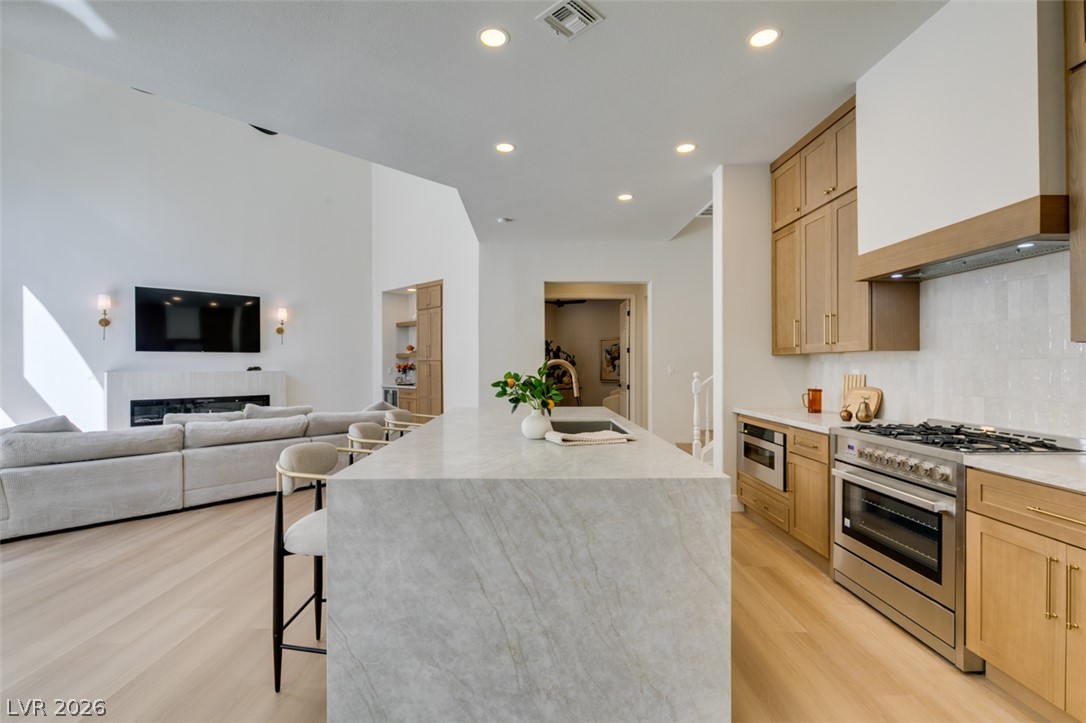
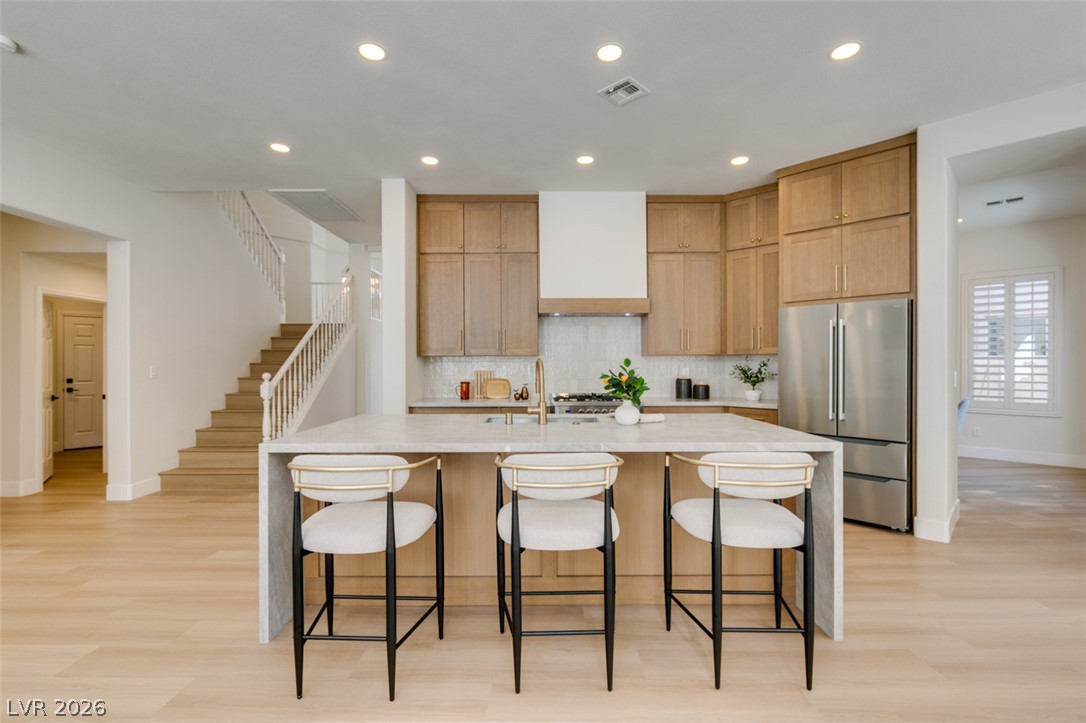
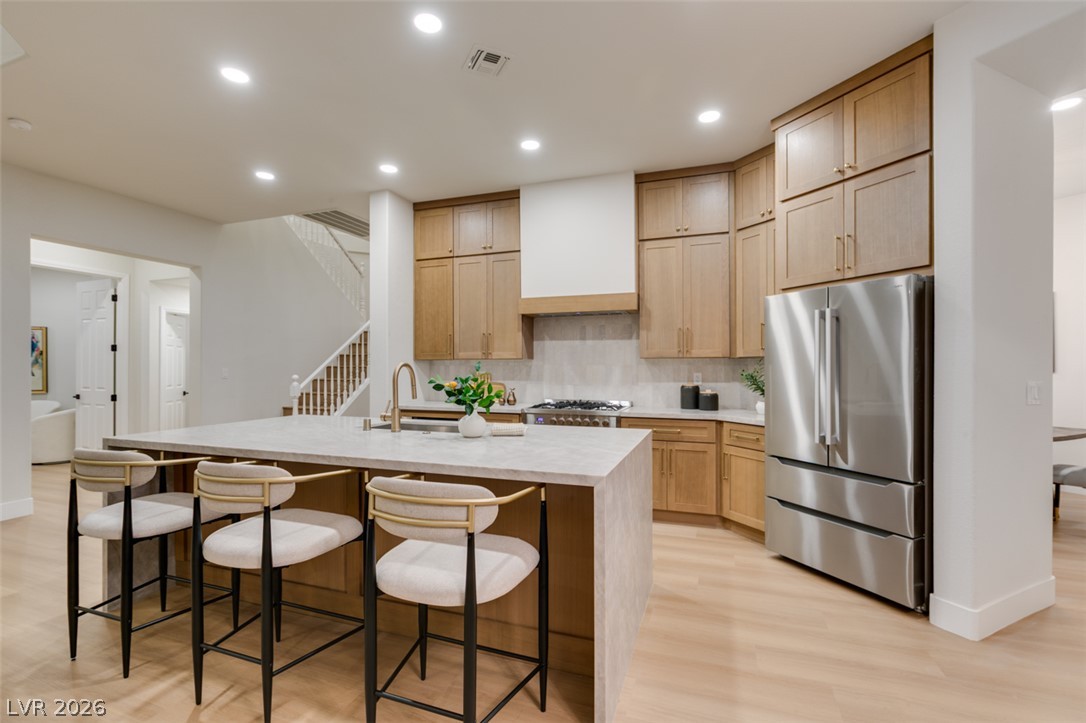
An open kitchen design features light wood cabinetry, stone countertops, and a waterfall island.
An open kitchen layout features a spacious island and natural wood cabinetry.
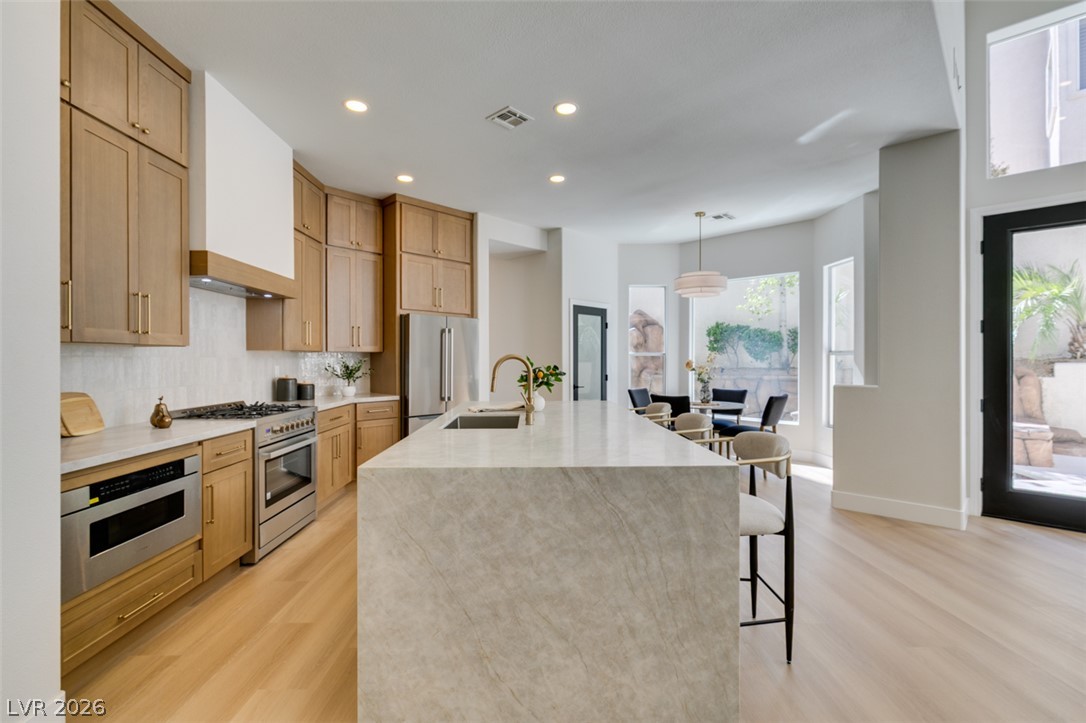
Warm wood cabinetry and a stone waterfall island anchor this spacious culinary workspace.
Natural light streams across wood floors into an open kitchen with a waterfall-edge island.
An open floorplan design seamlessly connects the kitchen, dining space, and living area.
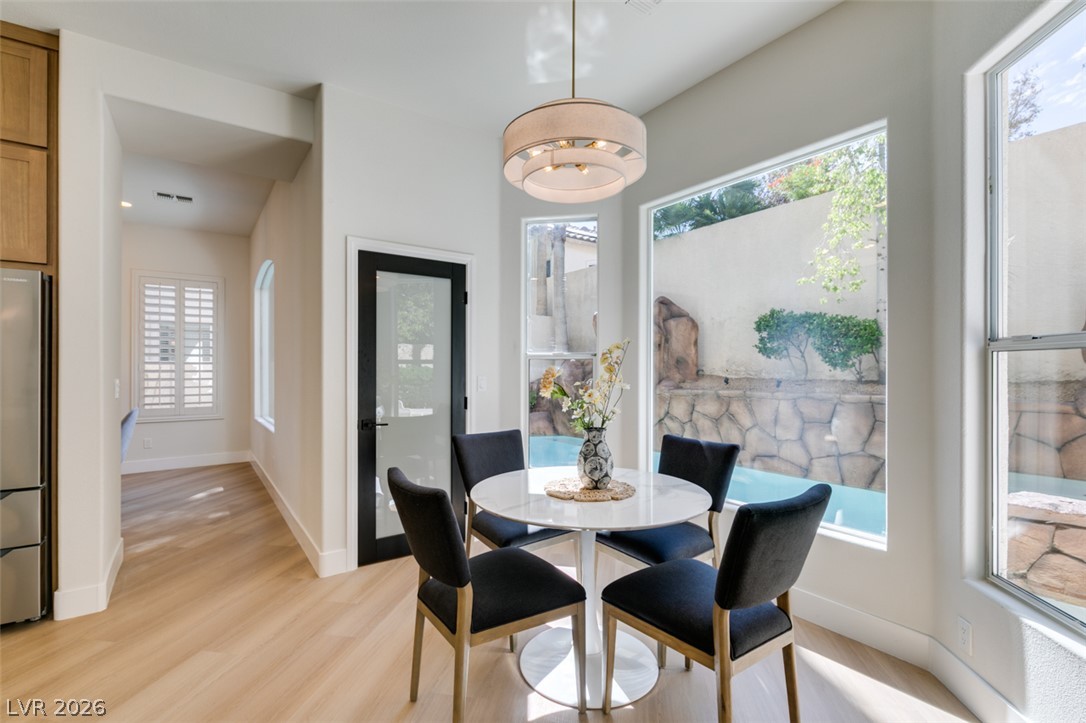
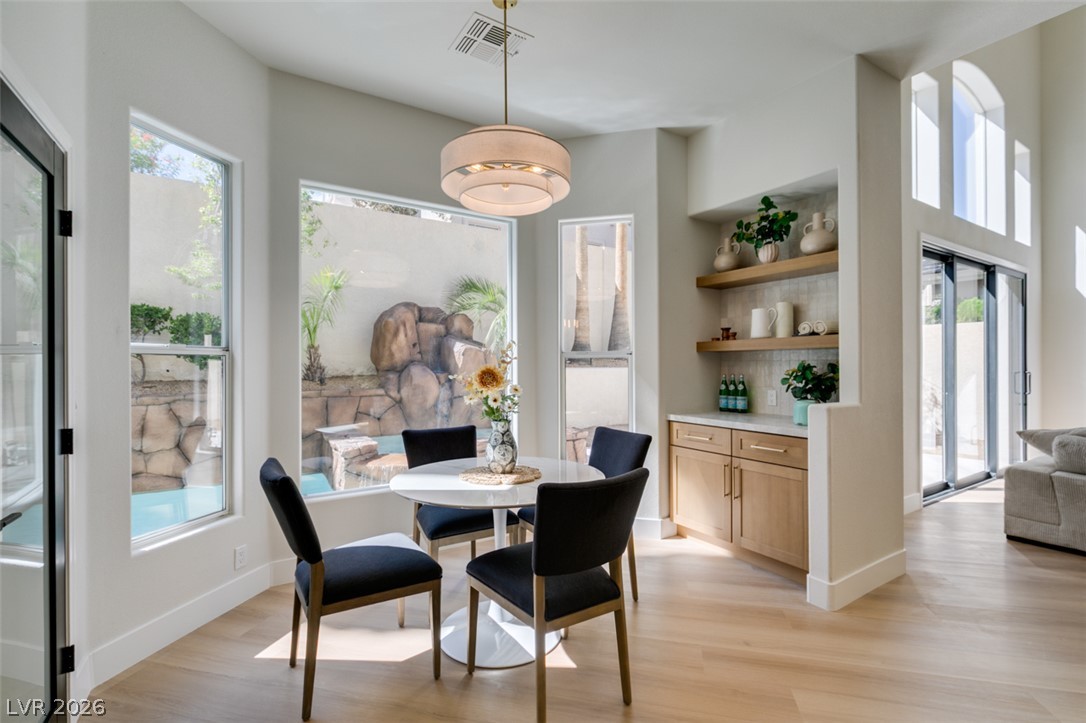
Sunlight streams through large windows into this inviting breakfast nook with warm wood flooring.
Large picture windows frame views of the pool from this light-filled dining nook.
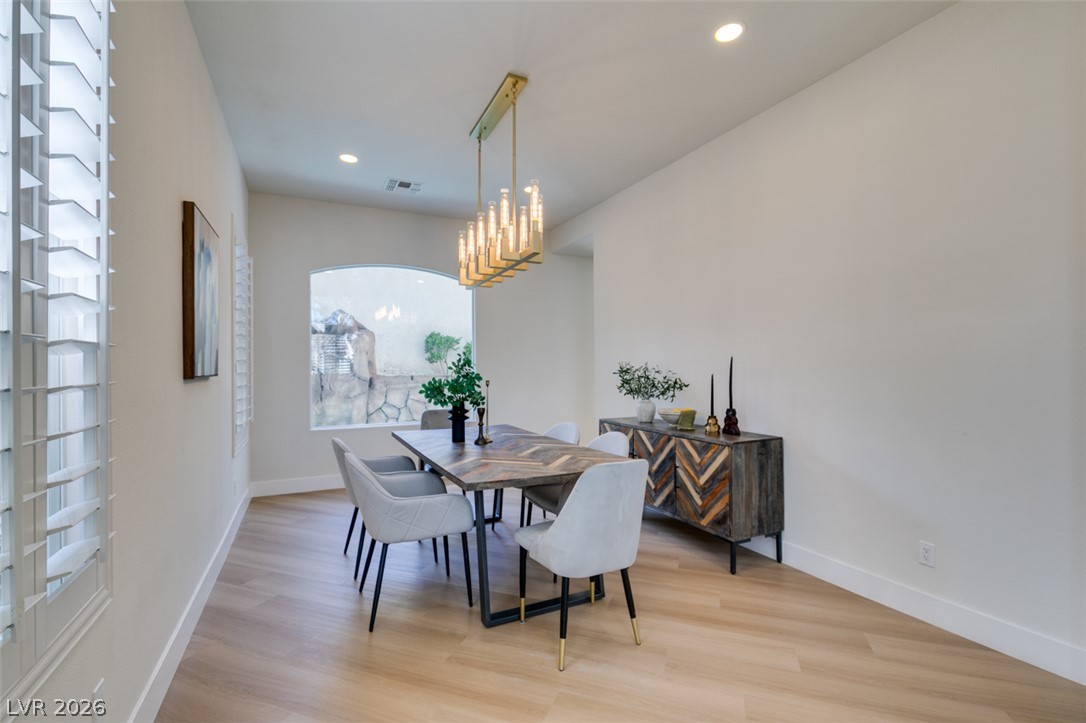
An arched picture window frames outdoor views in this dining space featuring light wood floors.
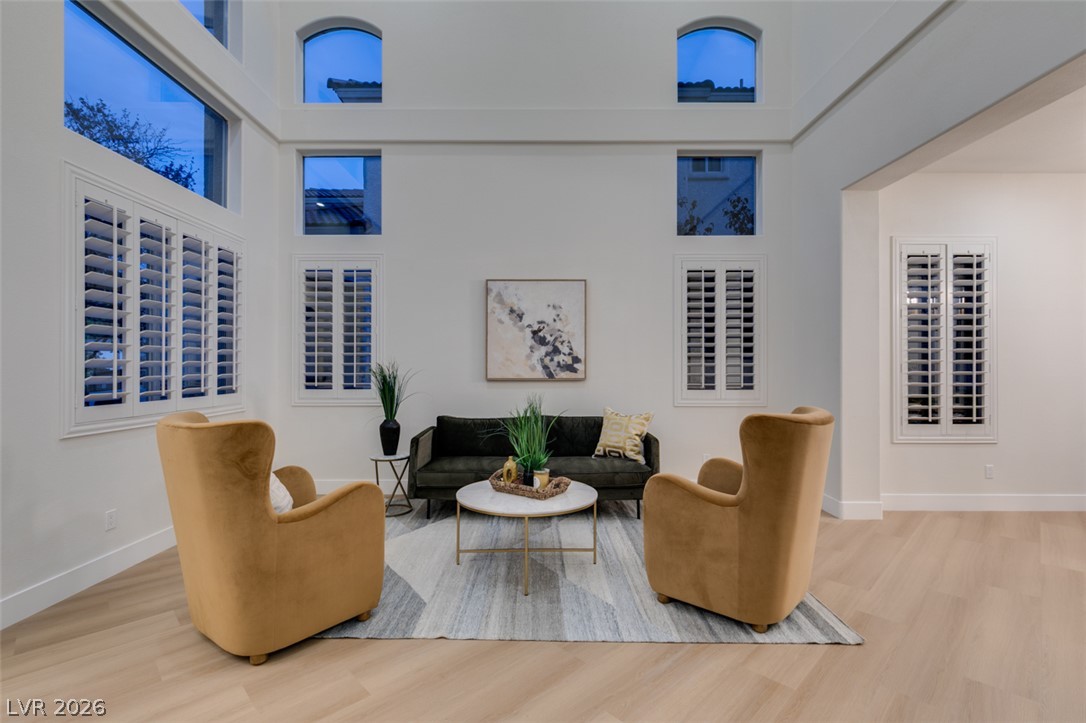
Double-height ceilings and tall multi-tier windows draw natural light across smooth hardwood flooring.
Soaring ceilings and tall windows anchor this airy, open-concept living space with pale wood flooring.
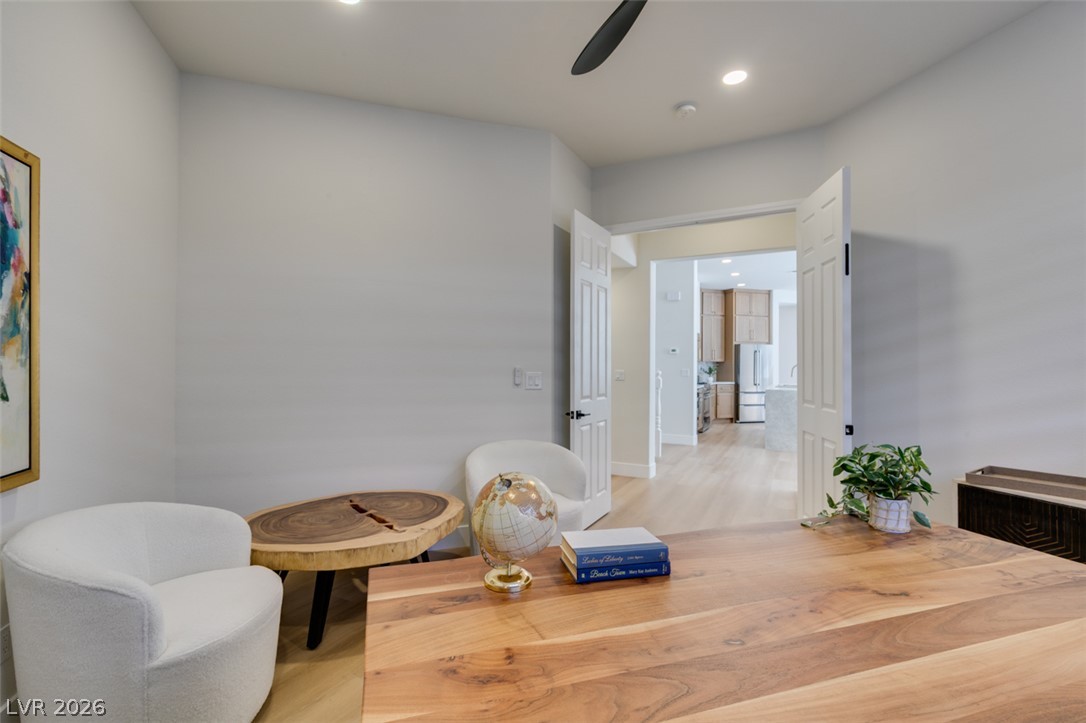
Double doors open from a versatile office workspace to reveal the main living areas.
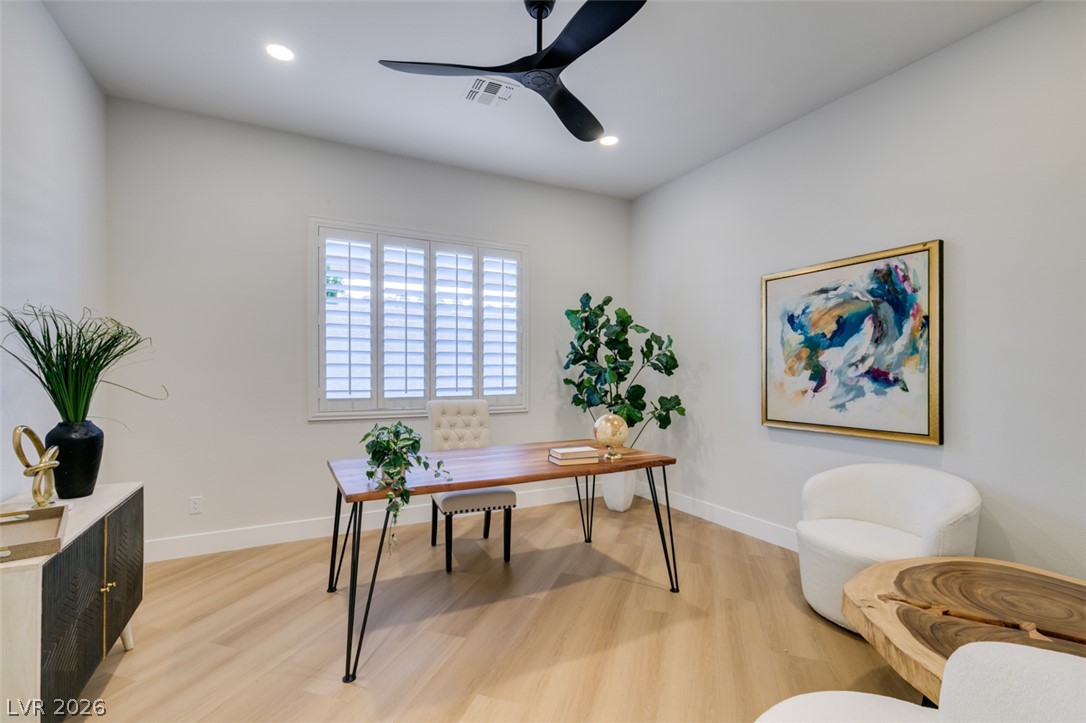
Warm wood flooring and clean white walls create a serene and focused home workspace.
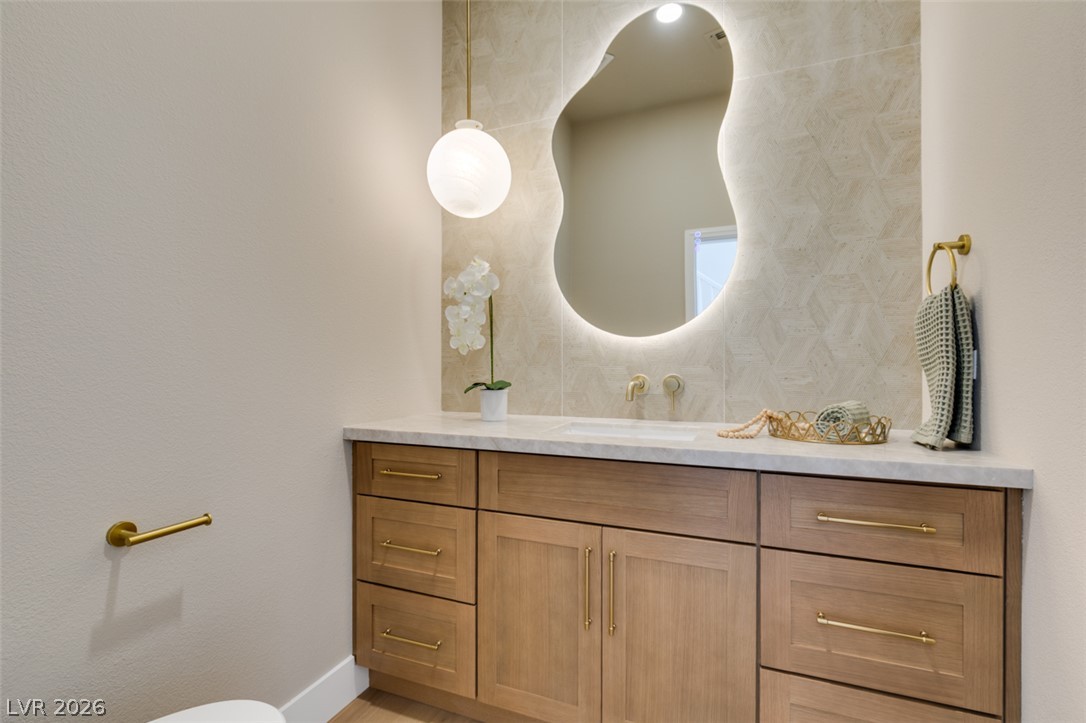
An elegant wood vanity, quartz countertop, and organic-shaped backlit mirror elevate this powder room.
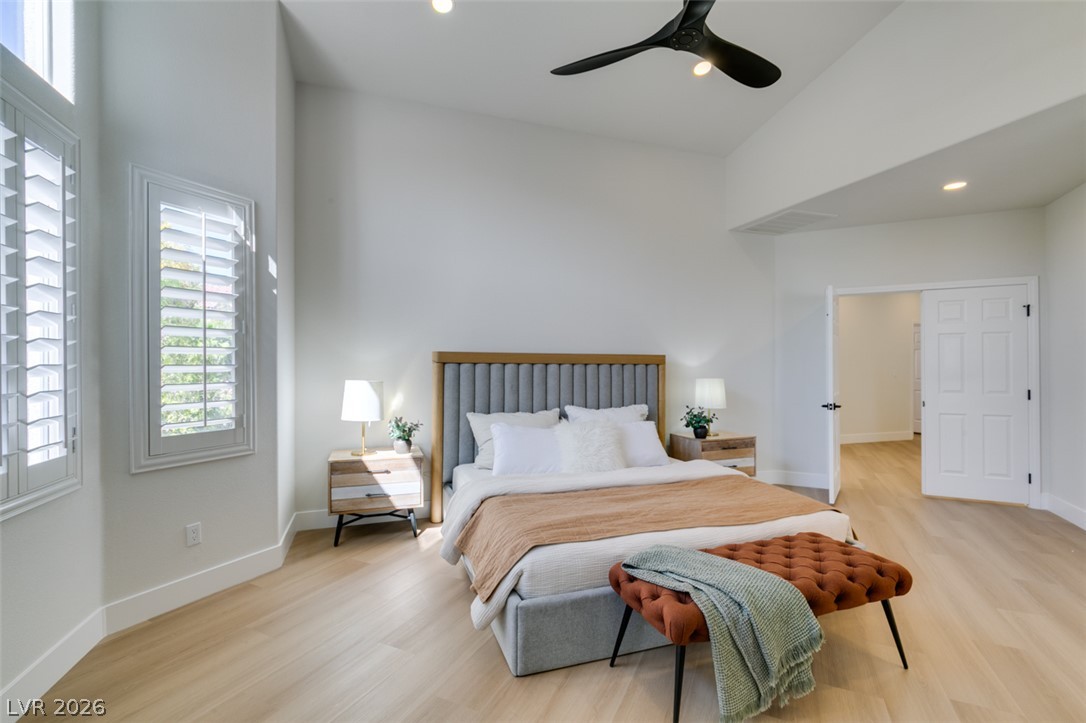
A spacious bedroom features dramatic vaulted ceilings, recessed lighting, and light hardwood flooring.
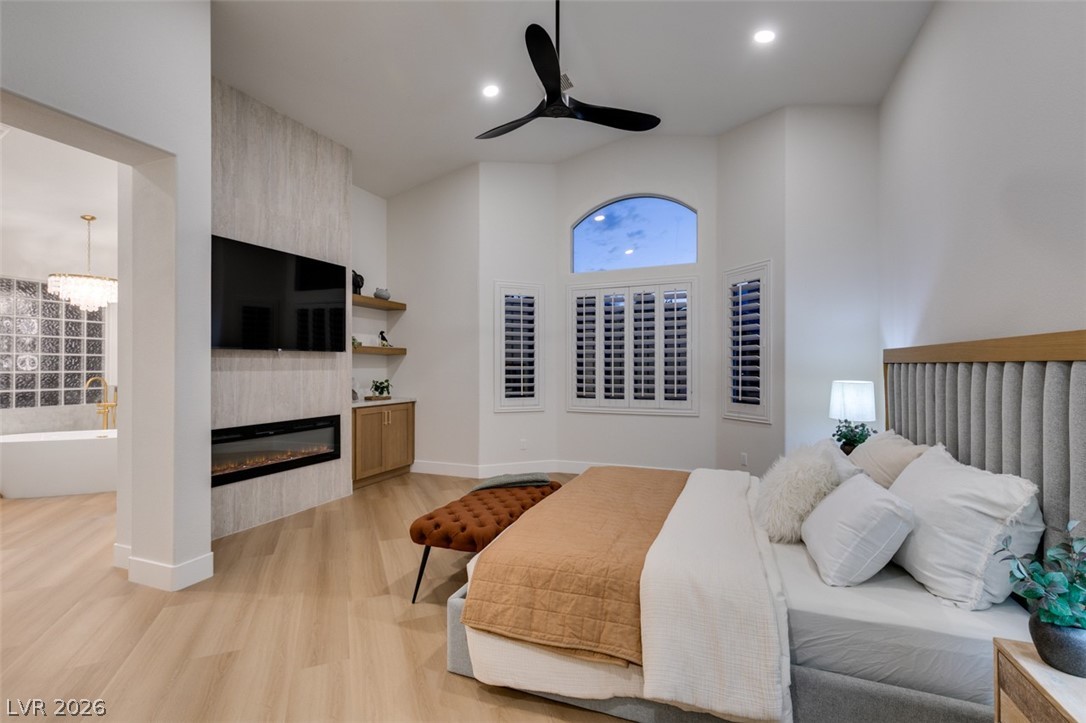
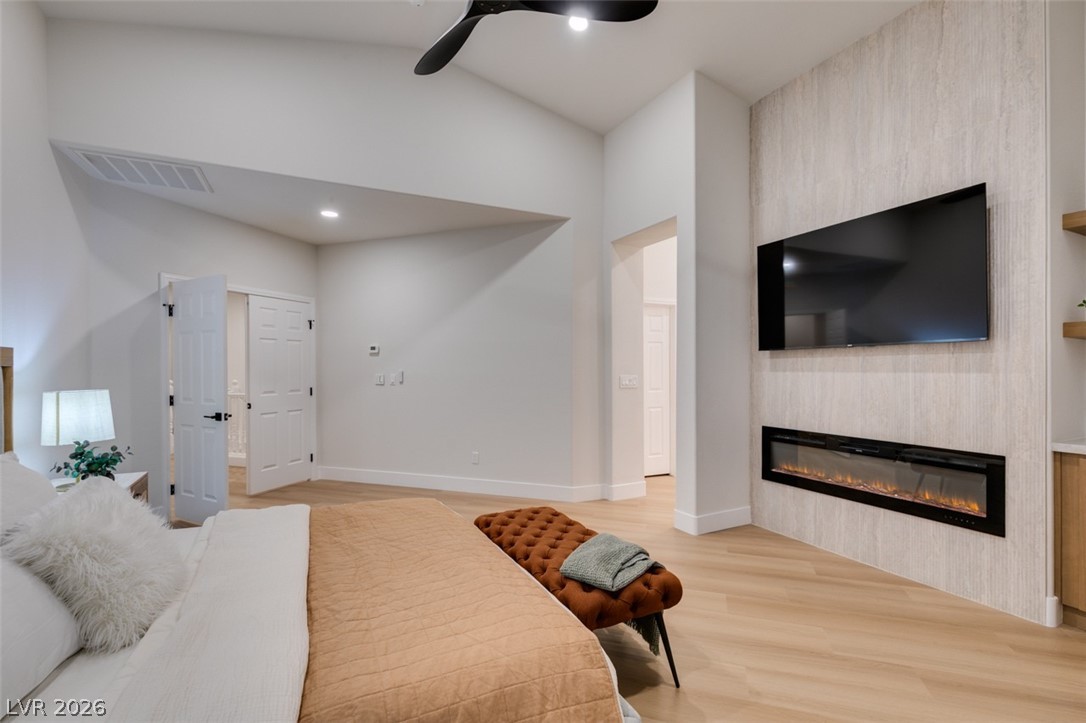
High ceilings, warm wood flooring, and a linear fireplace define this comfortable primary suite.
A modern fireplace set into a textured wall accents this bedroom with high vaulted ceilings.
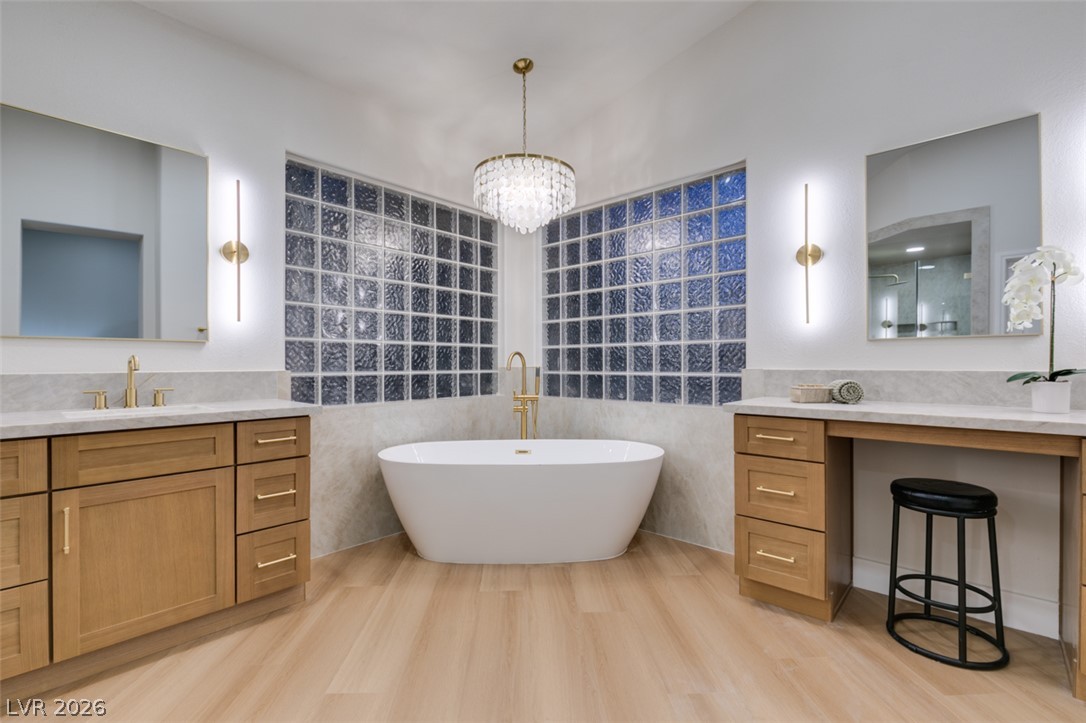
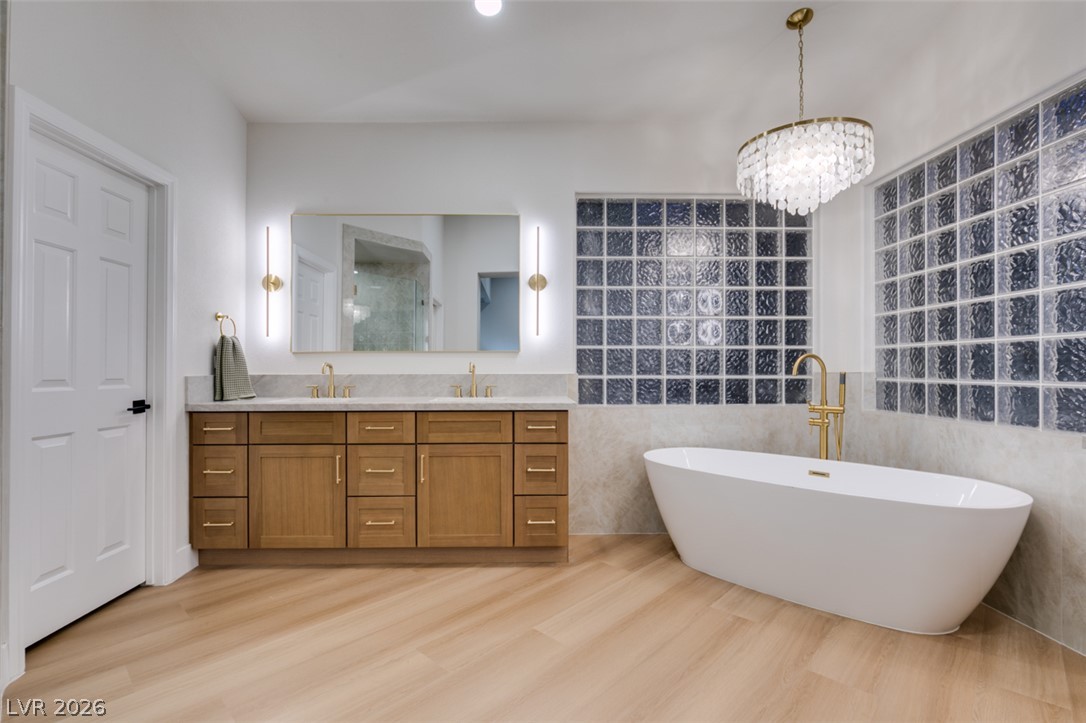
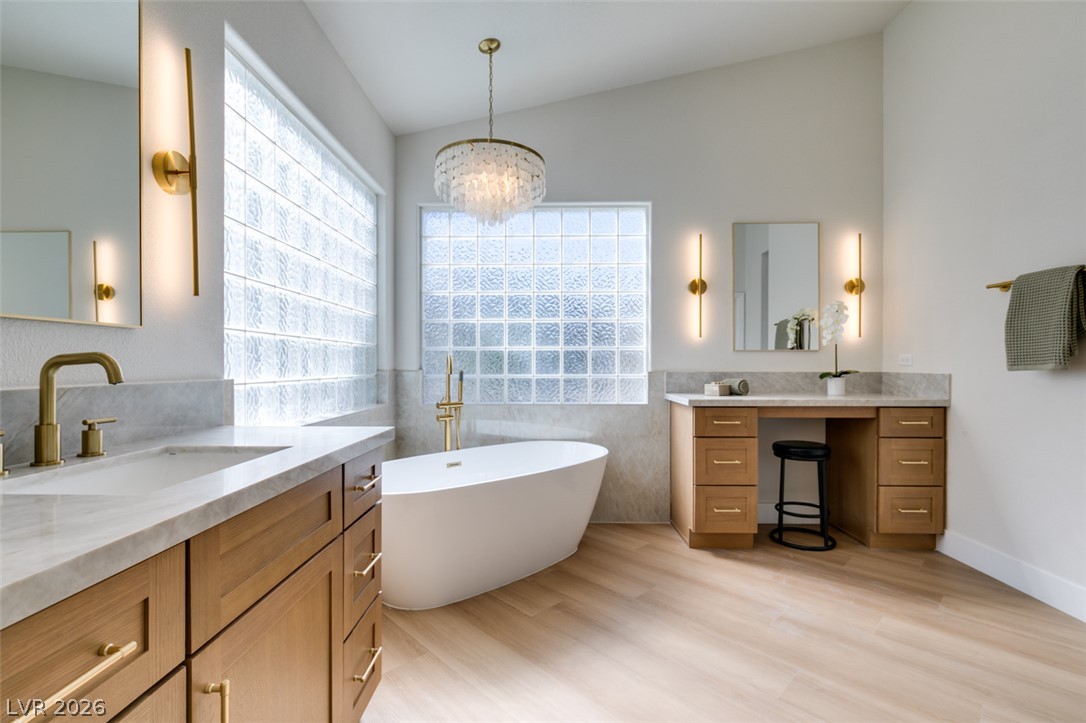
A freestanding tub anchors this serene space, flanked by wood vanities and glass block windows.
A glass block window invites soft natural light into this beautifully updated master bath.
Warm wood flooring and glass block windows frame a modern soaking tub and double vanity.
A freestanding soaking tub sits beneath glass block windows in this light-filled bathroom.
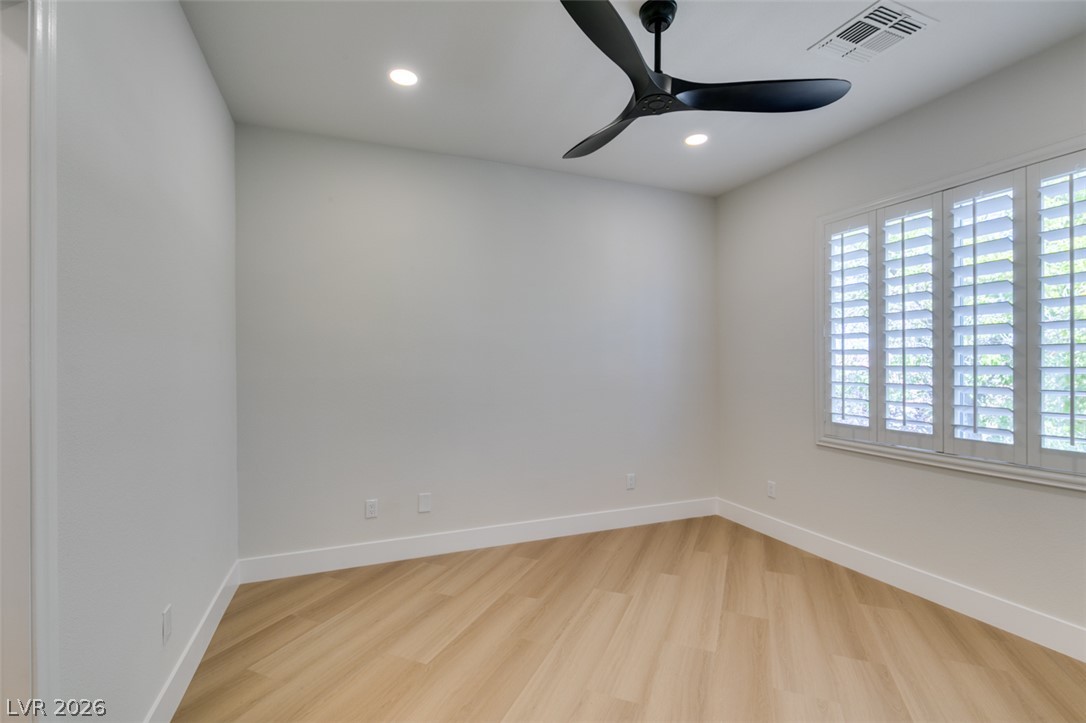
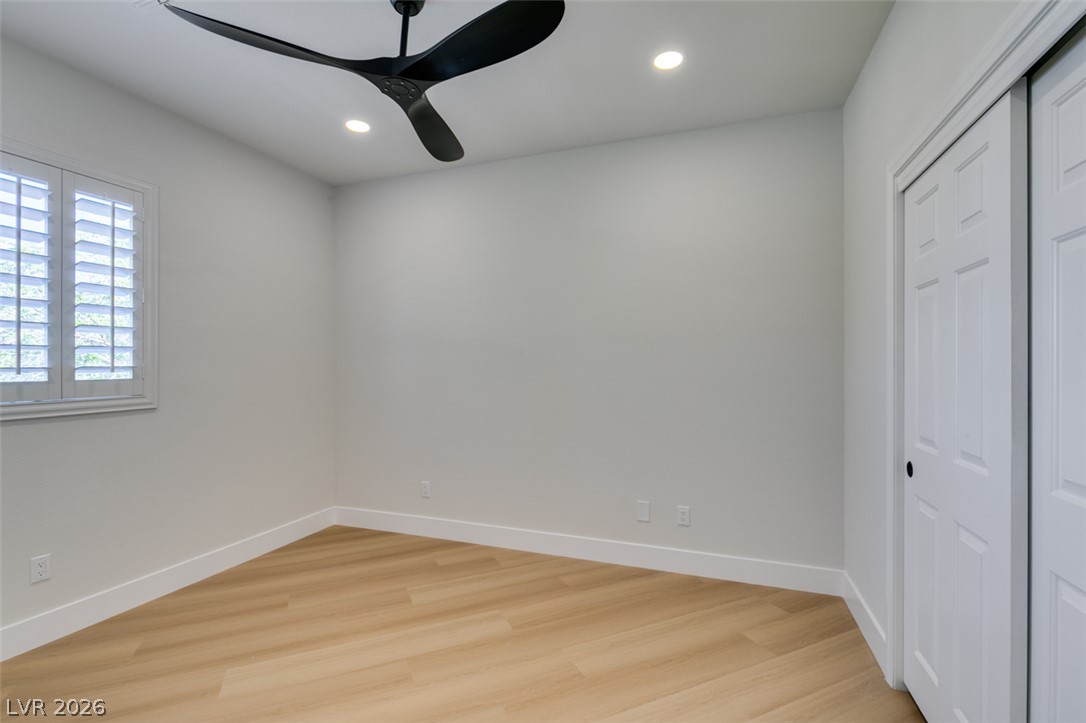
Gleaming wood-look floors complement clean white walls and plantation shutters in this versatile room.
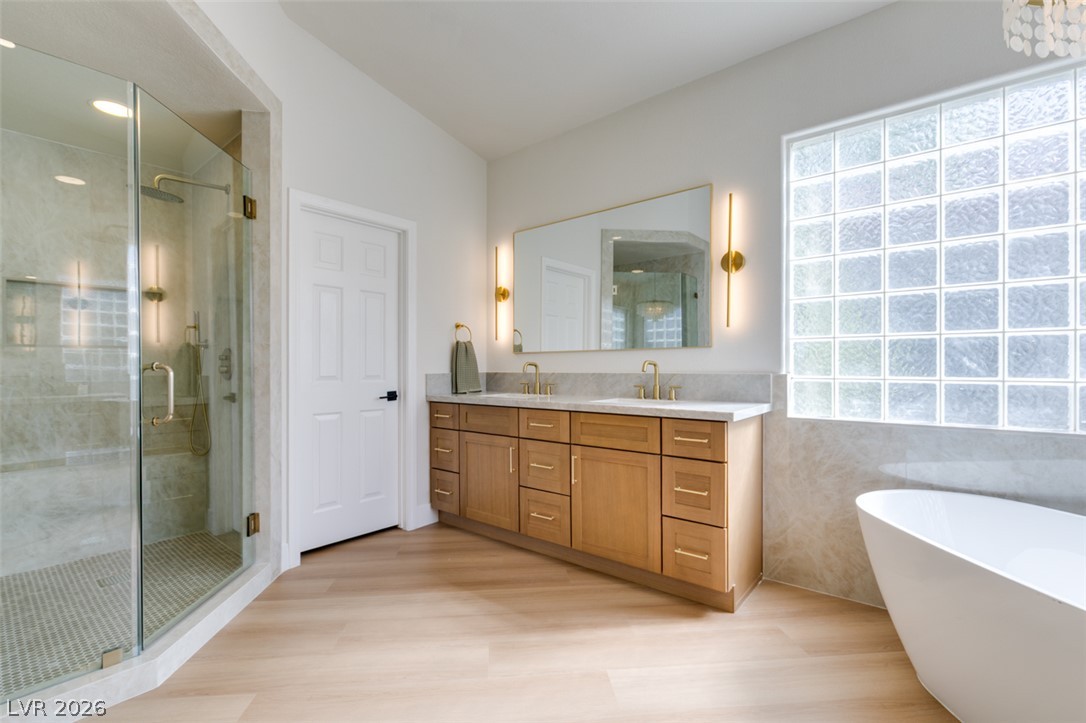
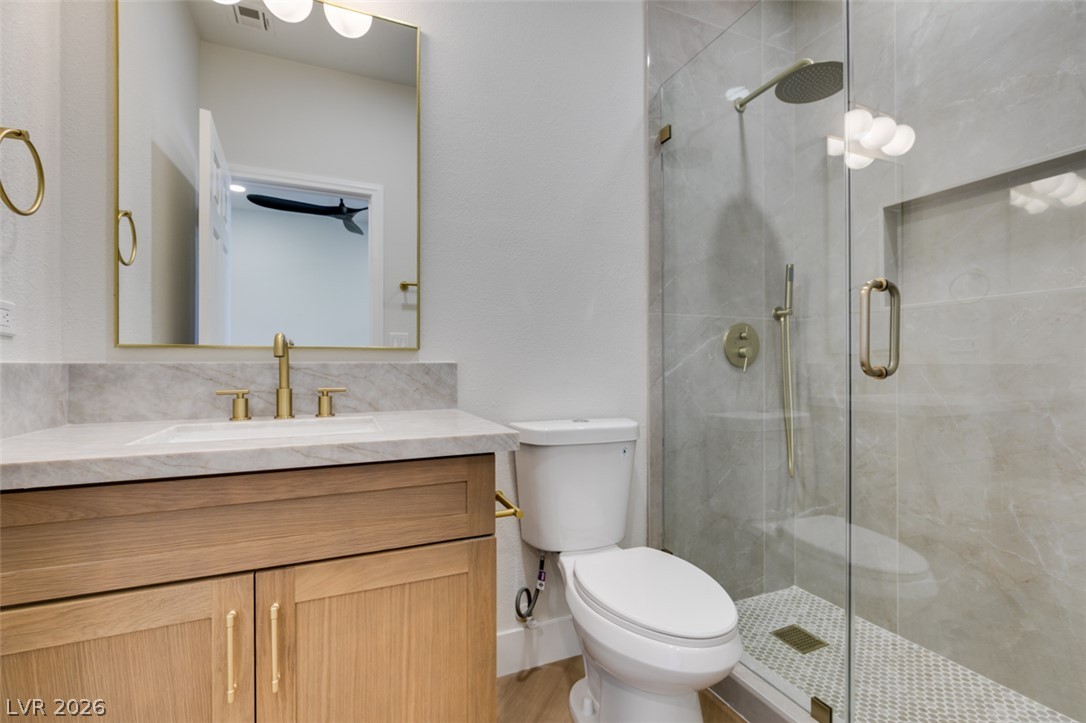
Clean lines and warm wood accents define this modern bath complete with a walk-in tiled shower.
Warm wood flooring and clean lines define this serene bedroom space.
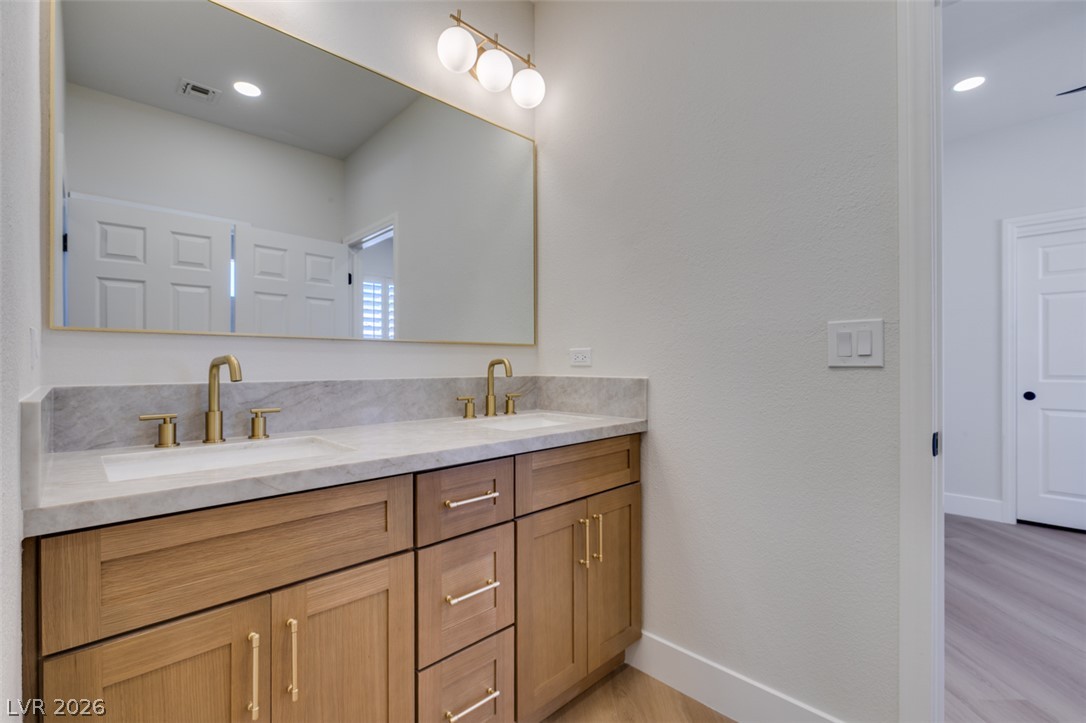
A refined double vanity with stone countertops and elegant gold hardware anchors this space.
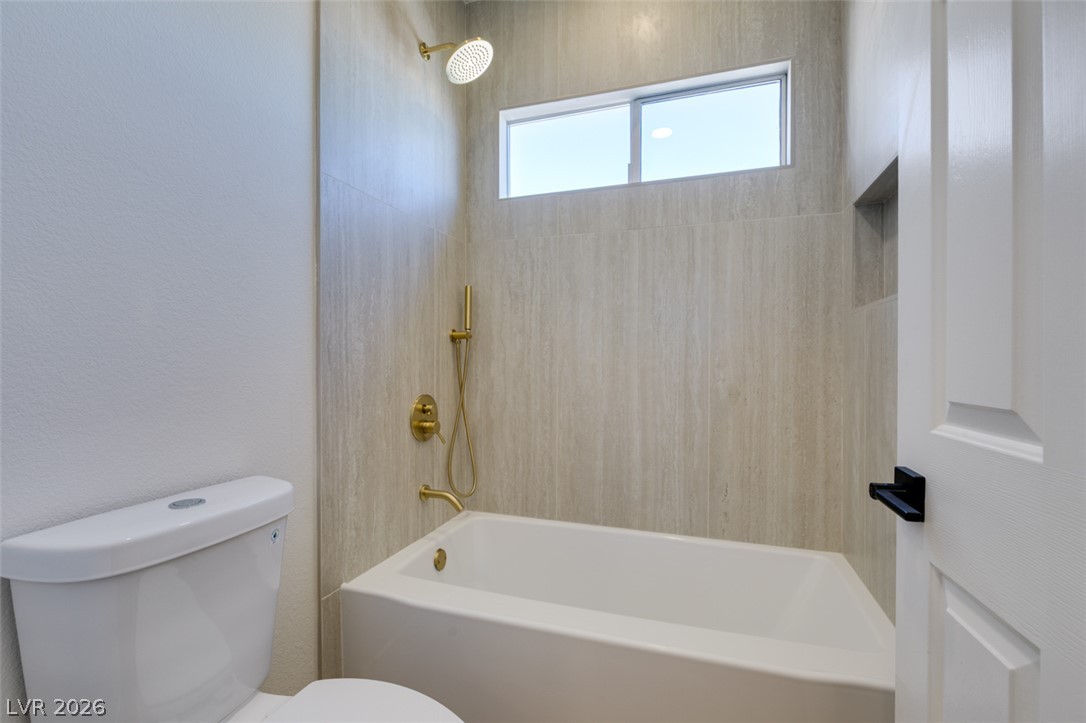
A modern soaking tub highlights this bathroom with tiled walls and gold fixtures.
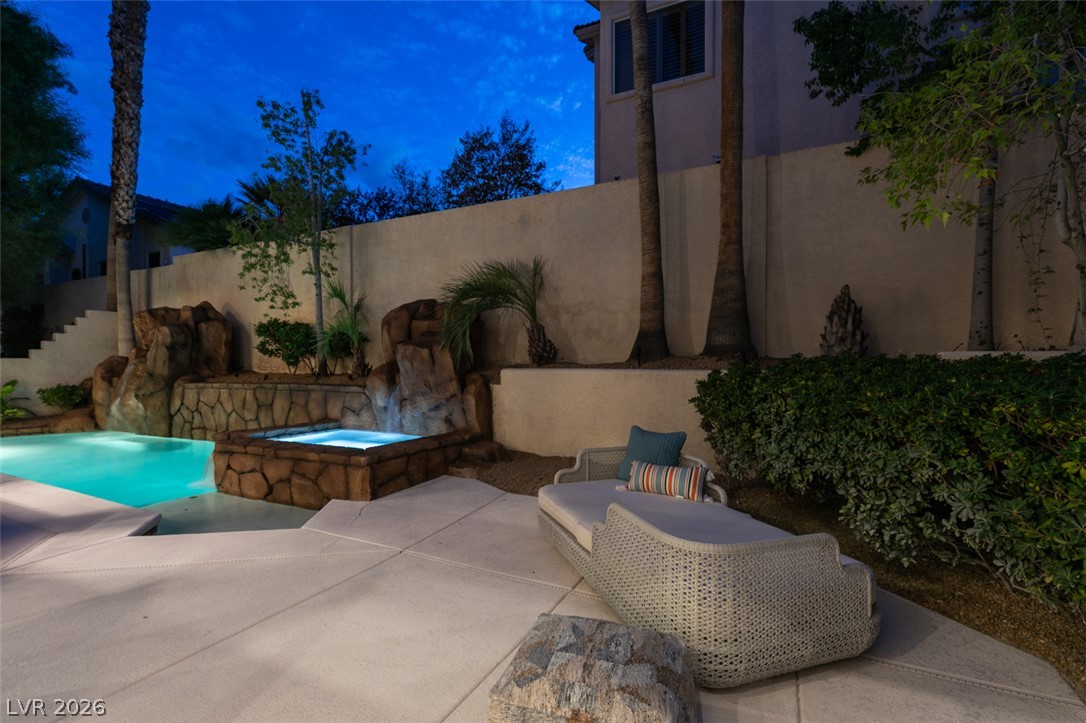
An inviting backyard retreat features a custom swimming pool, integrated spa, and spacious concrete patio.
An inviting stone patio surrounds the sparkling swimming pool and adjacent spa.
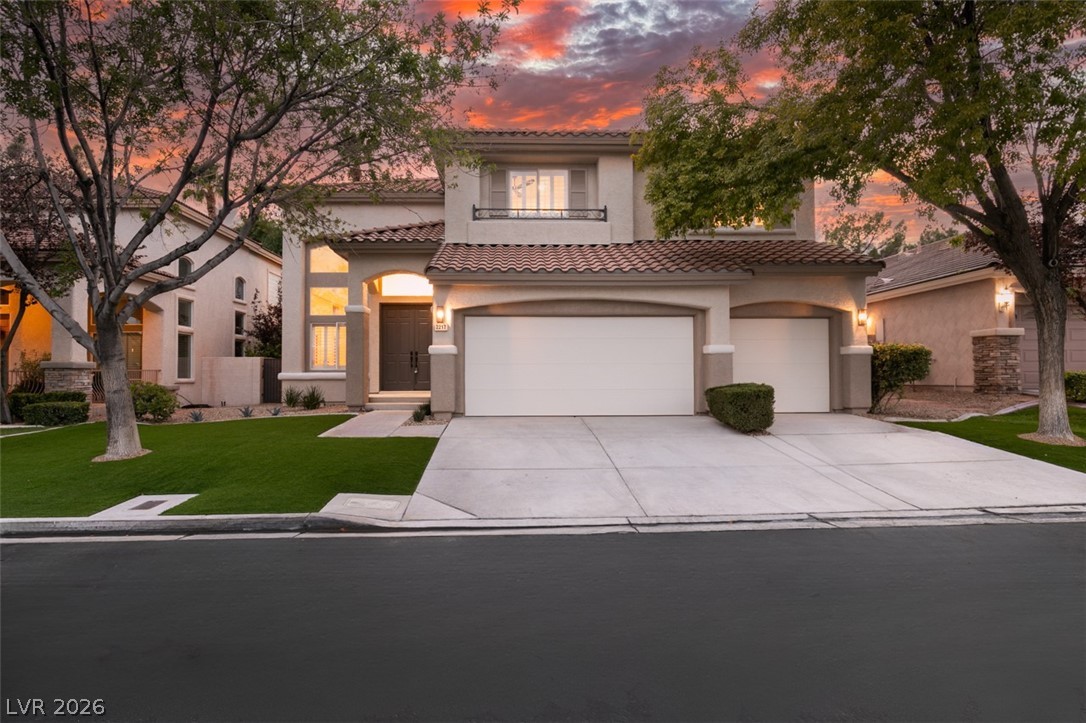
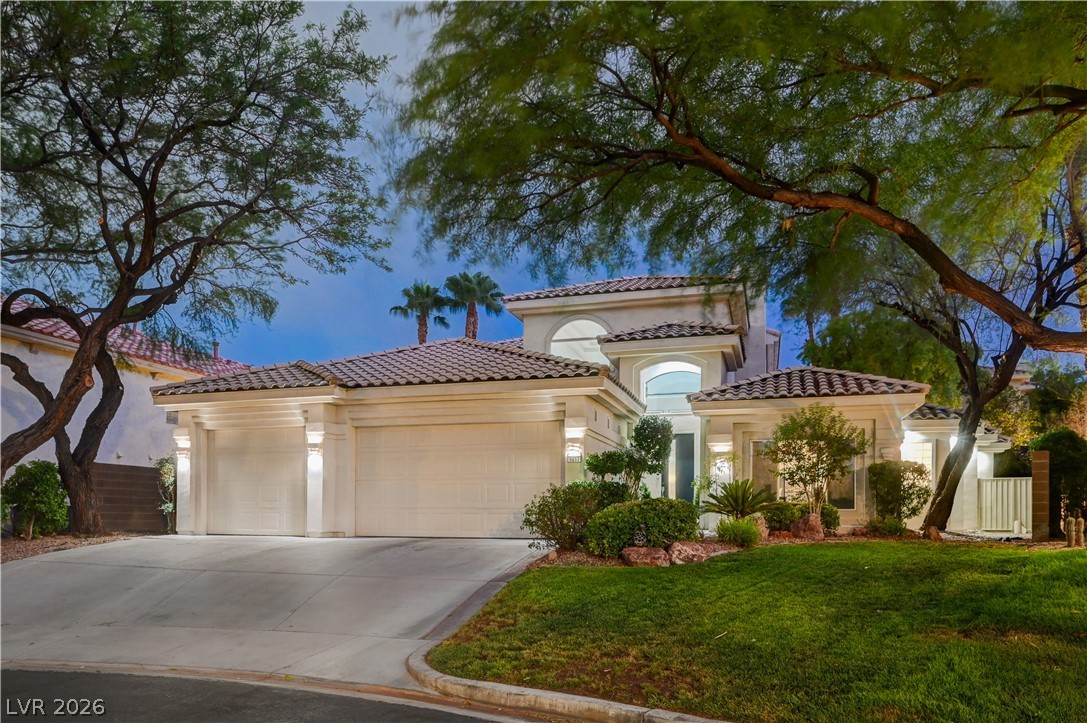
Stately stucco architecture and a classic tile roof define this elegant multi-level suburban home.
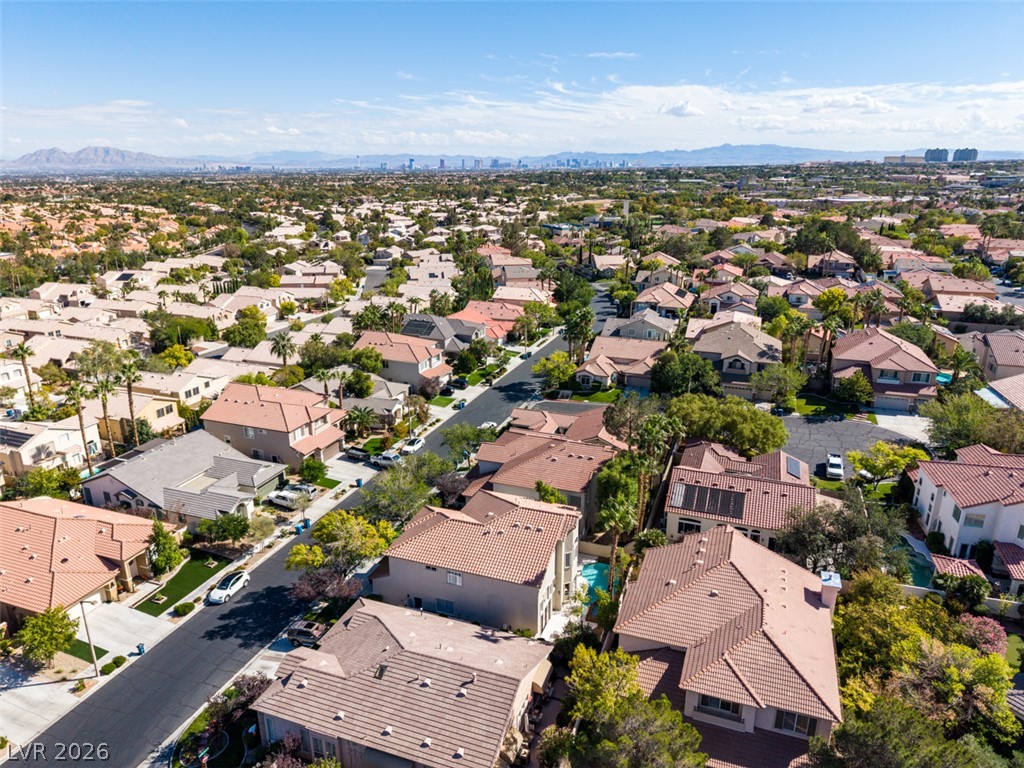
An aerial perspective showcases an established neighborhood winding toward distant mountain ranges and skyline views.
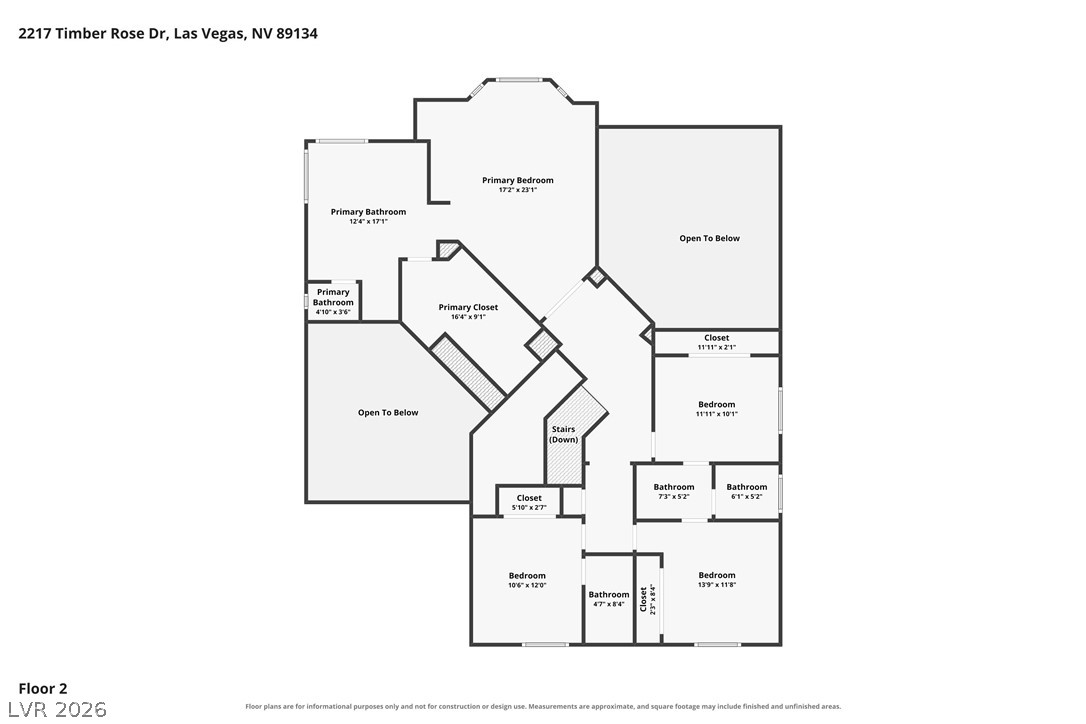
Detailed floor plan illustrating the upper-level layout with multiple bedrooms and open-to-below spaces.
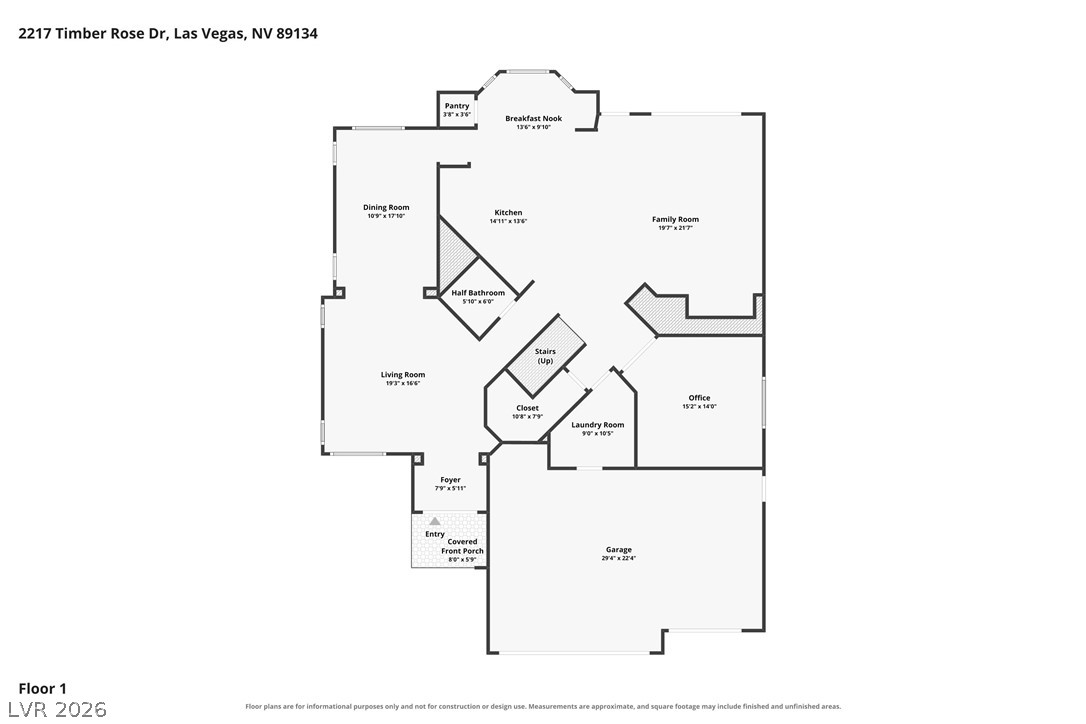
Clear and detailed first-floor layout illustrating the functional flow of the home.
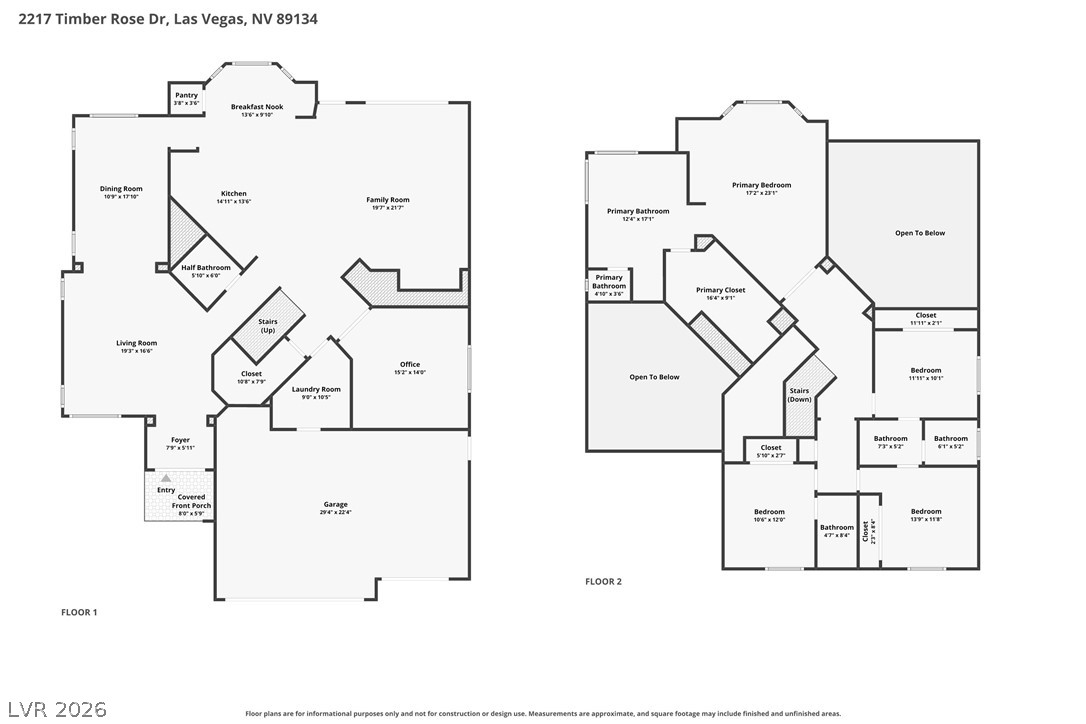
An organized two-story floor plan layout illustrating the residential flow and room dimensions.

 New Listing
 In-Person: 10/24 11:00 AM - 3:00 PM