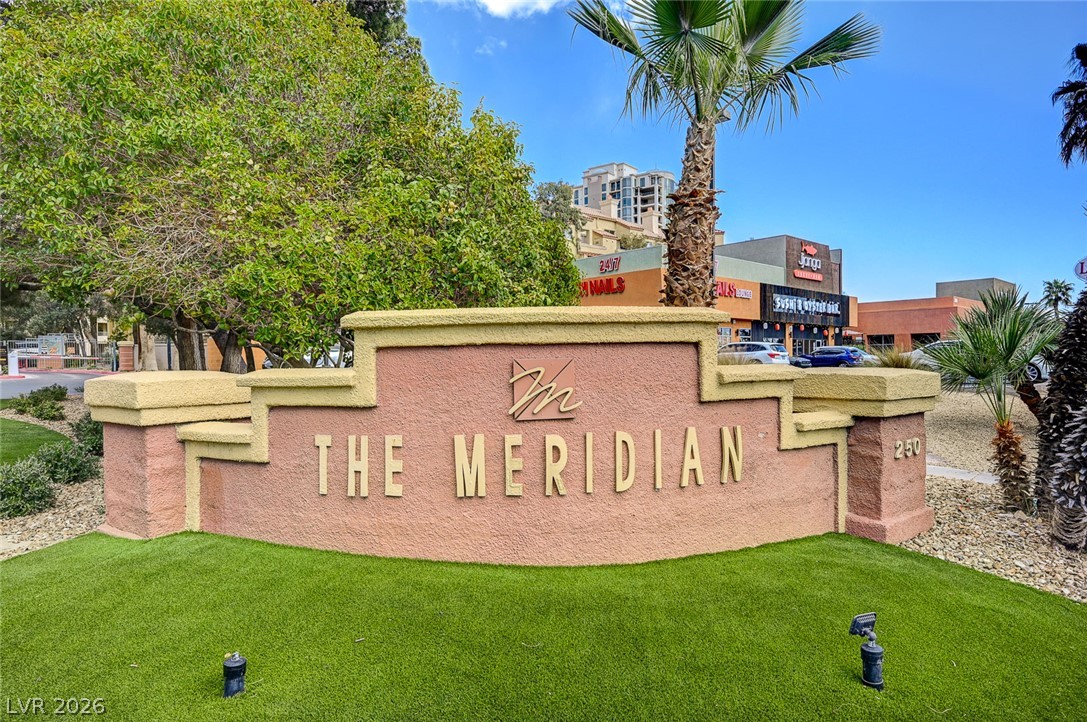
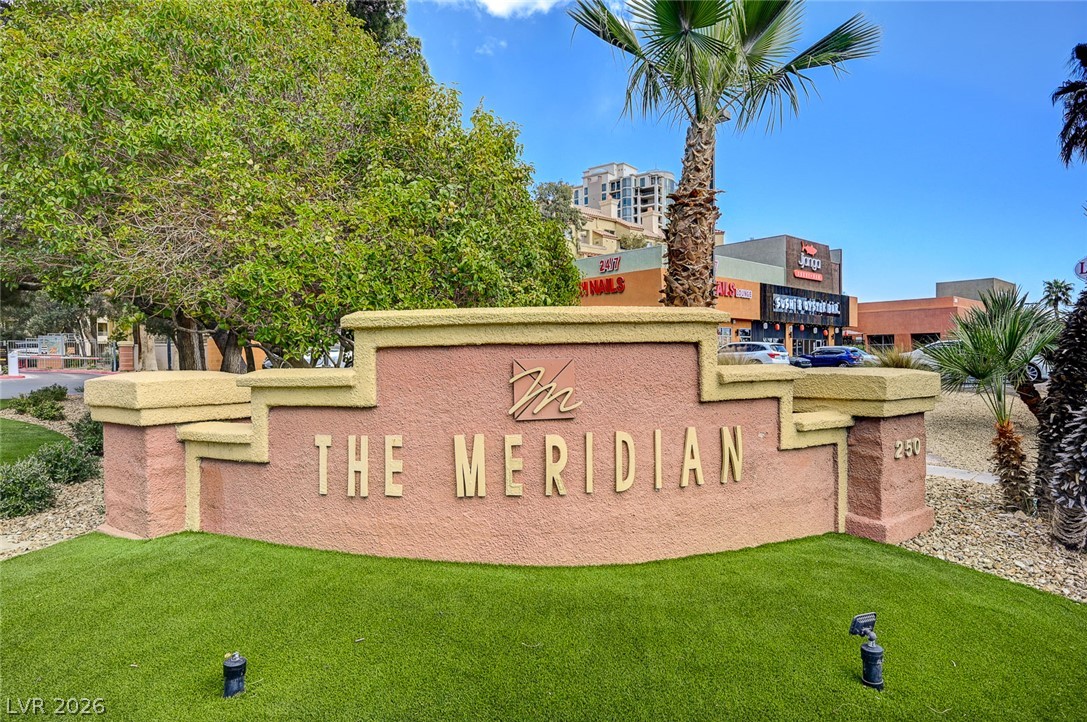
Welcoming community signage stands amid manicured landscaping under a bright desert sky.
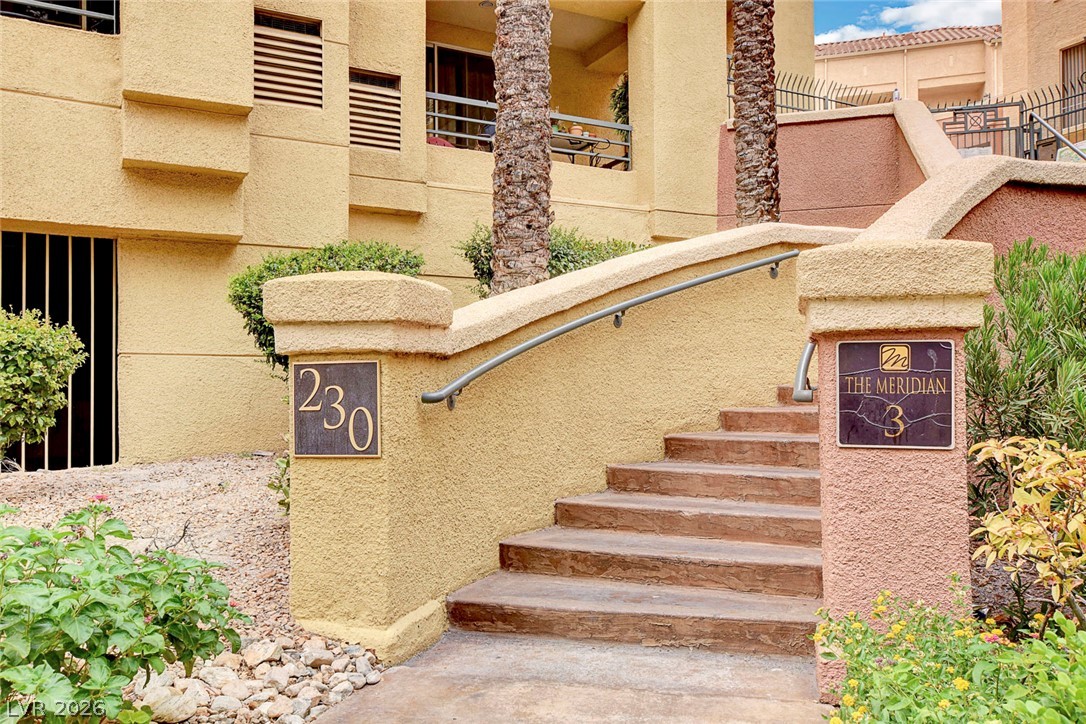
Stucco walls and concrete steps with metal handrails lead toward the upper level entryway.
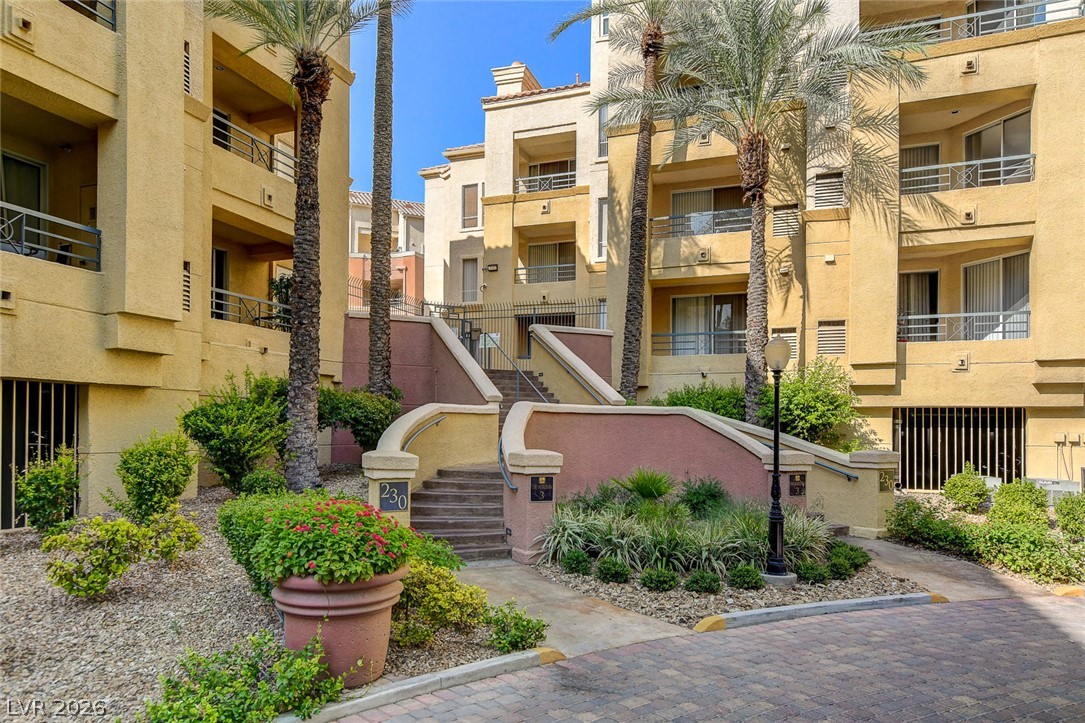
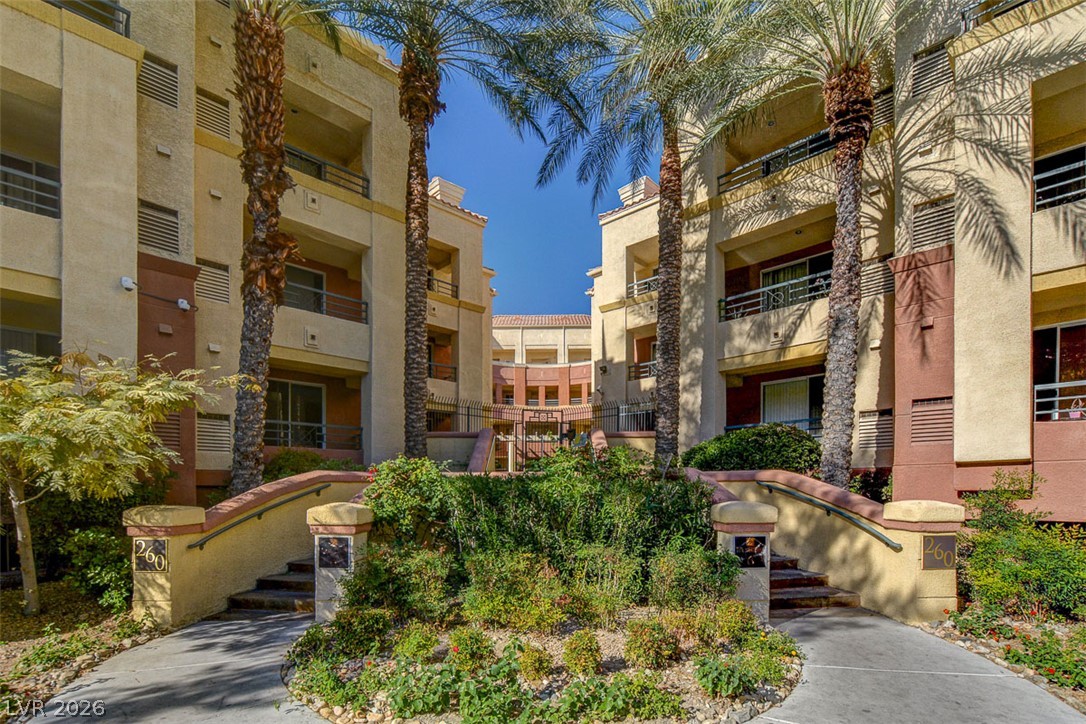
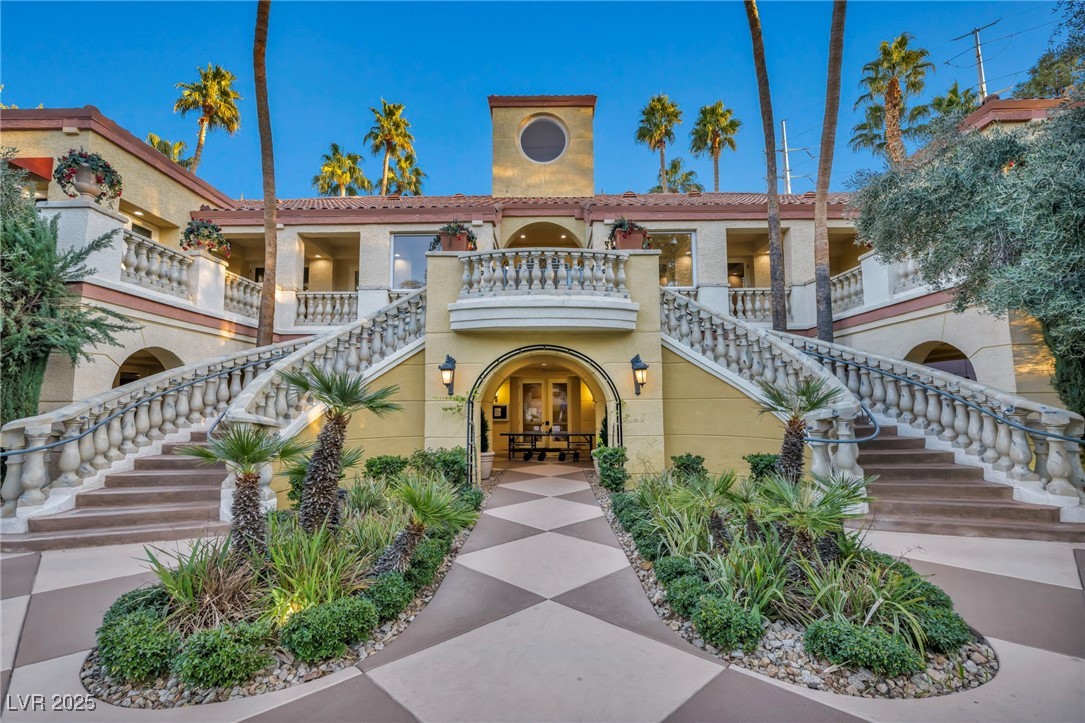
Stately stucco exteriors surround a landscaped central courtyard with palm trees and stone pathways.
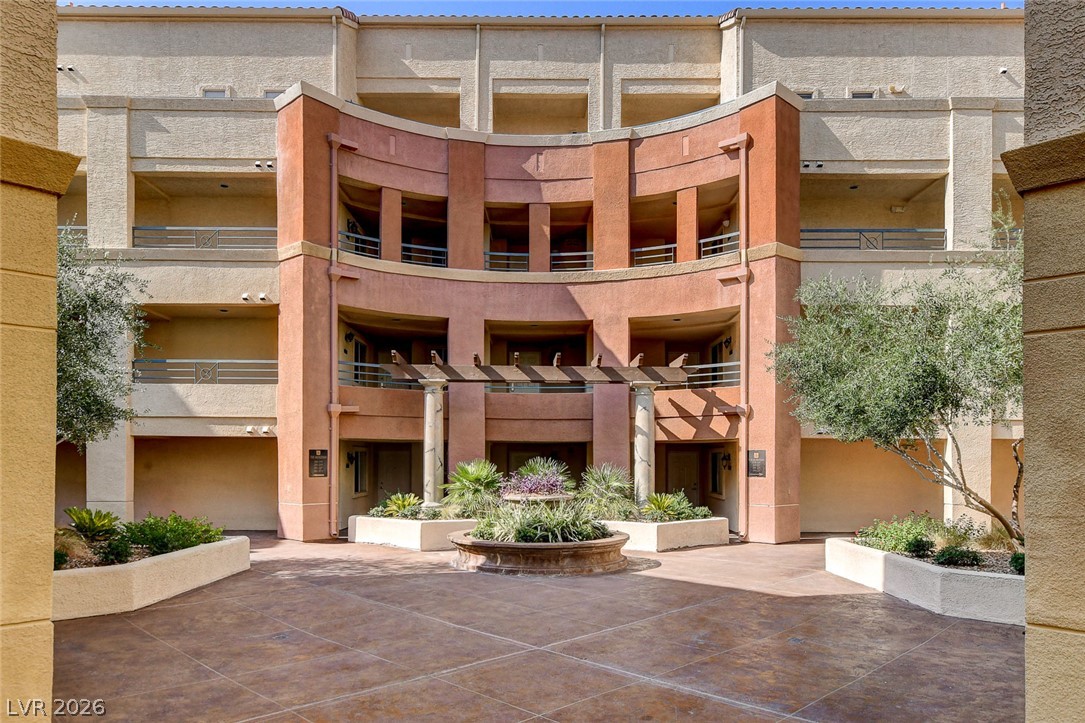
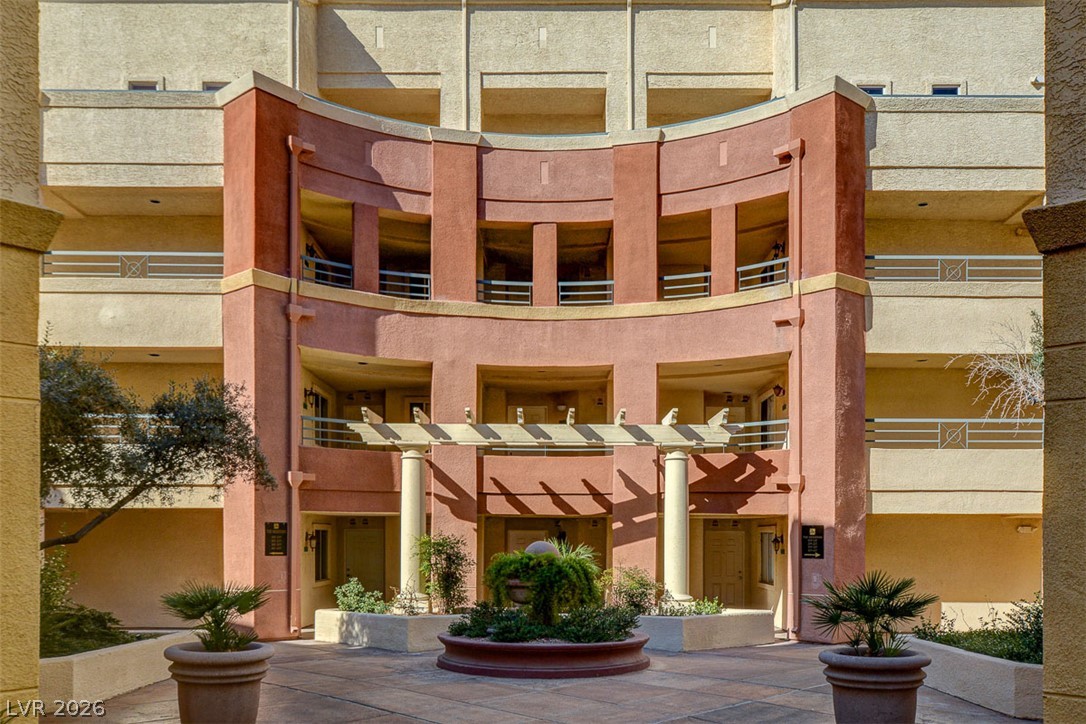
An elegant stucco exterior frames a central courtyard with integrated planters and a decorative pergola.
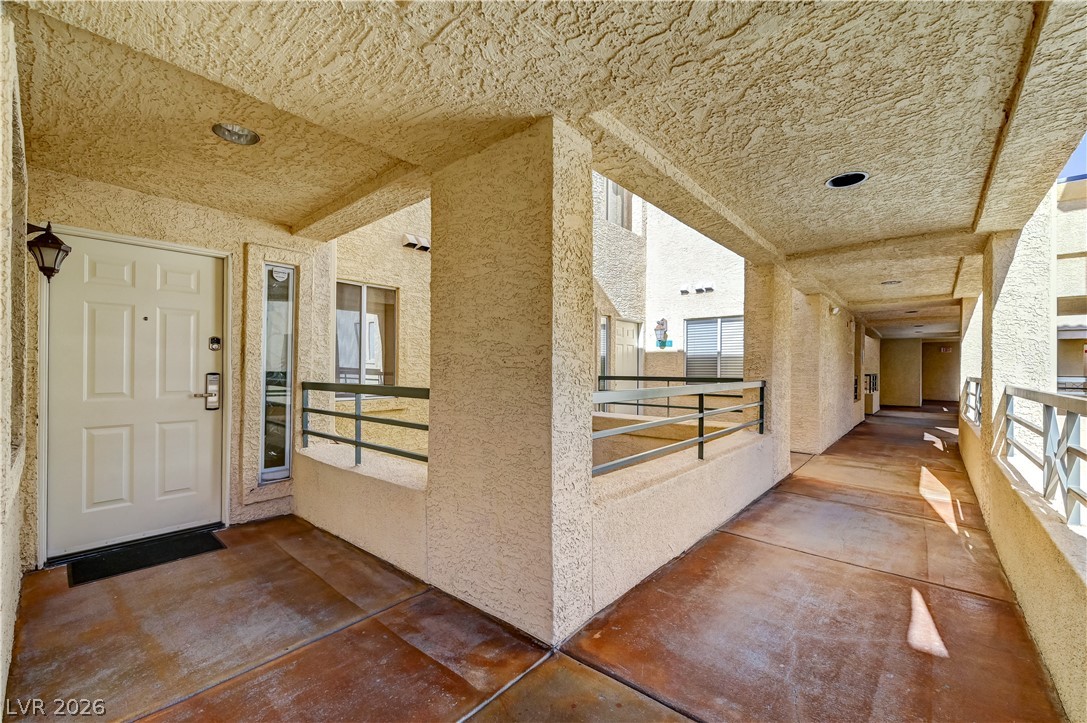
Stucco pillars and concrete walkways frame a sheltered entry with structured architectural lines.
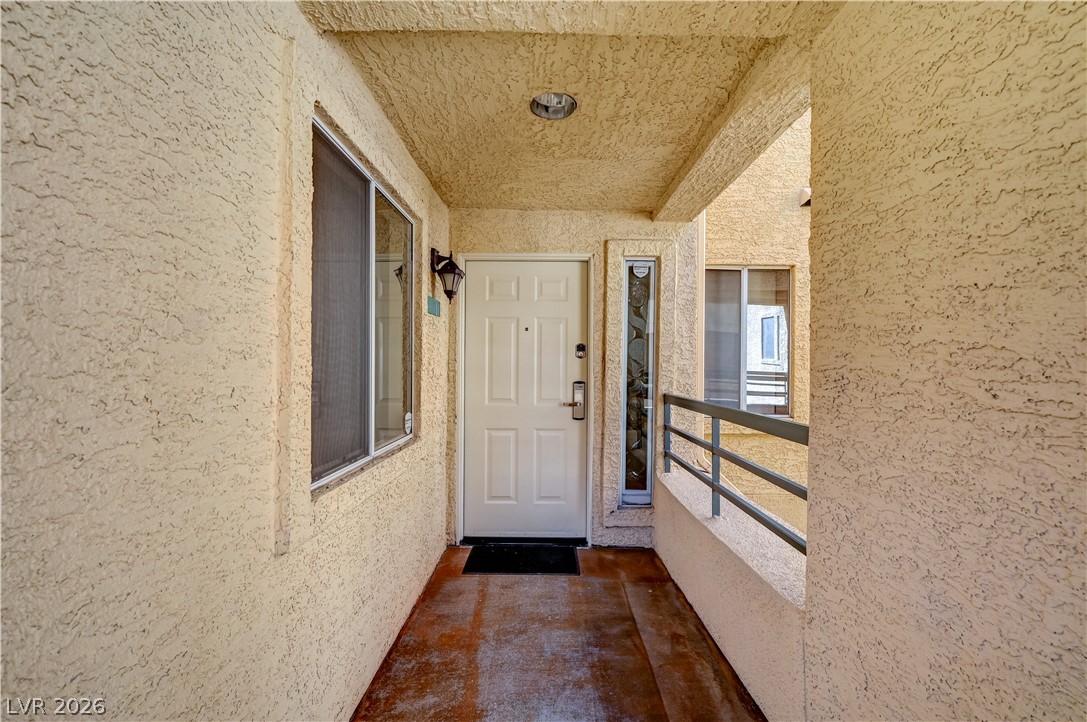
Textured stucco walls line a private covered entrance leading to the front door.
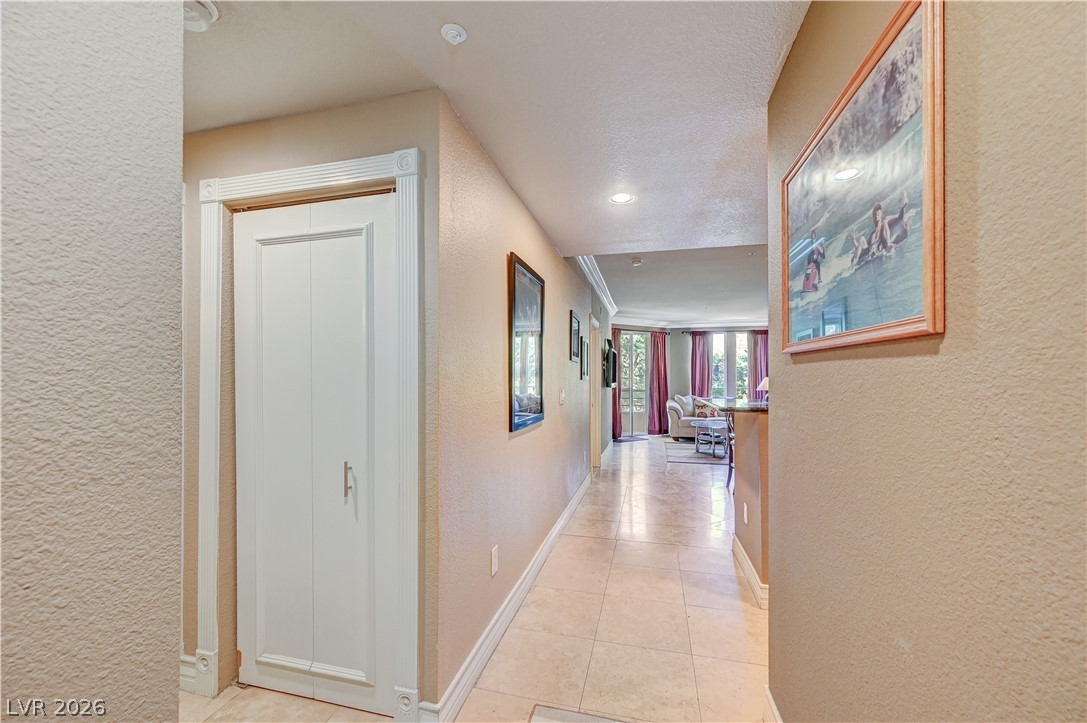
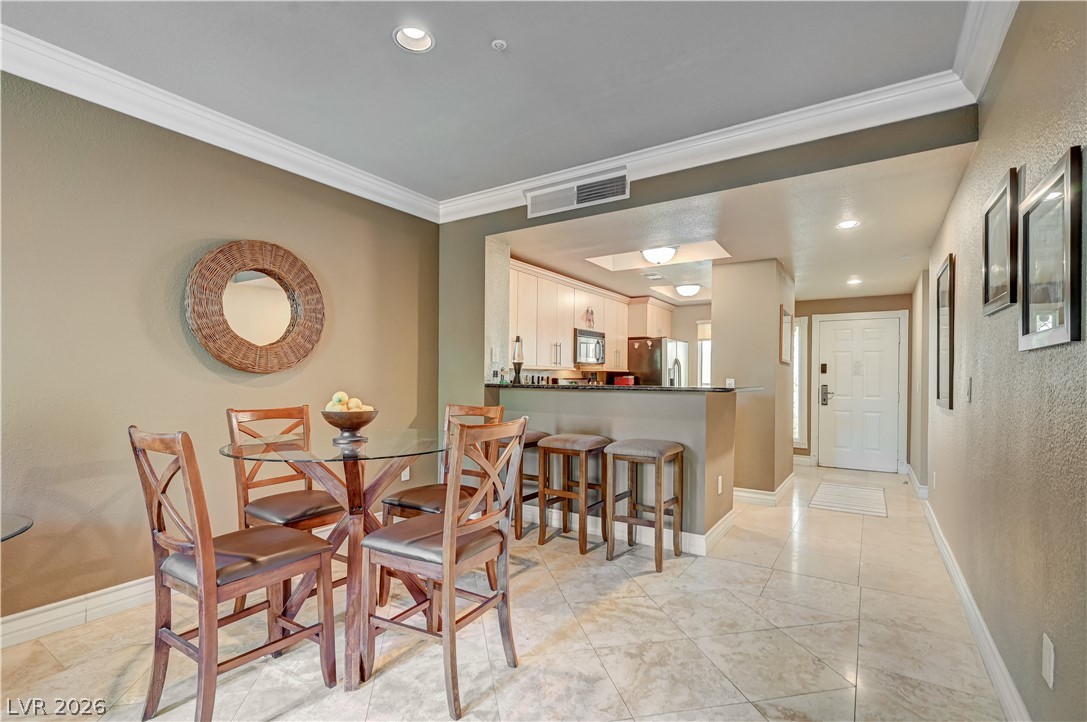
Gleaming tile floors guide the eye down a welcoming hallway toward the main living space.
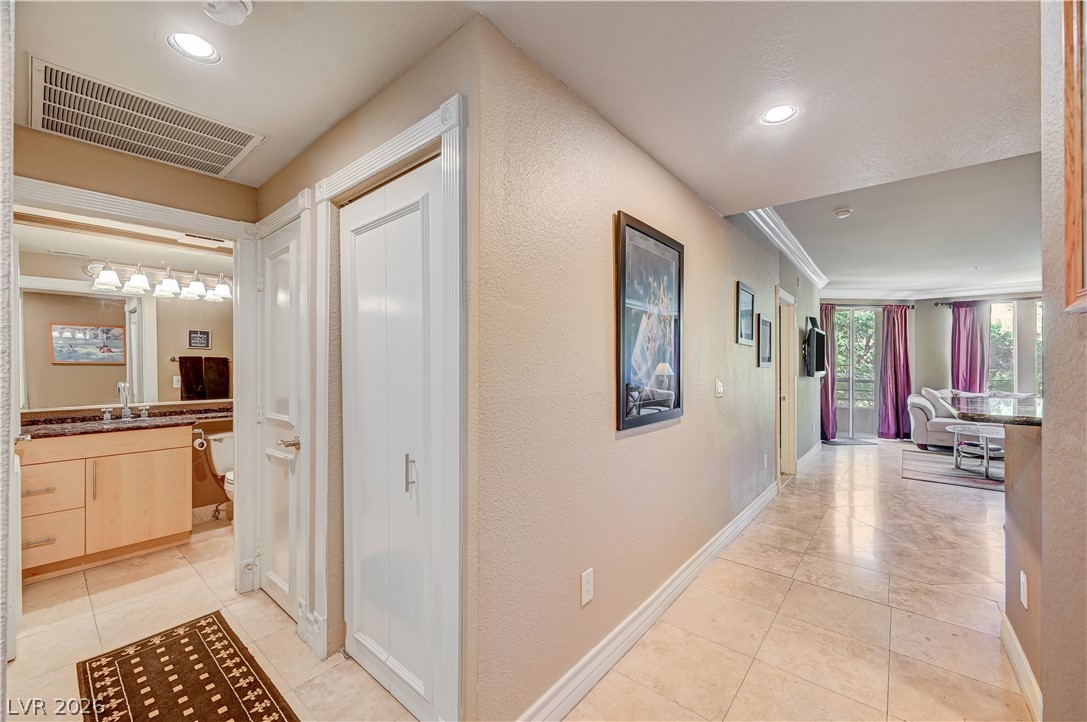
Polished tile flooring and recessed lighting line the hallway leading into the living spaces.
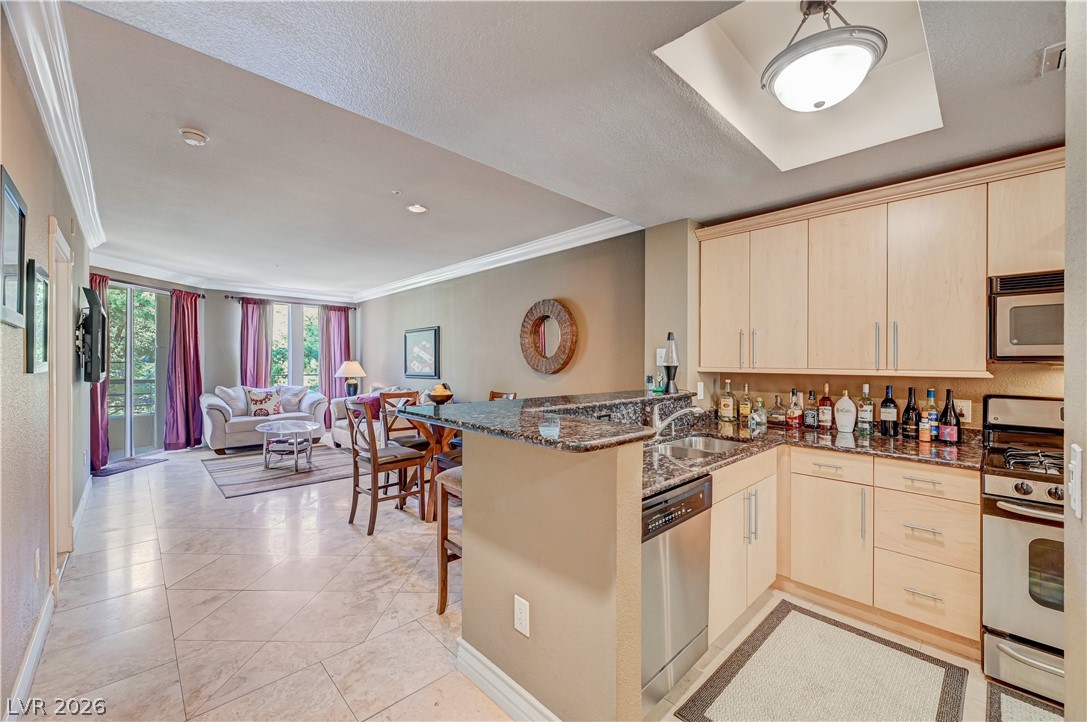
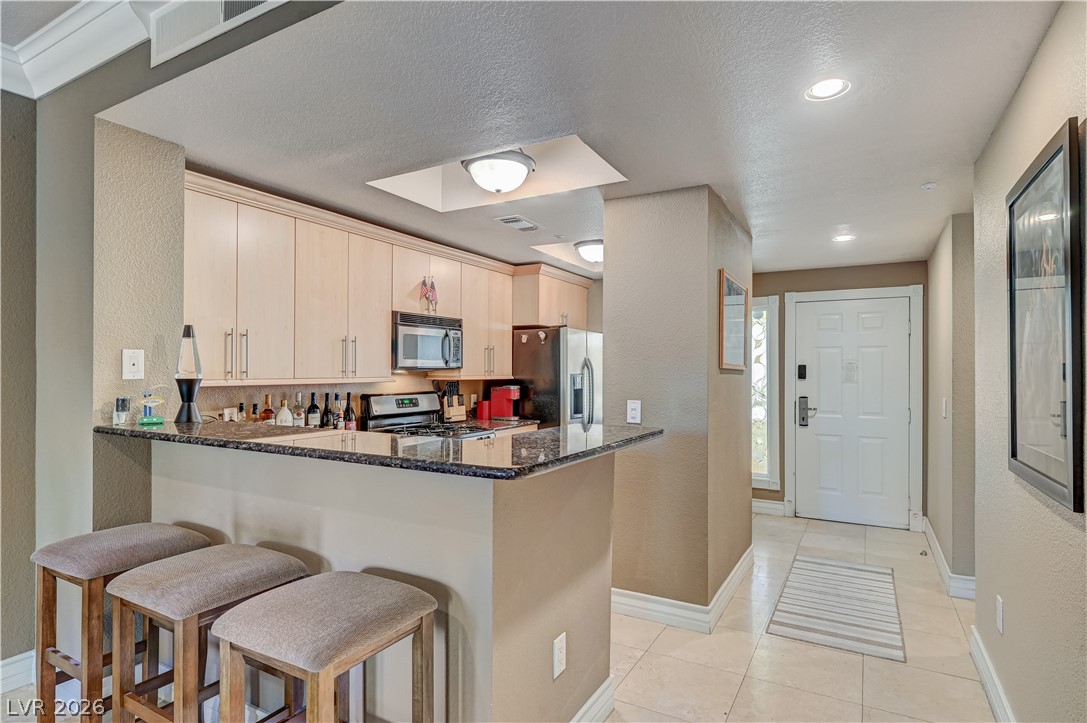
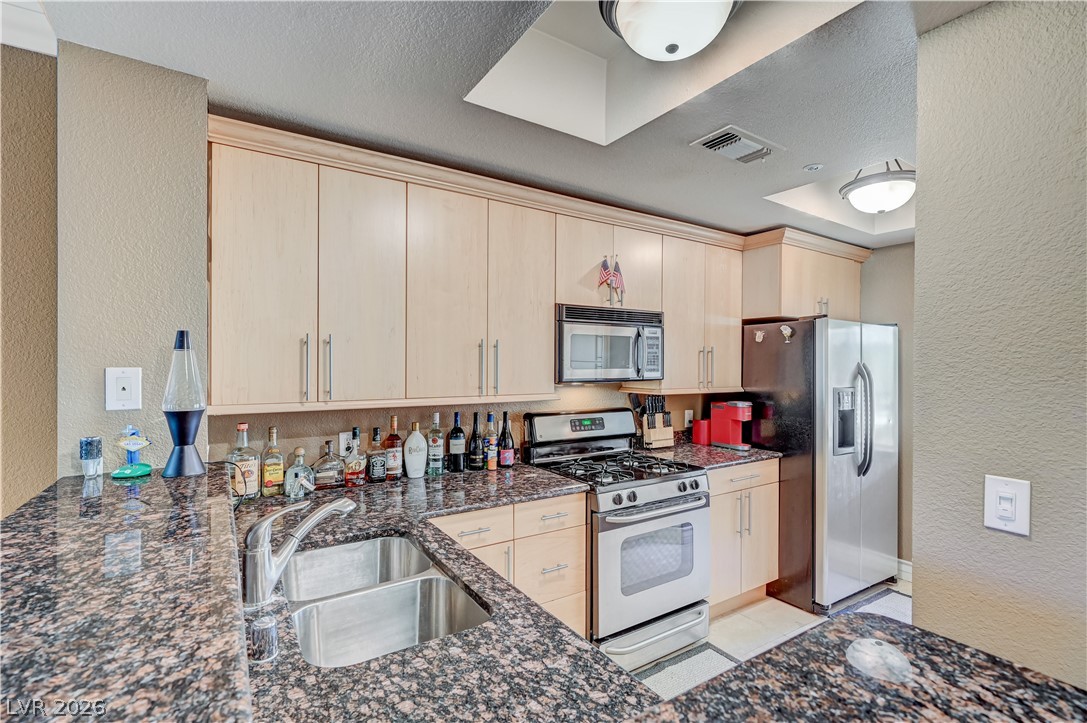
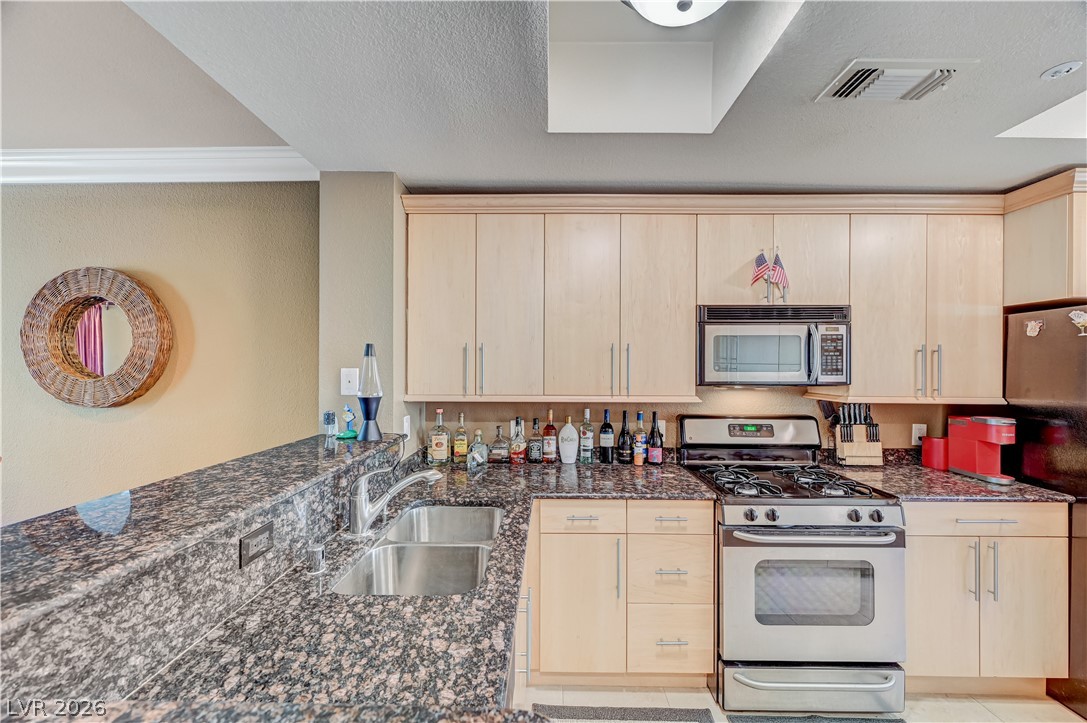
Granite countertops and light wood cabinetry anchor this functional open kitchen.
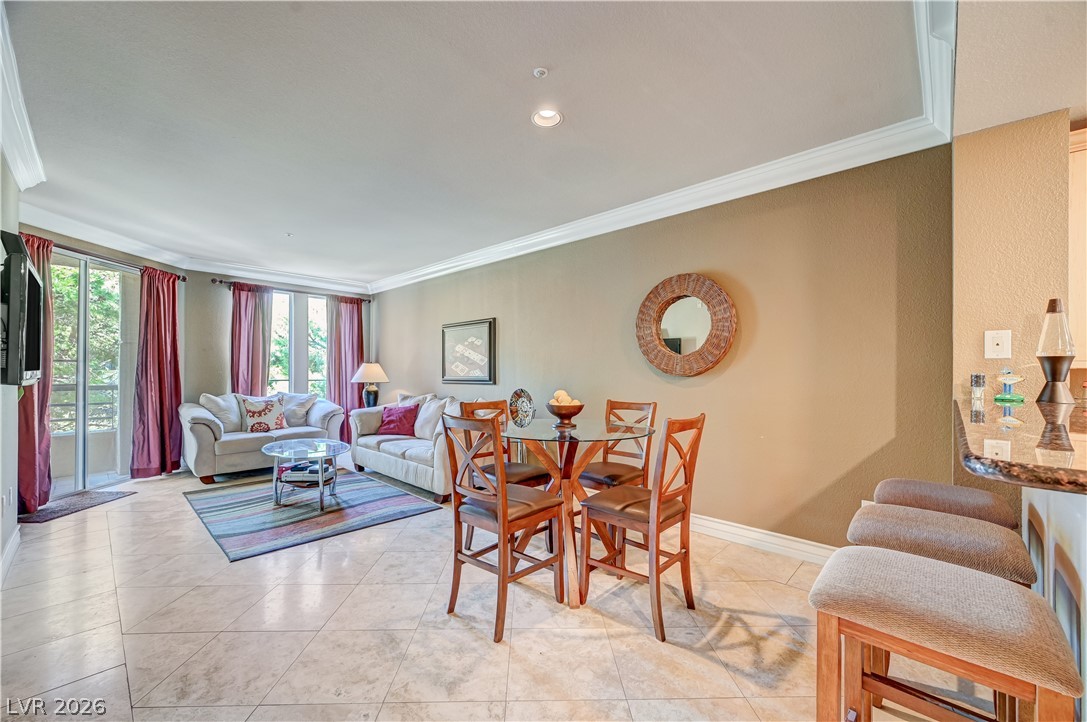
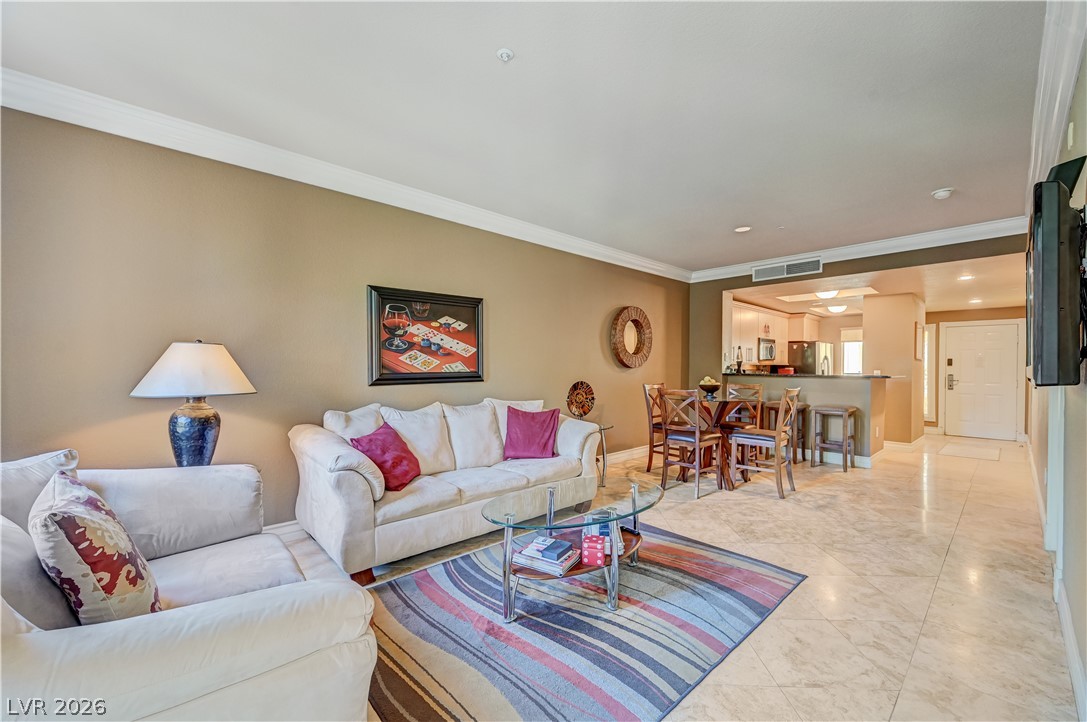
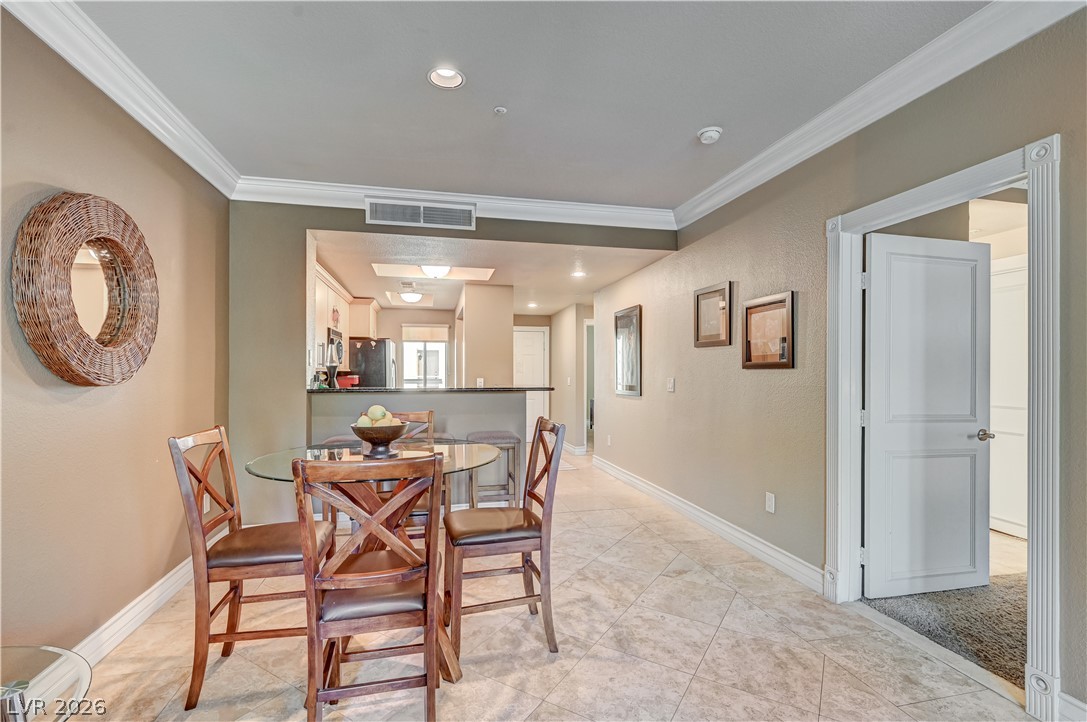
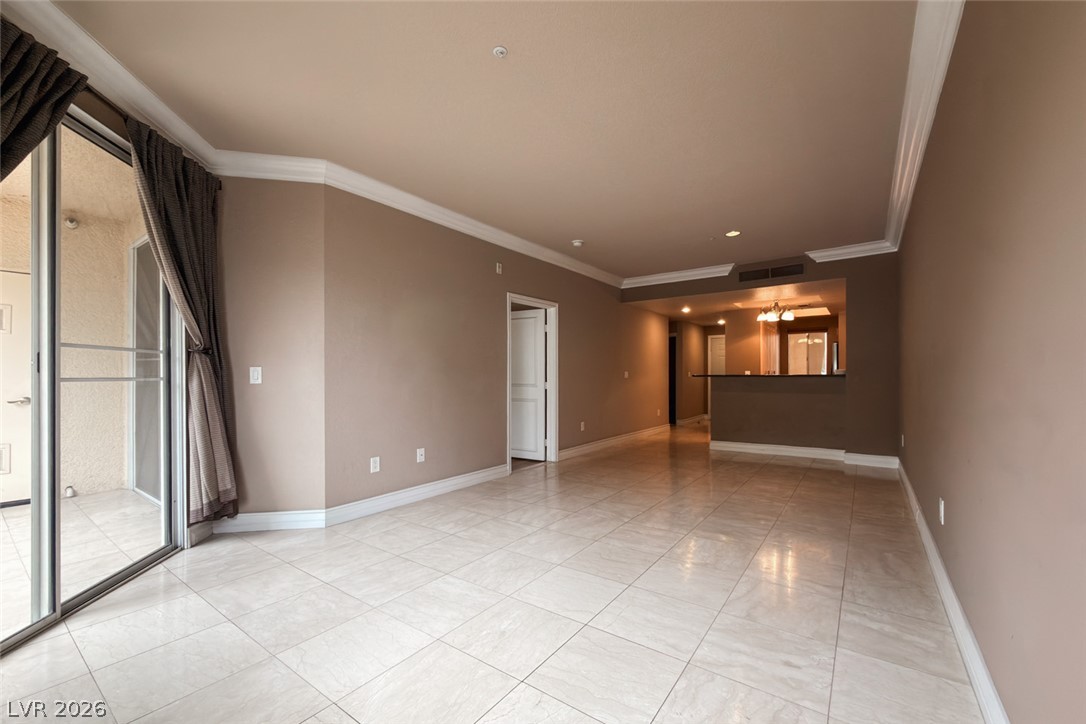
Polished tile flooring and elegant crown molding elevate this open-concept main living space.
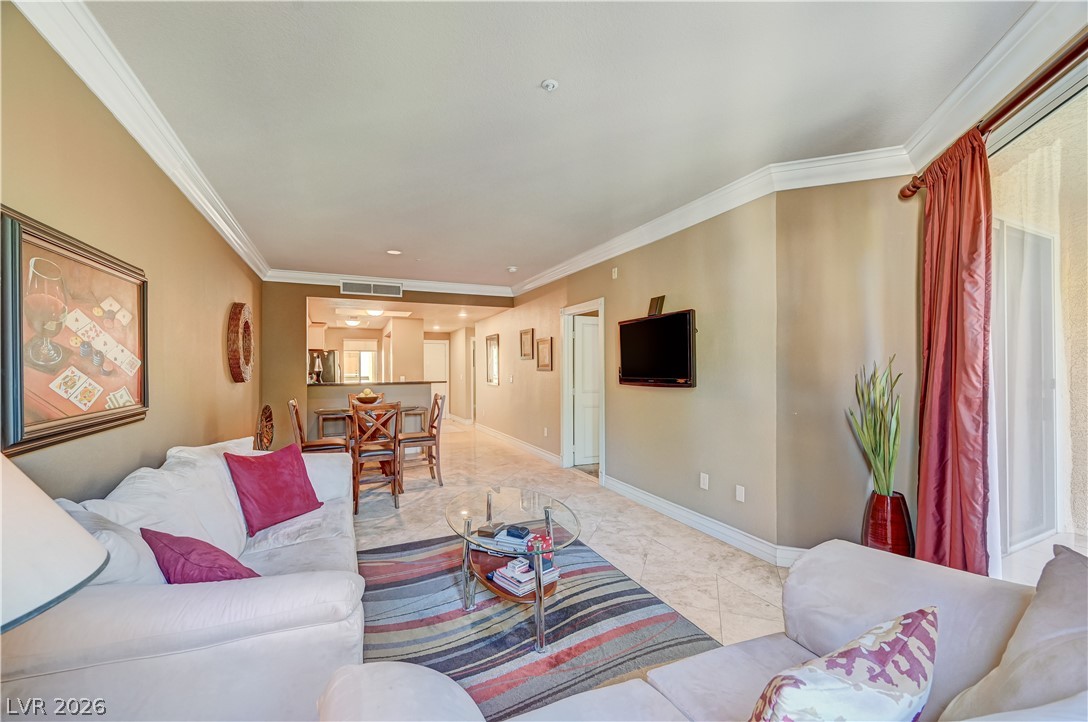
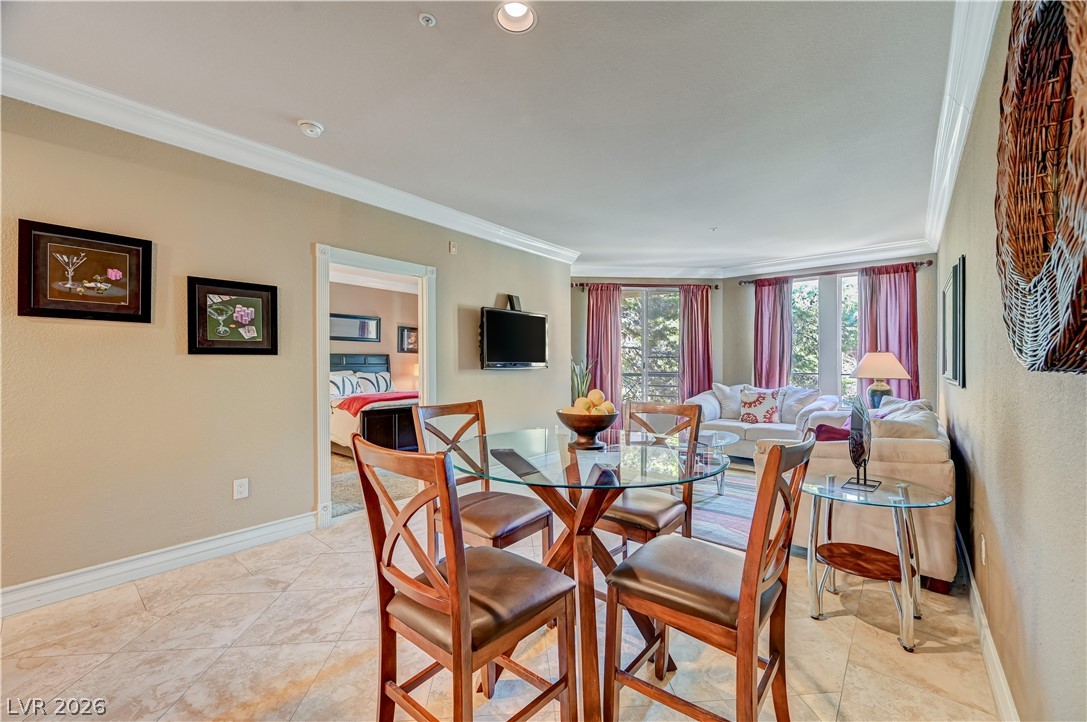
Crown molding frames the open-concept living area, seamlessly connecting the dining space with the sunlit lounge.
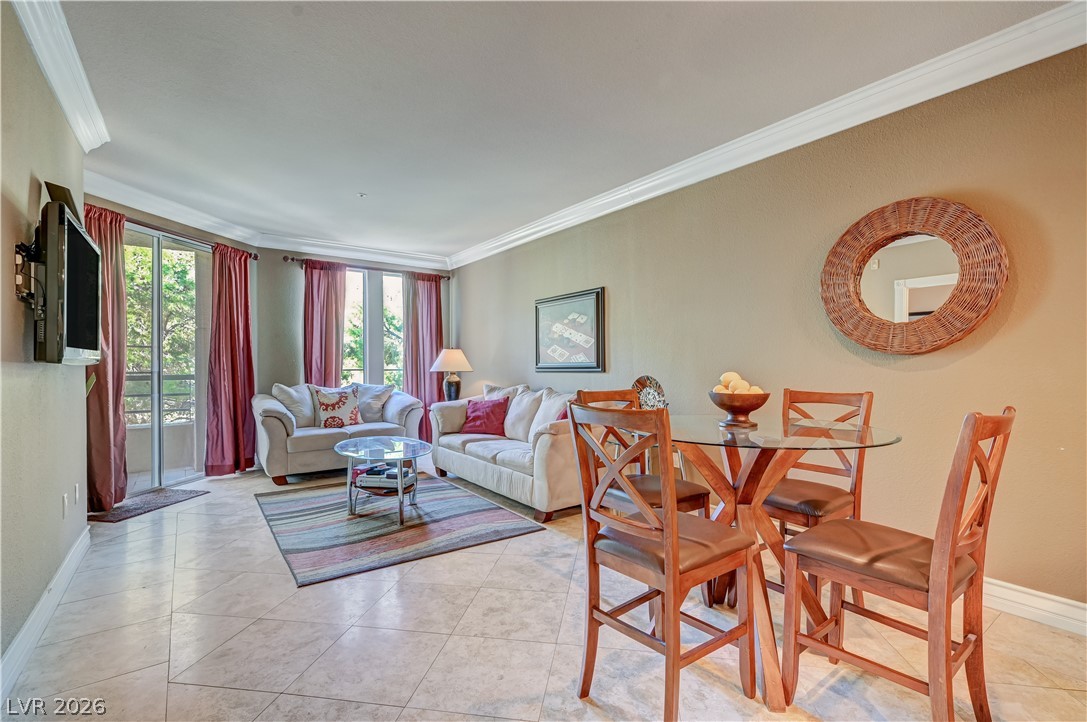
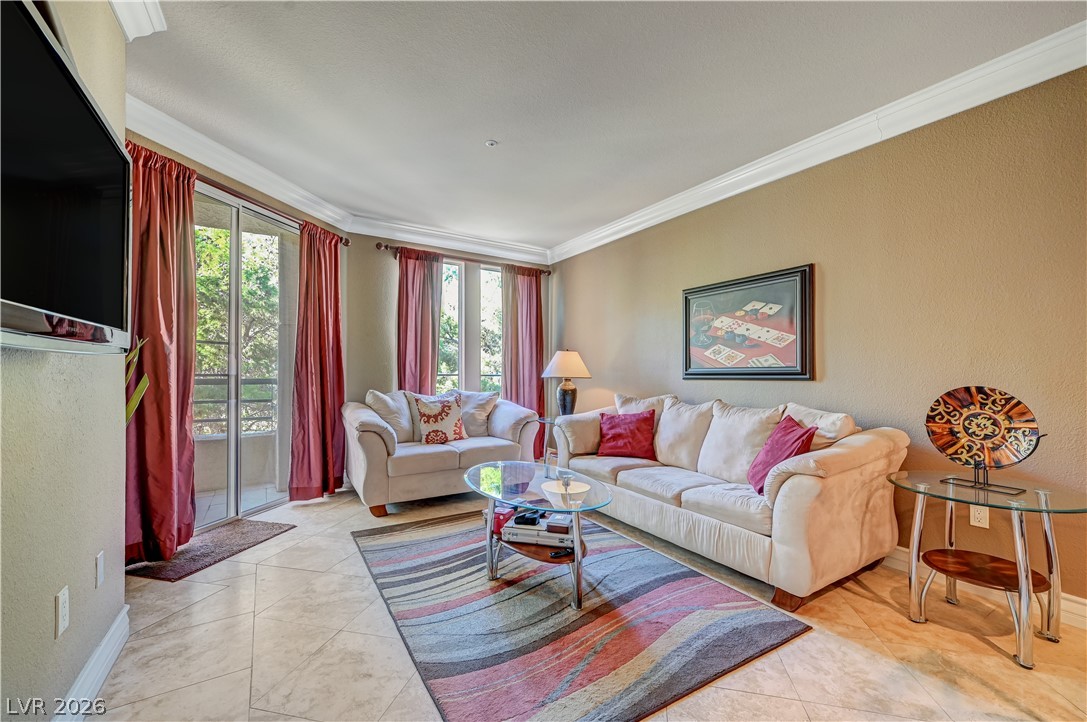
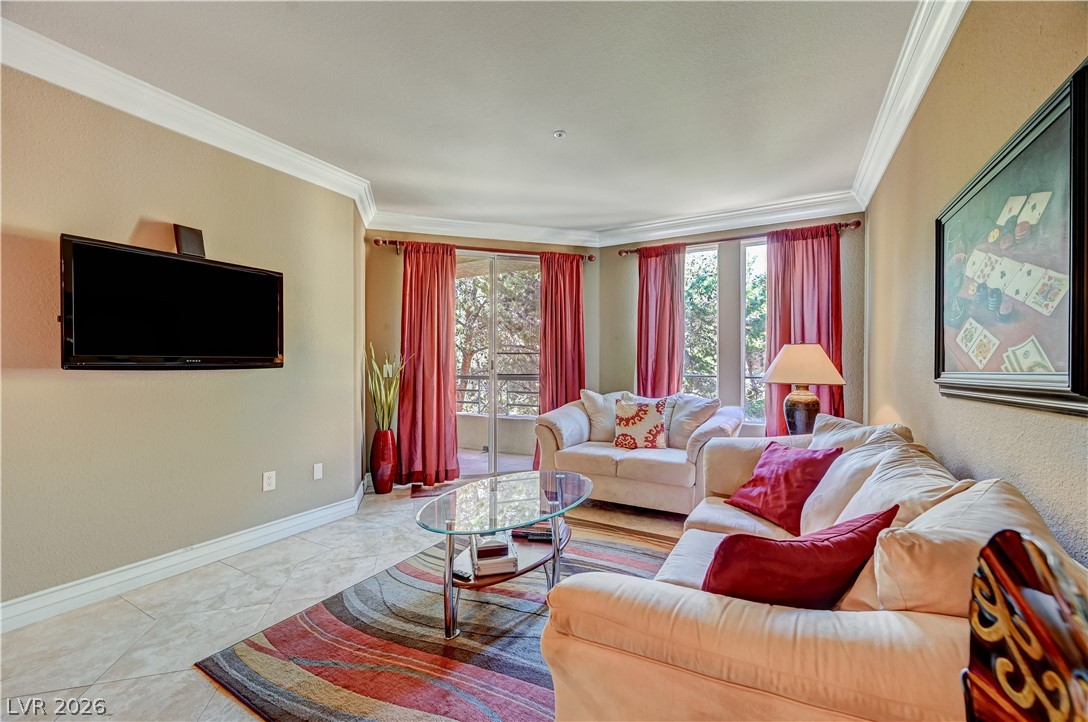
Crown molding frames the tiled living area leading out to a private balcony.
Elegant crown molding complements tile flooring in this inviting main living area.
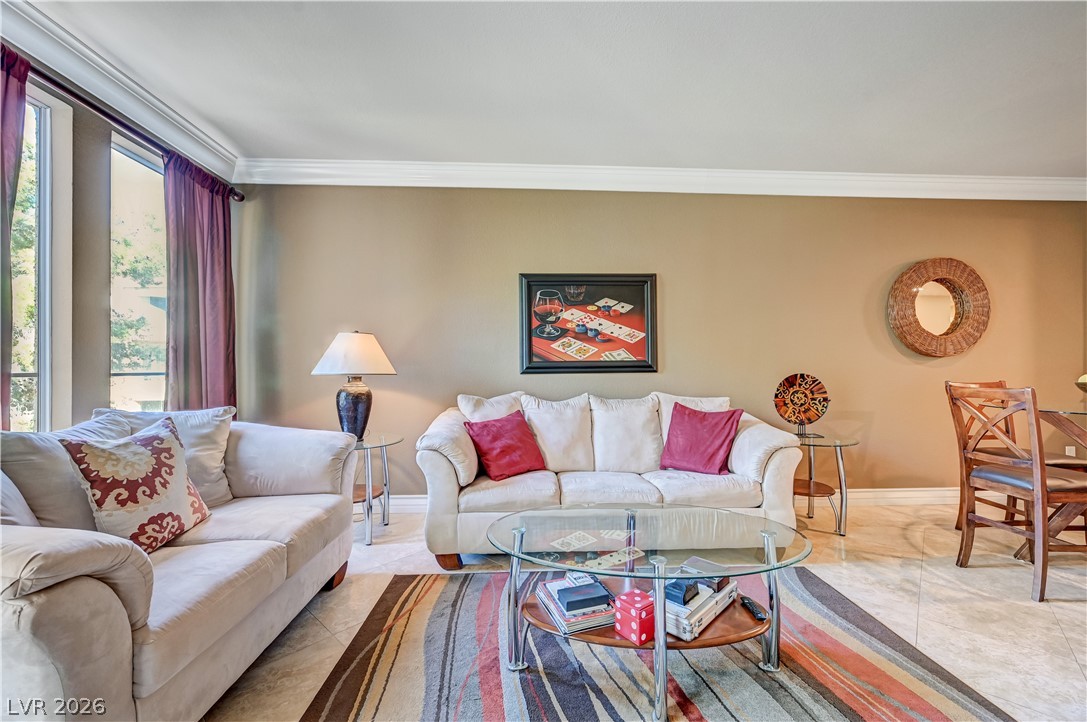
Polished tile flooring and detailed crown molding enhance this inviting open living space.
An open floorplan seamlessly connects the living space to the dining area and kitchen.
An open living area showcases polished tile flooring and detailed crown molding.
Polished tile flooring and elegant crown molding define this open dining space and entry corridor.
Crown molding and diagonal tile floors define this open dining area adjacent to the kitchen.
Polished tile flooring and classic crown molding accent this bright, open living space.
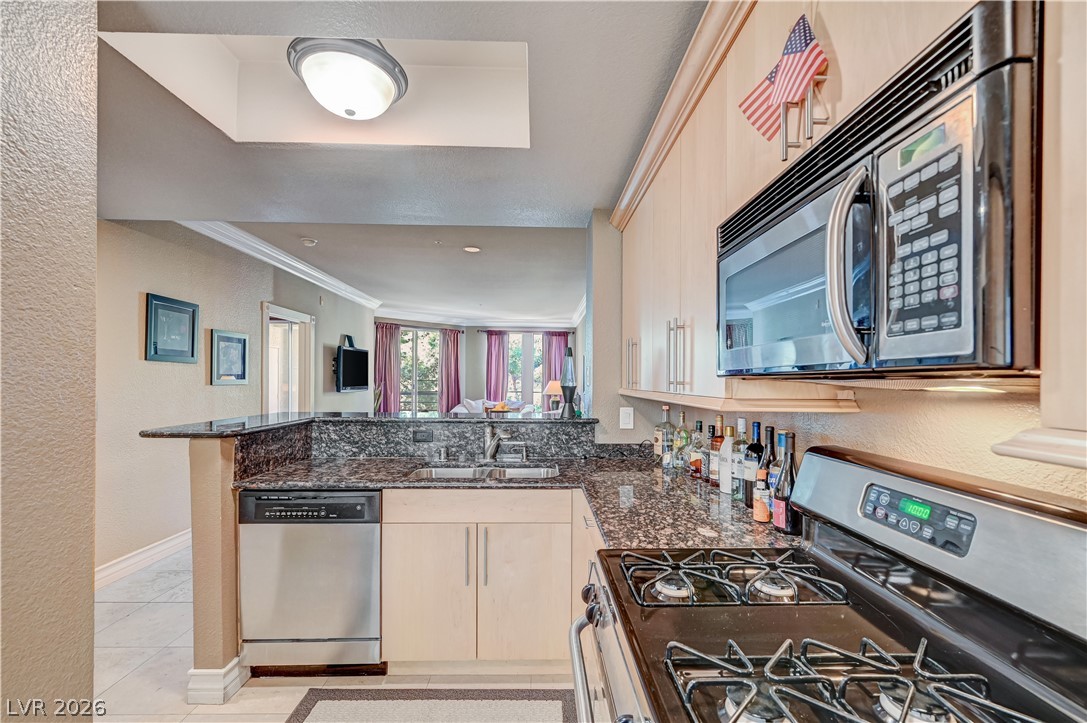
Polished granite countertops and classic crown molding accent this welcoming entryway and kitchen area.
Gleaming stone countertops and classic wood cabinetry enrich this functional, modern cooking space.
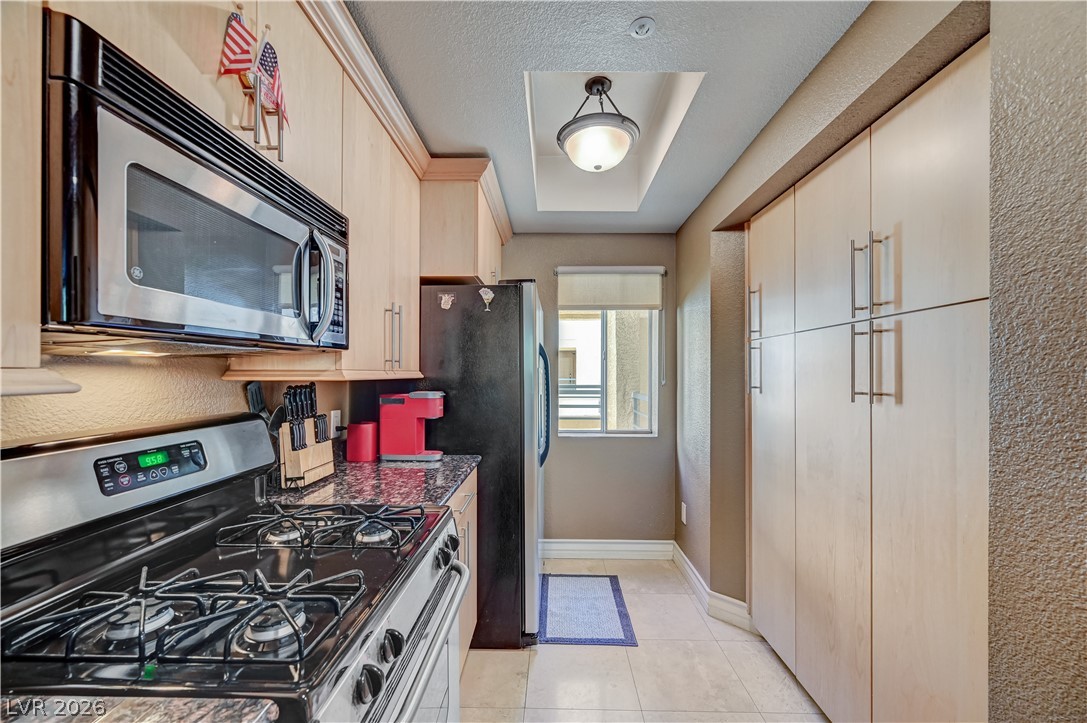
Ample cabinetry and stone countertops define this functional kitchen workspace.
Functional kitchen design showcases flat-panel wood cabinetry alongside durable stone countertops.
Granite countertops and light wood cabinetry anchor this functional cooking space overlooking the main living area.
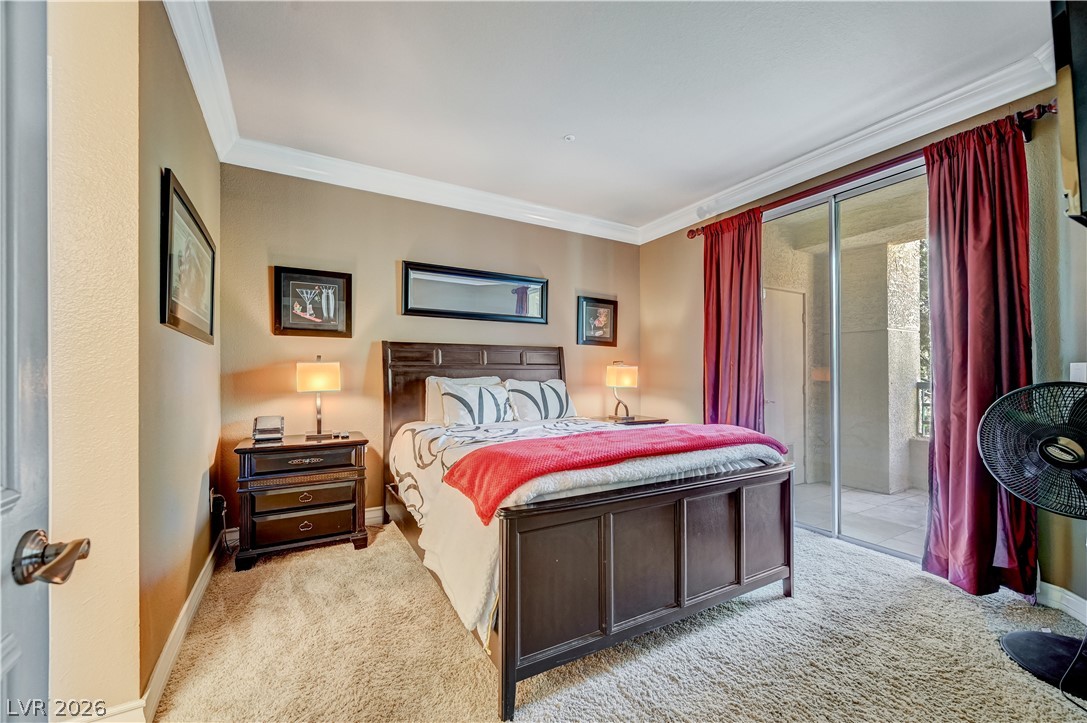
Plush carpeting and elegant crown molding frame this restful space featuring sliding glass doors.
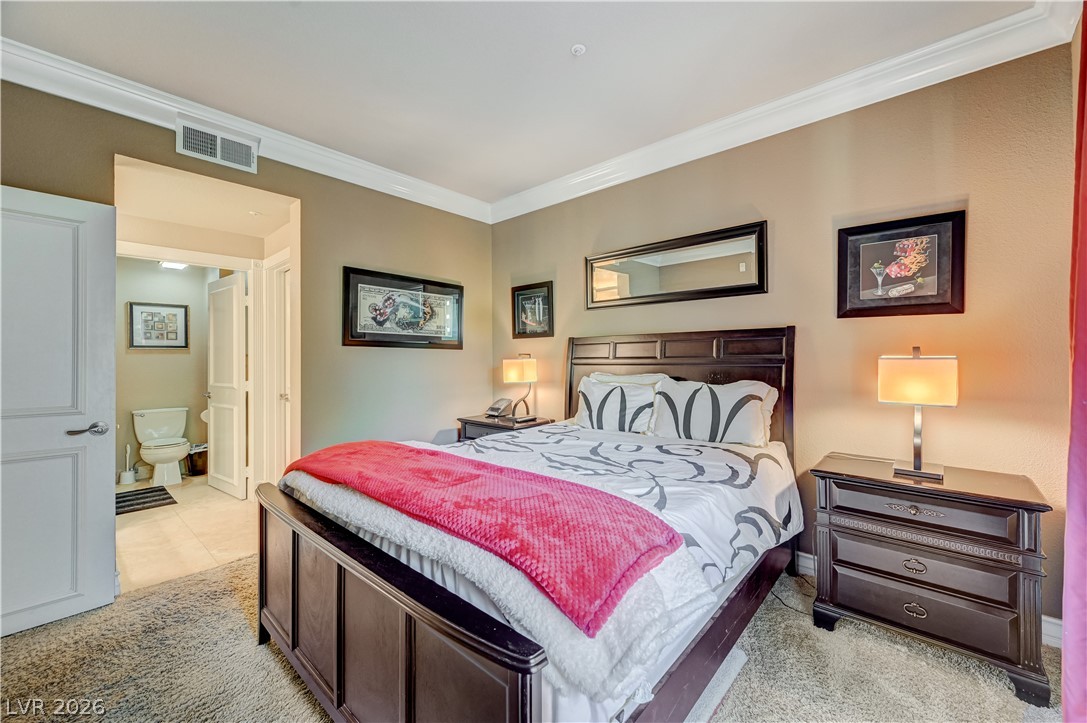
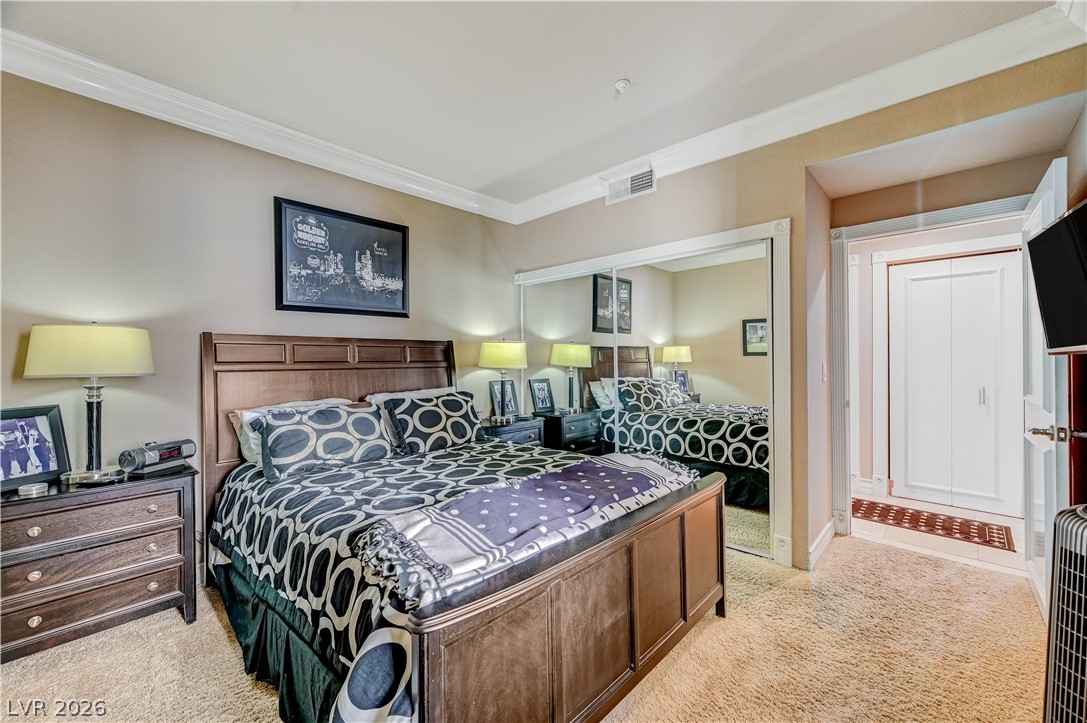
Elegant crown molding and plush carpeting define this comfortable bedroom suite with an adjoining bath.
Elegant crown molding complements plush carpeting and sliding doors opening to a private balcony.
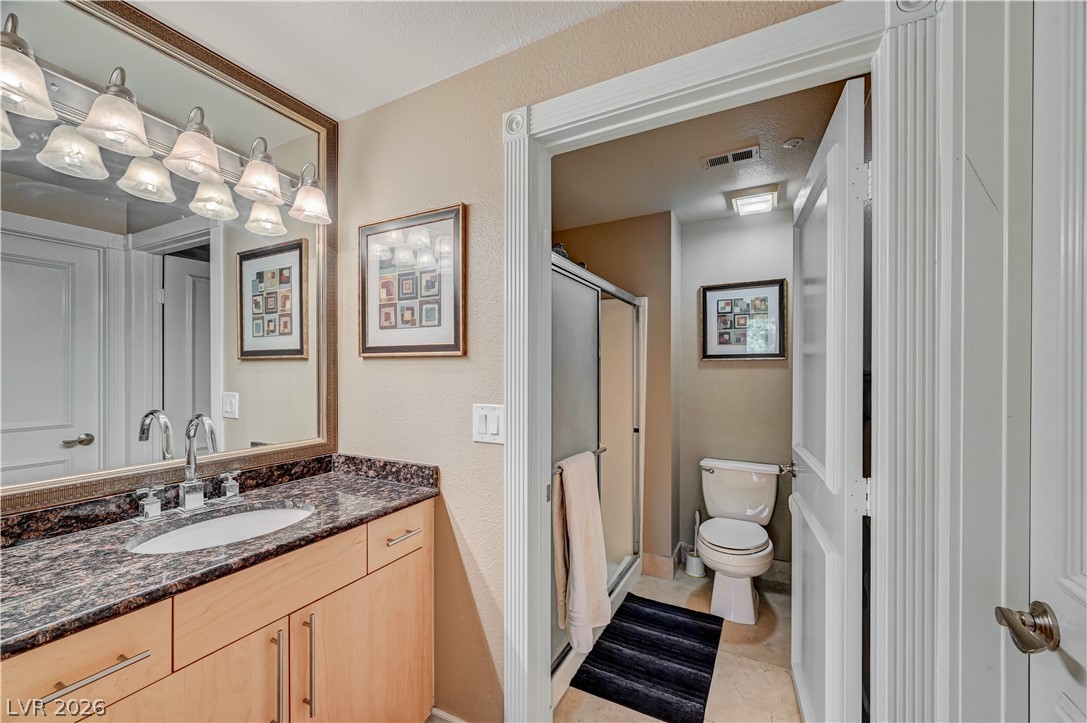
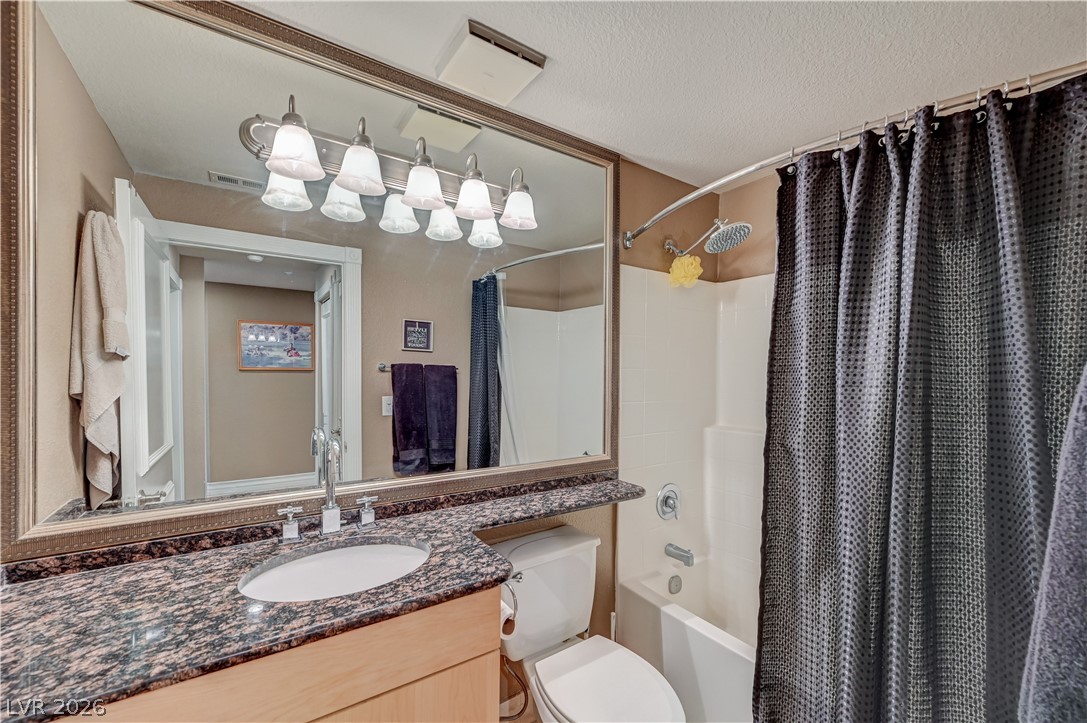
Polished granite countertops and classic wood cabinetry enrich this well-designed bathroom space.
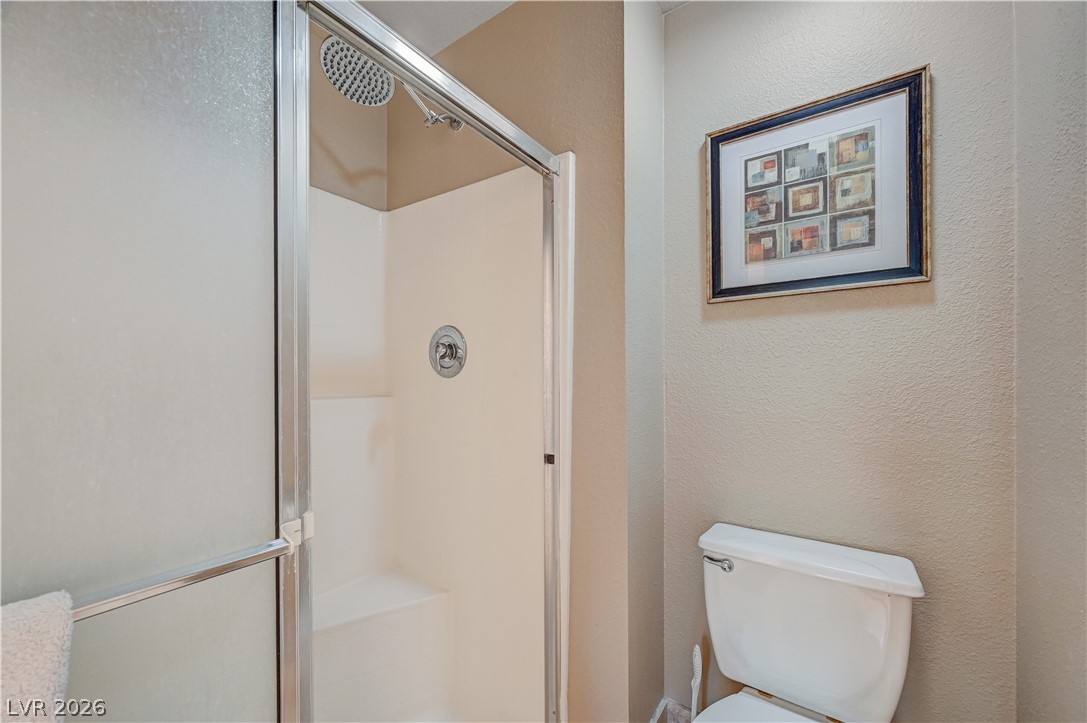
A glass-enclosed shower stall with a built-in bench sits adjacent to the toilet alcove.
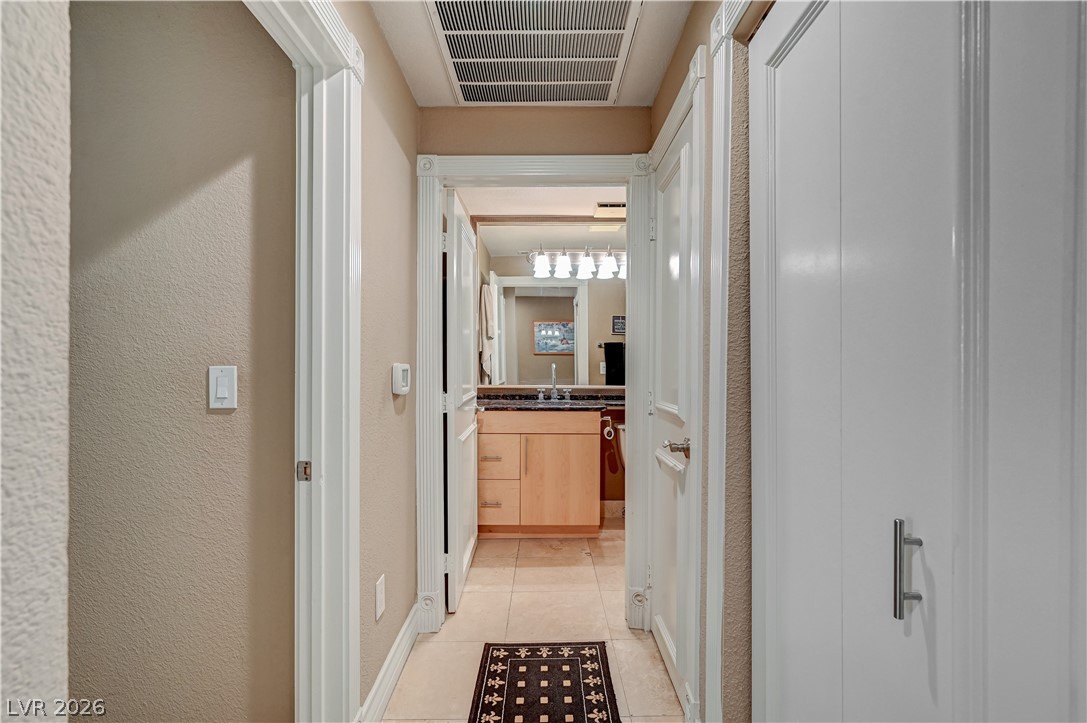
Crisp white trim work borders neutral walls leading toward an adjacent bathroom space.
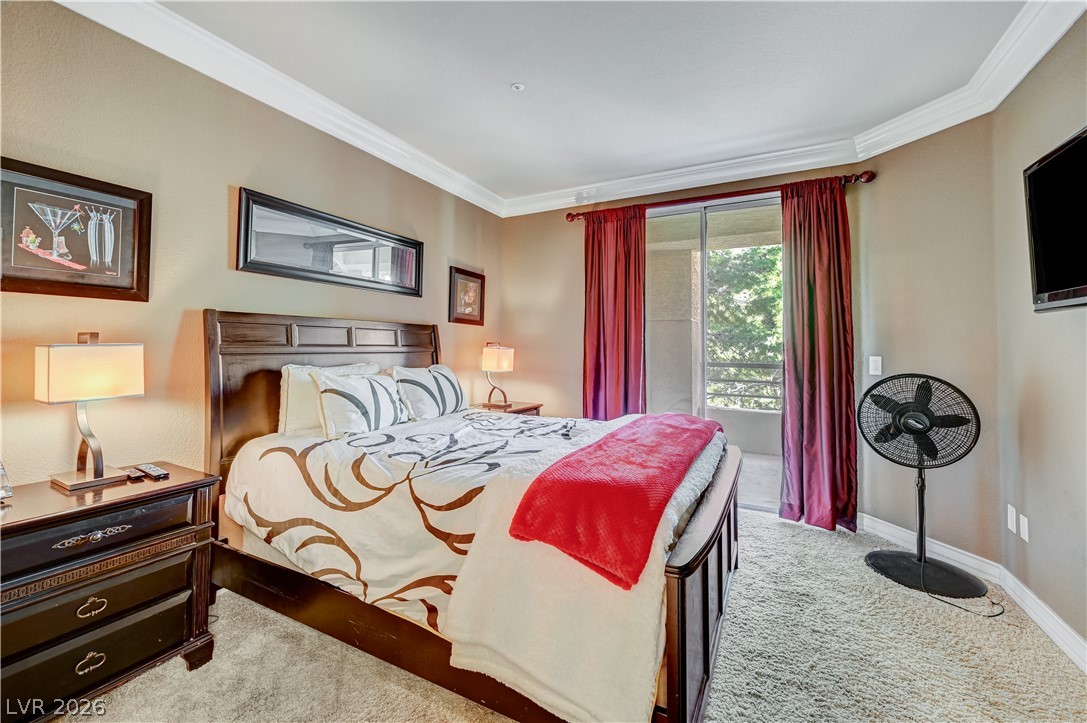
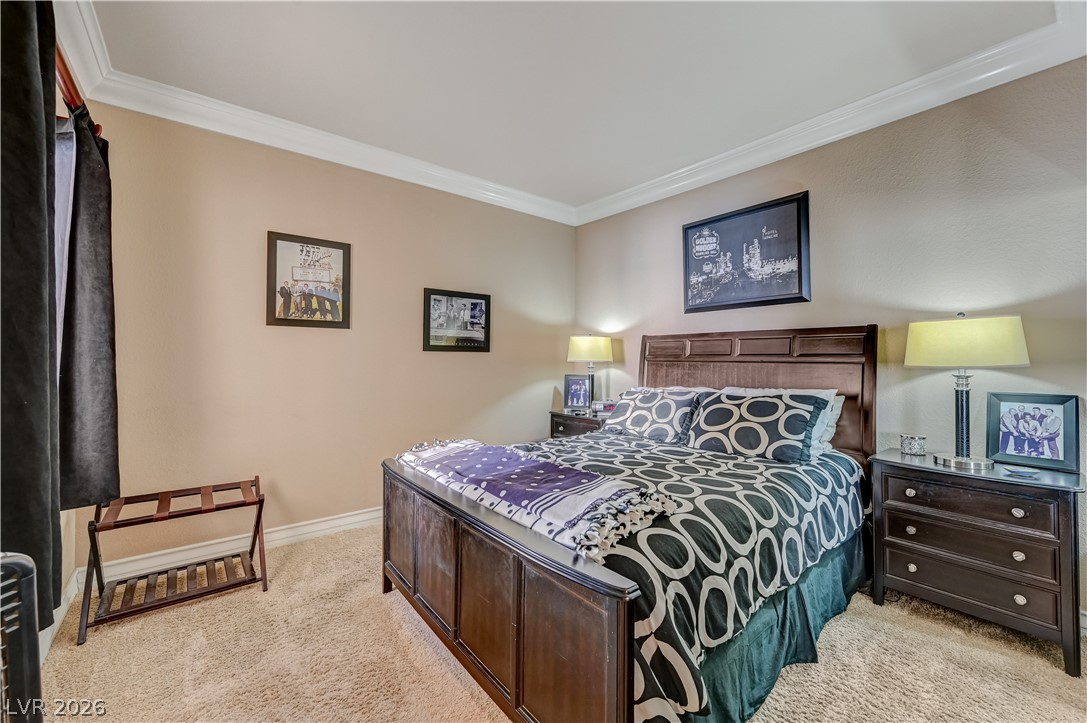
Crisp crown molding accents the tray ceiling in this carpeted bedroom.
Plush carpeting and elegant crown molding elevate this serene personal retreat.
Granite counters and a framed mirror accent this well-appointed bathroom.
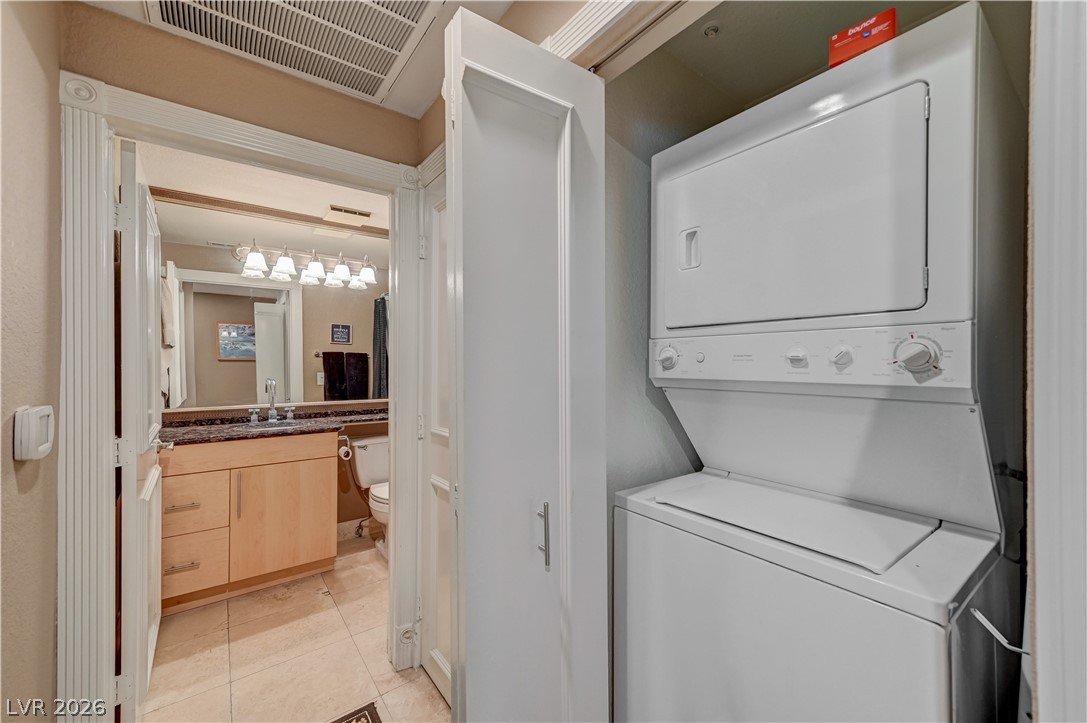
An efficient laundry closet opens directly off the tiled hallway leading to the bathroom.
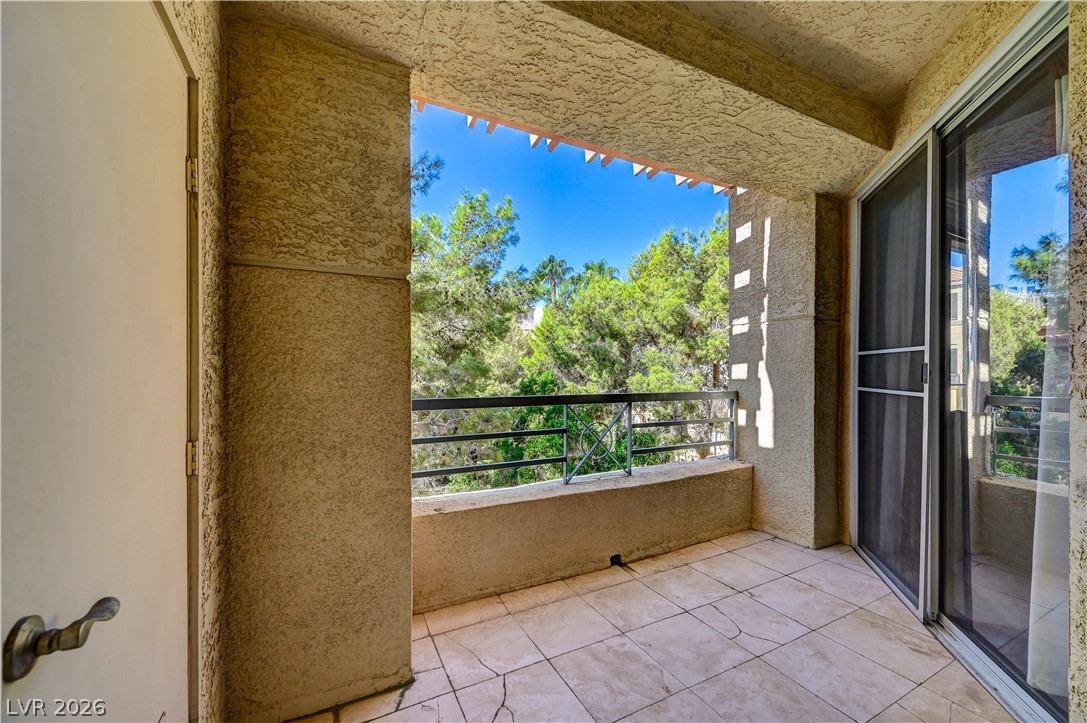
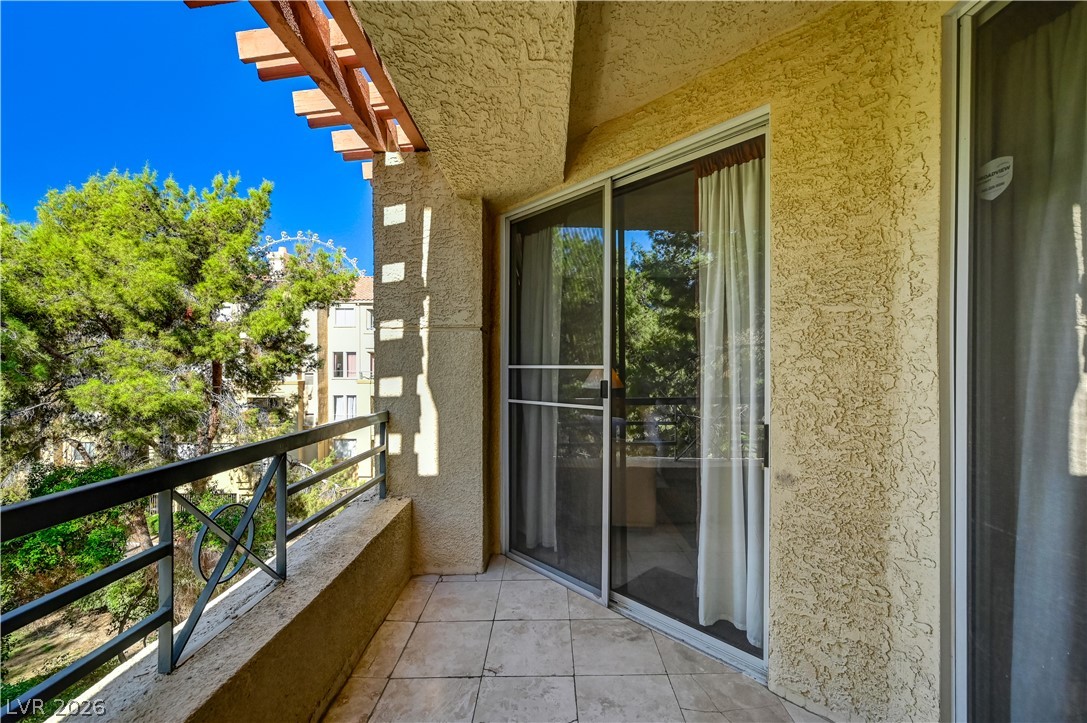
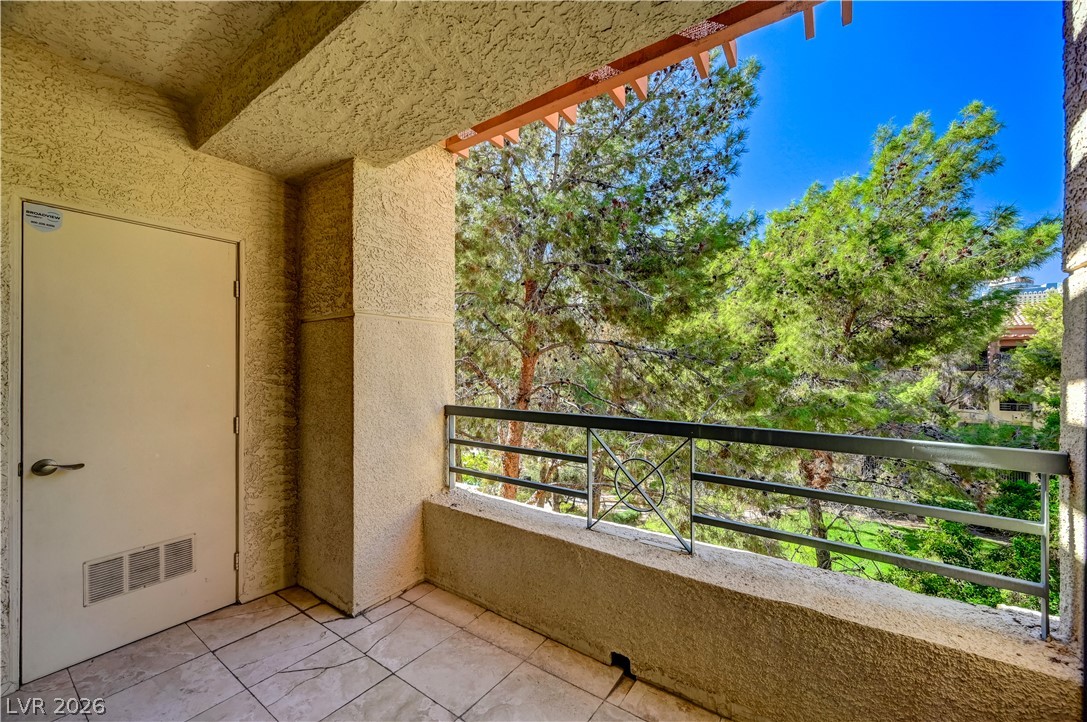
Tiled flooring and a secure railing frame serene views of mature green trees.
Tiled private balcony with sliding glass door entry overlooks mature trees.
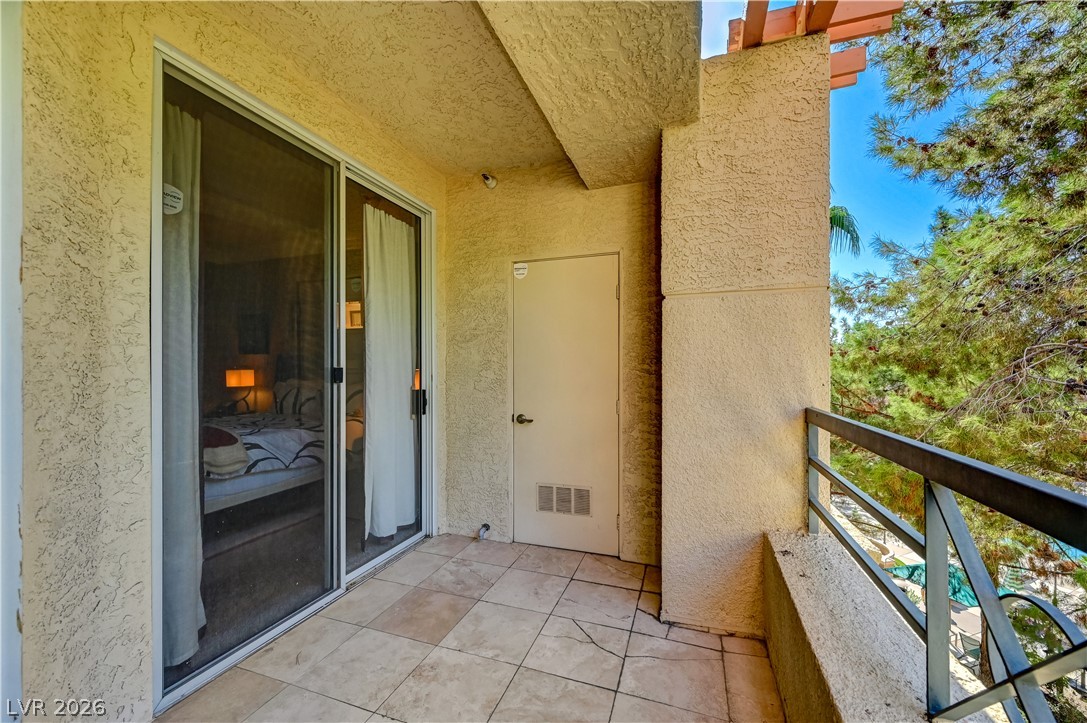
Sliding glass doors open onto a private tiled balcony framed by classic stucco finishes.
Tiled balcony offers private outdoor space overlooking mature green trees.
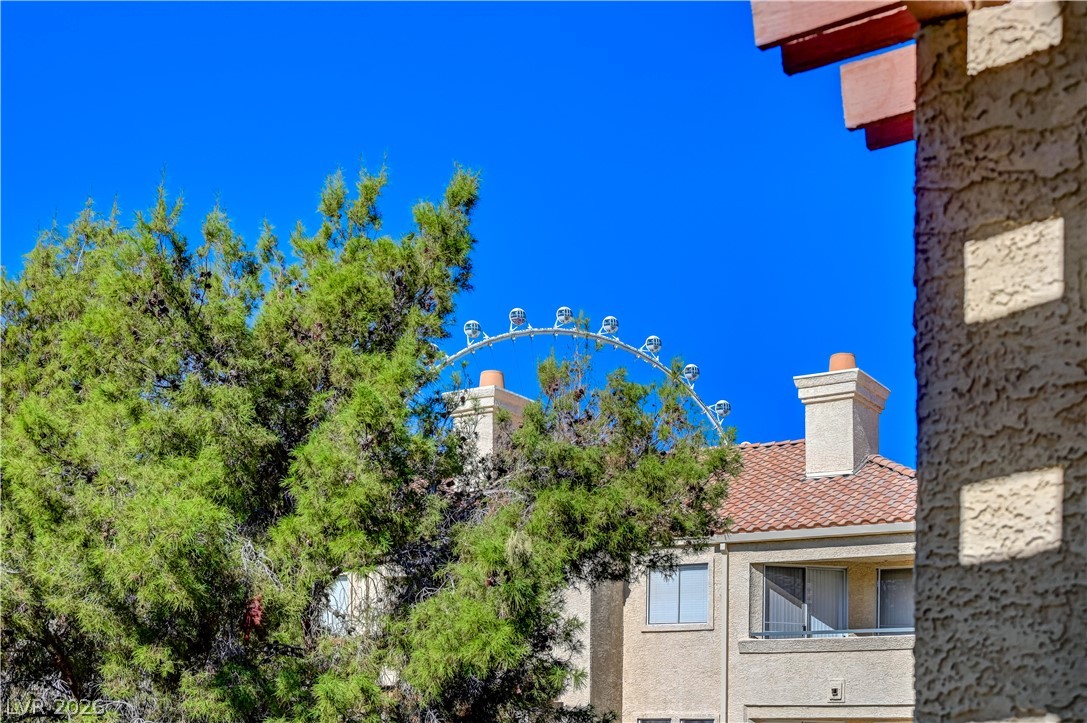
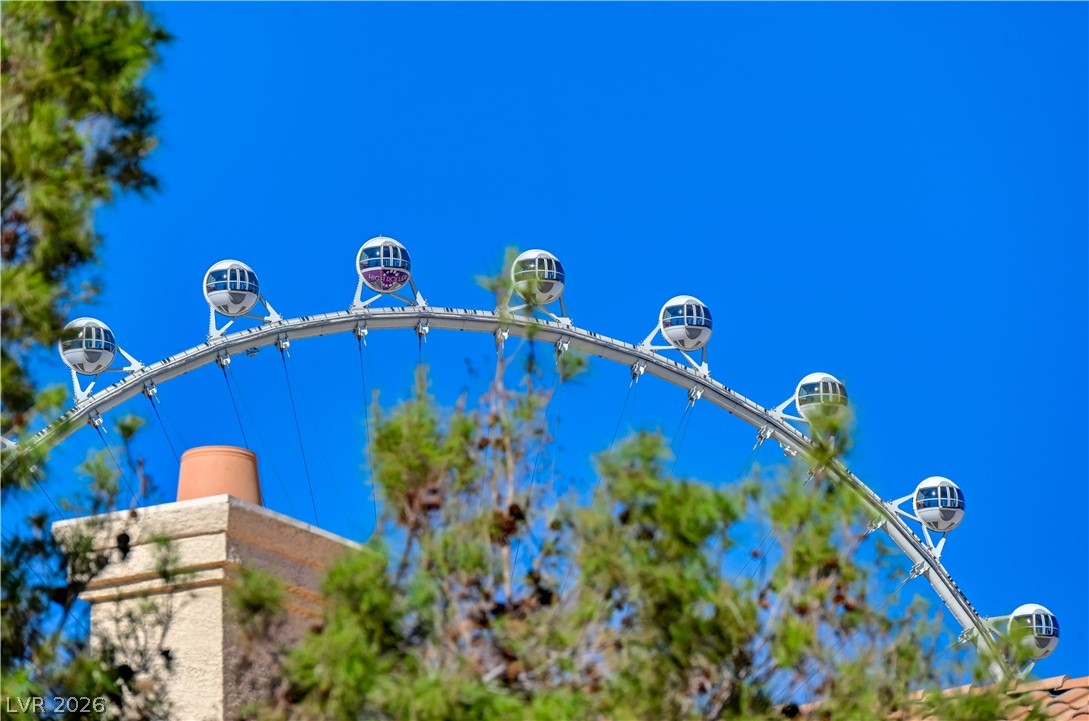
Lush mature trees partially frame views of the iconic LINQ from the property.
Clear blue skies and neighborhood trees frame the nearby observation wheel rising above the roofline.
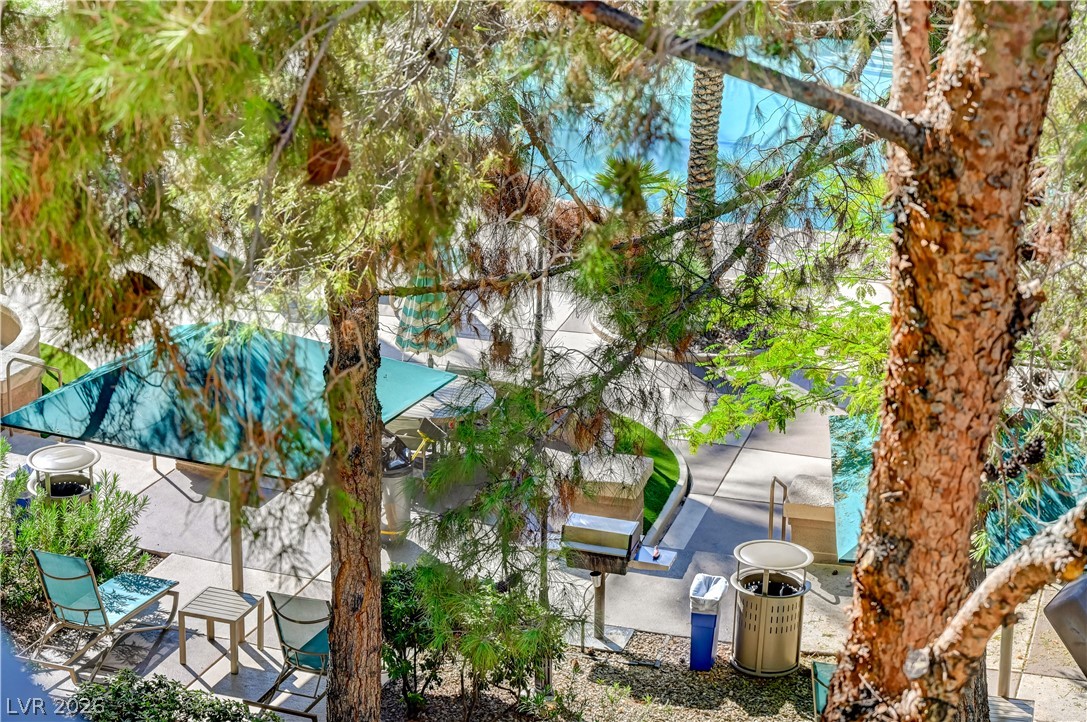
Mature trees frame a view of the community pool and shared patio areas below.
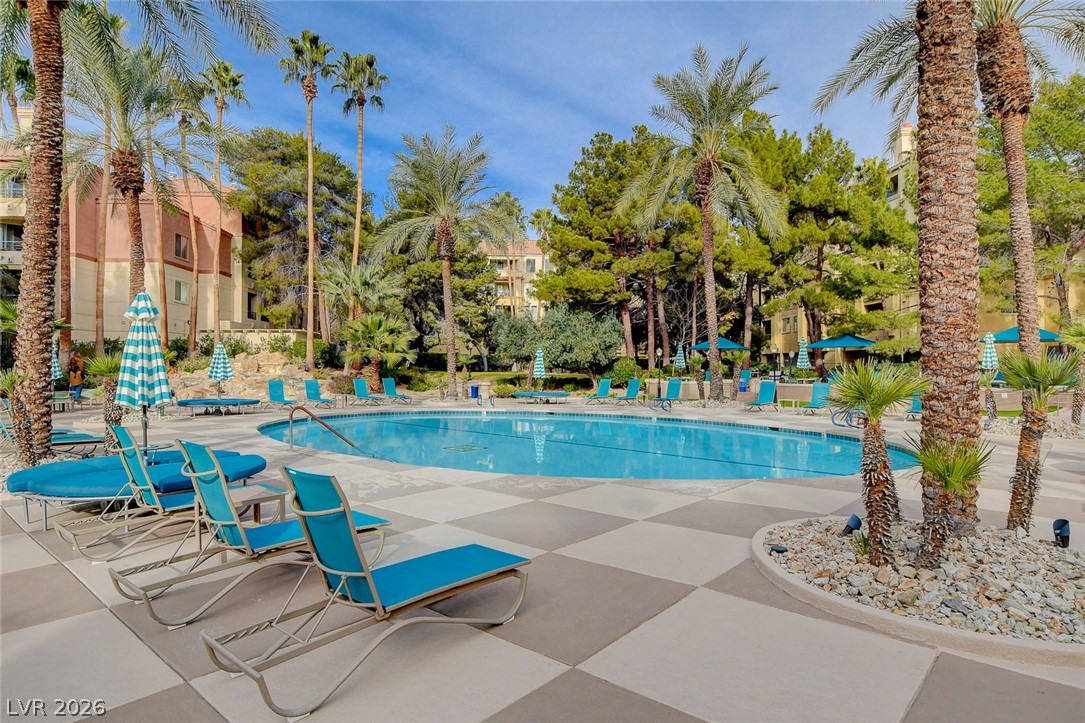
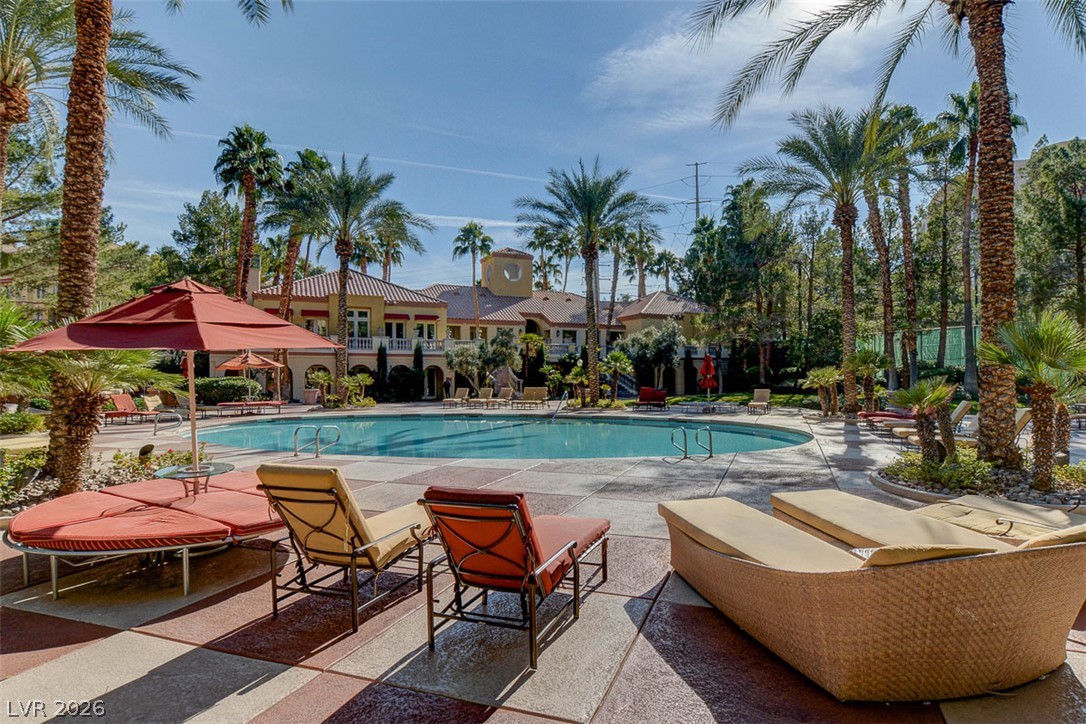
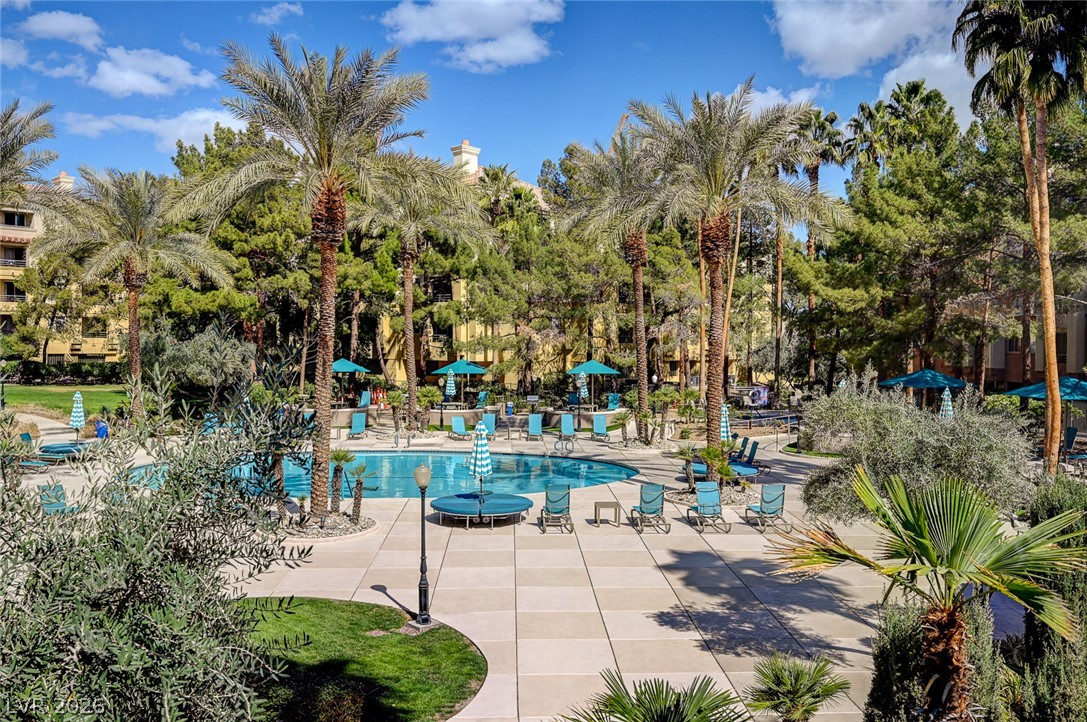
Lush palm trees surround a sparkling blue swimming pool lined with spacious tiled decking.
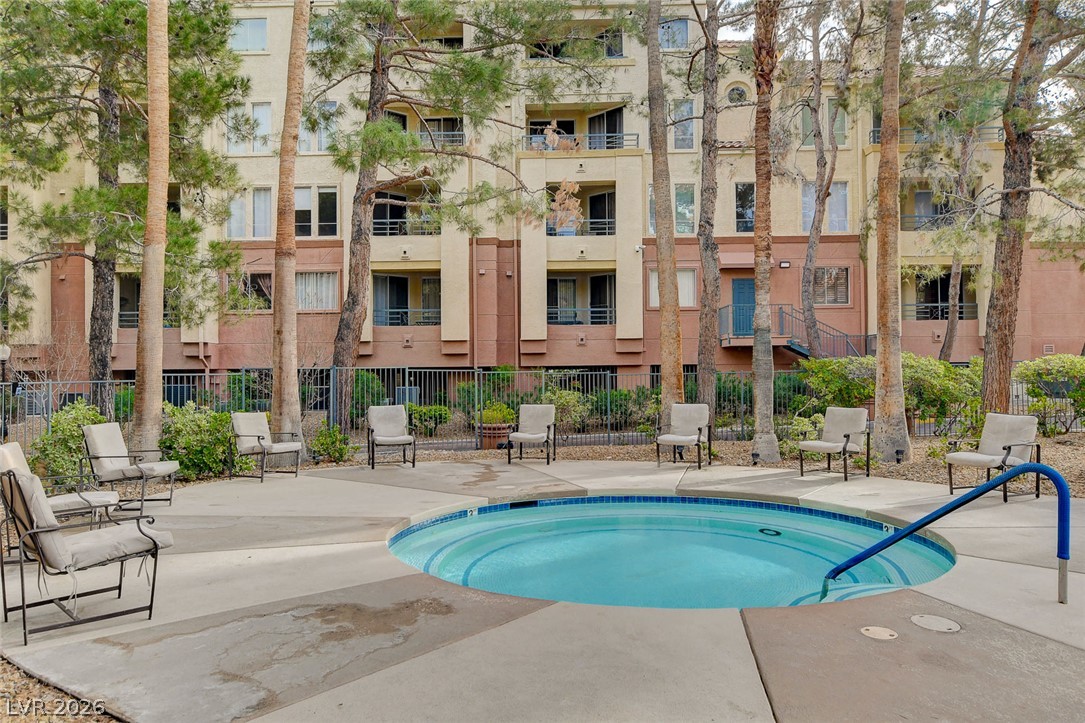
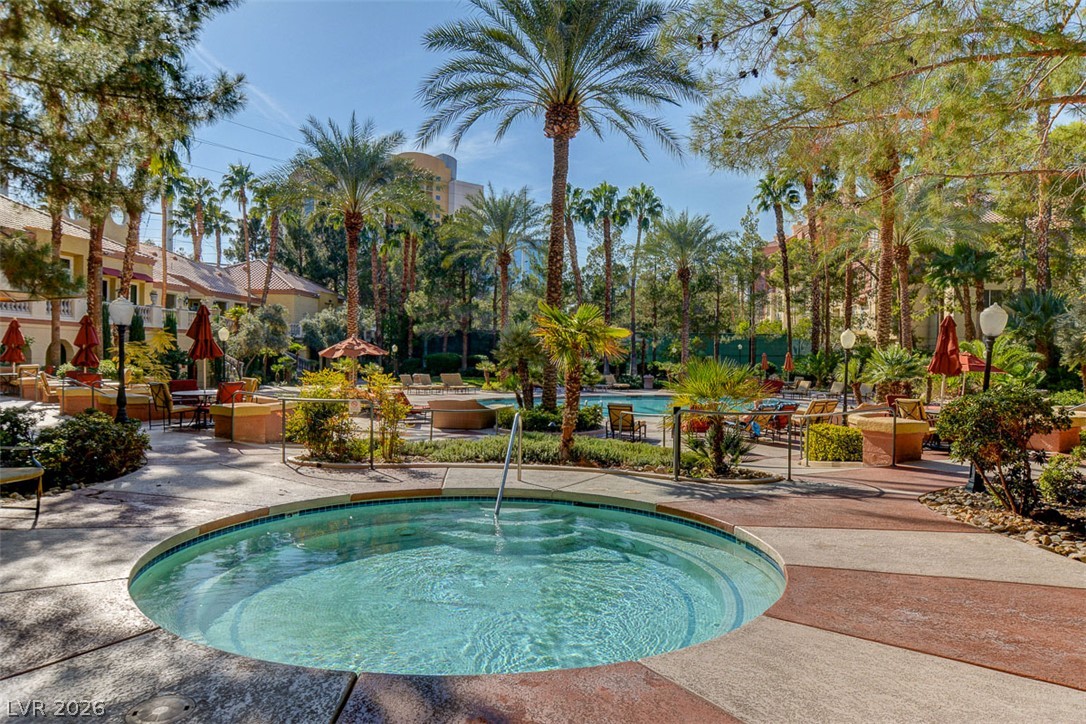
A circular spa surrounded by mature trees offers a relaxing outdoor escape.
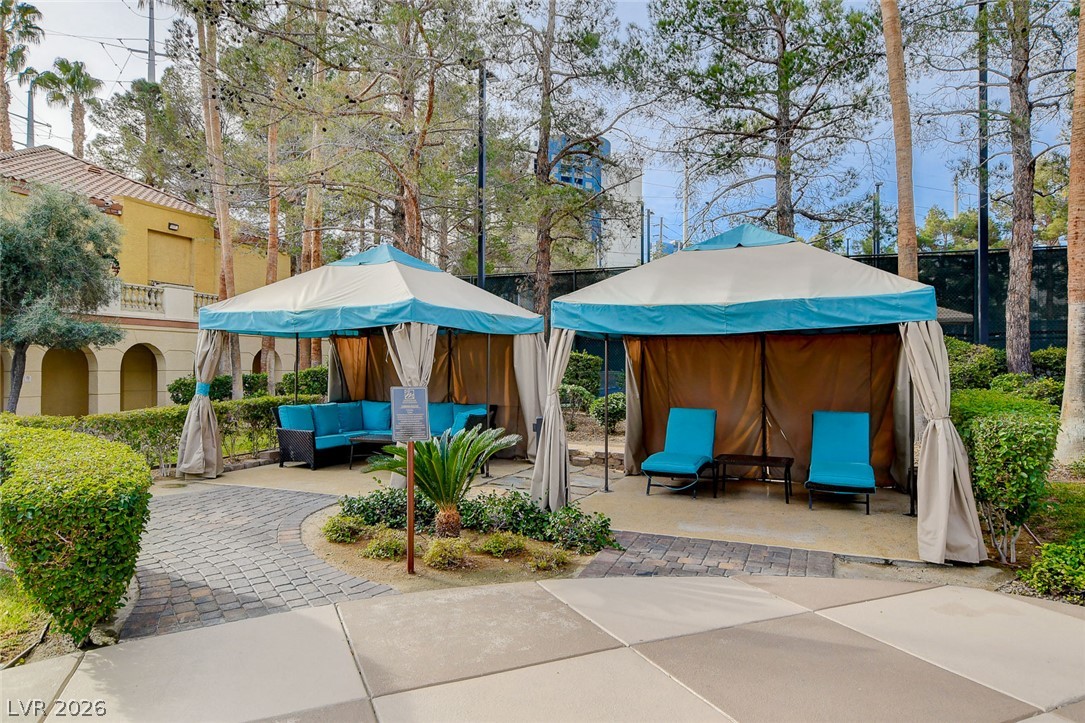
Shaded poolside cabanas sit nestled within manicured landscaping and mature trees.
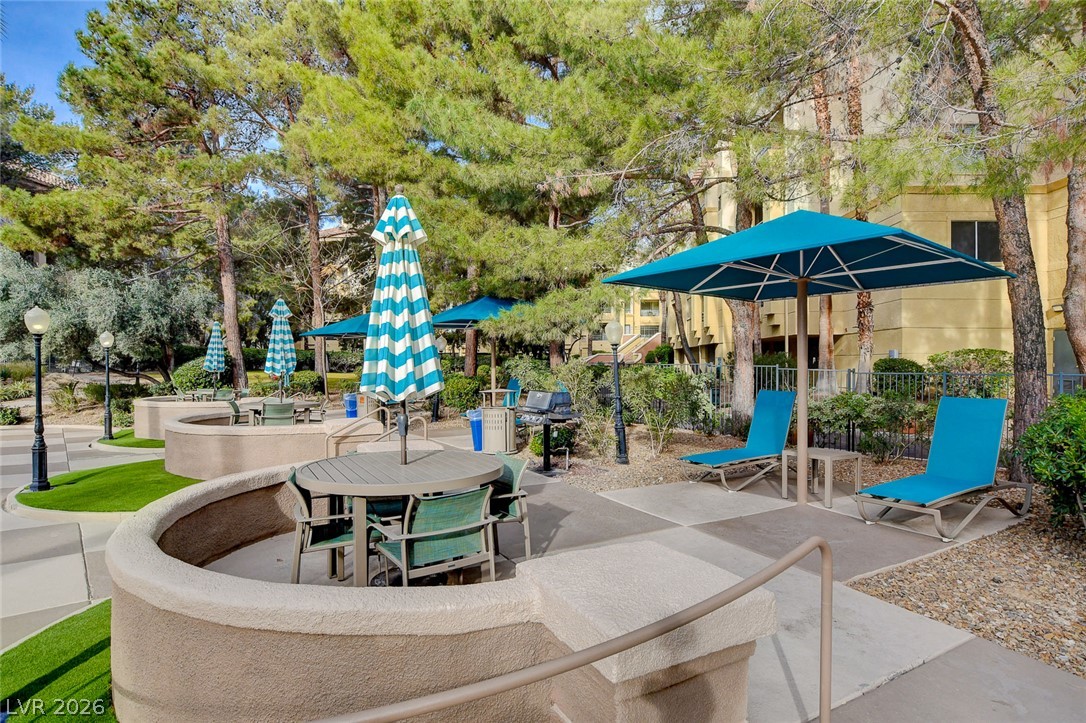
Mature trees surround a concrete patio seating area situated adjacent to residential buildings.
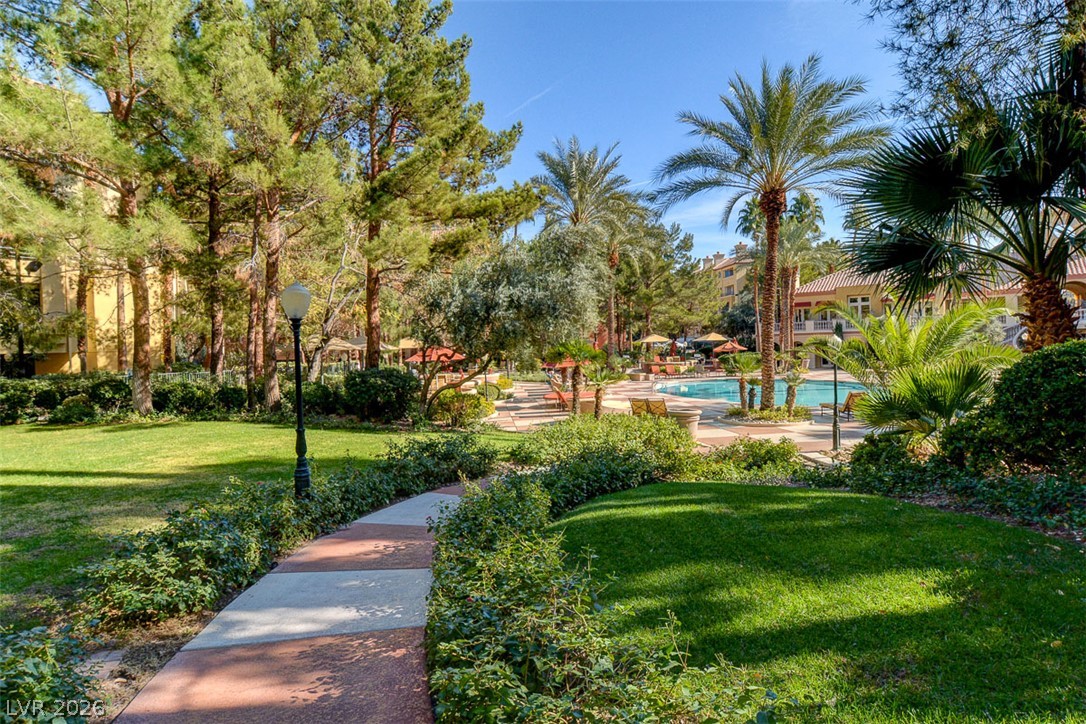
Paved pathways wind through beautifully landscaped common areas shaded by mature trees.
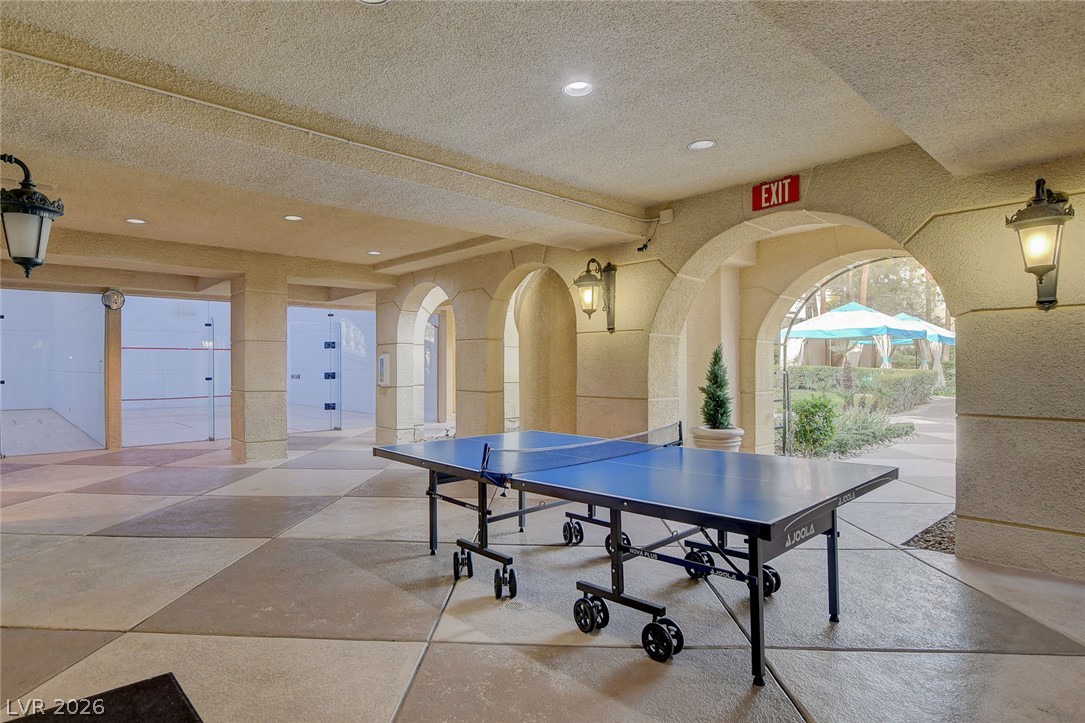
Arched passageways frame views of the landscaped courtyard from this covered outdoor recreation area.
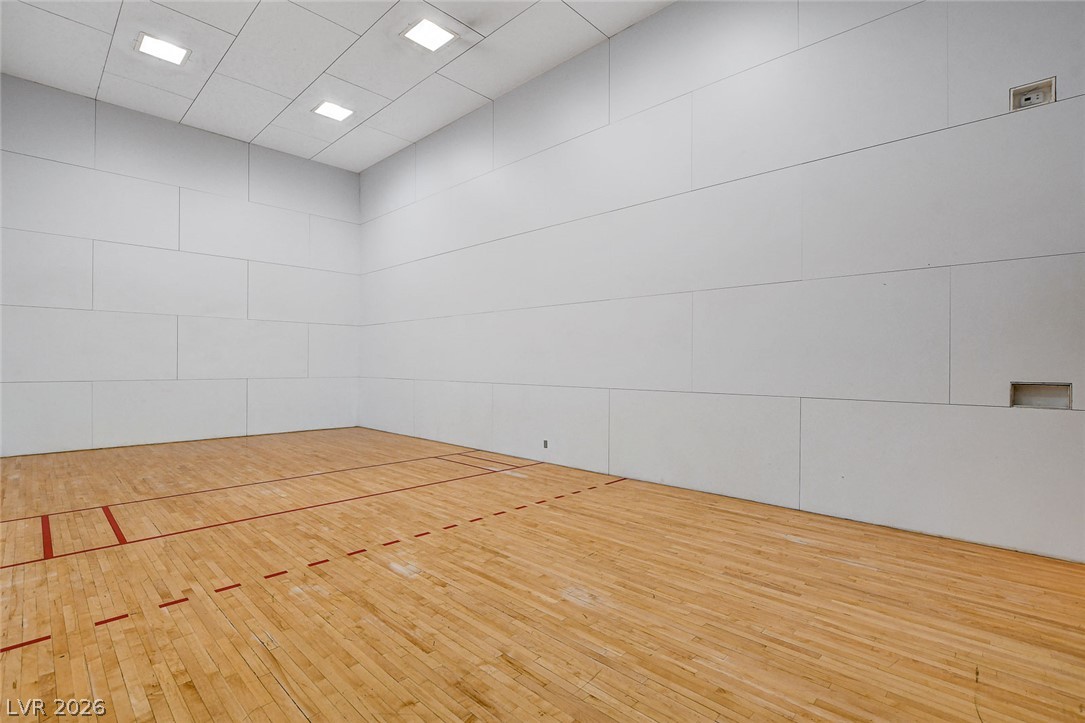
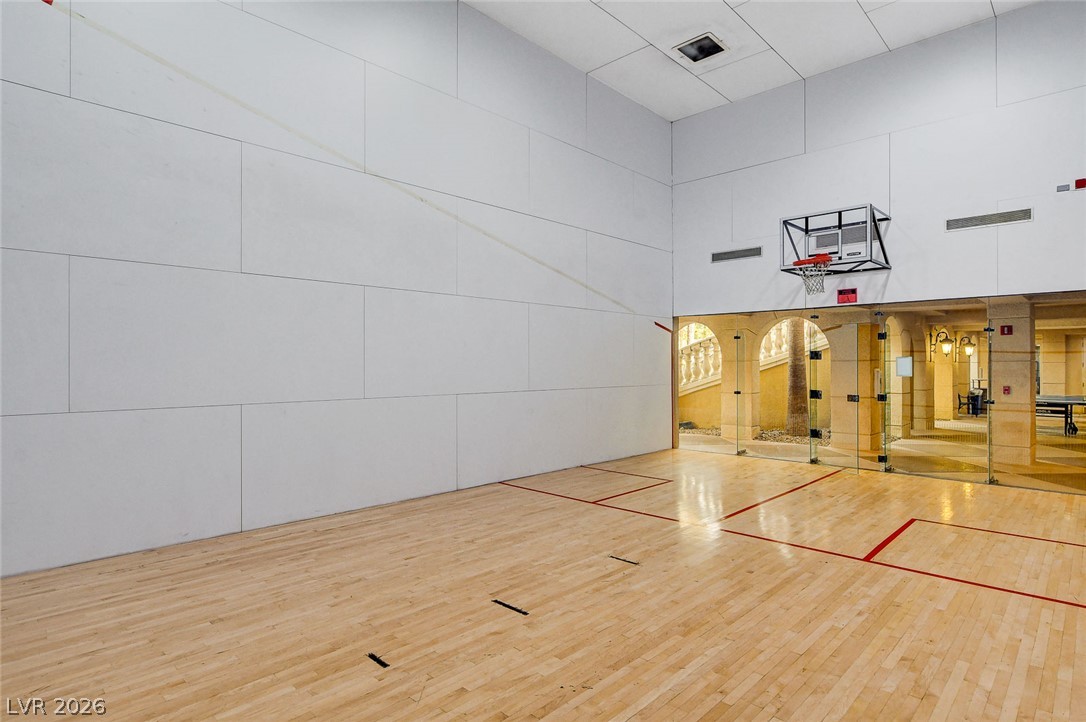
Polished hardwood floors and high walls define this indoor athletic court.
An indoor sports court boasts polished hardwood flooring and tall, paneled white walls.
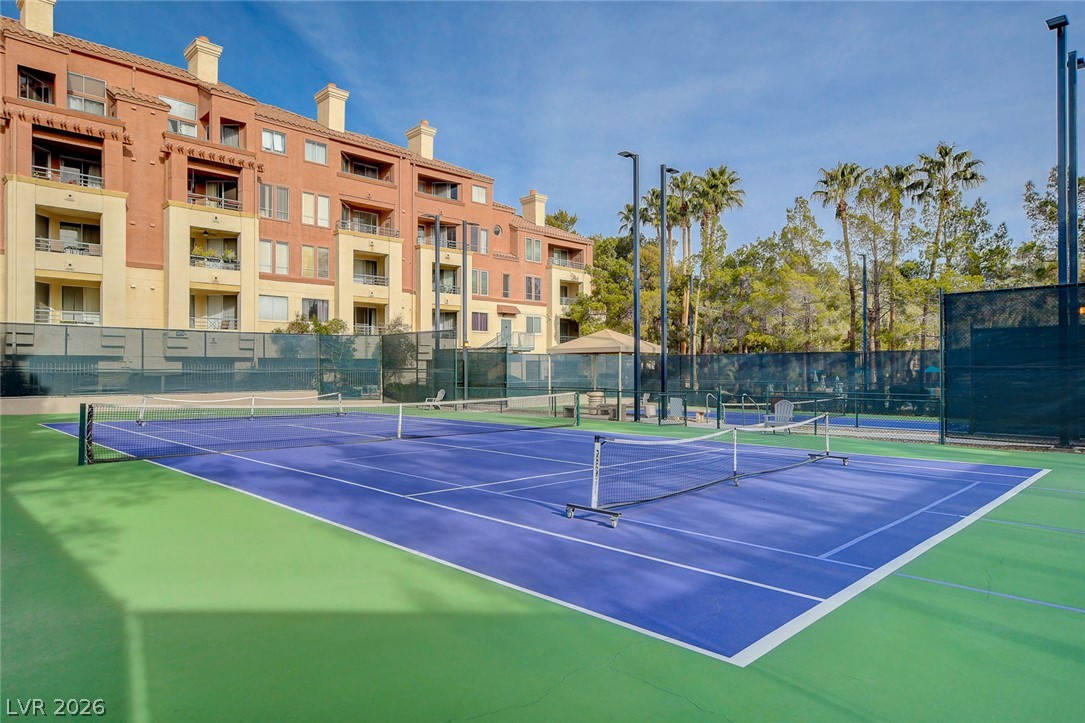
Fenced courts provide an ideal space for recreation adjacent to the residential building.
An elegant multi-level courtyard features a central stone planter under a classic pergola structure.
Palm trees frame the landscaped concrete entry paths of this multi-level residential building.
Towering palm trees surround a sprawling resort-style swimming pool lined with patterned decking.
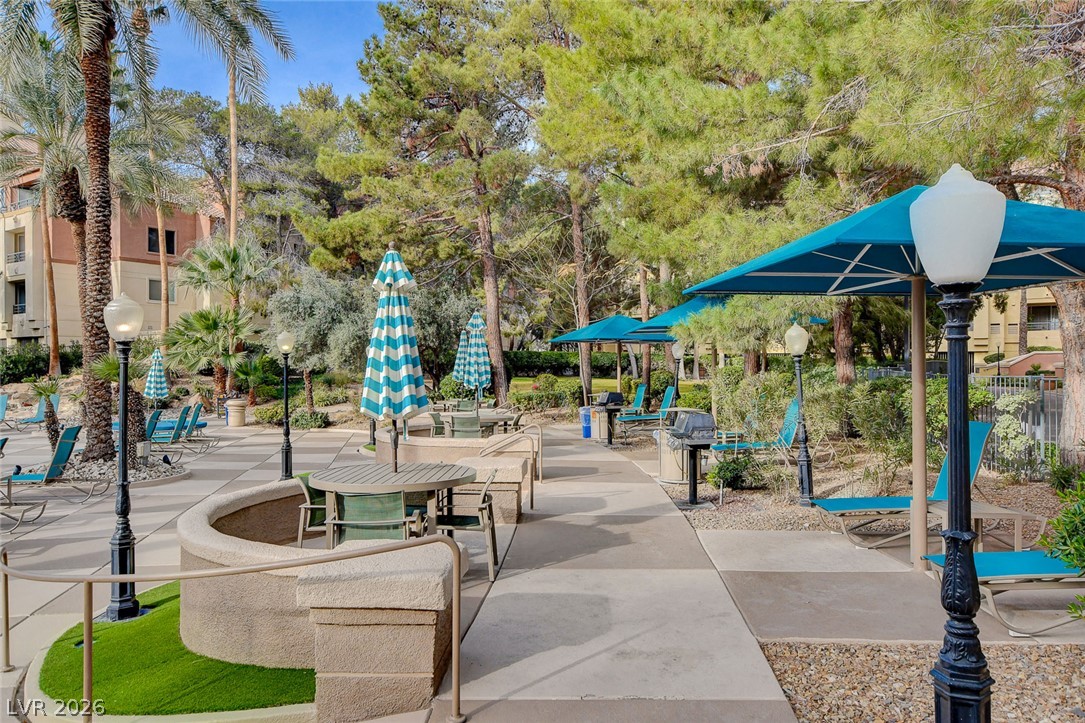
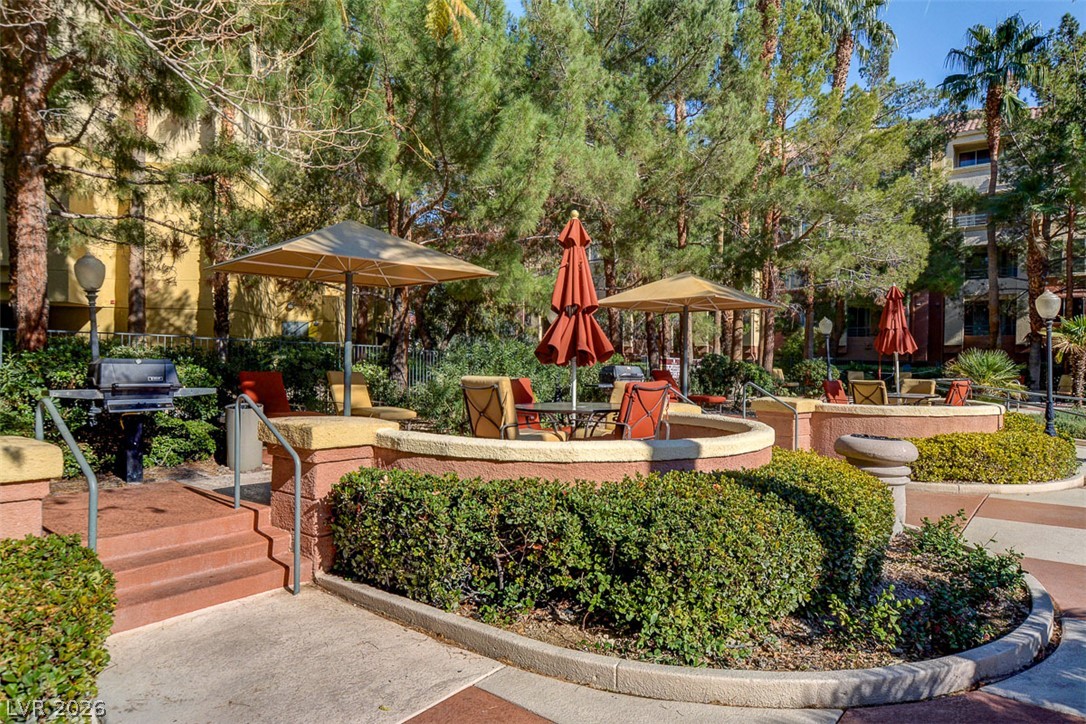
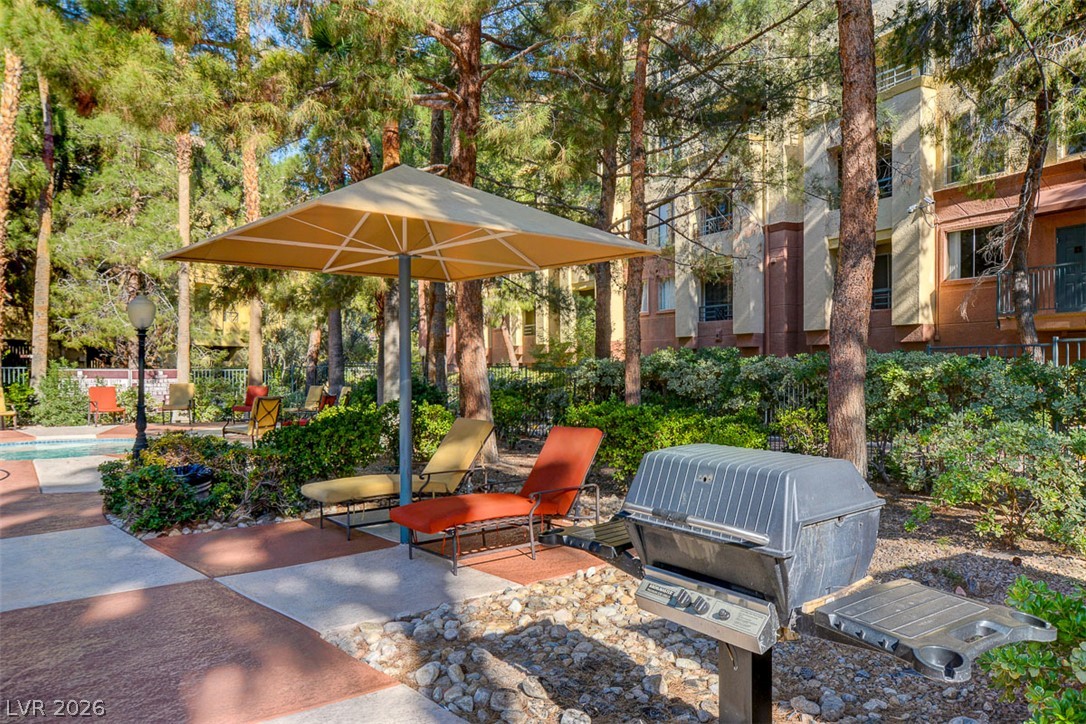
Mature trees frame a welcoming common courtyard featuring built-in seating ledges and barbecue grills.
A paved path winds through manicured grounds leading toward a sparkling community pool.
Lush palm trees and concrete decking surround a sparkling circular in-ground spa.
Mature trees frame the paved recreation area featuring a barbecue station and pool deck.
Lush palm trees surround a resort-style swimming pool area featuring paved decking.
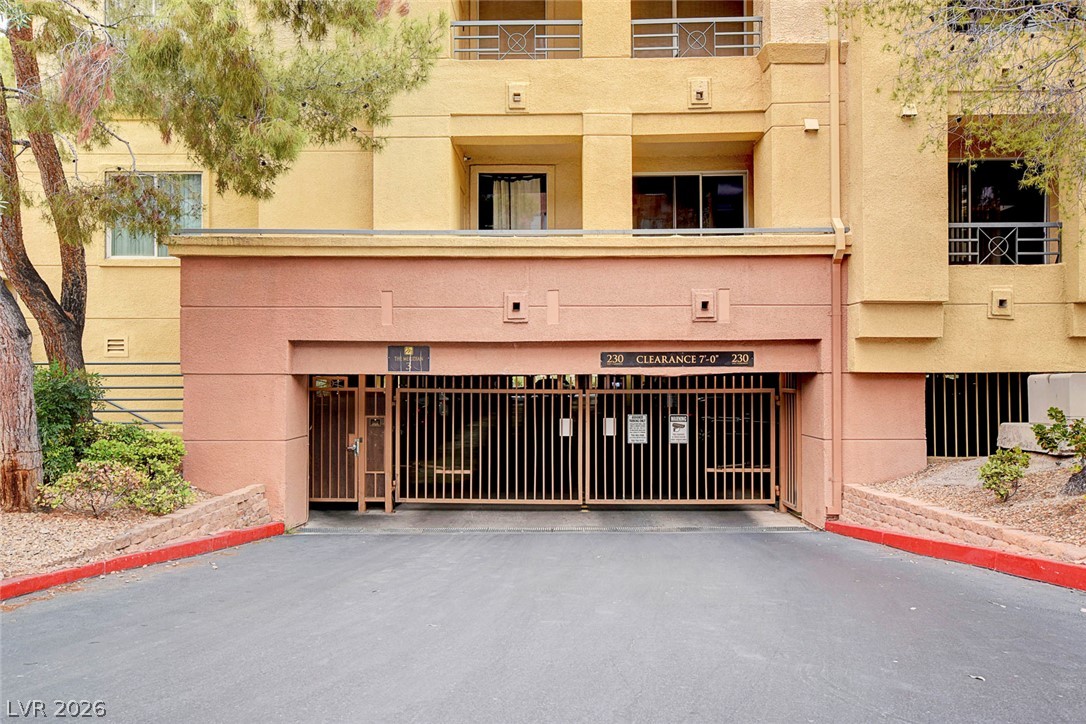
Secure gated access leads directly to the subterranean parking garage beneath the residential building.
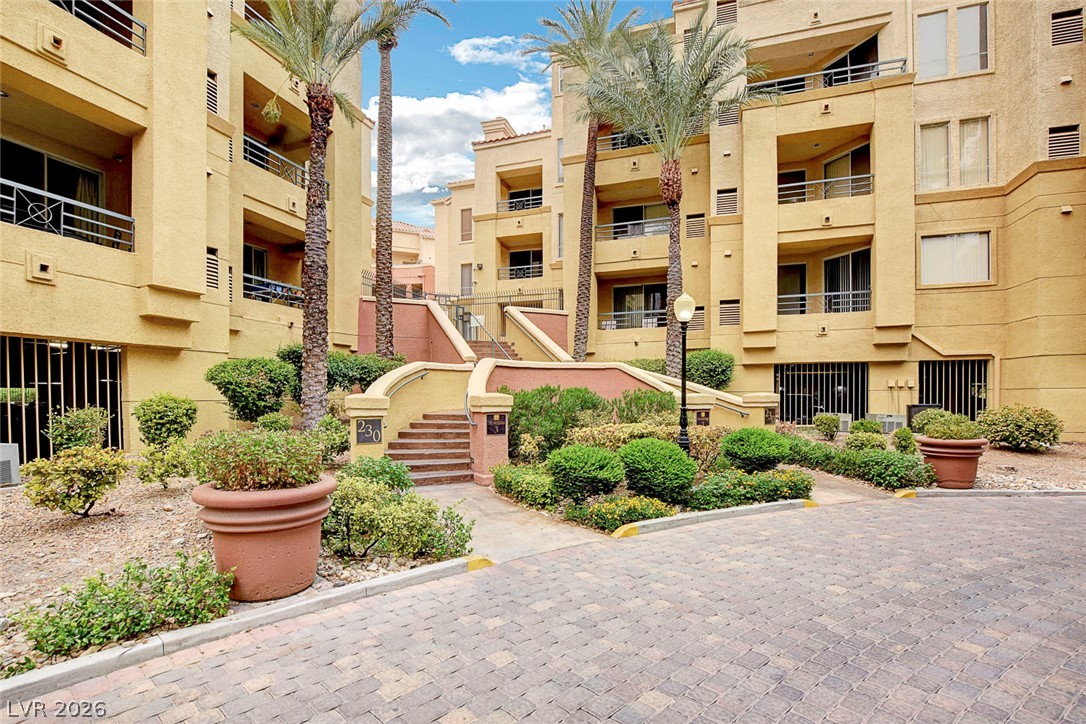
Multi-level stucco buildings flank a paved courtyard walkway framed by palm trees and manicured shrubbery.
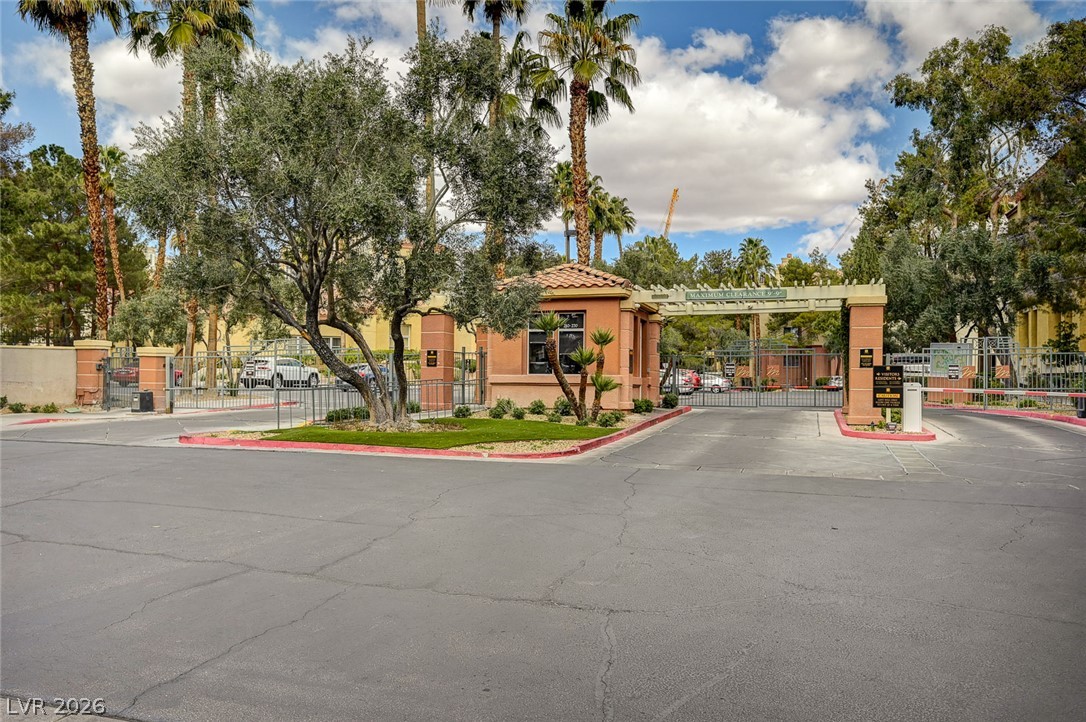
Mature palms and manicured landscaping frame a secure, gated entry to this exclusive community.
Welcoming monument signage stands prominently at the manicured entry of this premier residential community.