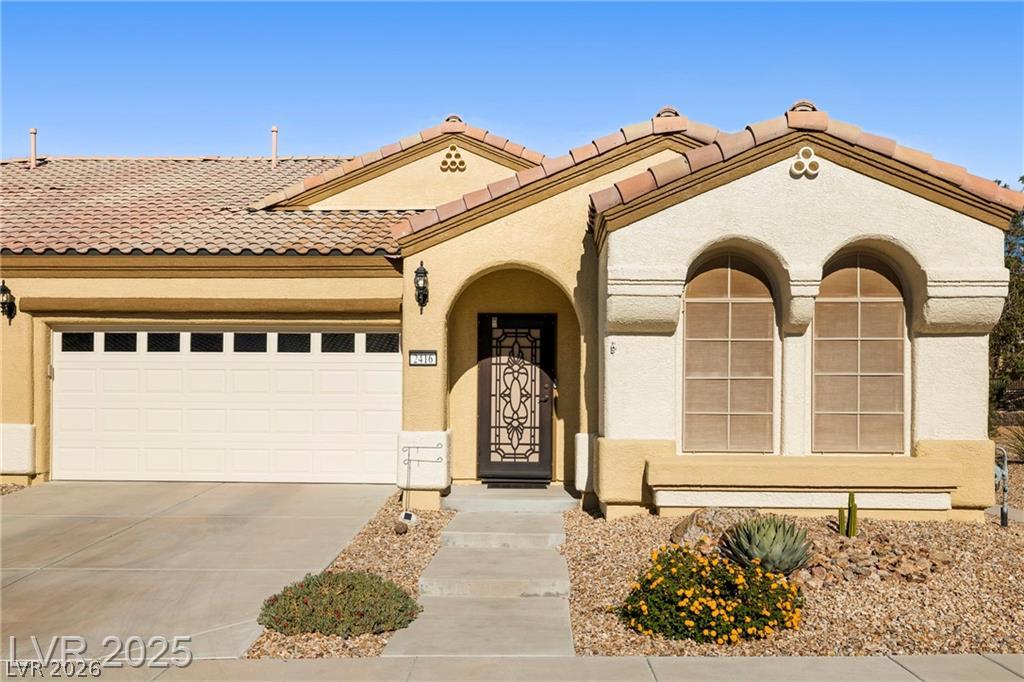
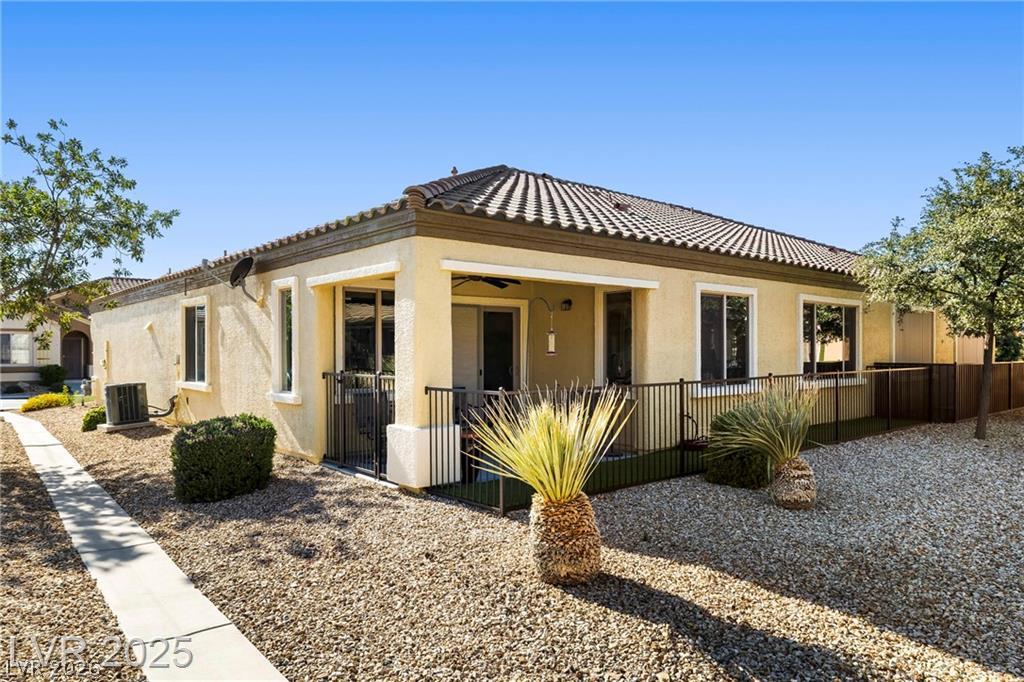
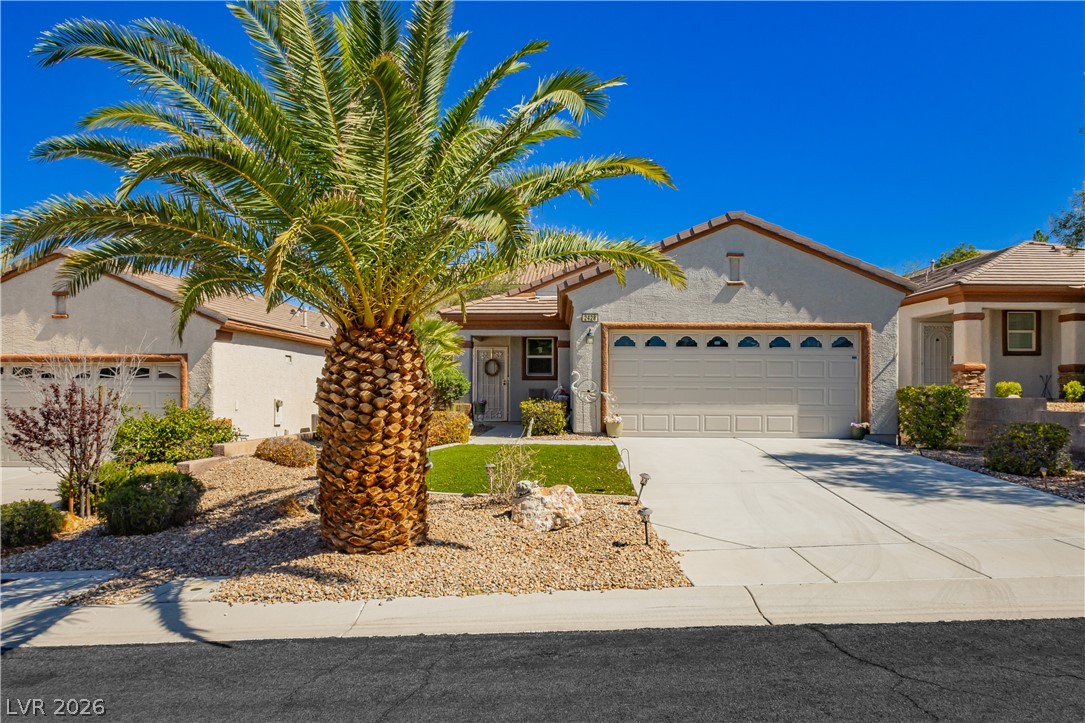
A desert-friendly landscape surrounds this charming single-story home with a tan stucco facade and a tiled roof.
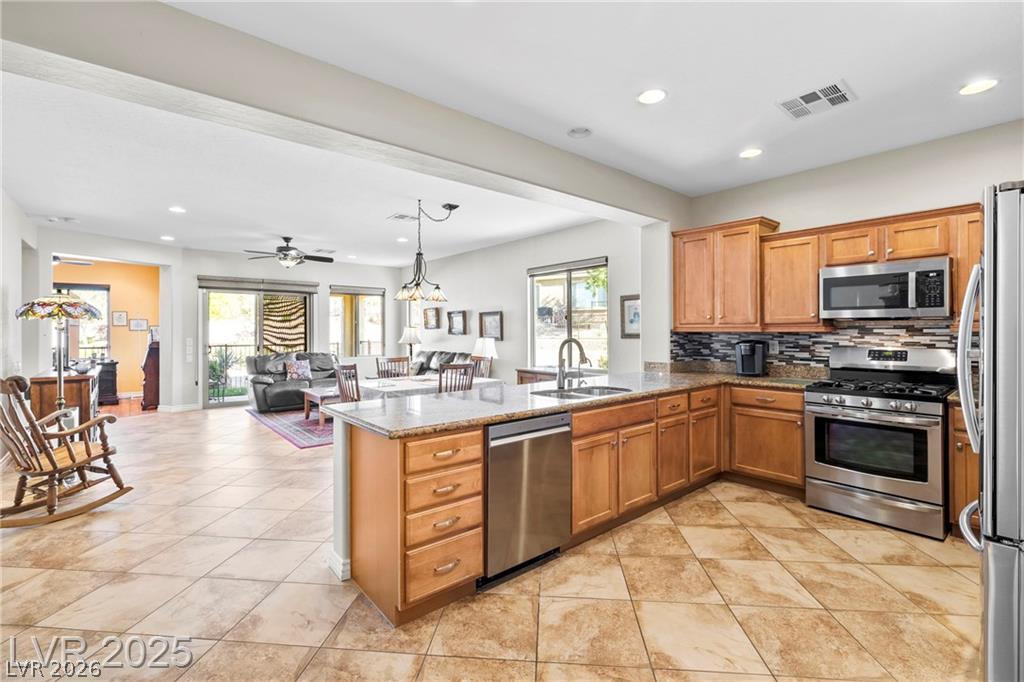
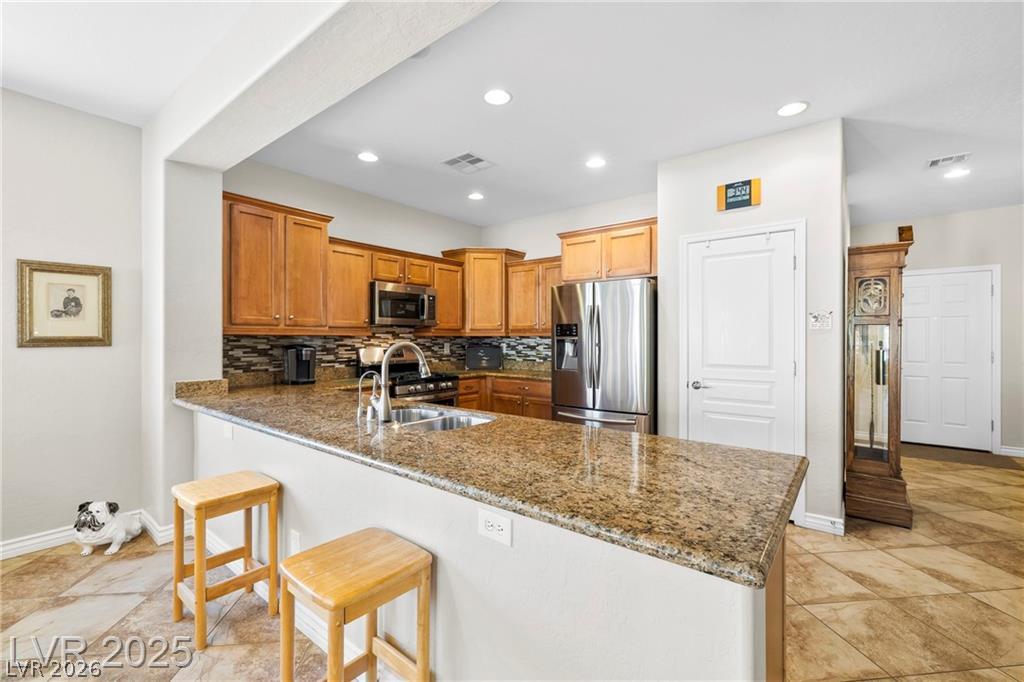
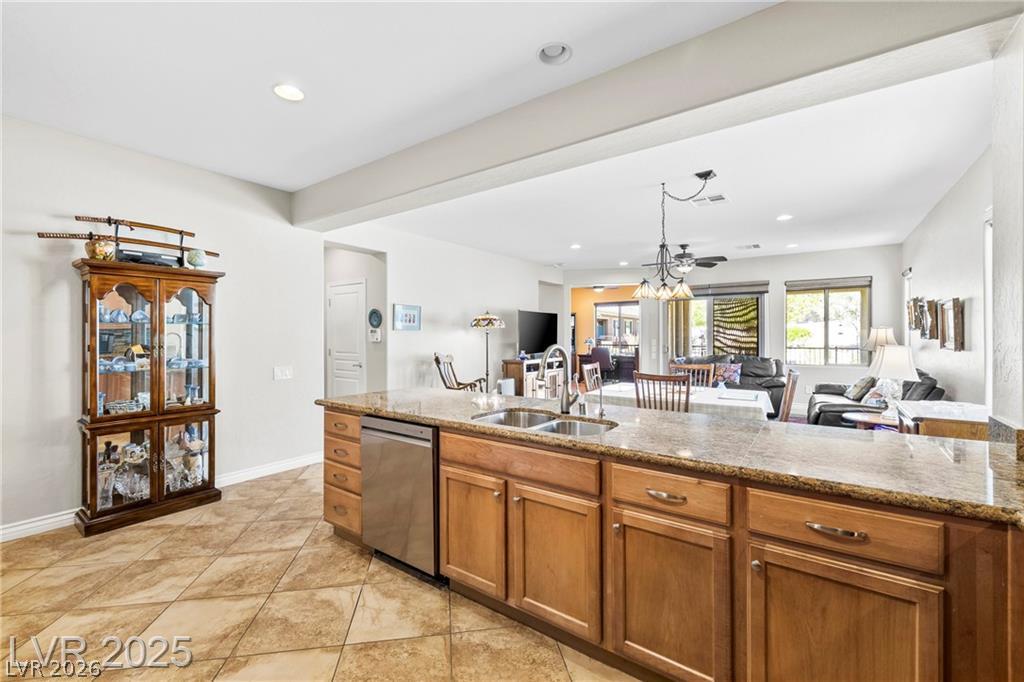
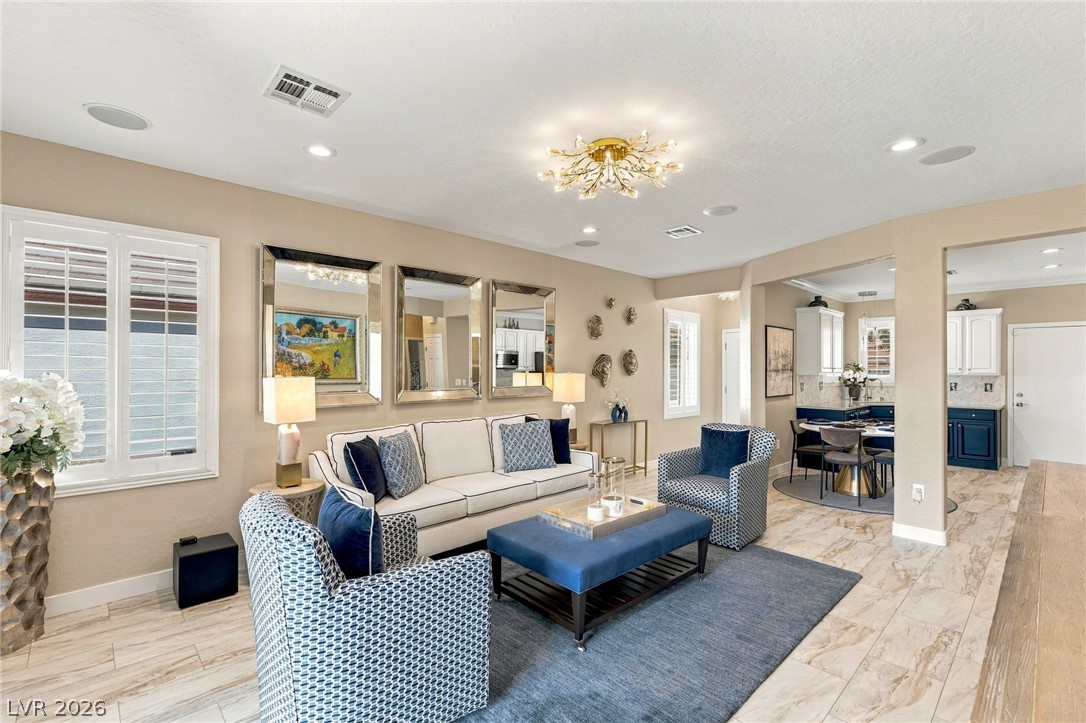
An inviting open-concept layout connects the kitchen with the dining and living areas, offering ample space for entertaining.
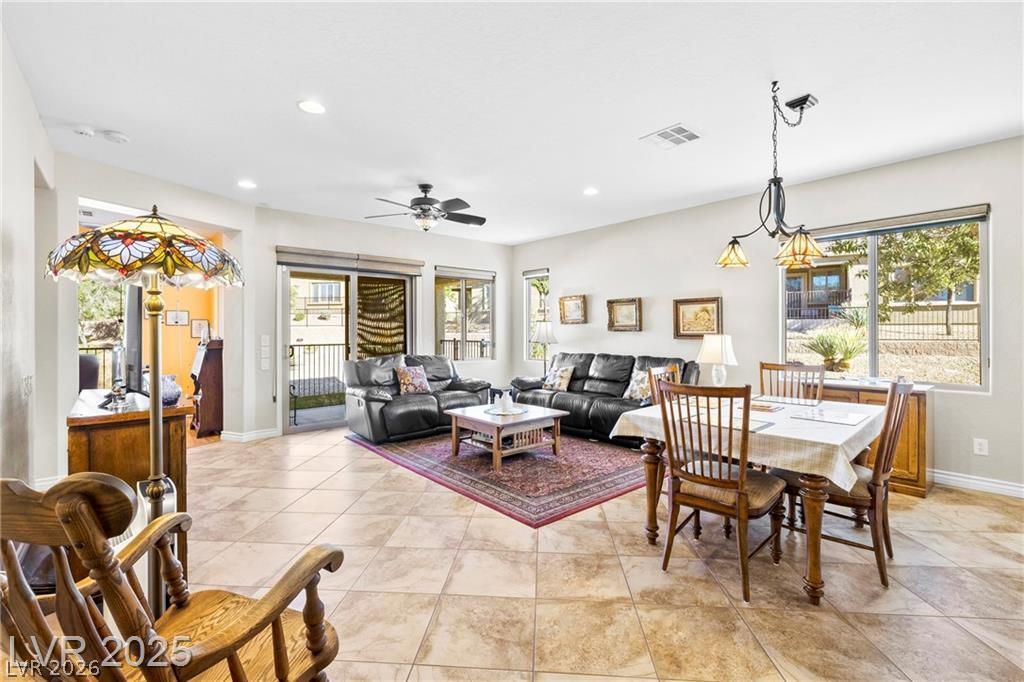
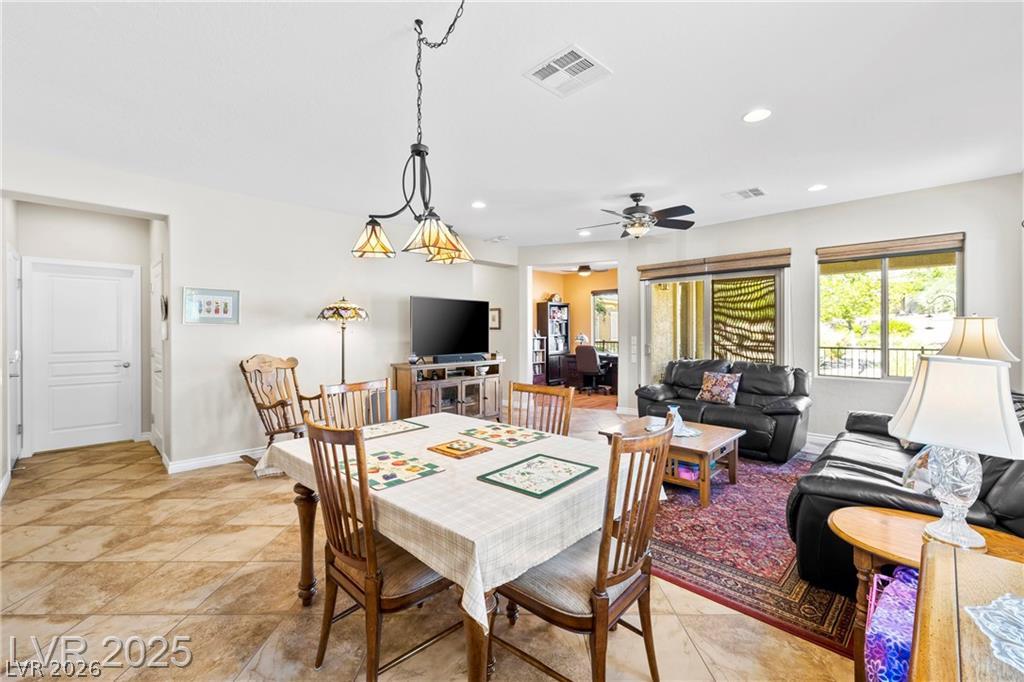
An open concept living and dining area features abundant natural light and seamless outdoor access.
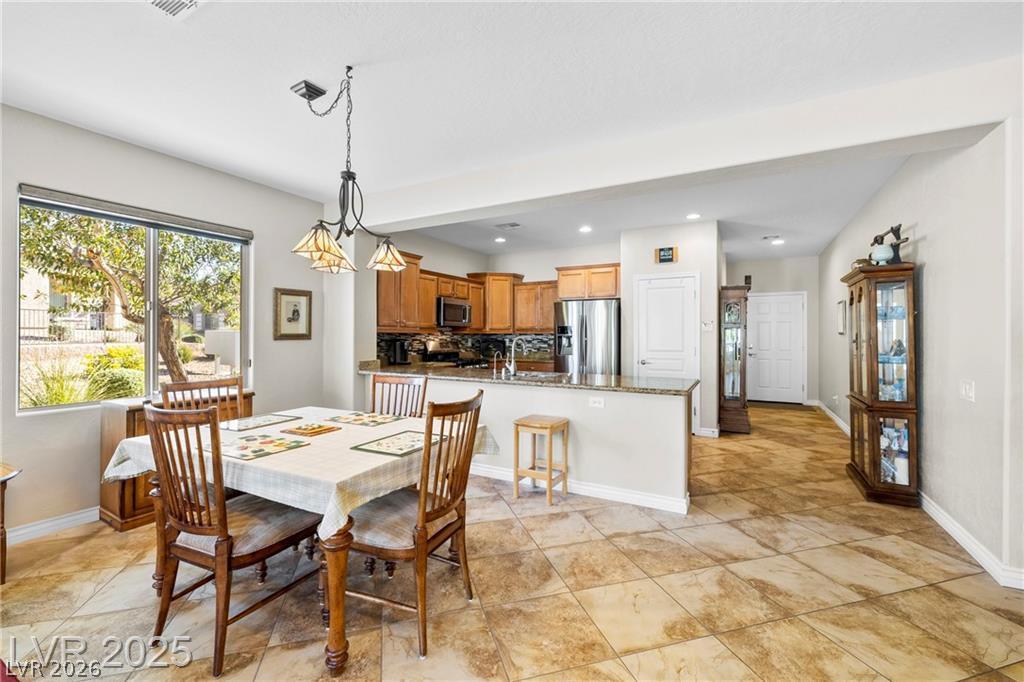
A well-lit dining area offers direct views of the verdant outdoor landscape.
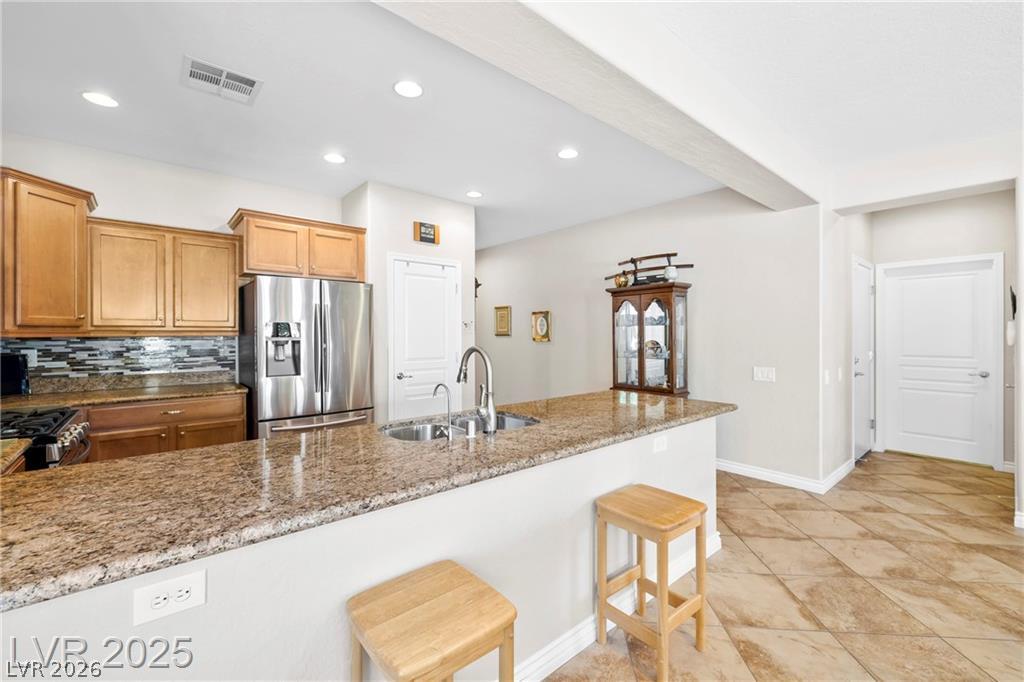
Well-appointed kitchen featuring granite countertops, wooden cabinetry, and stainless steel appliances.
An open concept design seamlessly connects the kitchen and living areas, fostering easy entertaining and daily living.
An open floorplan seamlessly connects the dining area, living room, and a dedicated home office space.
Granite counters and stainless steel appliances elevate this functional kitchen space.
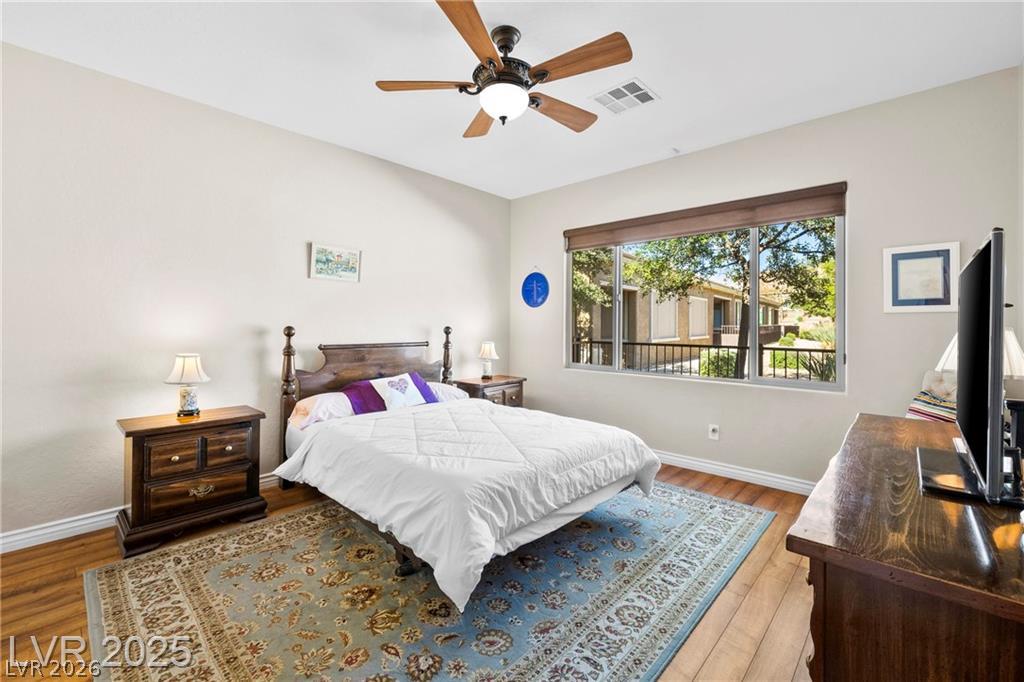
Natural light streams into this bedroom, featuring wood flooring and a view of the surrounding neighborhood.
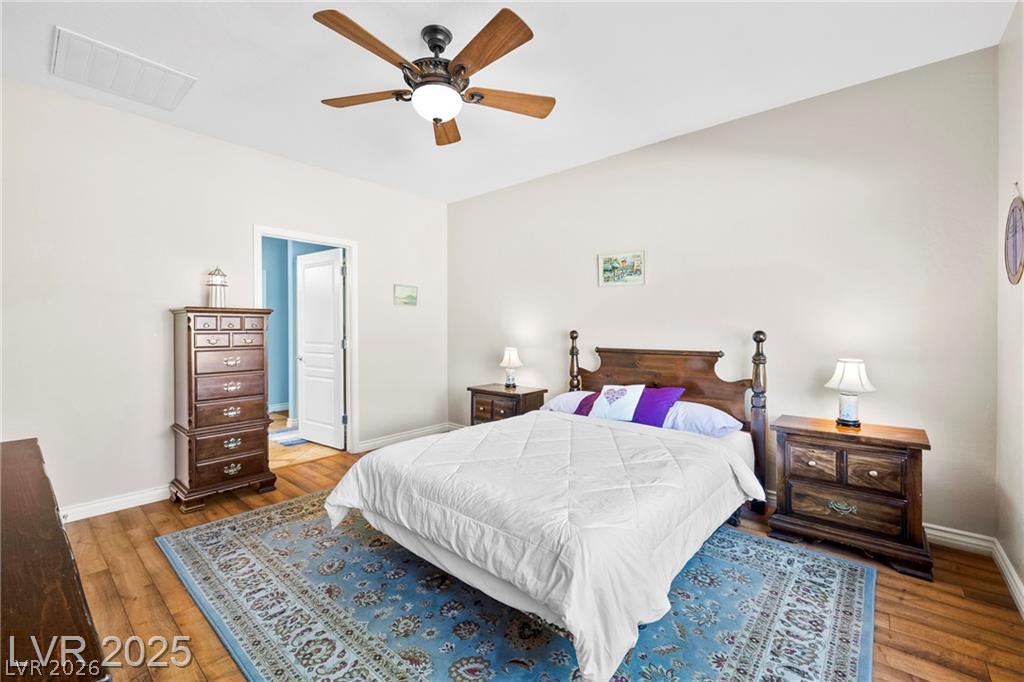
A comforting bedroom with warm wood flooring features a ceiling fan and elegant furnishings.
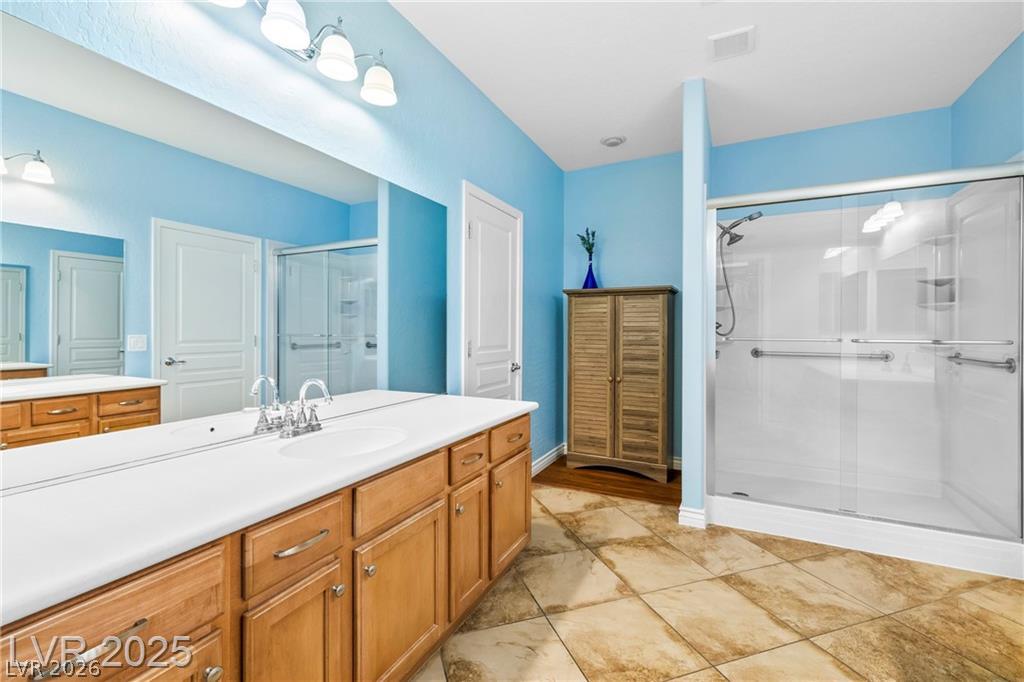
Well-appointed bathroom features dual sinks and a spacious shower, creating a convenient personal oasis.
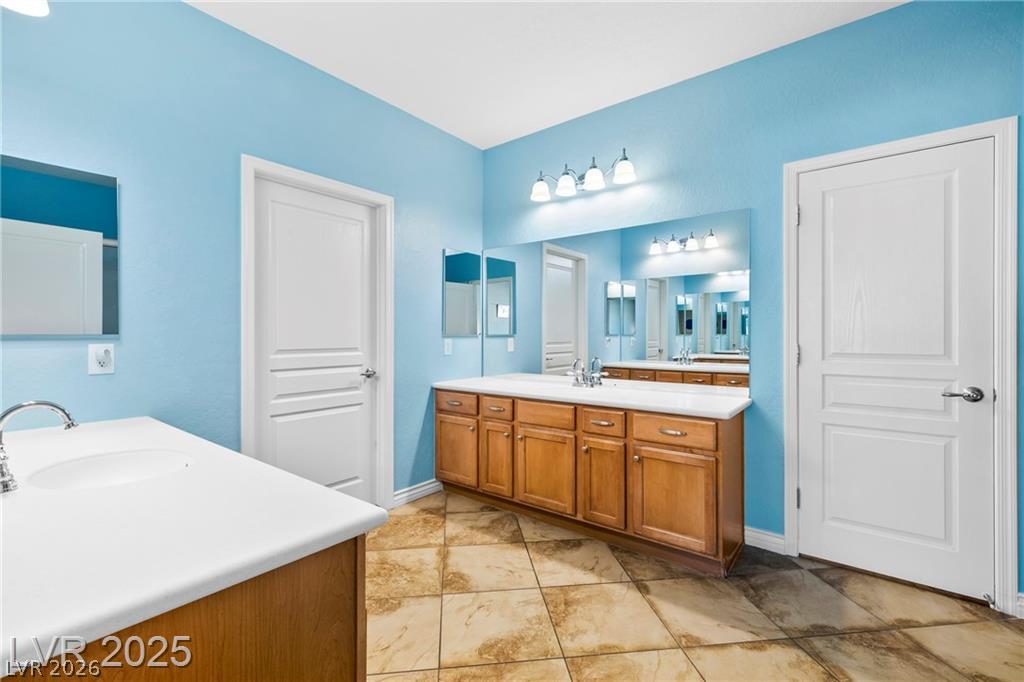
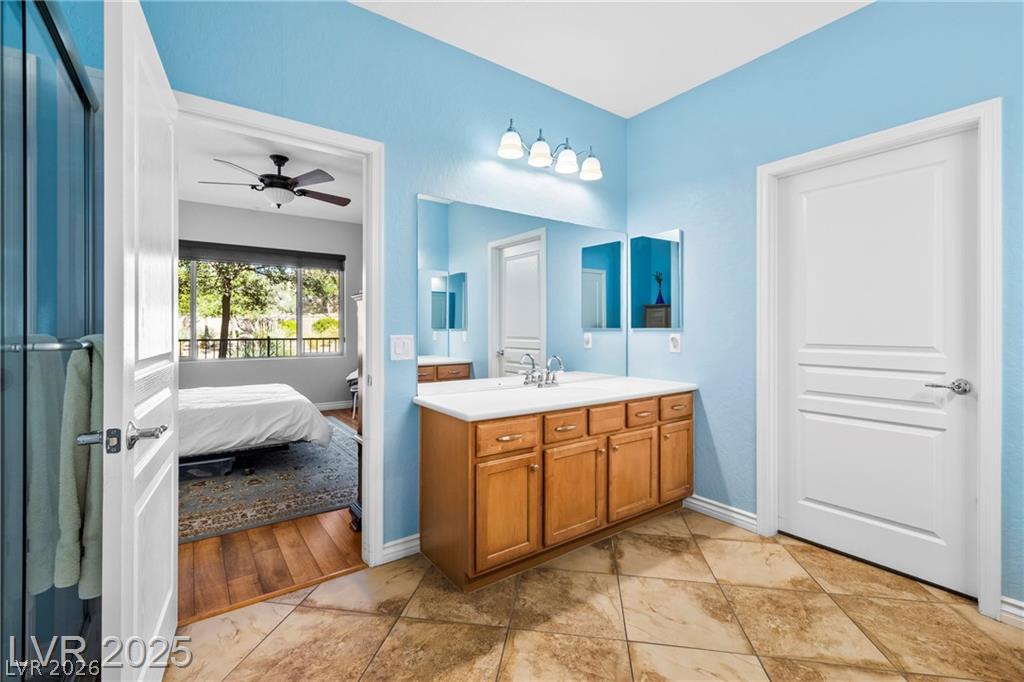
A cheerful bathroom featuring a large double vanity with ample storage and reflective surfaces that enlarge the space.
A well-lit bathroom features a large vanity with ample storage and tiled flooring.
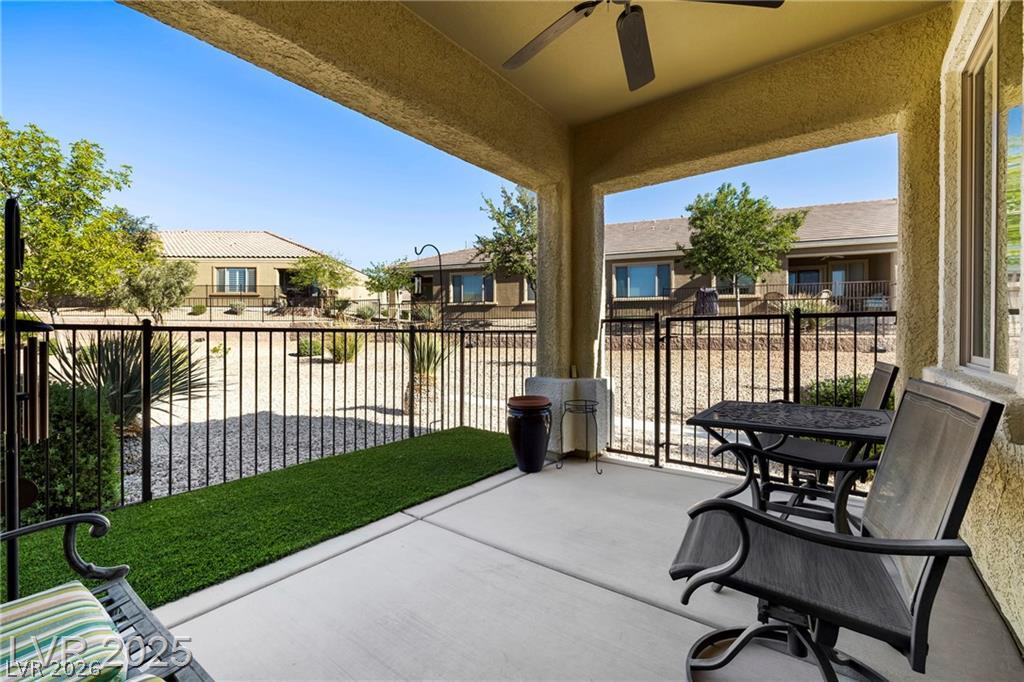
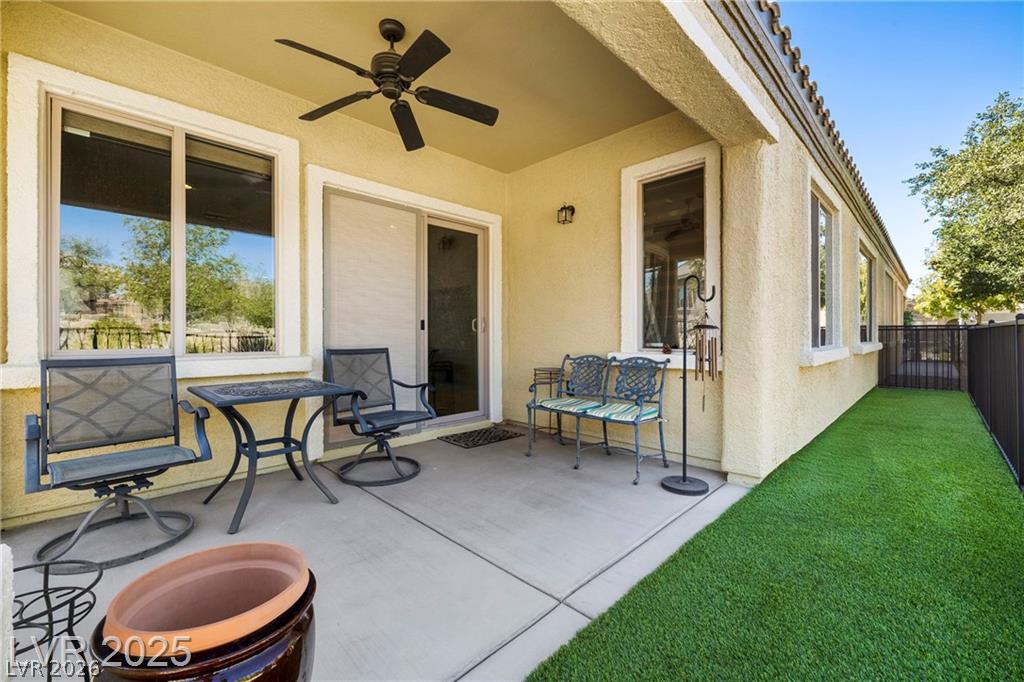
An inviting covered patio offers a refreshing outdoor retreat with views of the fenced yard.
A spacious concrete patio with a modern fan extends to a lush green turf area, perfect for outdoor relaxation.
A desert-friendly landscape surrounds this charming single-story home with a covered patio.
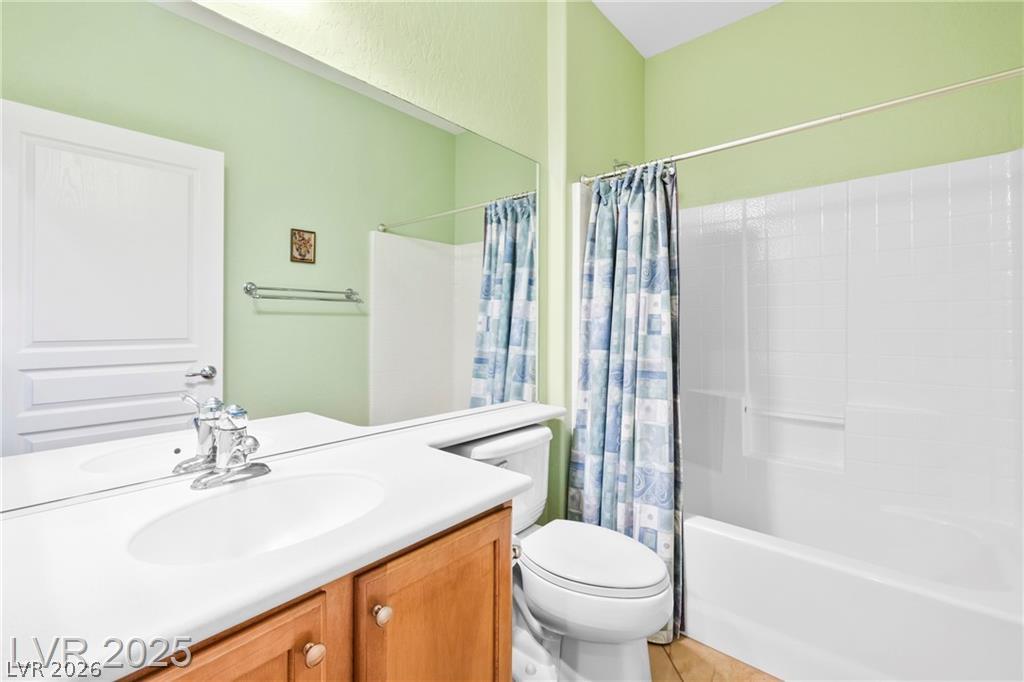
A well-lit bathroom provides a functional space with essential fixtures and a large mirror.
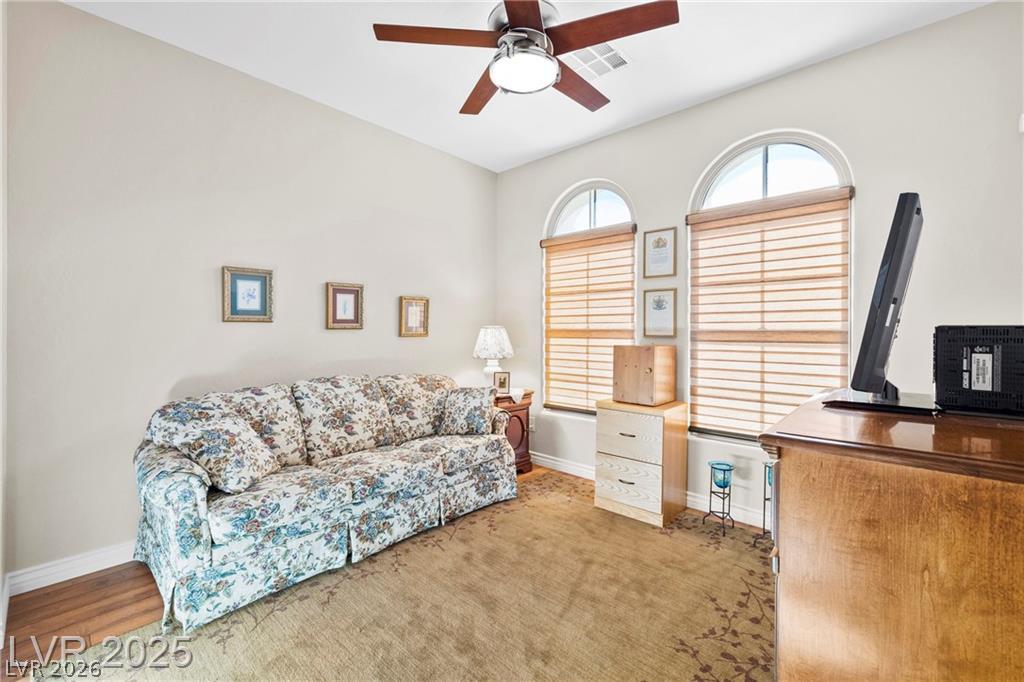
Arch-top windows illuminate a living area featuring warm wood flooring and a classic ceiling fan.
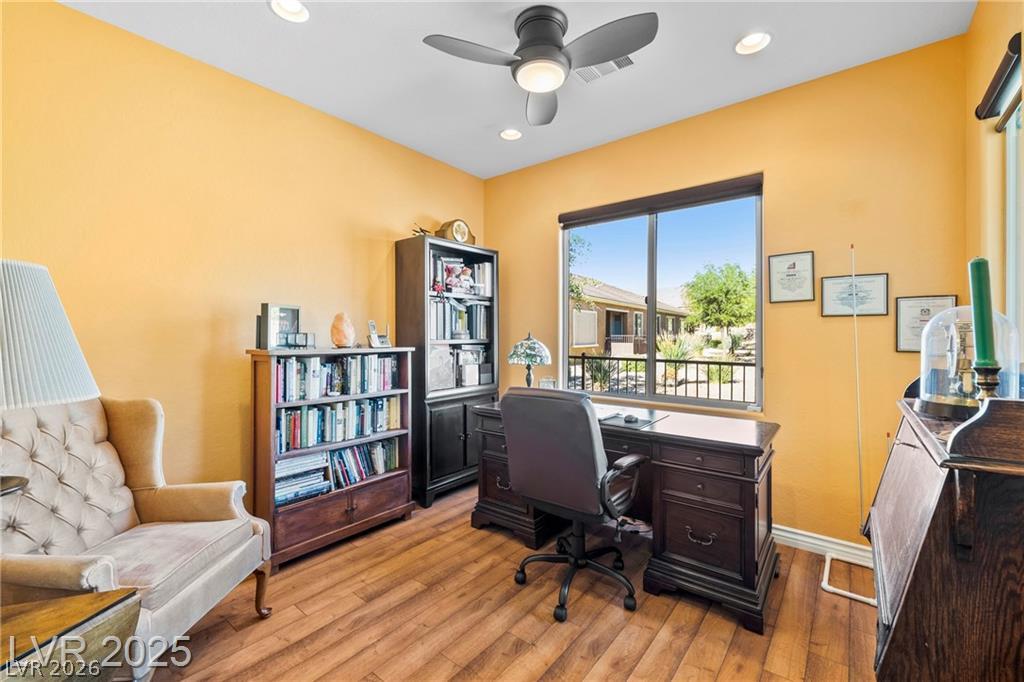
A dedicated home office provides ample space for productivity and organization.
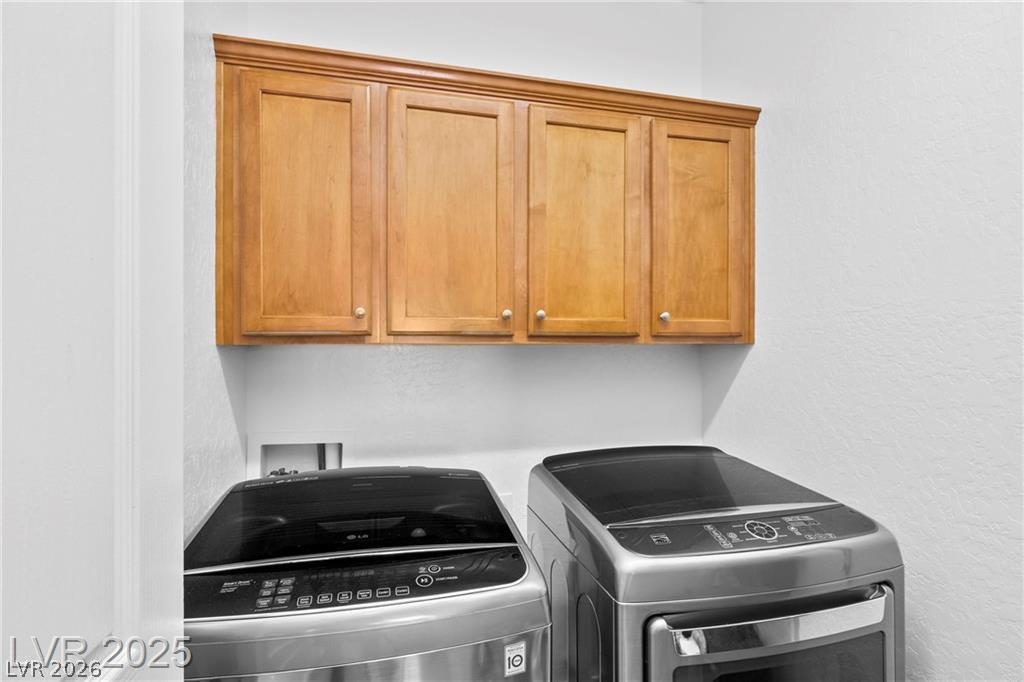
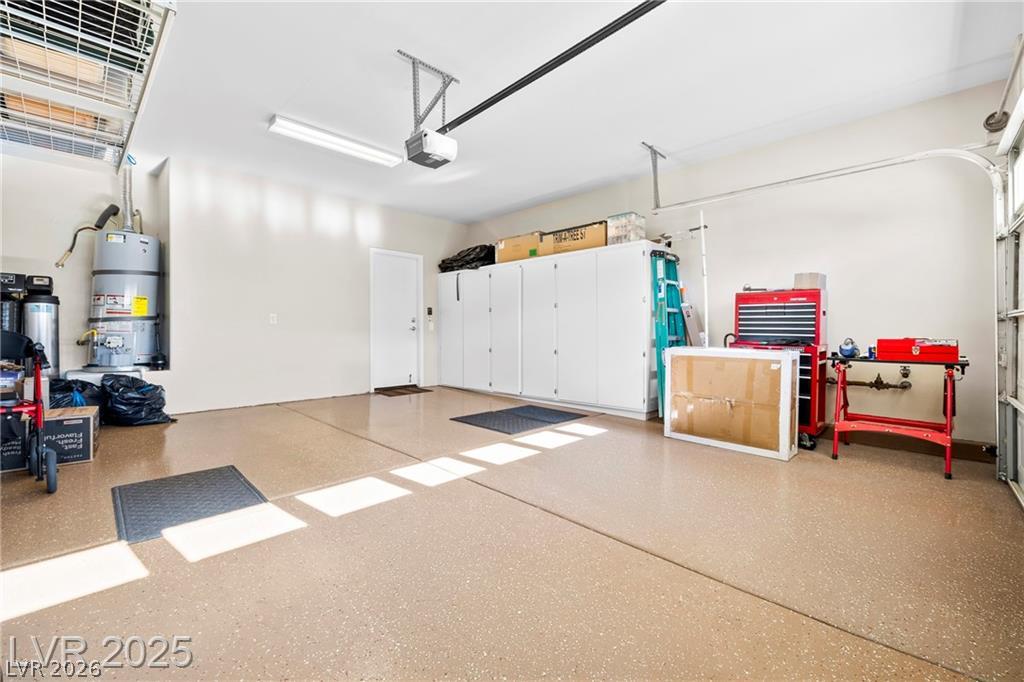
Ample storage solutions are provided by cabinetry, enhancing this functional utility space.
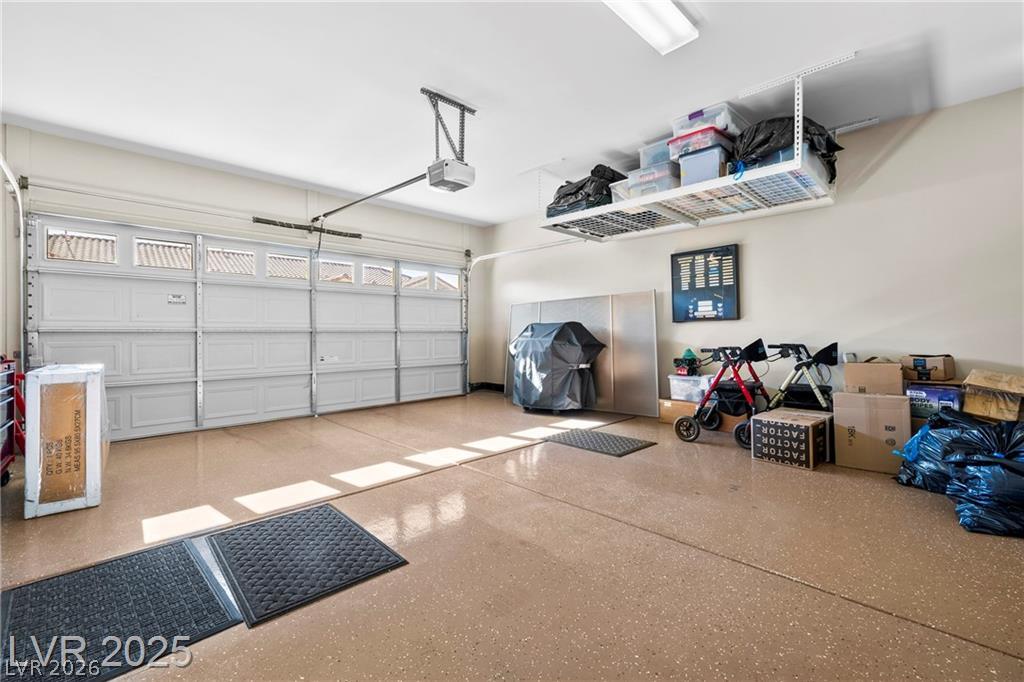
Ample space for vehicles and storage with an integrated garage door opener.
A pristine garage with a sleek finished floor and ample storage, ready for any project.
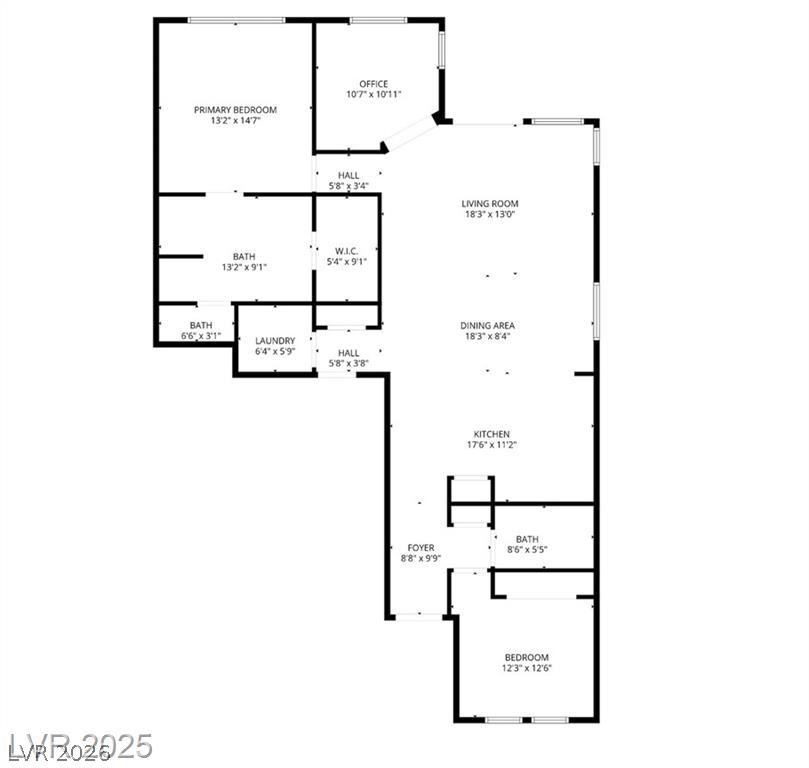
A clear and concise floor plan delineates the functional layout and flow of this residence.
A grand arched entry welcomes residents to this distinguished community with lush landscaping.
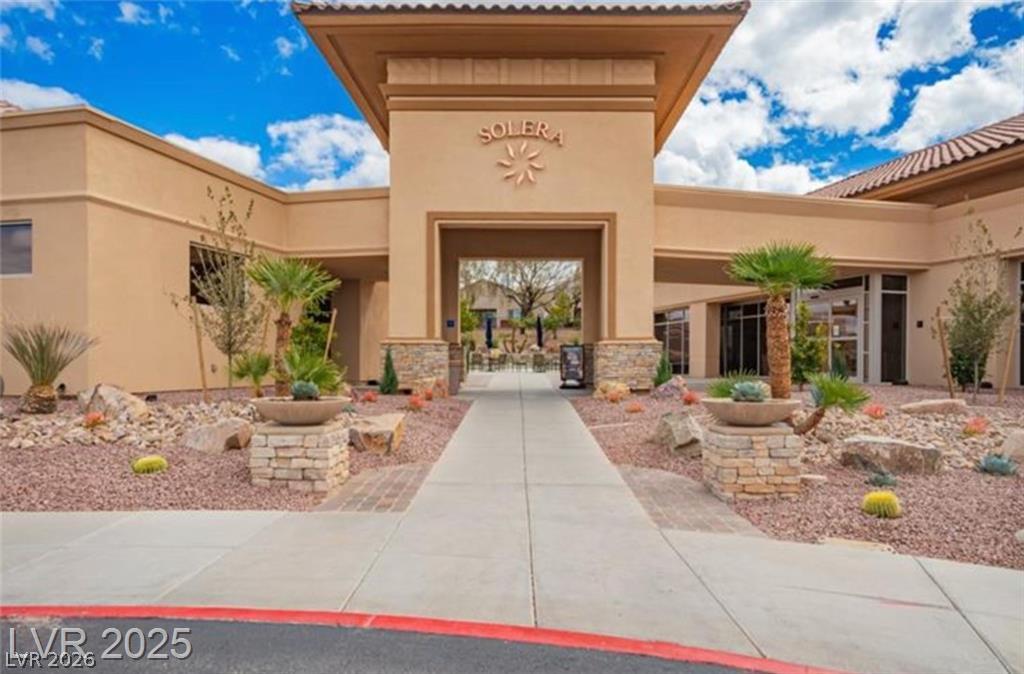
The welcoming entrance of the Solera community clubhouse features a grand archway and meticulously landscaped rock gardens.
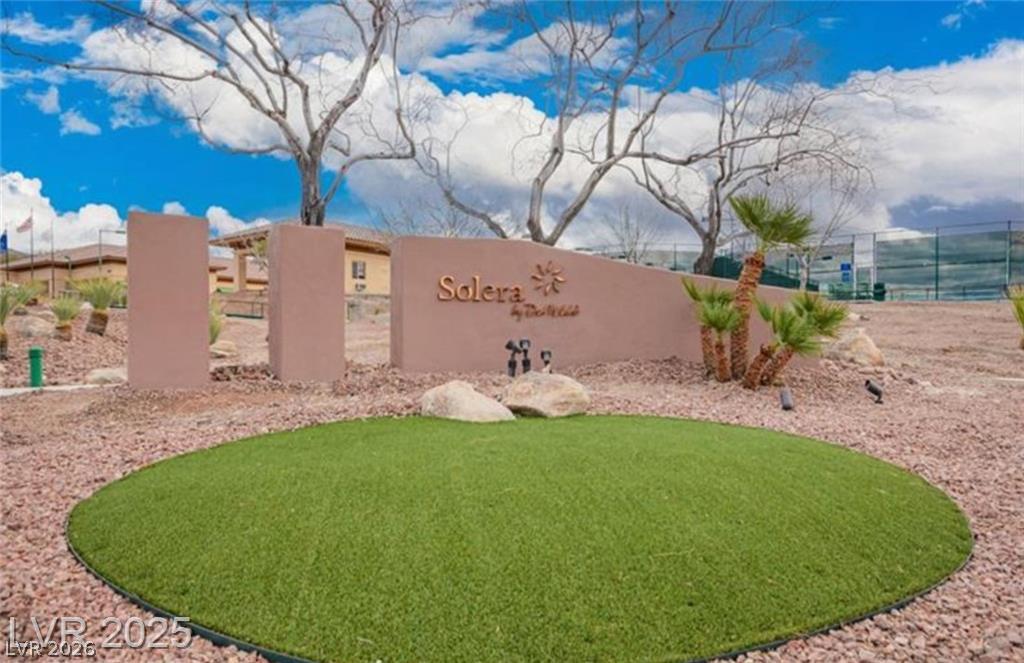
A welcoming entry sign marks this community, surrounded by manicured landscaping and desert flora.
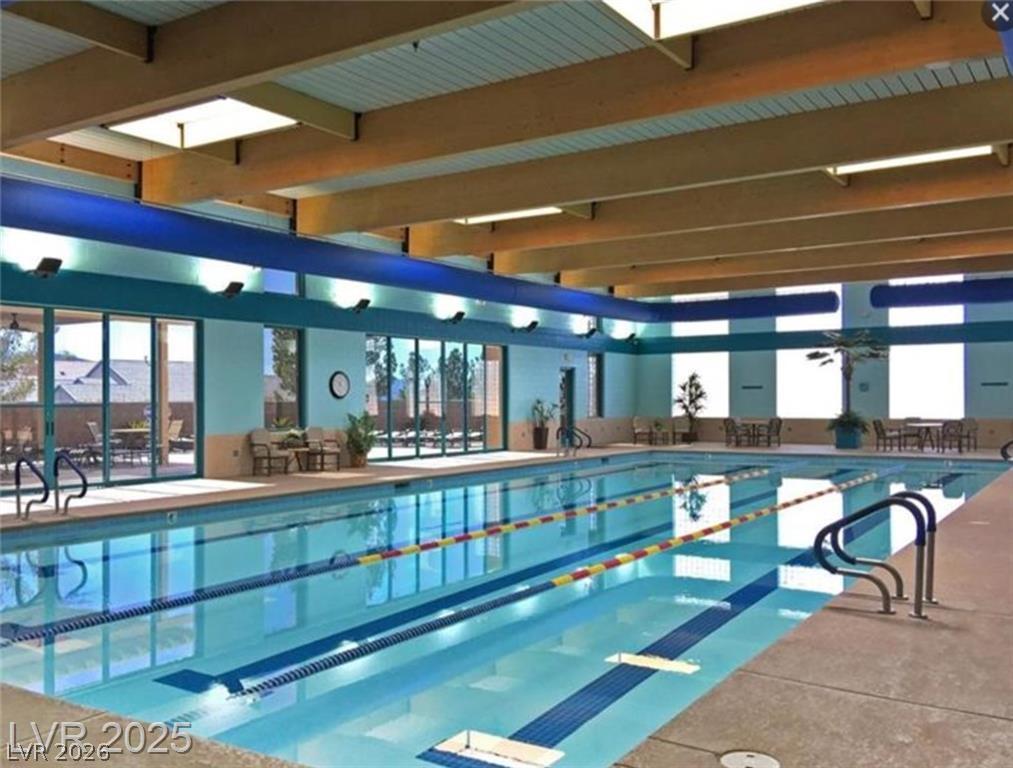
An inviting indoor aquatic center provides year-round recreation and fitness.
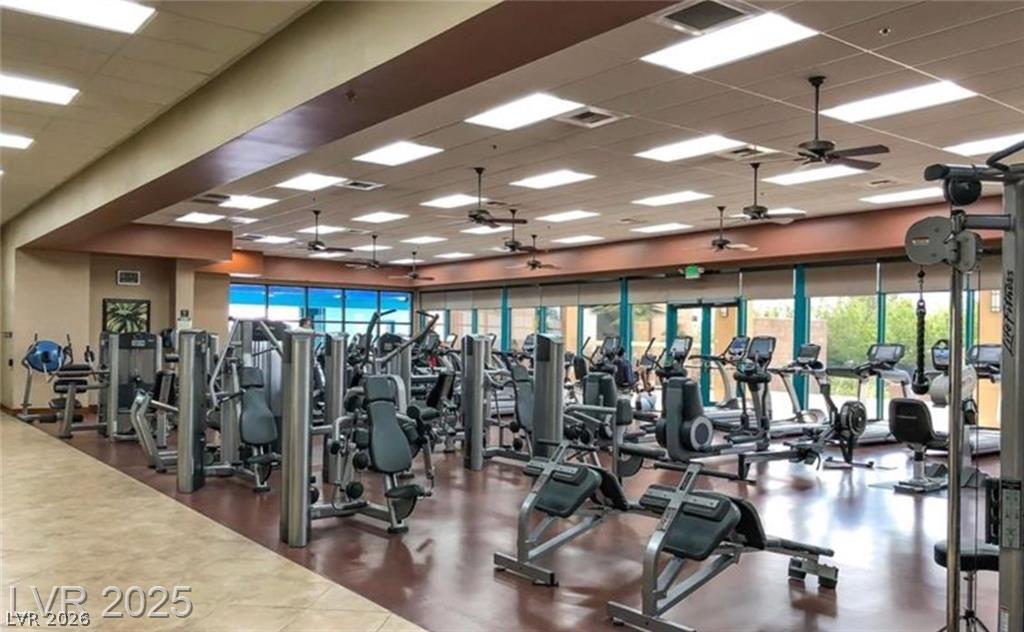
A well-equipped fitness center offers various machines for a comprehensive workout.
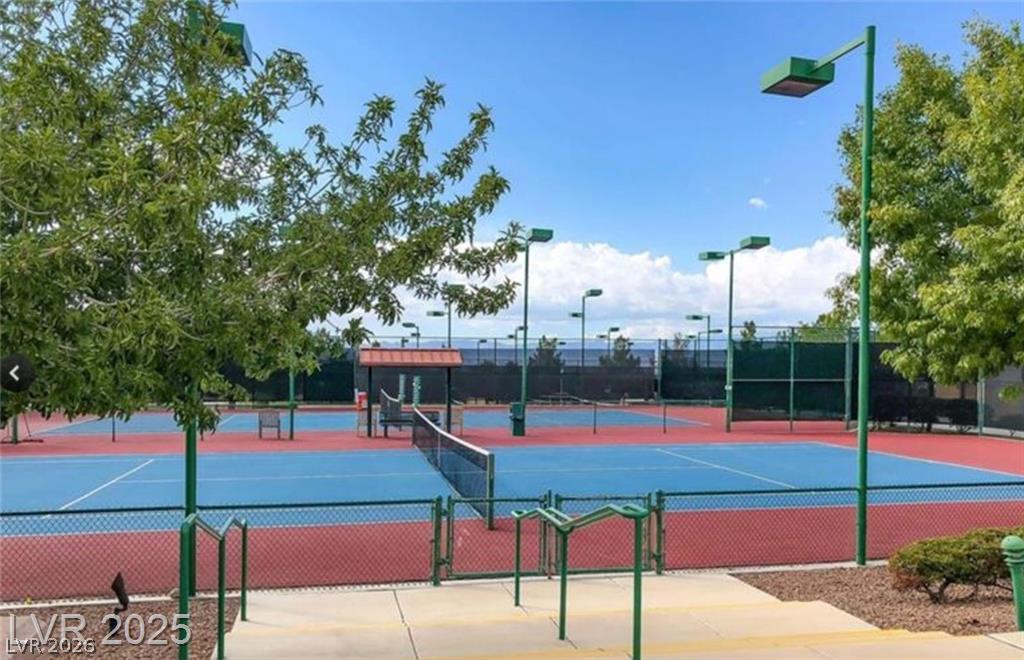
Sporting amenities include vibrant tennis courts, perfectly lit for evening play.