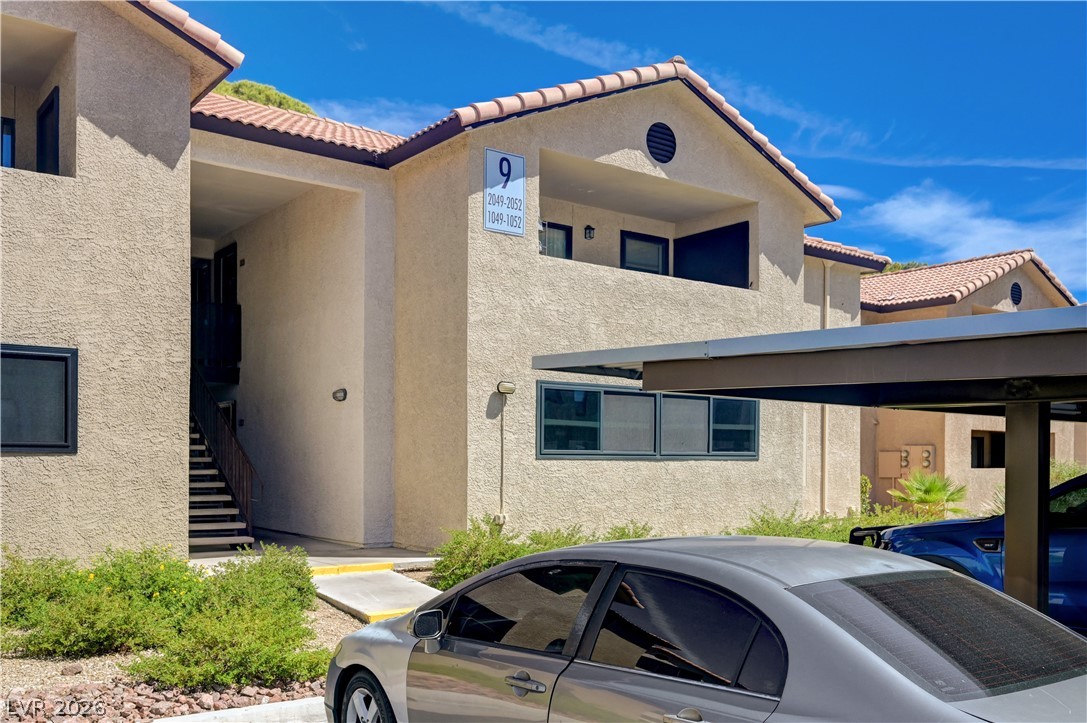
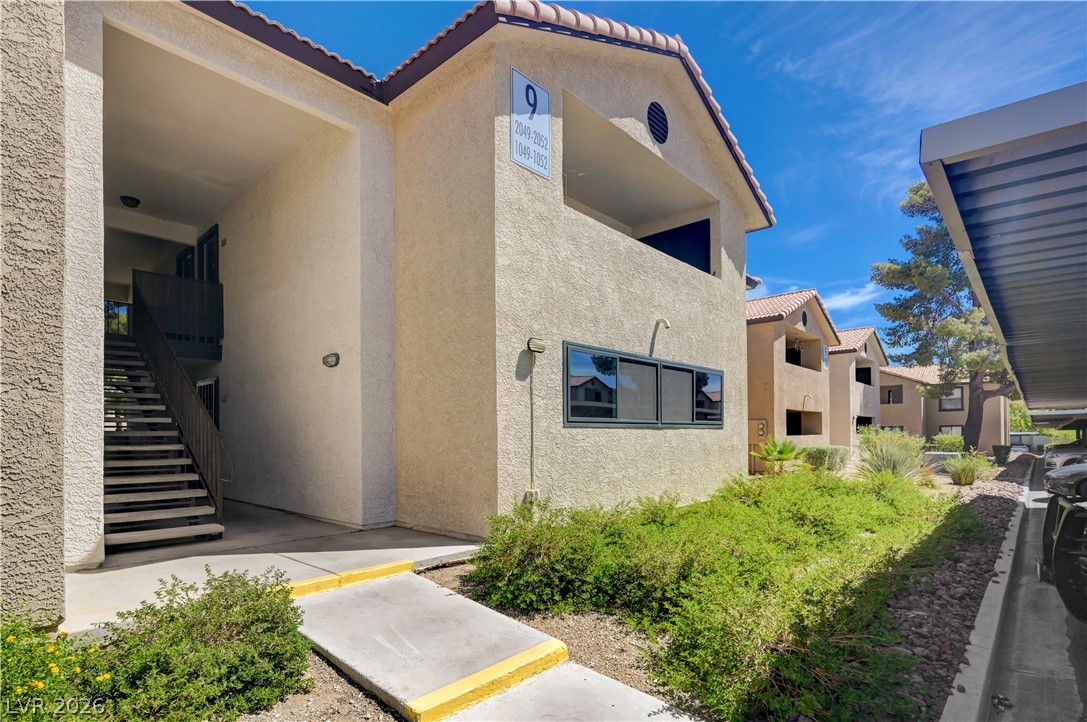
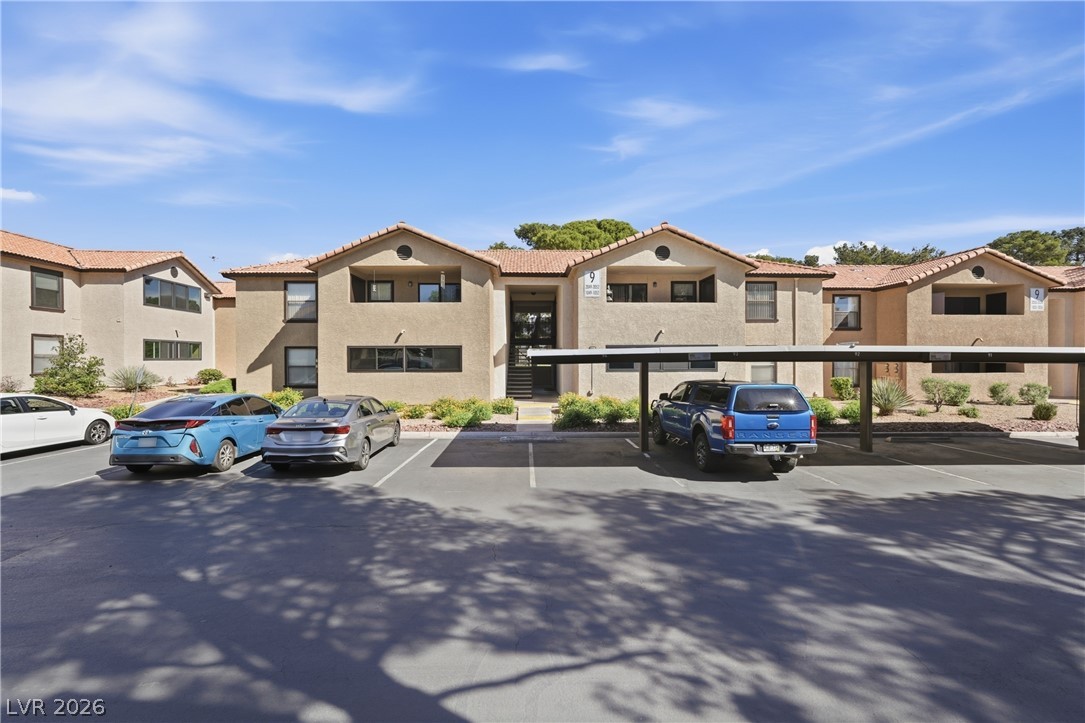
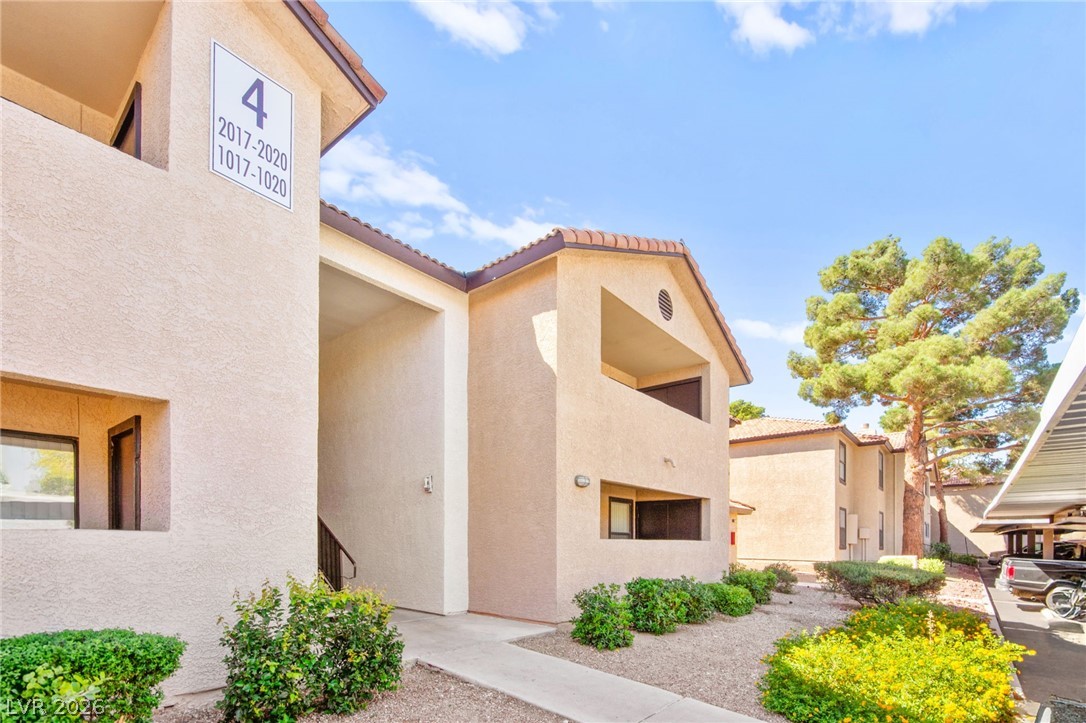
Multi-level stucco exterior pairs classic tile roofing with covered resident parking structures.
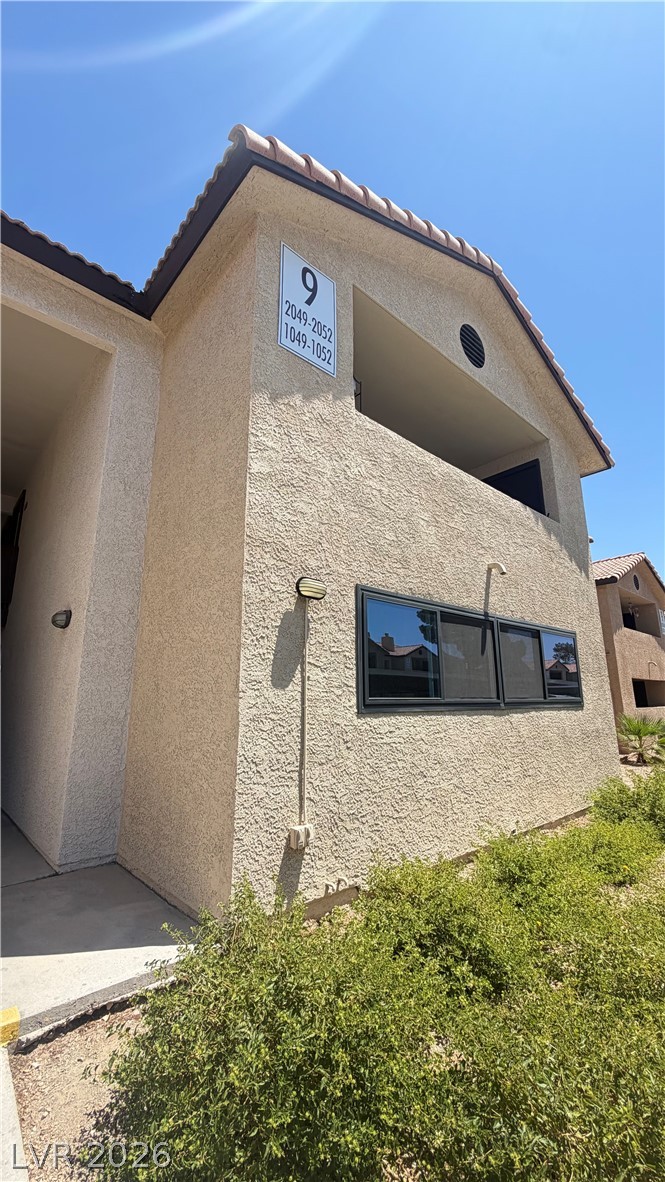
Stucco exteriors and tiled rooflines define these multi-level residential structures.
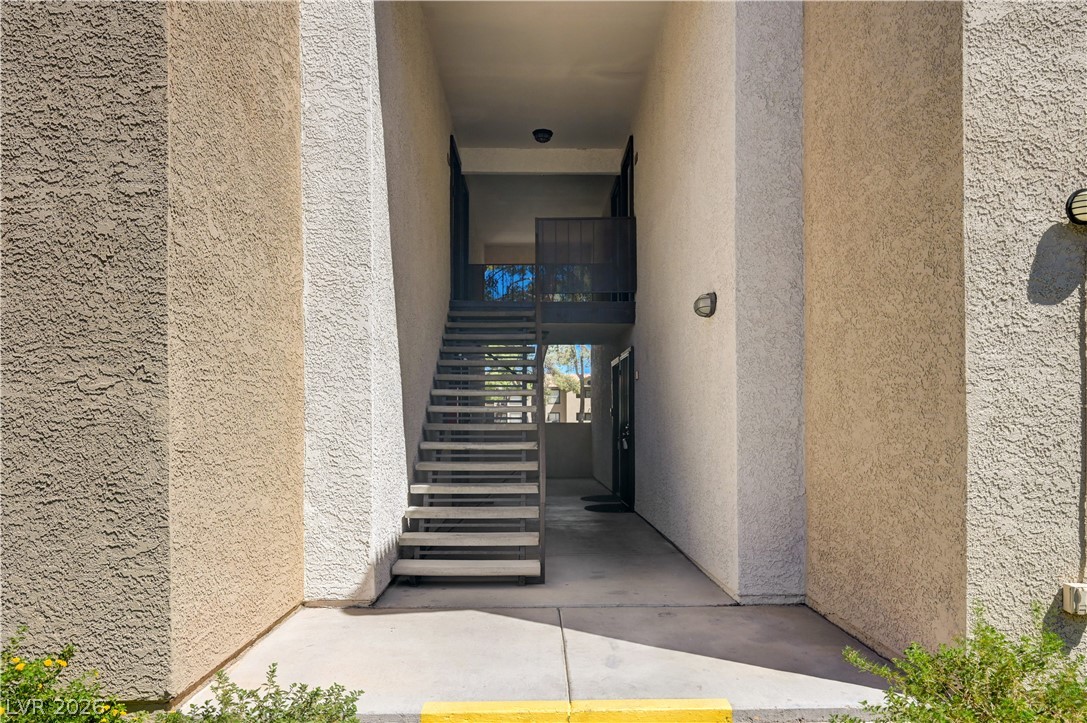
Concrete stairs lead up to the second level of this textured stucco exterior entry.
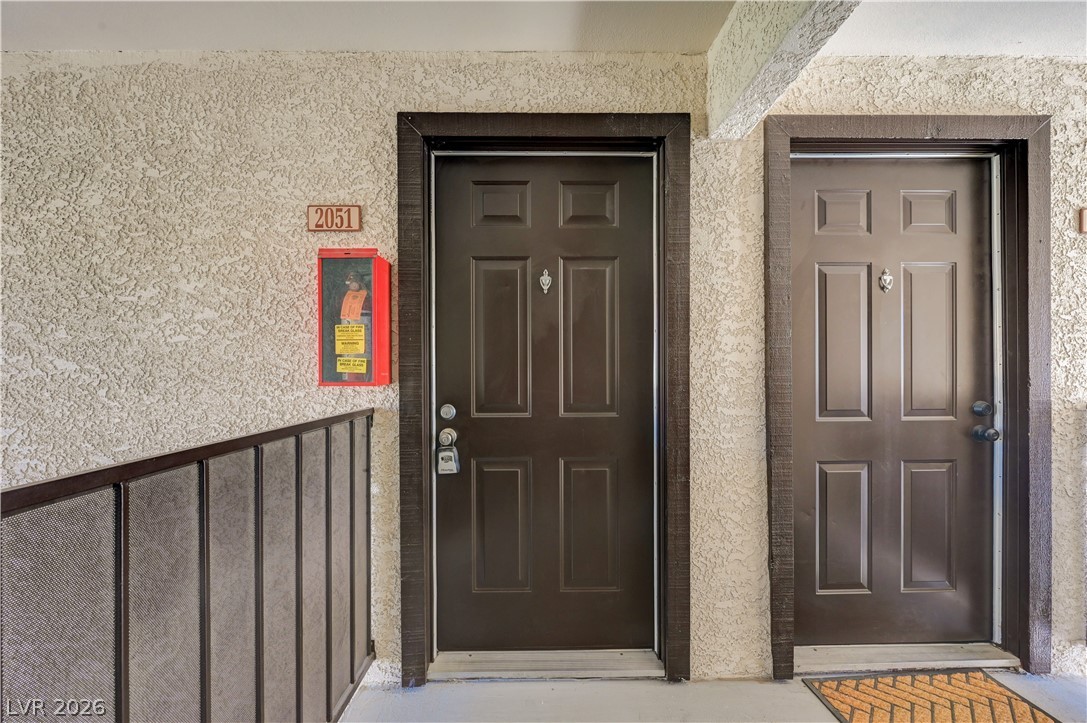
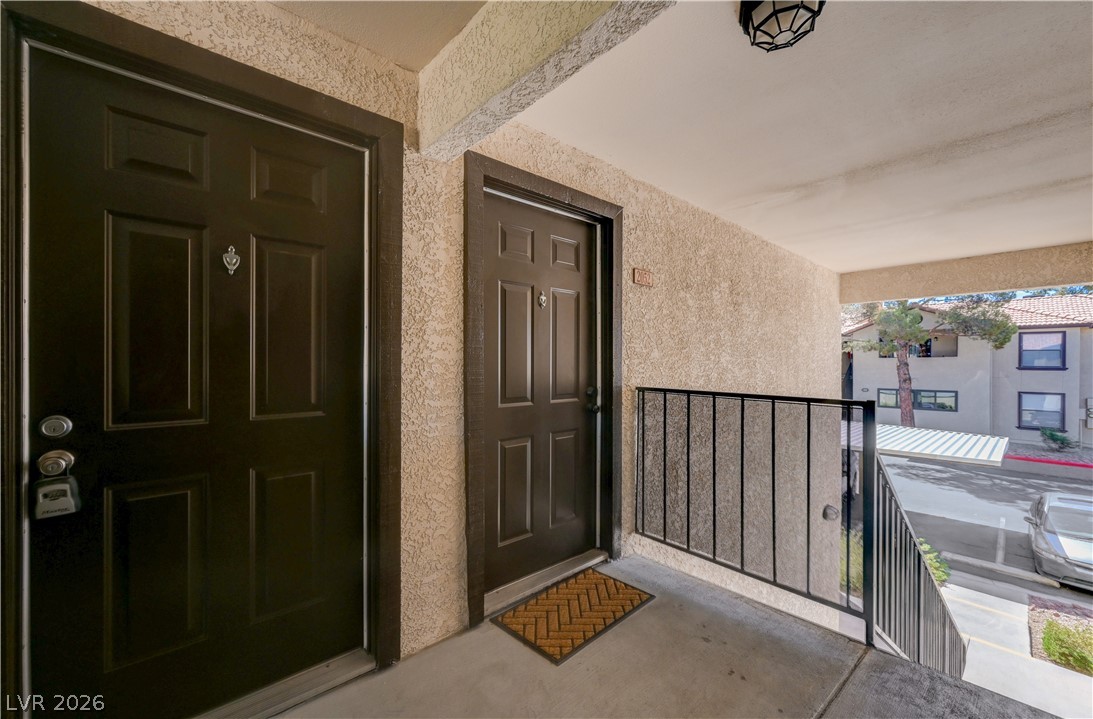
Stucco walls frame the main entrance doors set along an open-air corridor.
Covered concrete walkway leads to private entryway with textured stucco walls and metal railings.
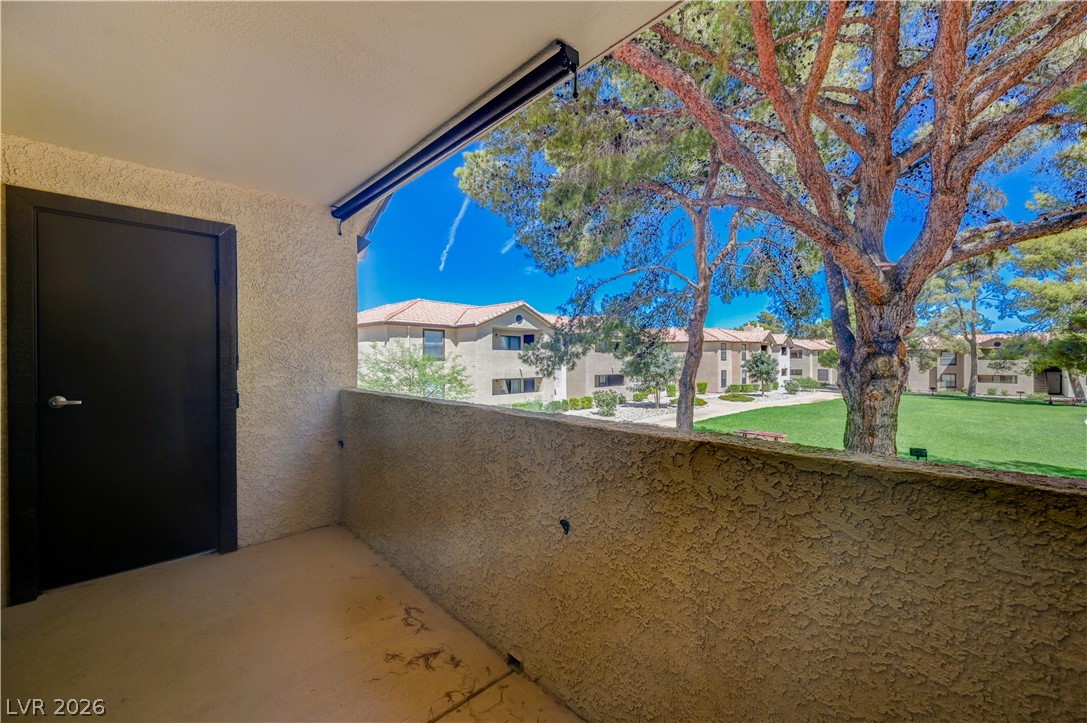
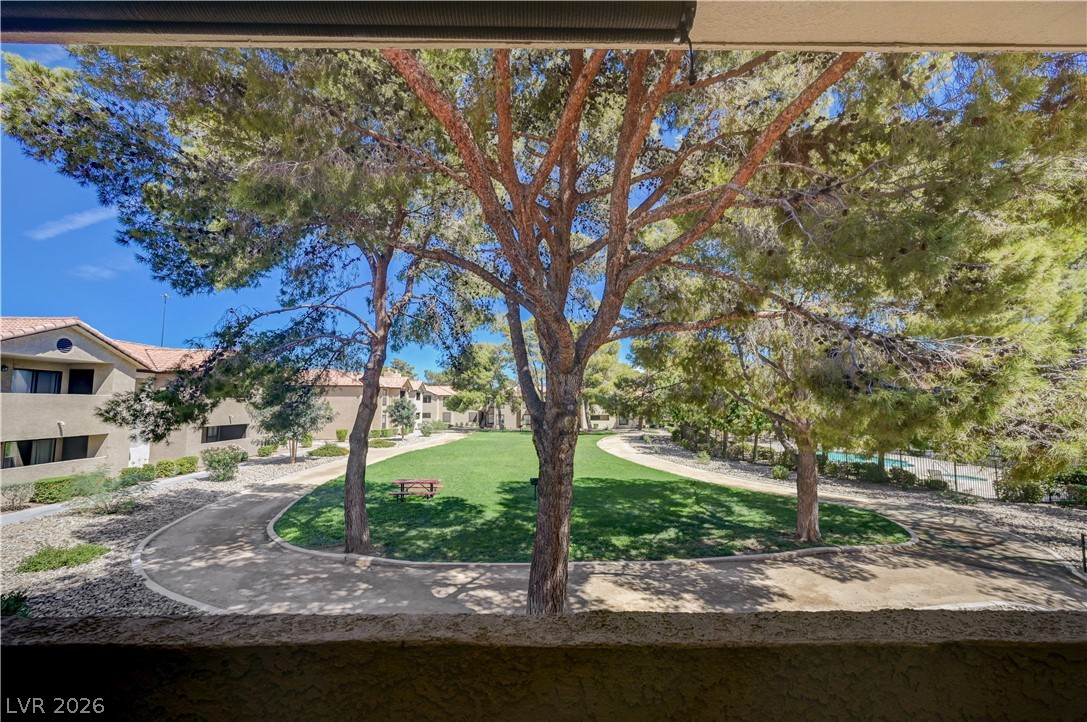
An elevated covered balcony overlooks landscaped green space and mature trees under a clear sky.
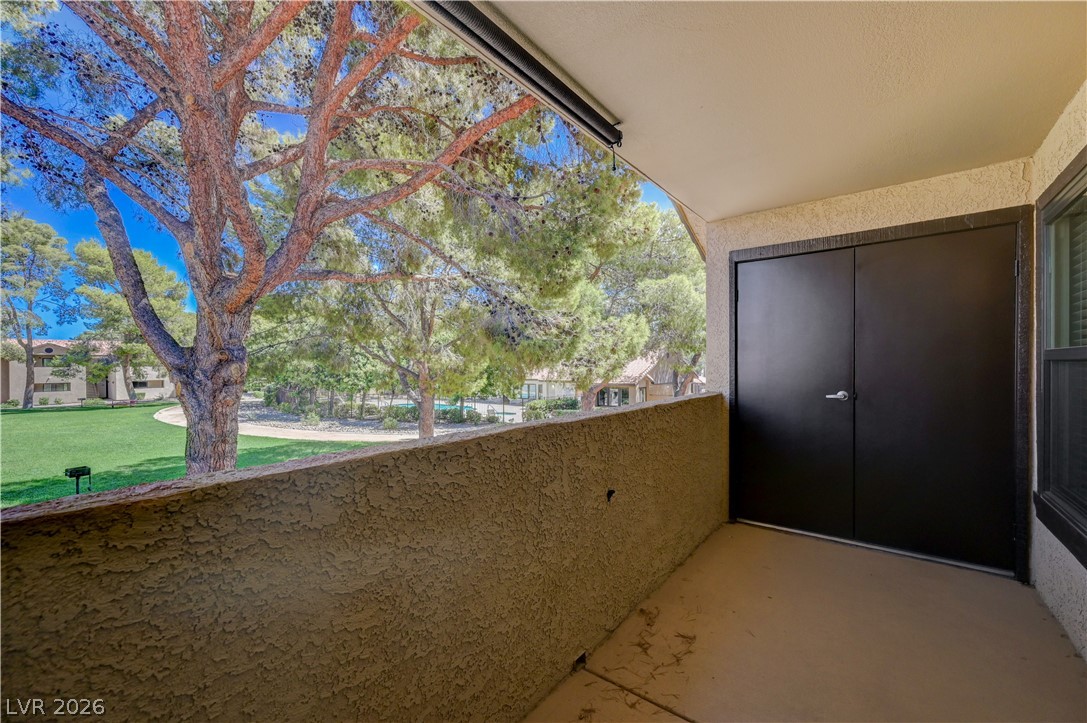
Shaded concrete balcony overlooks mature trees and manicured community grounds.
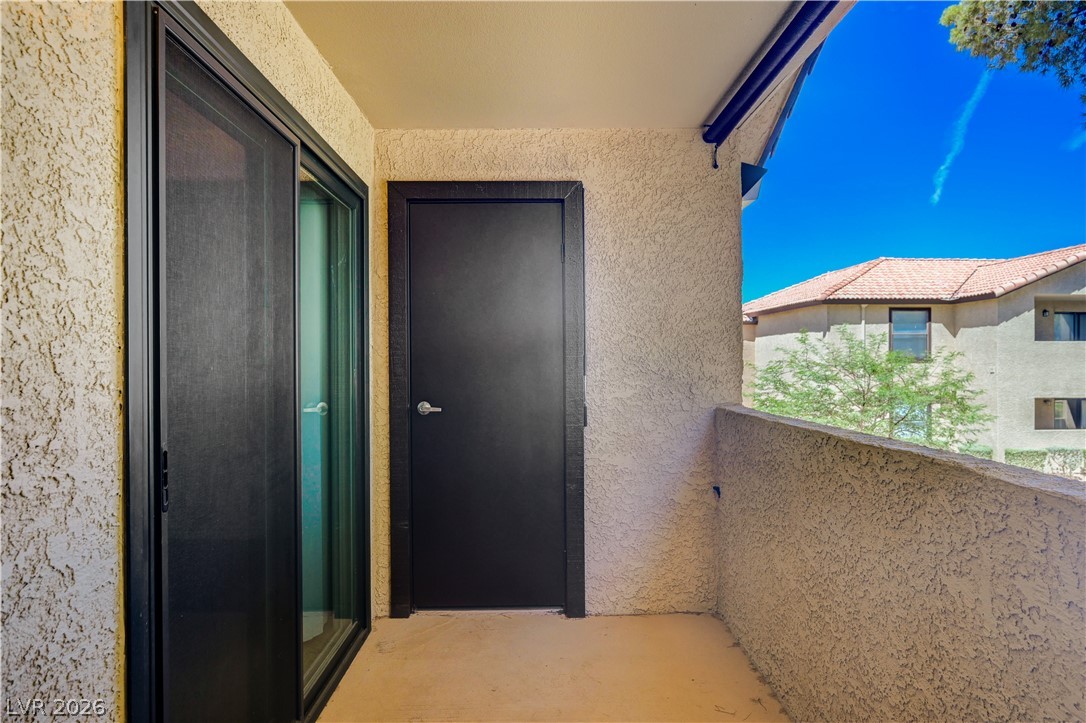
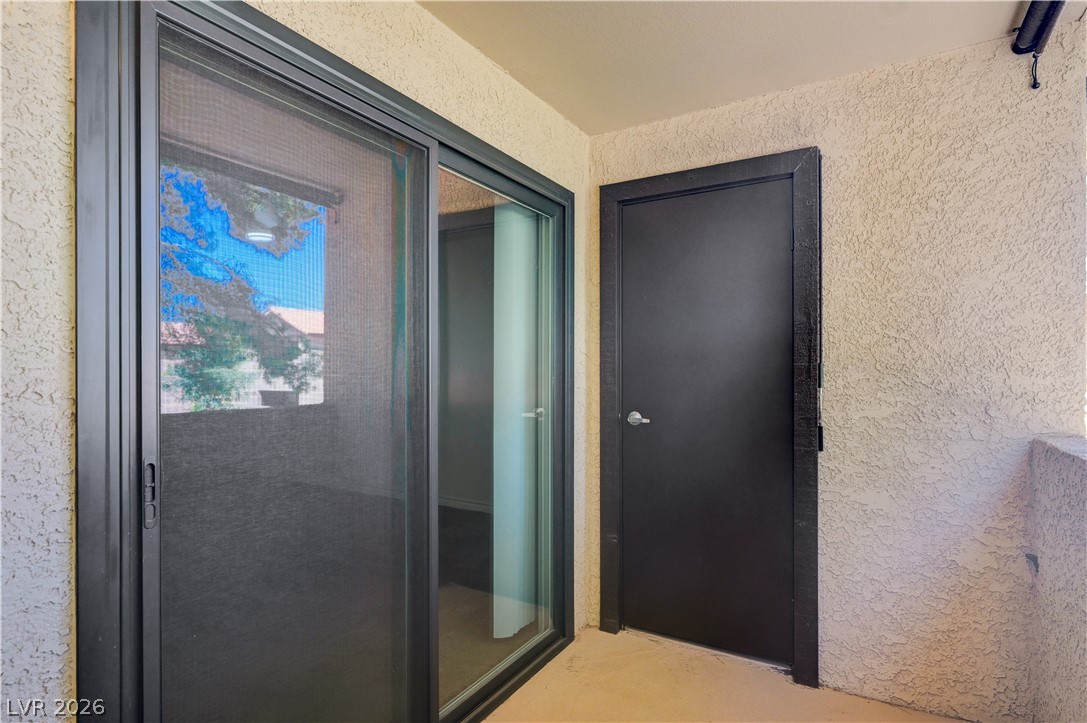
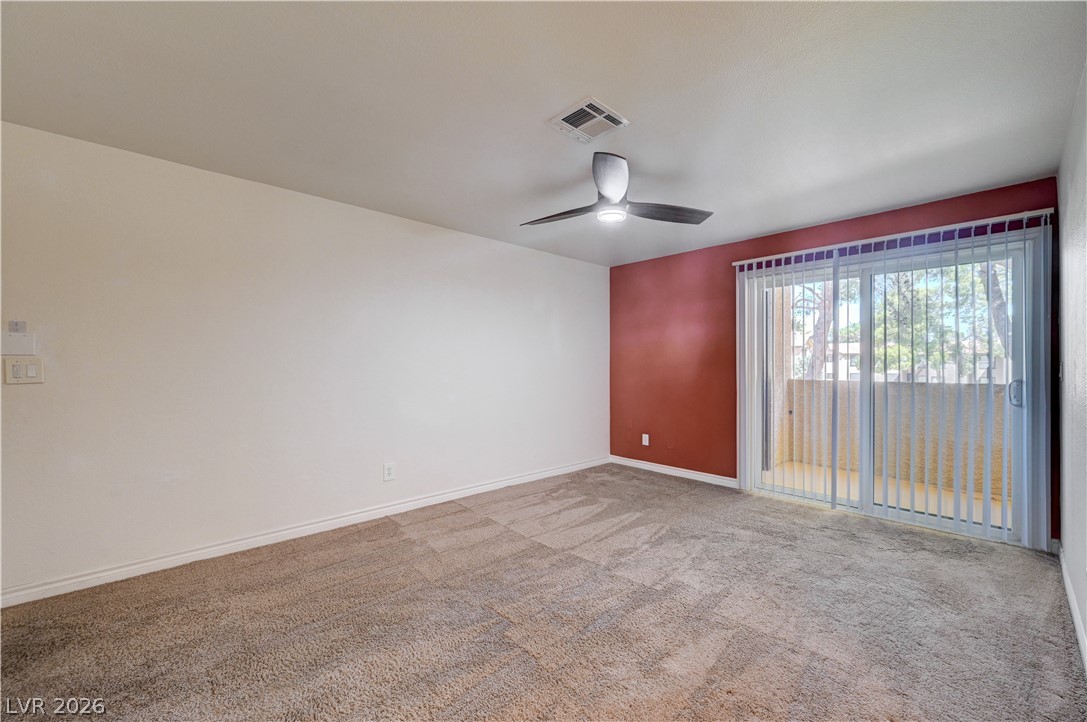
Stucco walls enclose a private covered balcony accessible through sliding glass doors.
Mature trees frame a peaceful view of the green common areas and curved walking paths.
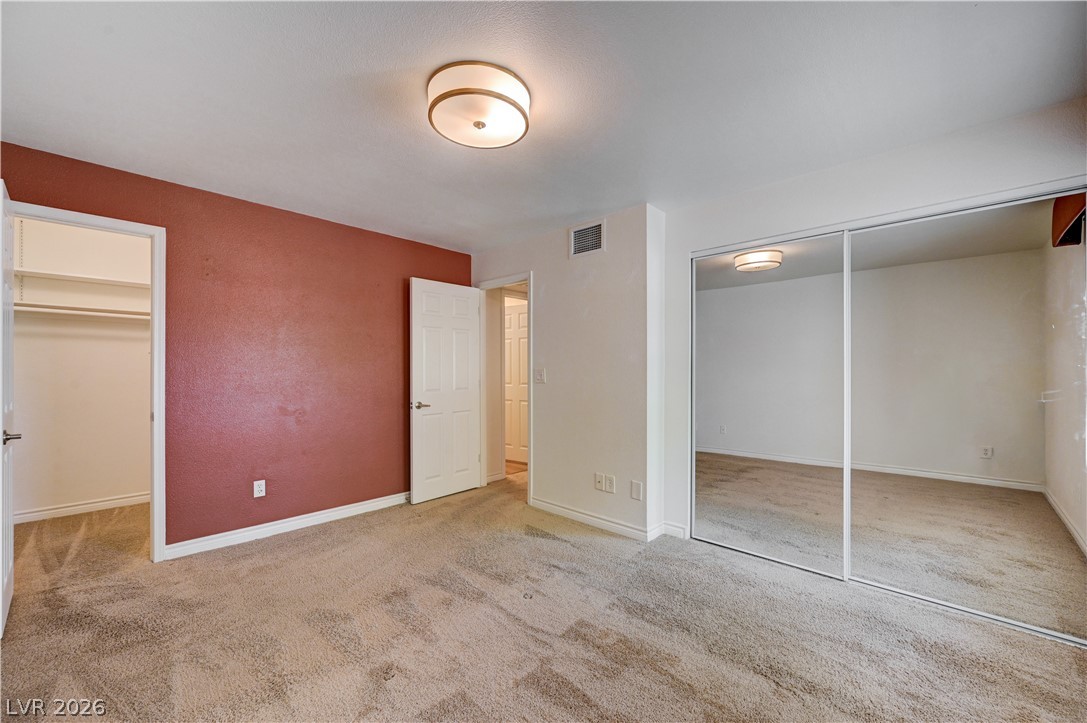
Smooth plaster ceilings and neutral wall trim frame this carpeted bedroom featuring a walk-in closet.
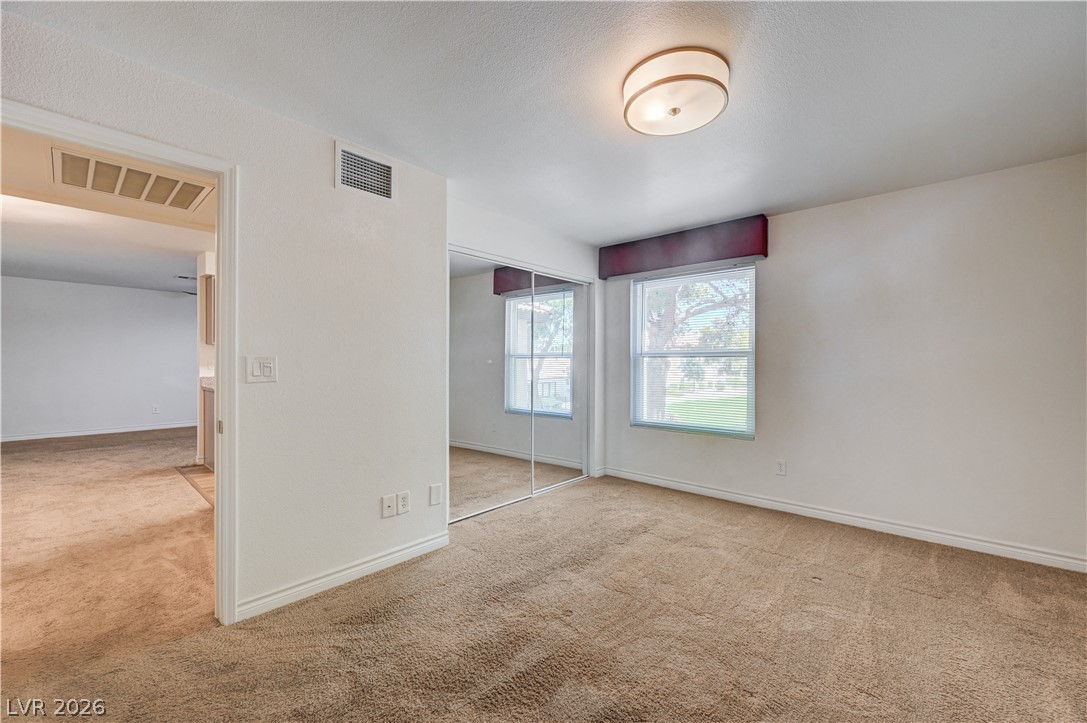
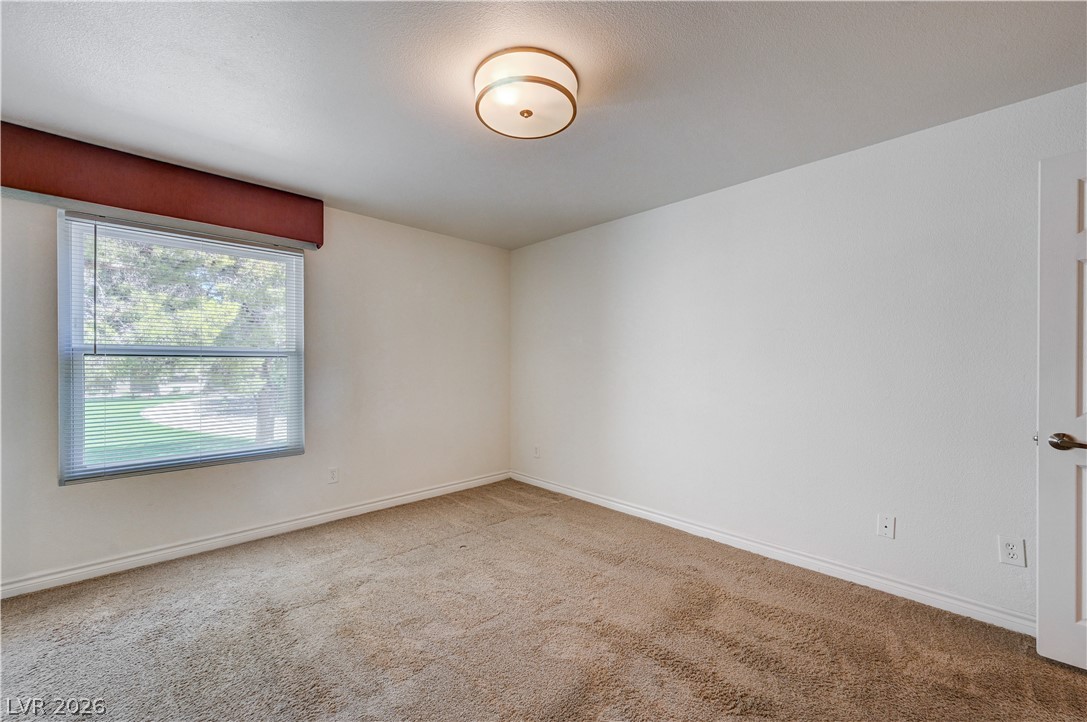
Plush carpeting and mirrored closet doors enhance this bedroom featuring natural light from a window.
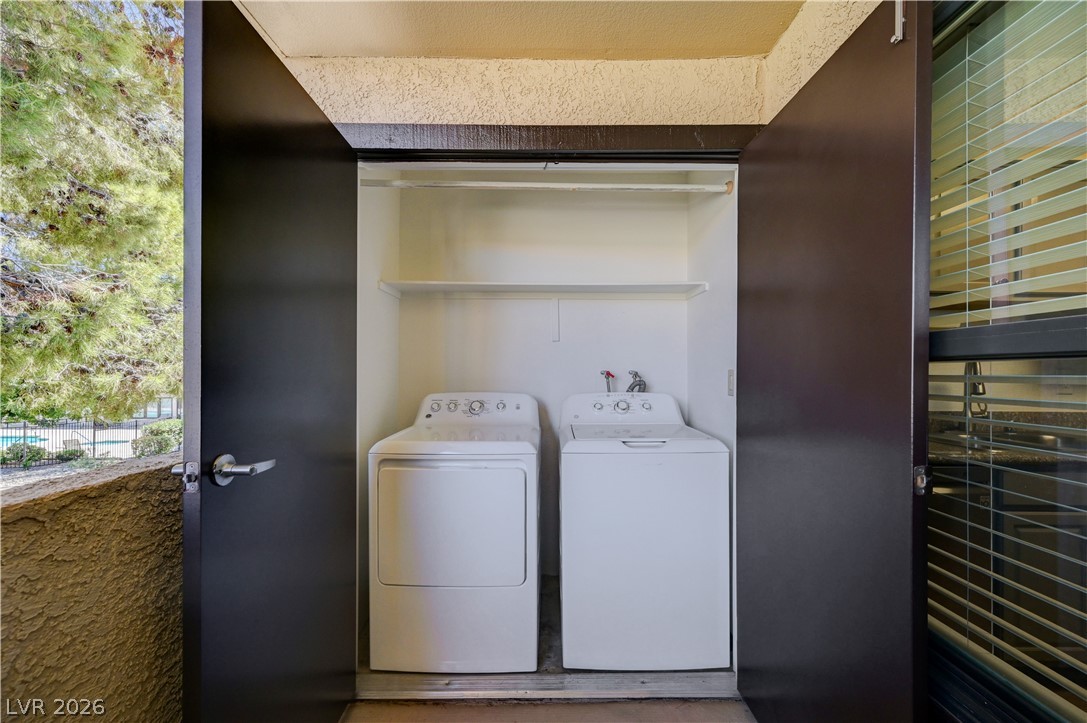
Double doors open to reveal a dedicated laundry closet complete with built-in shelving.
Sliding glass doors open onto a private patio featuring stucco walls and concrete flooring.
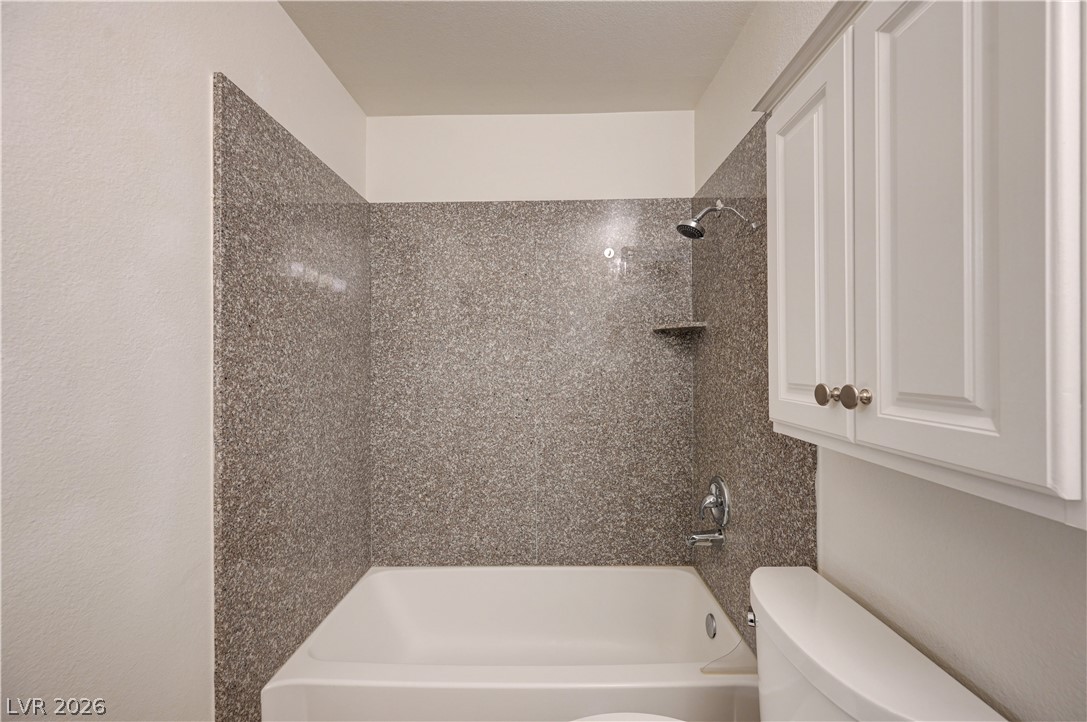
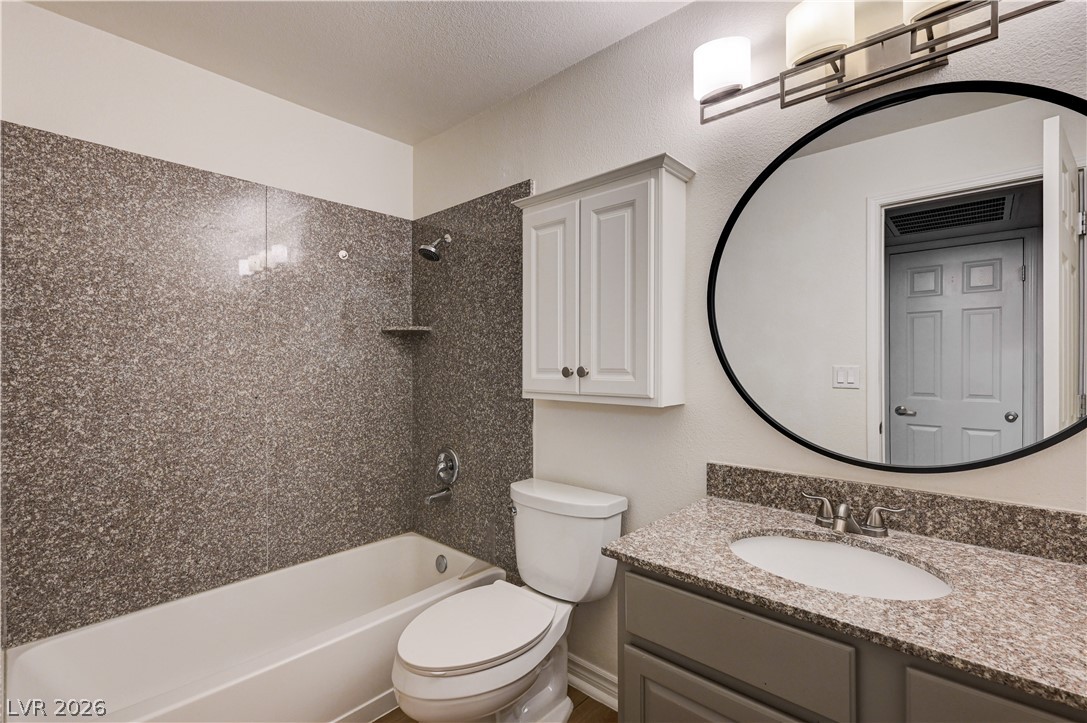
Polished stone surrounds accent this functional bathtub configuration paired with built-in overhead cabinetry.
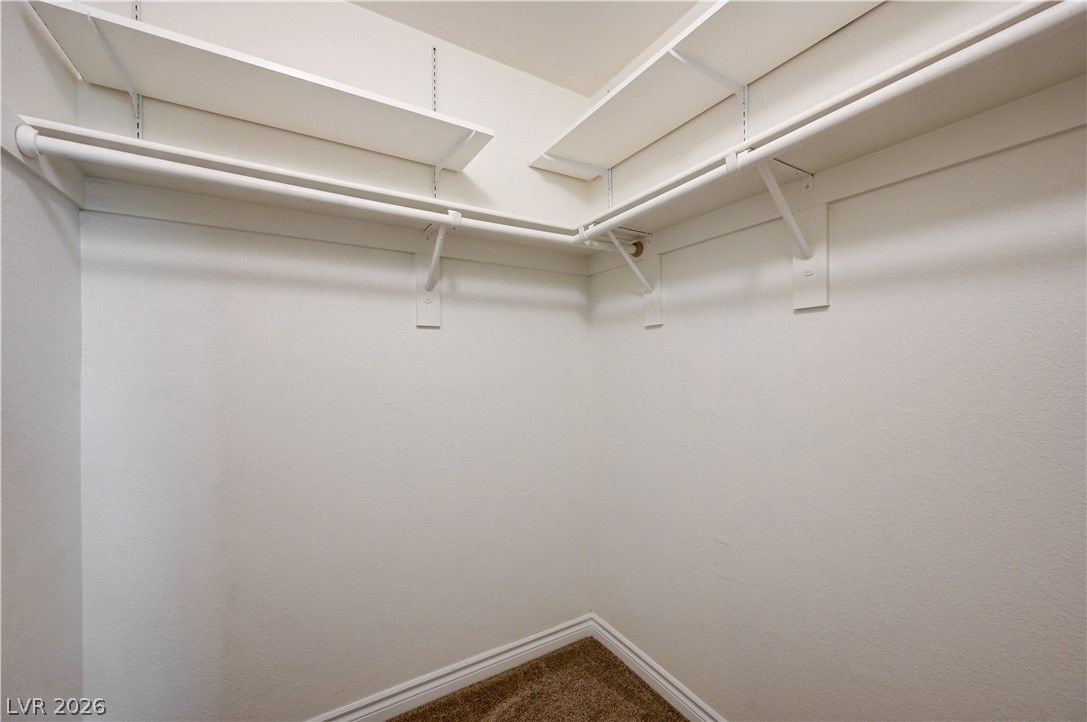
Ample built-in shelving and hanging rods maximize storage space over soft carpet flooring.
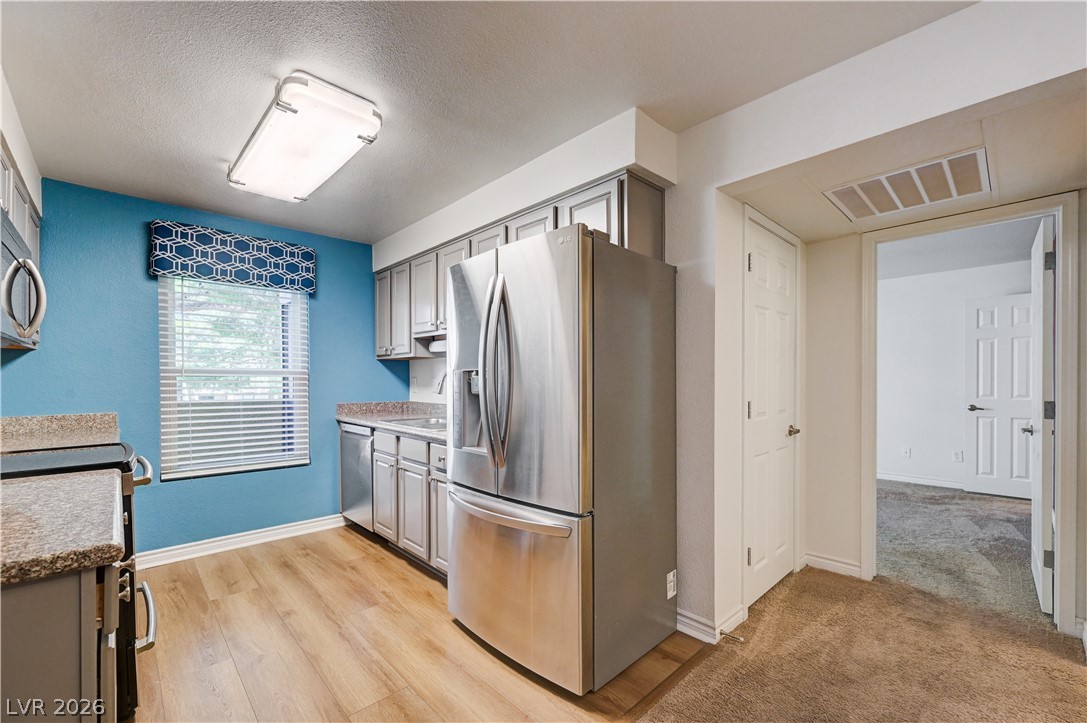
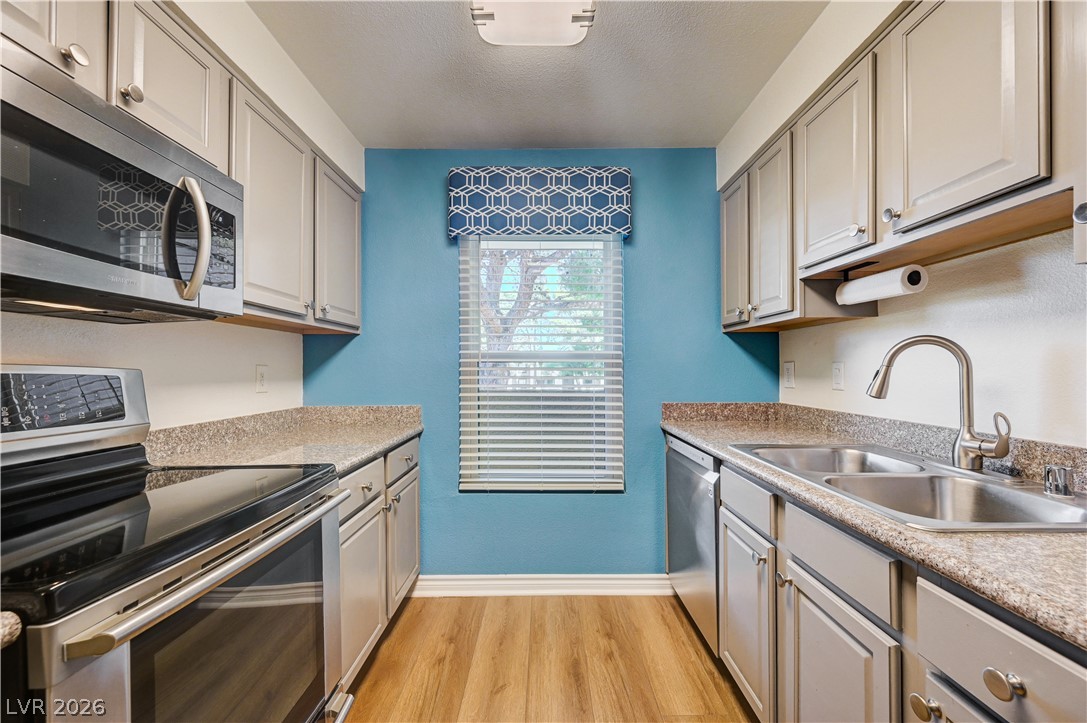
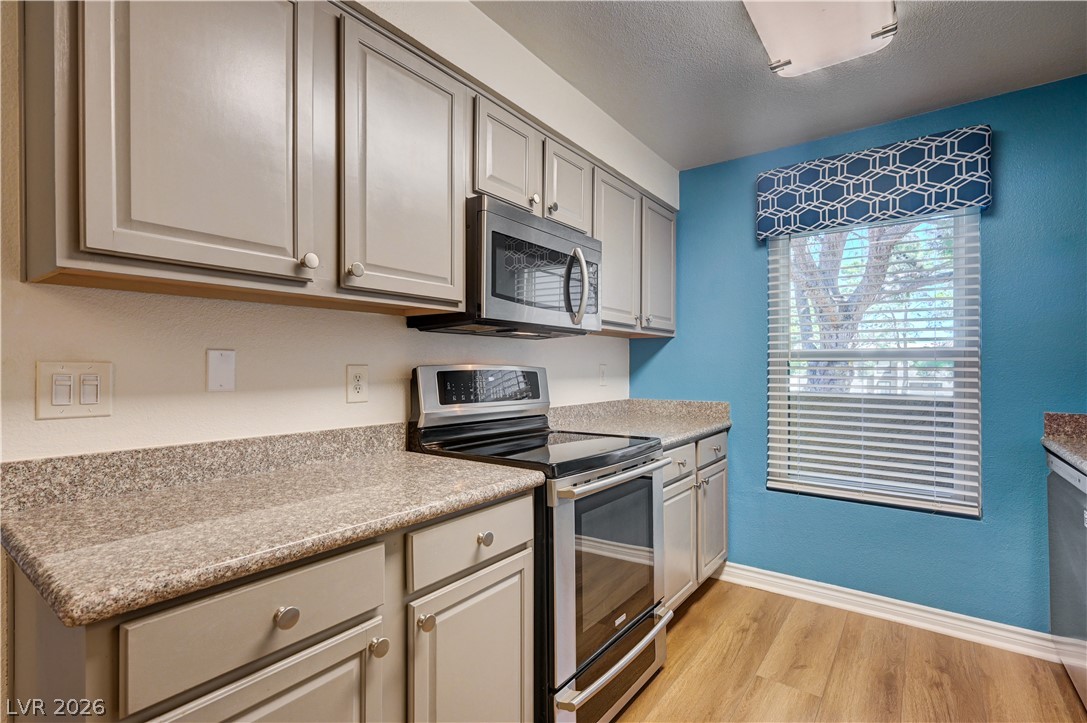
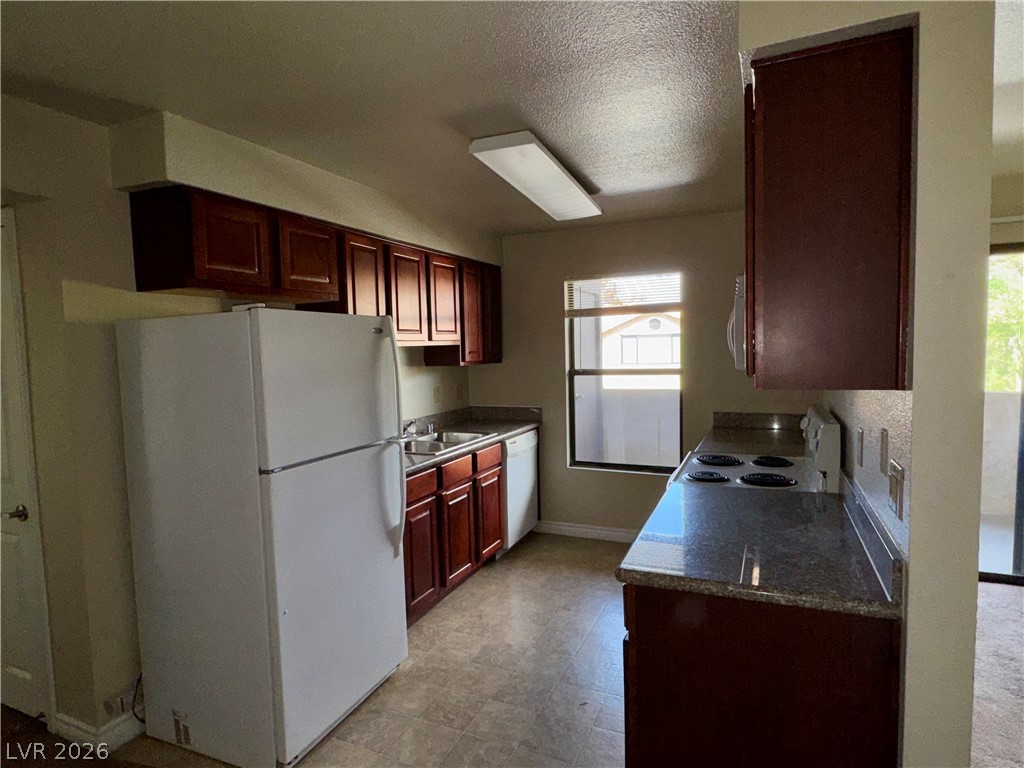
Smooth wood-look flooring and granite-style countertops anchor this functional kitchen layout.
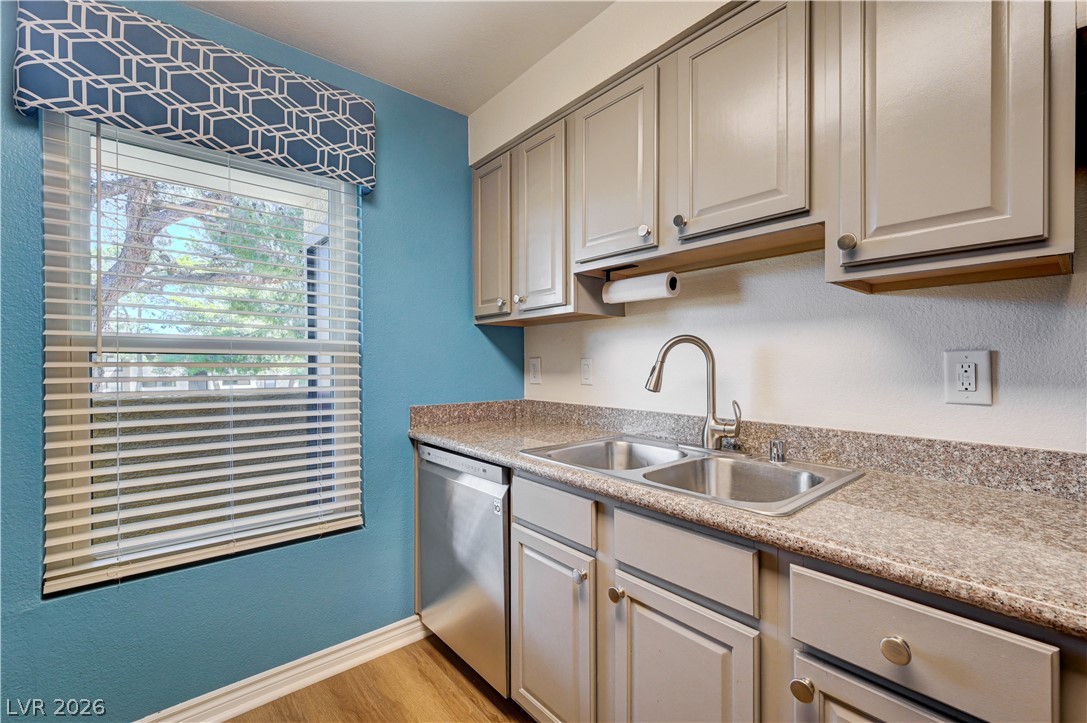
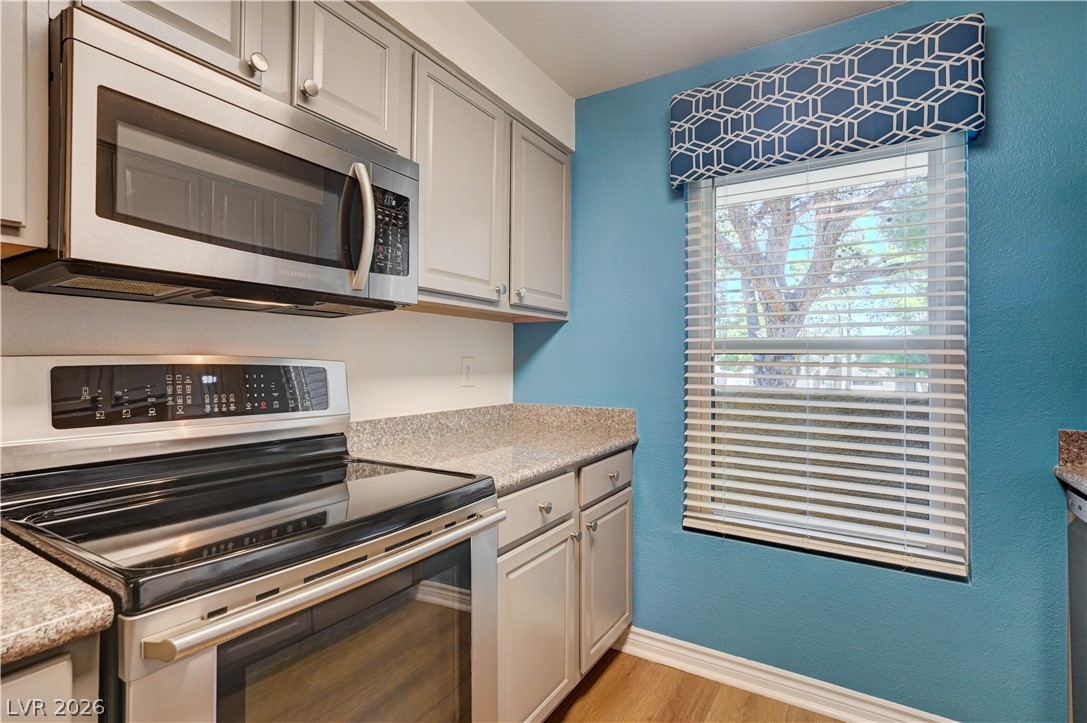
A window overlooks mature trees from this updated kitchen featuring stone countertops and stainless appliances.
Functional galley kitchen features ample counter space, clean cabinetry, and warm wood flooring.
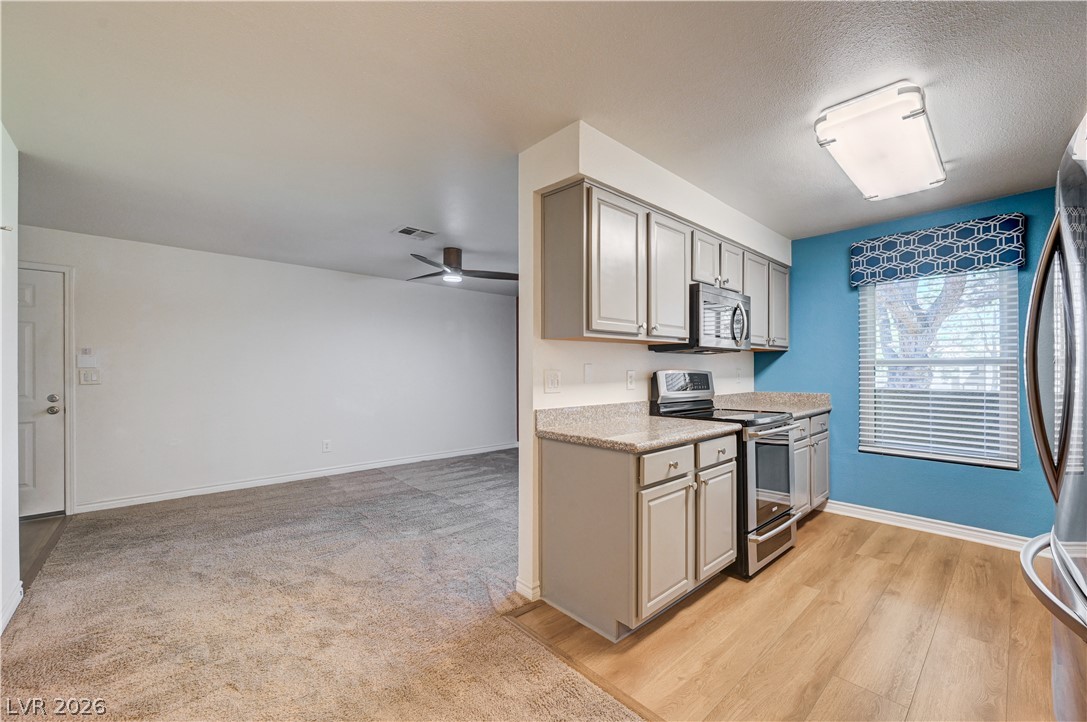
An open doorway connects the functional kitchen area to a spacious adjacent living space.
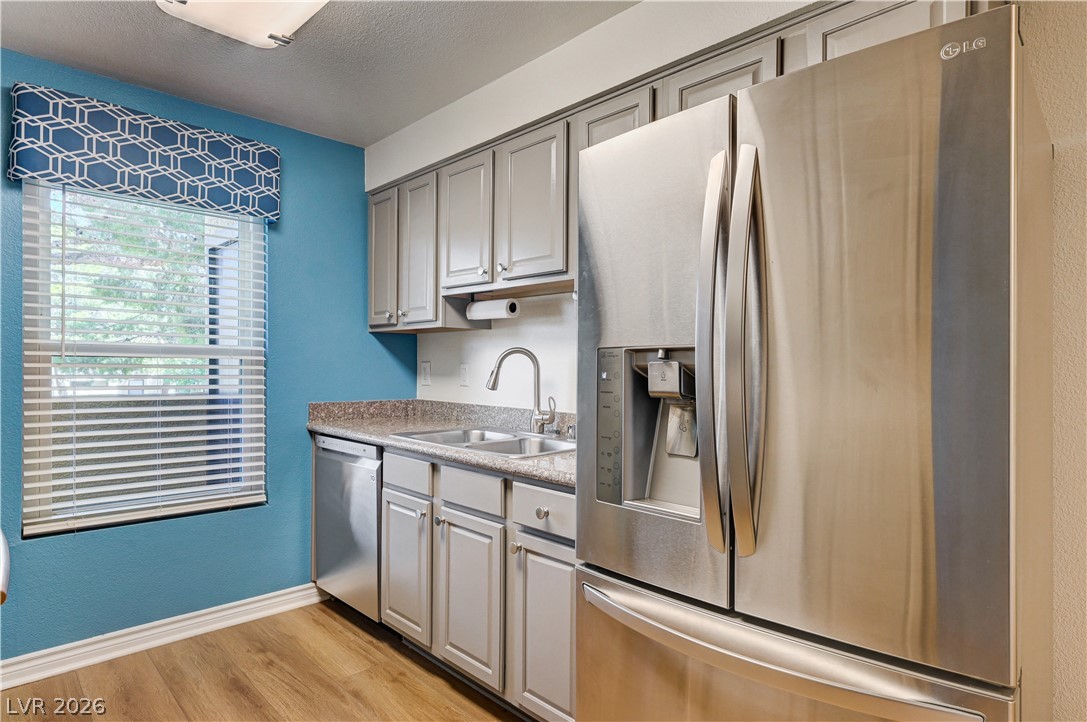
Modern cabinetry and solid stone counters pair beautifully with updated stainless appliances.
Functional workspace highlights this kitchen featuring neutral stone countertops and classic cabinetry.
Ample counter space and classic cabinetry define this functional cooking area with outdoor views.
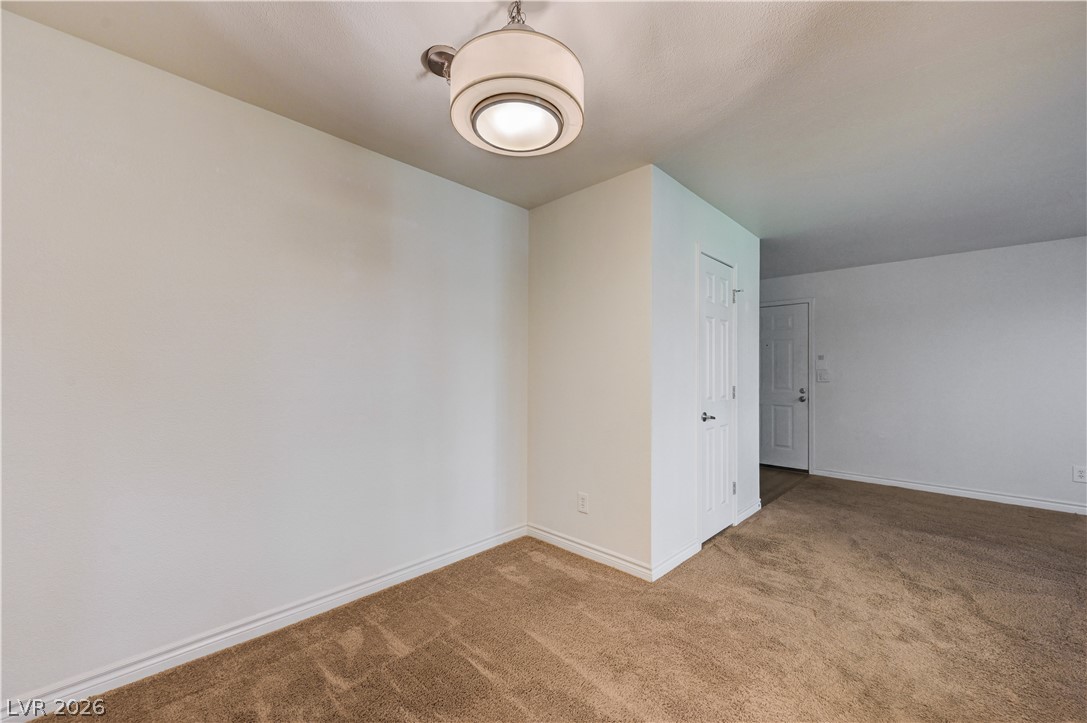
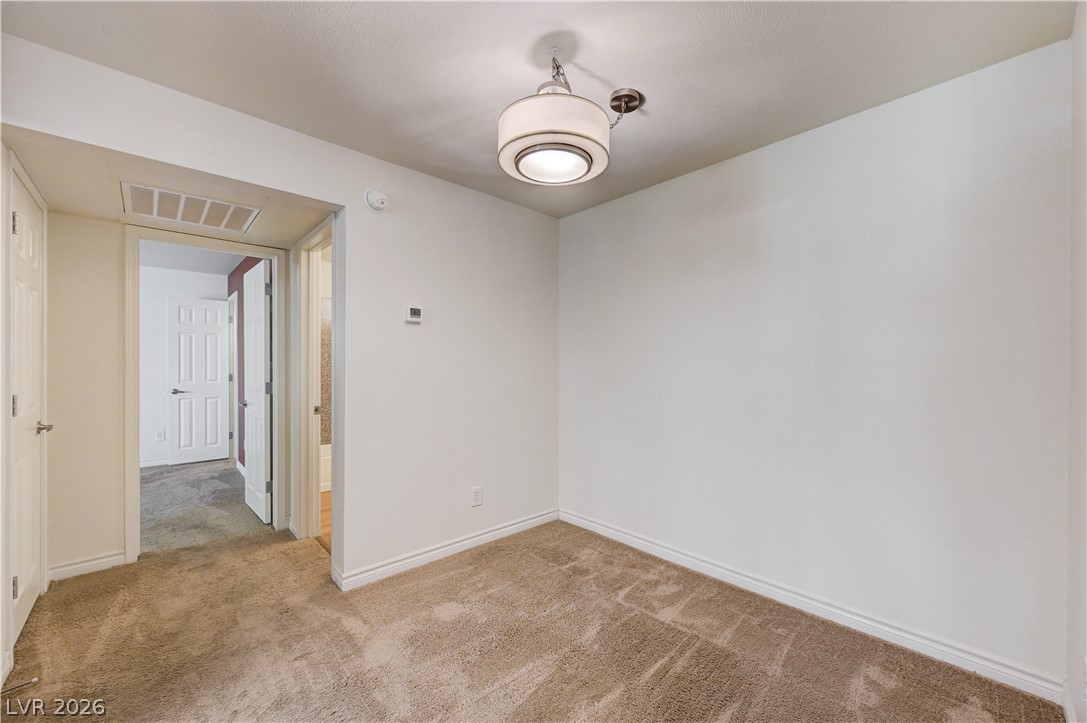
Smooth plaster walls and neutral carpeting anchor this versatile open entryway alcove.
Polished granite counters and matching tub surrounds accent this updated bathroom.
Plush carpeting anchors this versatile secondary bedroom overlooking the outdoor greenery.
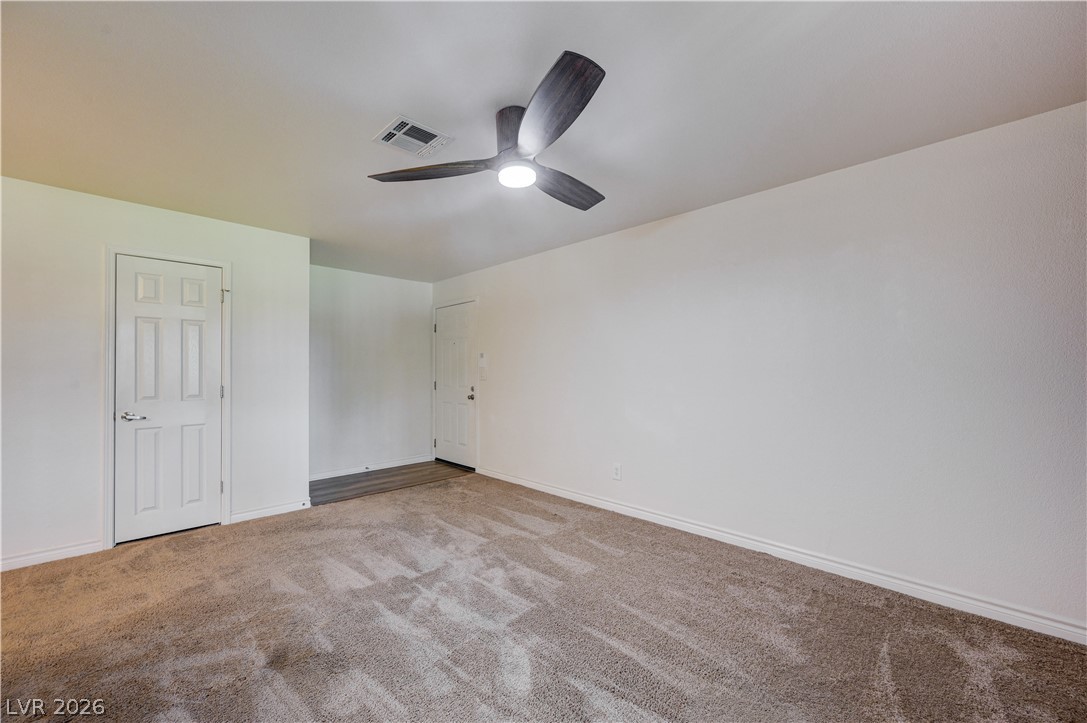
Smooth plaster walls and neutral carpeting offer a blank canvas in this versatile room.
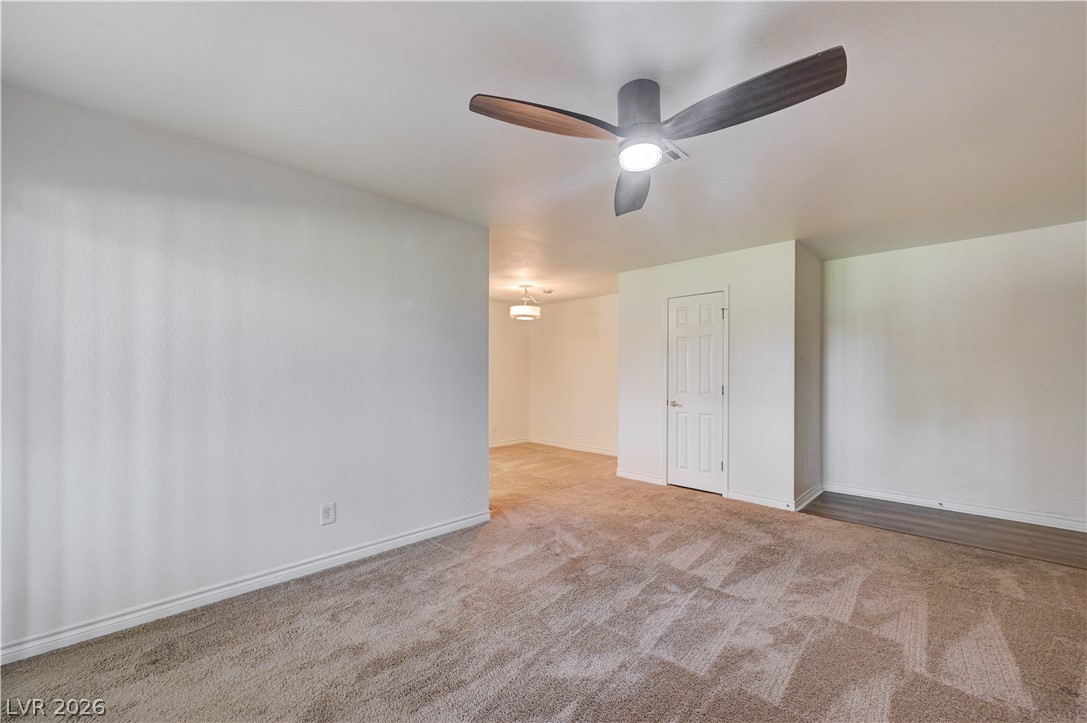
Neutral walls and soft carpeting define this open living space.
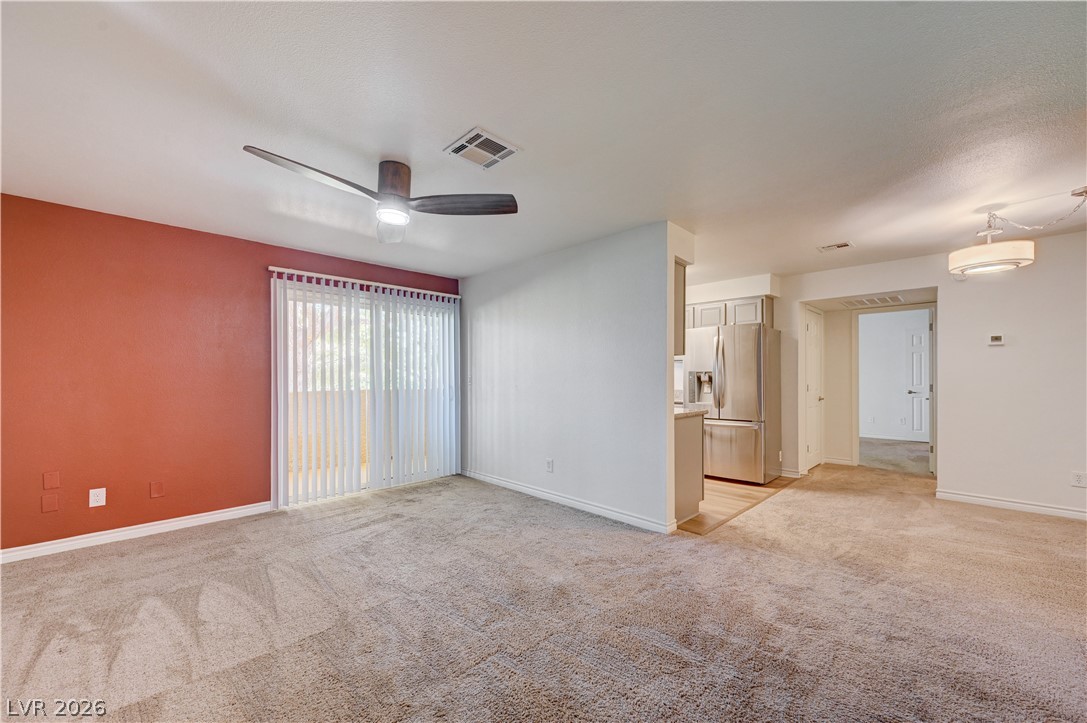
An open floor plan connects the carpeted living space directly to the kitchen area.
Sliding glass doors open directly to a private balcony from this carpeted bedroom.
Soft carpeting pairs with smooth neutral walls in this versatile and welcoming living area.