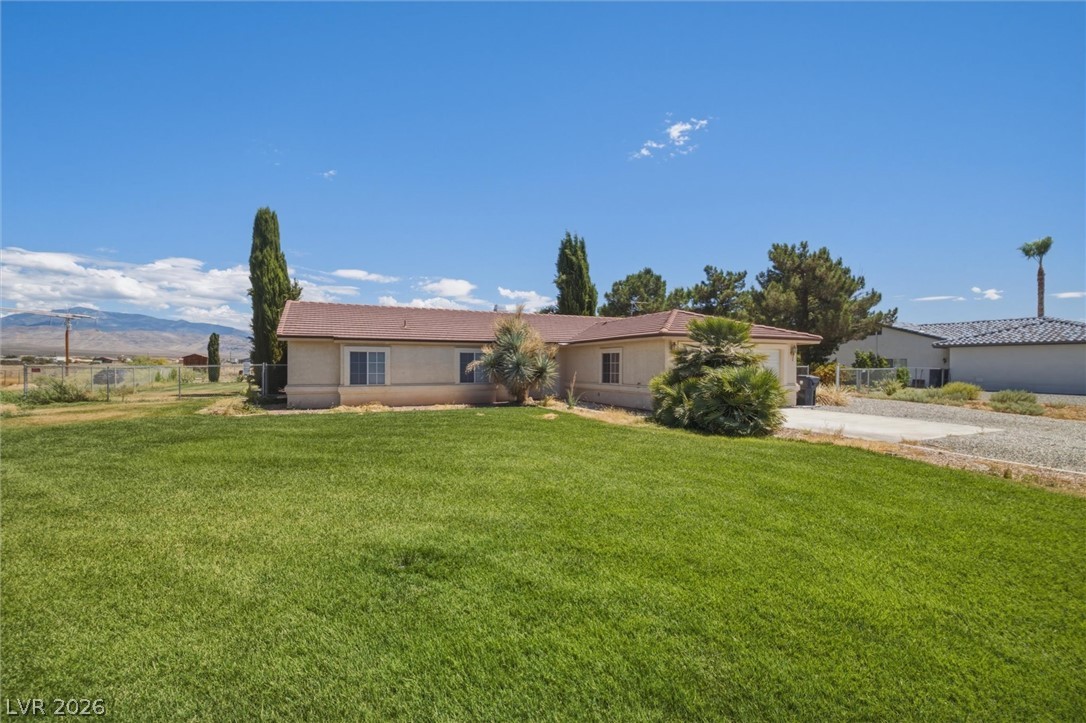
Manicured green lawn frames this classic single-story stucco residence set against mountain backdrops.
Classic desert styling pairs beautifully with tile roofing and manicured green lawns.
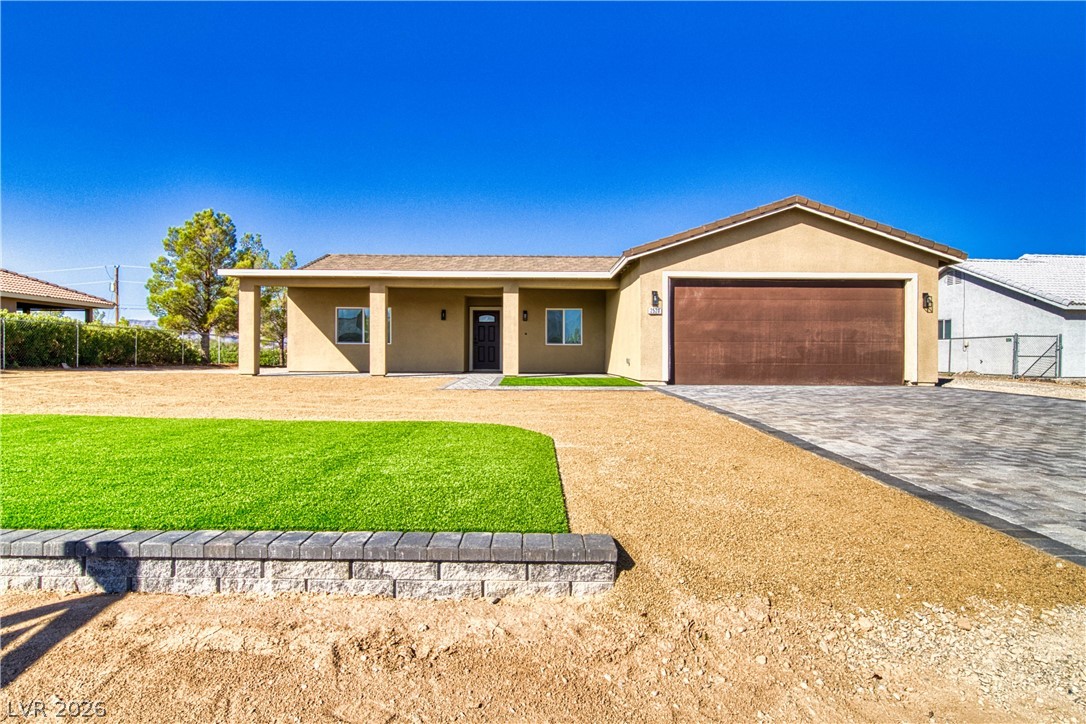
An attached two-car garage opens onto a concrete driveway bordered by low-maintenance gravel landscaping.
Mature trees frame a long covered patio stretching across the back of the home.
An covered back patio extends along the rear of this stucco home beside a grassy yard.
Manicured green lawn stretches toward distant mountain views under a clear blue sky.
An expansive green lawn looks out toward sweeping mountain ranges under clear desert skies.
An aerial perspective showcases a sprawling desert property flanked by distant mountain peaks.
A spacious desert lot frames this single-level residence backed by distant mountain views.
A spacious green lawn surrounds this desert home set against a striking mountain backdrop.
An overhead perspective reveals the expansive grounds surrounding the main residence and detached structures.
An aerial perspective showcases a spacious property nestled against a distant mountain backdrop.
An open floor plan connects the comfortable living area to a neighboring kitchen space.
A spacious living room displays a cozy fireplace and built-in shelving across neutral carpet flooring.
An open floorplan connects the comfortable living area to a nearby dining space and kitchen.
Gleaming laminate floors and glass French doors define this airy, open-concept kitchen and dining area.
Double glass doors open to the yard, framing scenic mountain views from the dining area.
An open kitchen featuring a central island, recessed lighting, and carpeted dining space.
Honey oak cabinetry and stone counters accent this functional kitchen space with vaulted ceilings.
An open floor plan connects the kitchen island to adjacent dining and living spaces.
Ample wooden cabinetry and stone-look countertops define this functional kitchen space.
Functional layout features a tiled tub shower combination alongside a classic vanity setup.
Plentiful natural light fills a spacious bedroom showcasing wall-to-wall carpeting and sliding glass door access.
An expansive bathroom features a separate shower, built-in soaking tub, and long vanity area.
An alcove soaking tub sits beneath a wide window next to a long double vanity.
Sunlight streams through a large window, highlighting neutral-toned walls and comfortable carpeting.
Natural light streams through a large window recess onto neutral walls and carpeted flooring.
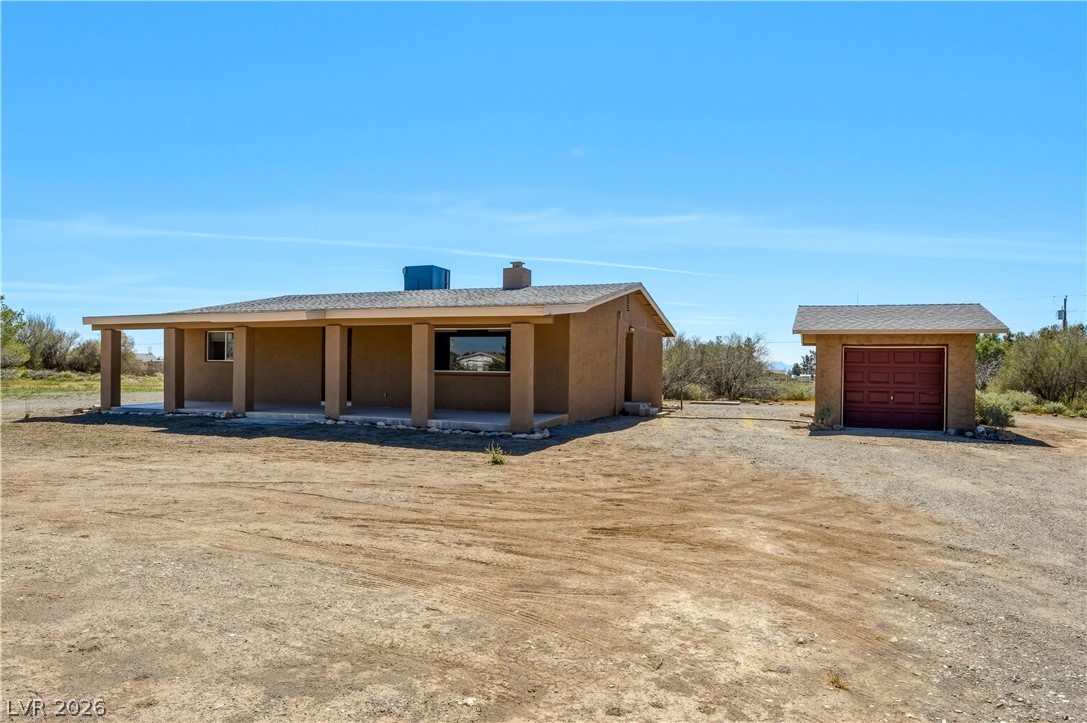
Detached workshop with wood siding and a roll-up door sits on a gravel lot.
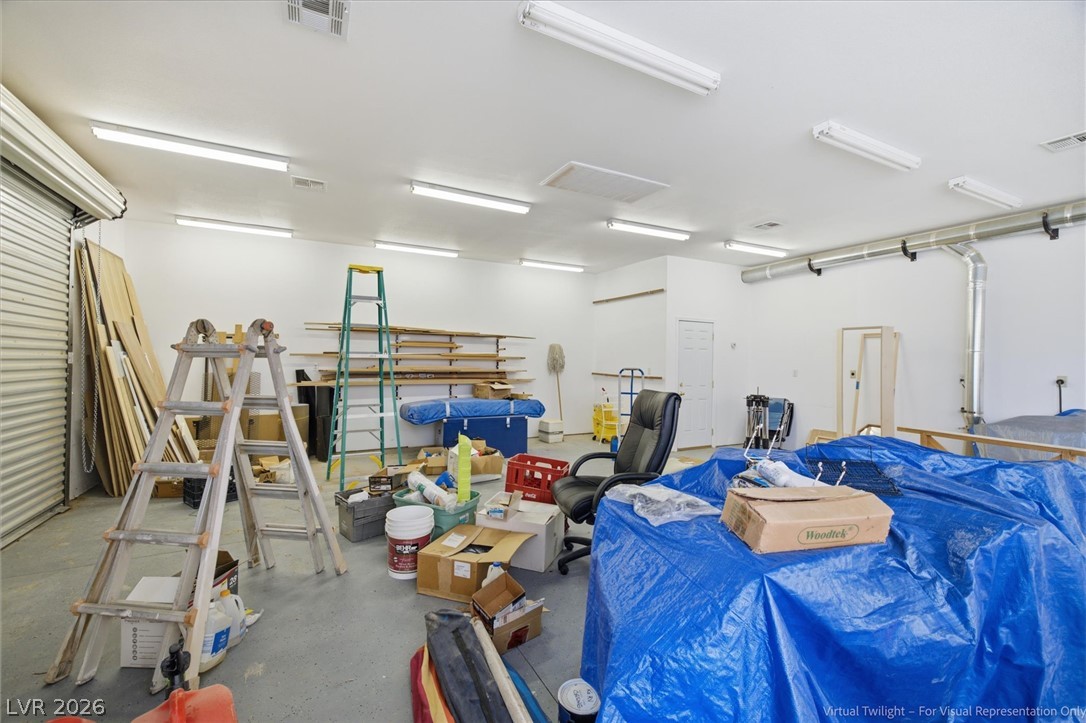
Functional workspace features durable concrete flooring and ample overhead lighting.
An expansive workshop features concrete flooring and high ceilings with overhead lighting.
A dedicated storage space stands ready with high ceilings and clean drywall.

 Price Reduced Listing