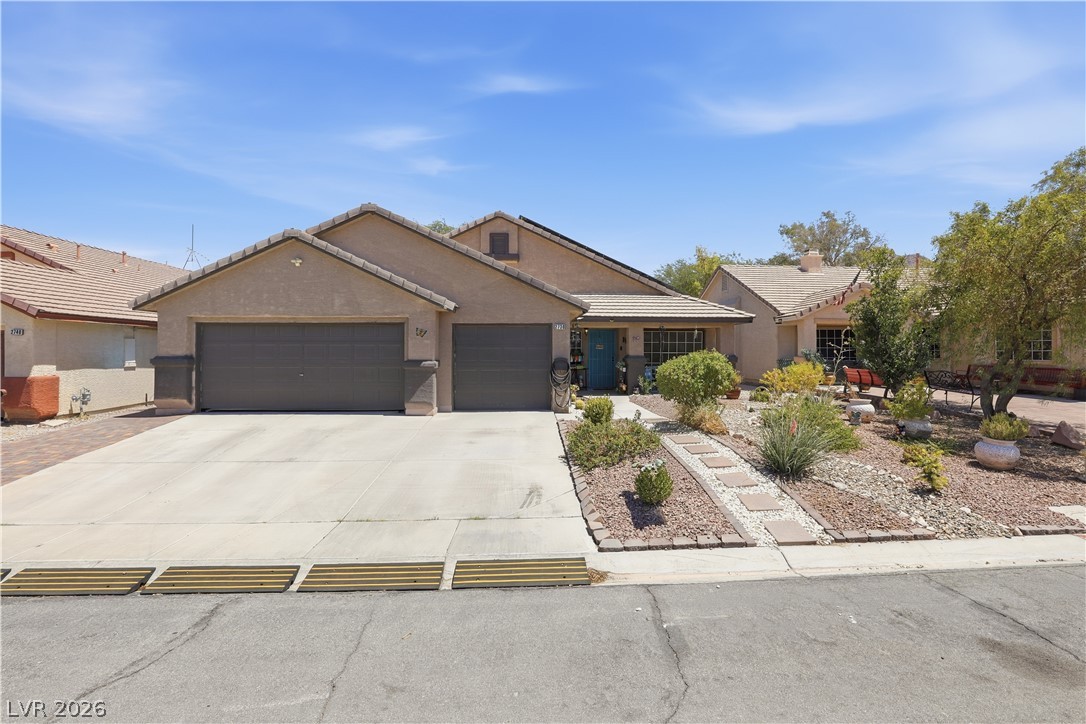
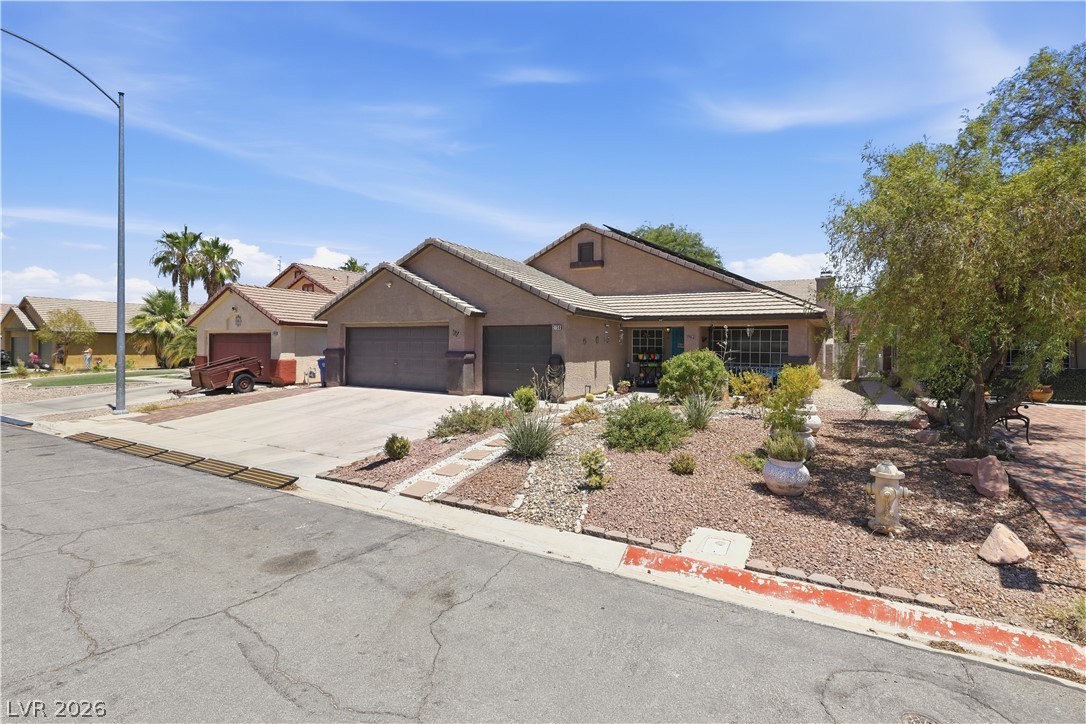
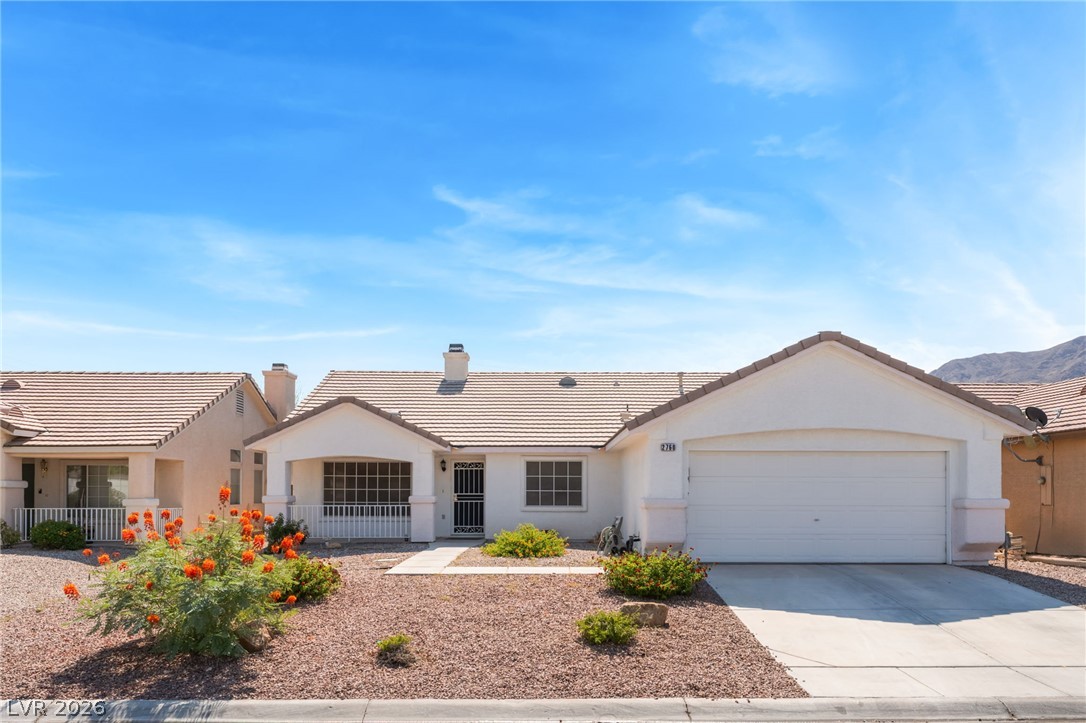
A well-maintained desert landscape frames this welcoming single-story residence with an attached two-car garage.
A well-maintained stucco home offers desert-friendly landscaping and an attached garage.
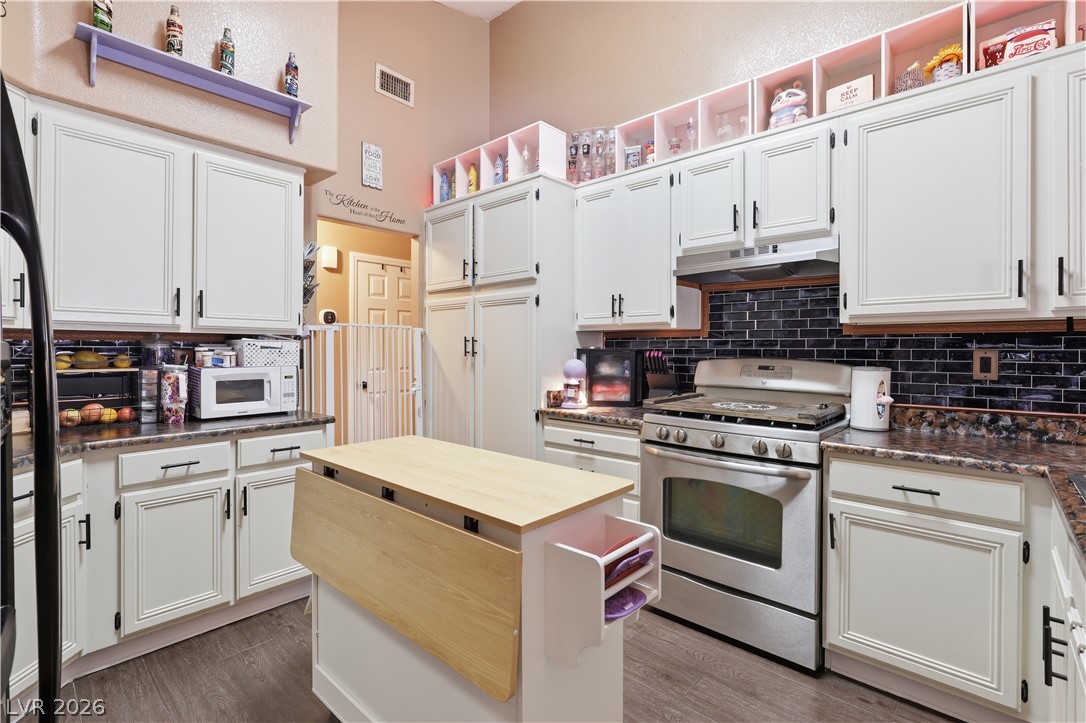
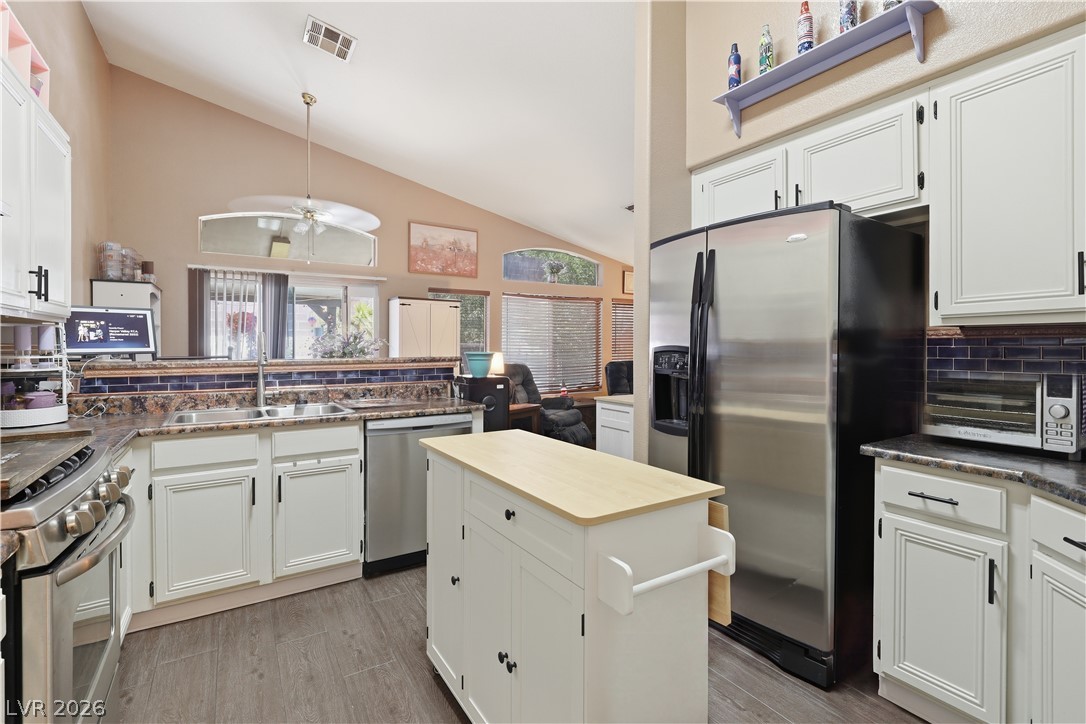
White cabinetry with black hardware pairs beautifully with a dark tile backsplash in this functional kitchen.
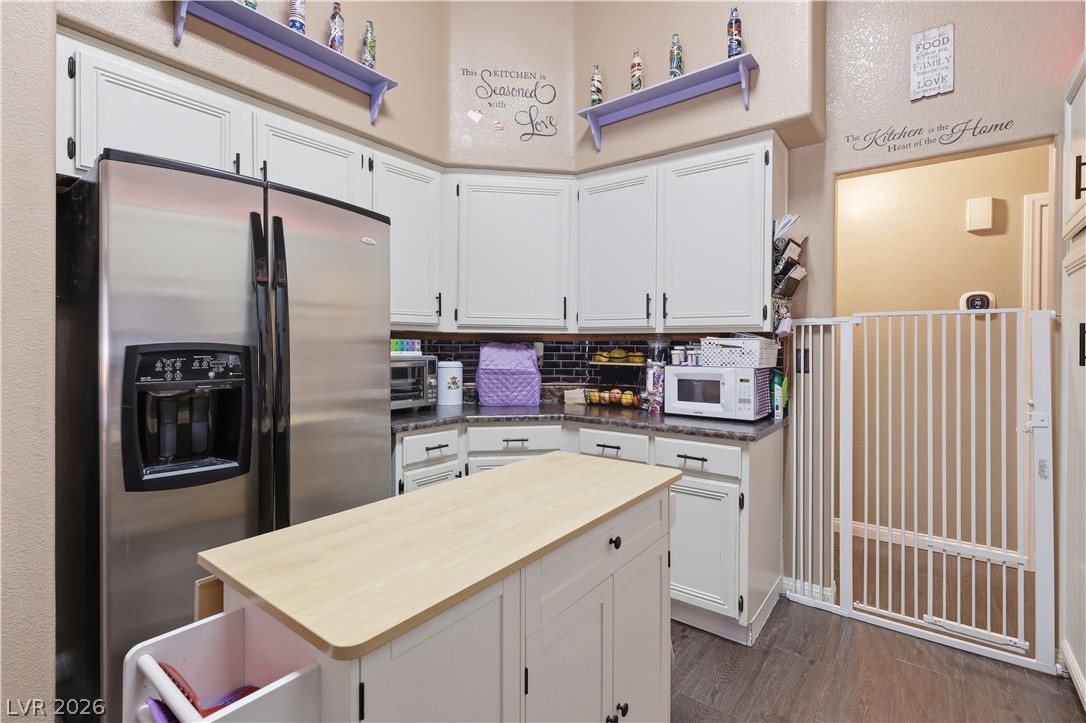
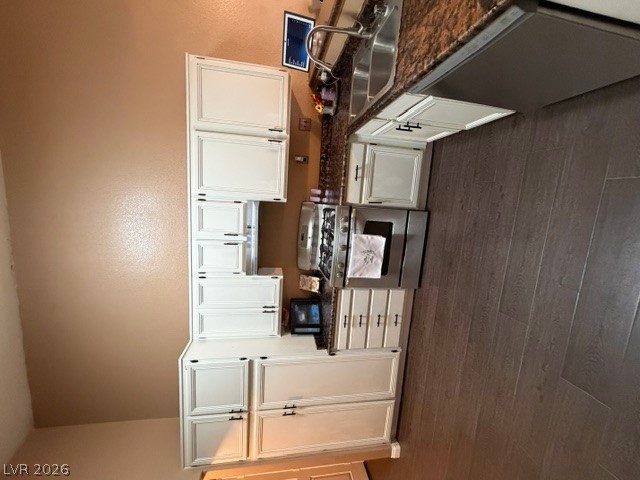
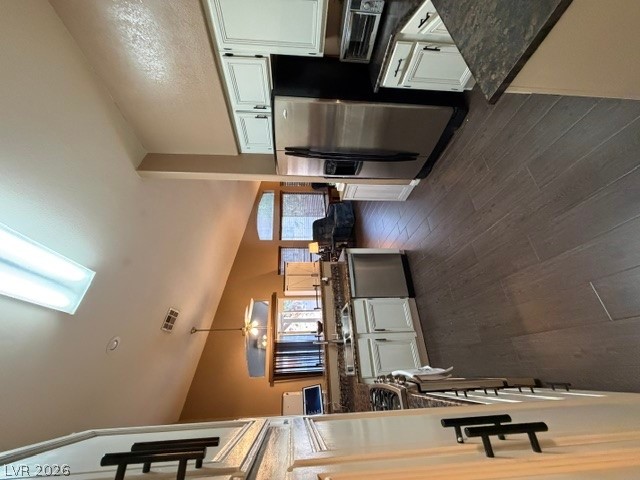
A well-appointed kitchen features white cabinetry and dark countertops, complemented by a central island for additional workspace.
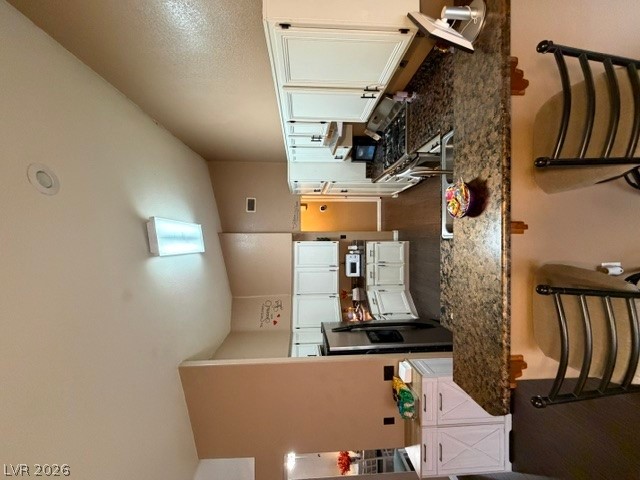
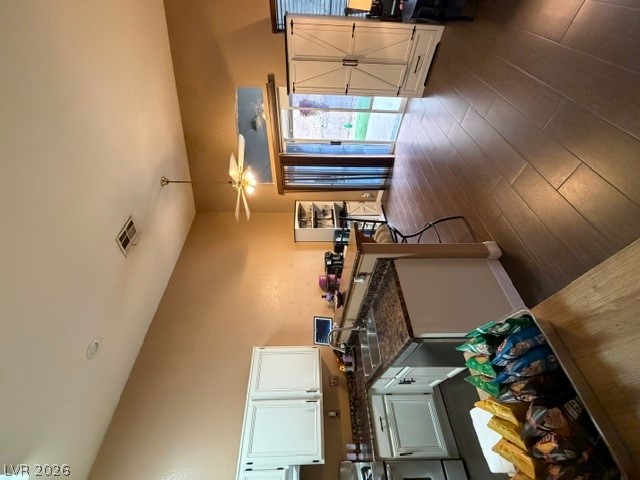
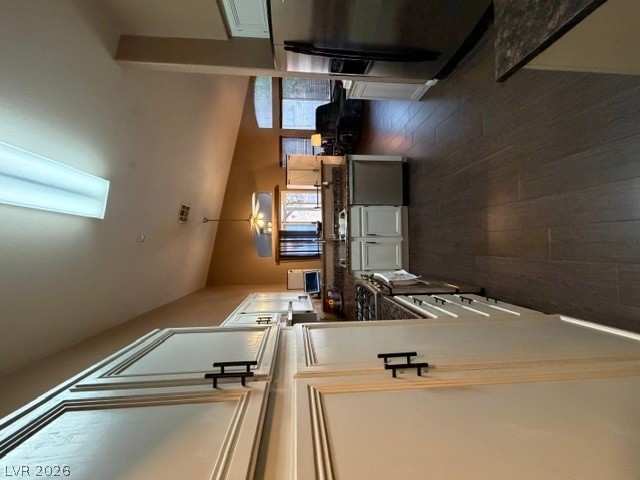
An open layout and high ceilings enhance this functional kitchen workspace with ample cabinetry.
Vast vaulted ceilings complement this kitchen's spacious layout and functional design.
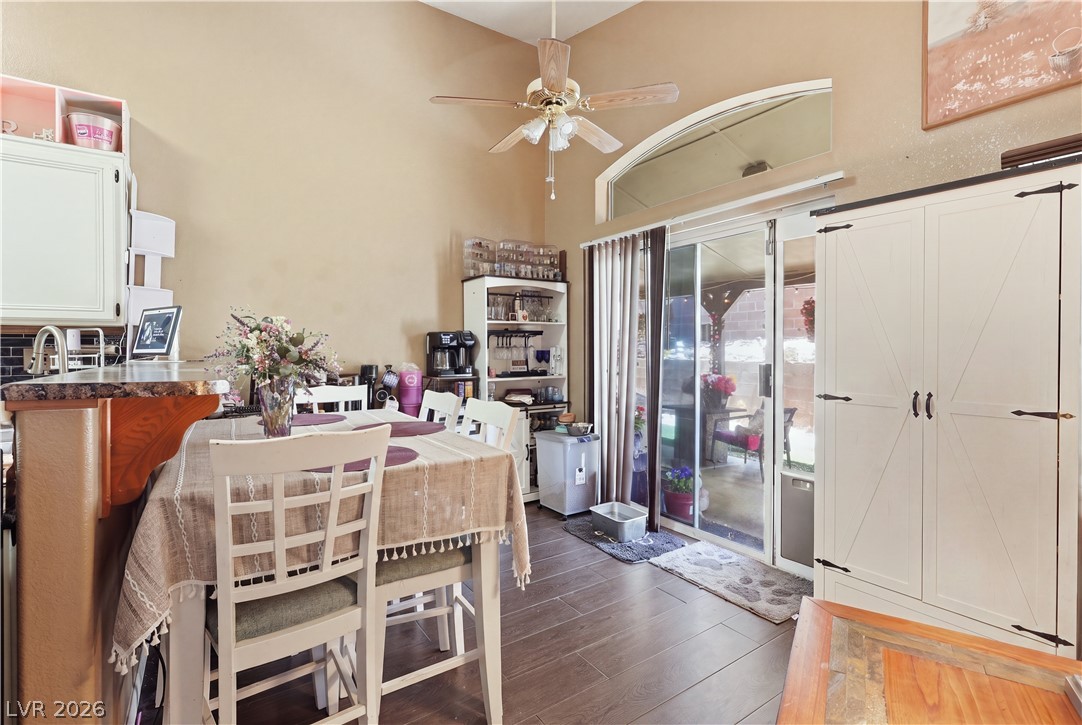
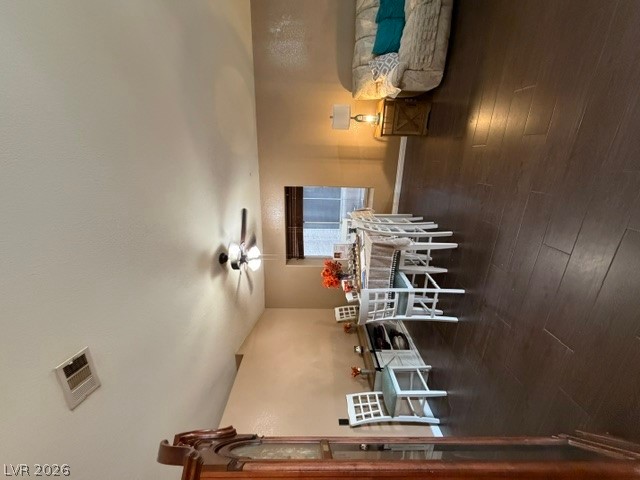
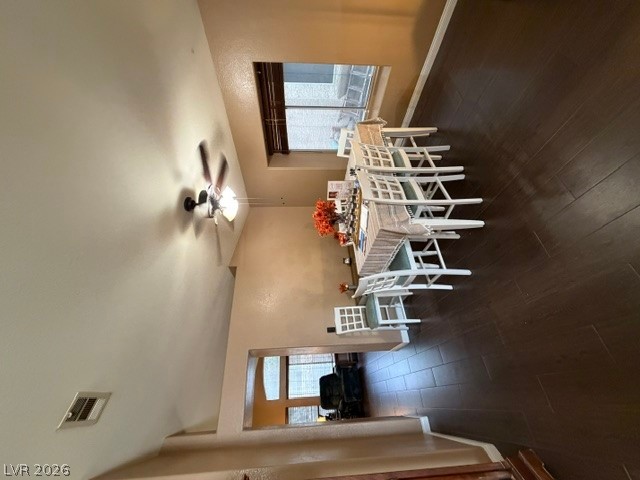
Dining area with rich hardwood flooring, a ceiling fan, and sliding glass doors that lead to a private outdoor space.
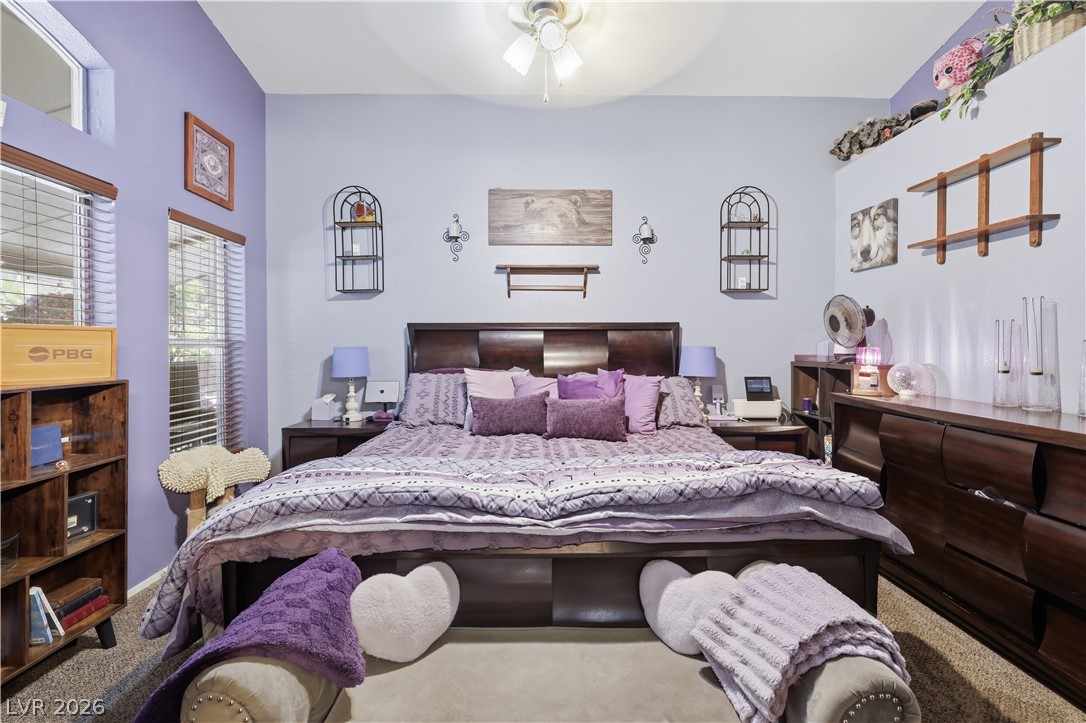
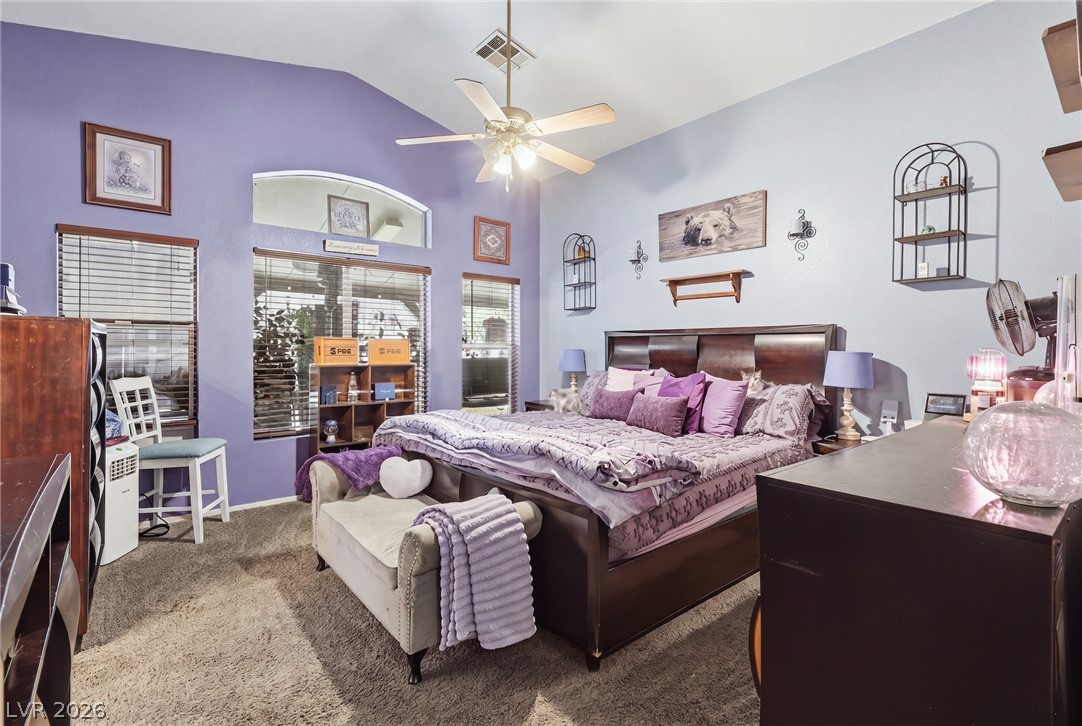
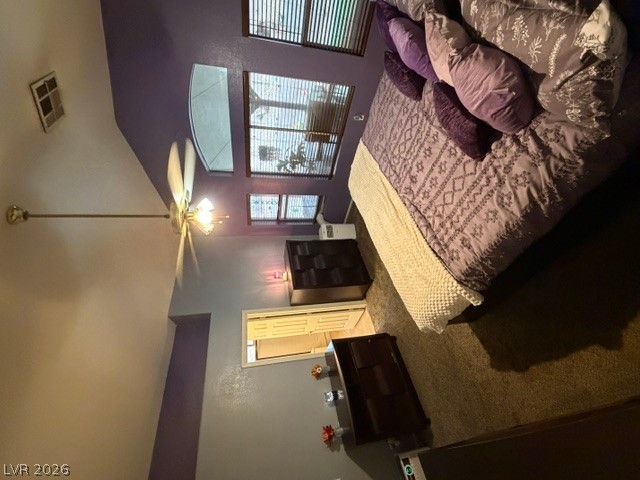
Restful retreat with high ceilings and generous window views for abundant natural light.
This spacious bedroom offers high vaulted ceilings and broad windows that illuminate the room.
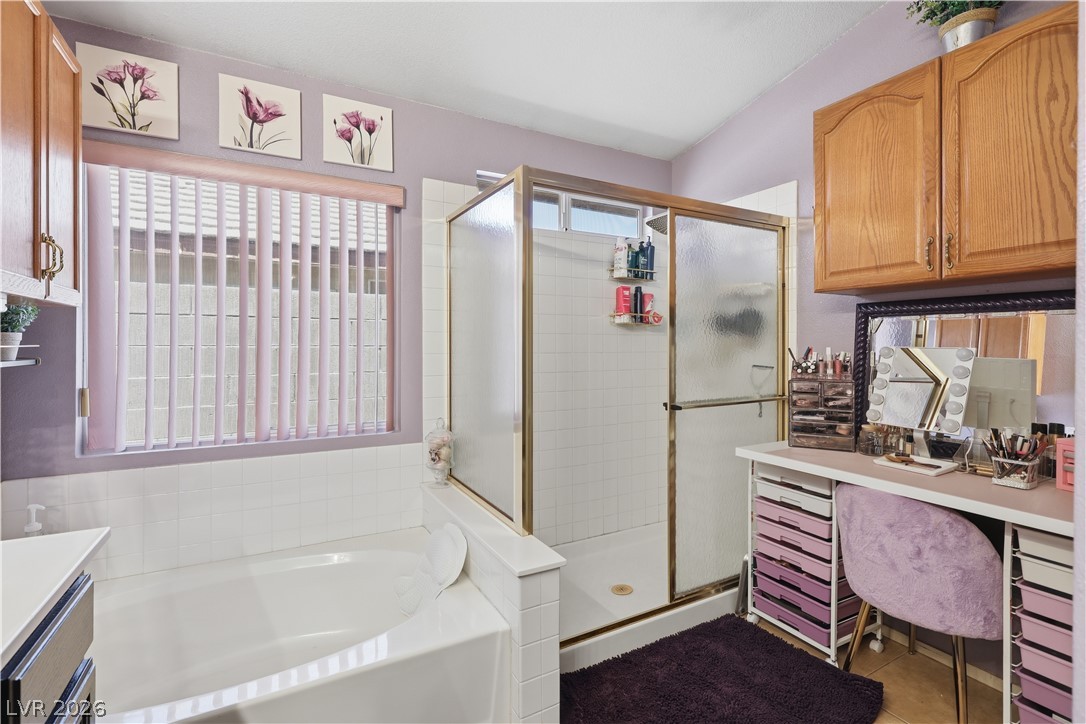
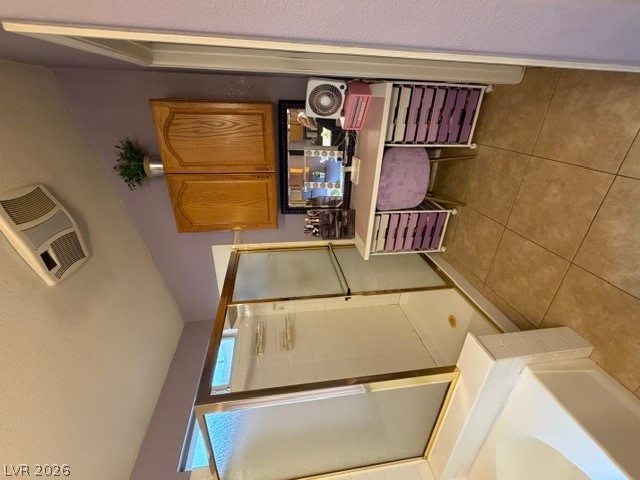
Indulge in a tranquil bathing experience with a dedicated tub and a separate glass-enclosed shower.
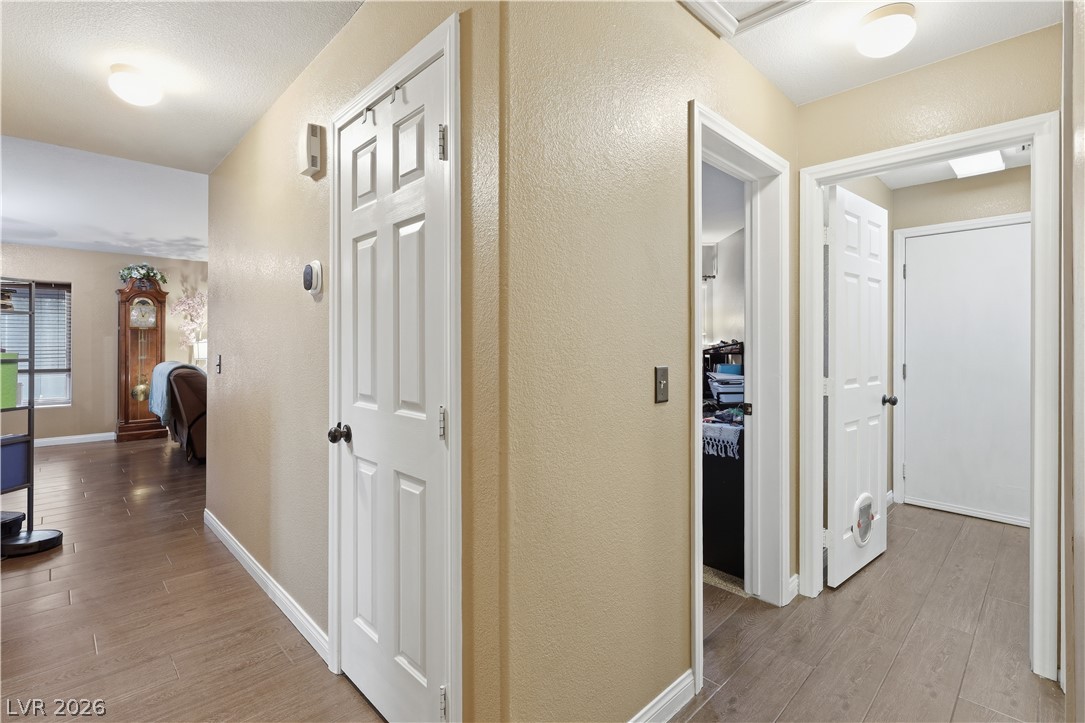
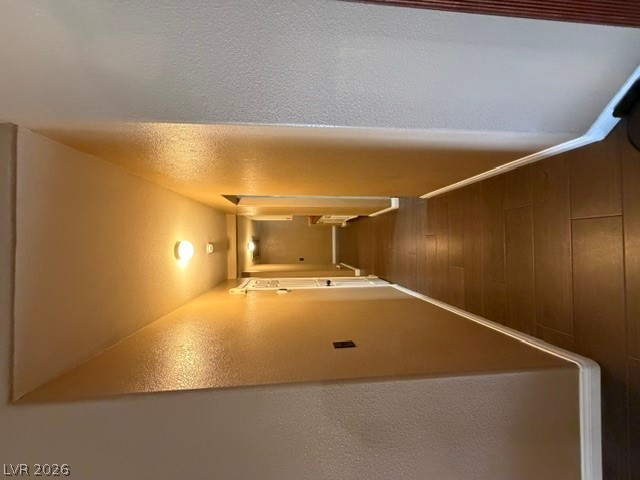
A well-maintained hallway with warm-toned walls and durable tile flooring connects various rooms within the home.
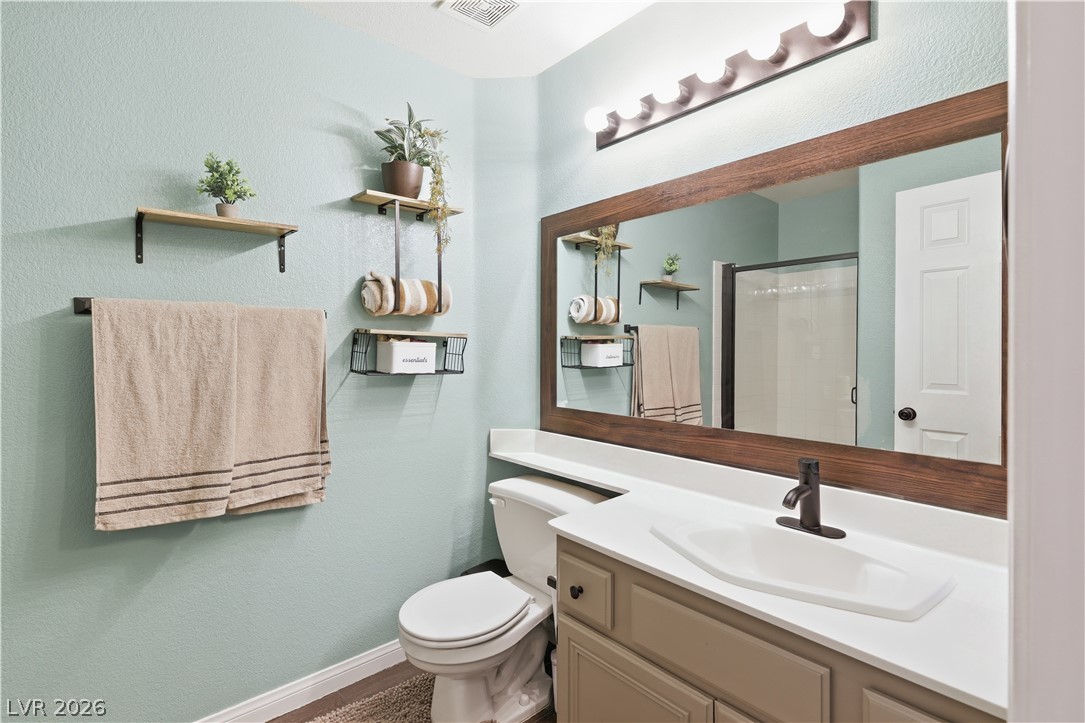
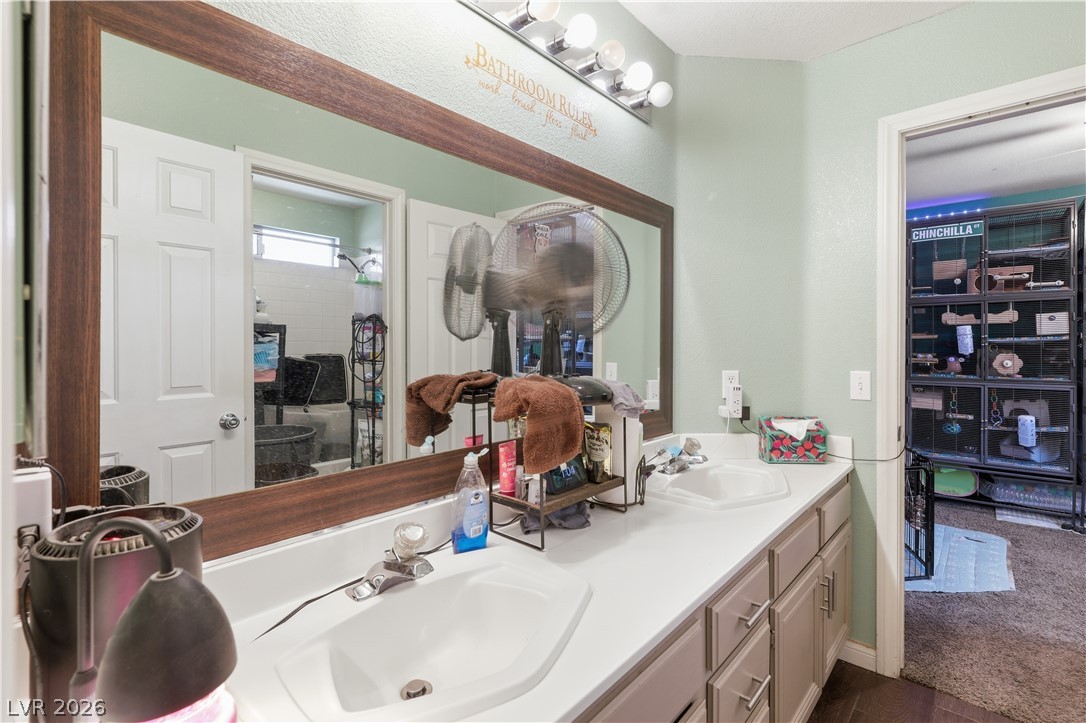
A well-appointed bathroom features a spacious vanity with an integrated sink and a large, wood-framed mirror.
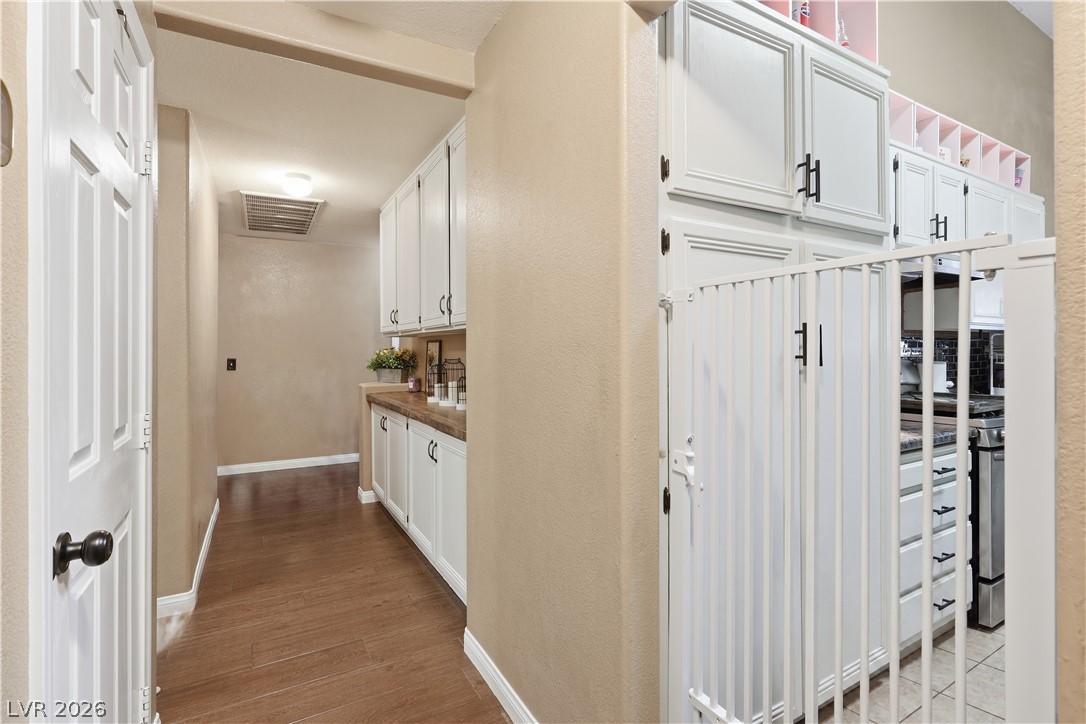
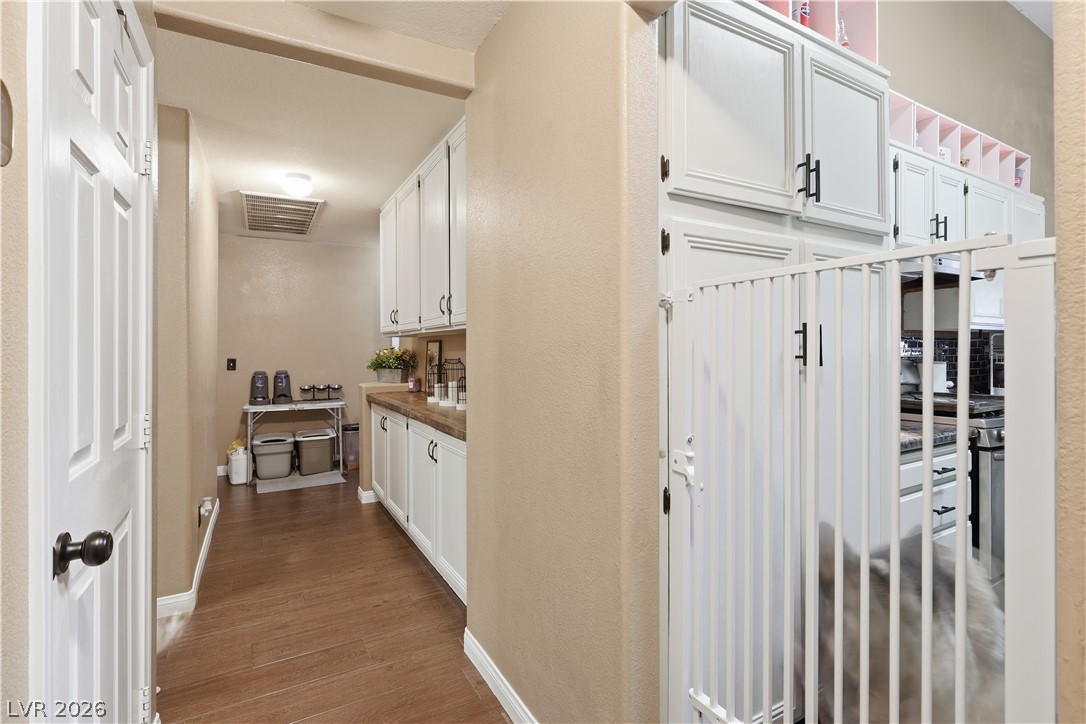
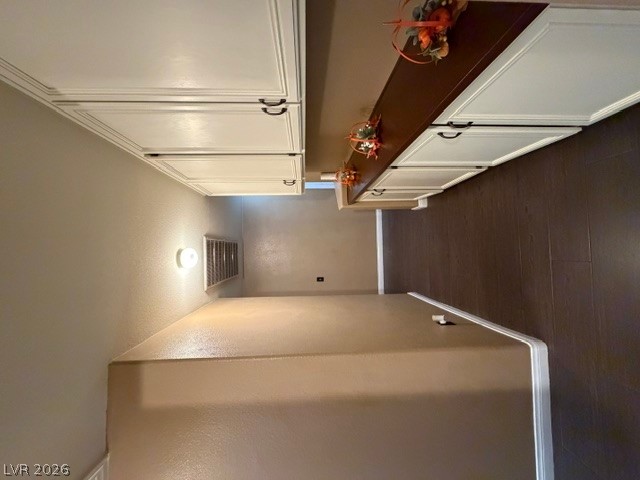
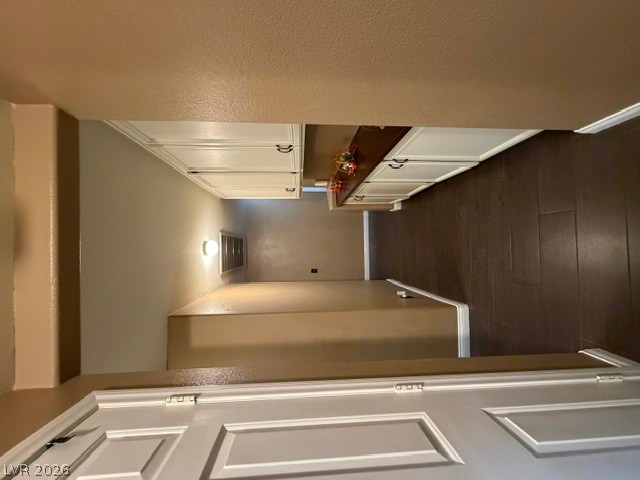
A well-organized kitchen hallway offers ample storage with pristine white cabinetry and warm wood flooring.
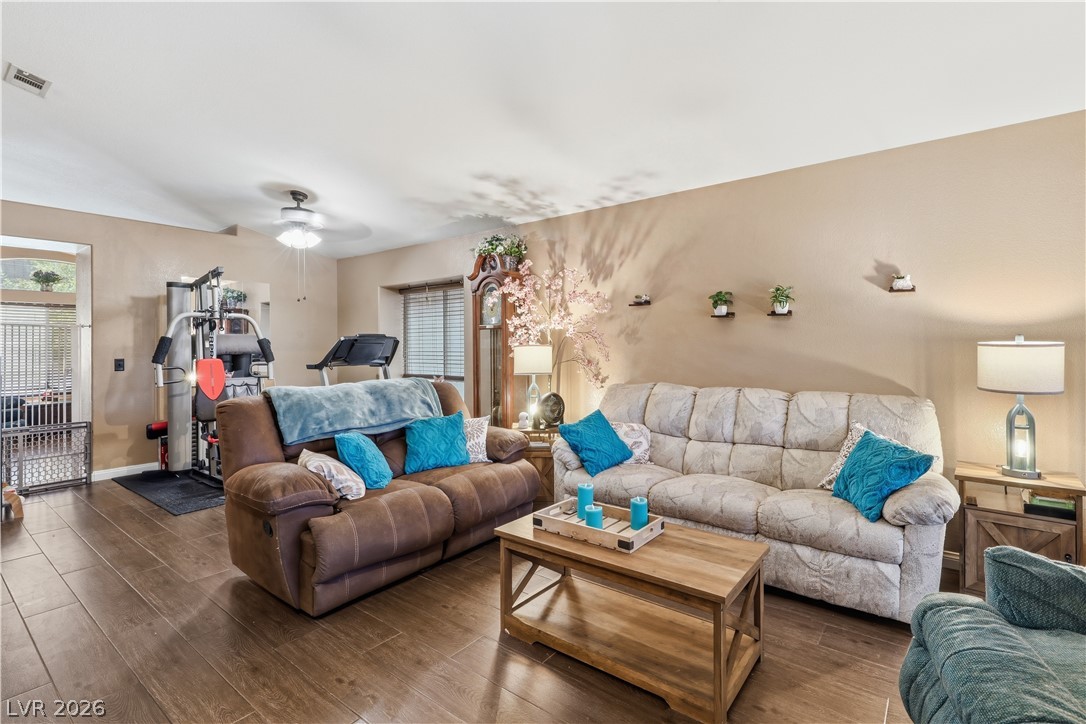
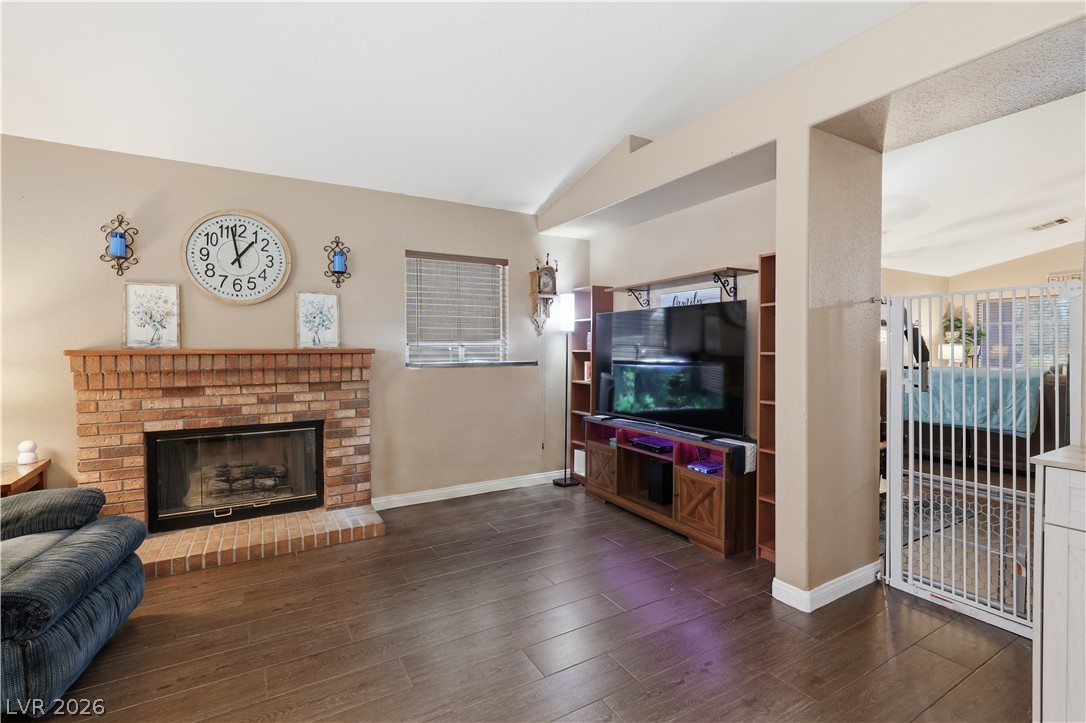
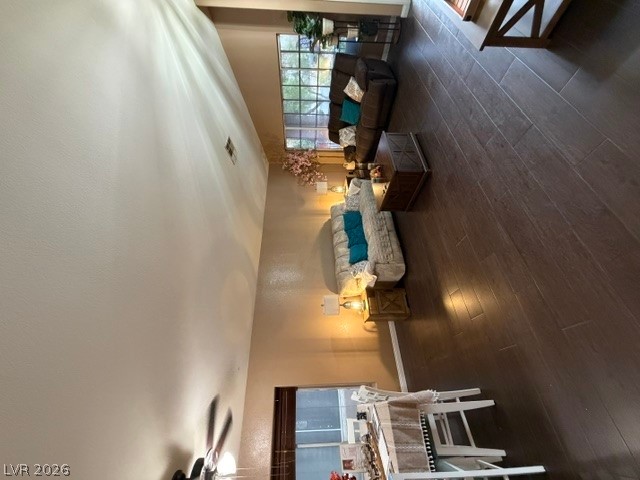
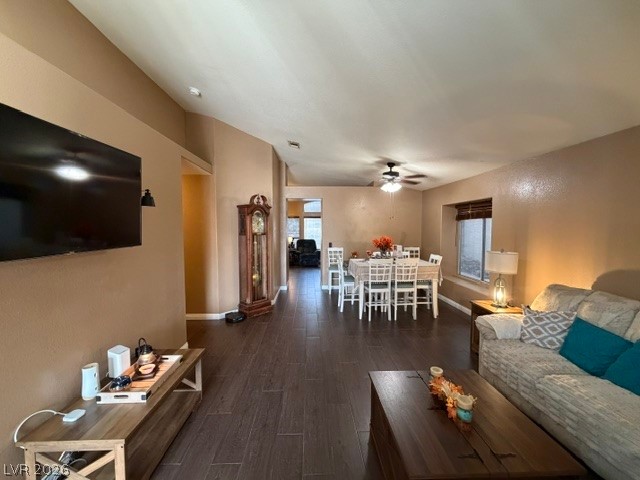
Rich wood-look flooring grounds this generously proportioned living area, perfect for relaxation and recreation.
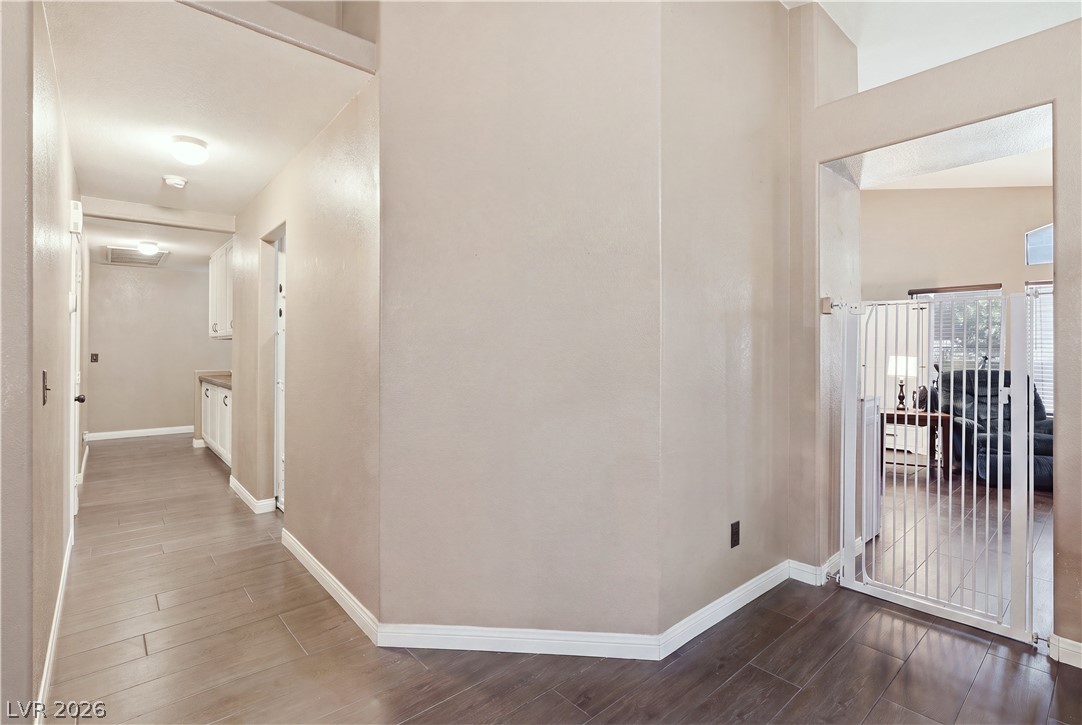
Walk through this inviting hallway featuring stylish wood flooring leading to a well-lit interior space.
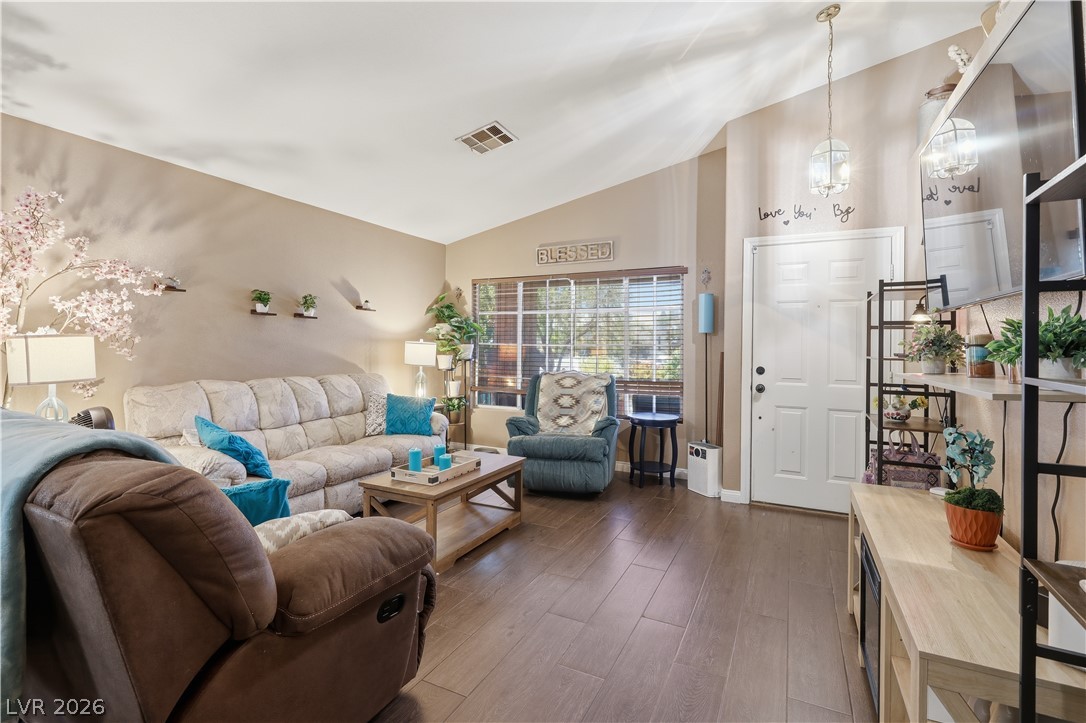
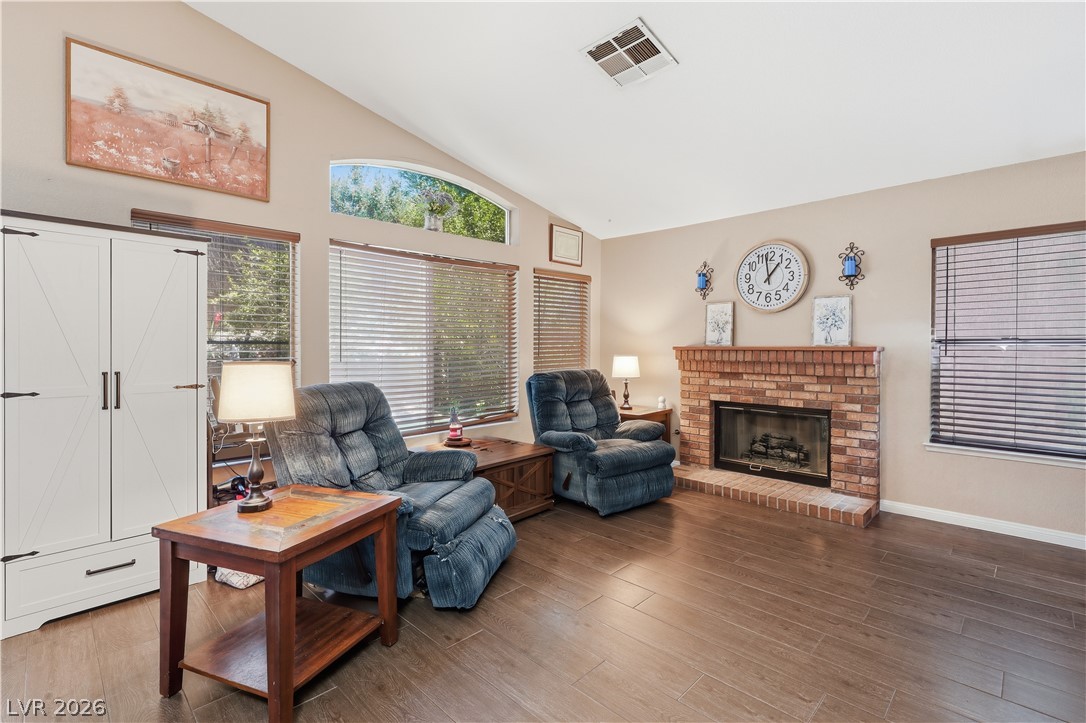
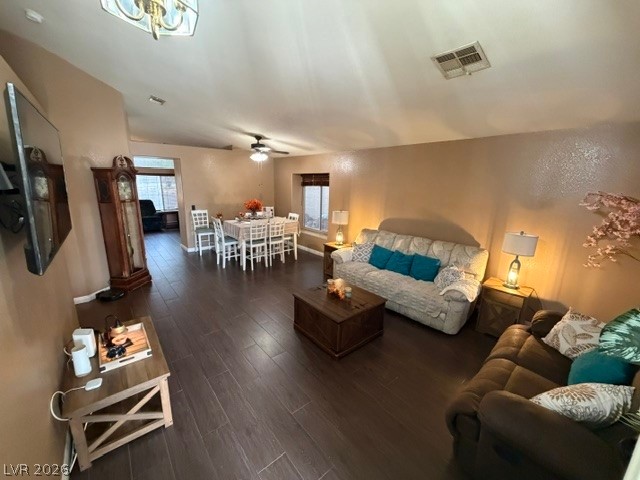
An inviting living room features elegant wood flooring and lofty vaulted ceilings, perfect for relaxation and entertaining.
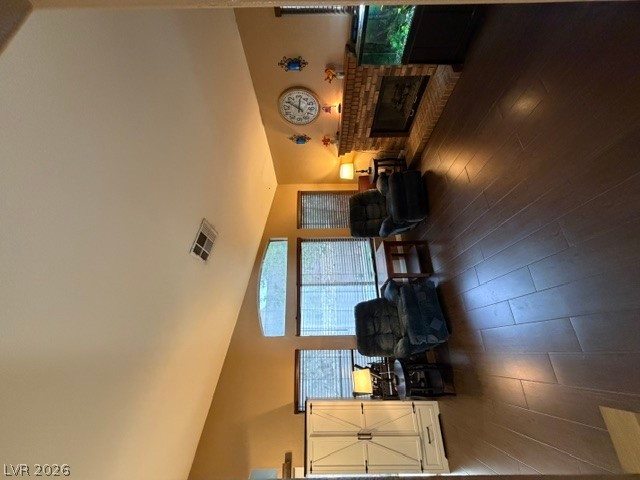
Warm wood-look tile flooring and a brick fireplace create a welcoming living space.
A cozy living space features vaulted ceilings, a brick fireplace, and durable wood flooring.
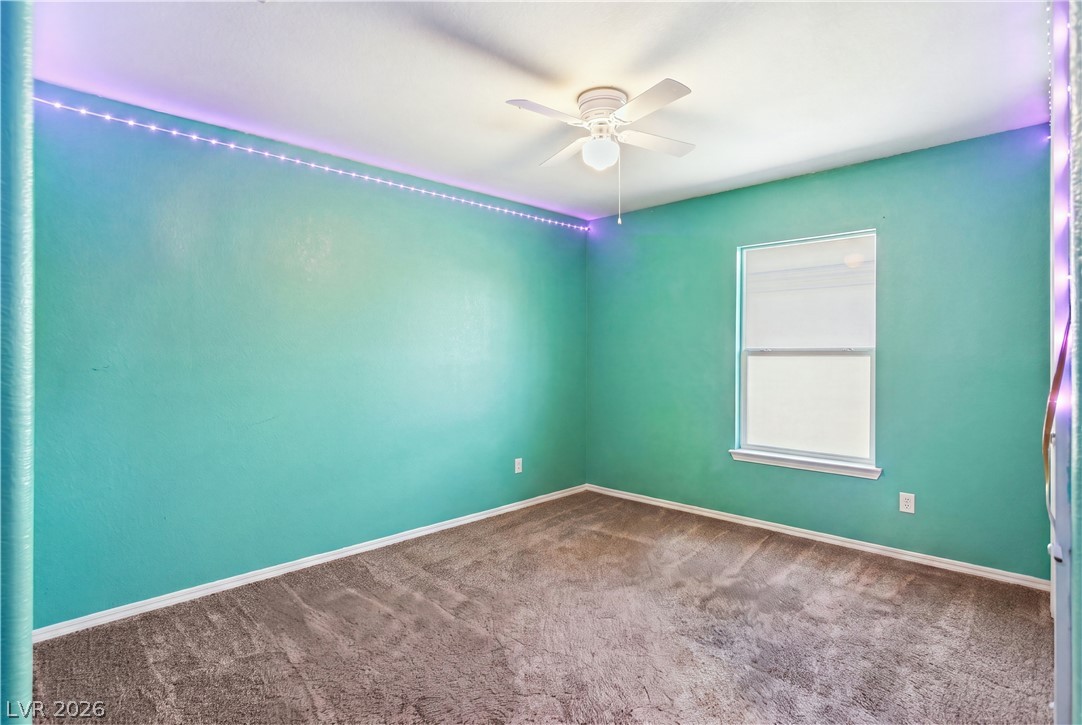
A well-lit bedroom features plush carpeting and a convenient ceiling fan.
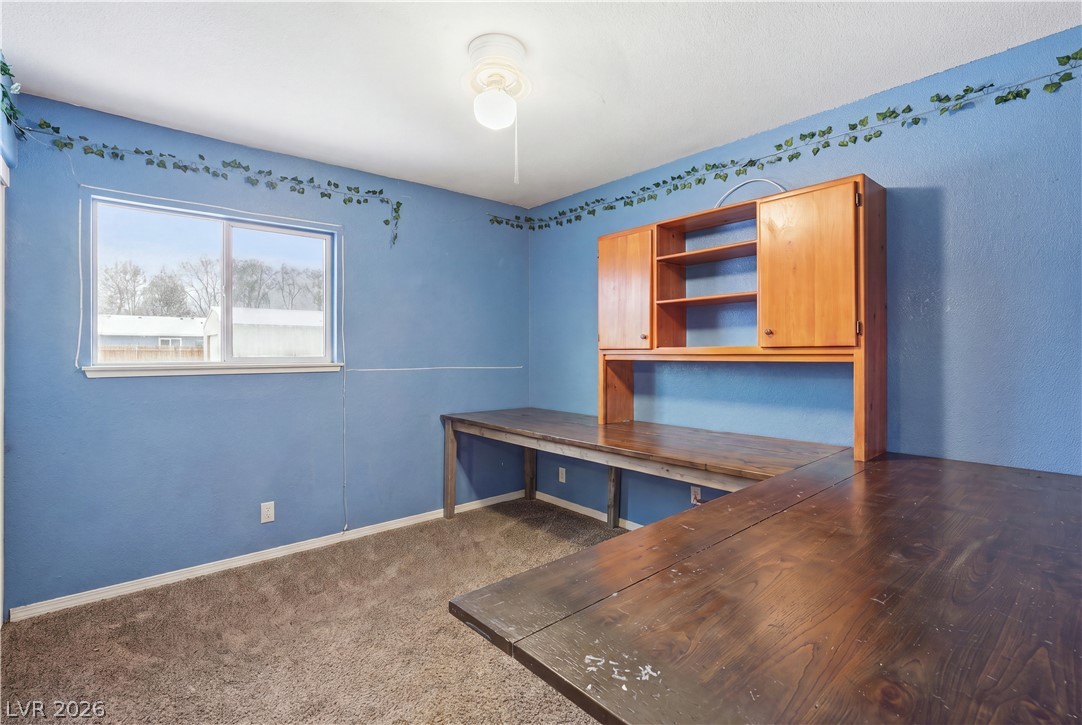
A versatile space for work or study, featuring ample desk surface and built-in cabinetry for organized living.
A dual-sink vanity offers practicality and convenience in this well-lit bathroom.
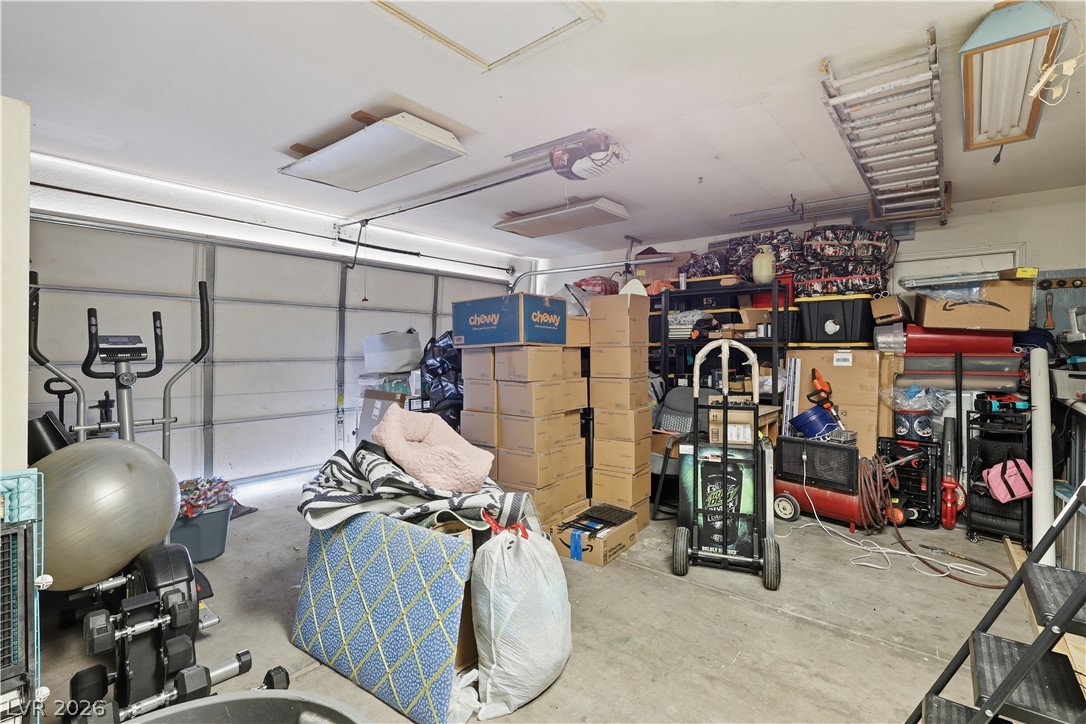
A spacious garage provides ample room for storage and organization.
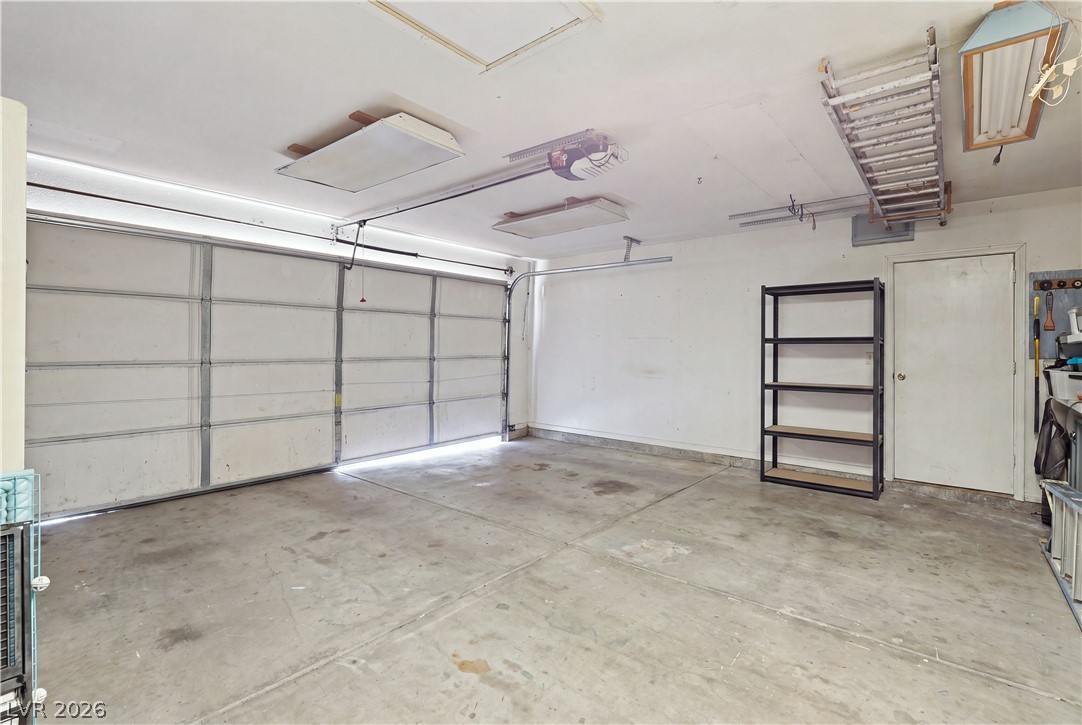
Secure parking and ample storage solutions await in this pristine garage.
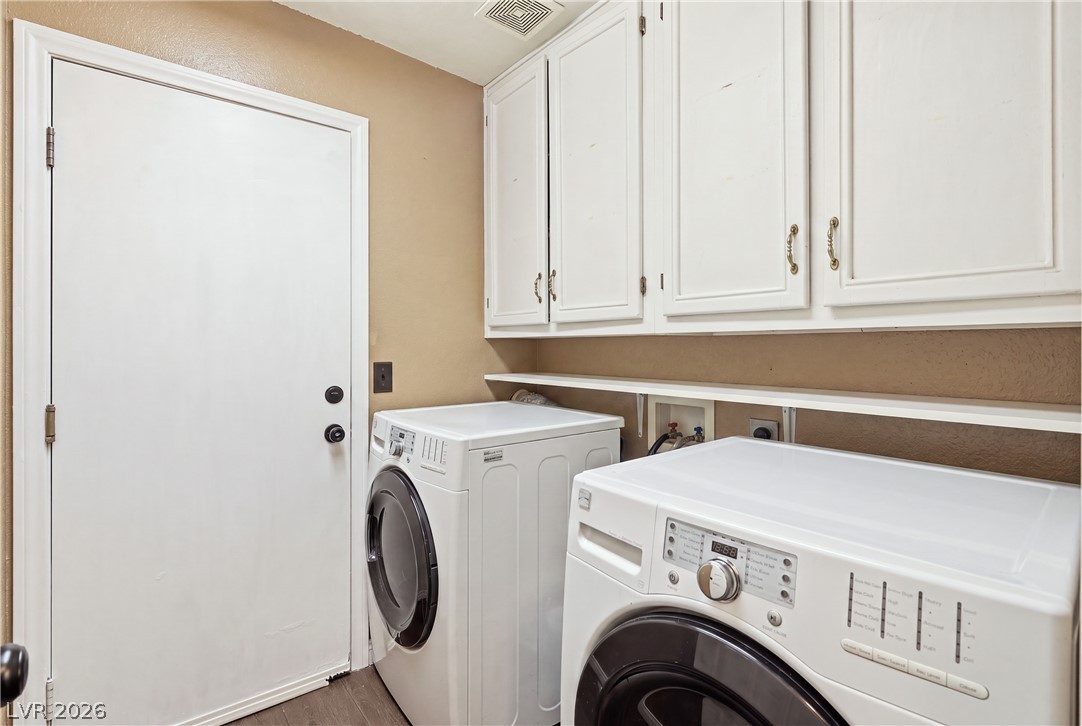
A well-organized utility area offers ample storage and easy access to essentials, flowing into the kitchen.
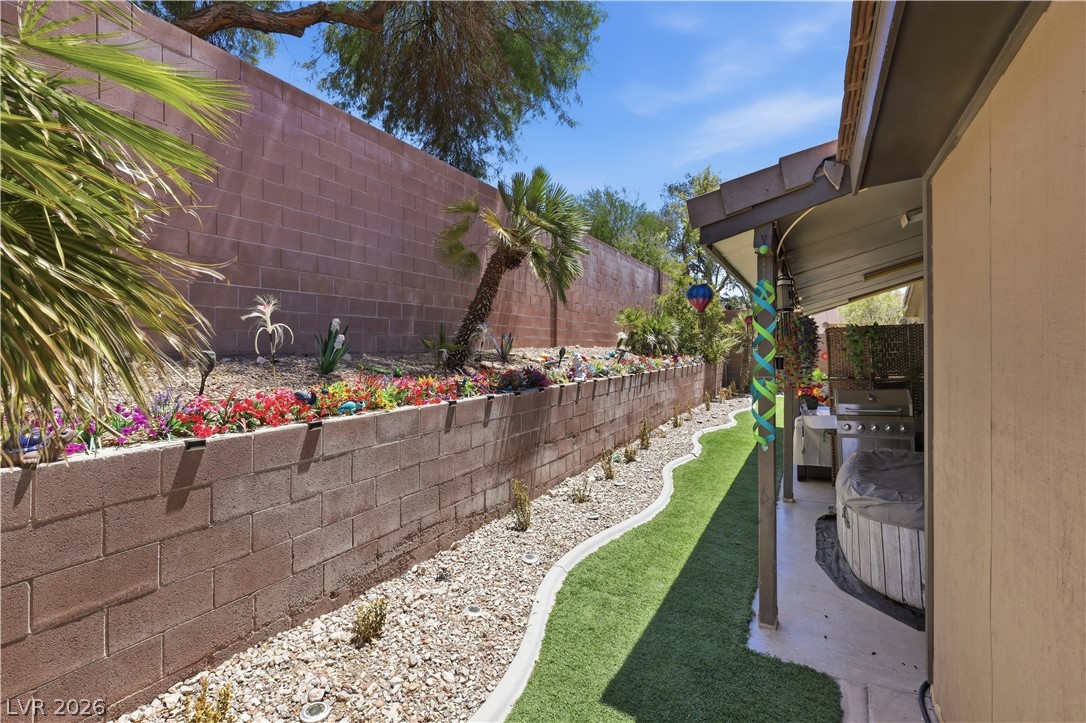
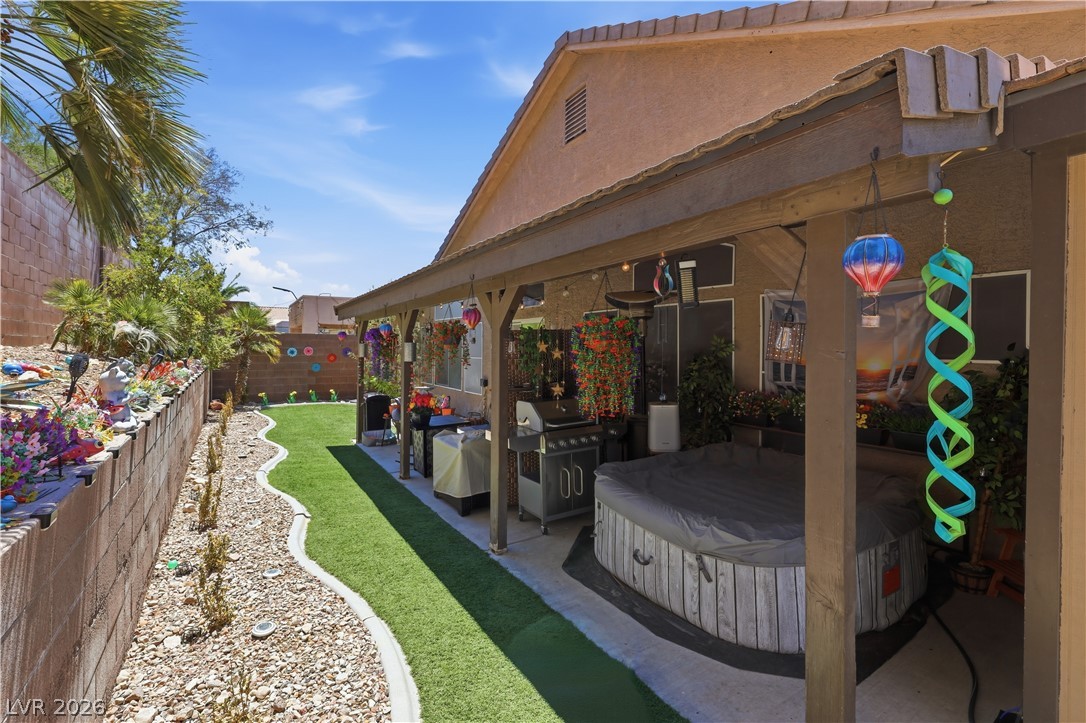
An inviting backyard oasis awaits, with vibrant garden beds, a spacious patio, and a built-in outdoor grill.
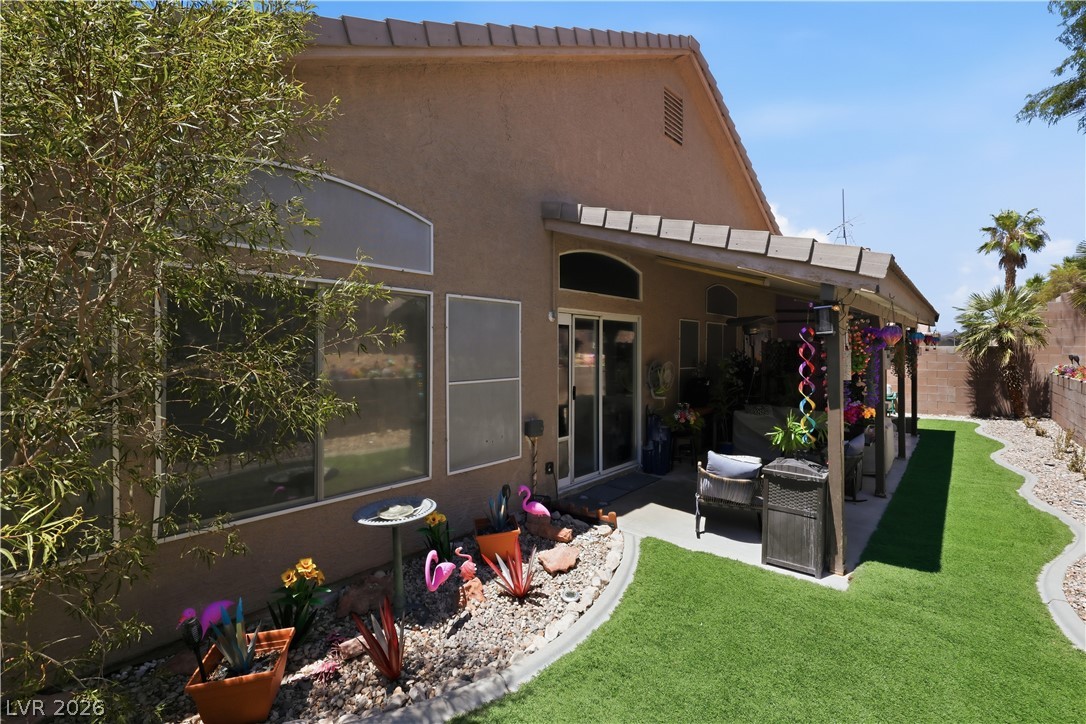
A private backyard oasis features a covered patio, an inviting spa, and low-maintenance landscaping with artificial turf.
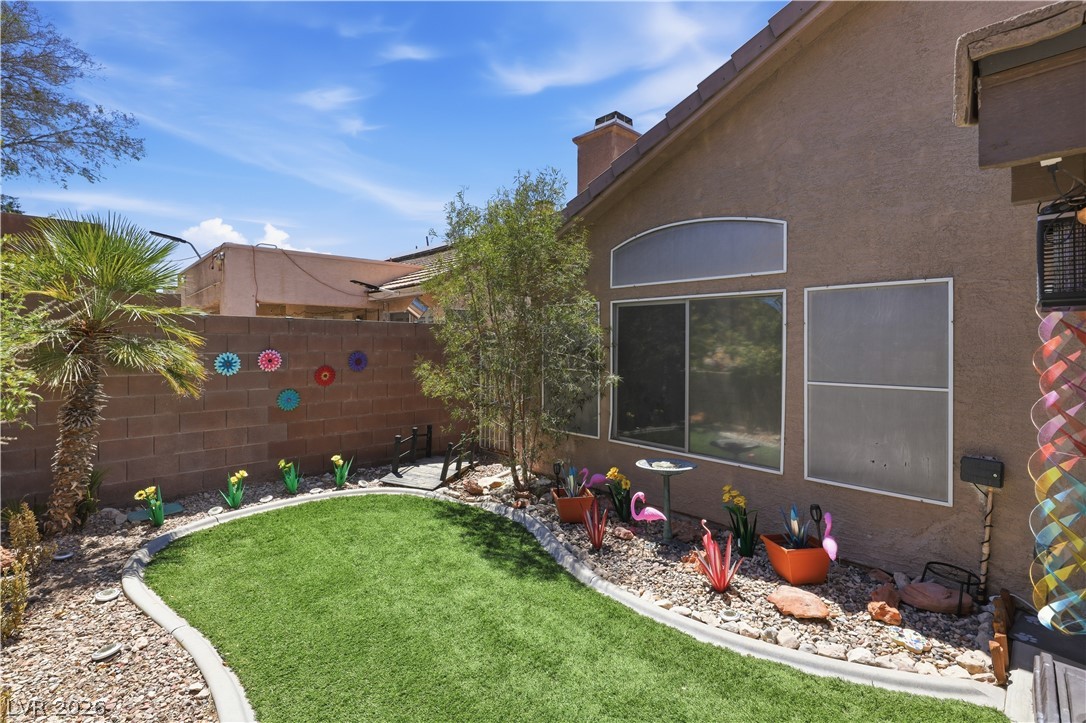
A well-maintained side yard features a lush, green lawn and decorative landscaping against a stucco exterior.
A private backyard oasis offers a covered patio and artificial turf for effortless outdoor enjoyment.
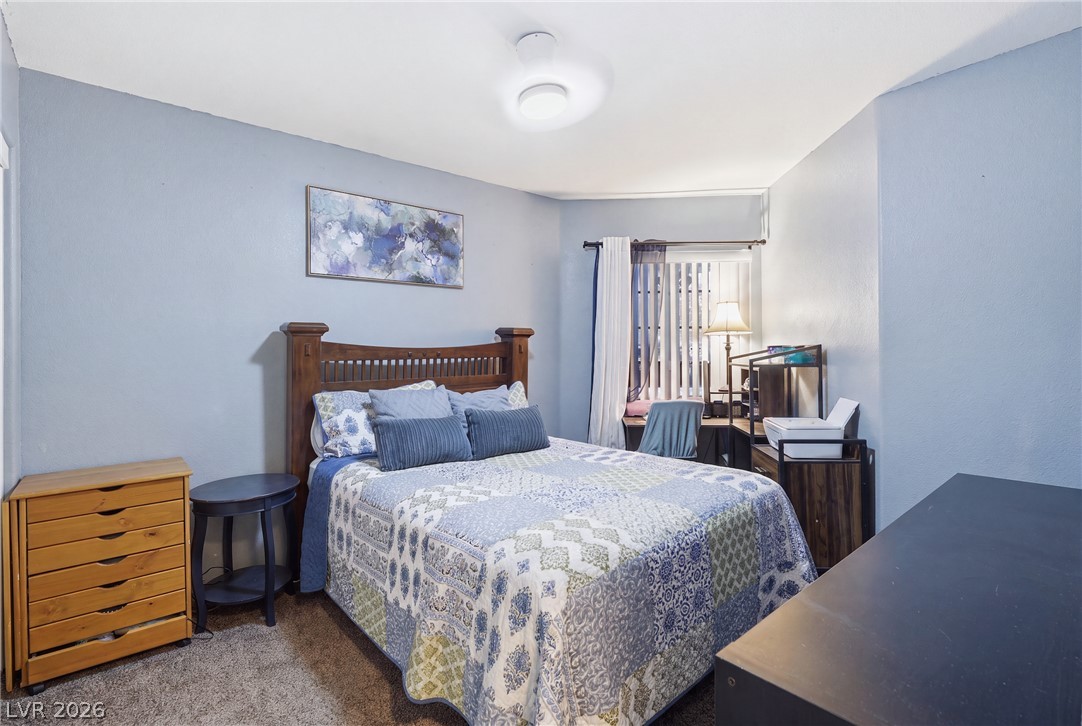
A comforting bedroom space, complete with carpeted floors and a dedicated corner desk area.
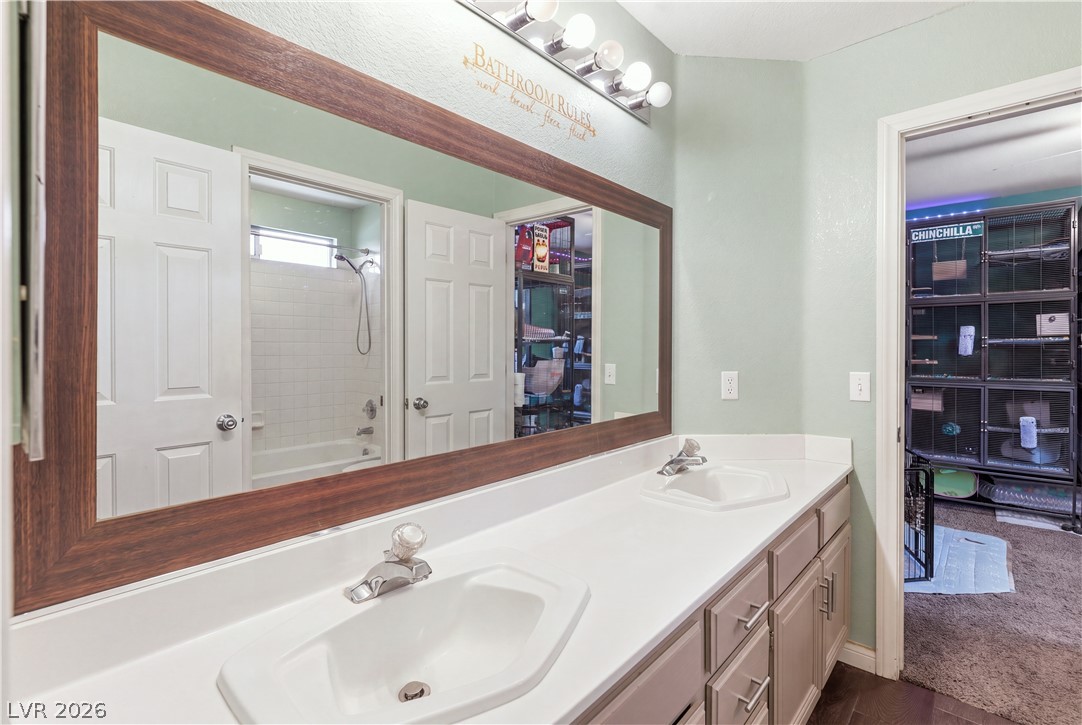
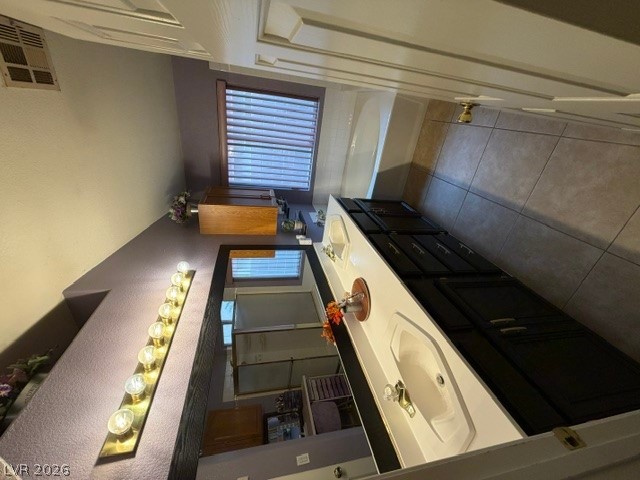
Double vanity with ample counter space and a large mirror provides convenience in this functional bathroom.
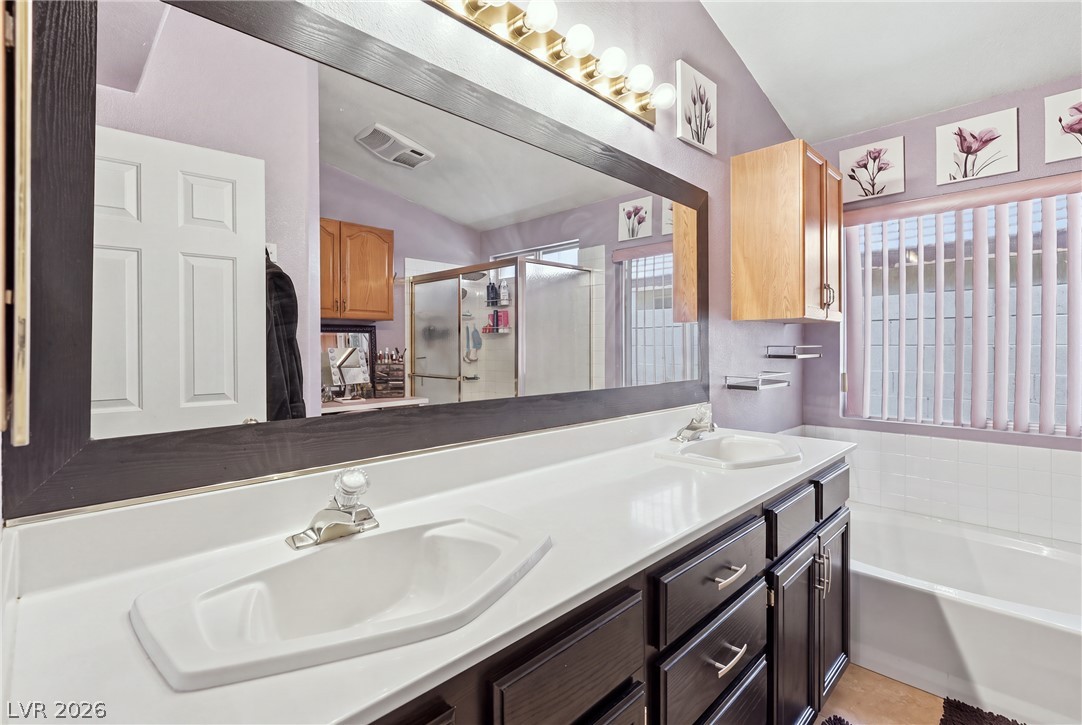
Double vanity with ample counter space and dark wood cabinetry offers both style and practicality.
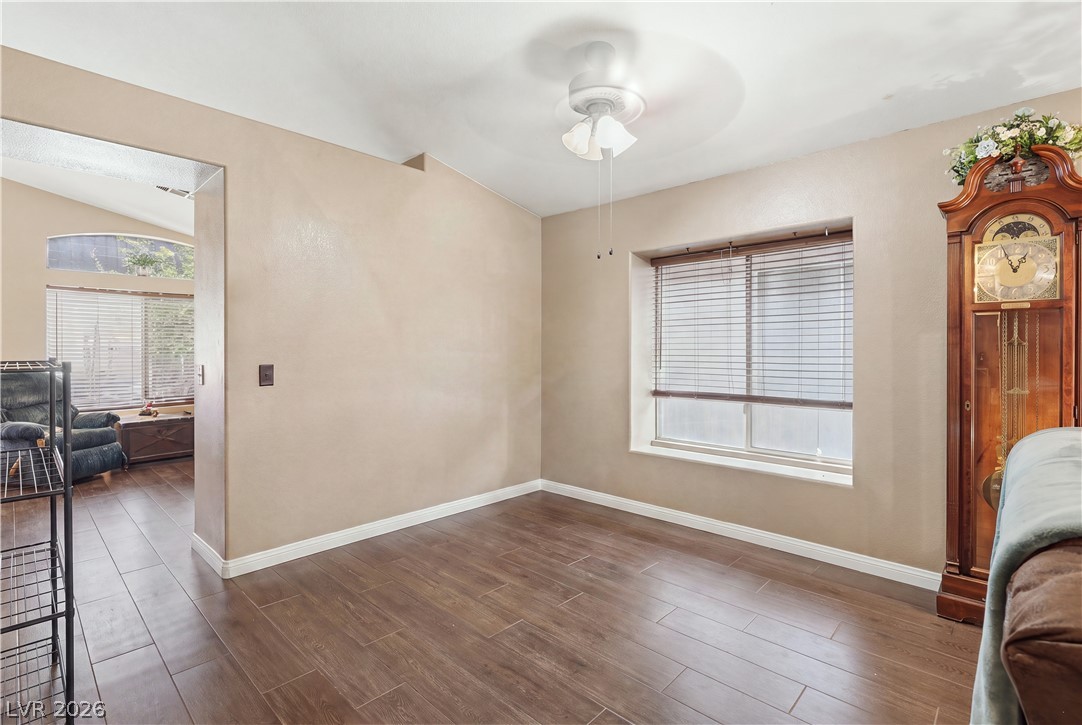
Natural light illuminates this versatile room featuring durable wood-look flooring and a functional ceiling fan.
A well-appointed laundry area offers convenient access and ample storage space.
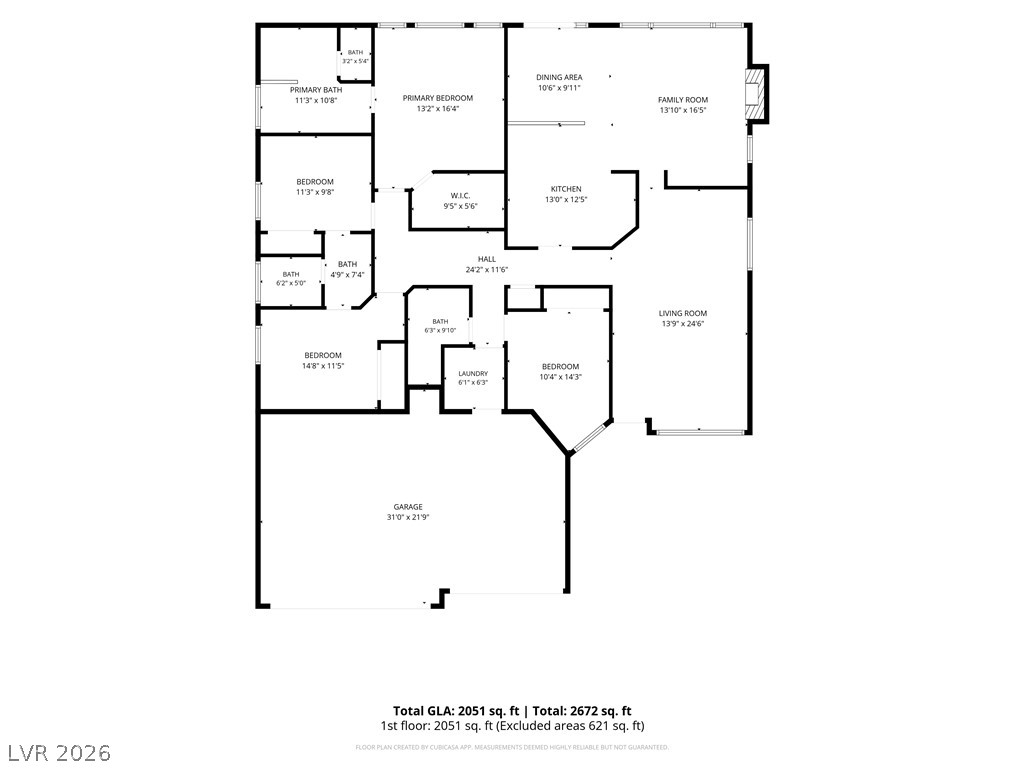
A comprehensive floor plan illustrating a thoughtfully designed layout across 2051 sq ft of living space.
Tiled flooring pairs with a long double vanity under warm custom lighting.
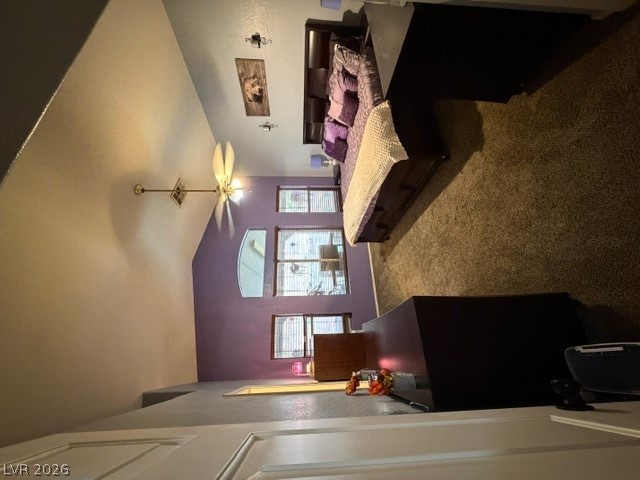
Vaulted ceilings and soft carpeting define this inviting bedroom retreat.
High vaulted ceilings and wood-look flooring enhance this inviting open living space.
Vaulted ceilings and tall windows enhance this comfortable bedroom retreat.
Rich wood-plank flooring runs throughout this inviting, open-concept dining and living space.
A spacious bathroom layout features tile flooring and a glass-enclosed shower stall.
Gleaming wood-look tile floors and granite counters anchor this well-appointed kitchen space.
Rich wood-look flooring complements the warm walls and stone countertops in this functional workspace.
Rich wood floors complement the clean lines of built-in cabinetry and simple architectural details.
An inviting transition space showcasing rich plank flooring, crisp white cabinetry, and smooth walls.
An inviting hallway showcases durable tile flooring and warm-toned plaster finishes.
Rich wood-inspired floors and soaring vaulted ceilings define this inviting dining area.
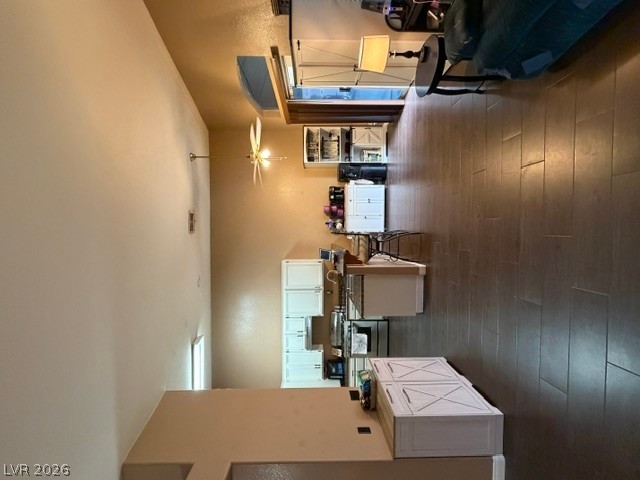
An open layout connects the comfortable living area with the adjacent dining space.
Vaulted ceilings and wood-look flooring enhance this generous open living space.
Vaulted ceilings and rich wood-style flooring elevate this functional culinary workspace.
A spacious living area features high vaulted ceilings, warm wood floors, and a brick fireplace.
Rich wood plank flooring runs throughout this seamless open-concept main floor living space.
Rich wood floors sweep through an open kitchen detailed with recessed lines and classic cabinetry.