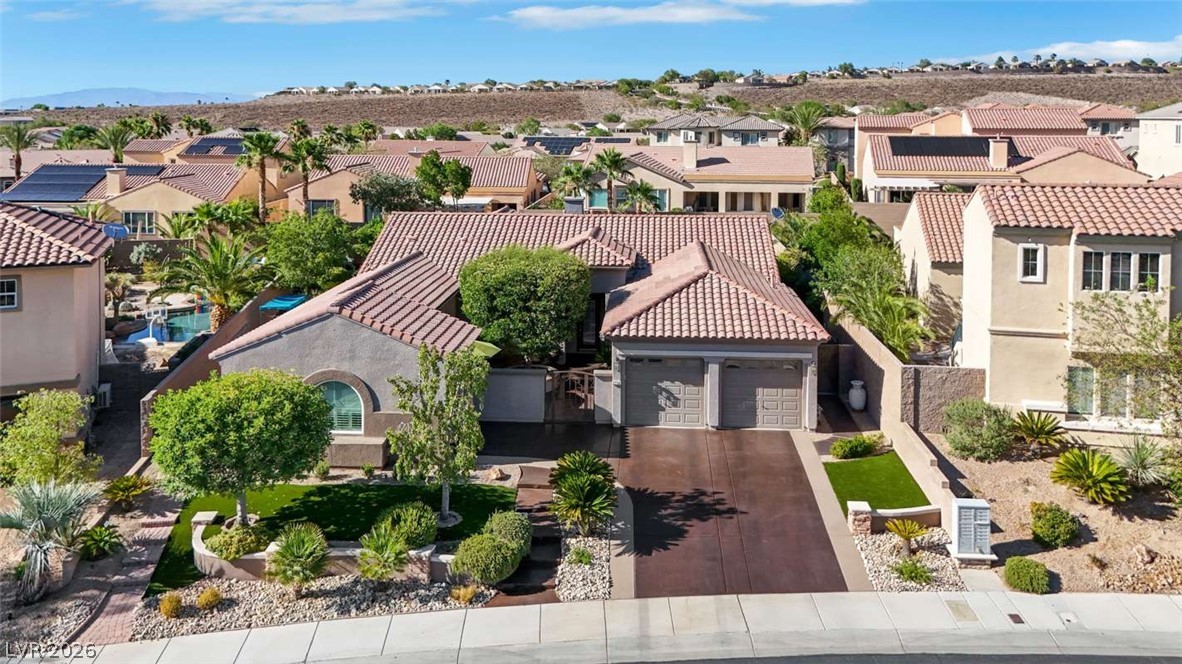
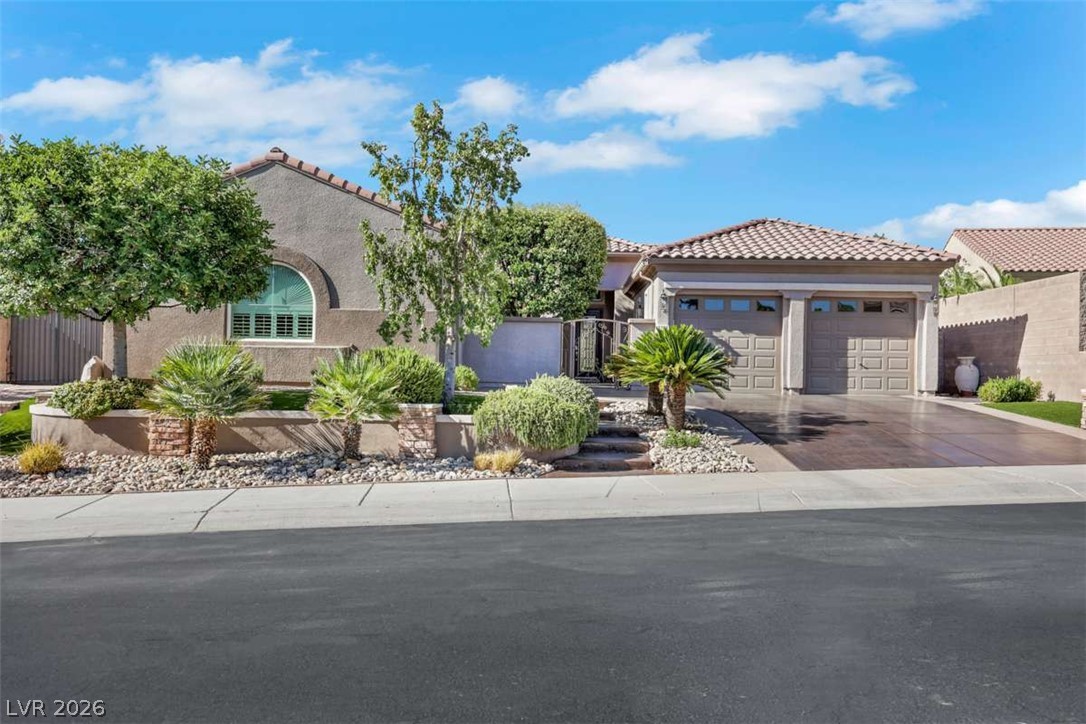
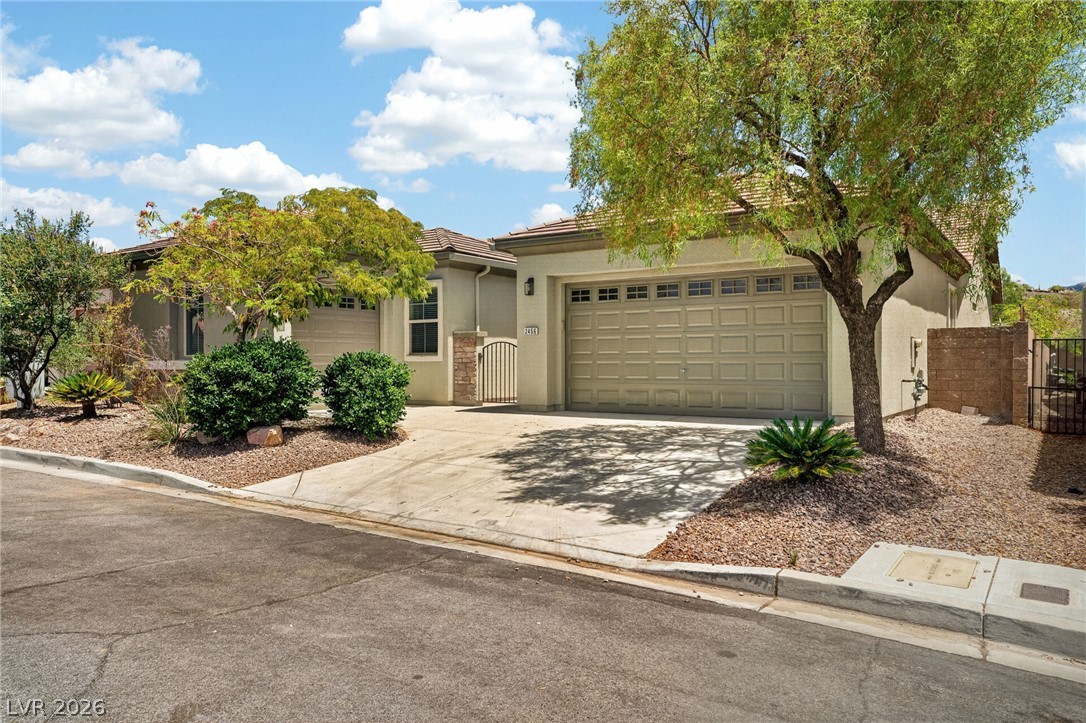
A spacious driveway leads to this tile-roofed home surrounded by low-maintenance desert landscaping.
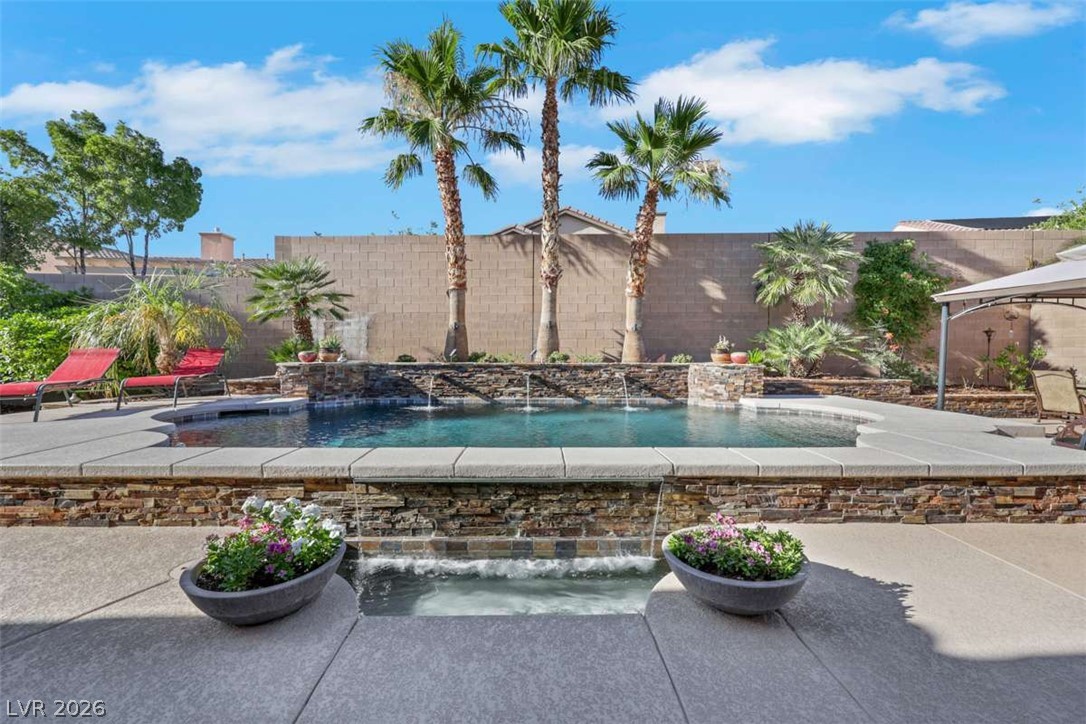
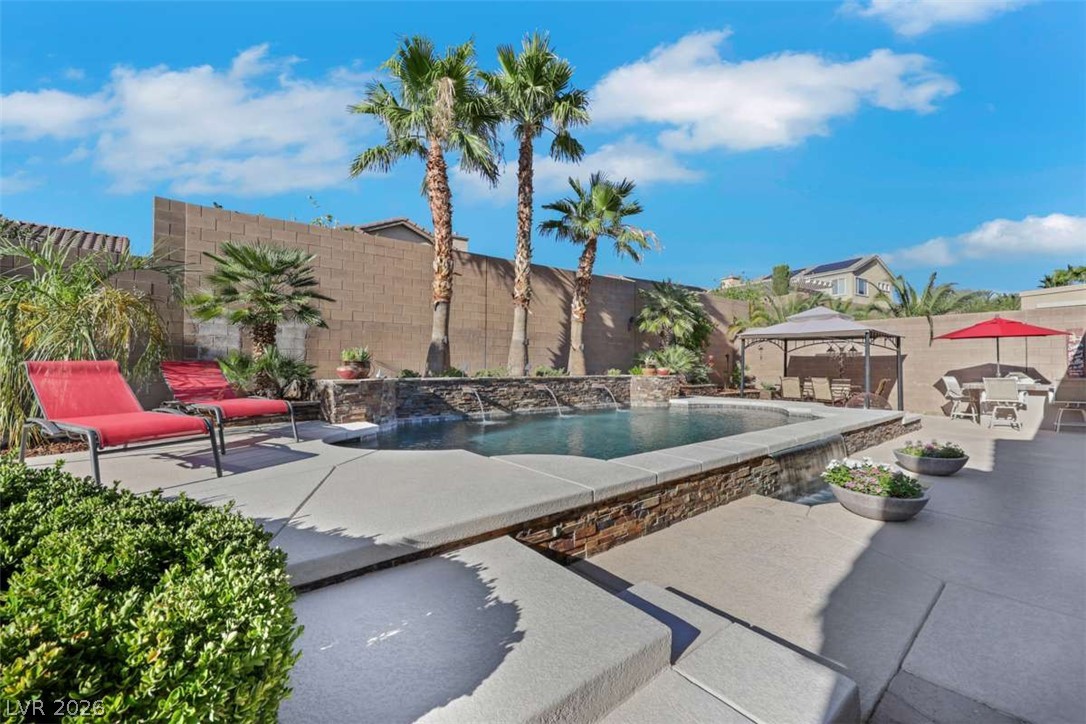
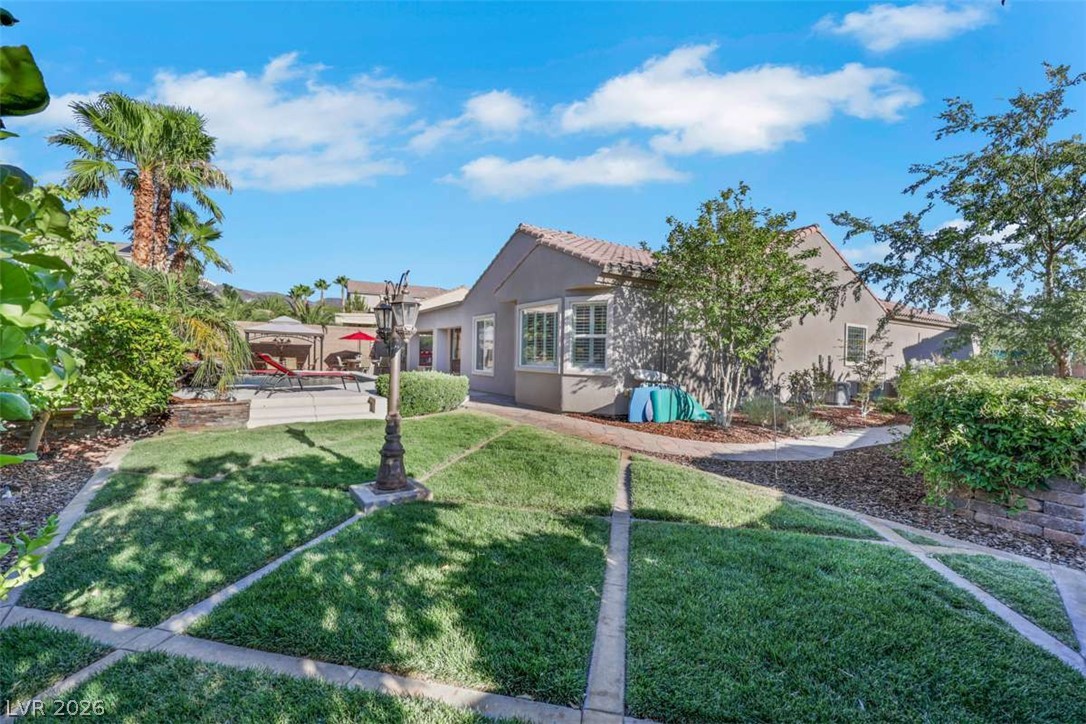
Towering palm trees rise behind an inviting backyard pool accented by stacked stone water features.
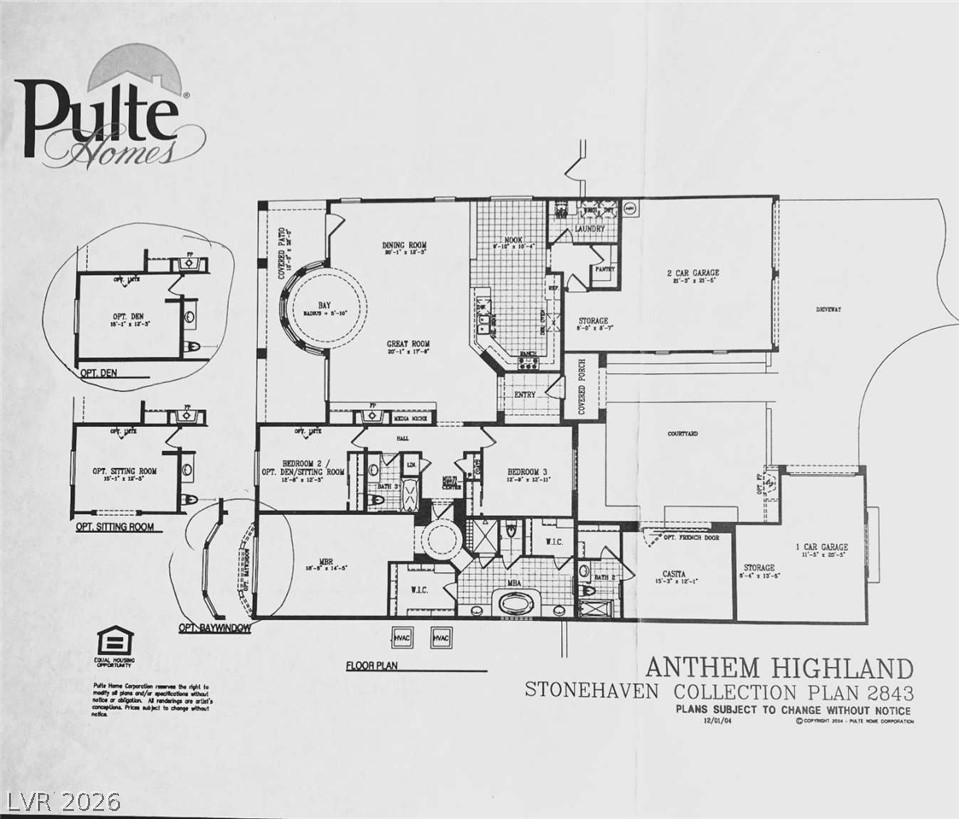
An architectural layout reveals a thoughtful residential configuration designed for seamless flow and functionality.
Spanish tile roofing and pristine desert plantings create instant curb appeal.
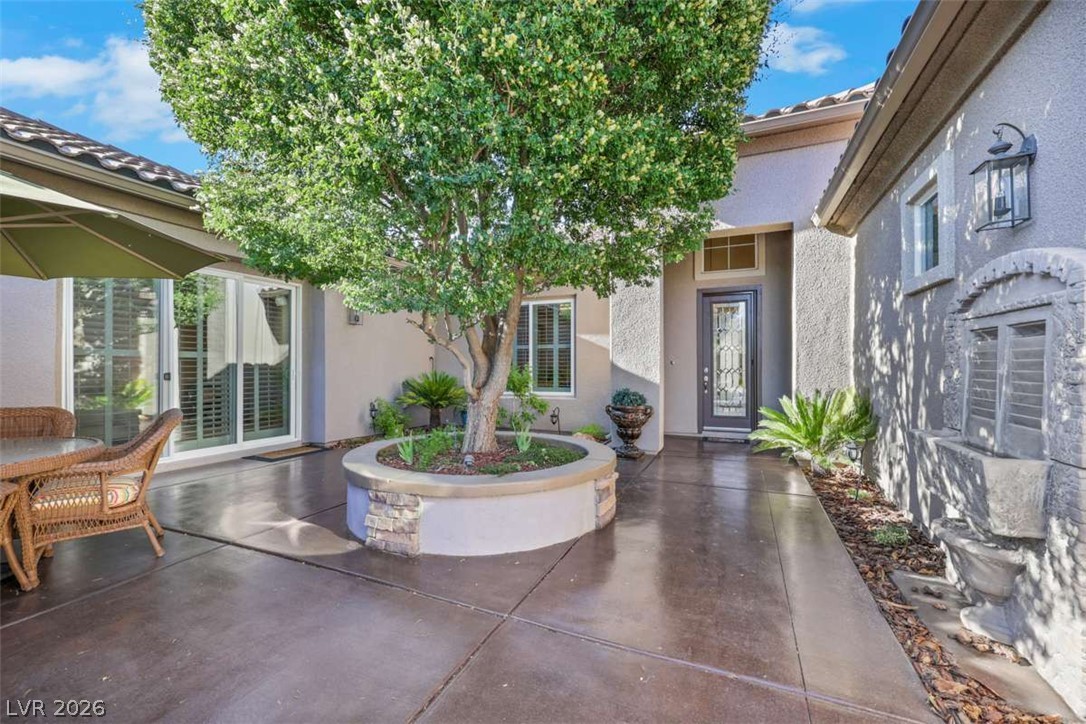
A welcoming courtyard entry features polished concrete surfacing and a central circular stone planter.
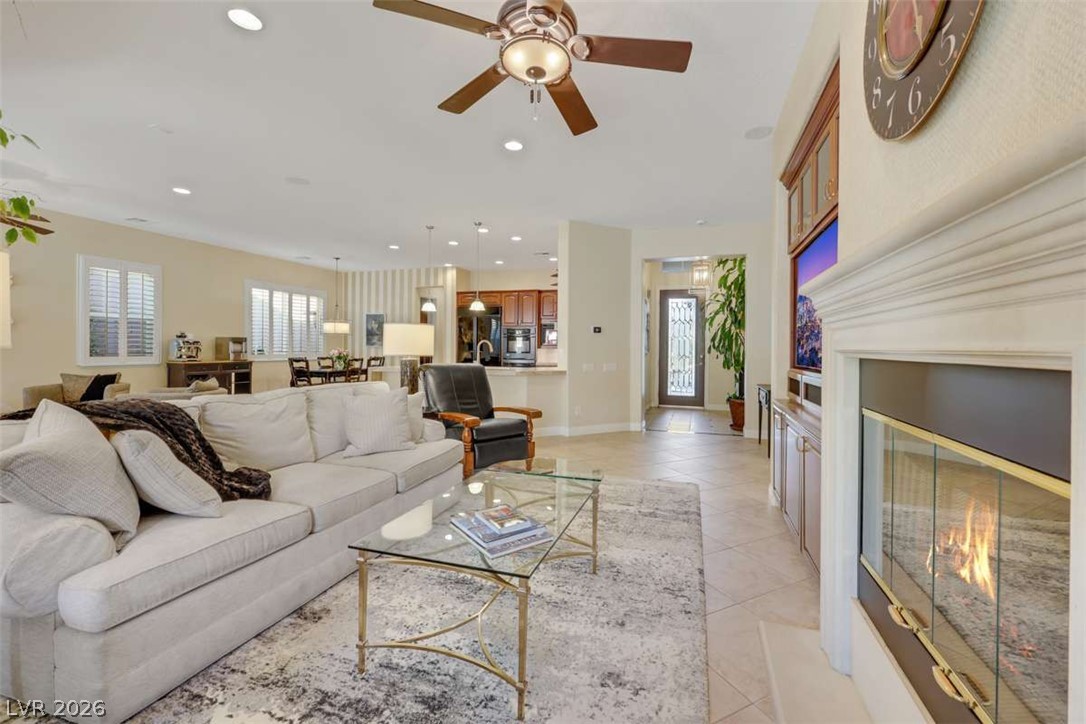
An inviting fireplace warms this airy layout featuring high ceilings and detailed moldings.
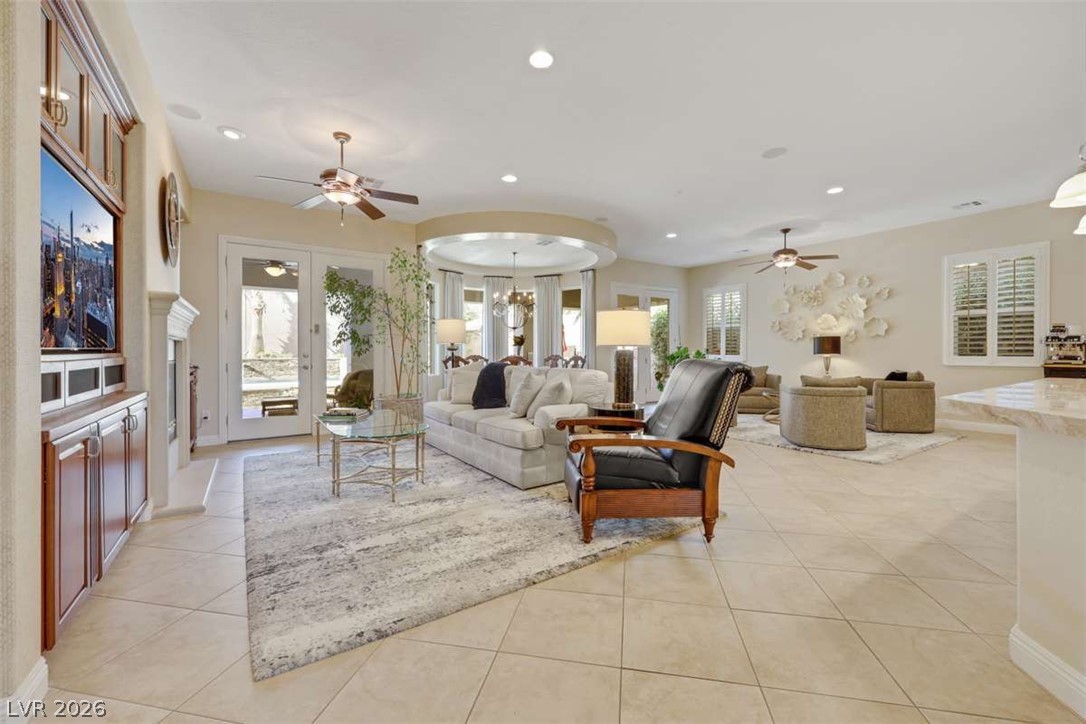
An open floorplan connects the living spaces over durable tile flooring.
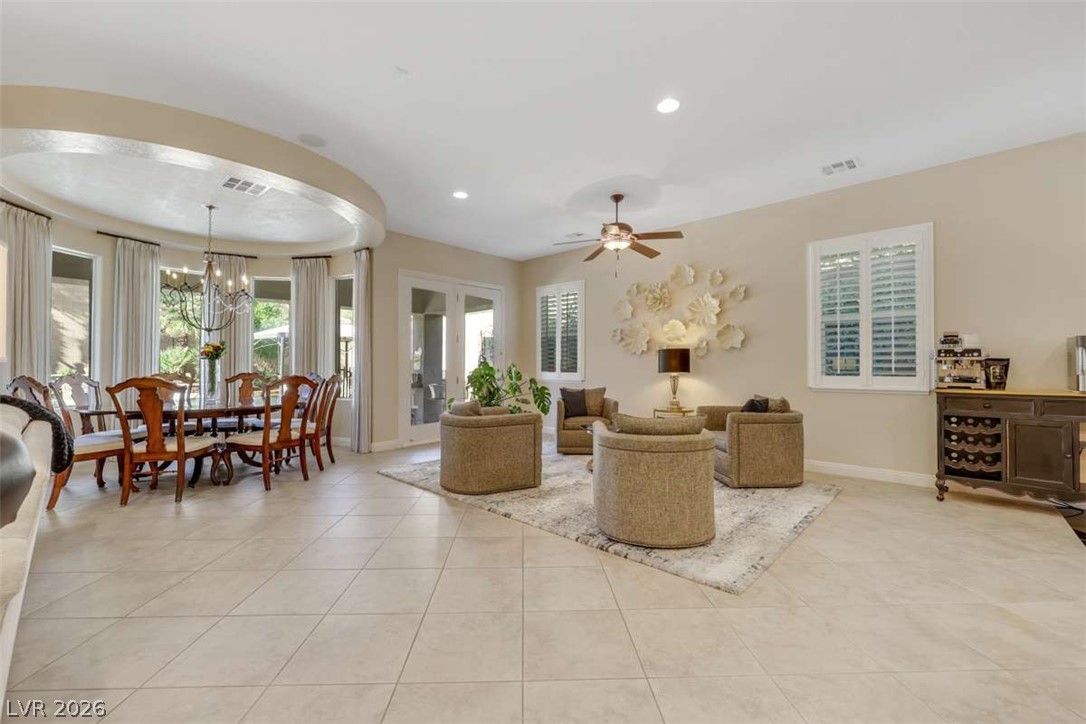
An open floorplan seamlessly connects the casual living space to a formal dining alcove.
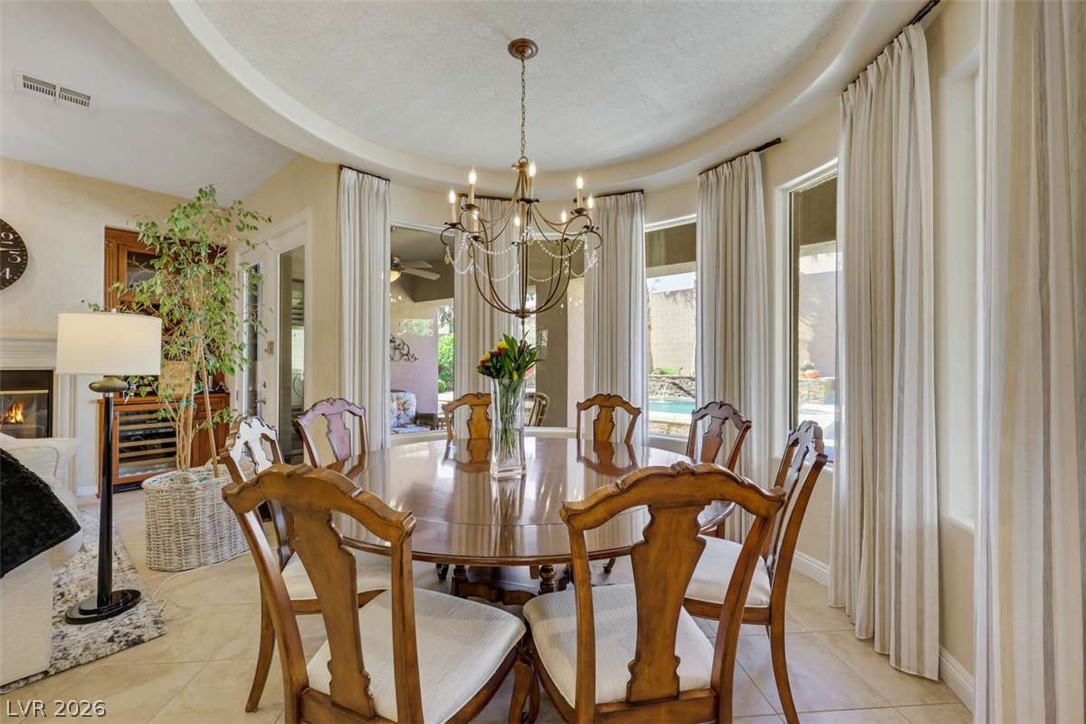
An elegant tray ceiling and arched wall of windows elevate this bright dining space.
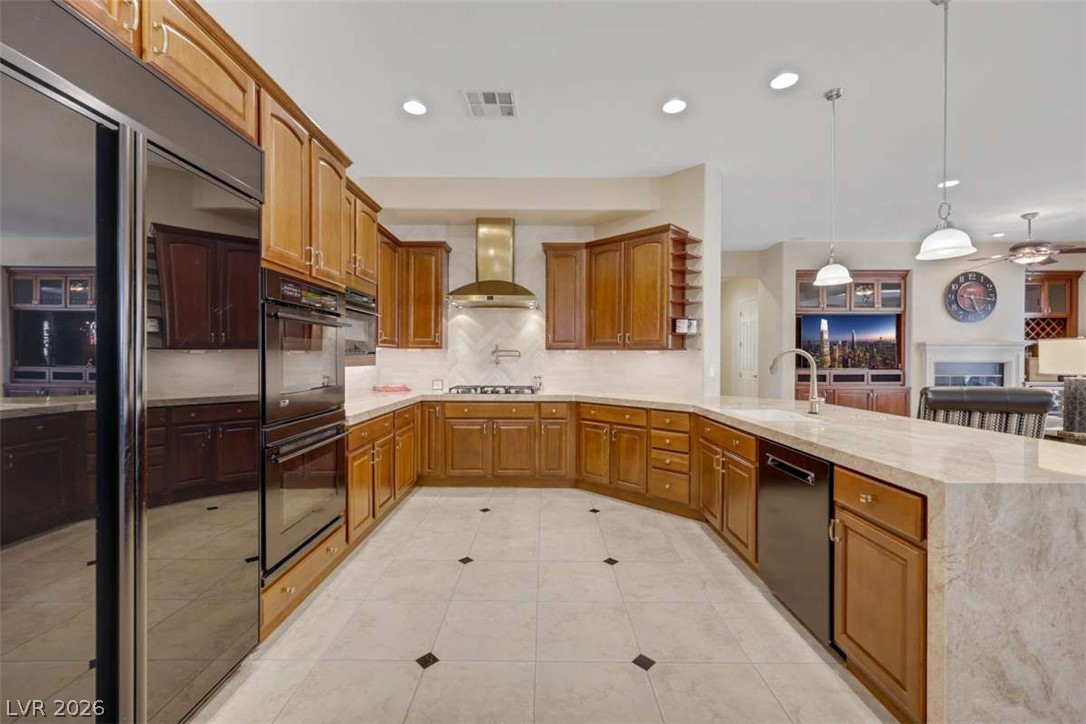
Rich wood cabinetry and expansive stone countertops define this well-appointed gourmet kitchen space.
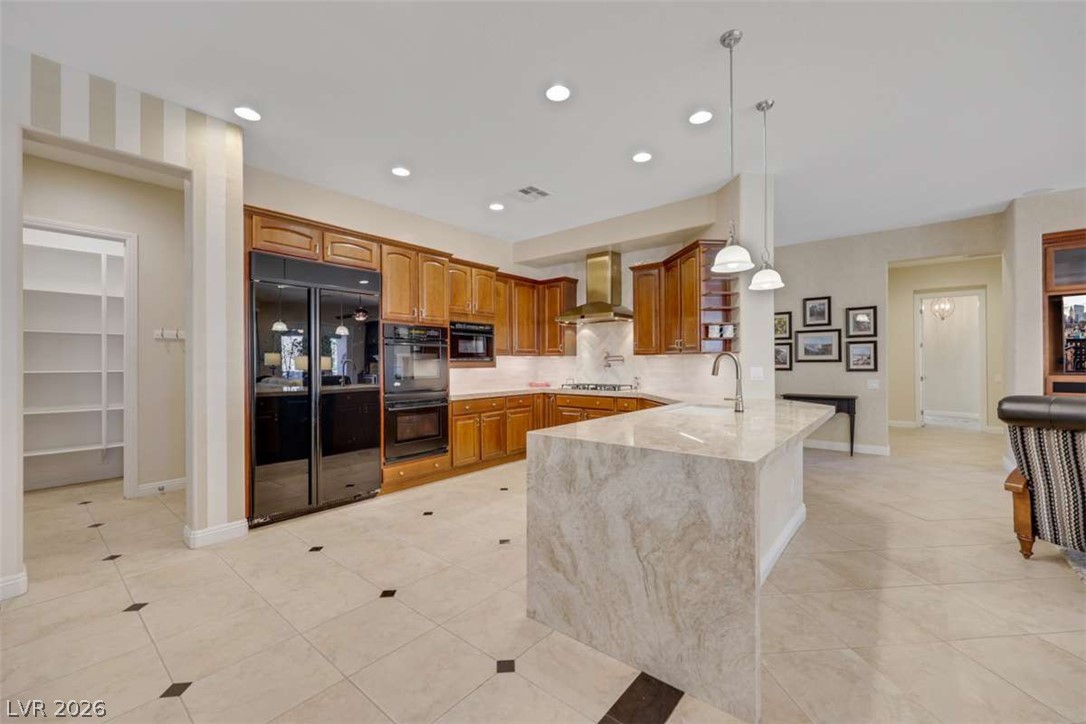
Polished tile flooring and premium stone countertops anchor this spacious culinary workspace.
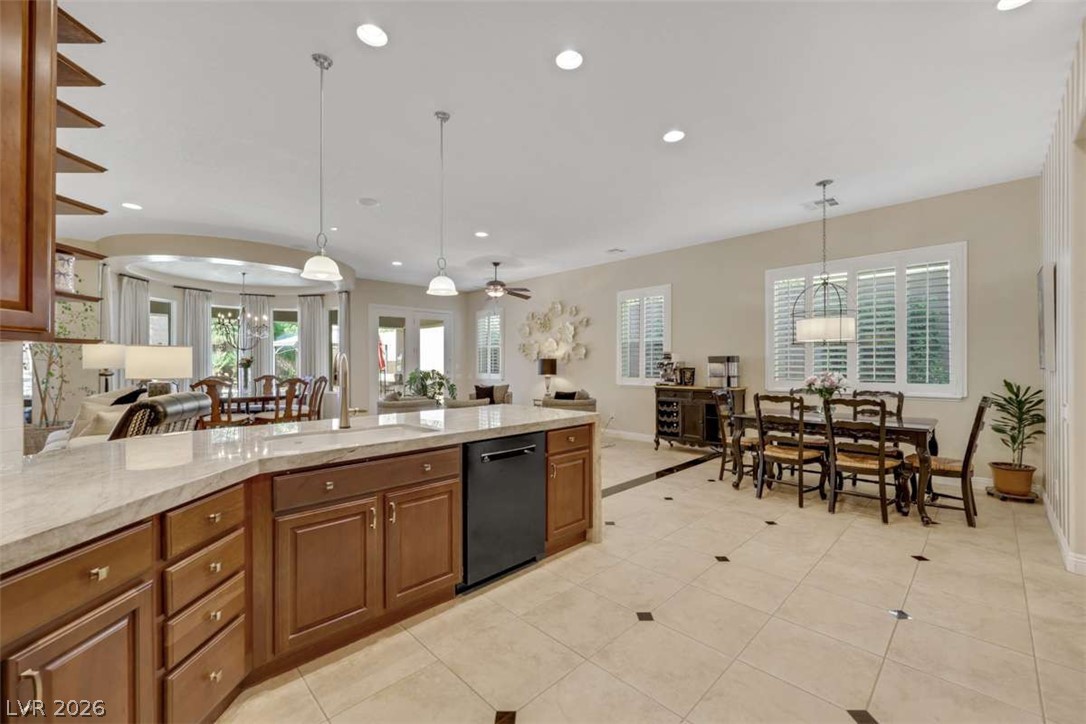
Granite counters and tiled floors define this open kitchen and dining area.
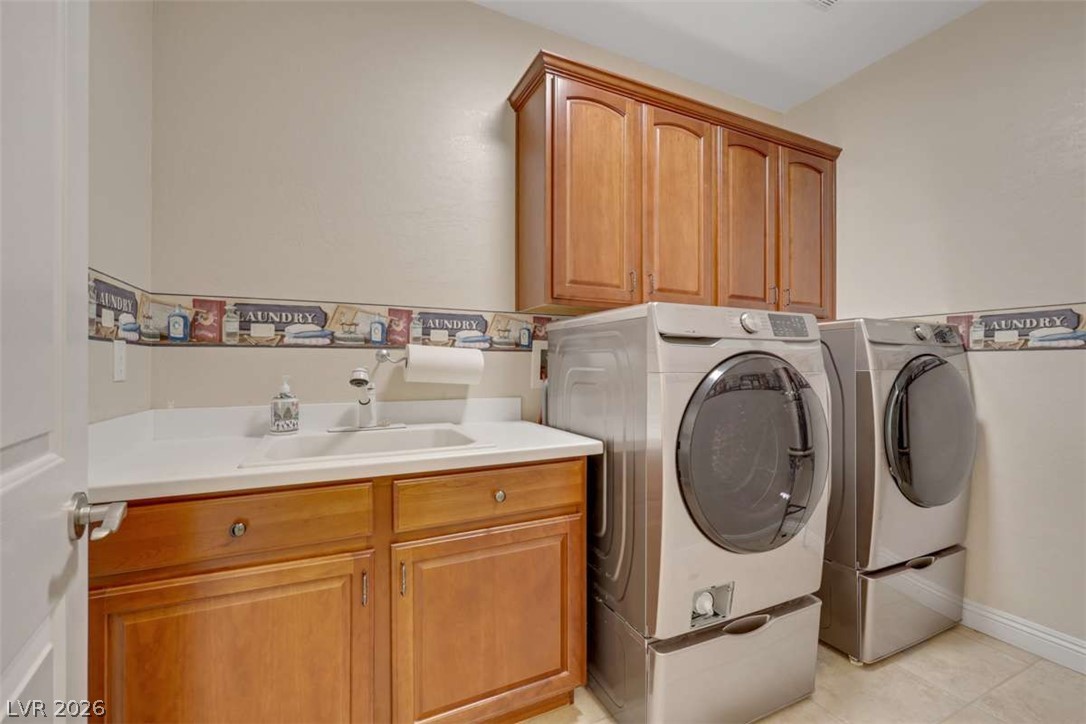
Ample wooden cabinetry and a practical utility sink elevate this dedicated chore space.
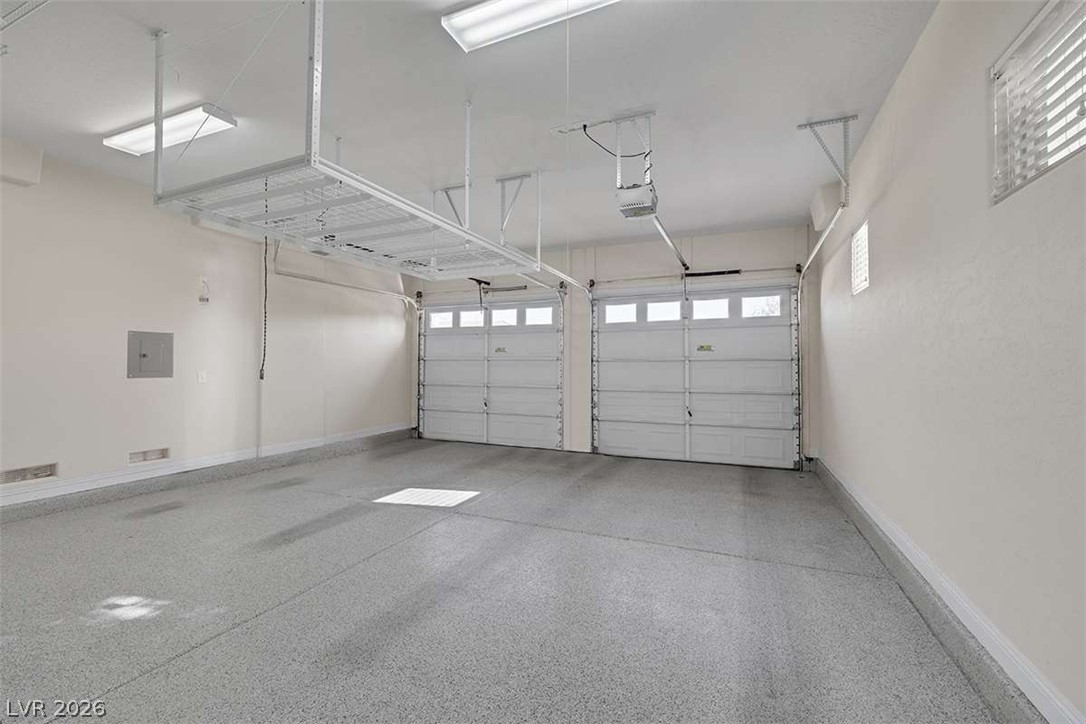
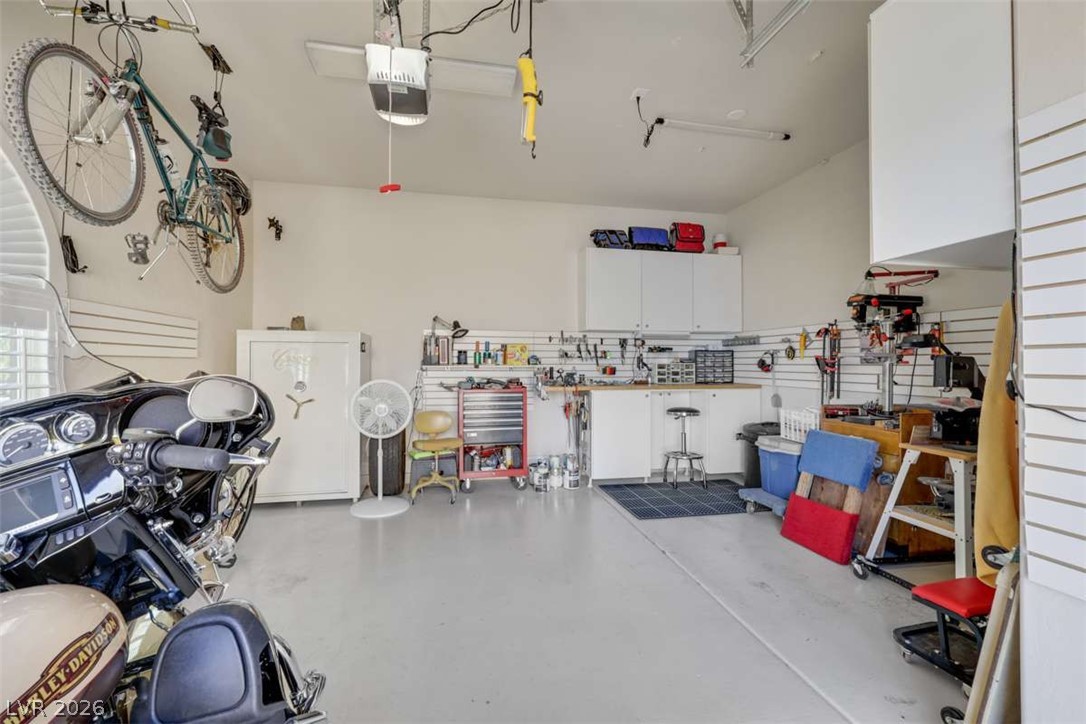
Epoxy flooring and overhead storage racks define this pristine two-car garage space.
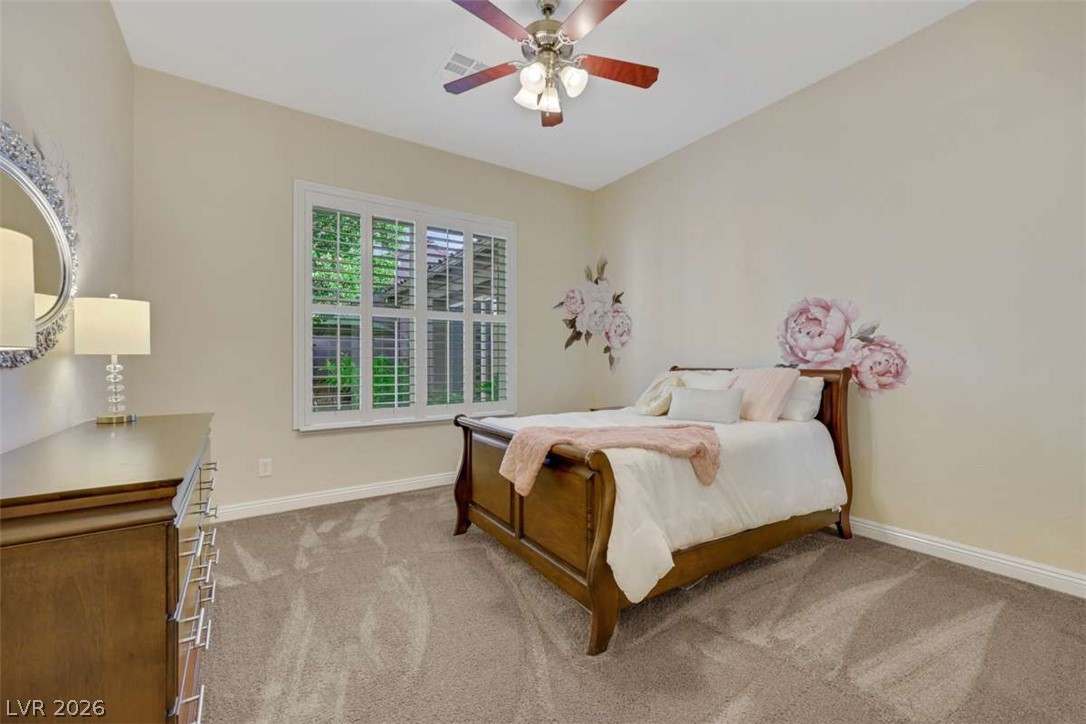
High ceilings and plantation shutters accent this comfortable space.
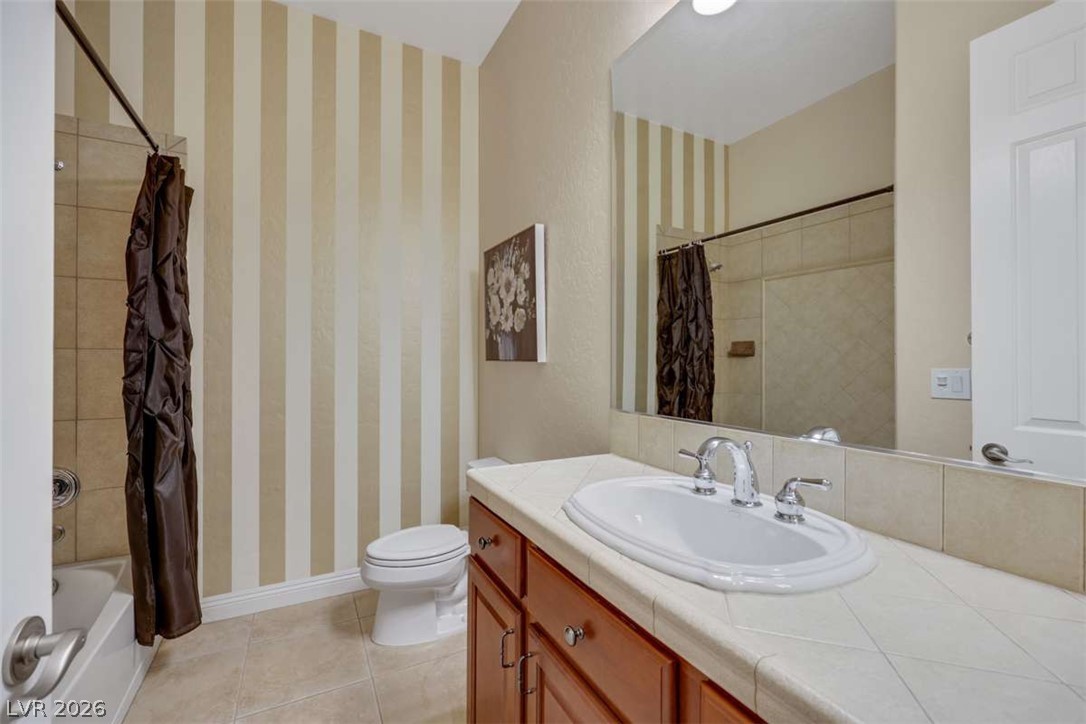
Tiled flooring and matching countertops define this well-appointed guest bathroom.
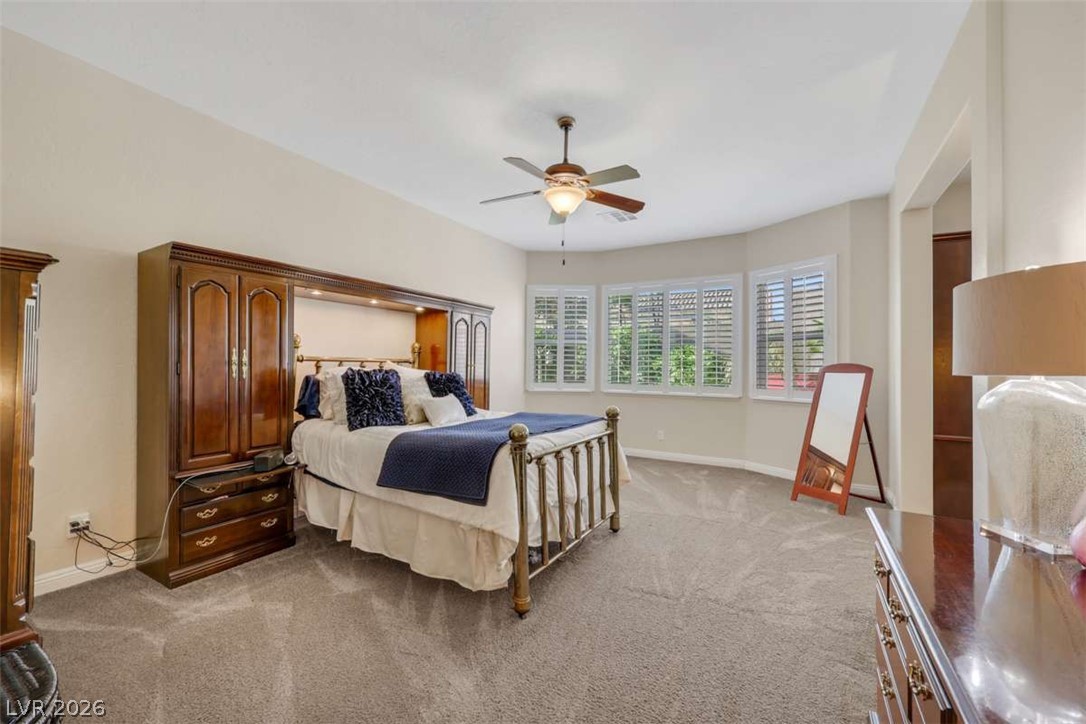
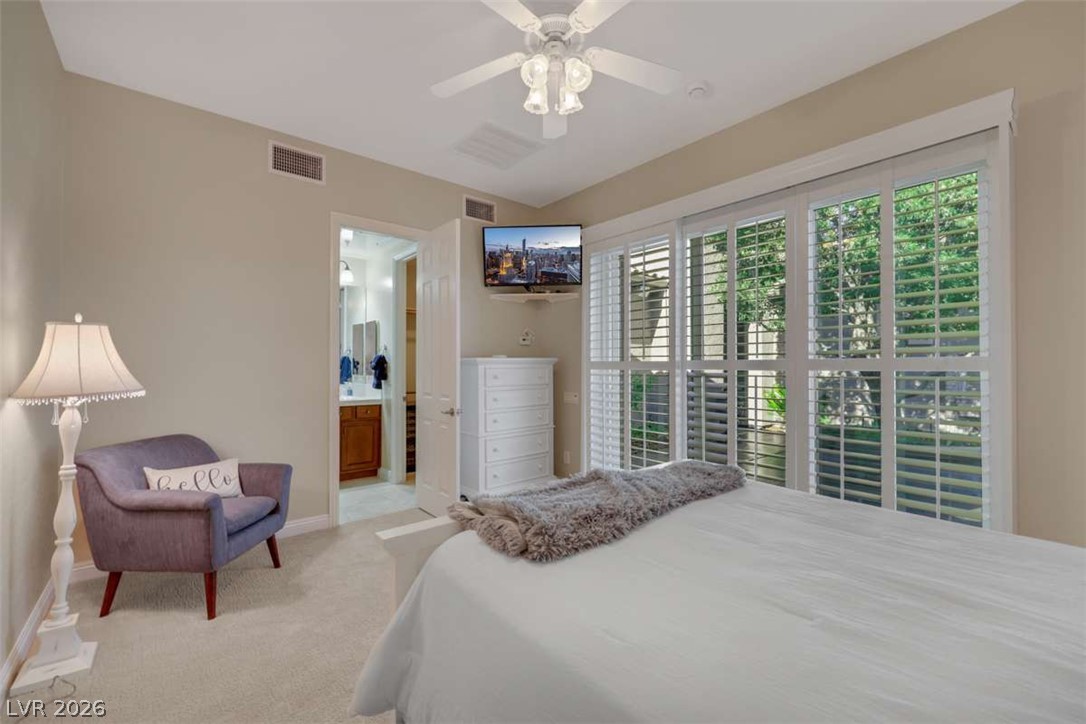
Plentiful natural light streams through plantation shutters into this relaxed retreat.
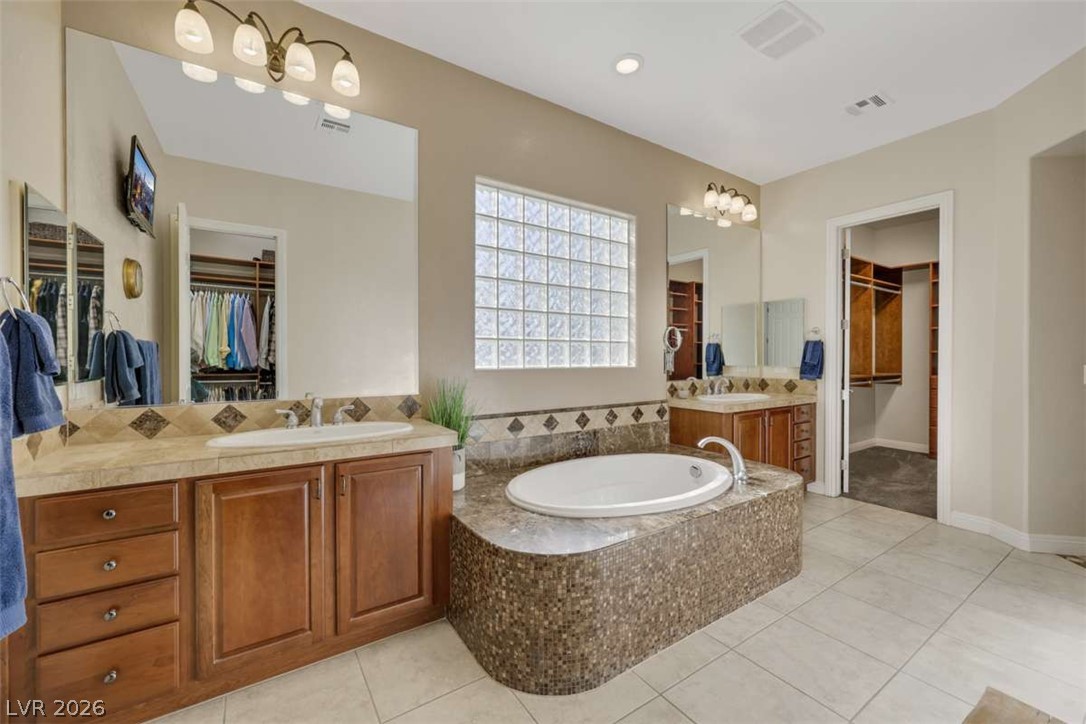
Tiled flooring surrounds a central soaking tub flanked by dual wood vanities.
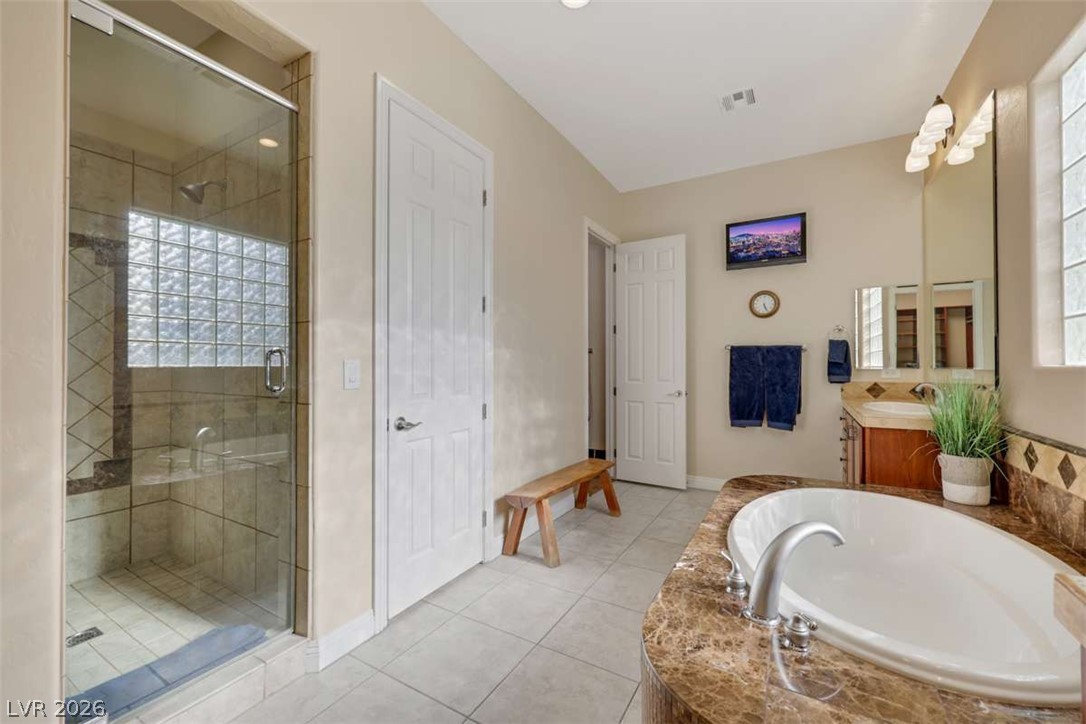
A spacious layout incorporates a glass-enclosed walk-in shower alongside a deep soaking tub.
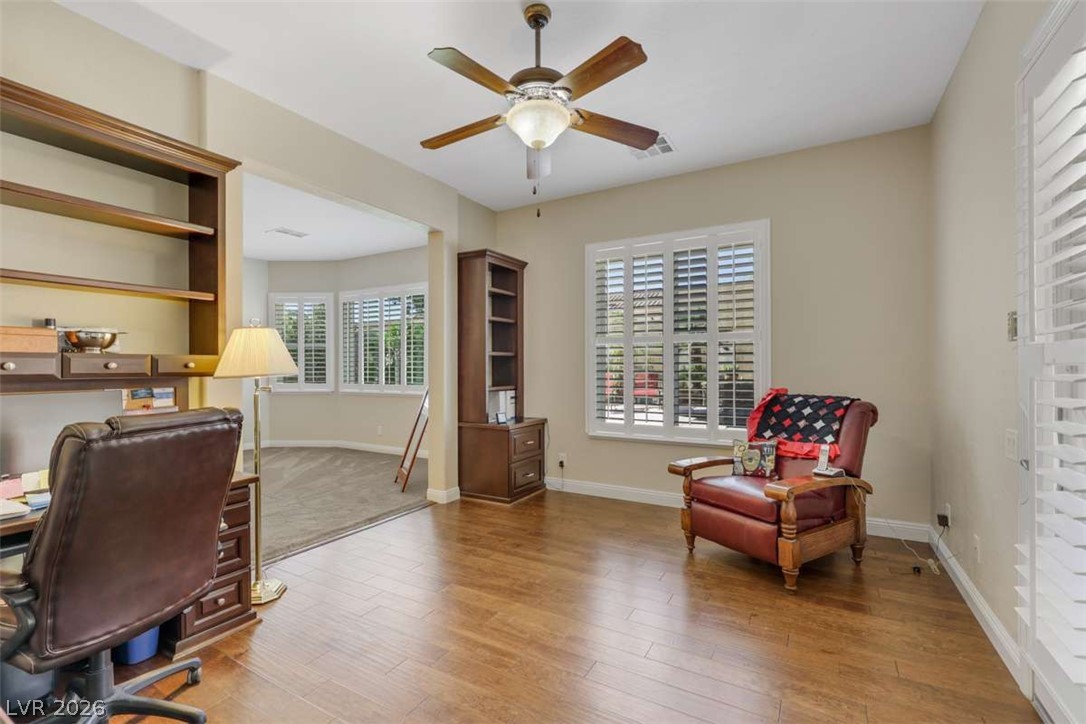
Rich hardwood flooring complements the integrated built-in cabinetry in this quiet workspace.
Large plantation shutters highlight this cozy bedroom with an adjacent private bathroom.
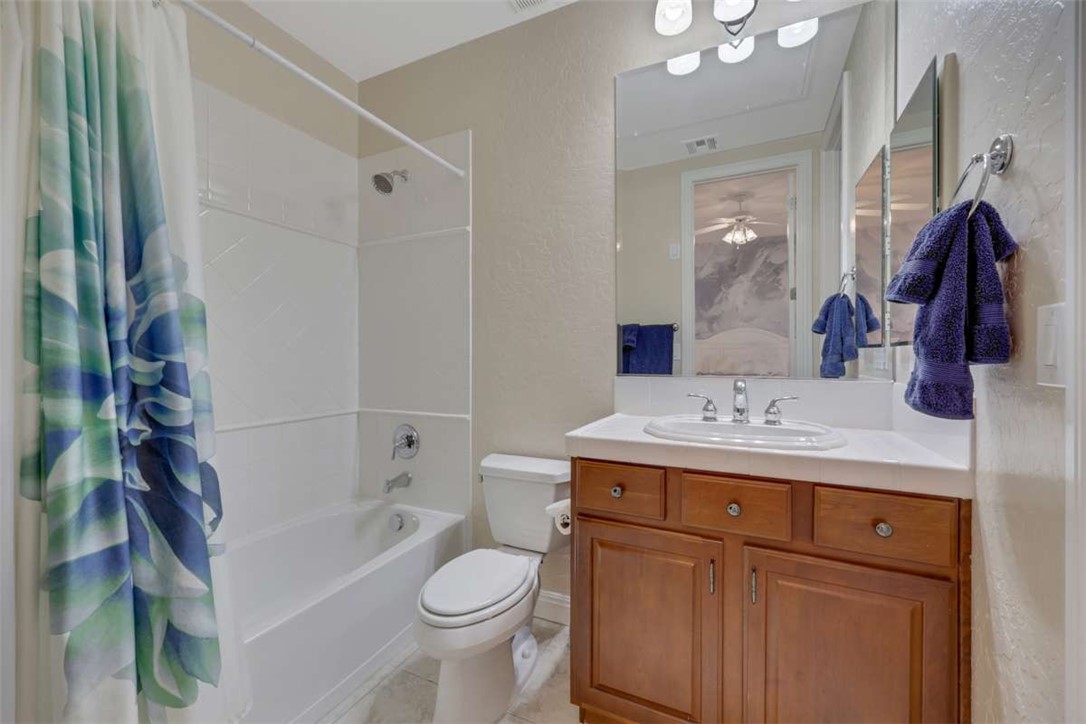
A classic wood vanity and tiled shower combo define this clean, functional bathroom layout.
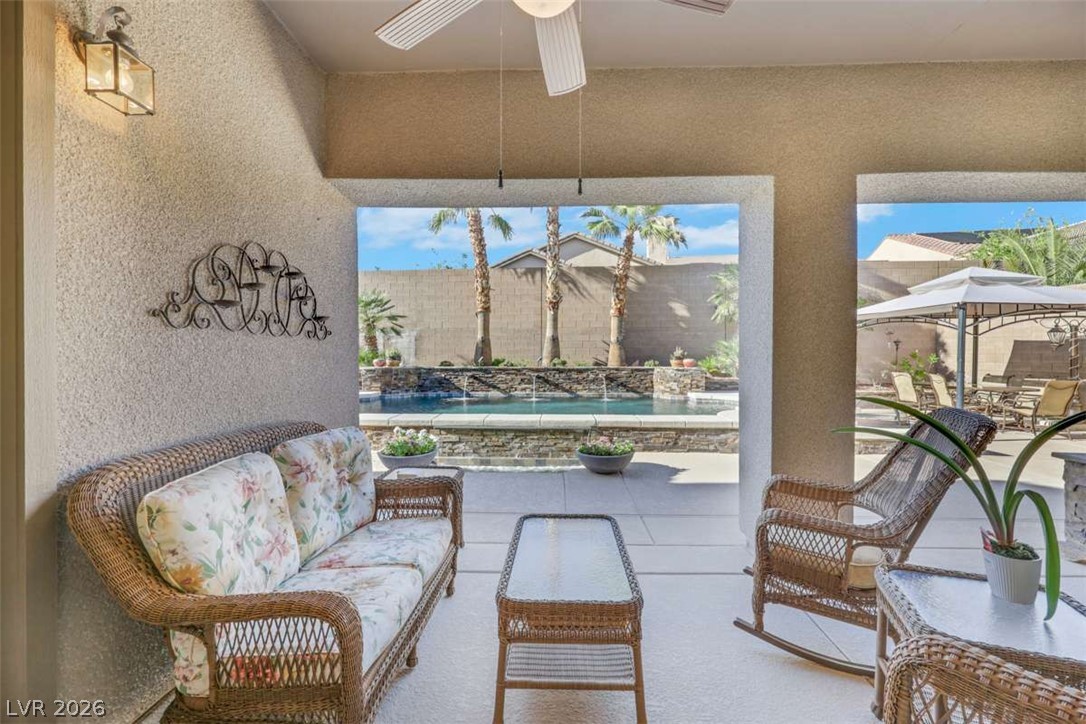
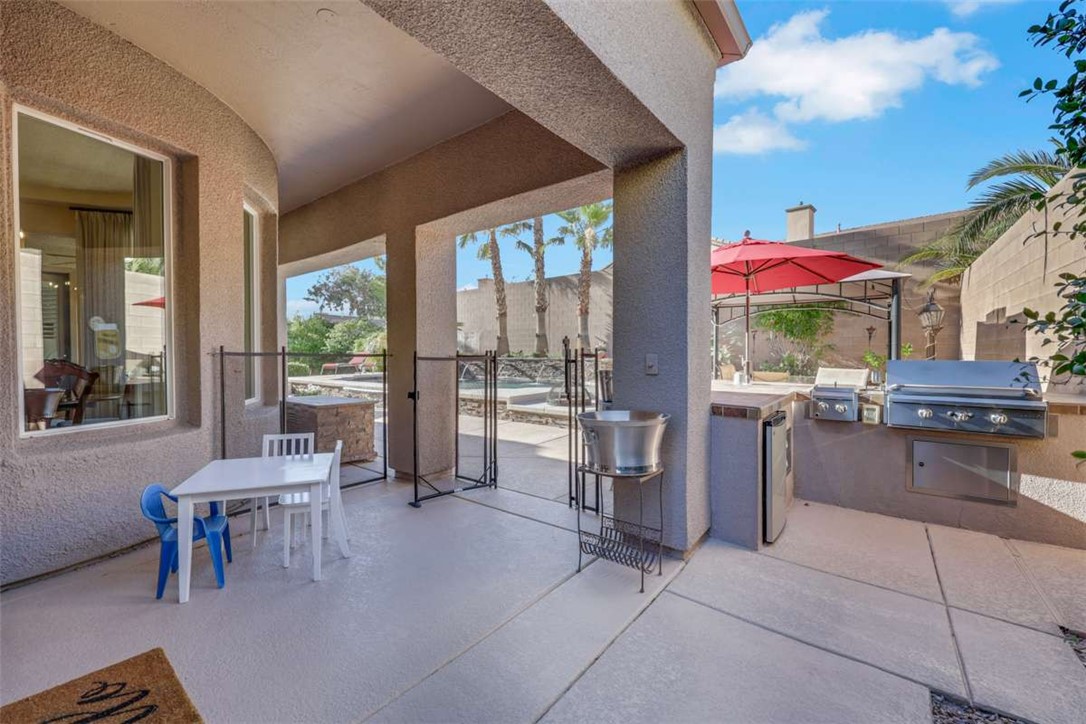
Shaded outdoor living spaces connect seamlessly to a private swimming pool and courtyard.
An inviting backyard oasis features a custom swimming pool framed by towering palm trees.
Lush manicured turf borders the pathway of this beautifully designed residential exterior.
A spacious covered patio leads directly to a built-in outdoor kitchen and pool area.
Organized garage space features sleek concrete flooring and ample built-in storage cabinets.
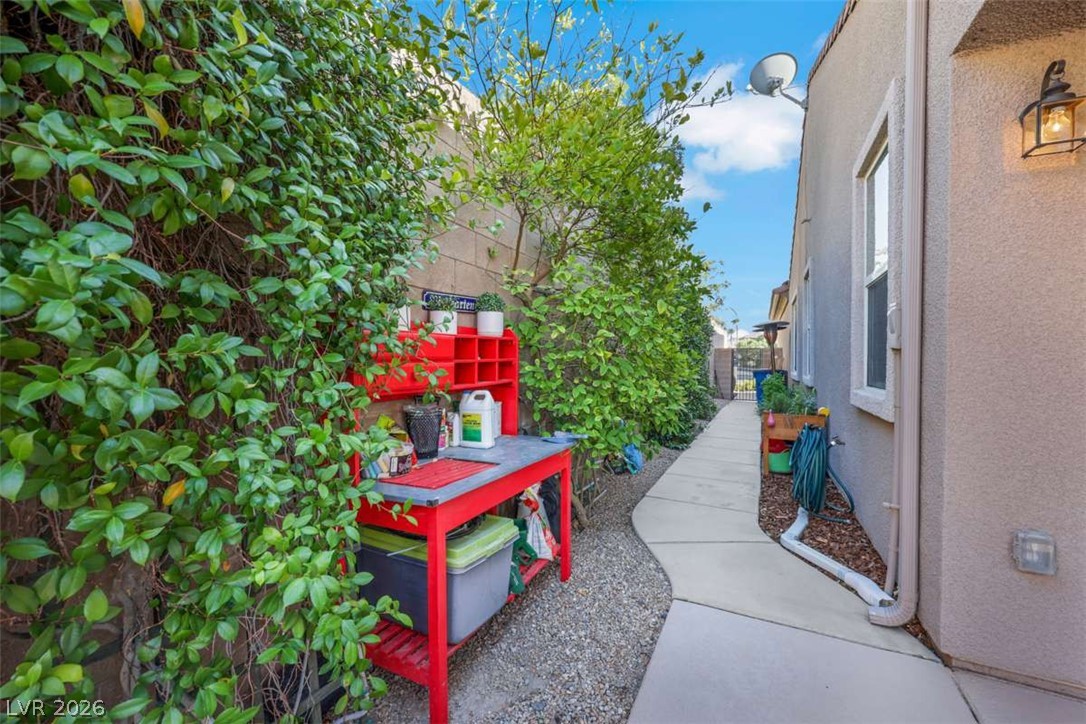
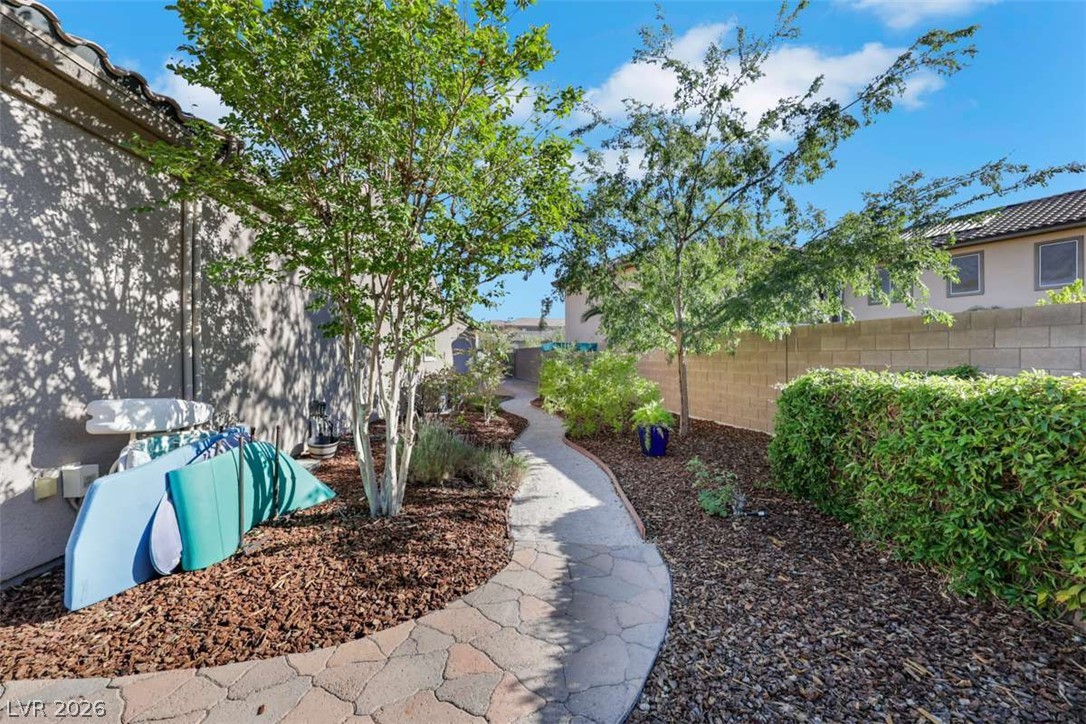
A paved concrete walkway winds alongside stucco walls and leafy green garden foliage.
A winding stone pathway snakes through beautifully landscaped side yards with mature shade trees.

 Price Reduced Listing