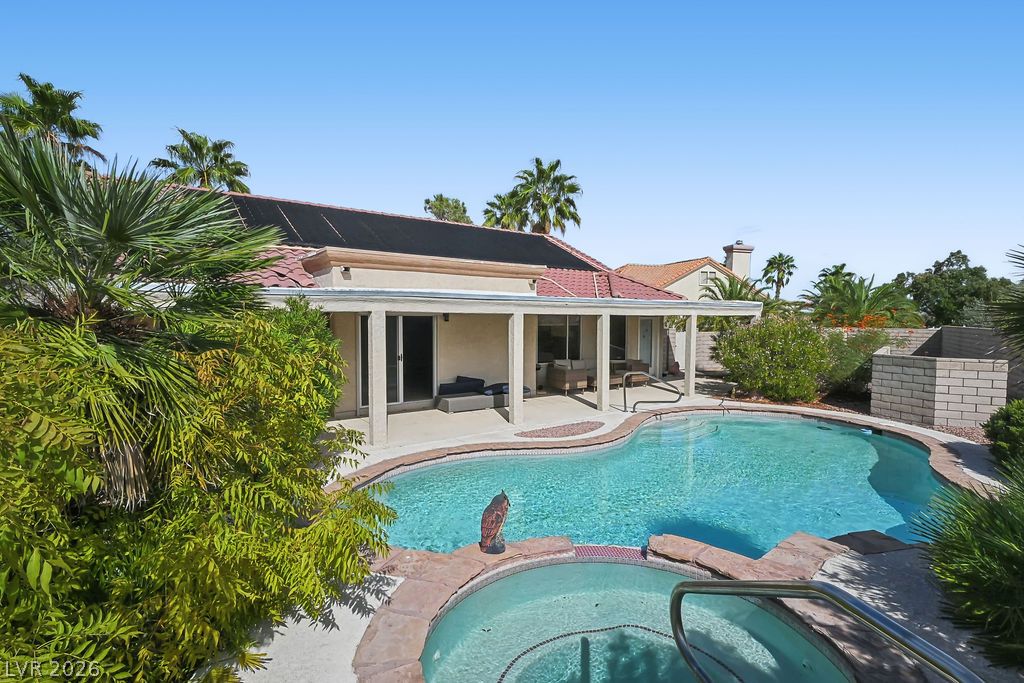
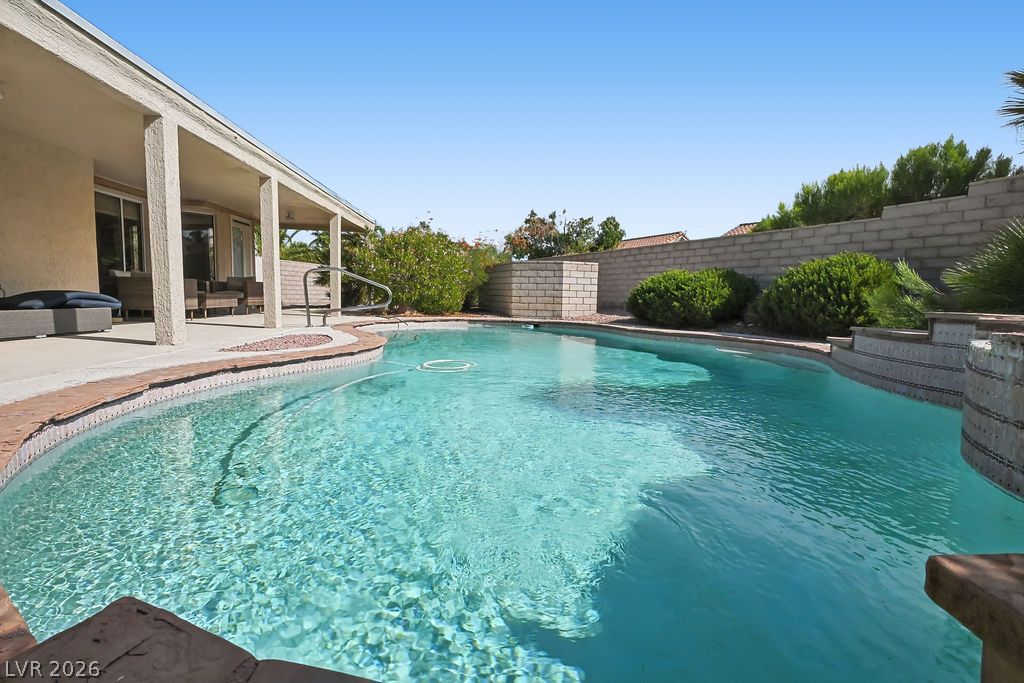
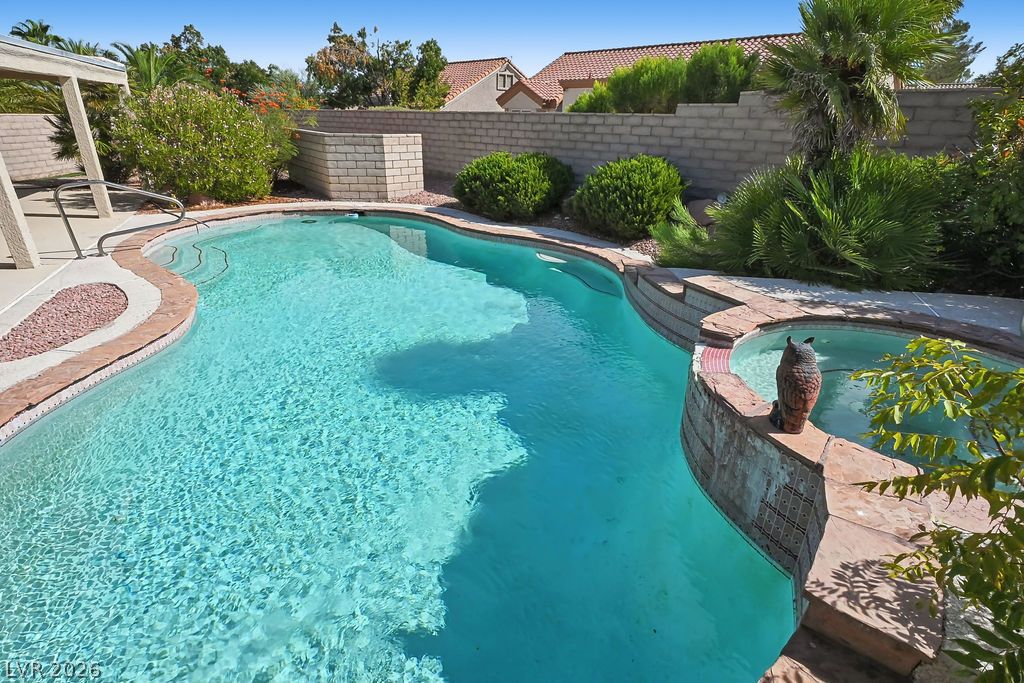
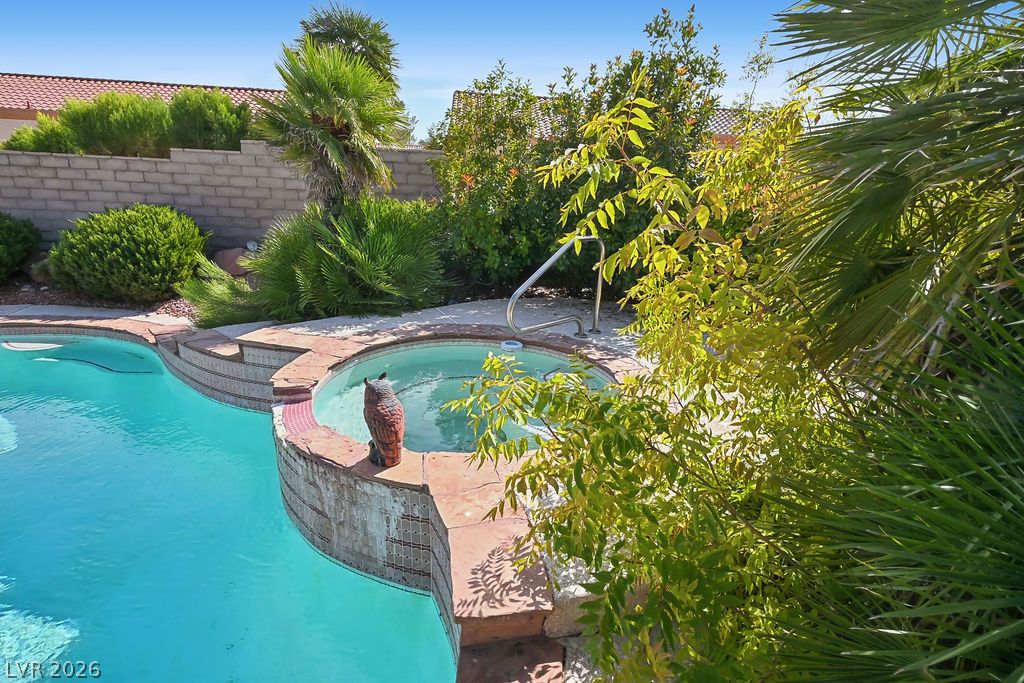
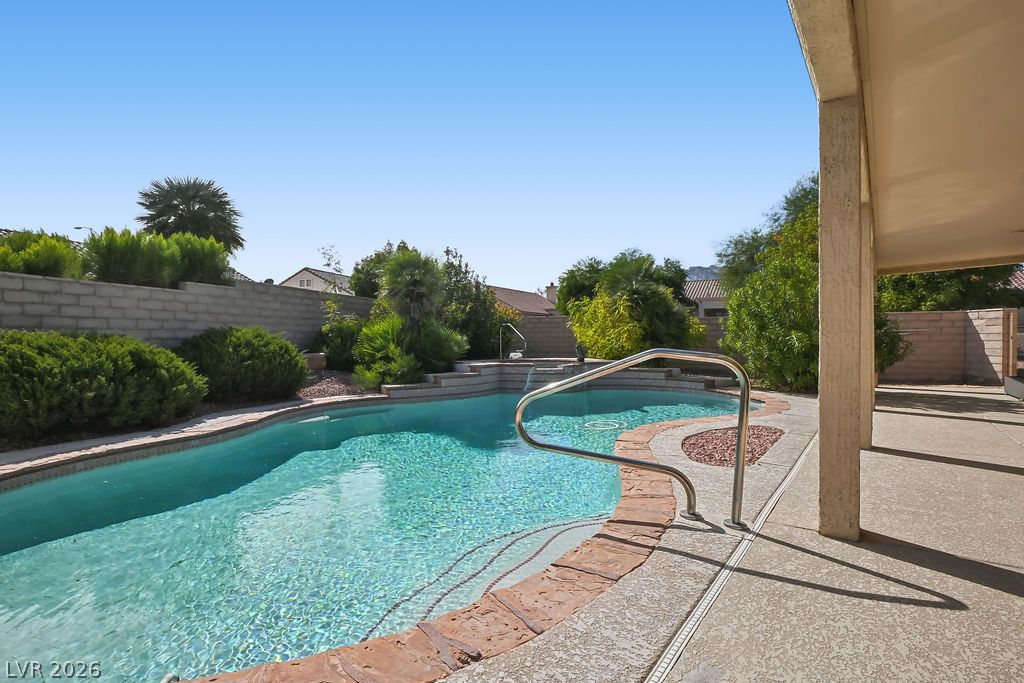
An inviting backyard oasis features a shimmering pool and elevated spa set against mature palms.
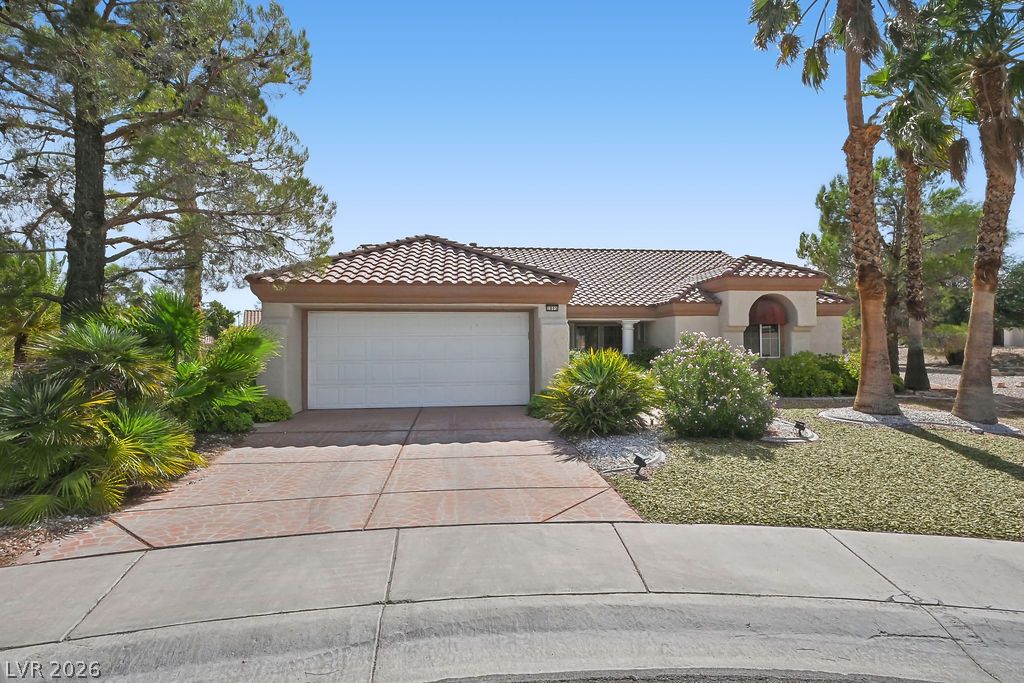
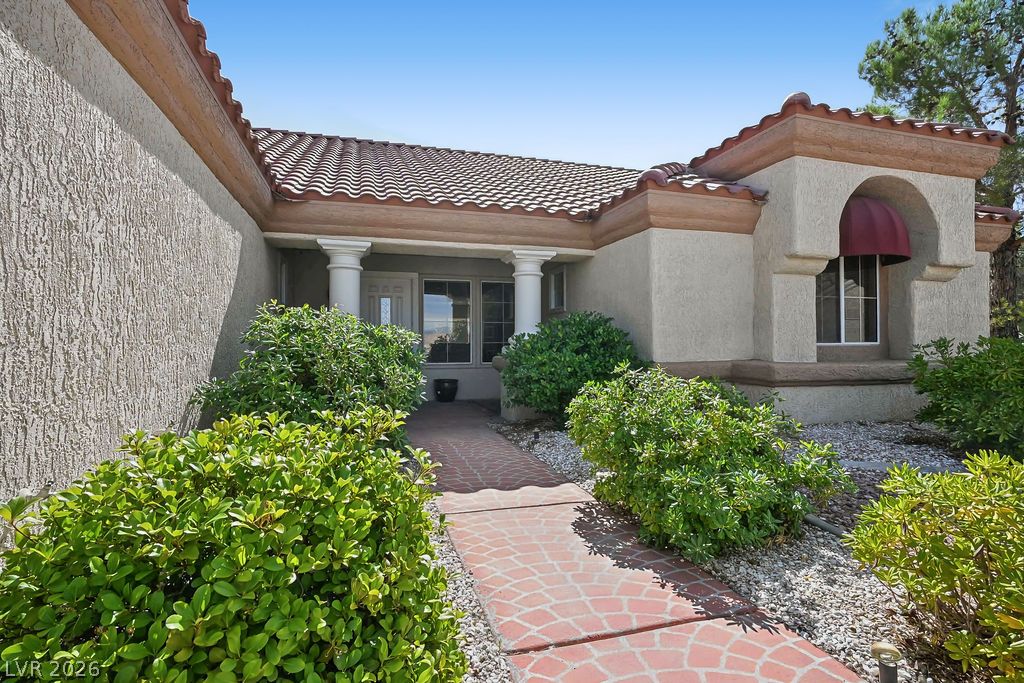
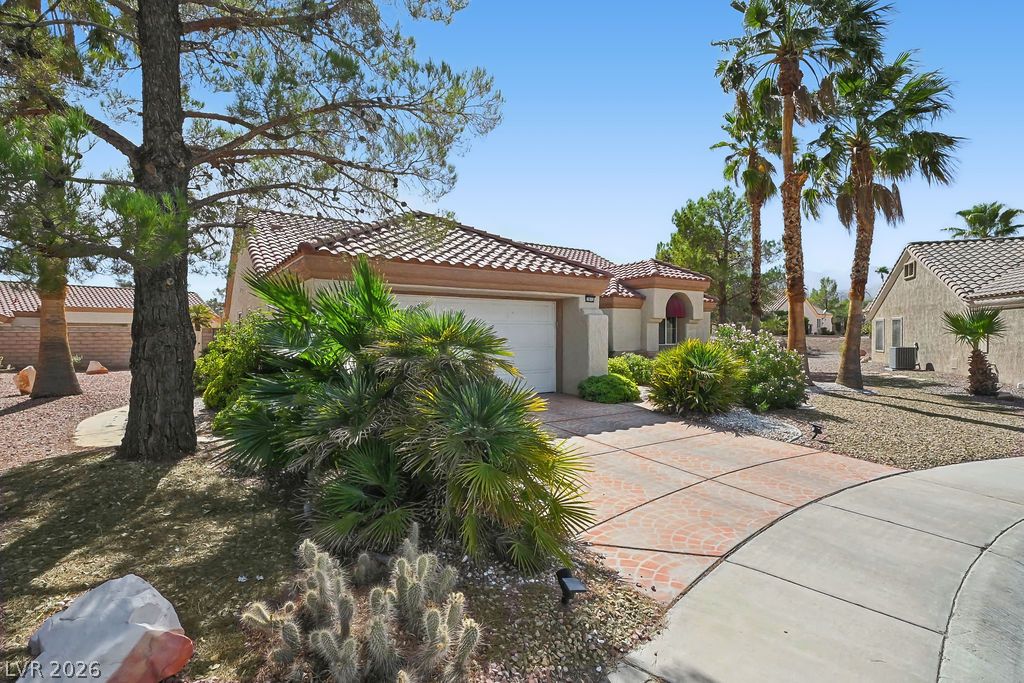
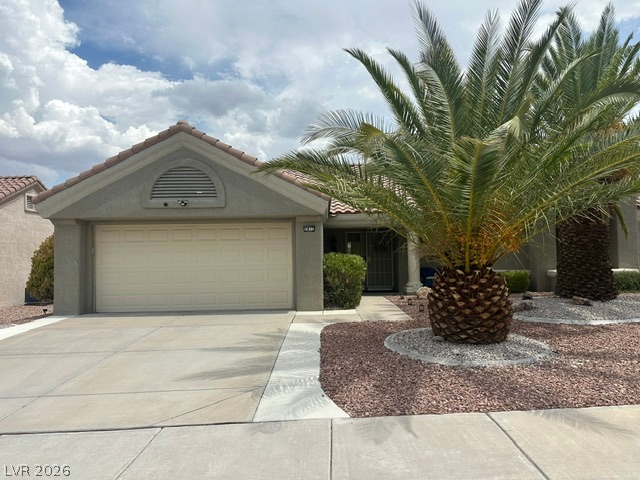
A classic tile roof and manicured desert landscaping frame the welcoming exterior of this single-story home.
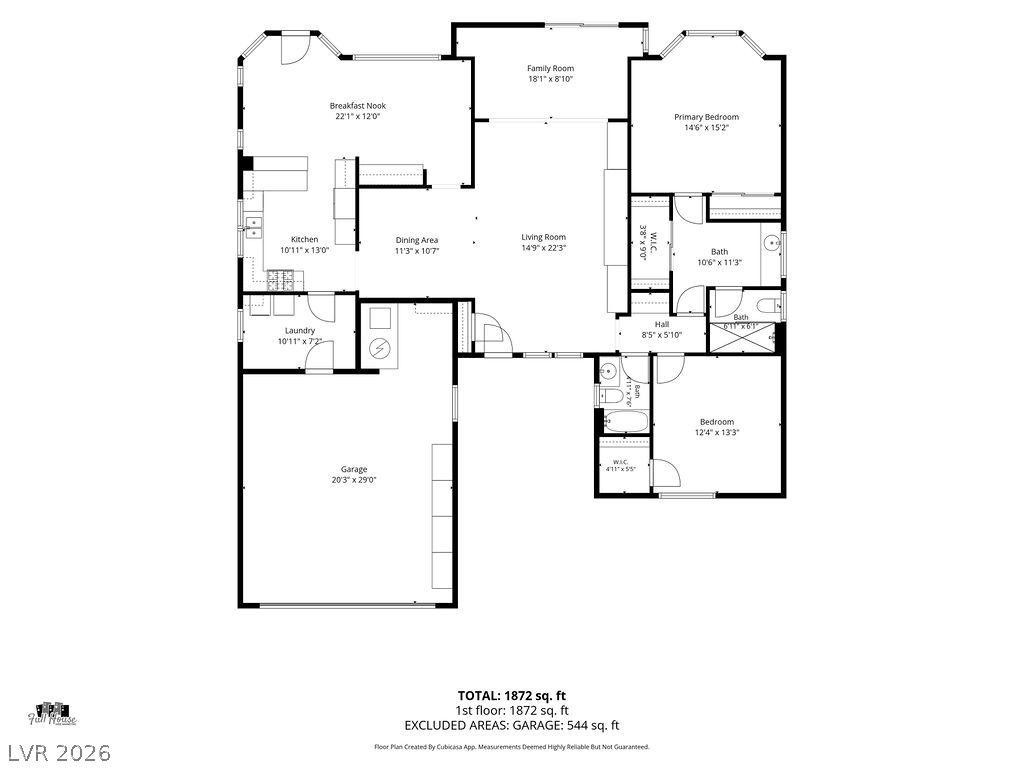
A detailed layout illustrating the flow and dimensions of this single-story residential floor plan.
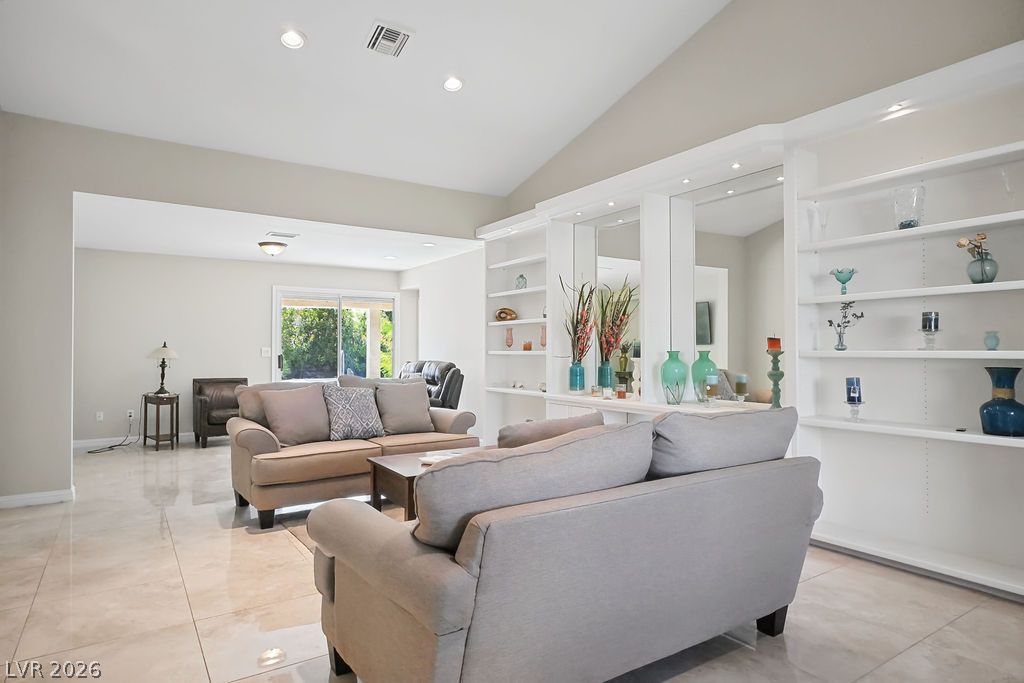
Polished tile flooring and extensive built-in shelving define this light-filled open living area.
An inviting swimming pool sparkles alongside a covered patio in this private backyard oasis.
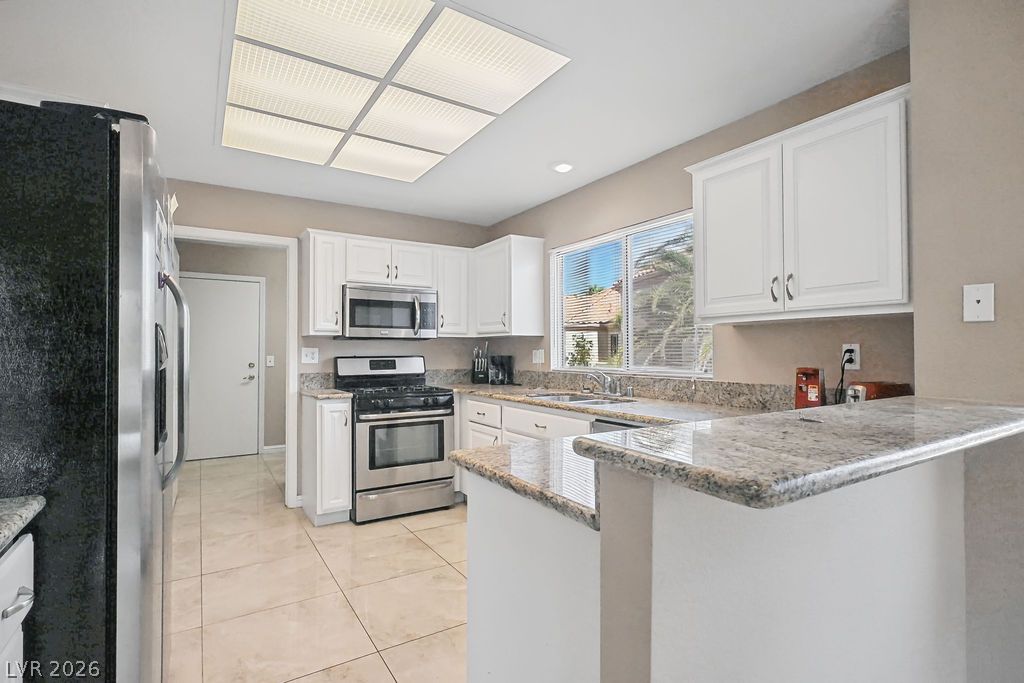
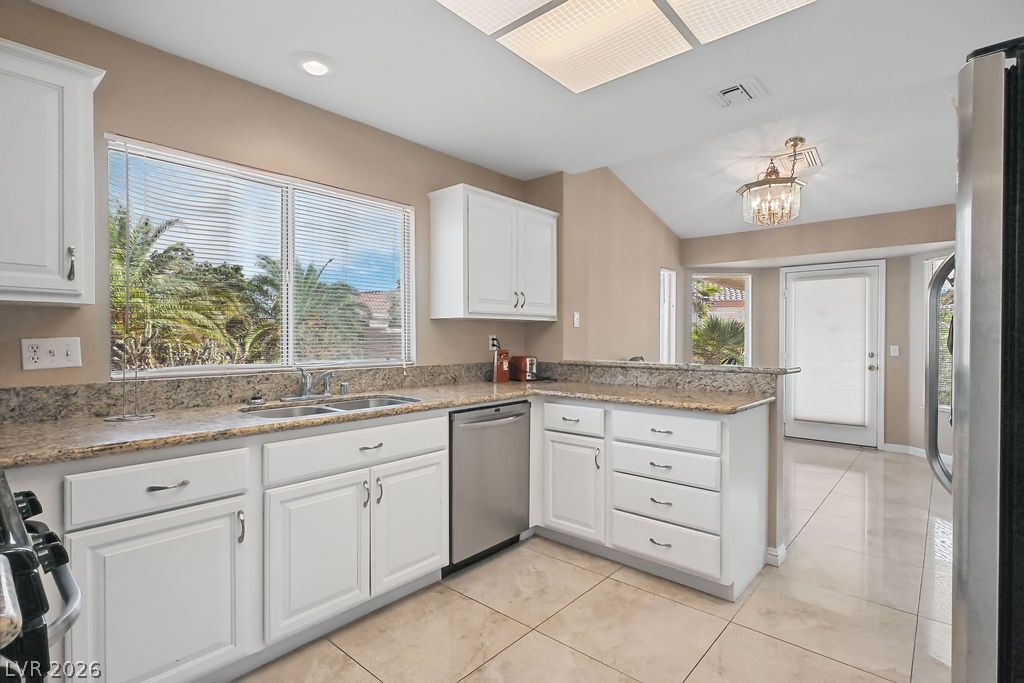
Gleaming stone countertops and classic cabinetry anchor this functional workspace.
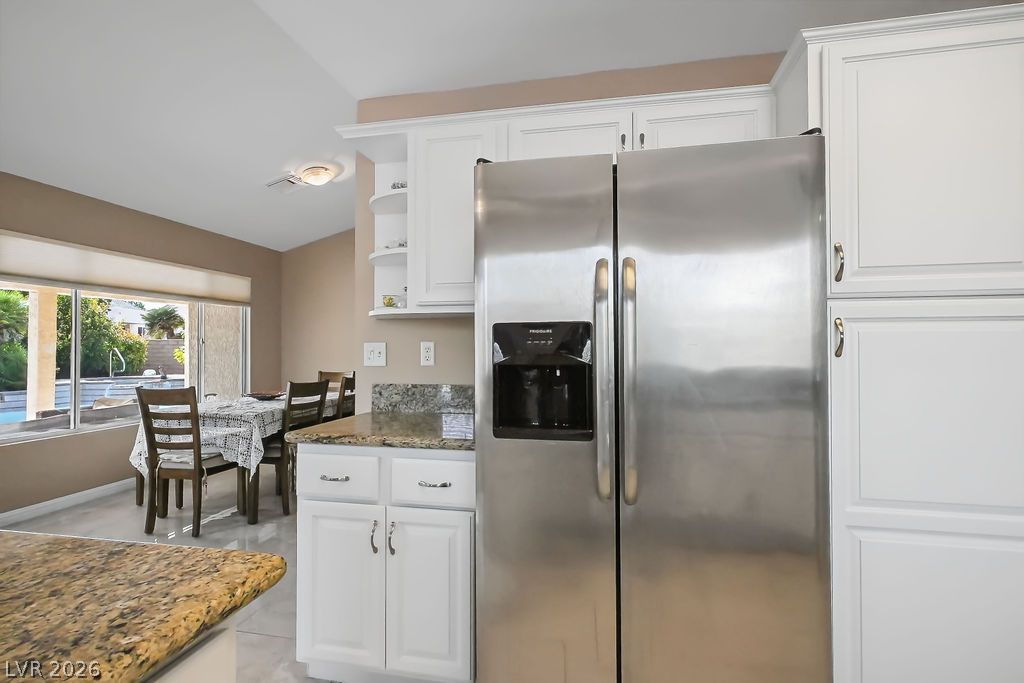
Stone countertops and white cabinetry define this highly functional culinary workspace.
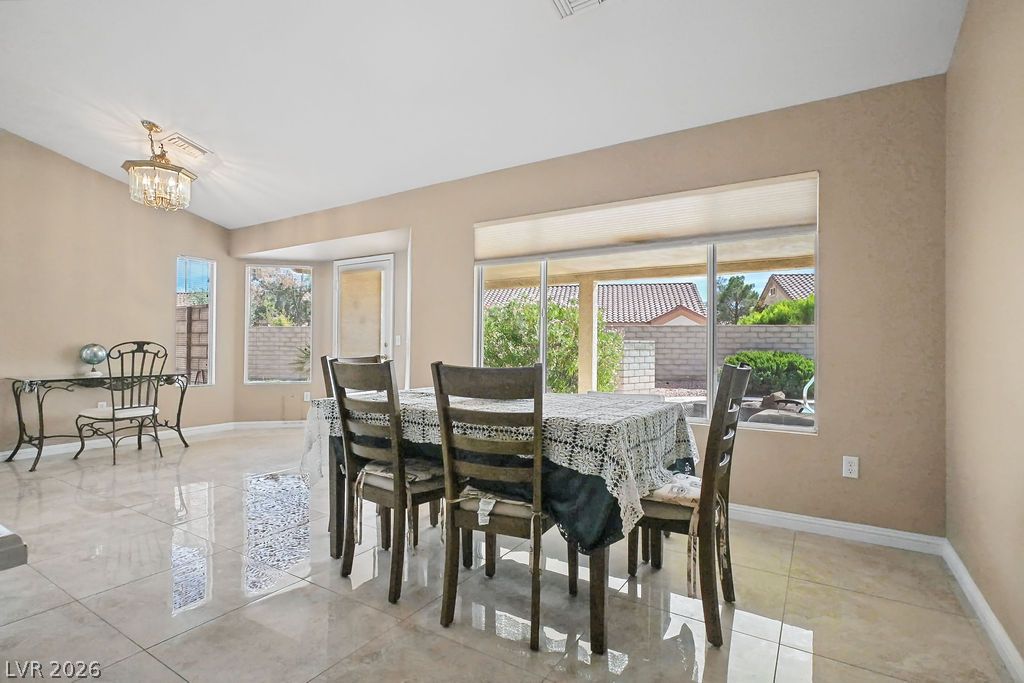
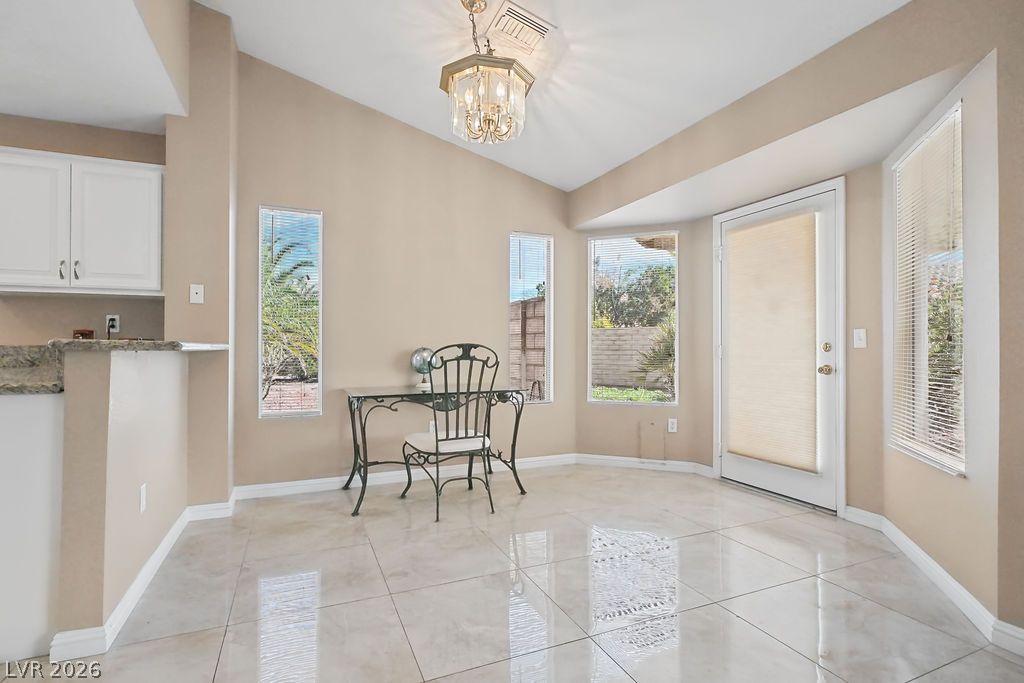
Gleaming tile floors and wide windows define this sunlit dining space.
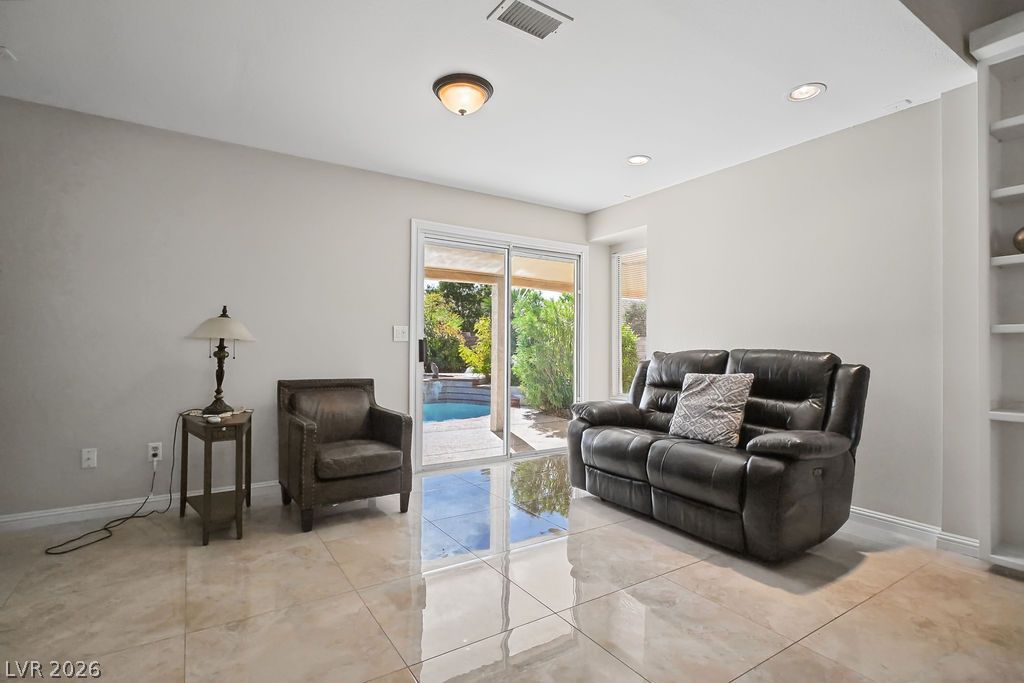
Polished tile flooring and sliding glass doors create a seamless connection to the outdoors.
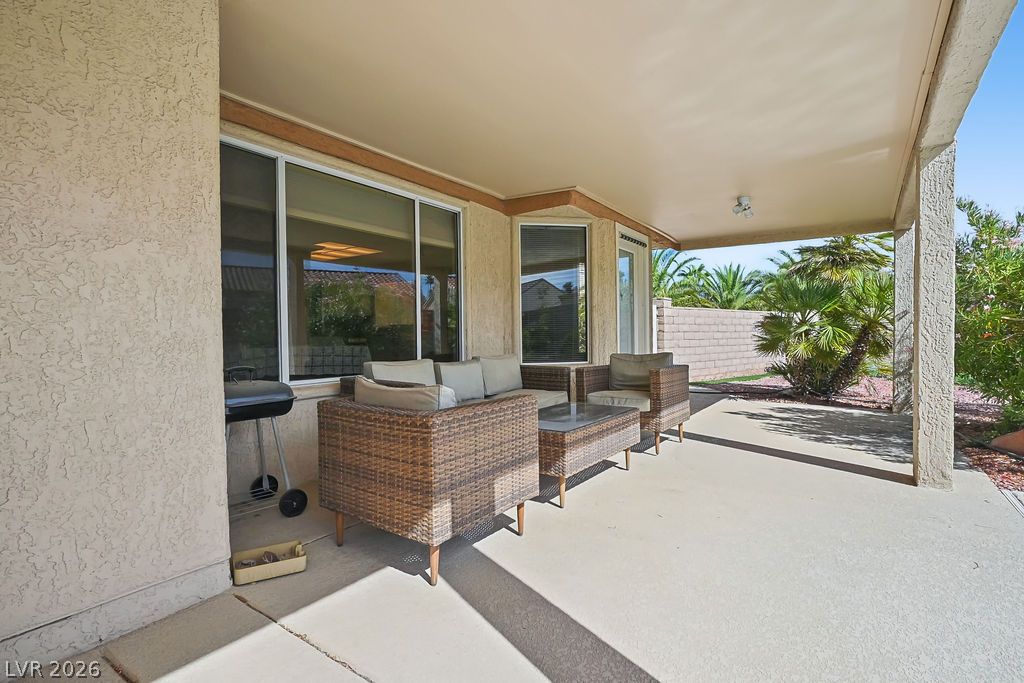
An inviting covered patio offers durable concrete flooring and textured stucco columns.
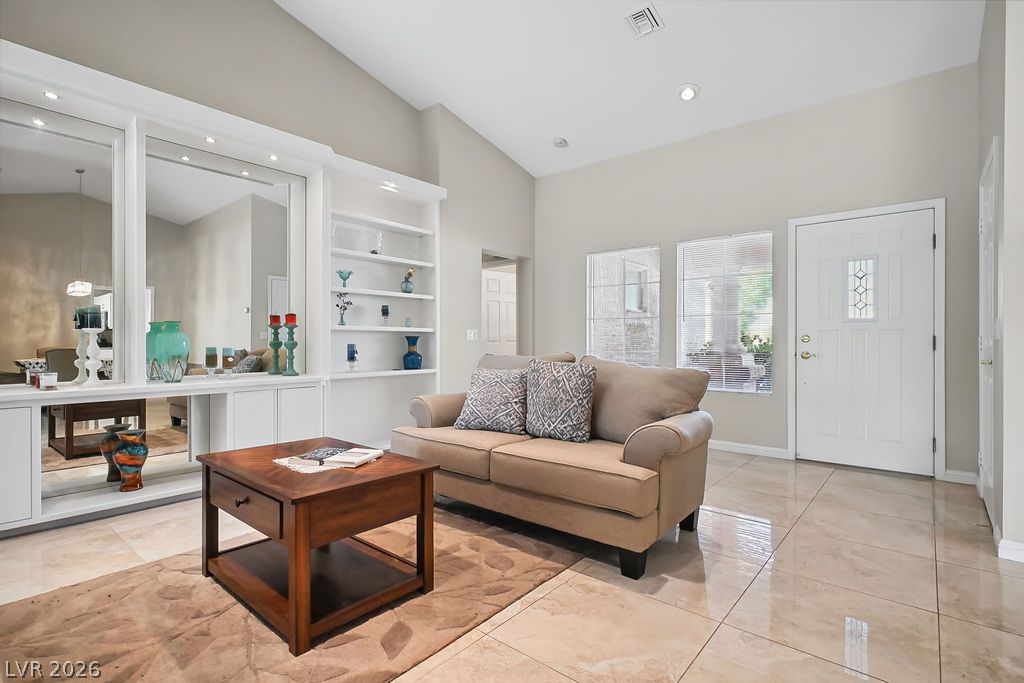
Polished tile flooring and vaulted ceilings frame this welcoming entry and living space.
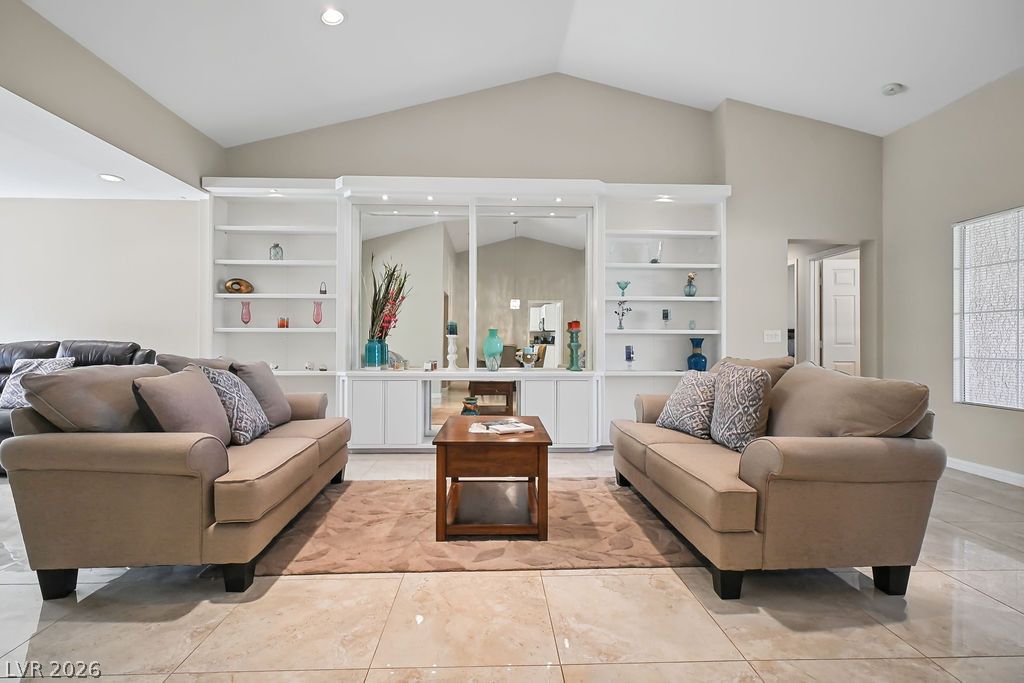
Vaulted ceilings and polished tile floors define this airy living space with built-in shelving.
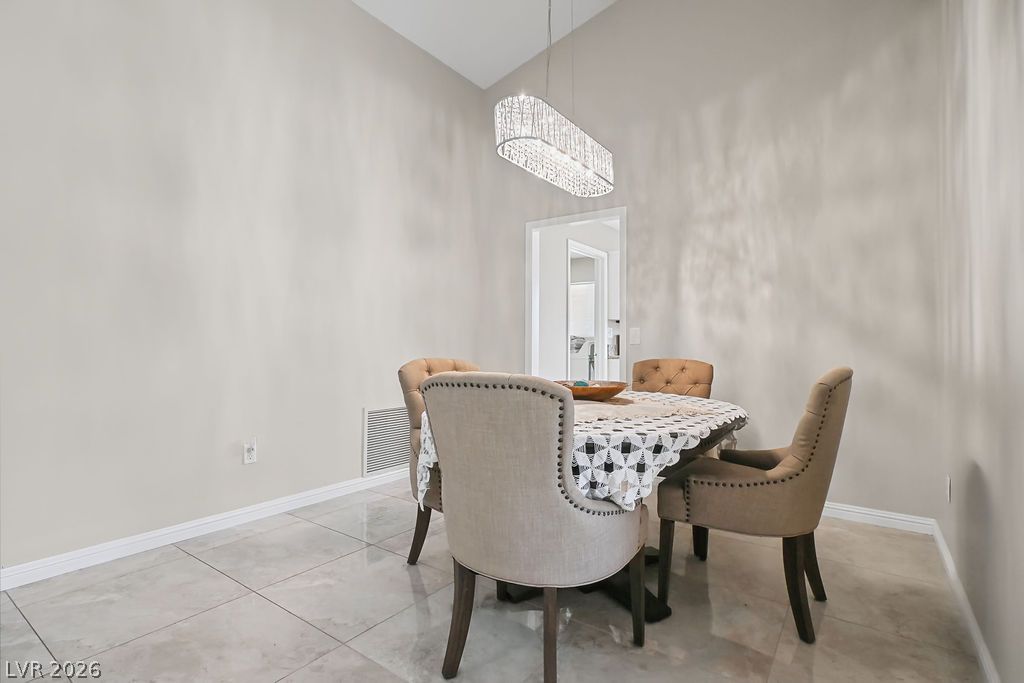
Polished tile flooring and soaring high ceilings define this inviting dining area.
Gleaming tile floors and vaulted ceilings elevate this sunlit dining area.
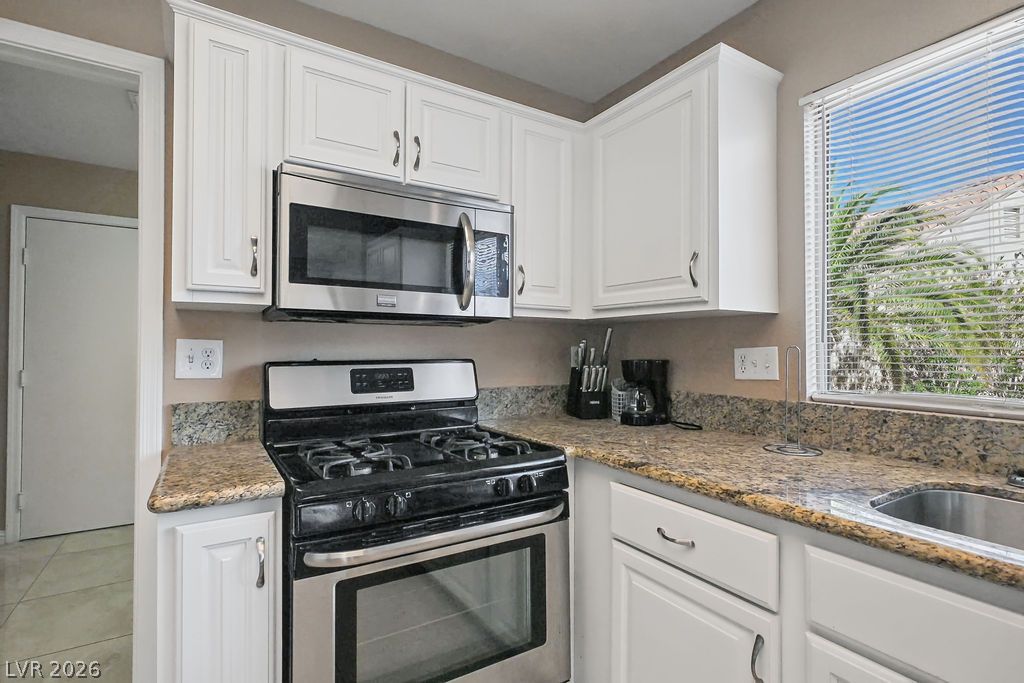
Granite countertops and crisp white cabinetry complement the modern stainless steel appliances.
Gleaming granite countertops complement classic white cabinetry in this functional cooking space.
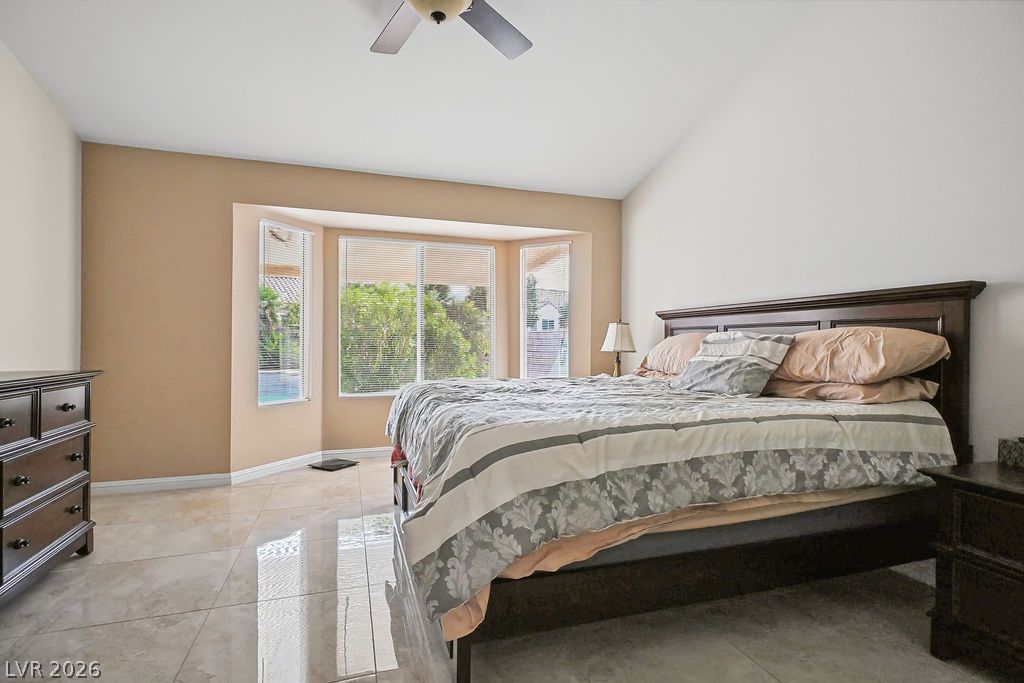
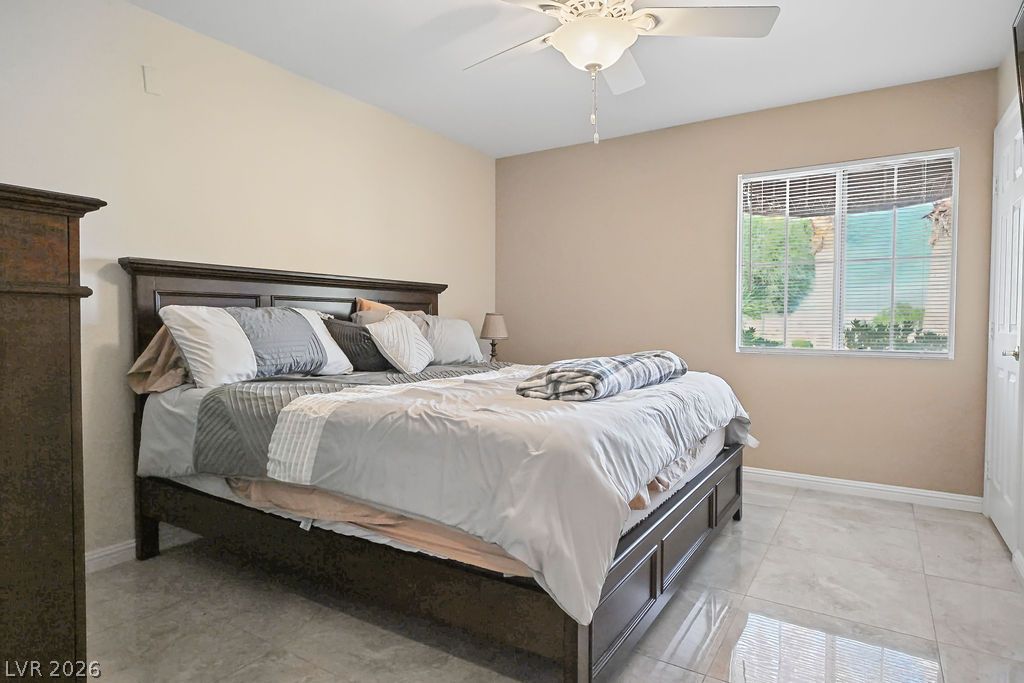
Polished tile flooring and an elegant bay window define this restful bedroom space.
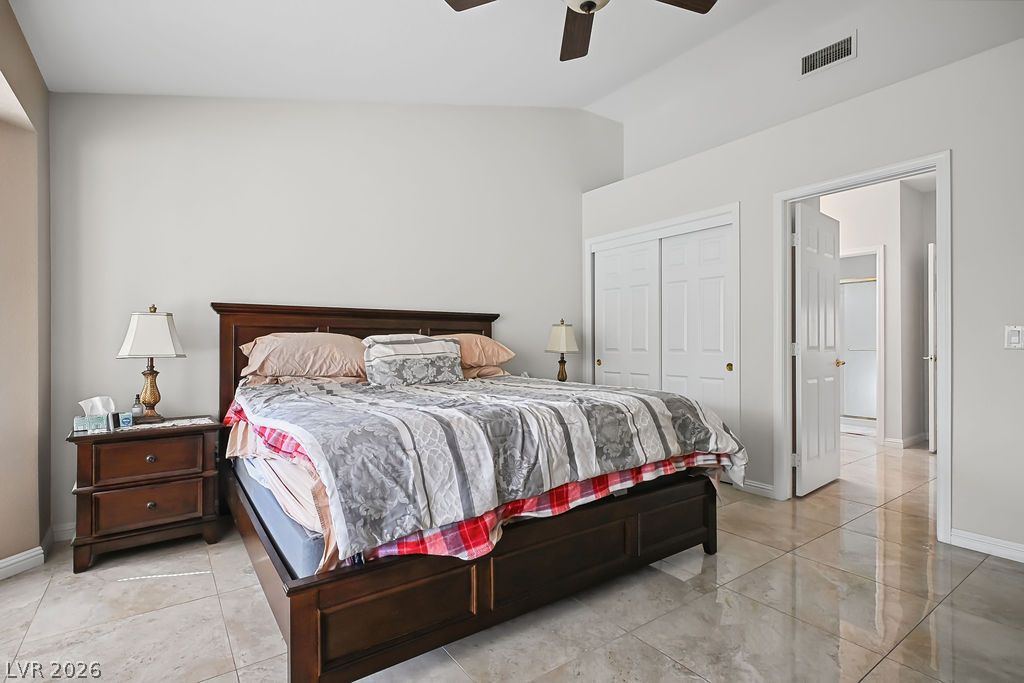
Gleaming tile floors and vaulted ceilings enhance this serene bedroom retreat.
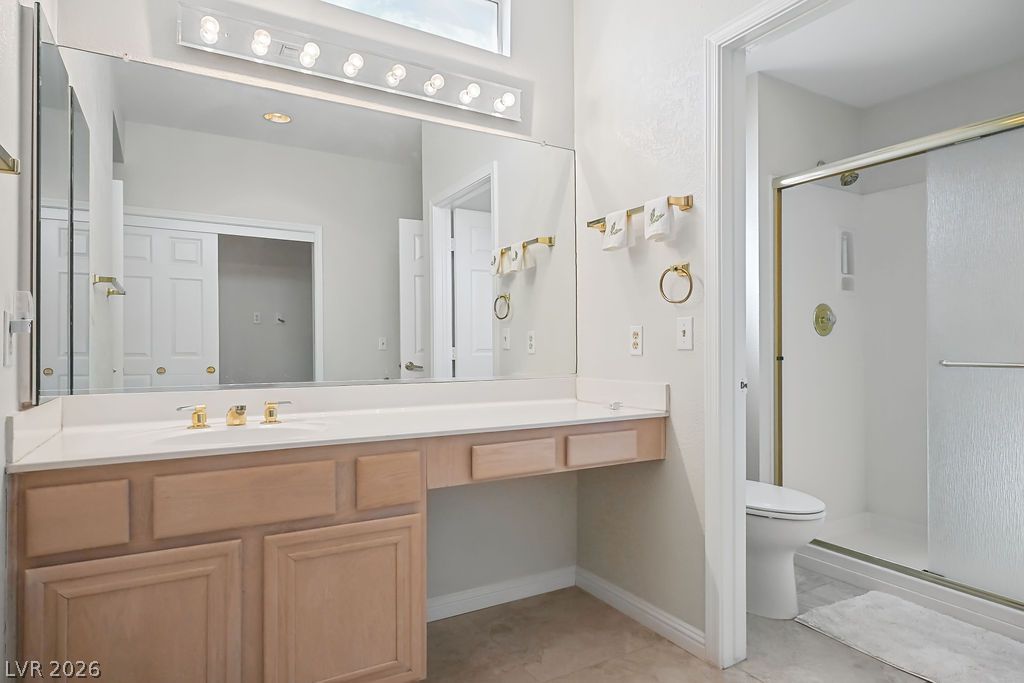
A spacious vanity features natural wood cabinetry and generous mirror lighting beside a separate shower area.
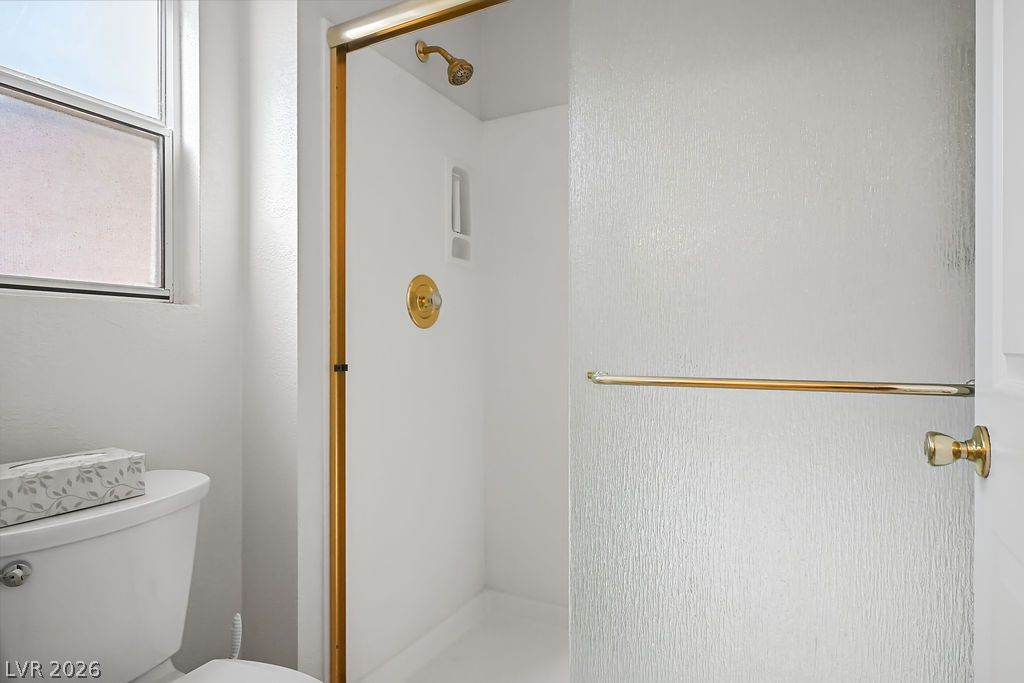
A glass-enclosed walk-in shower features gold-finished hardware alongside a classic window.
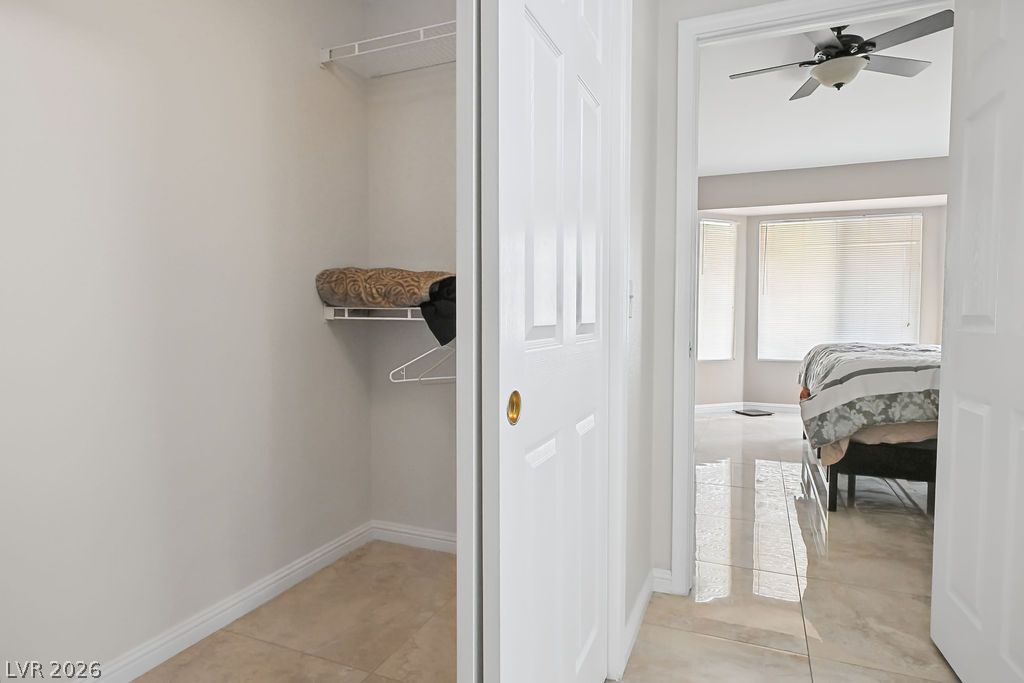
A functional walk-in closet sits adjacent to a bedroom finished with polished tile flooring.
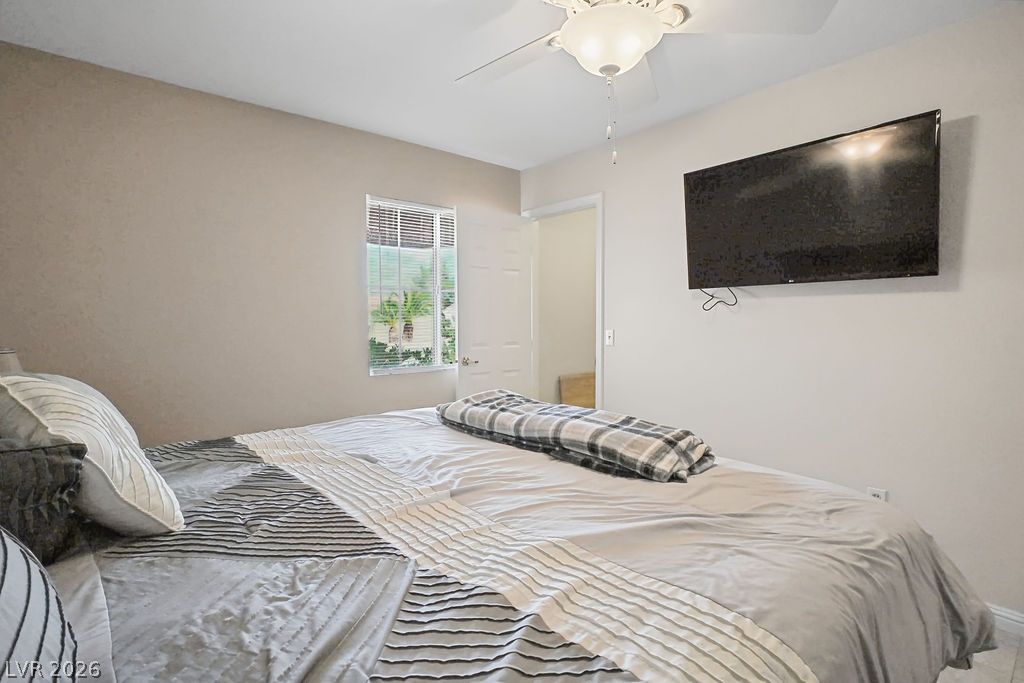
Gleaming tile floors and a wide window create a comfortable, airy bedroom atmosphere.
Natural light streams through a window, illuminating this comfortable sleeping space.
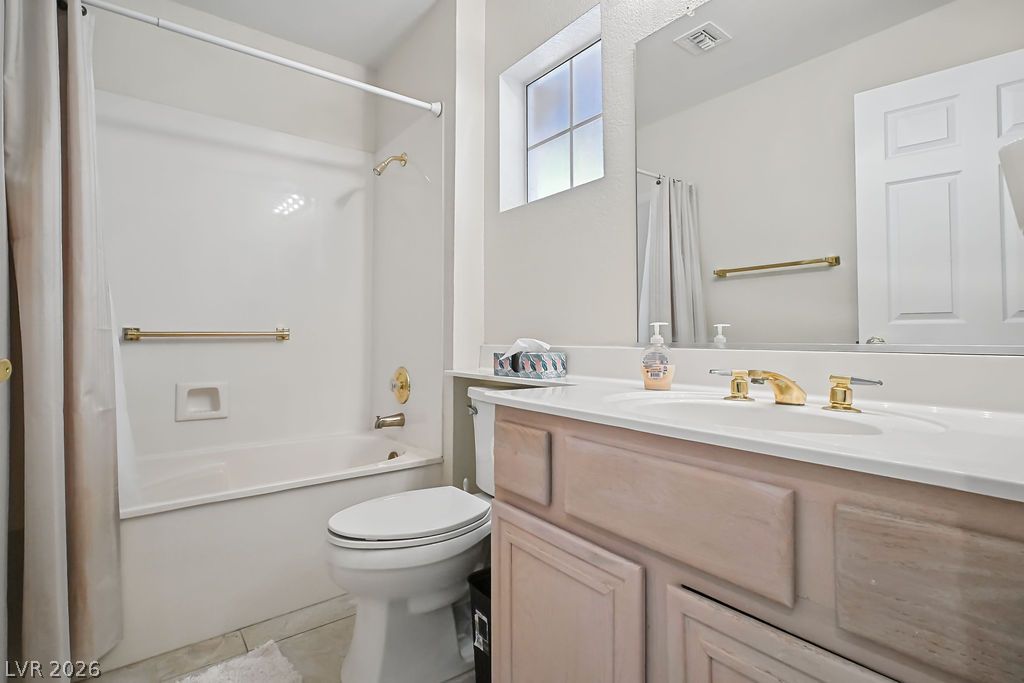
Sunlight fills this bathroom featuring a single vanity and a clean tub and shower combination.
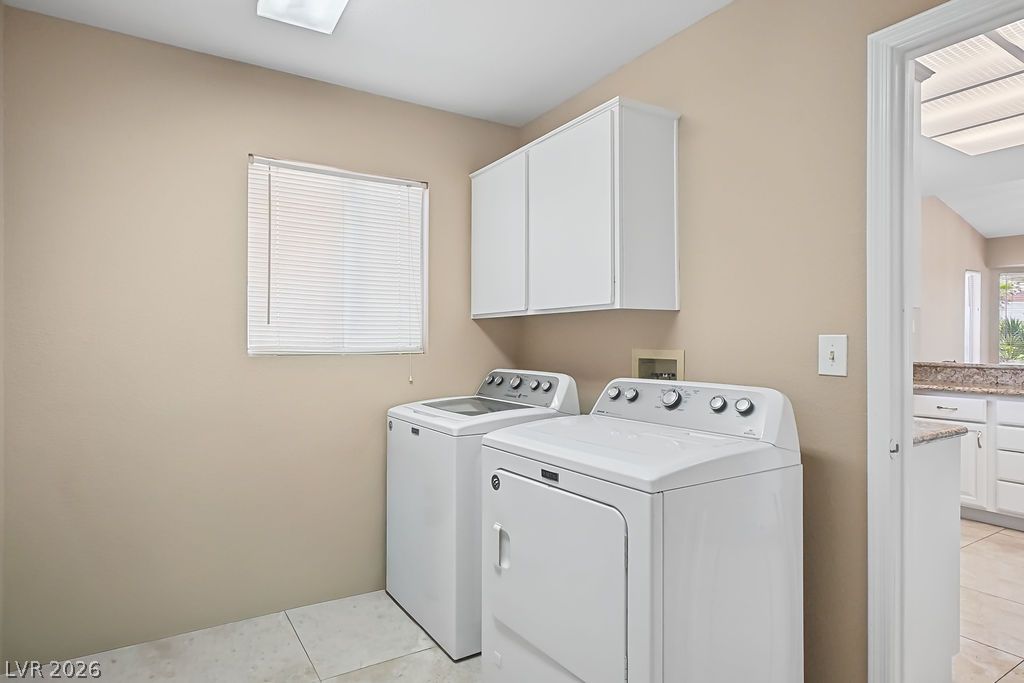
Functional laundry spaces present built-in cabinetry and durable tile flooring.
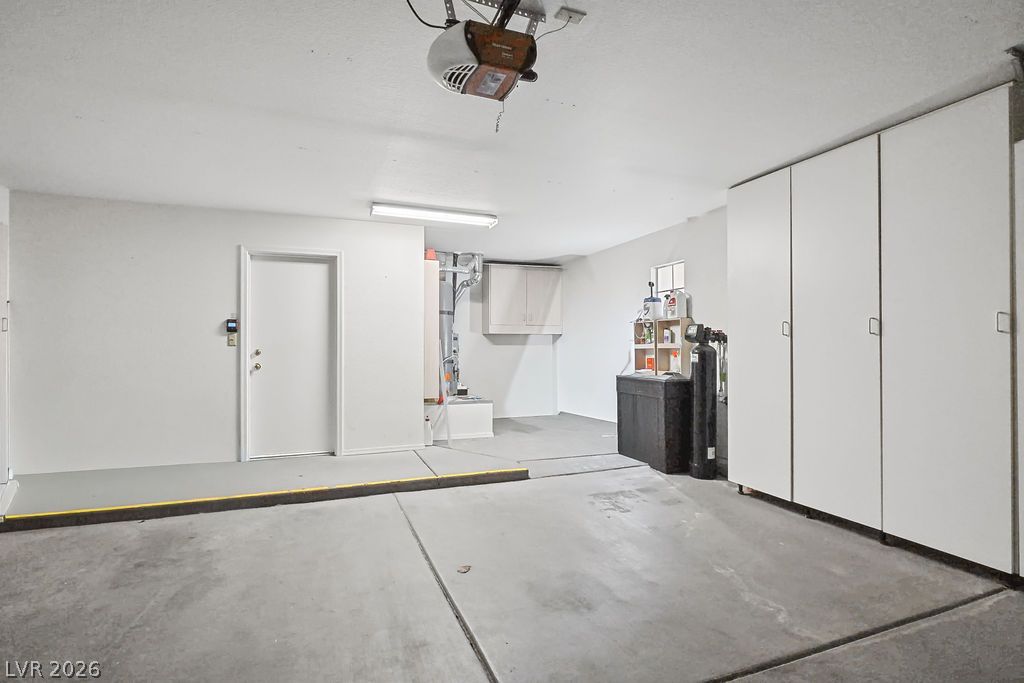
Ample built-in storage cabinets line the wall of this clean, well-lit garage space.
An inviting backyard oasis features a sparkling in-ground pool paired with an integrated spa.
Lush tropical plantings frame a sparkling pool and integrated spa in the private backyard.
An inviting swimming pool is bordered by a spacious covered patio and established landscaping.
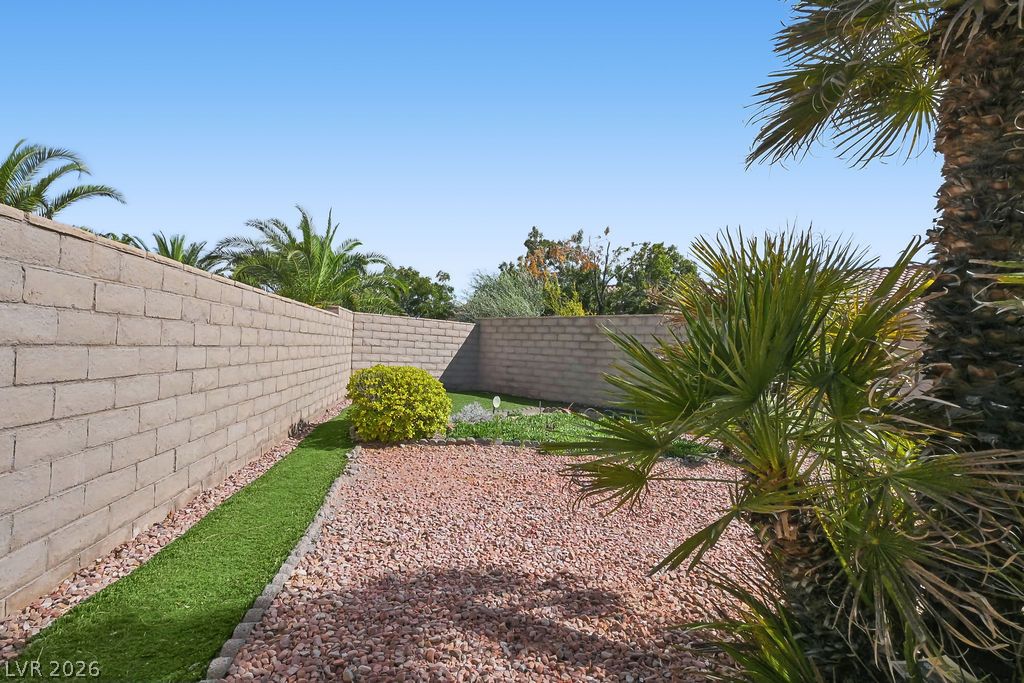
Enclosed block walls surround this low-maintenance gravel and turf backyard under open skies.
A patterned walkway winds past manicured shrubbery toward the columned front entry.
Spanish tile roofing and custom driveway pavers create classic southwest curb appeal.
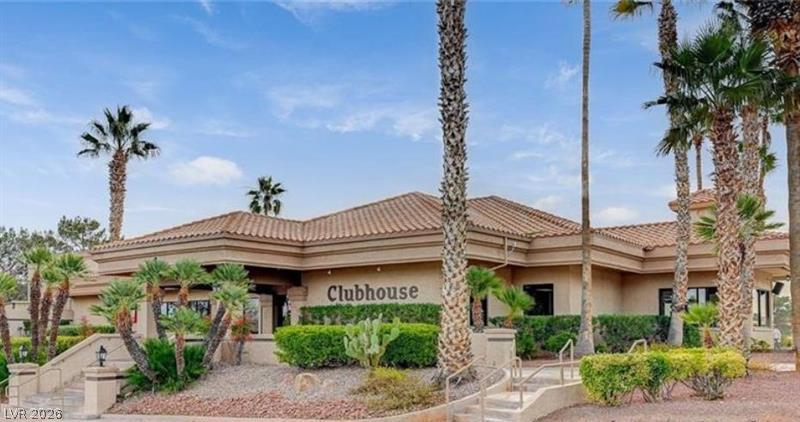
A classic tile roof and manicured desert landscaping frame the welcoming community clubhouse entry.
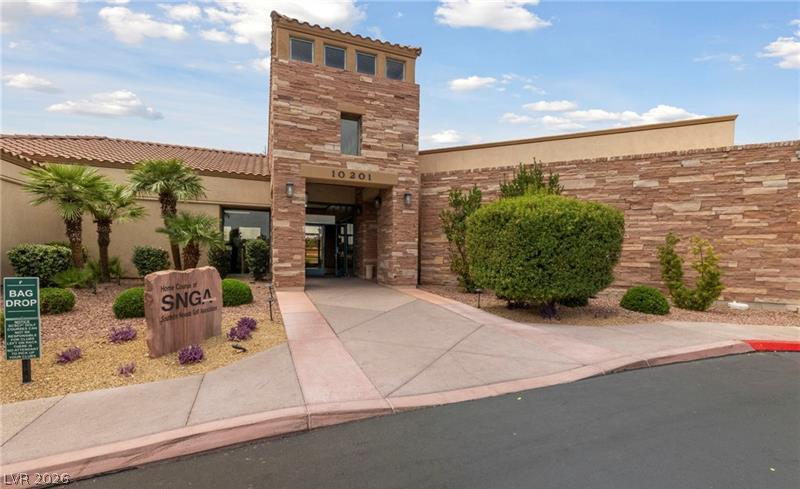
A striking stone entryway framed by manicured desert landscaping creates an inviting first impression.
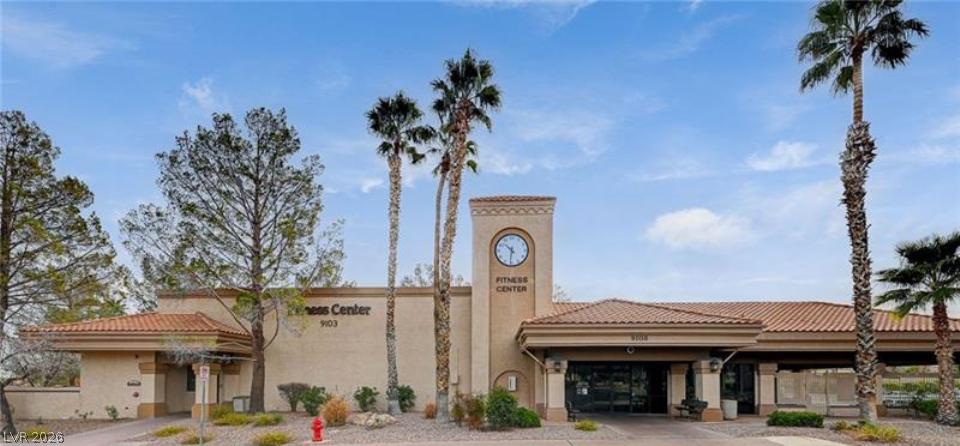
A classic exterior with a tiled roof and a prominent clock tower under open skies.
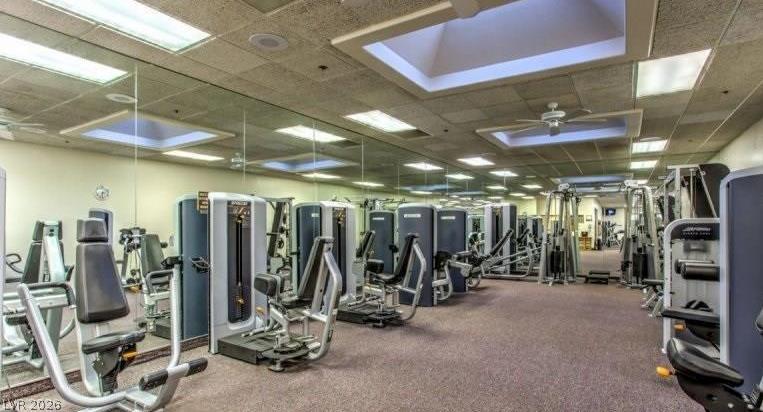
A spacious home fitness center features carpet flooring and integrated overhead lighting.
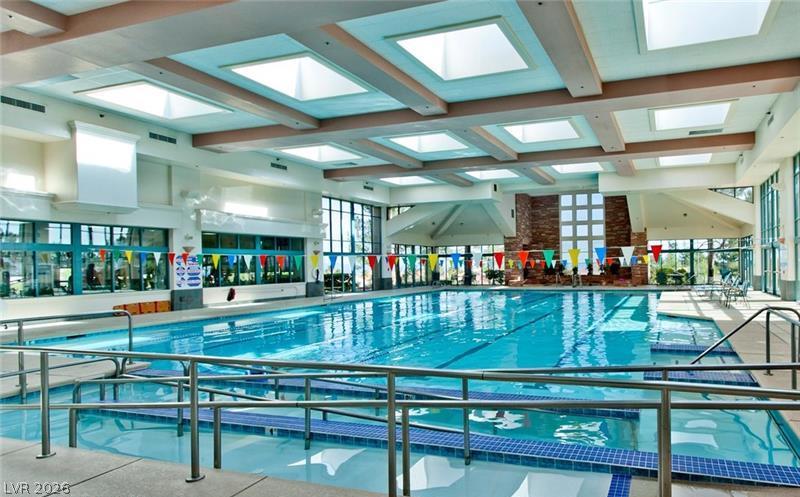
Numerous skylights filter natural light over a massive indoor lap pool with coffered ceiling beams.
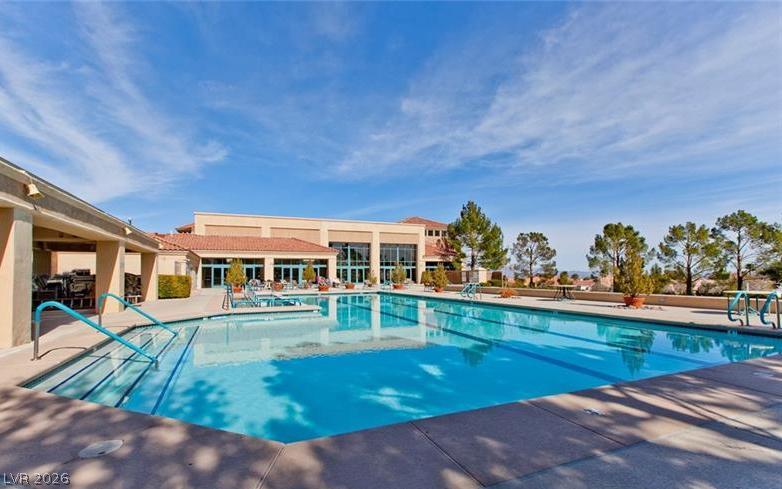
A spacious community swimming pool is framed by paved decking under clear desert skies.
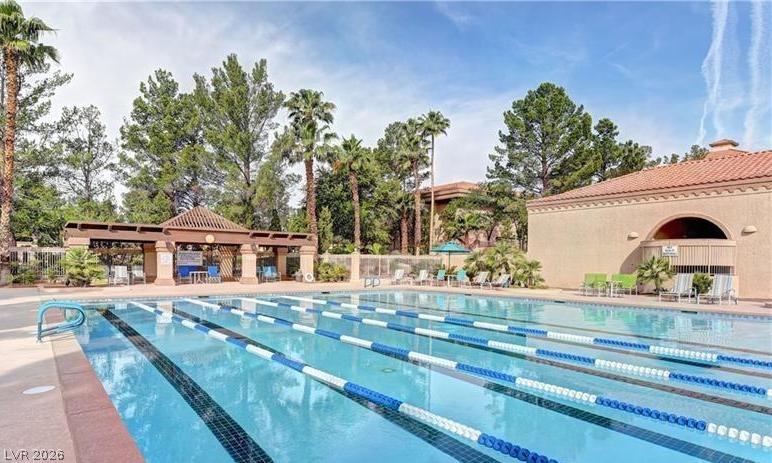
Lush palm trees and Mediterranean architecture frame a sparkling pool with dedicated lap lanes.
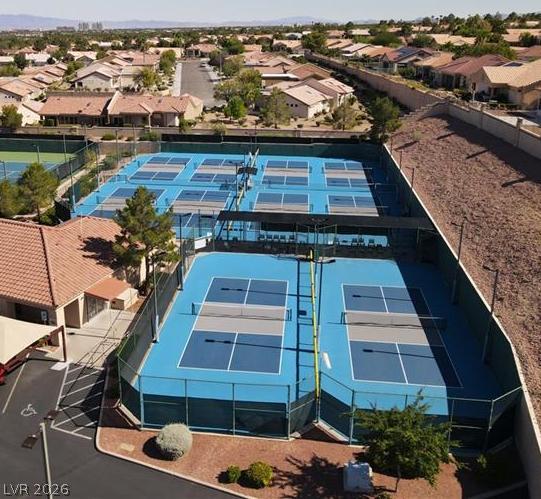
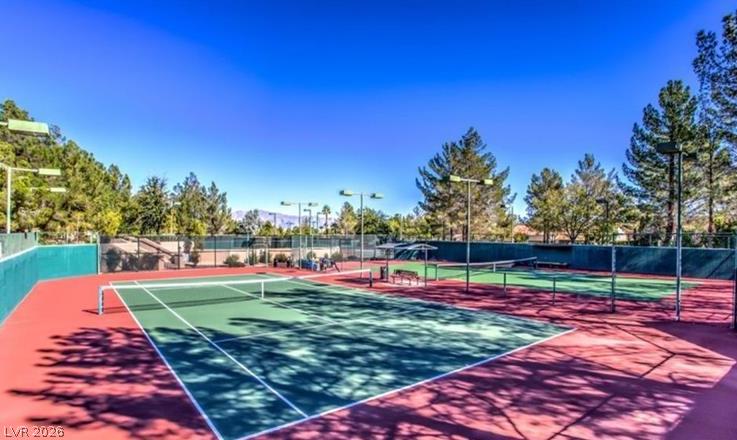
Professional-grade sports courts sit adjacent to residential streets under expansive desert skies.
Professional outdoor courts offer excellent recreational opportunities under clear blue skies.
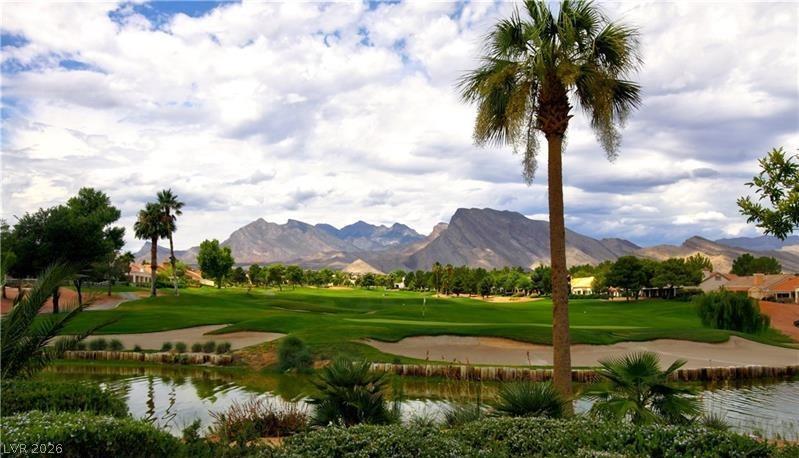
Lush fairways and distant mountain peaks frame this expansive desert golf course vista.
Dramatic mountain peaks provide a majestic backdrop to the manicured golf course fairway.
Lush fairways and a shimmering water feature define this panoramic desert golf course community.
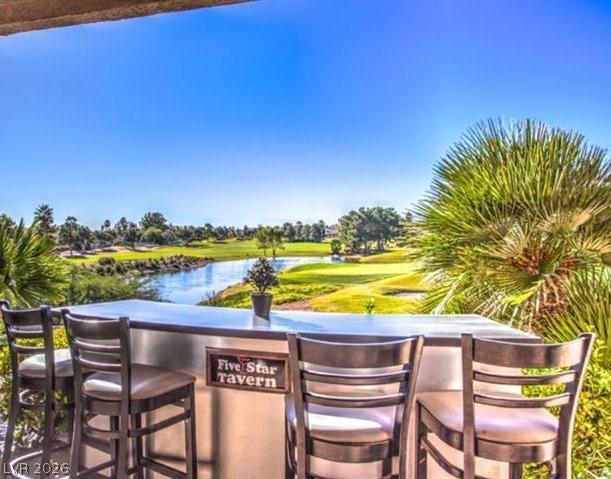
Lush golf course greens and peaceful water views extend beyond the outdoor bar area.
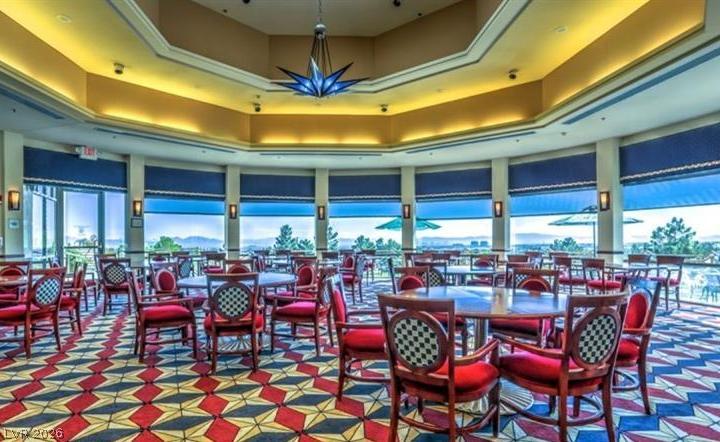
A striking tray ceiling crowns this panoramic dining area overlooking scenic distant mountains.
Stucco arches and mature palm trees define the exterior of this community center building.
Industrial style ventilation and concrete flooring anchor this fully equipped workshop space.
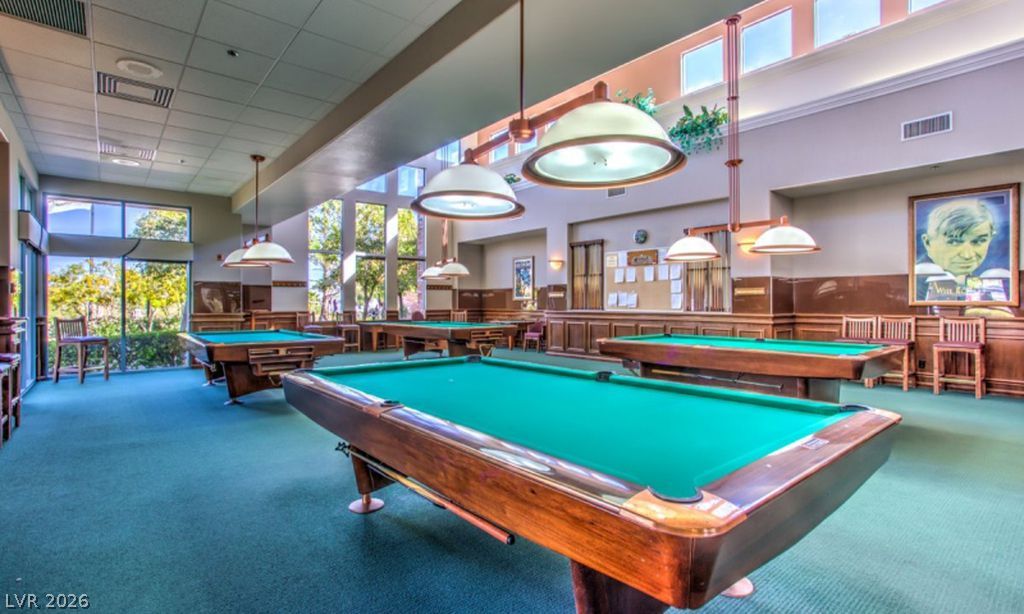
A spacious game room features multiple billiard tables, high ceilings, and rich wood wainscoting.
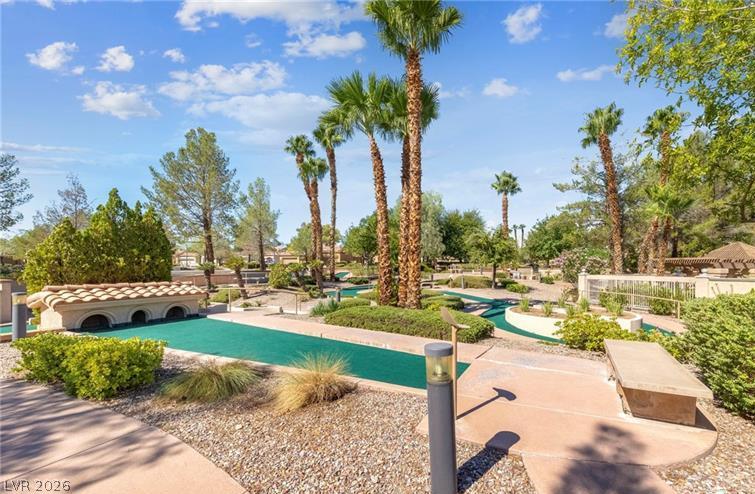
Lush palm trees frame a meticulously designed miniature golf course under blue skies.
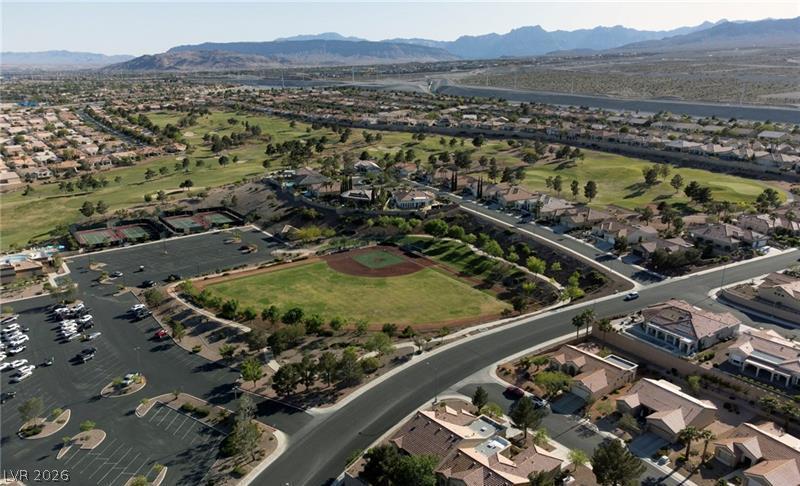
A quiet neighborhood borders a verdant park and a golf course under distant mountain ridges.
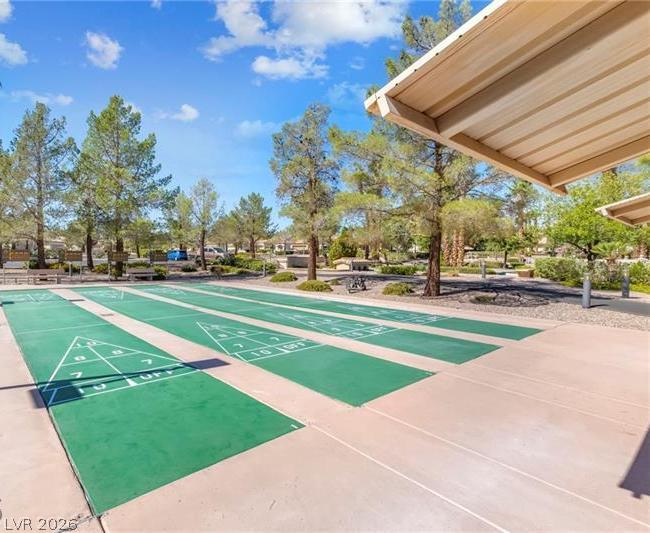
Outdoor shuffleboard courts sit beneath a sunny sky bordered by mature shade trees.
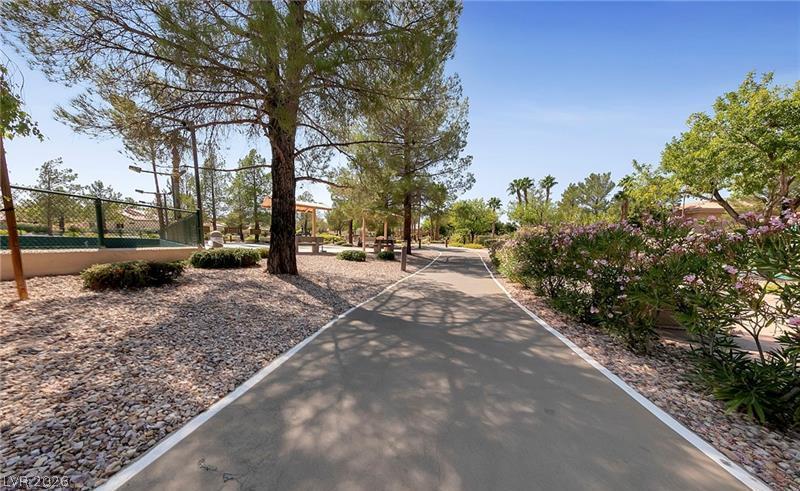
A paved walking trail winds through beautifully landscaped grounds shaded by mature trees.
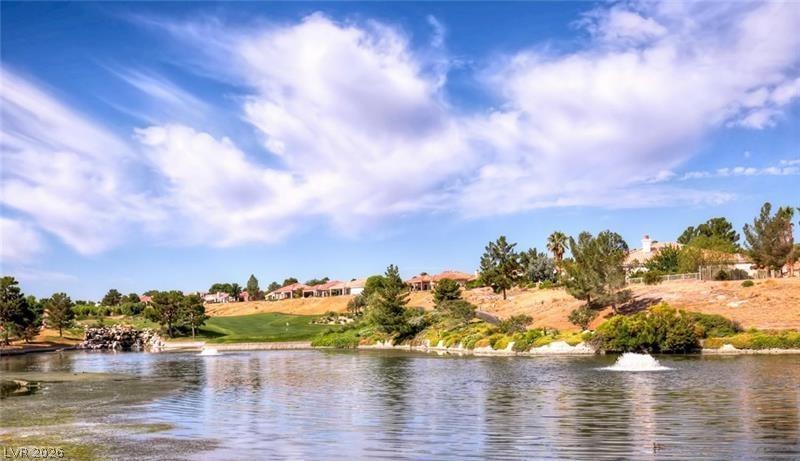
Serene waterfront vistas look across the glistening lake toward the manicured fairways beyond.
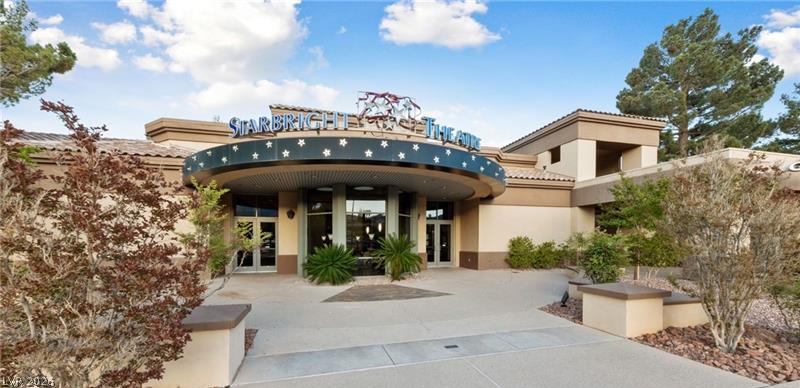
A grand, curved entrance marquee welcomes visitors beneath a warm tile roof.