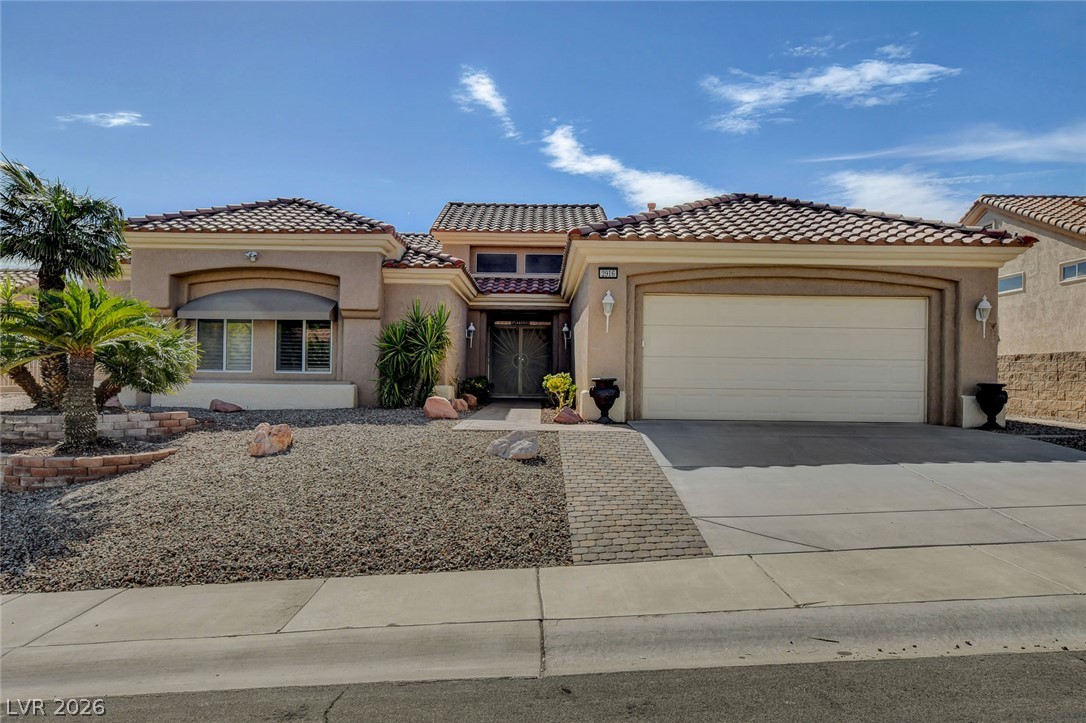
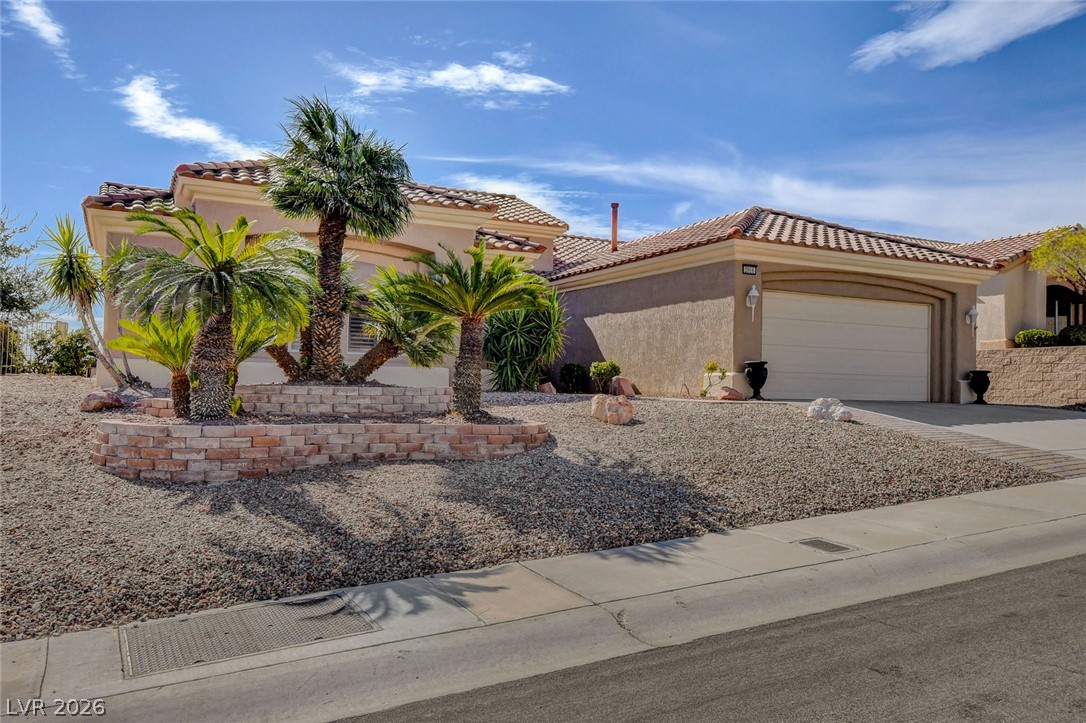
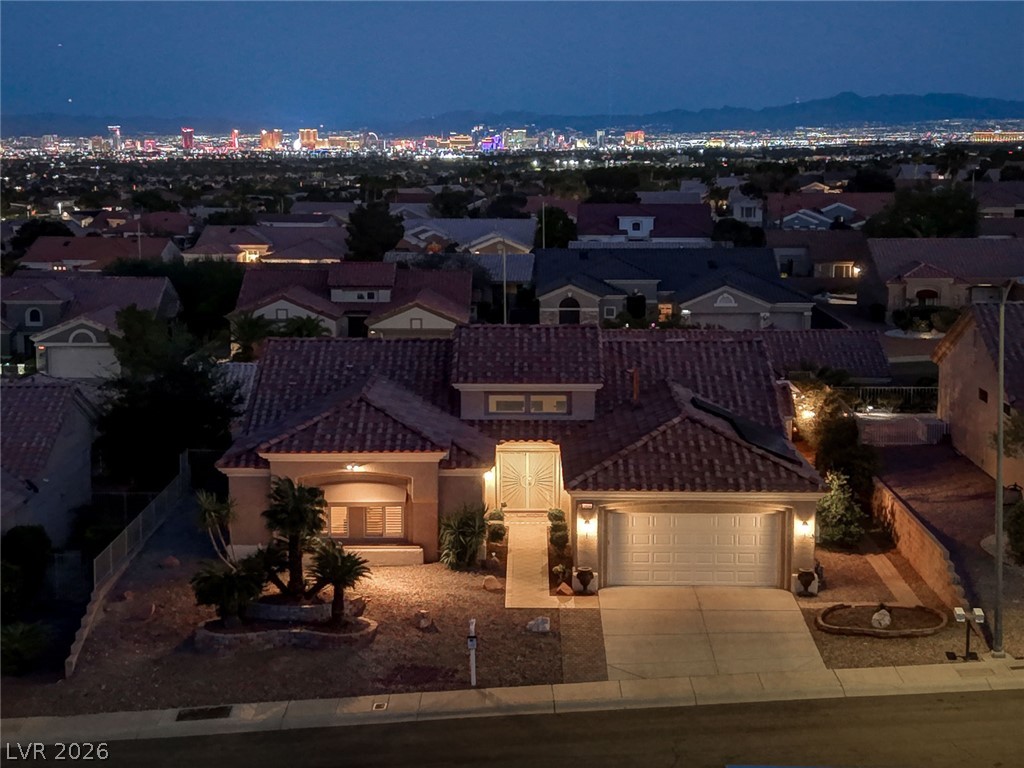
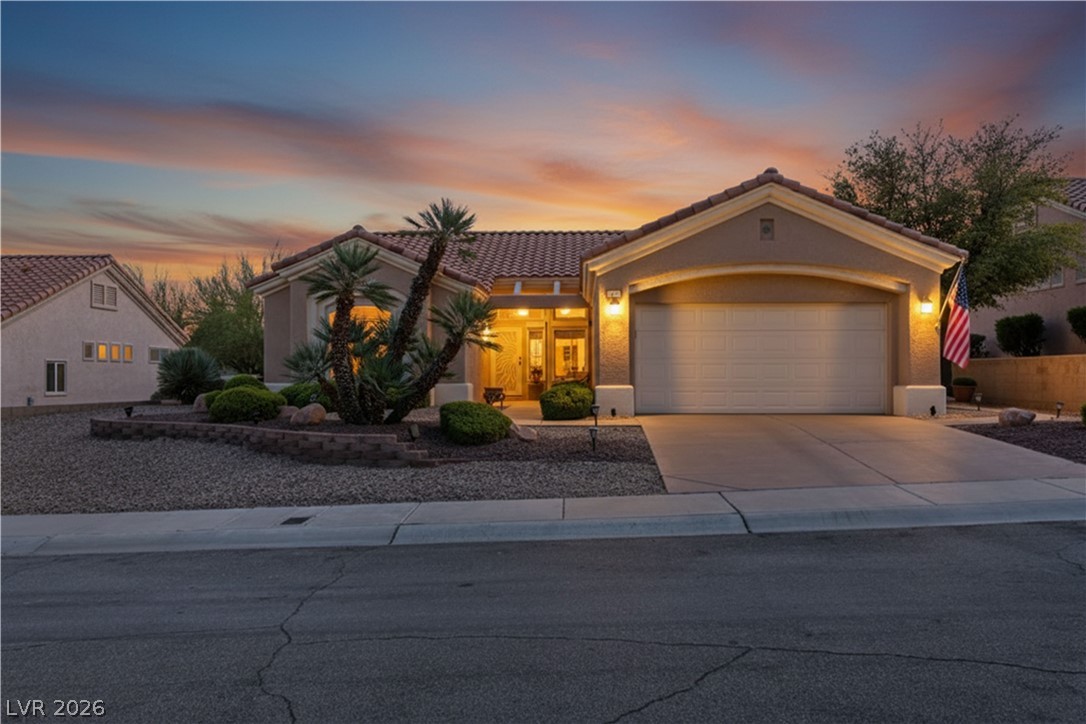
Spanish tile roofing and desert landscaping highlight this classic one-story exterior.
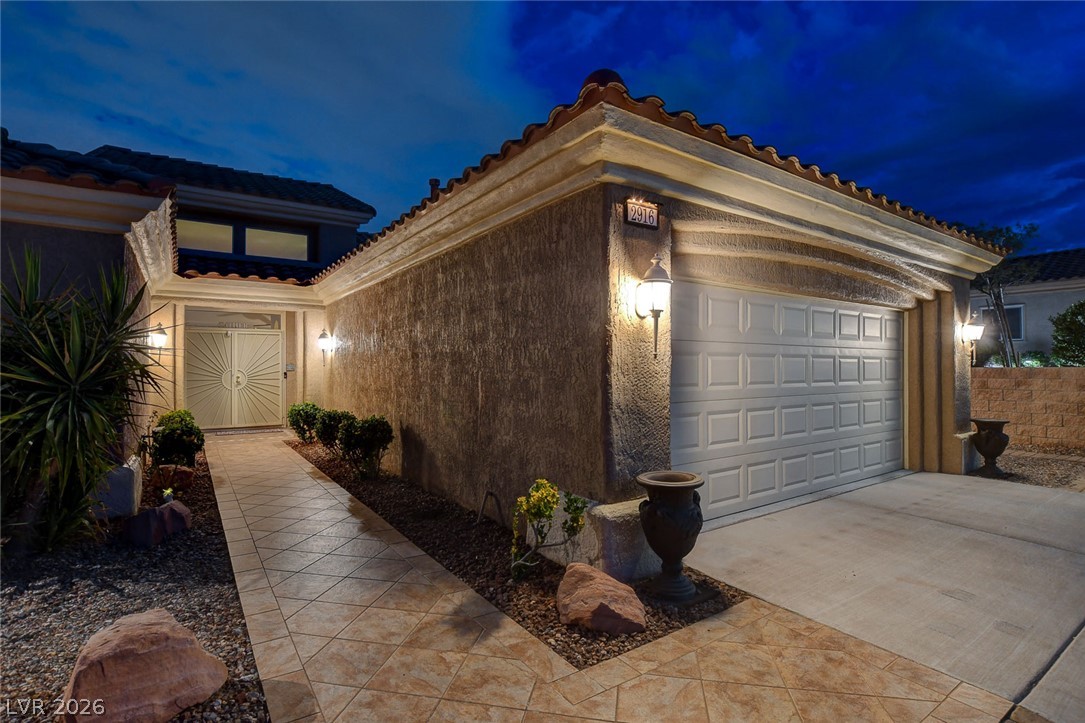
Spanish tile roofing and custom stonework details define this elegant desert exterior facade.
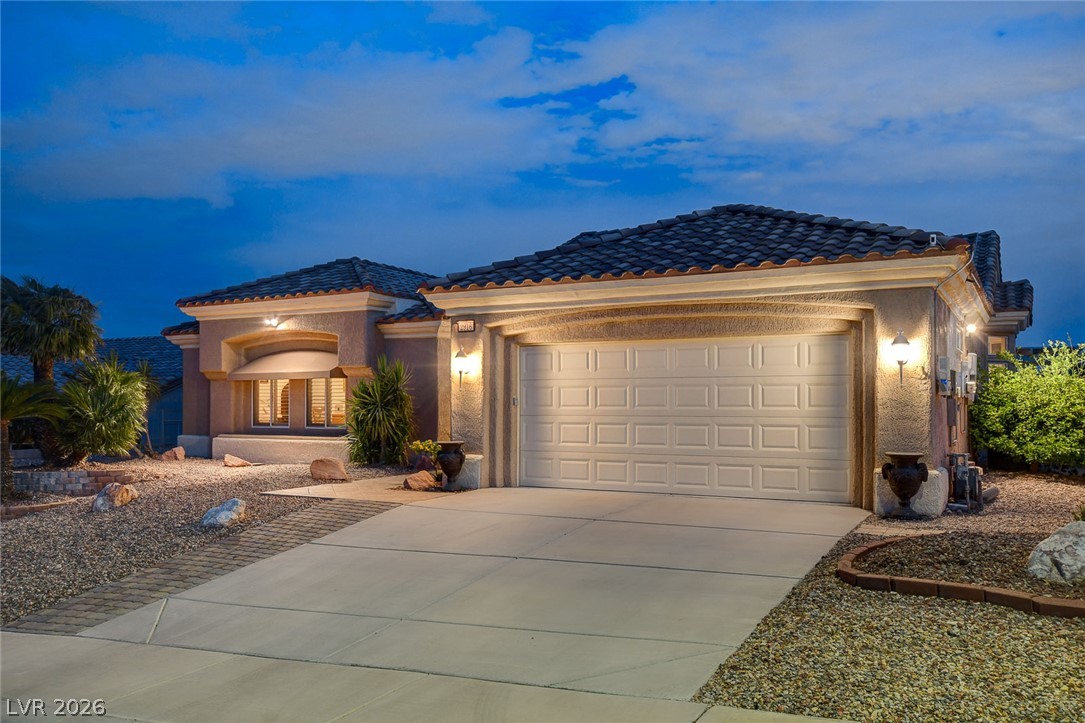
Mediterranean-inspired architecture highlights this stucco residence with tile roofing and desert landscaping.
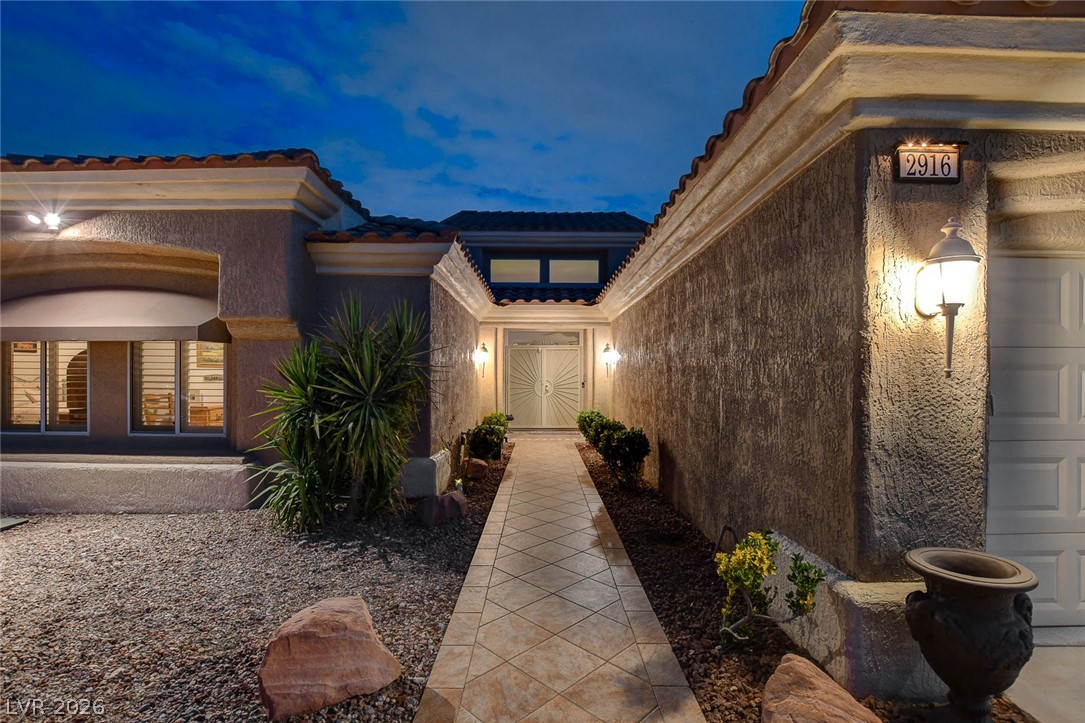
Tiled walkway leads to a grand double door entry framed by textured stucco walls.
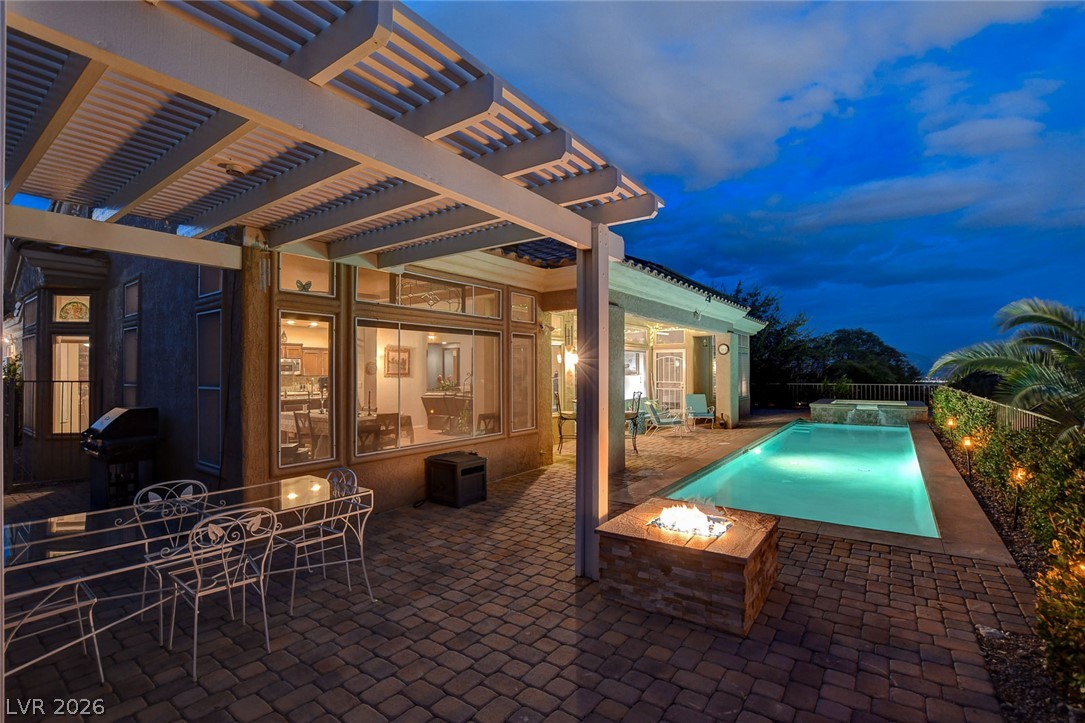
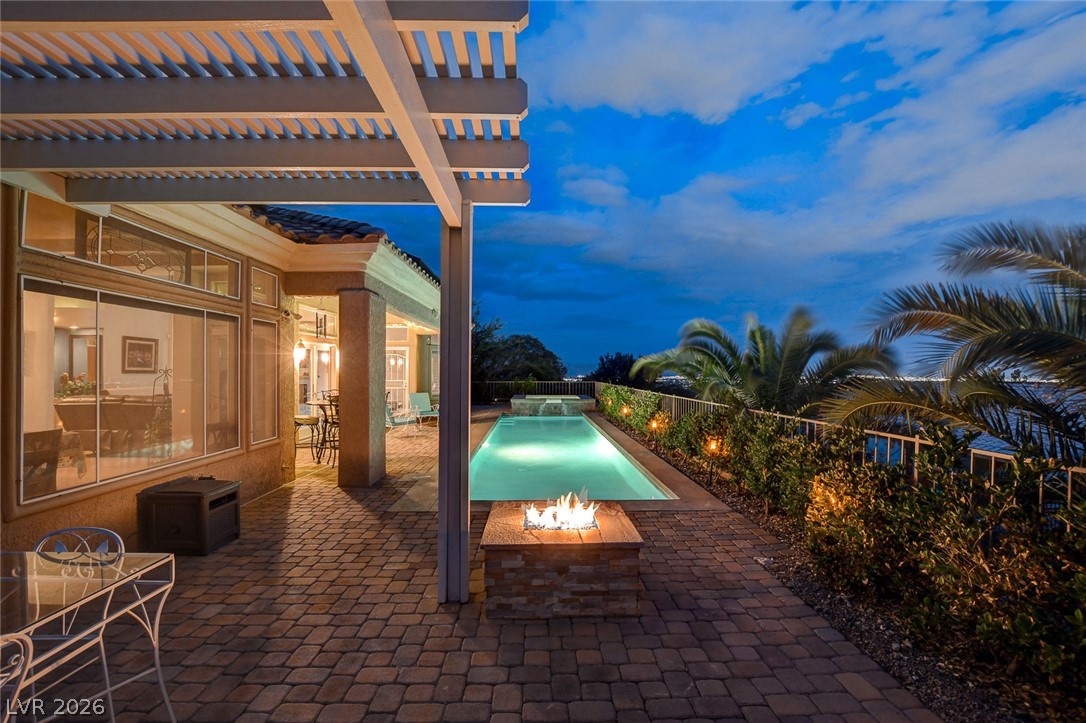
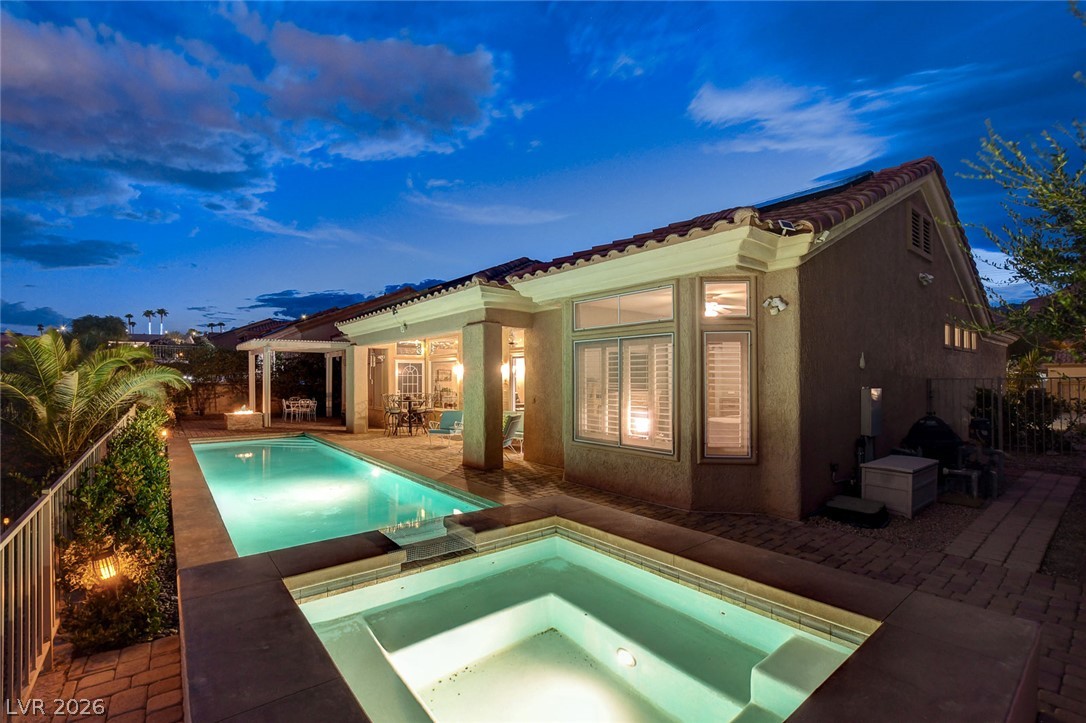
An inviting backyard oasis features a paved patio under a pergola alongside a glowing pool.
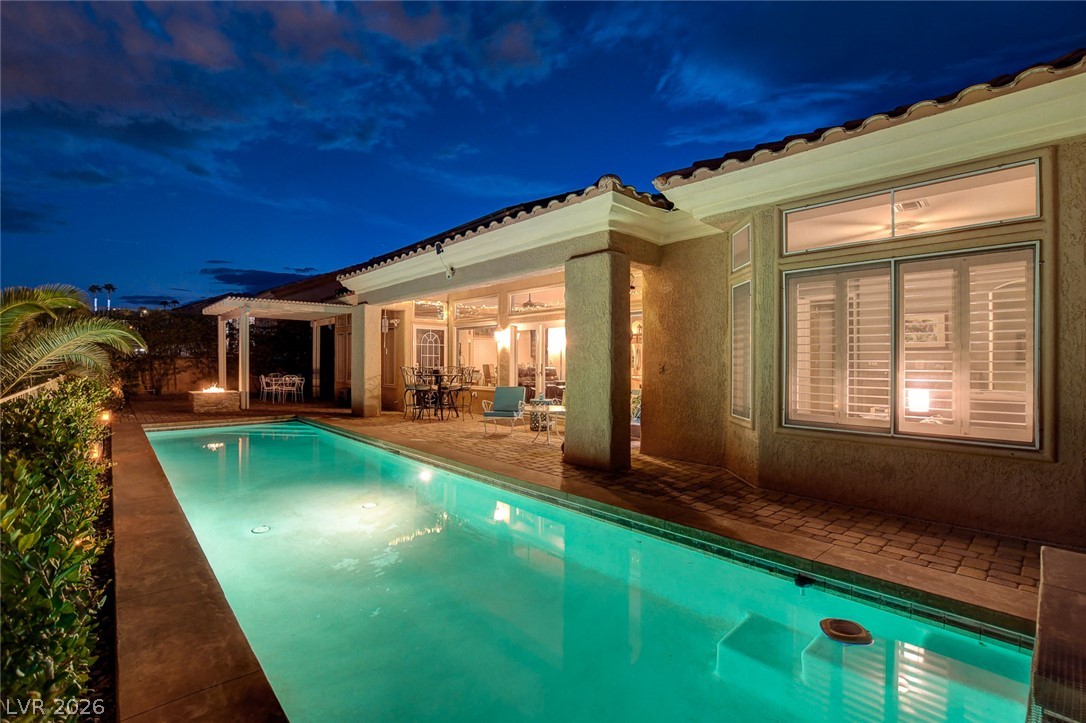
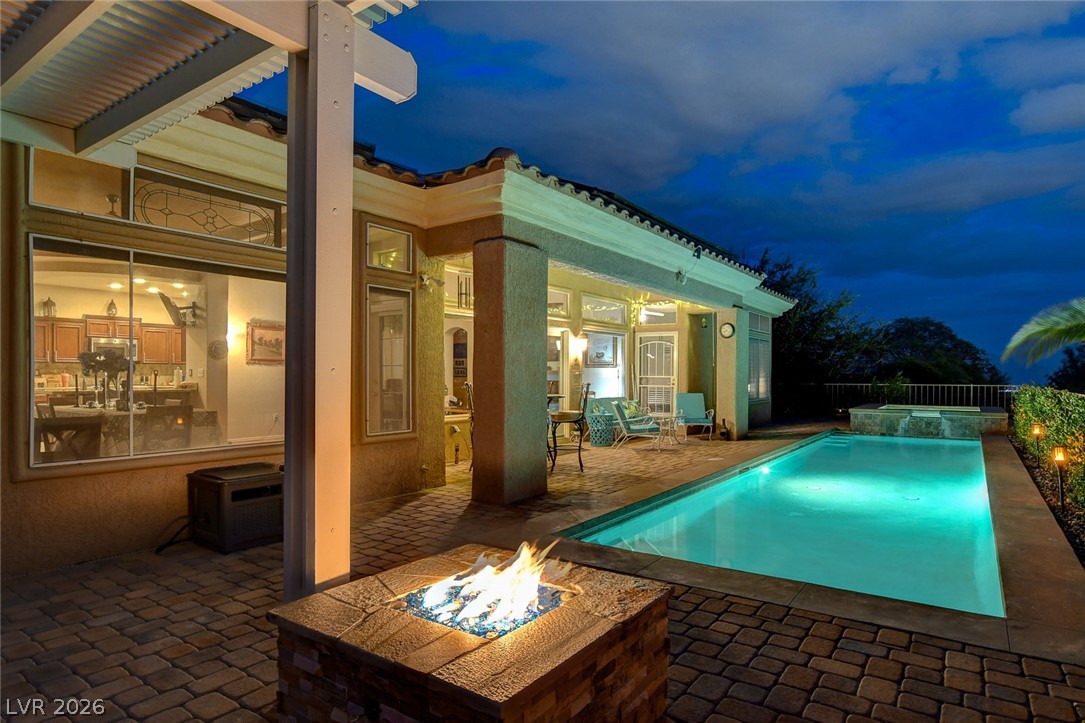
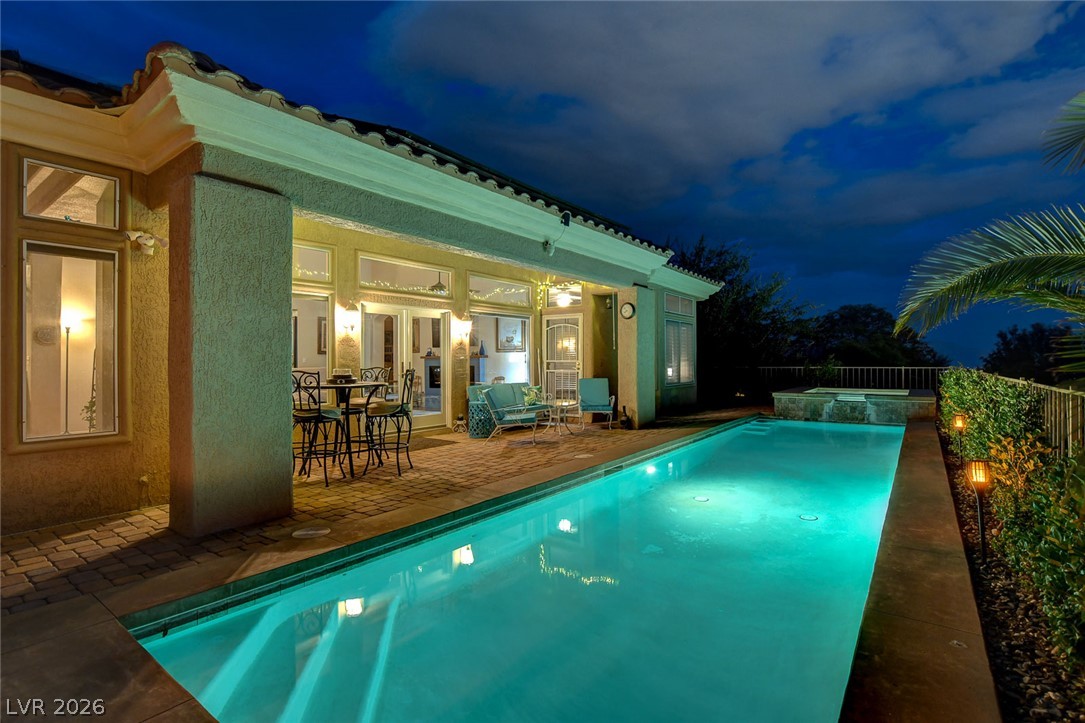
An inviting swimming pool glows beneath the twilight sky alongside a covered patio area.
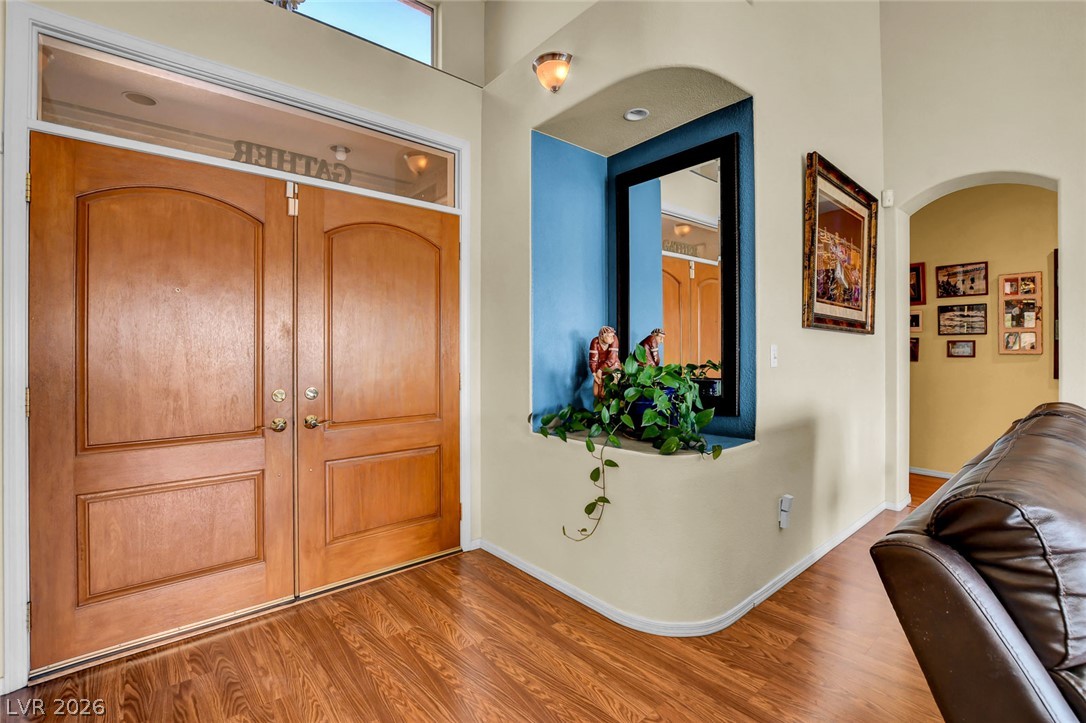
Double entry doors open to rich wood floors and an arched display niche.
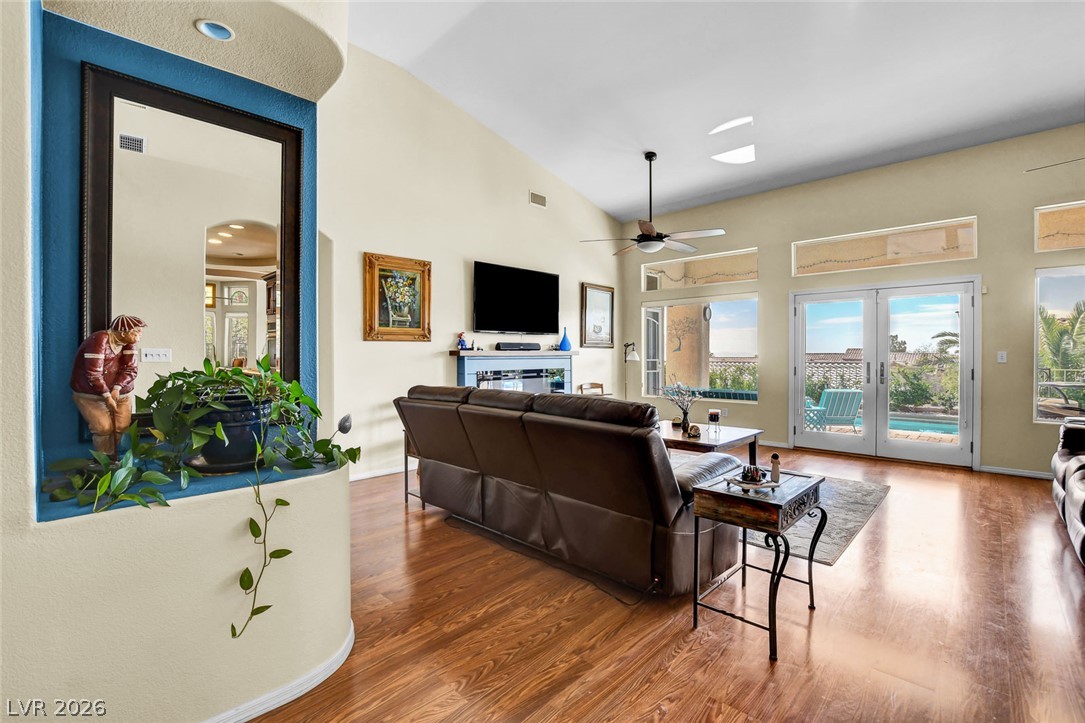
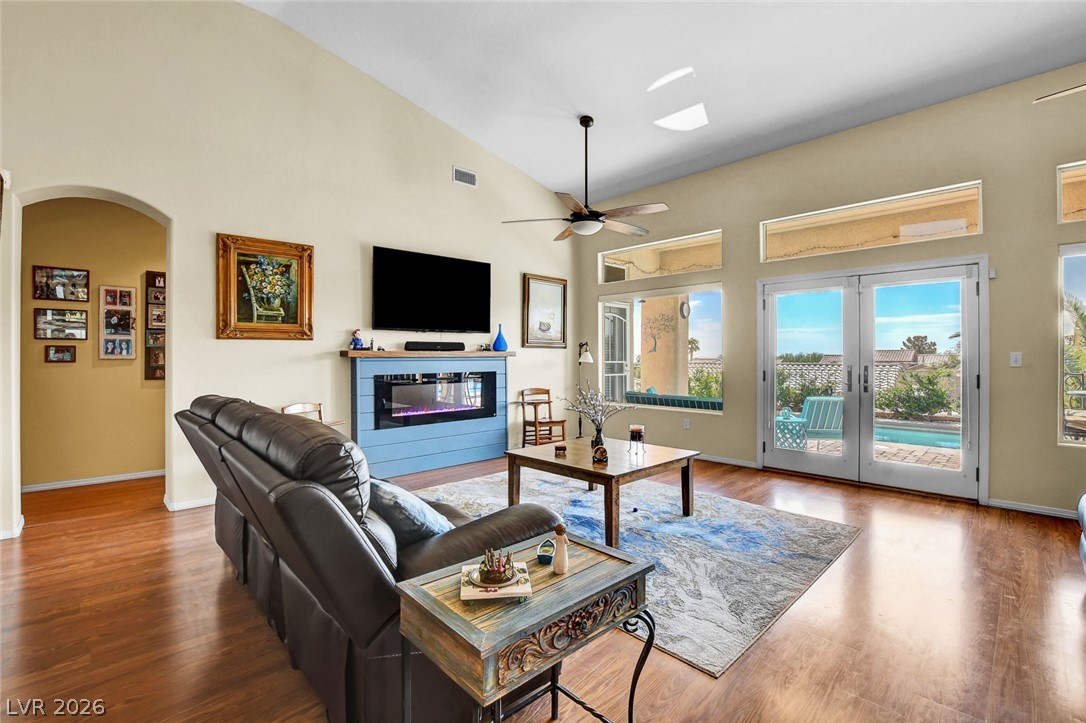
Soaring vaulted ceilings and polished hardwood flooring elevate this light-filled living area.
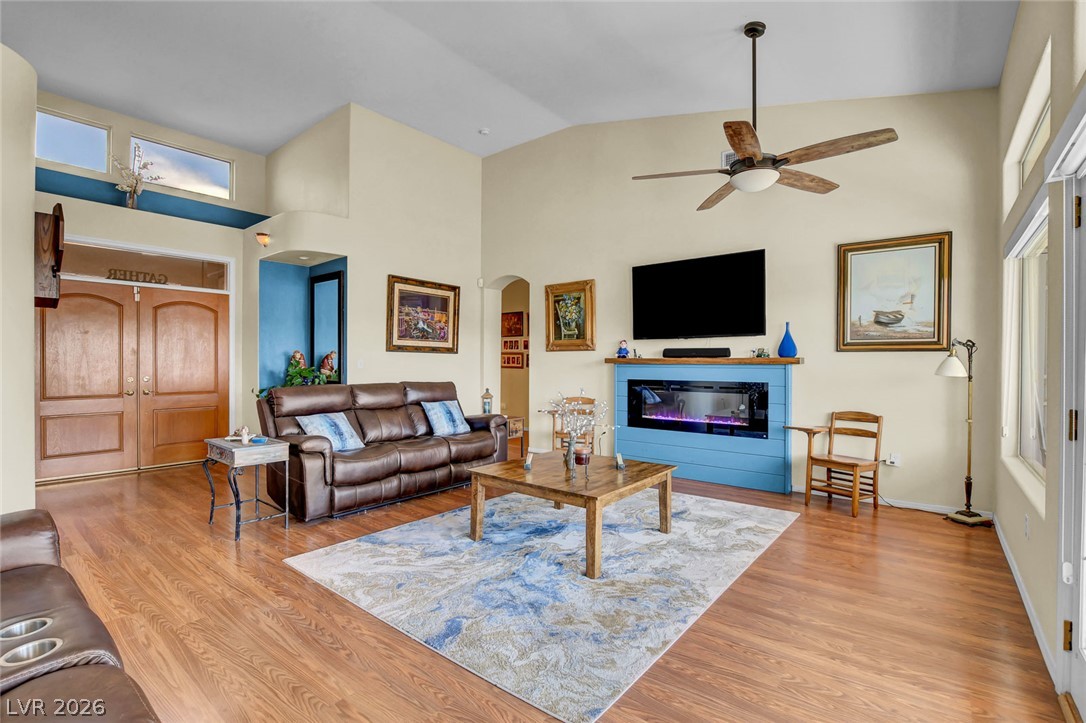
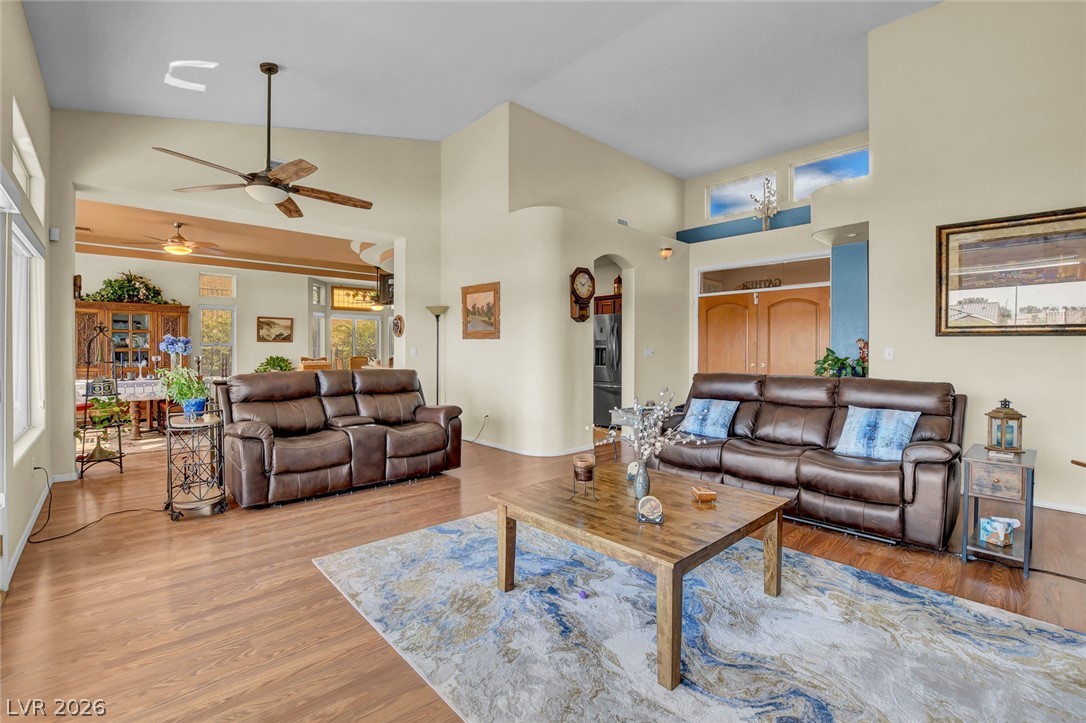
Soaring vaulted ceilings and polished hardwood flooring elevate this inviting living space.
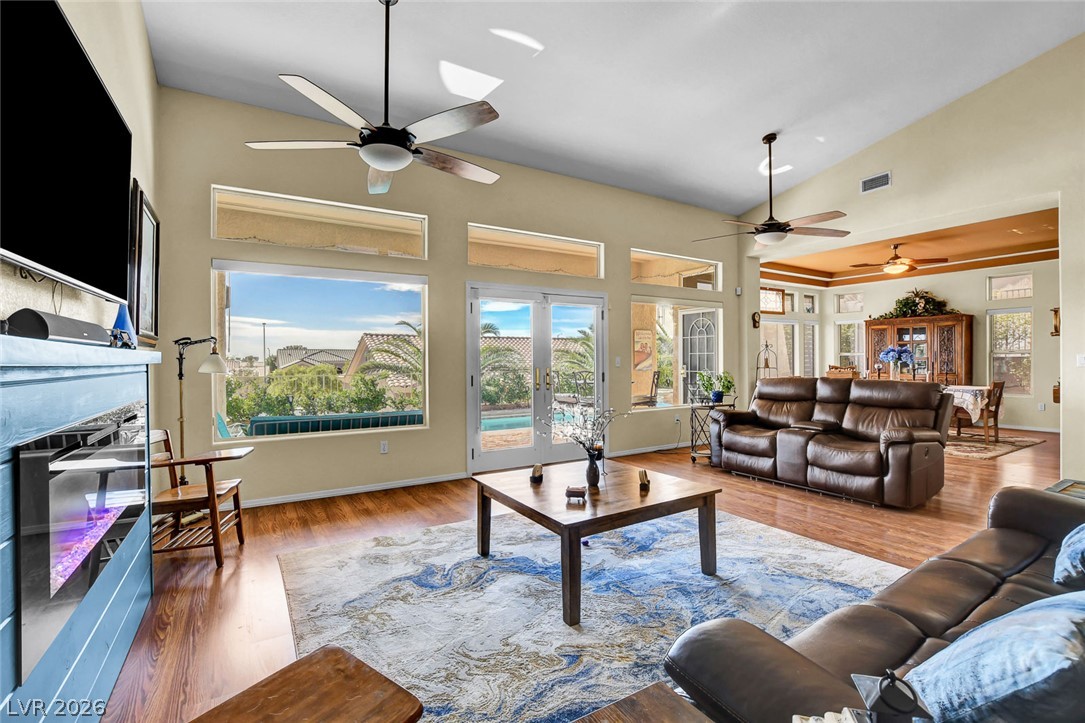
Soaring vaulted ceilings and electric fireplace anchor this inviting living space.
An open floorplan connects the main living spaces under high vaulted ceilings.
Gleaming hardwood floors and a modern fireplace overlooking the backyard and pool elevate this inviting living space.
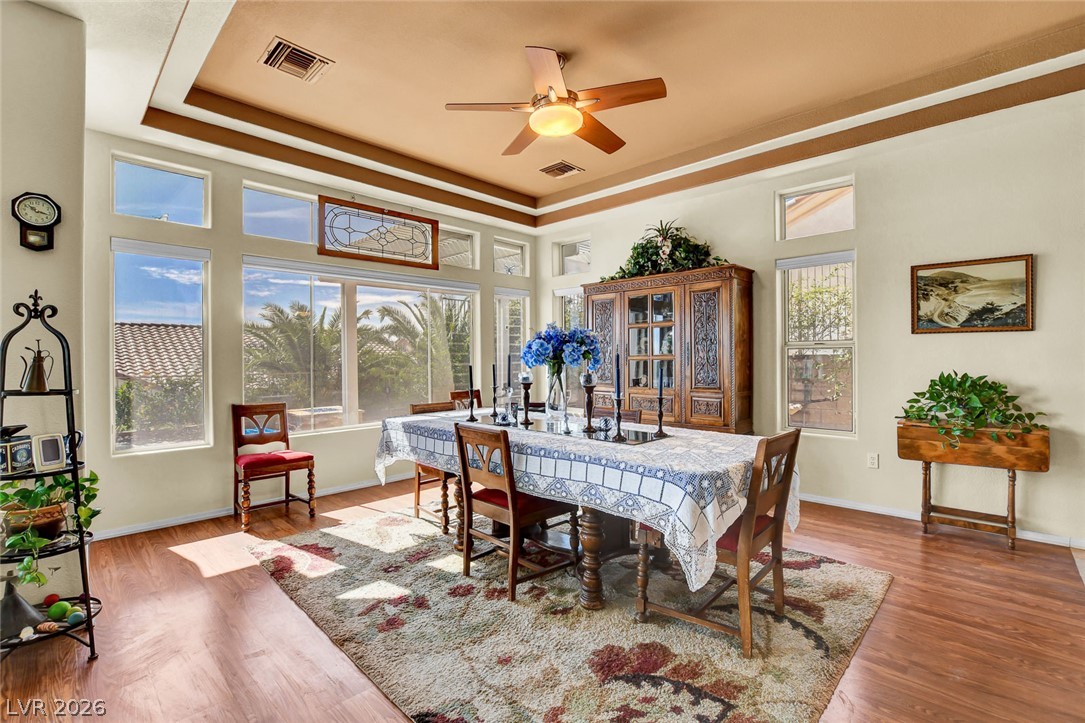
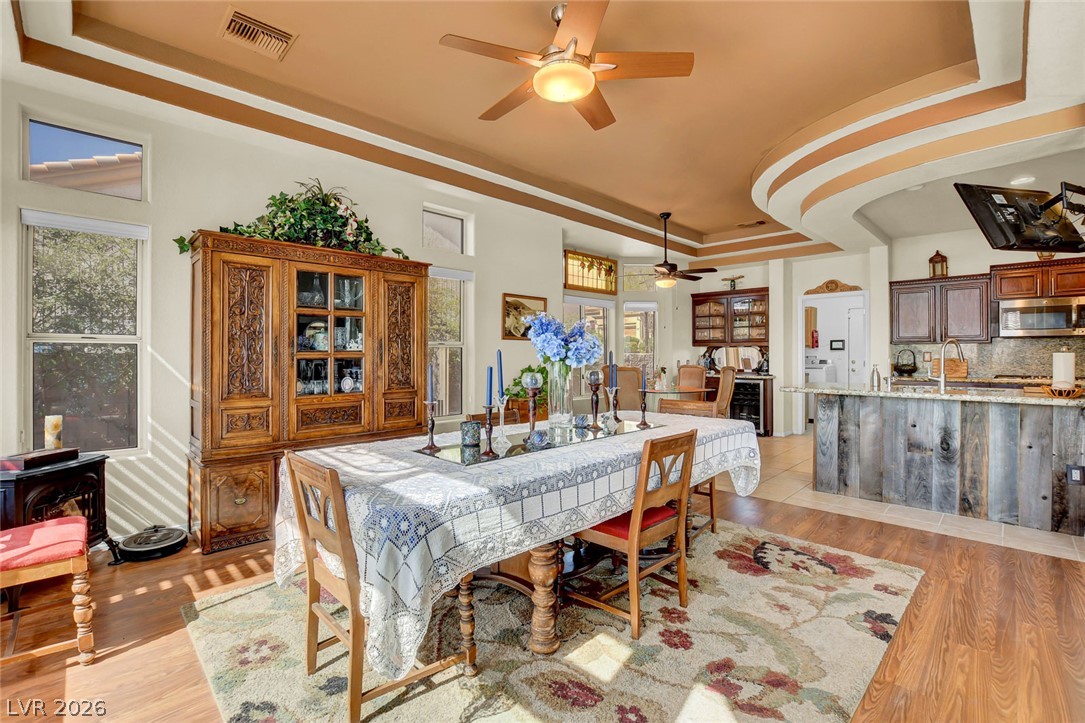
Rich wood floors and a custom tray ceiling define this elegant, light-filled dining space.
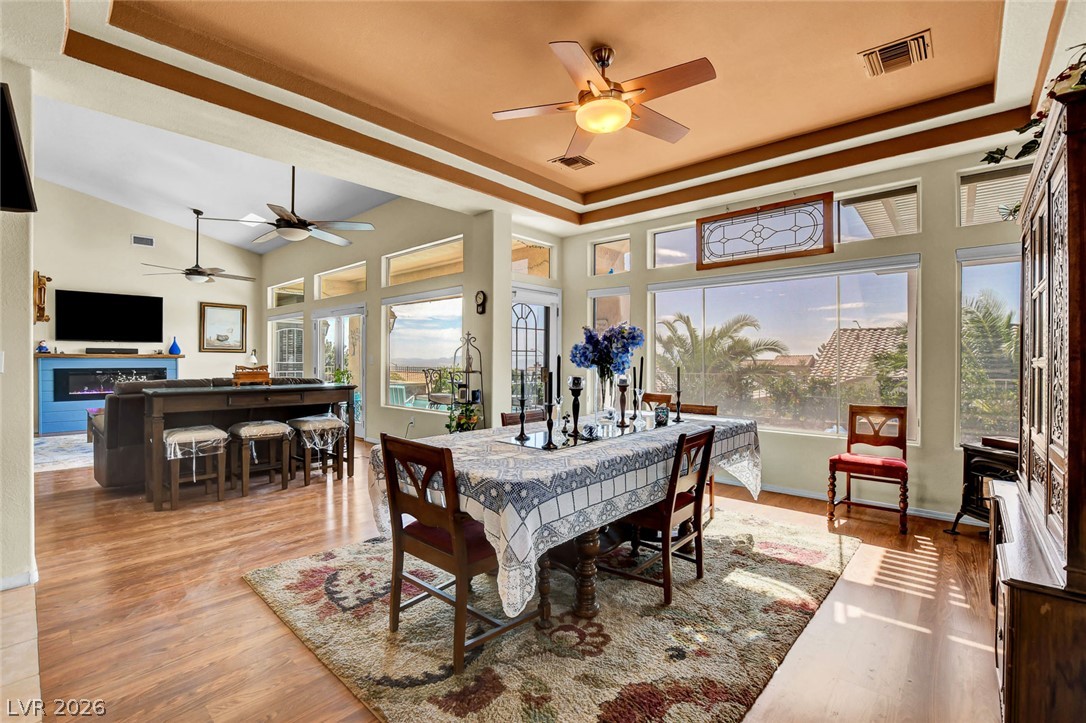
The picture window and tray ceiling define this open-concept dining space.
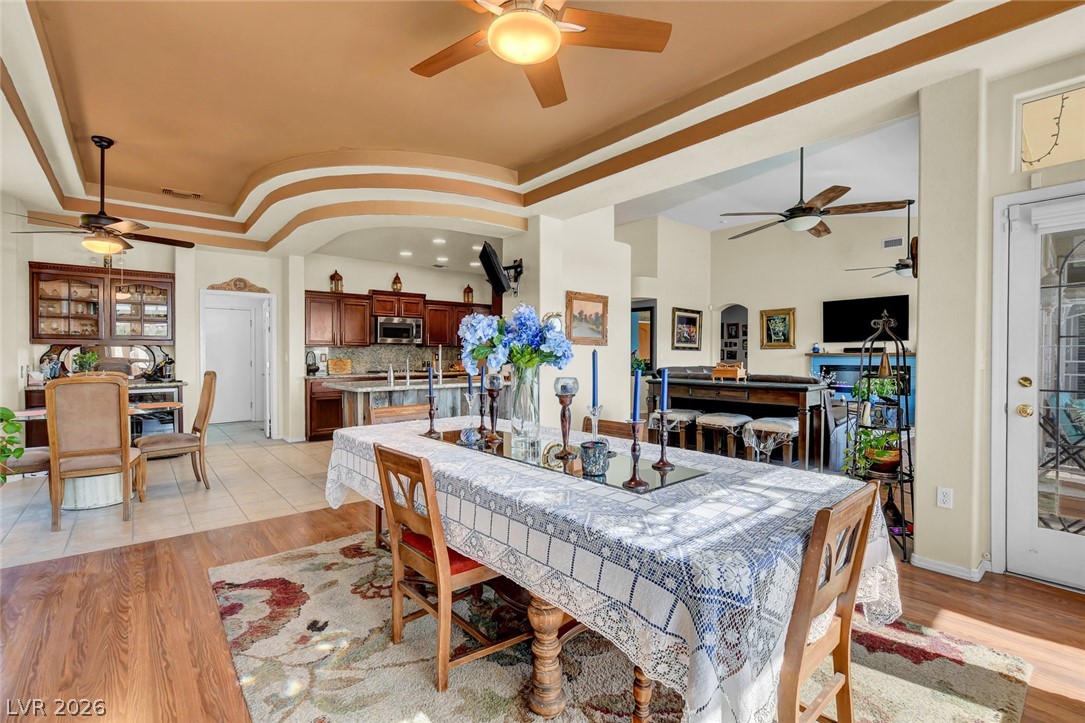
Gleaming hardwood floors and an intricate arched tray ceiling define this open, light-filled dining space.
Artfully detailed tray ceilings and rich wood flooring define this open-concept dining space.
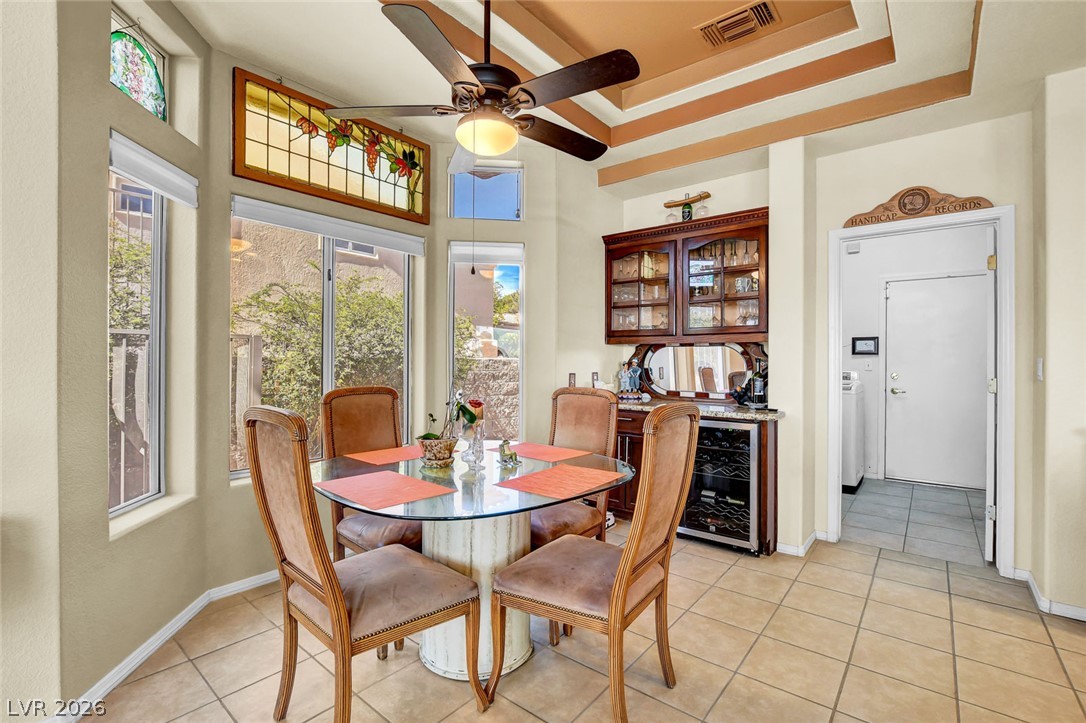
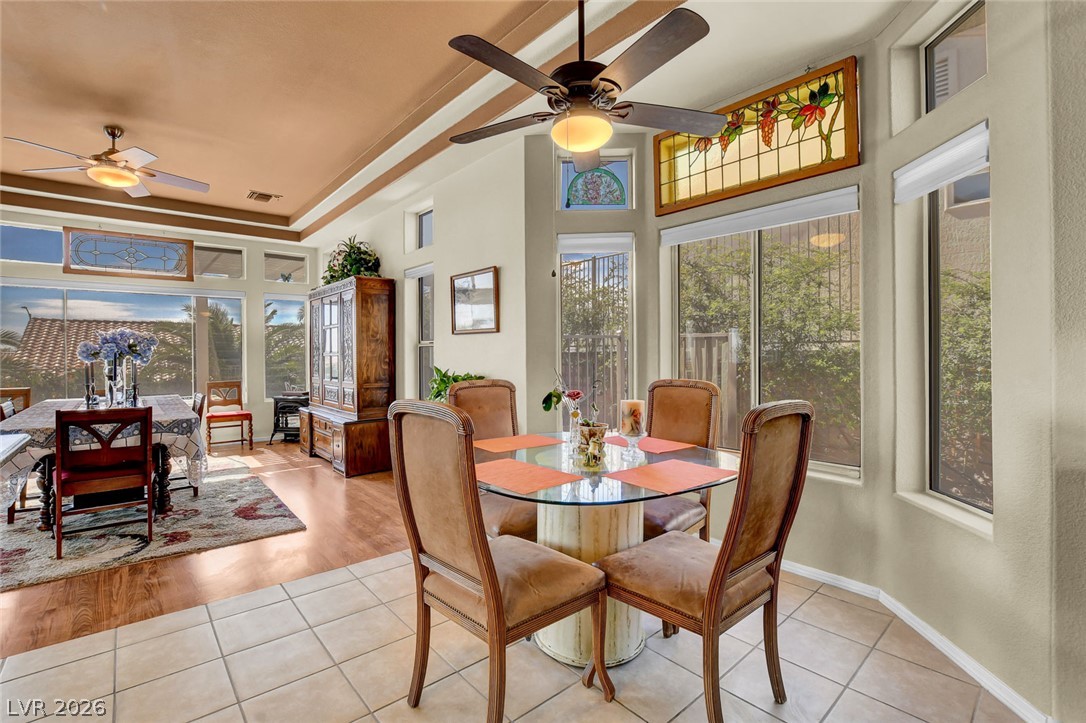
Sunlight streams through custom transom windows into a welcoming breakfast nook with tile flooring.
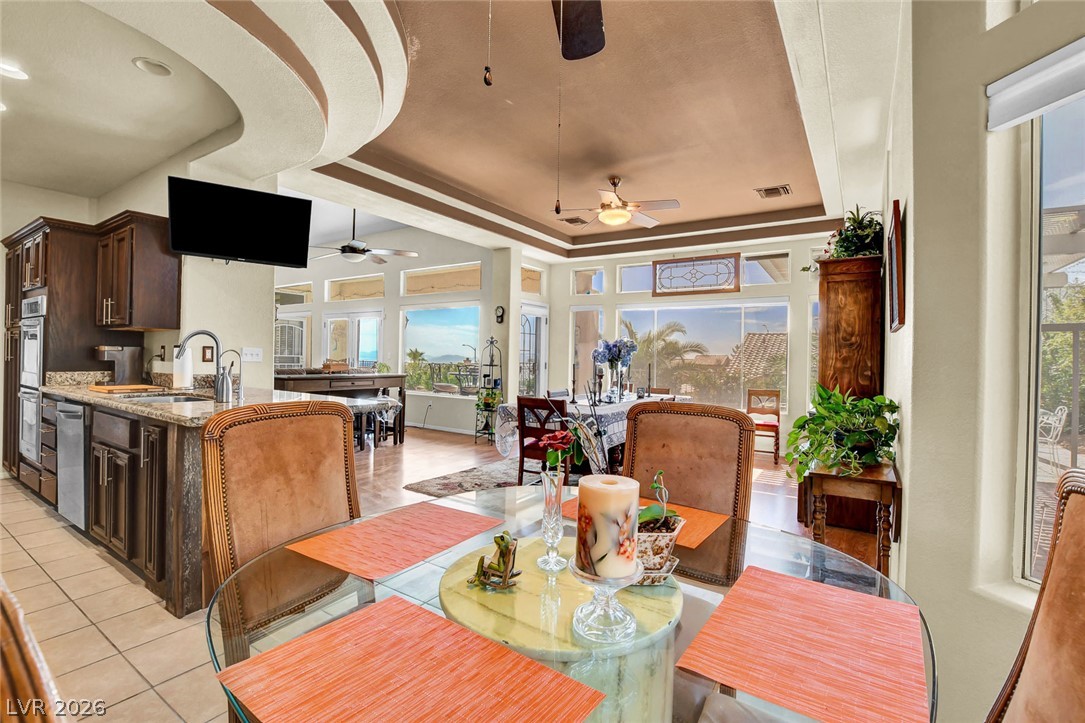
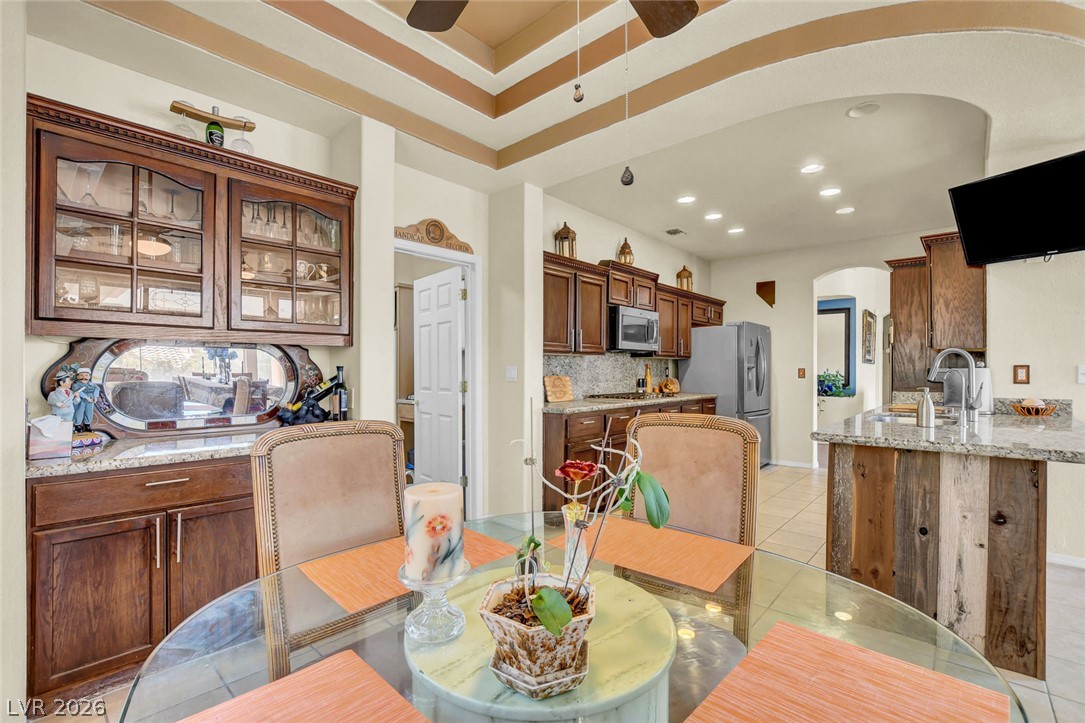
Gleaming tile floors and natural light from the large windows tie this welcoming breakfast room to both the kitchen and open concept living space.
An open floorplan connects the casual dining space to a large central kitchen.
An open layout connects the casual dining area directly to the kitchen.
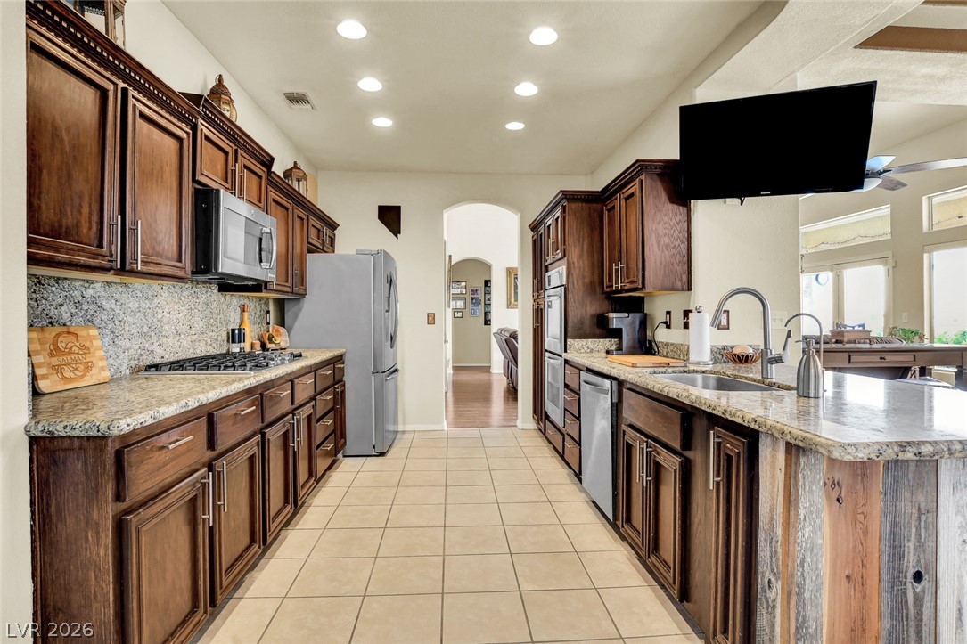
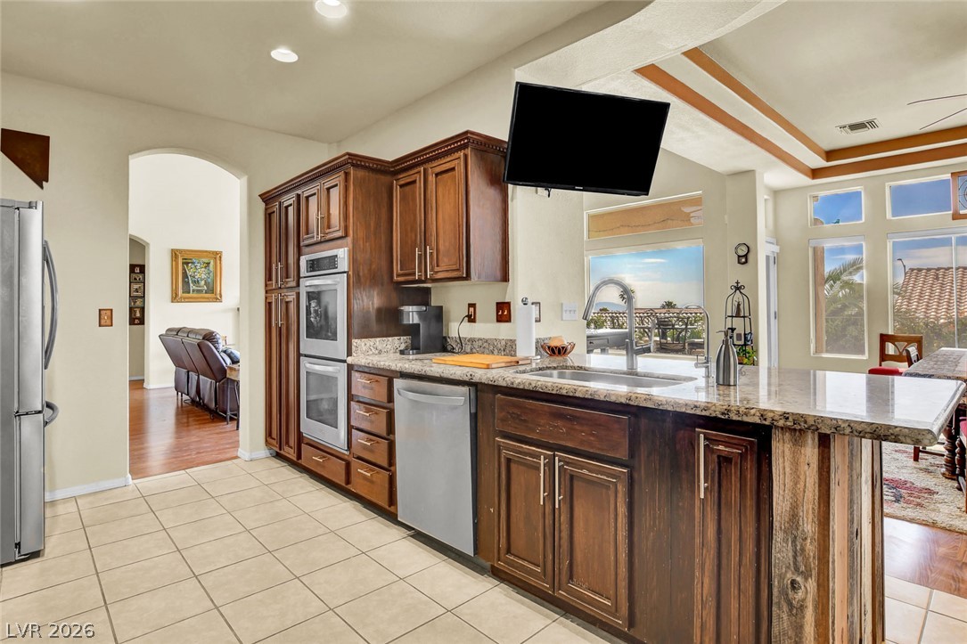
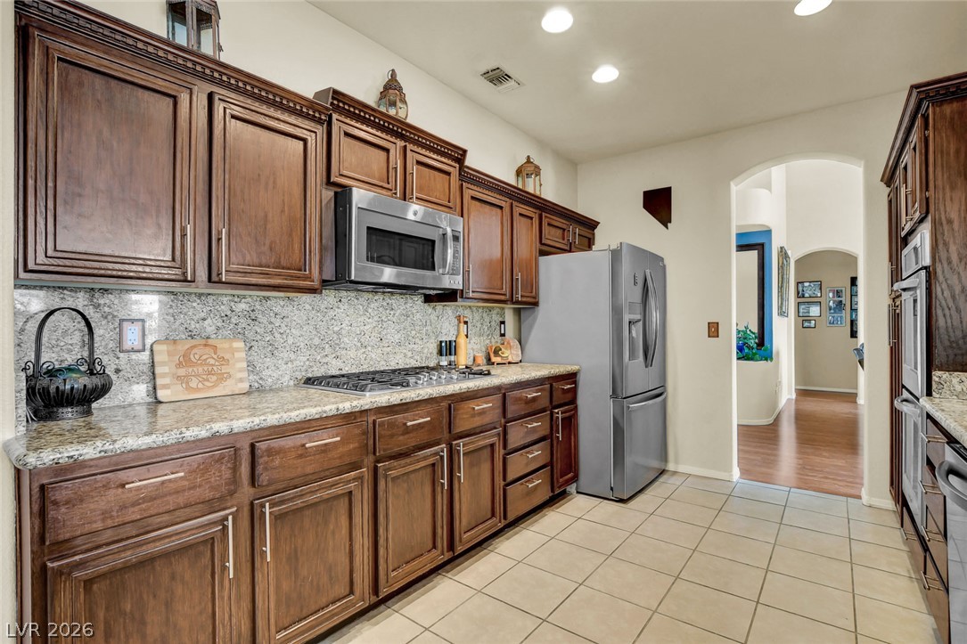
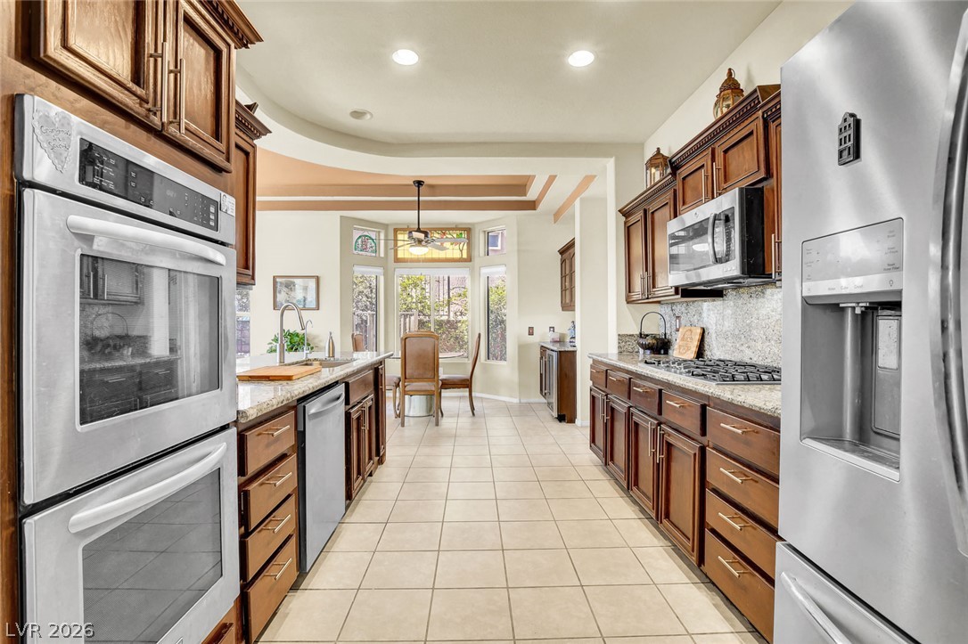
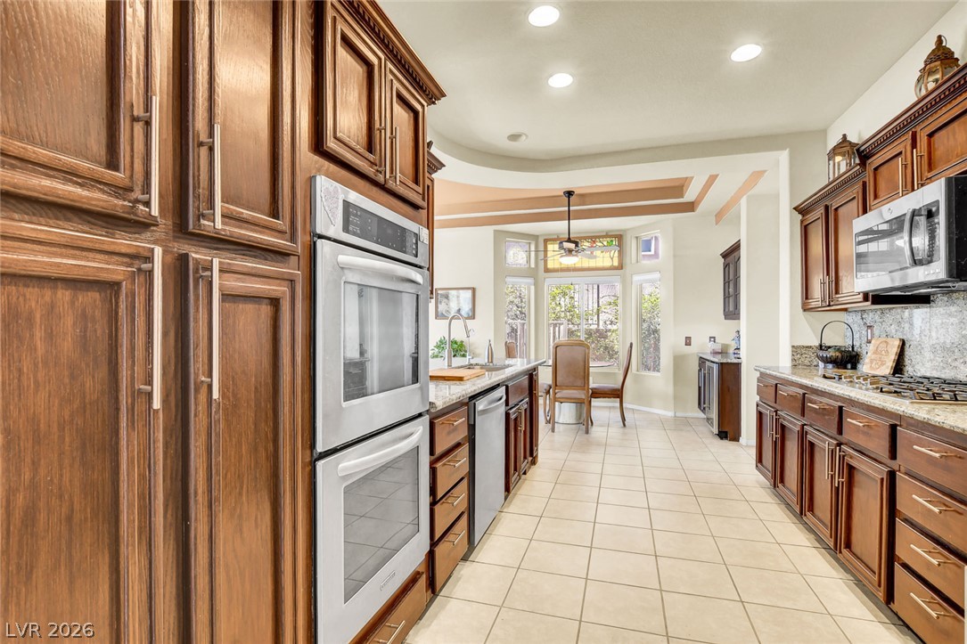
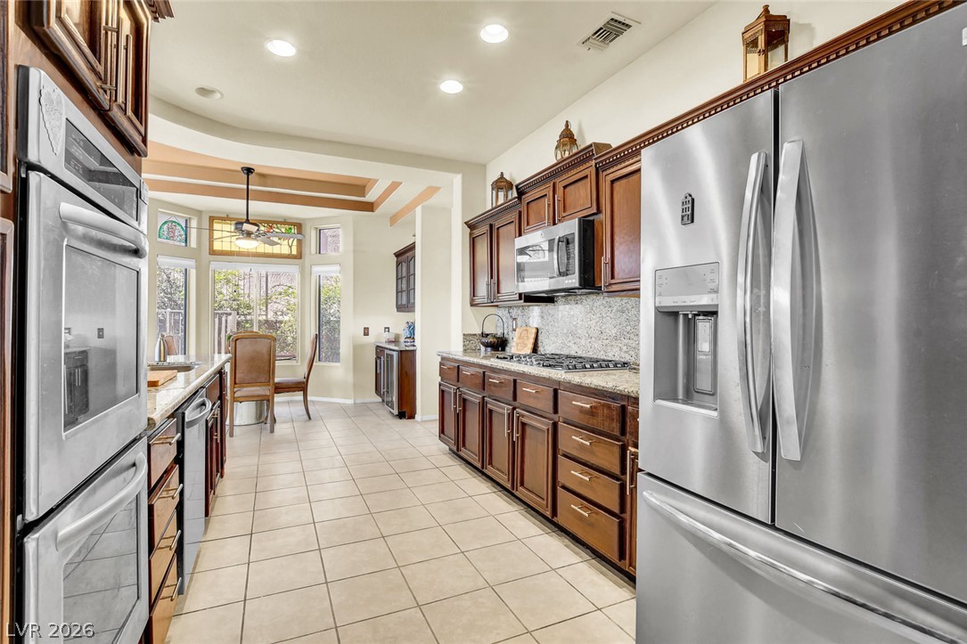
Rich wood cabinetry and stone countertops define this well-appointed kitchen.
Rich wood cabinetry paired with granite countertops defines this open culinary space.
Rich wood cabinetry, stainless stell appliances and granite countertops define this classic kitchen space.
Rich wood cabinetry and expansive tile floors anchor this well-appointed gourmet kitchen space.
Rich wood cabinetry and tile flooring define this spacious culinary space.
Rich wood cabinetry and tile flooring along with built in appliances define this well-appointed kitchen space.
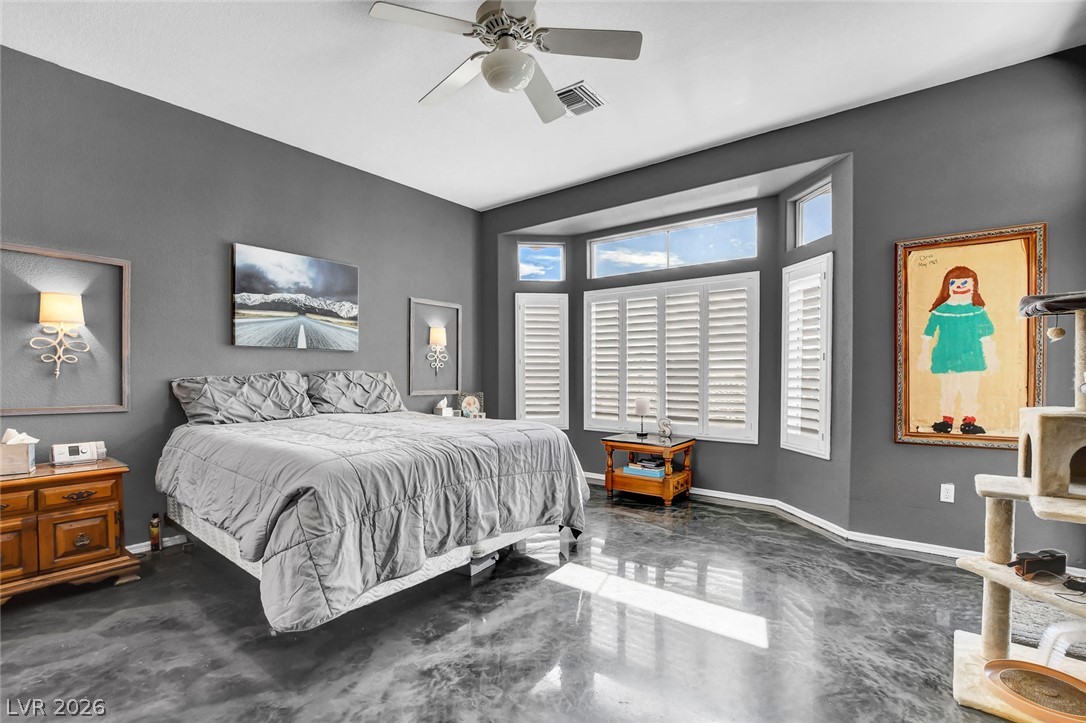
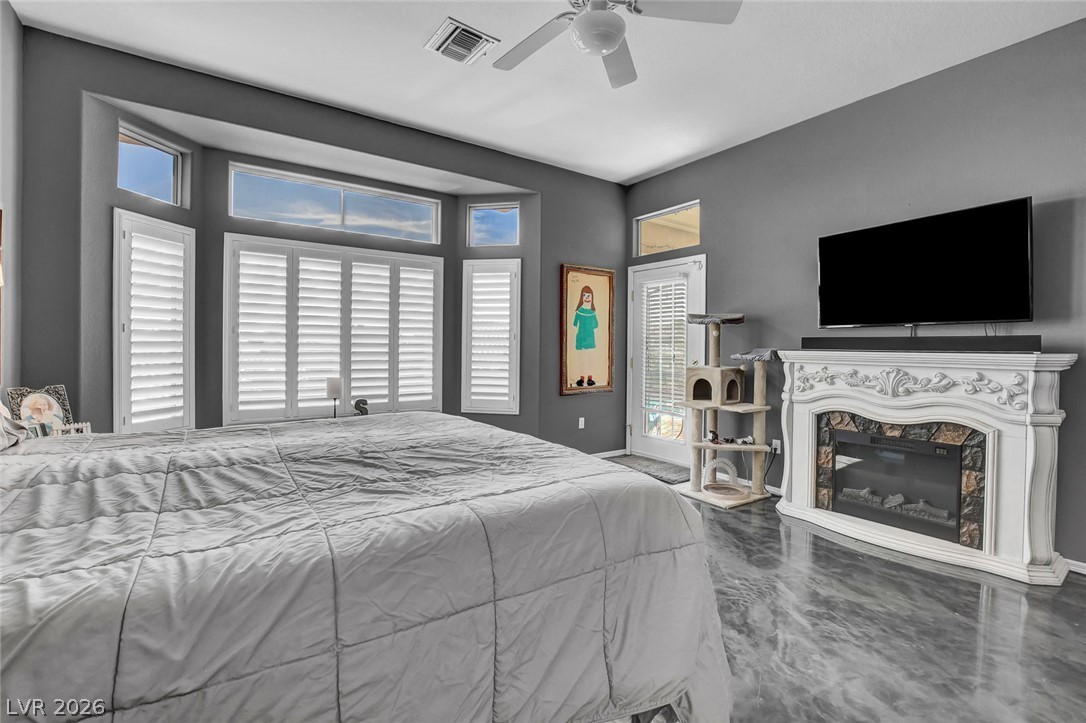
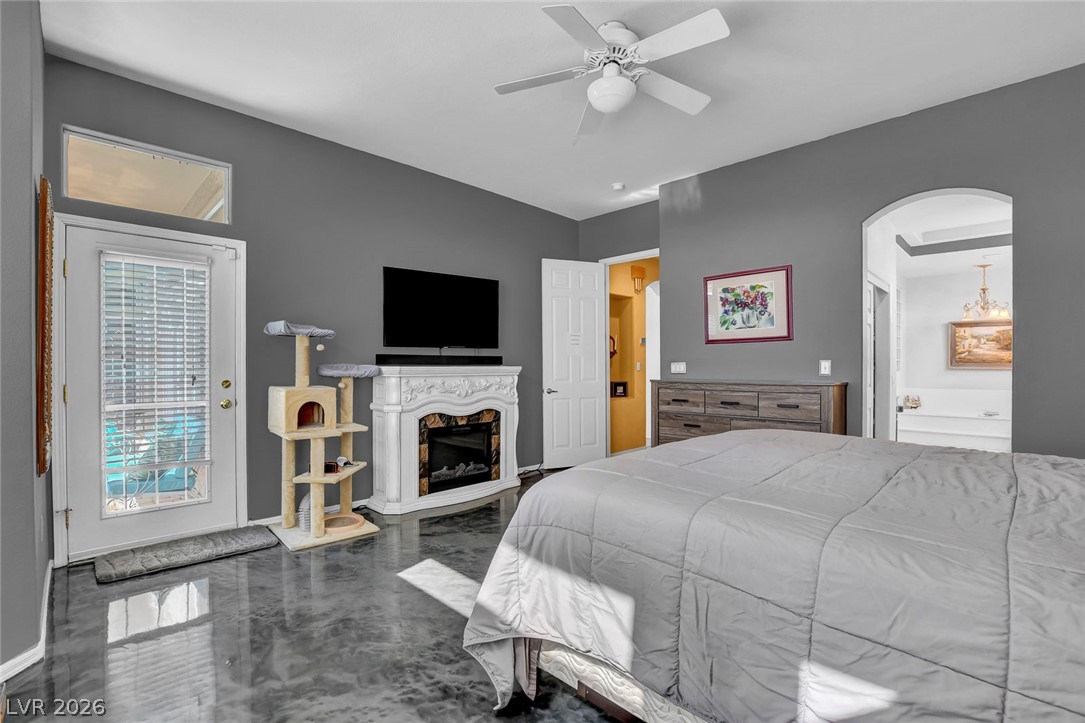
Polished concrete floors and a classic bay window elevate this comfortable owners bedroom retreat.
Gleaming polished flooring highlights this bedroom retreat featuring a private backyard access.
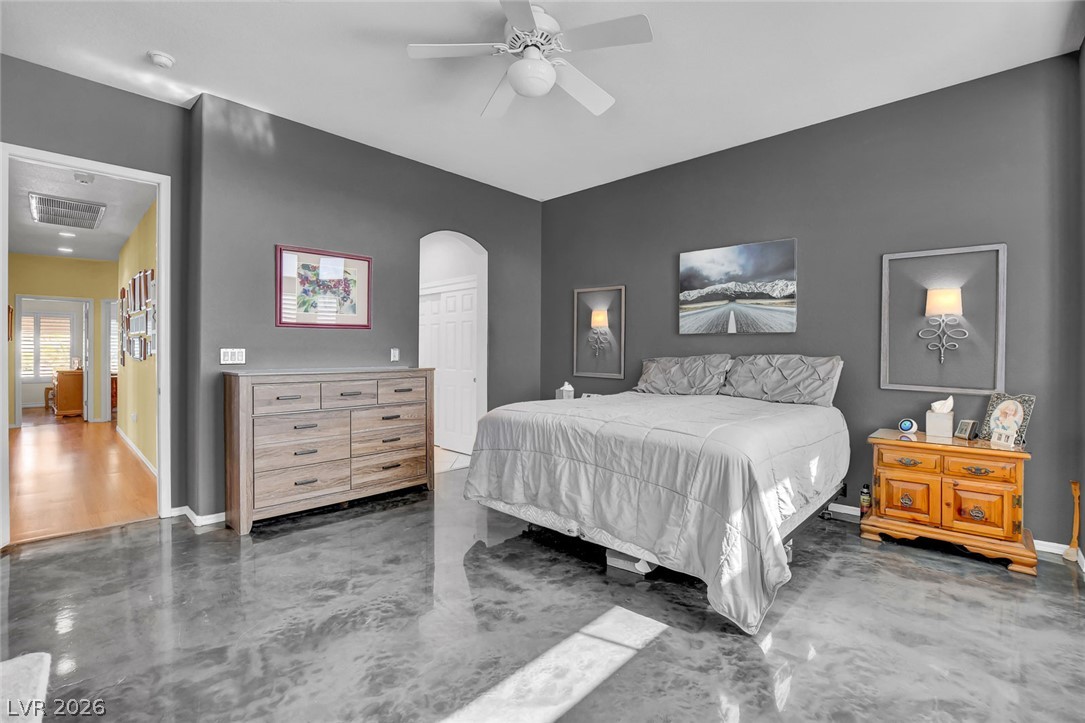
Polished concrete floors anchor this spacious owners retreat and en suite.
Polished concrete floors and high ceilings create a modern atmosphere in this primary bedroom.
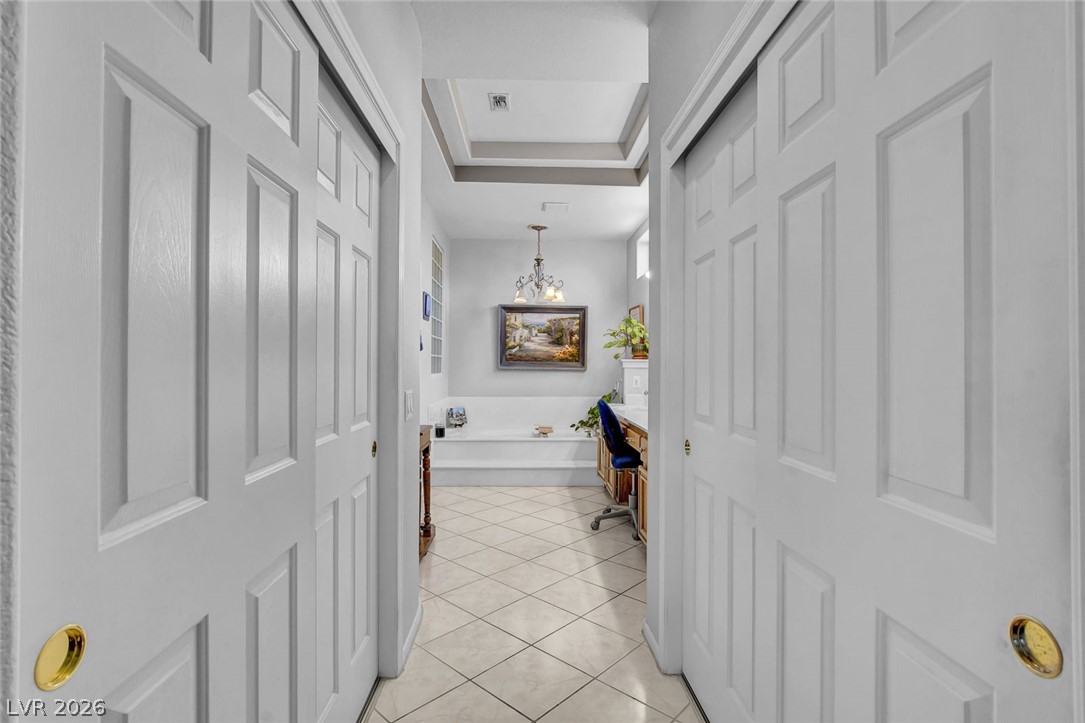
A tiled hallway with recessed architectural details past the spacious walk in closet directly into the spacious primary bathroom.
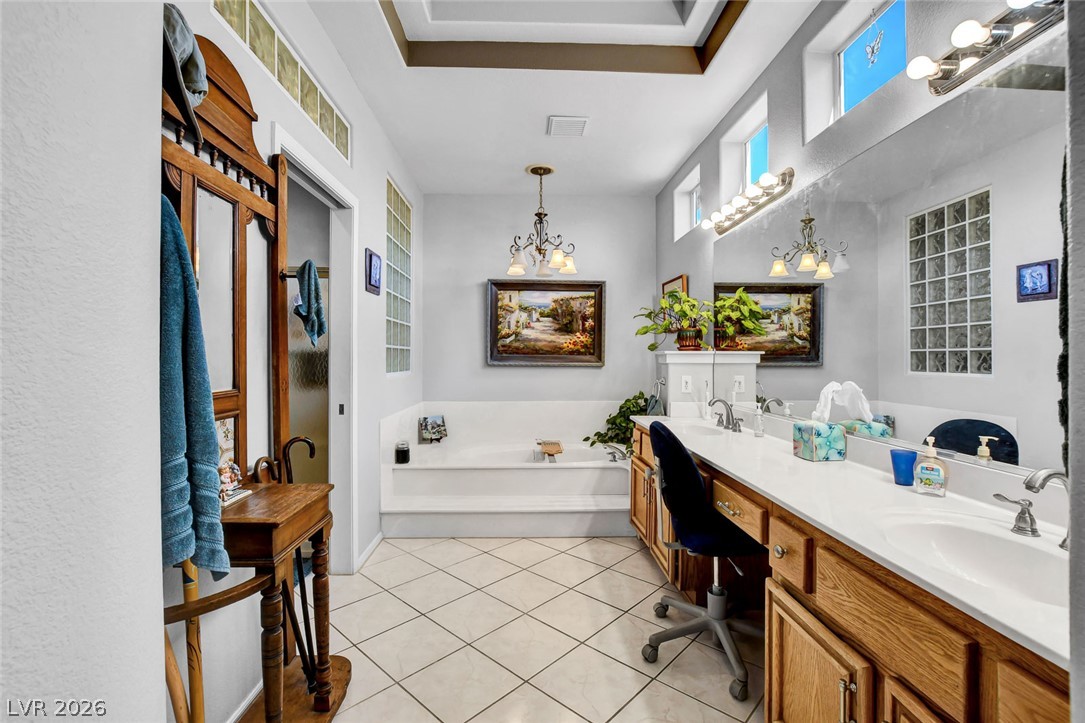
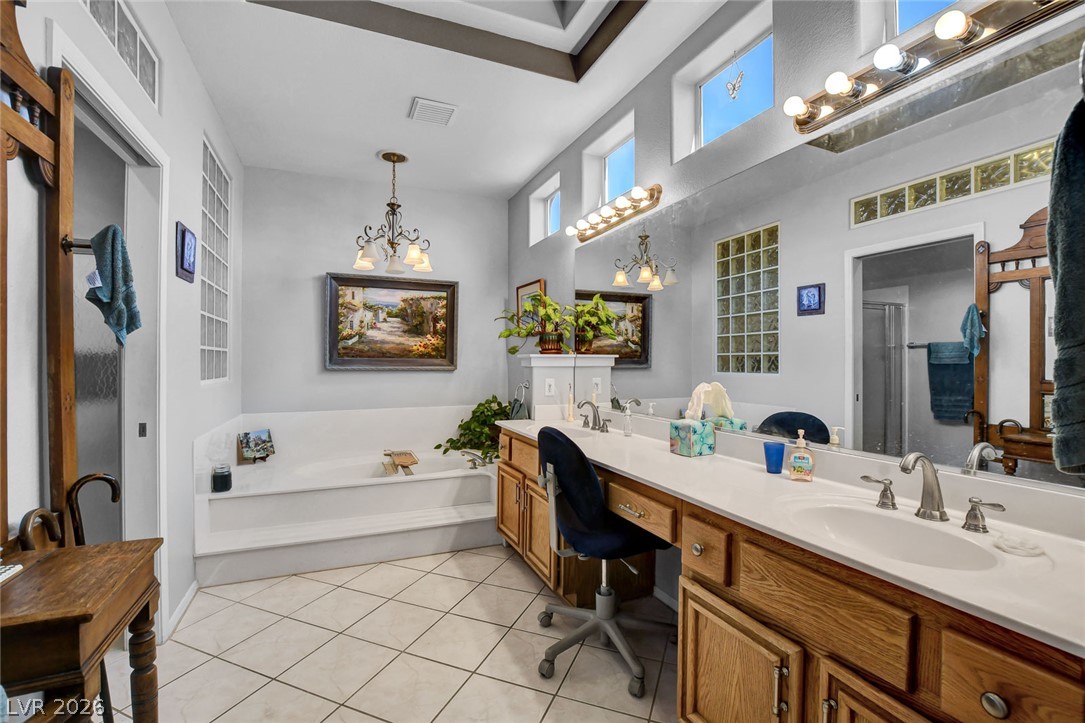
A spacious bathroom displays tile flooring, high tray ceilings, and a built-in soaking tub.
High clerestory windows and custom tray ceilings elevate this primary bath layout.
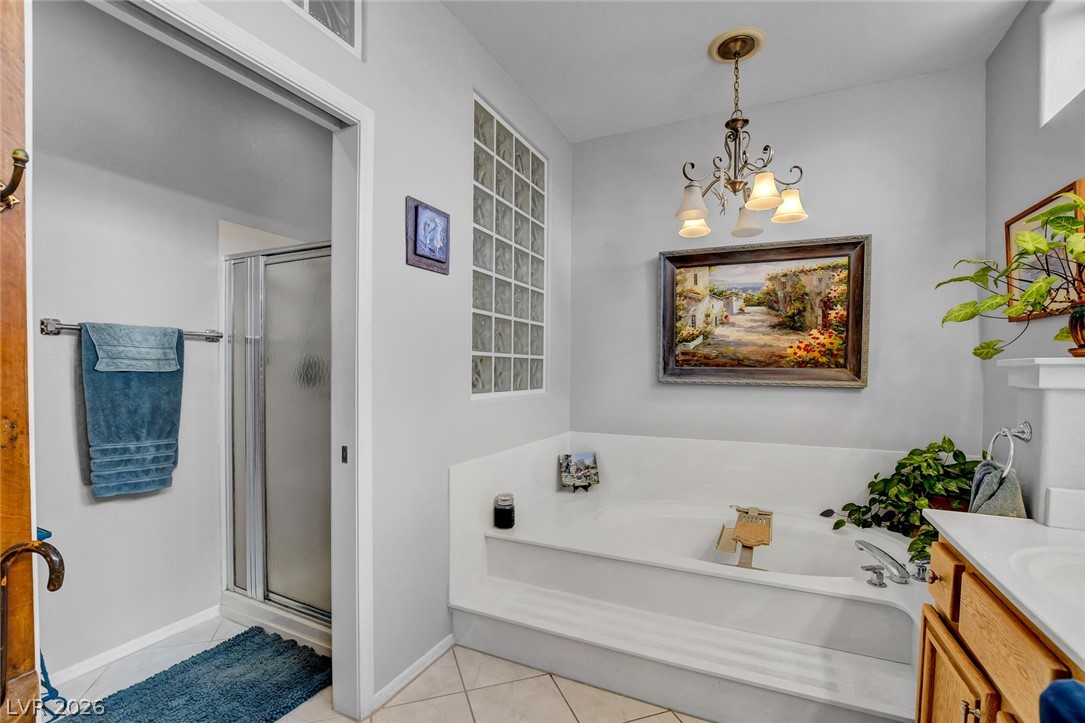
An inviting soaking tub pairs with neutral tile flooring in this tranquil bathroom space.
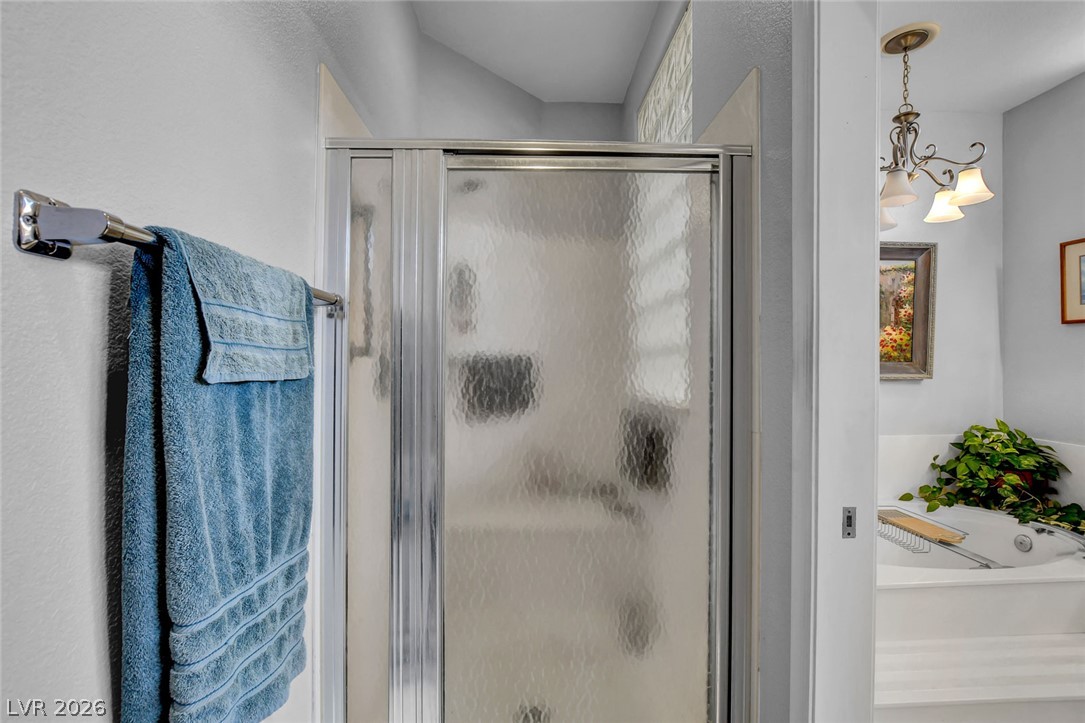
A glass-enclosed shower sits adjacent to a deep soaking tub under a classic light fixture.
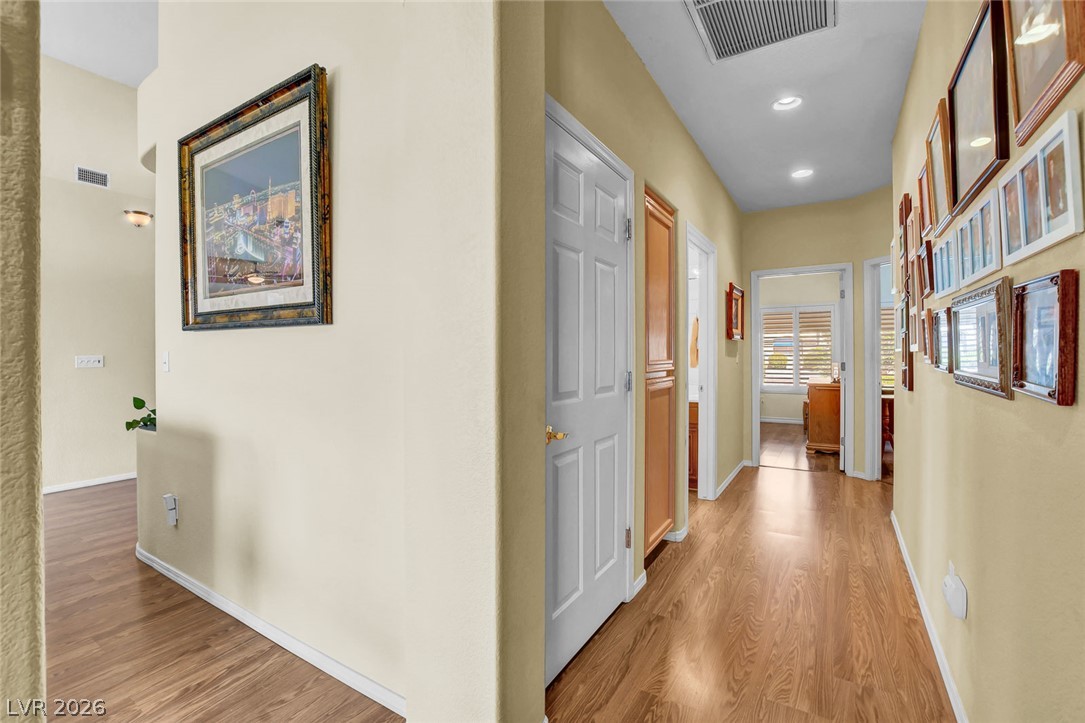
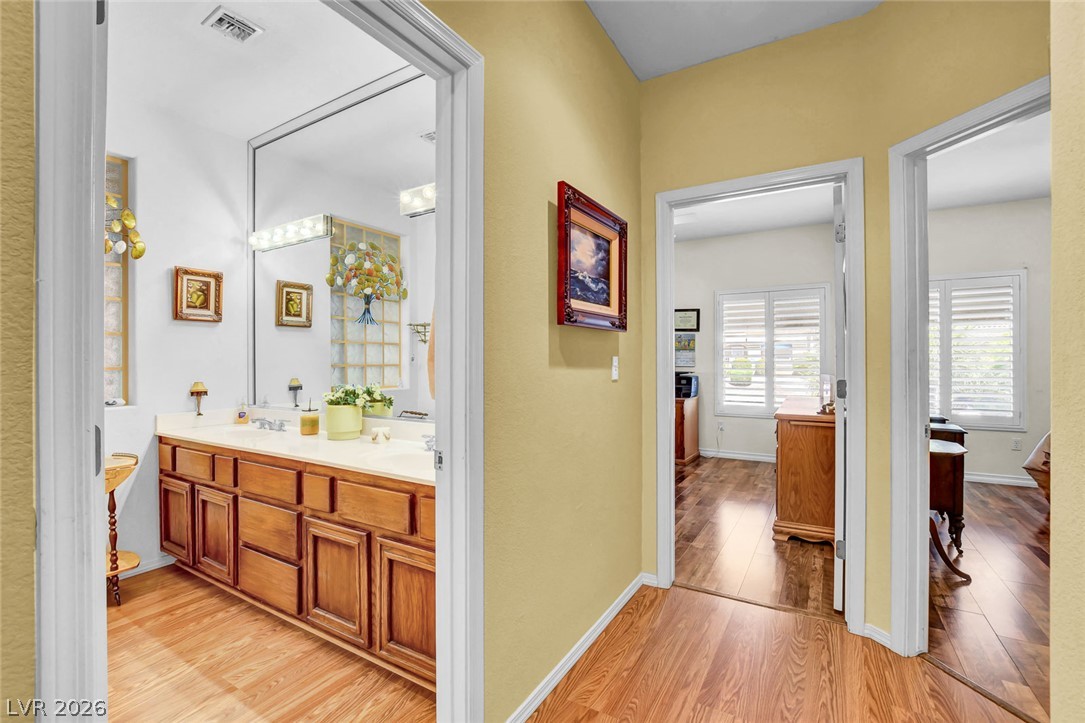
Polished wood-style floors guide the way through this inviting hallway lined with classic details.
Gleaming wood floors connect this hallway to adjacent rooms and a spacious bathroom vanity.
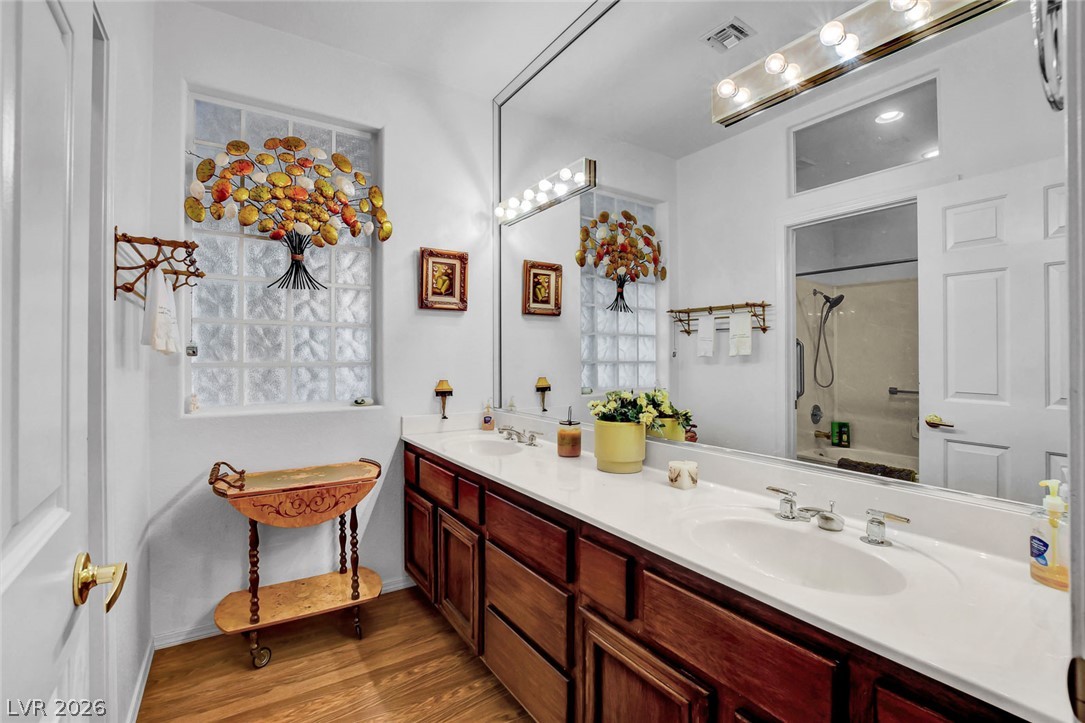
Rich wood floors complement a long double vanity beneath expansive mirror panels.
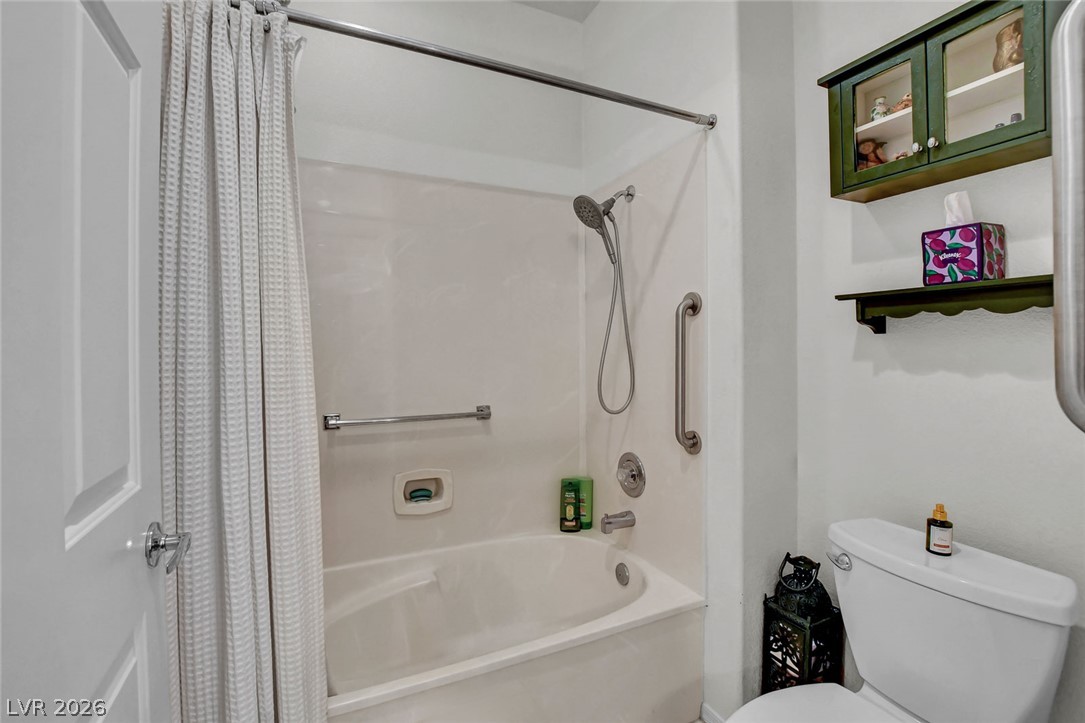
A deep soaking tub paired with practical built-in storage shapes this classic washroom space.
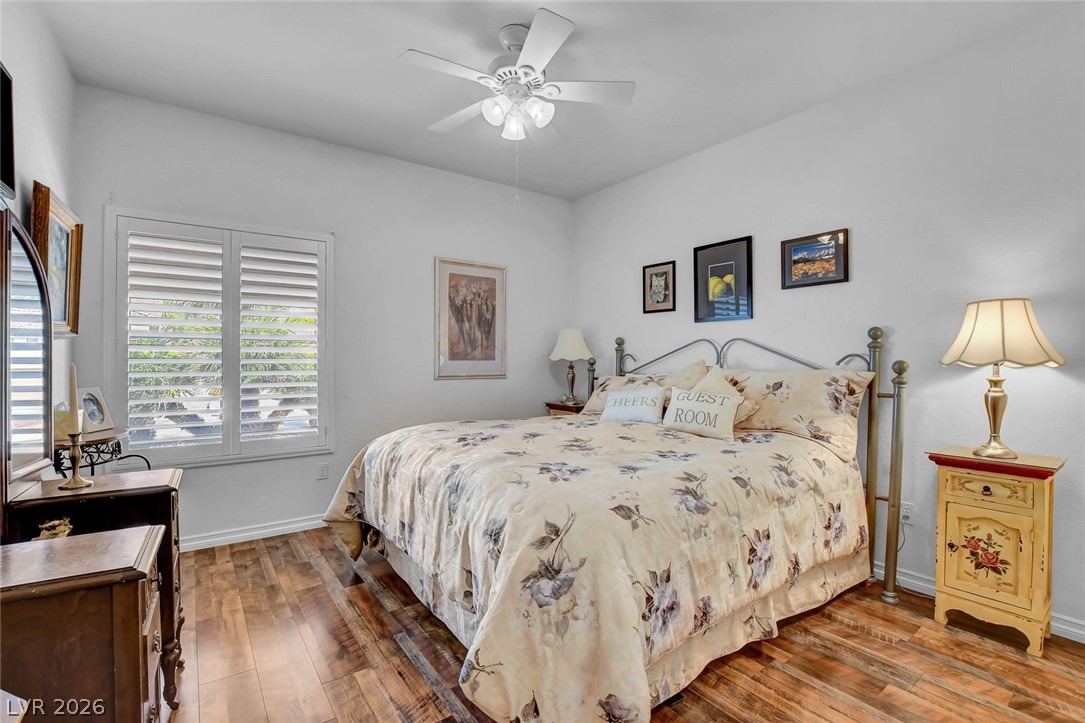
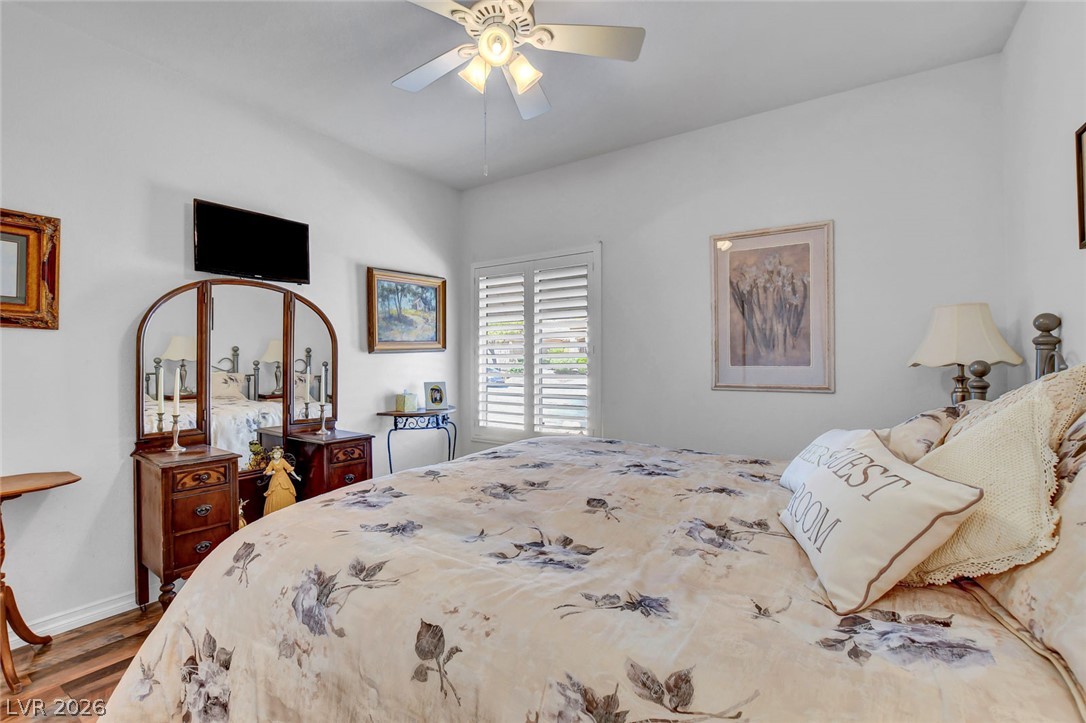
Gleaming hardwood floors and a plantation-shuttered window highlight this serene bedroom.
Rich wood-look flooring and structured plantation shutters define this inviting bedroom space.
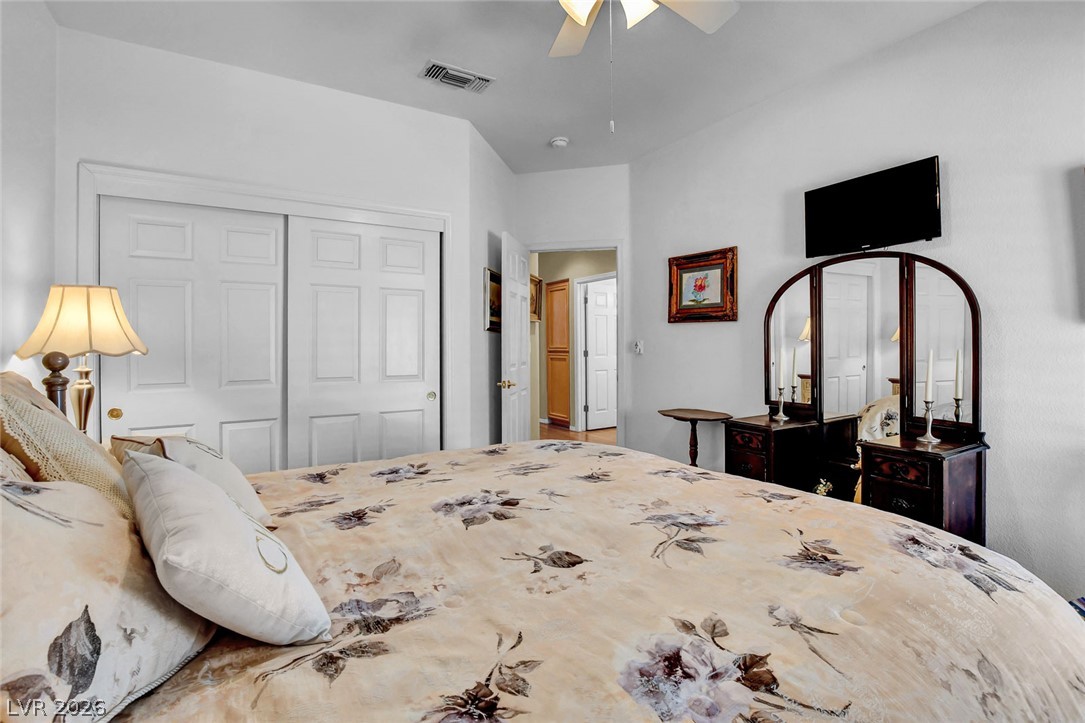
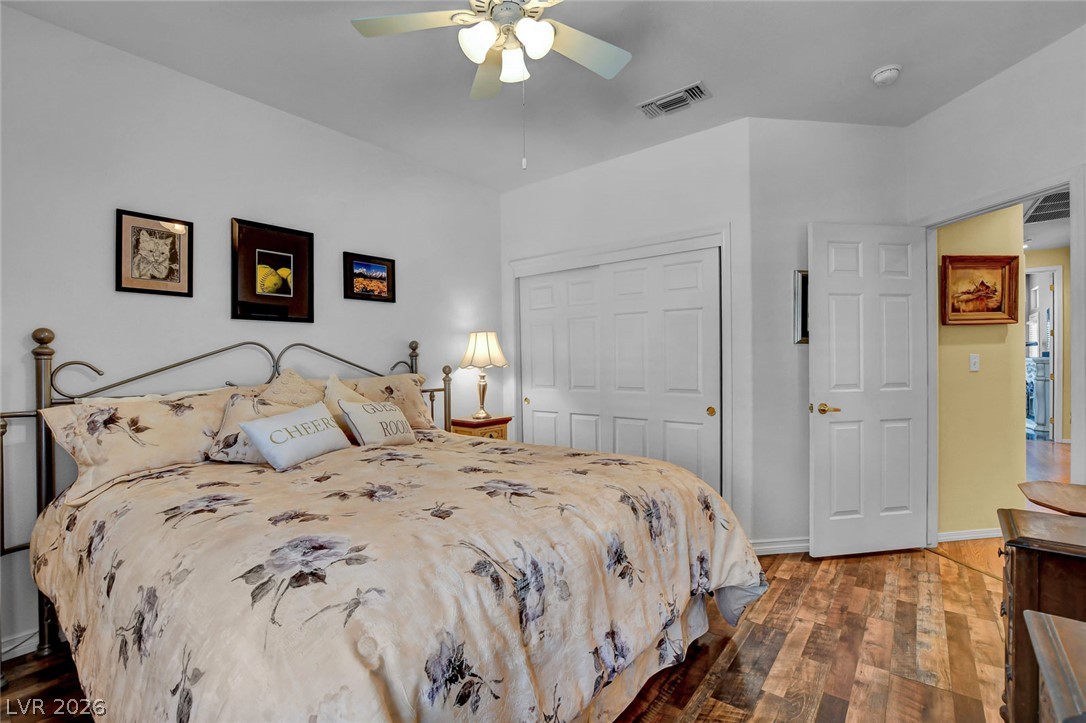
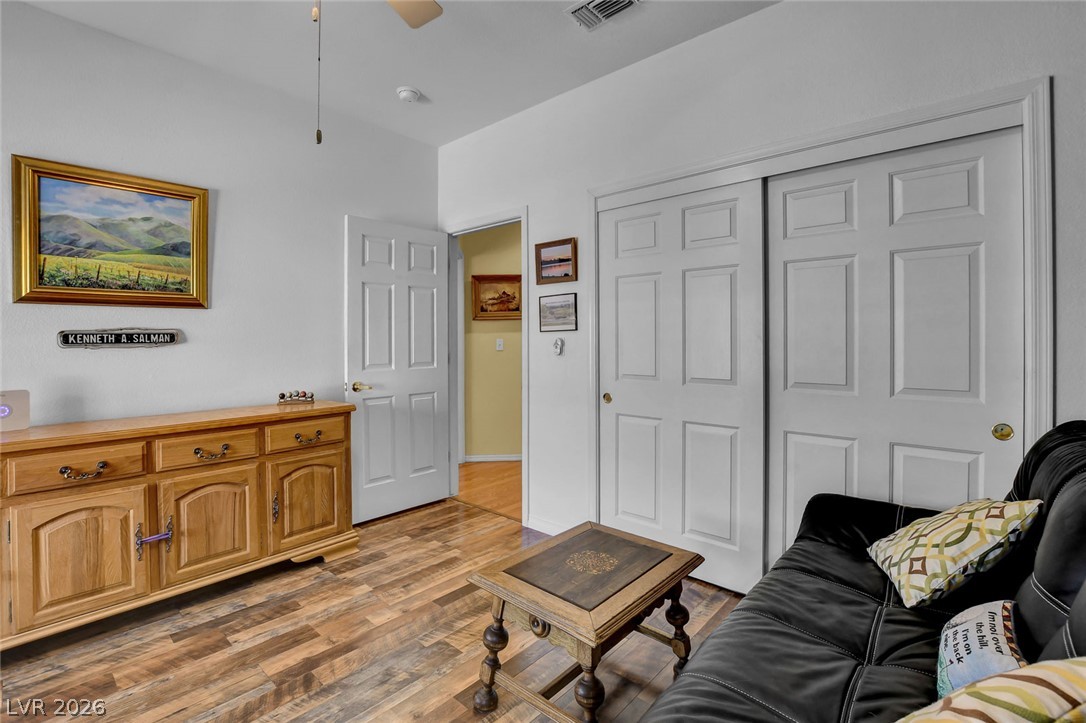
A tranquil sleeping space featuring clean white walls and a large sliding door closet.
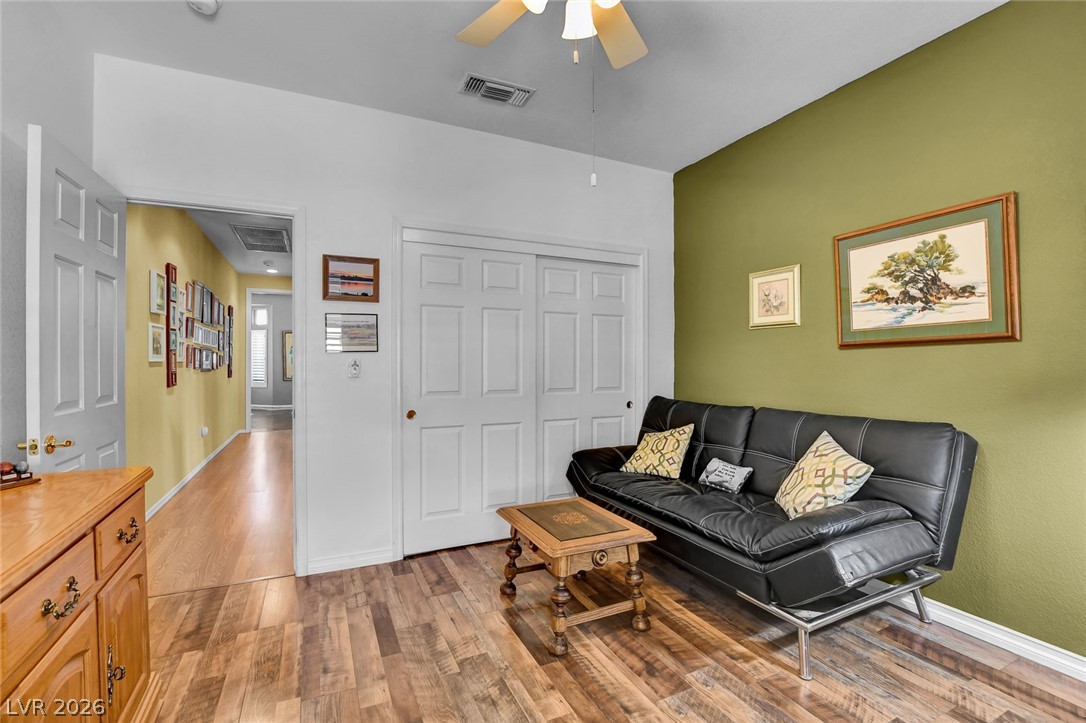
Rich hardwood flooring anchors this inviting bedroom space complete with ample closet storage.
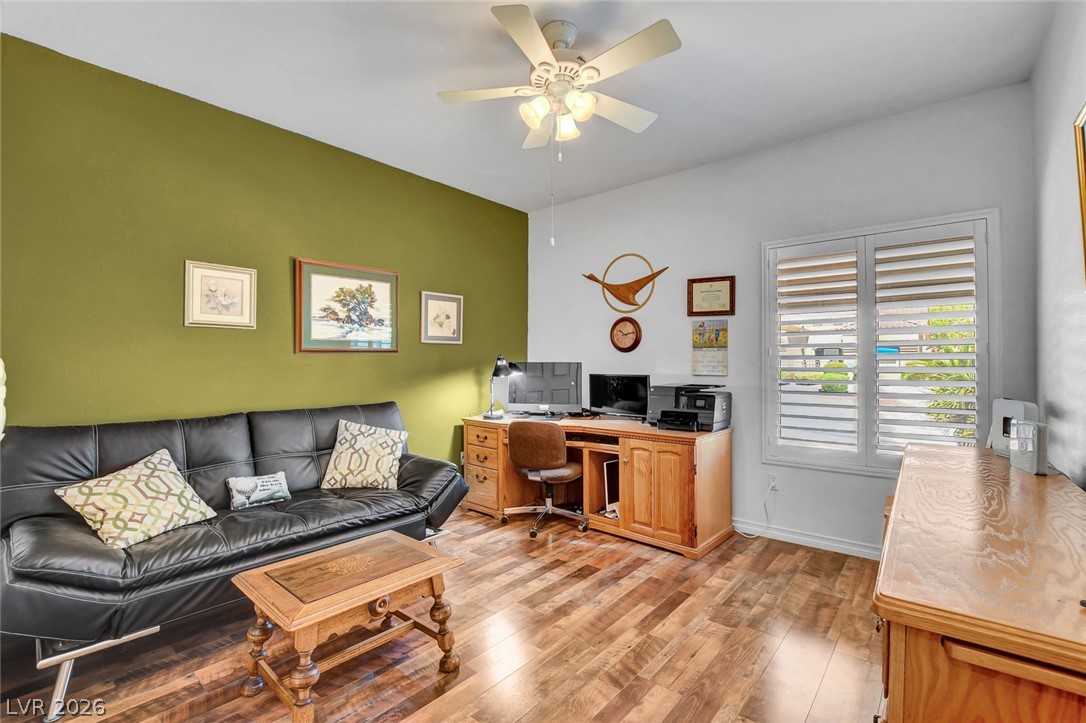
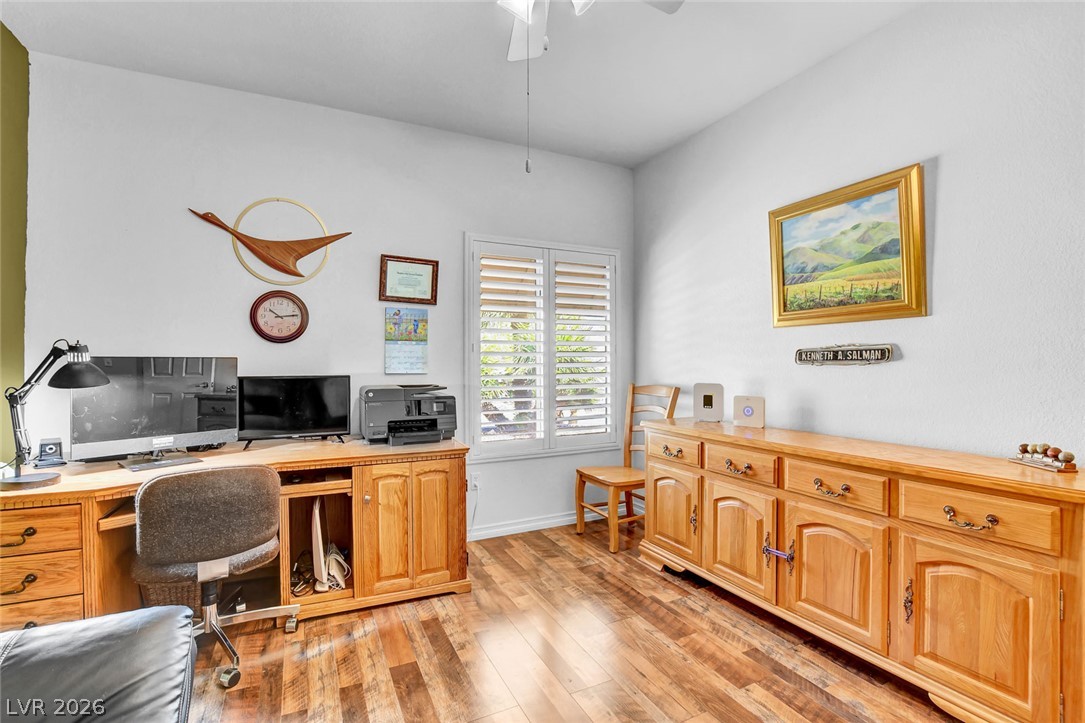
Rich wood flooring and plantation shutters bring character to this versatile bedroom currently used as a home office space.
Rich wood flooring and ample natural light define this bedroom being used as a home office.
Rich wood flooring runs throughout this versatile space featuring sliding closet doors.
Gleaming hardwood floors and a spacious closet define this versatile room.
Functional workspace features built-in cabinetry and durable tile flooring.
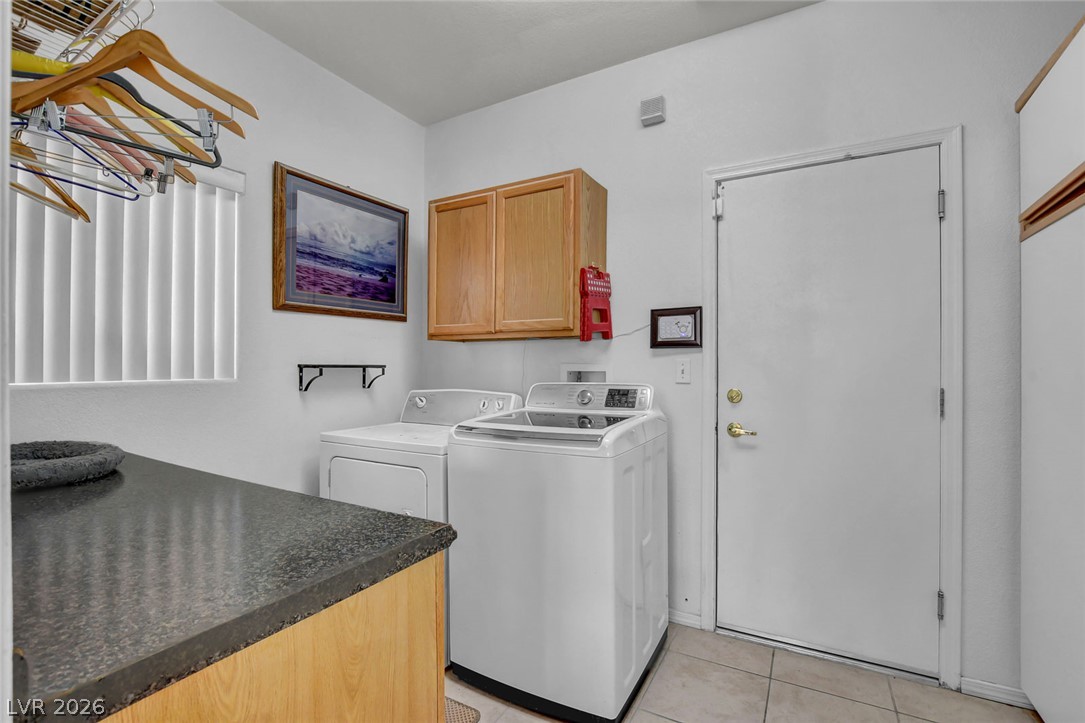
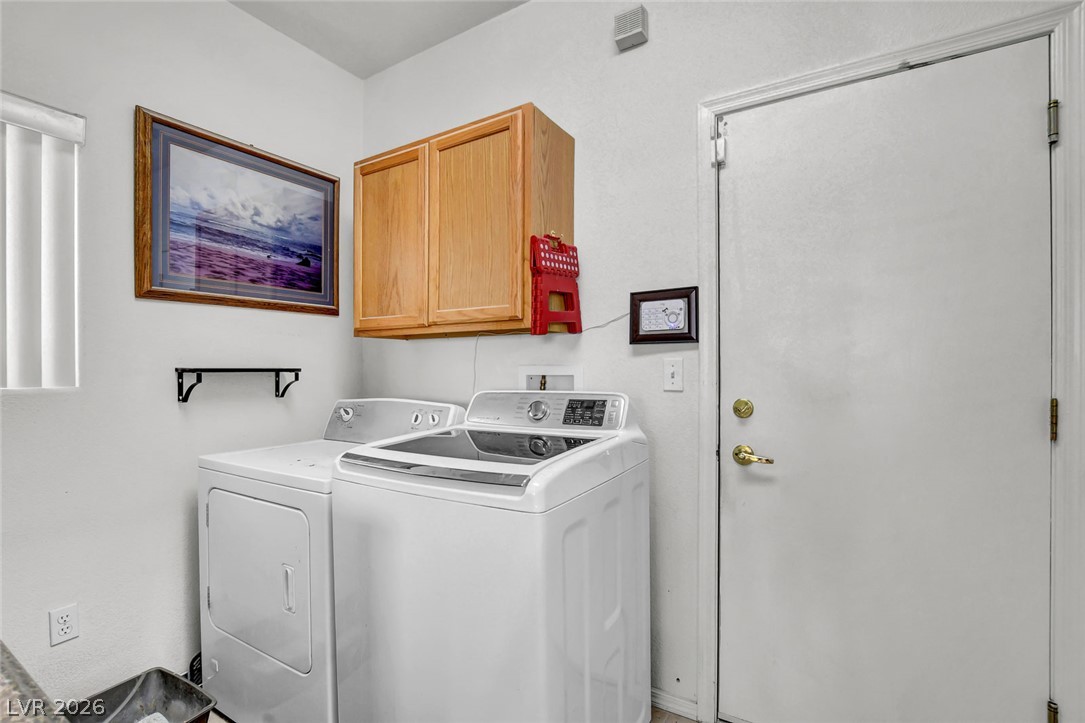
Functional laundry setup features upper oak cabinetry and direct exterior door access.
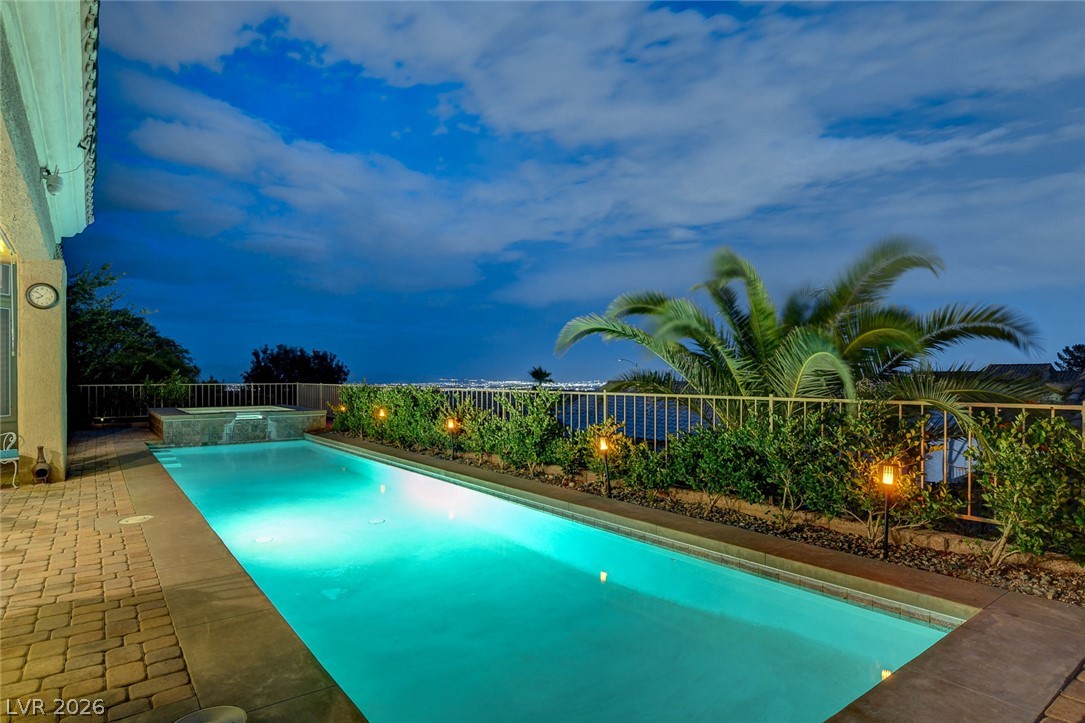
Glimmering city lights and iconic tower views create a dramatic and mesmerizing night backdrop.
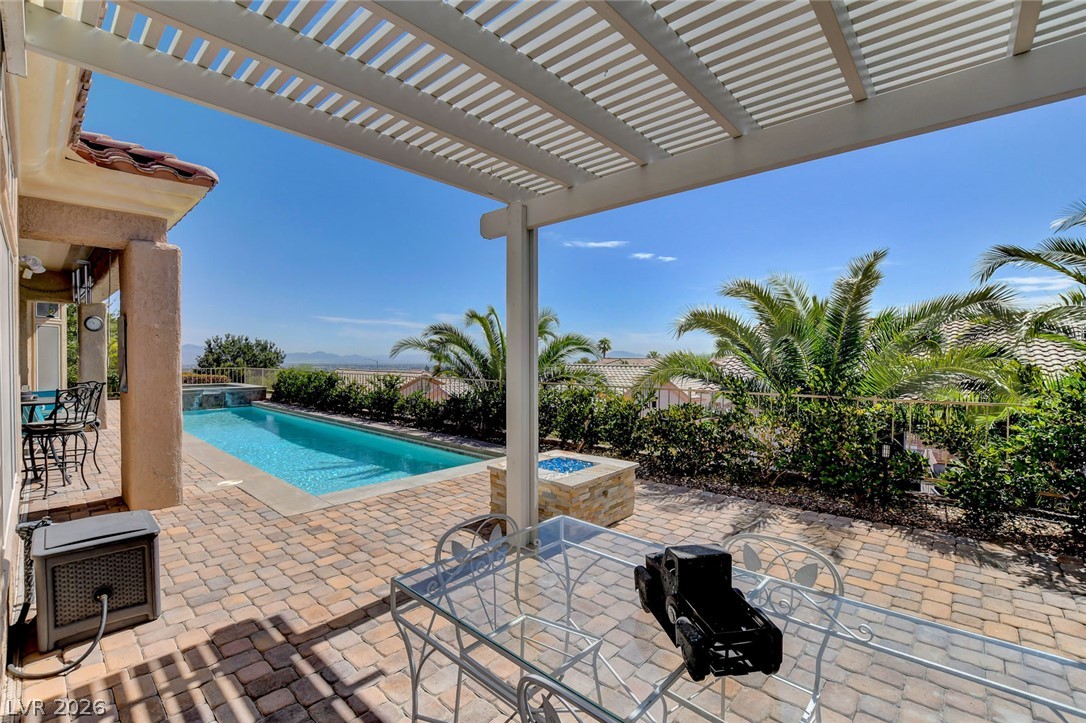
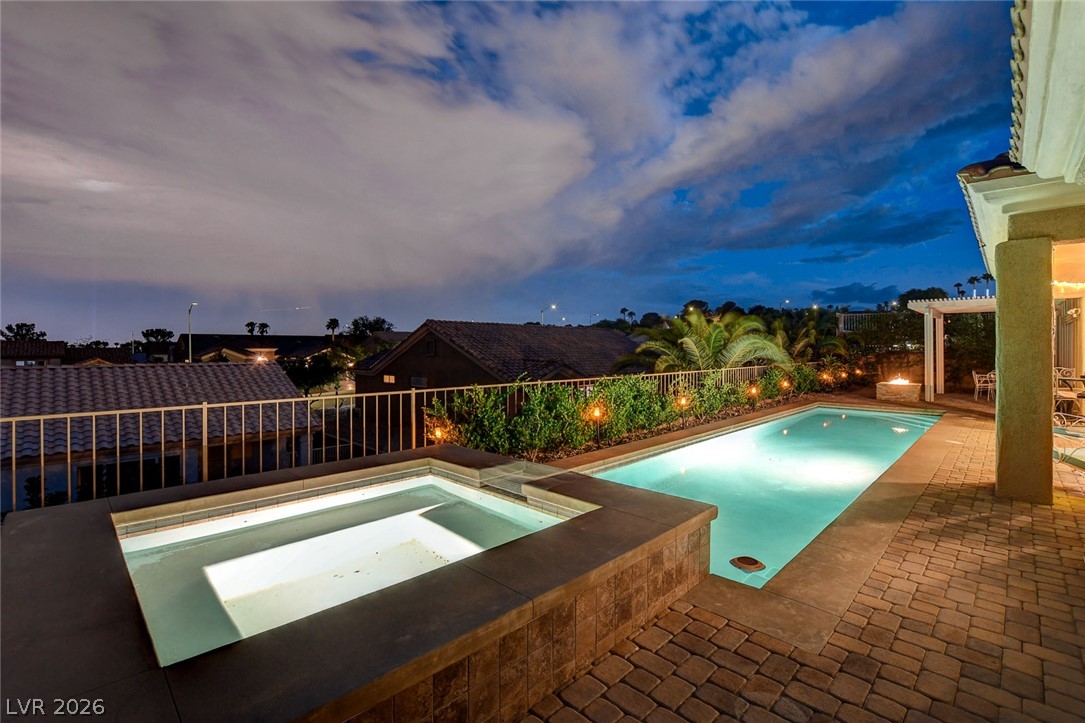
An inviting stone patio opens to a sparkling lap pool framed by city views and palm trees.
An inviting backyard oasis features a swimming pool alongside stone pavers and a custom pergola.
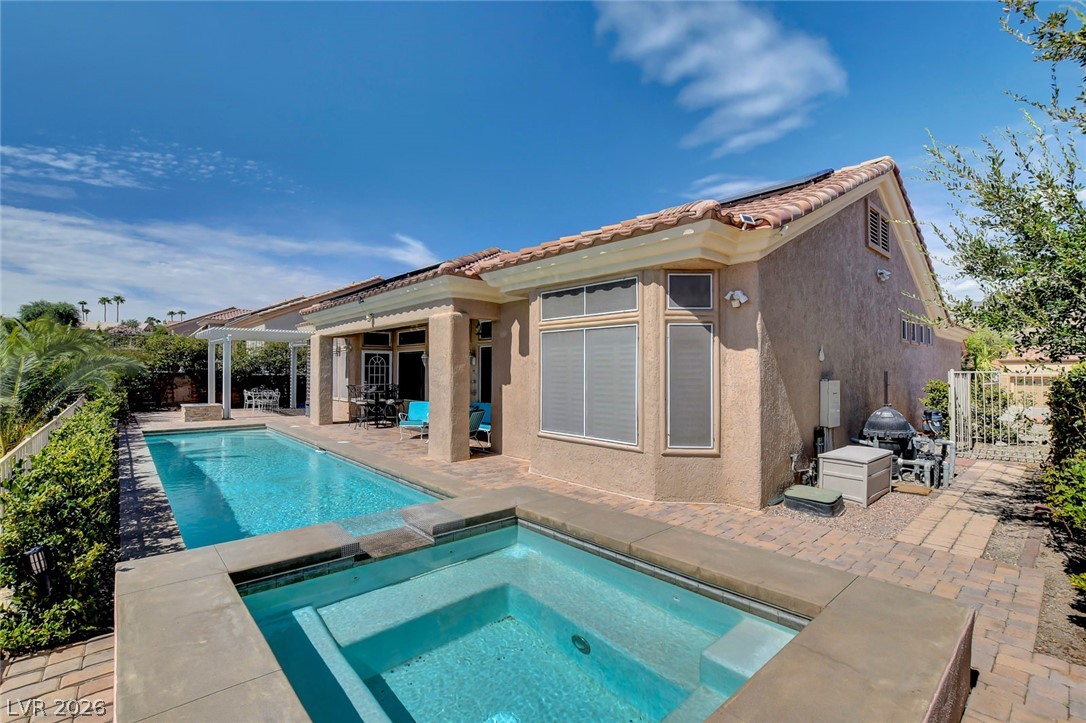
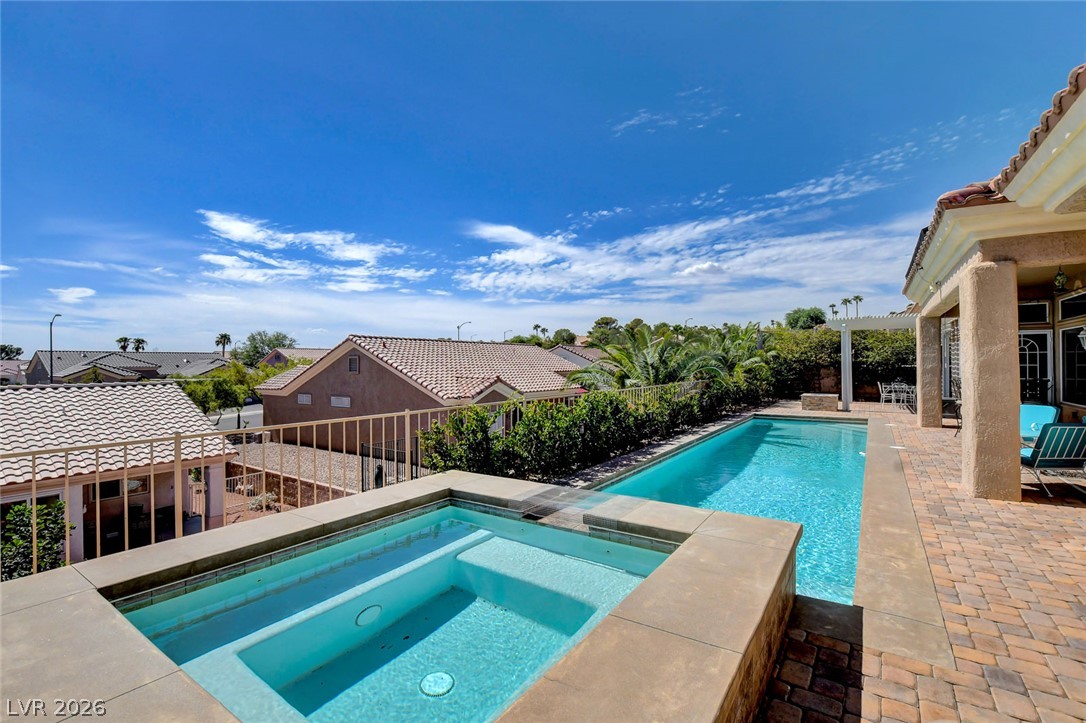
An inviting backyard oasis features a clean-lined swimming pool paired with an integrated spa.
An elevated spa overlooks a sparkling lap pool surrounded by classic paver decking.
Spanish tile roofing and textured stucco walls define this desert-inspired residential exterior.
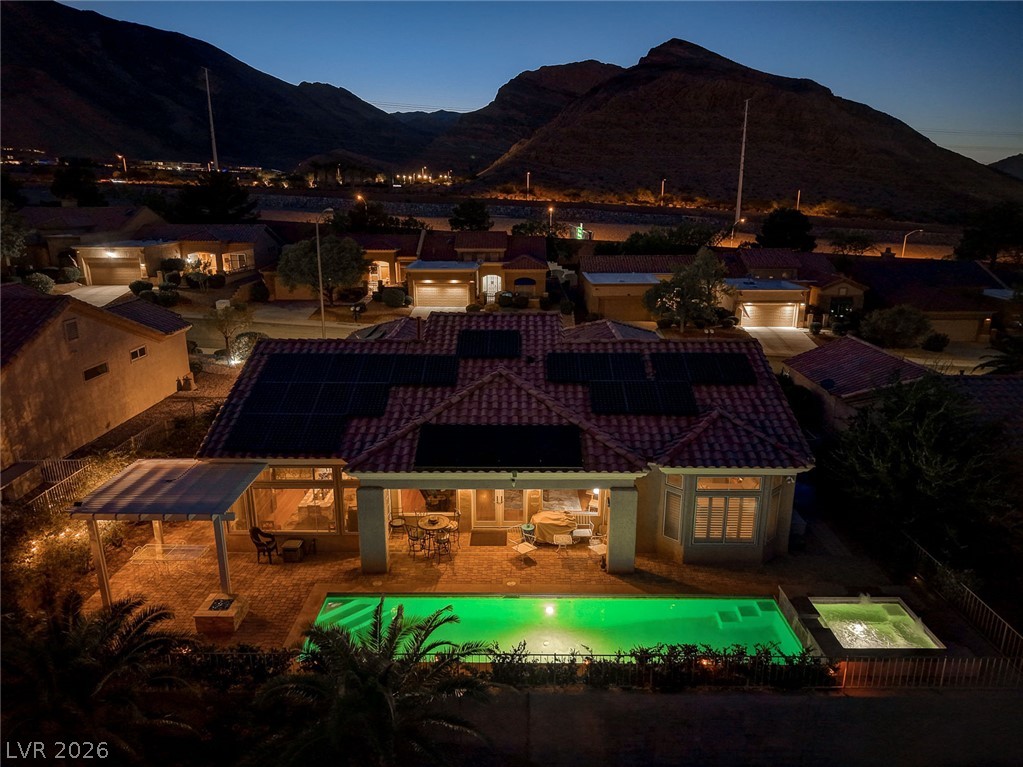
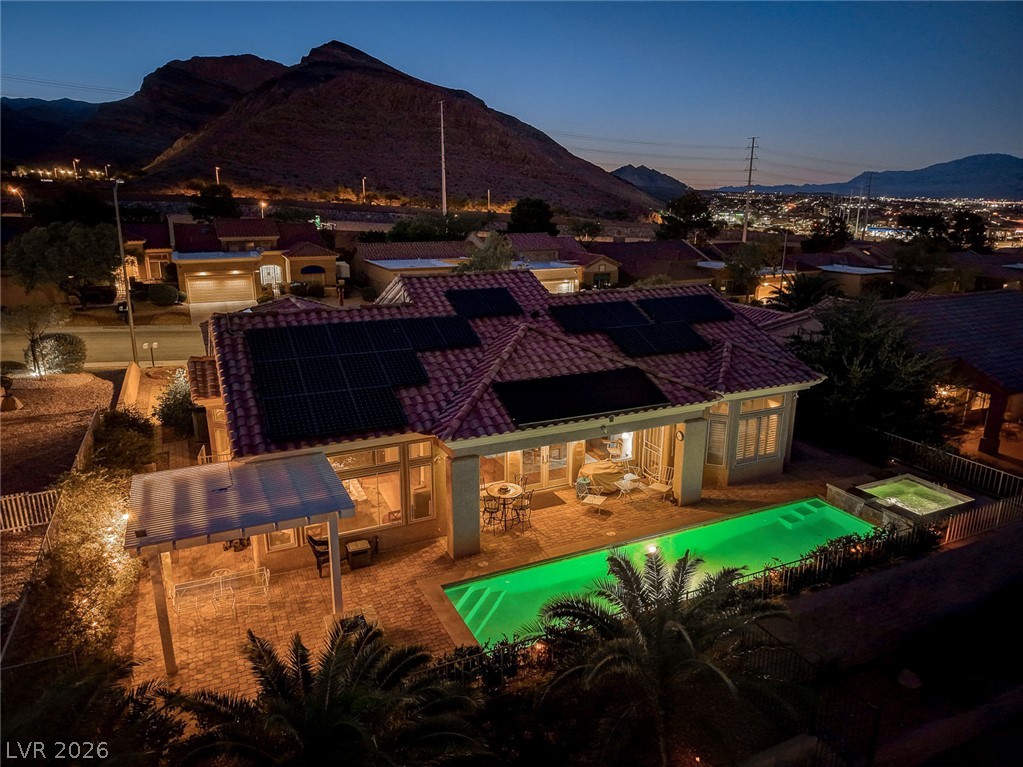
Dramatic mountain backdrops frame a private backyard oasis featuring a glowing pool and integrated spa.
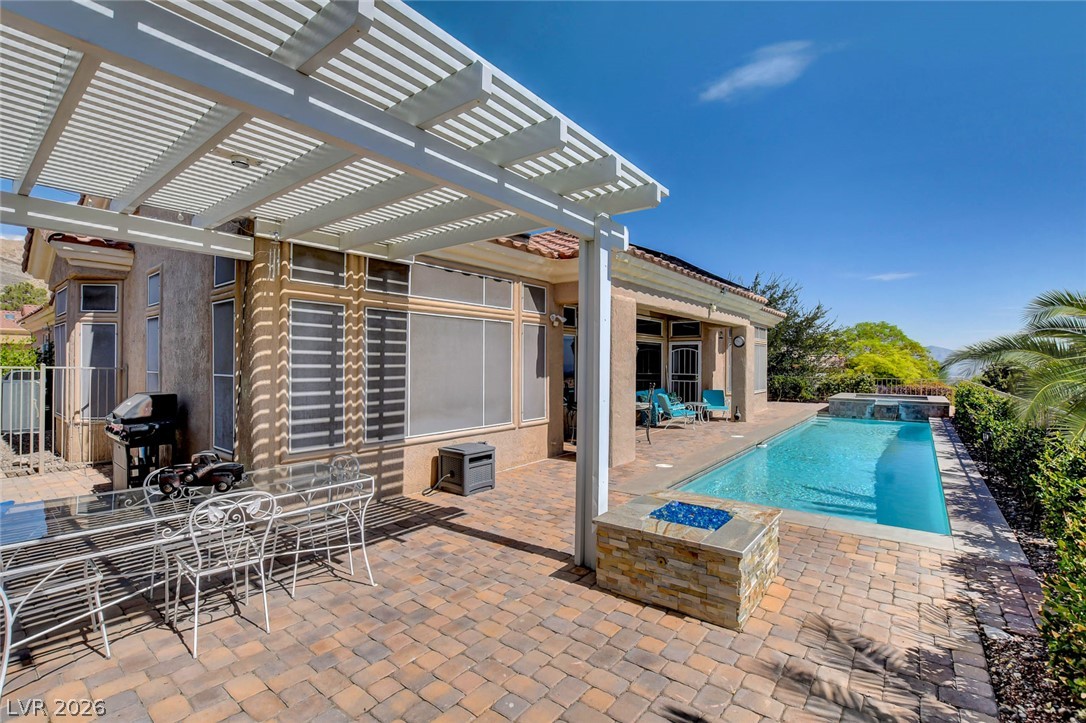
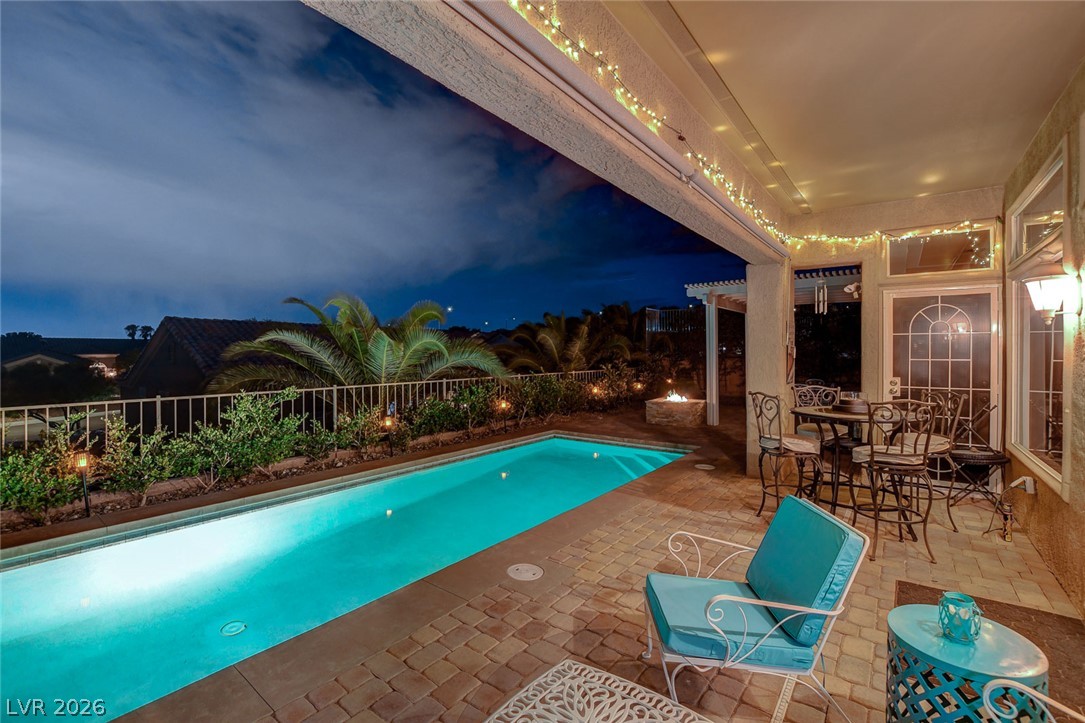
A covered patio overlooks a shimmering lap pool alongside brick pavers and a built-in fire pit.
An inviting stone patio offers a built-in fire pit alongside the sparkling swimming pool.
An inviting backyard oasis features a shimmering pool, stone fire pit, and paved patio areas.
An illuminated lap pool sits adjacent to paved decking overlooking sparkling city lights.
An inviting swimming pool and covered patio stand ready for twilight relaxation and entertainment.
An inviting backyard oasis features a glowing pool and spa beneath a twilight sky.
An inviting backyard oasis features a shimmering swimming pool alongside a raised stone spa.
Glistening city lights set a dramatic backdrop for this Spanish tile roof residence.
A sparkling pool and elevated mountain vistas define this exceptional desert retreat.
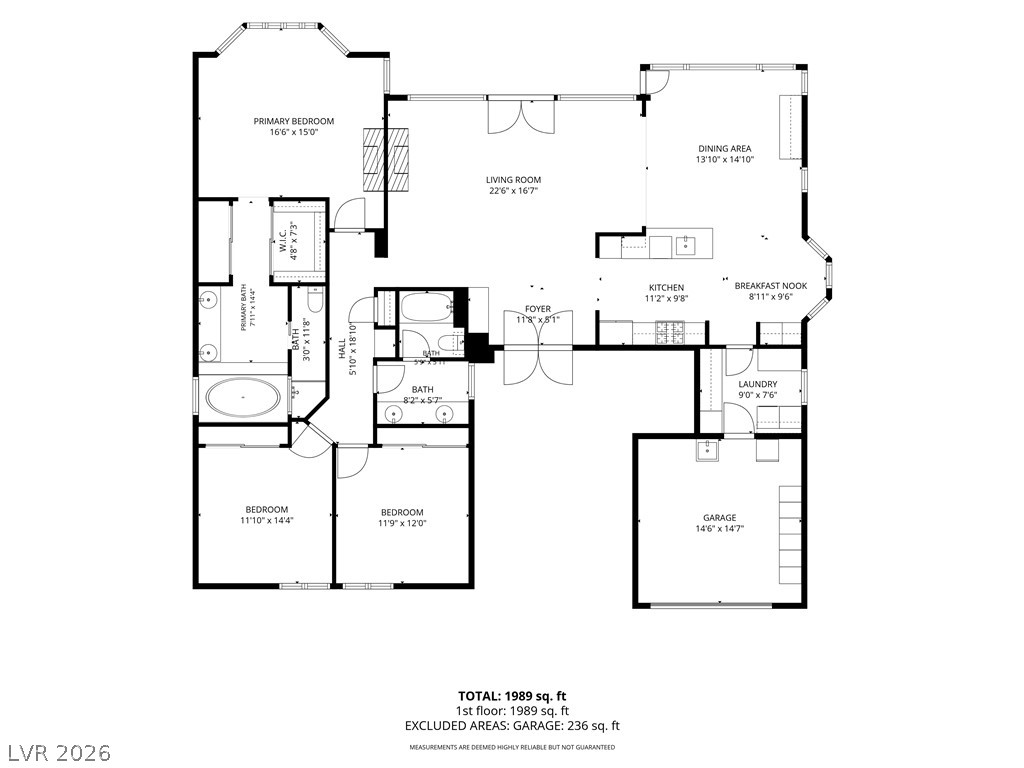
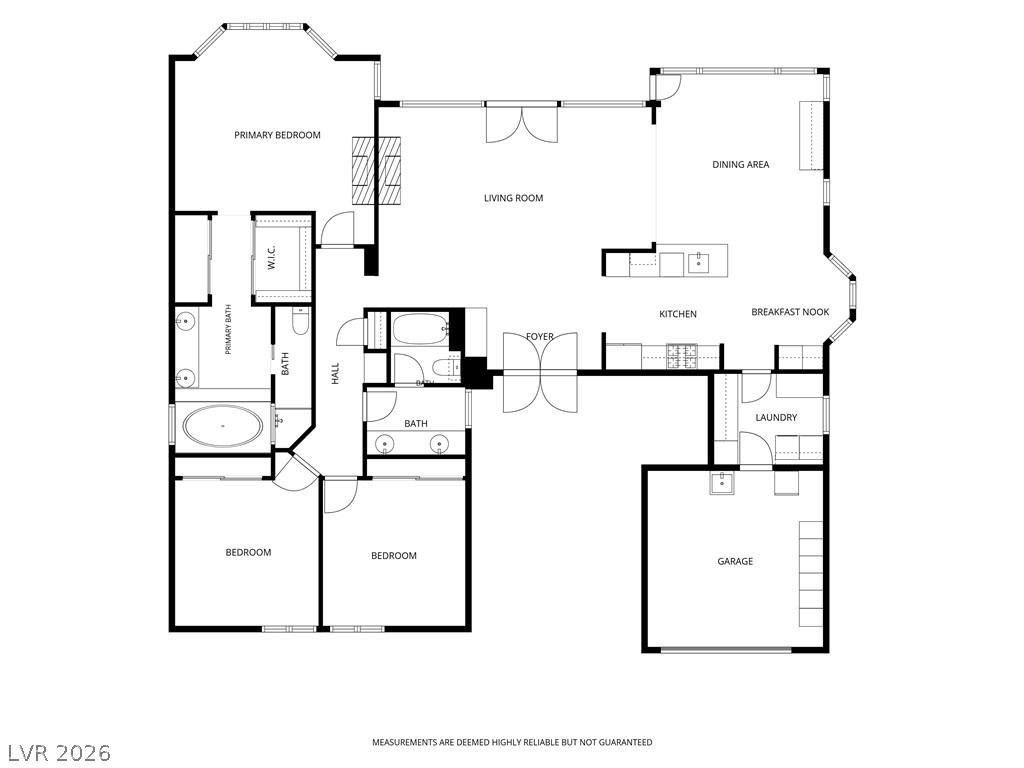
An organized floor plan outlines the spatial layout of this single-level home.
A detailed layout map displays the home's open-concept design and spacious room arrangements.