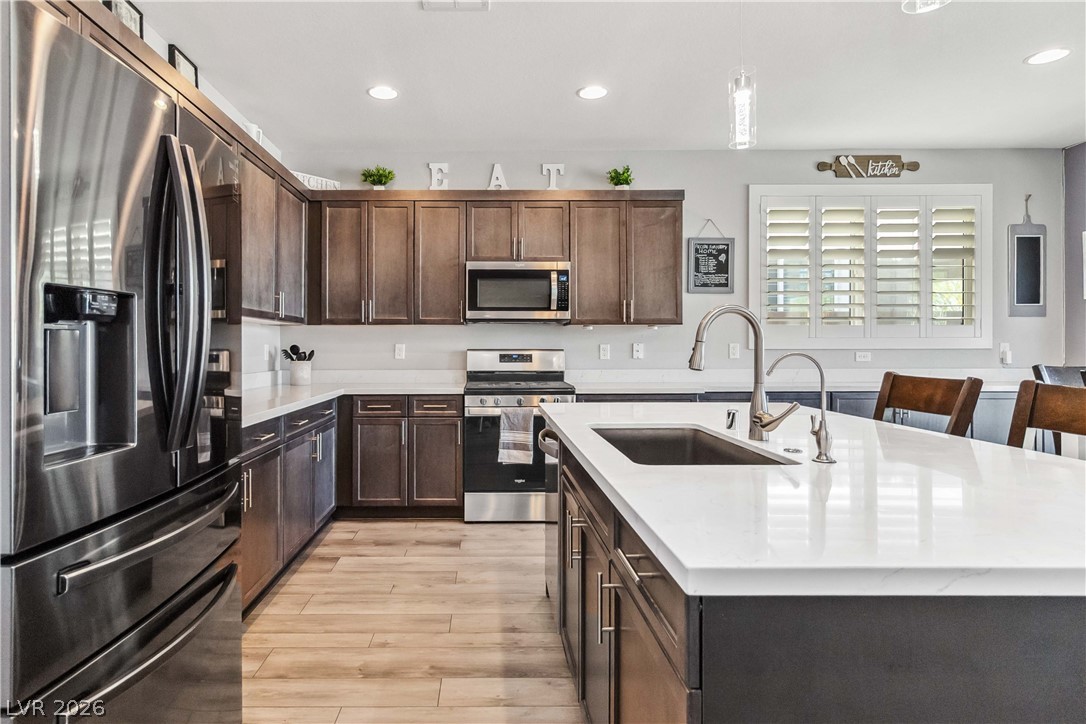
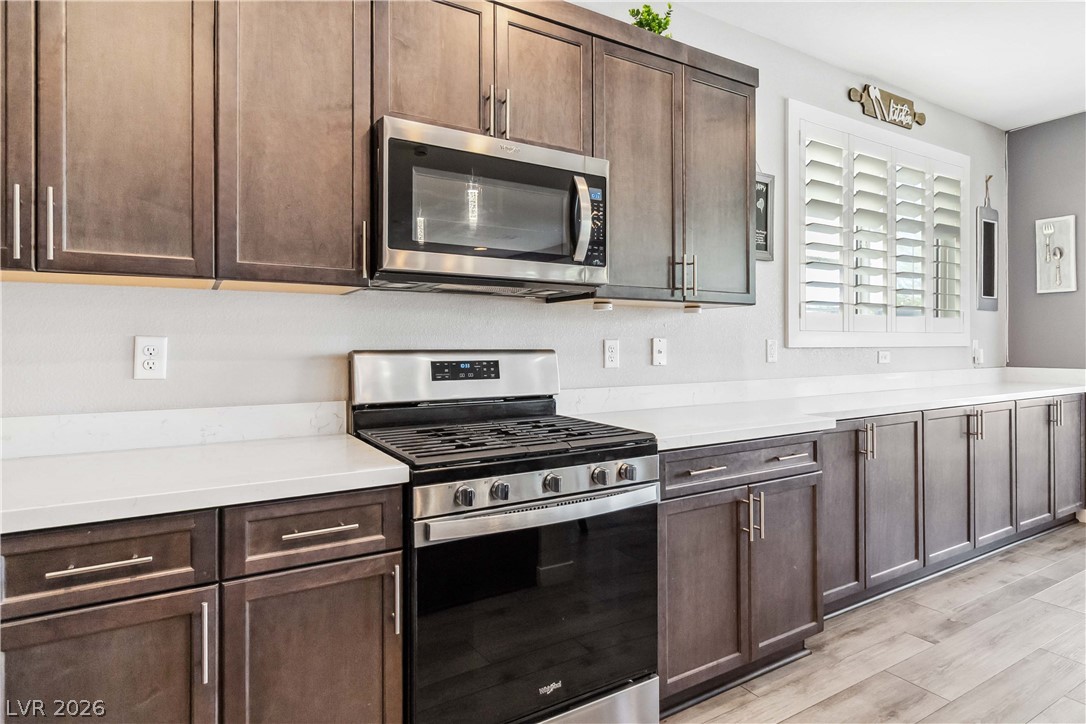
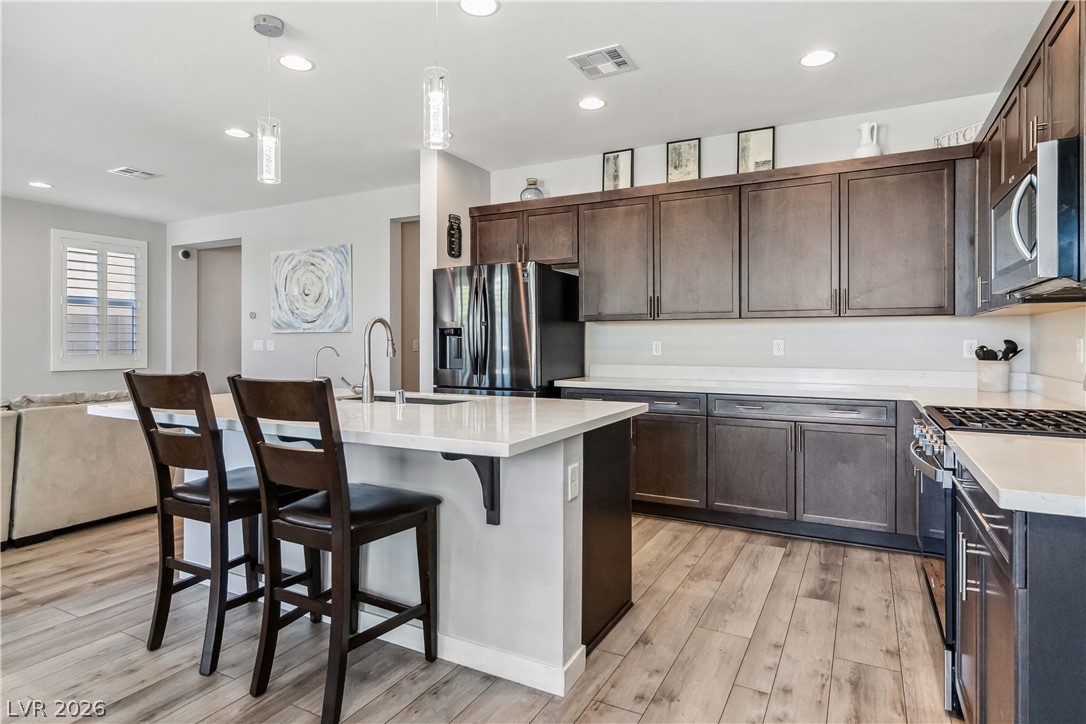
Rich dark wood cabinetry paired with gleaming white countertops defines this modern culinary workspace.
Rich wood cabinetry contrasts beautifully with clean white countertops and updated stainless steel appliances.
Rich wood cabinetry contrasts beautifully with pale stone countertops in this modern open kitchen.
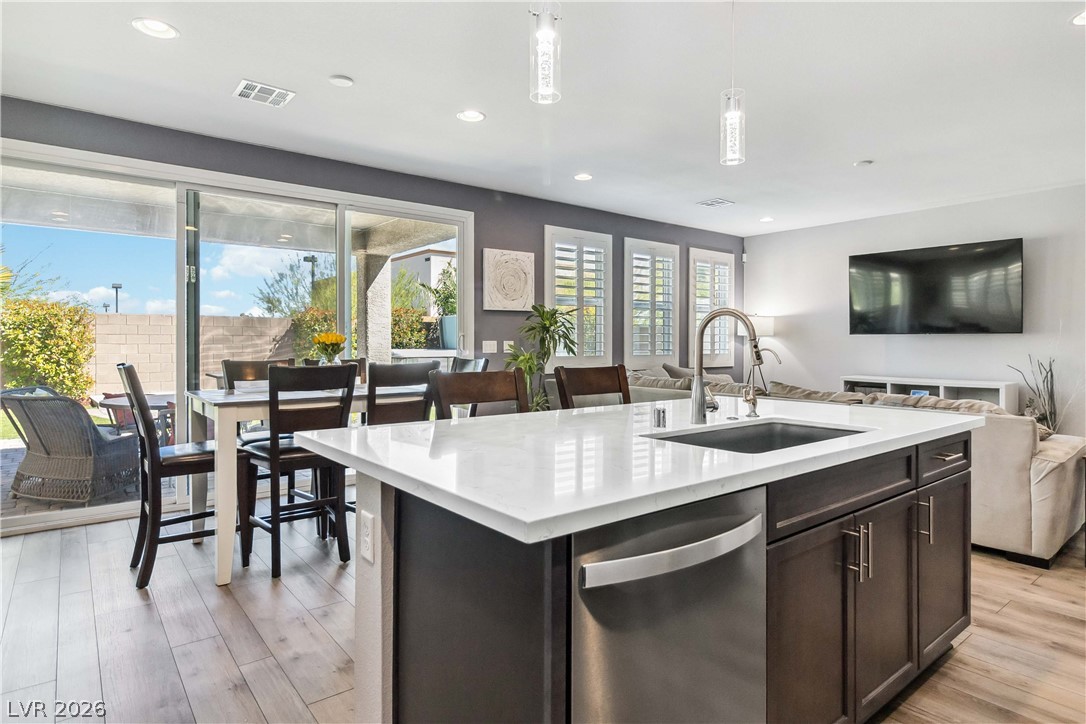
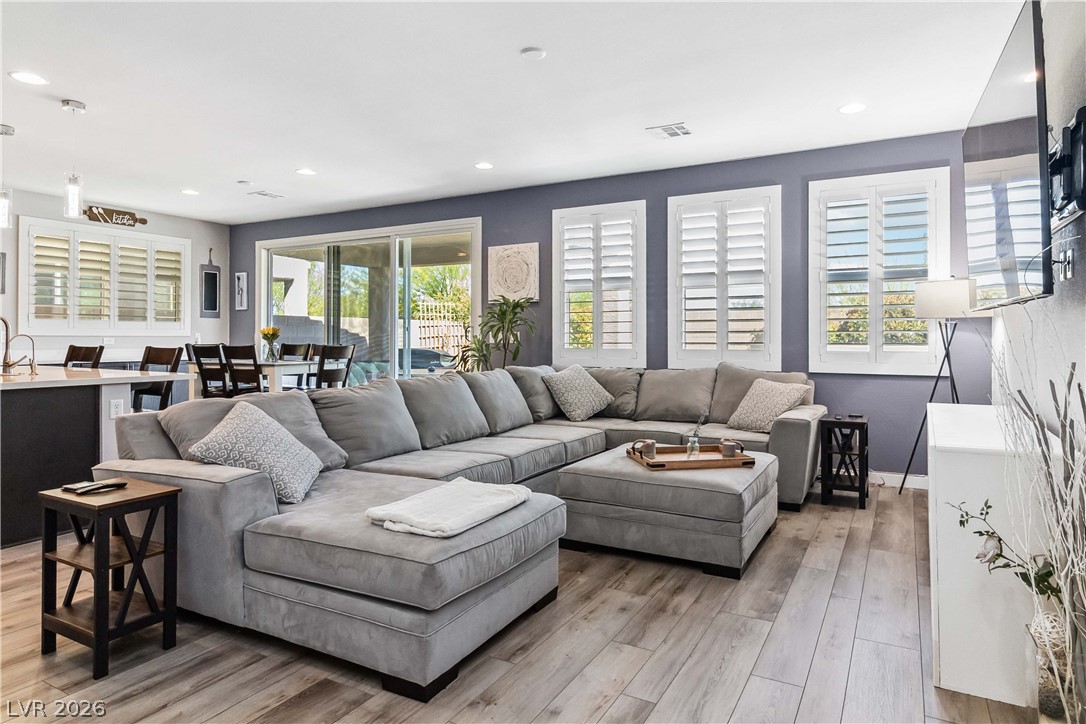
An open floor plan connects the kitchen island to the dining space and patio.
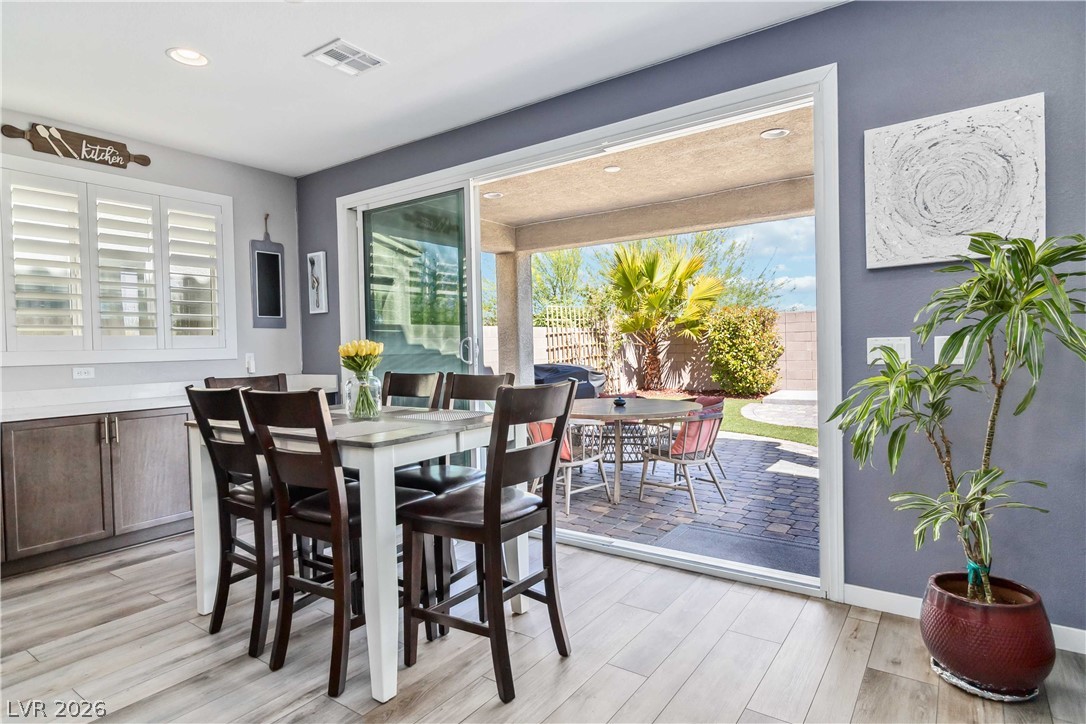
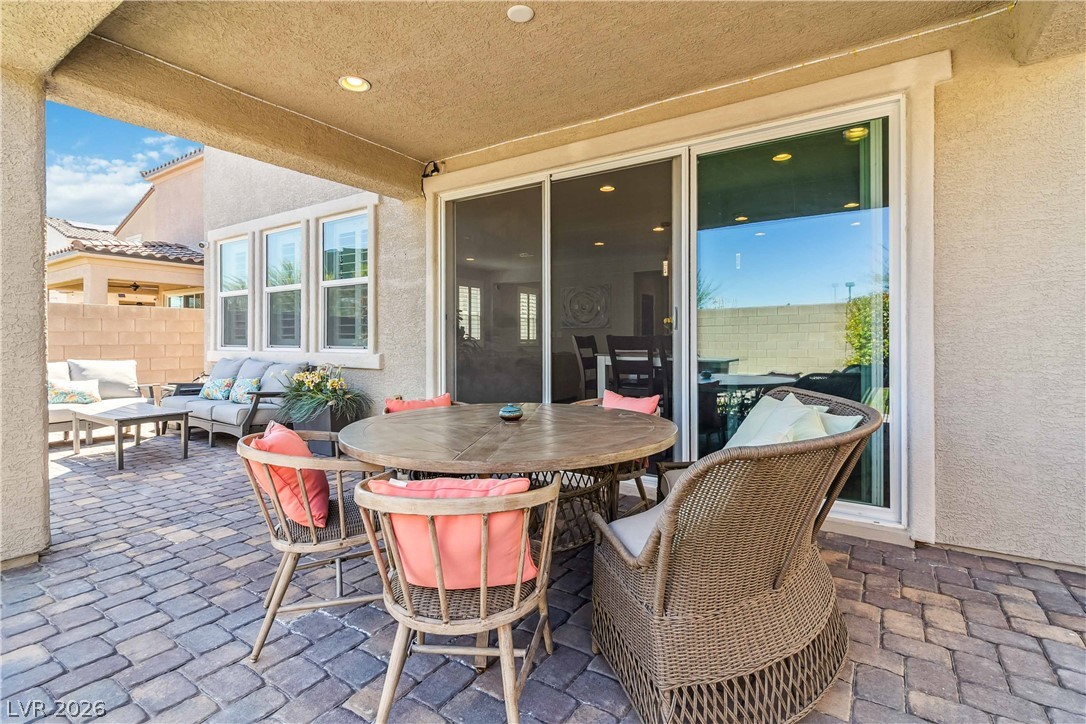
Wide sliding glass doors connect the casual dining space directly to the backyard patio.
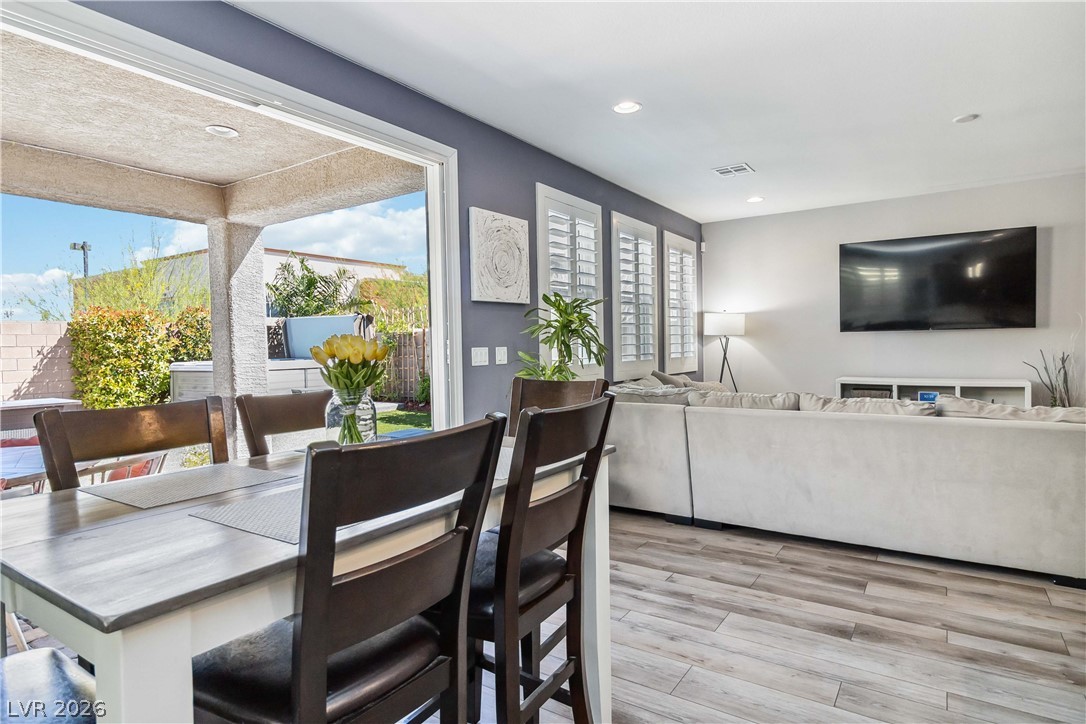
An open-concept living area connects seamlessly to the covered patio through sliding glass doors.
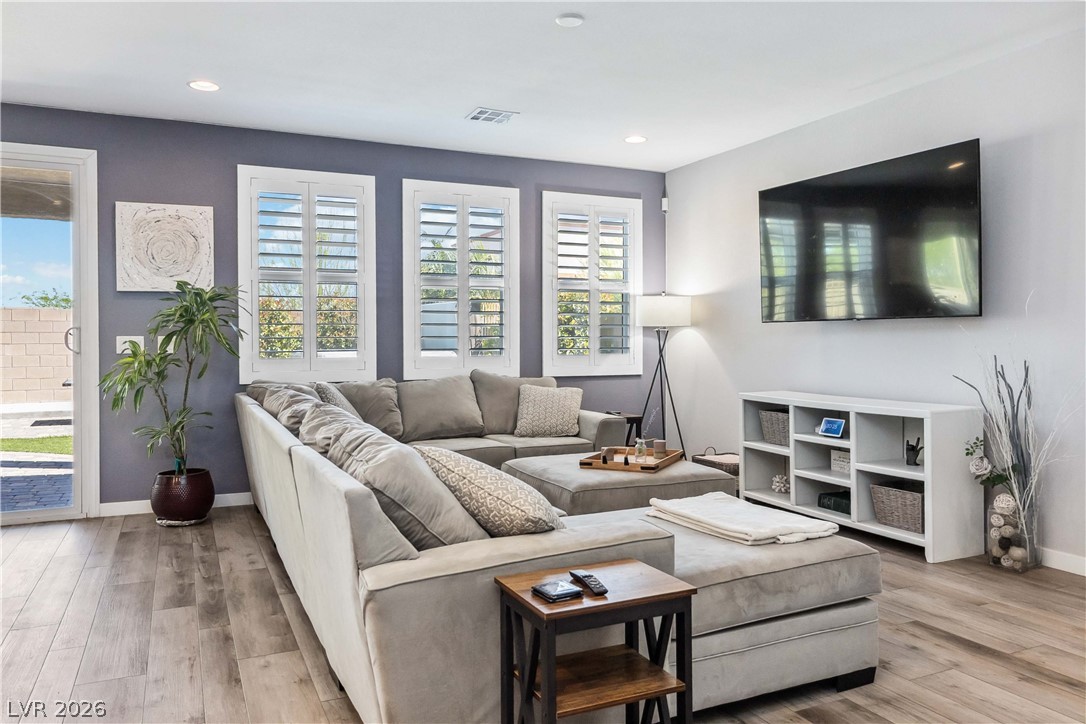
Recessed lighting and plantation shutters enhance this modern space featuring durable wood-look flooring.
Recessed lighting illuminates this open living space featuring wood-look flooring and plantation shutters.
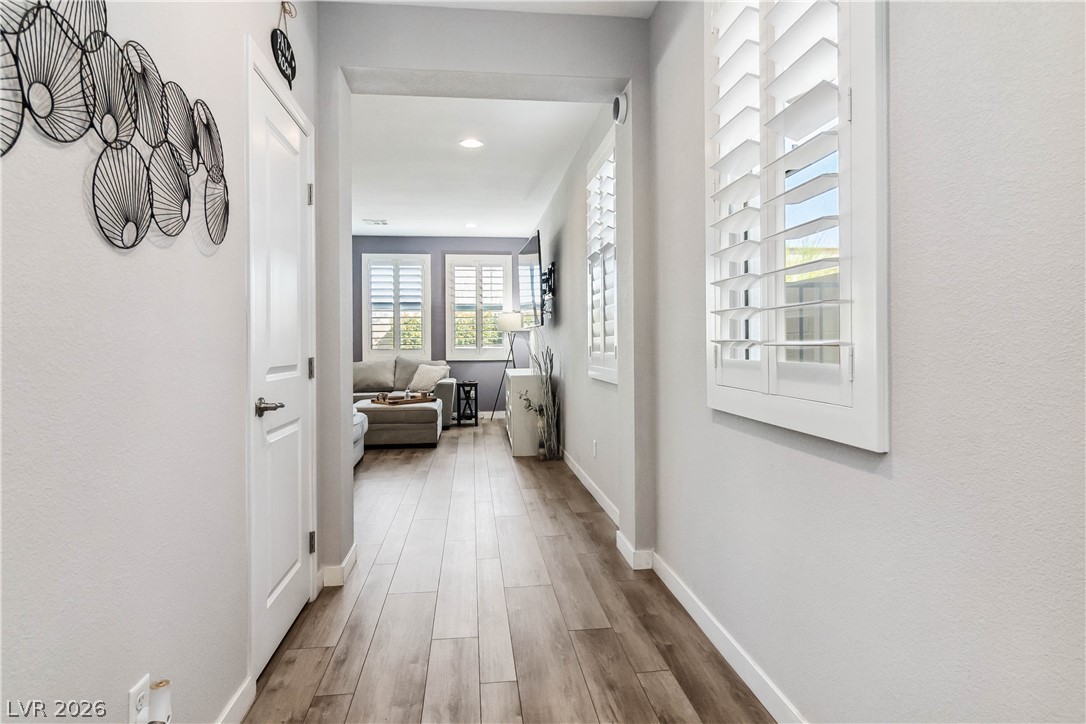
Streamlined hallway featuring handsome wood-look plank flooring leads directly into the main living areas.
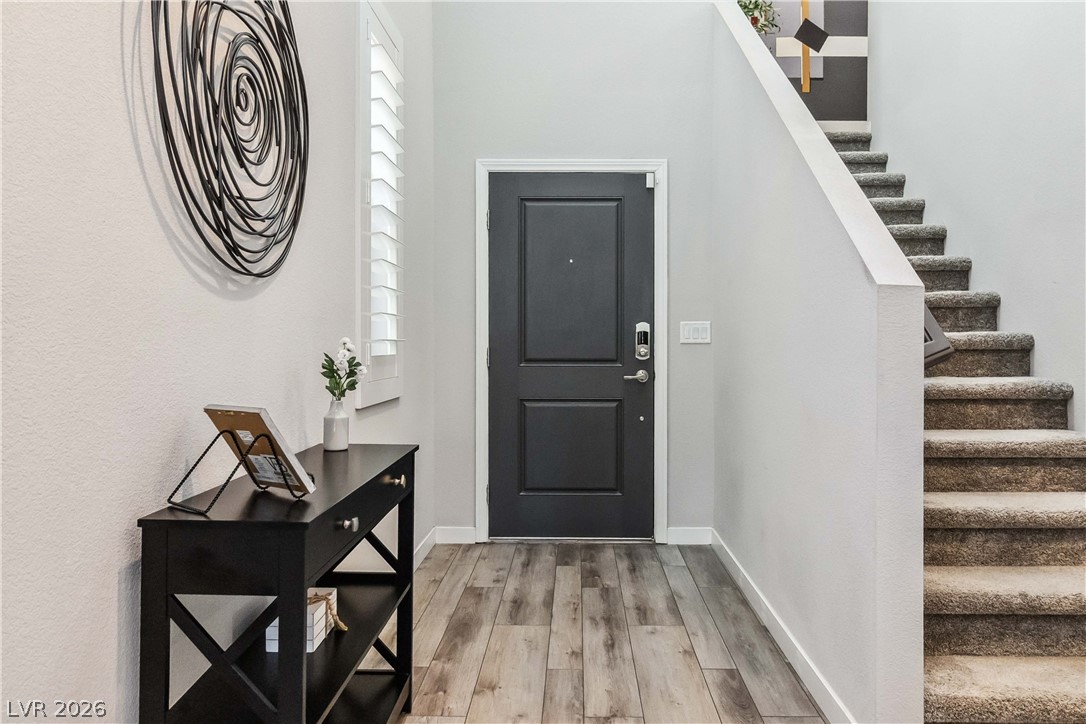
An inviting entrance foyer welcomes guests with durable wood-look flooring and a soaring ceiling.
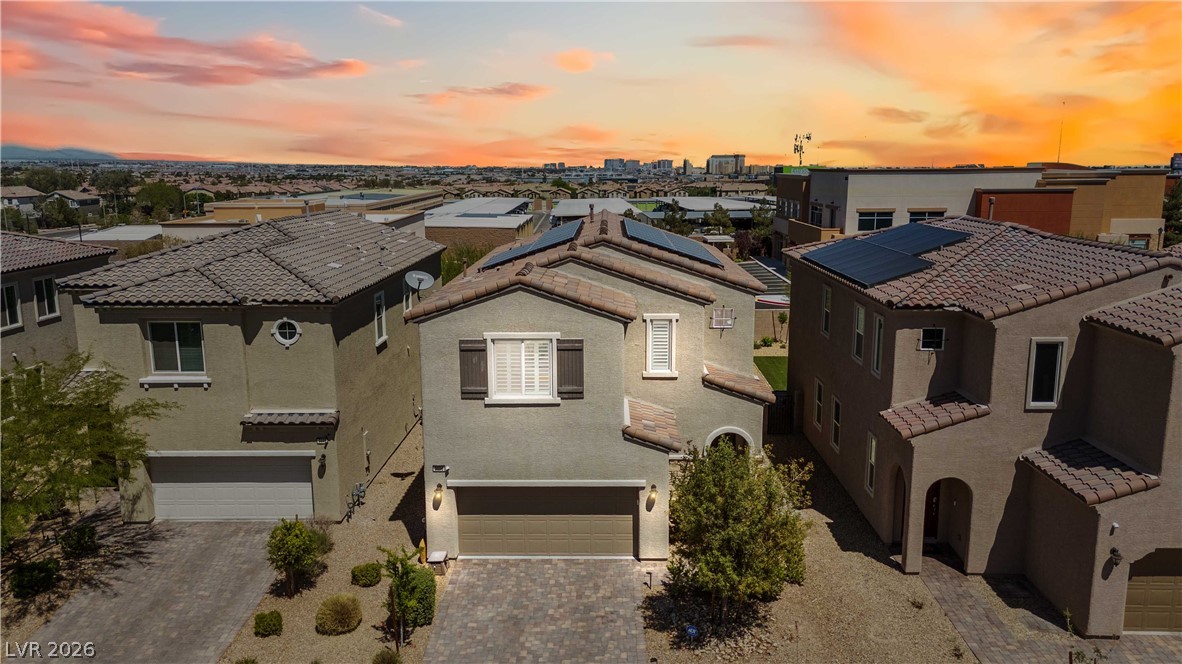
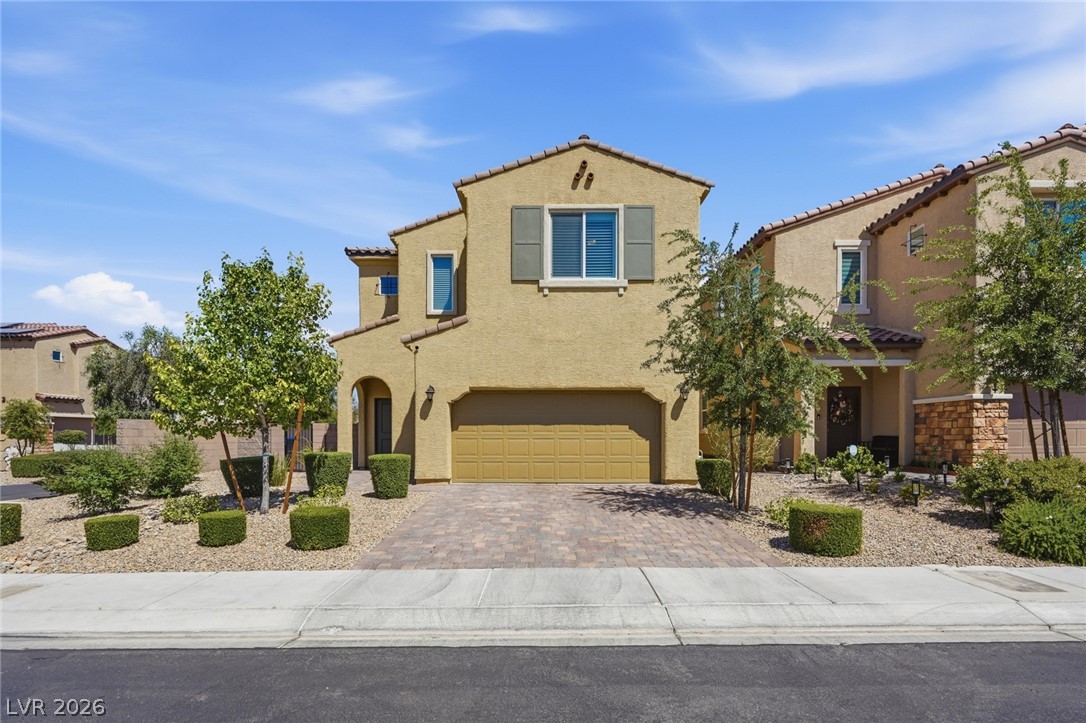
Mediterranean-inspired architecture highlights this modern multi-level home under a vibrant sunset sky.
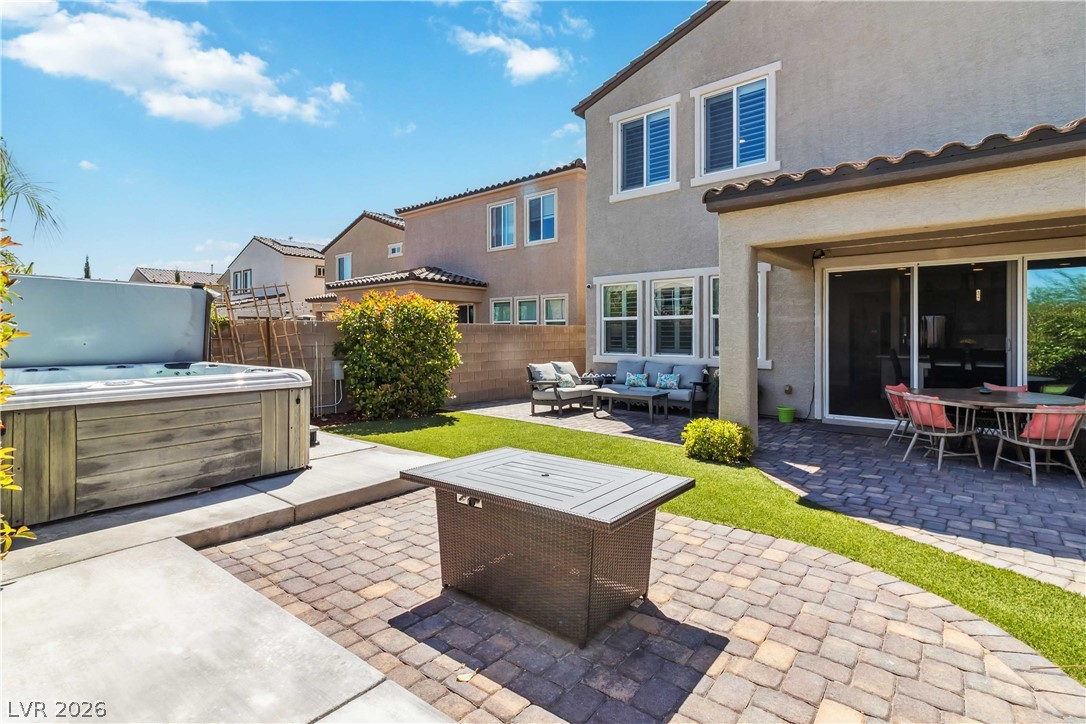
An inviting backyard retreat features concrete walkways and a manicured green lawn.
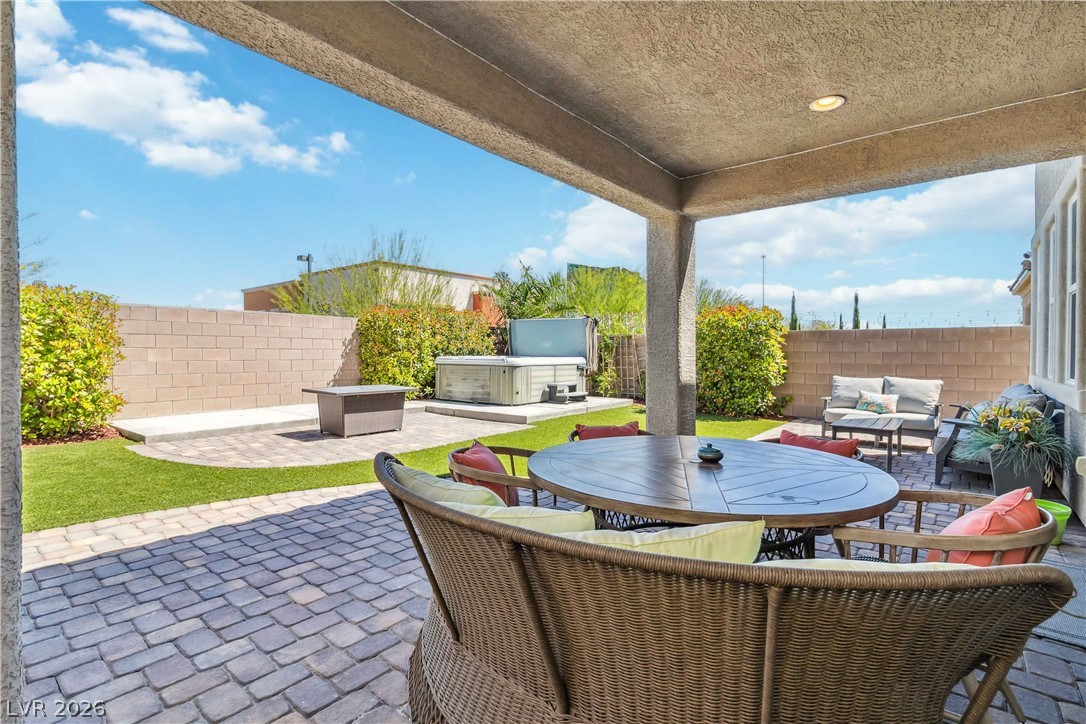
An inviting covered patio opens directly onto a private backyard with beautifully paved areas.
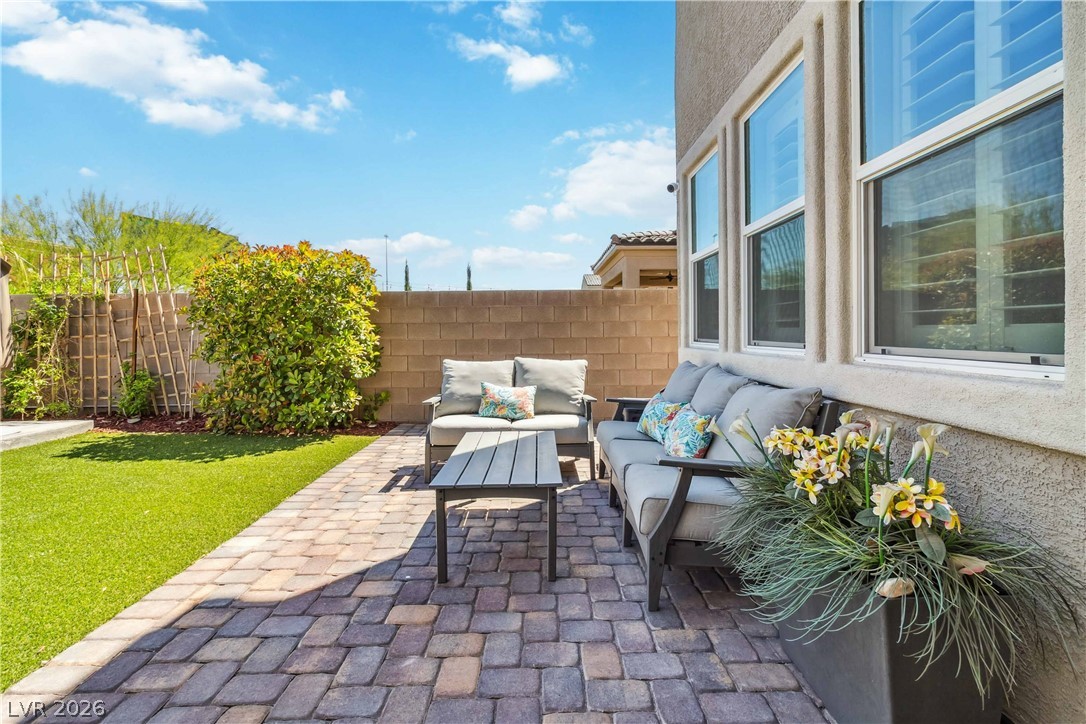
A private paver patio offers an inviting outdoor retreat alongside the manicured lawn.
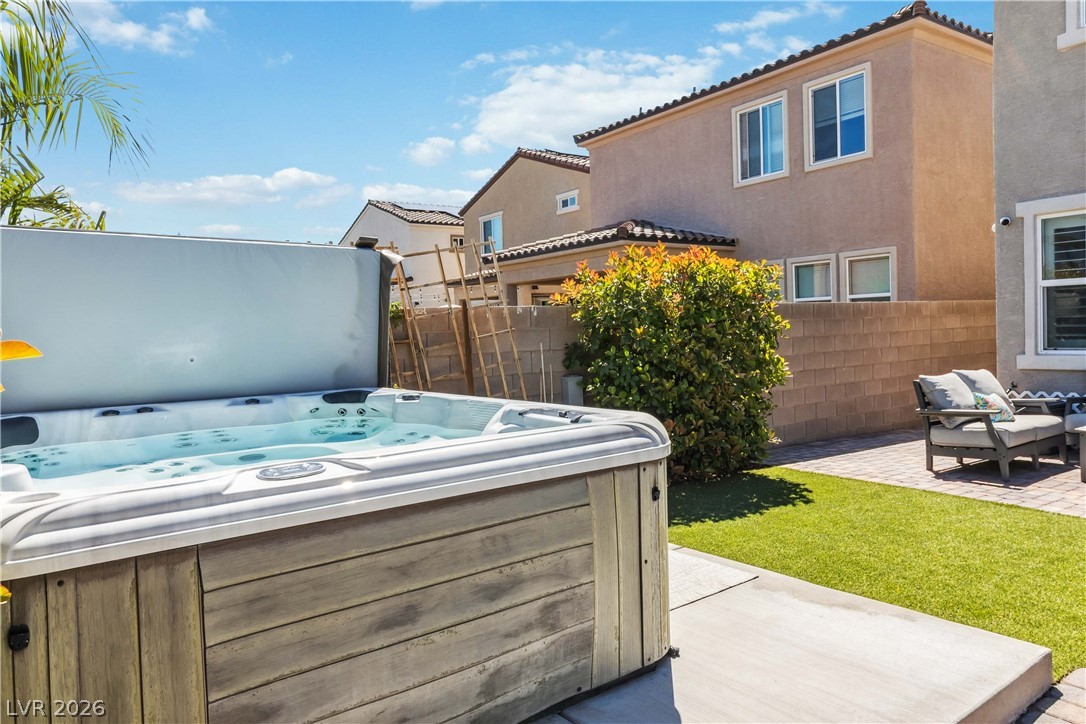
An inviting backyard features a paved patio, covered porch, and private spa.
Shaded outdoor living spaces feature paved flooring under a covered structure.
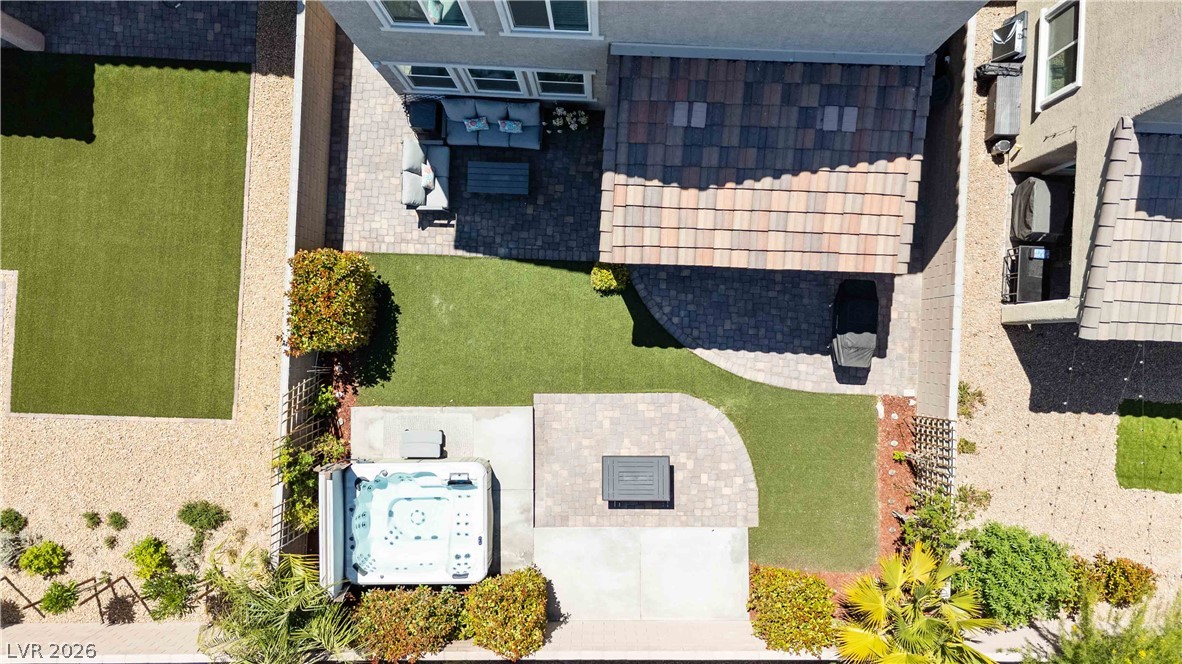
An aerial view showcases a meticulously designed backyard featuring a spa and paved patio spaces.
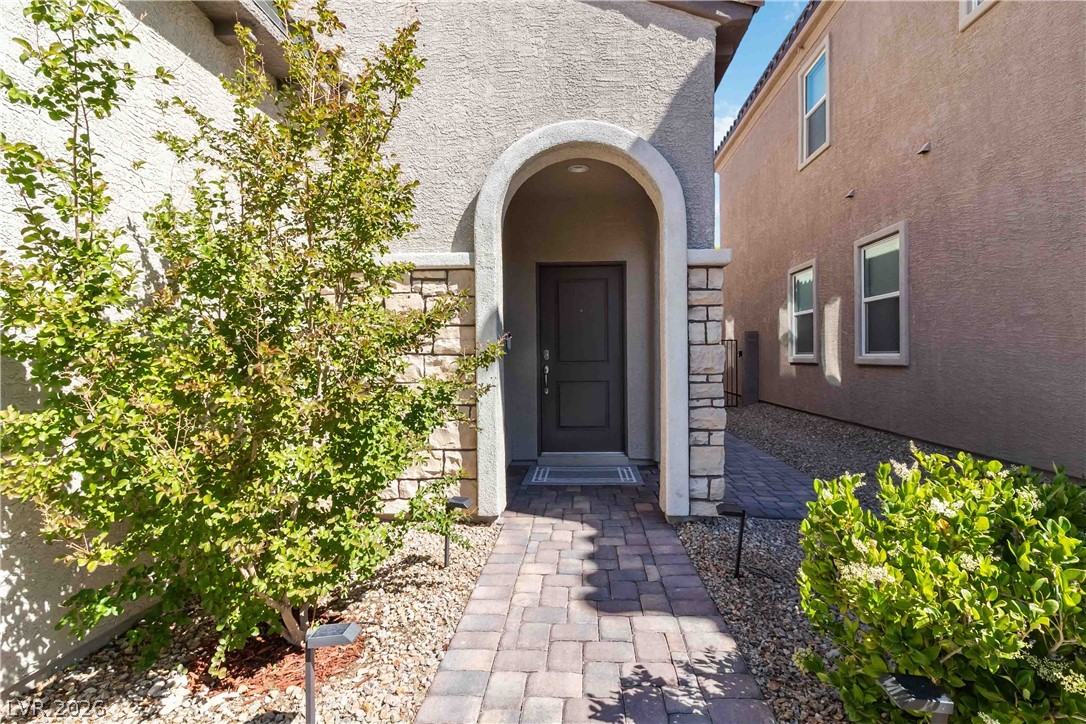
An arched entryway and stone accents welcome guests along a paved stone pathway.
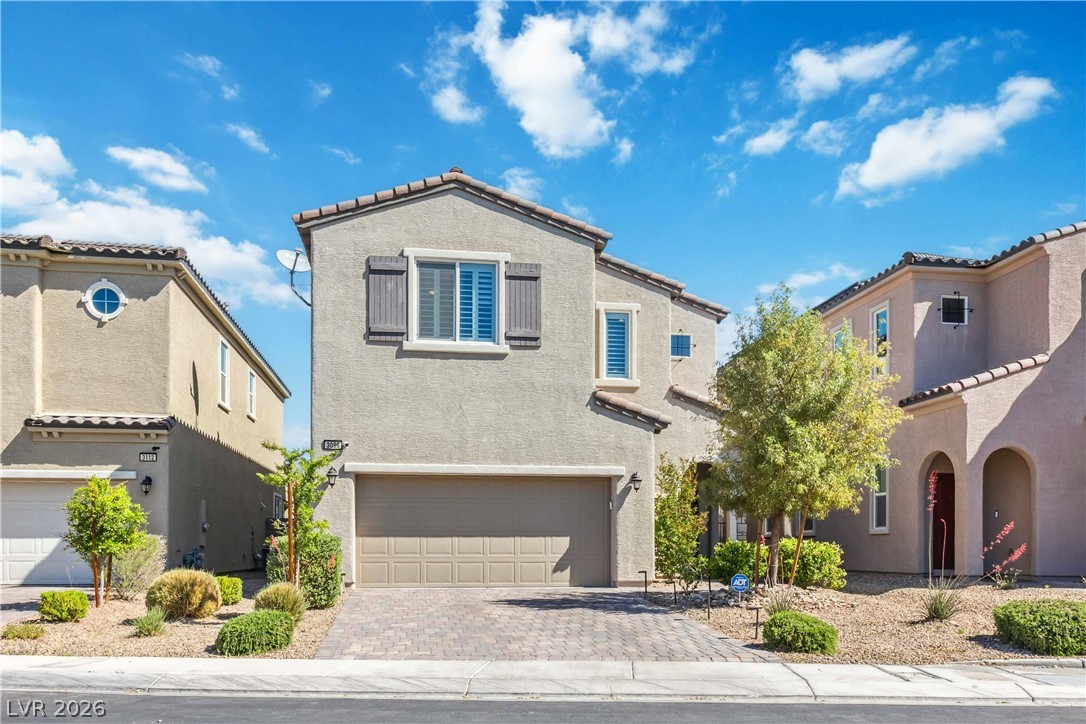
A paved driveway leads to the integrated garage of this stucco multi-level residence.
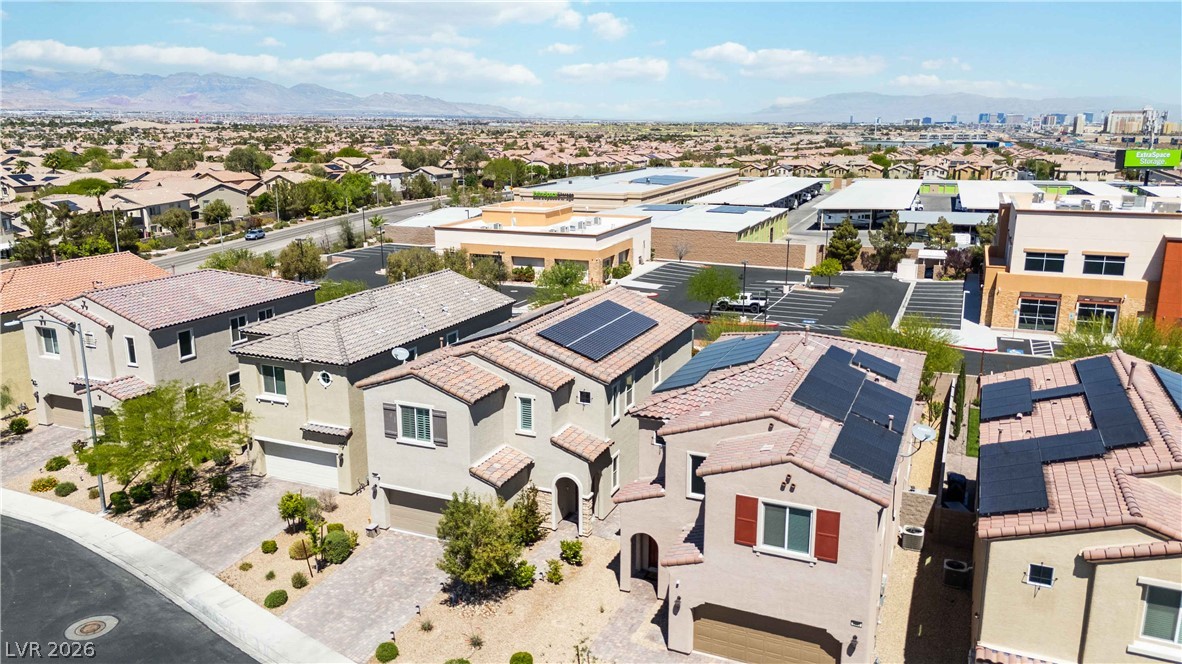
Solar panels line the roofs of these modern multi-level suburban homes under clear desert skies.
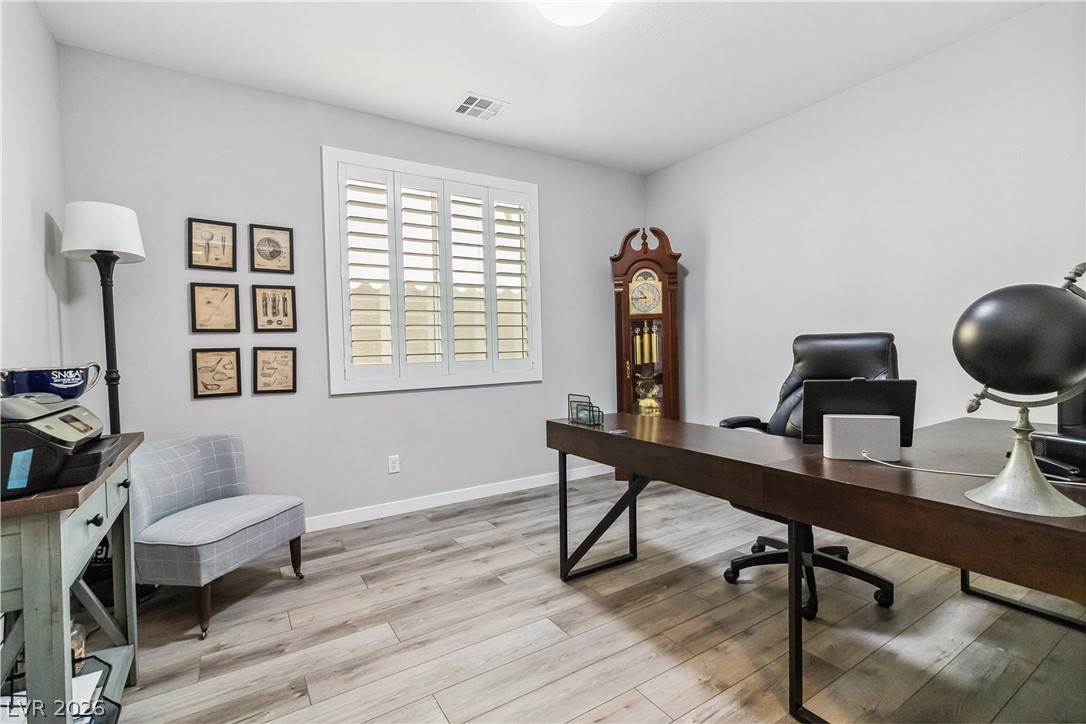
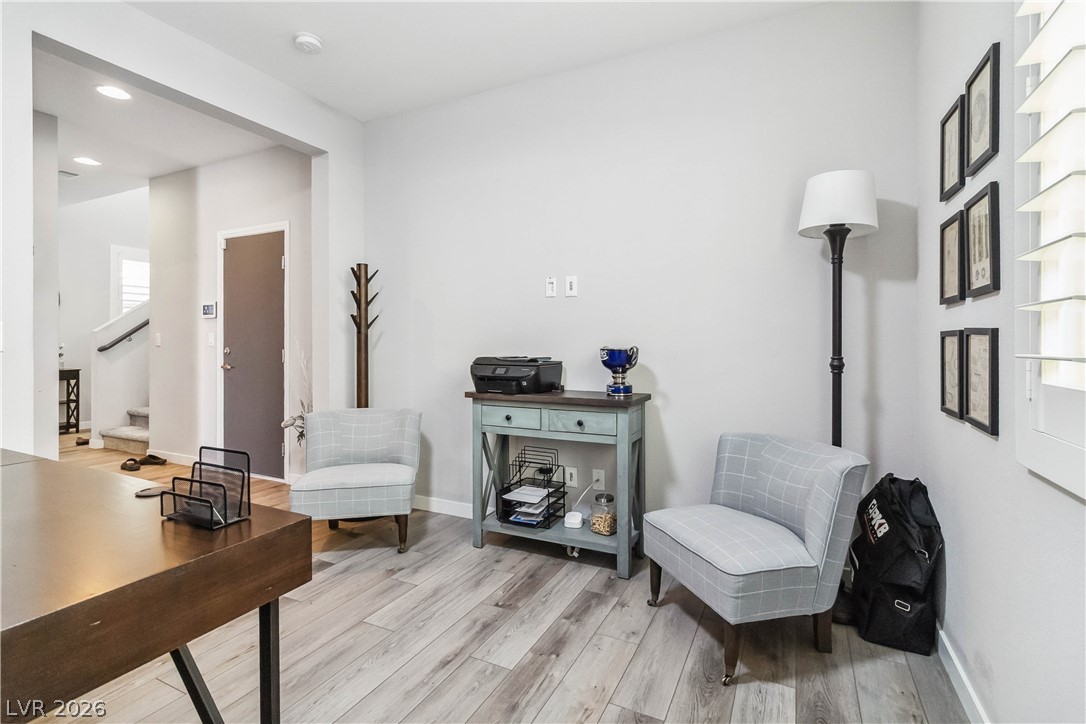
Smooth wood-plank flooring and a shuttered window anchor this quiet work space.
Gleaming wood-look floors anchor this versatile room boasting custom plantation shutters.
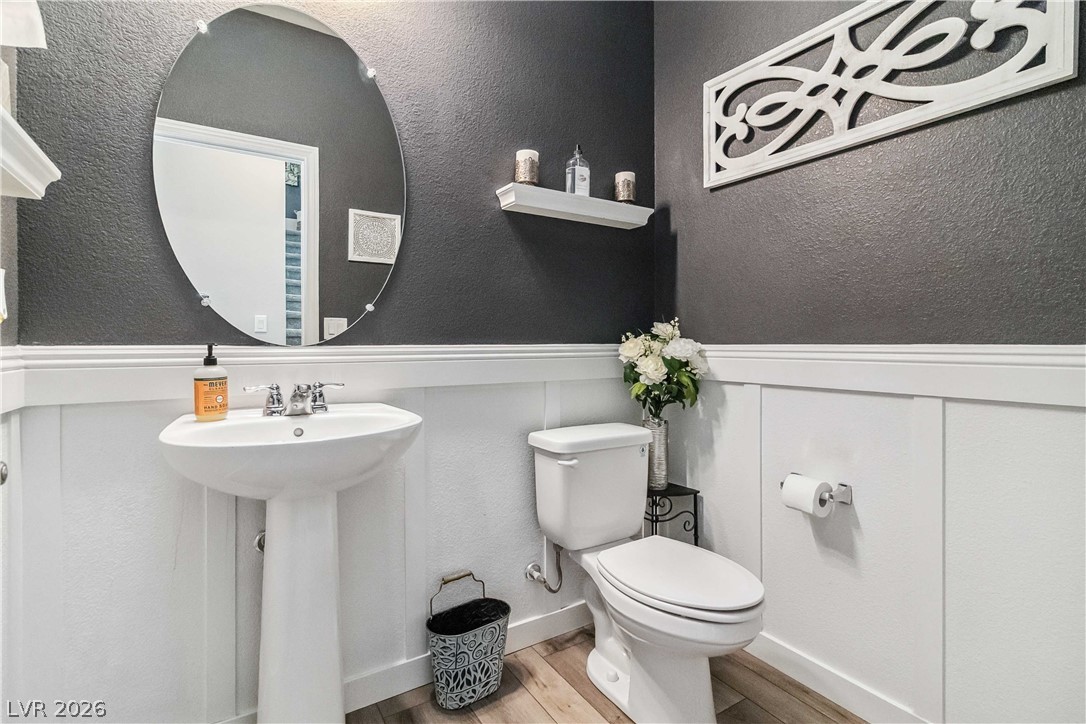
Elegant wainscoting and warm wood-look flooring define this charming powder room.
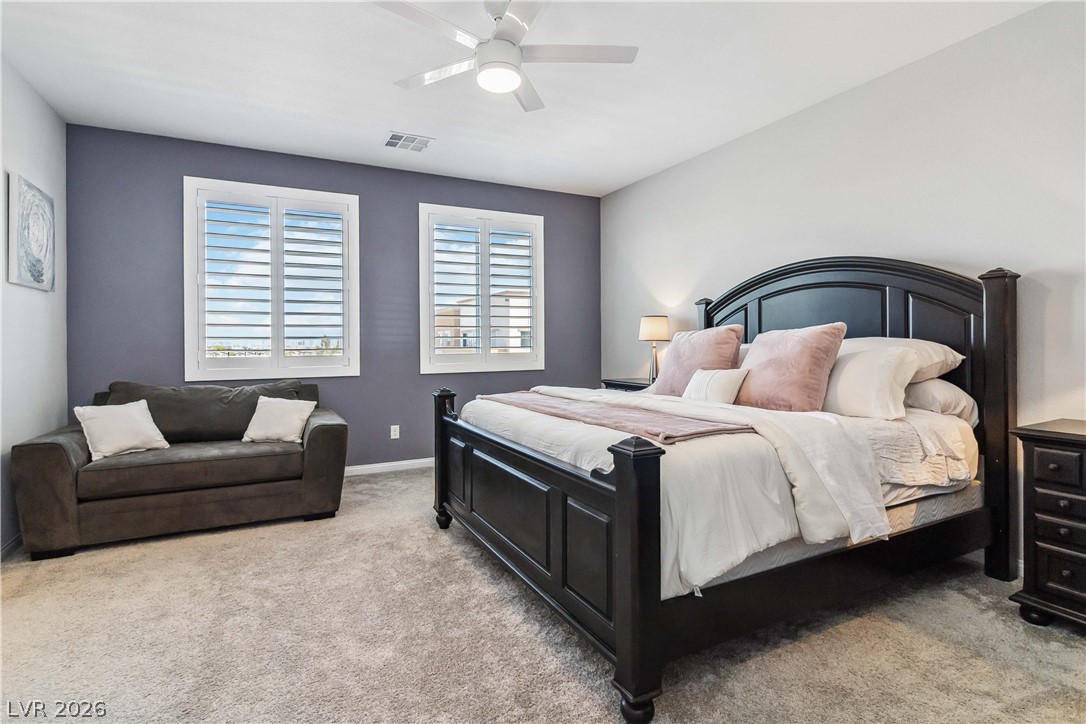
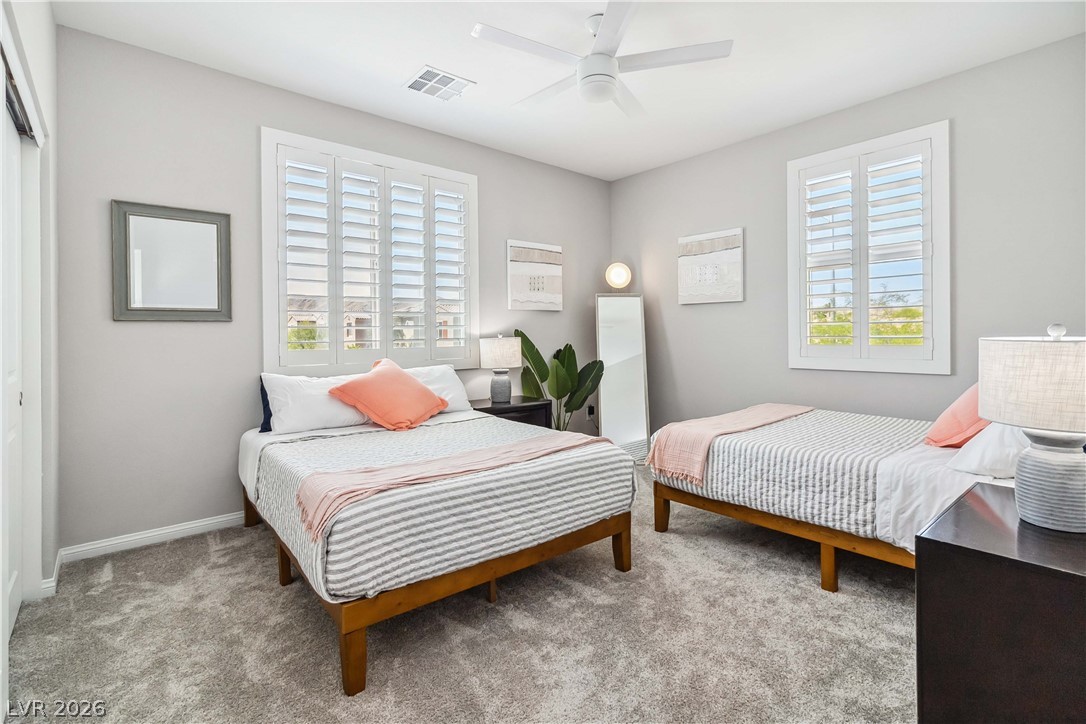
Plentiful natural light streams through plantation shutters into this spacious bedroom.
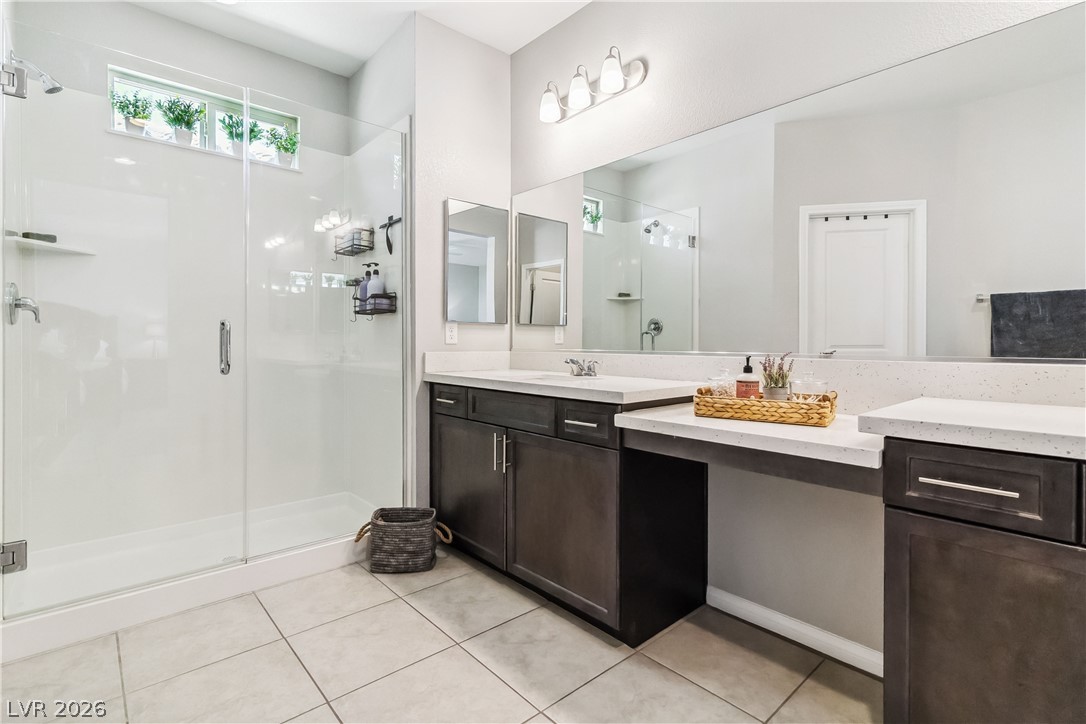
A spacious walk-in glass shower stands beside a sleek dual vanity setup with tiled flooring.
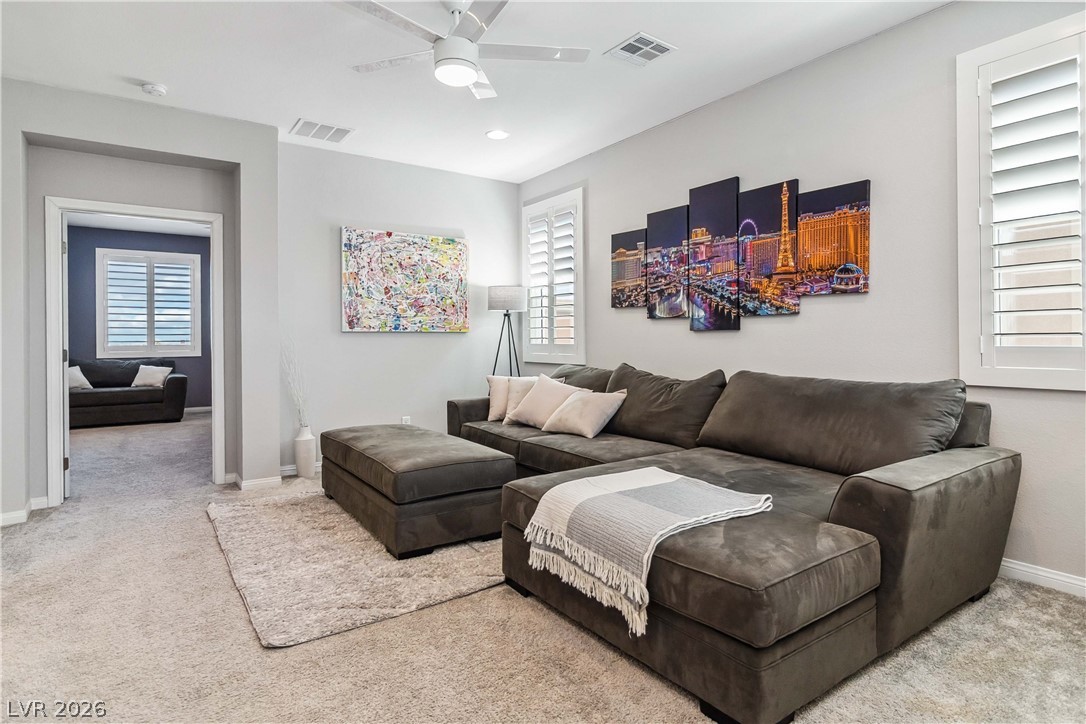
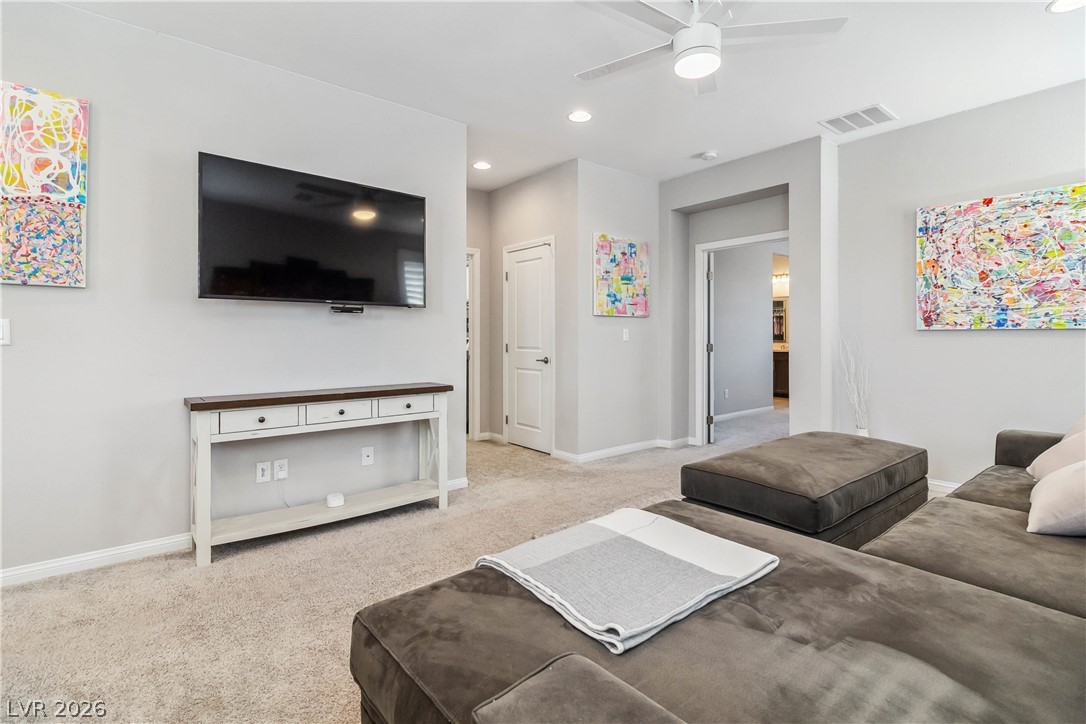
Plush wall-to-wall carpeting and clean architectural lines define this welcoming common area.
Plush carpeting and soft neutral walls frame a comfortable second-floor living space.
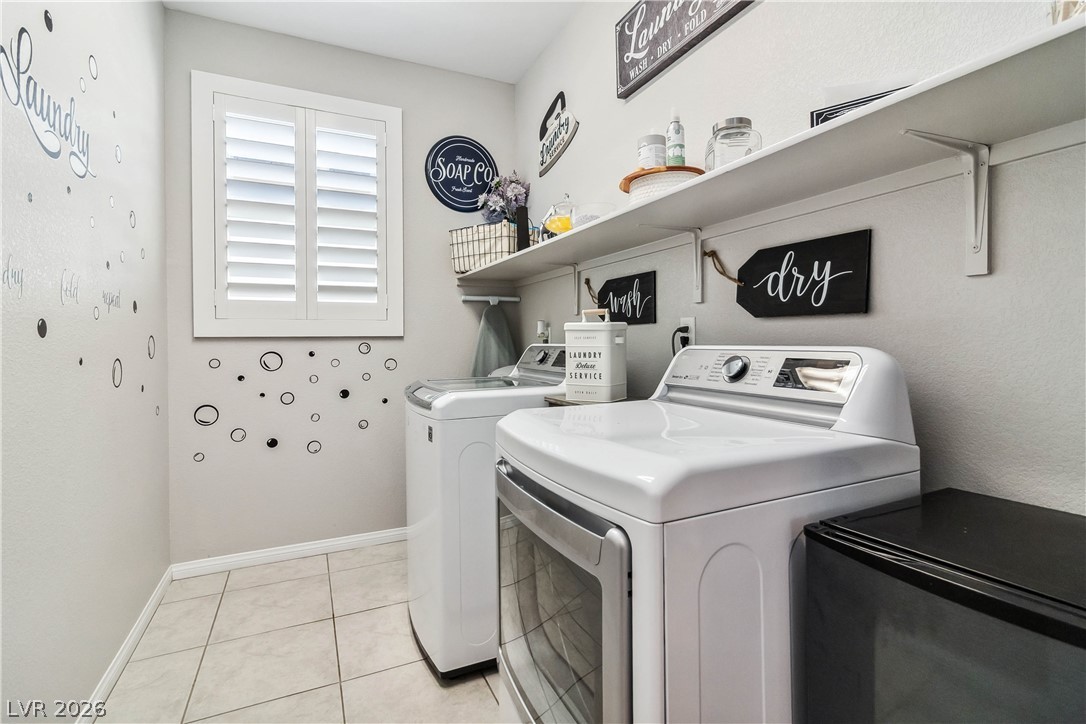
Tiled flooring and built-in shelving maximize organization in this functional utility area.
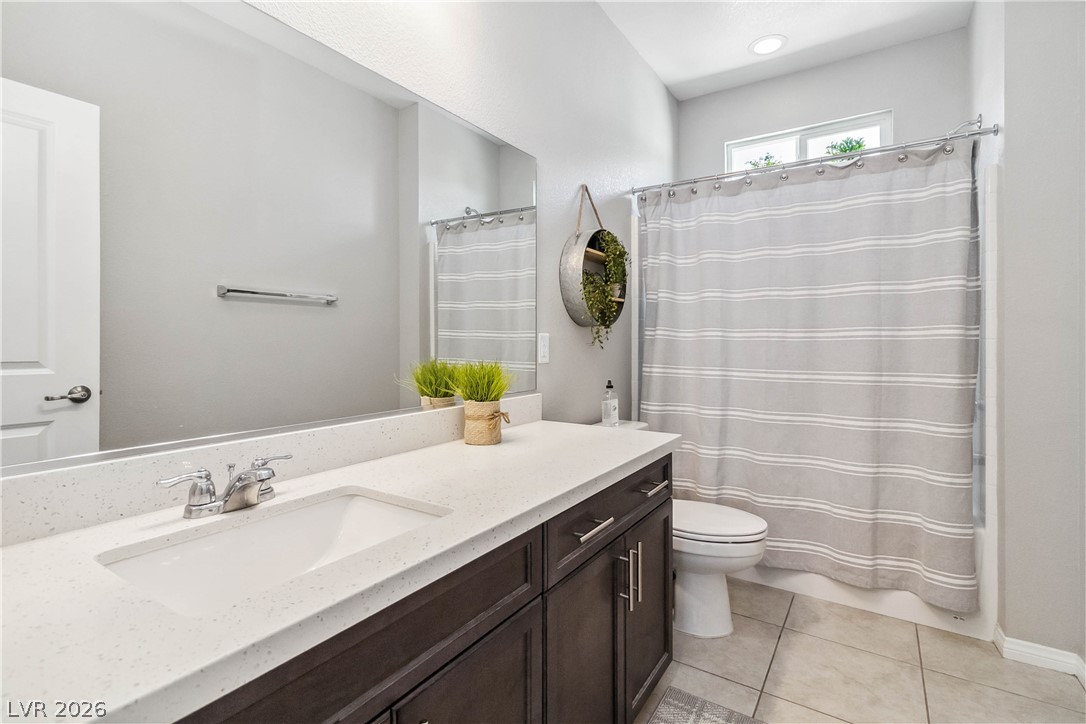
Clean lines and durable stone counters define this modern bathroom space.
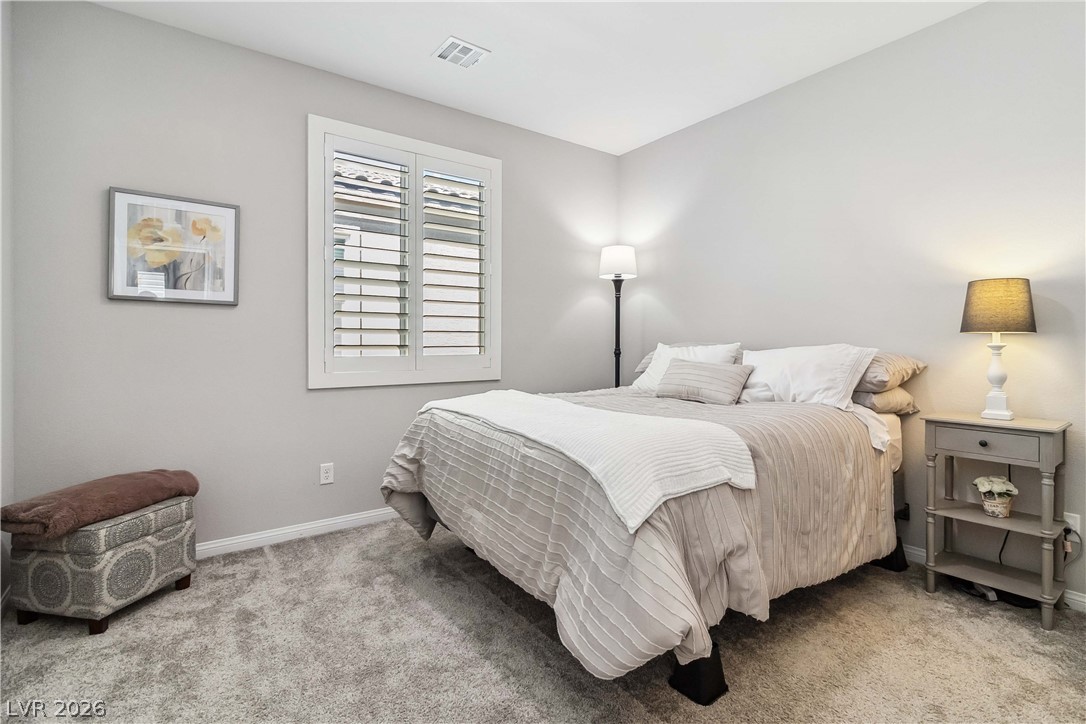
Plush wall-to-wall carpeting and plantation shutters define this inviting bedroom space.
Plush carpeting and plantation shutters define this inviting bedroom space.
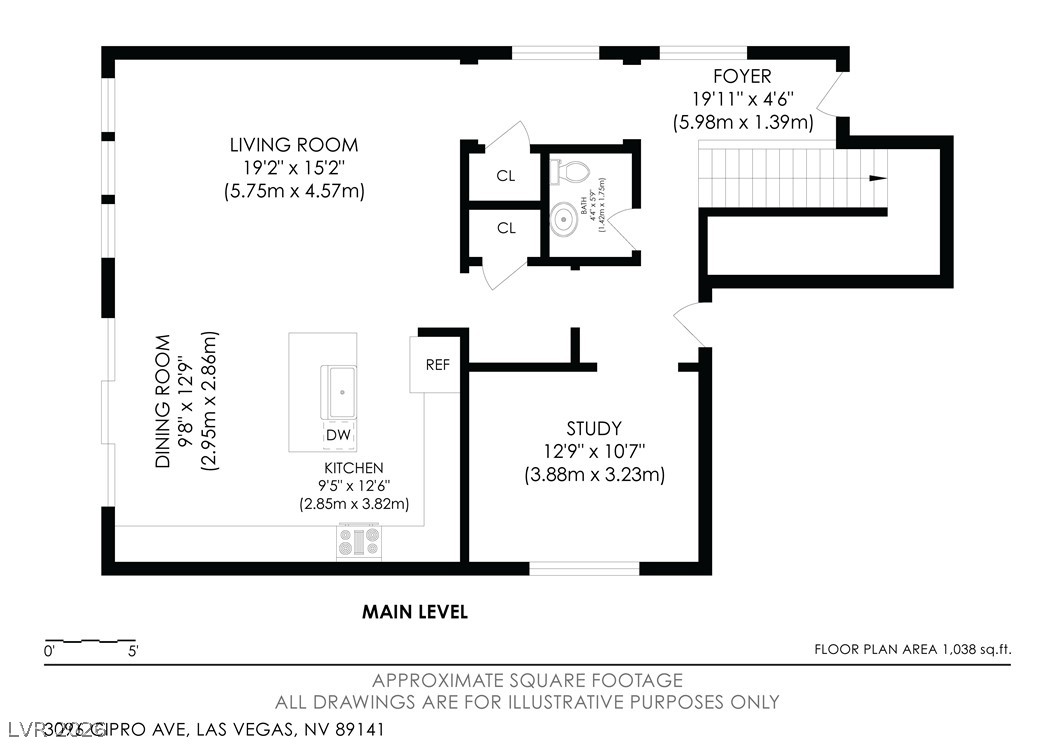
An organized main level floor plan details the flow of the living spaces.
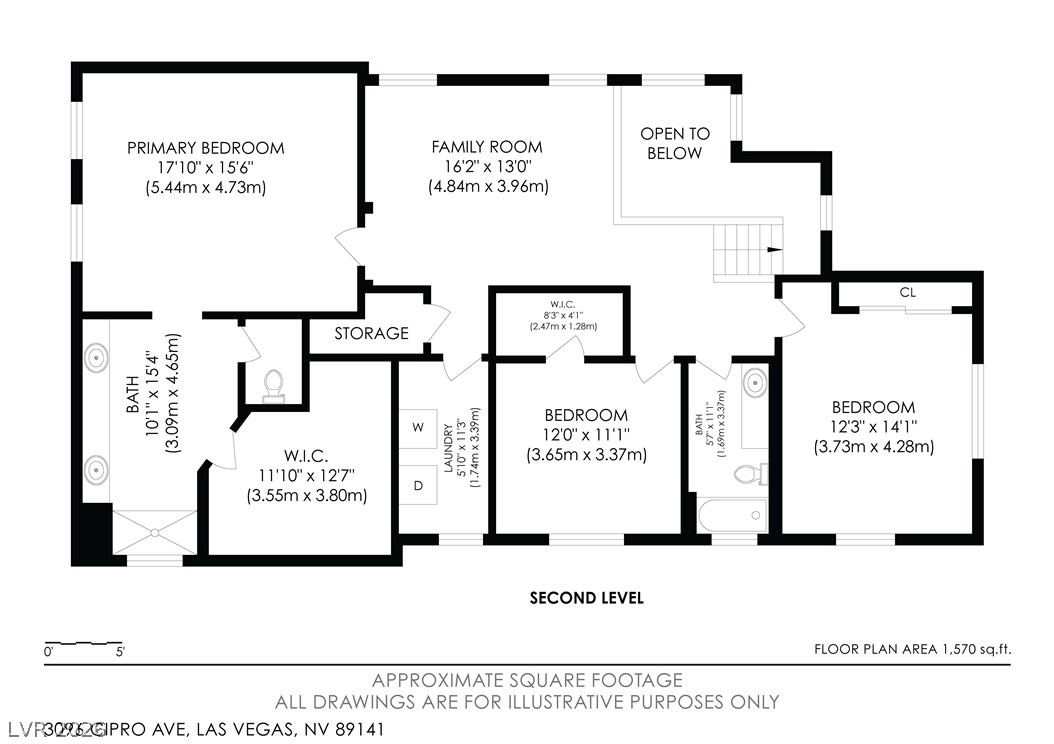
An illustrative layout reveals a highly functional second level featuring spacious bedrooms and convenient laundry access.