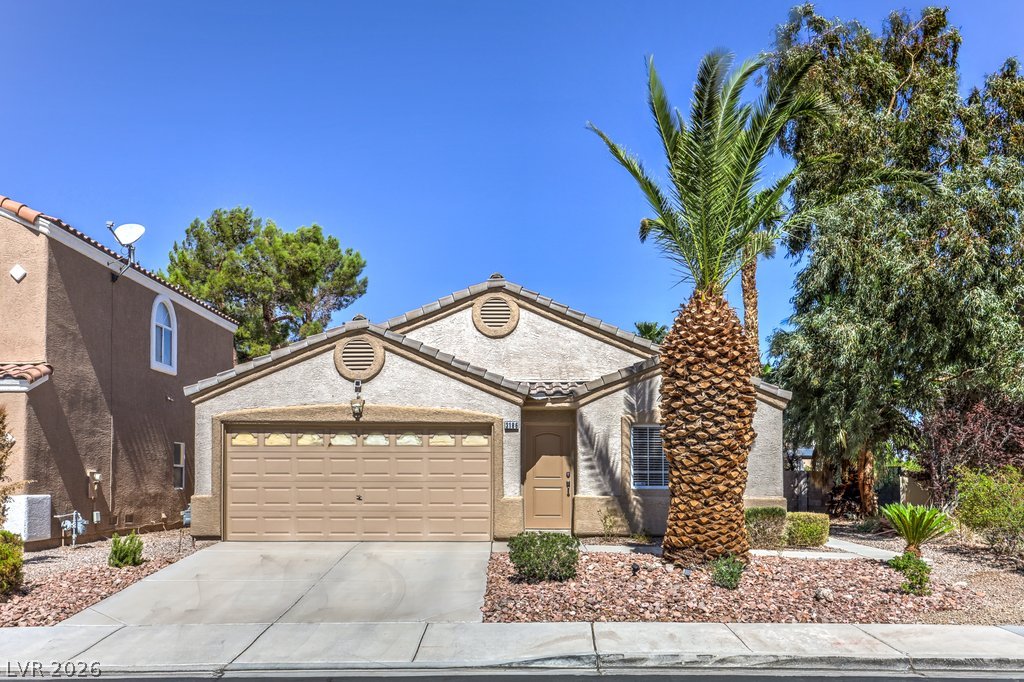
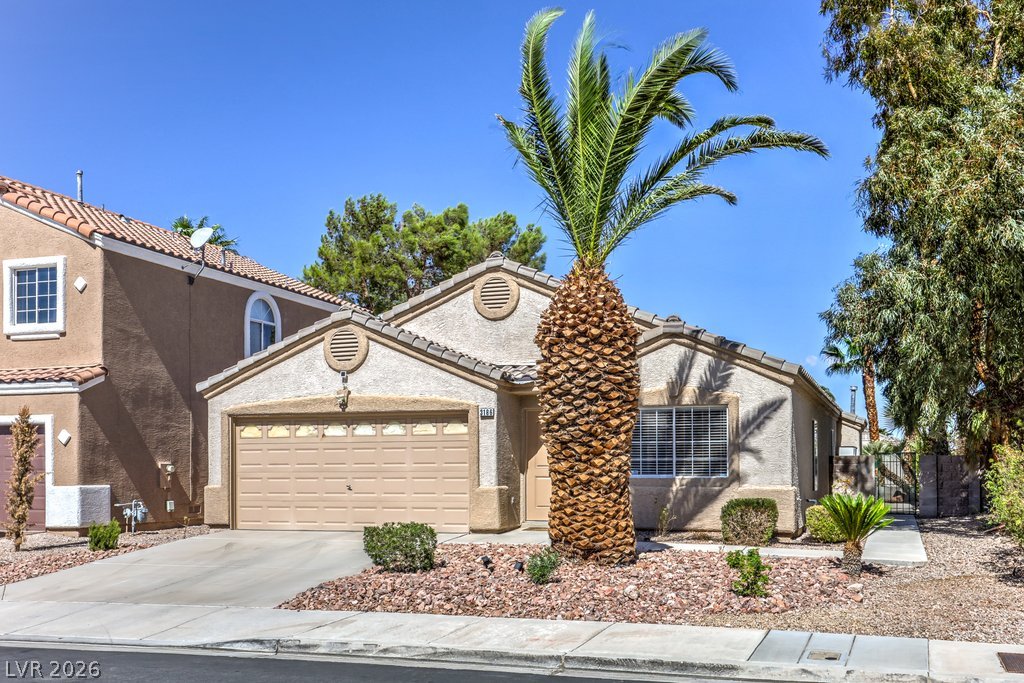
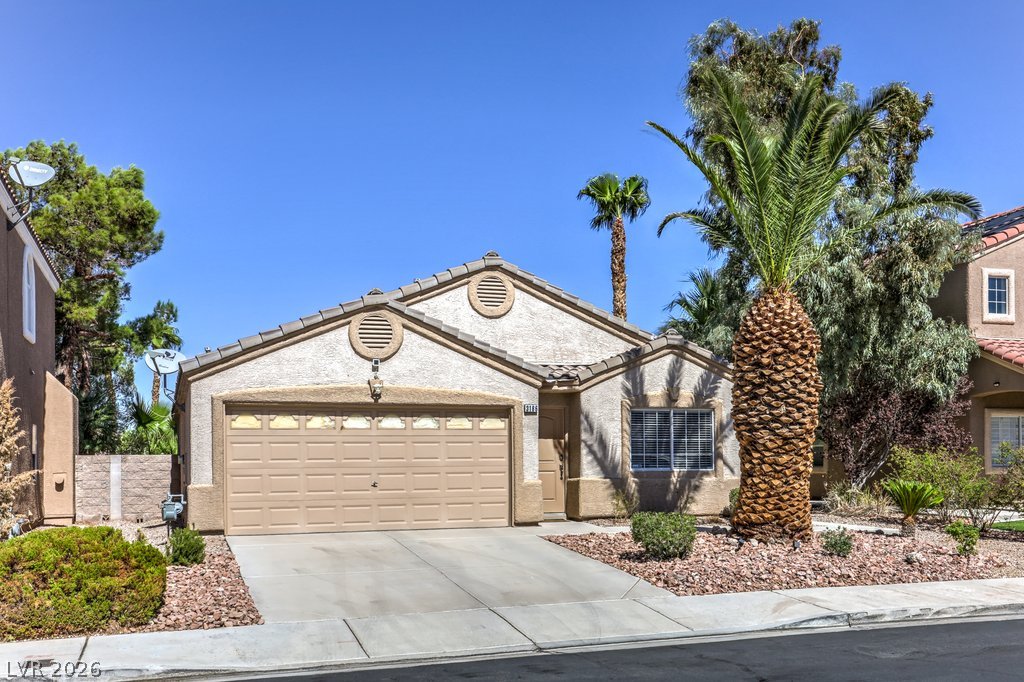
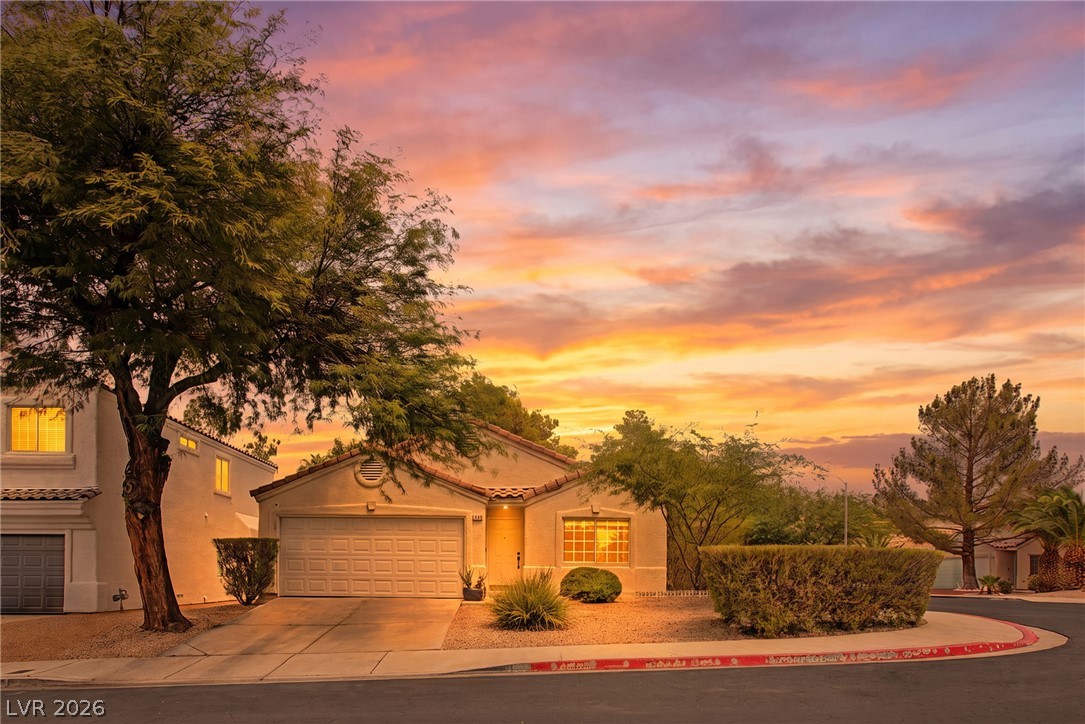
Desert landscaping and a paved driveway complement this classic stucco exterior.
Classic desert landscaping accents this charming stucco single-family home with an attached garage.
A classic stucco exterior features a tile roof and clean concrete driveway.
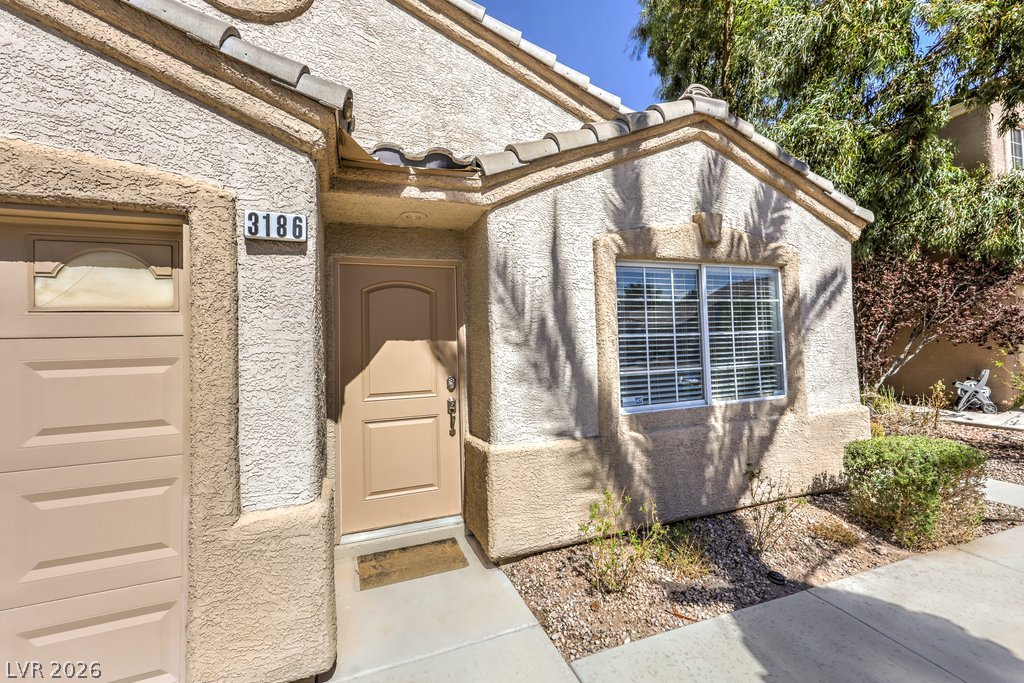
A welcoming concrete entryway leads past a classic stucco exterior under a tiled roofline.
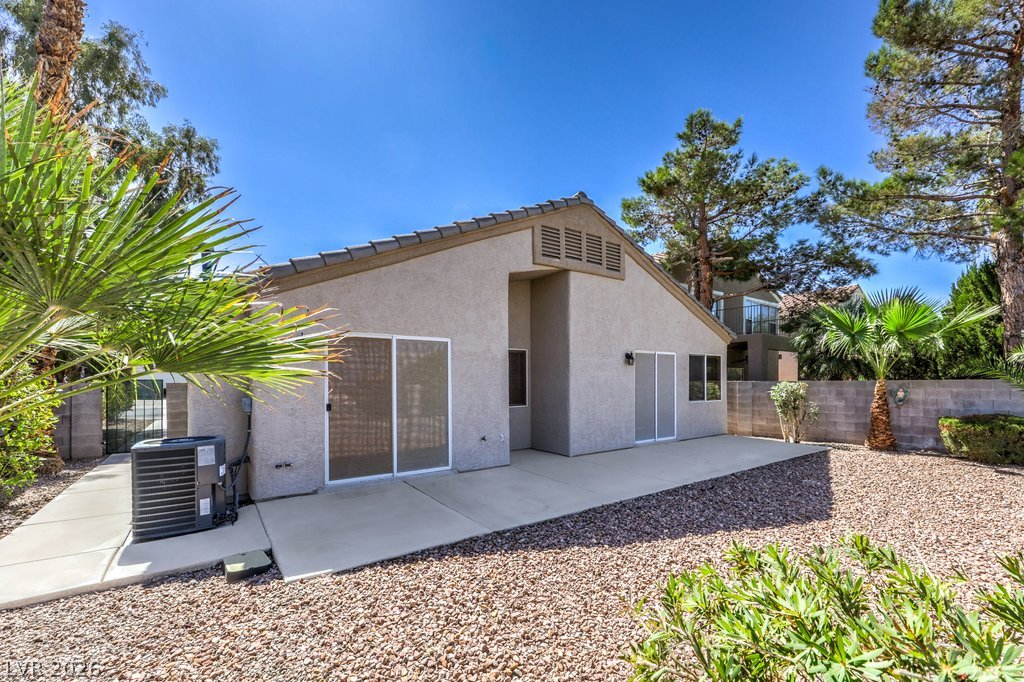
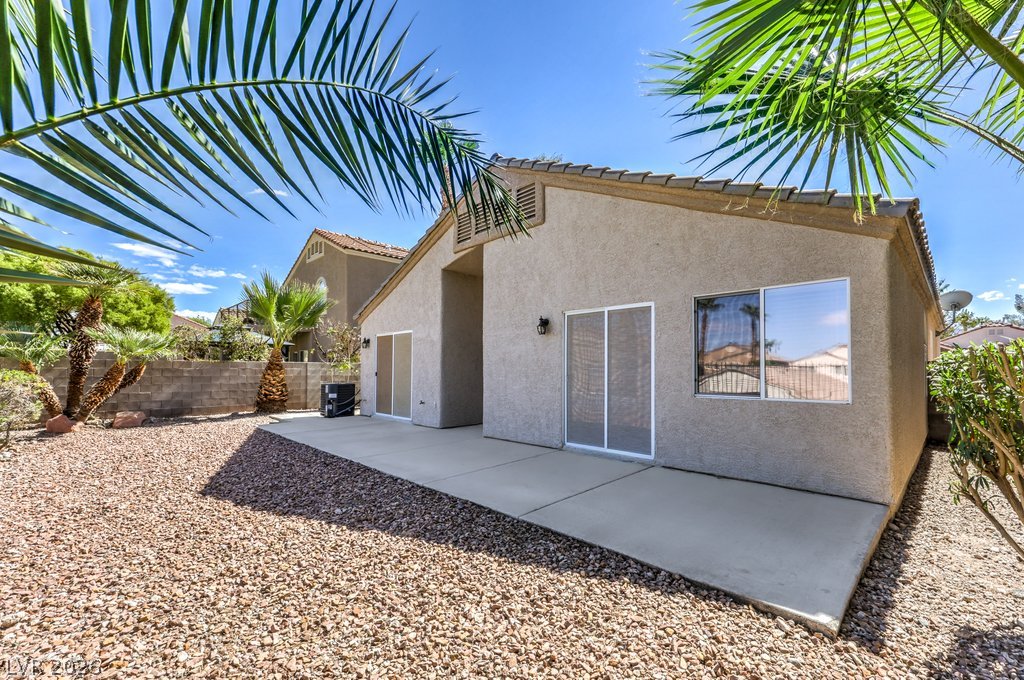
Sliding glass doors open onto a concrete patio surrounded by desert-inspired landscaping.
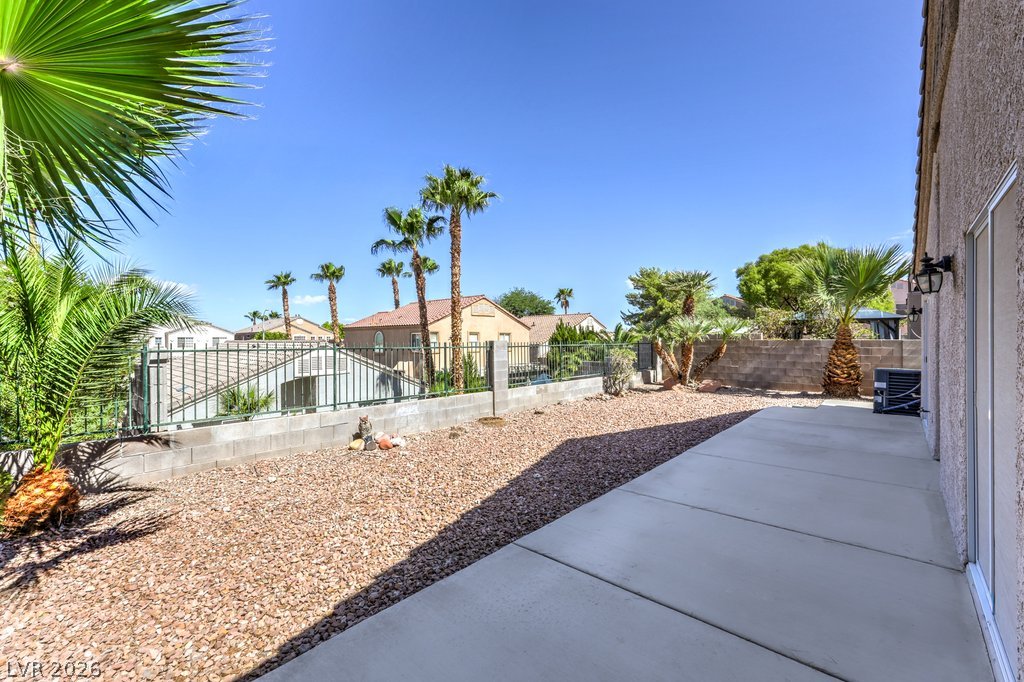
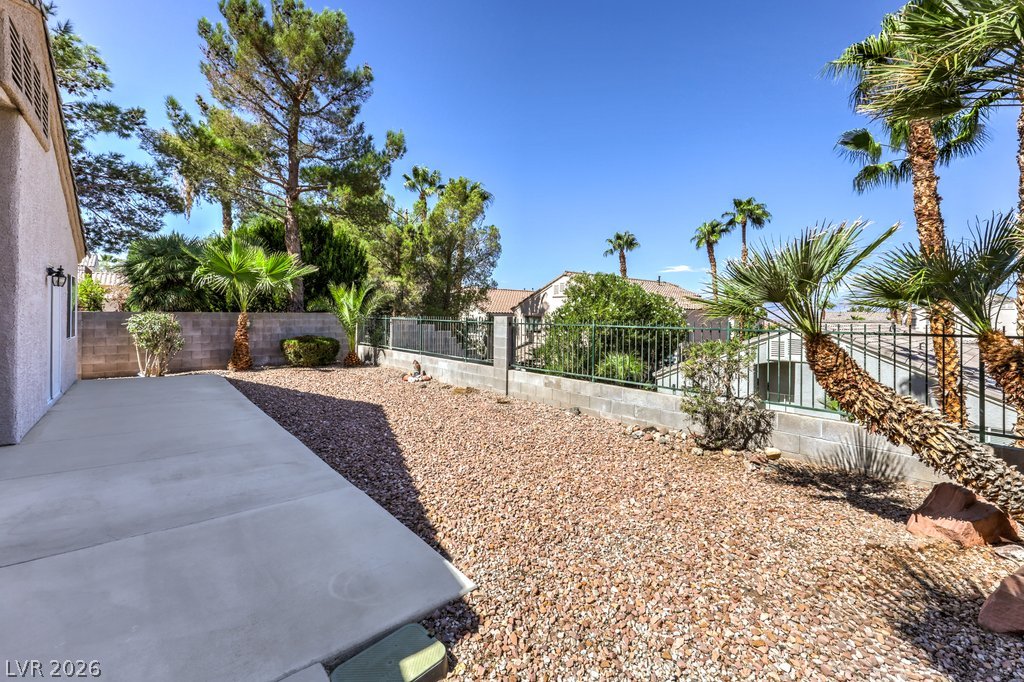
A low-maintenance concrete patio borders a gravel yard framed by block fencing and palm trees.
A spacious concrete patio overlooks a low-maintenance gravel yard bordered by security fencing.
A spacious concrete patio lines the back of this stucco home surrounded by low-maintenance desert landscaping.
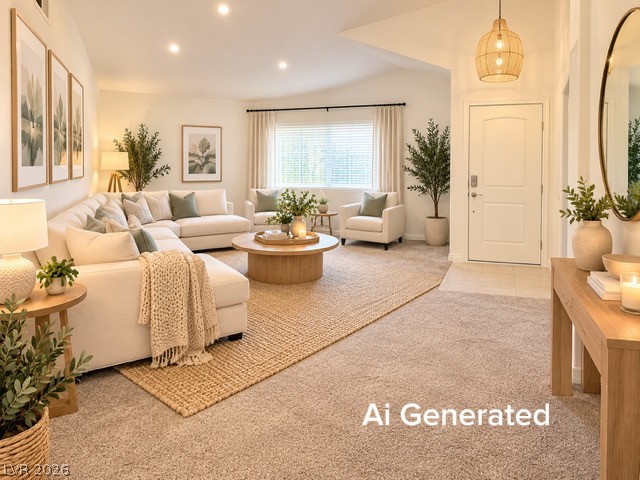
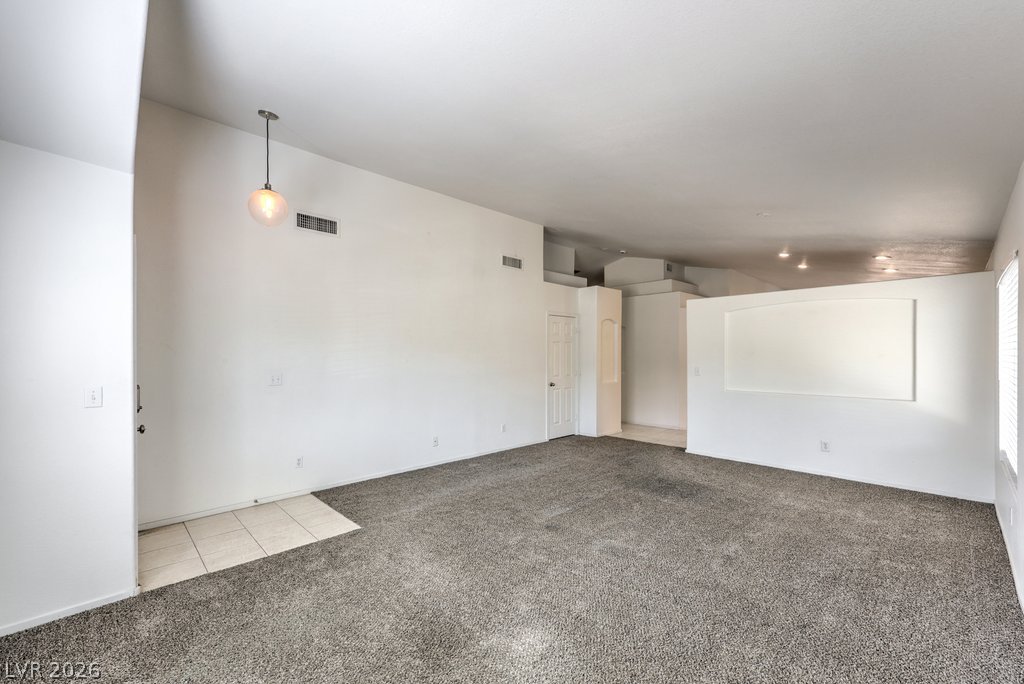
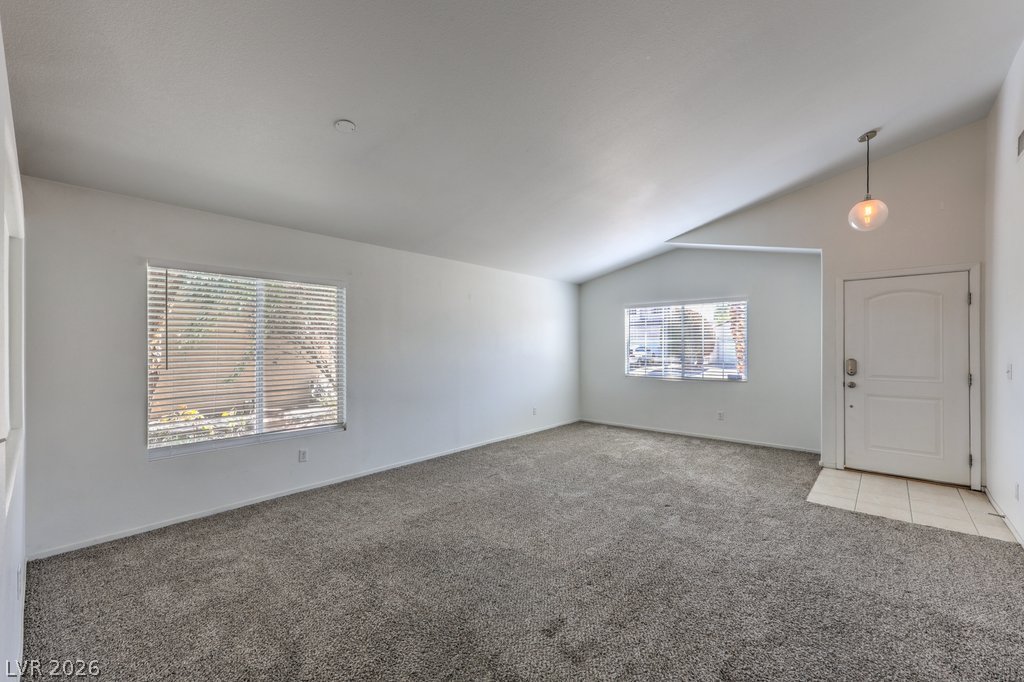
High ceilings and neutral carpet define this open interior layout.
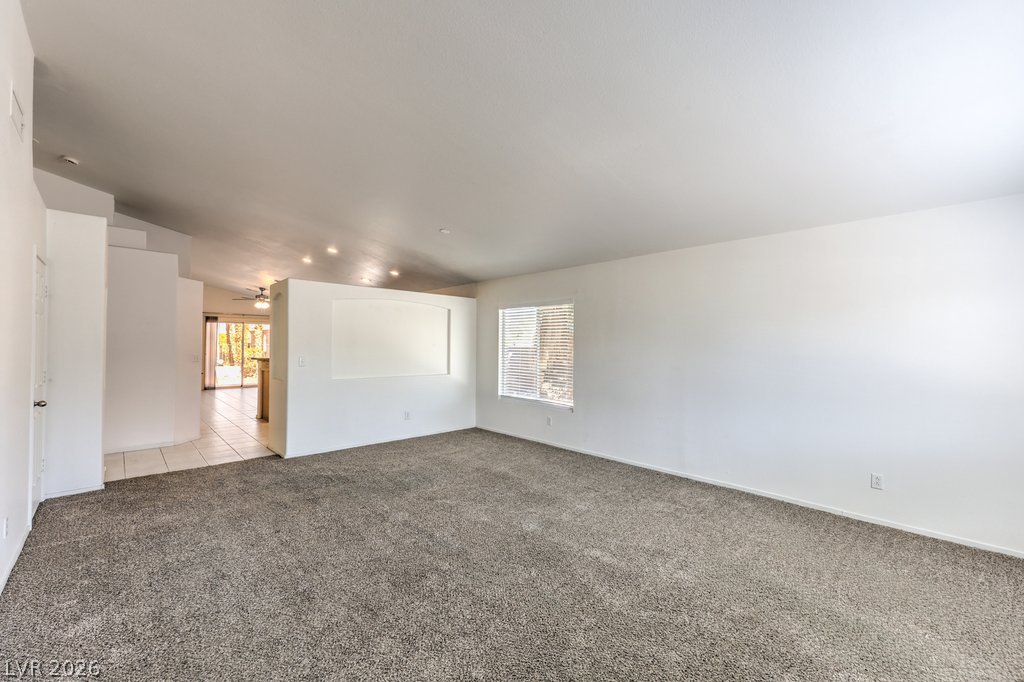
An open floor plan connects the carpeted living space directly to the kitchen area.
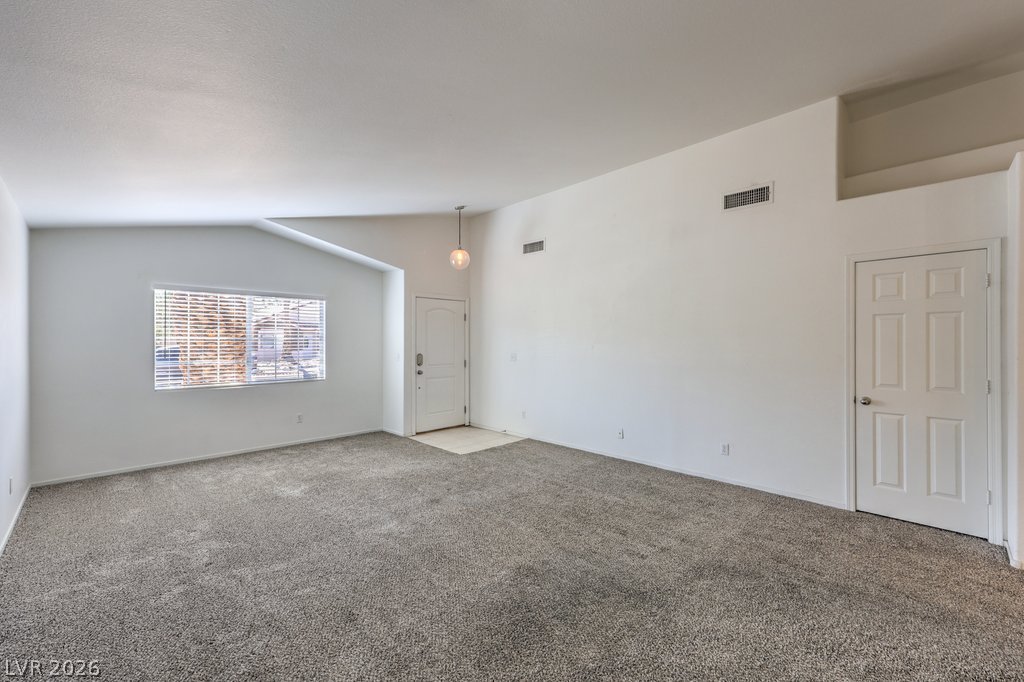
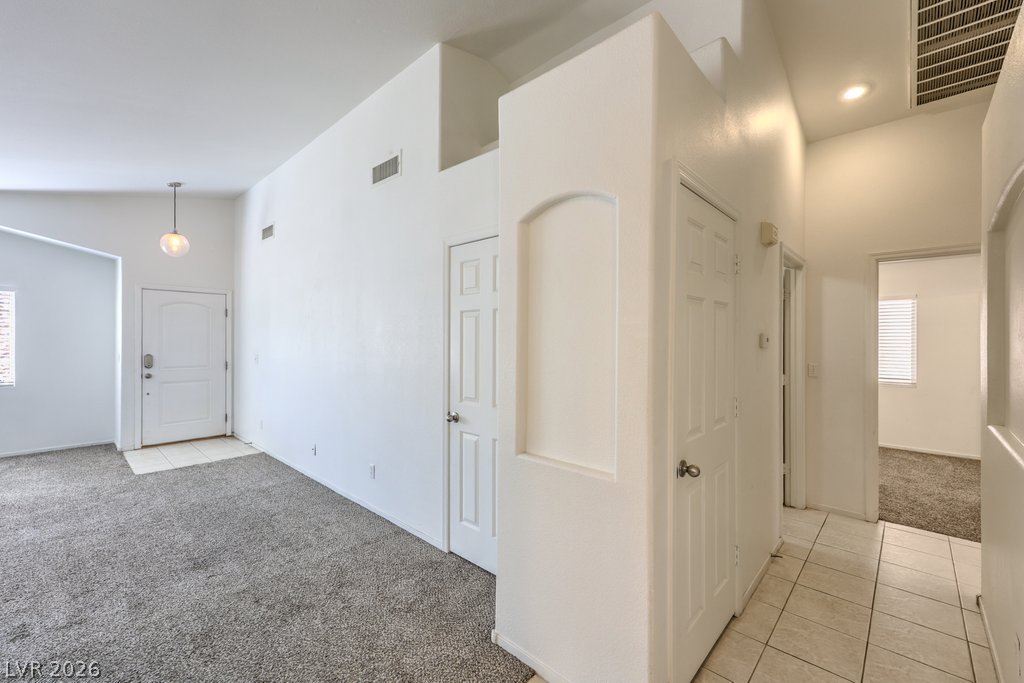
Vaulted ceilings and plush carpeting define this airy living space near the front entrance.
Vaulted ceilings and plush carpeting anchor this inviting and open living space.
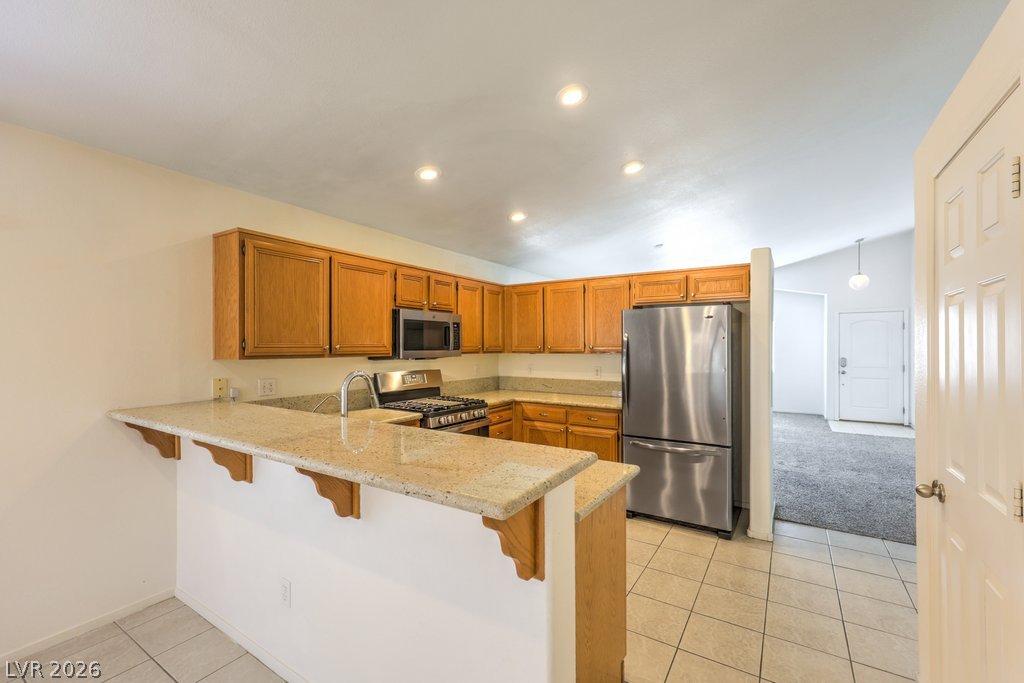
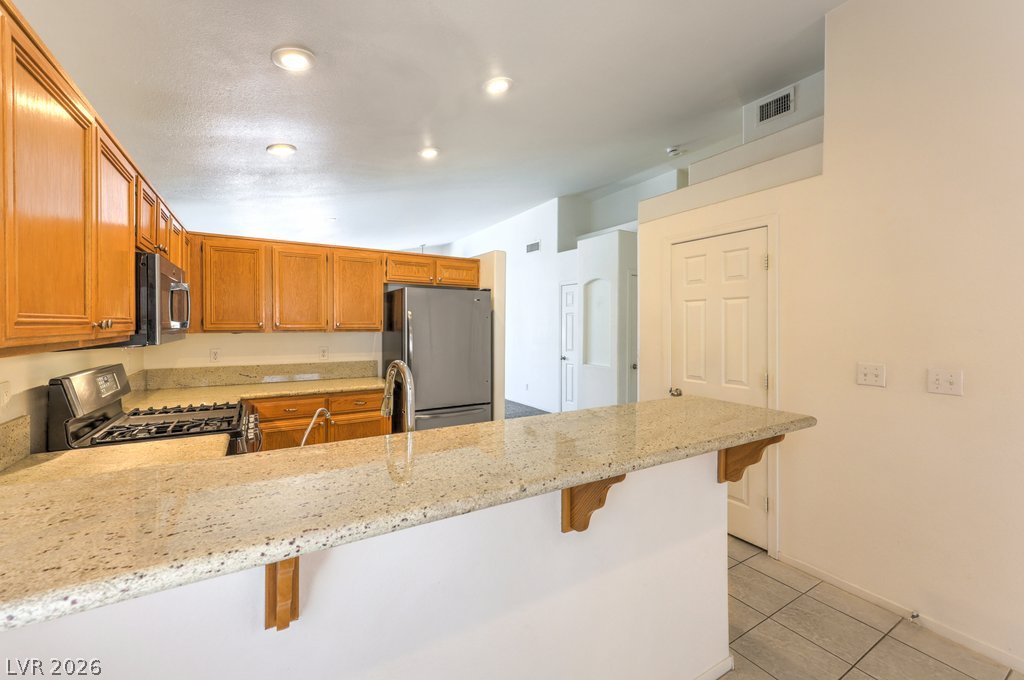
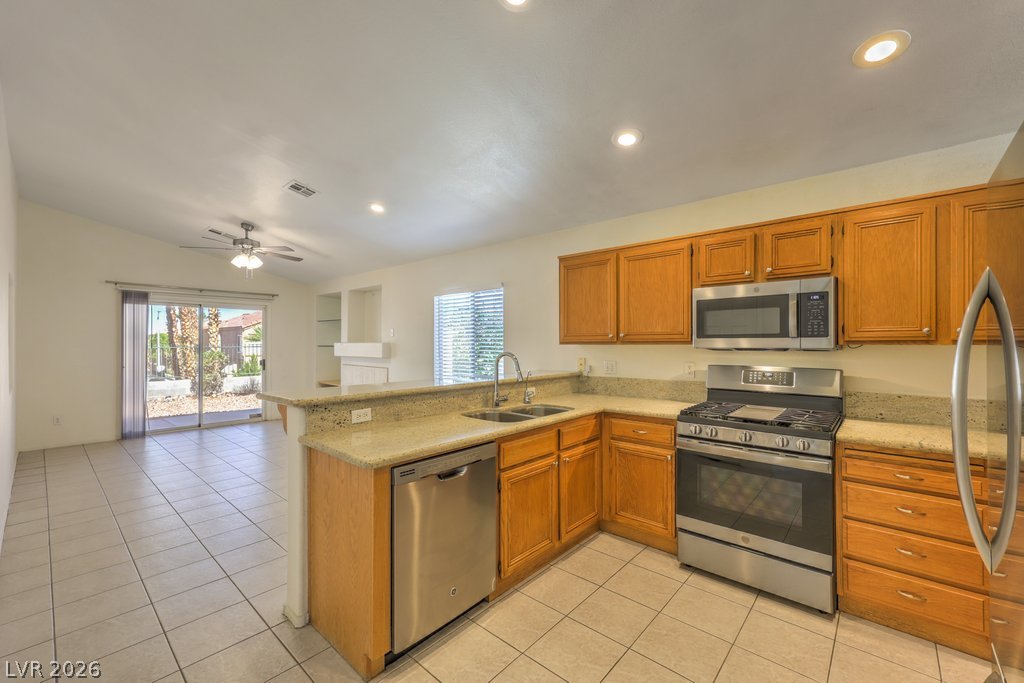
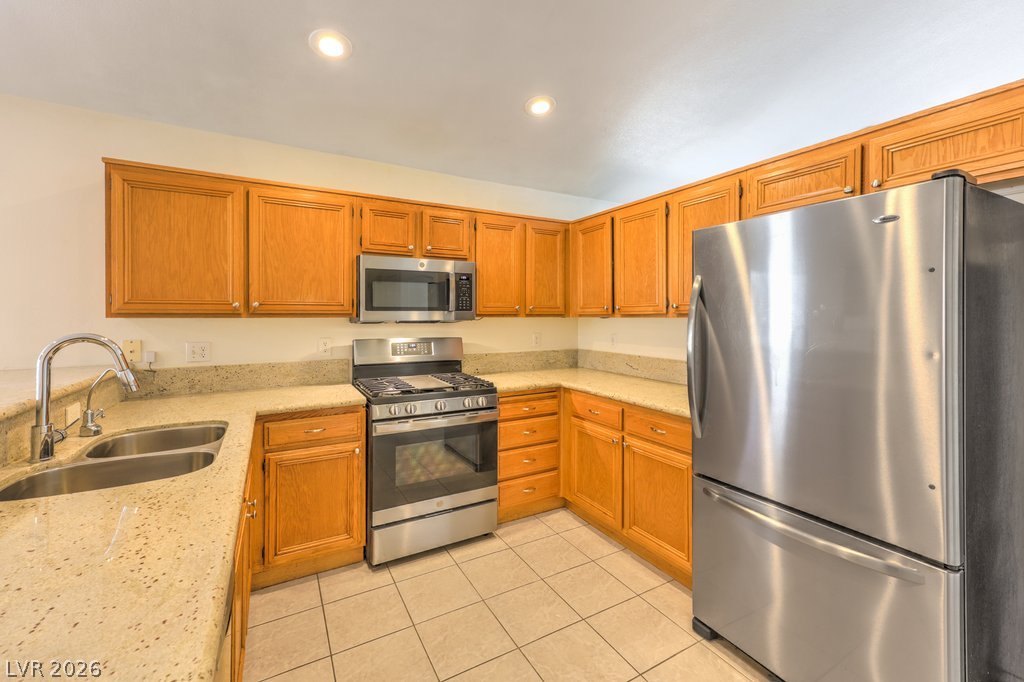
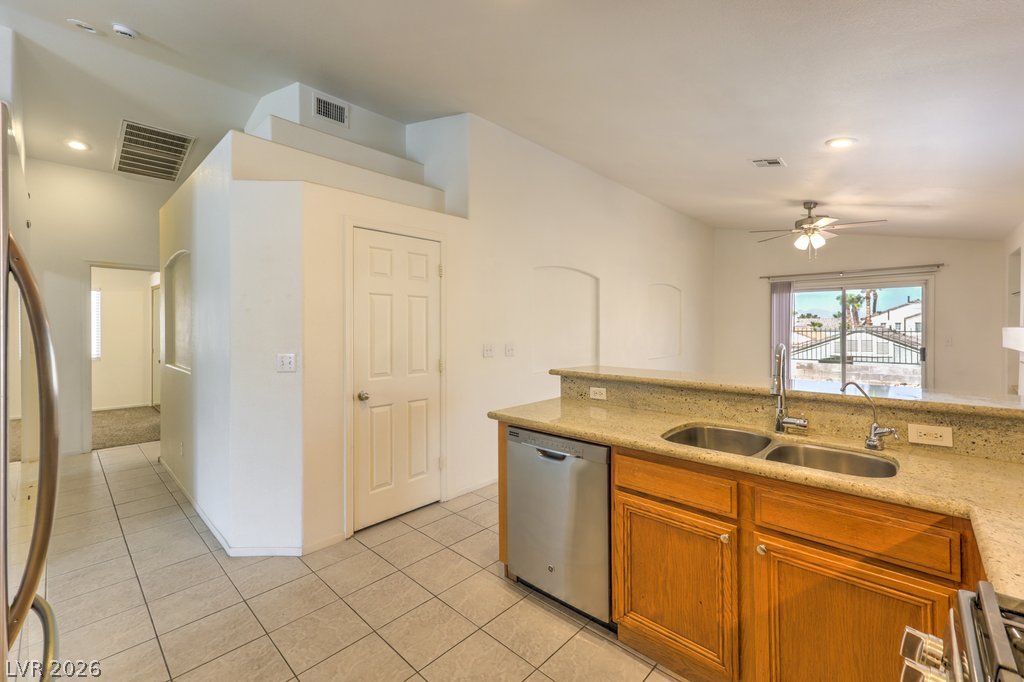
An open kitchen layout features classic oak cabinetry and granite counters paired with tile floors.
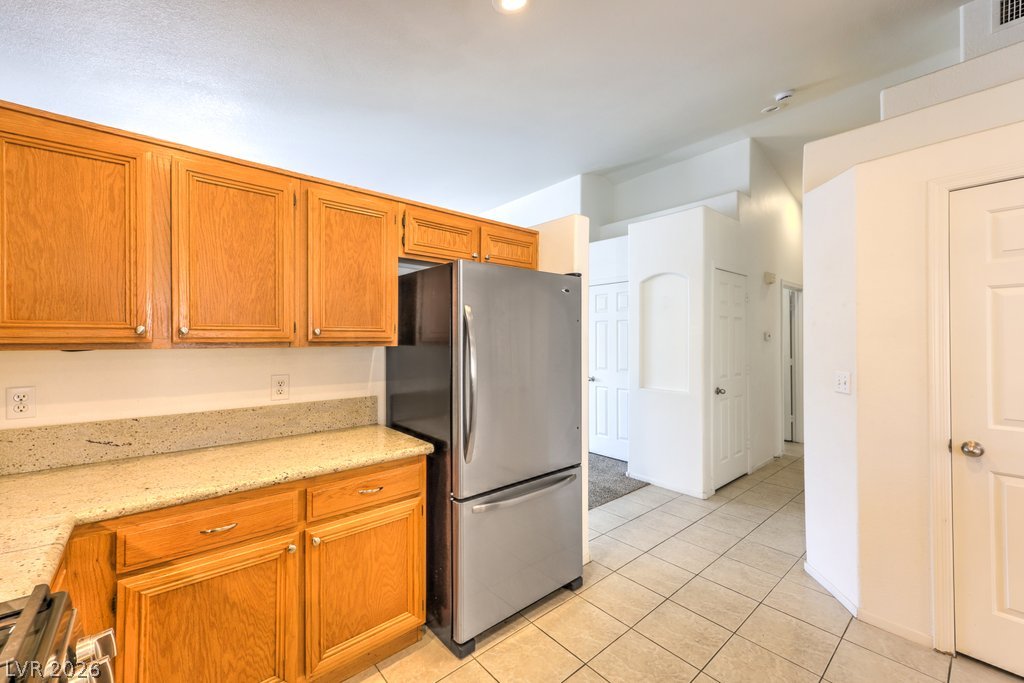
Rich oak cabinetry and durable granite countertops anchor this functional open kitchen space.
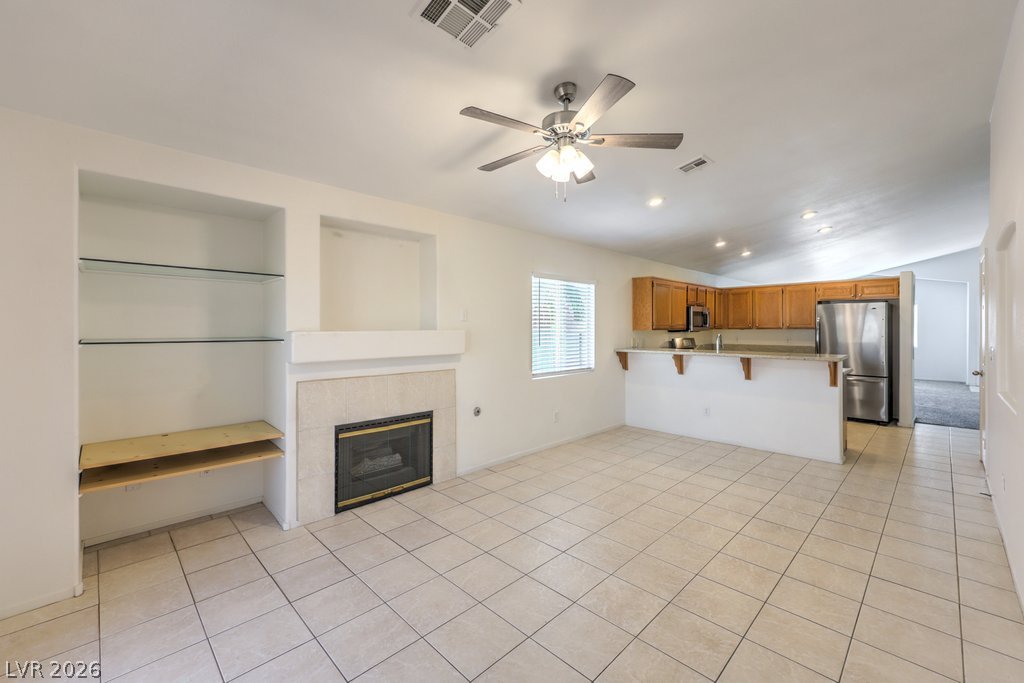
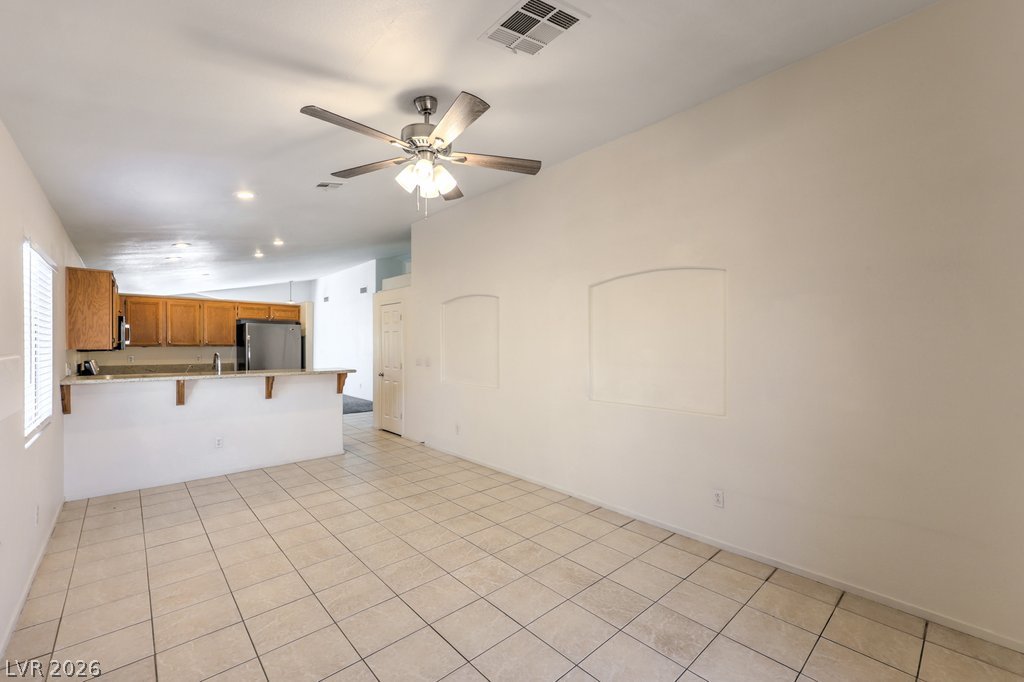
Gleaming tile floors anchor an airy kitchen opening directly to a relaxed living area.
Warm wood cabinetry meets granite countertops and sleek stainless steel appliances in this functional kitchen.
Granite counters and tiled floors define this functional, open kitchen layout.
Warm oak cabinetry pairs with stone countertops in this functional kitchen layout.
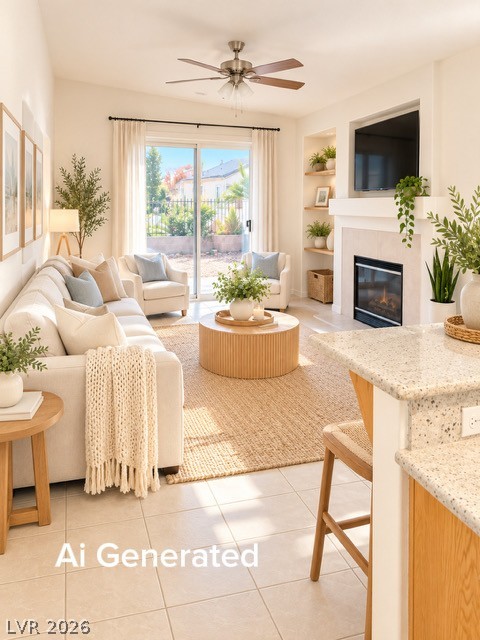
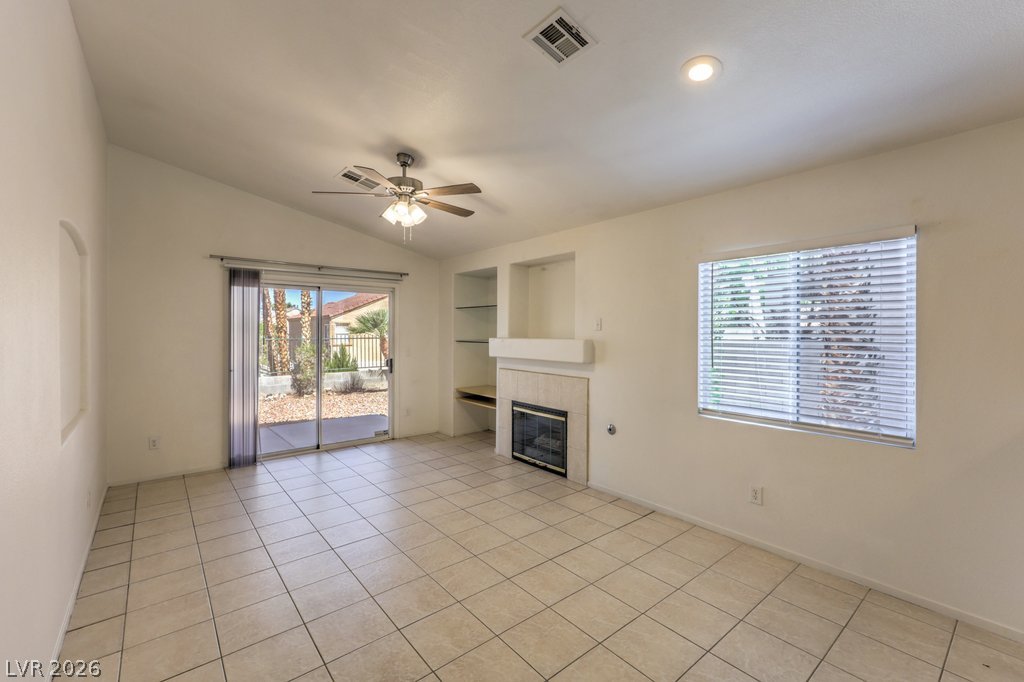
Tiled flooring and a sliding glass door define this versatile living space.
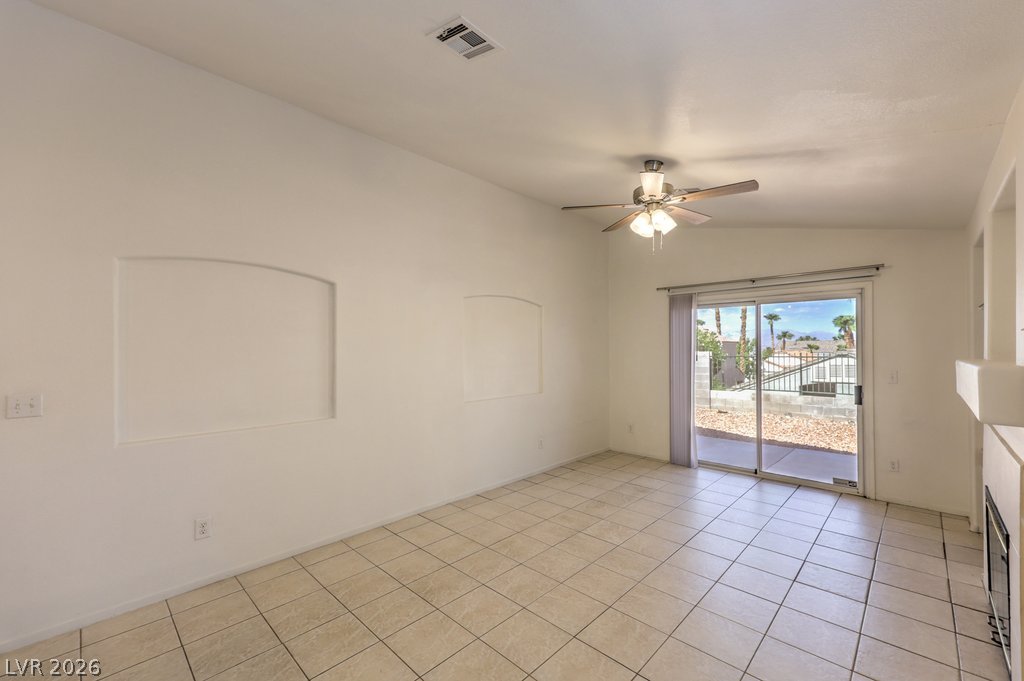
Sliding glass doors open to the outdoors from this tiled living space with a fireplace.
Tiled flooring flows through an open-concept living area anchored by a classic fireplace.
Tiled flooring and high ceilings connect the open living areas to the kitchen.
High ceilings and arched wall niches create architectural depth in this versatile entryway.
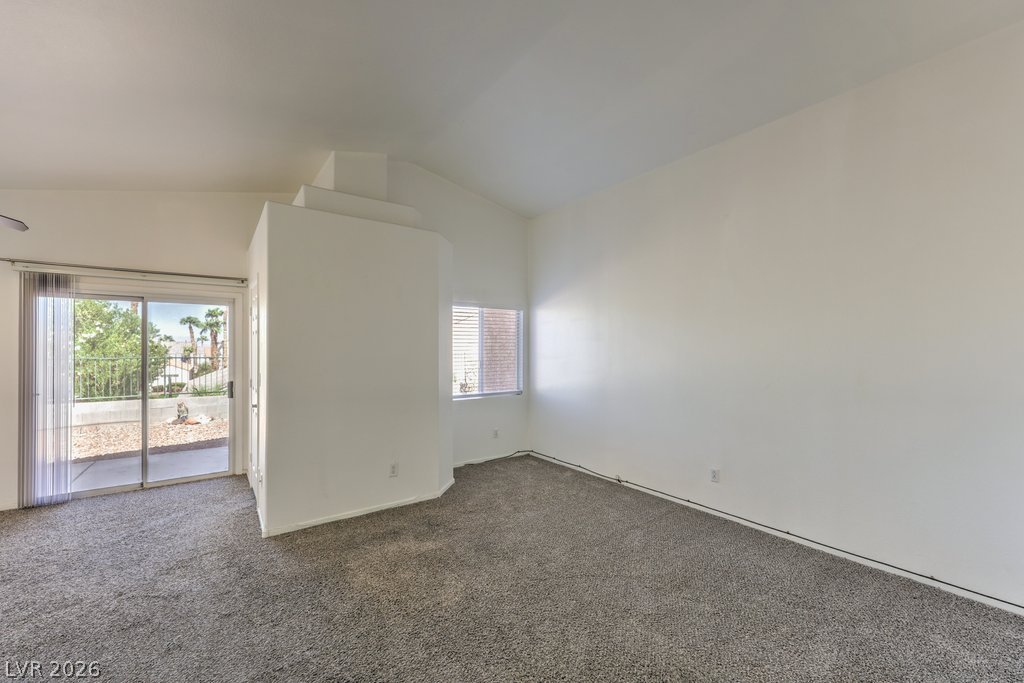
Sliding glass doors open to a private patio from this vaulted ceiling living space.
Plush carpeting and vaulted ceilings create a comfortable, airy feel in this flexible living space.
Vaulted ceilings and soft carpeting define this versatile living space.
Sliding glass doors open directly to the patio from this comfortable carpeted room.
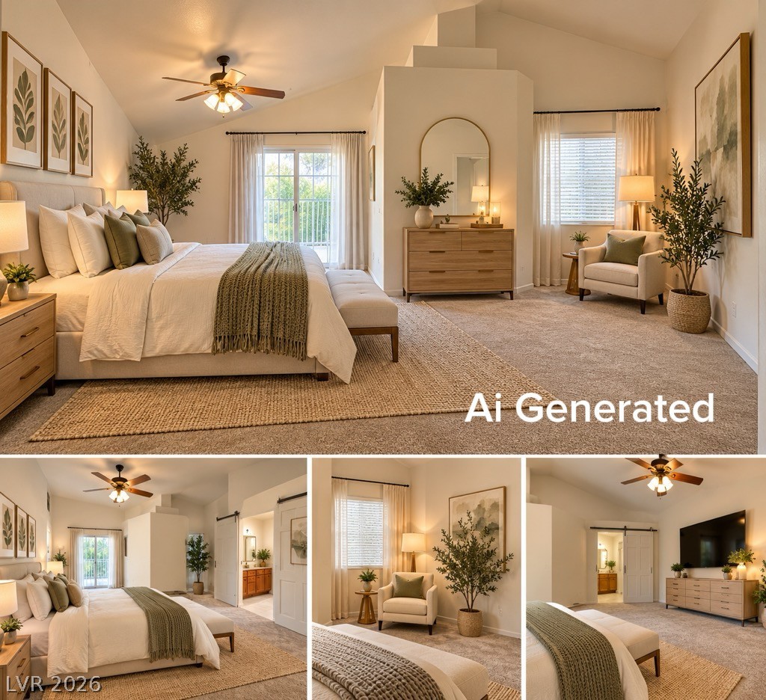
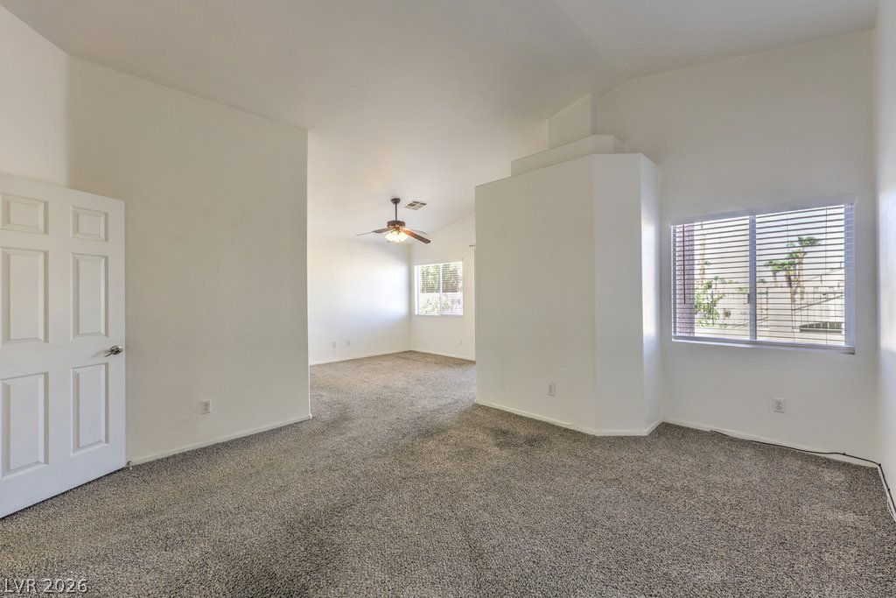
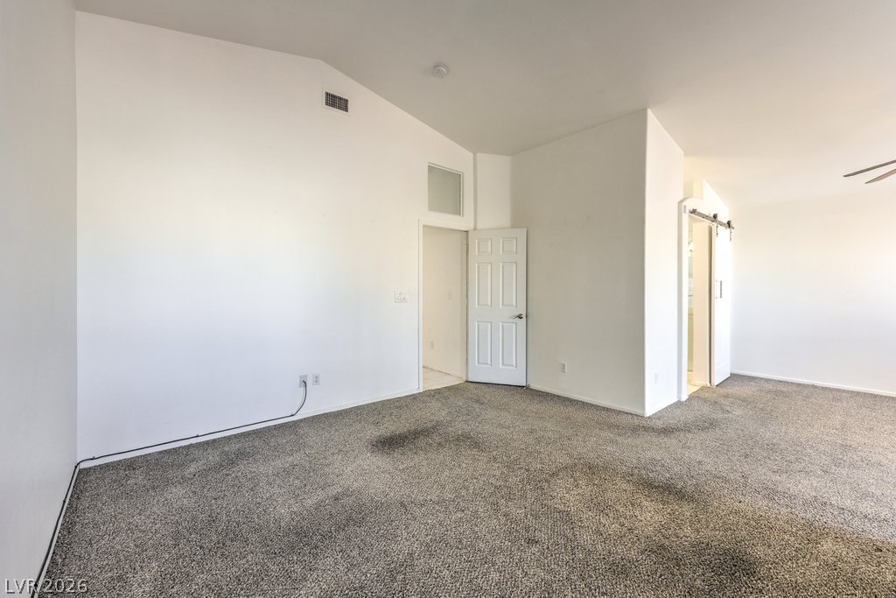
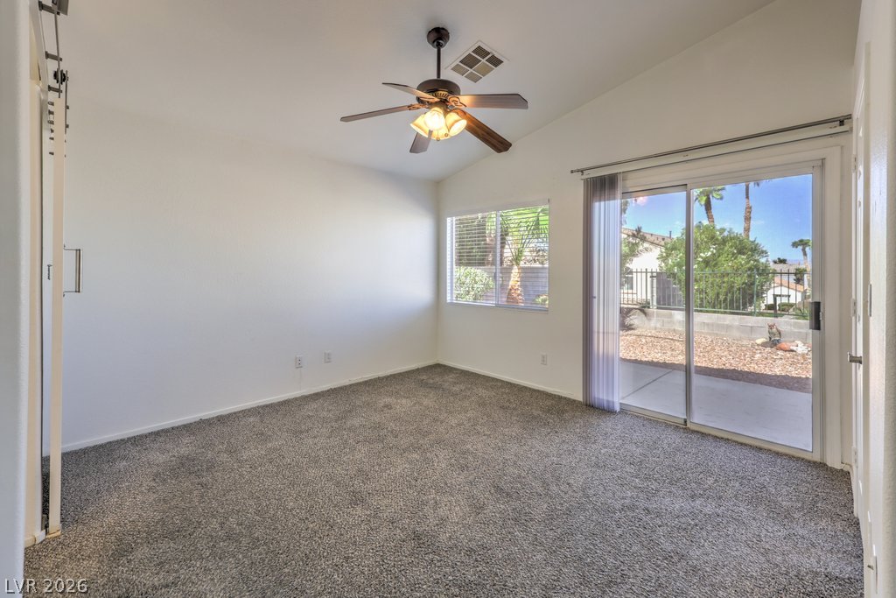
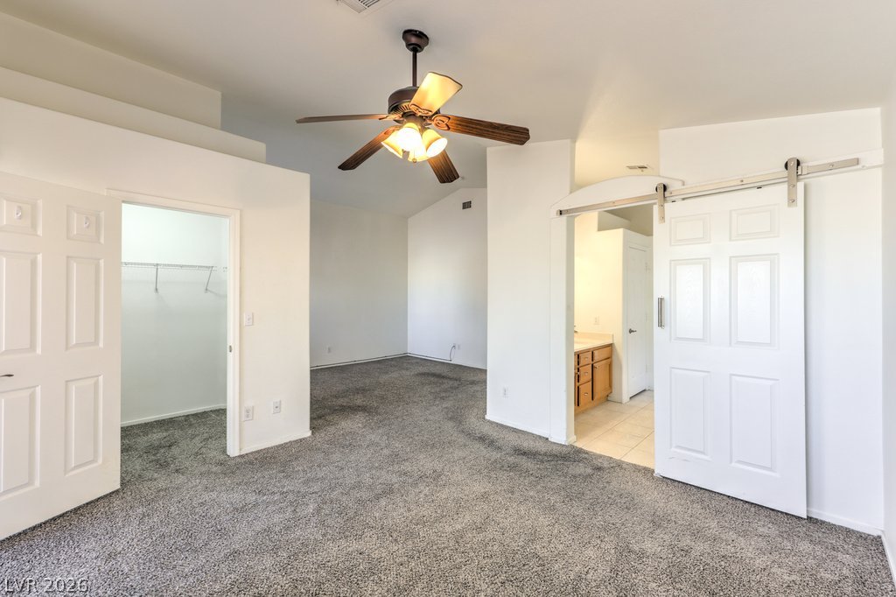
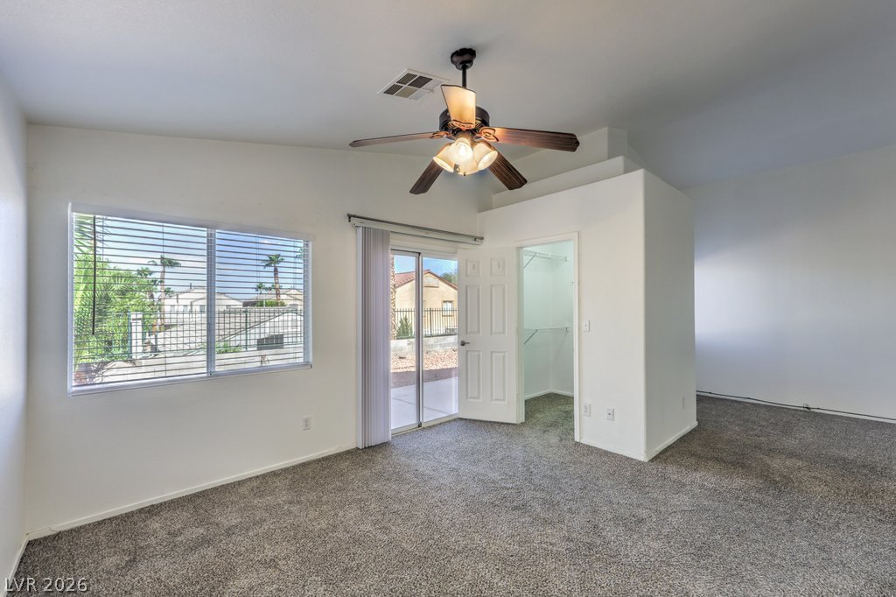
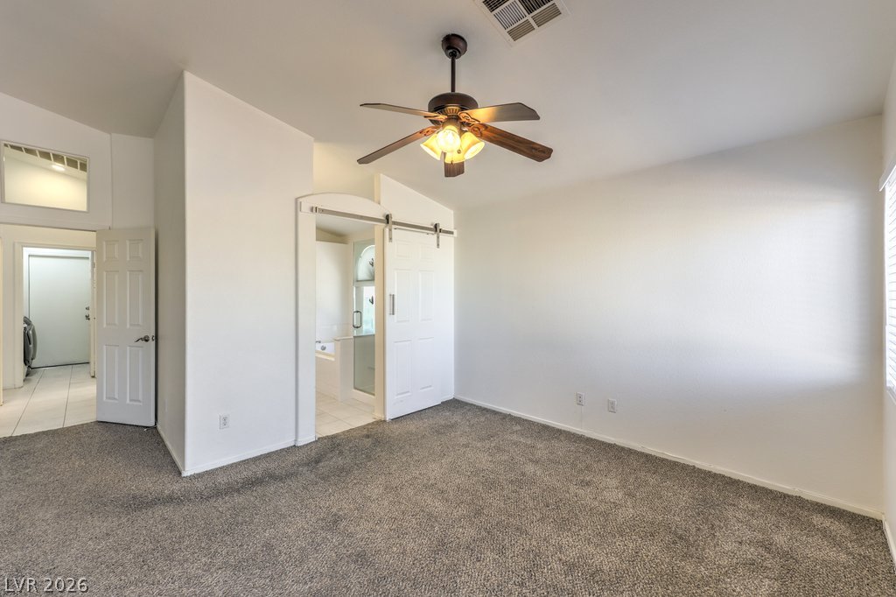
Vaulted ceilings and soft plush carpeting define this spacious primary bedroom suite.
A spacious bedroom features plush carpeting, high ceilings, and sliding doors leading outside.
Vaulted ceilings and plush carpeting define this spacious primary bedroom featuring an attached bath.
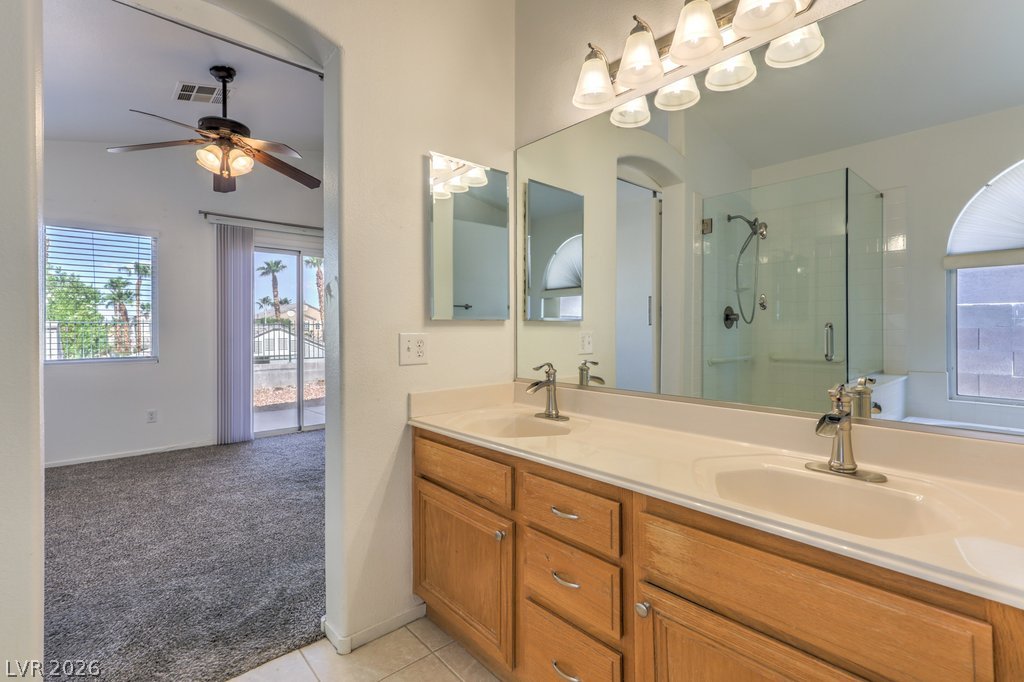
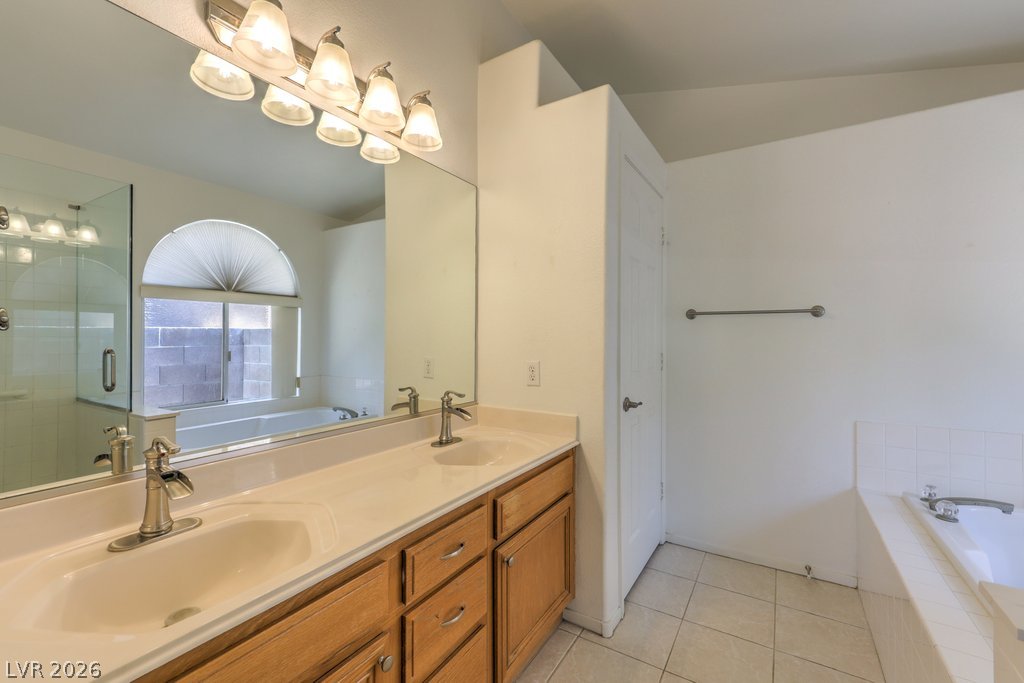
Double vanities and a glass-enclosed shower highlight this functional primary bathroom layout.
High ceilings and tiled flooring elevate this spacious primary bathroom featuring a double vanity.
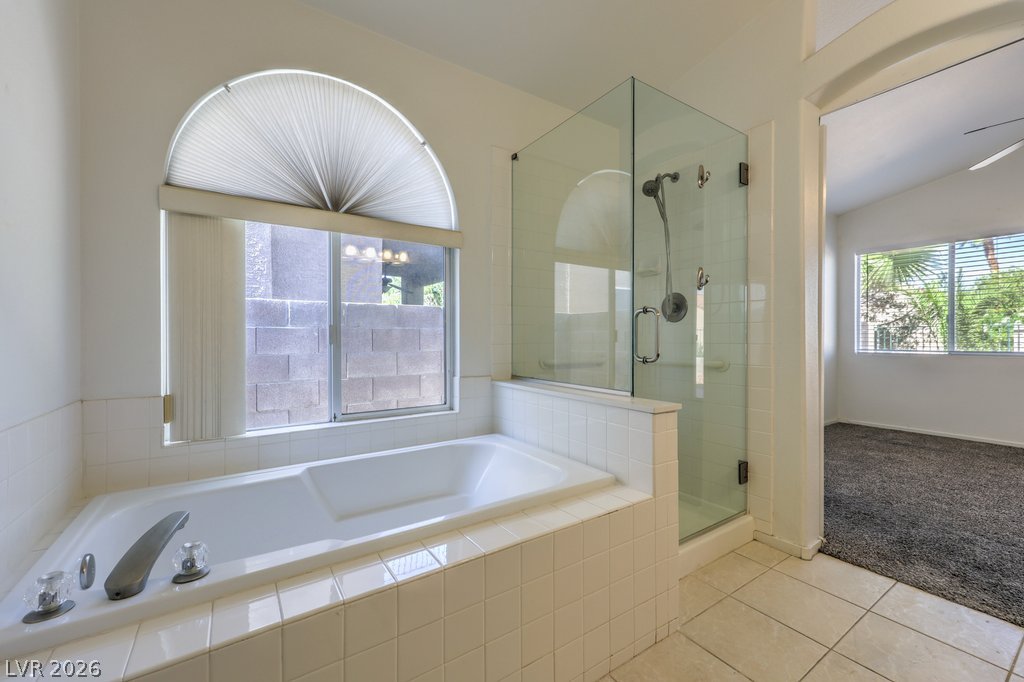
An arched window bathes this tiled bathroom and deep soaking tub in natural light.
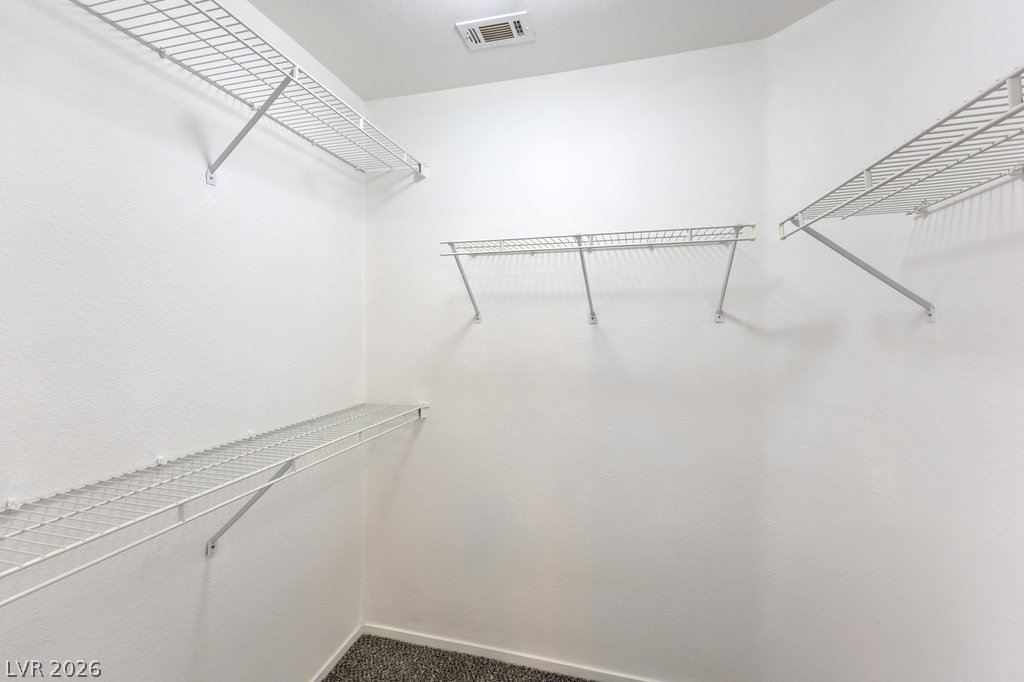
Generous closet space featuring practical wire shelving and neutral carpeting.
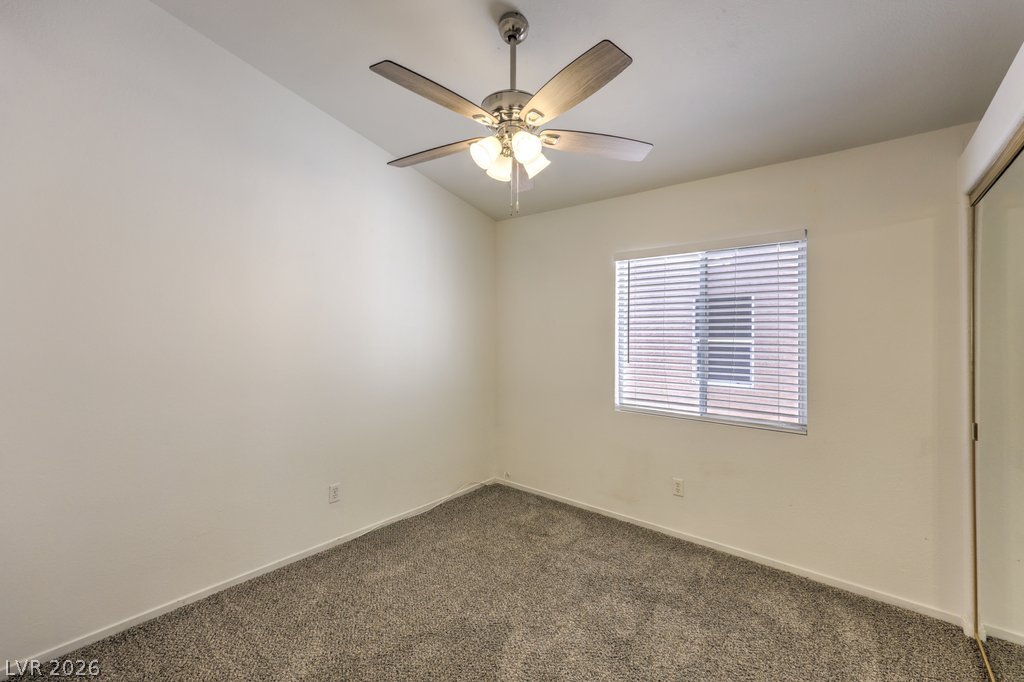
Neutral walls and textured carpeting establish a quiet backdrop in this cozy bedroom.
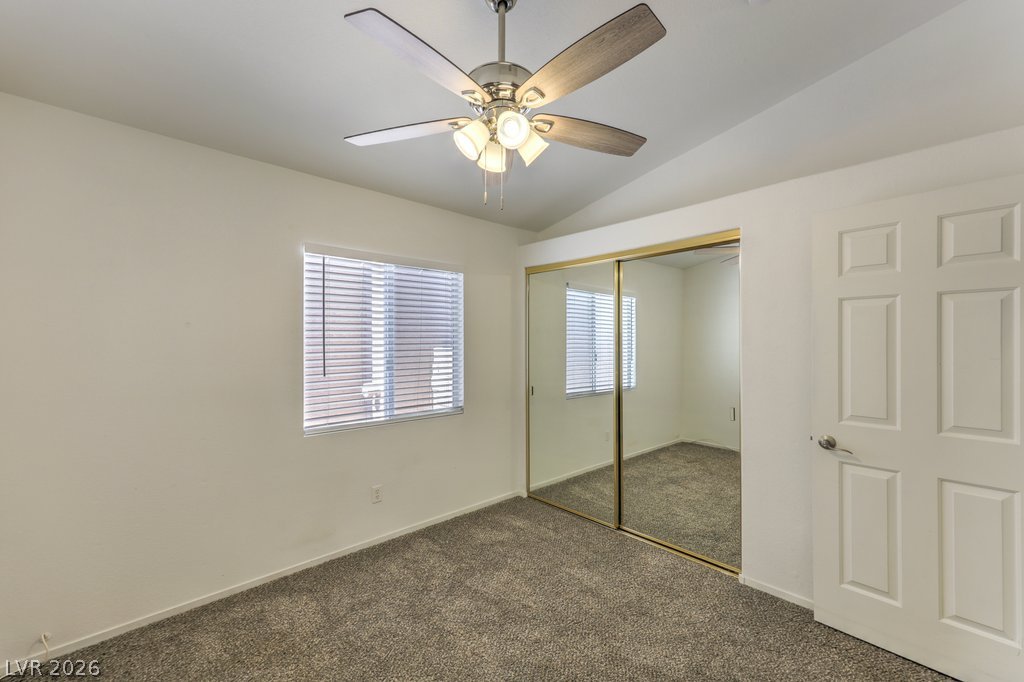
Vaulted ceilings and plush carpeting define this comfortable bedroom space.
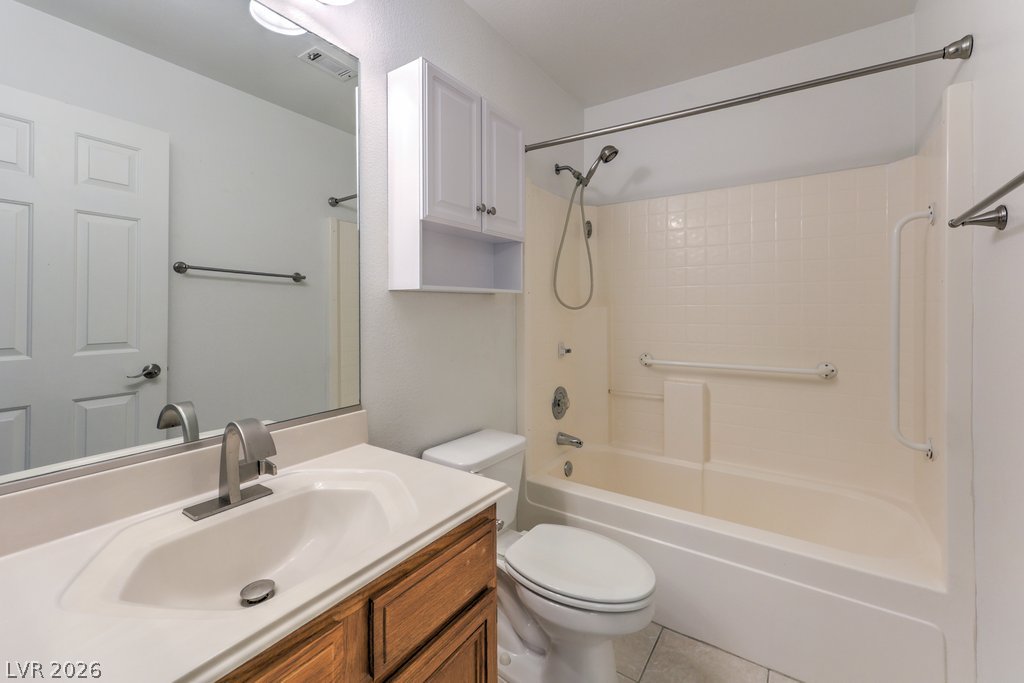
A classic tub and shower combination anchors this functional bathroom layout.
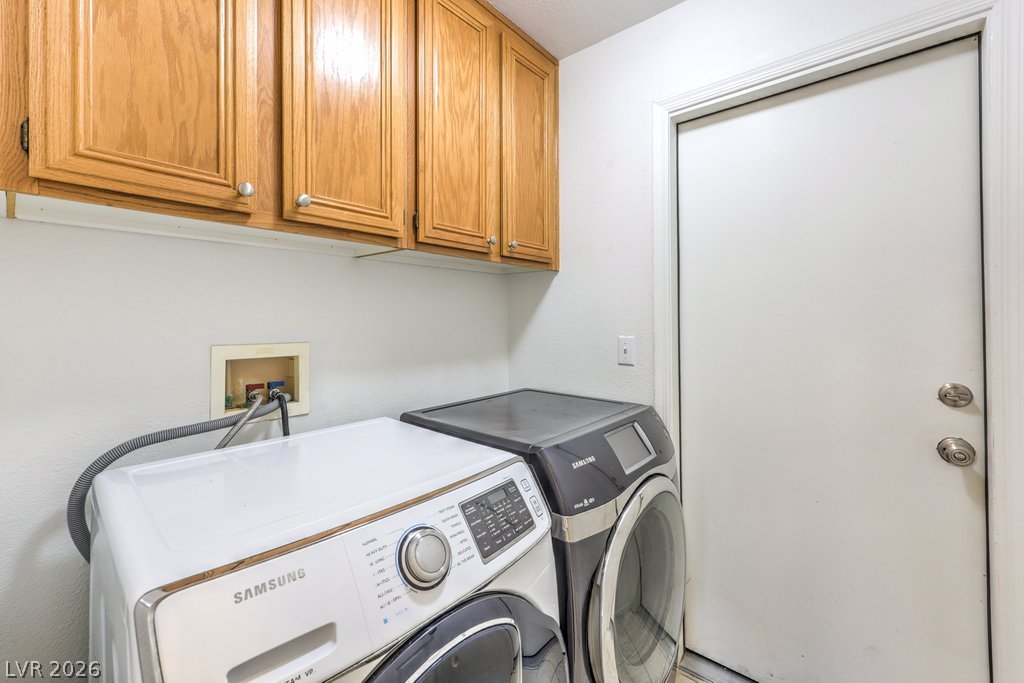
Oak cabinetry provides overhead storage space in this dedicated laundry area.
An inviting gated neighborhood entry features structured stone pillars and mature, manicured landscaping.

 Price Reduced Listing