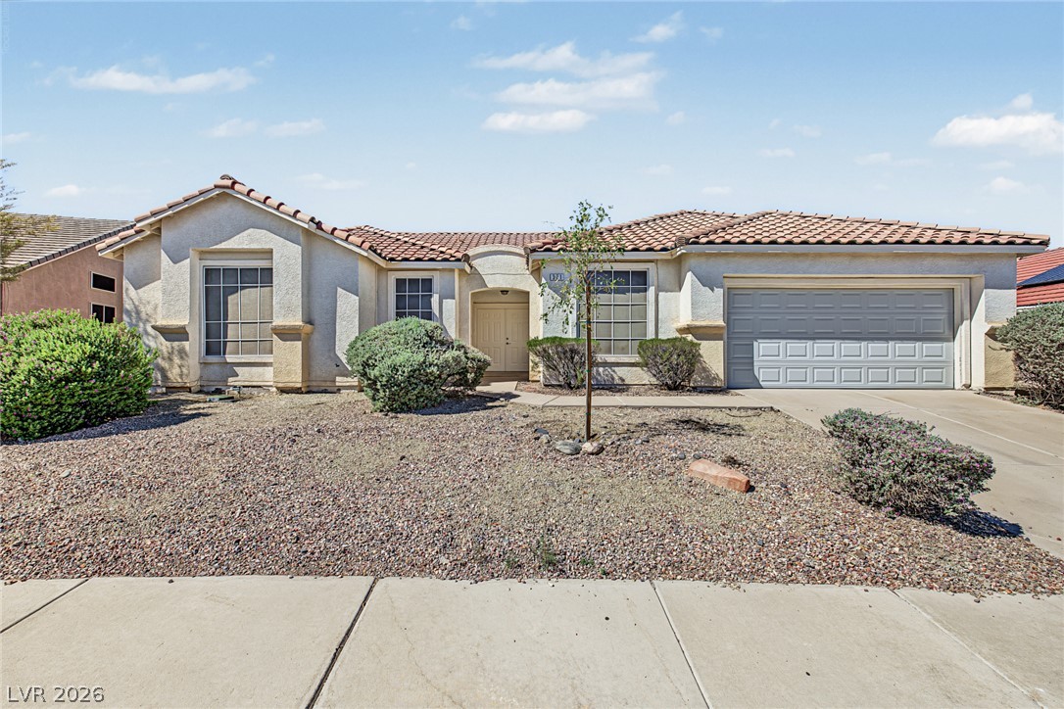
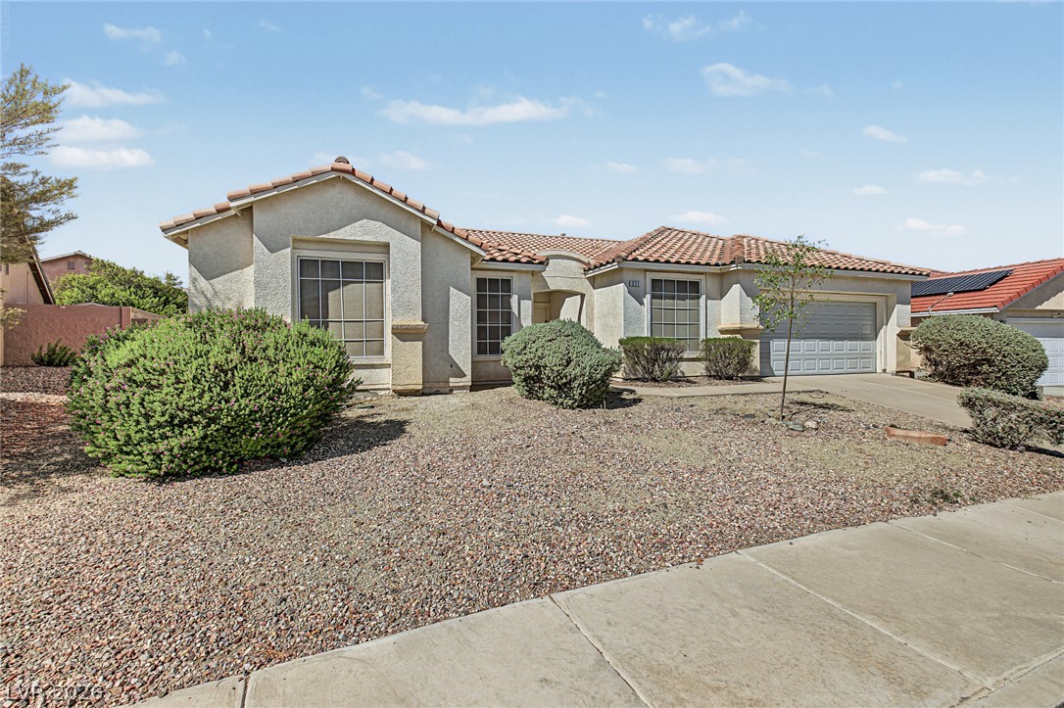
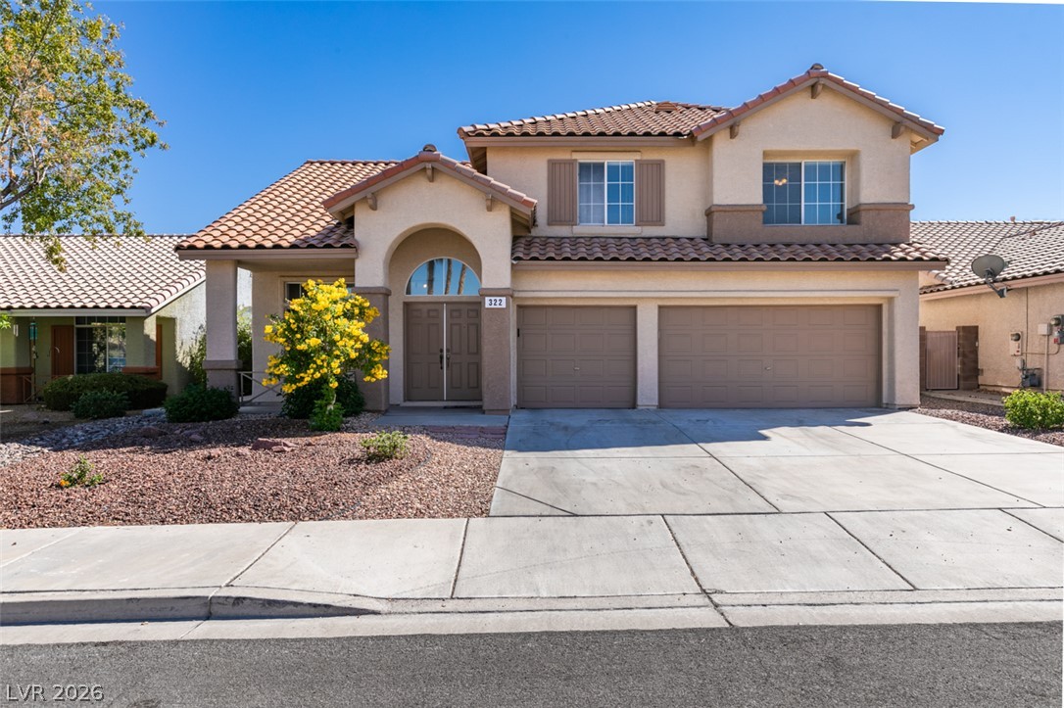
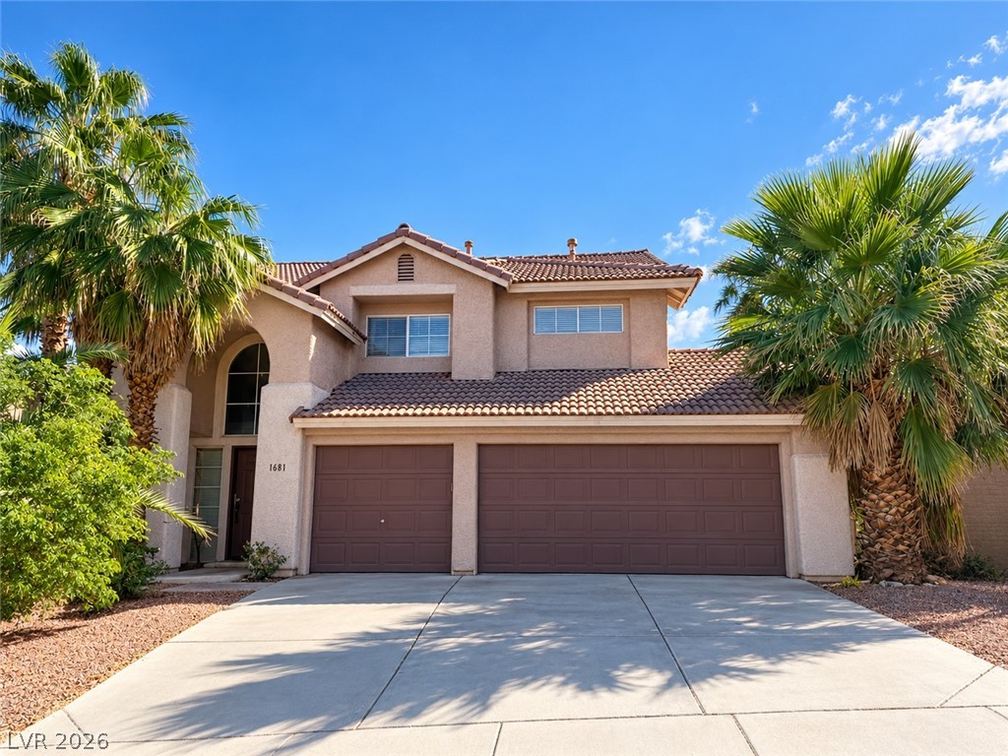
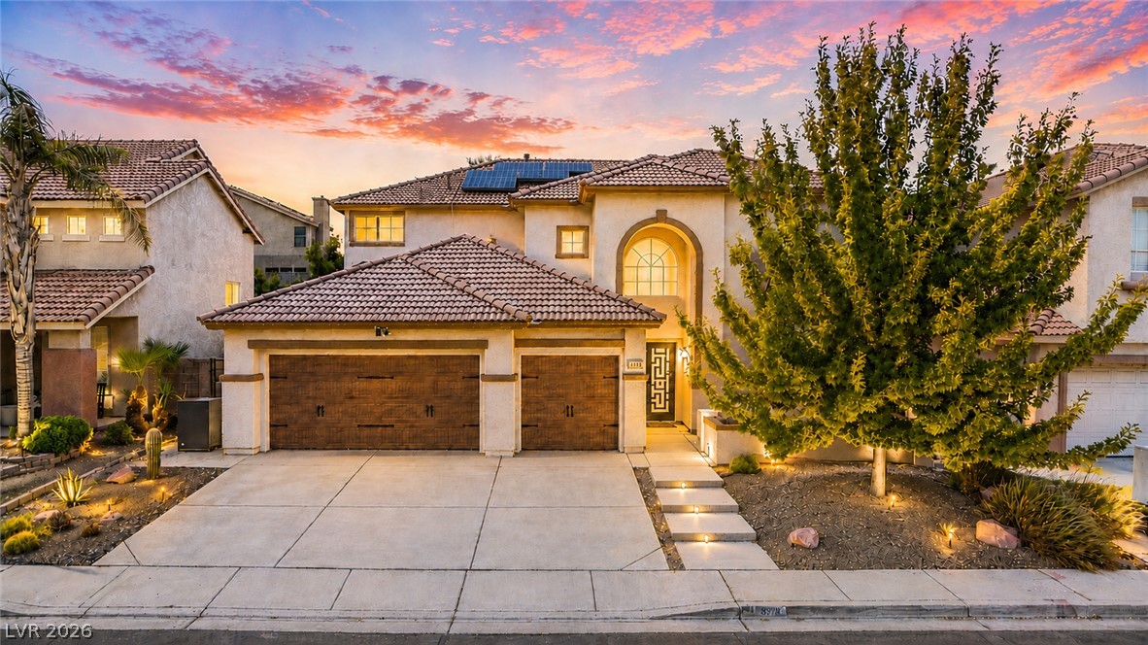
Classic tile roof and arched entry accent the facade of this low-maintenance desert home.
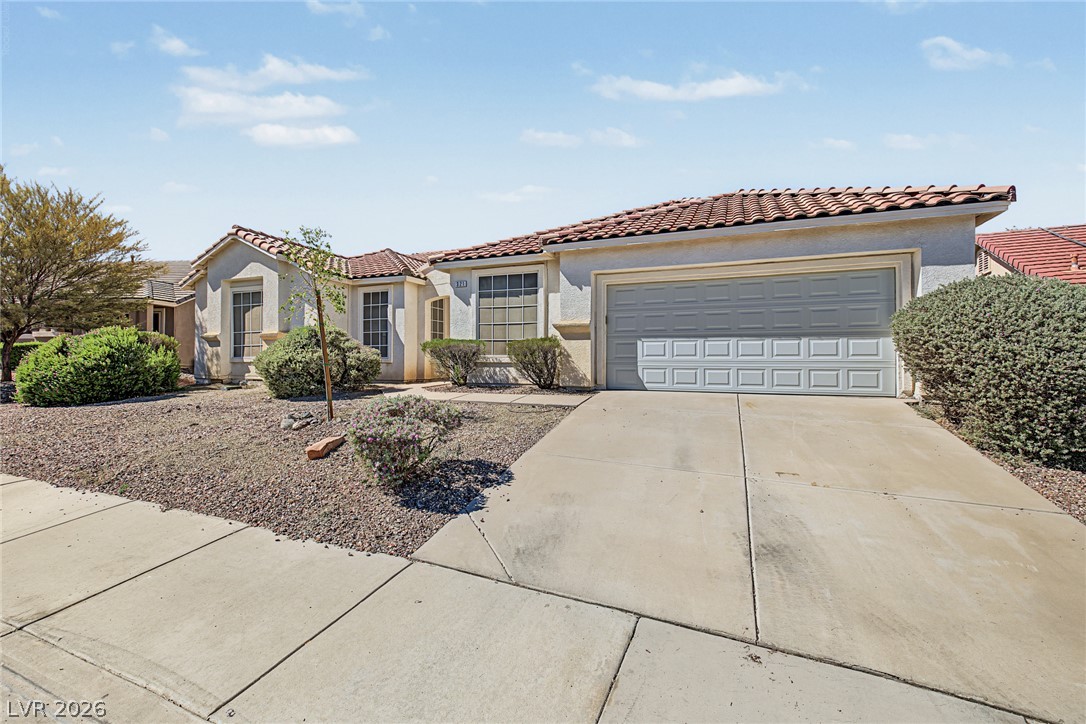
A spacious driveway leads to this single-story home featuring classic tiled roofing.
Classic stucco exterior and tile roofing define this single-story home with a low-maintenance gravel yard.
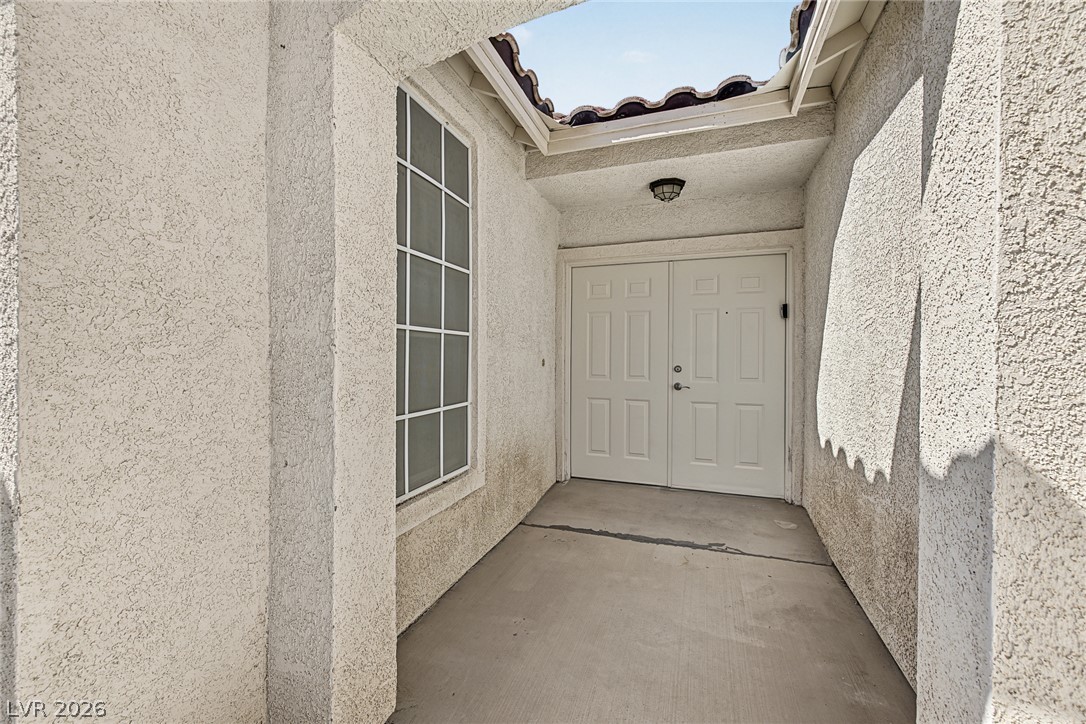
An inviting gated courtyard entryway leads directly to the double front doors.
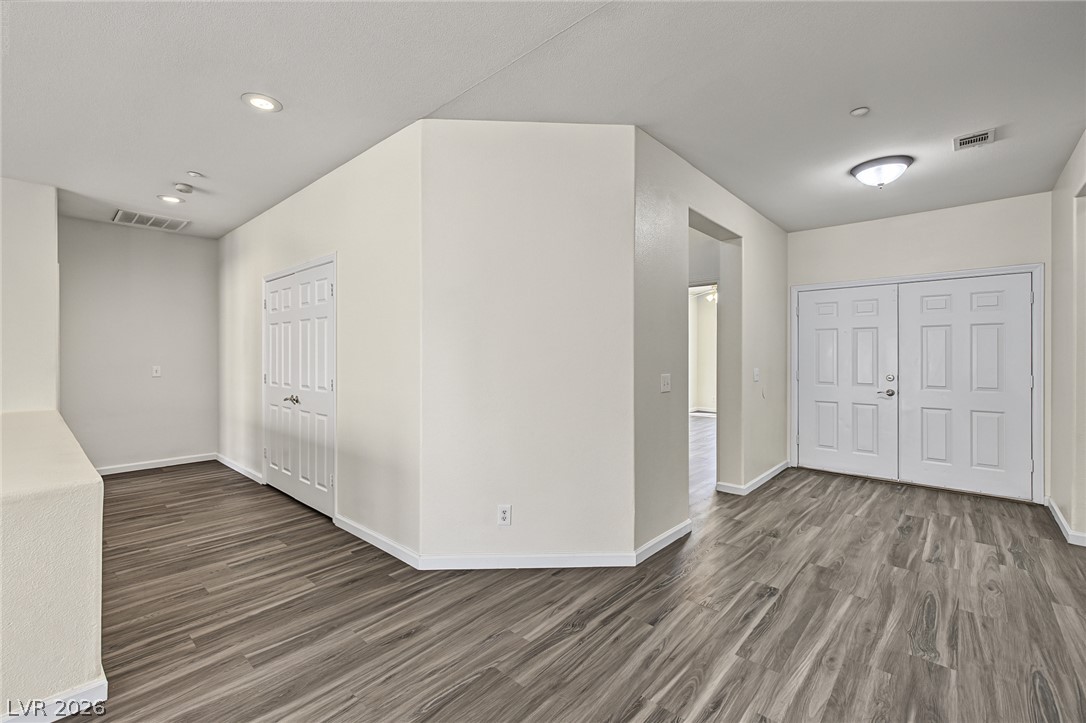
Gleaming wood-look floors anchor a welcoming entryway with crisp lines and modern recessed lighting.
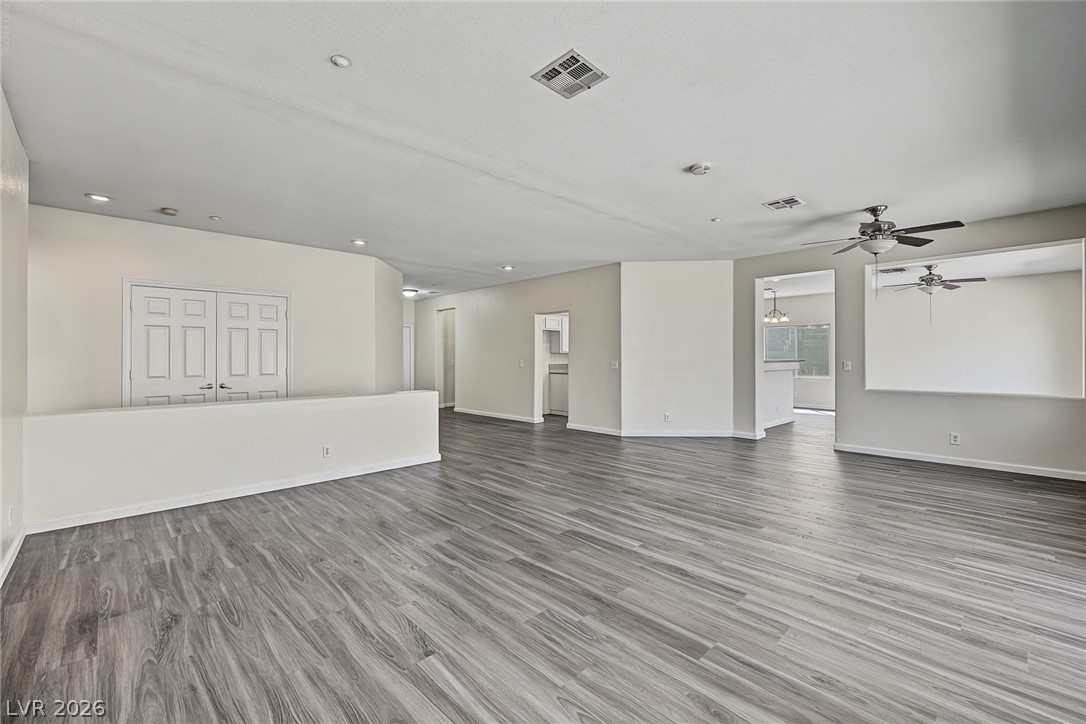
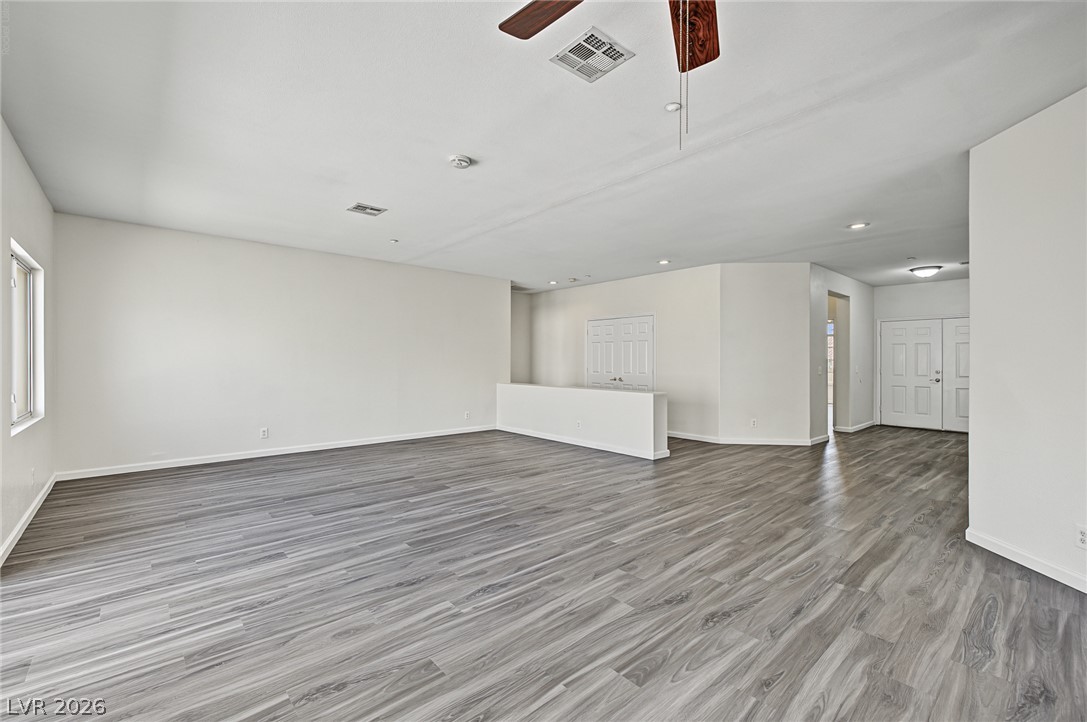
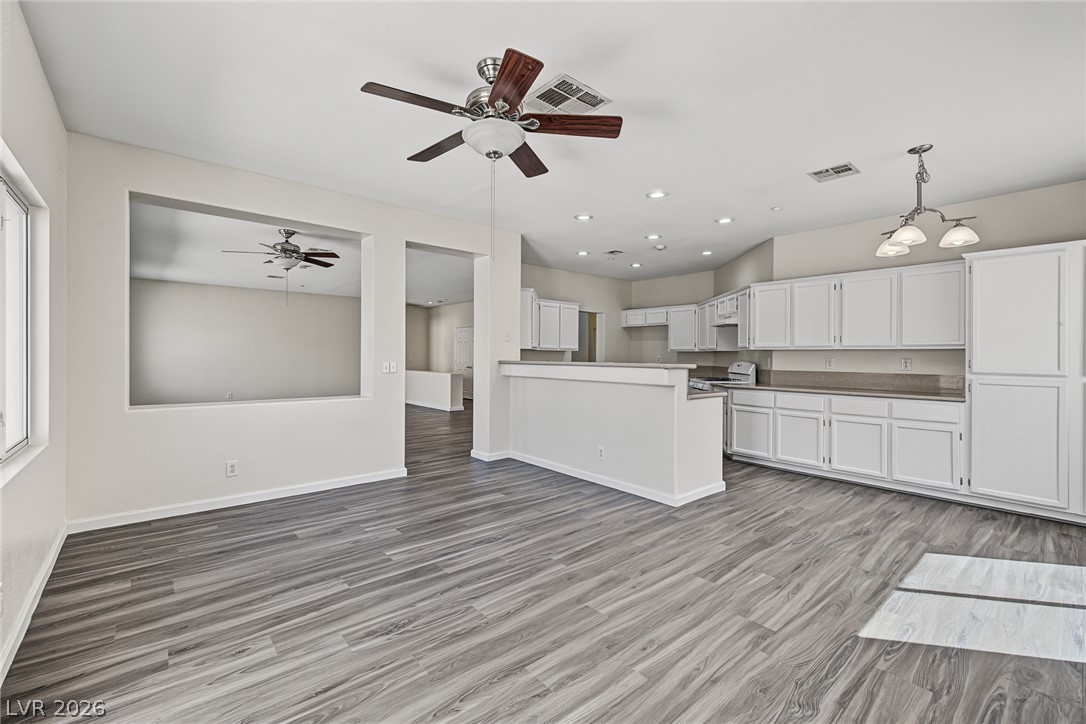
An open floorplan maximizes the space defined by clean architectural lines and wood-style flooring.
An open floorplan maximizes space alongside modern flooring and a neutral palette.
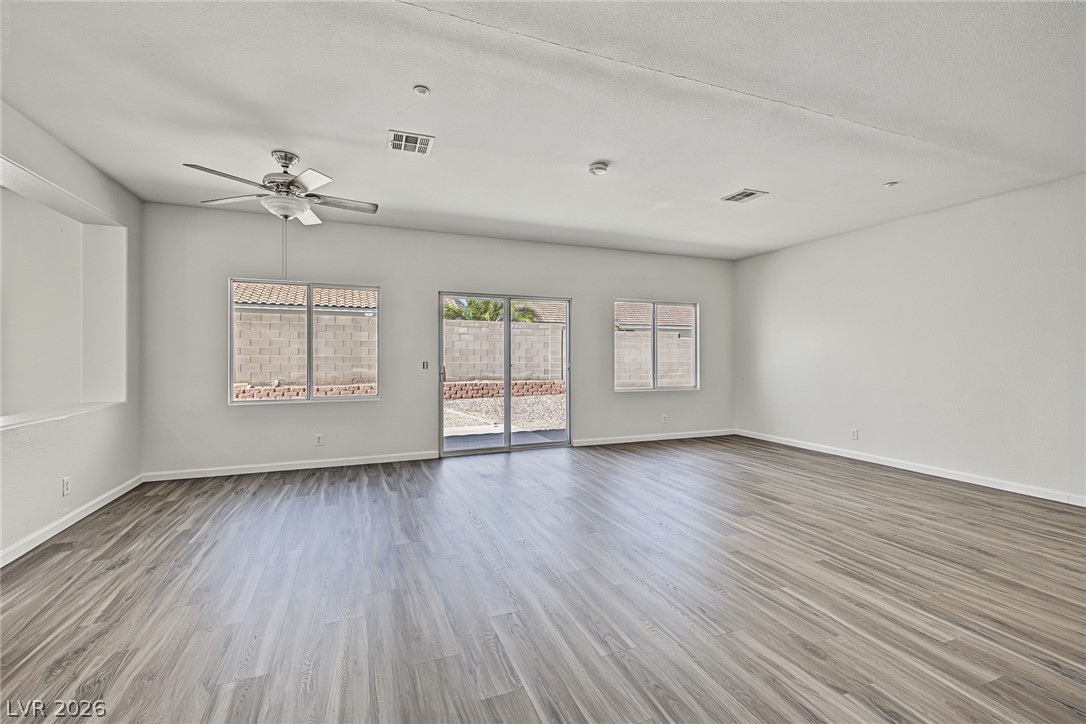
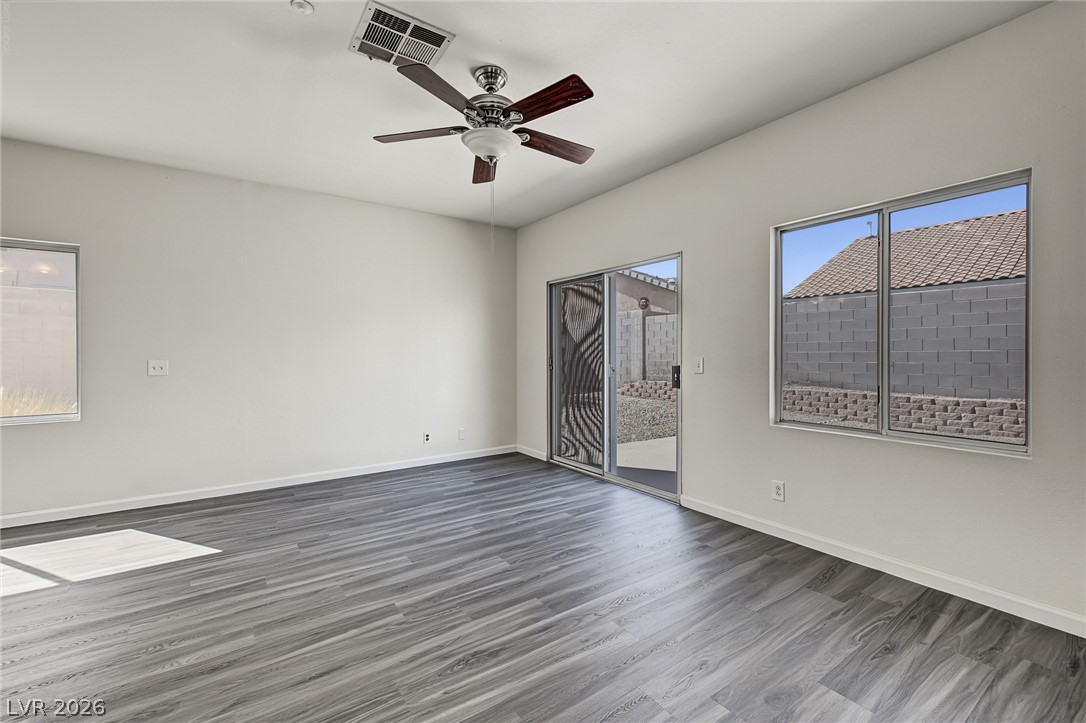
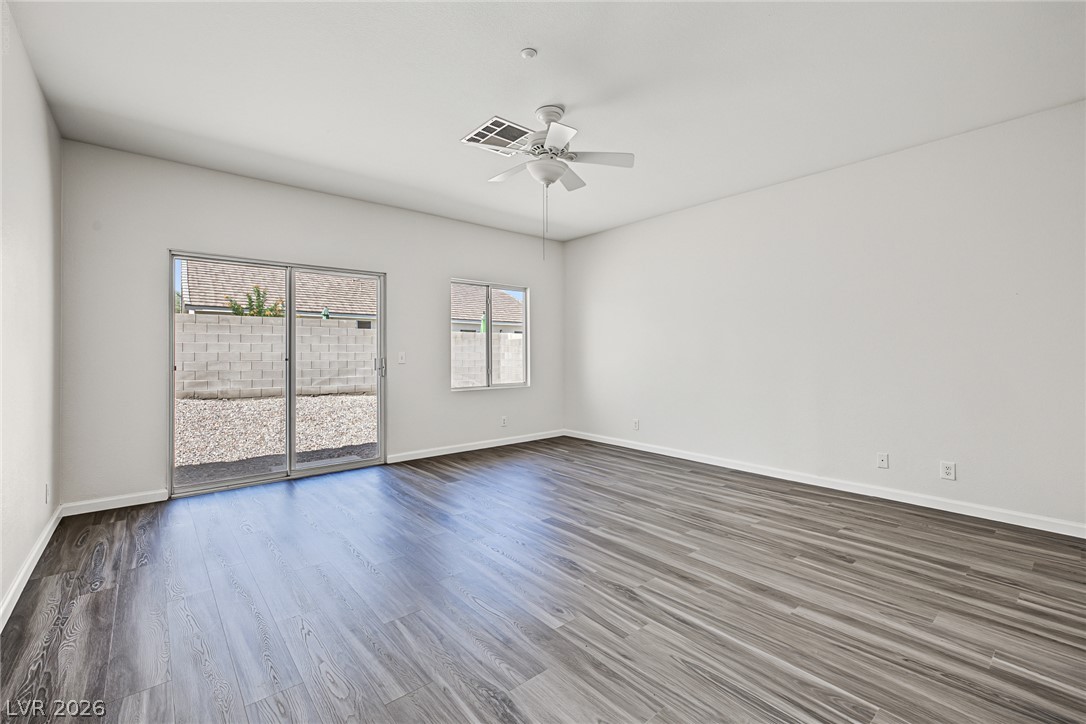
A spacious layout features wood-look flooring and sliding glass doors to the backyard.
Gleaming wood-look flooring stretches across this open layout connecting the main living spaces.
Laminate wood flooring runs throughout this versatile living space opening to the backyard.
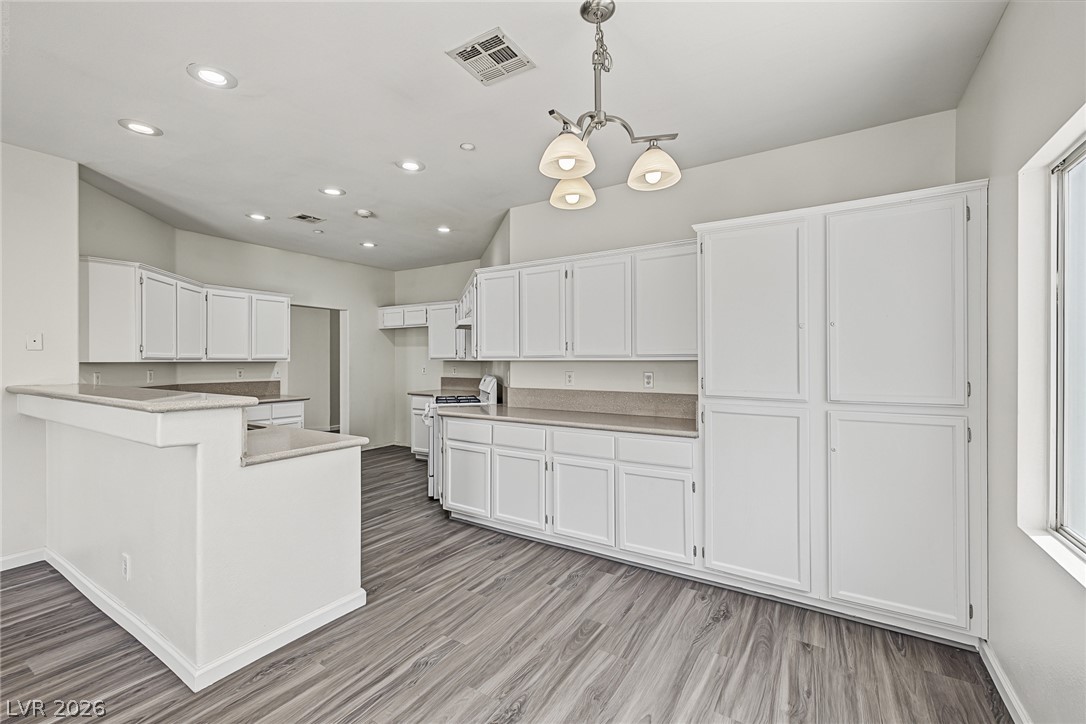
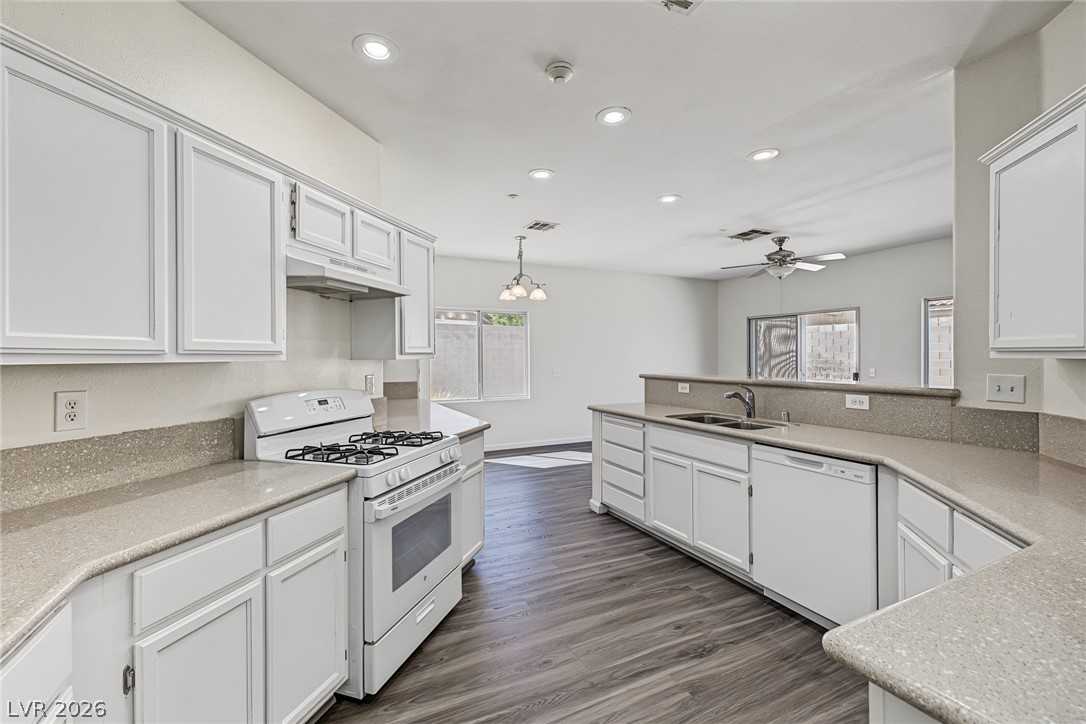
Ample cabinetry and durable wood-look flooring anchor this spacious kitchen layout.
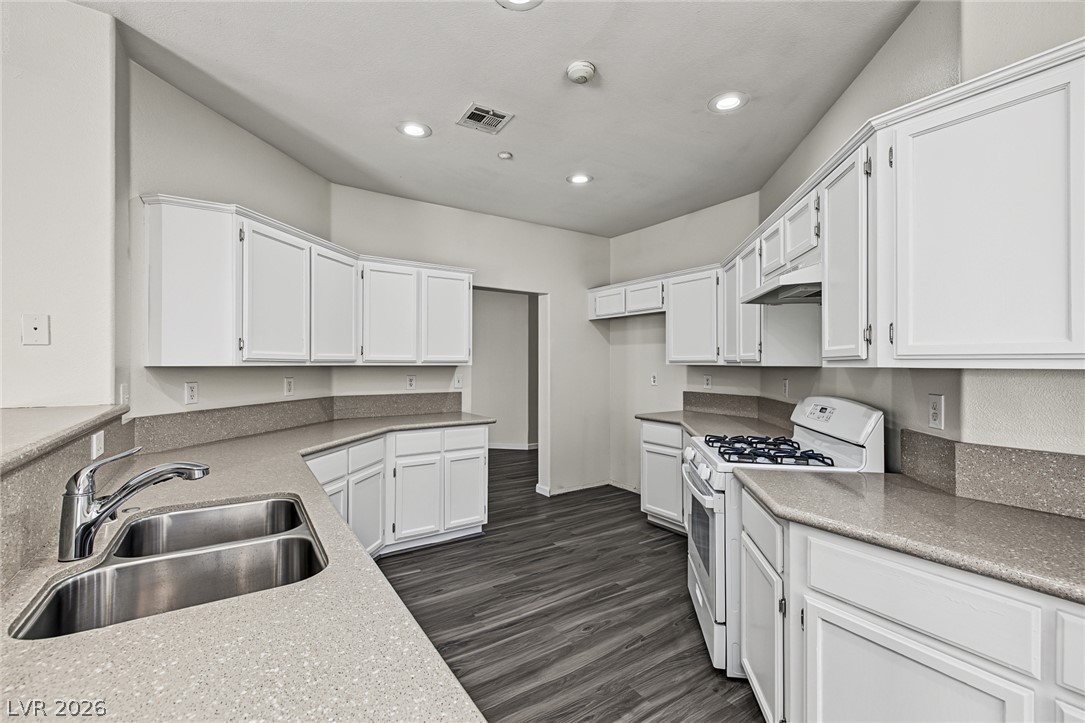
Ample counter space and classic cabinetry define this functional culinary workspace with recessed lighting.
Crisp cabinetry and enduring stone counters define this classic open-concept kitchen.
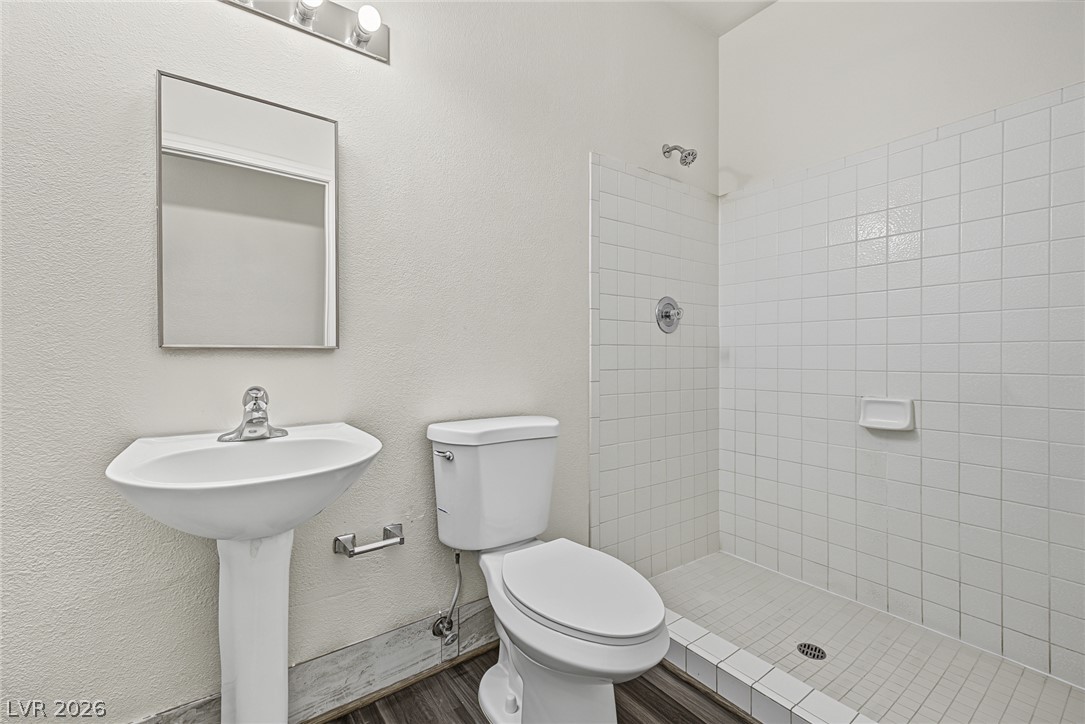
A functional bathroom boasts a walk-in tiled shower alongside a classic pedestal sink.
Sliding glass doors open directly to the backyard from this versatile living space.
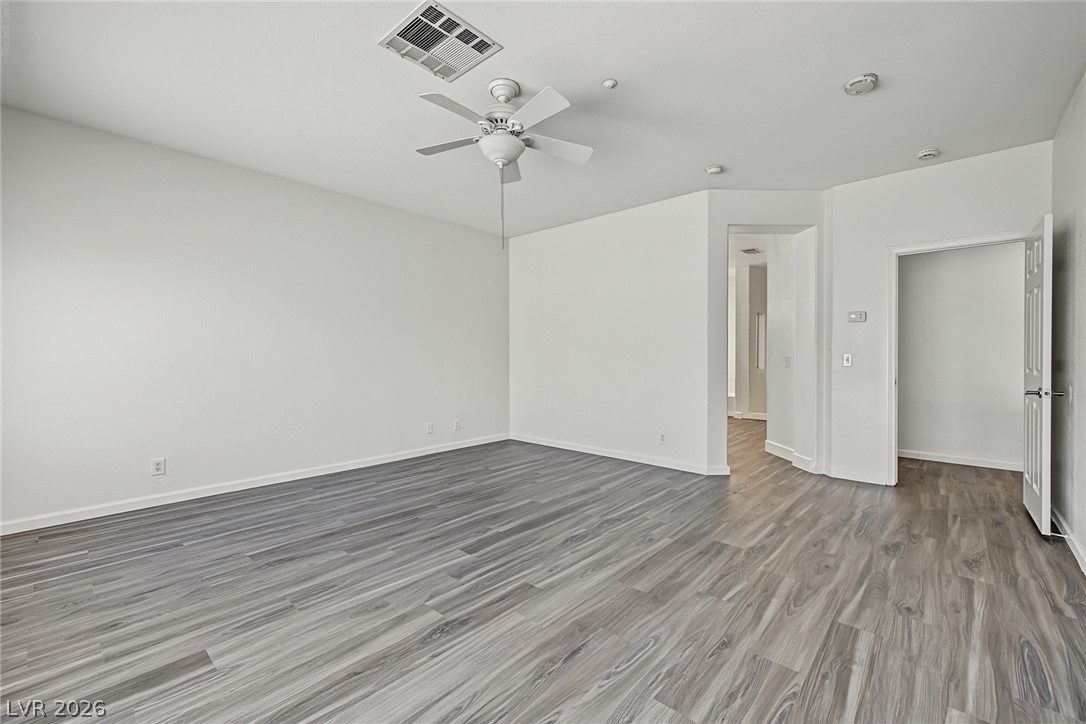
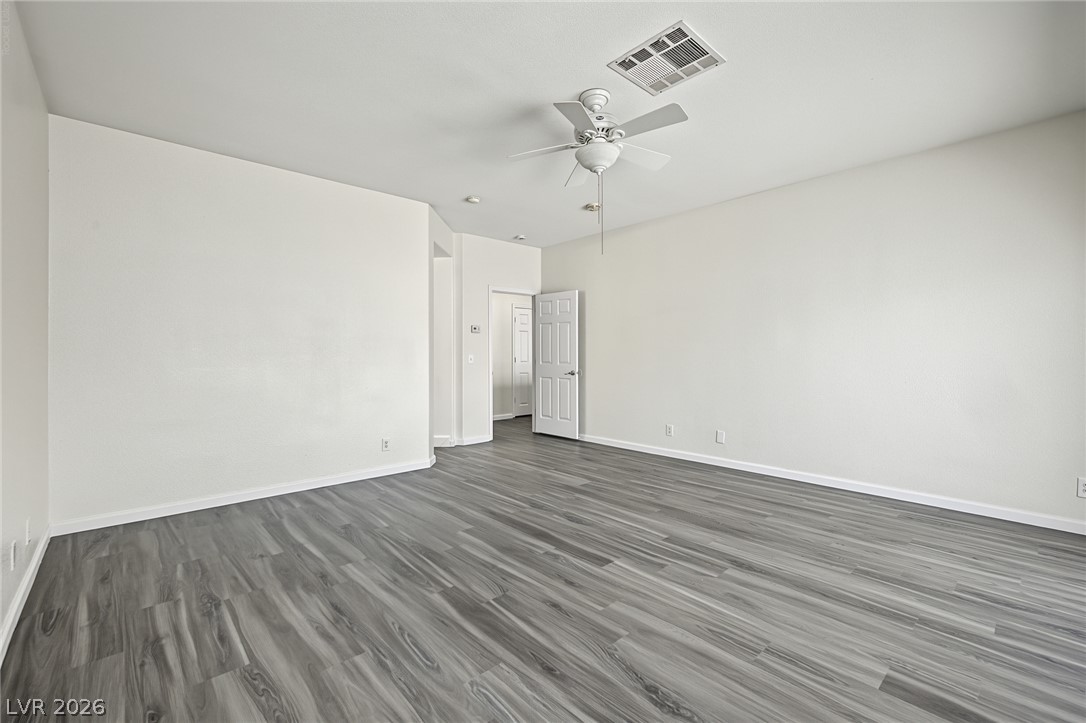
Gleaming wood-inspired flooring stretches across this open space under tall ceilings.
Modern plank flooring runs throughout this versatile, open living space.
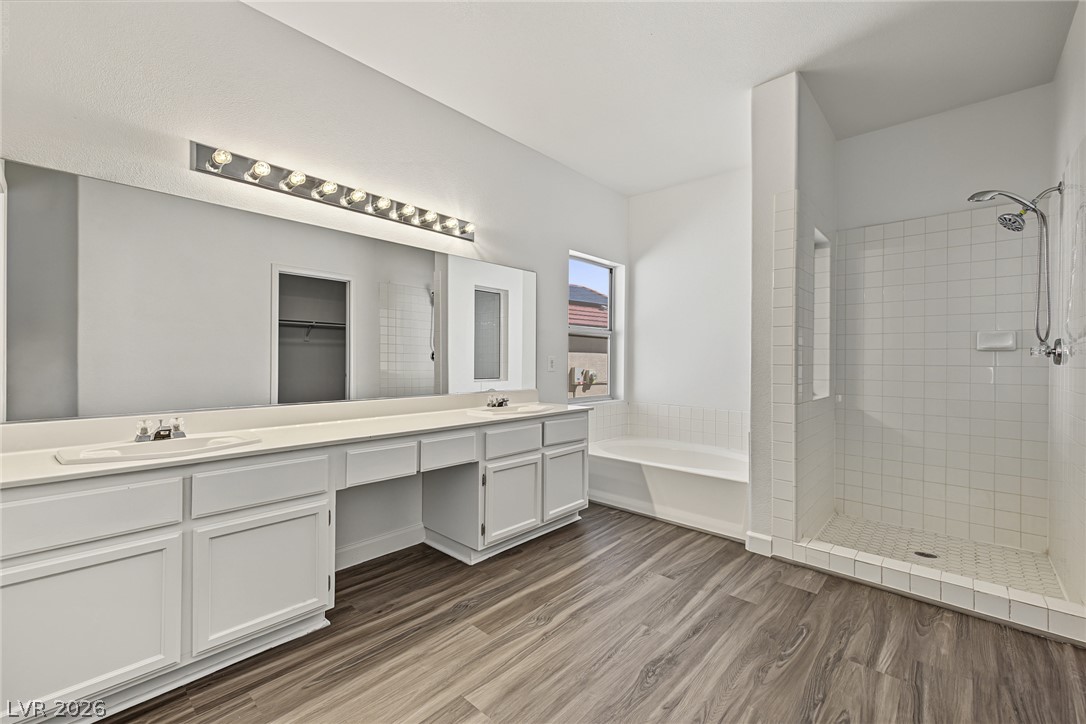
A spacious bathroom boasts wood-look flooring alongside a dual vanity and dedicated soaking tub.
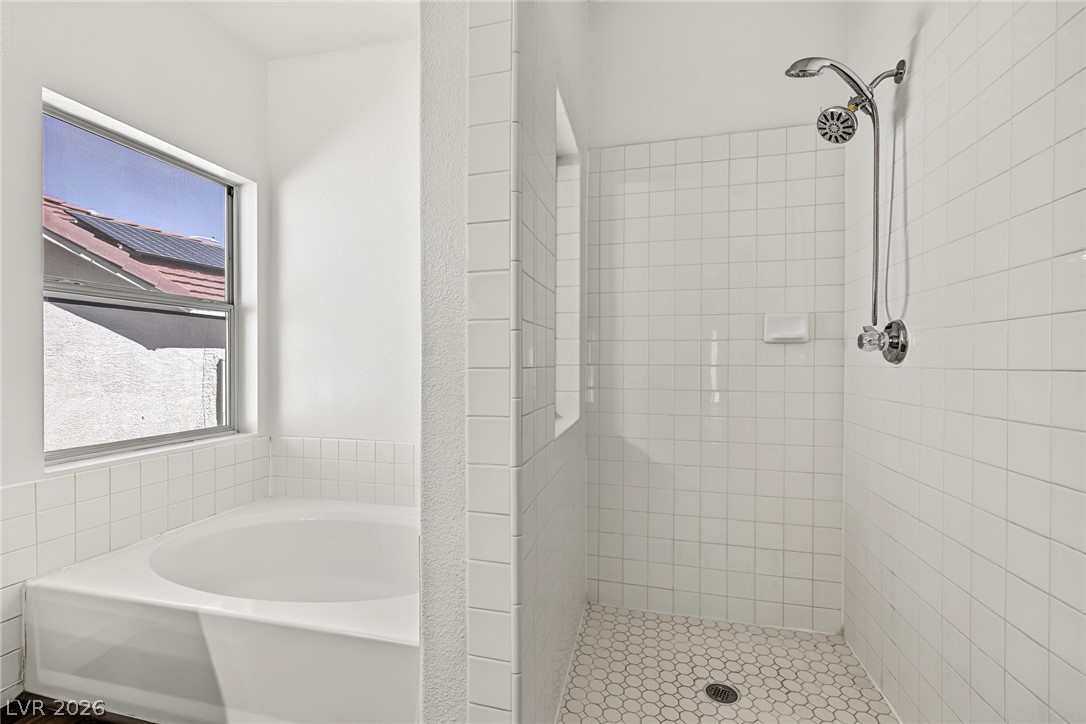
Clean tiling lines the walk-in shower and separate deep soaking tub.
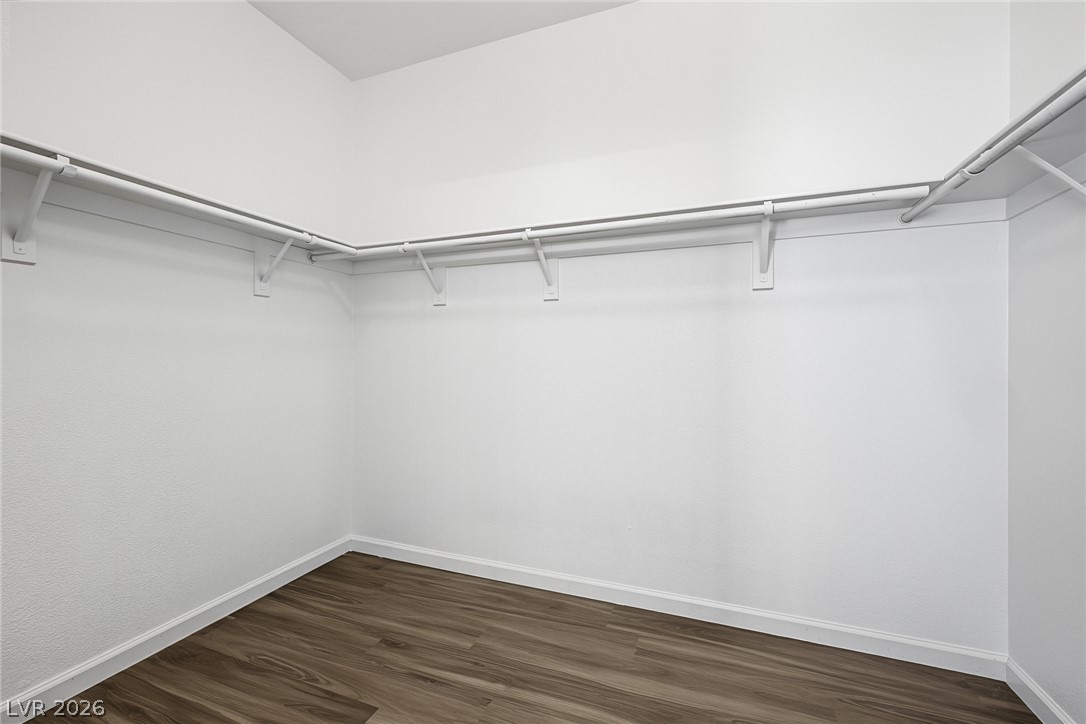
Generous hanging rods and built-in shelving maximize storage space over modern wood-inspired flooring.
Rich wood-look flooring and a large window define this versatile secondary room.
Smooth wood-grain flooring and neutral walls define this versatile interior space.
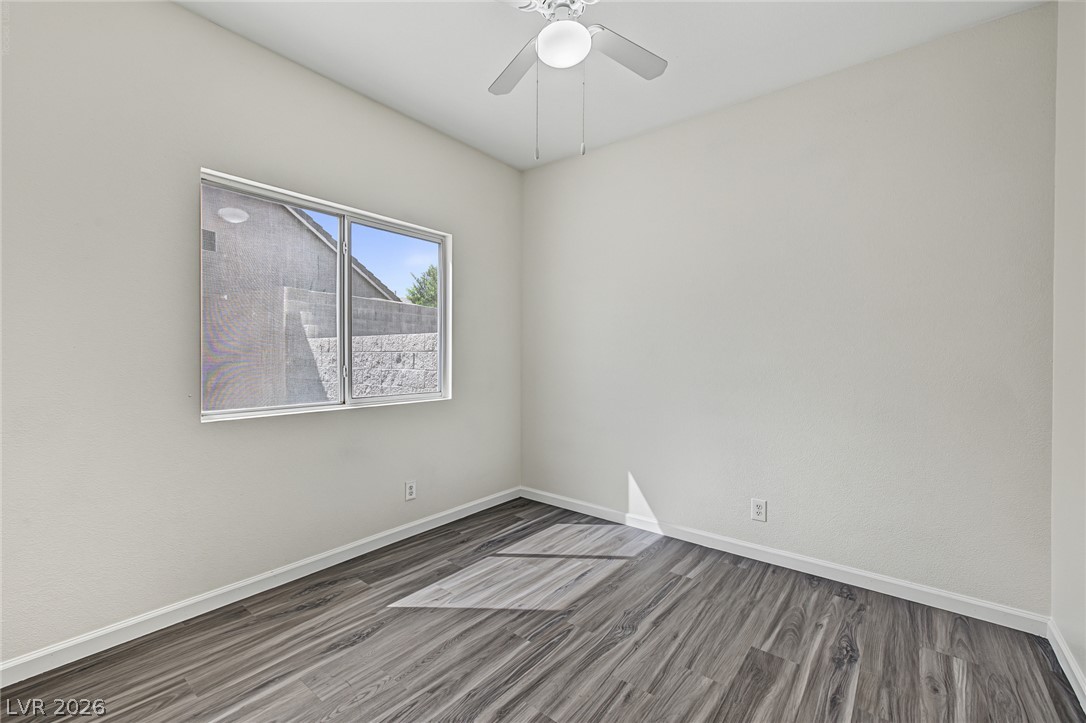
A window bathes the wood-look flooring of this versatile room in natural light.
Wood-look flooring and clean neutral walls define this versatile interior space.
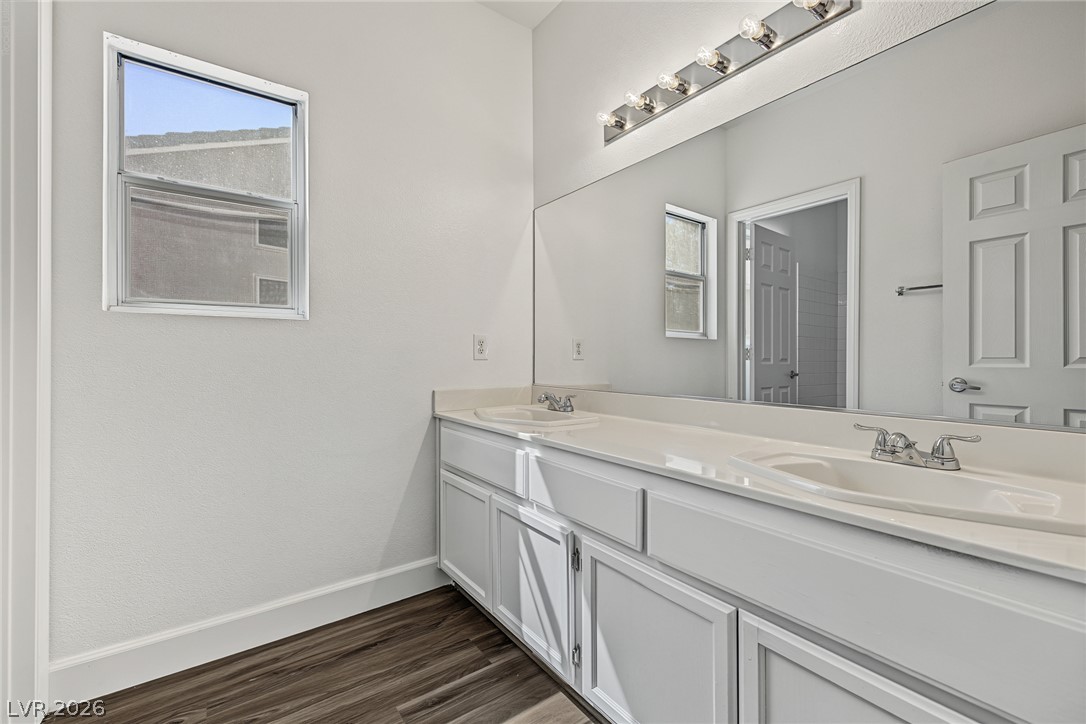
Double sinks and a massive mirror highlight this practical bathroom layout.
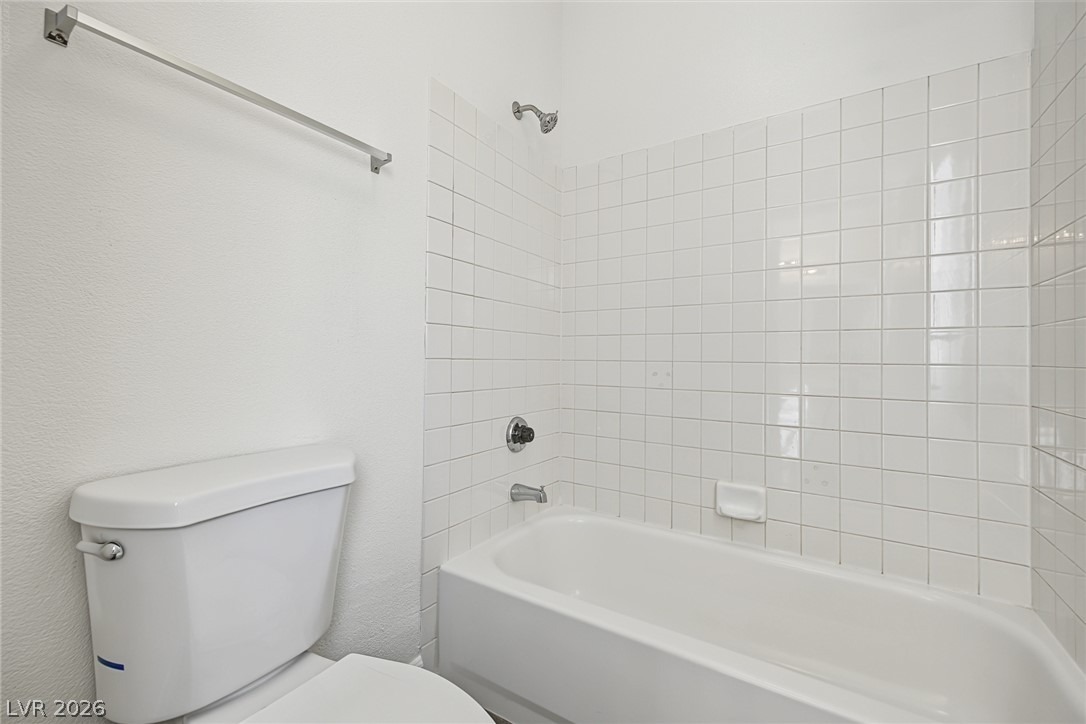
Crisp tiled walls surround a classic tub in this bathroom.
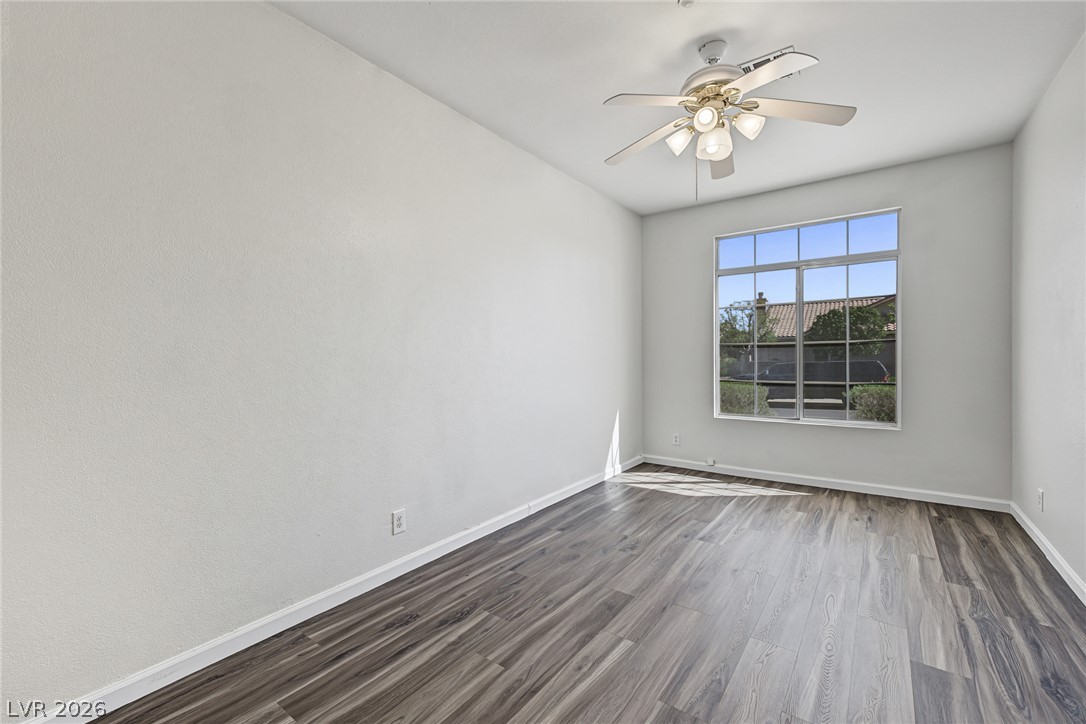
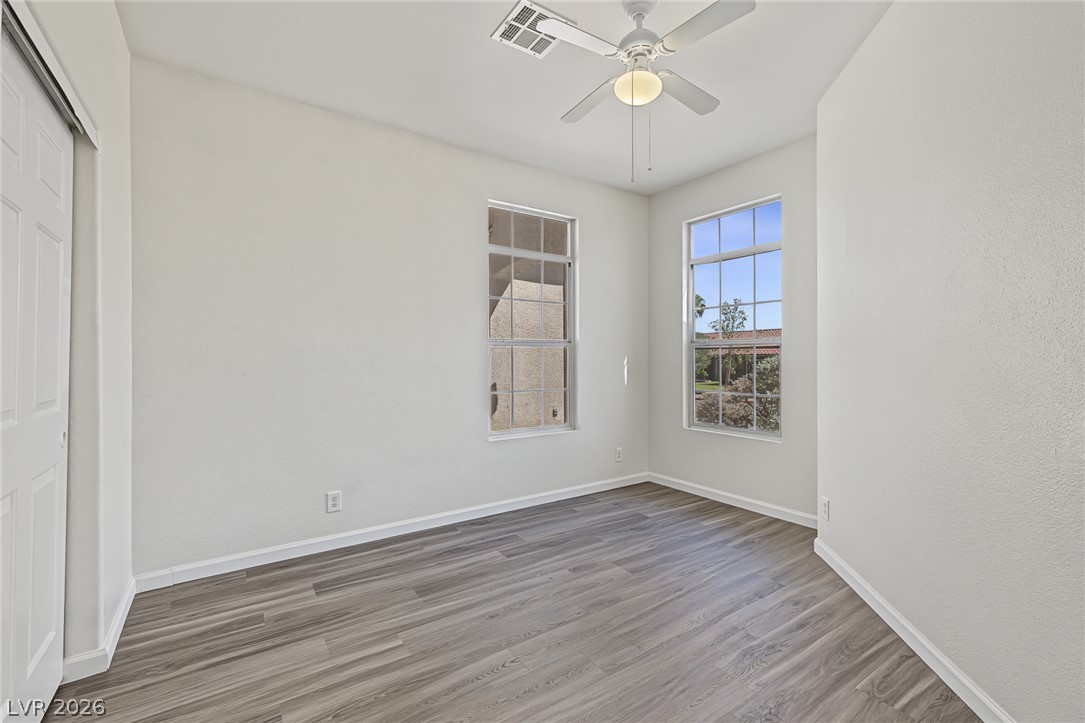
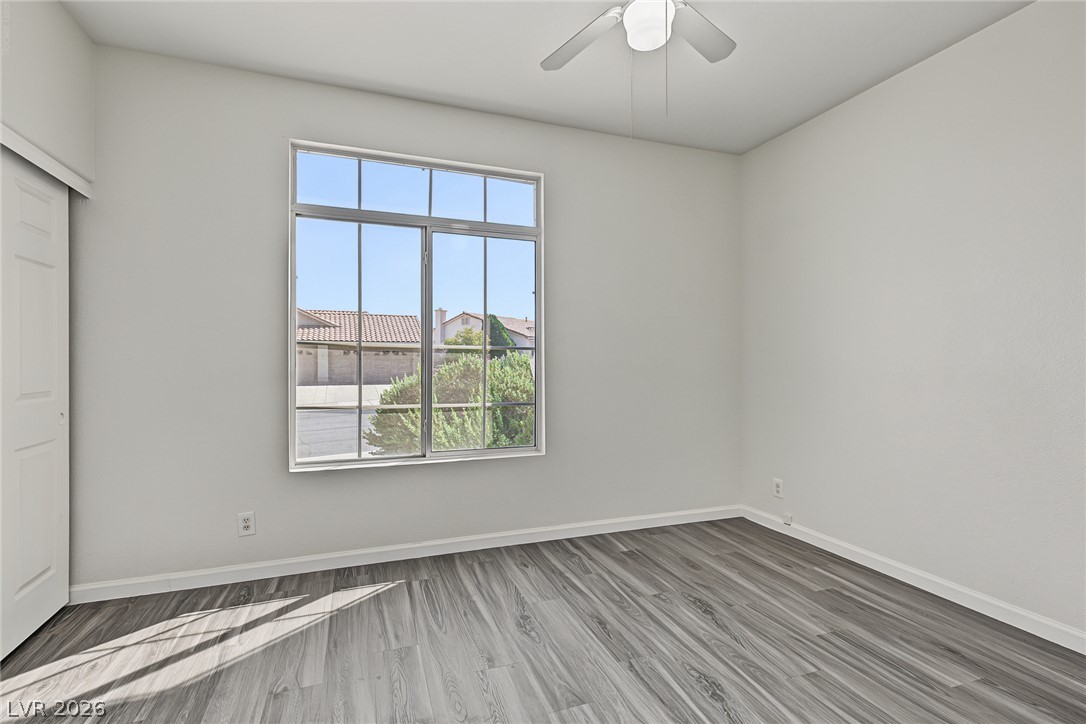
Multi-pane windows frame neighborhood views from this clean bedroom with modern wood-style flooring.
Smooth wood-look flooring and tall ceilings elevate this versatile secondary space.
Streamlined design highlights this versatile room with durable plank flooring and a large street-facing window.
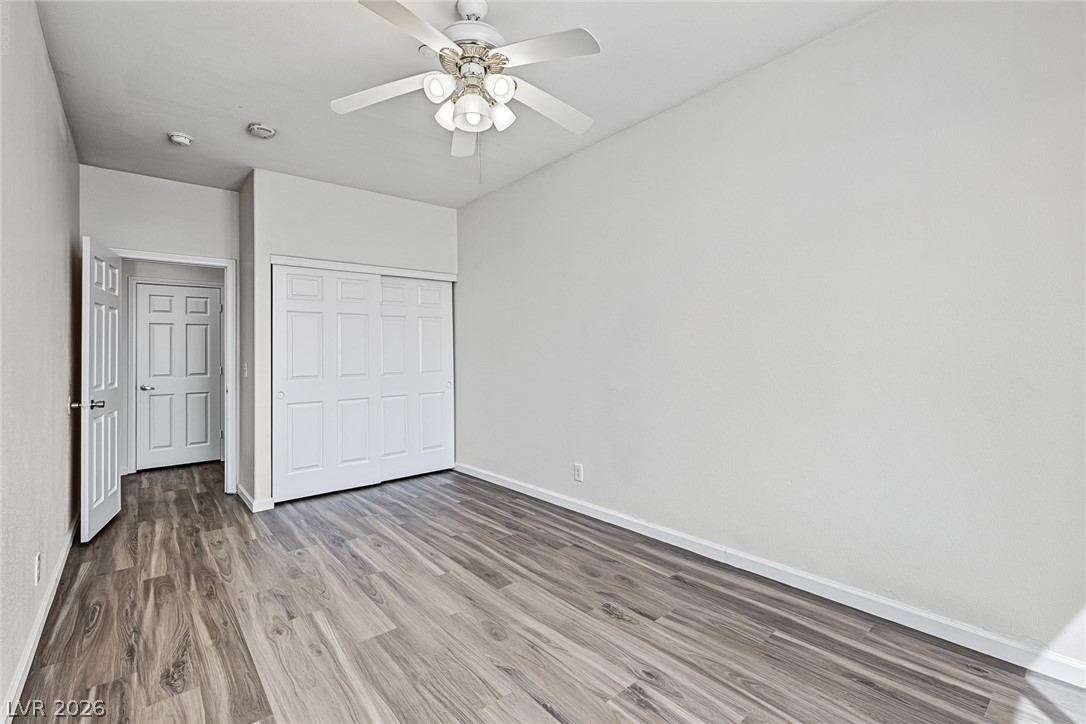
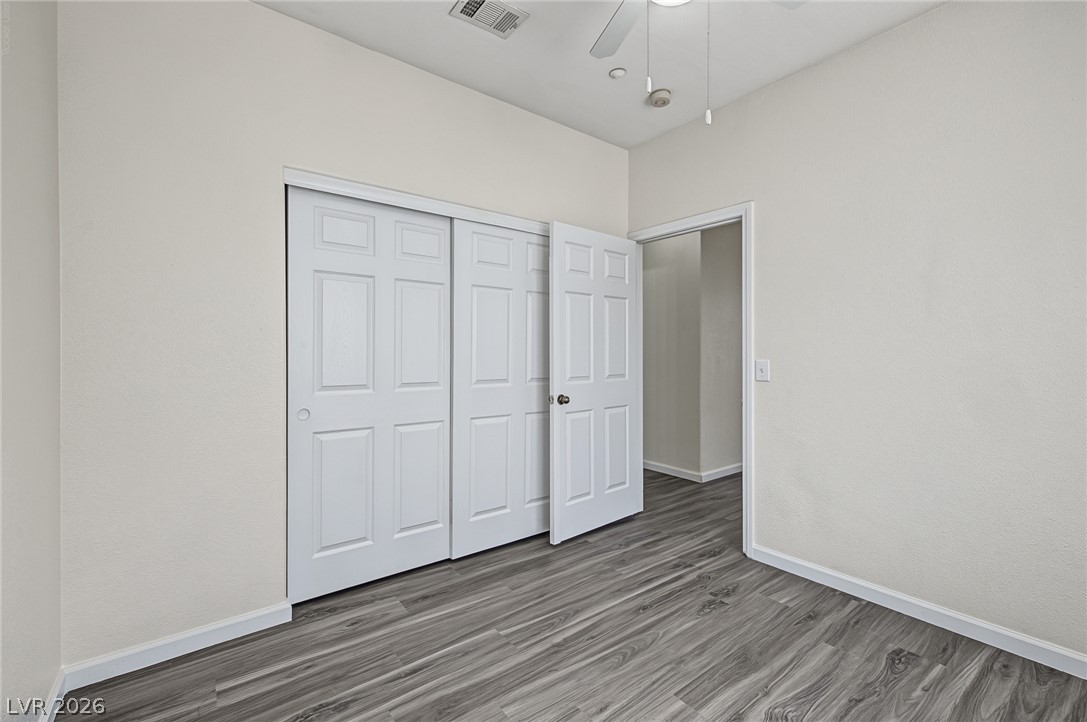
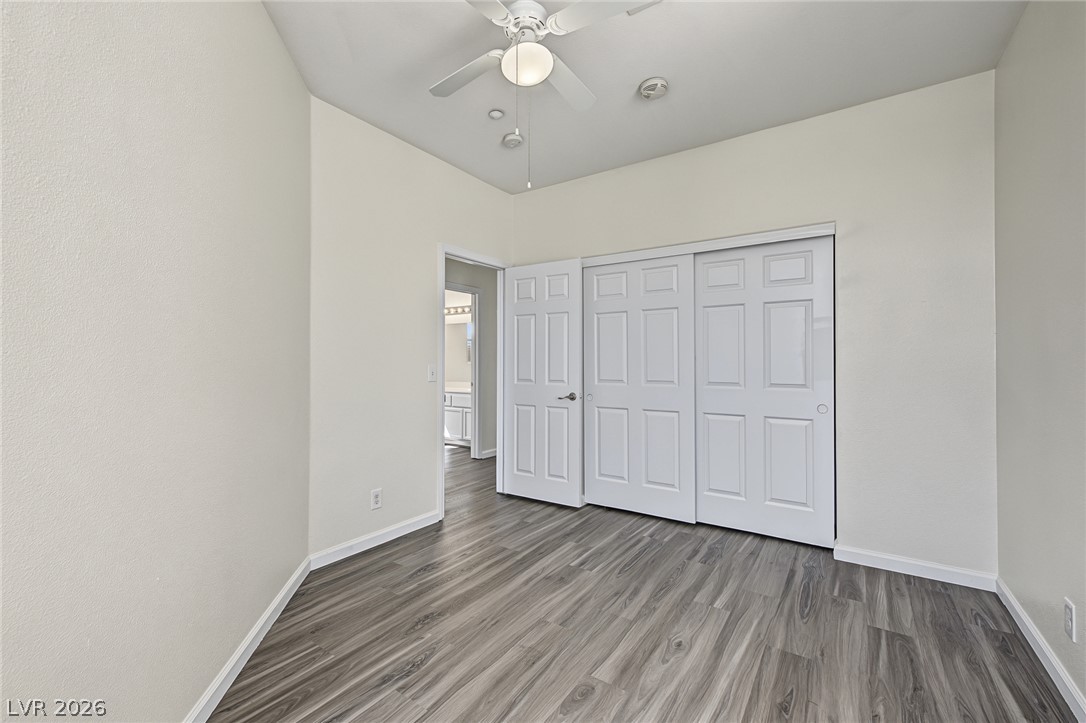
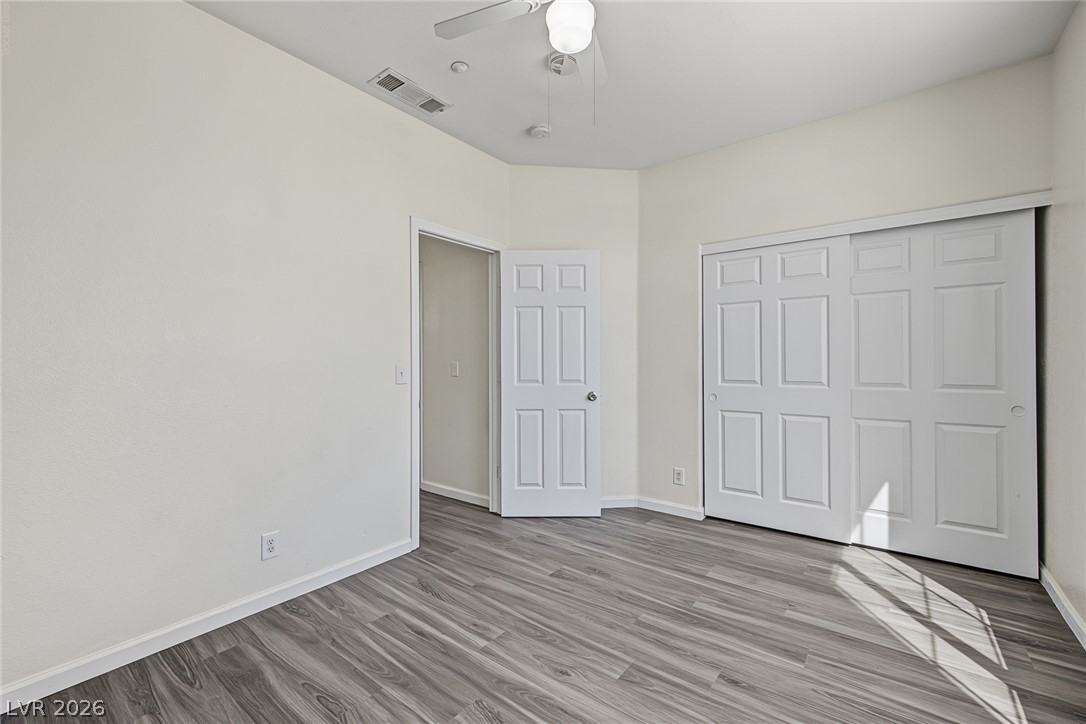
Smooth wood-look flooring and a wide closet define this versatile secondary bedroom space.
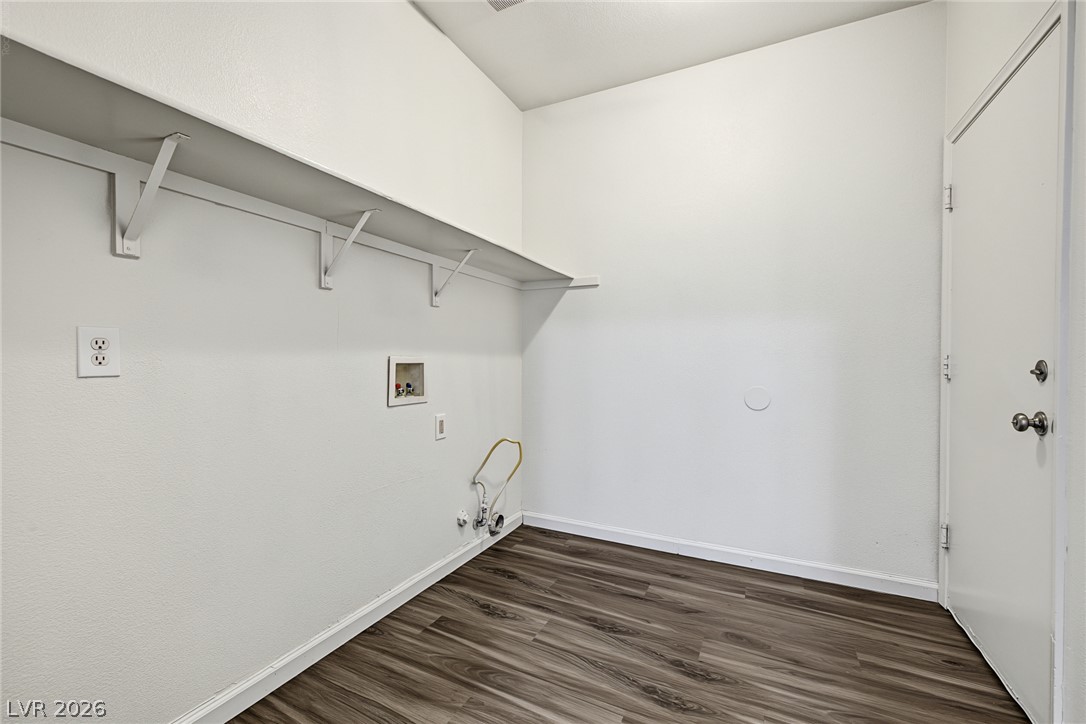
Functional utility space features durable wood-look flooring and built-in shelving for storage convenience.
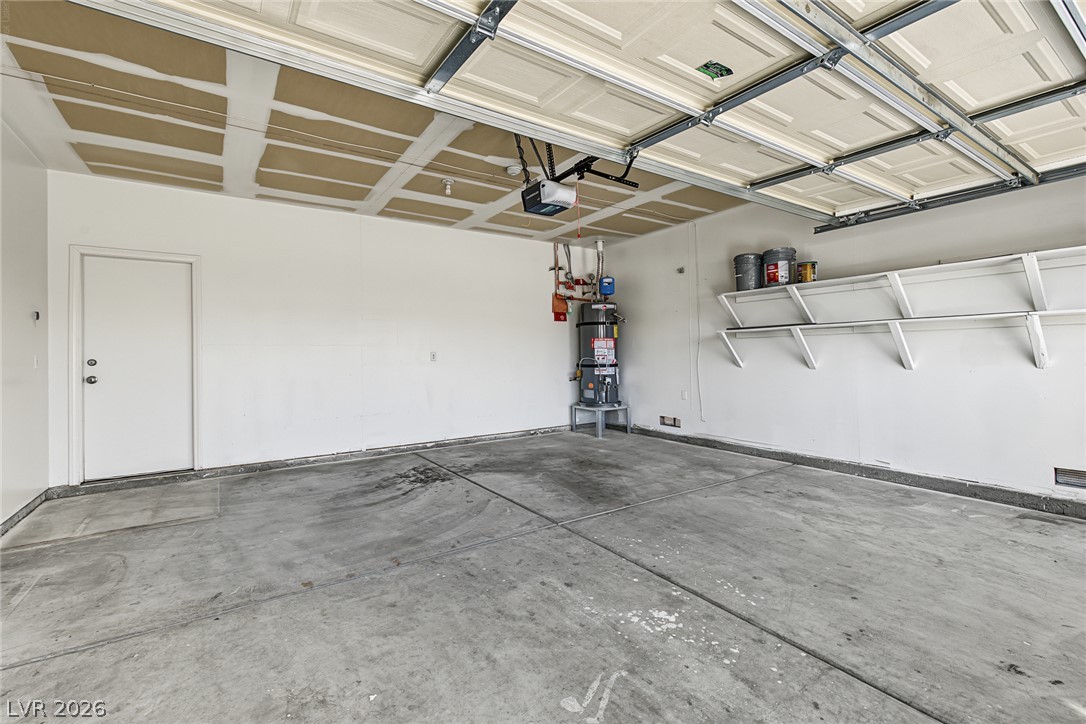
An accommodating vehicle bay boasts durable concrete flooring alongside convenient built-in wall shelving.
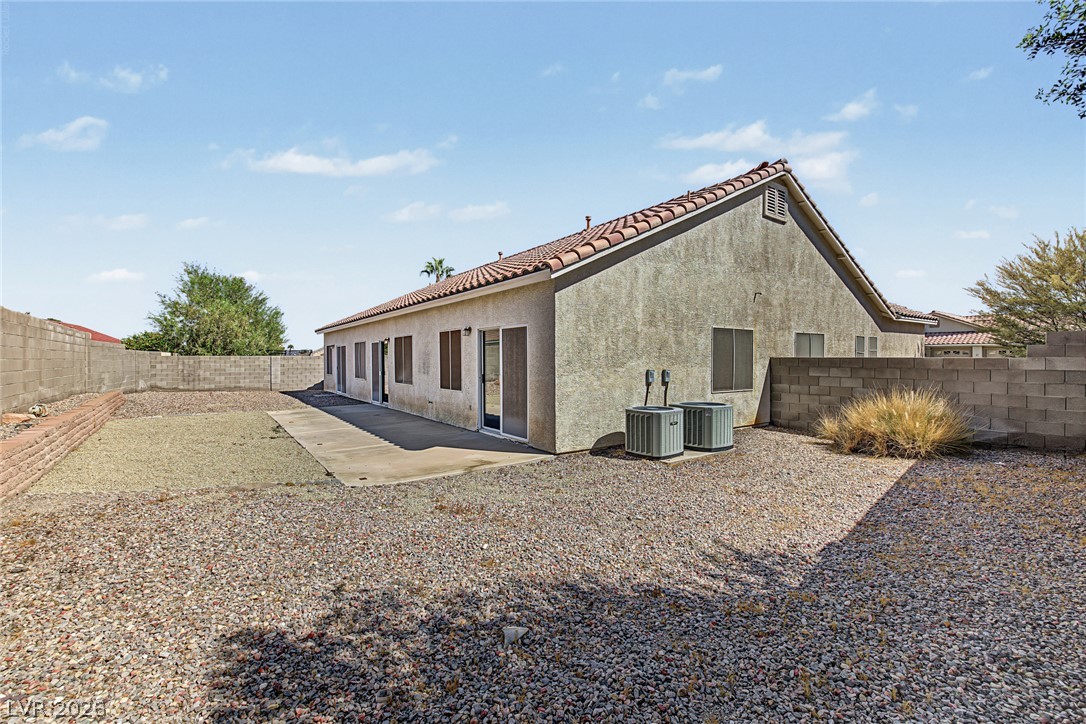
Low-maintenance gravel landscaping surrounds a concrete patio area beneath the tiled roofline.
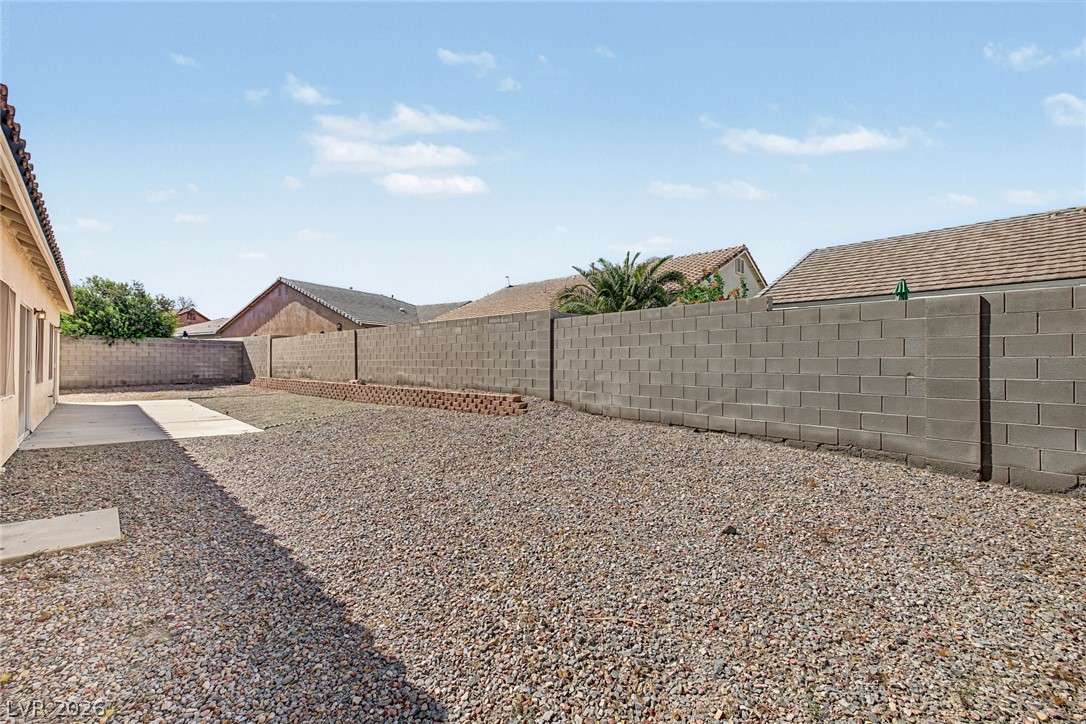
A spacious backyard features a paved concrete patio alongside a low-maintenance gravel yard.
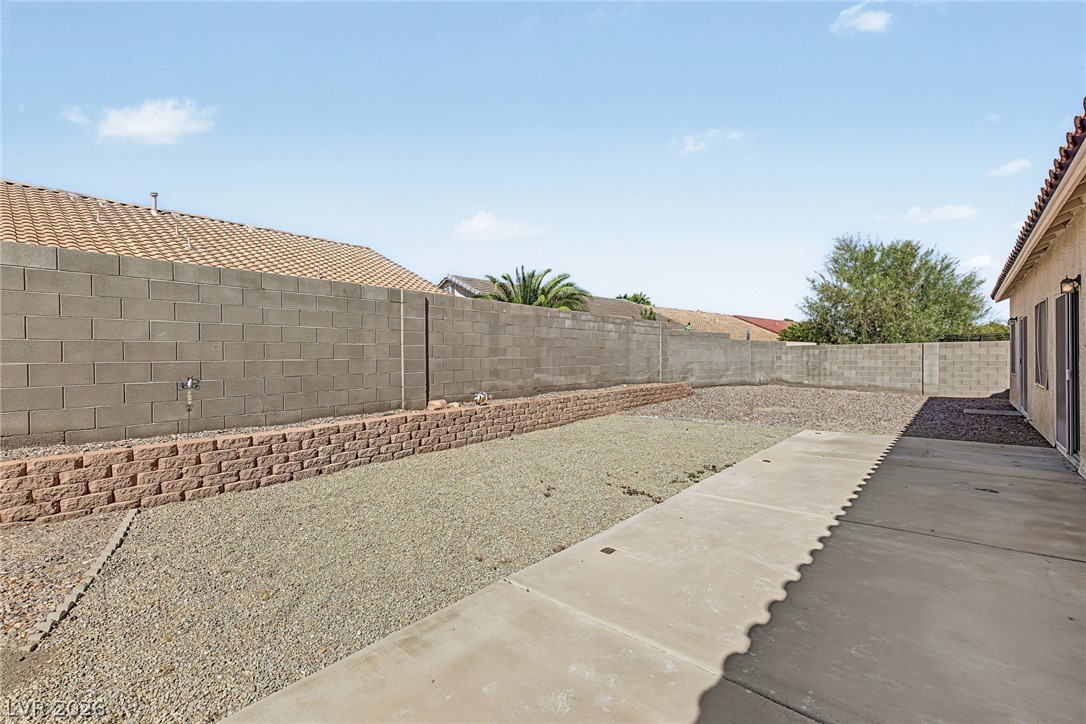
High block walls secure a low-maintenance gravel yard with a concrete patio walkway.

 In-Person: 10/25 12:00 PM - 3:00 PM