
 New Listing
$415,000 $2,488 est/mo Sourced by Back At You
3237 La Mancha Way,Henderson, NV 89014
Henderson, NV 89014
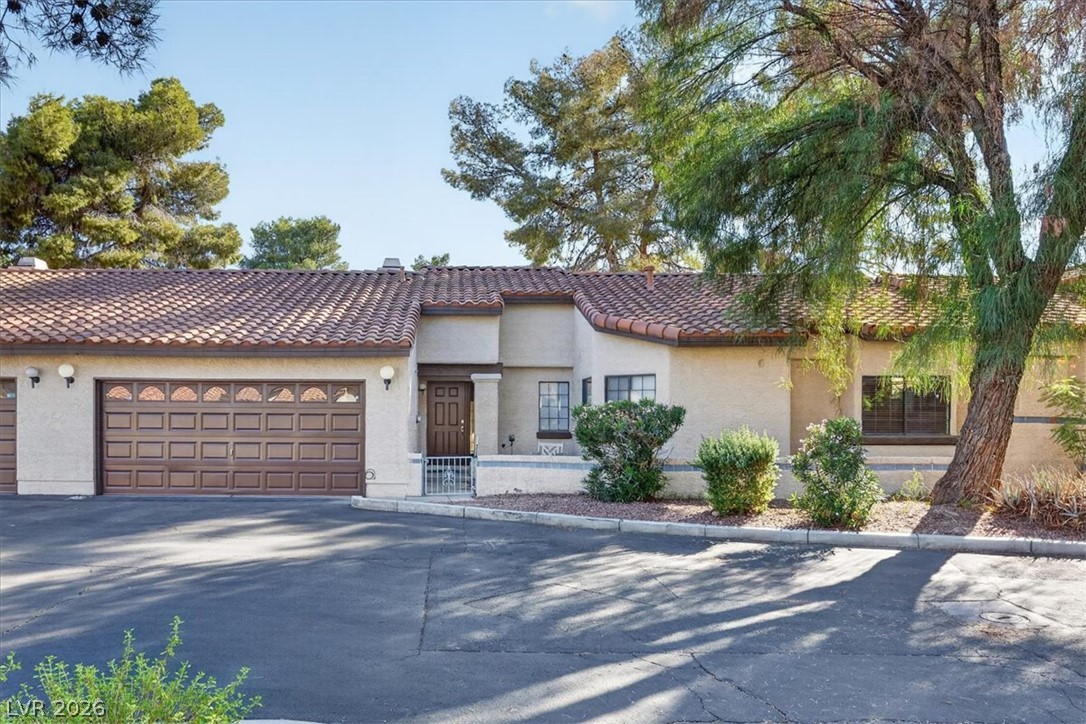
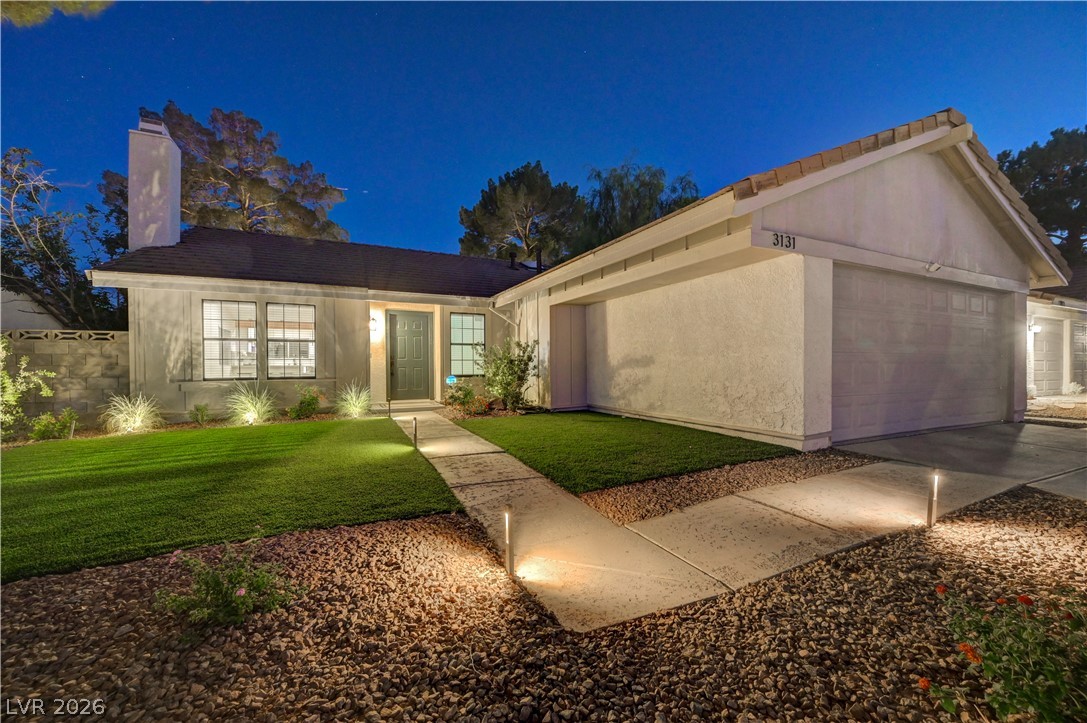
Mature trees shade the classic tiled roofline and attached garage of this charming residence.
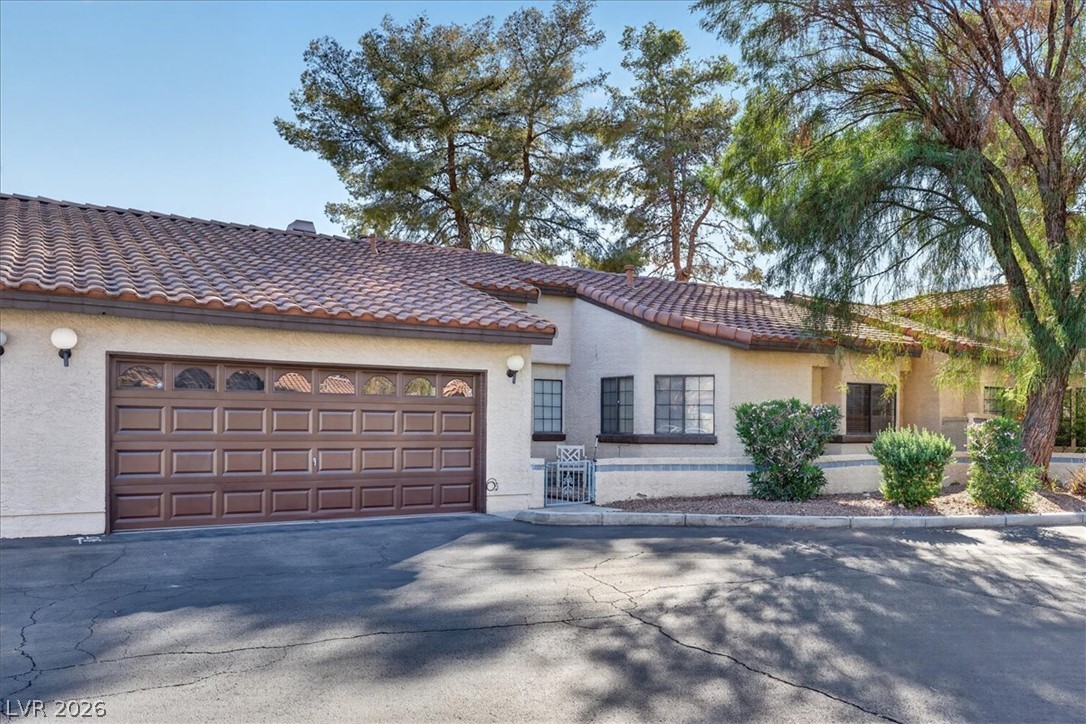
Spanish tile roofing and an integrated garage detail the exterior of this stucco home.
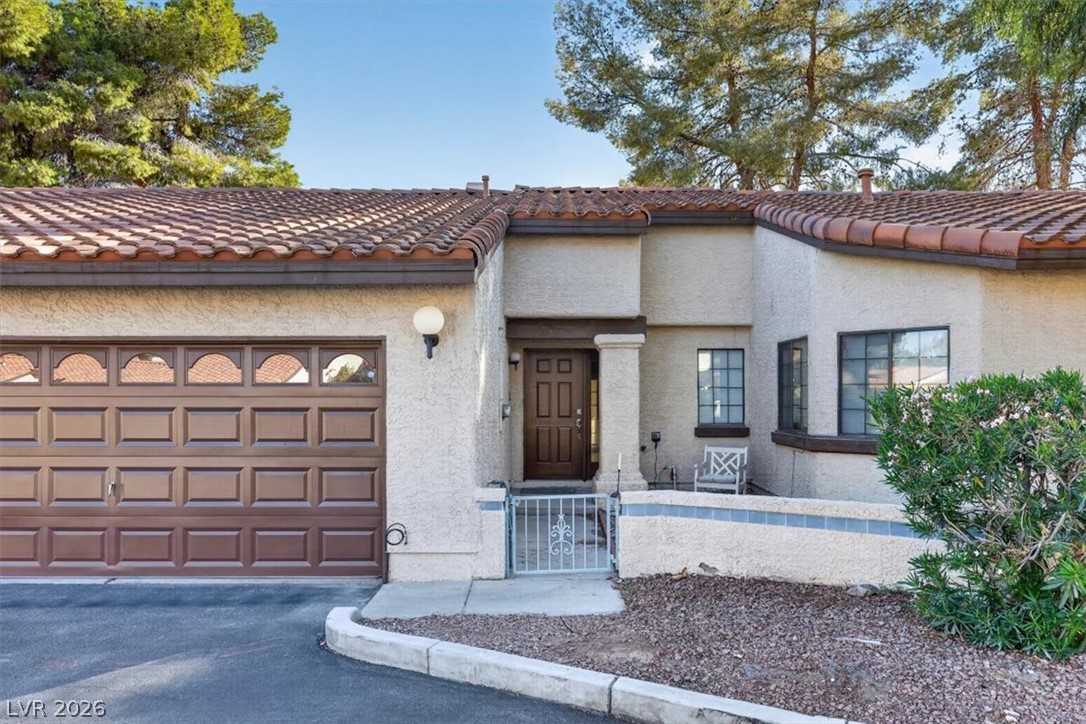
Spanish tile roofing and classic stucco finishes define the welcoming exterior profile of this residence.
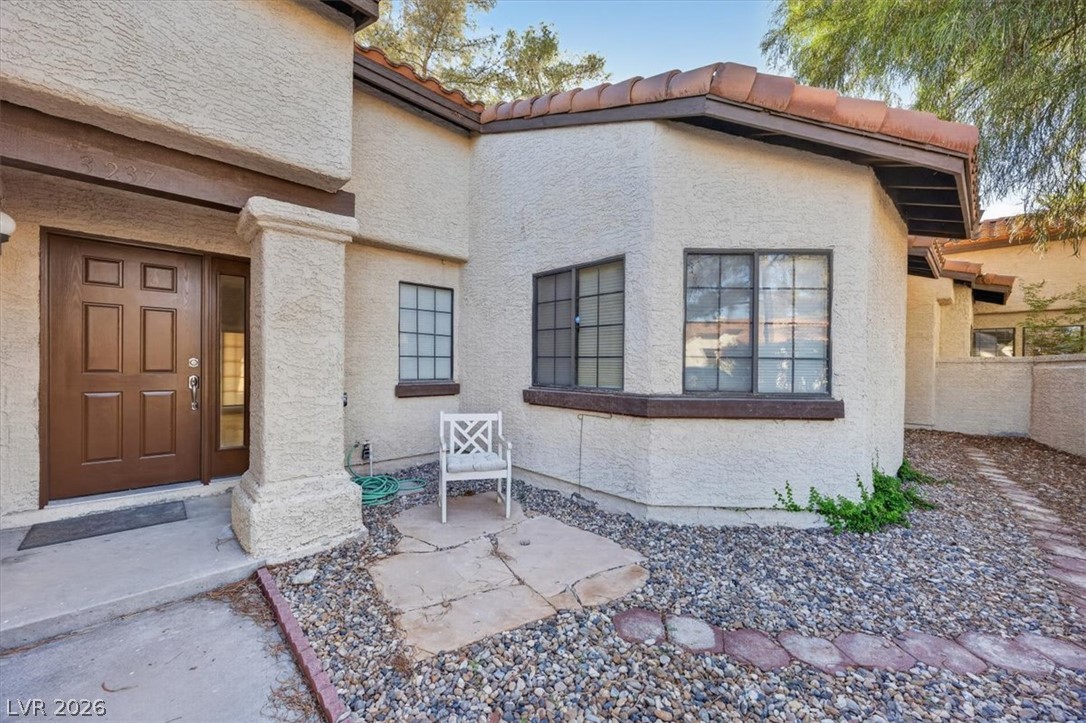
Spanish tile rooflines and stucco exterior walls create classic Southwest curb appeal.
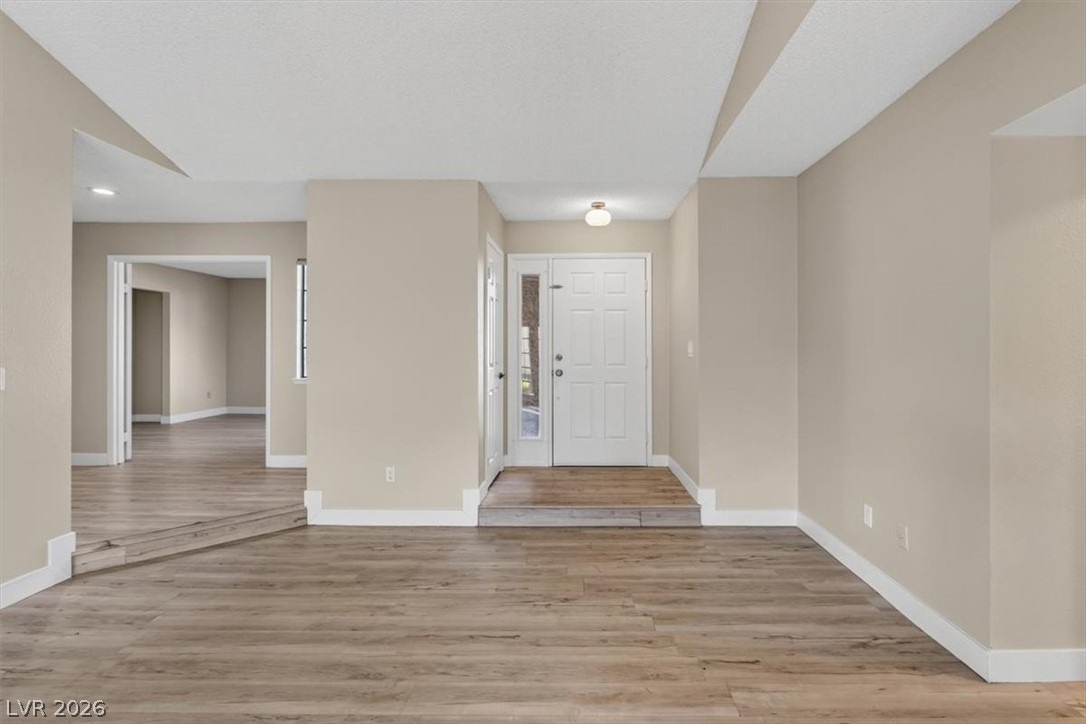
An inviting entryway leads directly into a versatile, open living area with durable wood-look flooring.
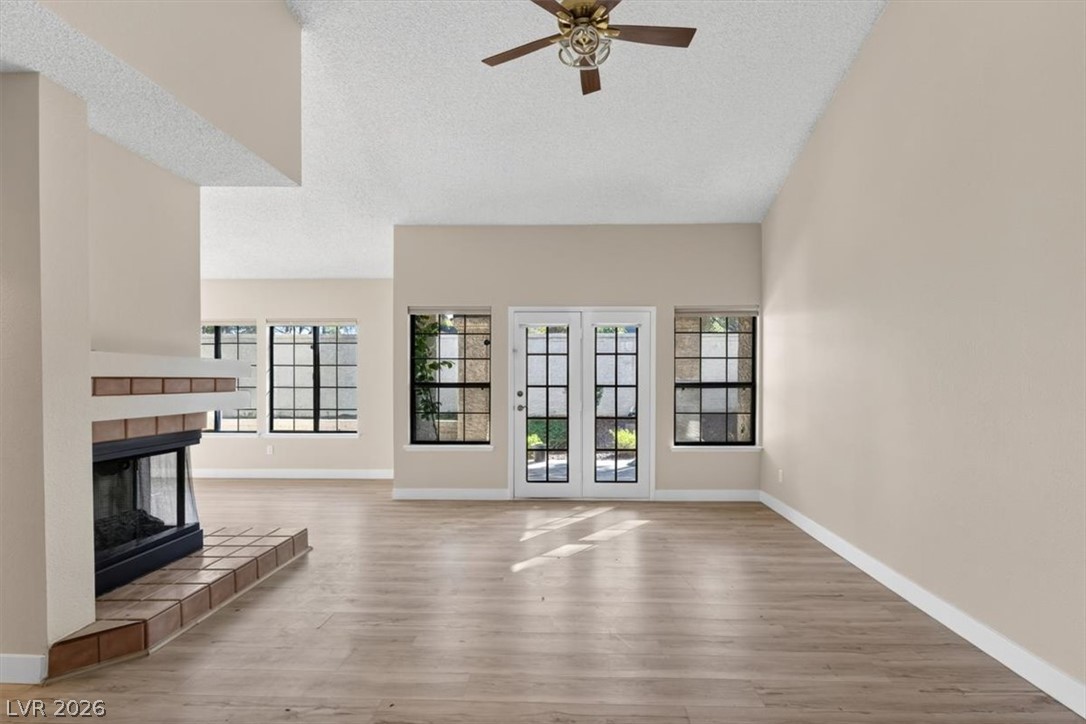
An inviting fireplace and vaulted ceilings elevate this open, airy living space.
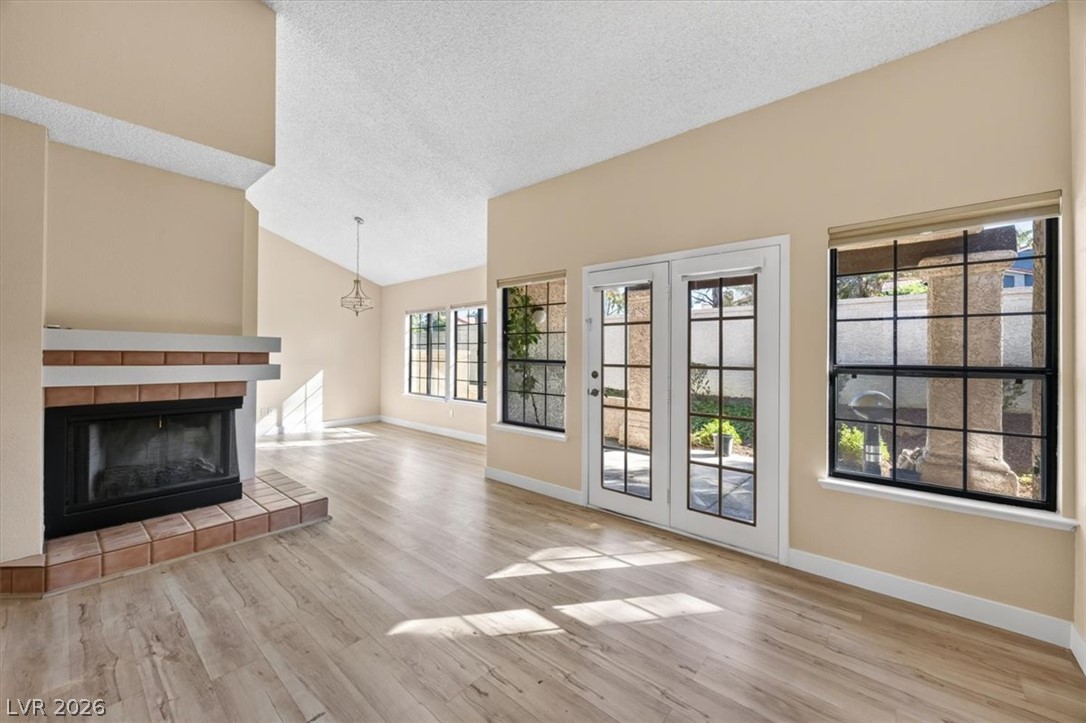
Soaring vaulted ceilings and a cozy fireplace anchor this open, light-filled living area.
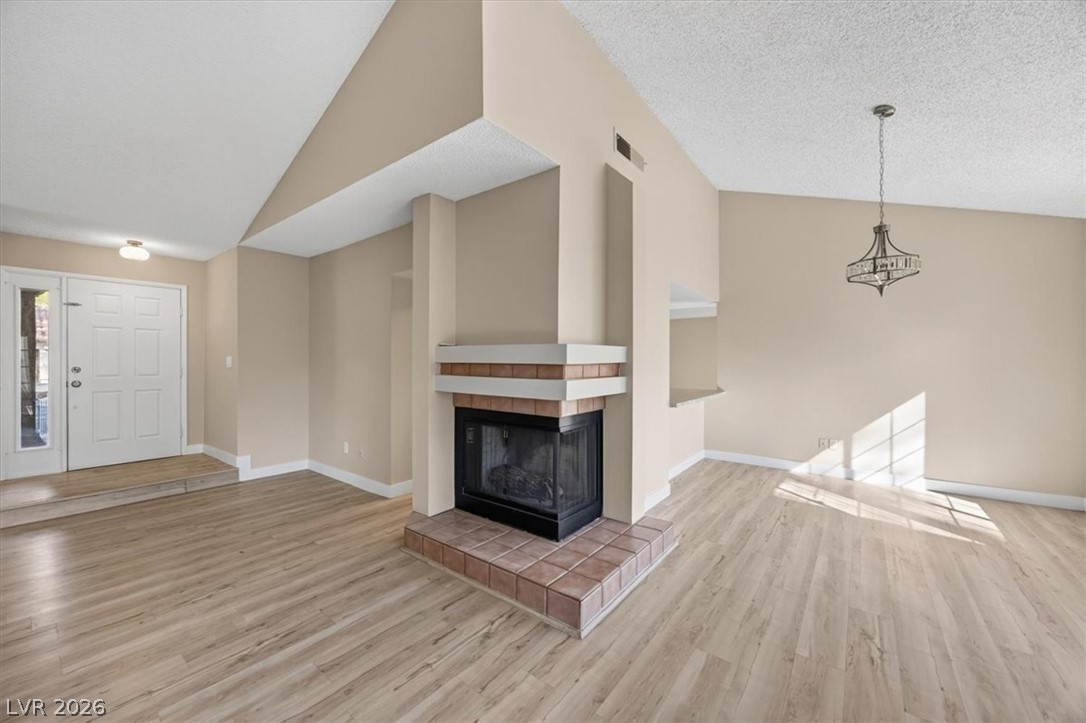
A central fireplace with a raised tile hearth defines this vaulted living area with wood flooring.
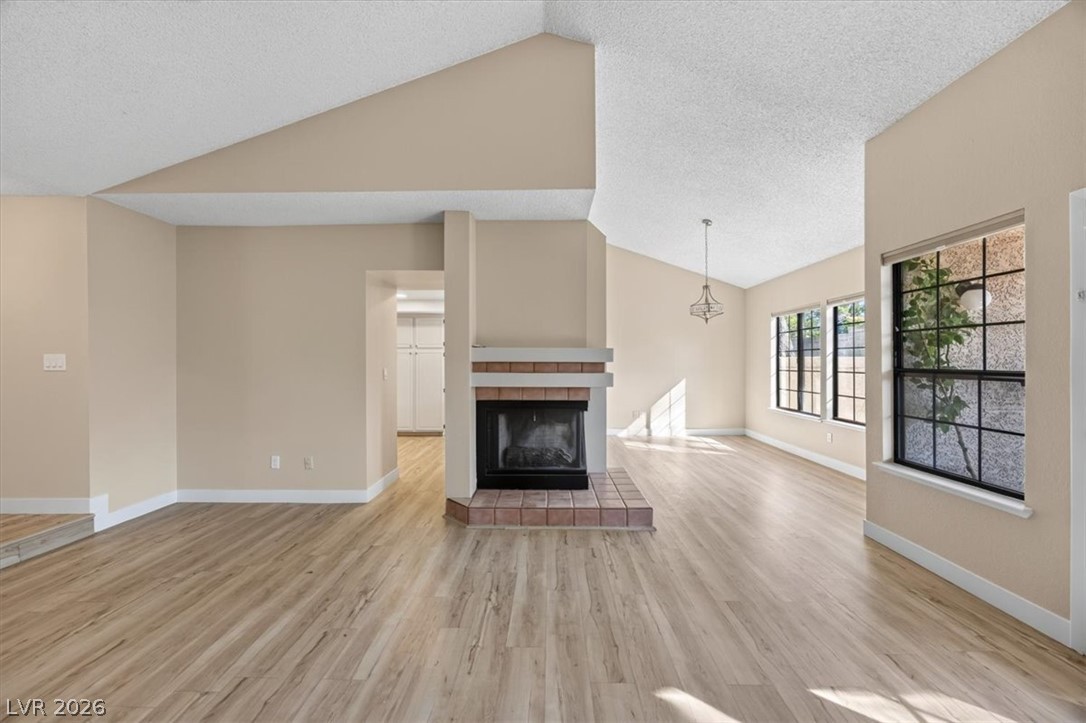
Vaulted ceilings and a central fireplace anchor this welcoming open living space.
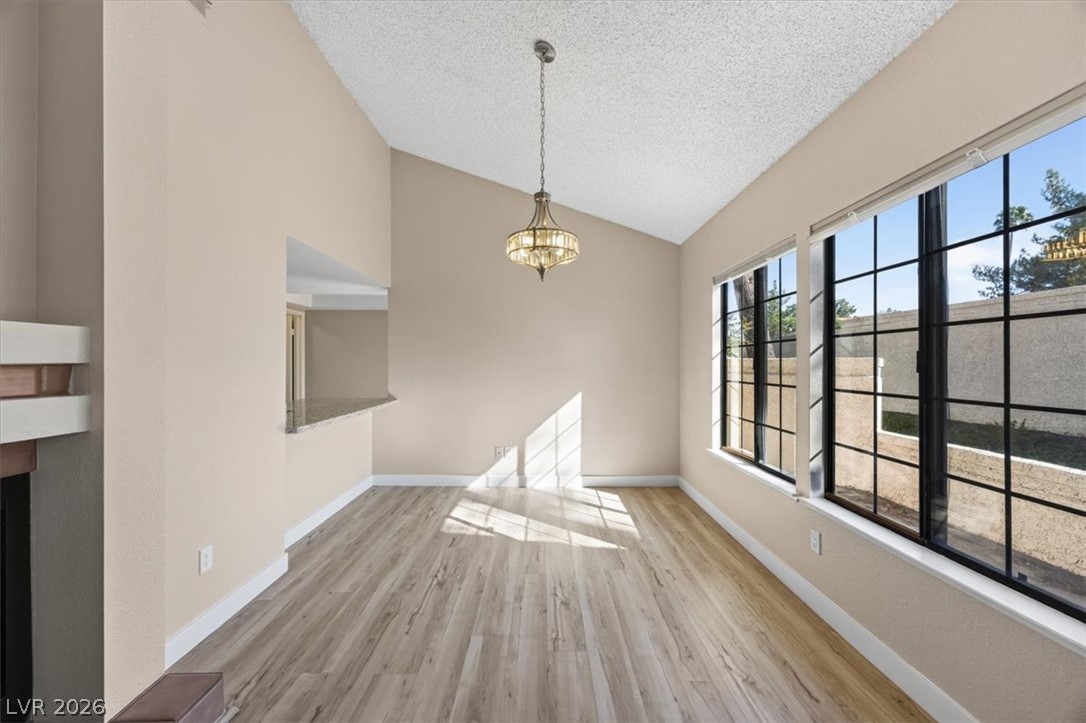
Angled ceilings and wide windows define this airy dining area over looking the yard.
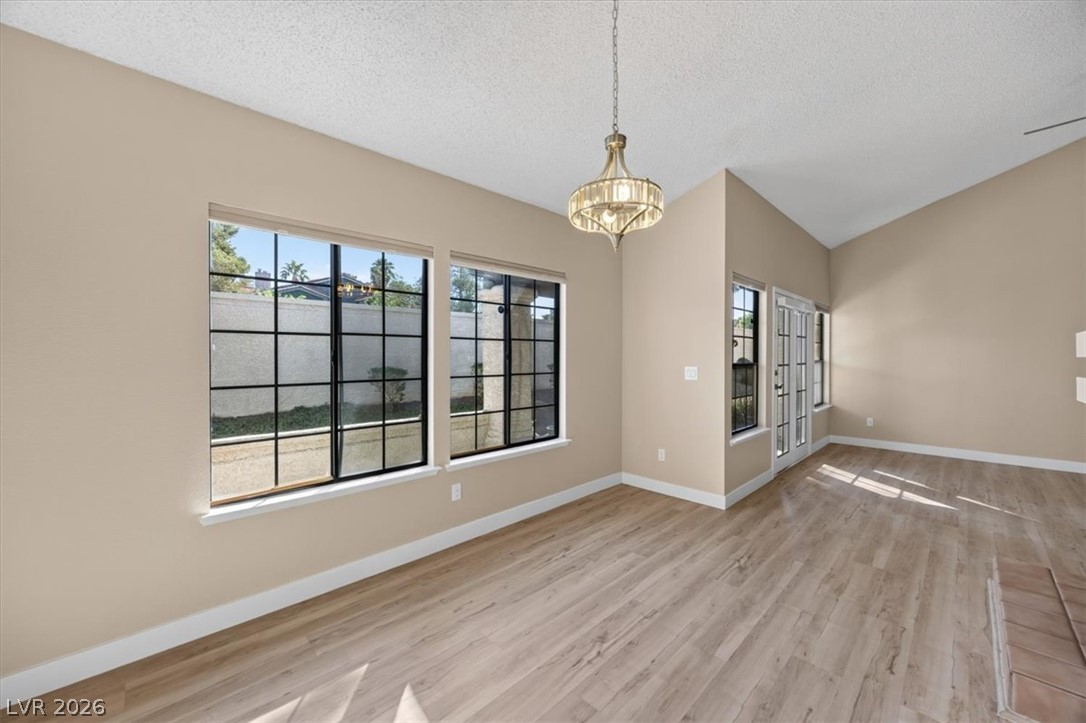
Vaulted ceilings and warm wood floors elevate this versatile dining or living area.
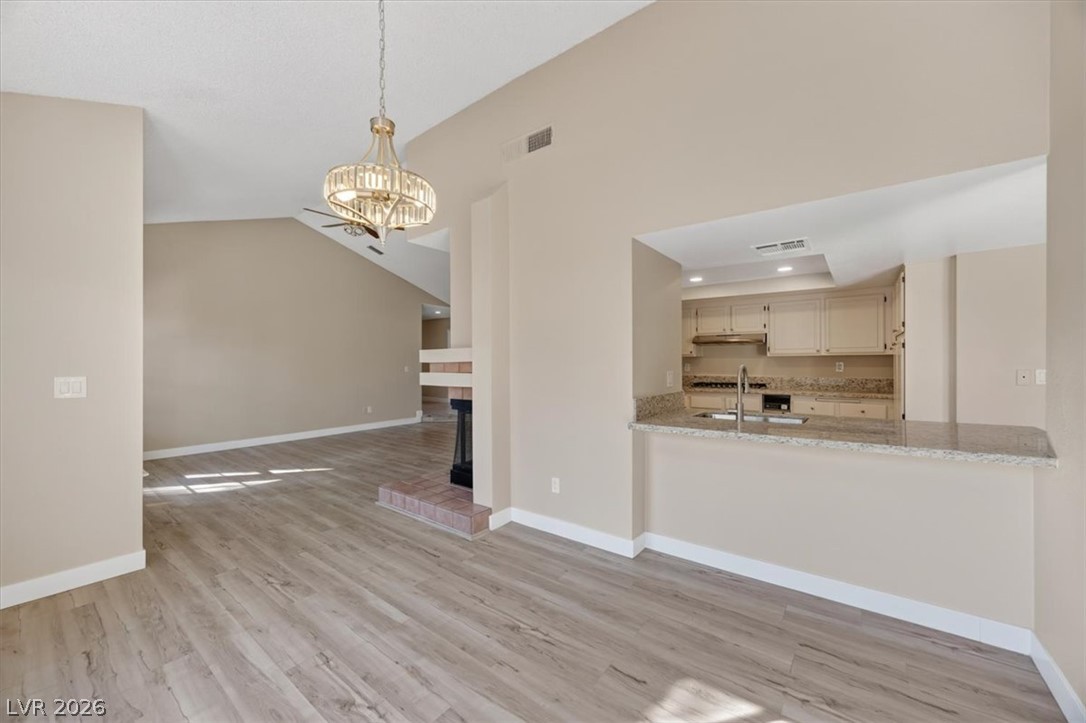
An open floor plan connects the vaulted dining space to the kitchen over a stone counter.
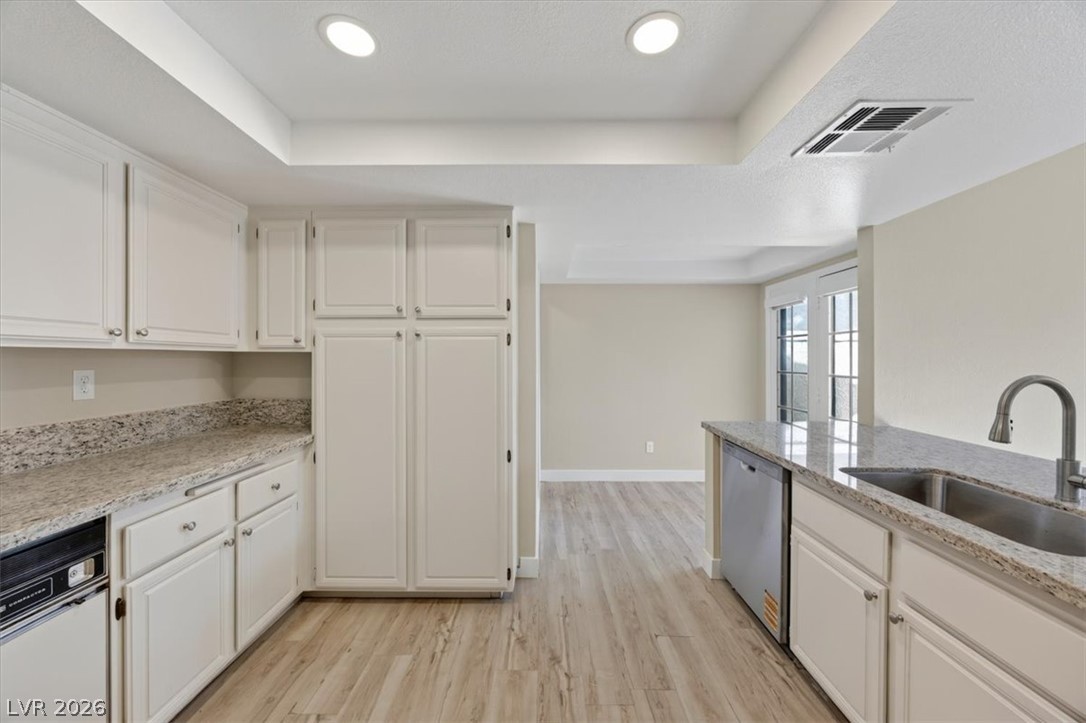
Stone countertops and recessed lighting elevate this open kitchen layout.
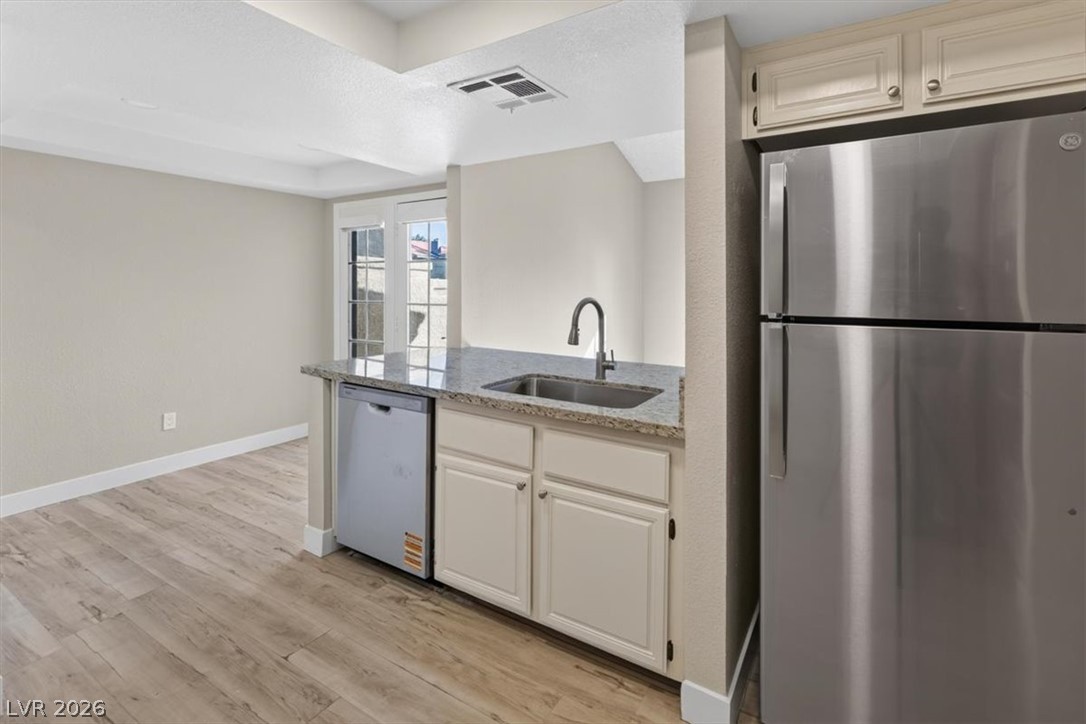
An open kitchen layout transitions smoothly into the adjacent living space over durable wood-look flooring.
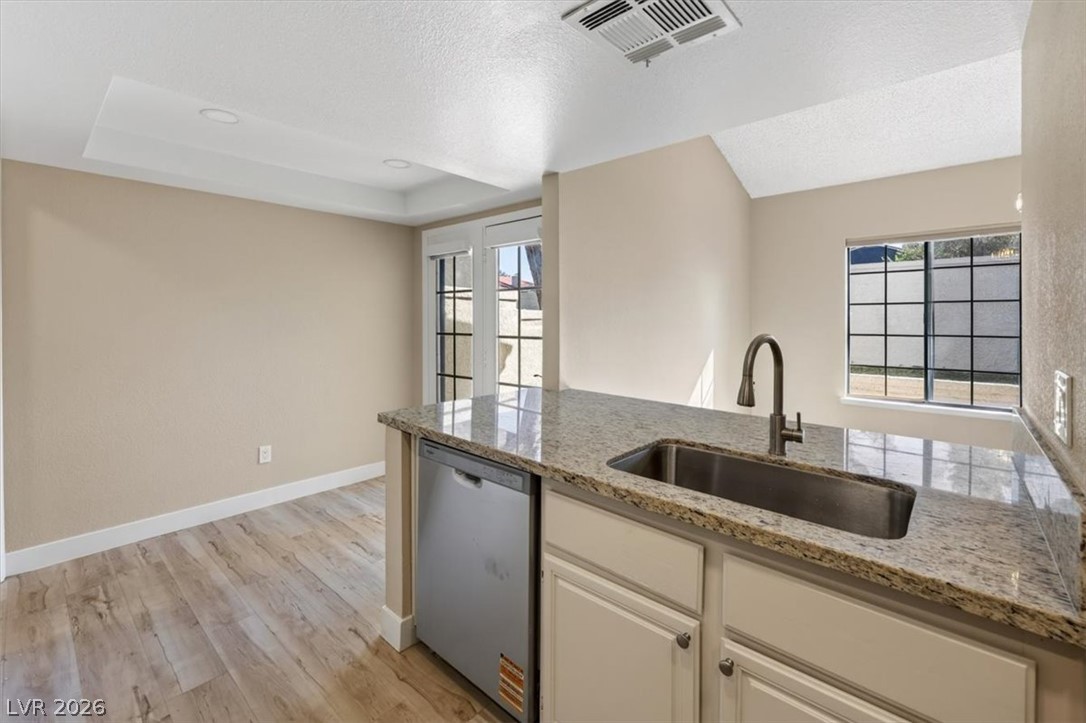
Polished stone countertops complement the open kitchen layout, which looks out toward the dining area.
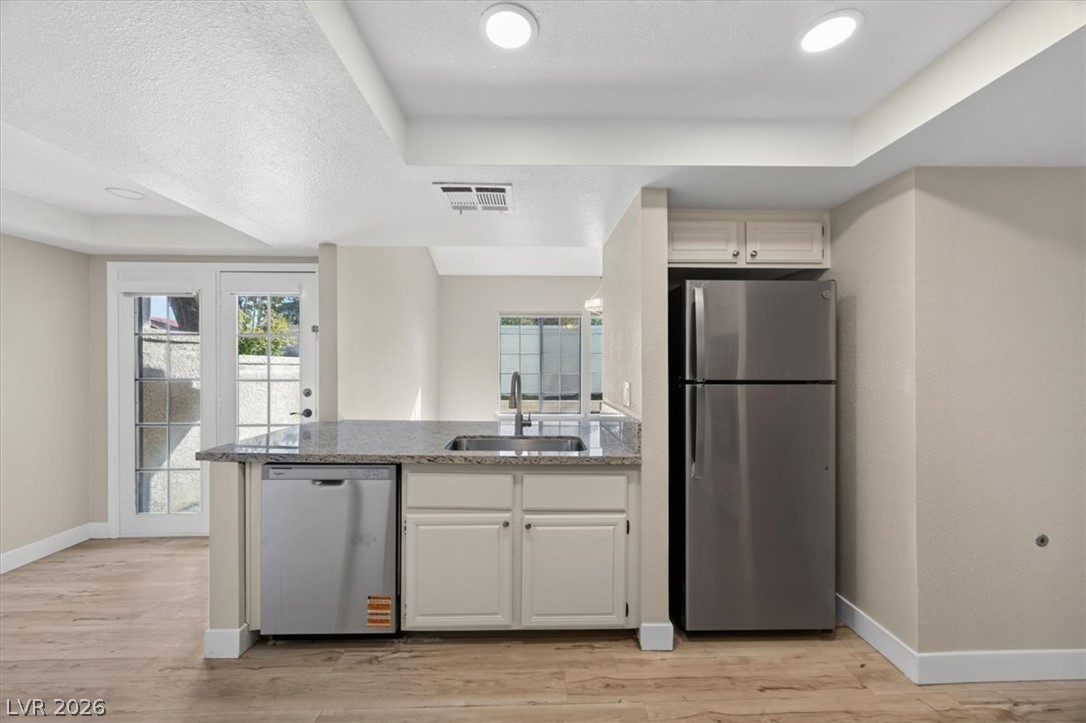
An open kitchen layout features granite countertops and seamless connection to the living areas.
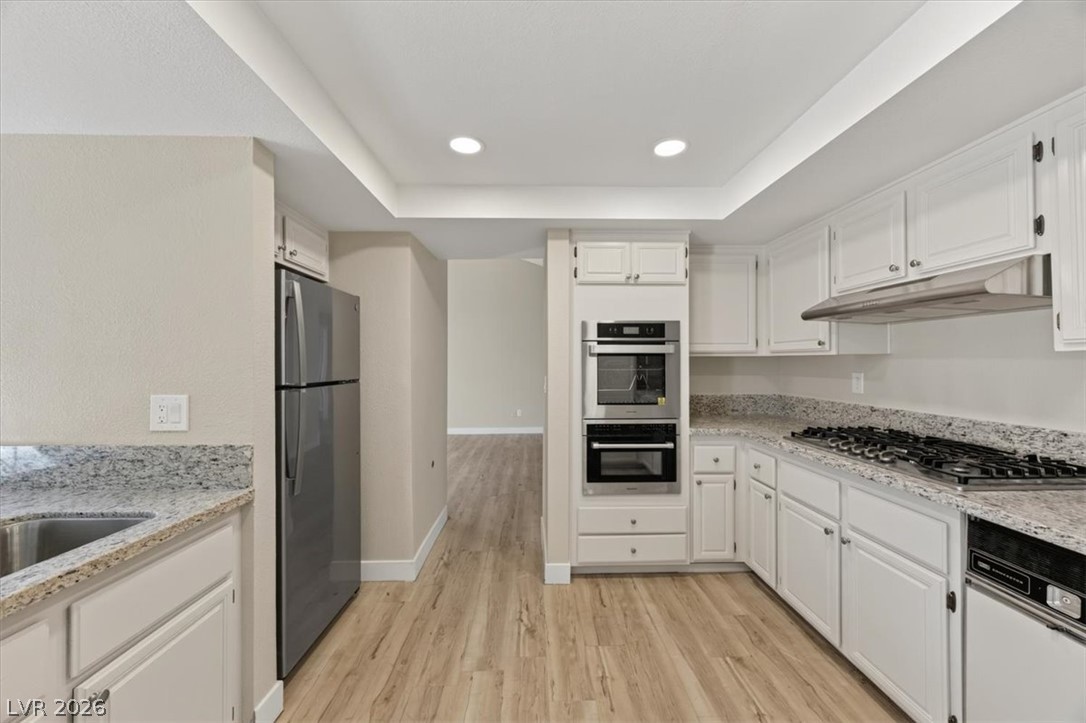
Crisp white cabinetry pairs beautifully with stone countertops and warm wood-style flooring.
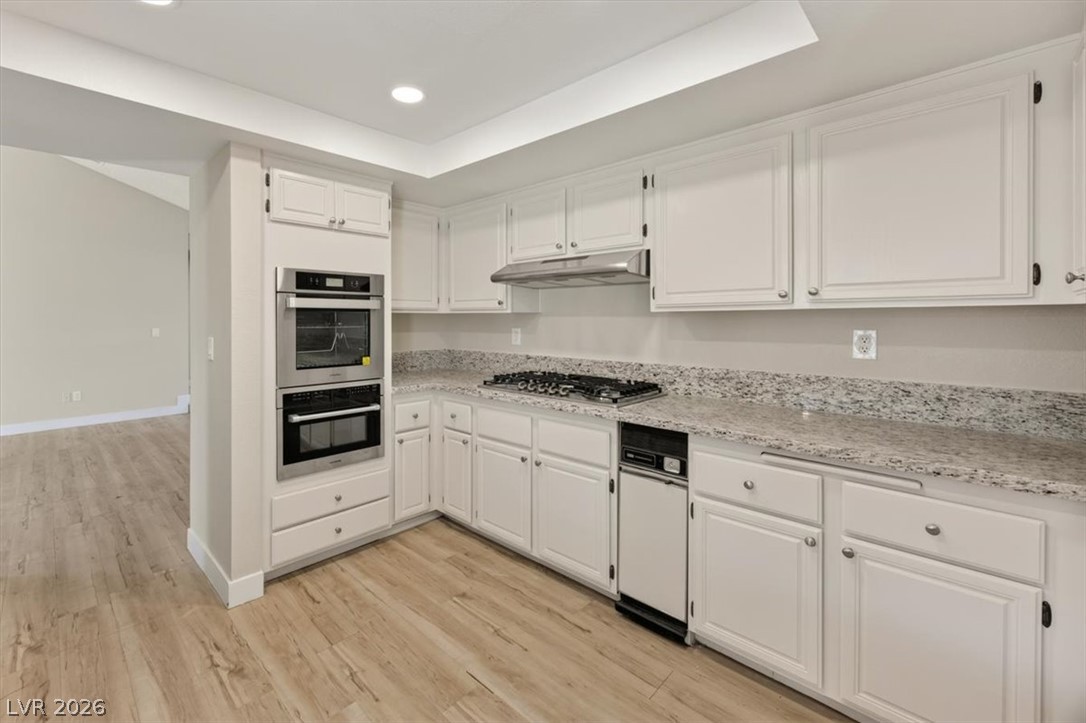
Gleaming stone countertops and matching cabinetry surround the built-in cooking appliances in this classic space.
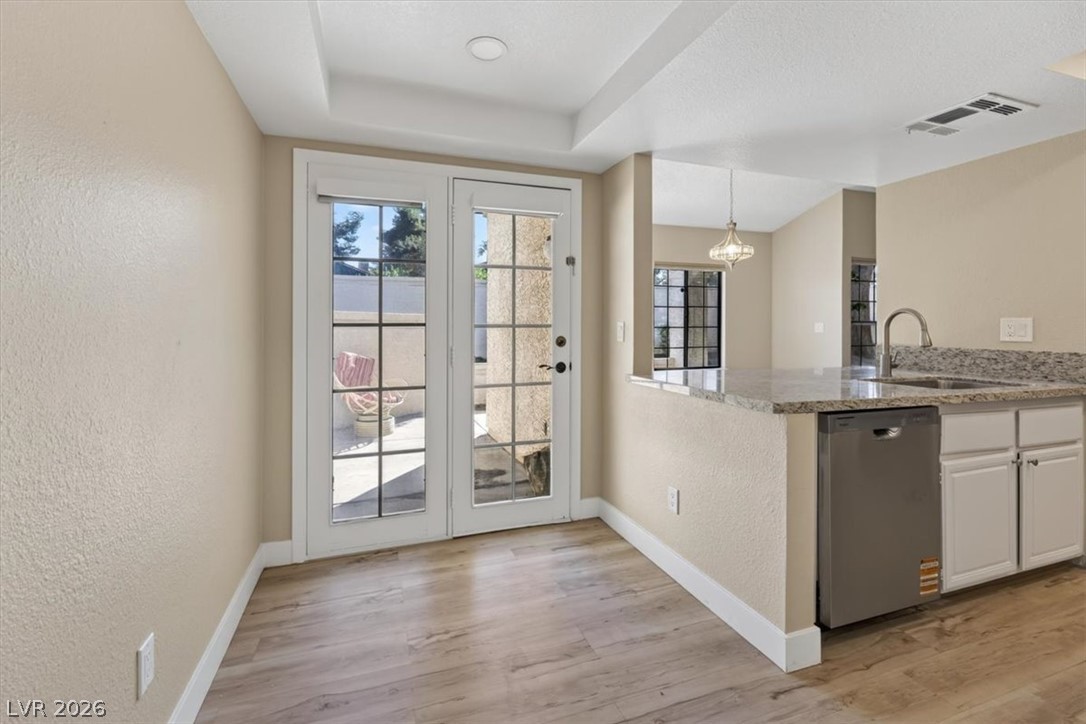
Double French doors open to the patio from a versatile dining nook featuring recessed tray ceilings.
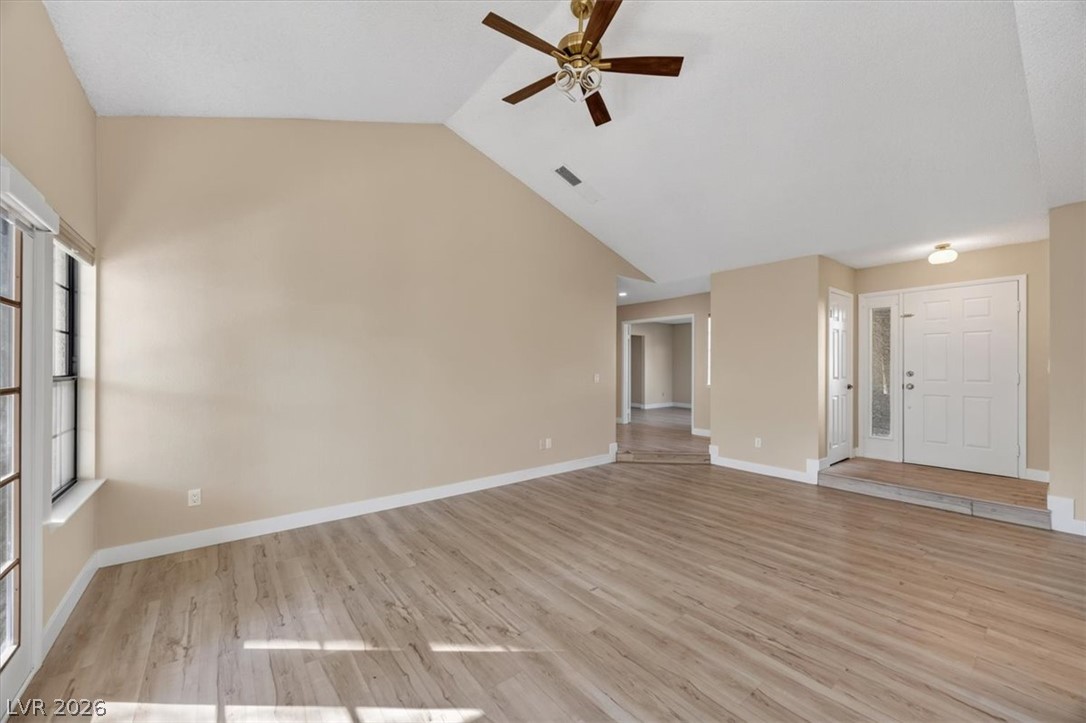
A spacious open entryway transitions seamlessly into an inviting living area with vaulted ceilings.
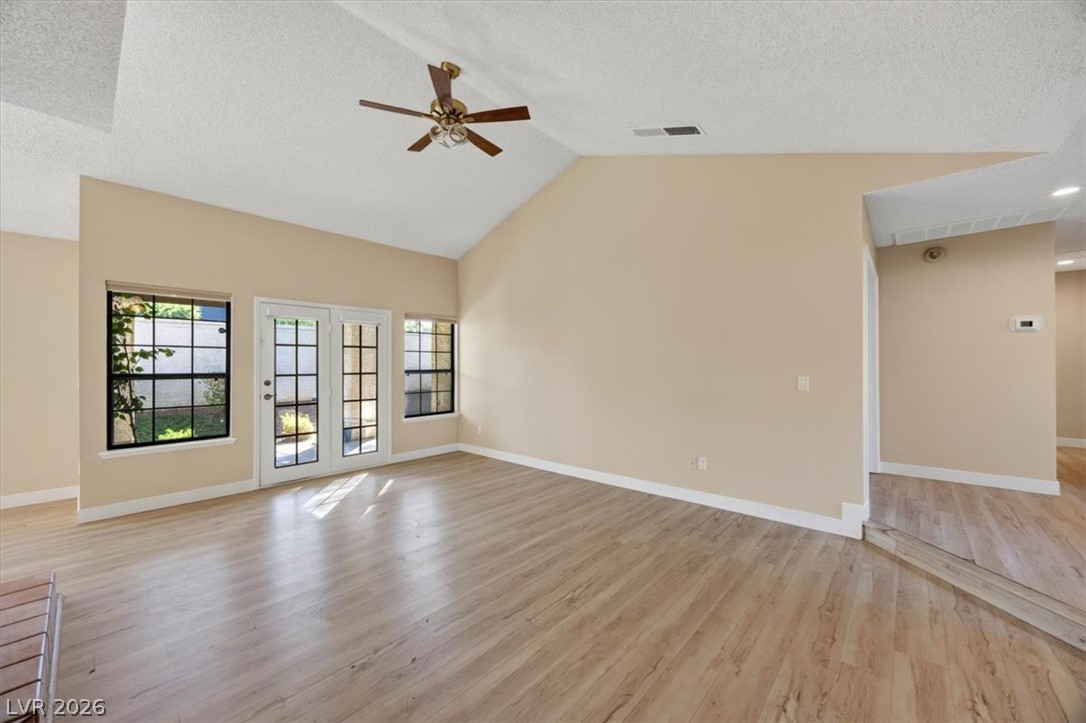
Vaulted ceilings and wood-style flooring elevate this versatile, open living area.
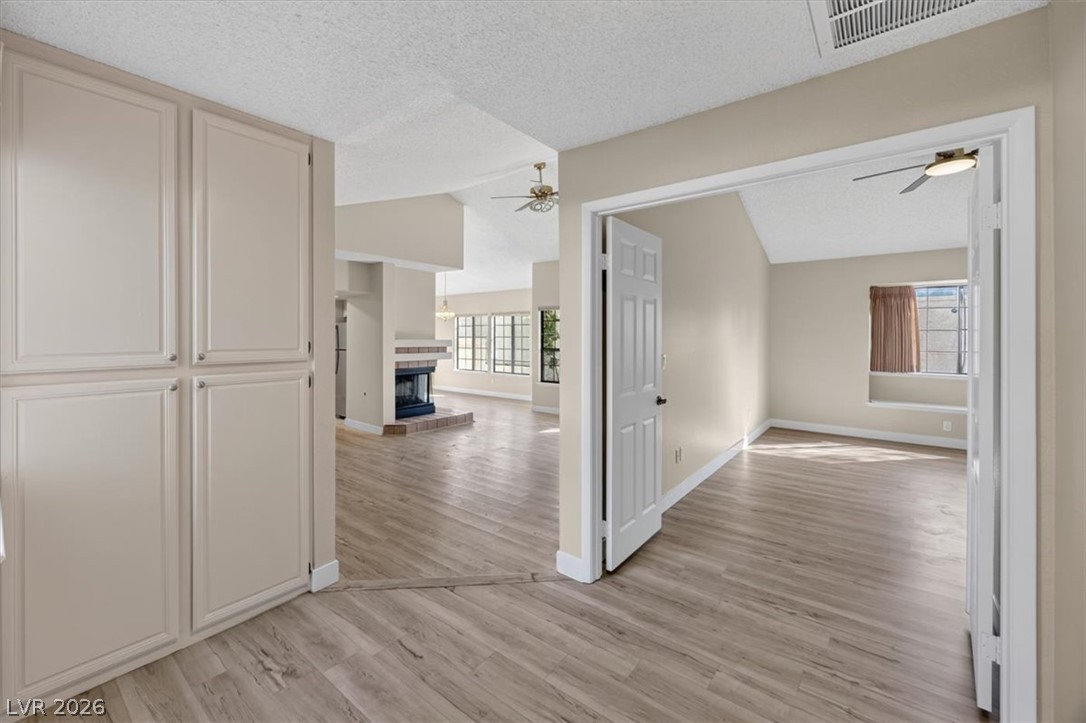
Gleaming wood-look floors flow seamlessly through this versatile open floor plan with built-in storage.
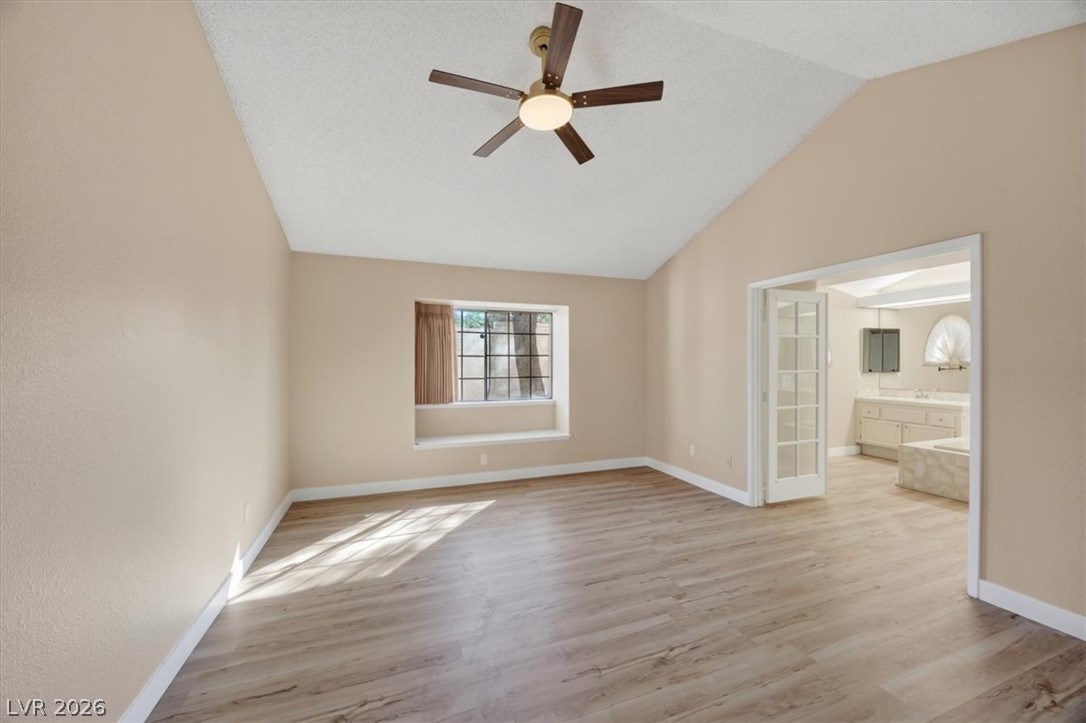
Hardwood floors and vaulted ceilings frame a spacious room leading directly to an adjacent bath.
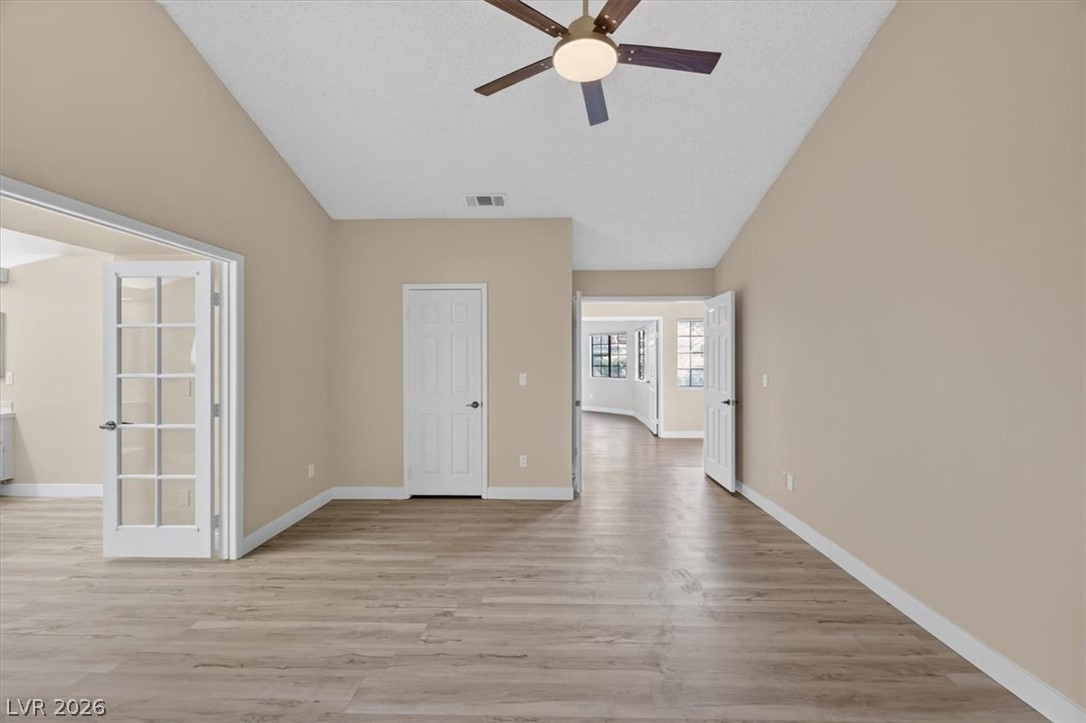
Vaulted ceilings and wide-plank wood floors enhance this flexible interior space.
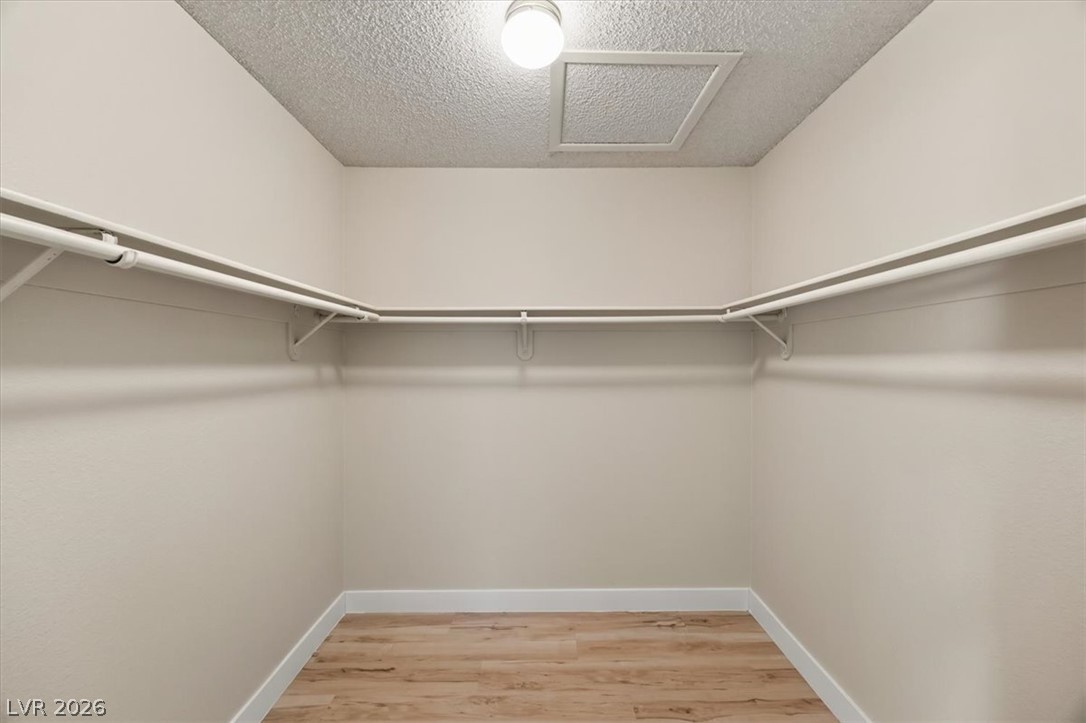
A spacious walk-in closet features durable wood floors and continuous hanging rods.
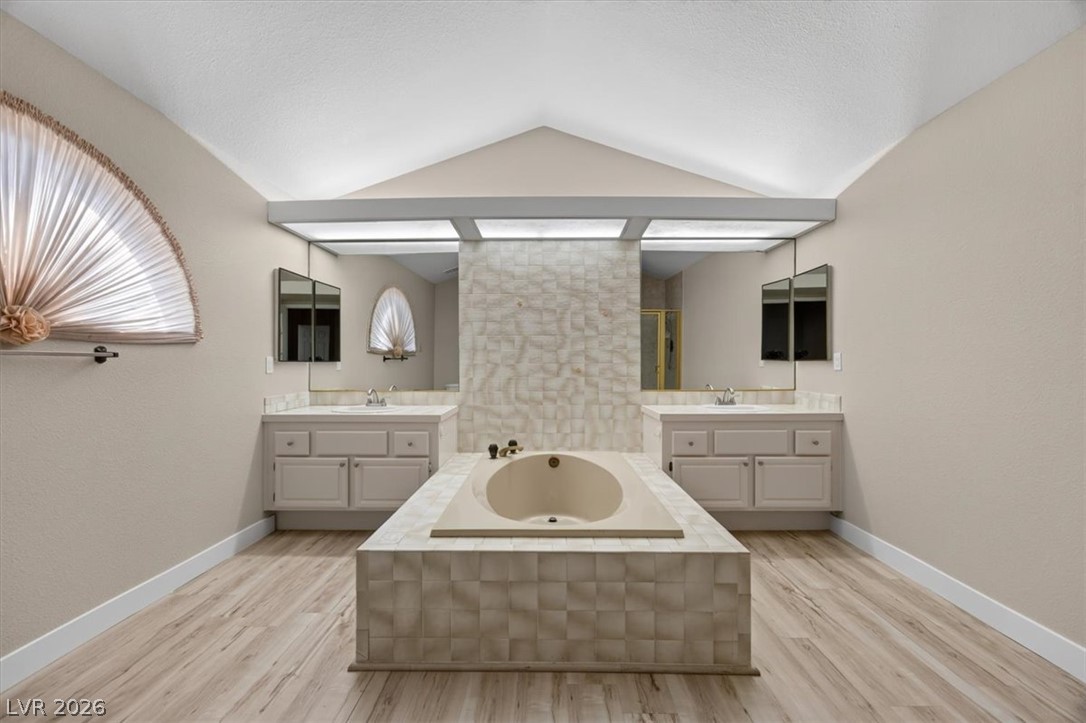
Vaulted ceilings soar over a central soaking tub and dual vanities.
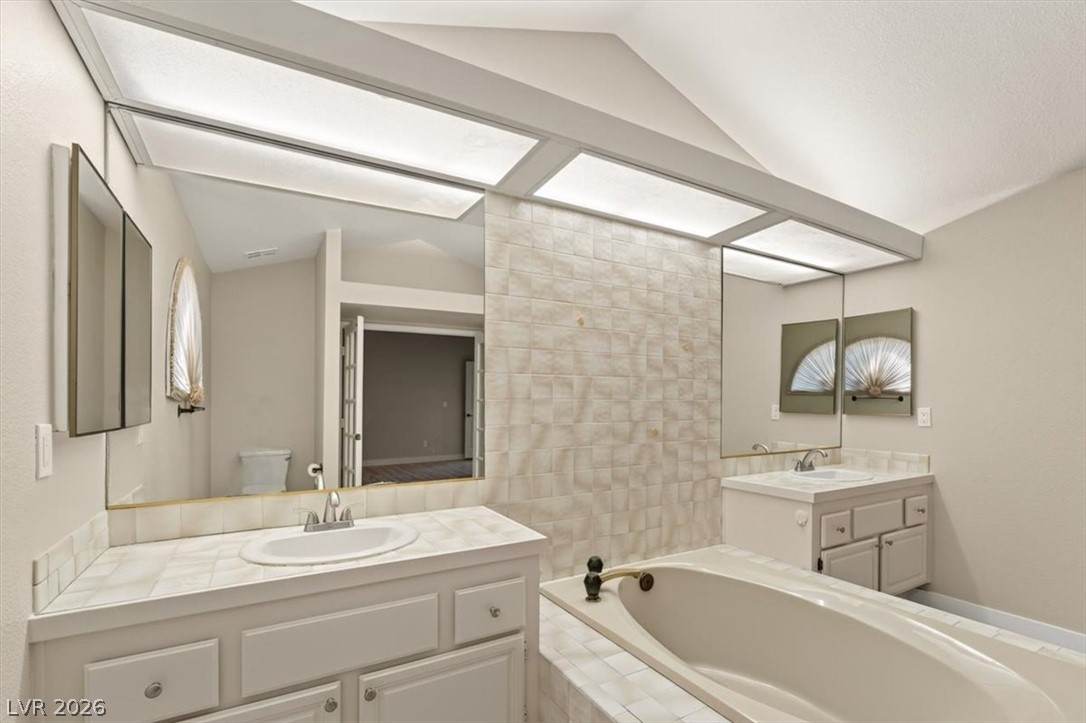
Vaulted ceilings soar over separate vanities and a deep soaking tub in this primary bath.
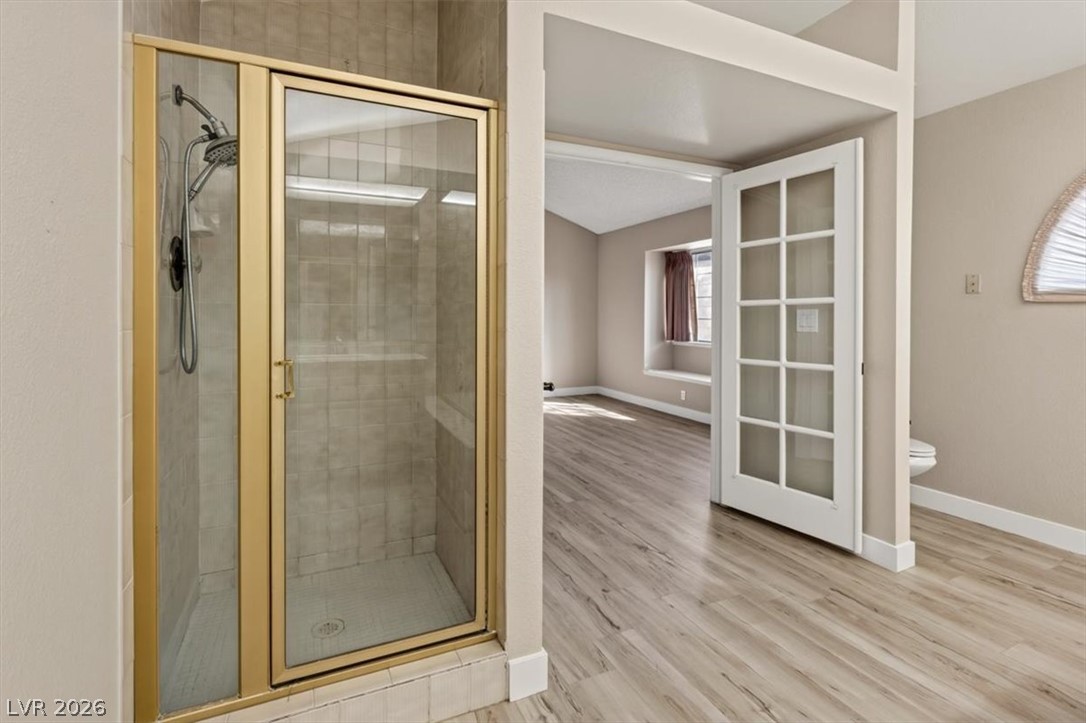
An open layout connects the tiled walk-in shower to adjacent light-filled living spaces.
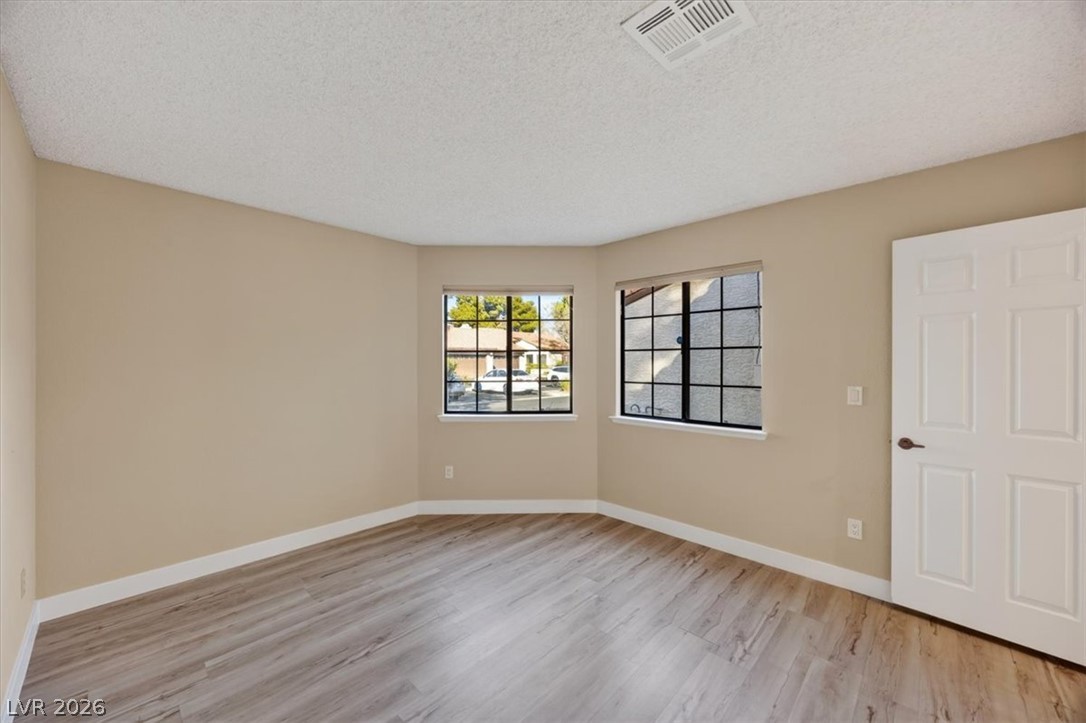
Multi-pane windows draw natural light into this versatile room featuring modern wood-look flooring.
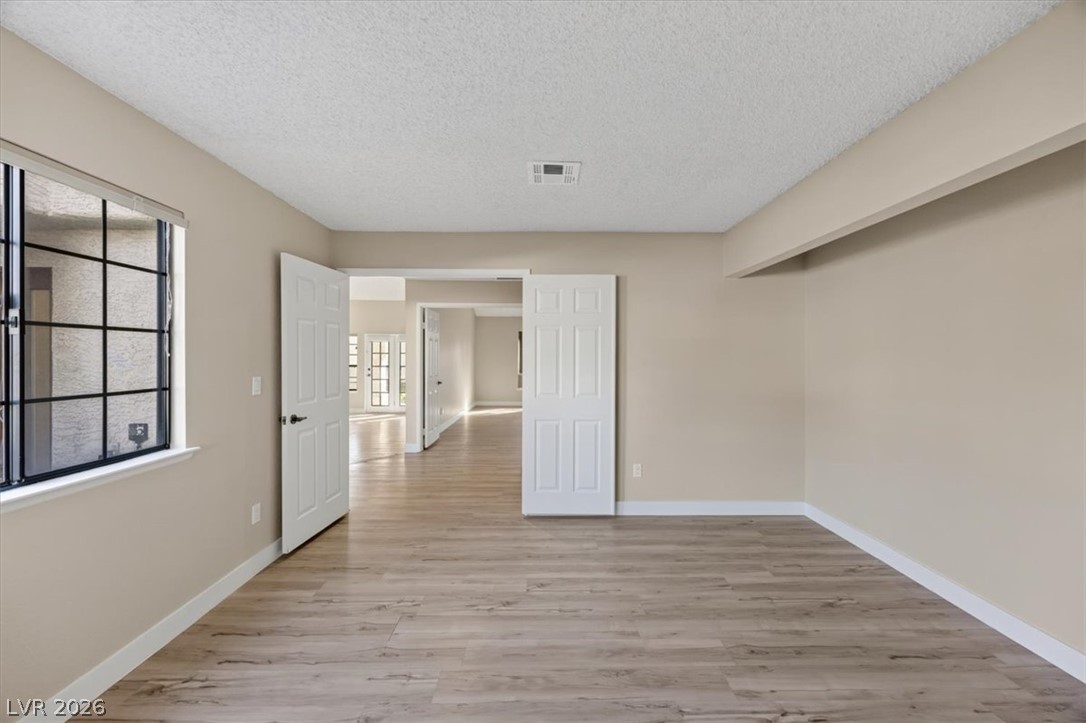
Gleaming wood-inspired flooring pairs with clean lines and neutral walls in this versatile room.
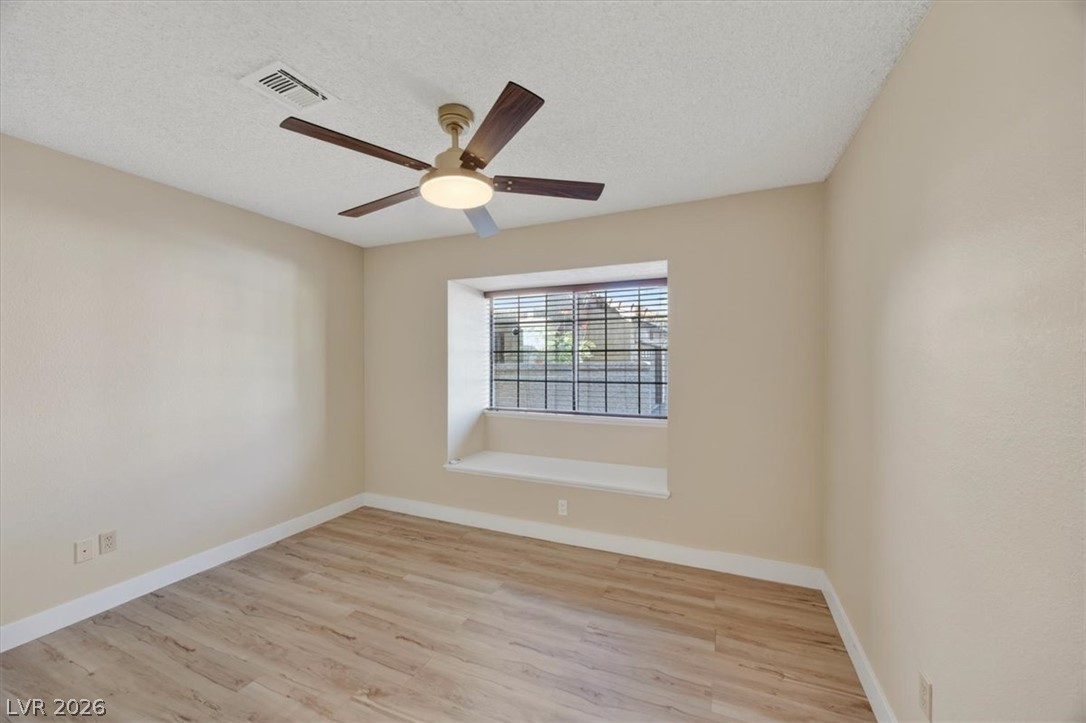
A built-in window seat provides a cozy architectural detail in this clean bedroom.
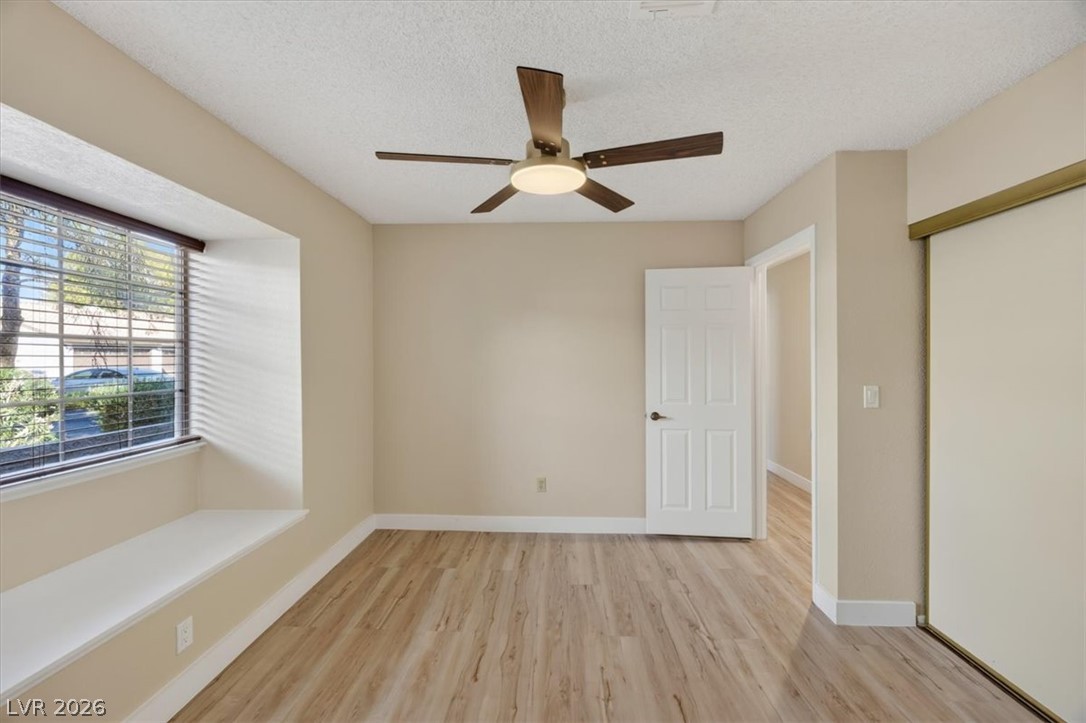
An inviting window seat and smooth wood-style flooring anchor this versatile bedroom design.
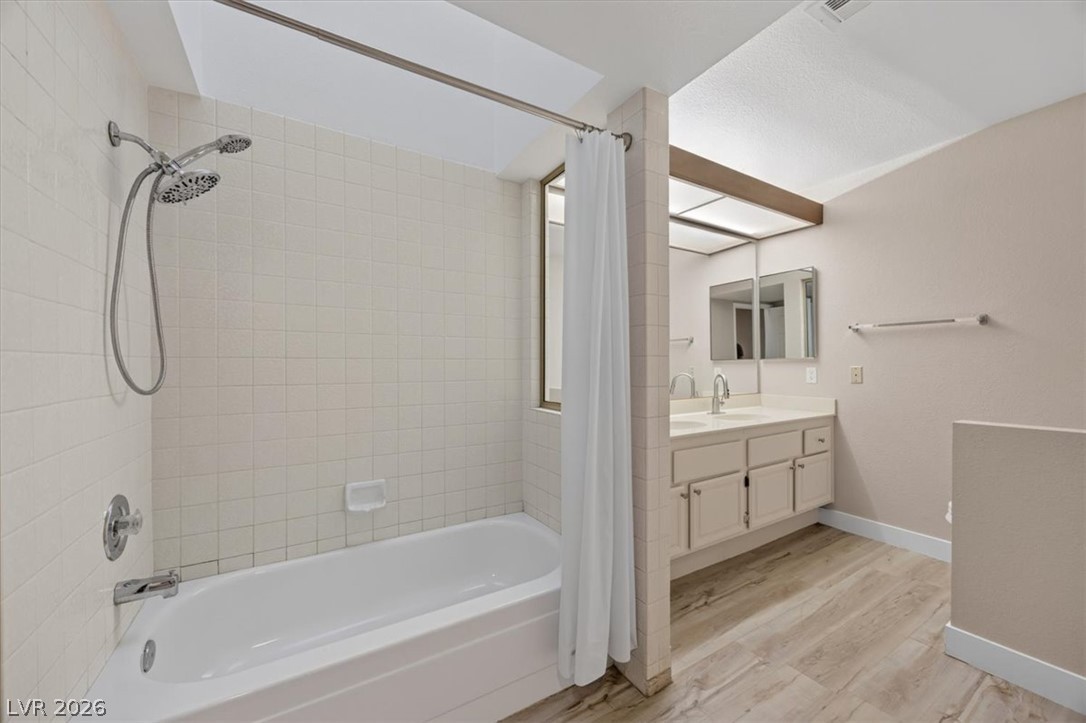
An inviting bathroom offers a shower tub combination alongside a dual sink vanity.
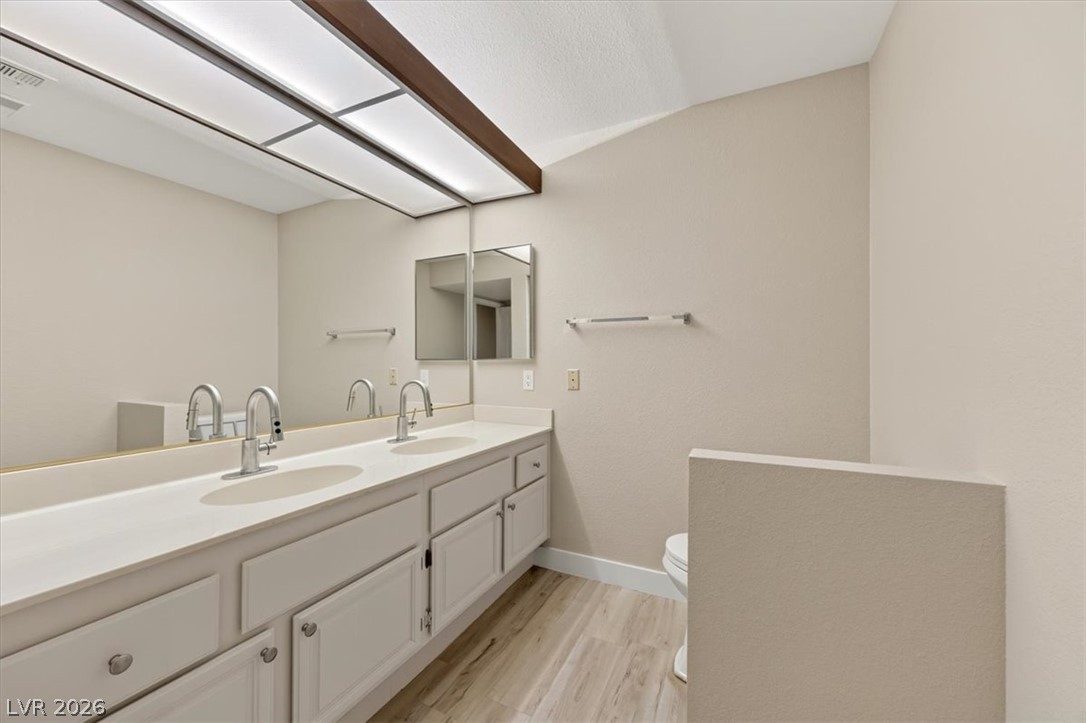
Double vanity highlights this functional bathroom space featuring wood-look flooring.
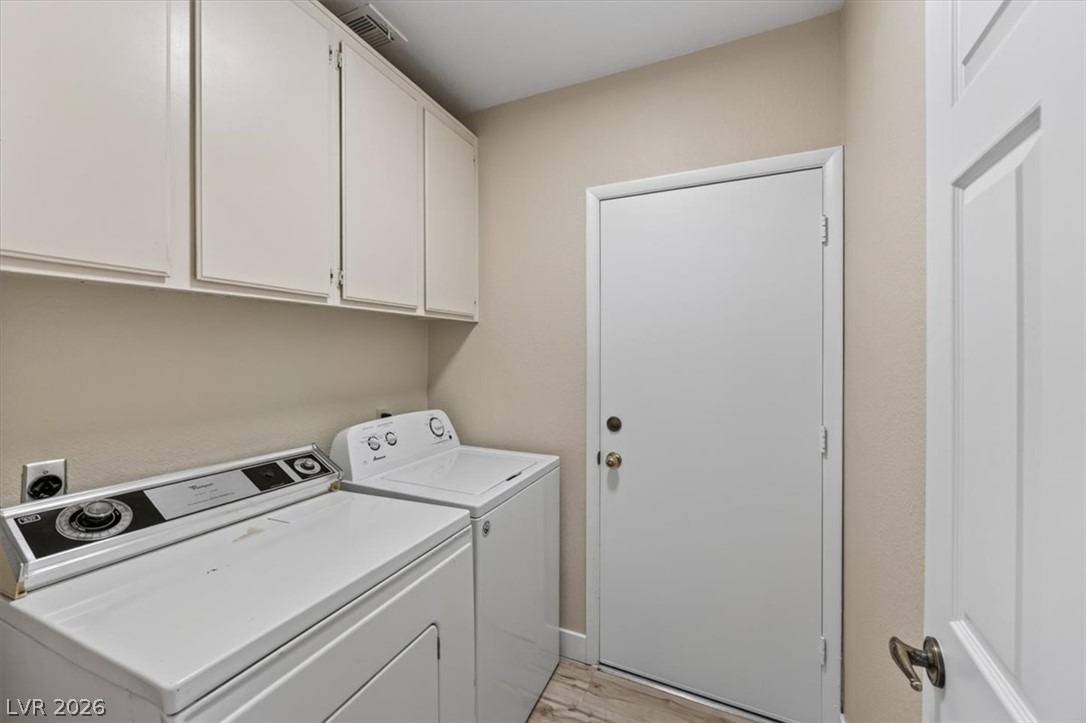
A functional laundry space features overhead cabinetry and durable wood-look flooring.
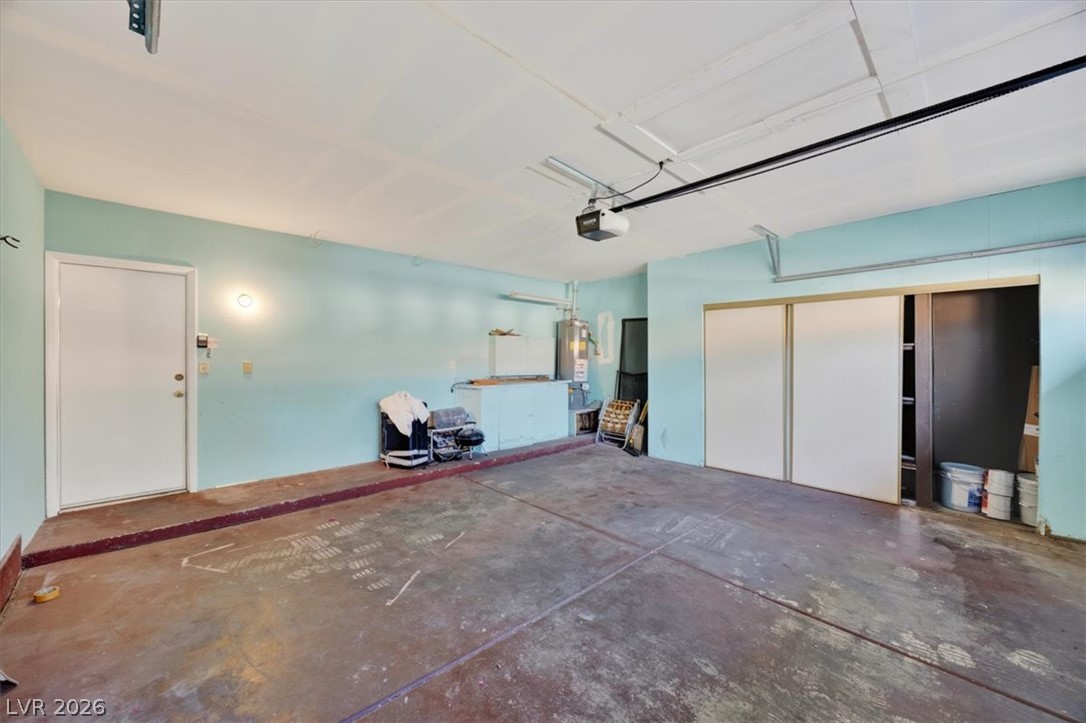
A spacious garage features concrete flooring, built-in storage closets, and an automatic door opener.
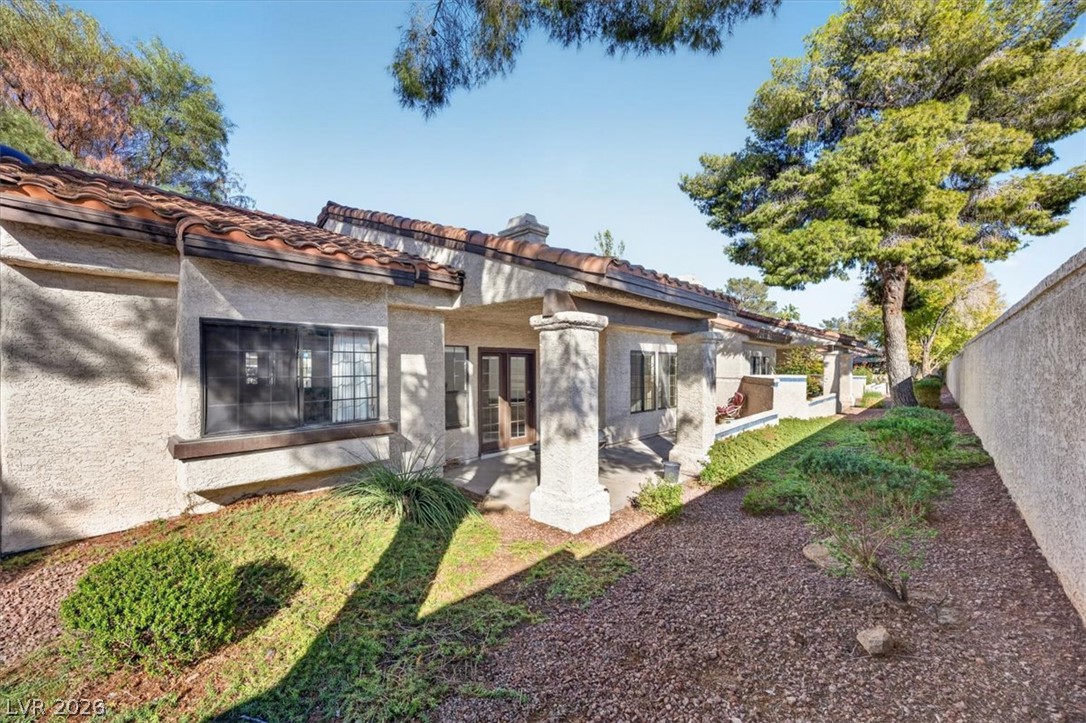
Spanish tile roofing and structured columns anchor this backyard patio setting.
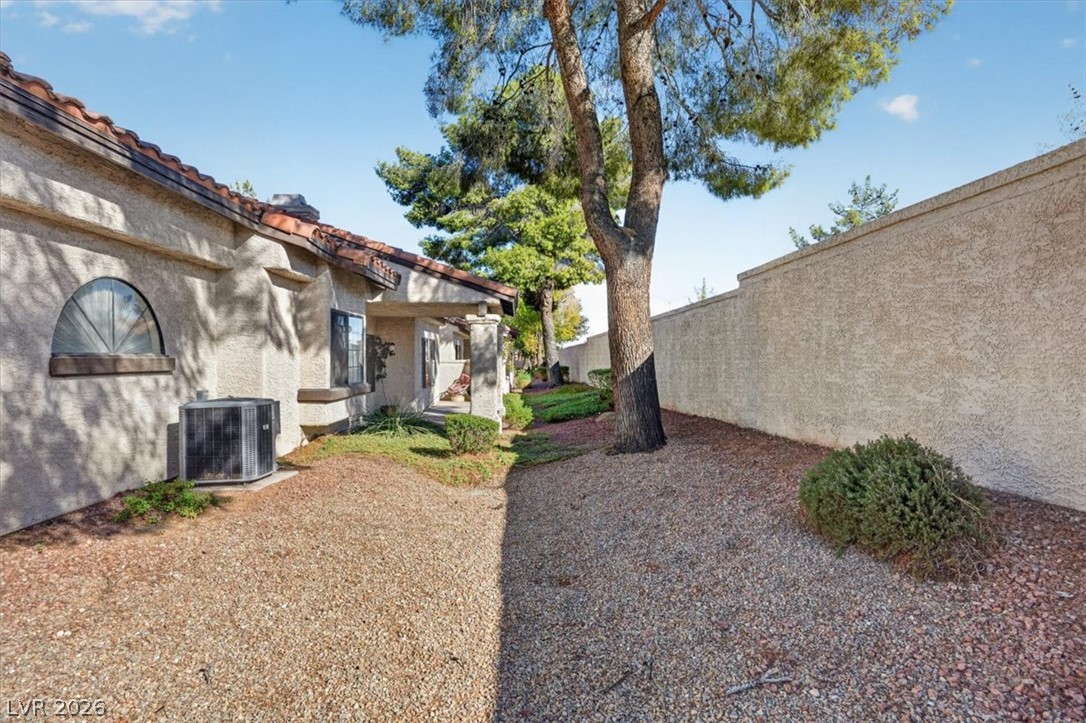
Mature trees shade the low-maintenance gravel landscaping along the side of the home.
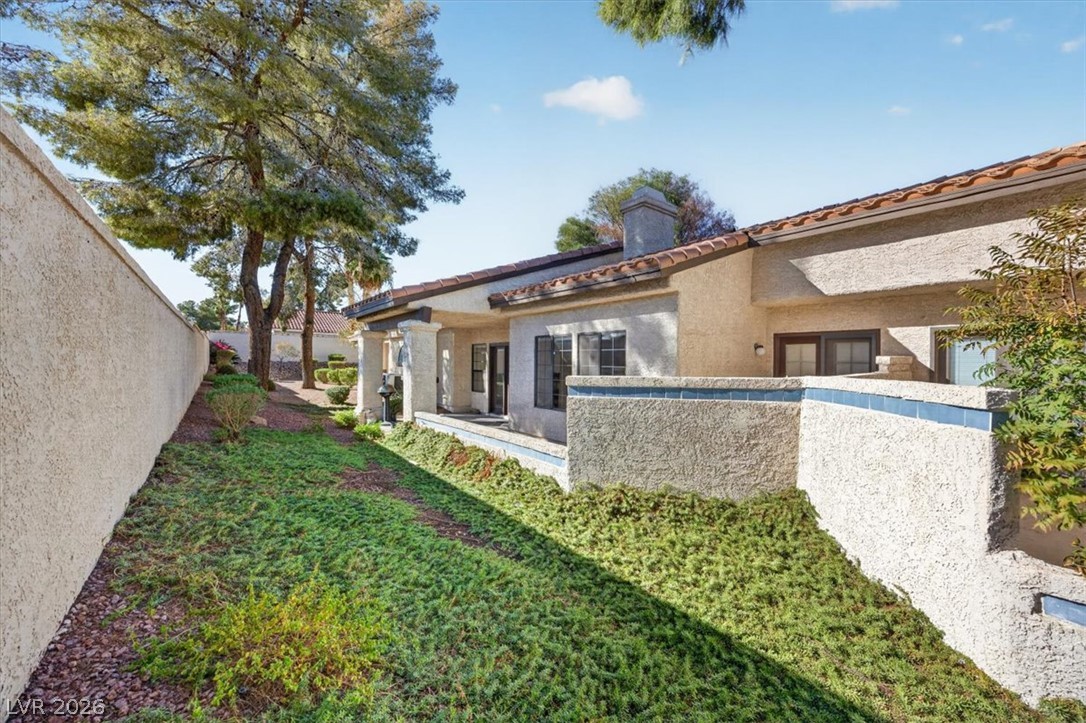
Mature trees and low-maintenance ground cover frame the stucco exterior of this desert-style residence.
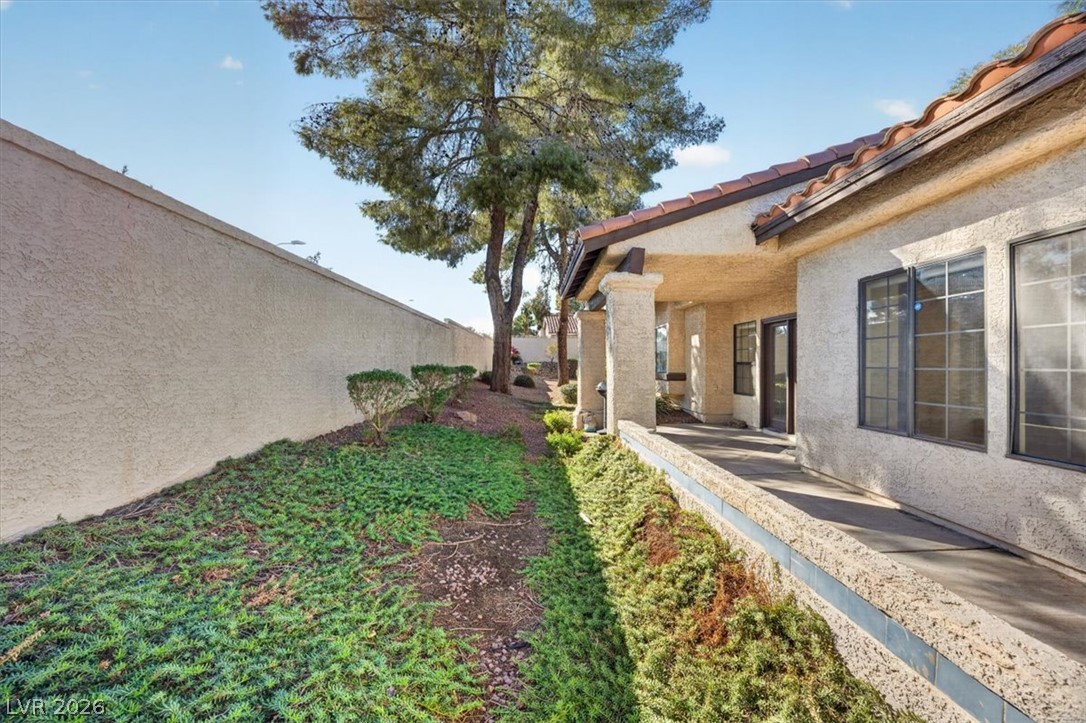
A stucco exterior and tiled roofline define the private side yard path.
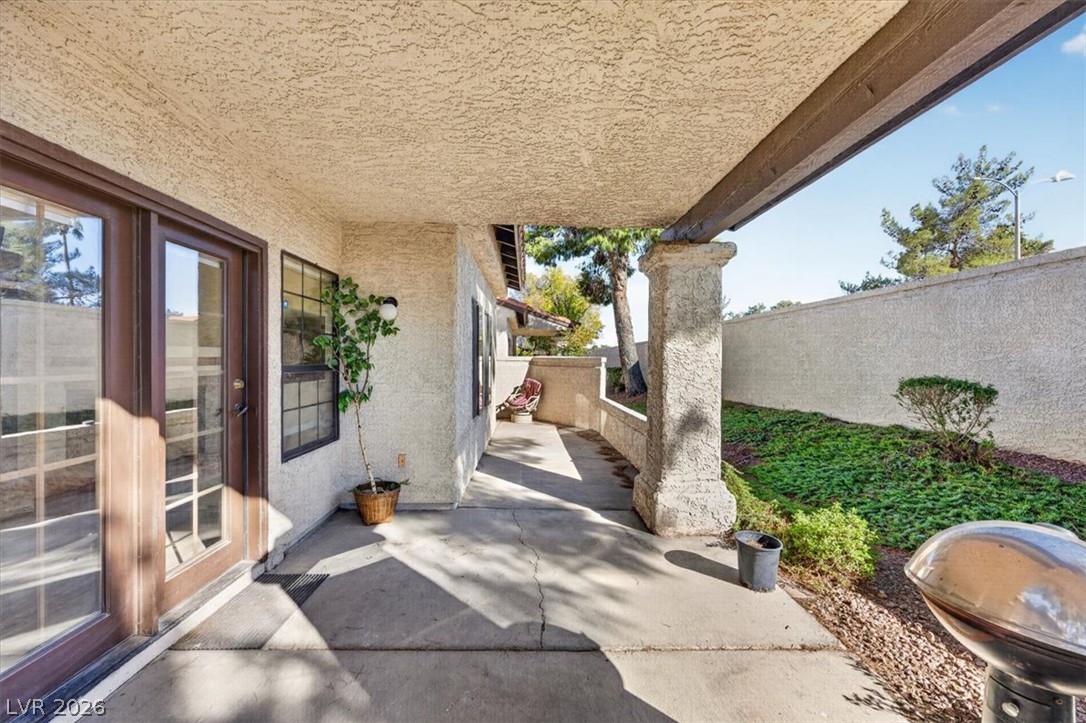
A sheltered concrete patio connects the home's interior with a private walled backyard space.
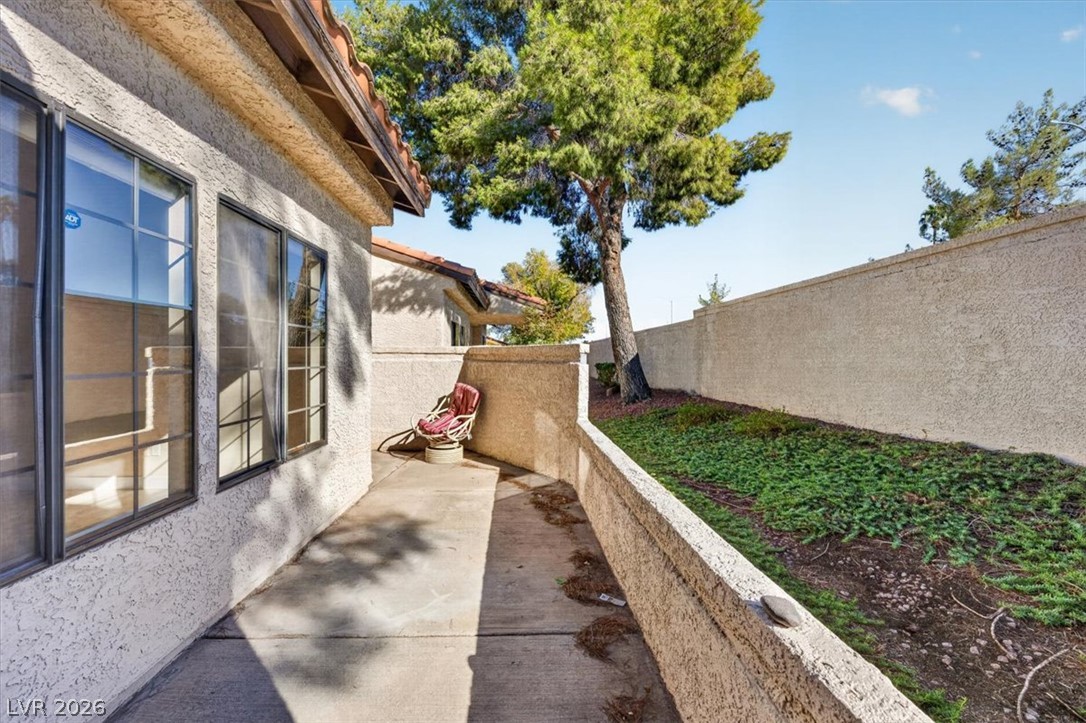
A quiet concrete walkway runs alongside the stucco exterior, bordered by a low retaining wall.
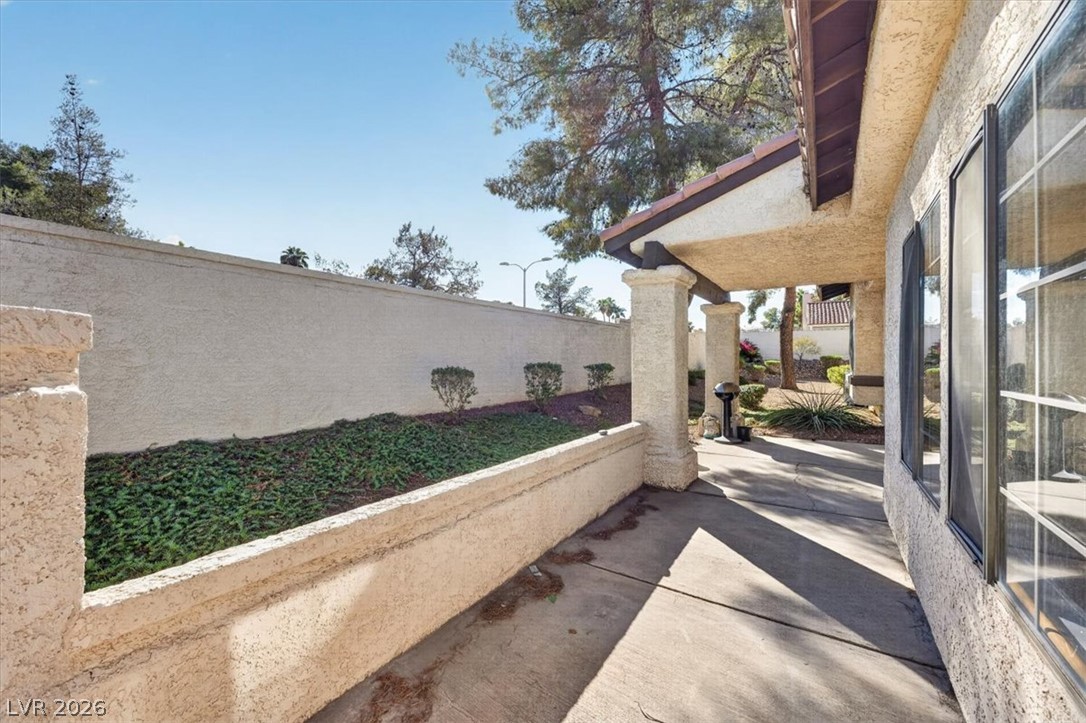
A deep covered patio with concrete flooring borders a private yard with low stucco walls.
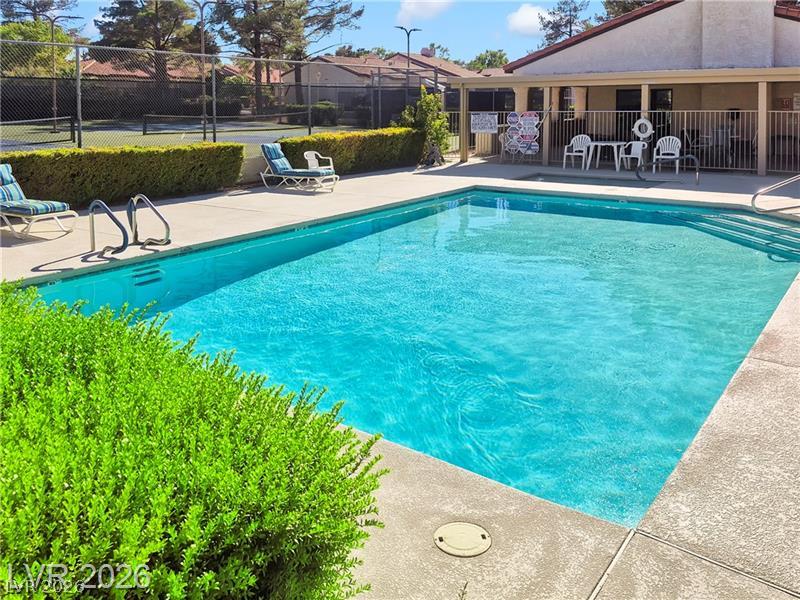
A sparkling community swimming pool sits adjacent to tennis courts and a shaded patio structure.
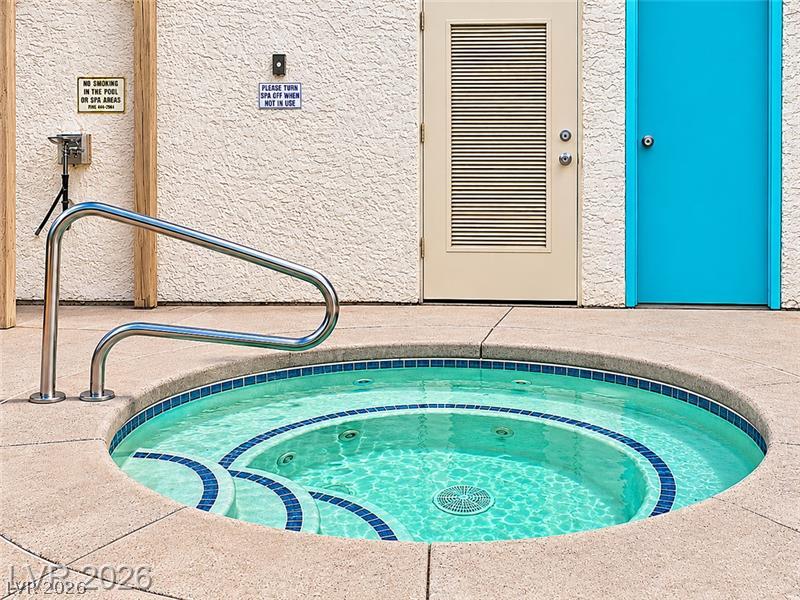
A circular built-in spa sits within a concrete patio adjacent to a stucco wall.
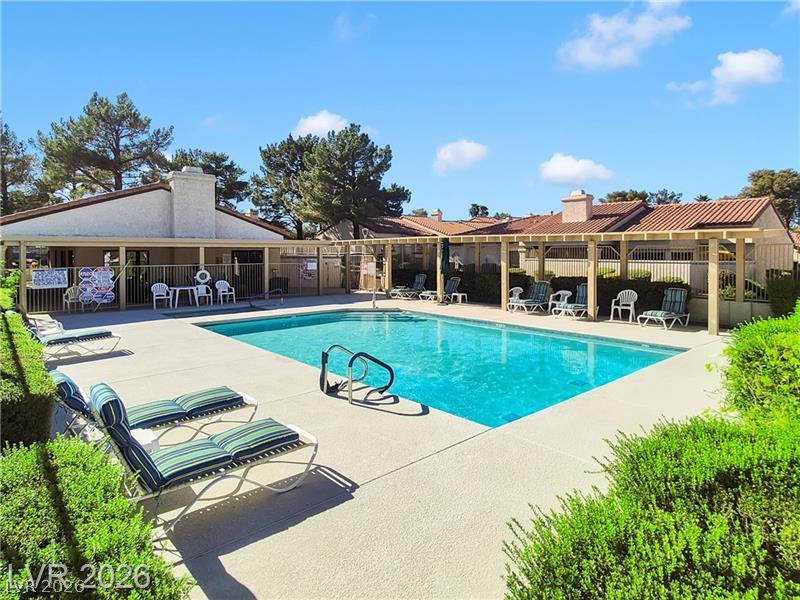
A sparkling community pool is bordered by concrete decking and shady pergolas under sunny skies.
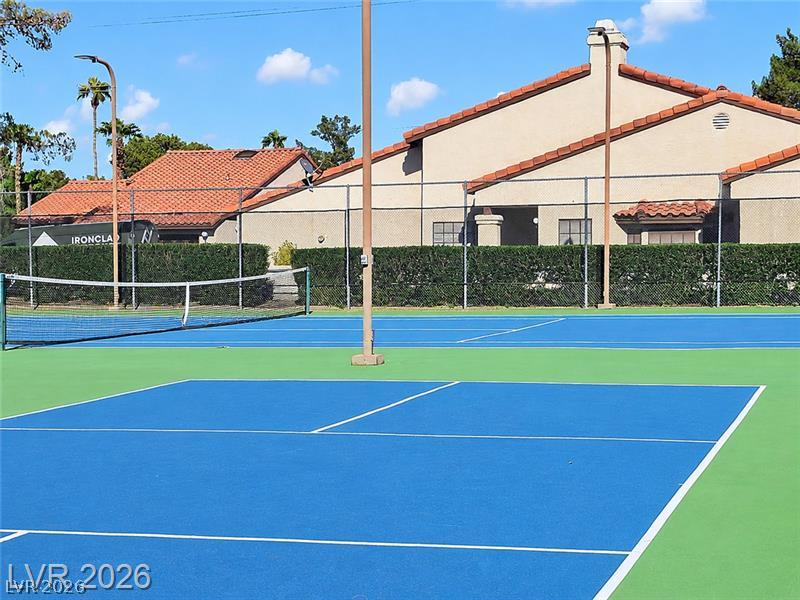
Well-maintained community courts provide the perfect setting for outdoor recreation.
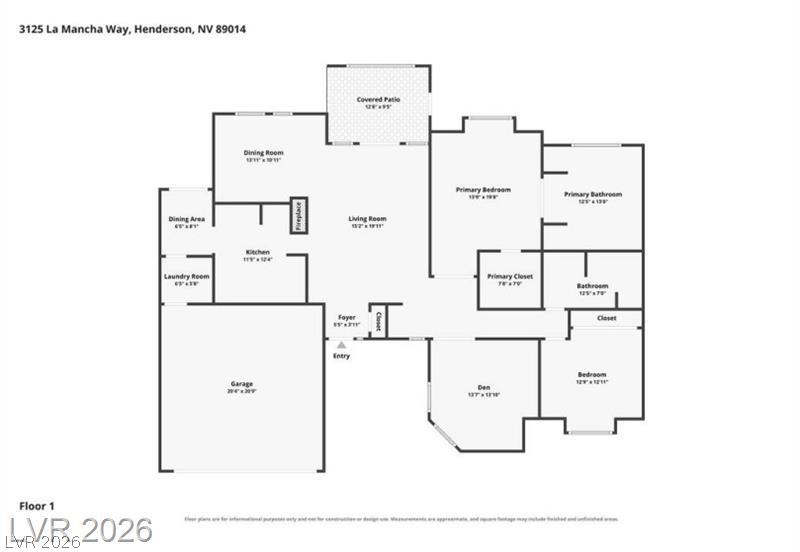
A detailed layout of the single-story home demonstrates an open and logical flow.

Description
Green Valley Living! Welcome home to this fantastic townhouse located in the highly desirable, guard-gated La Mancha community. Freshly painted throughout, this turnkey home features brand-new kitchen countertops and brand-new appliances, offering a bright, modern, and updated feel. Enjoy a spacious, functional layout with ample natural light, plus resort-style community amenities including a sparkling pool, soothing spa, tennis courts, clubhouse, and lush grounds maintenance-all taken care of for you! Ideally situated in Henderson near top-rated schools, shopping, dining, parks, and easy freeway access. Low-maintenance living at its finest in a prime Green Valley location-a must-see!
Details
| MLS # | 2828227 |
|---|---|
| Listing Type | For Sale |
| Style | Town House |
| HOA Dues | $420 |
| Sub-Type | Resale |
| Status | Active |
| Year | 1986 |
| Days On Site | 1 |
| Listing Provided By | Rothwell Gornt Companies | Ryan Crighton |
Features
| Bed(s) | 3 |
|---|---|
| Bath(s) | 2 Total |
| SQ Feet | 1,685 |
| Garage | 2 |
| Story(s) | 1 |
| Zoning | Single Family |
| Acreage | 0.07 |
Interior
| Cooling | Central Air, Electric |
|---|---|
| Heating | Central, Gas |
| Heating Yes / No | Yes |
| Cooling Yes / No | Yes |
| Interior Features | Handicap Access, Primary Downstairs |
| Furnished | Unfurnished |
| Appliances | Built In Electric Oven, Dryer, Disposal, Microwave, Refrigerator, Washer |
| Fireplaces Total | 1 |
| Fireplace Yes / No | Yes |
Exterior
| Exterior Features | Private Yard |
|---|---|
| Roof | Other |
| Security Features | Gated Community |
| Lot Features | Desert Landscaping, Landscaped, Less Than Quarter Acre |
| Fencing | Block, Partial |
Parking
| Attached Garage Yes / No | Yes |
|---|---|
| Parking Features | Attached, Garage, Private |
| Garage Yes / No | Yes |
Utilities
| Utilities | Electricity Available |
|---|---|
| Electric | Photovoltaics None |
| Sewer | Public Sewer |
Taxes
| Tax Annual Amount | 1447 |
|---|
Location
| Community Features | Pool |
|---|---|
| Senior Community Yes / No | No |
Area Information
| State | NV |
|---|---|
| County | Clark |
| City | Henderson |
| Zip Code | 89014 |
| Community Name | Lamancha Twnhs Phase 5 |
| School District | Green Valley |
| Elementary School | Mack |
| High School | Green Valley |
Request a showing
Request a showing
Contact
Learn More About This Property

| State | NV |
|---|---|
| County | Clark |
| City | Henderson |
| Zip Code | 89014 |
| Community Name | Lamancha Twnhs Phase 5 |
| School District | Green Valley |
| Elementary School | Mack |
| High School | Green Valley |
Nearby Listings (Within 1/10 mile)
Price: $311K - $518K
sqft: 1,000 - 2,000
Listing Updated: October 23, 2026 at 6:04:27 PM PDT