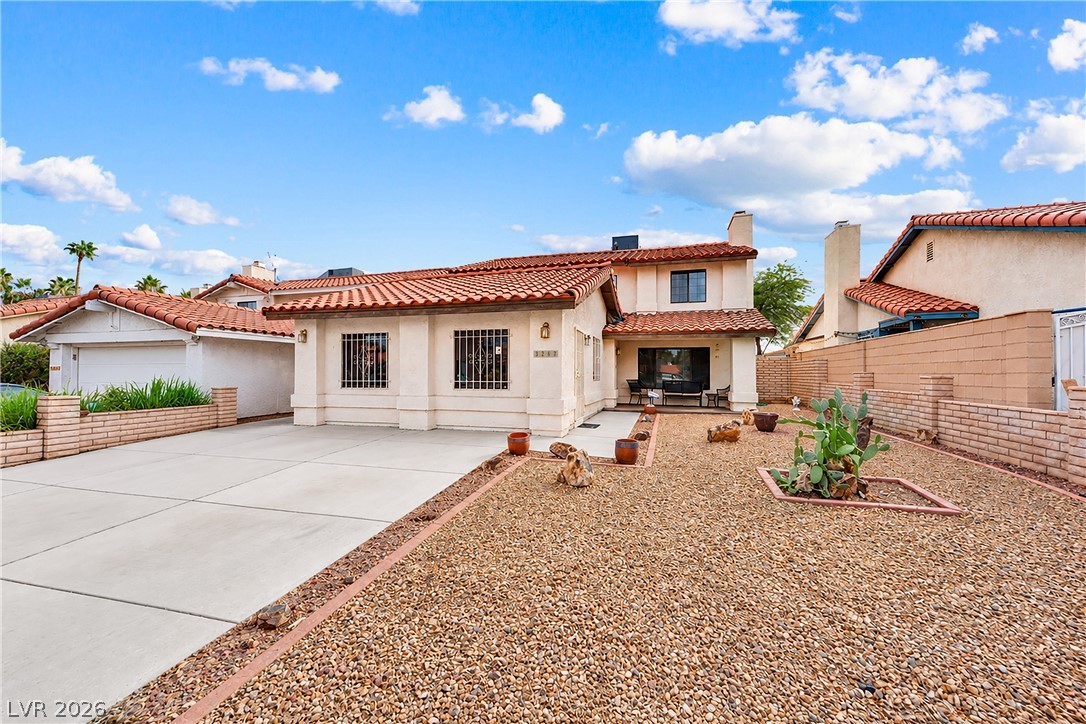
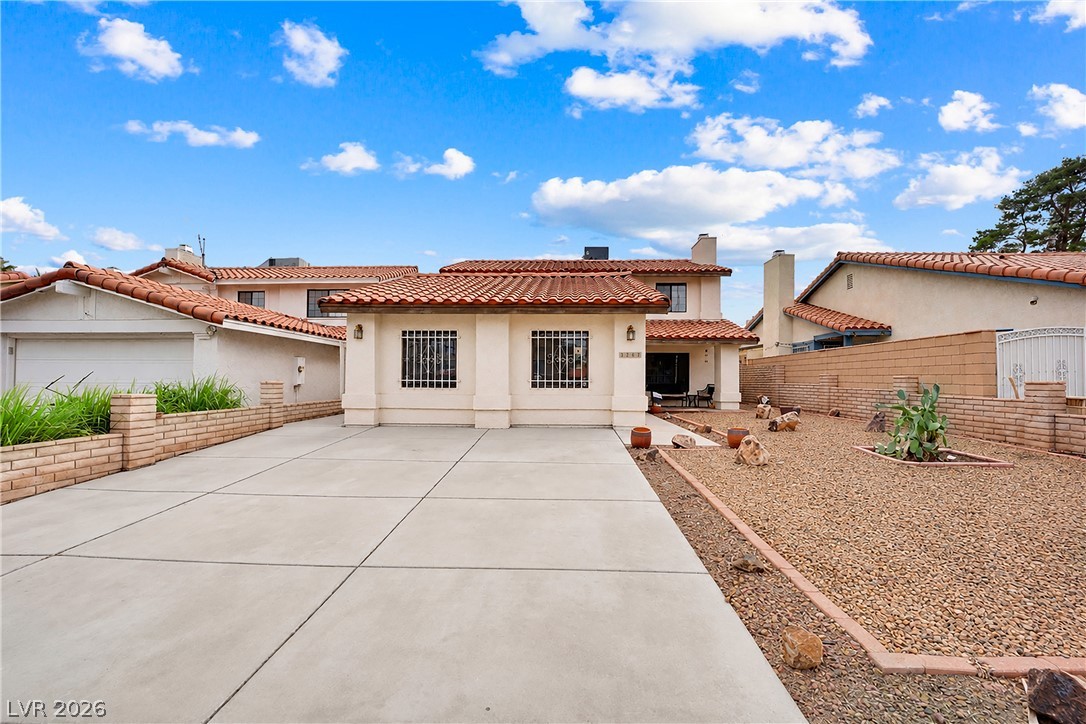
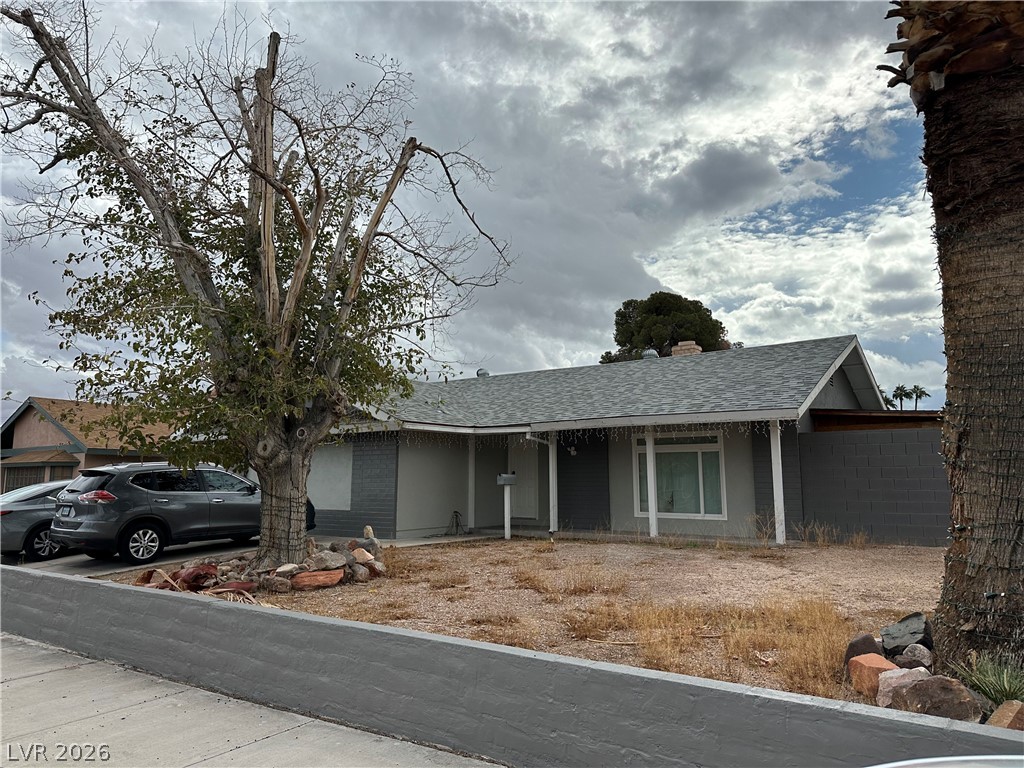
Spanish tile roofing and desert-friendly landscaping accent this multi-level home's classic stucco facade.
Spanish tile roofing and a wide concrete driveway frame this classic stucco home.
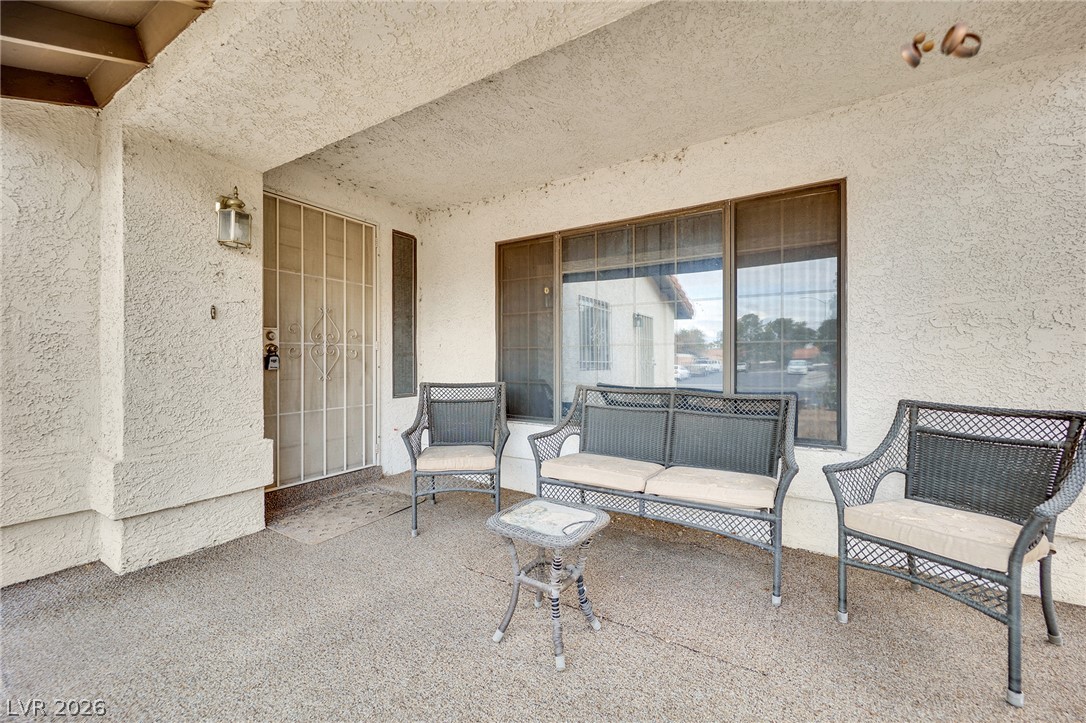
A covered concrete porch transitions into the main entry under structured architectural overhangs.
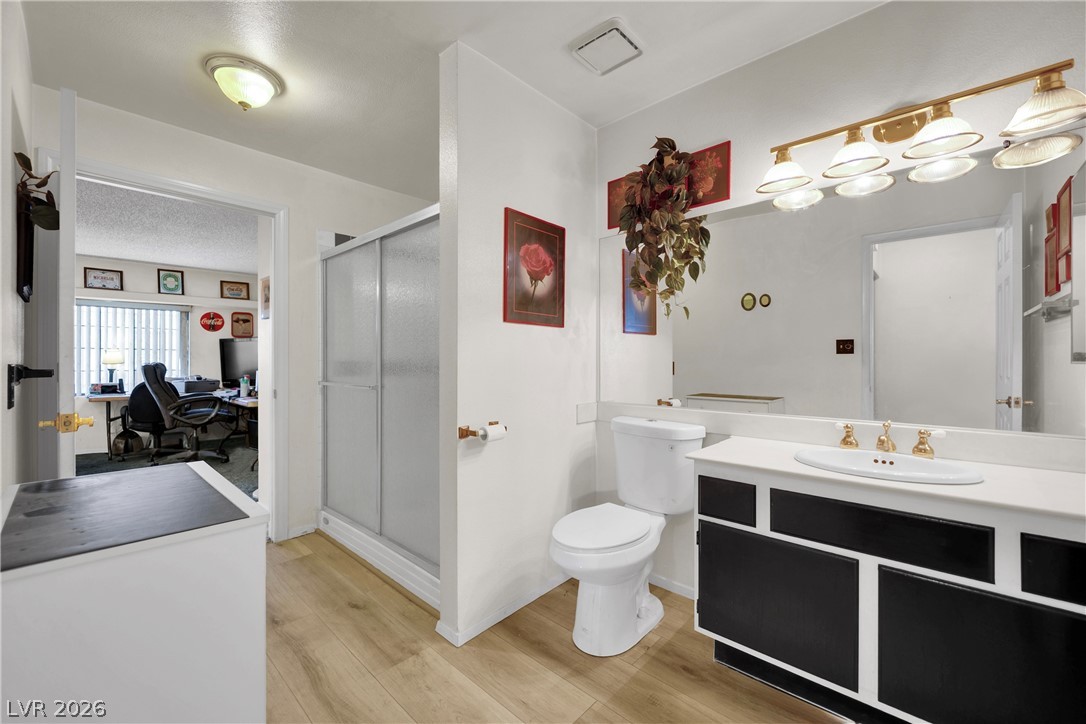
Functional layout features wood-look floors, a glass-enclosed shower, and a built-in vanity.
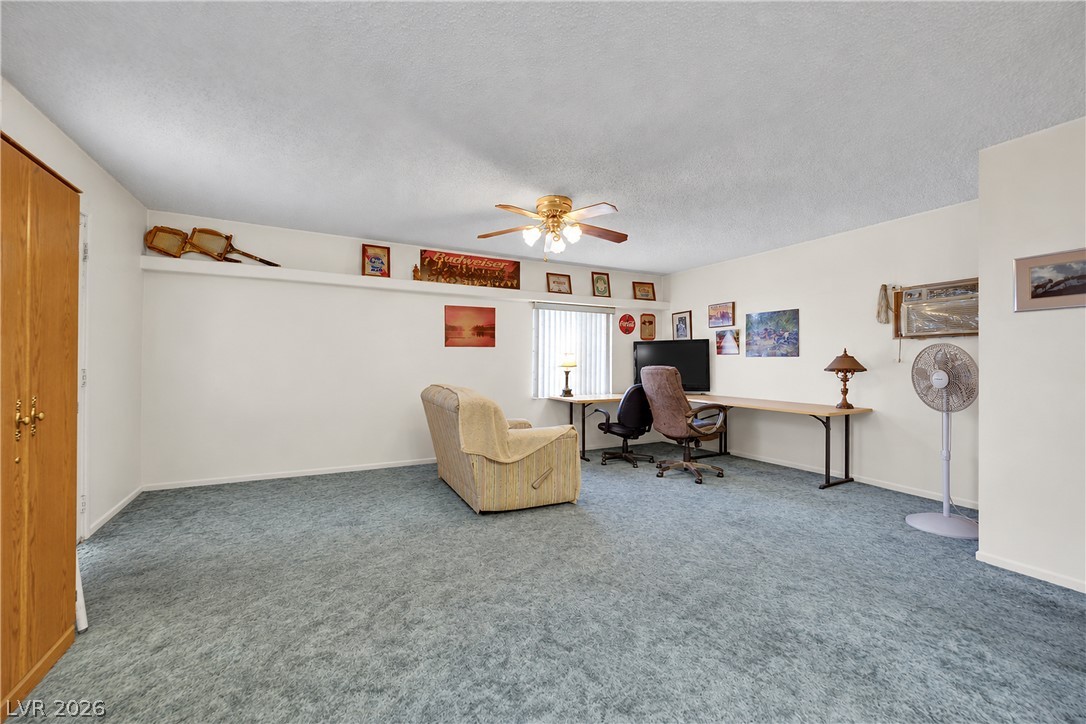
Generous interior square footage defines this versatile space lined with wall-to-wall carpeting and built-in display ledges.
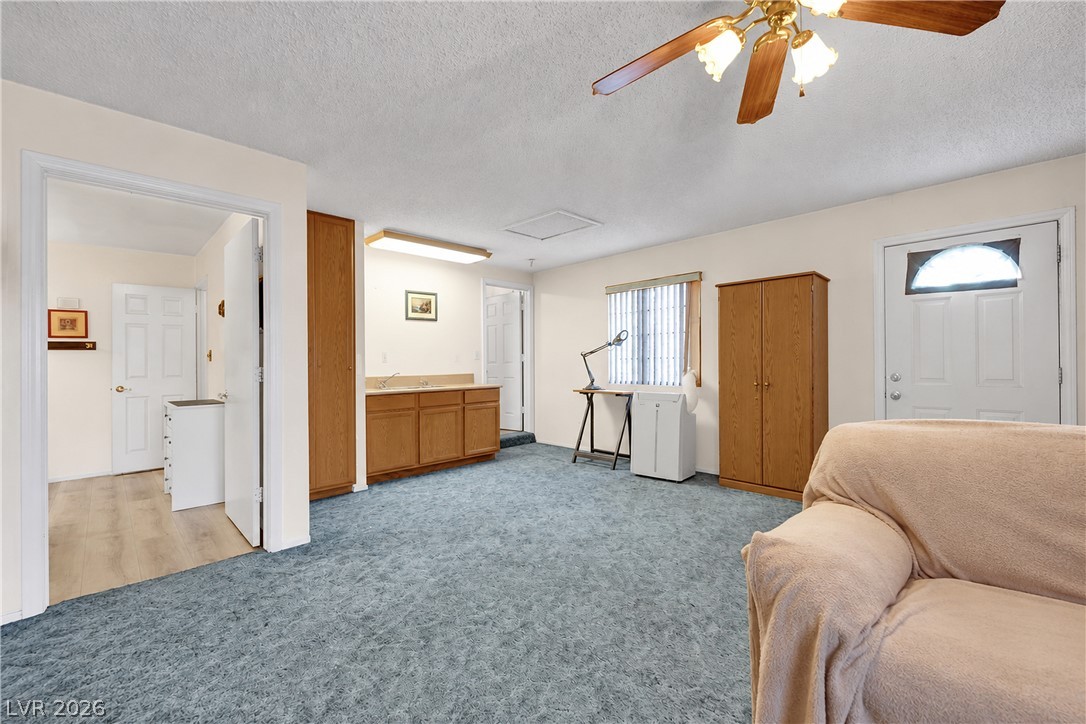
An open living space features textured ceilings, wall-to-wall carpeting, and a built-in wet bar setup.
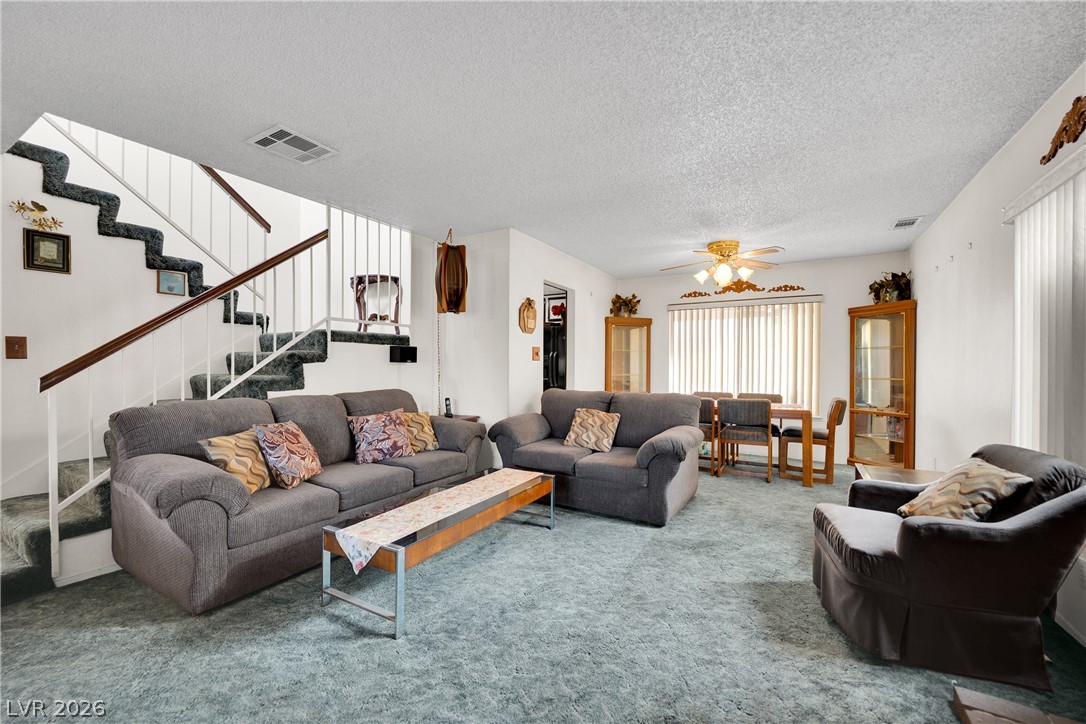
An open living space features textured ceilings, plush carpeting, and an adjacent dining area.
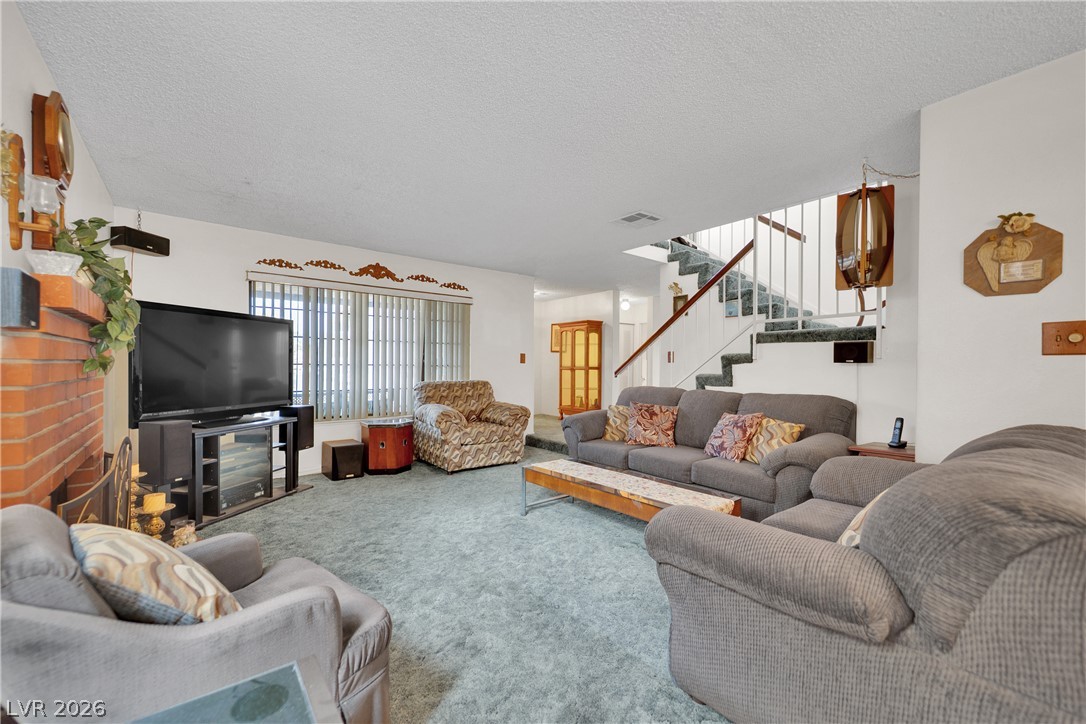
An inviting living room features a warm brick fireplace and open stairs.
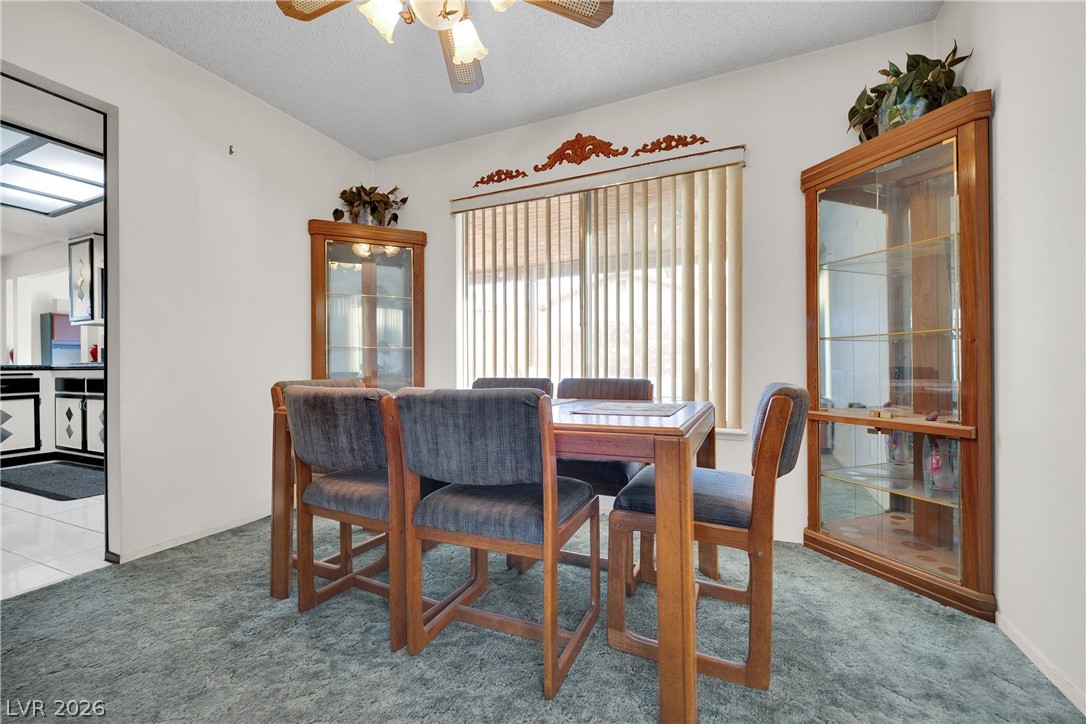
Carpeted dining area features built-in corner-style hutches alongside a large window.
Polished stone countertops paired with ample cabinetry anchor this functional workspace.
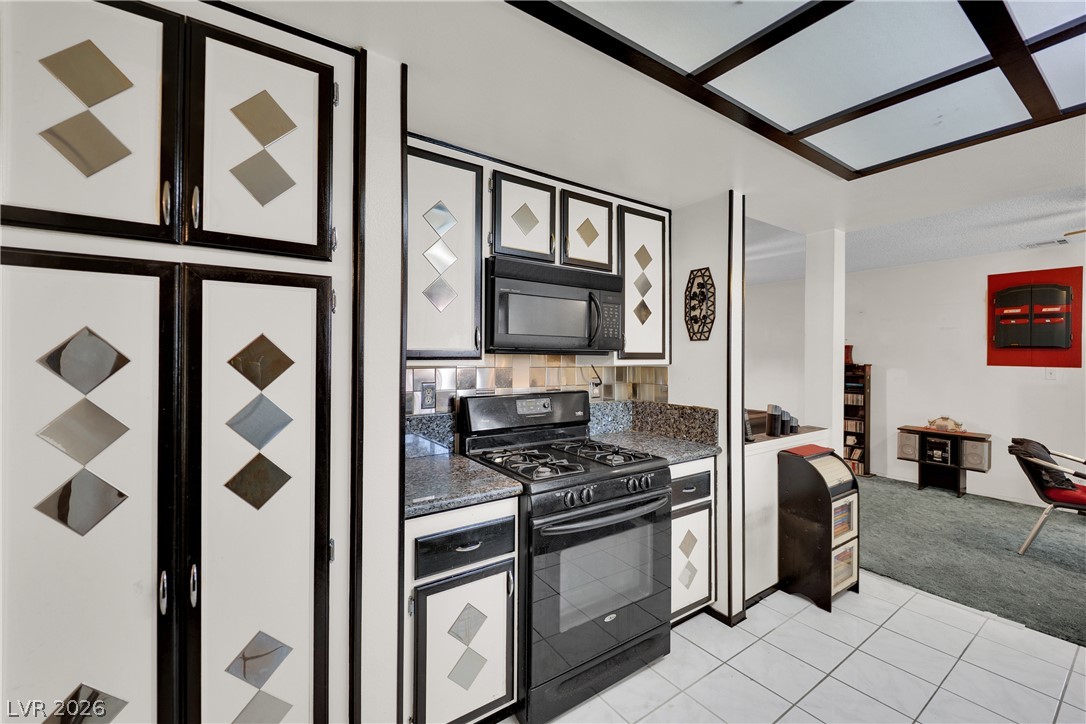
Polished tile flooring transitions seamlessly to carpet in this functional cooking and dining setup.
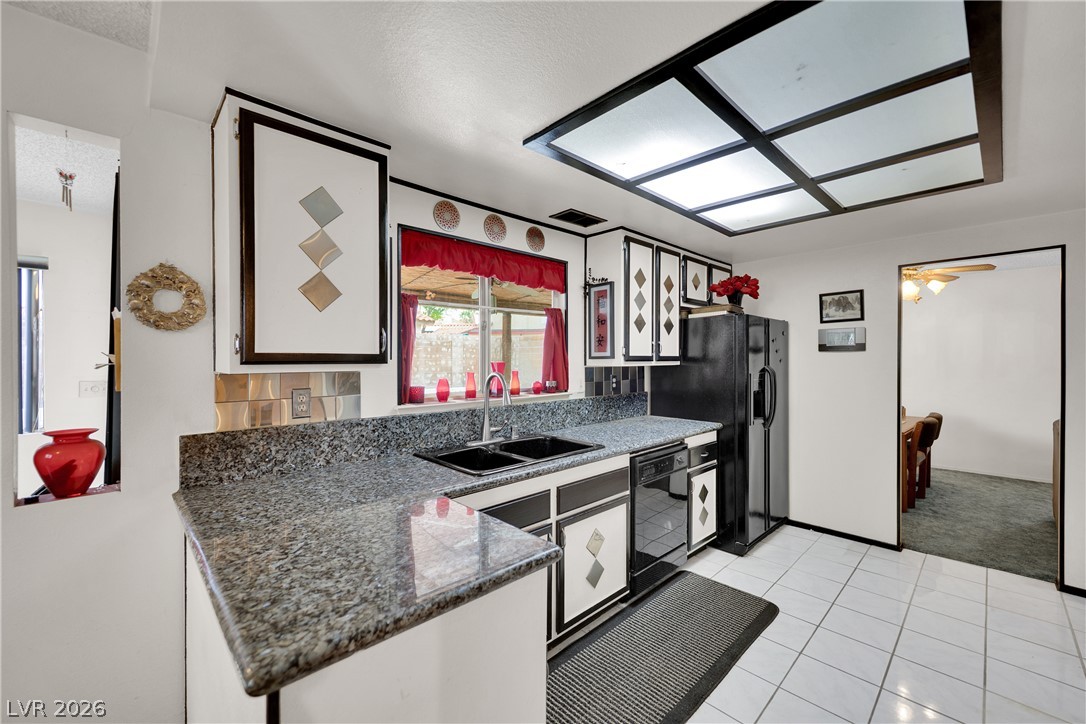
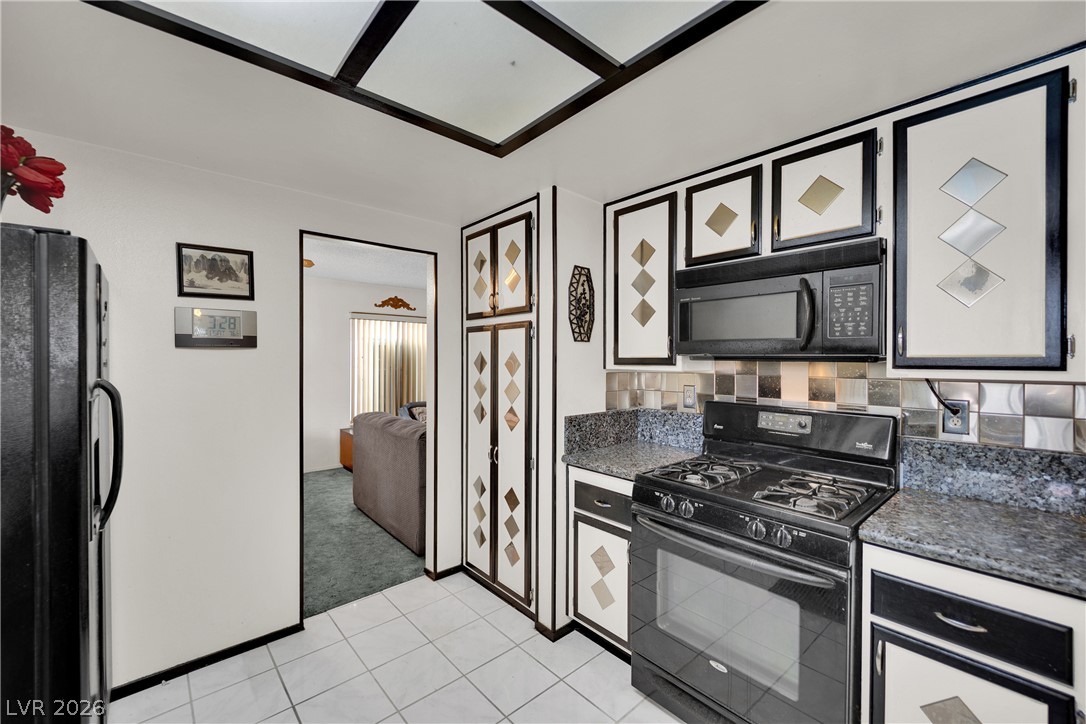
Bold geometric cabinet designs pair with granite countertops in this unique kitchen.
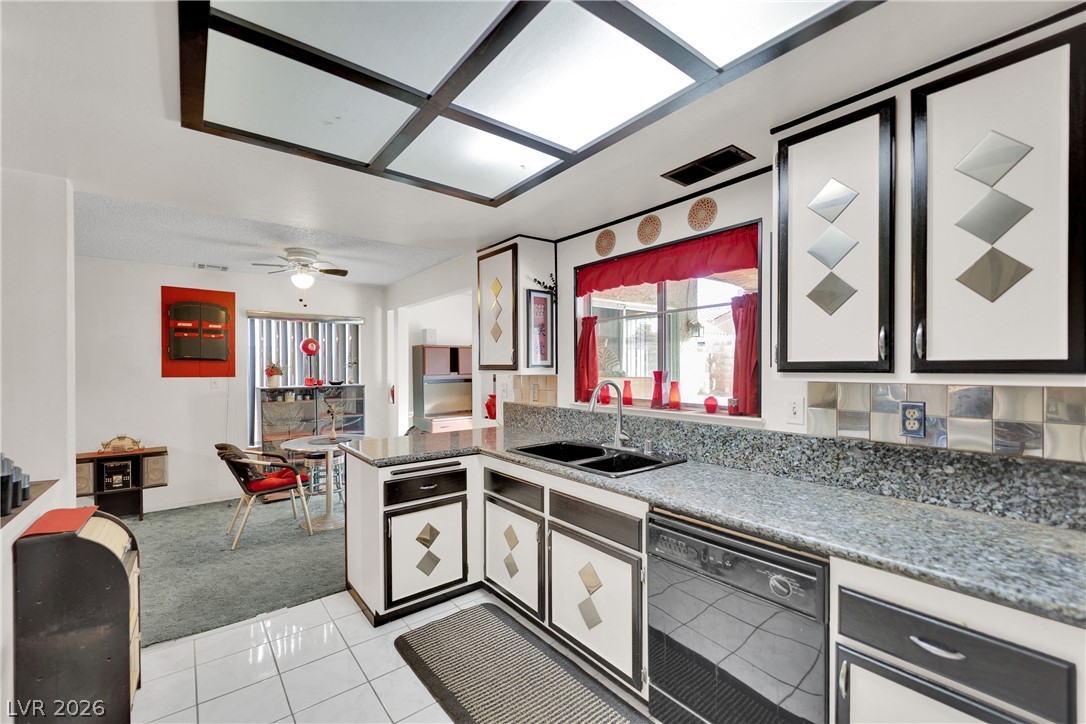
Bold geometric cabinetry and stone countertops define this unique cooking space.
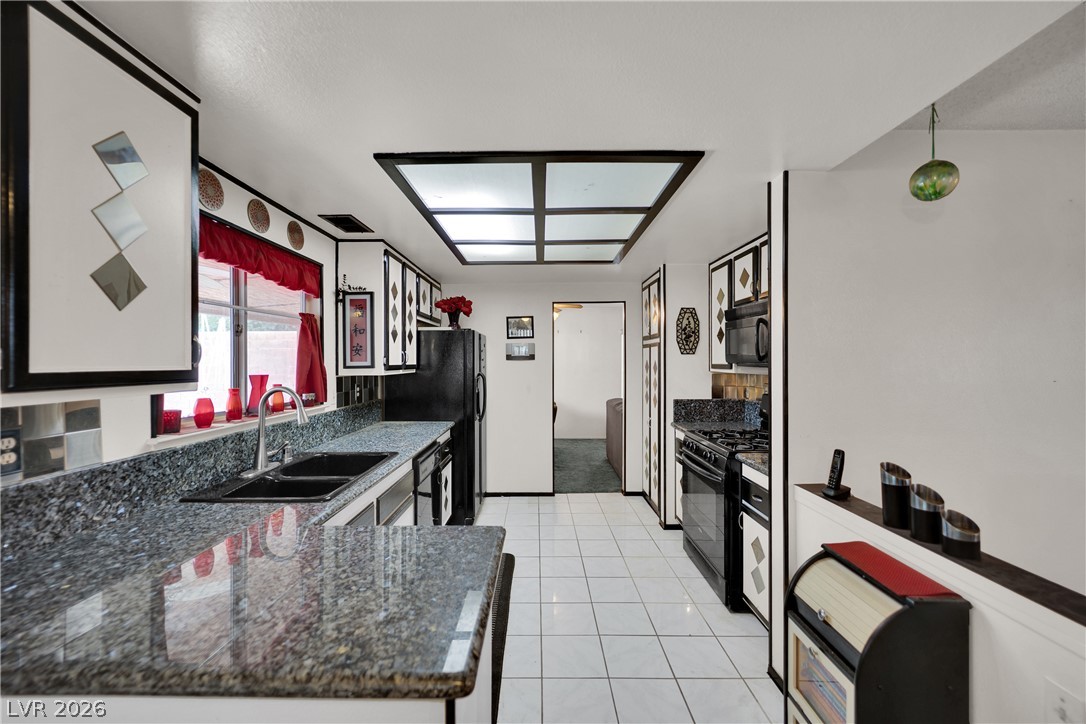
Polished granite countertops and light tile flooring define this structured galley kitchen.
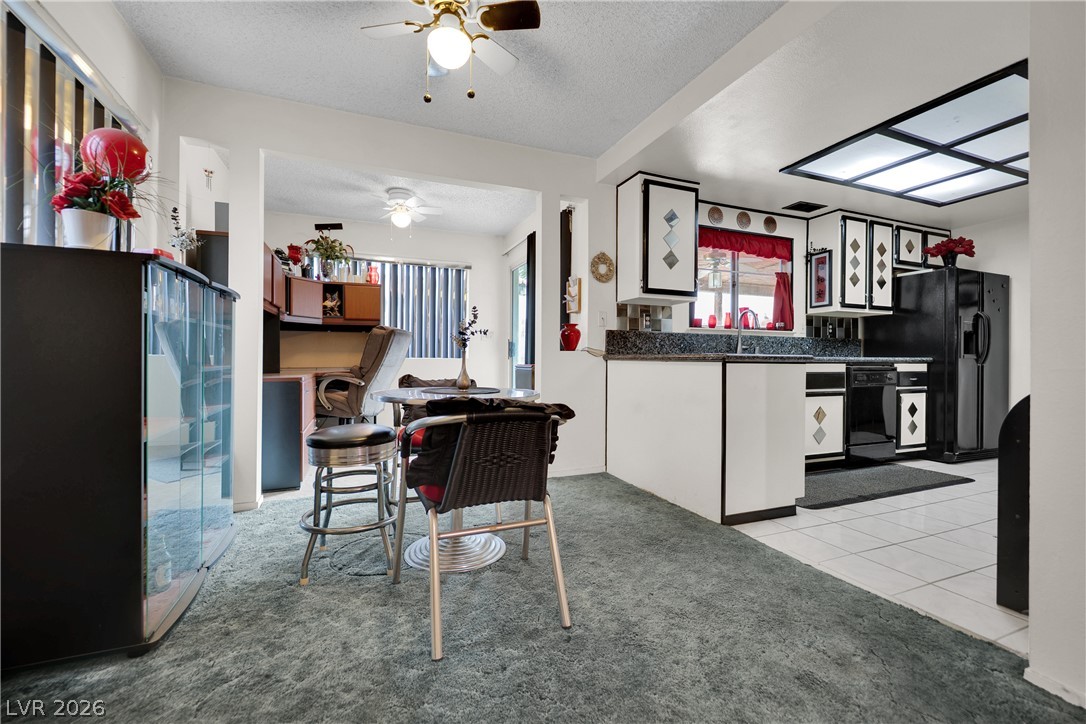
An open layout connects the carpeted dining space to the tiled kitchen workspace.
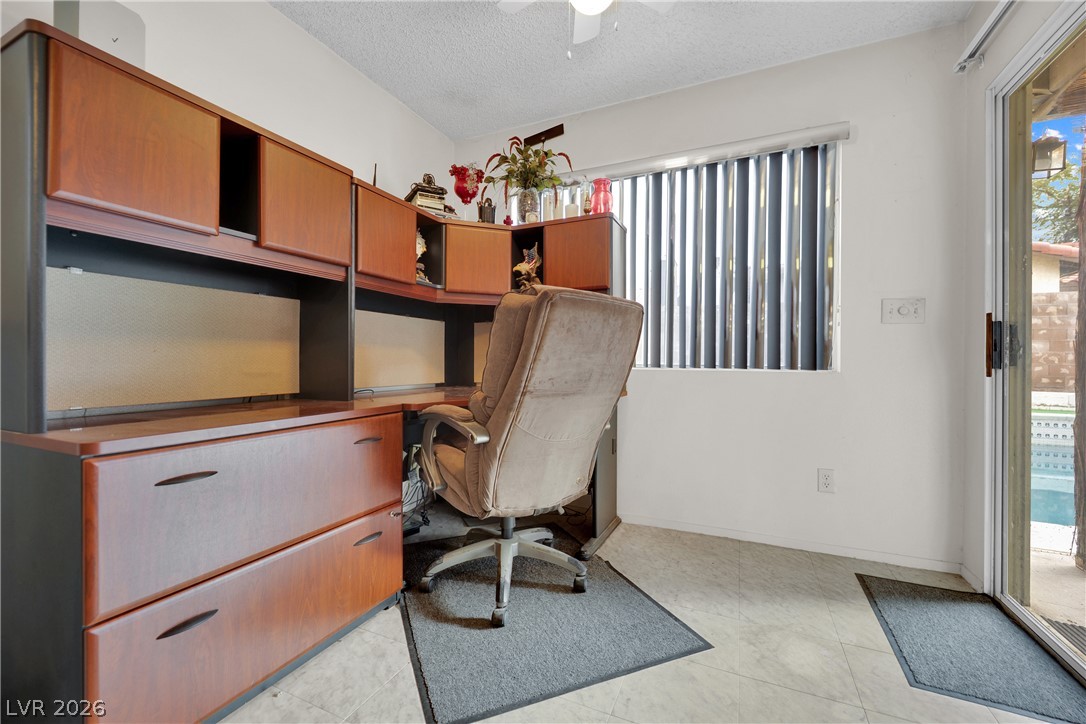
Sliding glass doors offer easy outdoor access from this versatile work or study space.
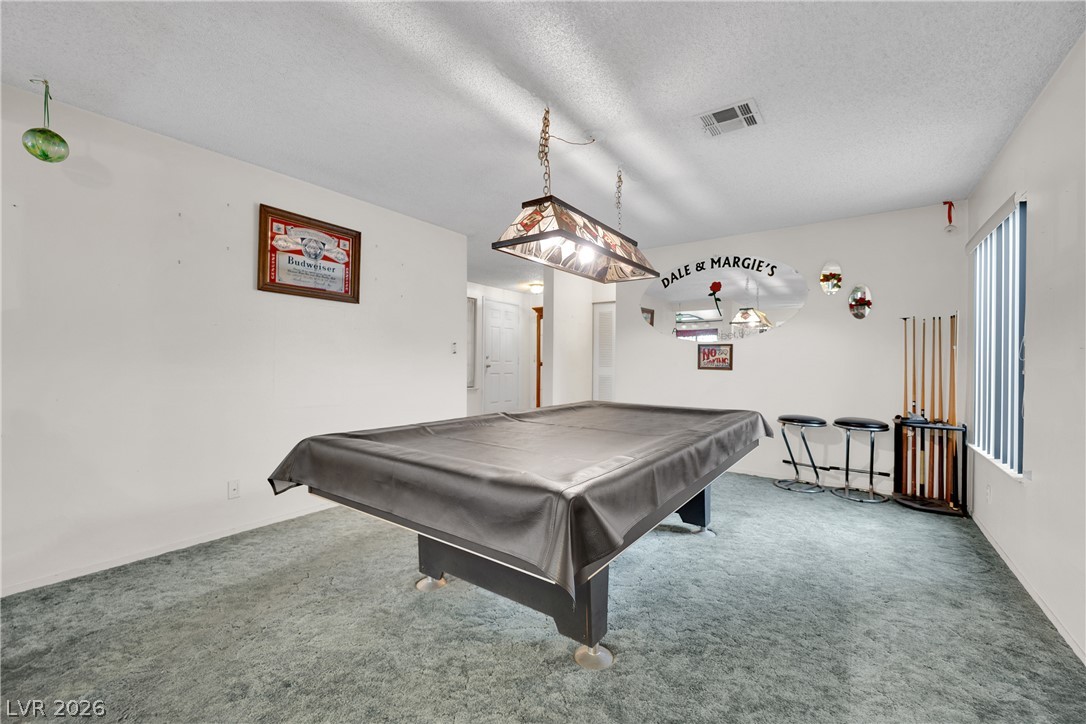
Wall-to-wall carpeting and overhead lighting define this versatile recreation space.
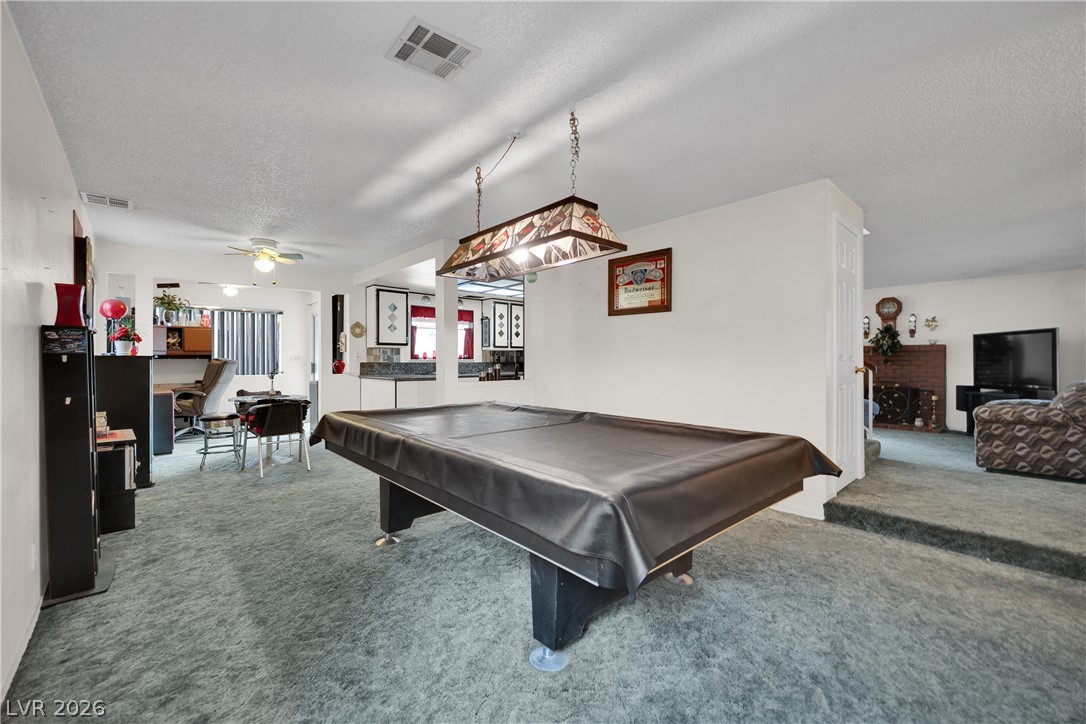
An open floor plan connects the main recreation area directly with adjacent living spaces.
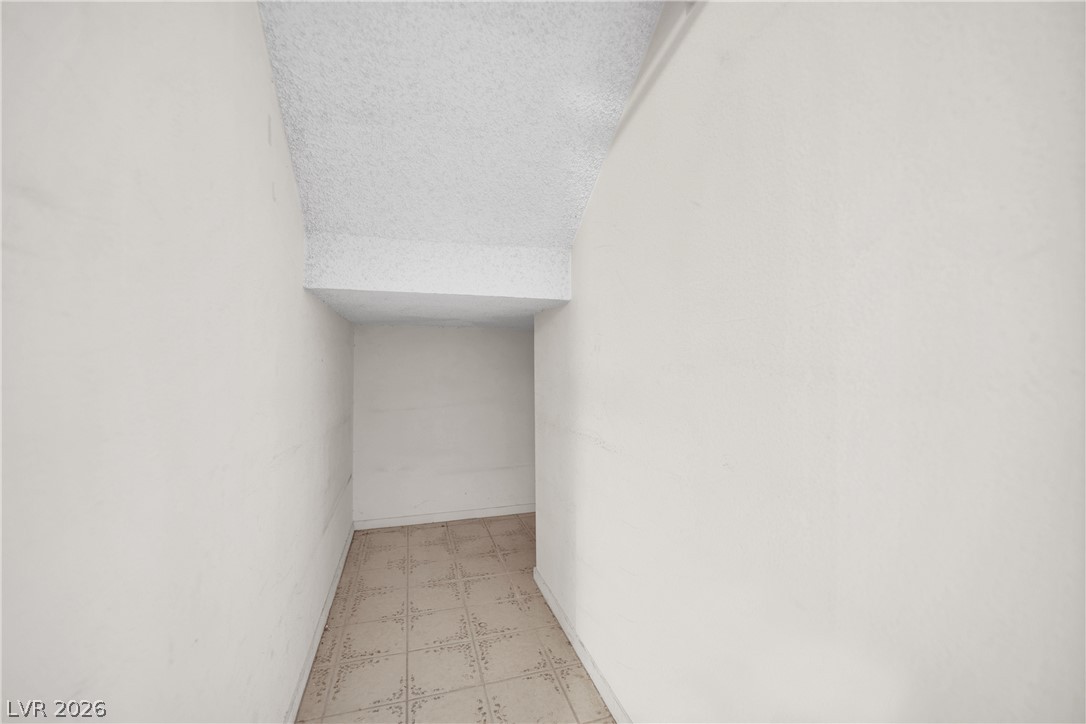
Tiled flooring runs throughout this versatile under-stairs alcove ideal for extra storage.
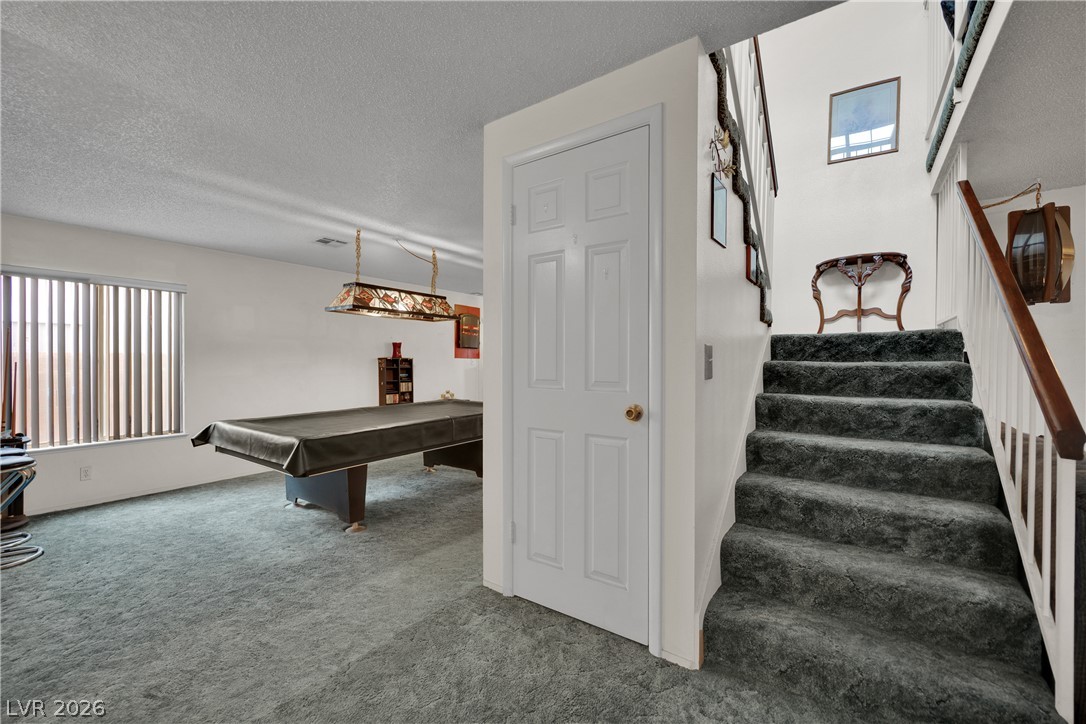
Carpeted stairs lead upward from a versatile lower-level recreation space with high ceilings.
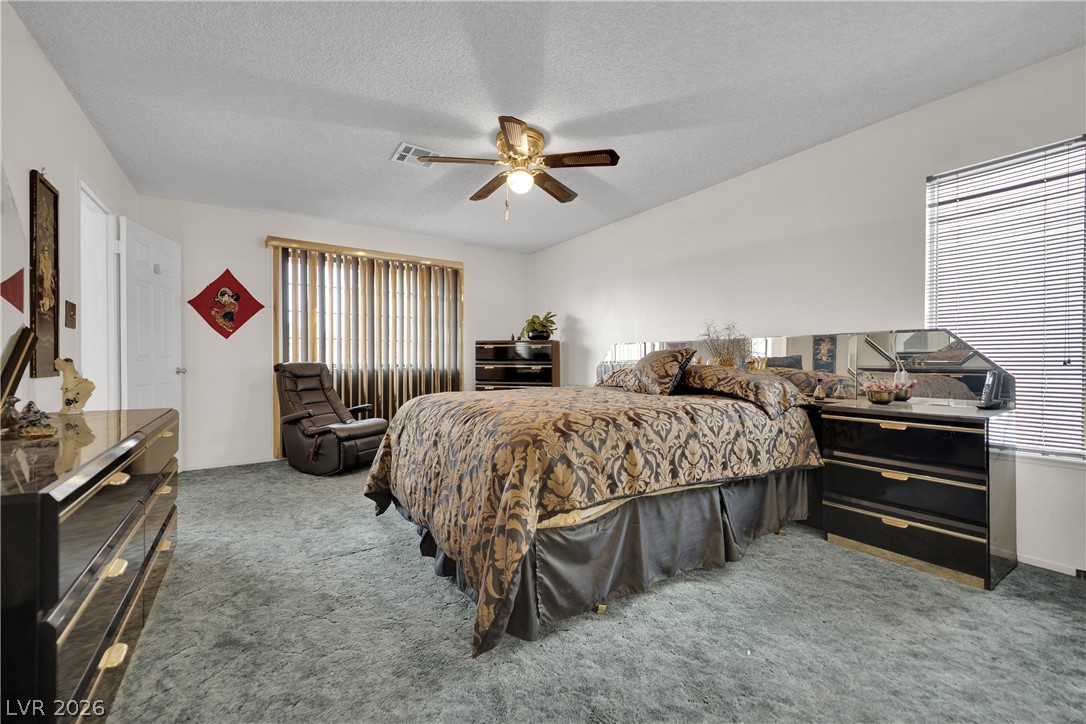
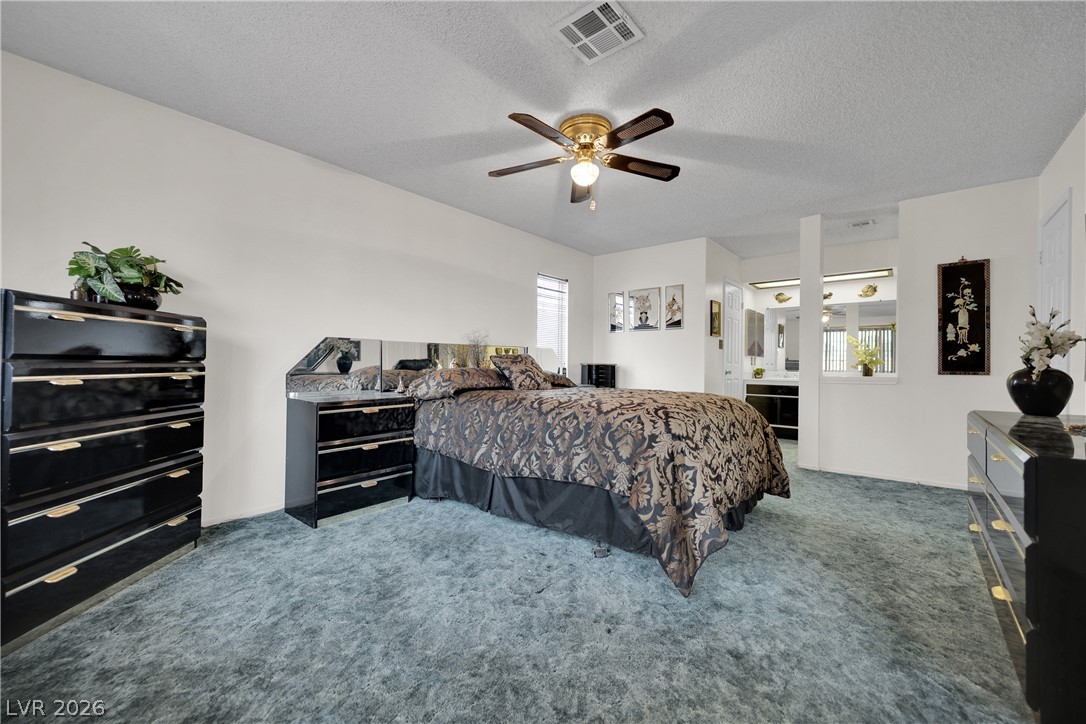
Plush wall-to-wall carpeting and generous window openings create a comfortable retreat.
Generous proportions and an adjoining vanity area define this comfortable primary suite.
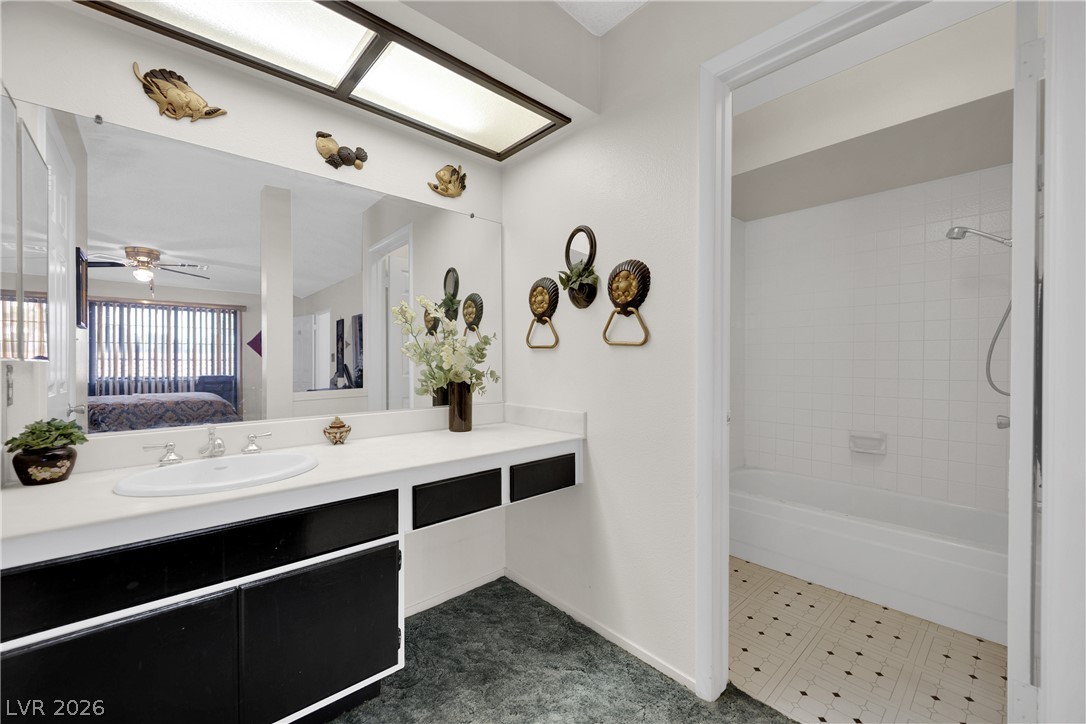
Functional layout features a vanity station and separate bathing area with classic tile surrounds.
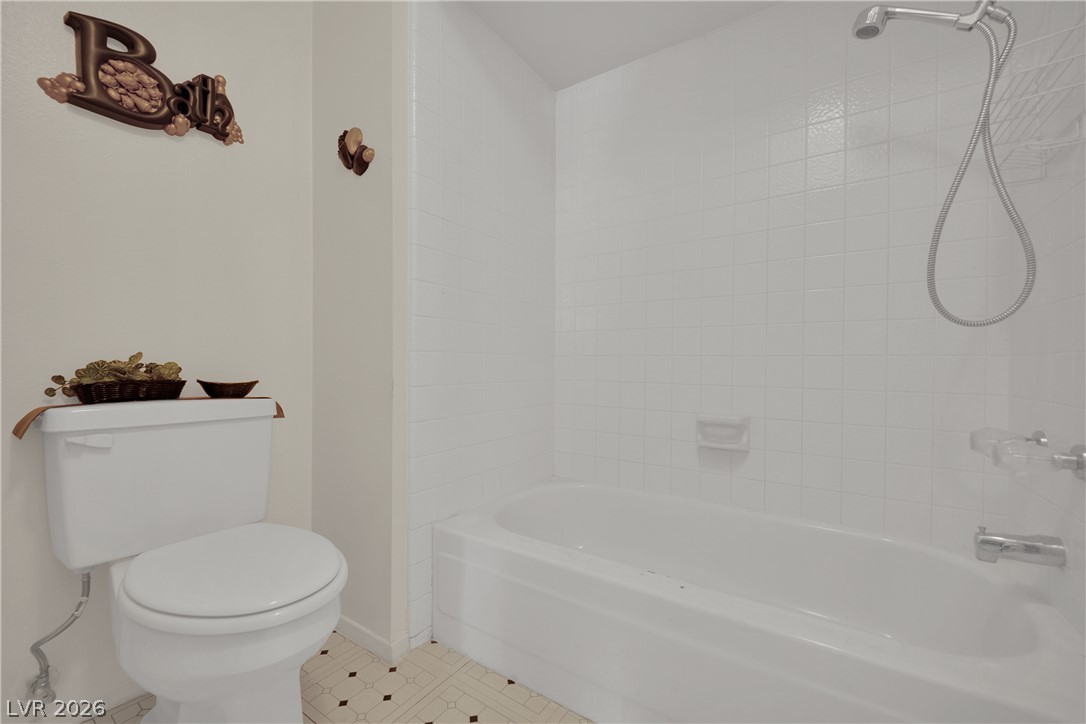
White tiled tub surround pairs with patterned linoleum flooring in this functional bathroom layout.
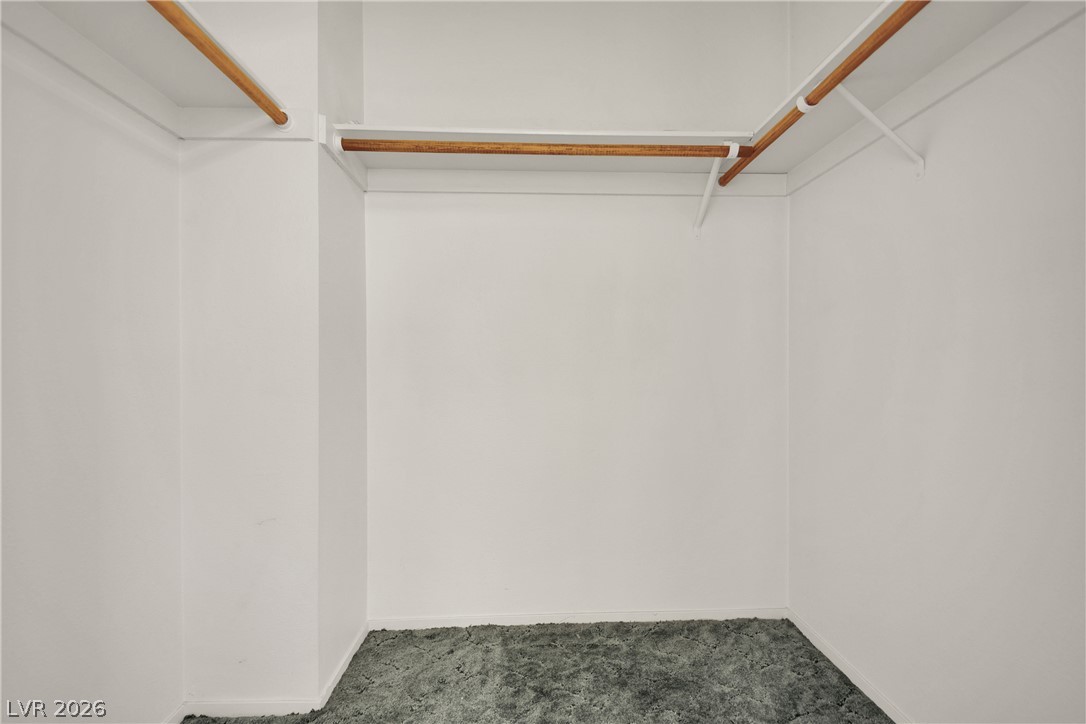
Functional storage space features plush carpet and built-in hanging rods.
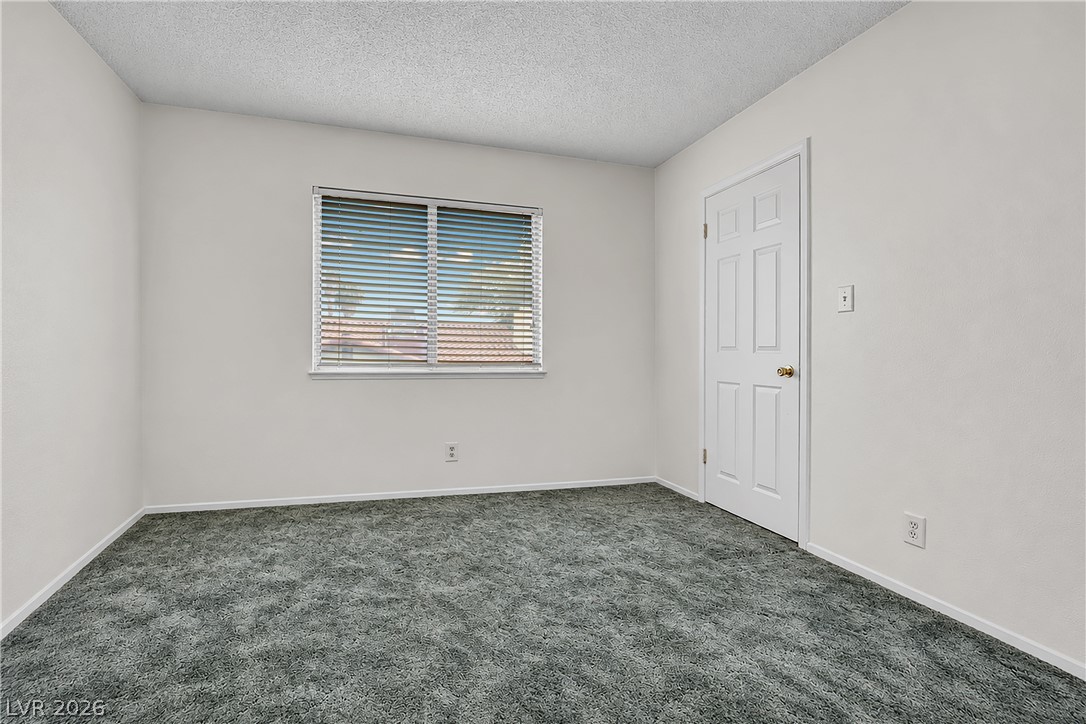
Plush carpeting and a wide window with integrated horizontal blinds define this versatile room.
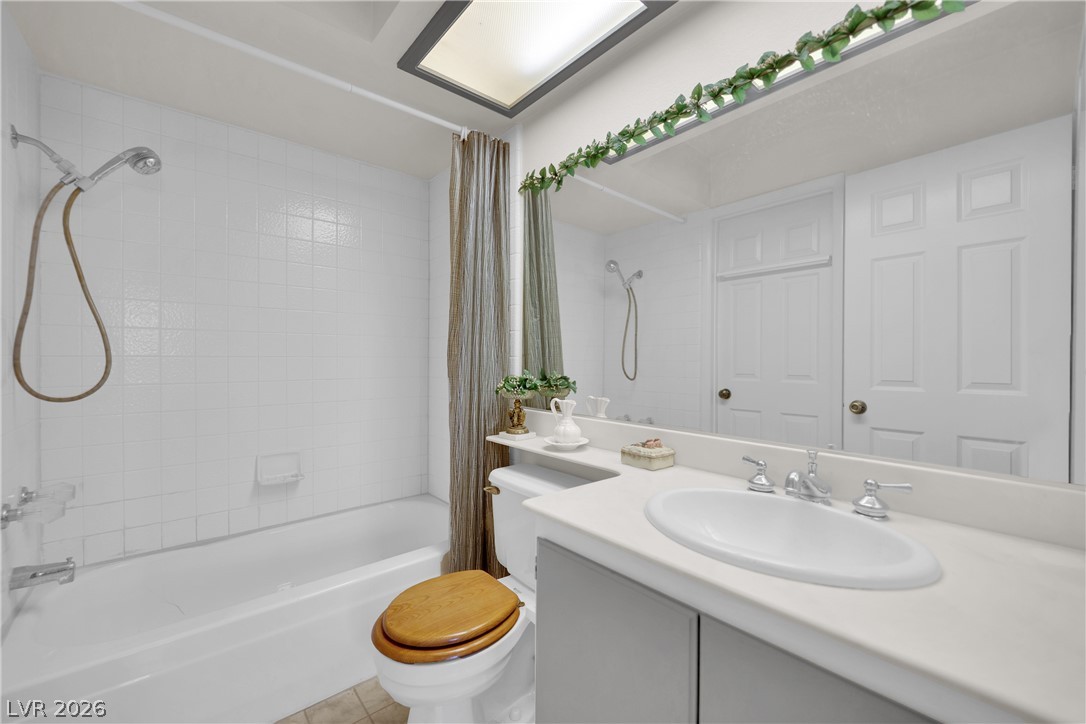
White tiled walls frame the combined tub and shower in this neat bathroom.
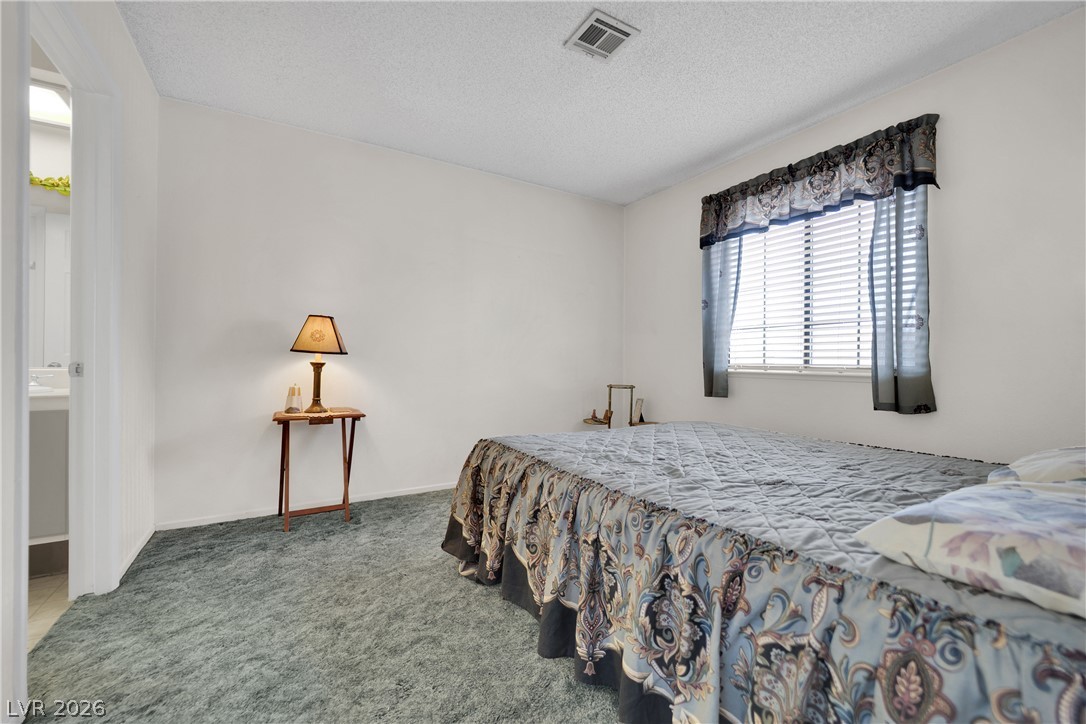
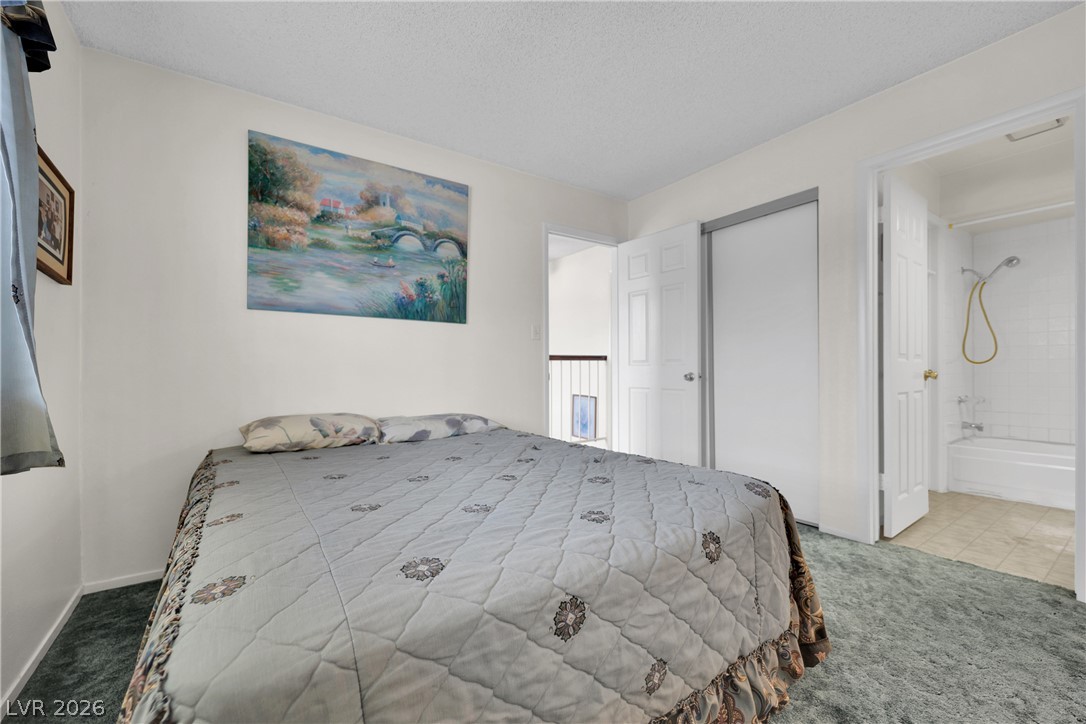
A window overlooks the backyard in this carpeted bedroom adjacent to a bathroom.
Quiet bedroom retreat offers direct bathroom access and classic built-in storage closets.
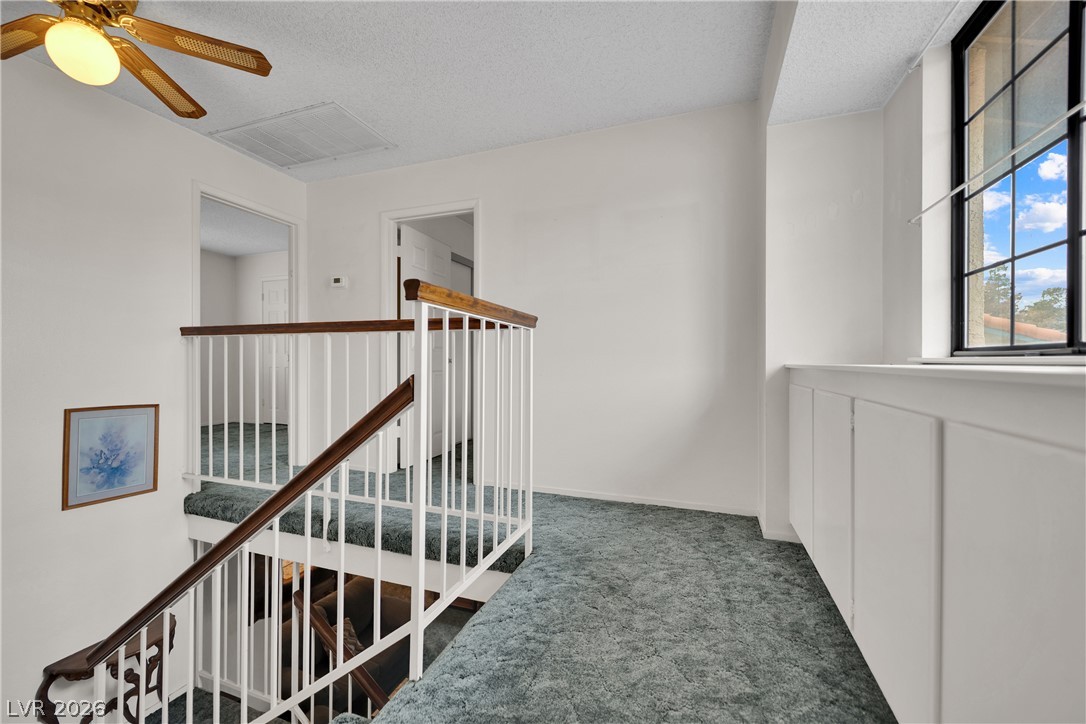
An airy upper landing features plush carpeting and integrated low-profile storage cabinetry.
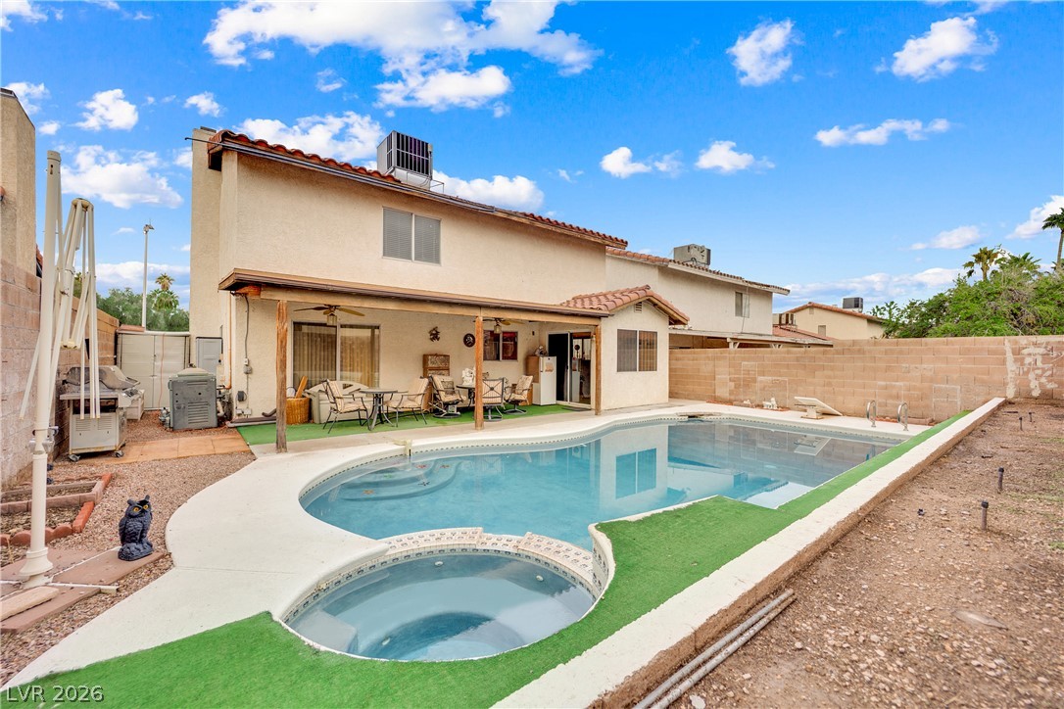
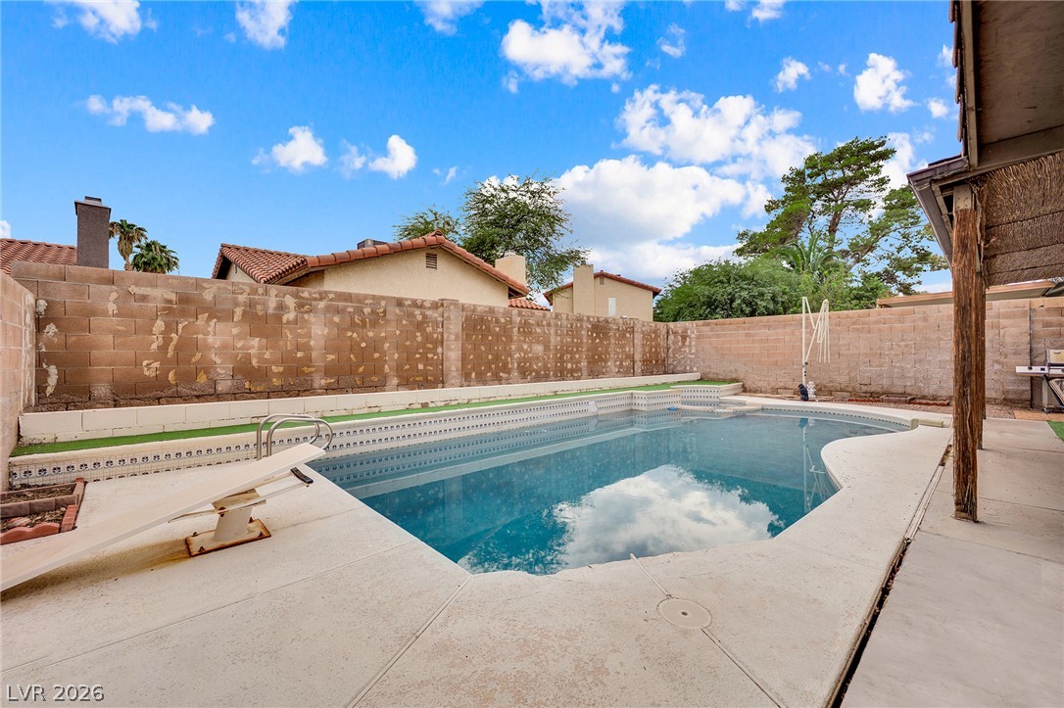
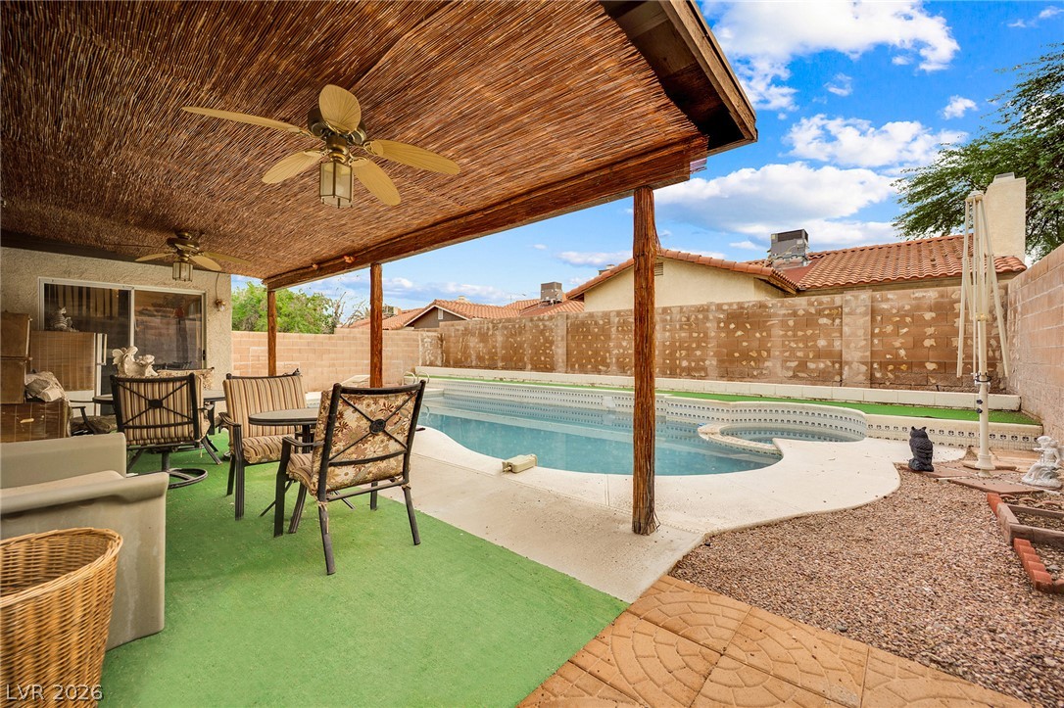
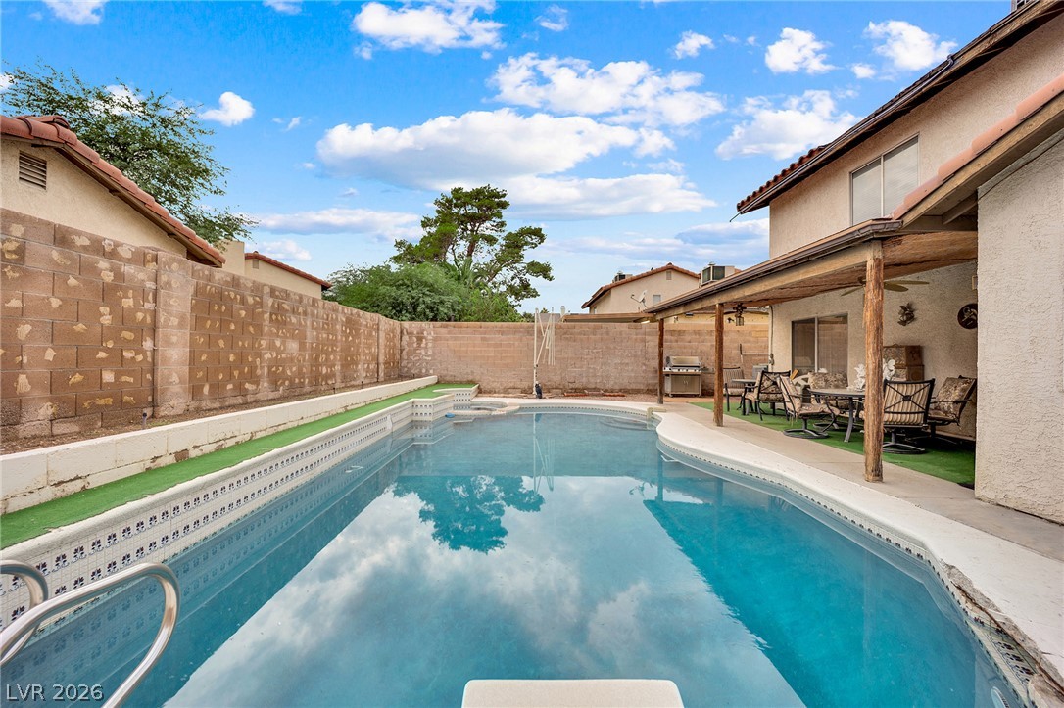
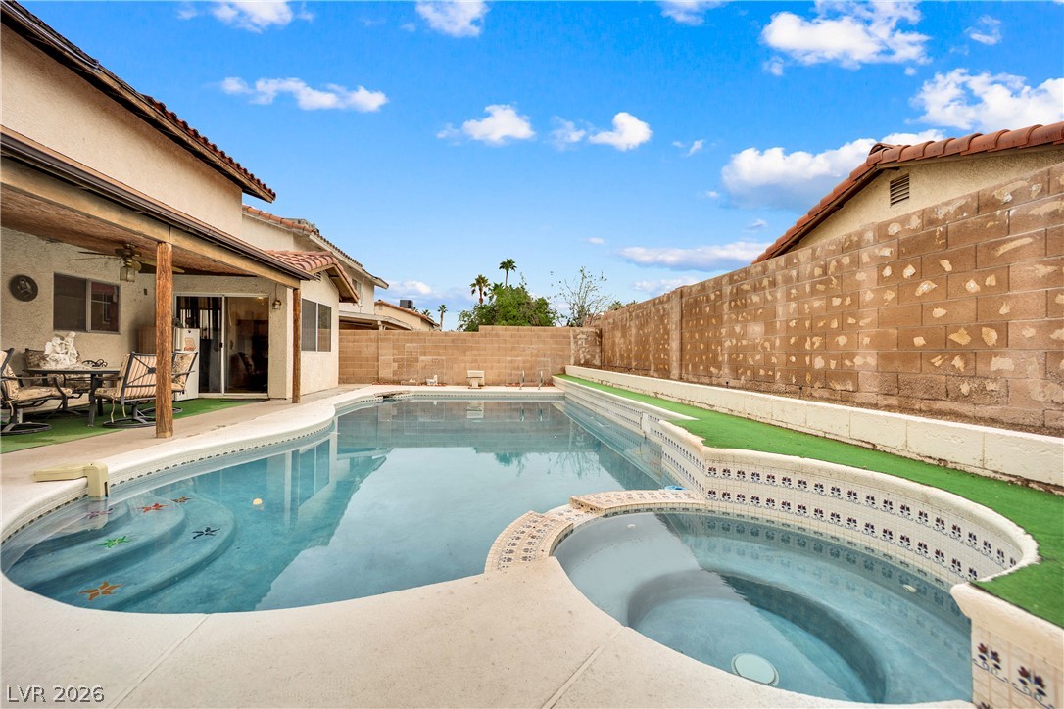
Sun-drenched backyard featuring a private pool and integrated spa alongside a covered patio area.
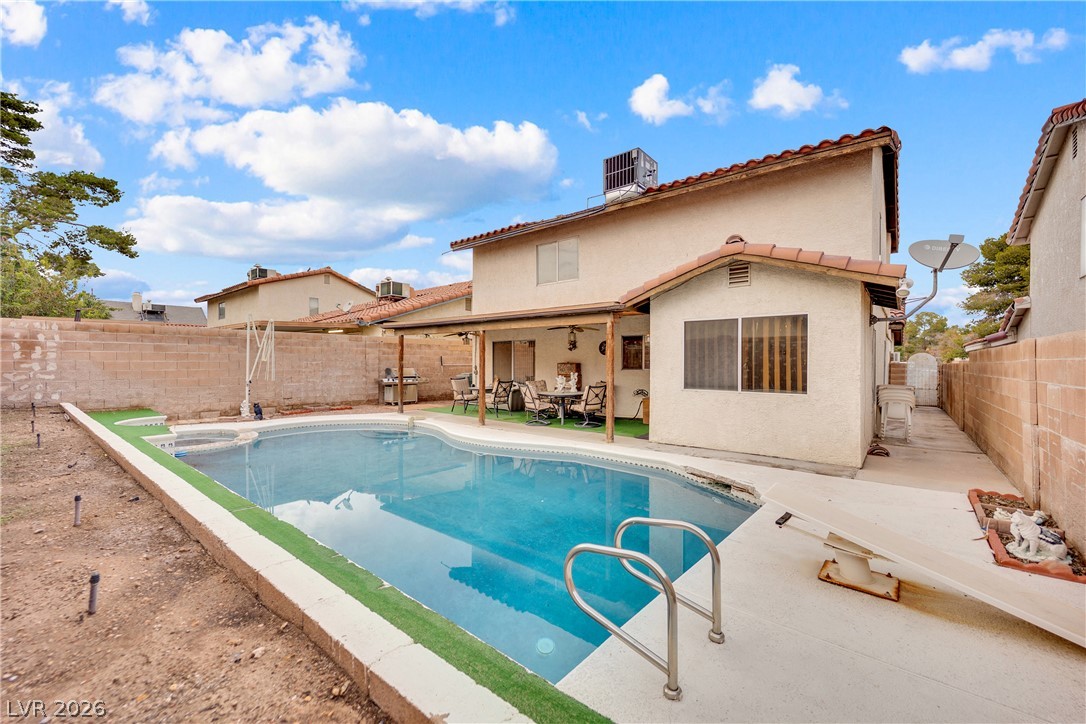
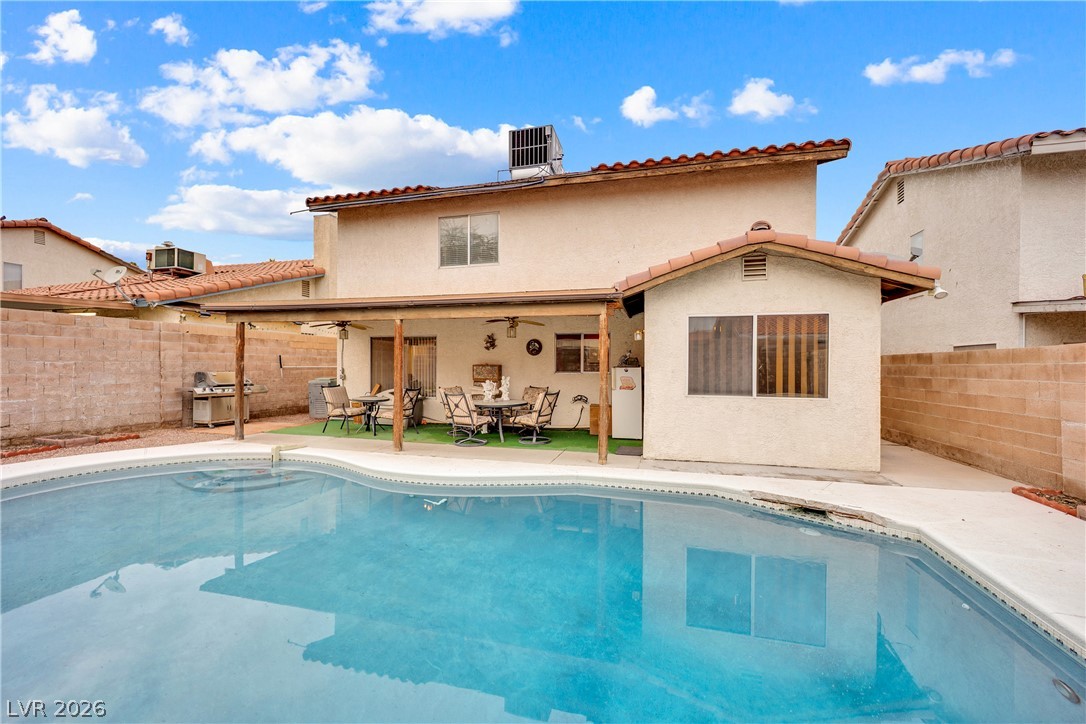
An inviting backyard features a swimming pool set against a classic two-story stucco exterior.
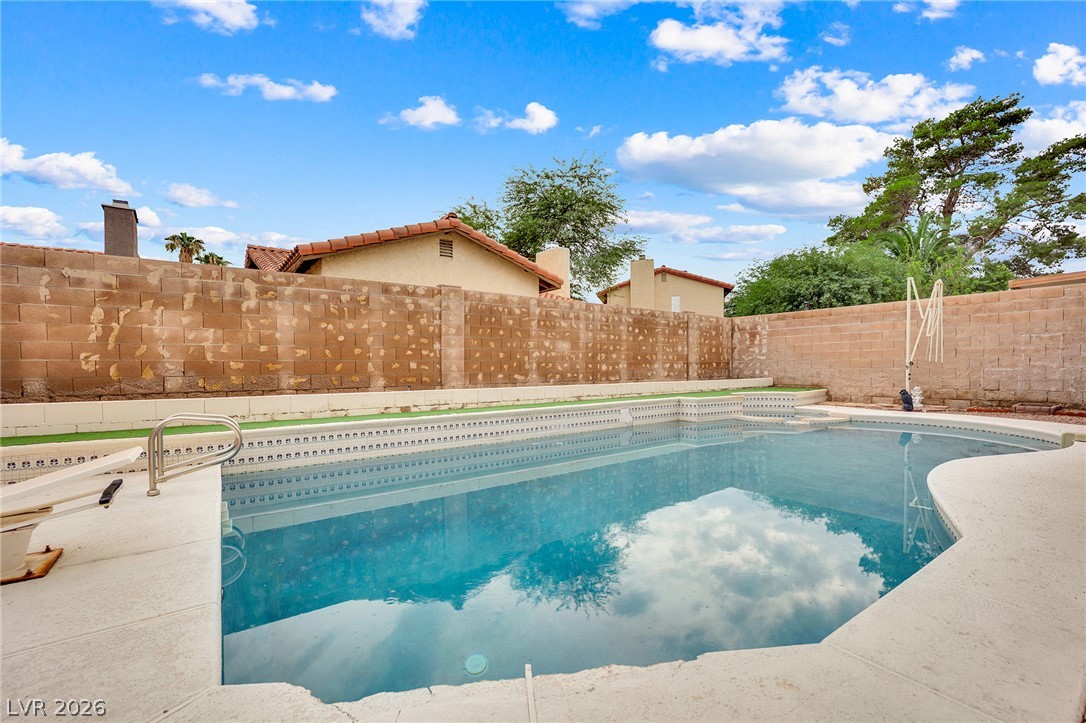
An inviting swimming pool serves as the centerpiece of this private, walled backyard retreat.
An inviting covered patio opens directly to the private pool and spa.
An inviting backyard swimming pool rests enclosed by privacy walls under blue skies.
A sparkling in-ground pool anchors this private backyard setting flanked by high privacy walls.
A refreshing swimming pool sits adjacent to a sheltered patio under a tile roof.
An inviting backyard oasis features a concrete-decked swimming pool and spa enclosed by masonry walls.

 New Listing