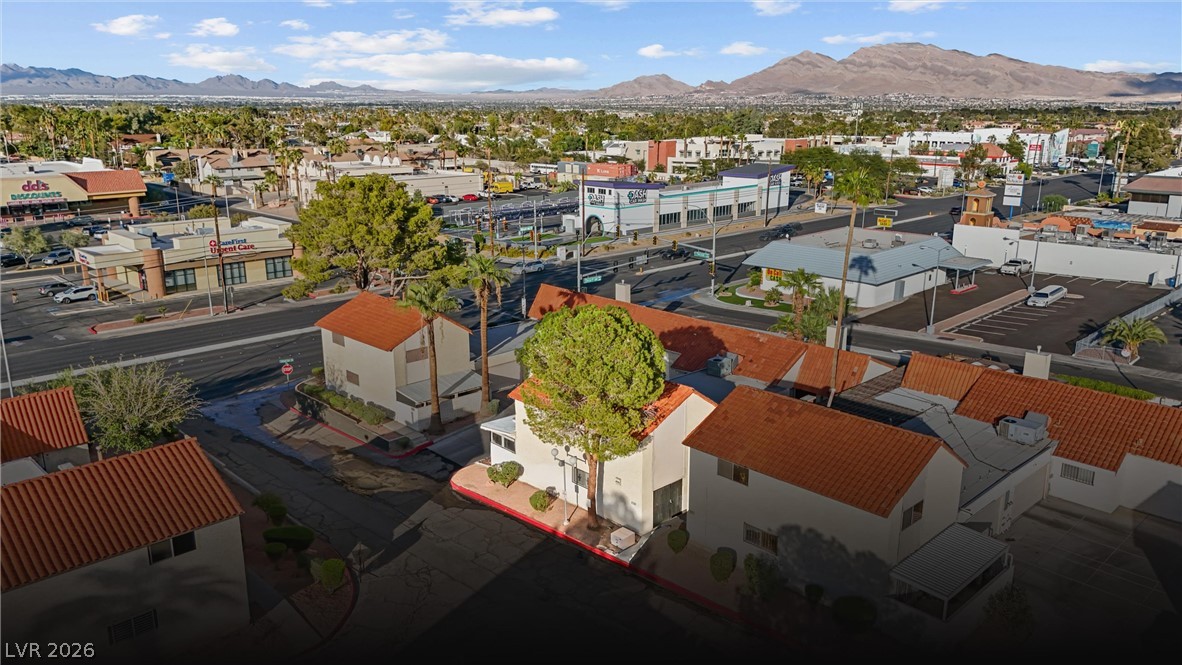
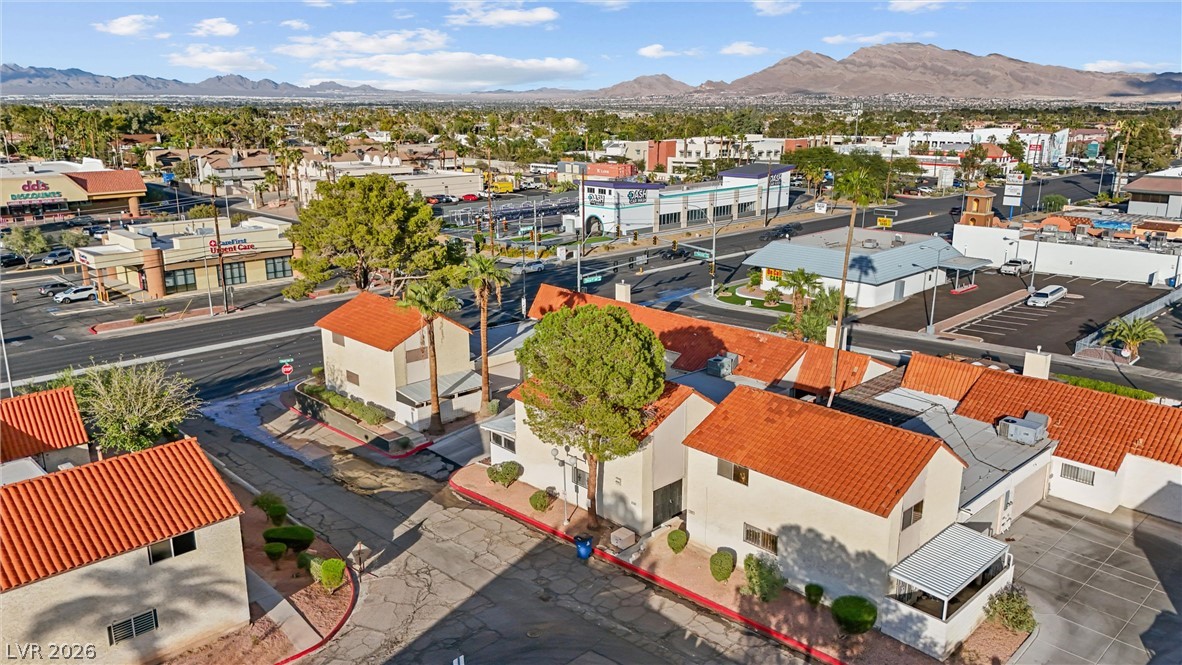
Sun-drenched tile roofs stand out against a backdrop of distant, majestic desert mountains.
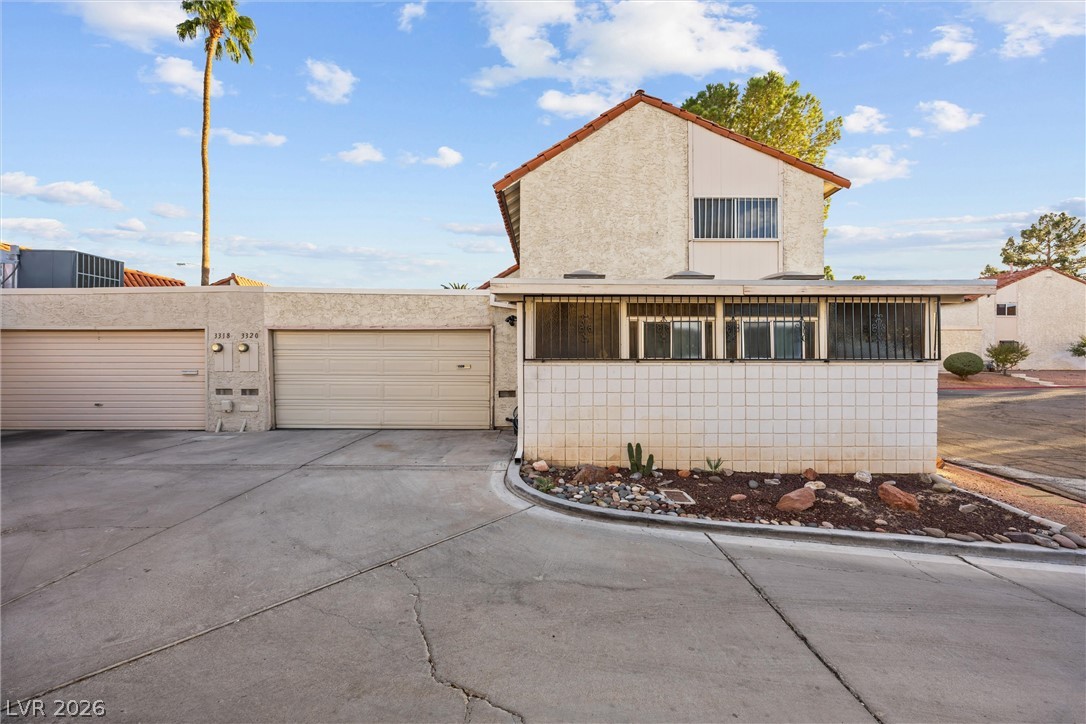
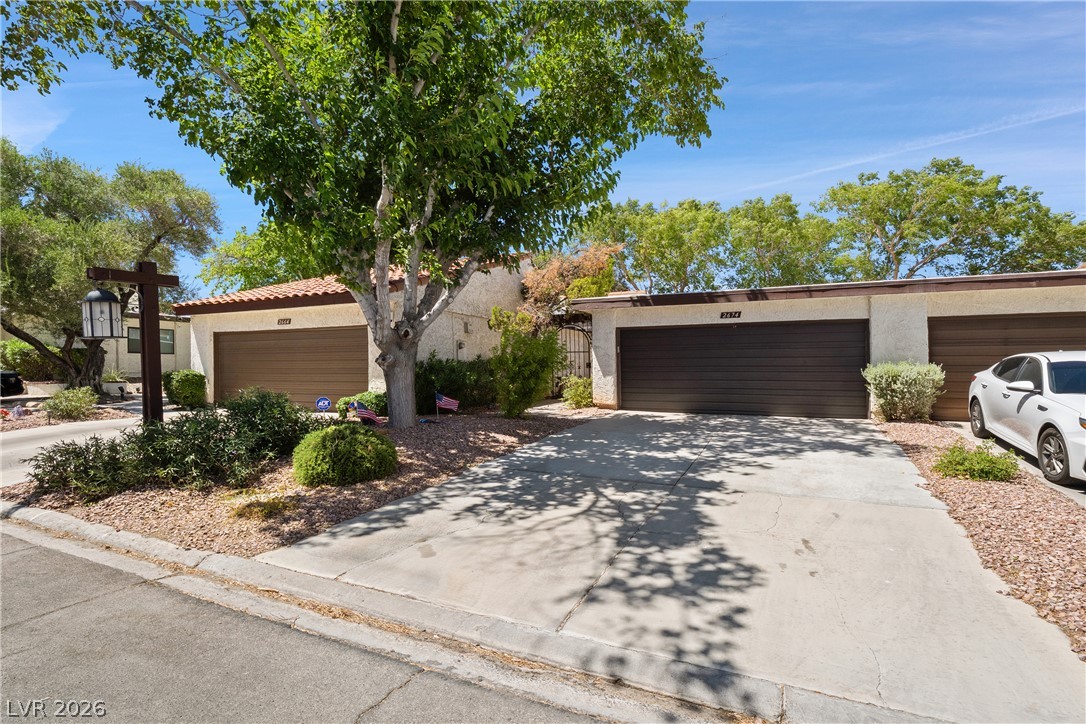
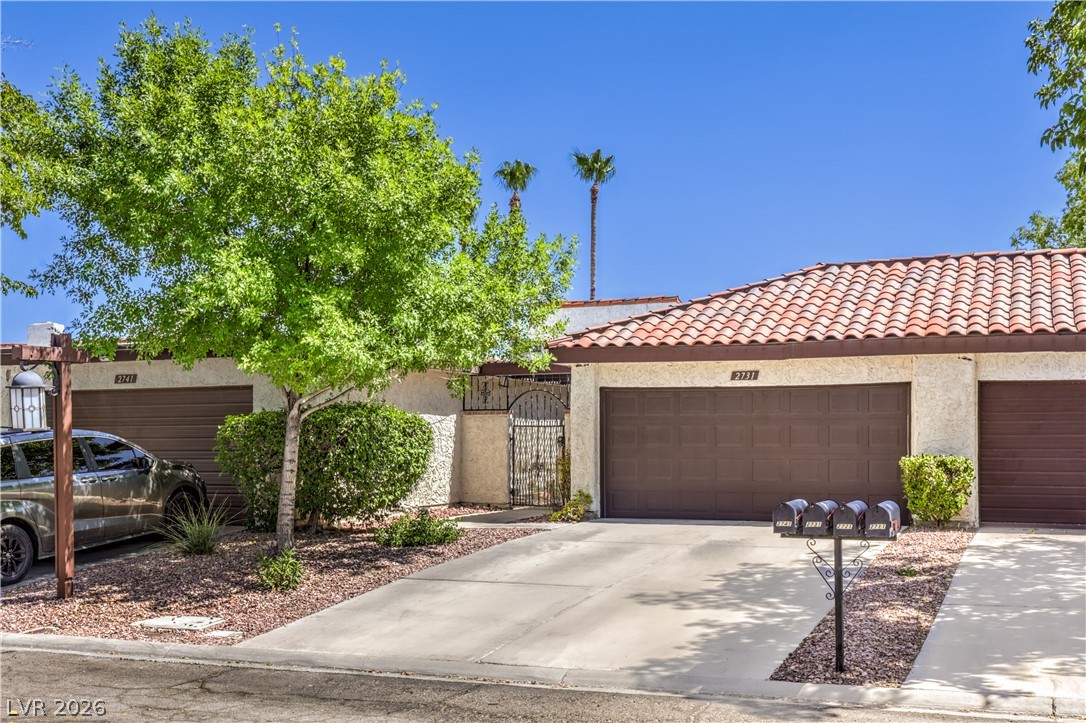
An asphalt driveway leads to multi-car garage bays under a classic Spanish tile roofline.
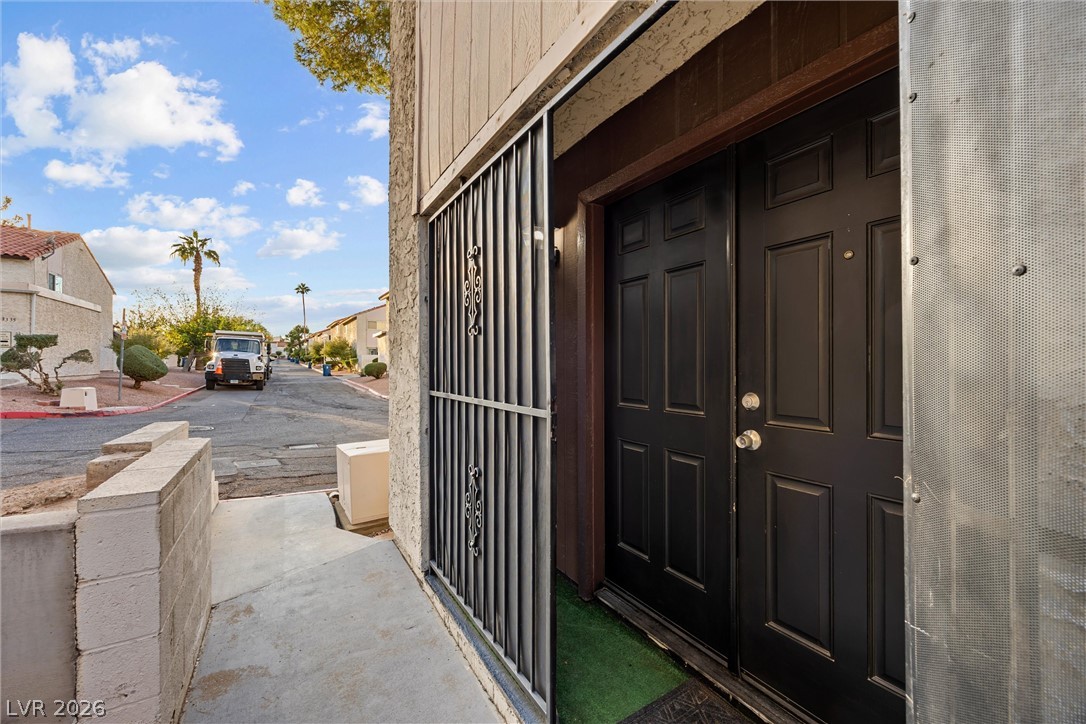
A secure gated entryway features classic paneled double doors leading into the residence.
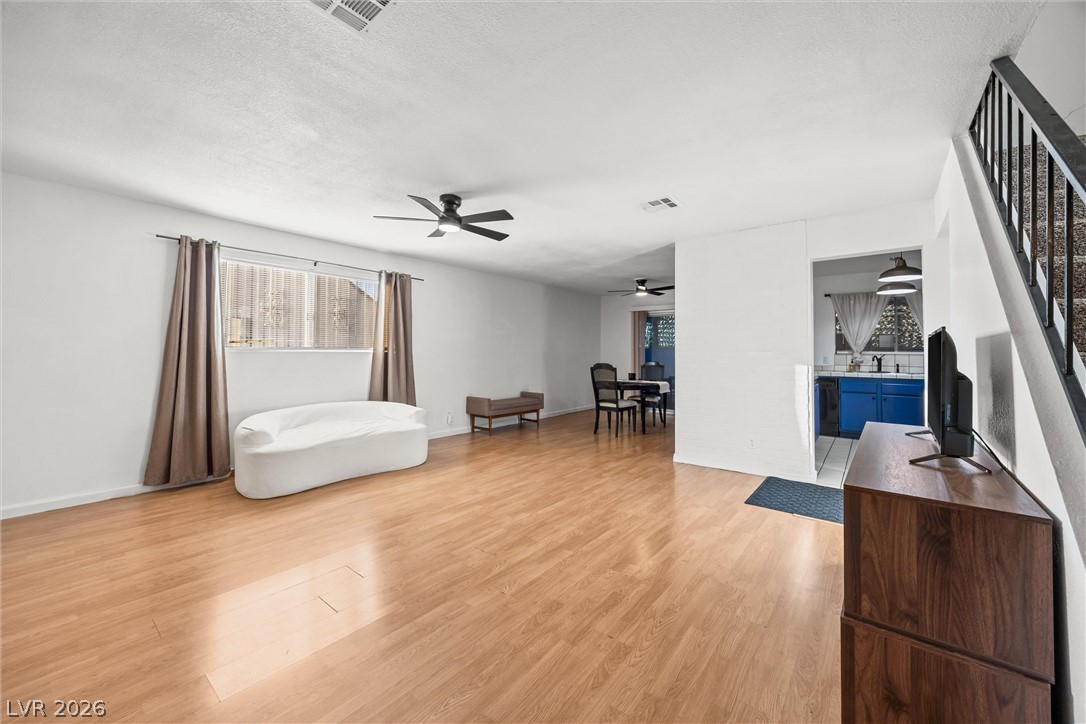
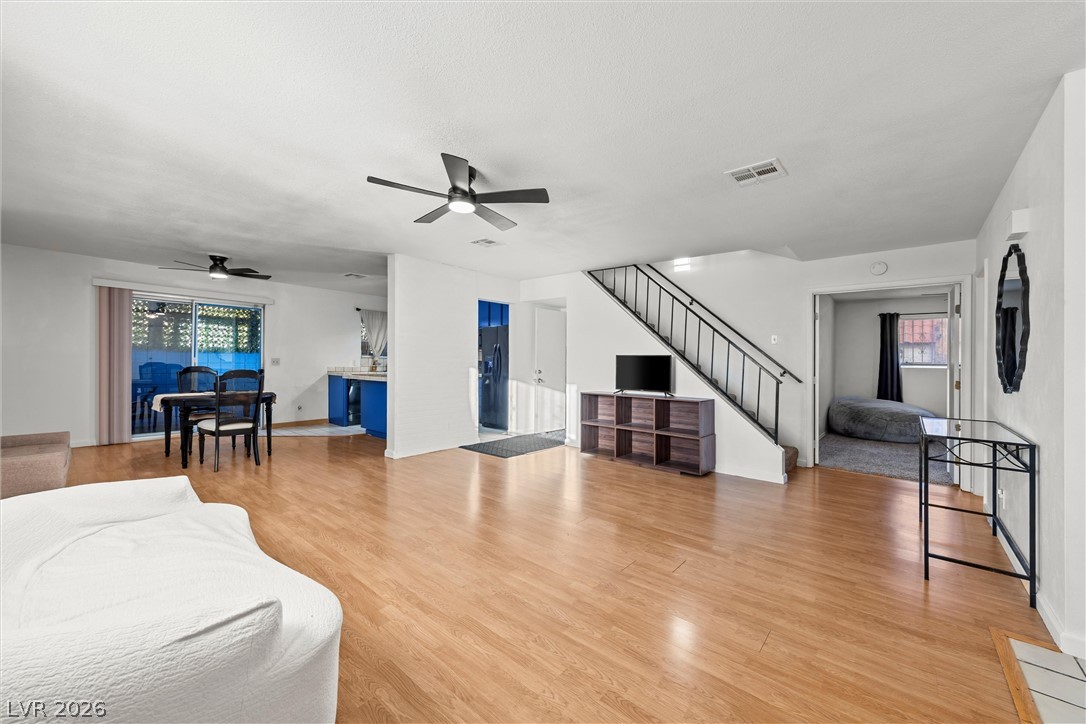
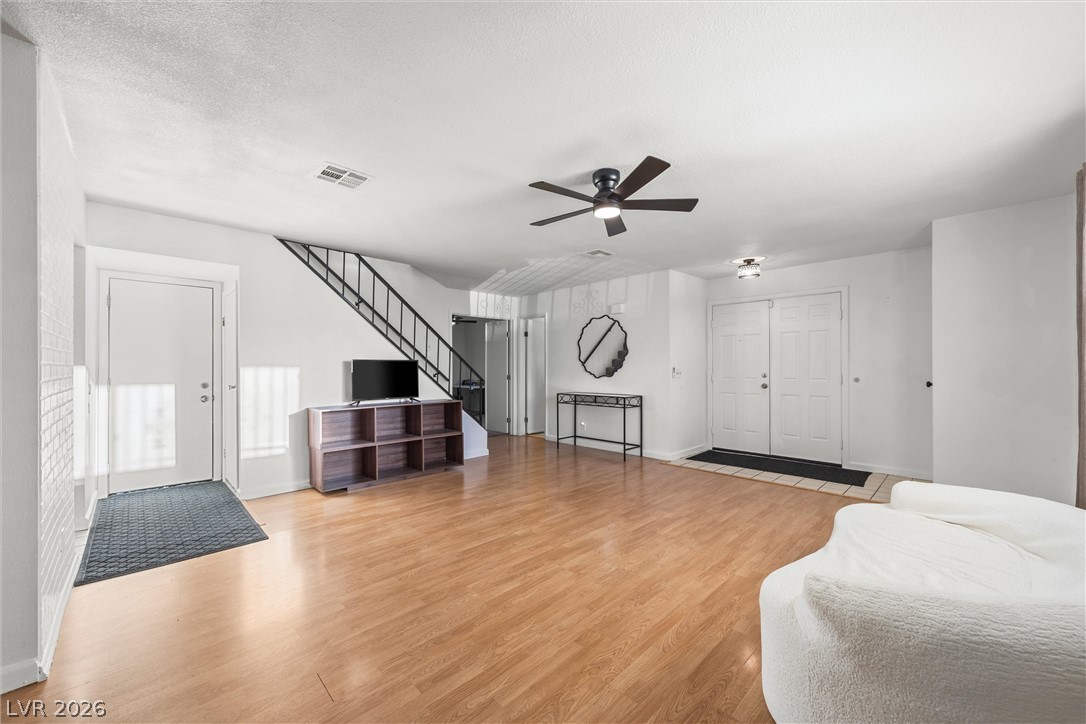
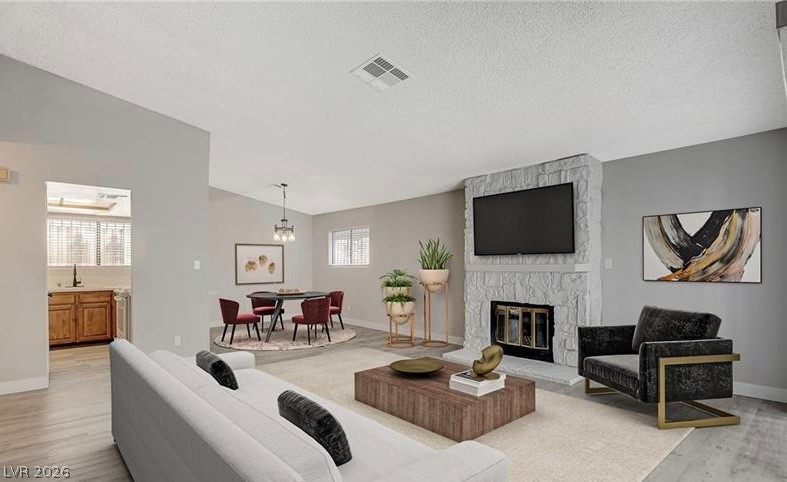
Polished wood floors and clean white walls anchor this versatile open-concept living area.
A spacious layout showcases warm wood-tone flooring and a modern staircase leading upstairs.
Smooth wood floors and clean white walls anchor this versatile open-concept living space.
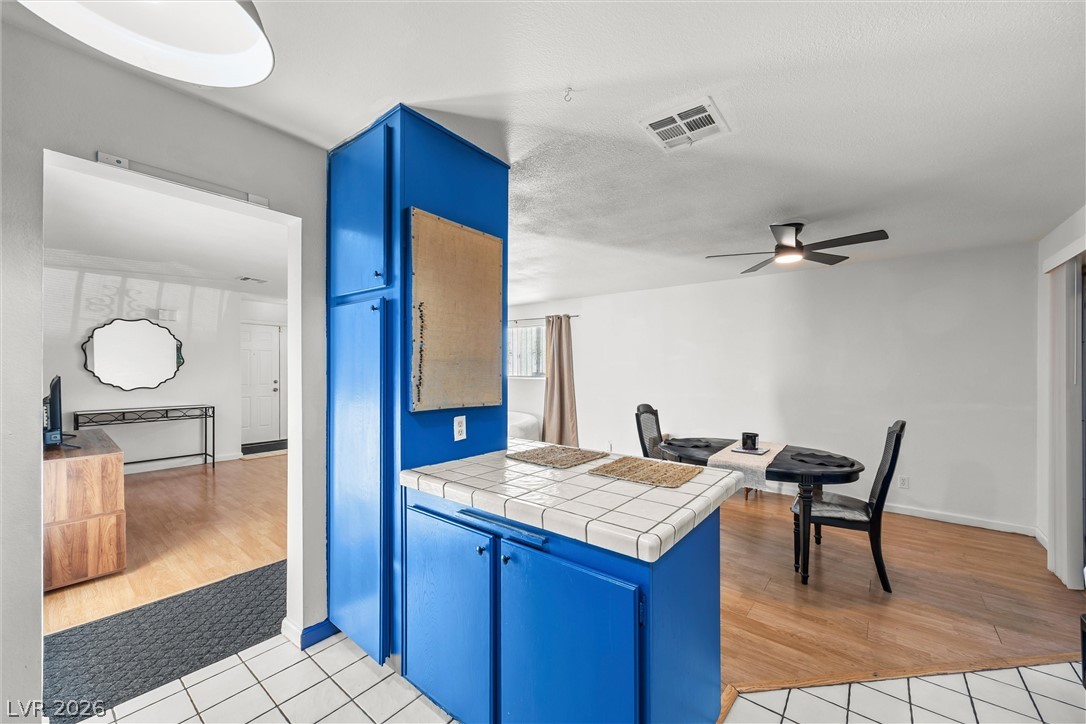
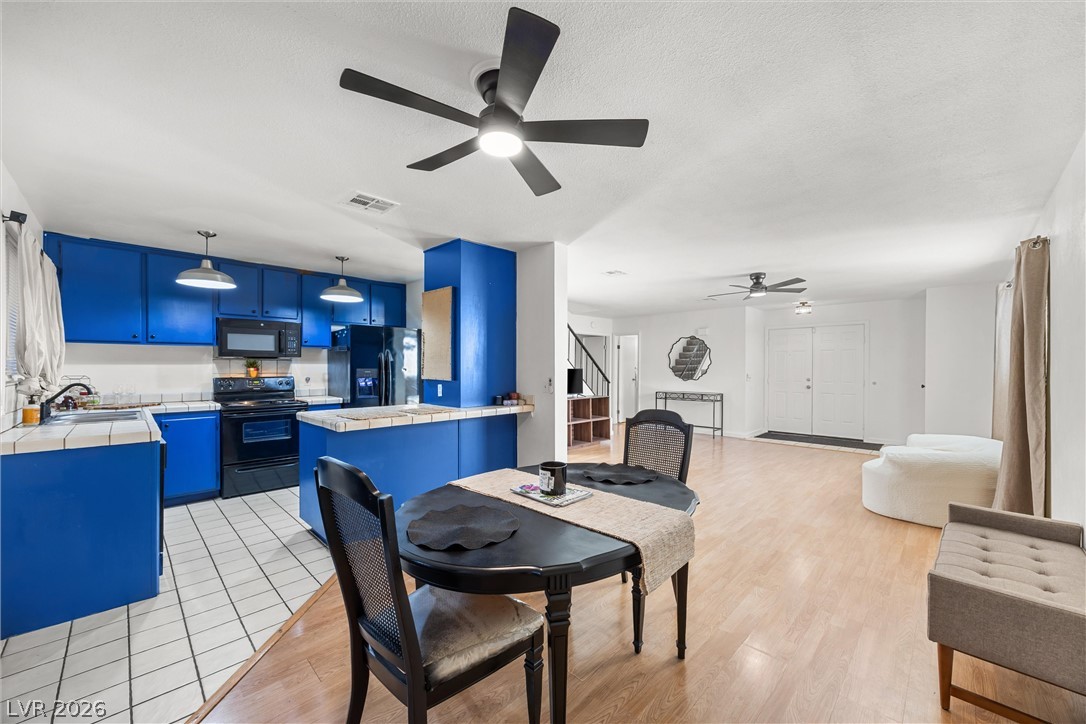
An open floorplan seamlessly connects the tiled kitchen area to the light-filled dining space.
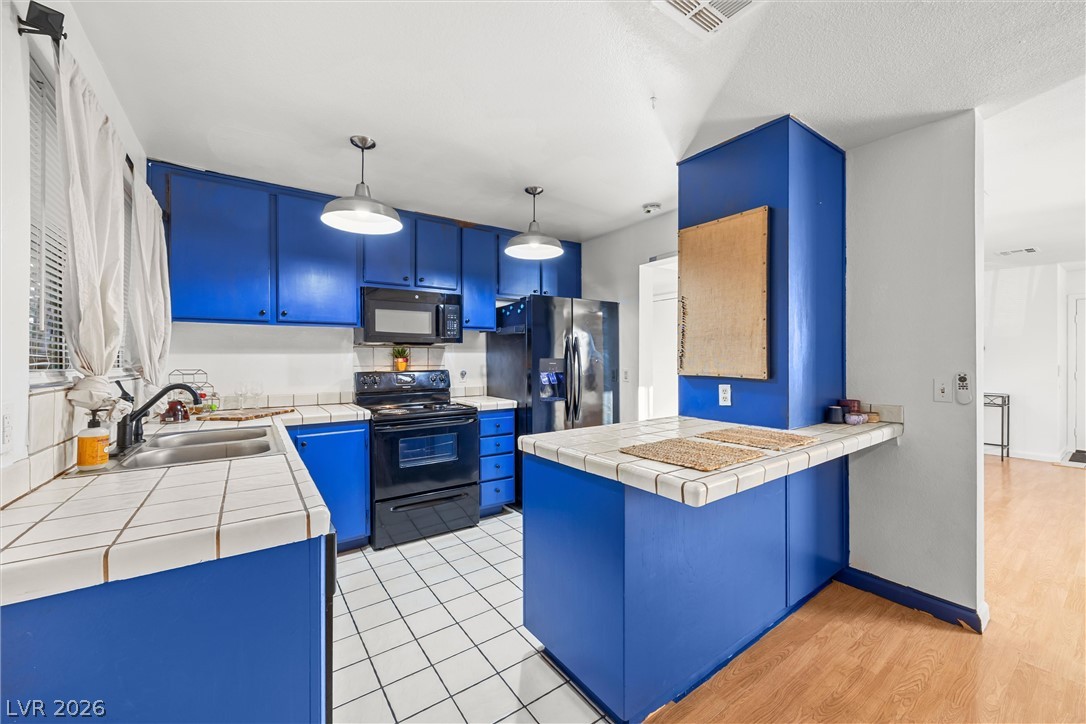
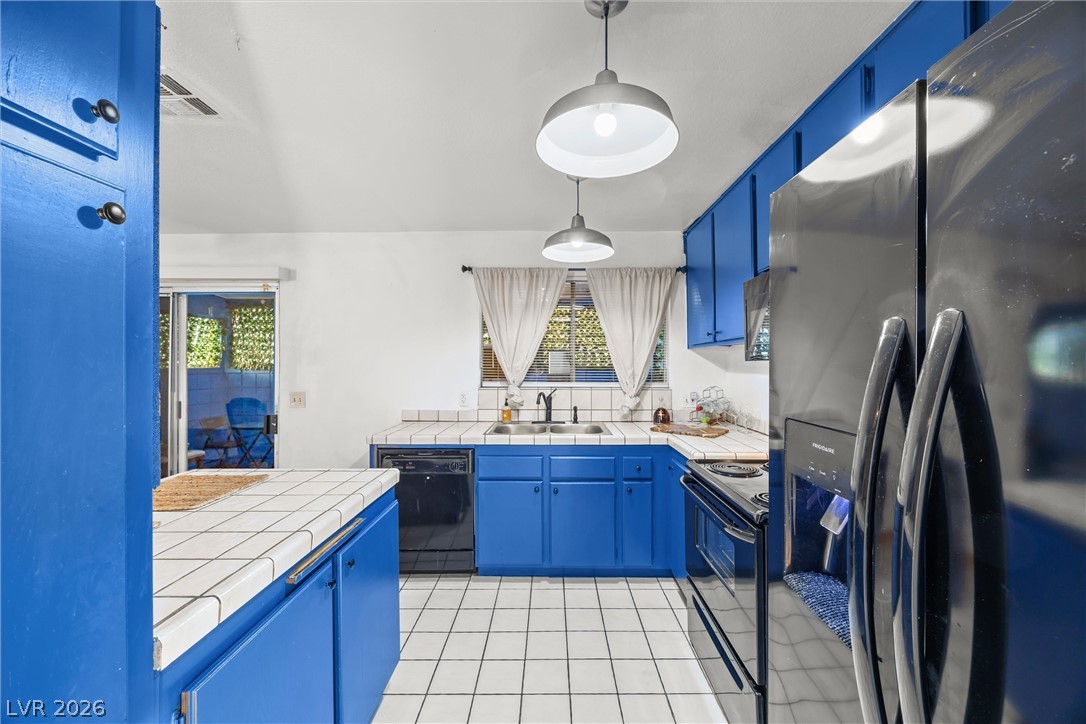
Bold tiled countertops complement distinctive cabinetry, creating a memorable and highly functional workspace.
Tiled countertops and matching flooring anchor this functional culinary workspace with sliding door access.
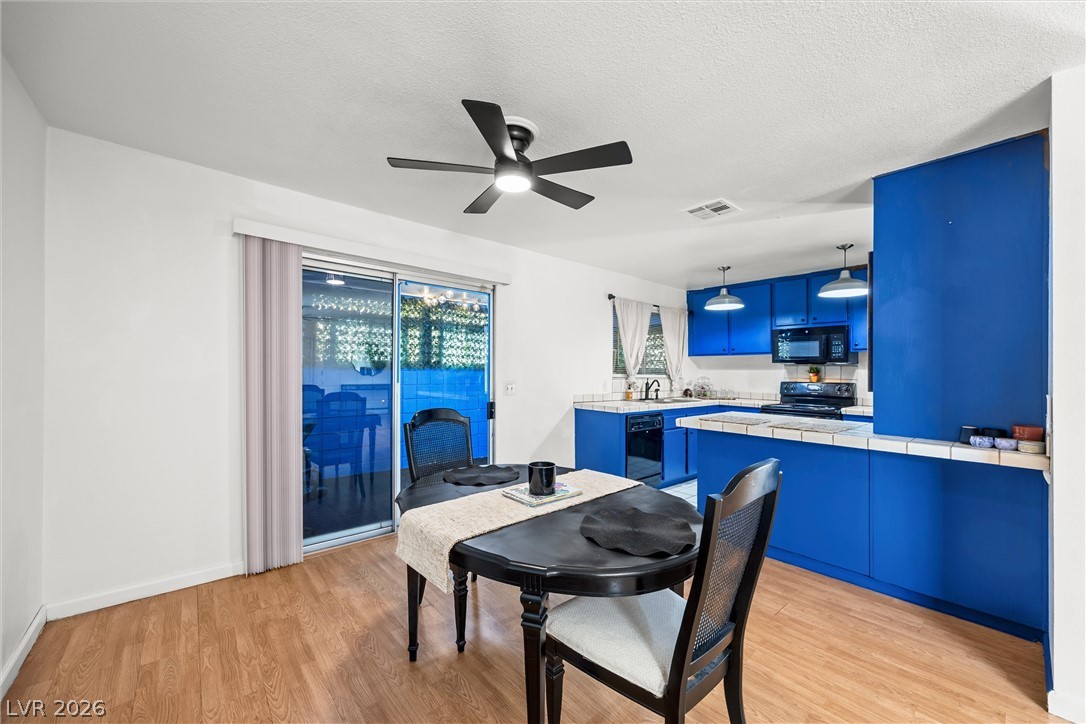
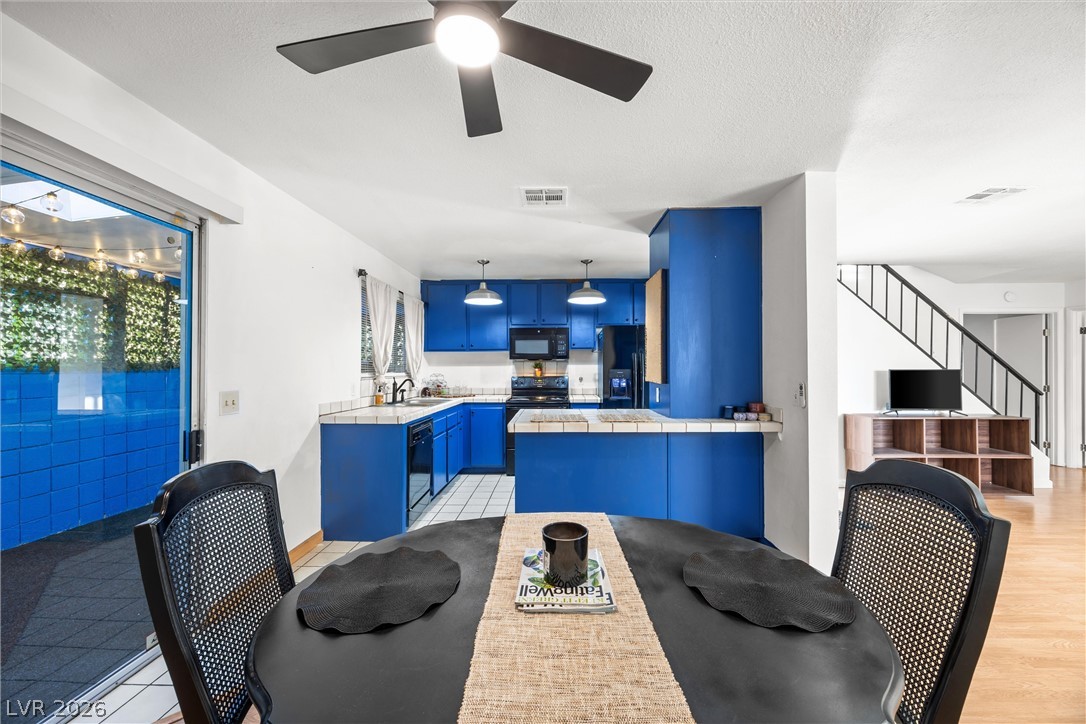
An open dining area sits adjacent to the kitchen, featuring wood-style flooring and sliding glass doors.
An open layout connects the tiled kitchen workspace directly to the wood-floored dining and living areas.
An open dining area flows directly into the kitchen featuring vibrant cabinetry and tile flooring.
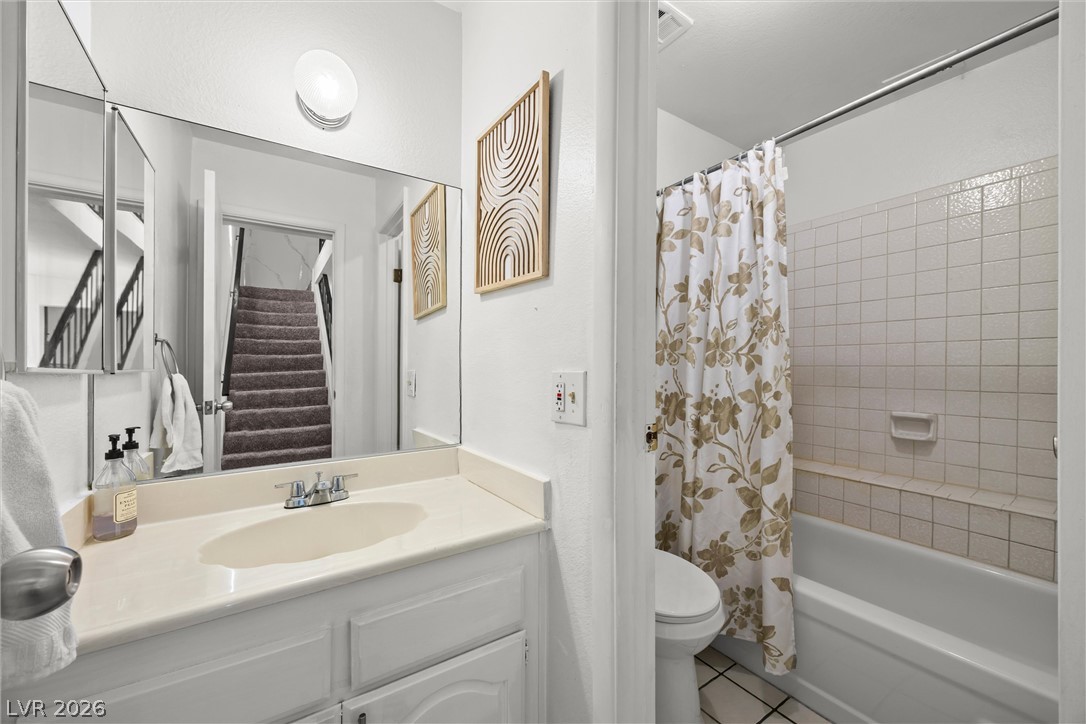
BATHROOM DOWNSTAIRS Clean lines and classic tiling define this functional bathroom layout.
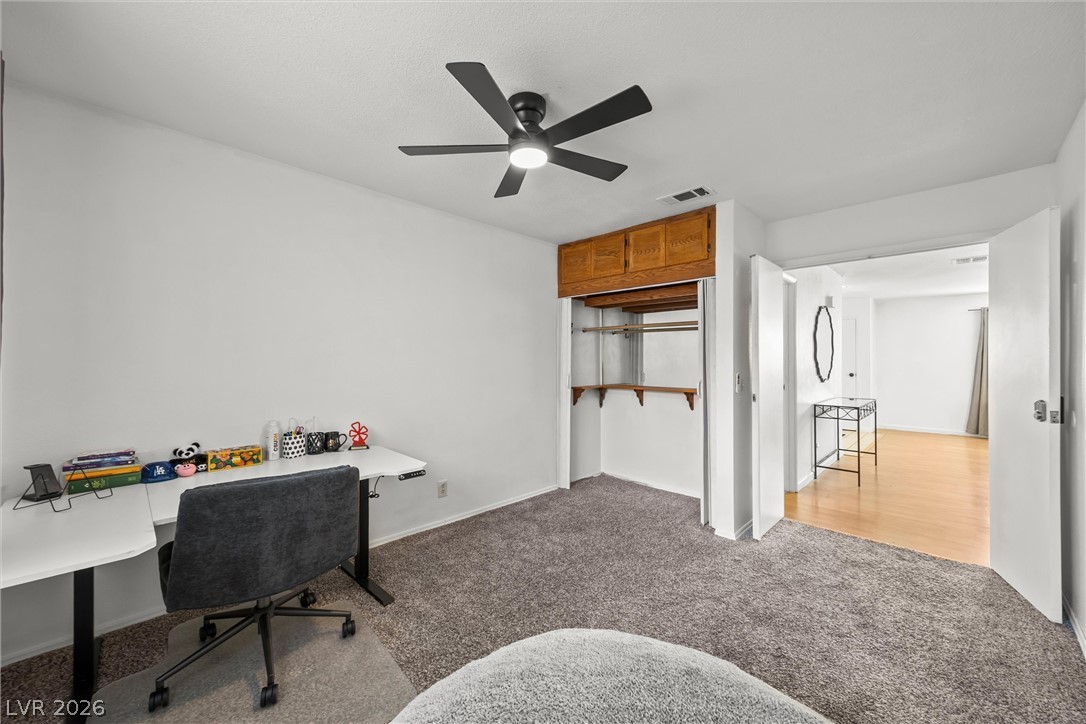
bedroom downtairs; Plush carpeting and built-in closet shelving define this versatile secondary bedroom space.
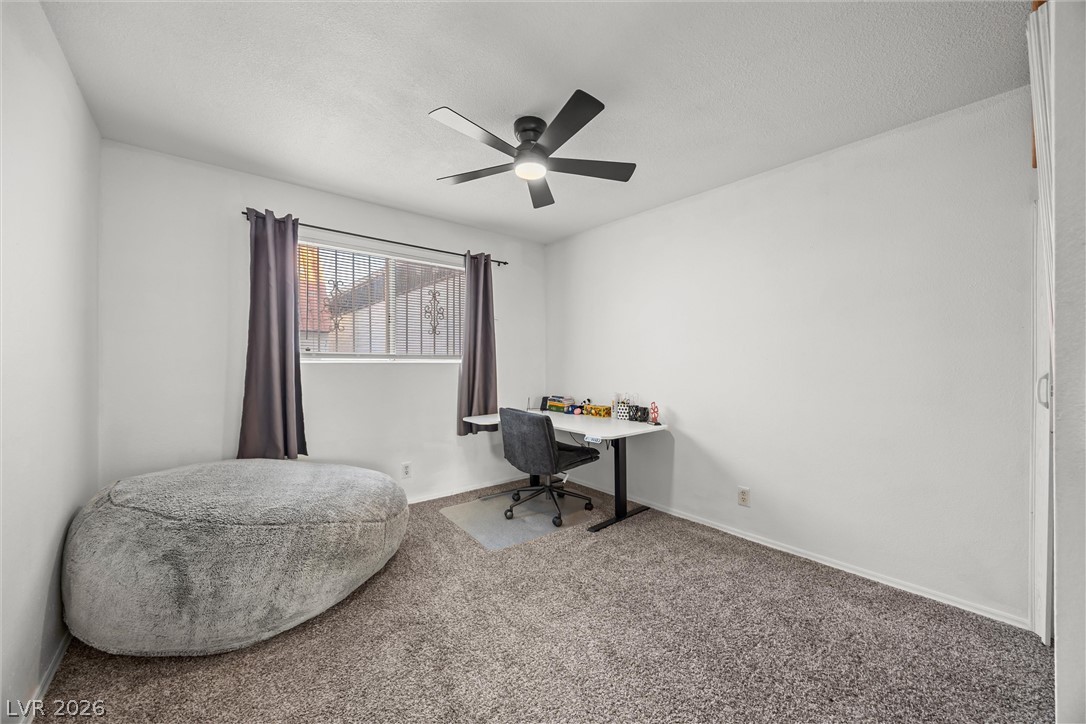
Bedroom Downstairs Plush wall-to-wall carpeting and crisp white walls define this versatile secondary space.
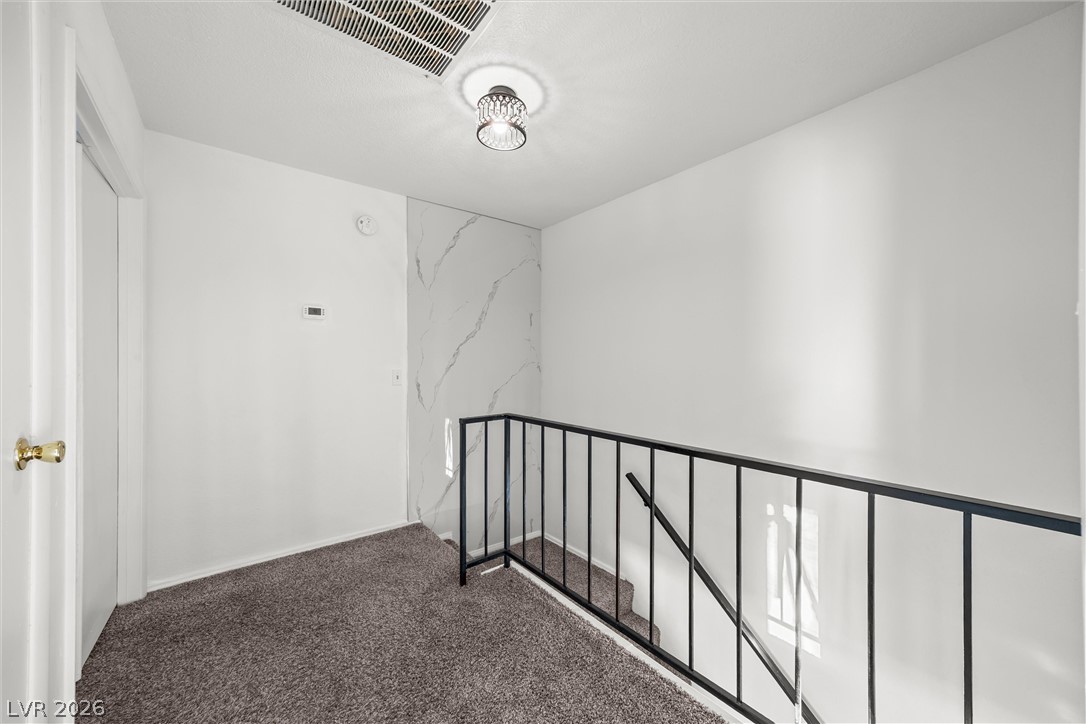
A light-filled landing showcases plush carpeting and a modern metal railing overlooking the???????????????????????????????? staircase.
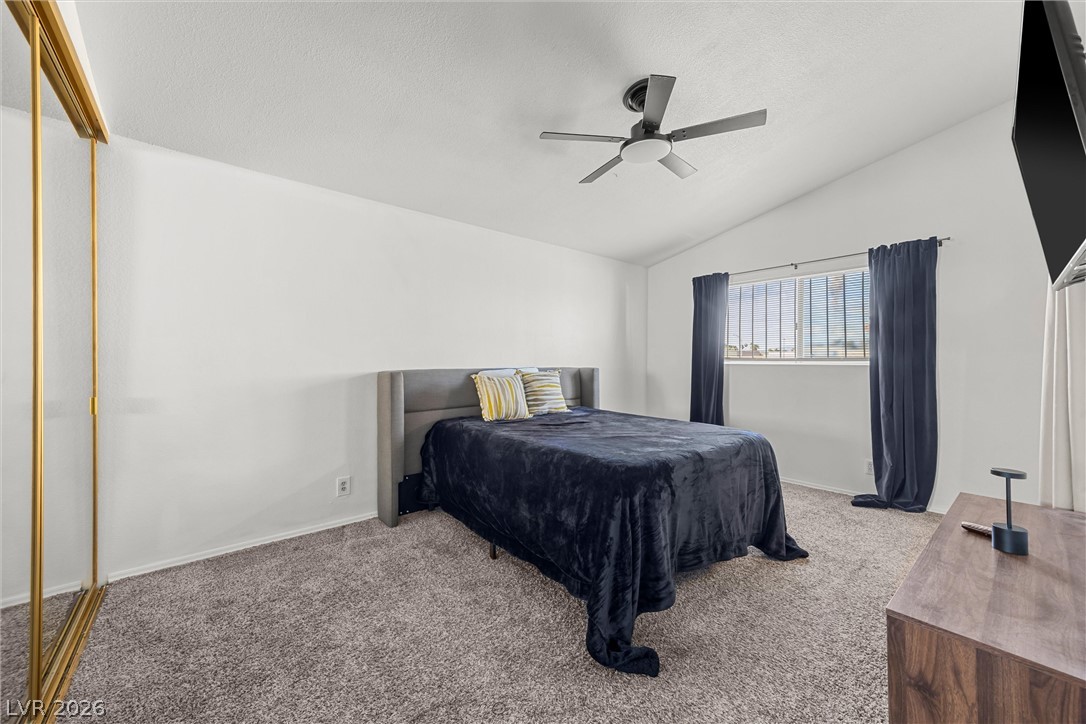
Primary Bedroom; Plush carpeting and vaulted ceilings define this peaceful bedroom retreat with sliding closet doors.
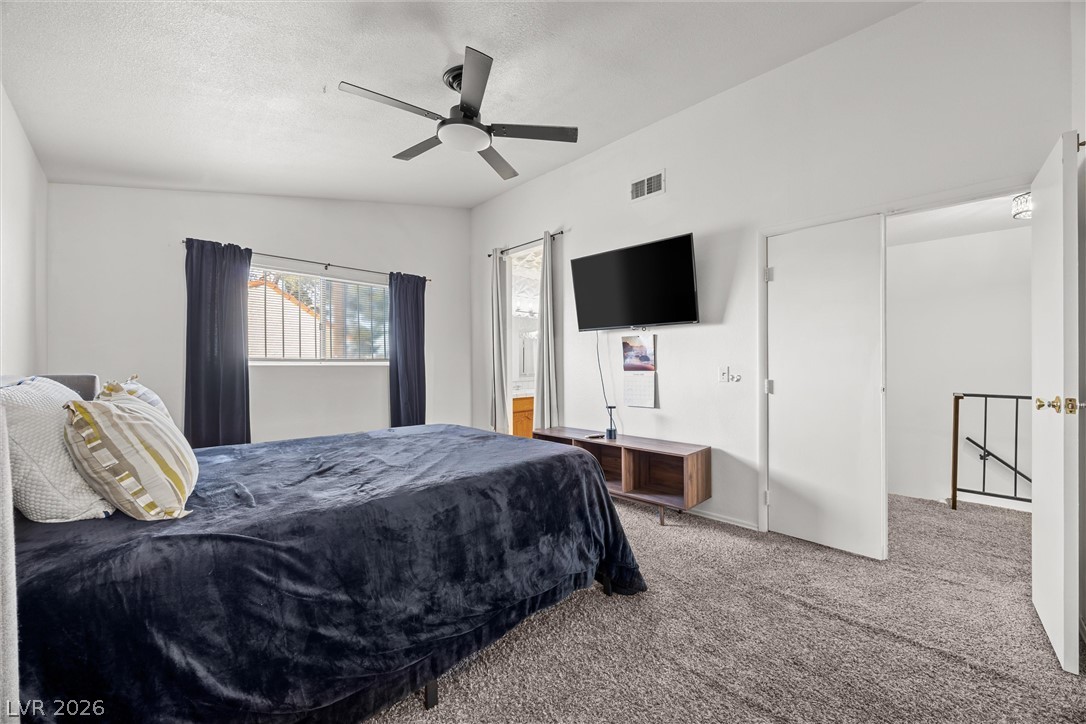
Primary Bedroom; Plush carpeting underfoot highlights this serene bedroom with ample natural light.
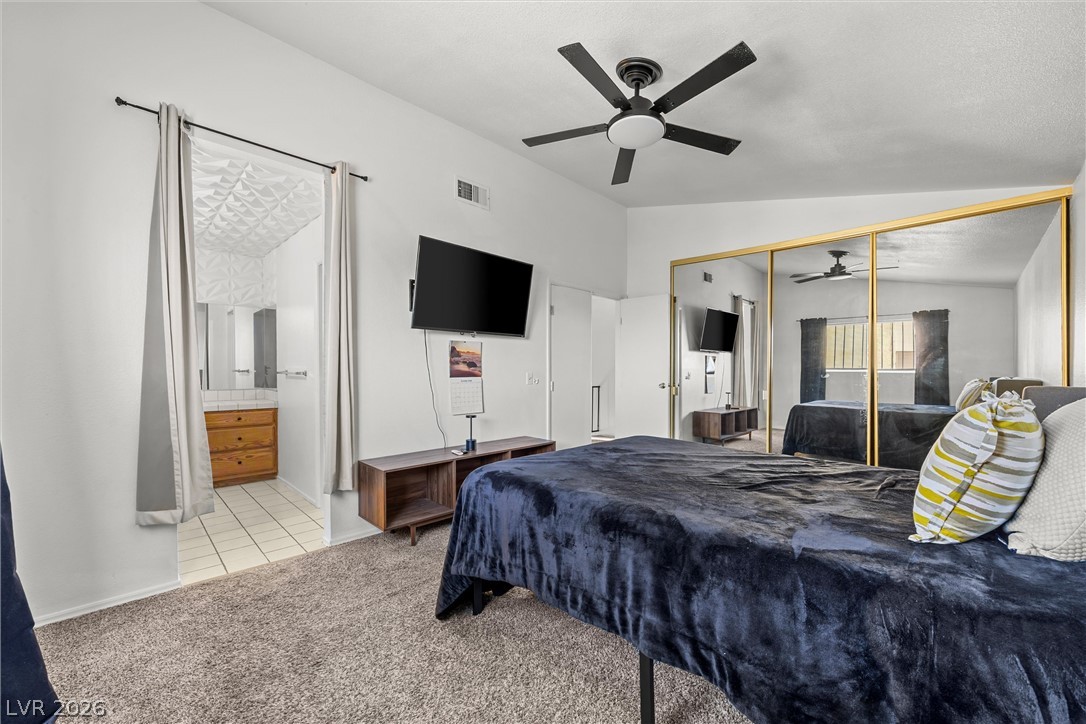
Primary Bedroom Plush carpeting and mirrored closet doors enhance the spacious layout of this comfortable bedroom.
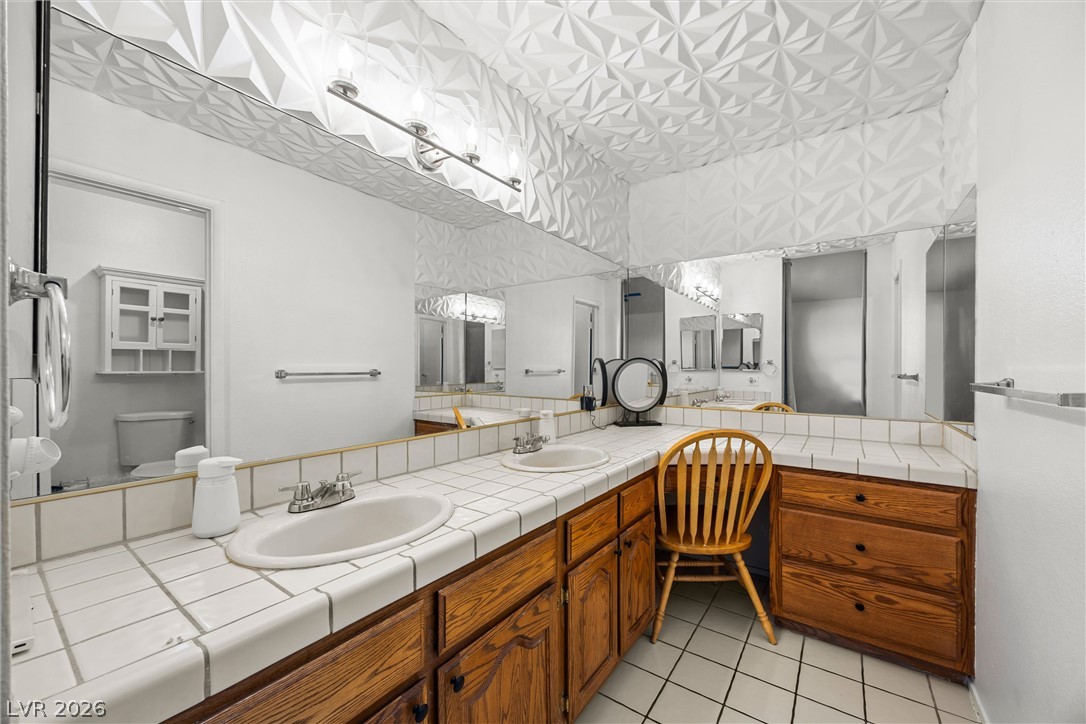
Primary Bathroom Geometric patterned ceiling panels and extensive tile countertops define this vanity area.
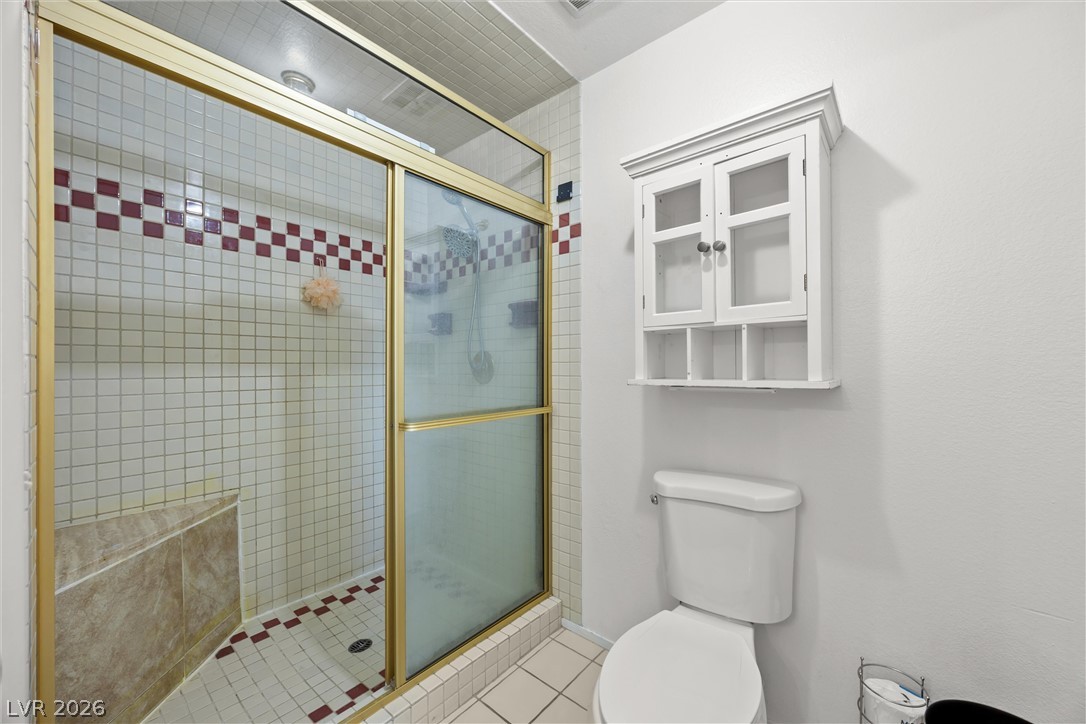
A tiled walk-in shower with sliding glass doors sits adjacent to a classic commode.
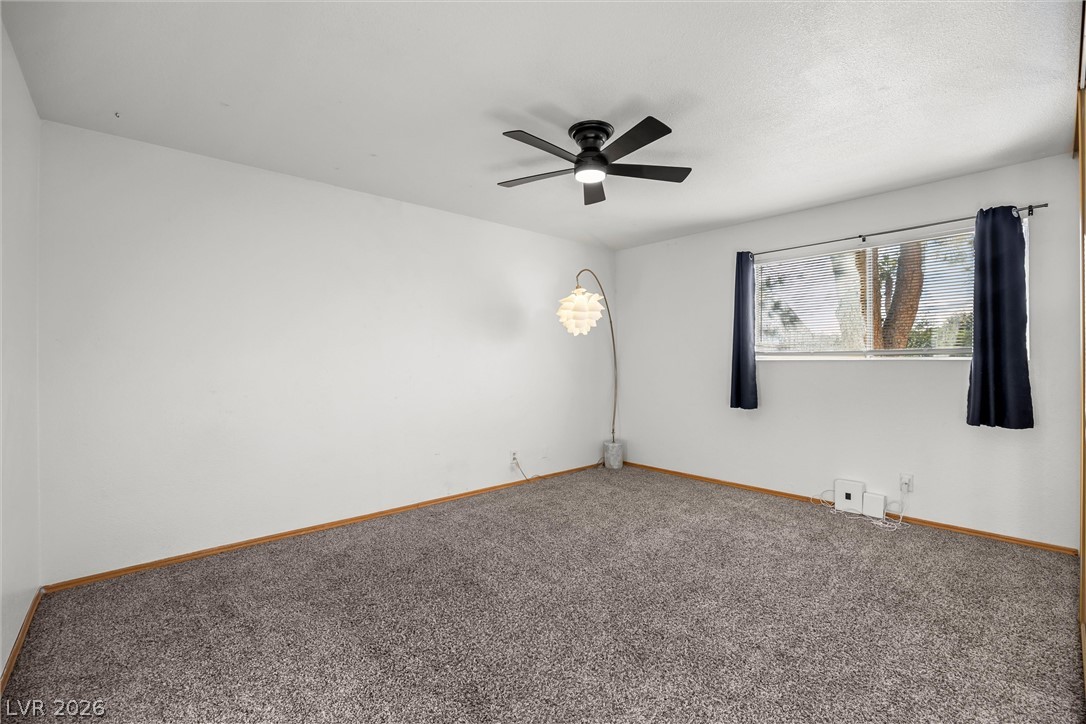
Second Bedroom with on suite Plush carpeting and a wide window with outdoor views define this quiet, versatile room.
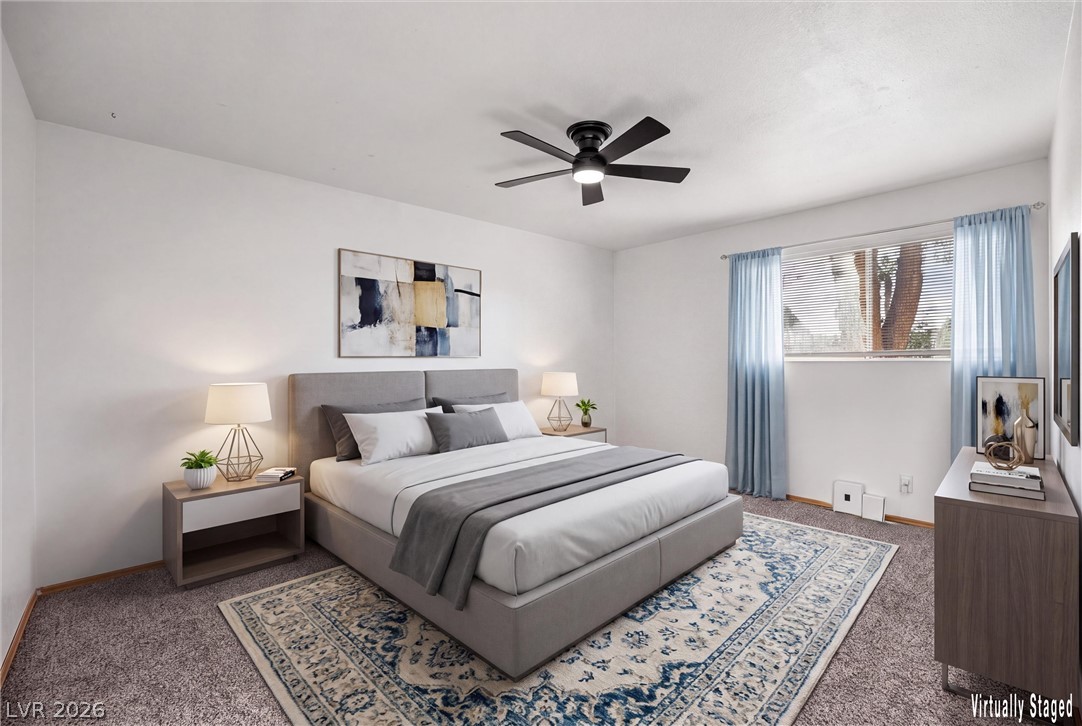
Second bredroom virtually staged Plush wall-to-wall carpeting and a wide window with integrated blinds highlight this peaceful retreat.
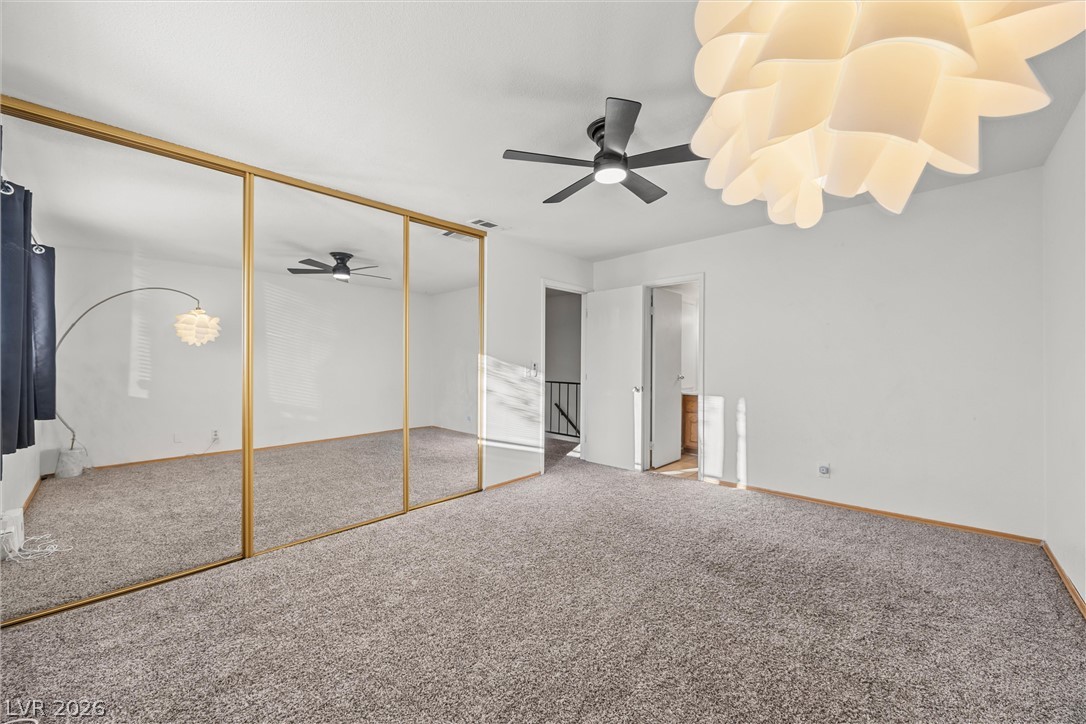
Second bedroom with on suite Plush carpeting anchors this spacious bedroom featuring a wall of mirrored closets.
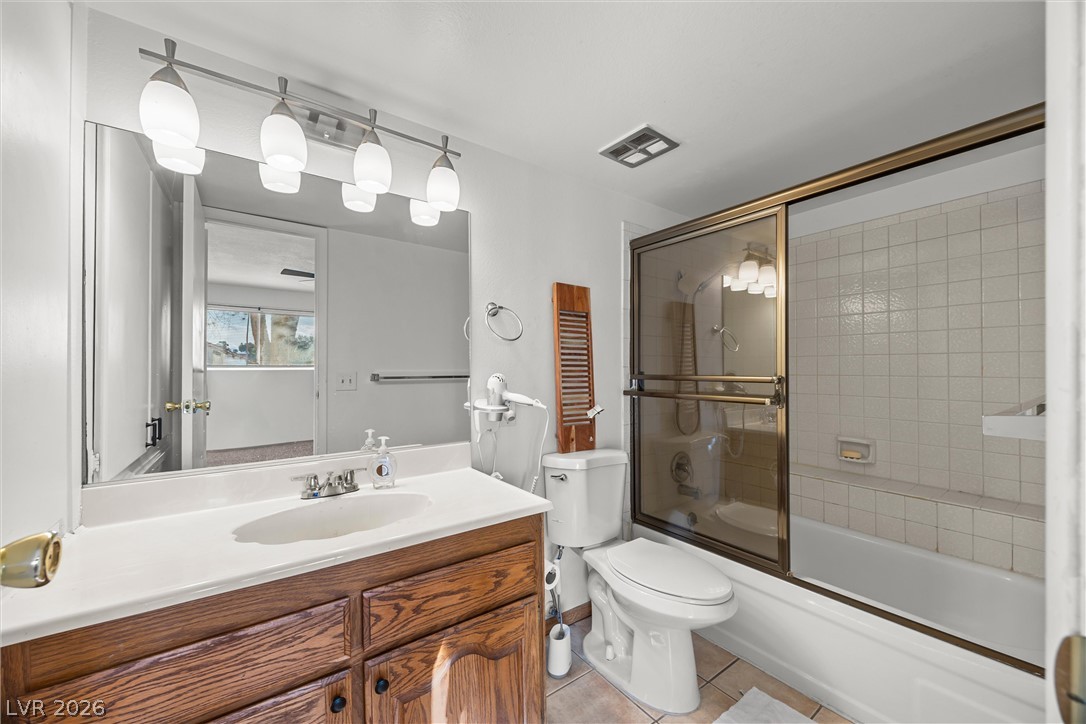
seconf bathroom upstairs Tiled flooring and a classic wood vanity complete this functional bathroom space.
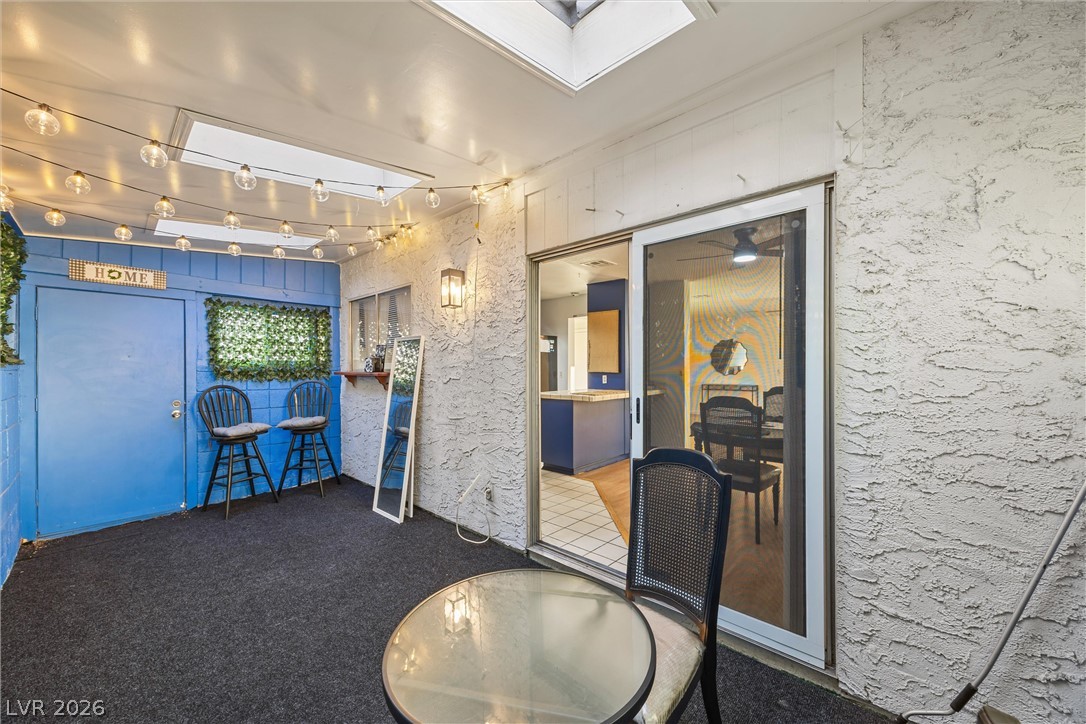
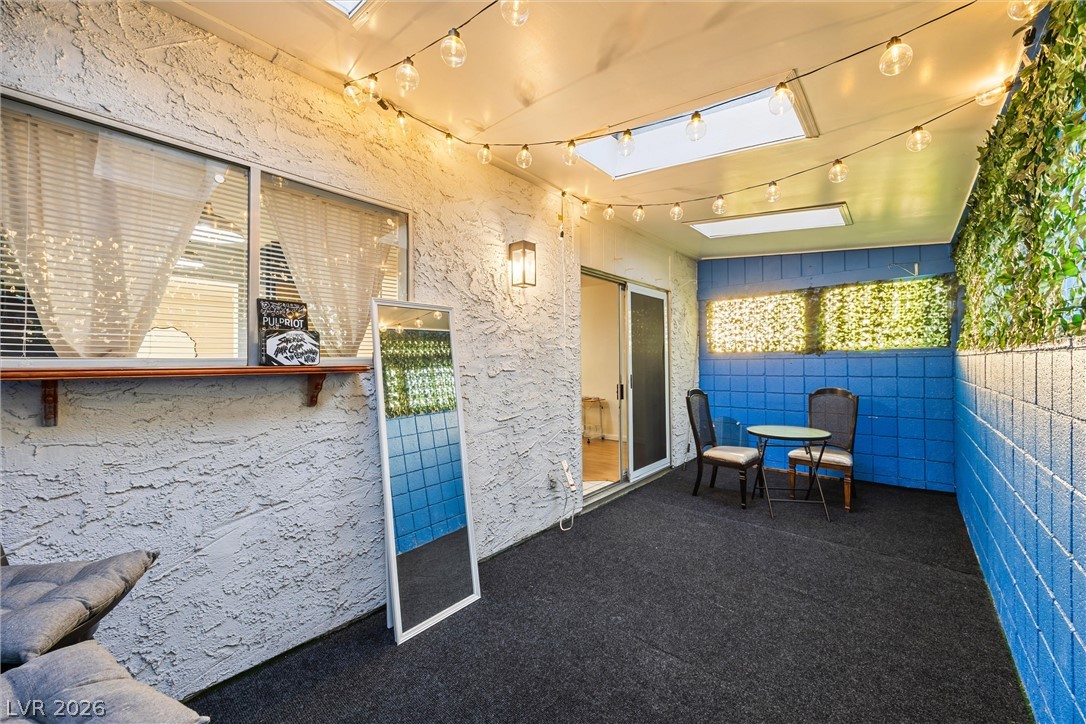
Sunlight streams through multiple overhead skylights onto this covered patio with sliding door access.
An enclosed patio features integrated skylights and a sliding glass door entry.
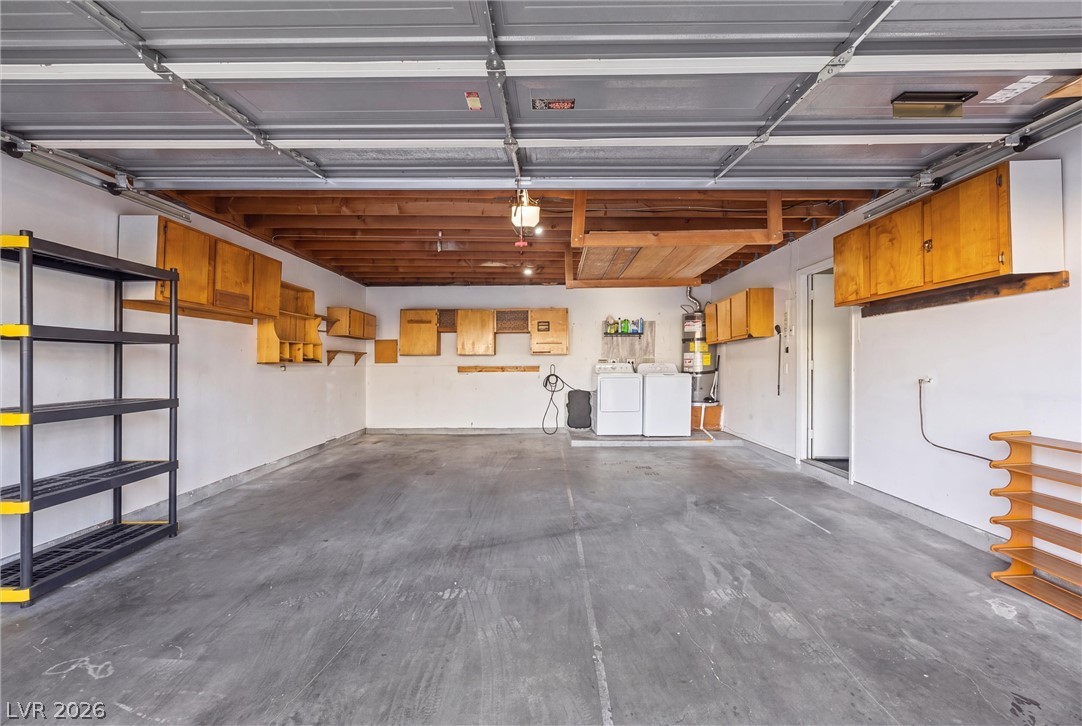
A spacious garage features durable concrete flooring alongside built-in cabinetry and laundry utility connections.
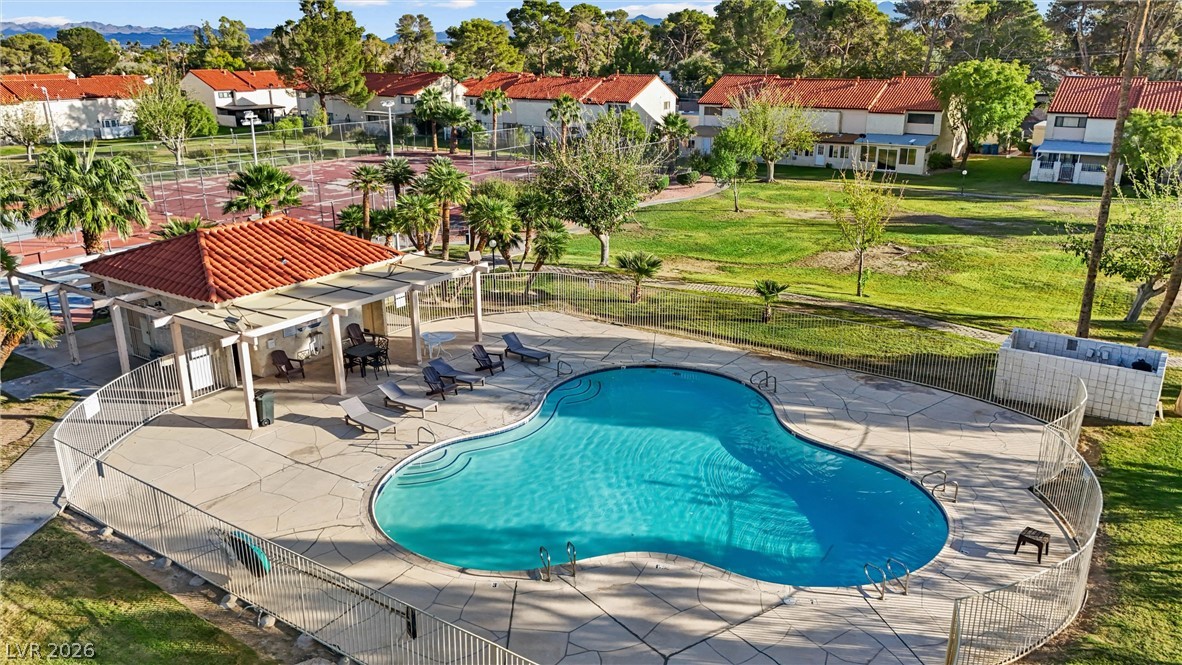
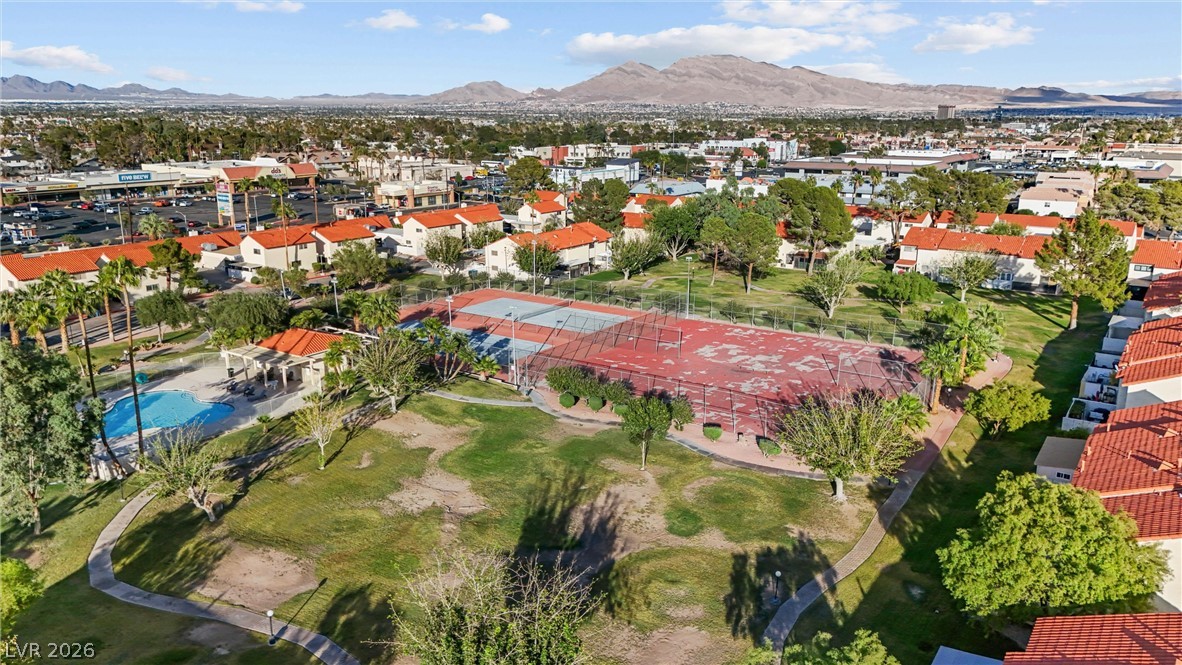
A sparkling community pool sits adjacent to manicured green spaces and recreational courts.
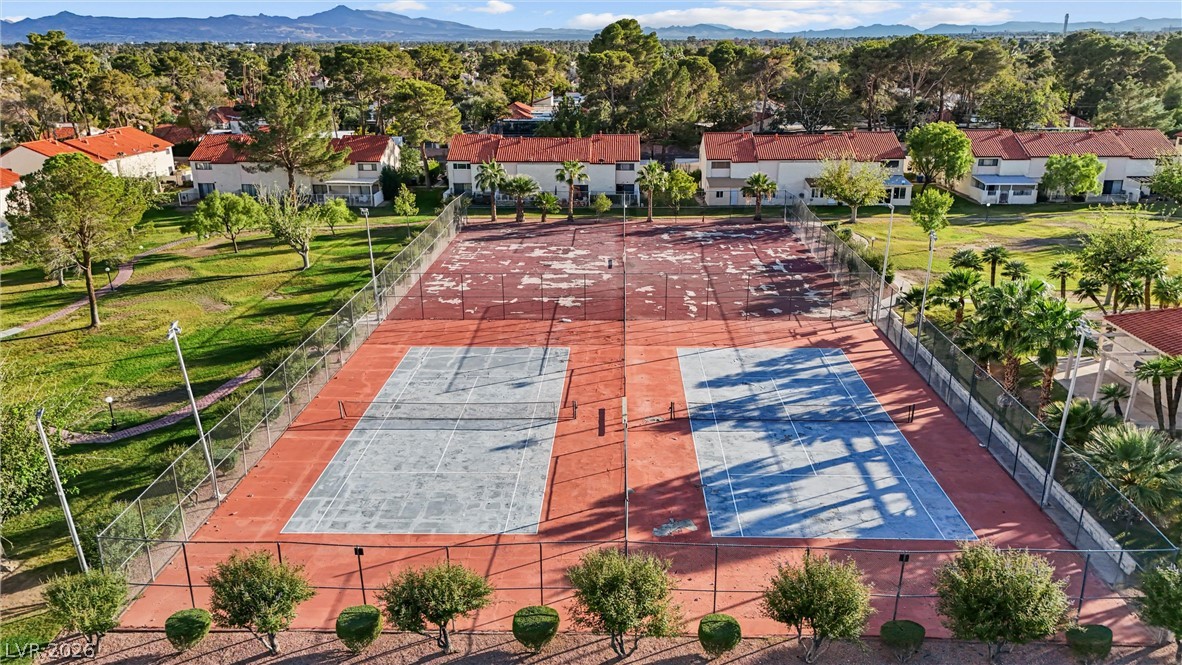
Lush green lawns and tennis courts are set against a backdrop of distant mountains.
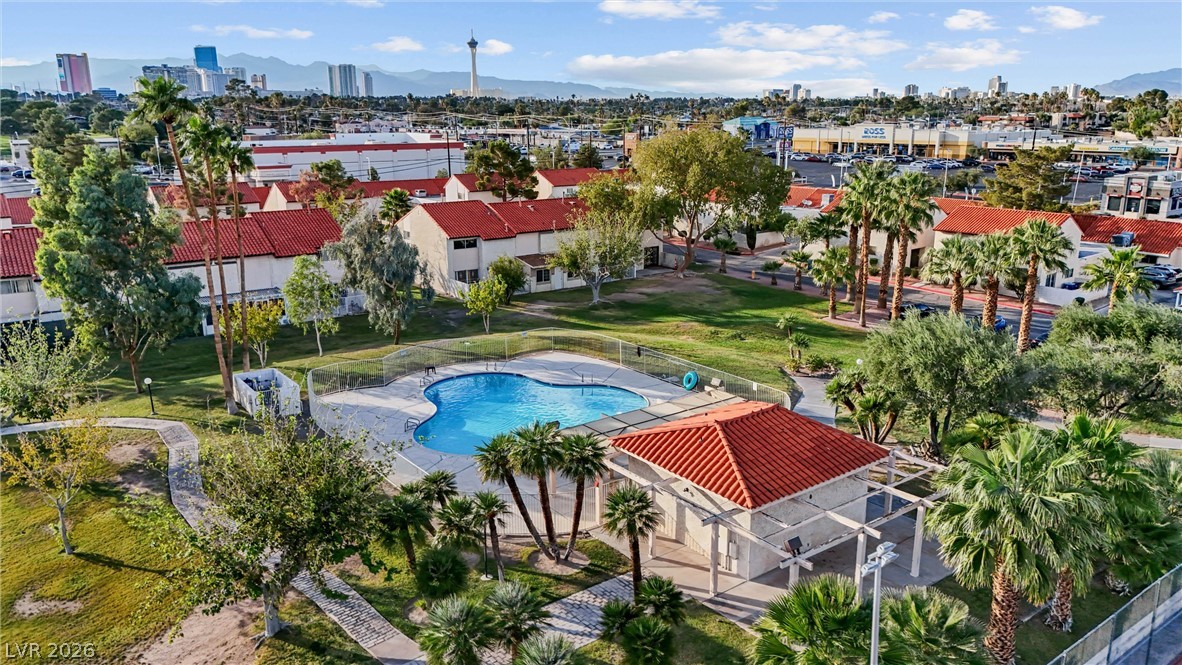
Palm trees and paved pathways surround a sparkling community pool set against distant city views.
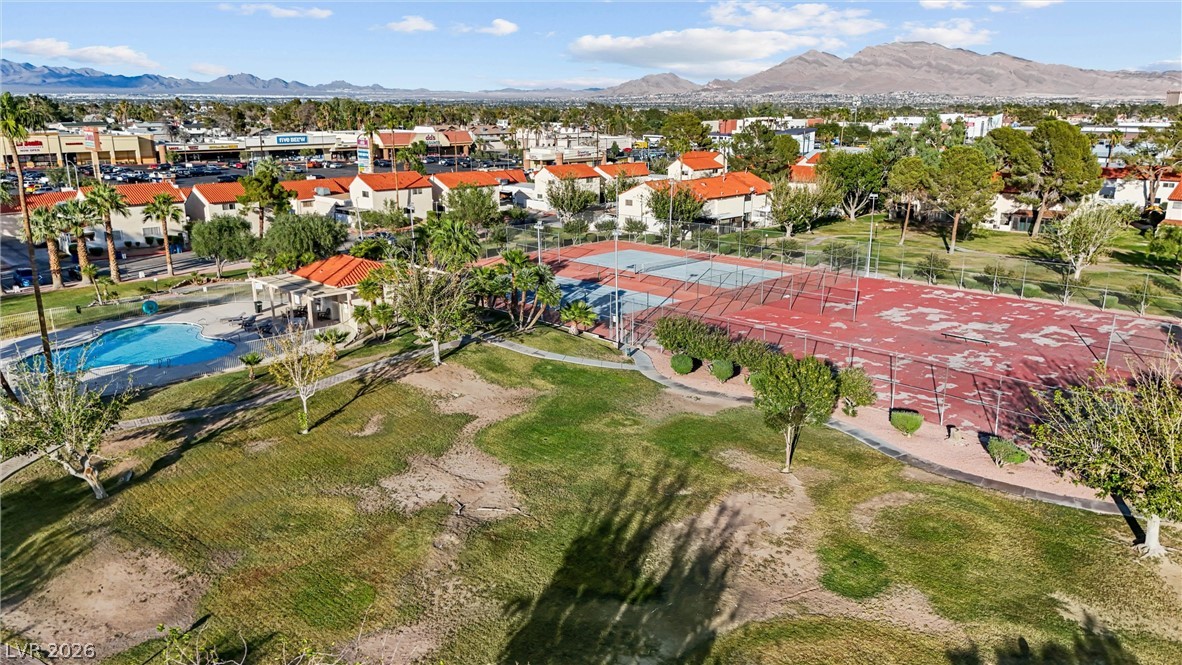
An aerial view showcases community recreation areas set against a dramatic mountain backdrop.
Scenic mountain backdrops frame a community pool and tennis courts nested in green space.
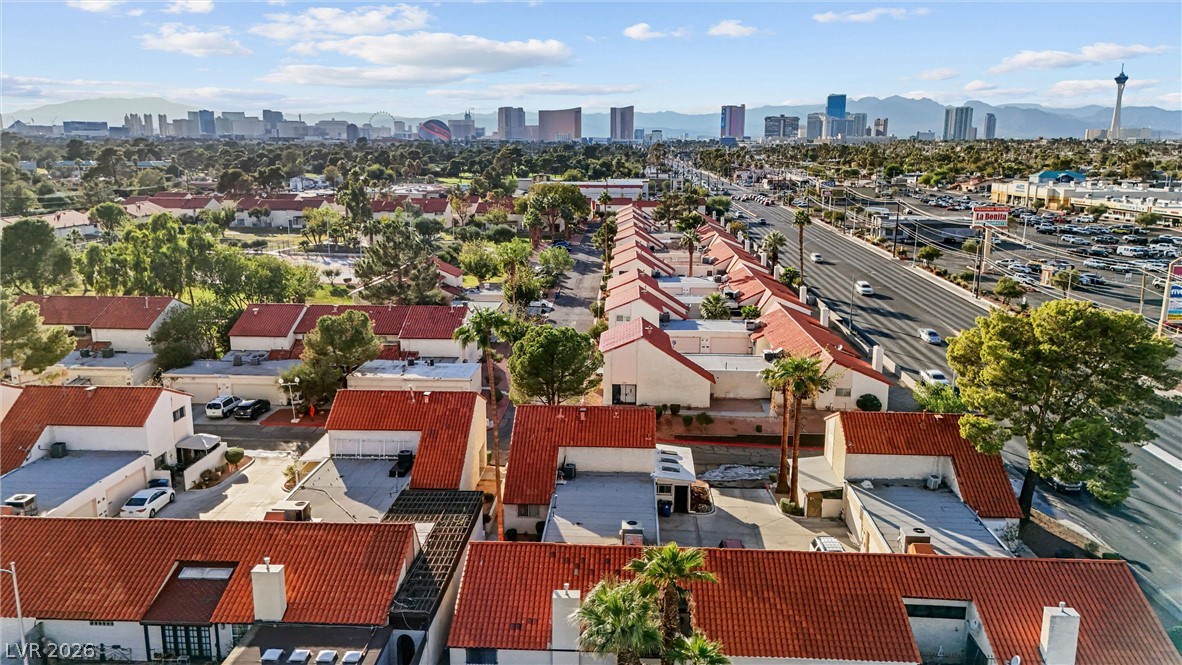
Sweeping neighborhood views stretch toward the distant city skyline under open skies.
Spanish tile roofs crown these multi-level residences overlooking a vibrant neighborhood and distant mountain peaks.

 New Listing
 In-Person: 10/23 3:00 PM - 6:00 PM