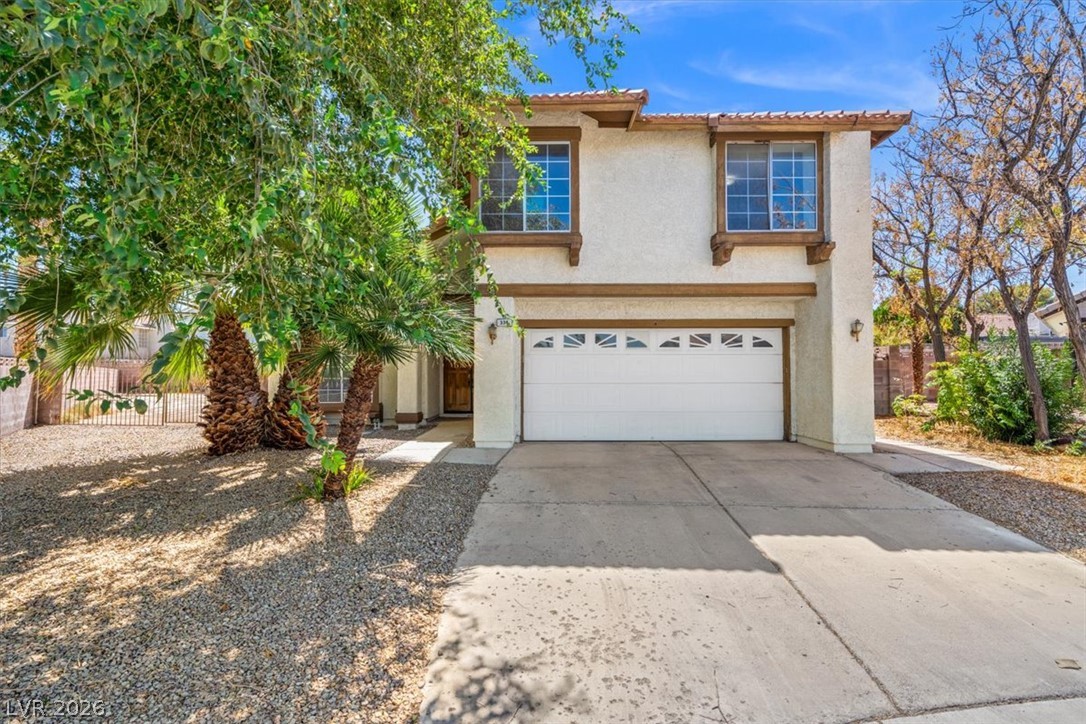
Mature trees frame the two-story stucco exterior and concrete driveway of this classic home.
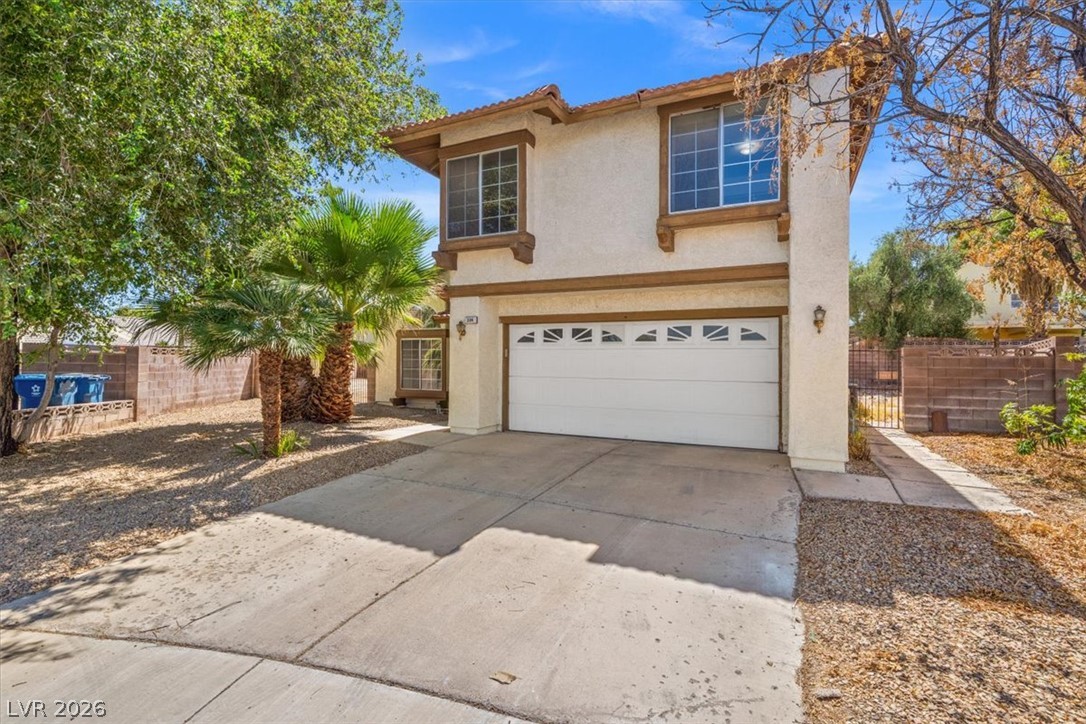
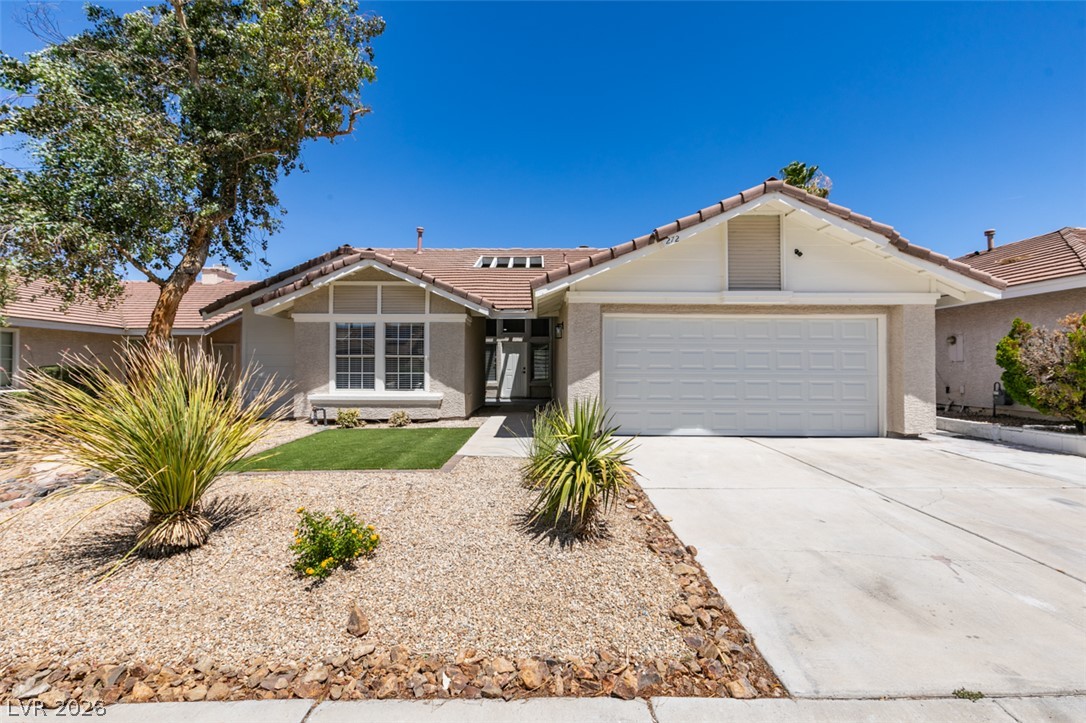
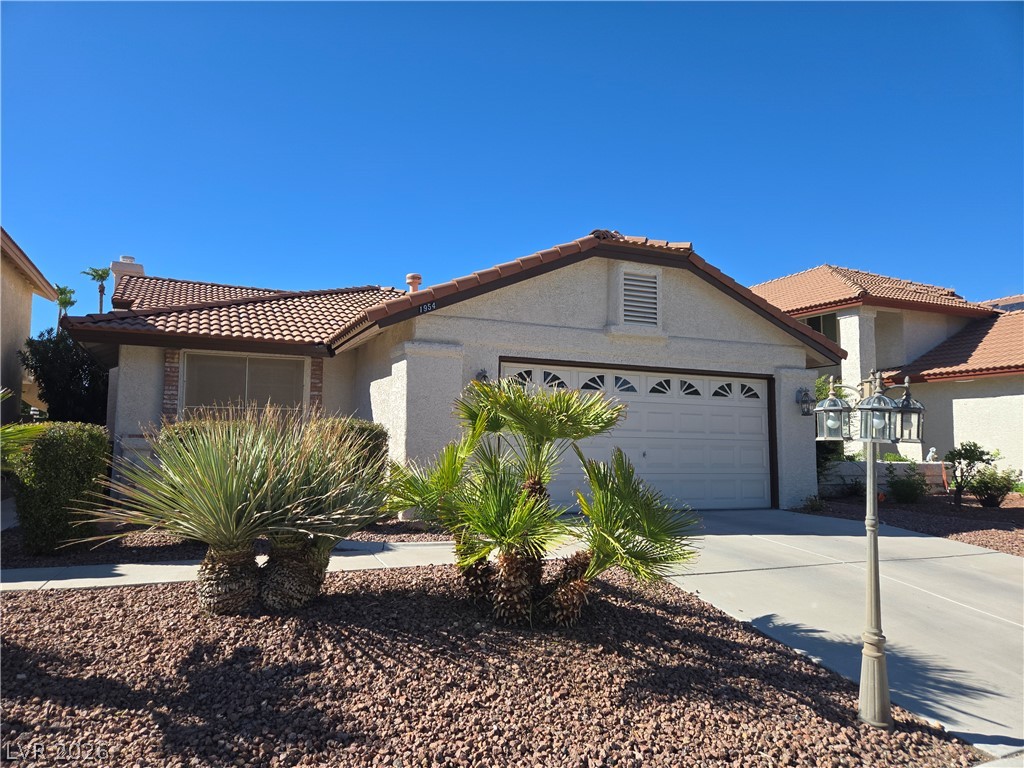
Mediterranean-inspired stucco exterior features a spacious driveway leading to a two-car garage.
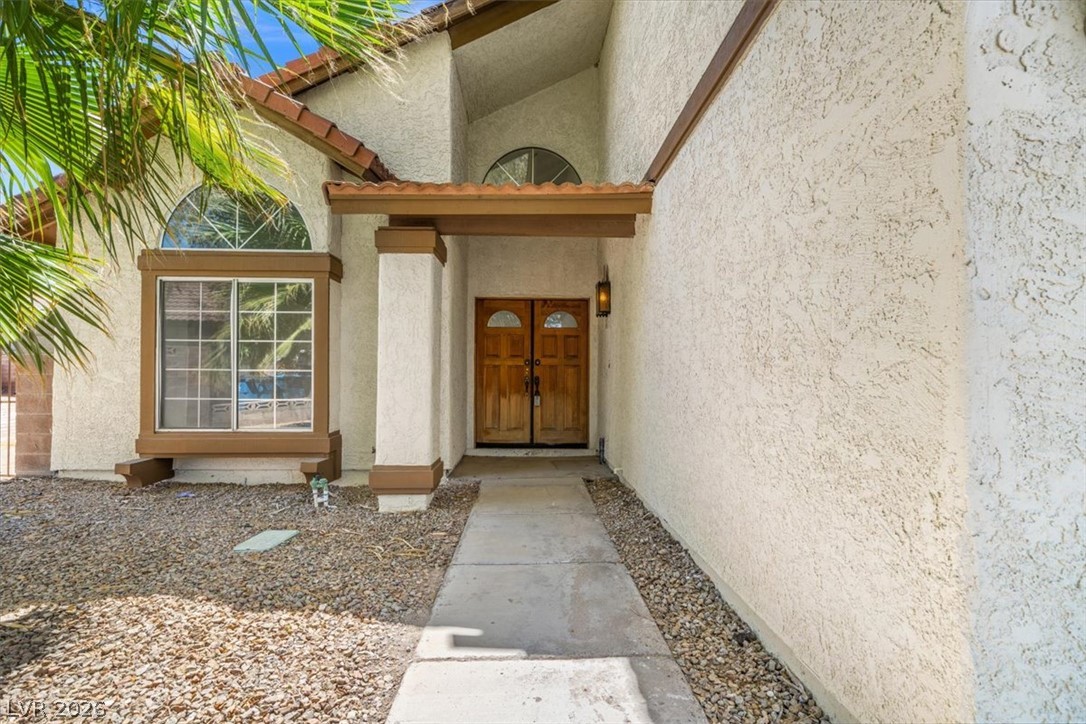
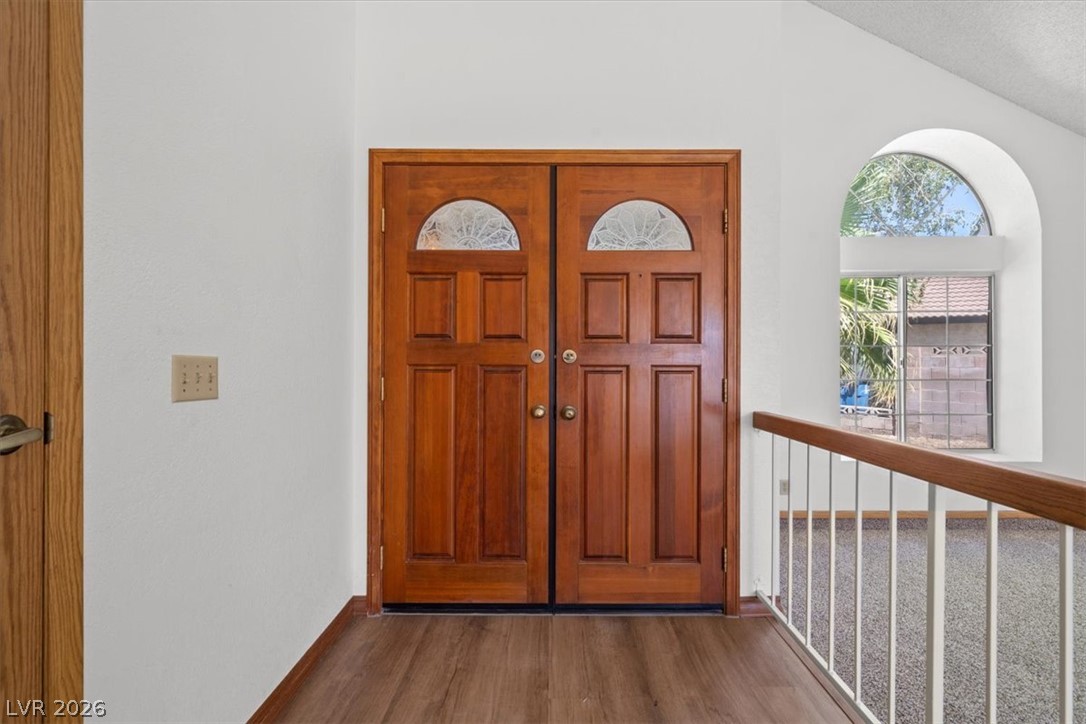
Double wood doors welcome visitors beneath an arched portico framing the entryway.
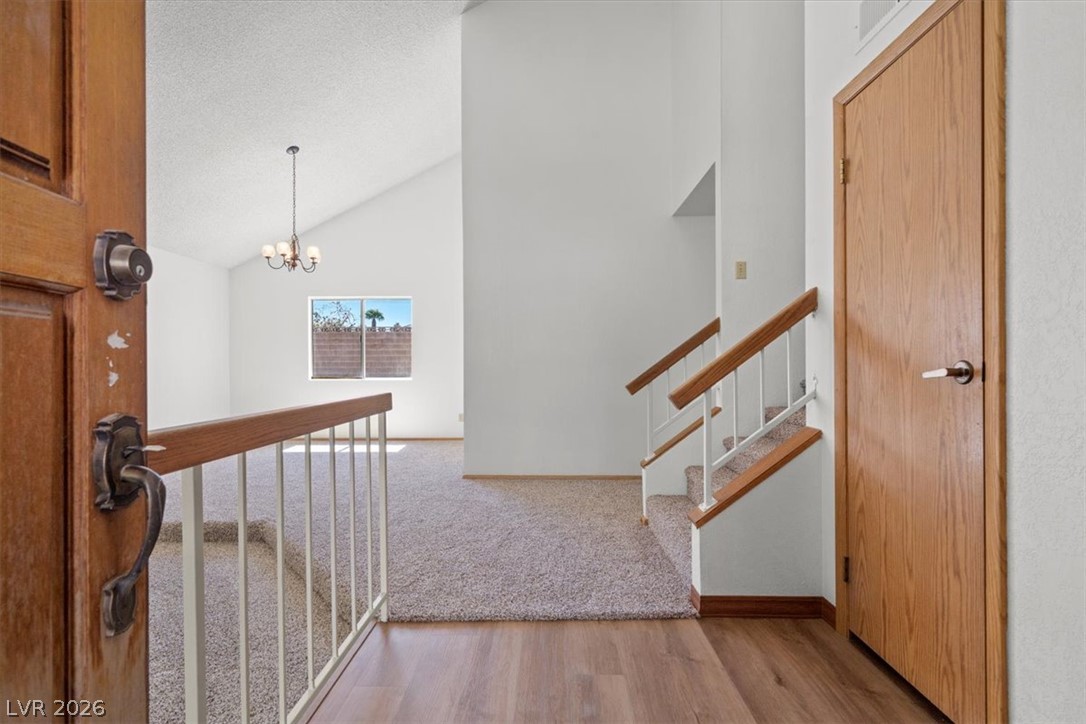
An inviting entryway opens to soaring vaulted ceilings and transitioning wood-look flooring.
Double entry doors open to a bright foyer featuring wood-look flooring and soaring ceilings.
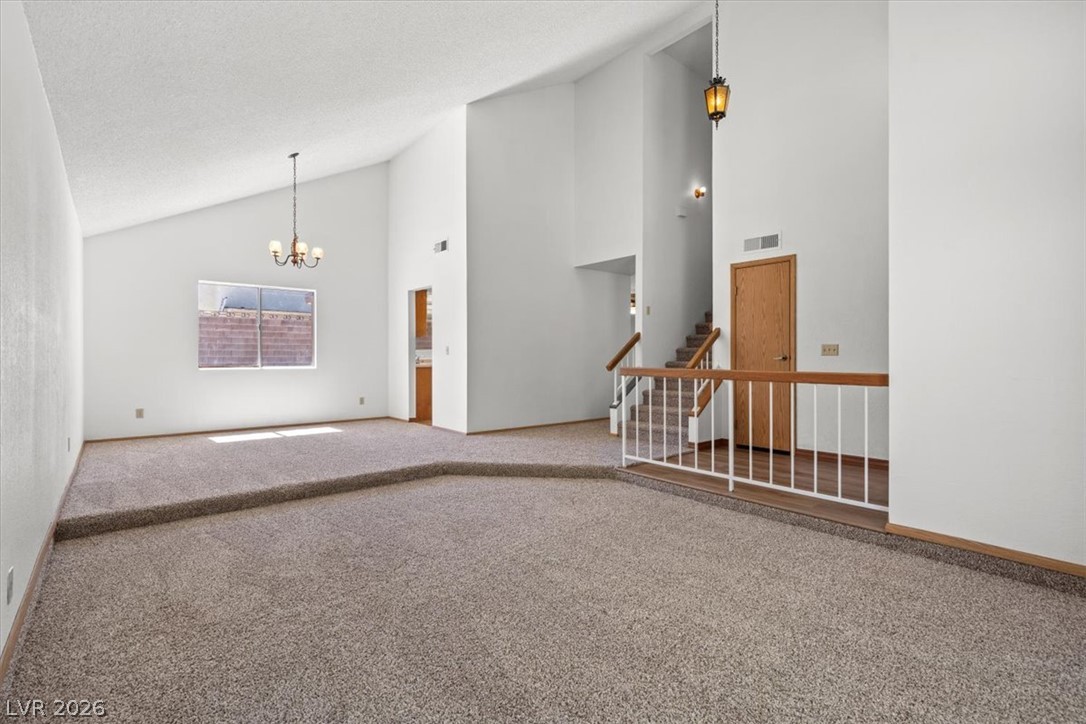
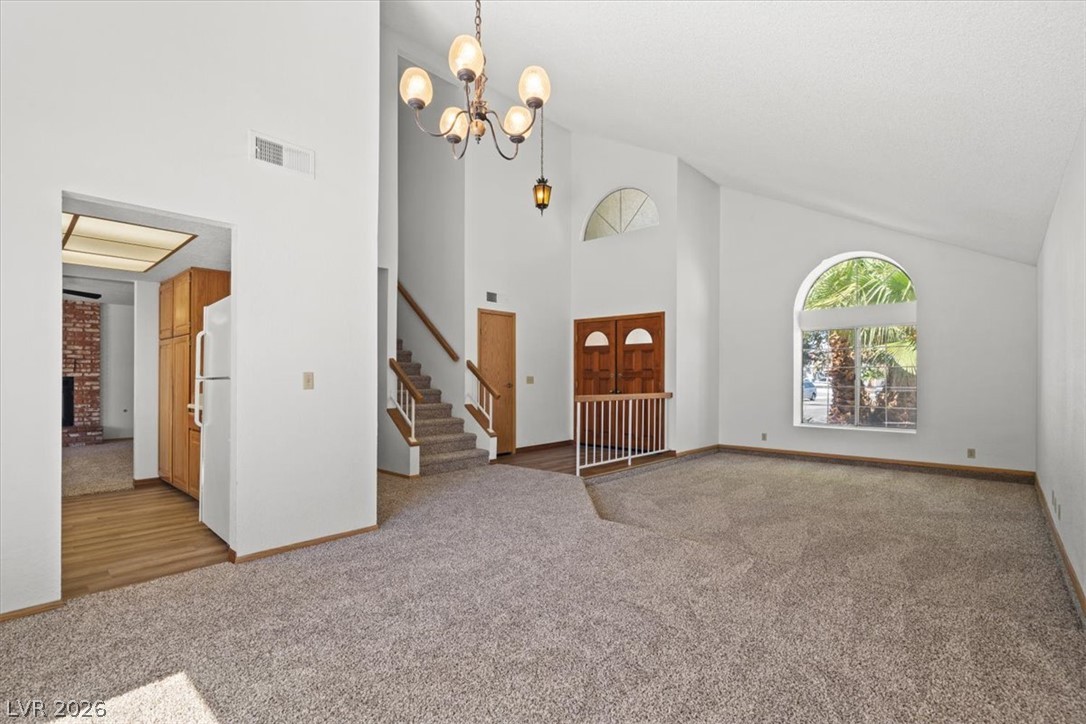
Vaulted ceilings and a sunken floorplan define this multi-level living and dining space.
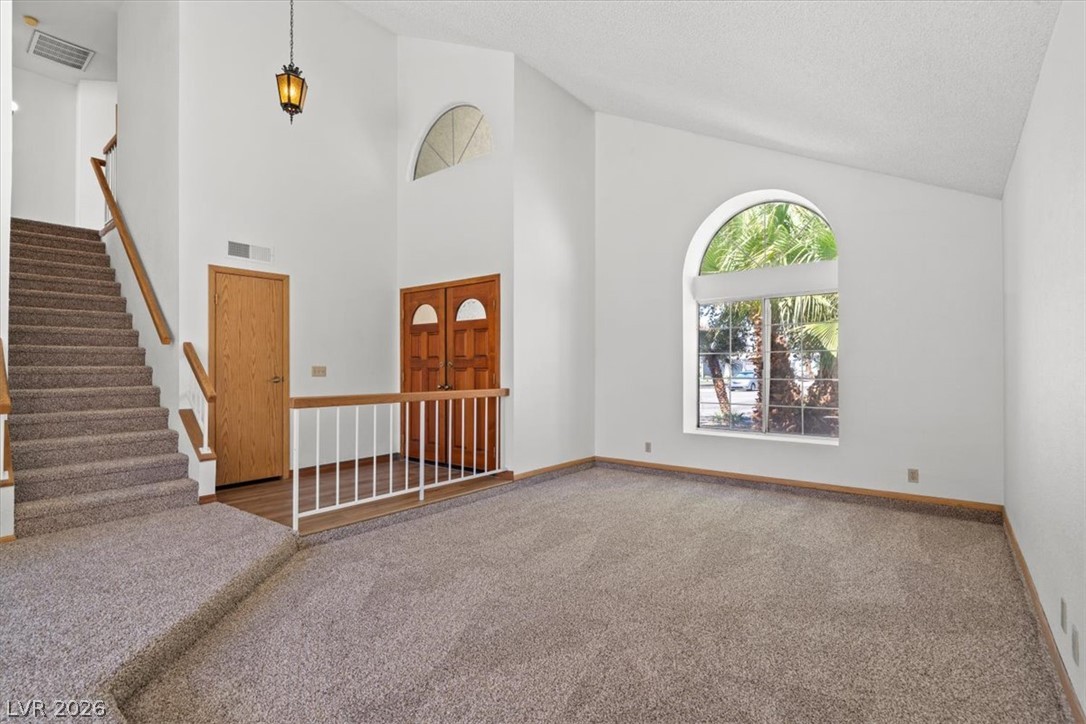
Vaulted ceilings and arched windows anchor this spacious entryway and living space.
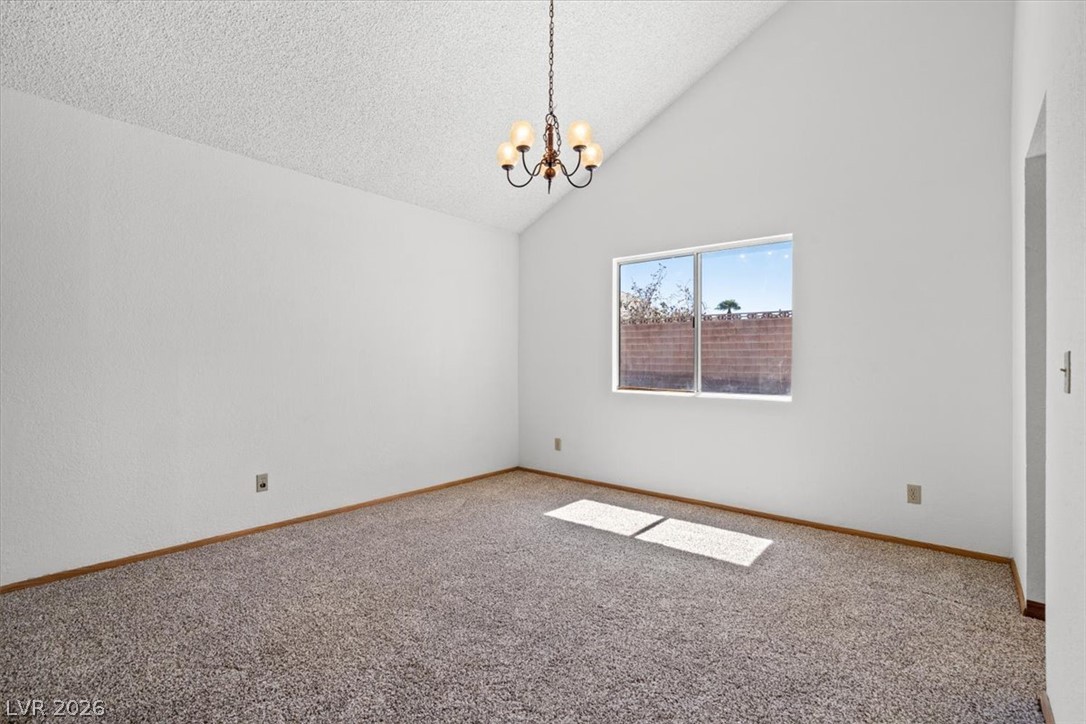
Vaulted ceilings and plush carpeting define this versatile living space.
Soaring vaulted ceilings and arched windows frame this open-concept main level entryway and living space.
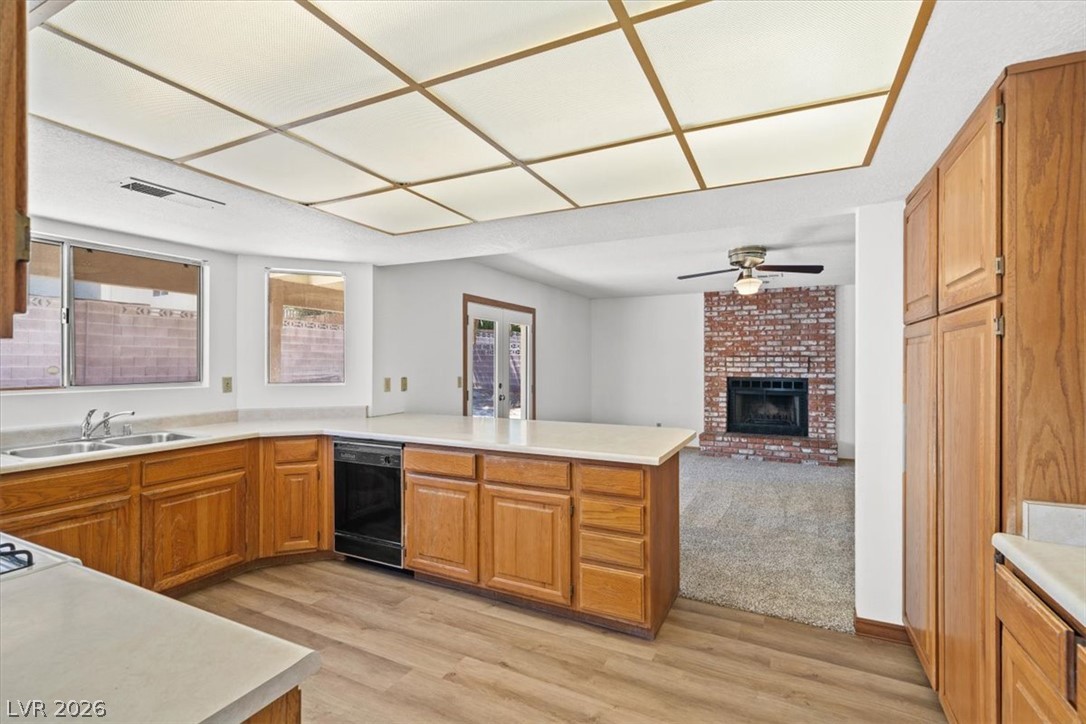
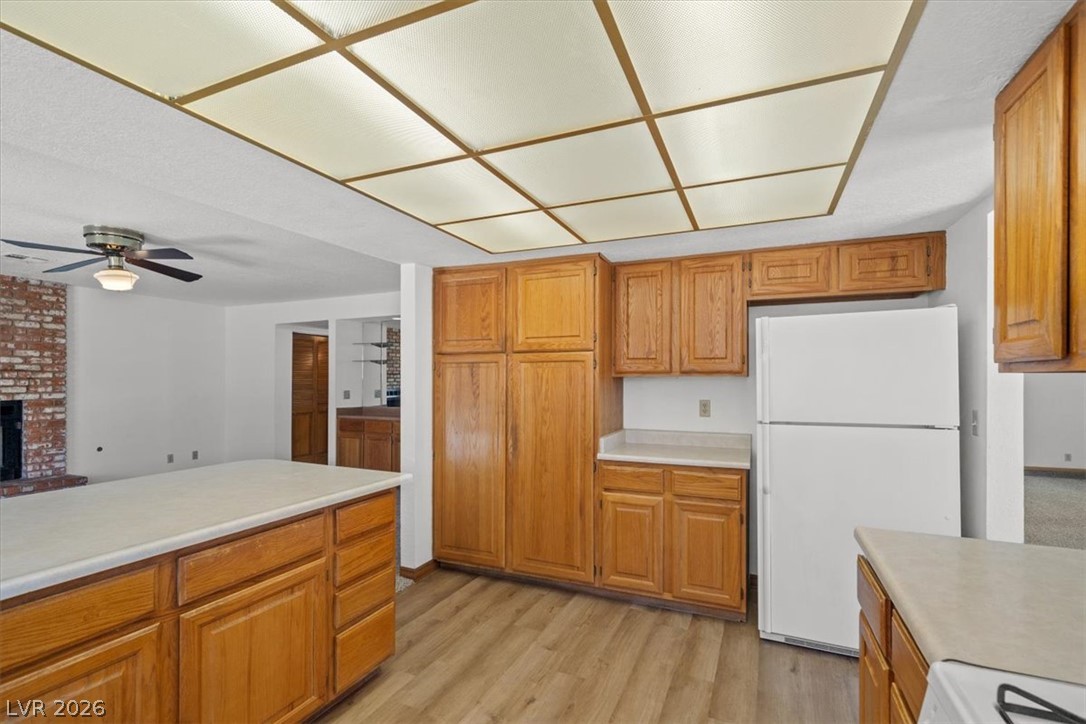
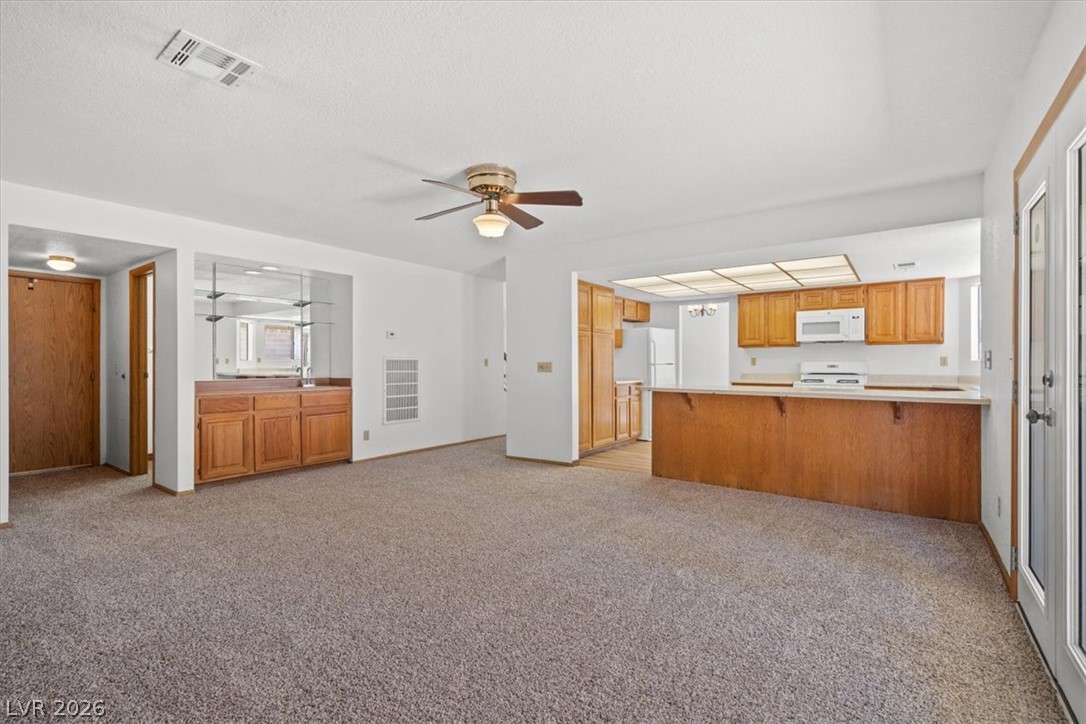
Warm wood cabinetry and an expansive breakfast bar anchor this open kitchen and living area.
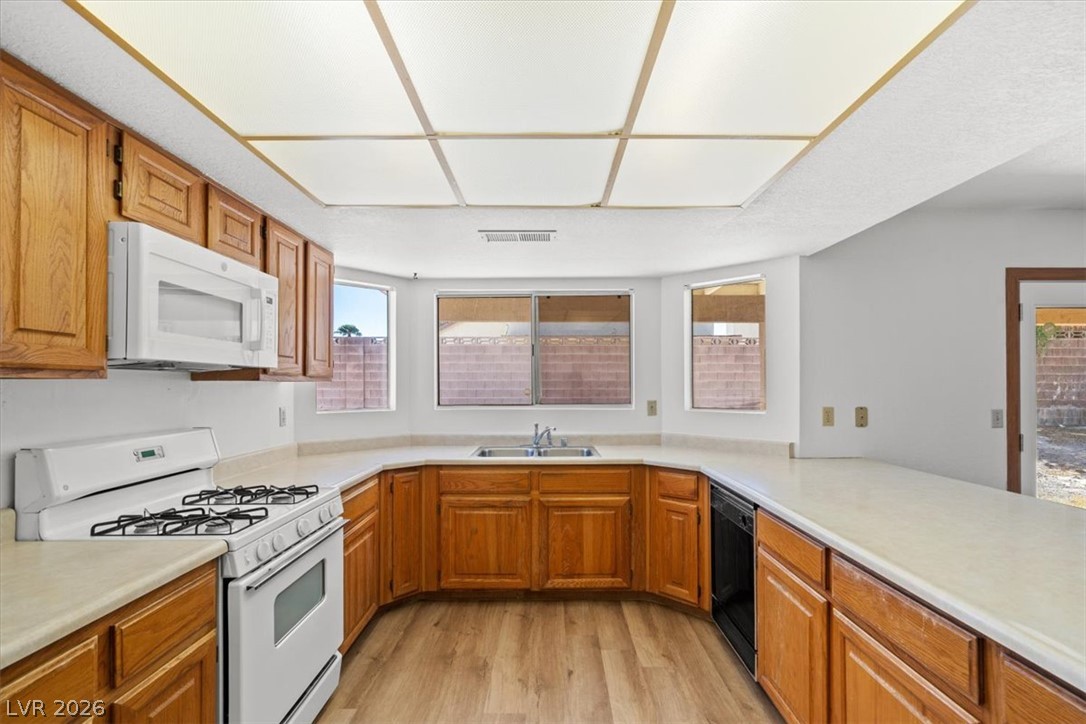
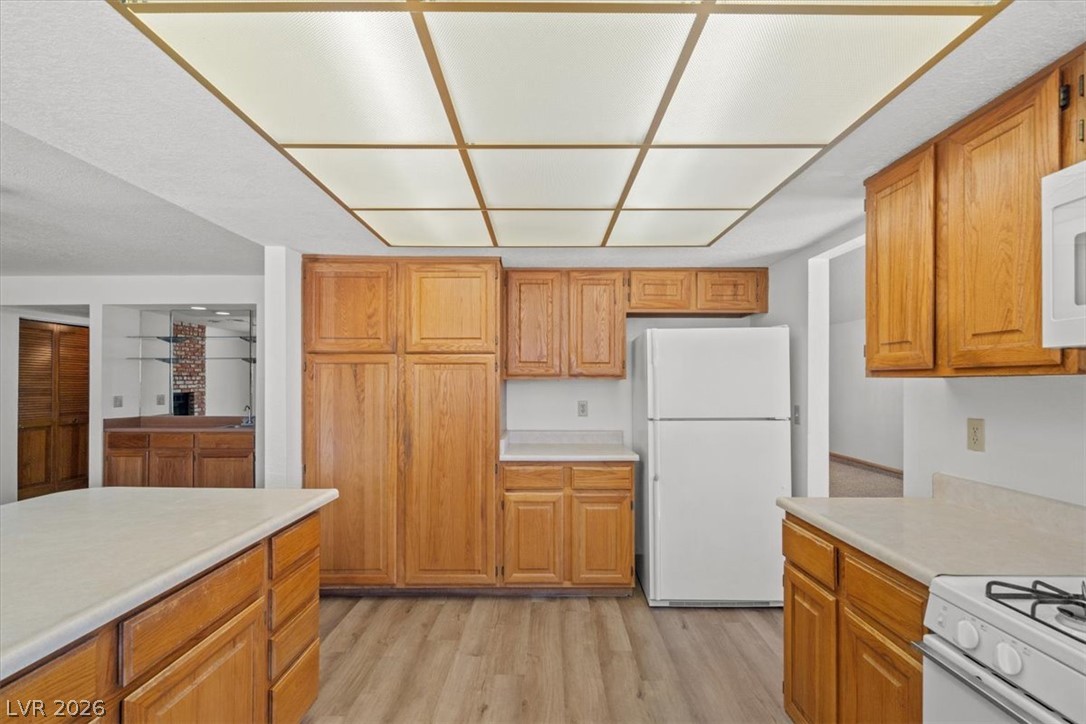
Oak cabinetry wraps around this kitchen featuring wood-look flooring and a luminous ceiling panel.
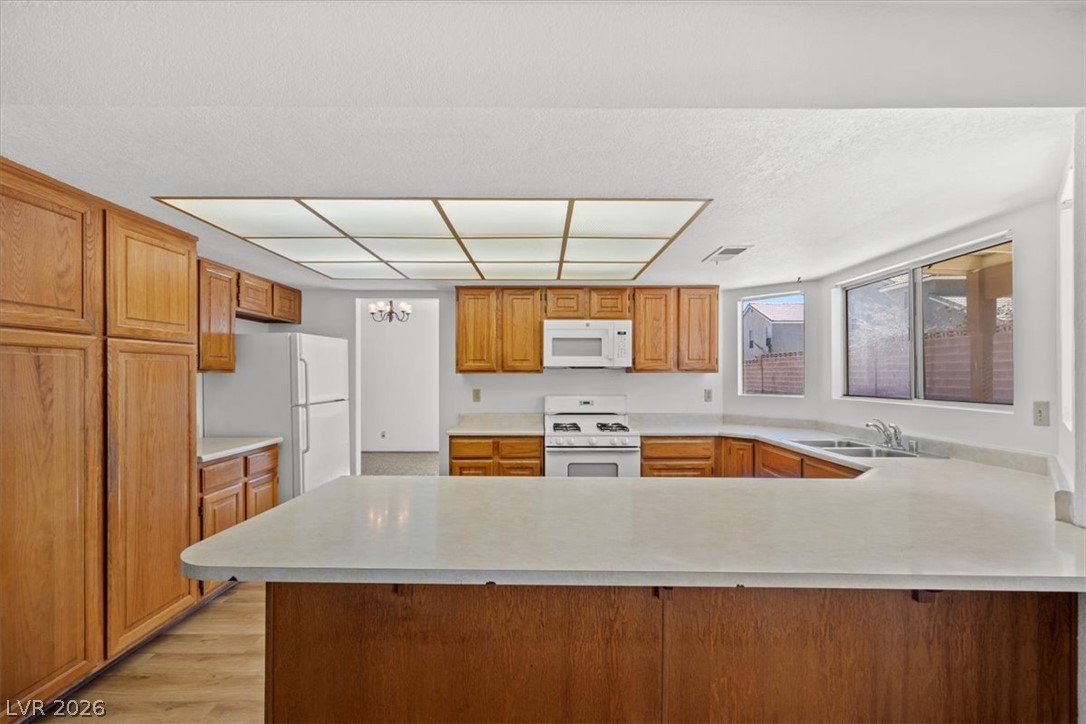
Ample wooden cabinetry and an expansive breakfast bar define this functional kitchen layout.
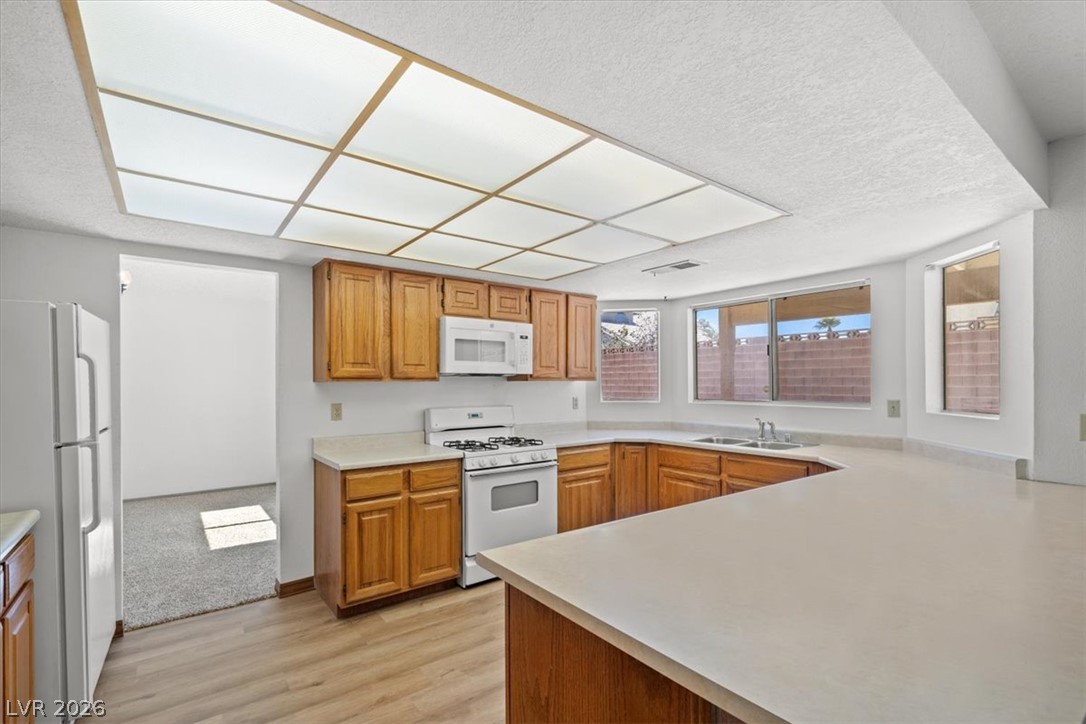
Ample wooden cabinetry and durable flooring define this functional workspace open to adjoining rooms.
Ample wooden cabinetry and durable laminate flooring define this functional kitchen space.
Warm wood cabinetry and generous counter space define this functional culinary workspace.
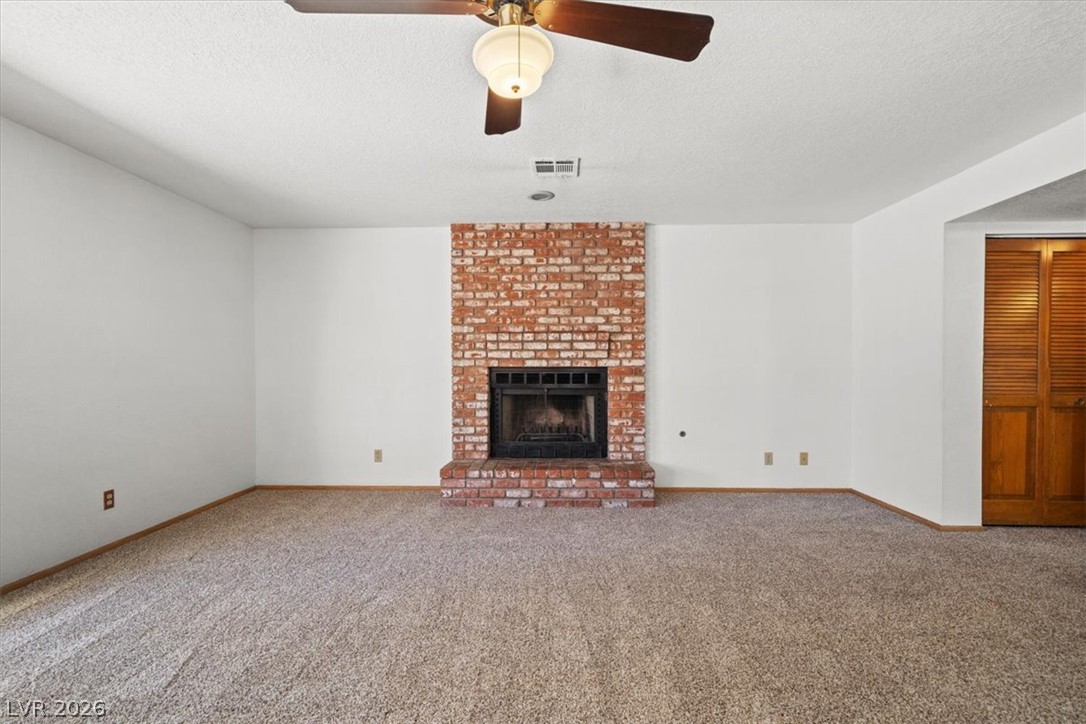
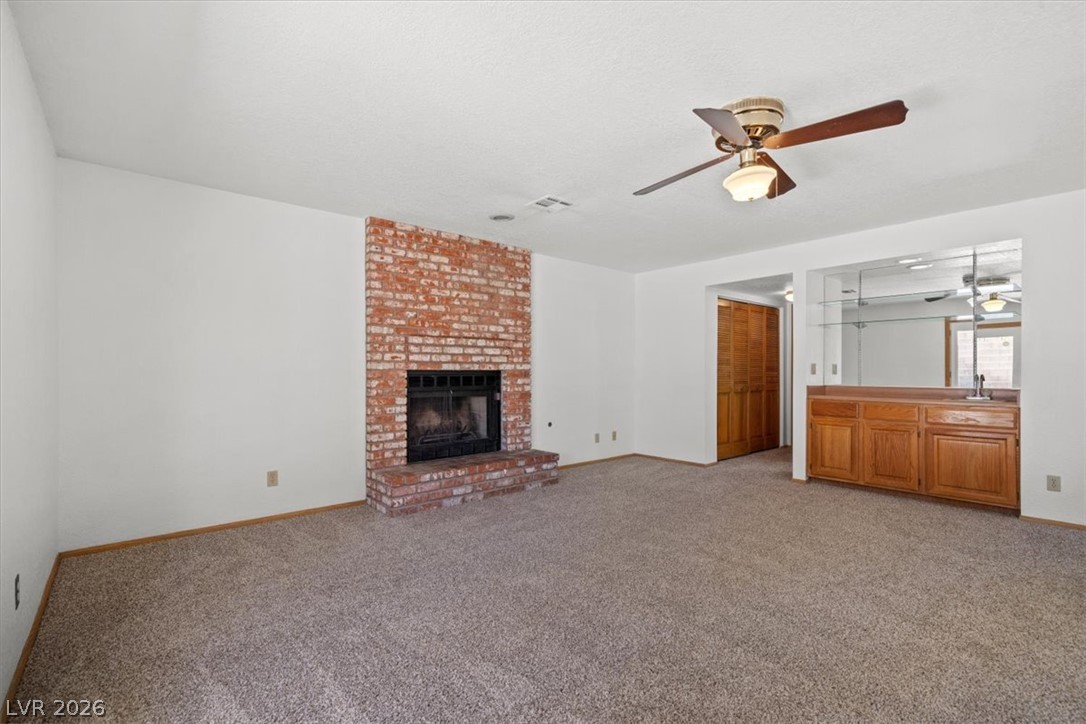
A classic brick fireplace anchors this comfortable living area with wall-to-wall carpeting.
A classic brick fireplace pairs with neutral carpeting in this welcoming living space.
An open layout connects the carpeted living space directly to the kitchen.
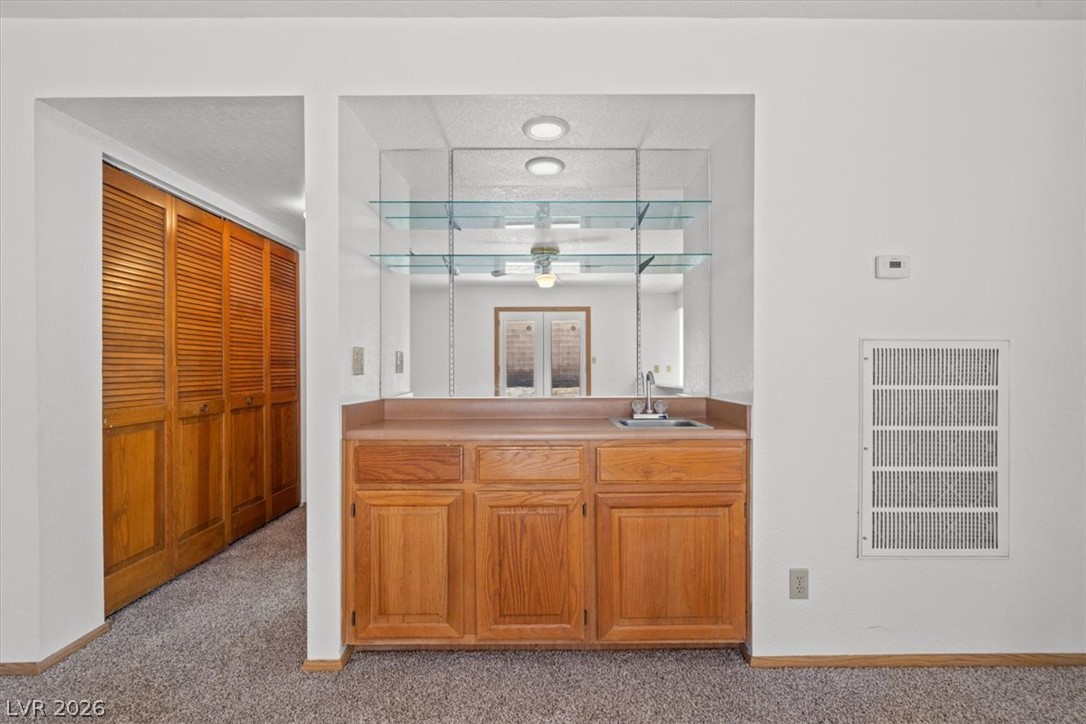
An integrated wet bar features built-in cabinets and glass shelving adjacent to louvered doors.
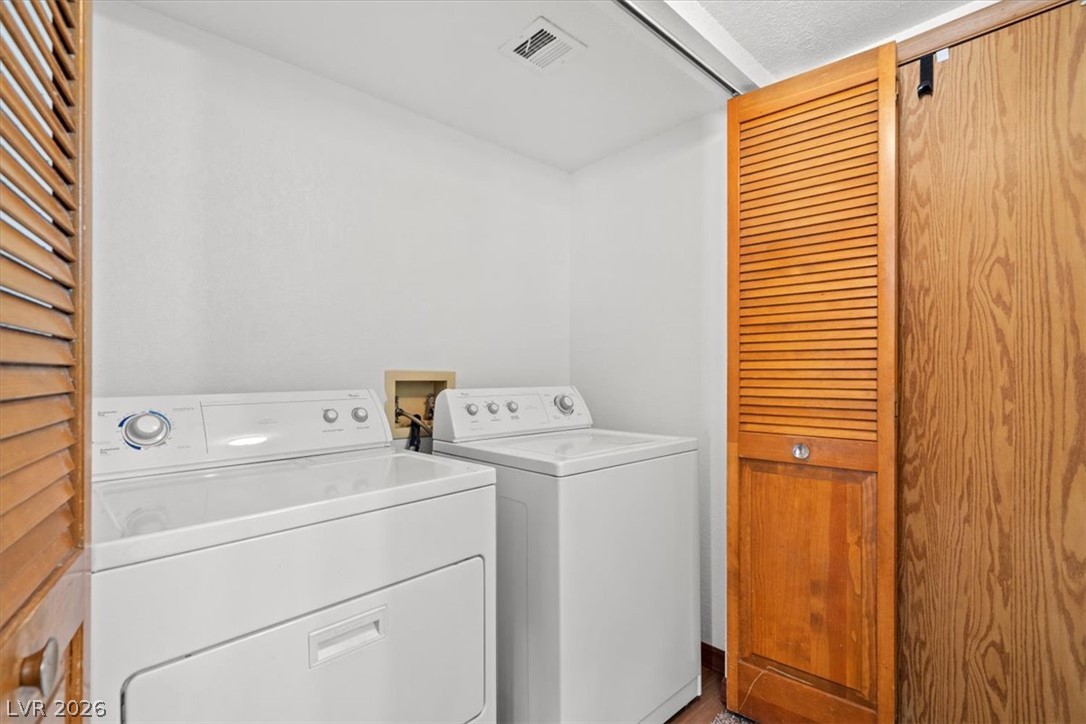
Louvered wood doors open to reveal a functional utility closet complete with laundry hookups.
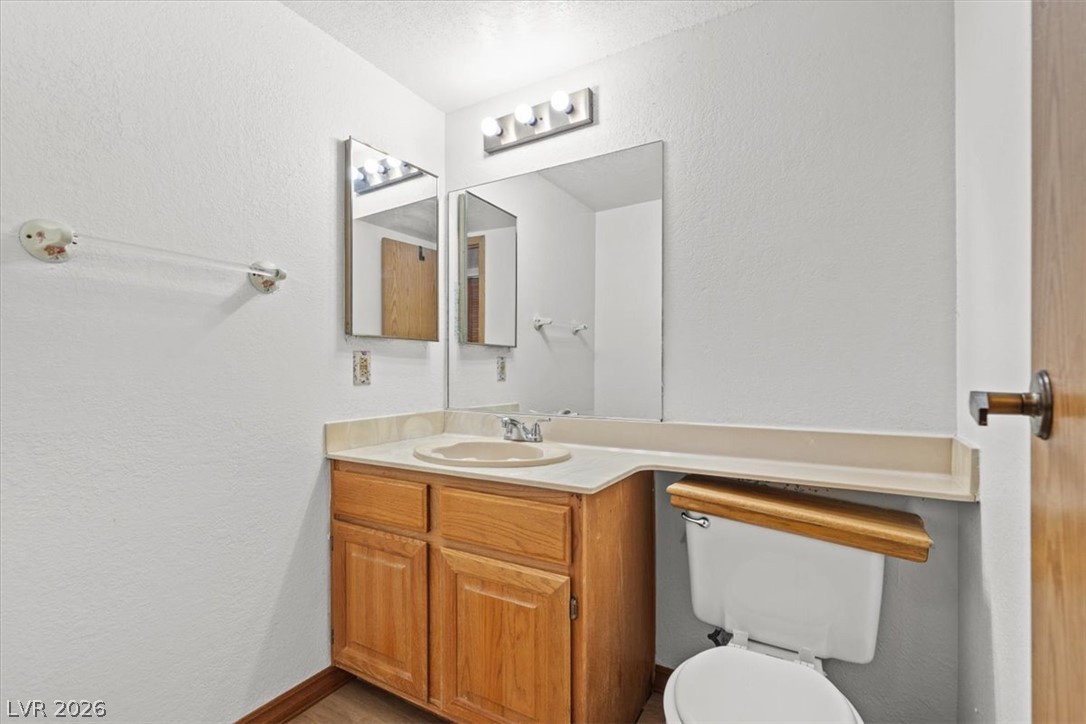
A classic vanity setup and wood cabinetry highlight this functional bathroom space.
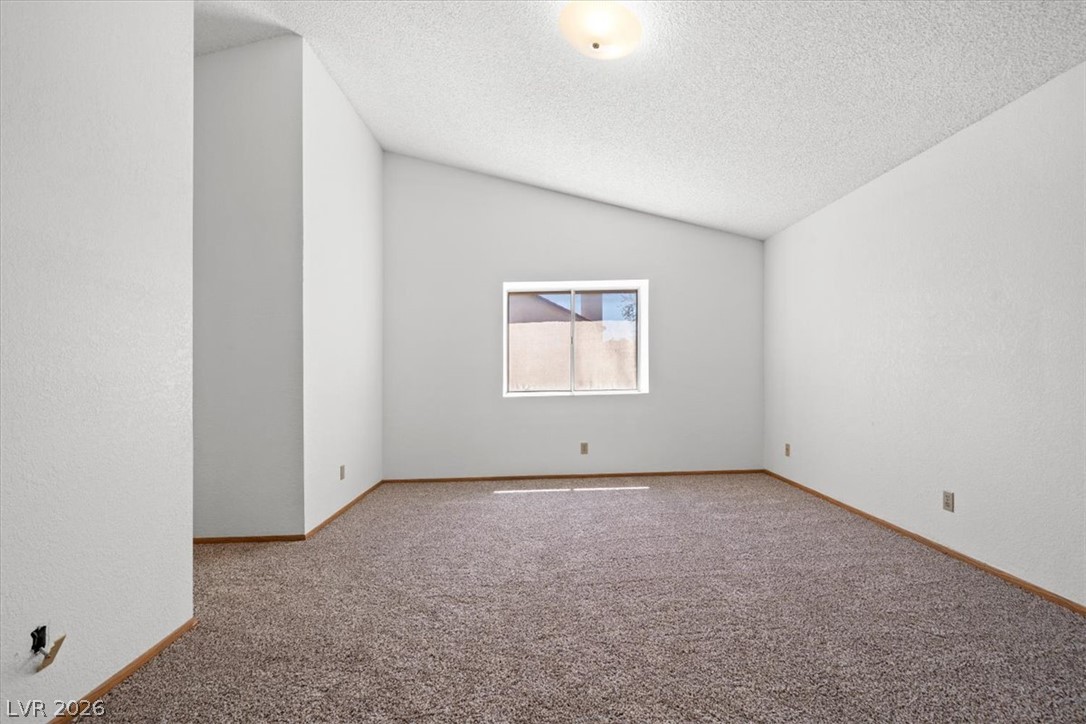
Vaulted ceilings elevate this versatile living space detailed with neutral carpeting and a central window.
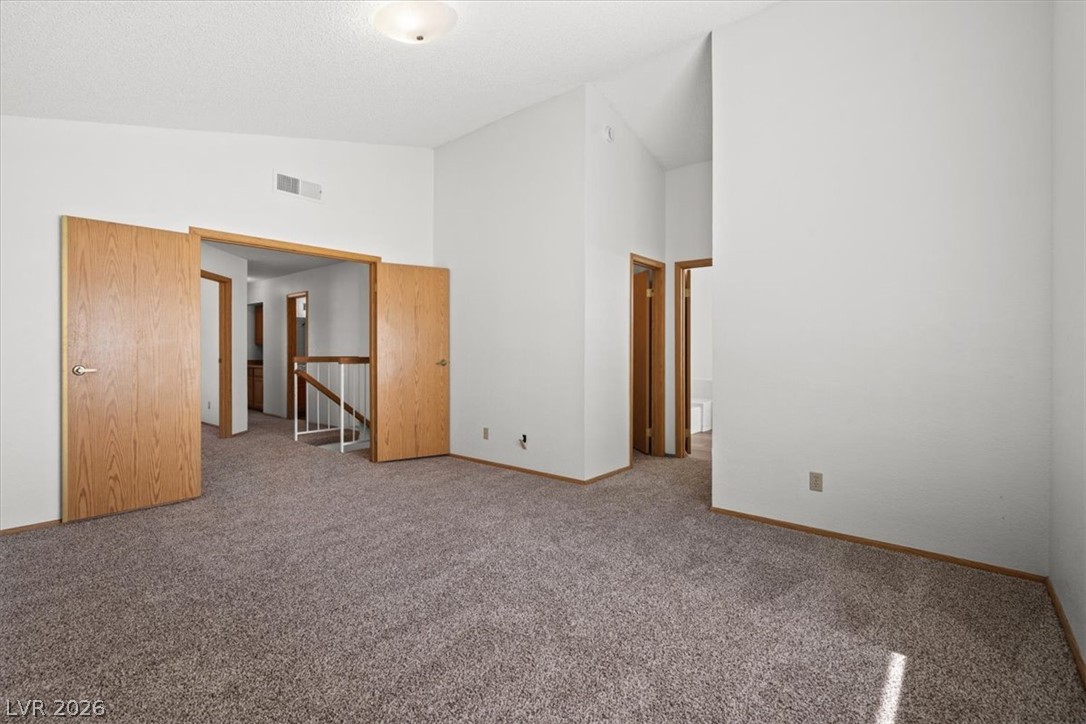
Plush carpeting and vaulted ceilings enhance this open, versatile upper-level living space.
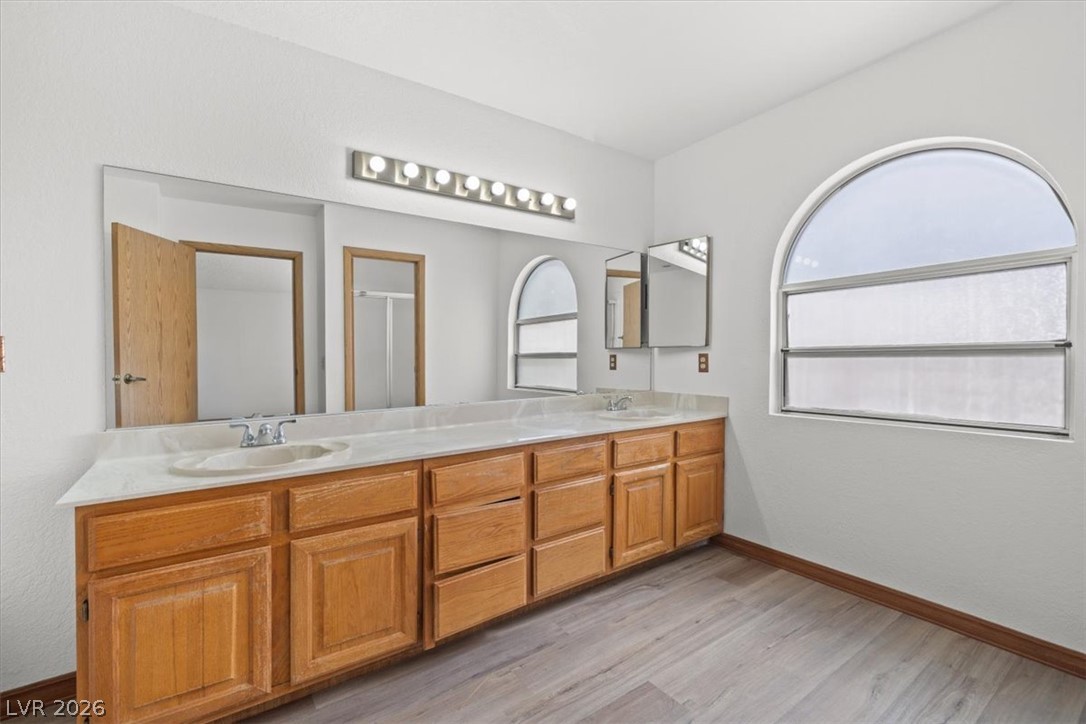
An arched window floods this spacious bathroom featuring a long double vanity with natural light.
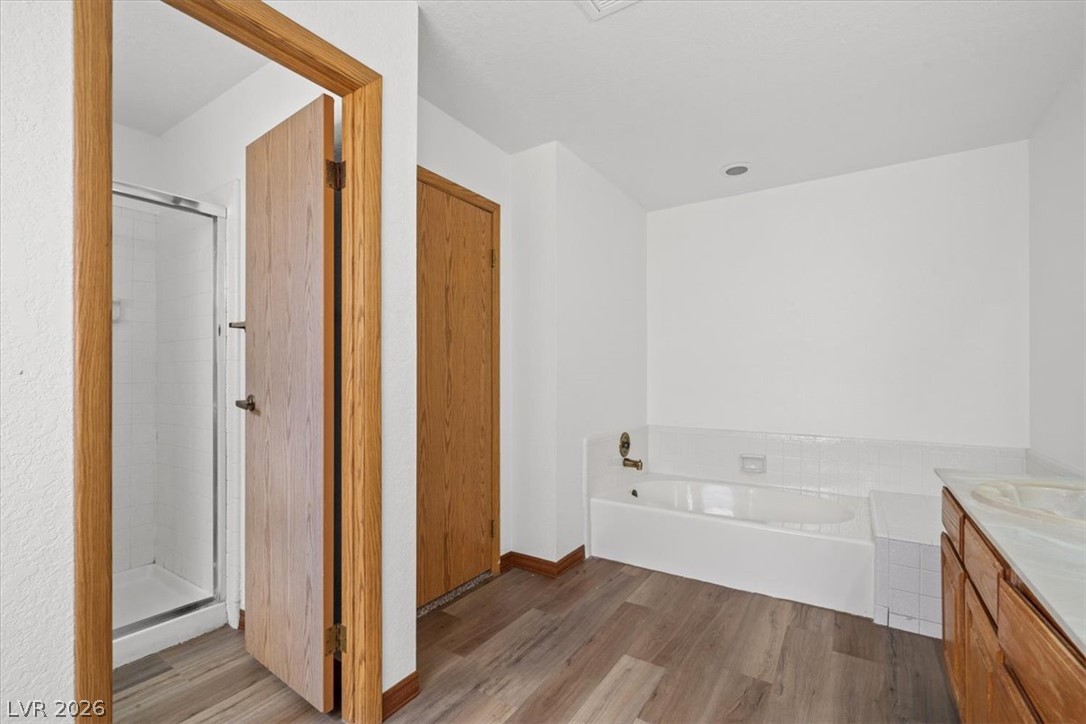
Natural wood trim highlights the entry to this bathroom featuring a separate tub and shower.
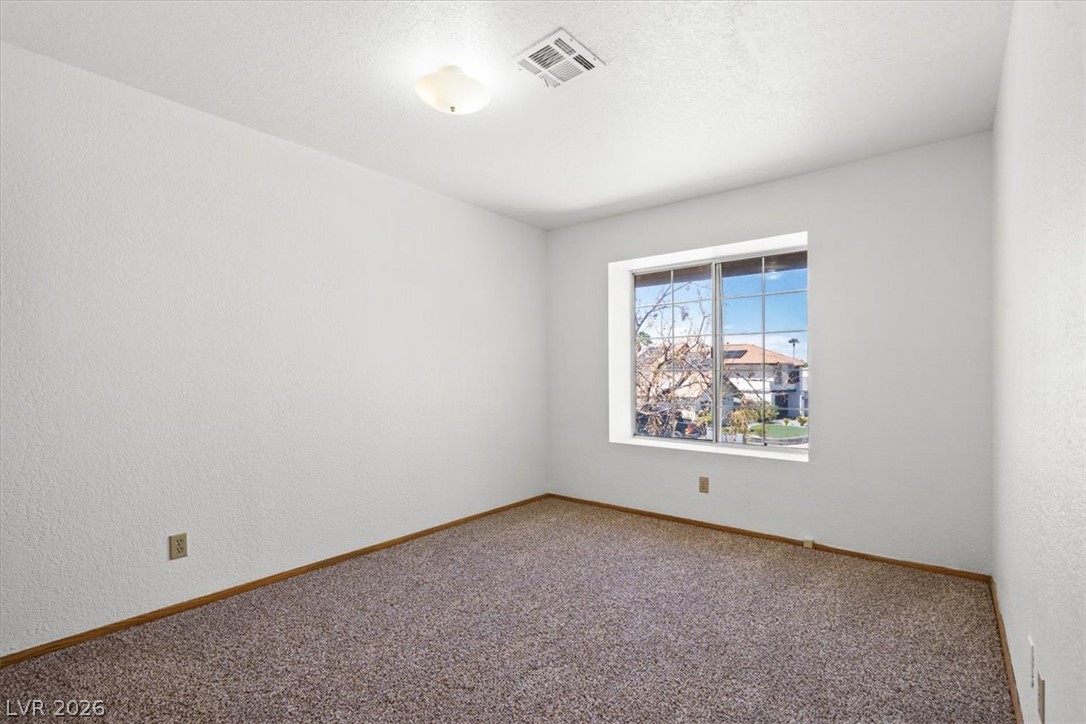
A wide window illuminates this versatile space featuring plush neutral carpeting and clean walls.
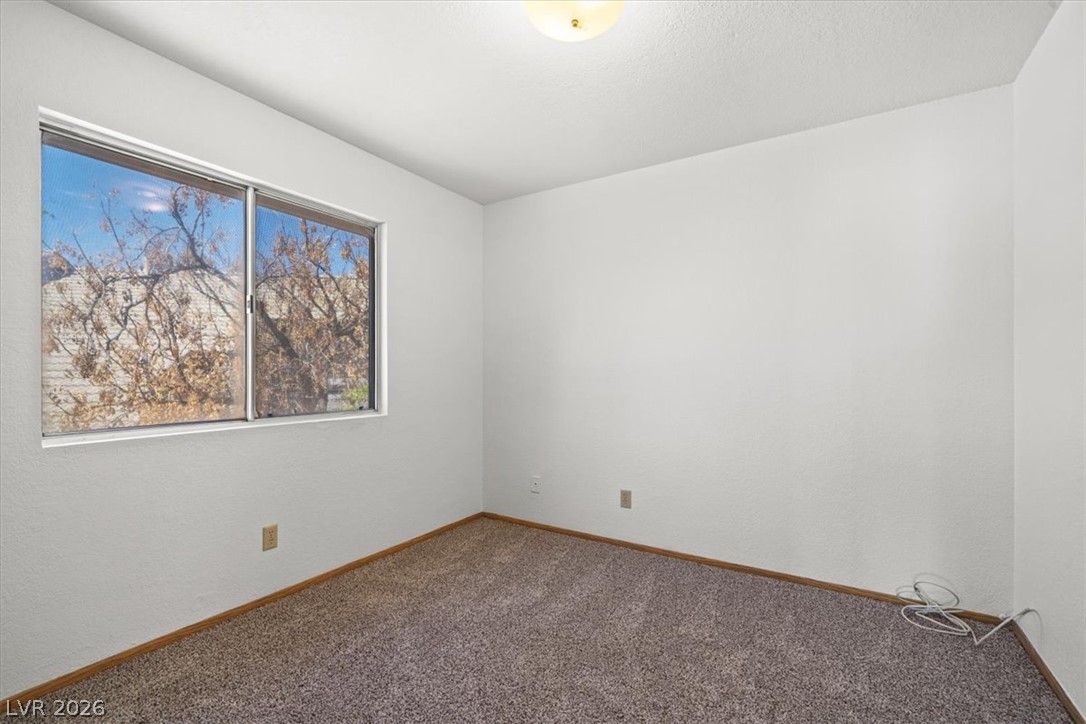
Soft carpeting pairs with a large window in this inviting secondary bedroom.
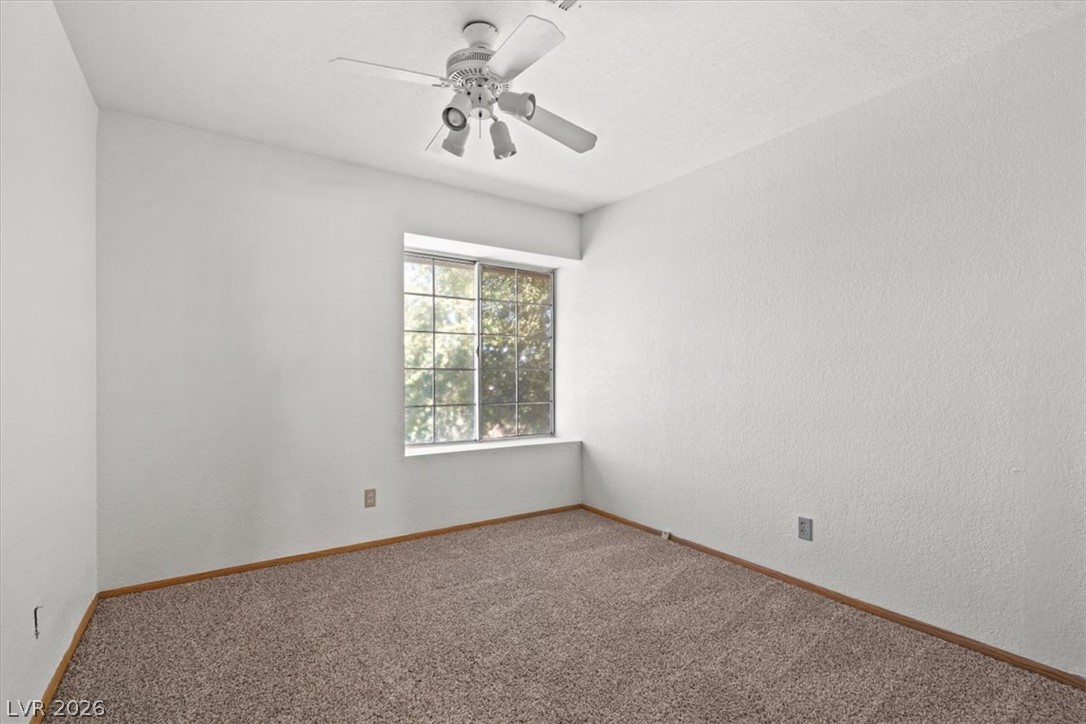
Natural light pours through a multi-pane window in this carpeted bedroom.
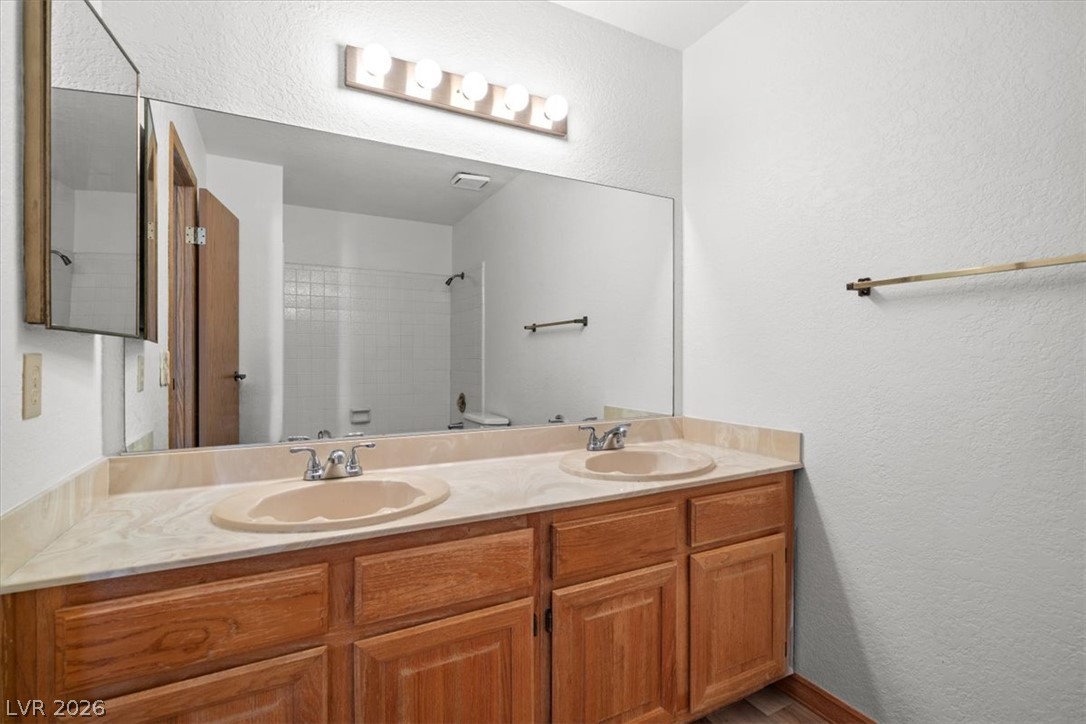
A spacious double vanity anchors this functional bathroom space.
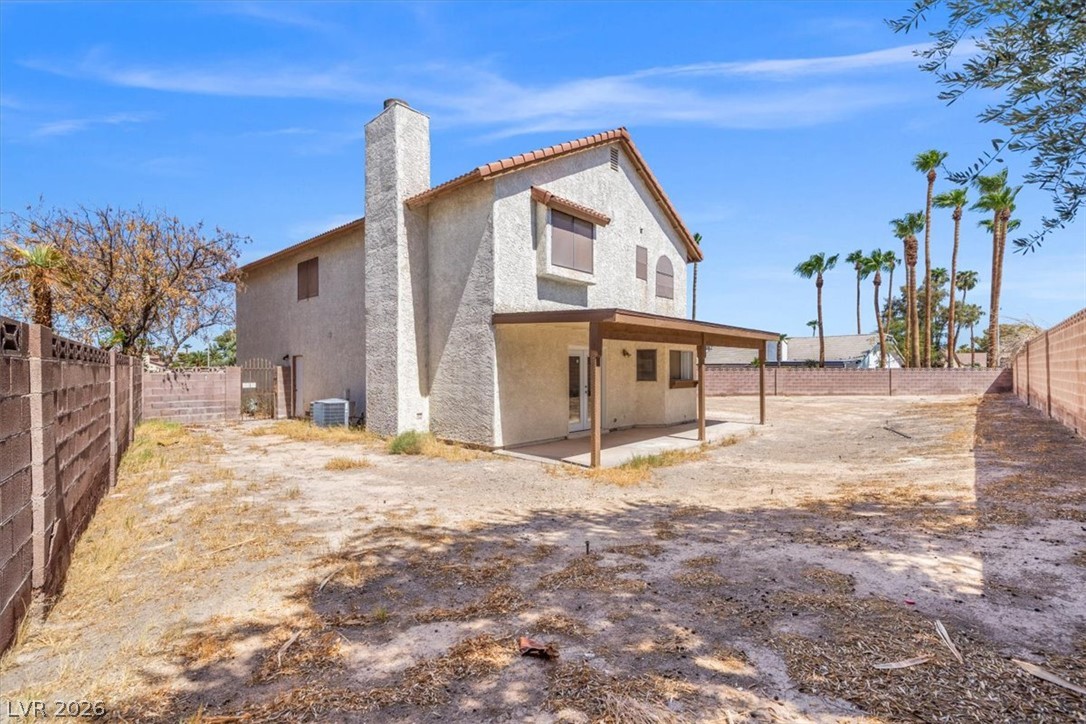
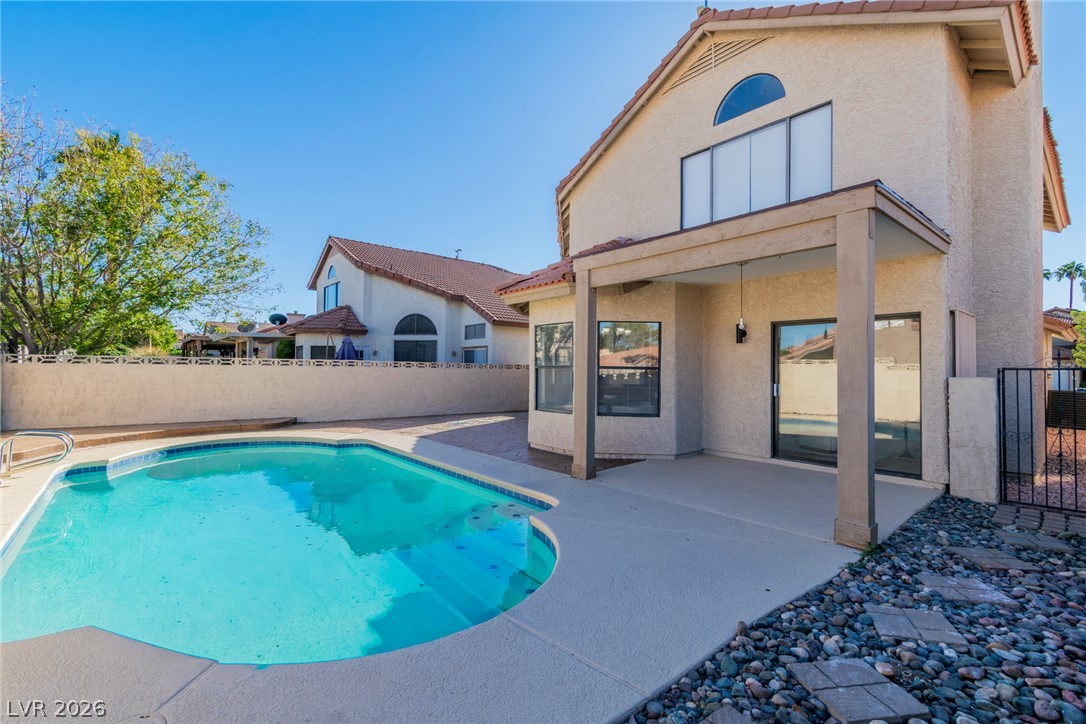
An expansive backyard canvas awaits personal touches beneath a covered patio structure.
An expansive backyard space enclosed by block fencing offers immense potential for customization.
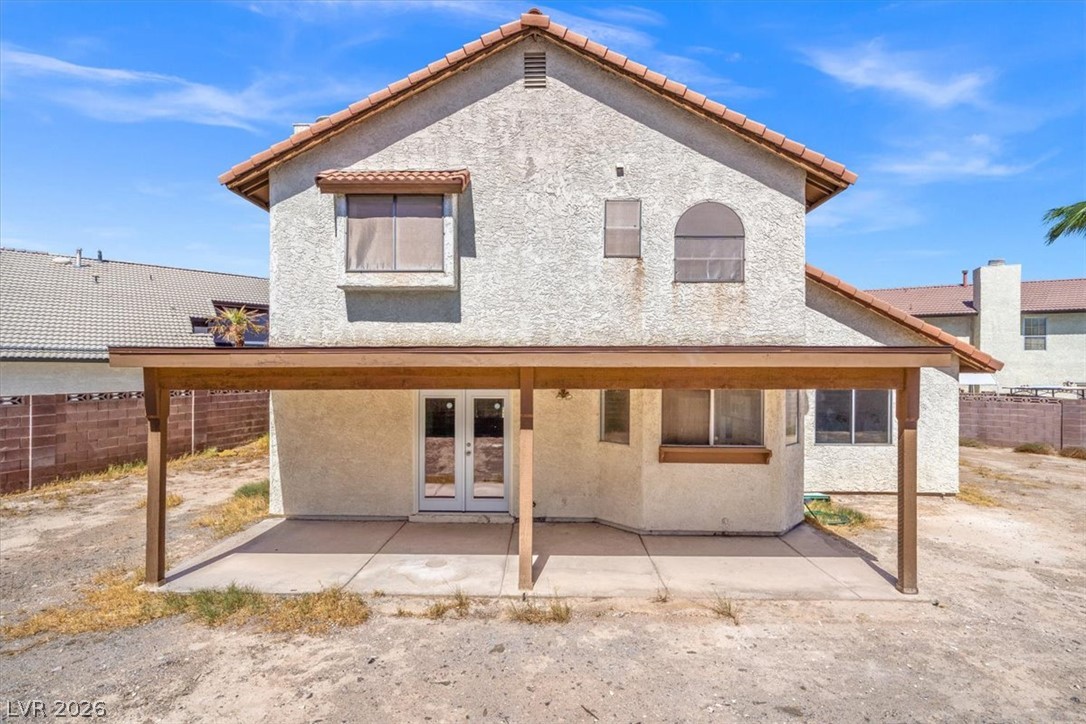
A spacious covered patio anchors the rear exterior of this classic stucco home.
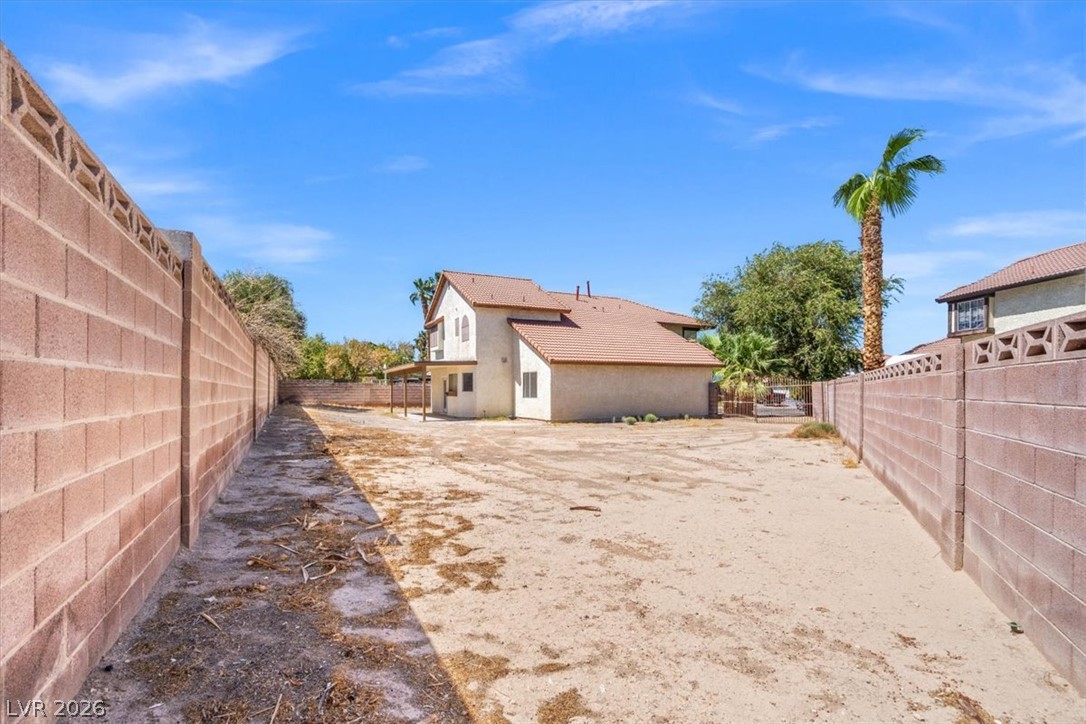
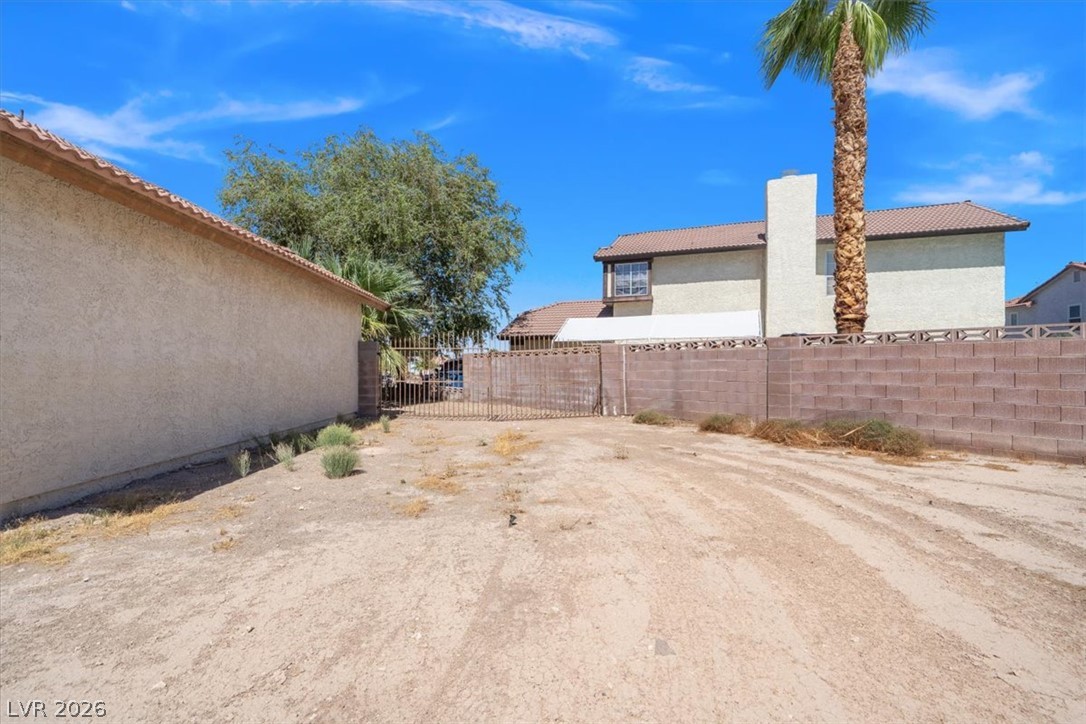
A spacious gated side yard features block fencing and a direct view of the main home.
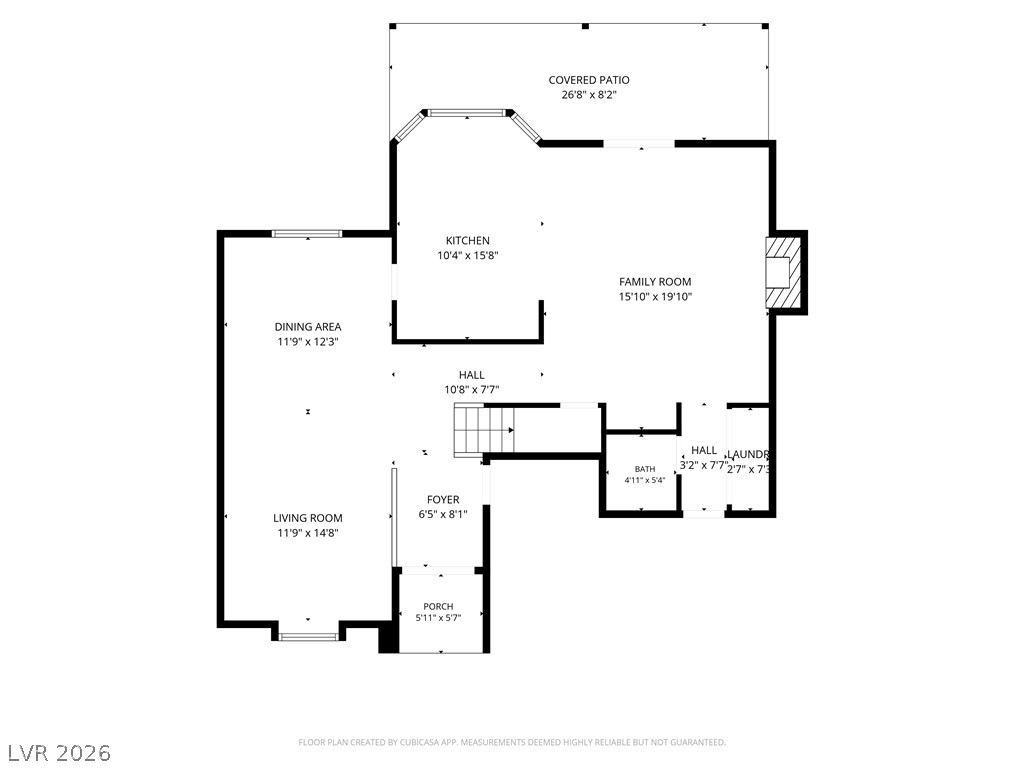
A detailed layout illustrating the functional flow and room dimensions of the main level.
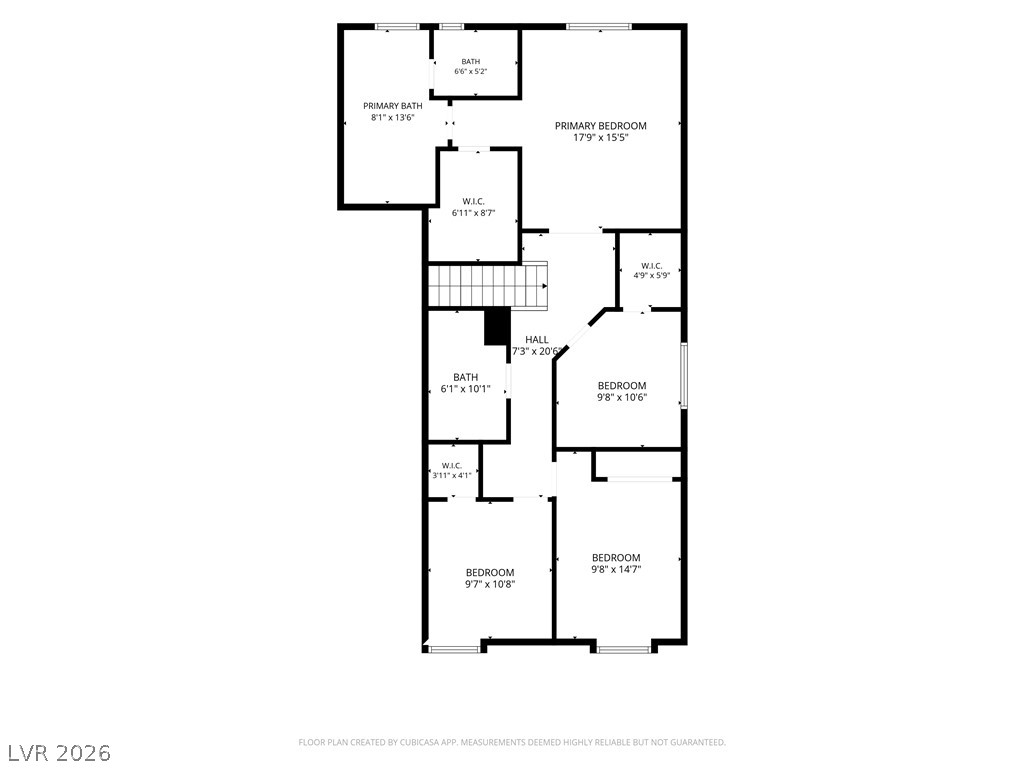
A detailed layout illustrates the functional design and spatial flow of the upper level.
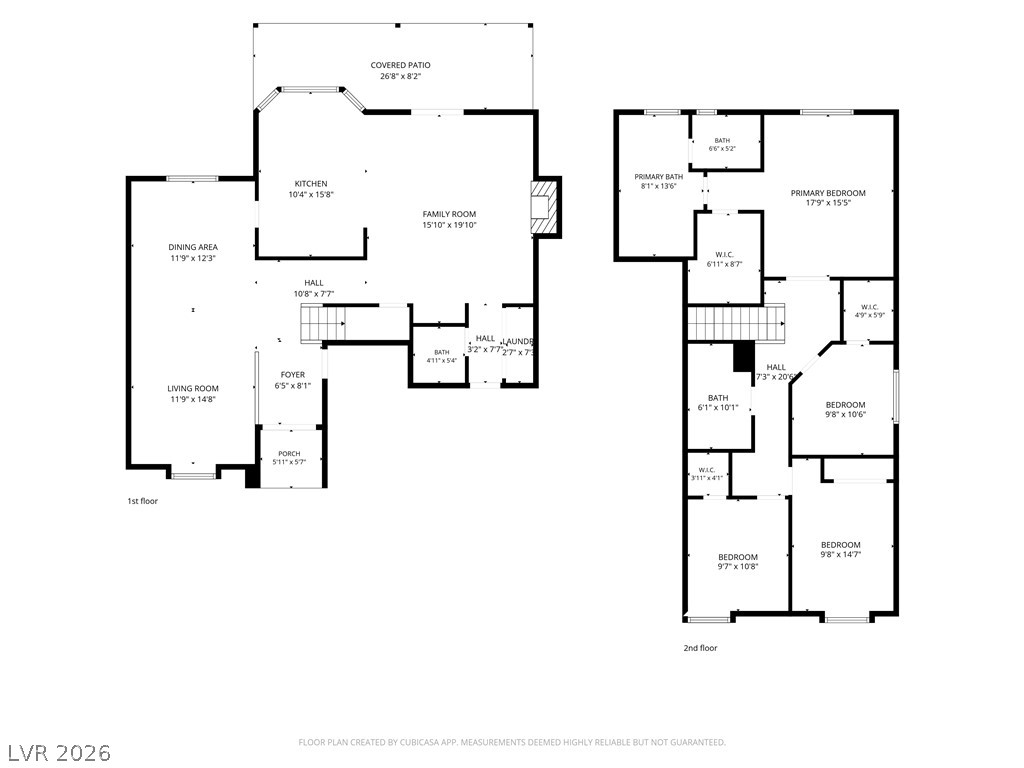
An organized two-story floor plan layout illustrates the spatial flow of the entire home.