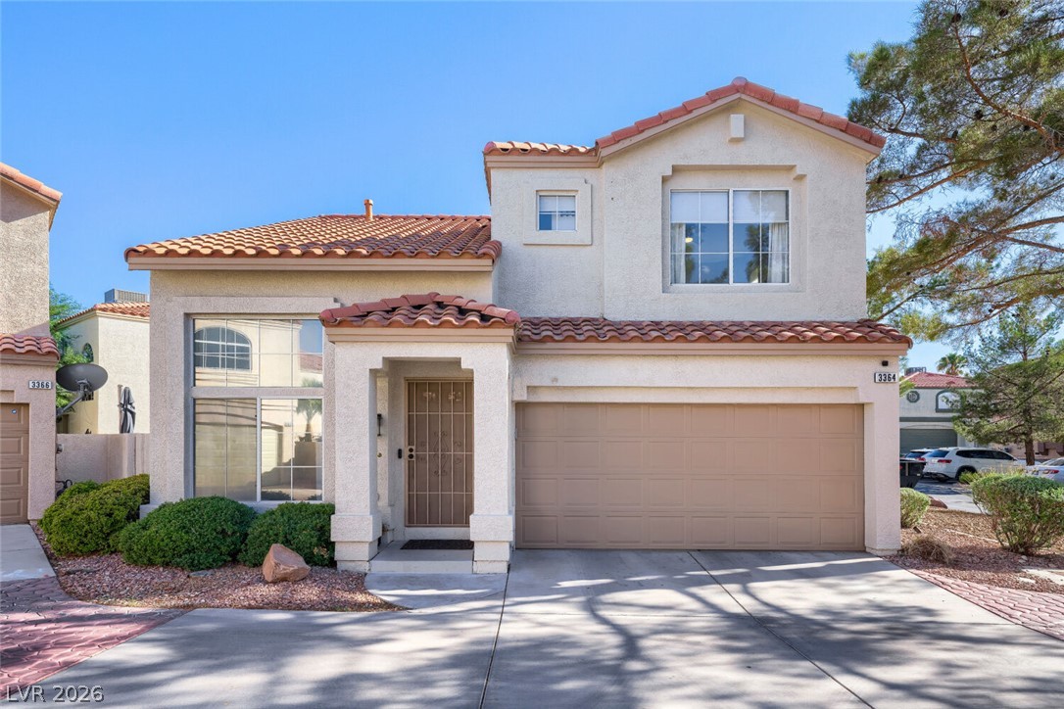
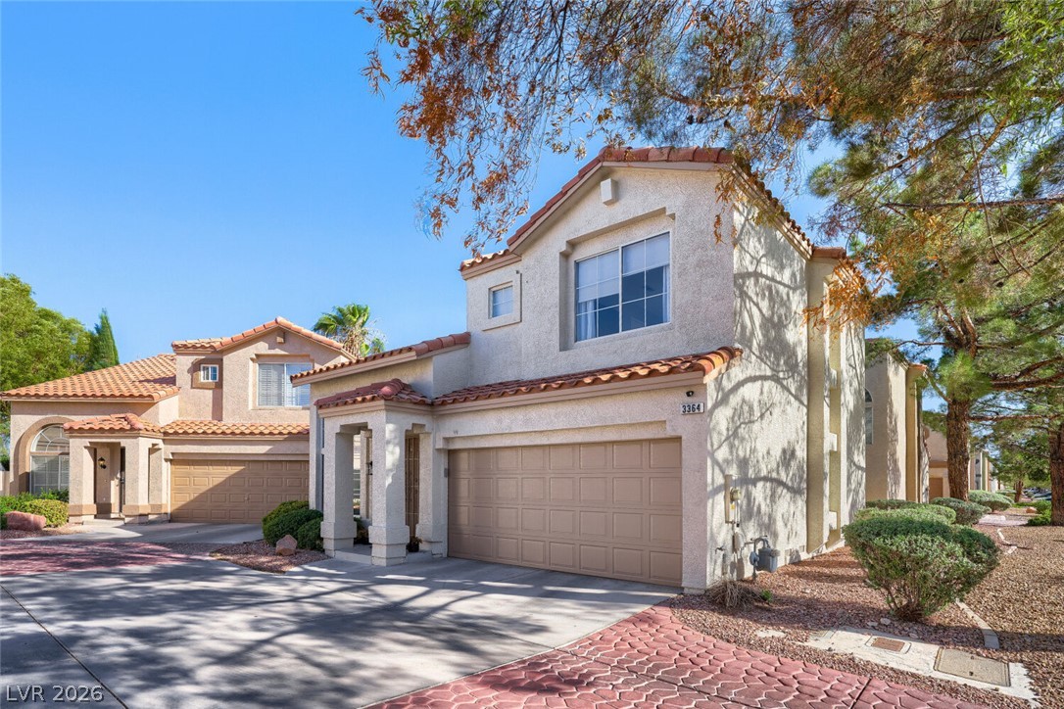
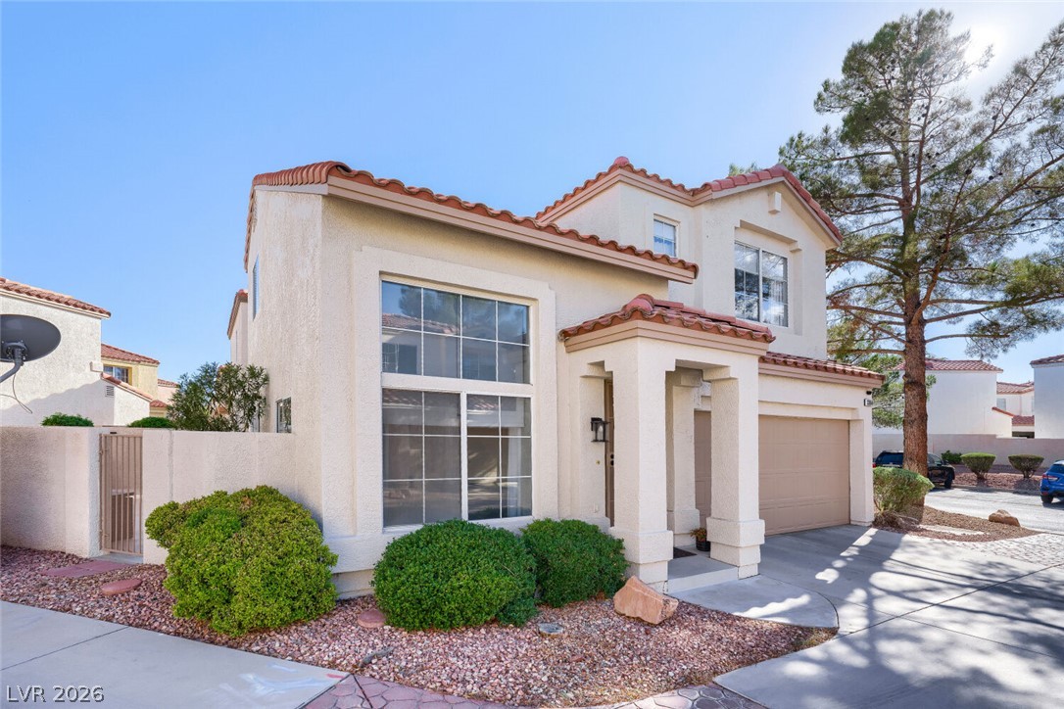
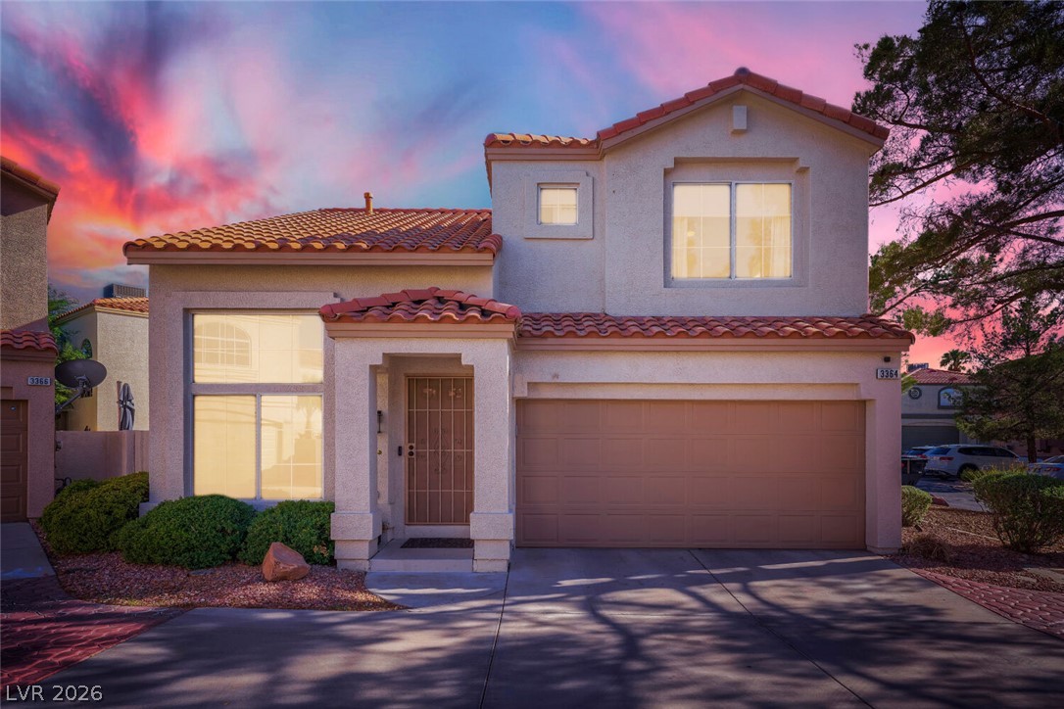
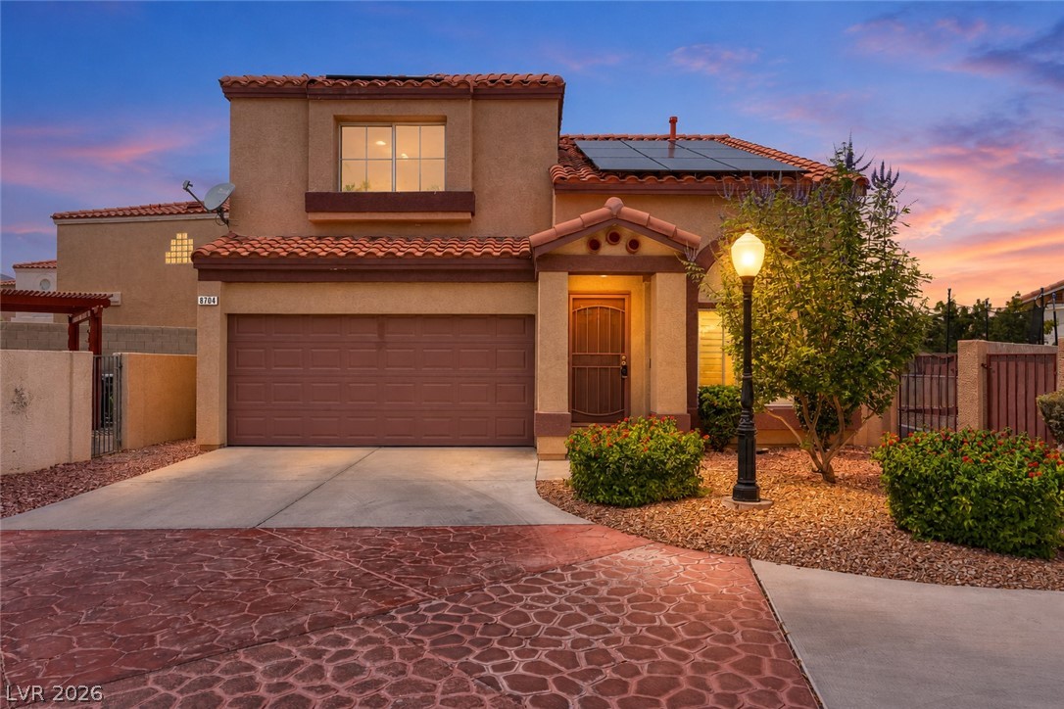
An inviting stucco exterior stands beneath a classic Spanish tile roof.
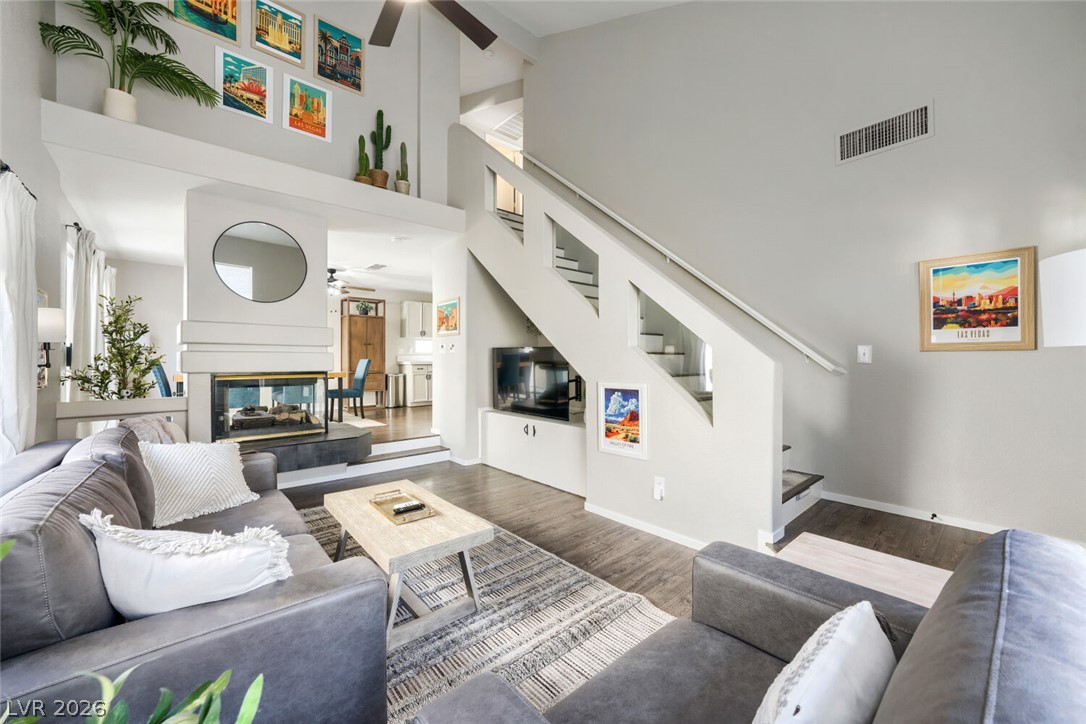
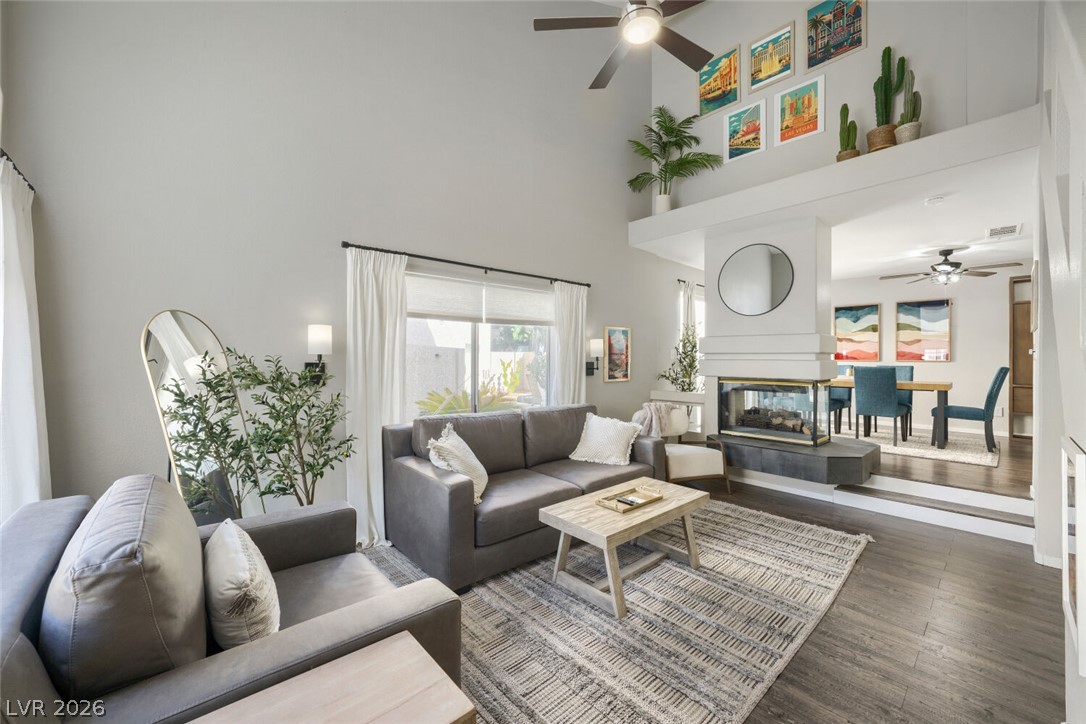
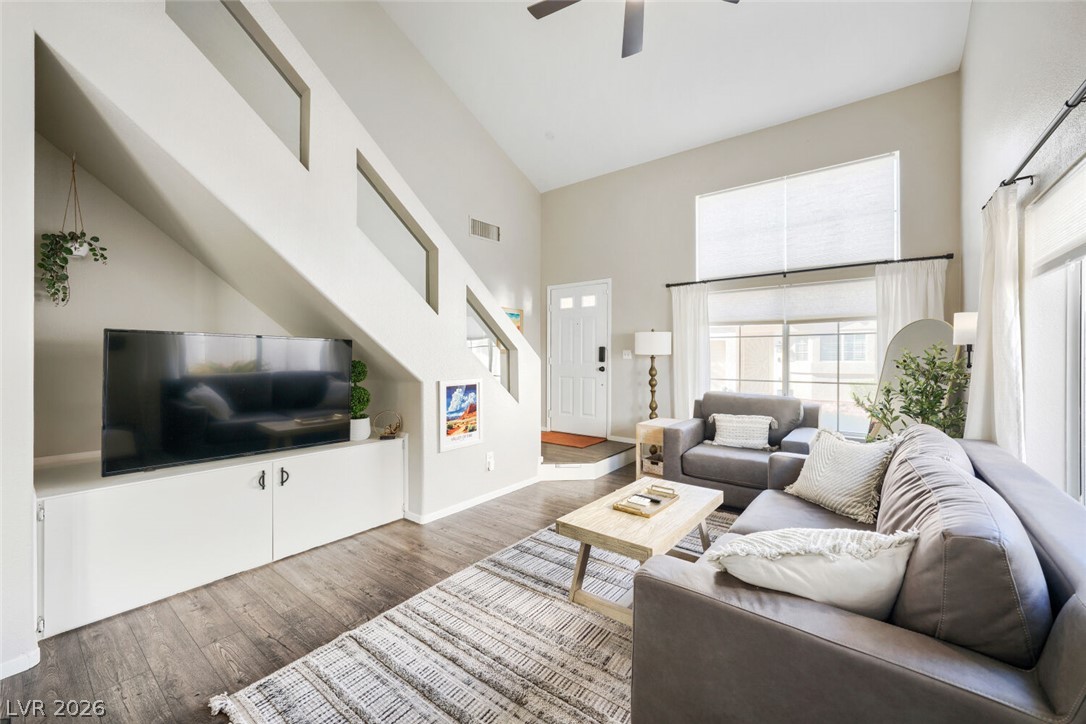
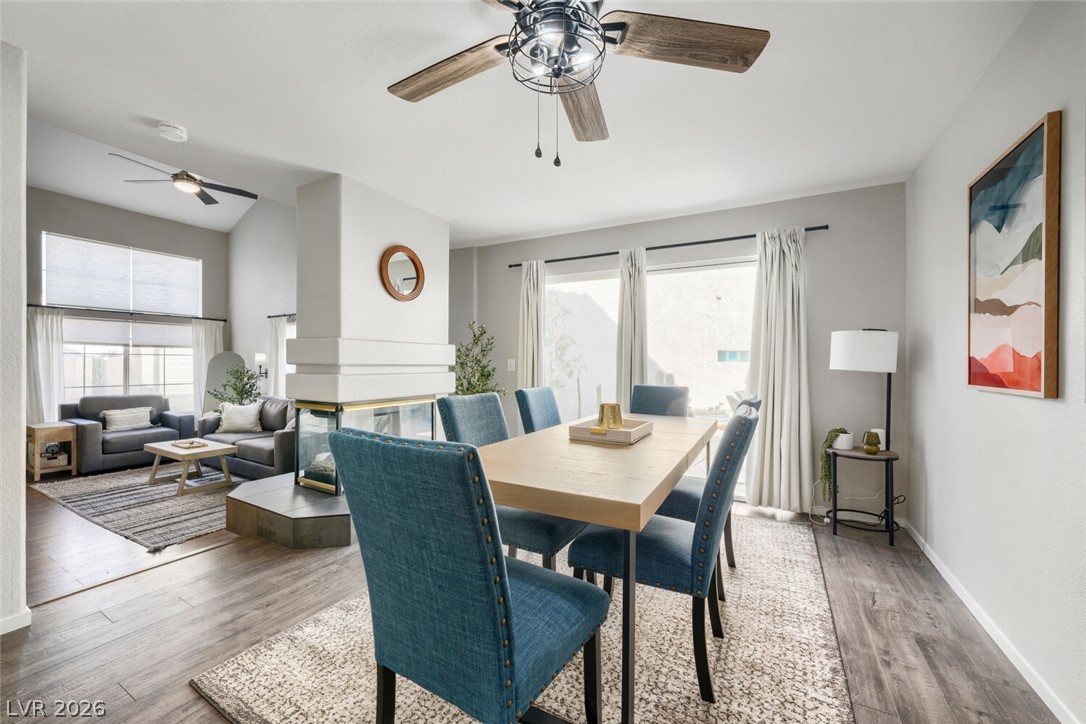
High ceilings and a modern three-sided fireplace define this multi-level living area.
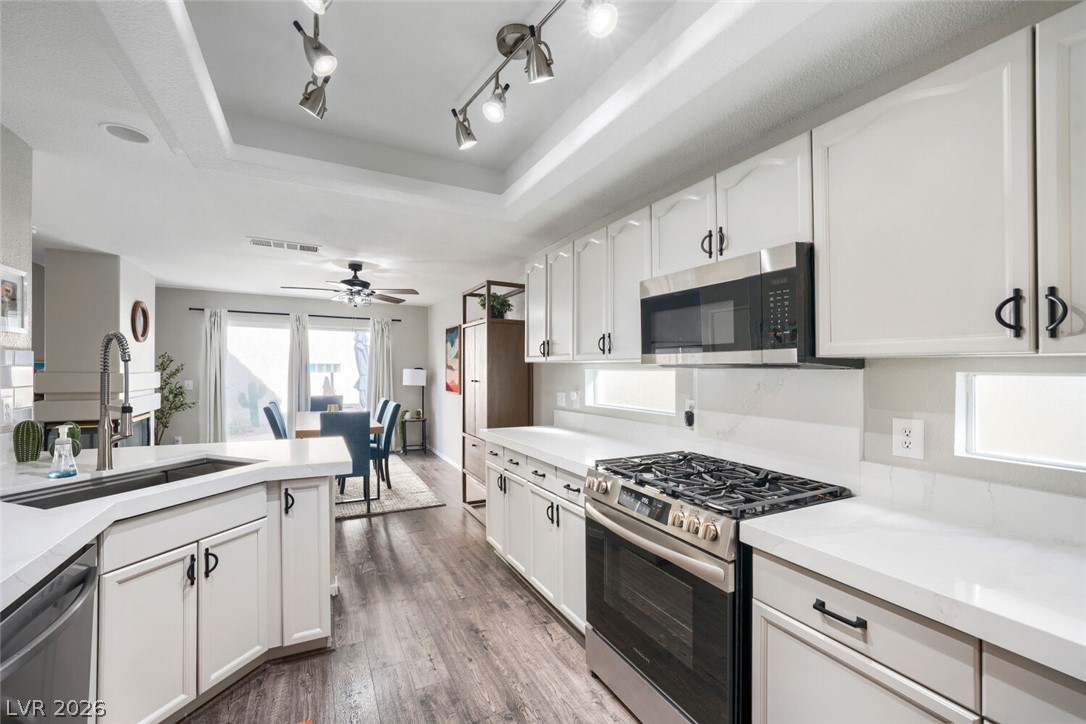
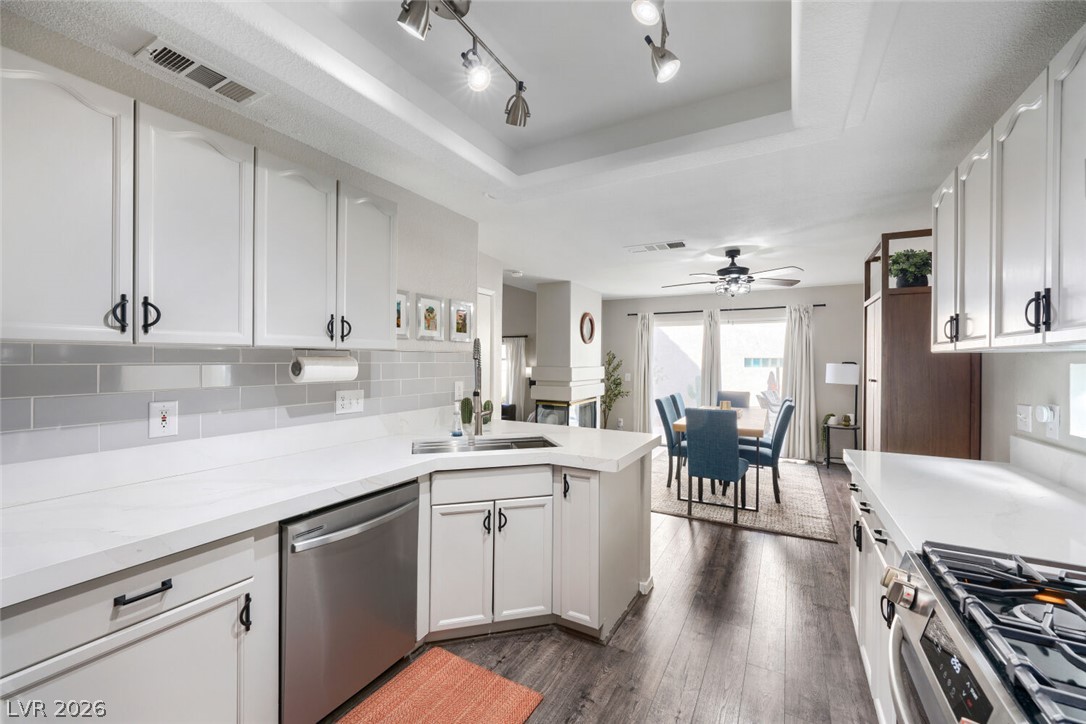
Recessed tray ceilings and modern wood-look floors frame this updated open-concept space.
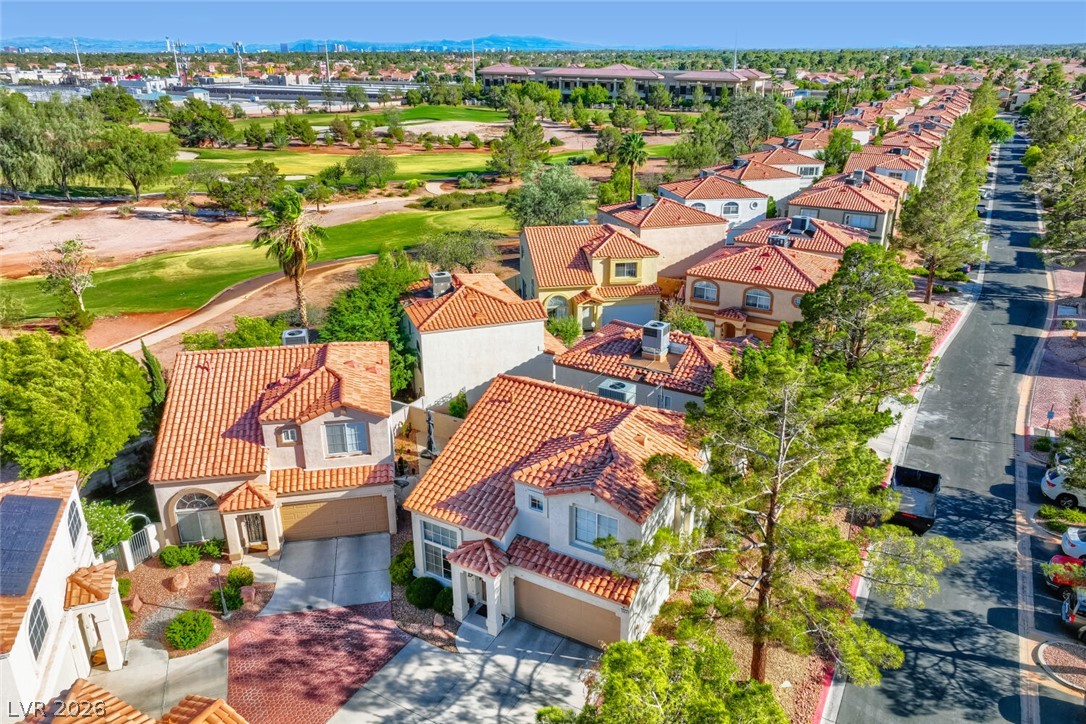
An aerial view showcases elegant tile-roofed residences bordering a lush green golf course.
Stucco exteriors and classic tile roofing define this multi-level residential design.
Mediterranean architectural details and a classic tile roof define this two-story home.
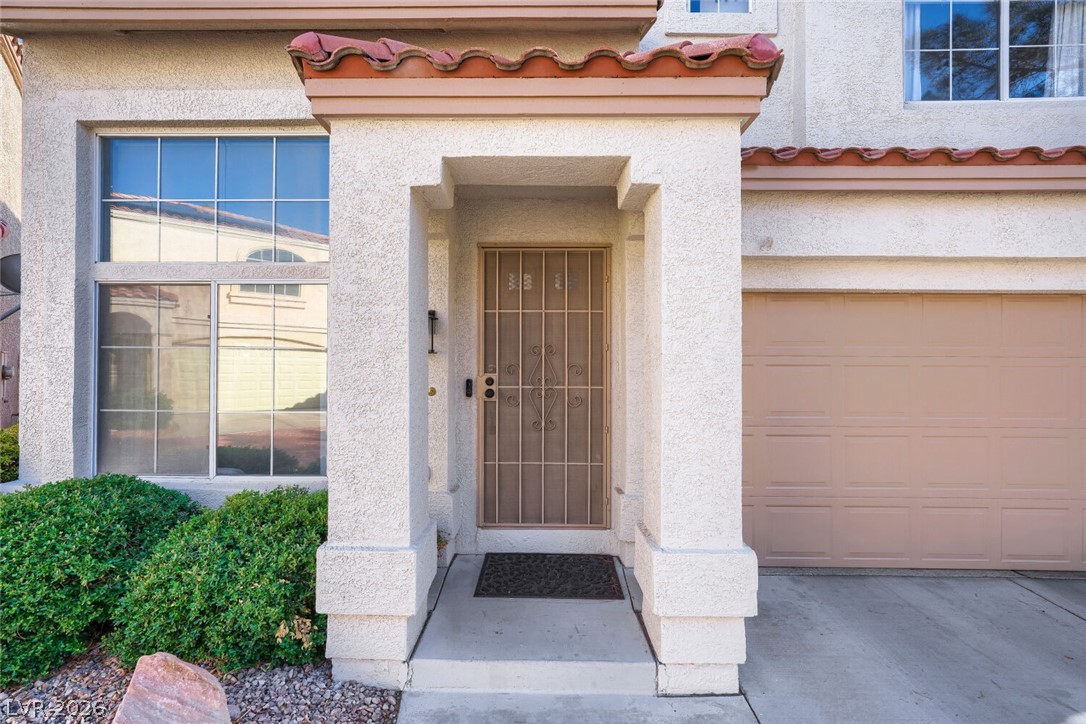
An inviting stucco entryway features a covered porch alongside a two-car garage.
Towering ceilings and a dual-sided fireplace define this multi-level main living area.
Vaulted ceilings and rich wood floors anchor this welcoming main level living area.
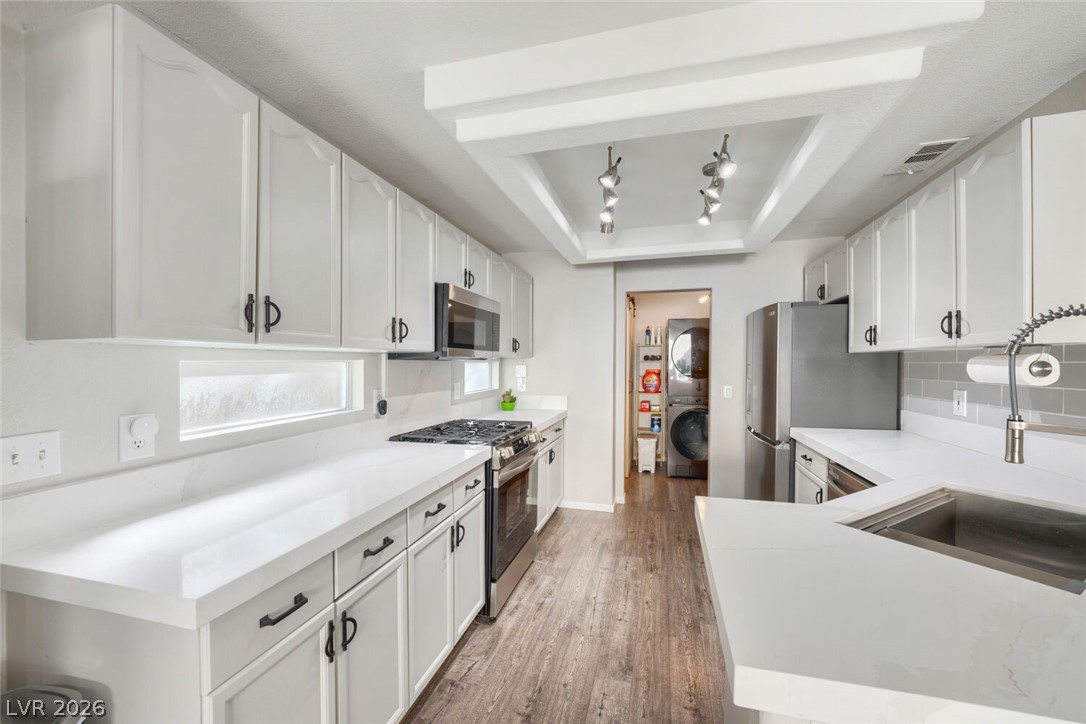
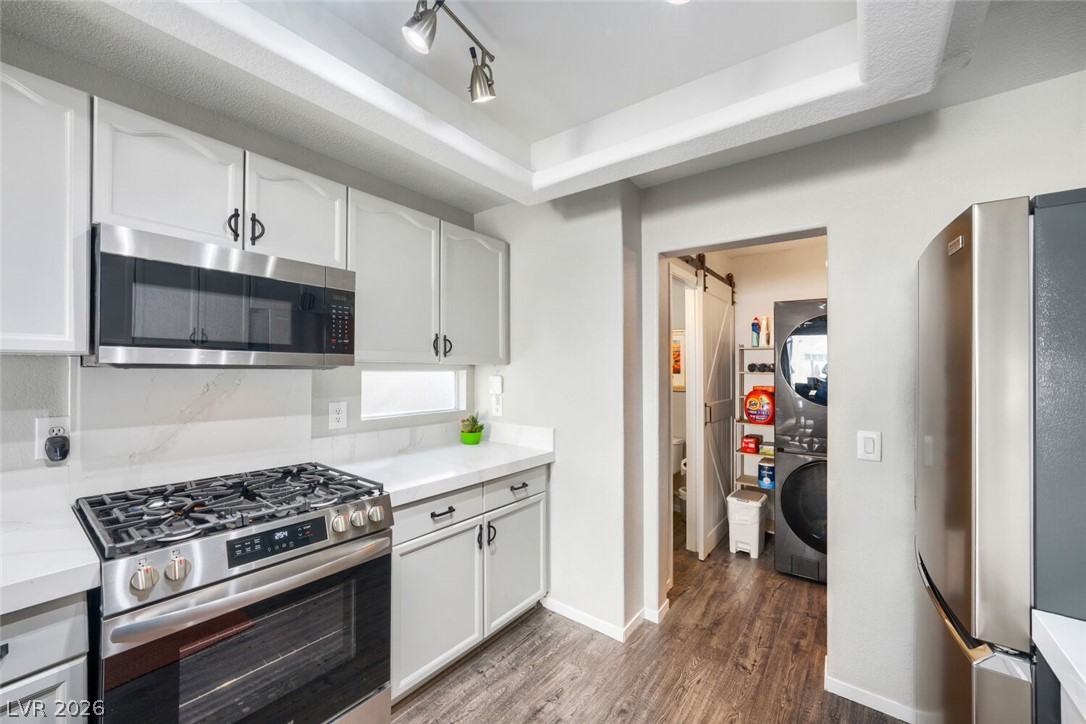
Gleaming stone countertops and modern cabinetry line this updated culinary space.
Gleaming stone countertops and stainless steel appliances elevate this modern kitchen layout.
An open floorplan seamlessly connects the updated kitchen to the adjacent dining area.
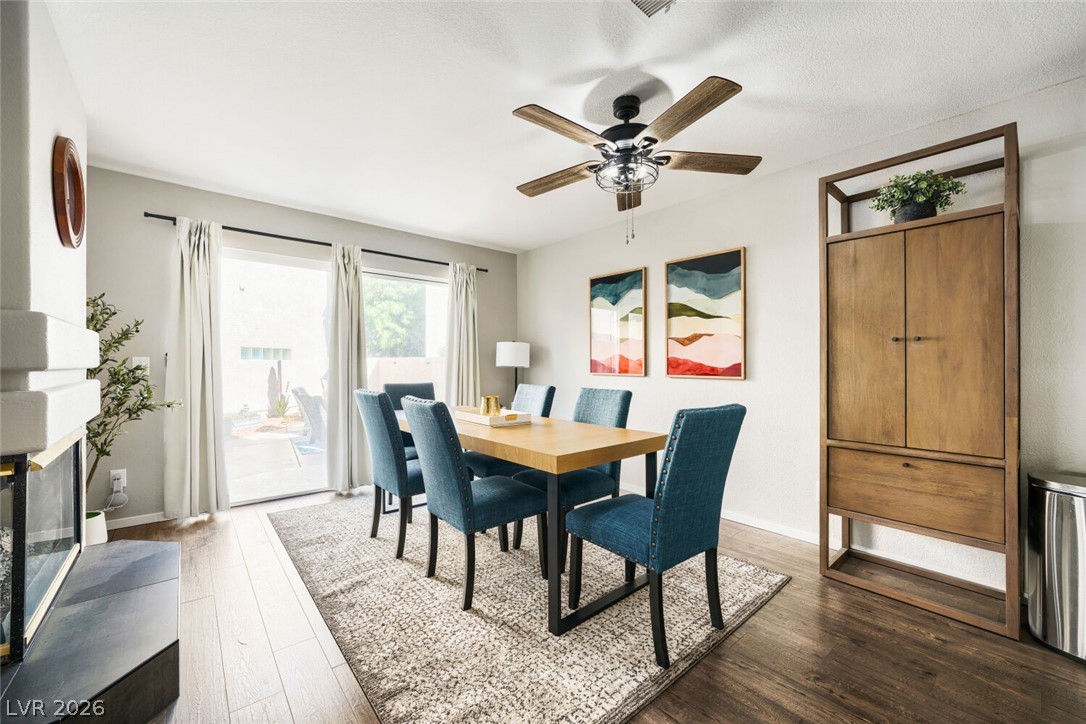
Warm wood flooring and sliding glass doors define this inviting dining space.
An open floorplan seamlessly connects the dining space to a comfortable living area.
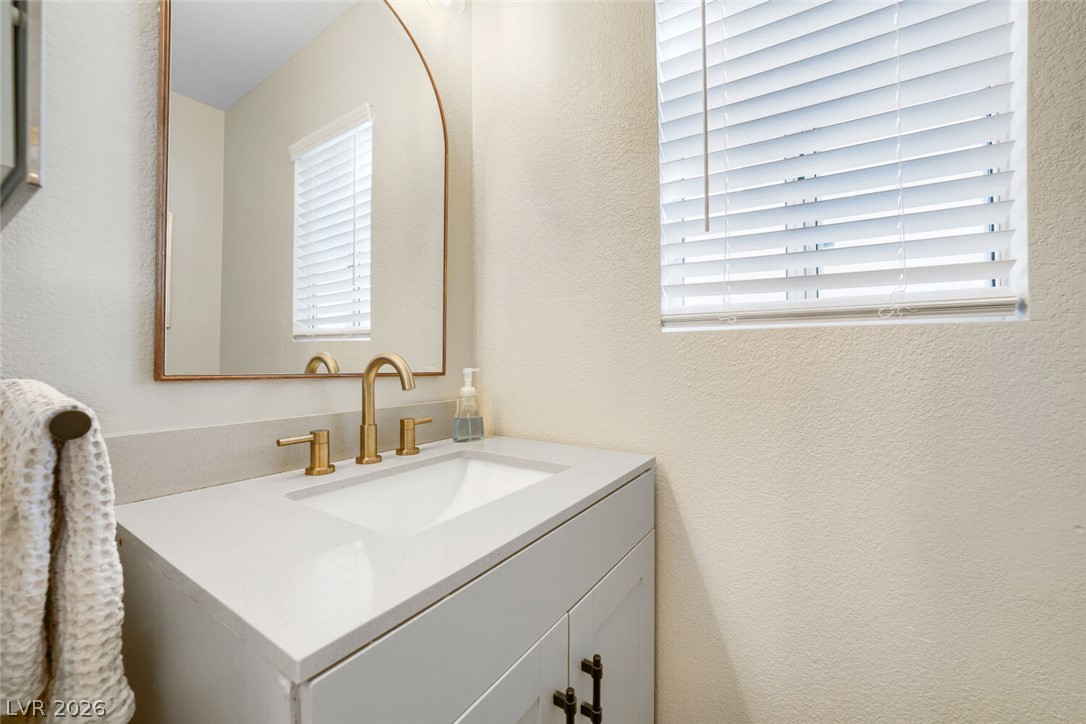
An elegant single vanity with modern gold fixtures and clean stone countertops anchors this half bath.
Hardwood floors and natural light from large windows create an inviting atmosphere in this bedroom.
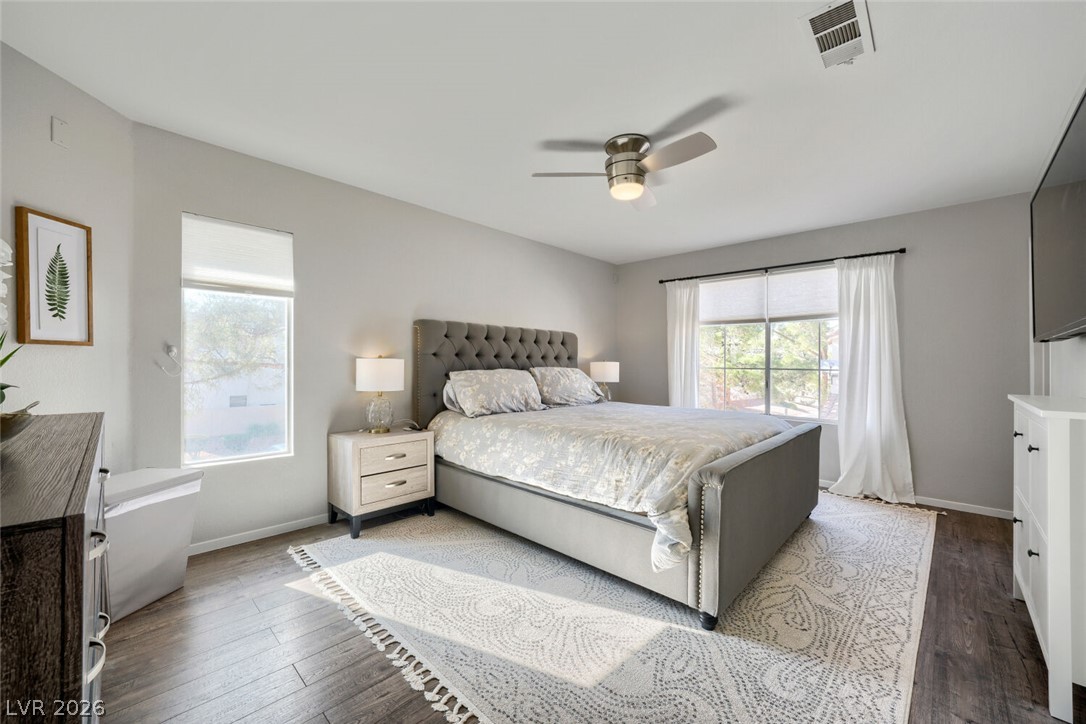
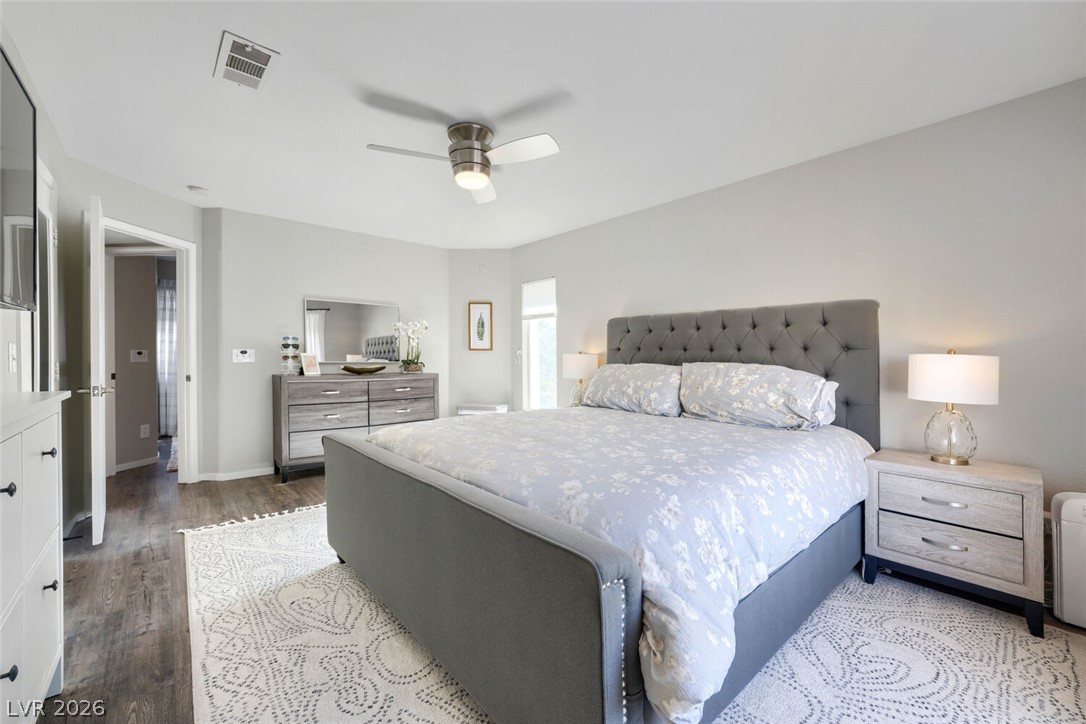
Smooth wood-look flooring and clean lines define this serene primary bedroom retreat.
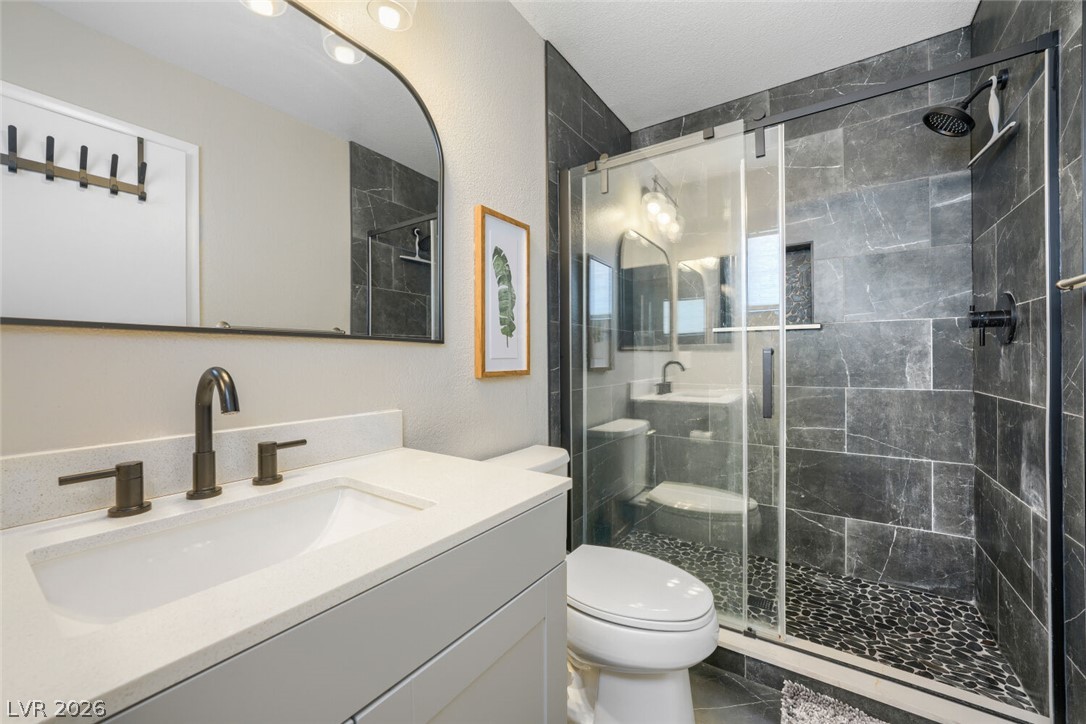
Dark stone tiling creates a dramatic backdrop for the modern walk-in shower.
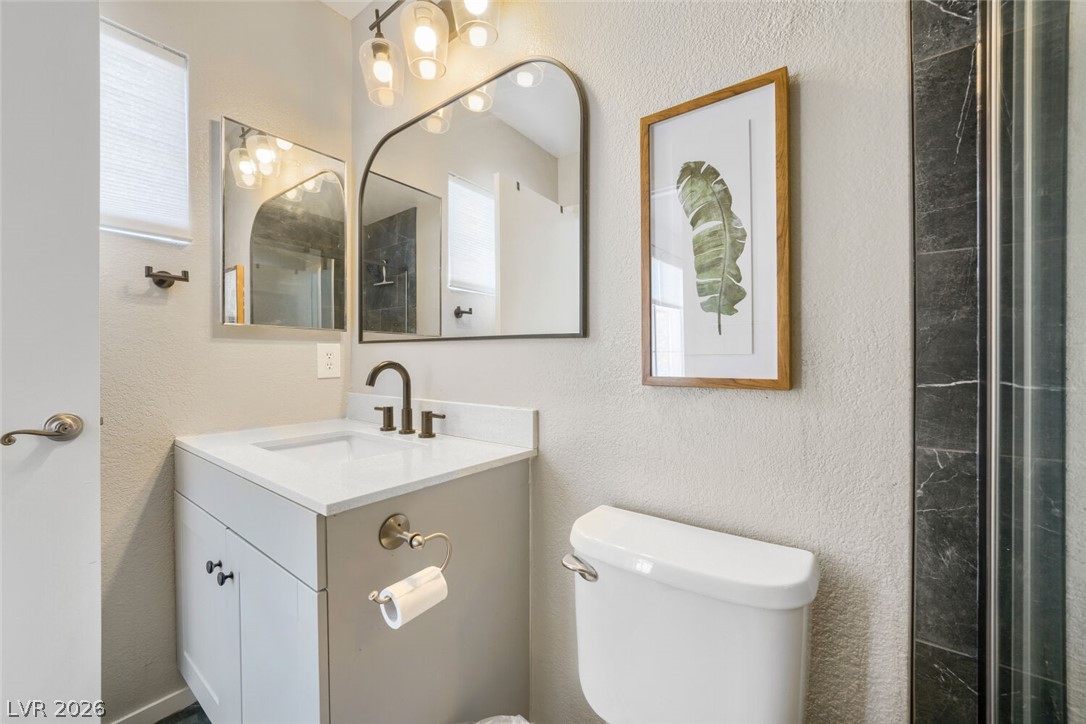
A stone counter vanity with contemporary fixtures anchors this modern bathroom.
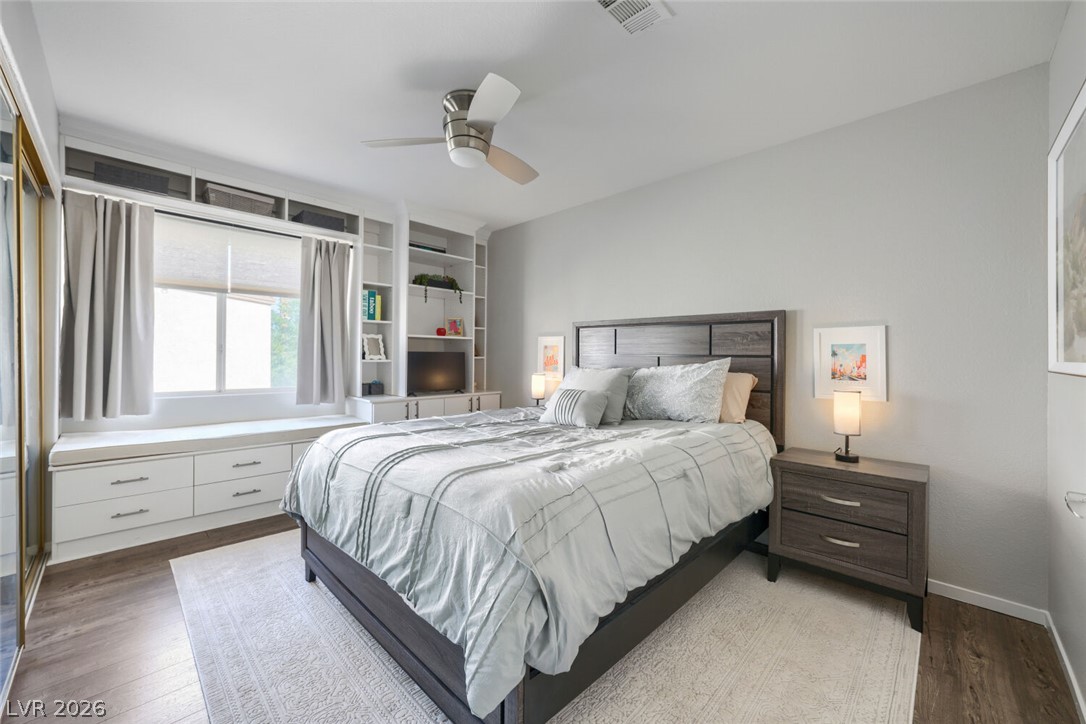
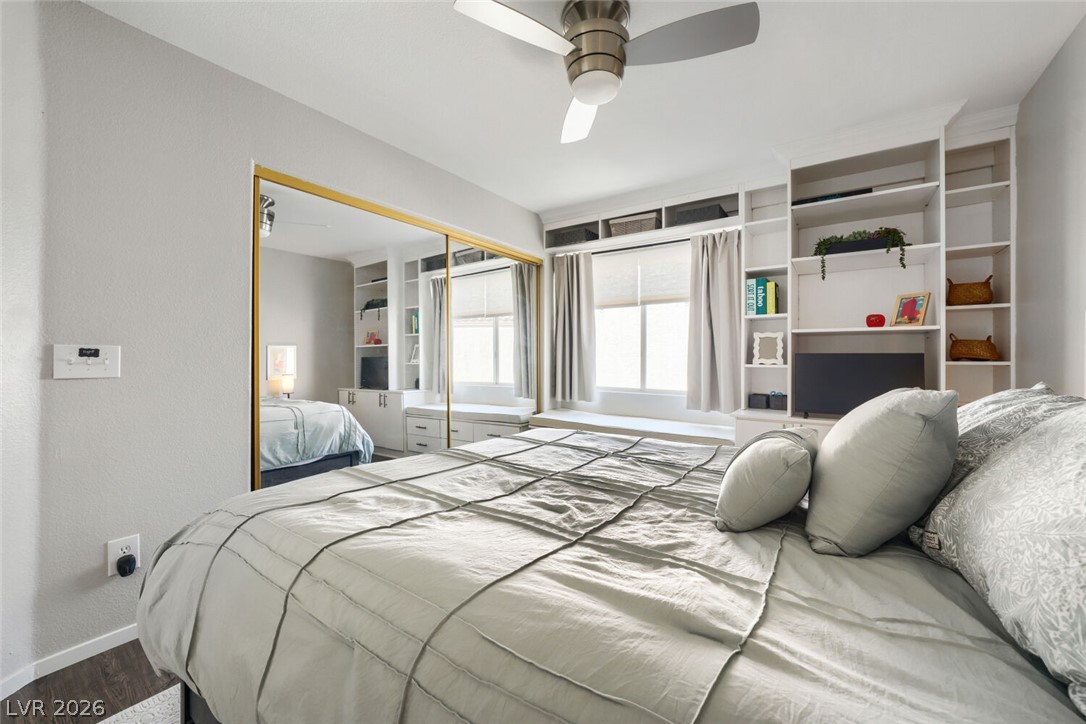
Hardwood floors and customized built-ins with integrated seating define this comfortable modern bedroom.
Custom built-in shelving surrounds the window, offering ample storage and an integrated bench.
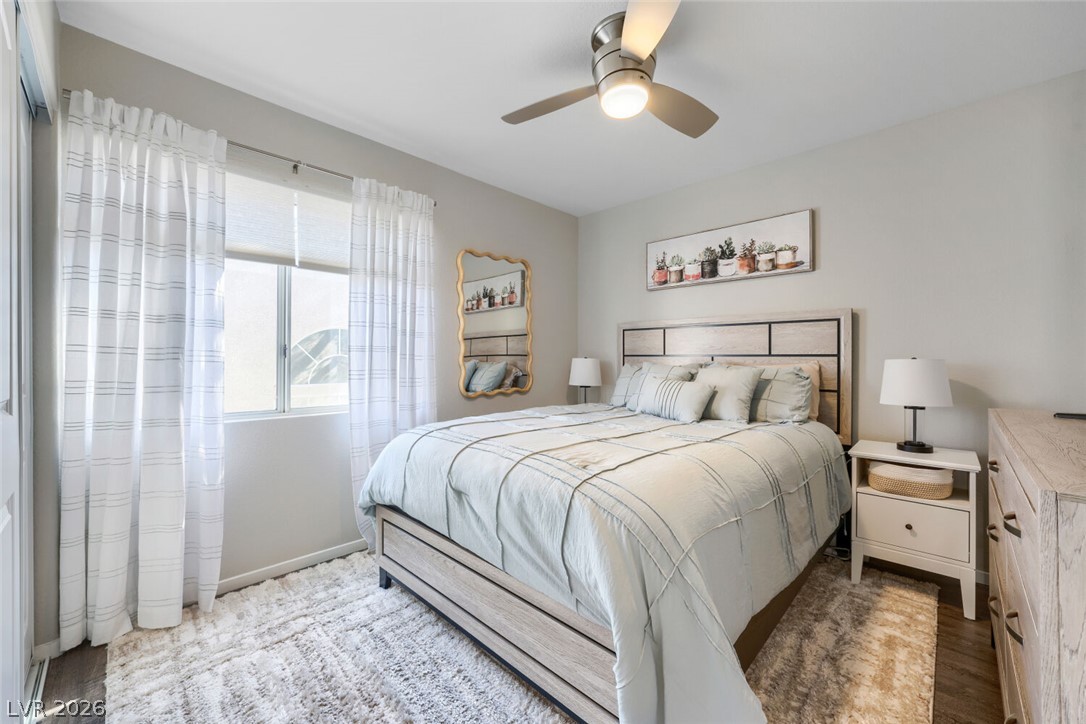
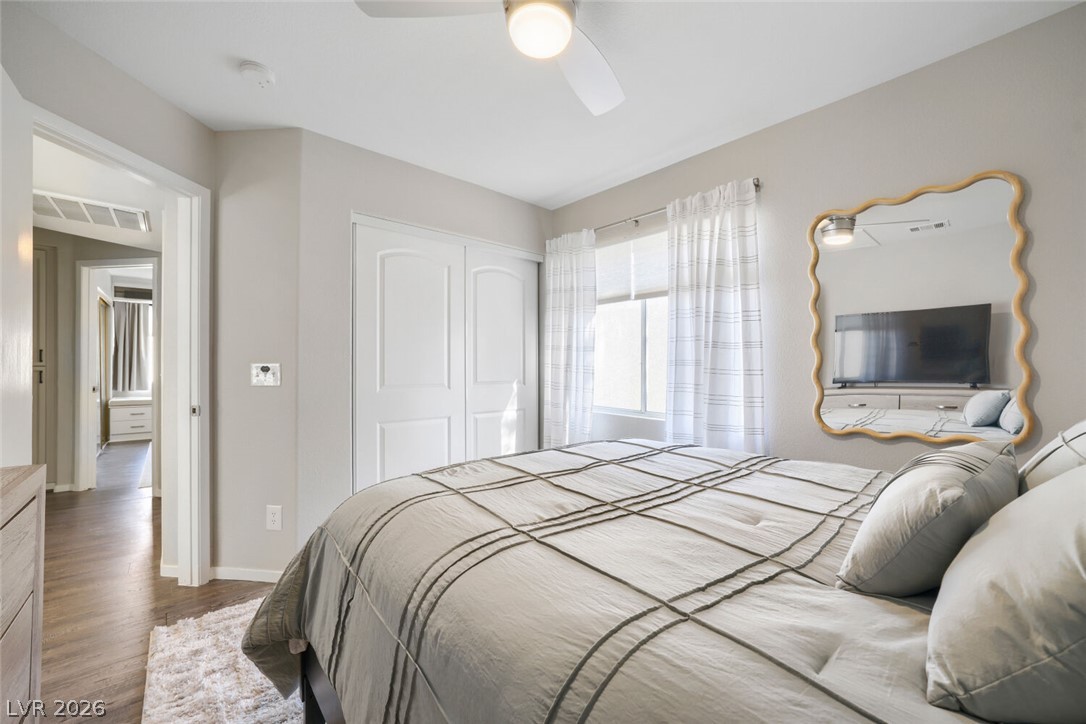
A tranquil sleeping space featuring clean lines and warm wood-style flooring.
Sunlight streams across the smooth wood flooring of this comfortable bedroom suite.
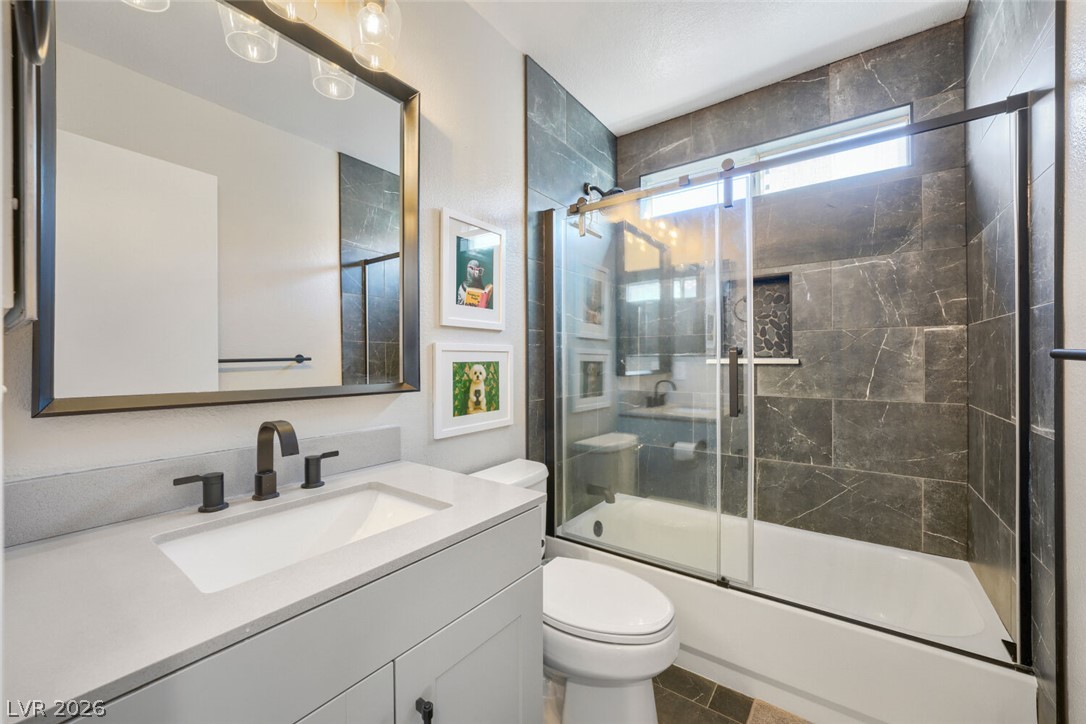
Modern stone tile walls surround the built-in bathtub paired with a sleek vanity console.
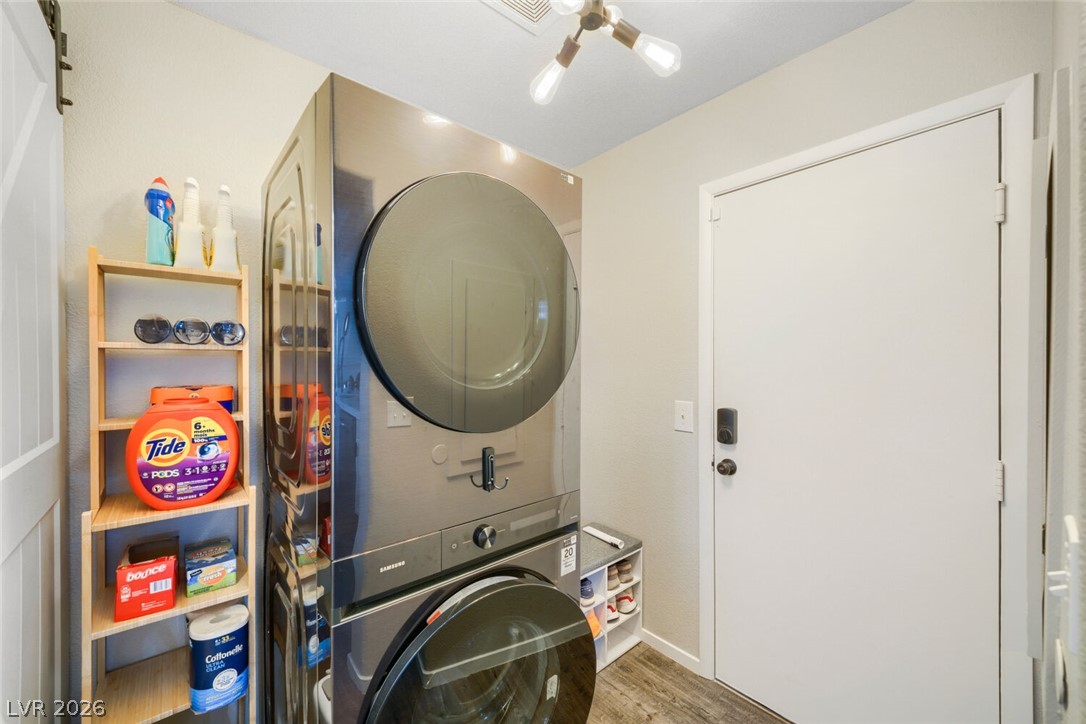
A streamlined utility space features durable flooring and an integrated sliding barn door system.
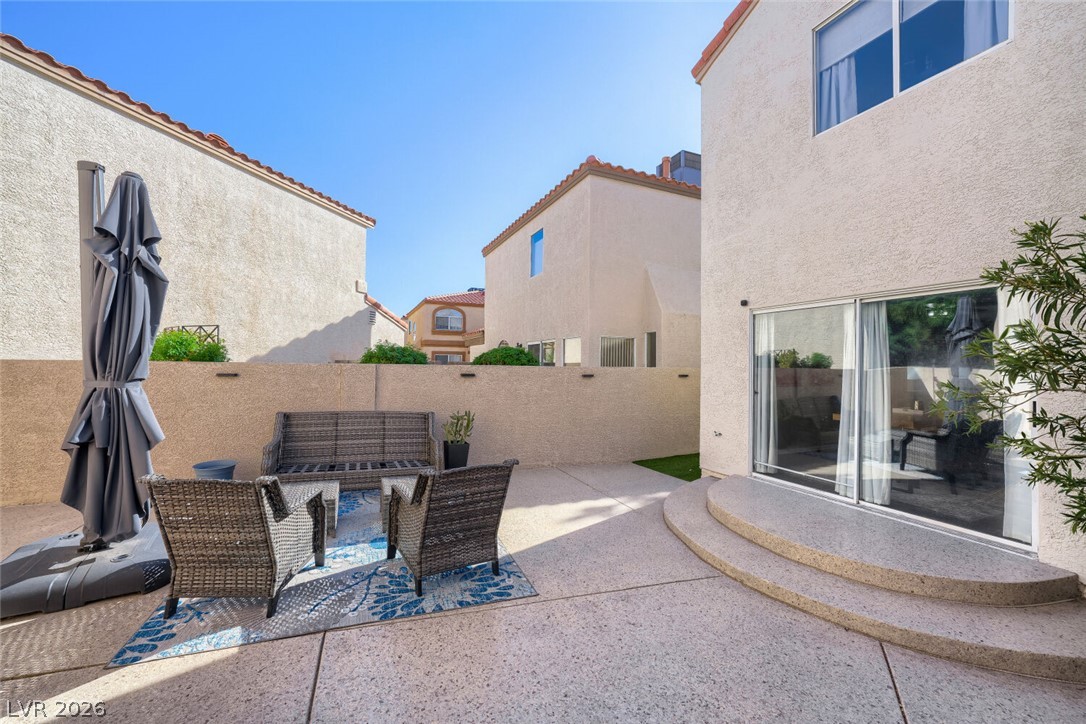
Sliding glass doors open directly to a private, low-maintenance rear patio.
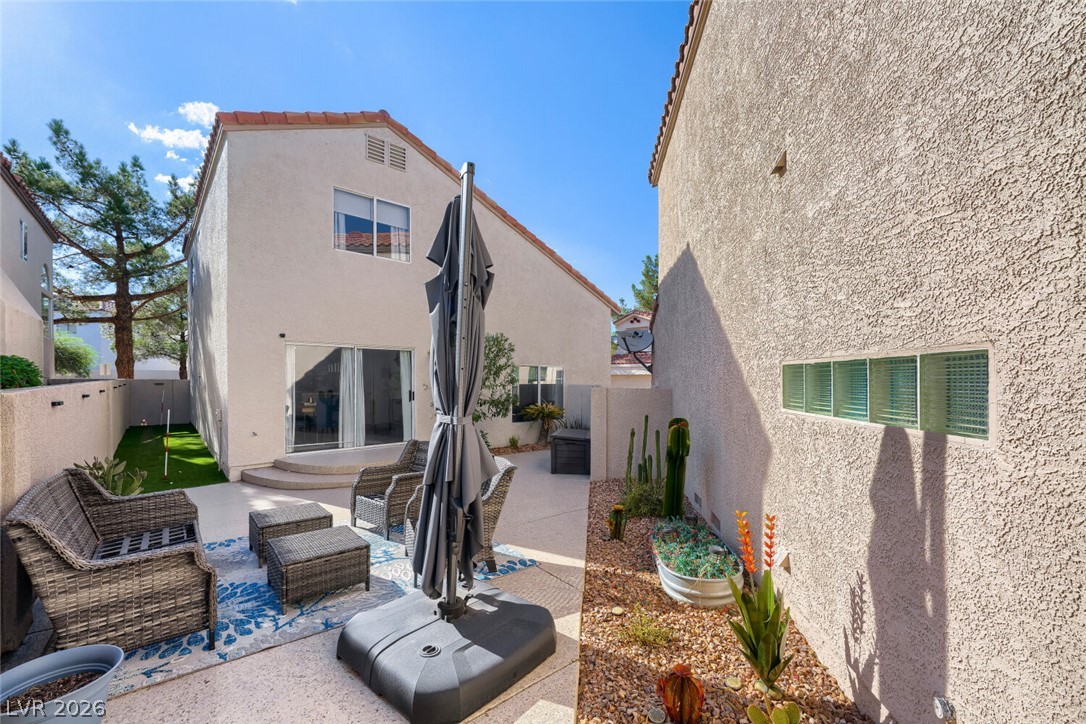
A secluded stucco courtyard patio bordered by gravel landscaping beds under open skies.
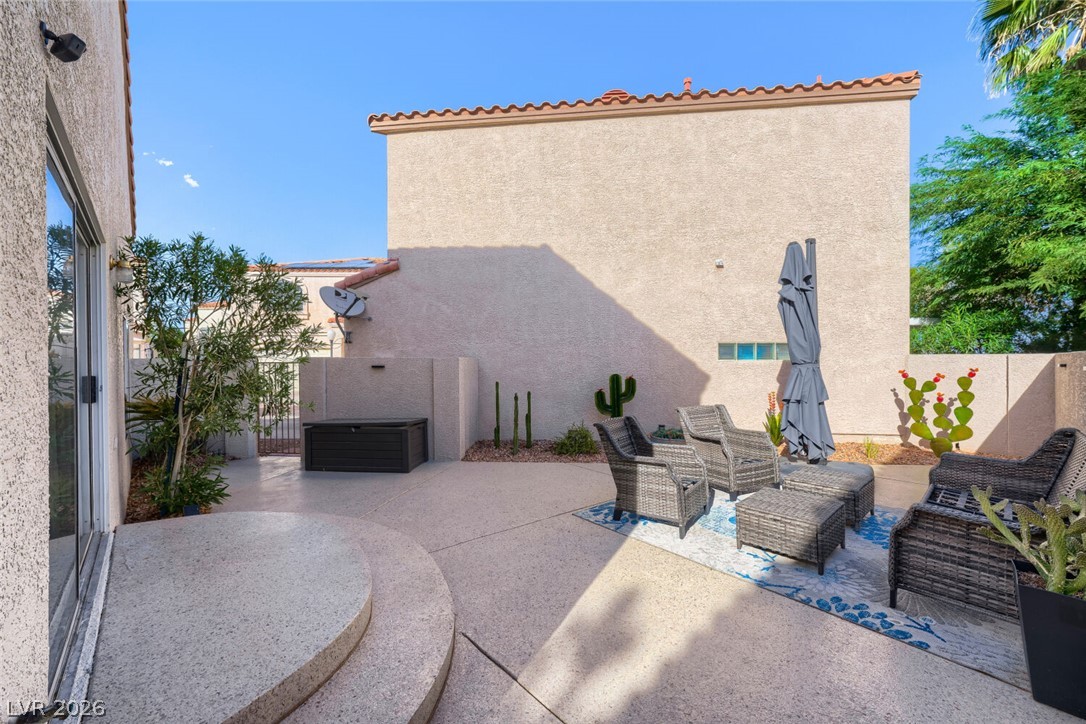
An inviting concrete patio area sits framed by clean stucco walls under tiled rooflines.
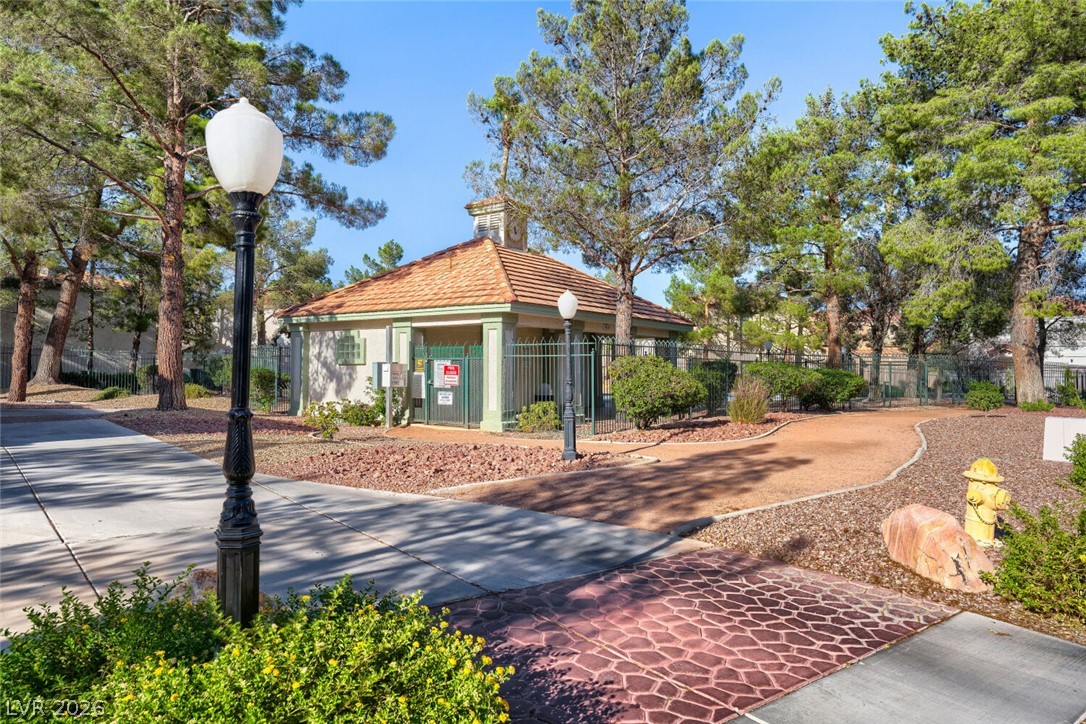
Paved pathways wind toward a gated community cabana surrounded by mature pine trees.
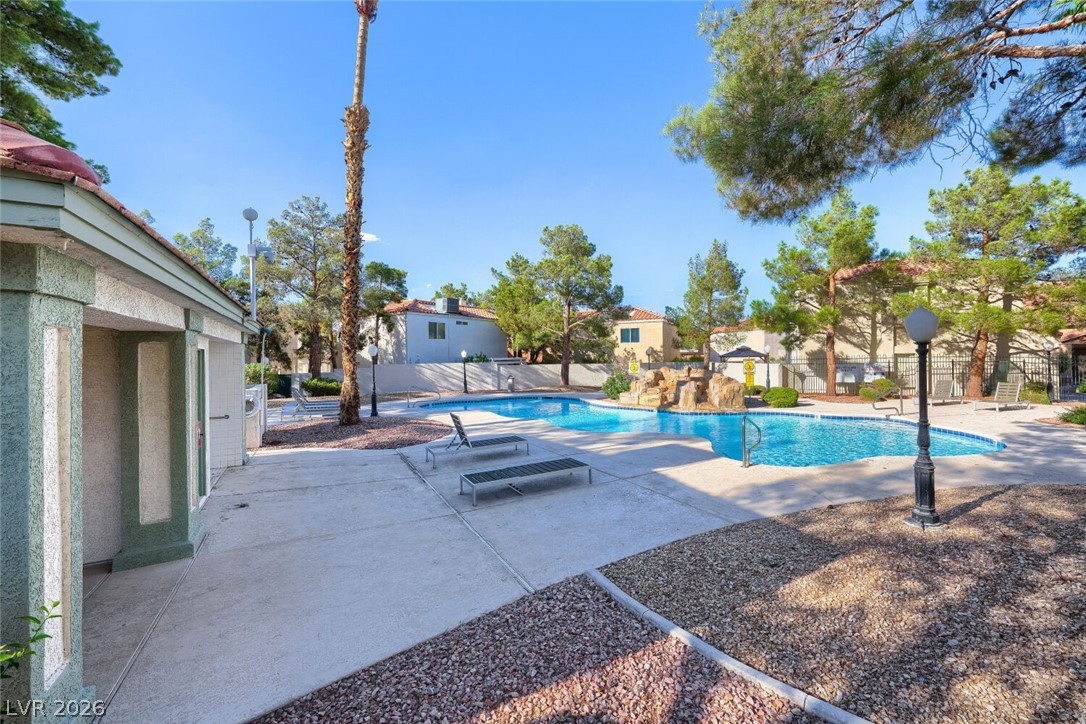
Mature trees and paved walkways frame a sparkling community swimming pool featuring a rock waterfall feature.
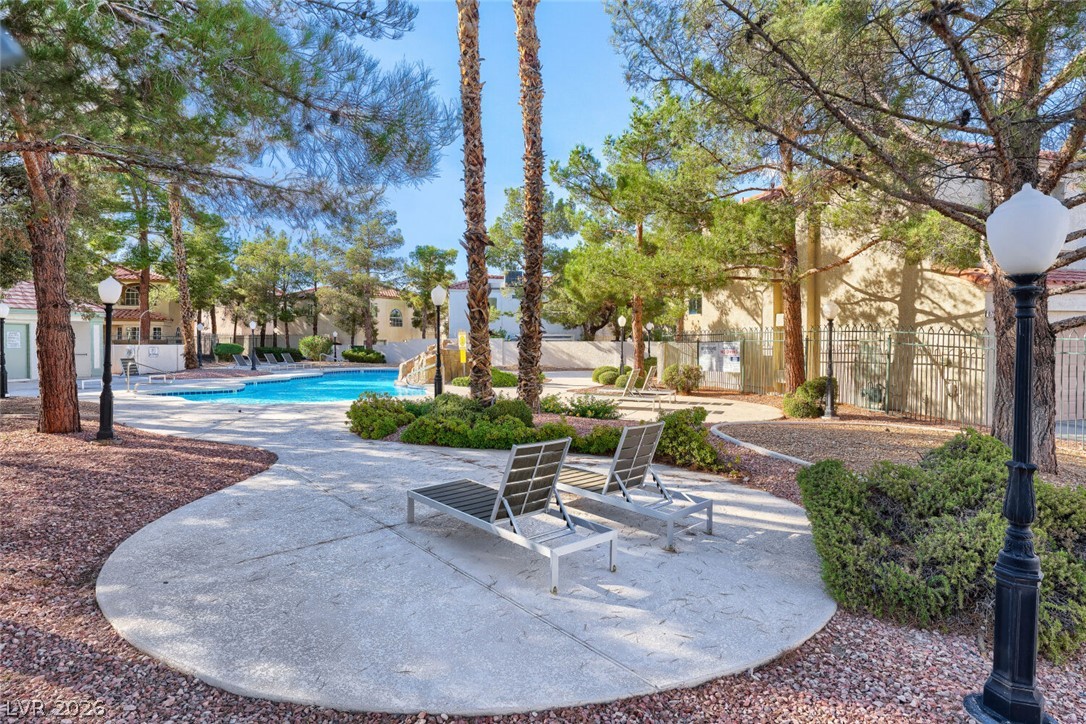
Towering trees shade a paved pathway leading to a sparkling community pool.
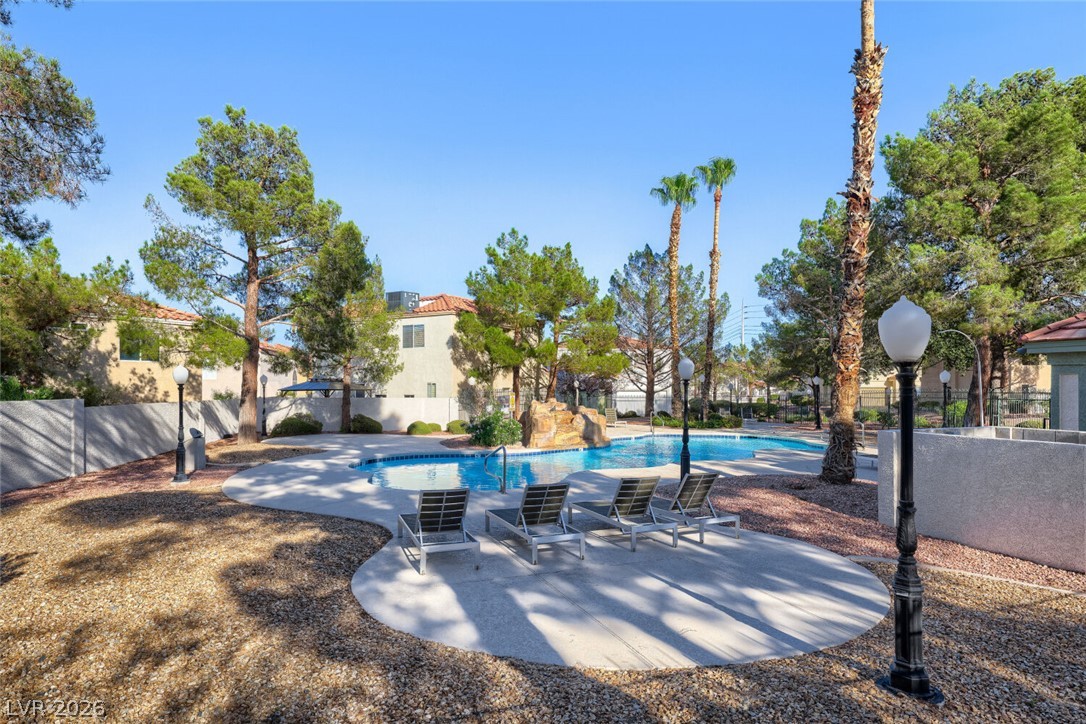
Mature trees and paved sunbathing areas frame a refreshing community pool under clear blue skies.
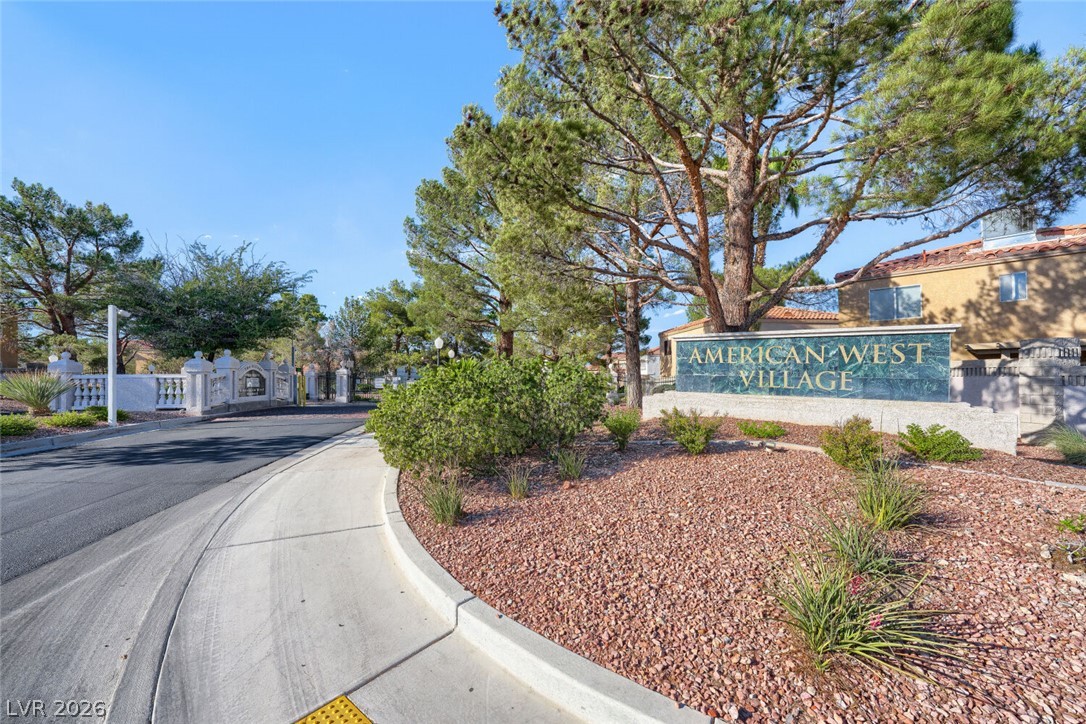
A welcoming landscaped entry monument sets the tone for this gated residential community.
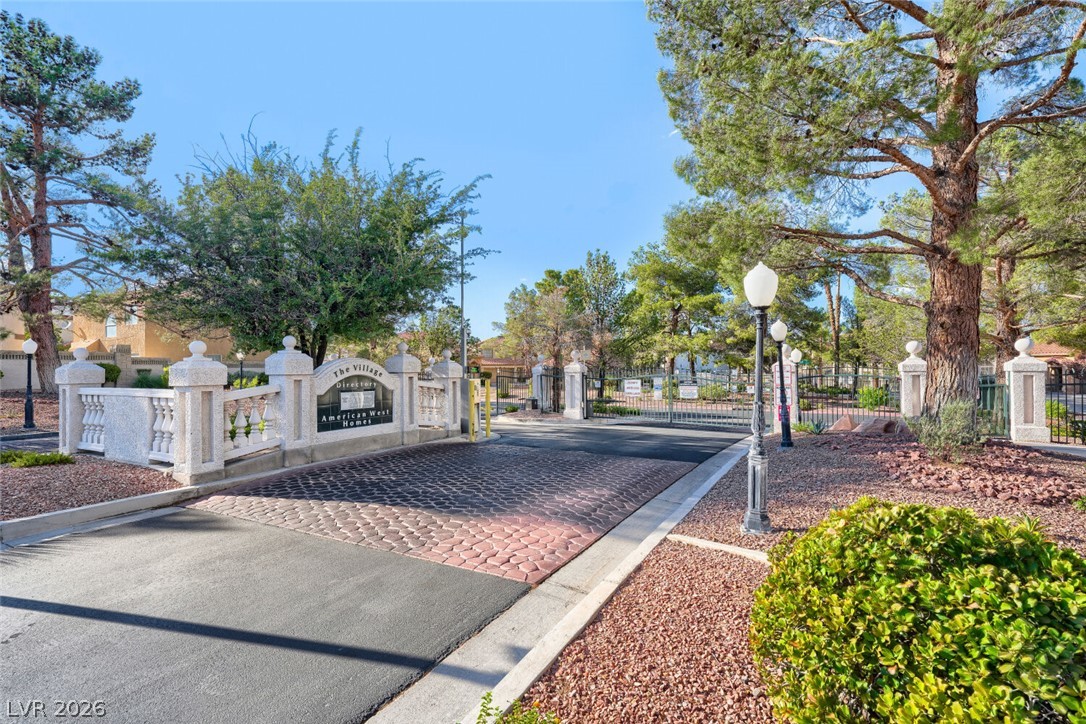
Mature trees frame the secure, gated entry sequence with custom paver detailing.
A two-story stucco exterior stands out with its Spanish tile roof and concrete driveway.
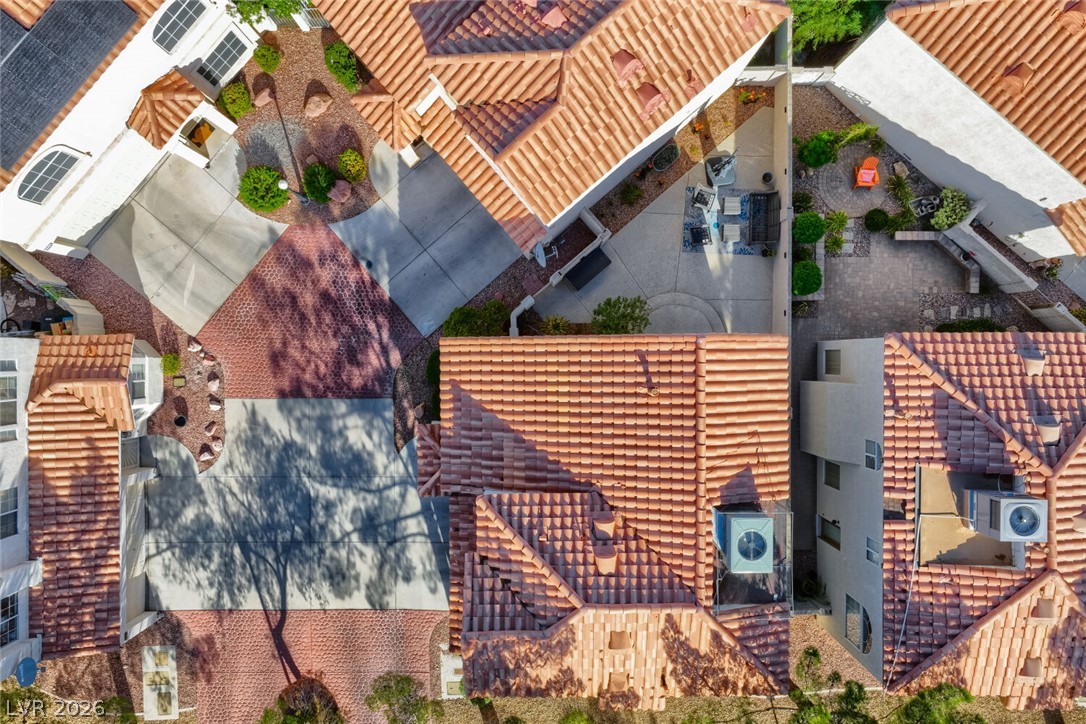
Mediterranean-inspired clay tile roofs crown these elegant homes overlooking paved driveways and private courtyards.

 In-Person: 10/24 12:00 PM - 3:00 PM