Price Reduced Listing
3368 Cypress Springs Court,Las Vegas, NV 89141
Las Vegas, NV 89141


Description
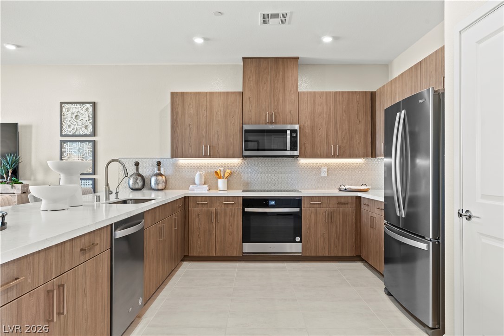
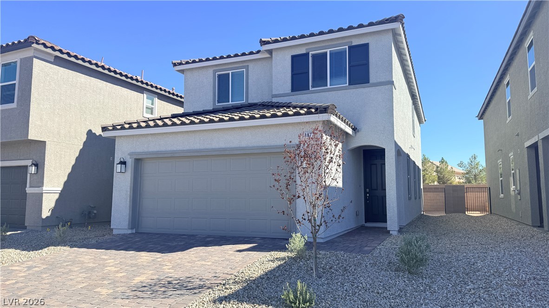
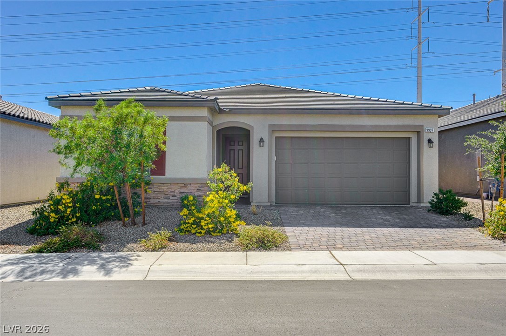
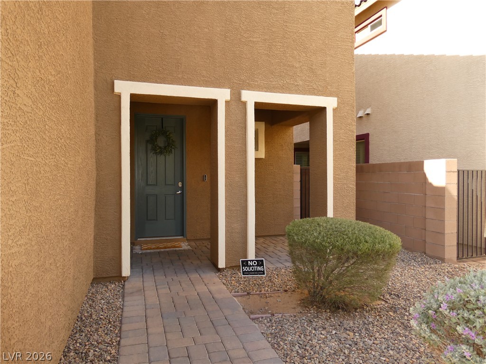
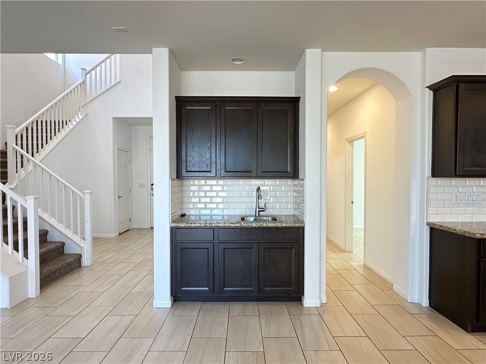
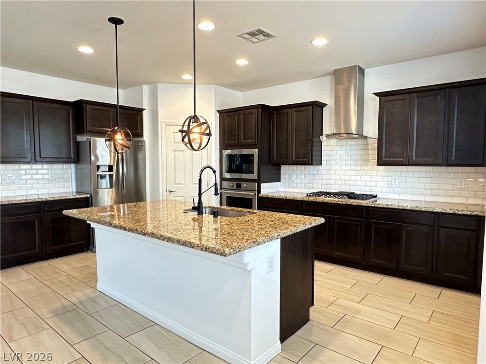
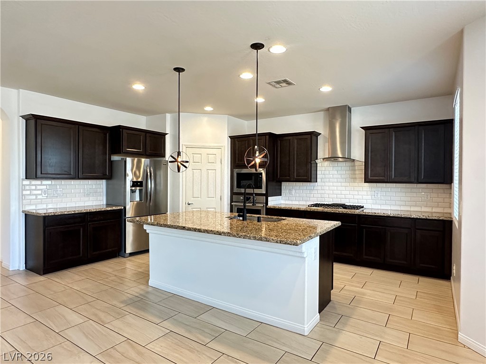
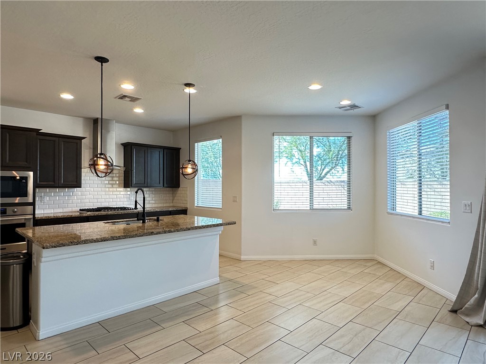
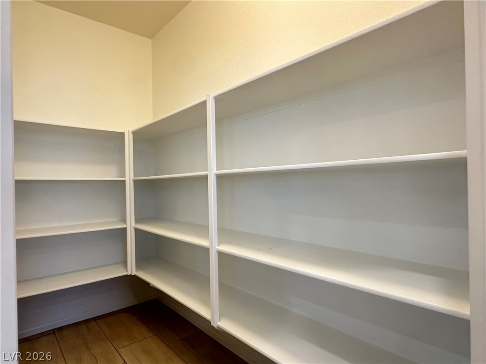
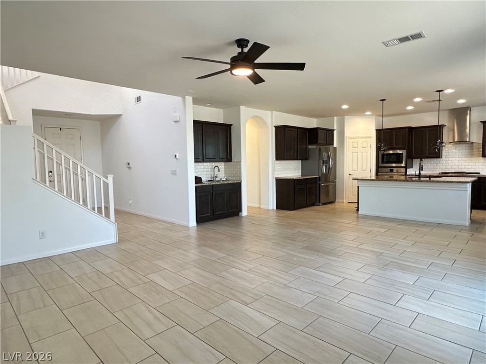
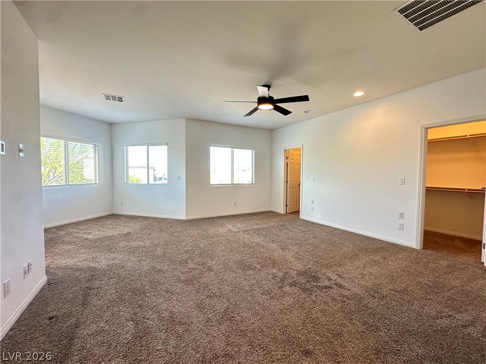
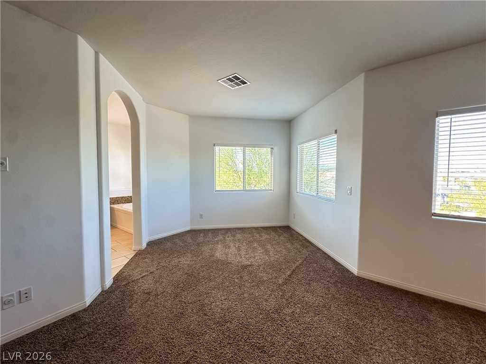
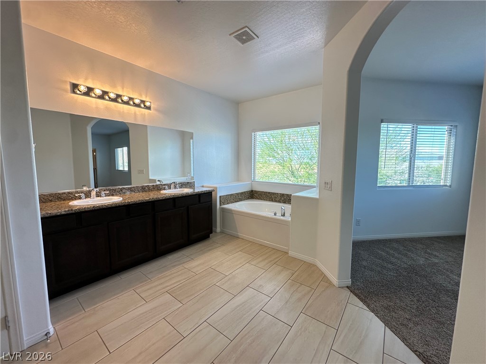
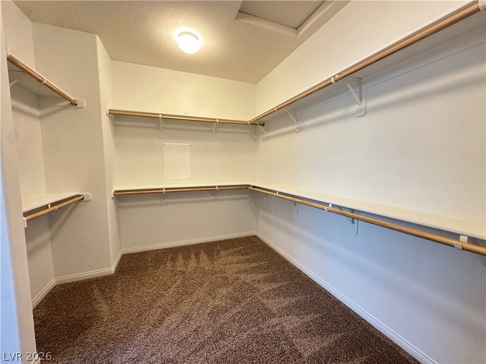
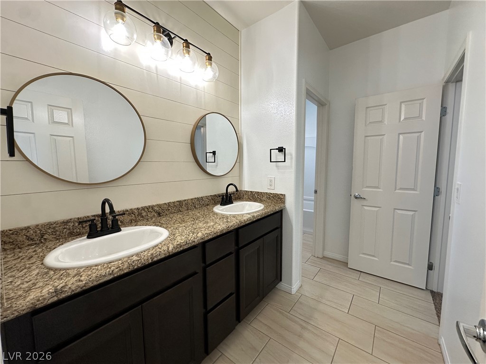
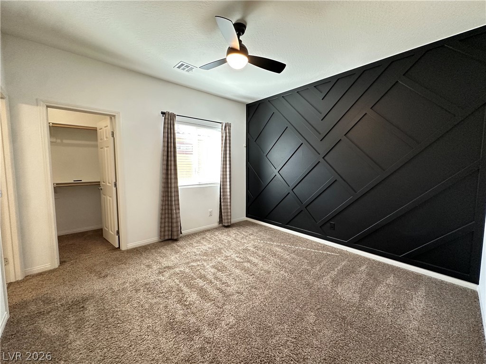
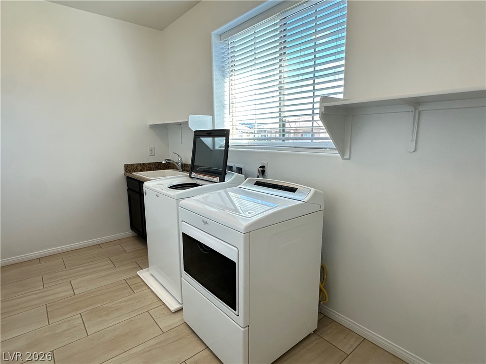
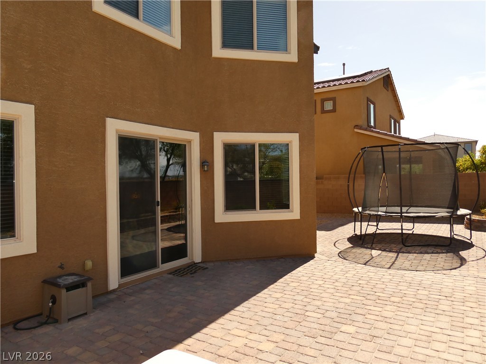
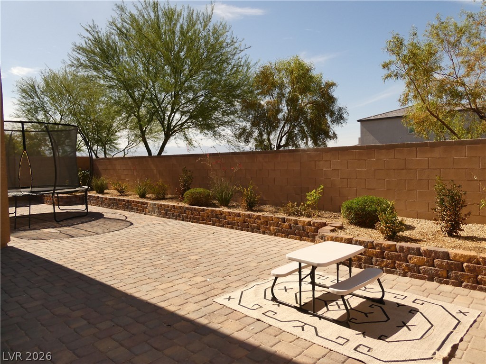
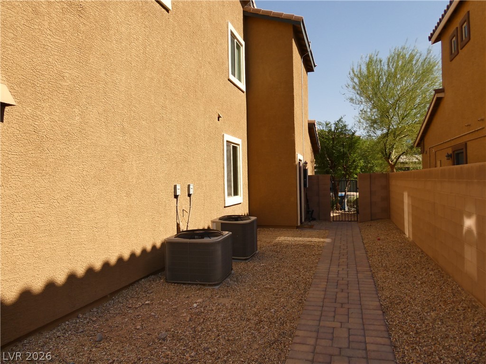
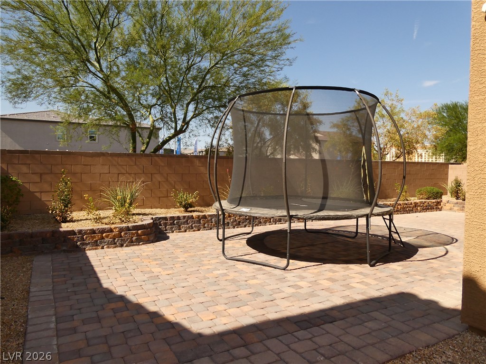
Discover a harmonious blend of comfort and style in this charming 2,780 square foot residence located at 3368 Cypress Springs Ct, Las Vegas, NV. This freshly painted two-story home offers four spacious bedrooms and three bathrooms, providing ample living space for diverse needs. The welcoming front entry features a paved pathway leading to a classic door, framed by desert landscaping, creating an inviting first impression. The three-car garage boasts a block paver driveway and desert-friendly landscaping, ensuring both curb appeal and easy maintenance. An inviting open-concept living area flows seamlessly into a well-appointed kitchen, perfect for entertaining. The culinary space features sleek appliances, including a microwave, dishwasher, and refrigerator, along with a spacious island ideal for gathering. Tile flooring extends throughout these communal areas, offering durability and a clean aesthetic. A wet bar with granite countertops and dark cabinetry complements the elegant staircase, which features both ceramic tile in the entry and plush carpeting up the stairs. Each bedroom is designed for comfort, featuring plush carpeting and modern ceiling fans in some, while others offer access to an adjoining bathroom. The primary bathroom provides a luxurious retreat with a dual vanity featuring granite counters and a corner soaking tub, complemented by a glass-enclosed shower and a generous walk-in closet. The functional laundry room includes a practical sink, organized shelving, a washer, and a dryer. Step outside to a spacious backyard patio, fully paved for seamless outdoor living and entertaining. A patio featuring brick pavers and raised garden beds, offering a private outdoor retreat, and the neatly paved walkway guides visitors through a low-maintenance, gravel-lined side yard. This residence is perfect for those seeking a tranquil living experience in Las Vegas.
Details
| MLS # | 2800593 |
|---|---|
| Listing Type | For Sale |
| Style | House |
| HOA Dues | $40 |
| Sub-Type | Resale |
| Status | Active |
| Year | 2017 |
| Days On Site | 98 |
| Listing Provided By | American Realty Properties LLC | Richard P. Rehm |
Features
| Bed(s) | 4 |
|---|---|
| Bath(s) | 3 Total |
| SQ Feet | 2,781 |
| Garage | 3 |
| Story(s) | 2 |
| Zoning | Single Family |
| Acreage | 0.12 |
| Property View | Yes |
Interior
| Cooling | Central Air, Electric, Two Units |
|---|---|
| Heating | Central, Gas |
| Heating Yes / No | Yes |
| Cooling Yes / No | Yes |
| Interior Features | Bathroomon Main Level, Bedroom On Main Level, Ceiling Fans, Three Quarter Bathon Main Level, Window Treatments |
| Window Features | Blinds, Window Treatments |
| Furnished | Unfurnished |
| Appliances | Built In Electric Oven, Dryer, Dishwasher, Gas Cooktop, Disposal, Microwave, Refrigerator, Washer |
| Fireplaces Total | 0 |
| Fireplace Yes / No | No |
Exterior
| Exterior Features | Barbecue, Porch, Patio, Private Yard, Irrigation Sprinklers |
|---|---|
| Roof | Tile |
| Lot Features | Cul De Sac, Drip Irrigation Bubblers, Desert Landscaping, Landscaped, No Rear Neighbors, Rocks, Trees, Less Than Quarter Acre |
| Fencing | Block, Back Yard |
Parking
| Attached Garage Yes / No | Yes |
|---|---|
| Parking Features | Attached, Exterior Access Door, Finished Garage, Garage, Garage Door Opener, Inside Entrance, Open, Storage |
| Garage Yes / No | Yes |
Utilities
| Utilities | Underground Utilities |
|---|---|
| Electric | Volts220In Garage |
| Sewer | Public Sewer |
Location
| Senior Community Yes / No | No |
|---|
Other
| List Aor | Greater Las Vegas Association Of Realtors Inc |
|---|
Taxes
| Property | 5636 |
|---|
Area Information
| State | NV |
|---|---|
| County | Clark |
| City | Las Vegas |
| Zip Code | 89141 |
| Community Name | Dean Martin / Pyle |
Request a showing
Request a showing
Contact
Learn More About This Property

| State | NV |
|---|---|
| County | Clark |
| City | Las Vegas |
| Zip Code | 89141 |
| Community Name | Dean Martin / Pyle |