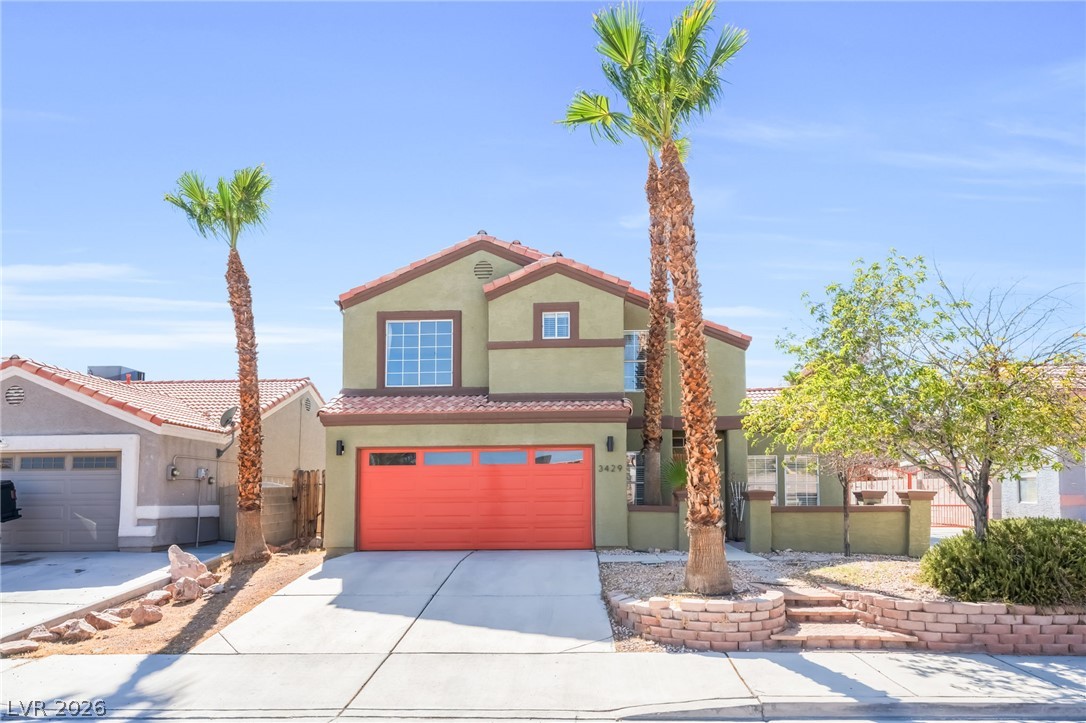
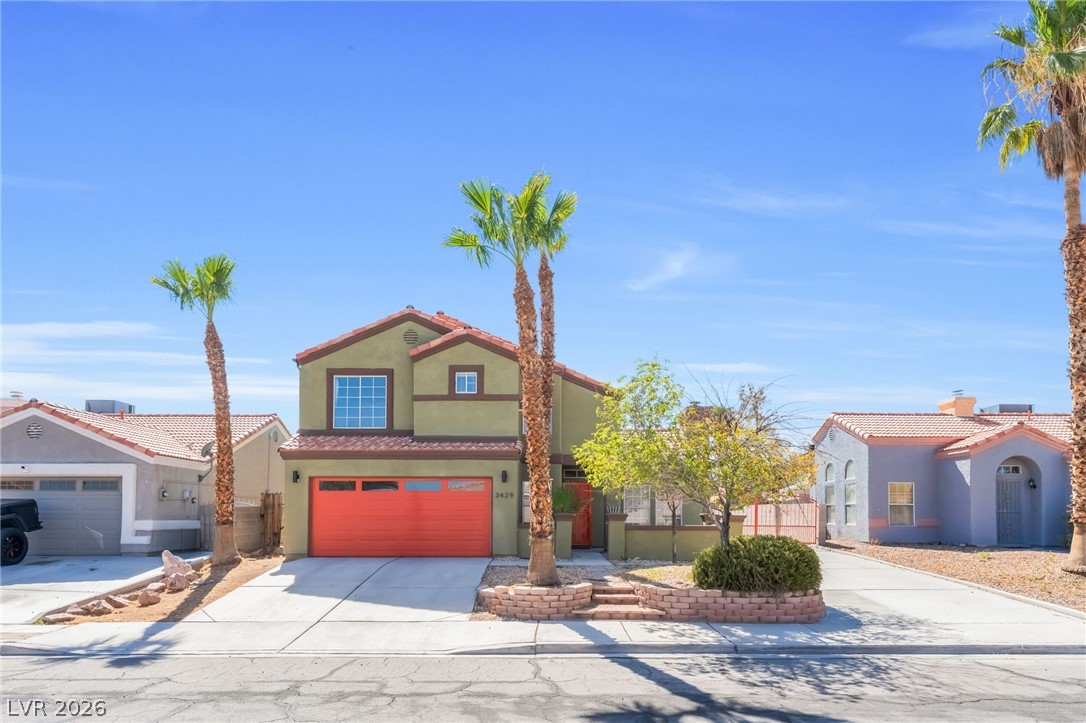
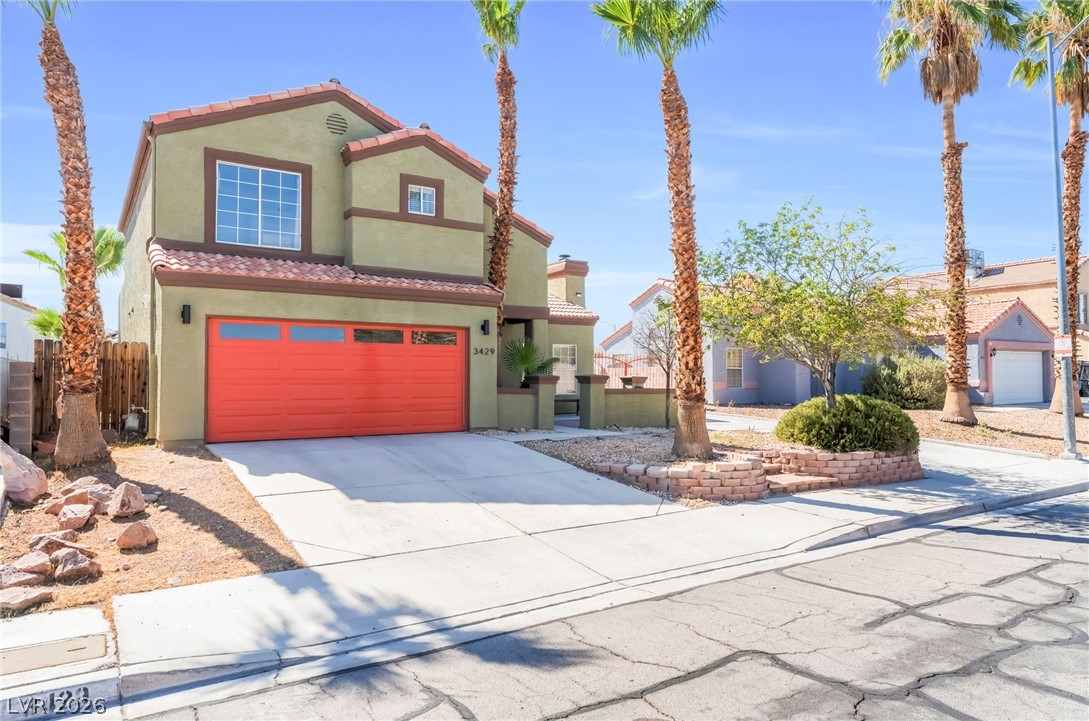
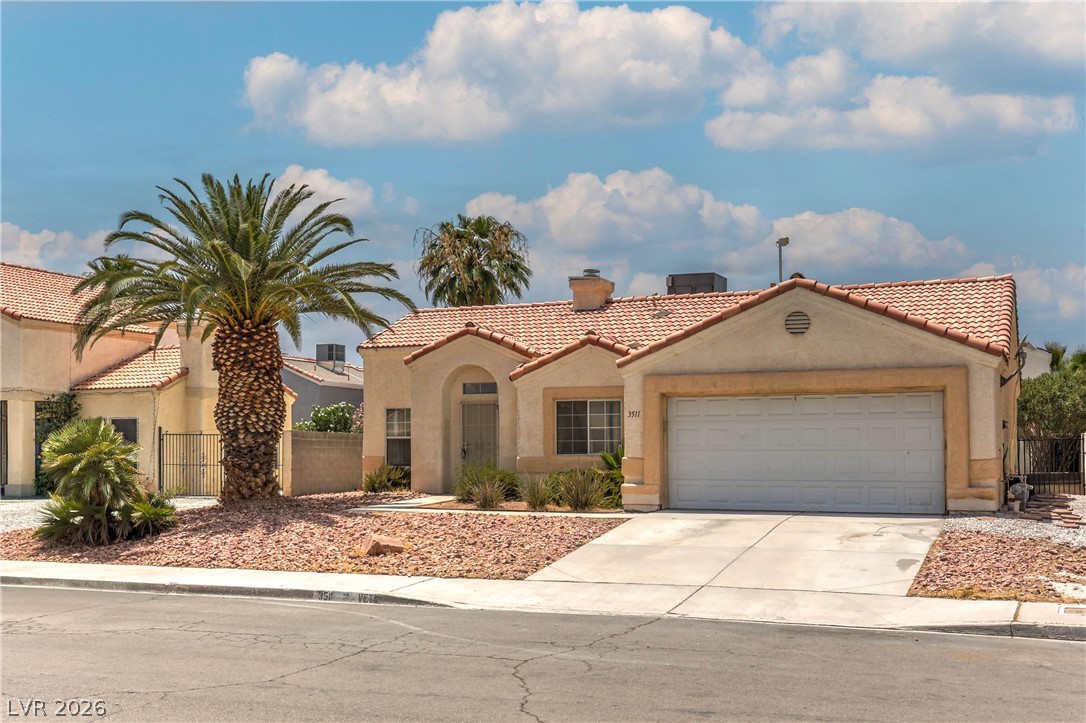
Two-story exterior displays stucco walls, a tile roof, and a contrasting garage door.
Stately palm trees flank the driveway of this two-story residence featuring a tile roof.
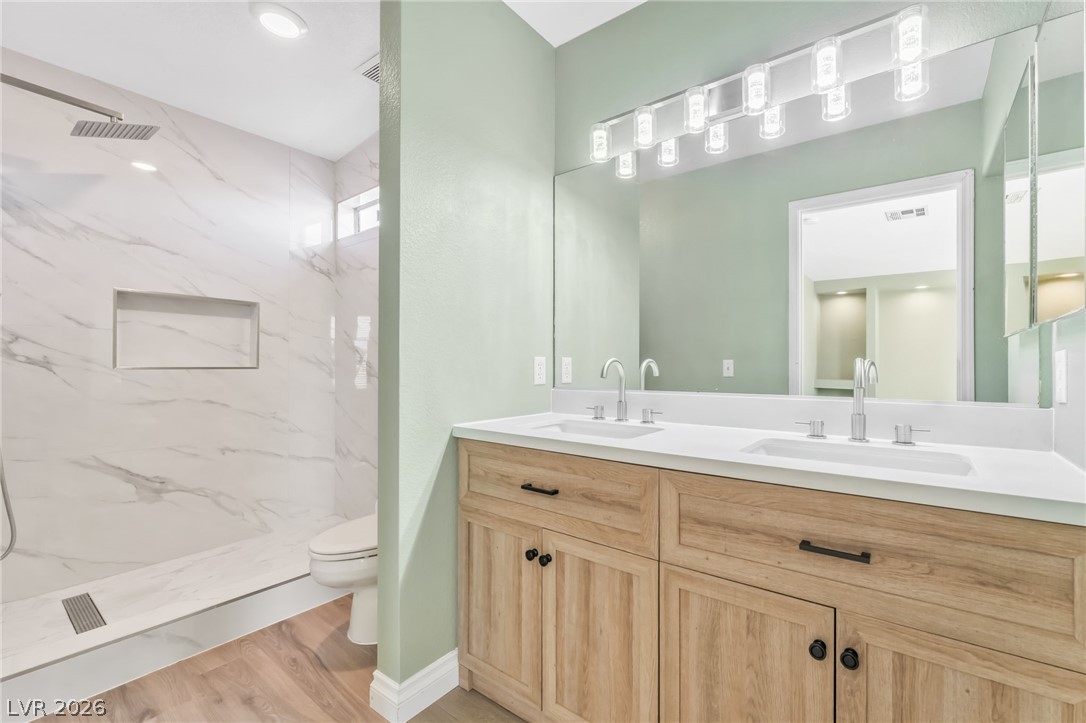
A light wood double vanity sits adjacent to a custom tiled walk-in shower.
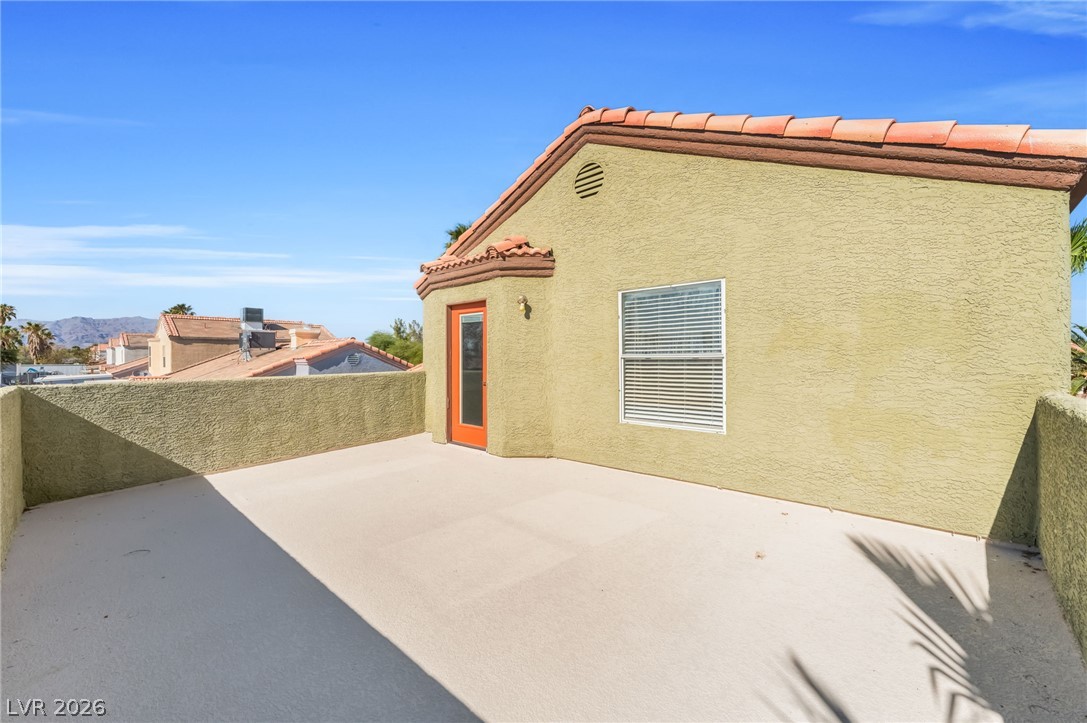
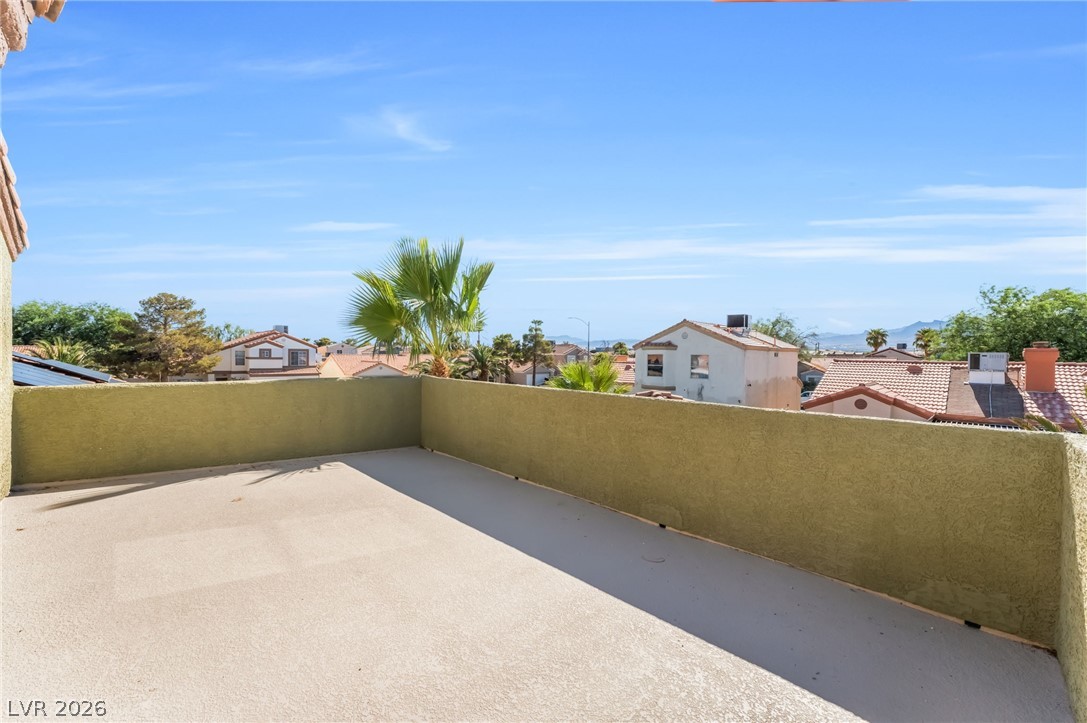
An expansive upper terrace offers stucco retaining walls and tile roof detailing under clear blue skies.
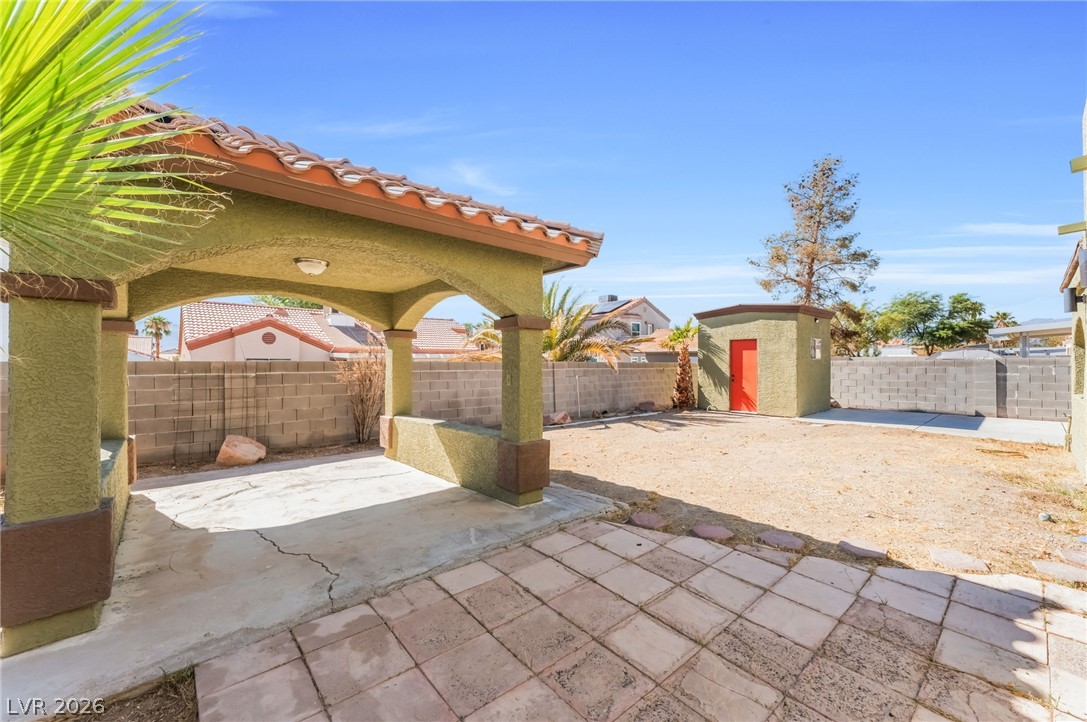
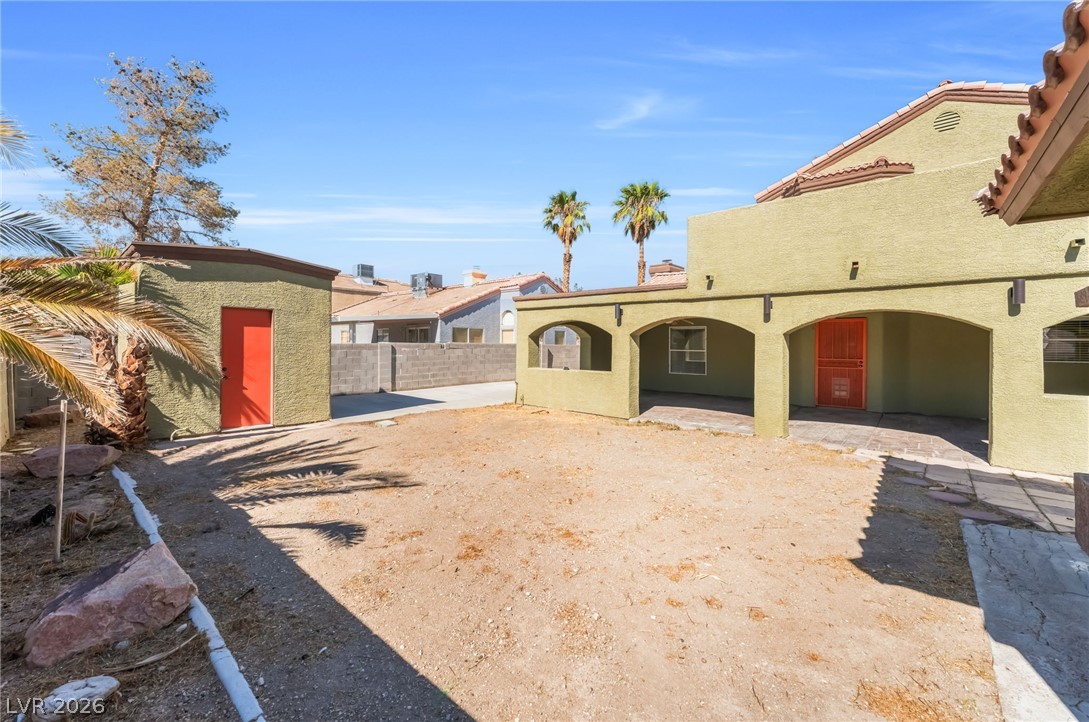
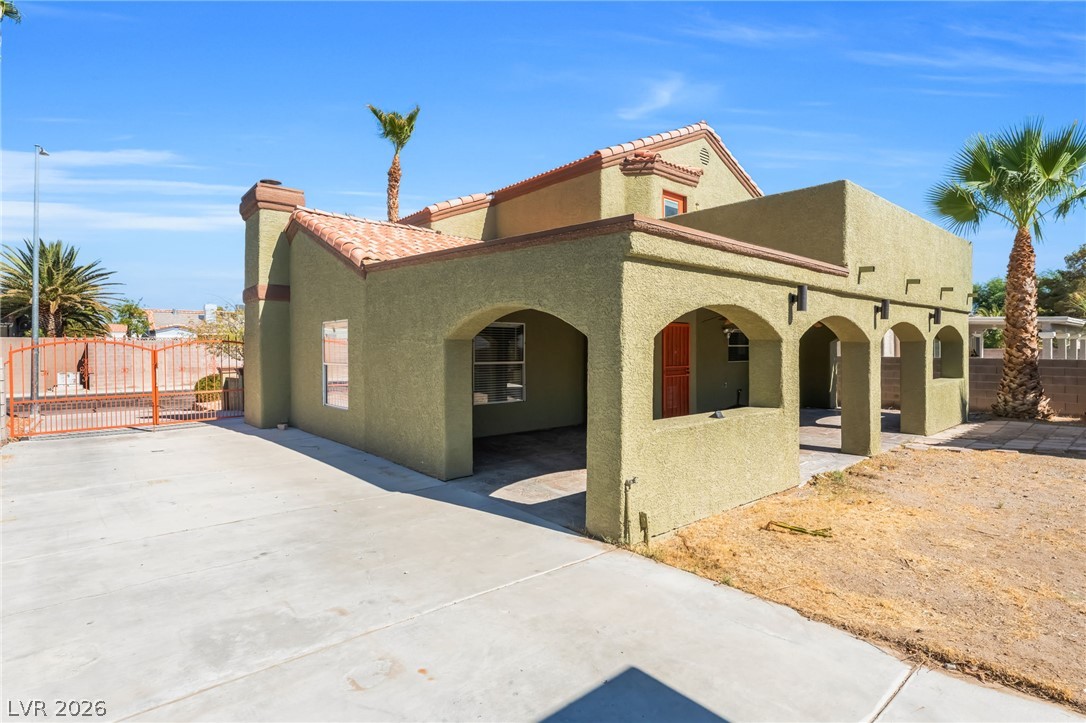
An arched covered patio overlooks the fenced backyard featuring a detached storage shed.
An arched covered patio overlooks the spacious backyard complete with a detached storage shed.
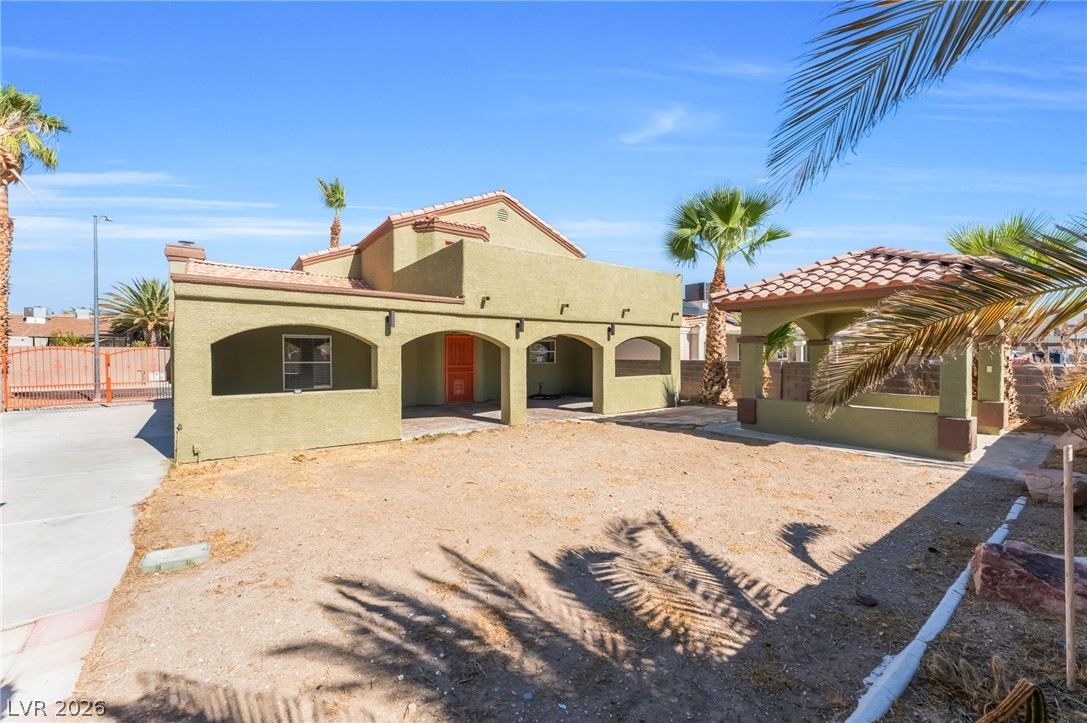
Arched covered patios and a matching detached pavilion define this desert backyard.
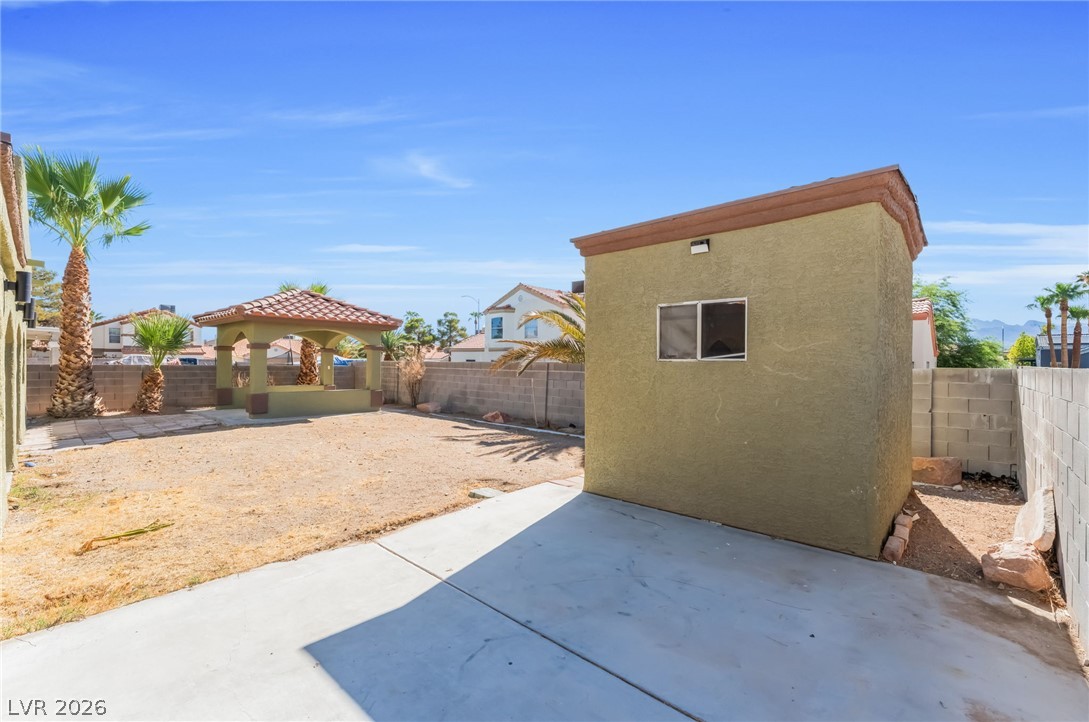
Concrete patio overlooking a fenced backyard with a detached storage shed and covered gazebo.
Distinctive arched details and a tile roof define this multi-level stucco exterior.
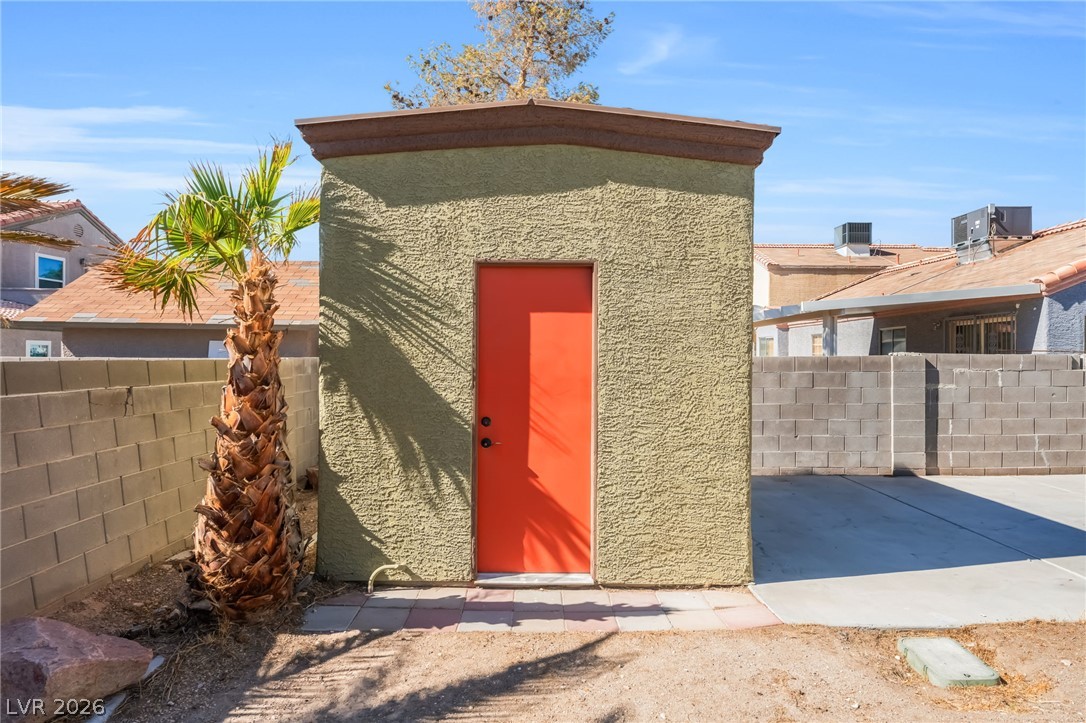
Detached stucco storage building stands adjacent to a paved patio area.
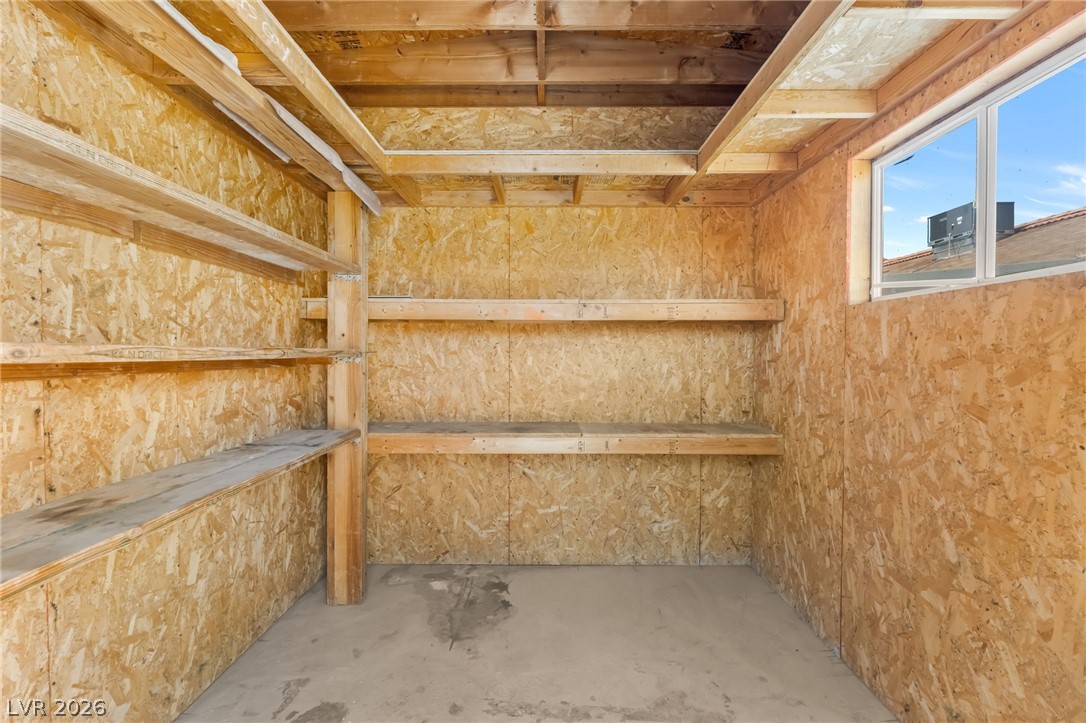
An organized storage shed features sturdy wooden shelving and durable concrete flooring.
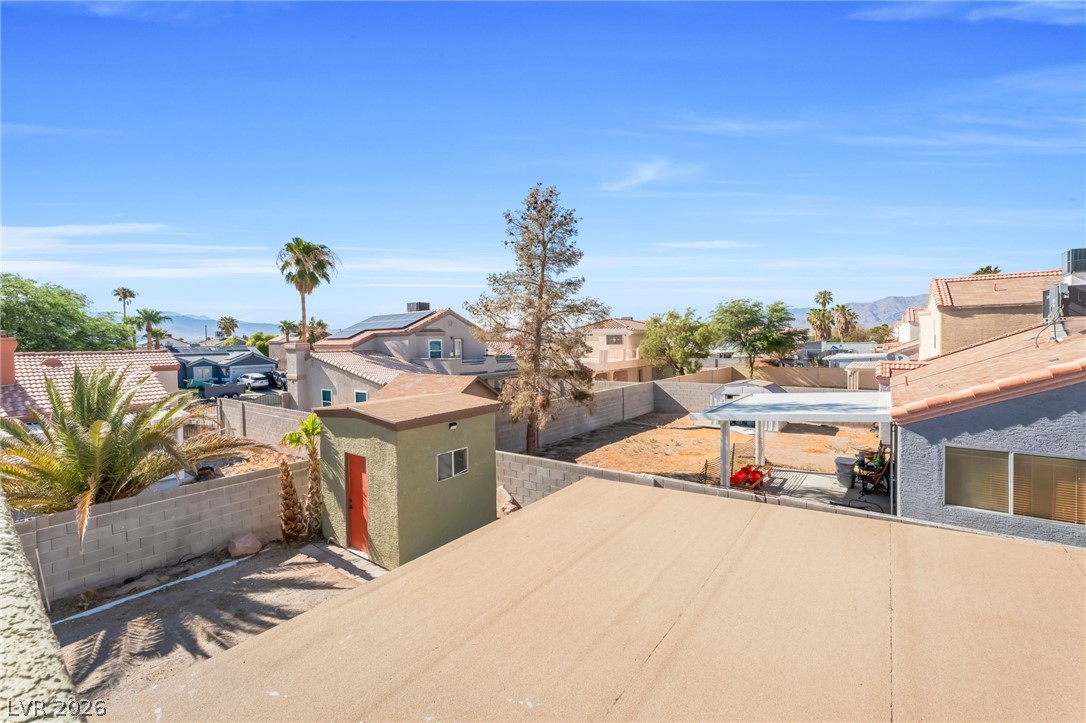
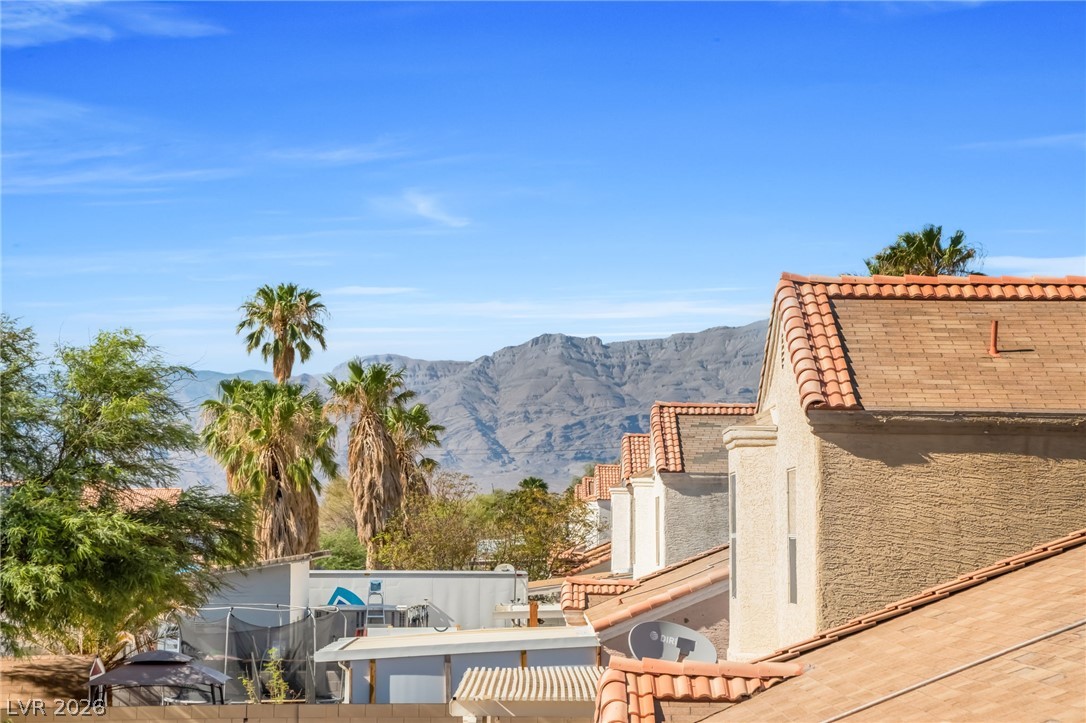
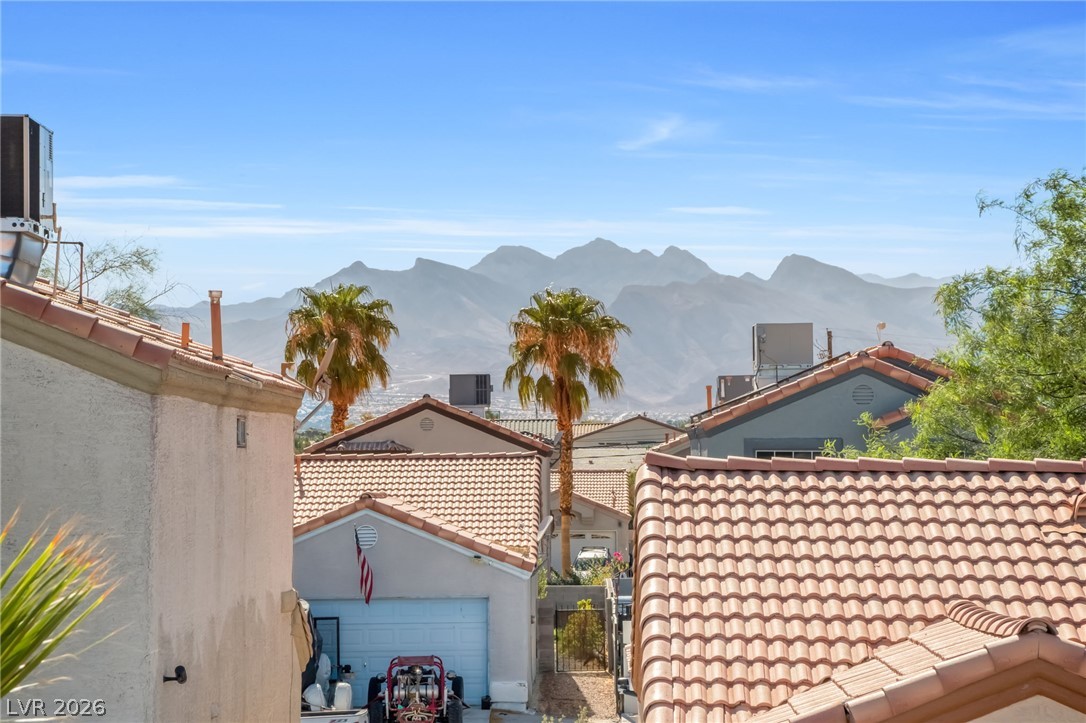
Elevated view overlooking the surrounding neighborhood properties under a clear blue sky.
Dramatic mountain peaks rise high above the tiled roofline of neighboring residential structures.
Dramatic mountain peaks frame the surrounding neighborhood skyline under a clear blue sky.
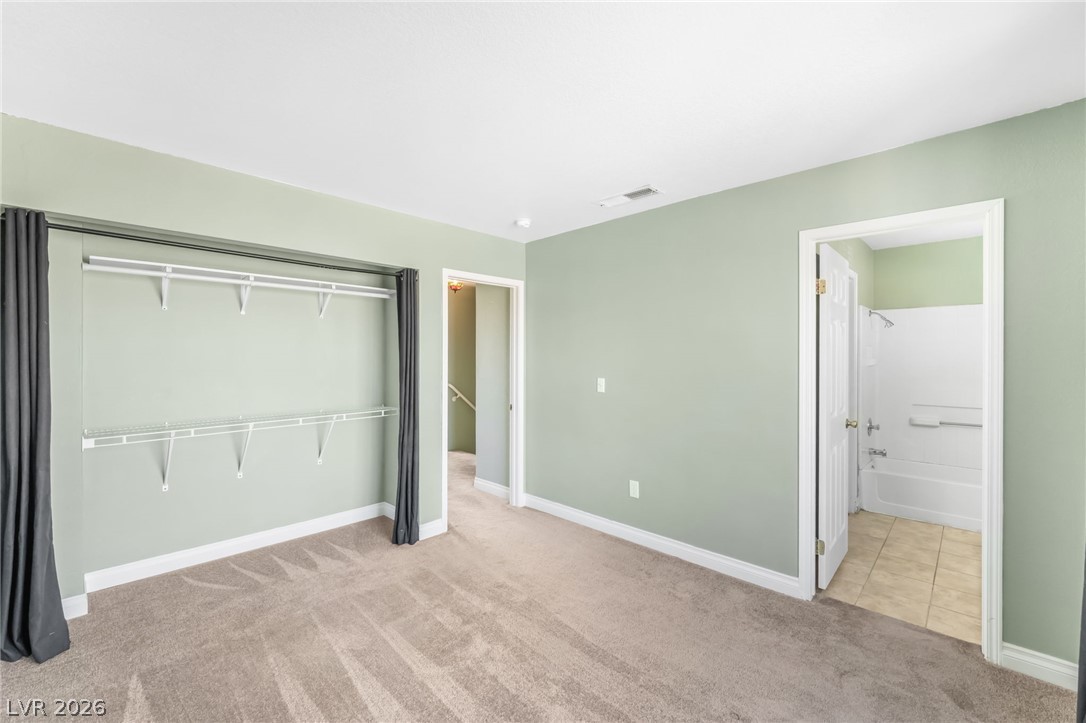
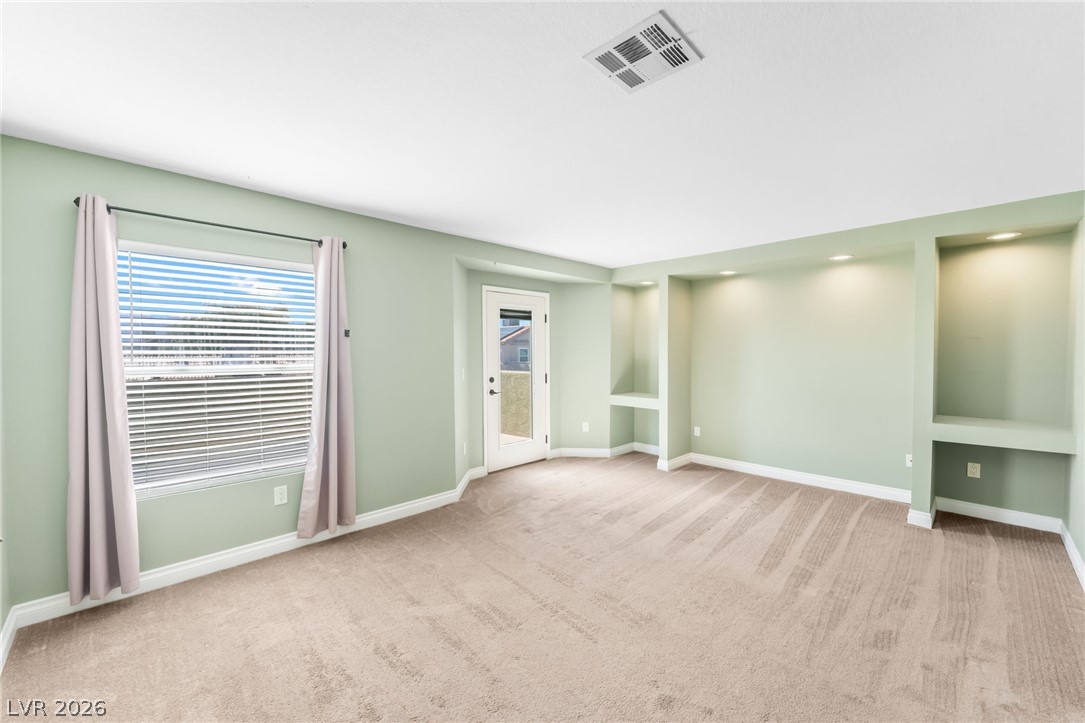
Soft wall tones complement plush carpeting and built-in closet shelving in this private suite.
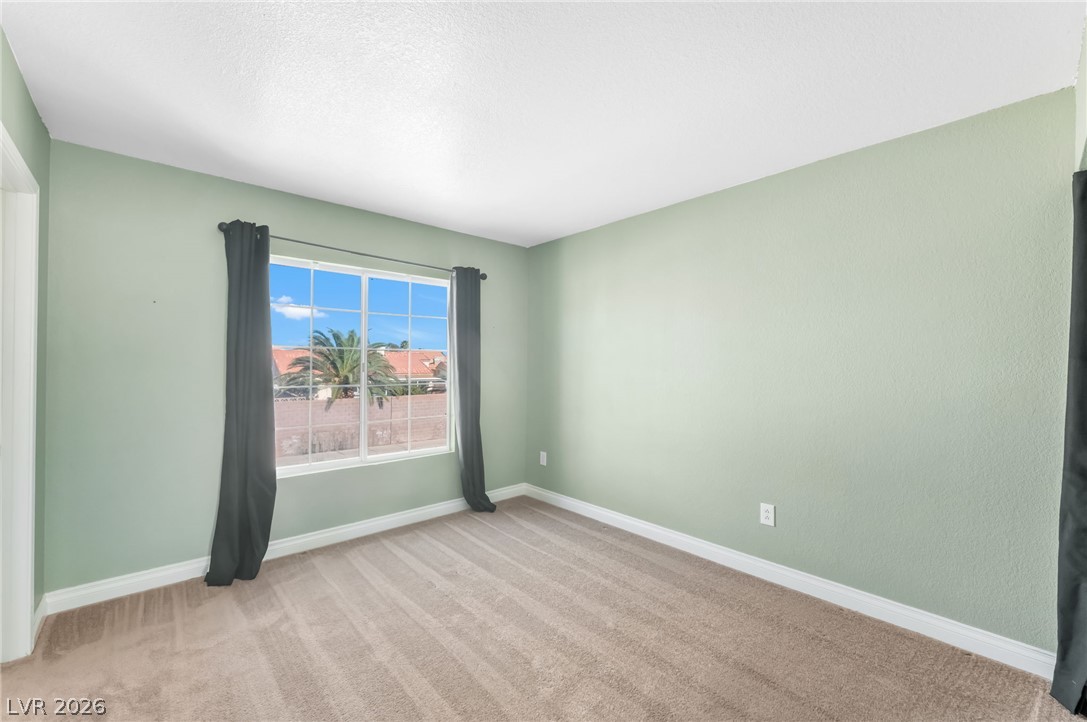
Plush carpeting and a wide window frame neighborhood views in this inviting bedroom.
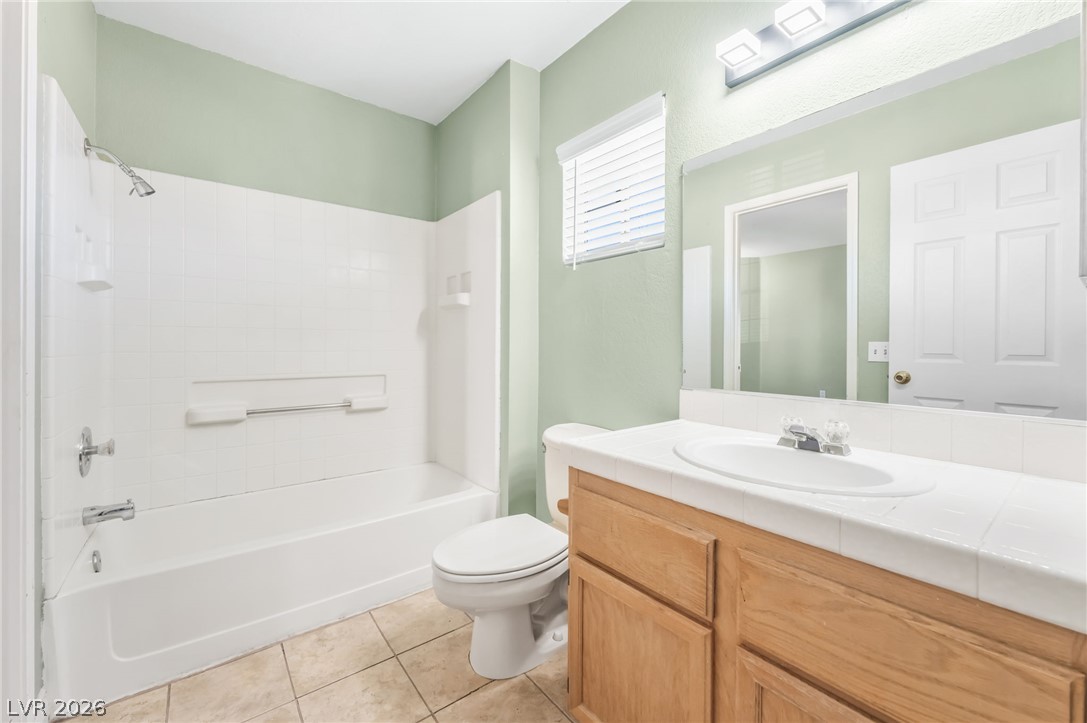
Tiled flooring pairs with a classic vanity in this functional secondary bathroom.
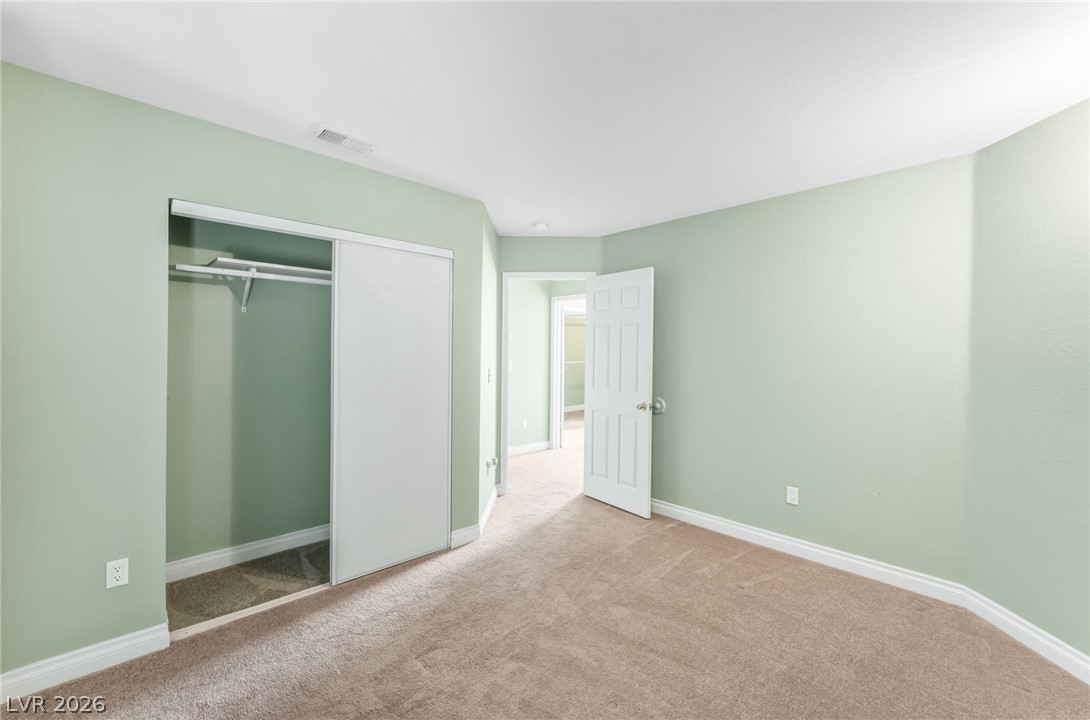
Soft wall tones complement plush wall-to-wall carpeting in a quiet and functional secondary bedroom.
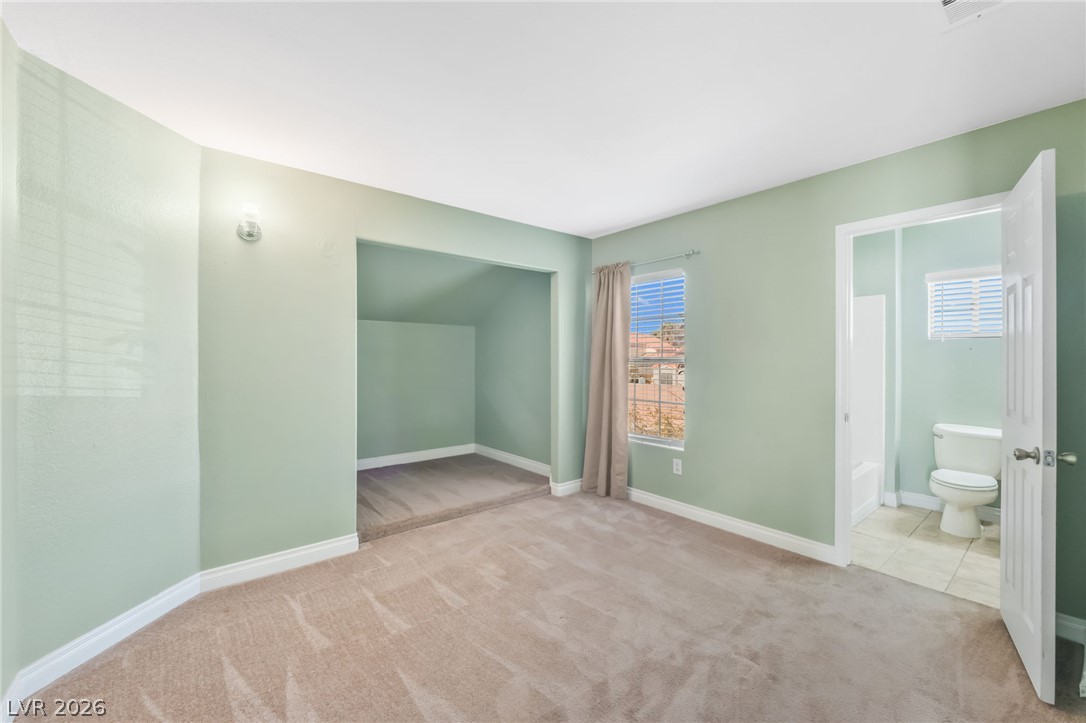
Carpeted flooring and tall windows define this versatile bedroom with an adjacent private bathroom.
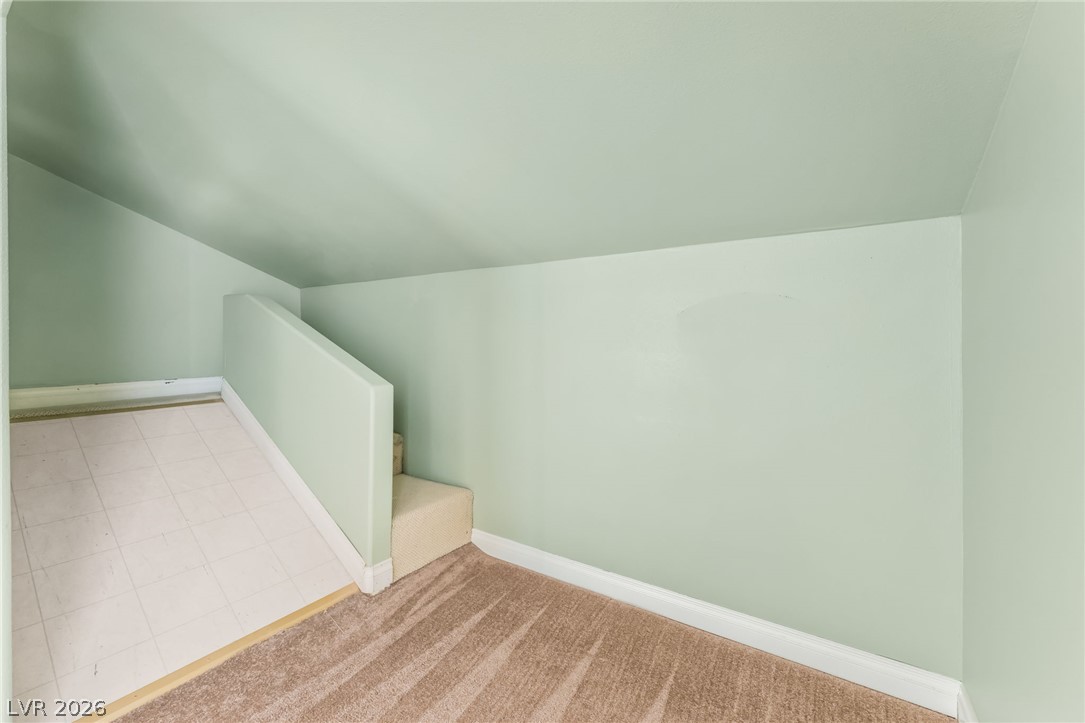
Slanted ceilings define this cozy upper-level space featuring carpeted flooring and adjacent tiled stairs.
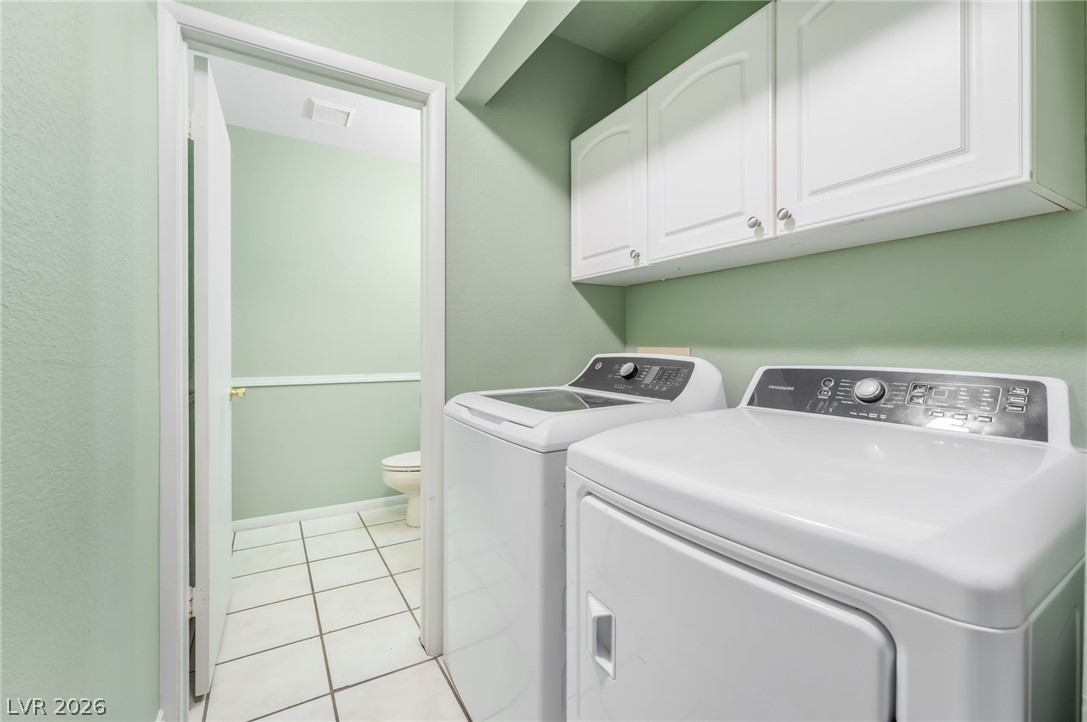
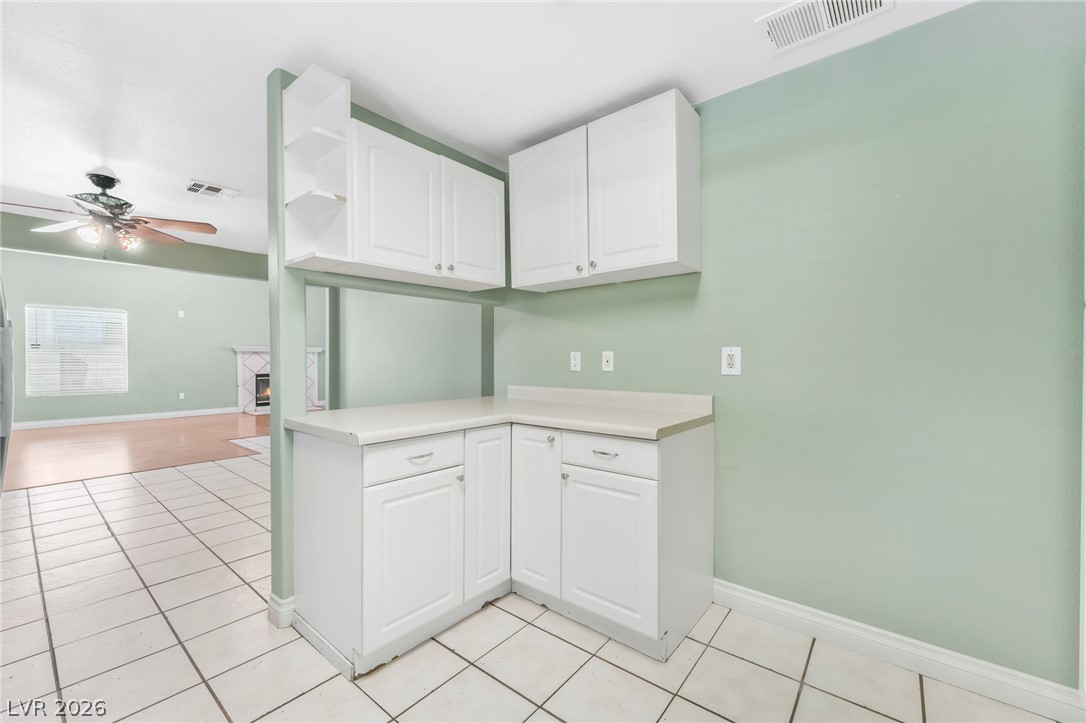
Functional workspace includes white overhead cabinetry and tiled flooring leading to a powder room.
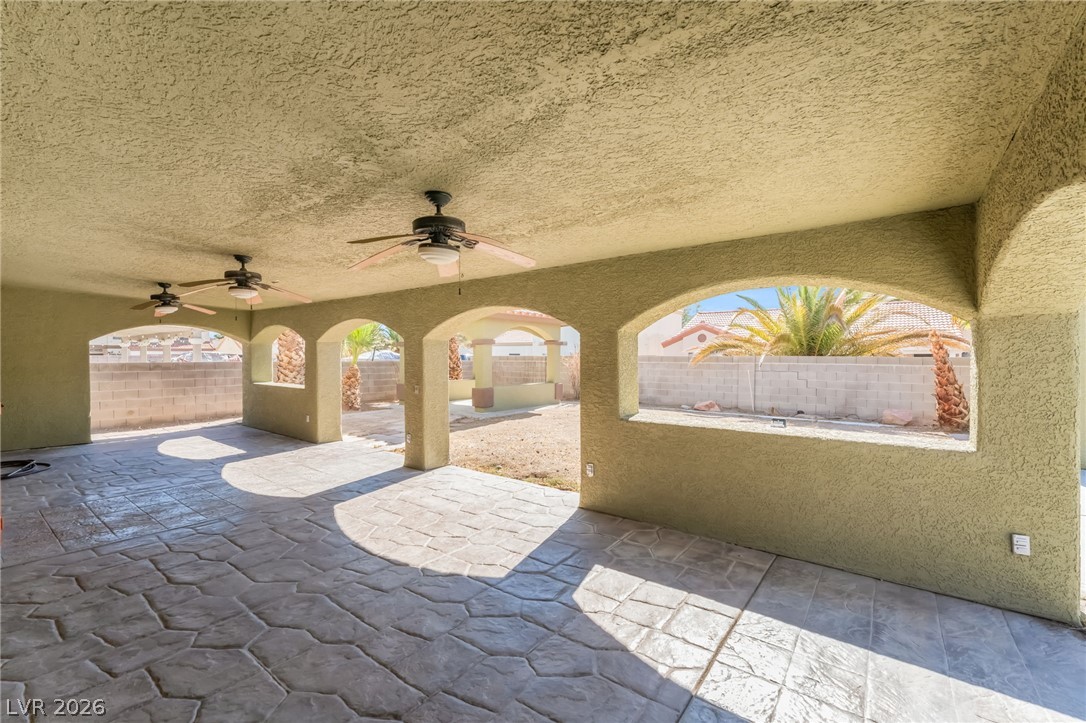
An expansive covered patio features textured stucco arches and stamped concrete flooring.
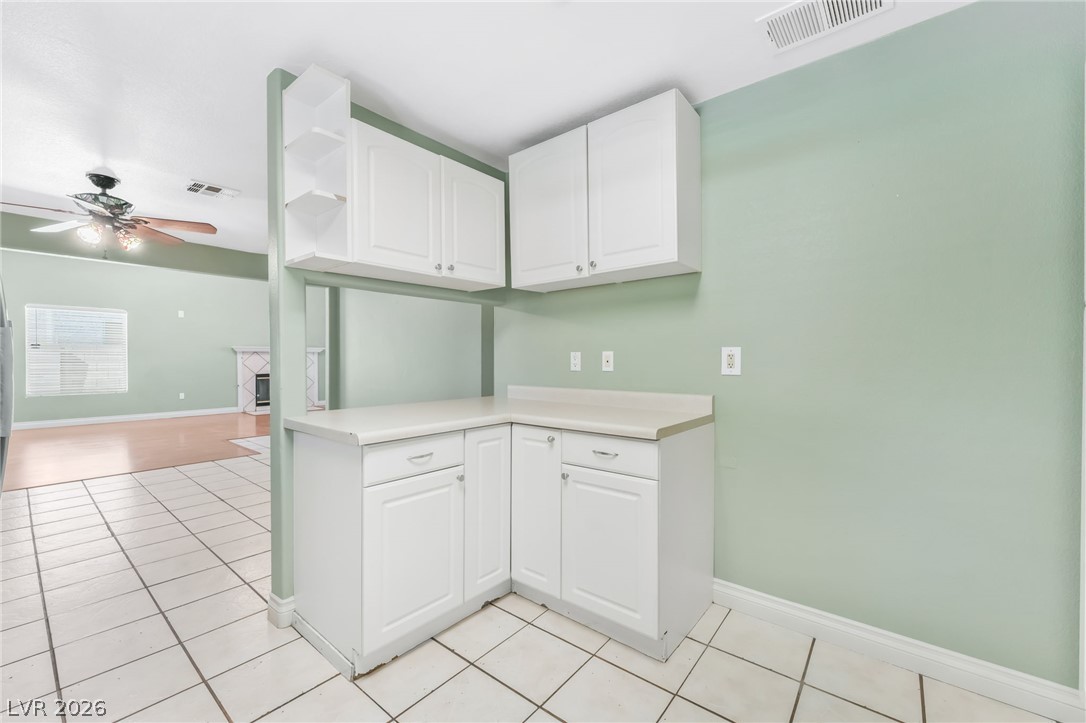
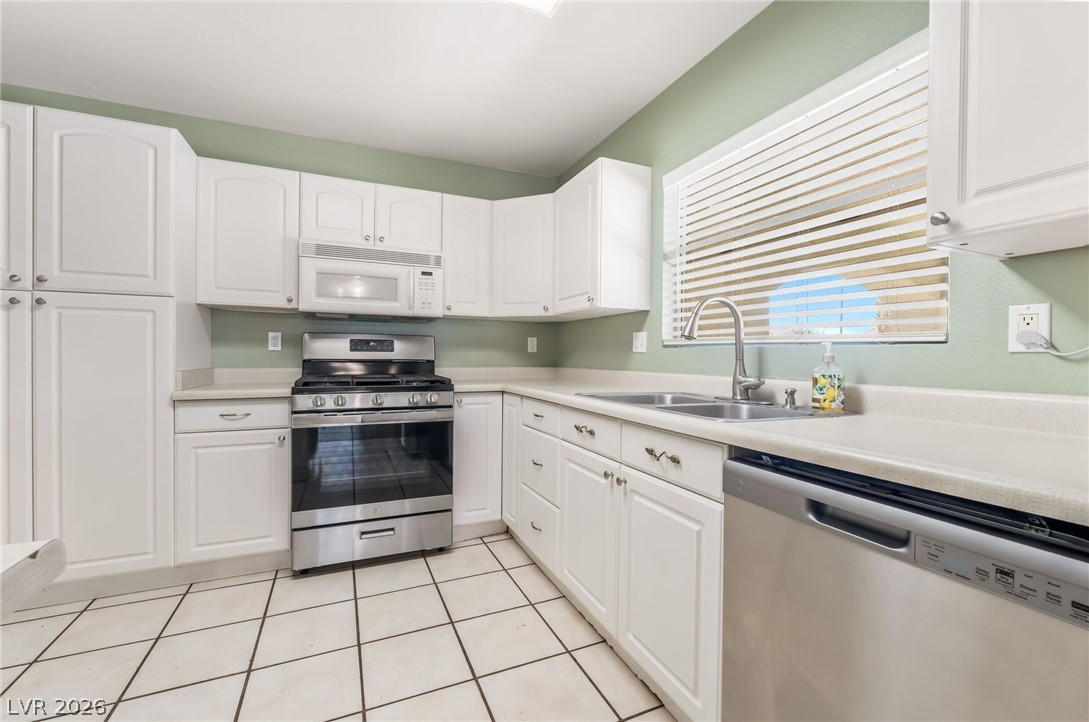
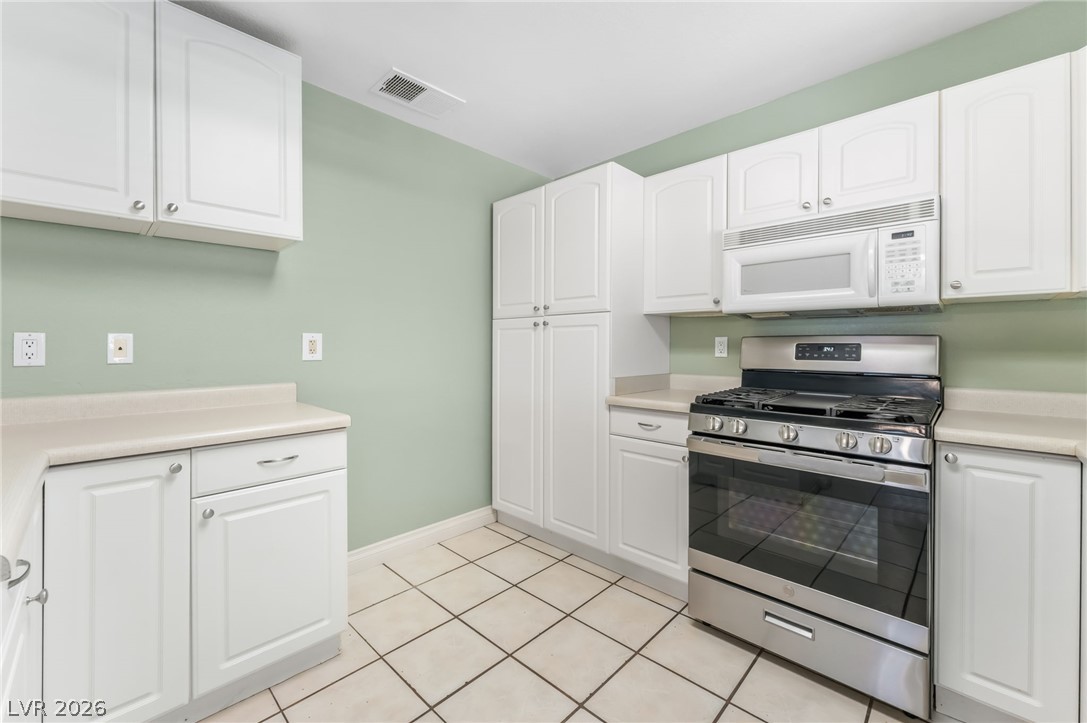
White cabinetry and clean tiled flooring define this functional space adjacent to the main living area.
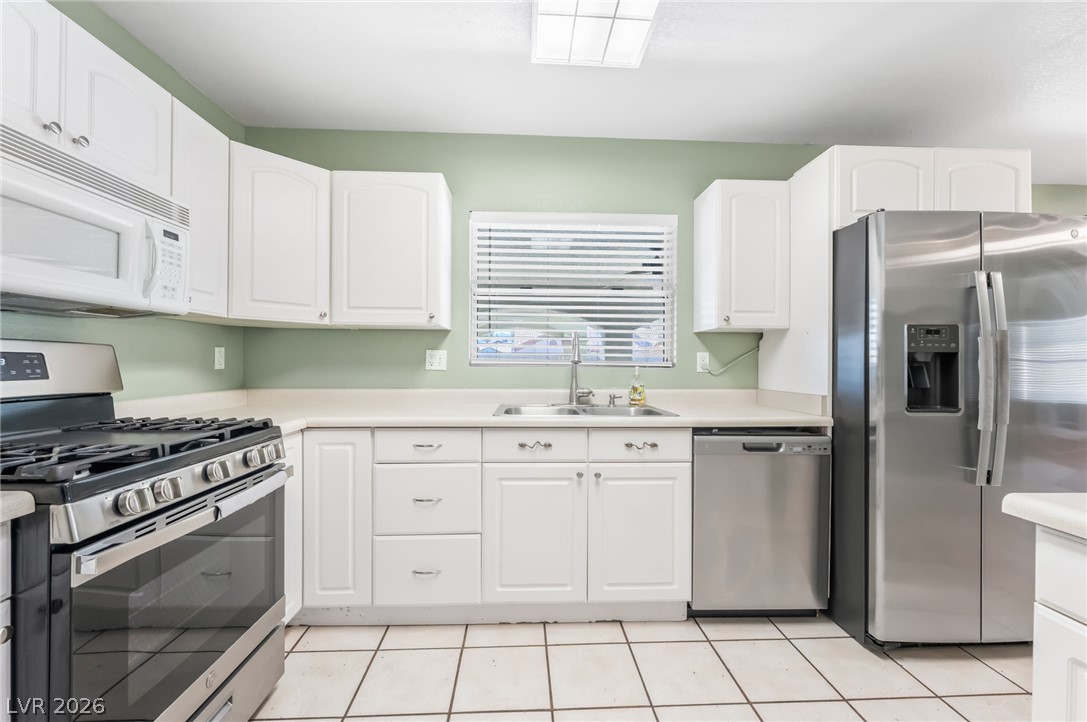
White cabinetry and clean tiled flooring define this classic culinary workspace.
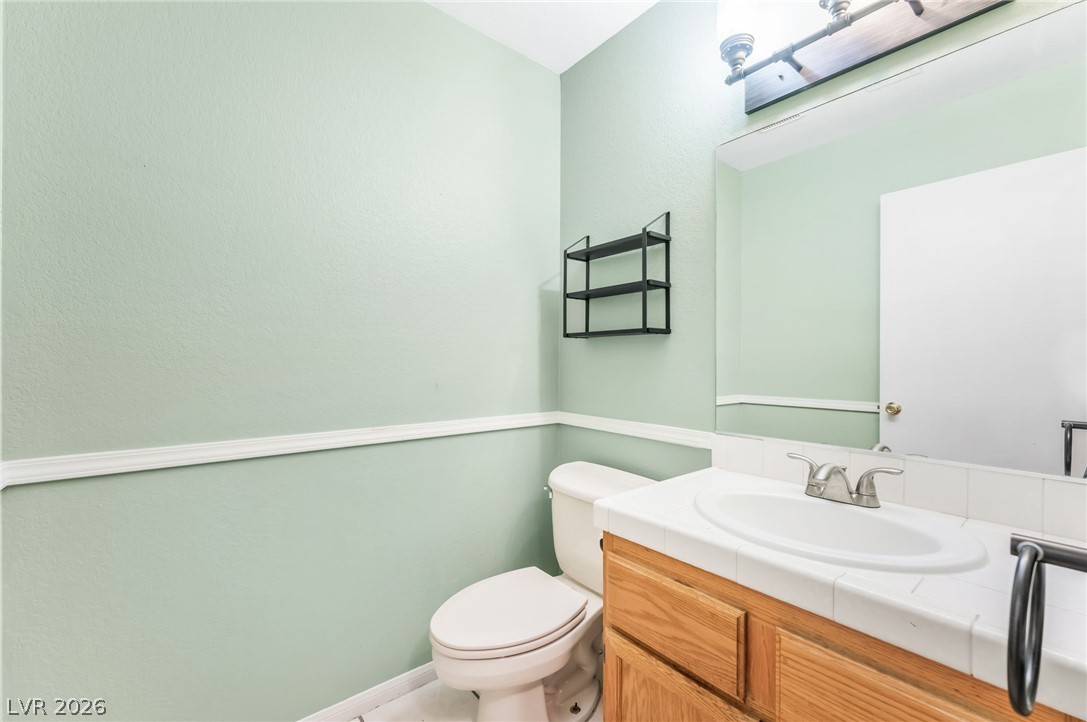
Chair rail molding and a classic wood vanity highlight this functional half bath.
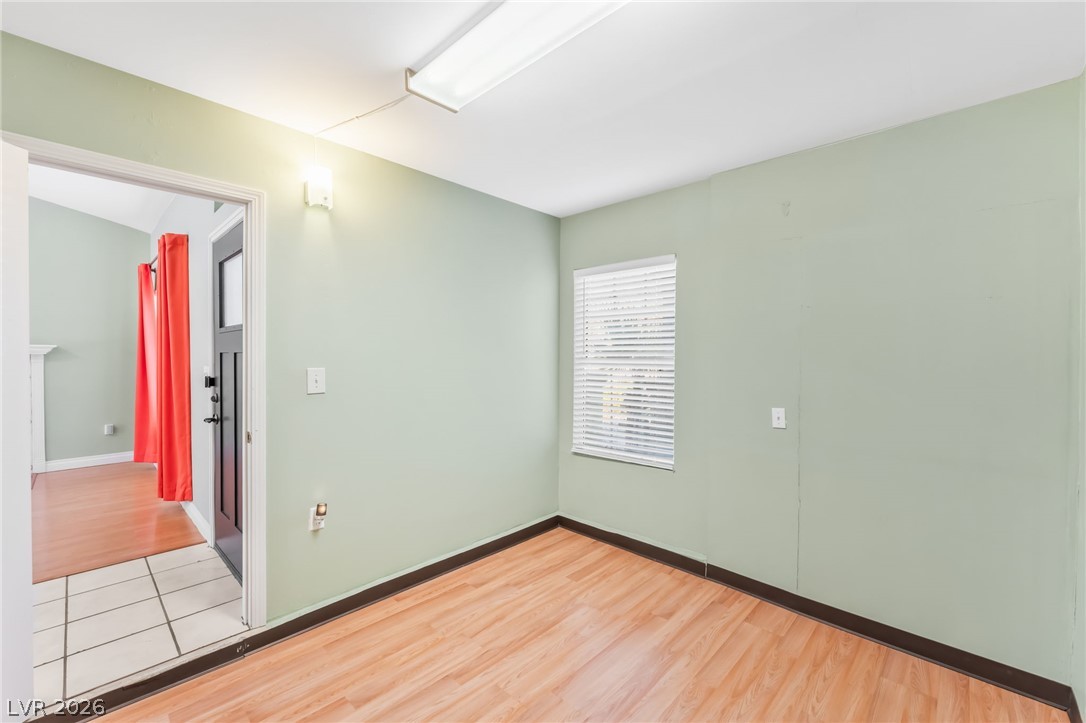
Smooth laminate flooring and a large window define this versatile interior room.
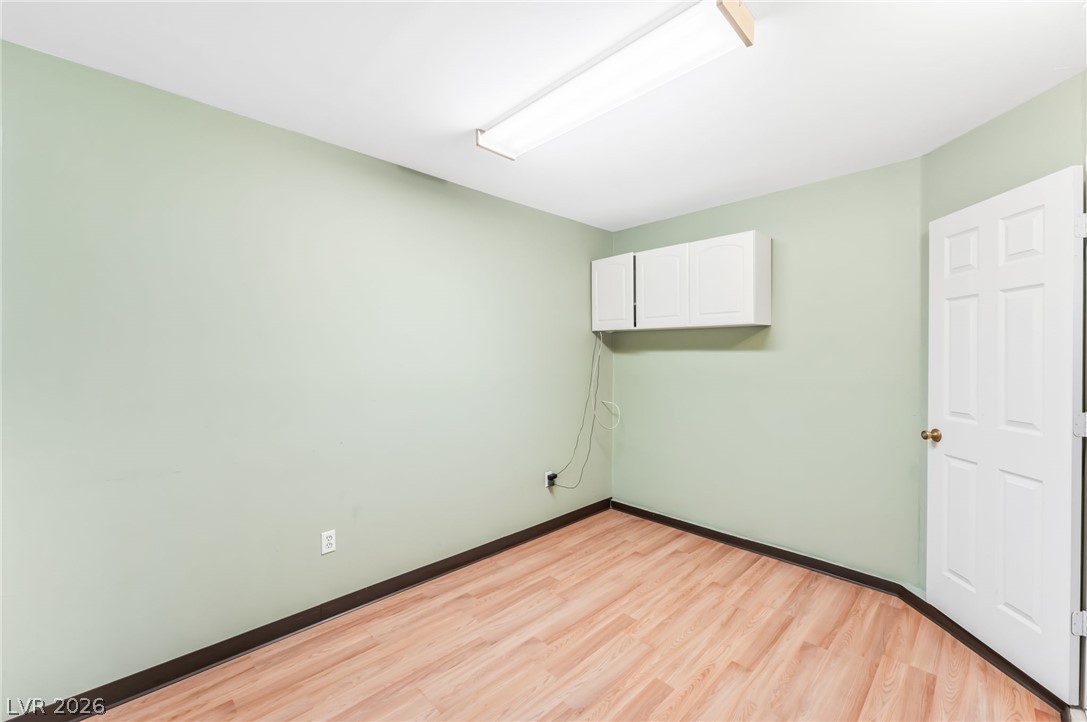
Smooth laminate flooring and classic six-panel doors define this versatile interior room.
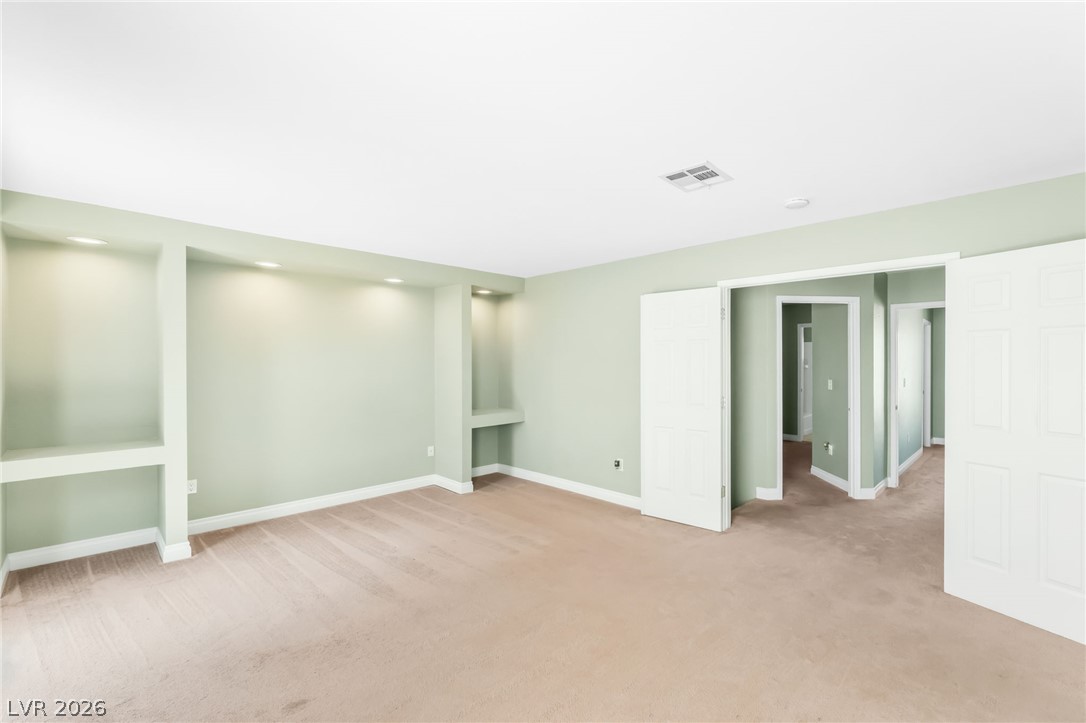
Custom built-in shelving and soft carpeting define this versatile living area.
Plush carpeting anchors this versatile living space featuring a custom built-in media alcove.
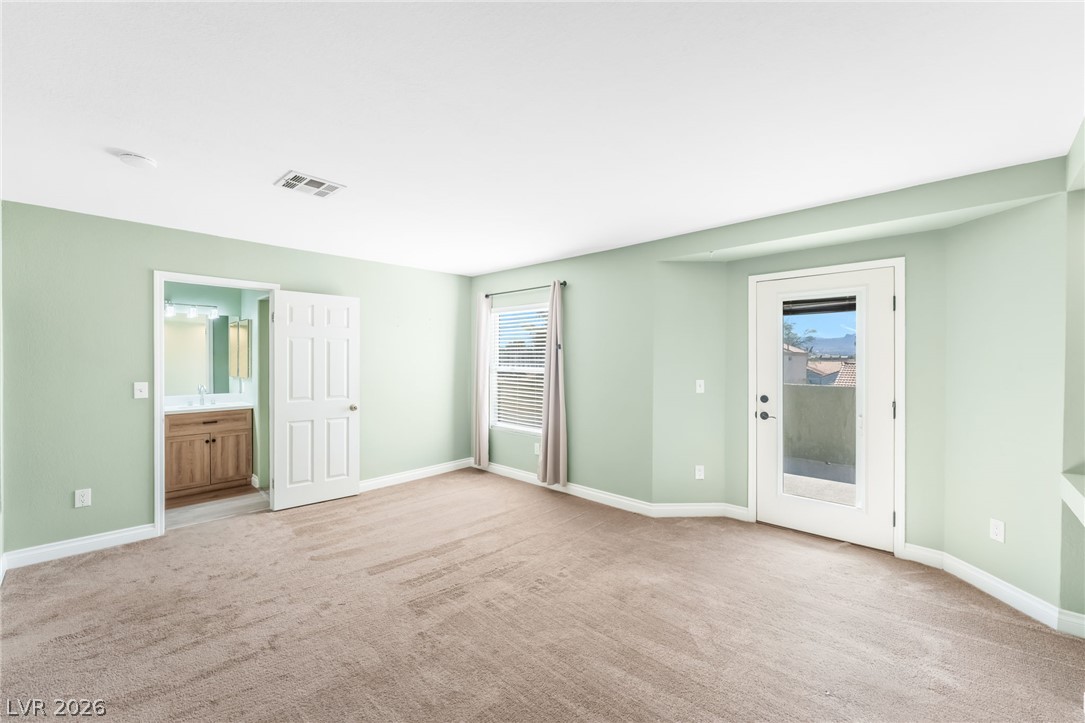
Glass doors open to a private balcony from this bedroom featuring plush carpeting.
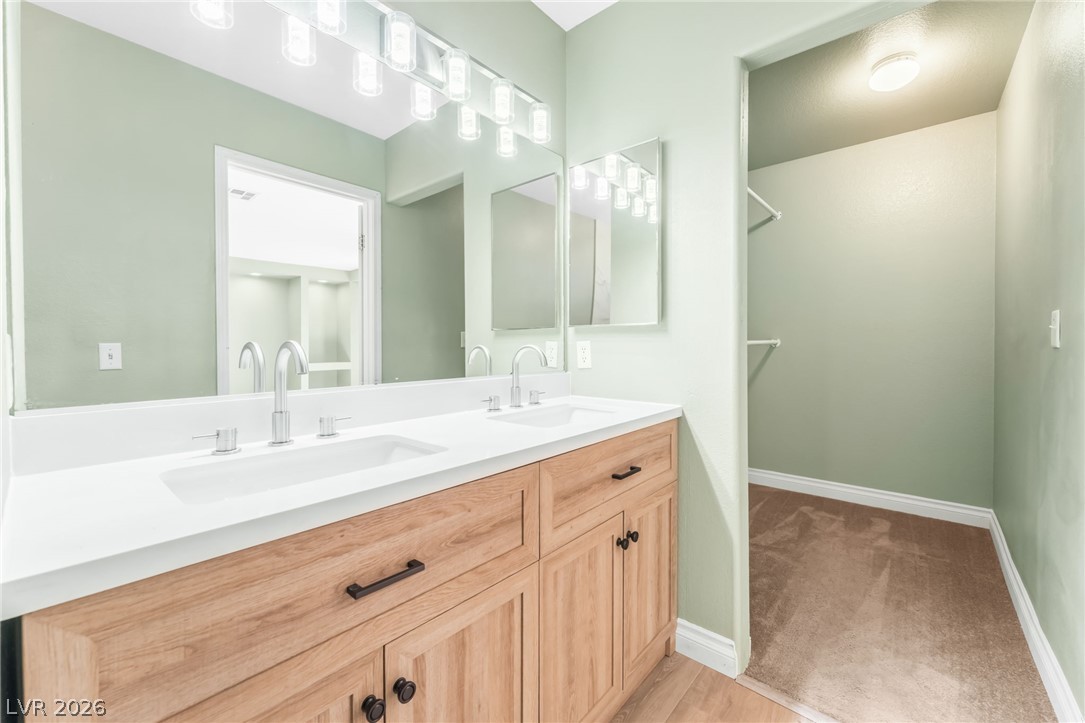
Double vanities with stone counters flank a spacious walk-in closet featuring carpet flooring.
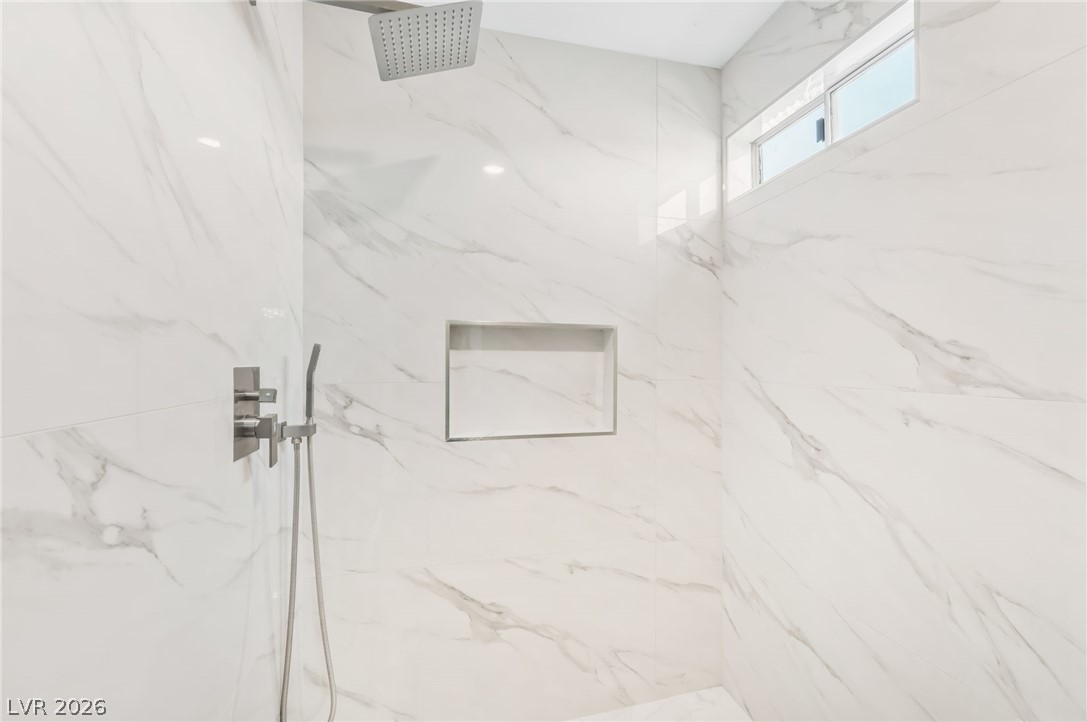
Floor-to-ceiling marble-look tile surrounds a modern walk-in shower with high-end fixtures.
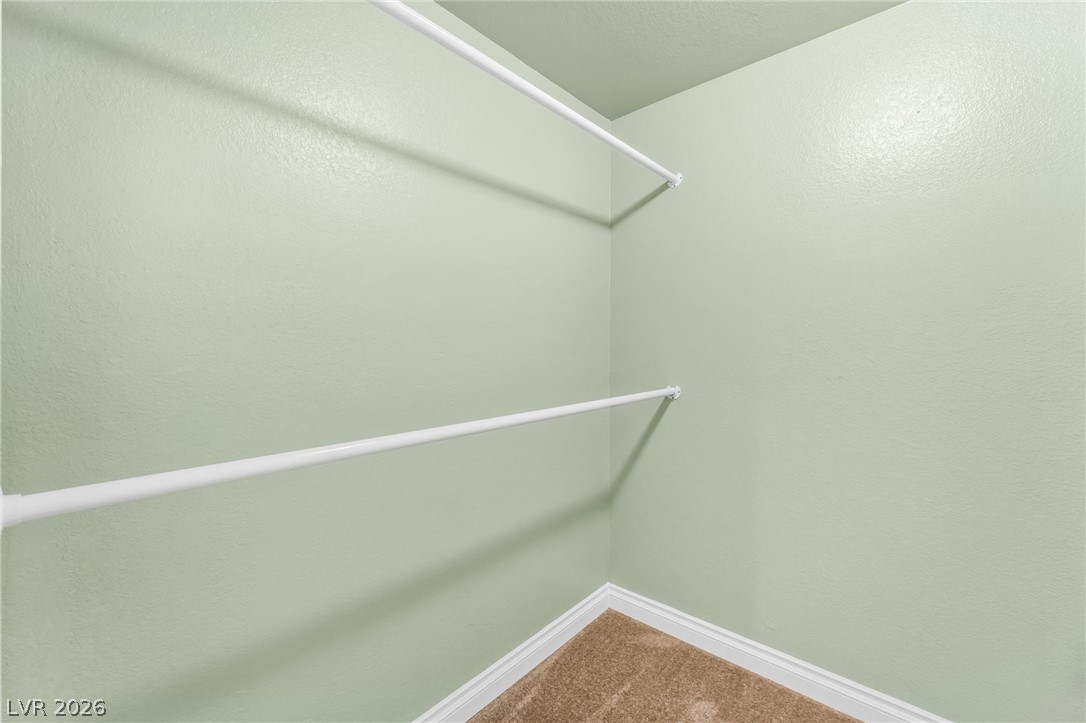
Functional storage space features dual hanging rods and classic baseboard molding.
An open concrete balcony provides distant mountain and neighborhood views under clear blue skies.
A striking garage door and classic Spanish tile roof define this two-story exterior.
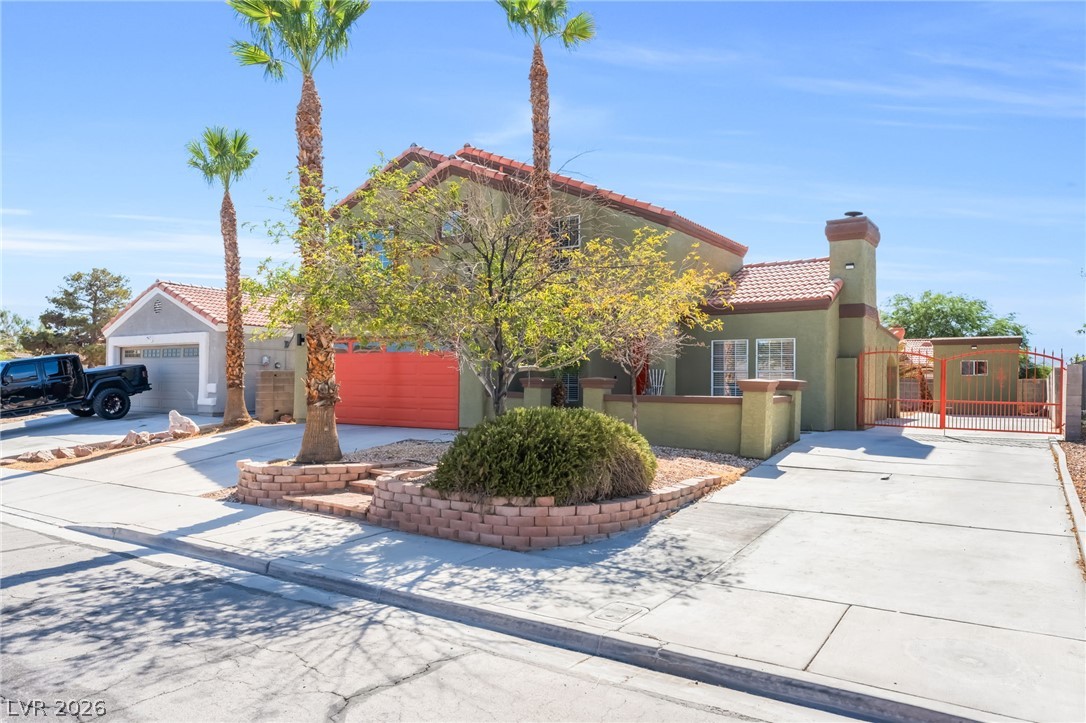
Distinctive tiled roofing and mature desert landscaping define this multi-level home's exterior character.
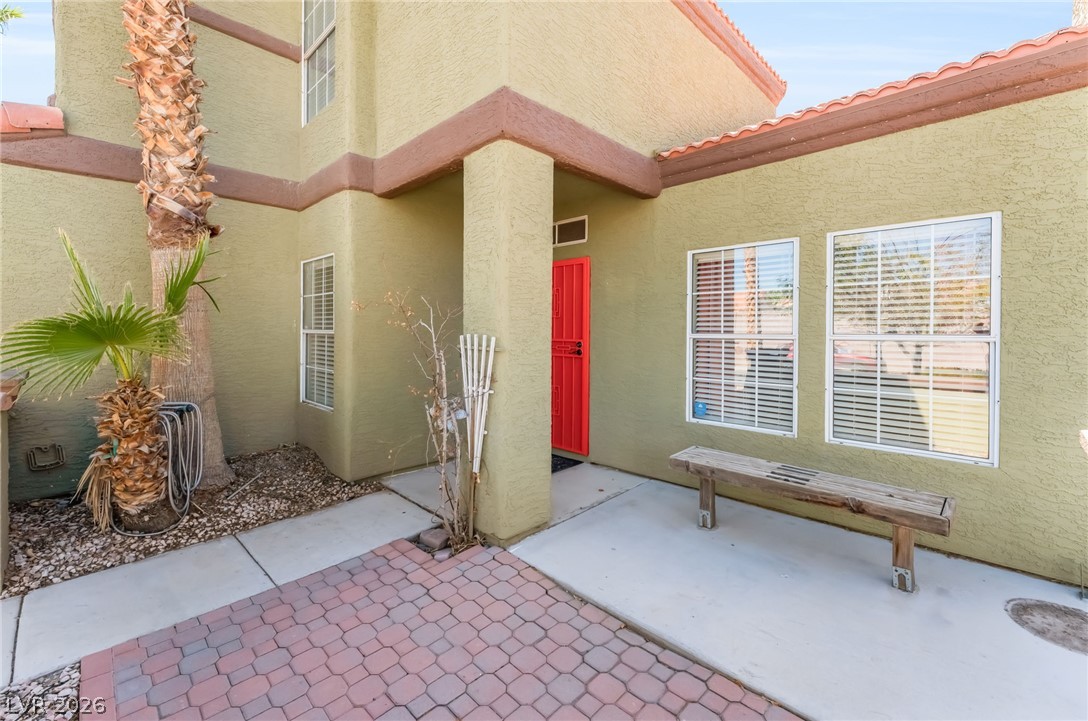
An inviting entryway features a concrete walkway, warm stucco walls, and a Spanish tile roof.
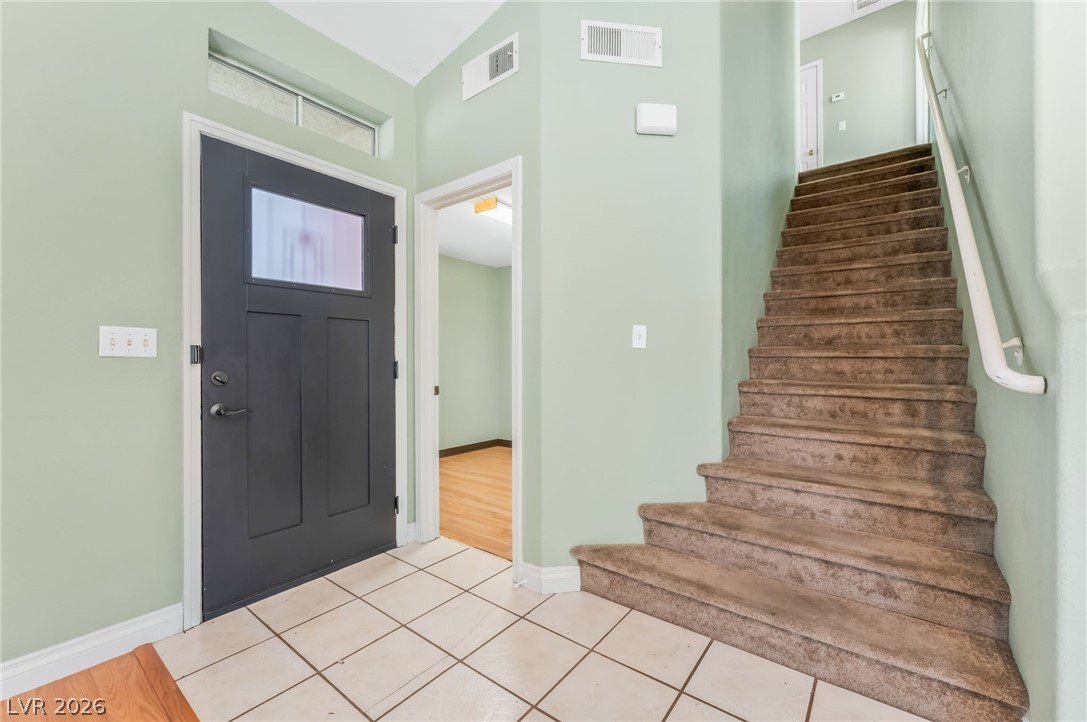
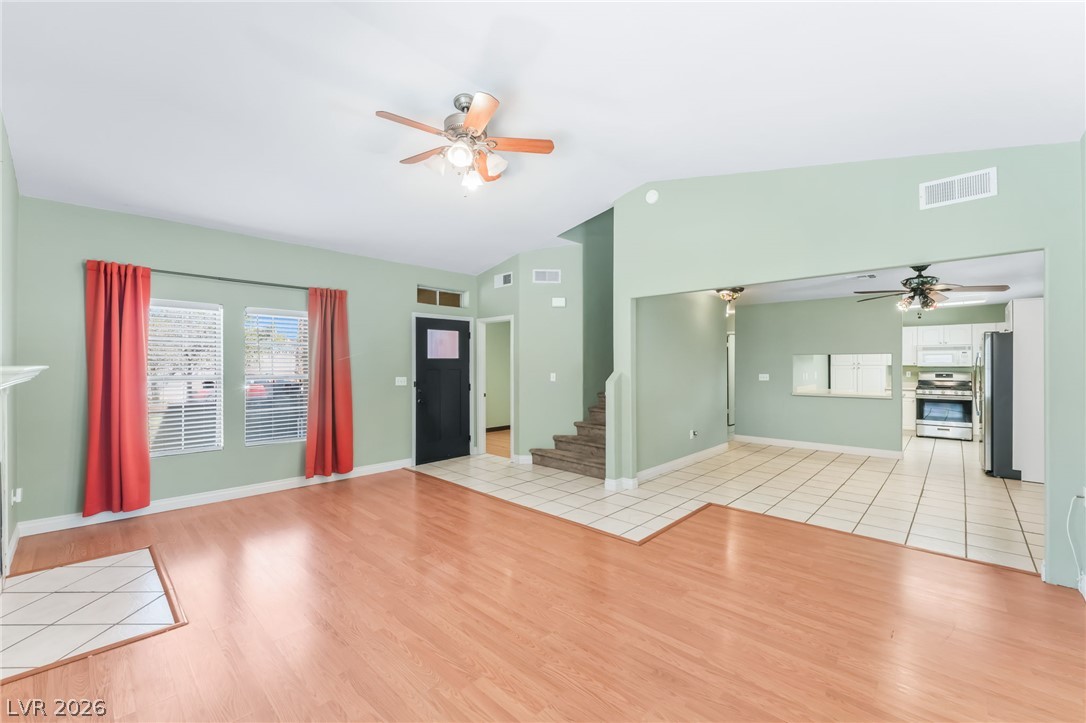
High vaulted ceilings and tiled flooring welcome guests inside this comfortable entryway.
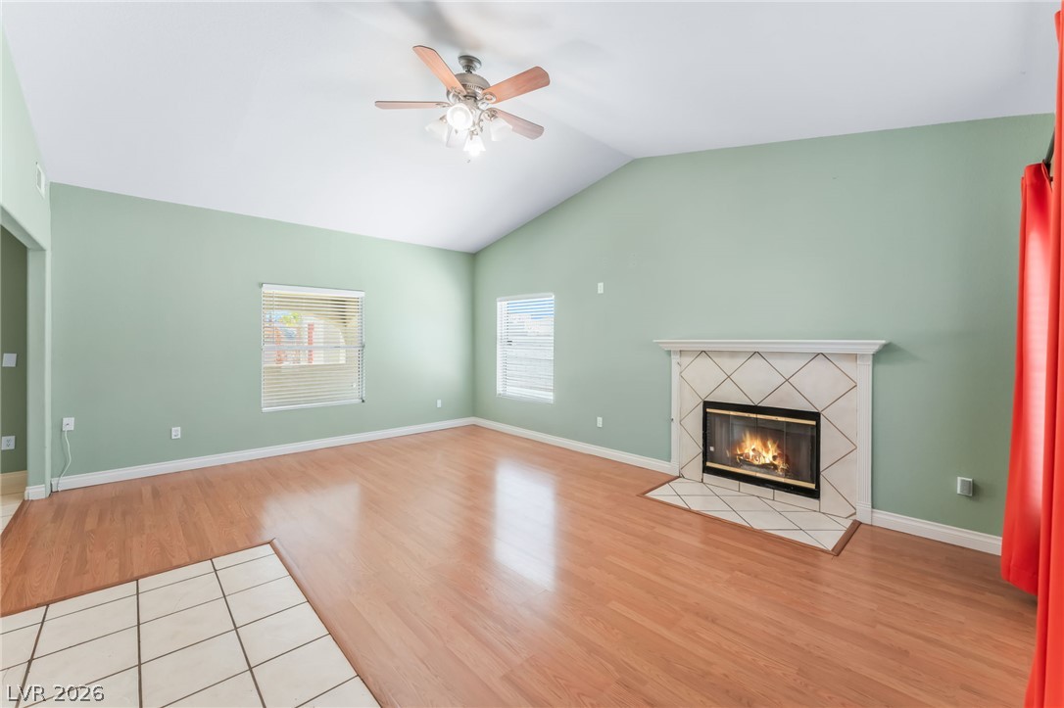
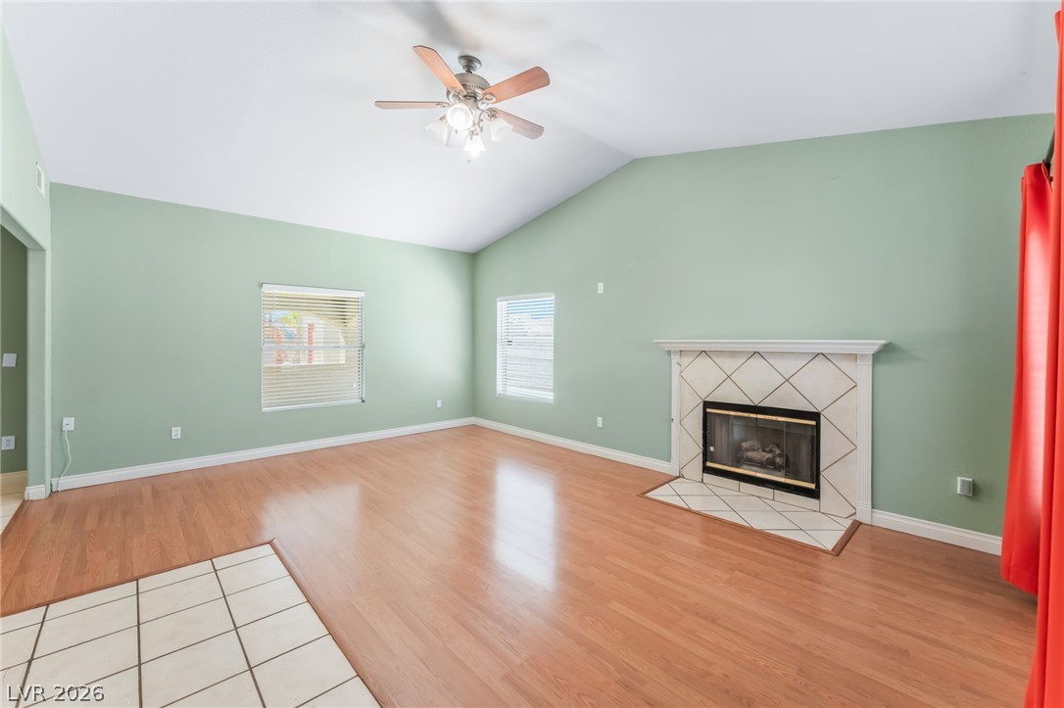
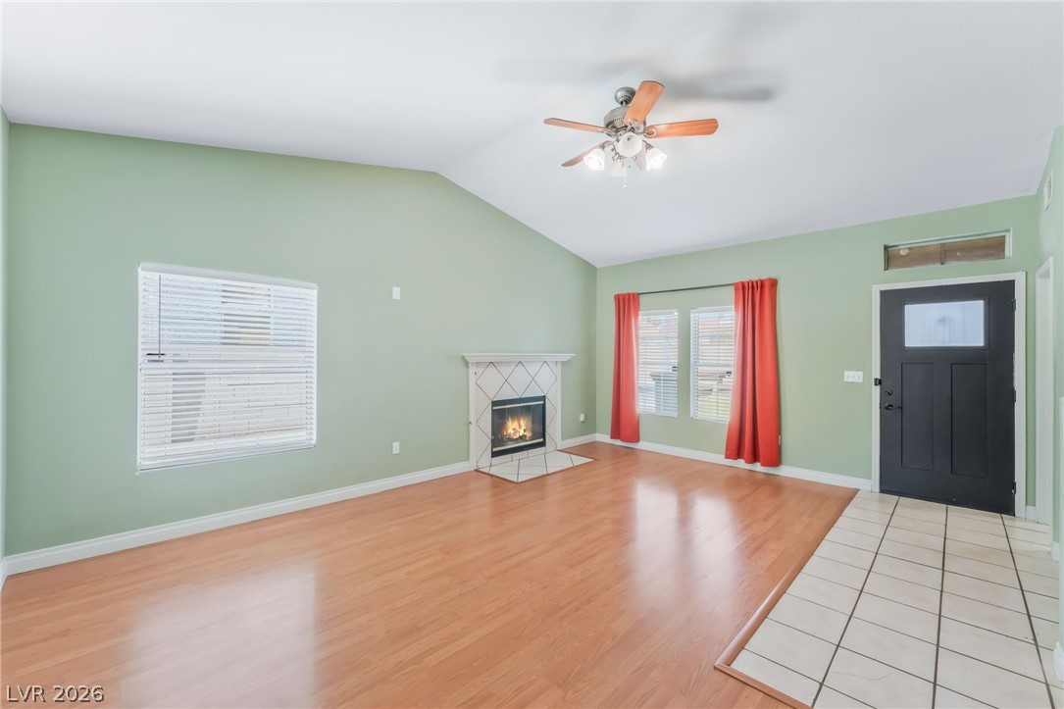
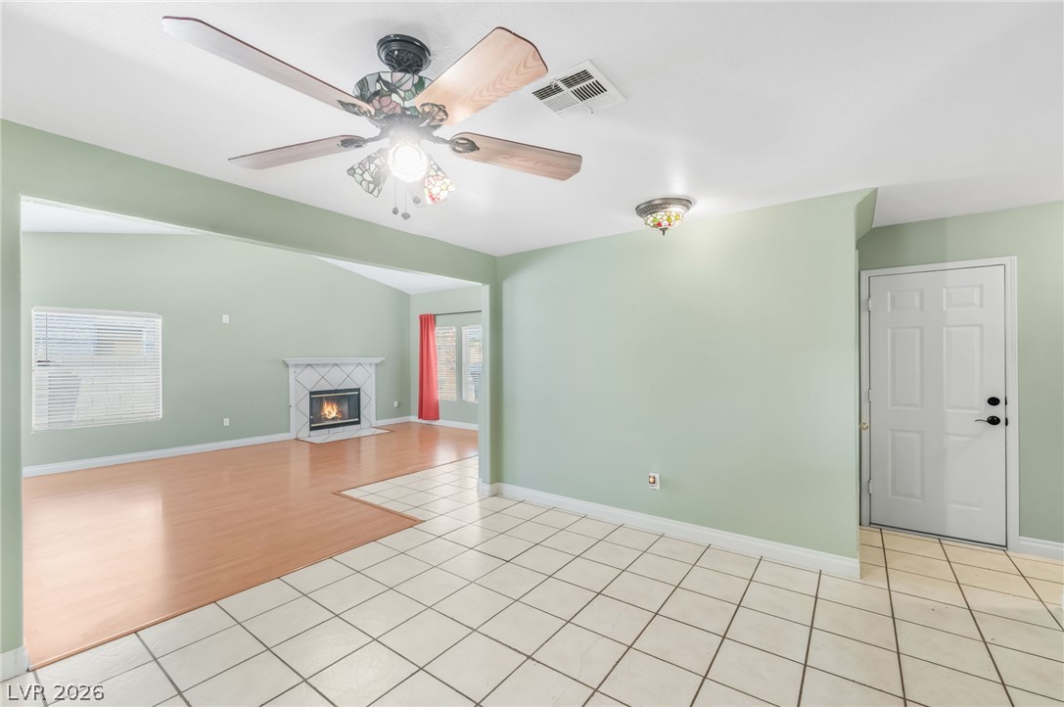
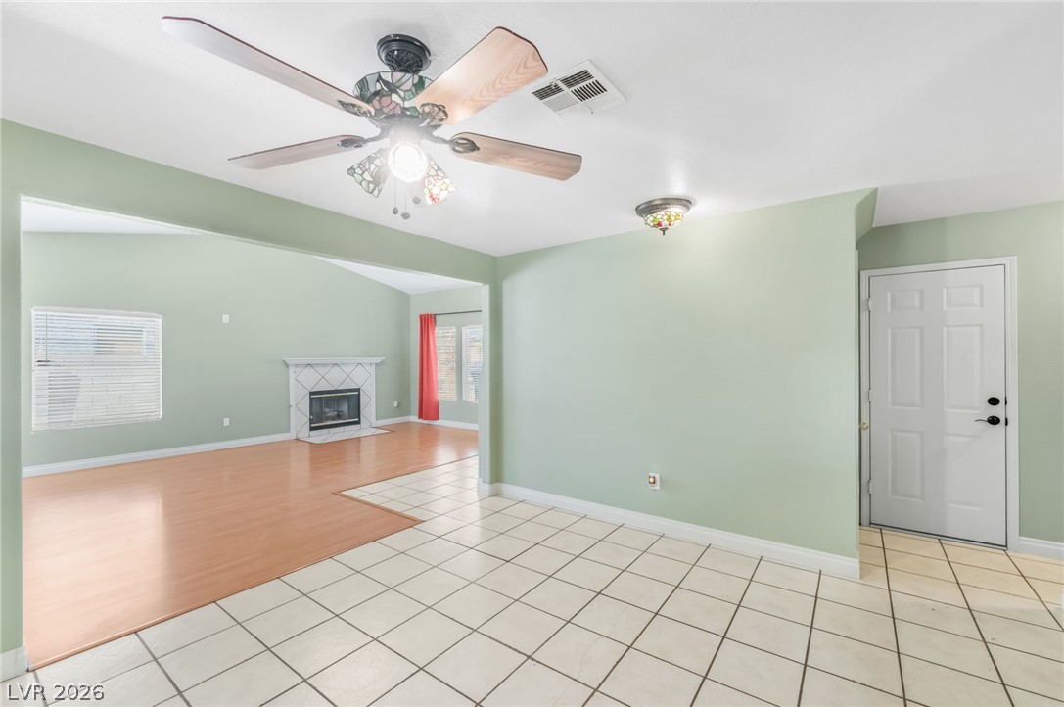
Vaulted ceilings and a tiled fireplace elevate this inviting main living area.
An inviting fireplace and vaulted ceilings highlight this airy, open living area with hardwood floors.
Vaulted ceilings and wood-look flooring define this light-filled, open-concept main level layout.
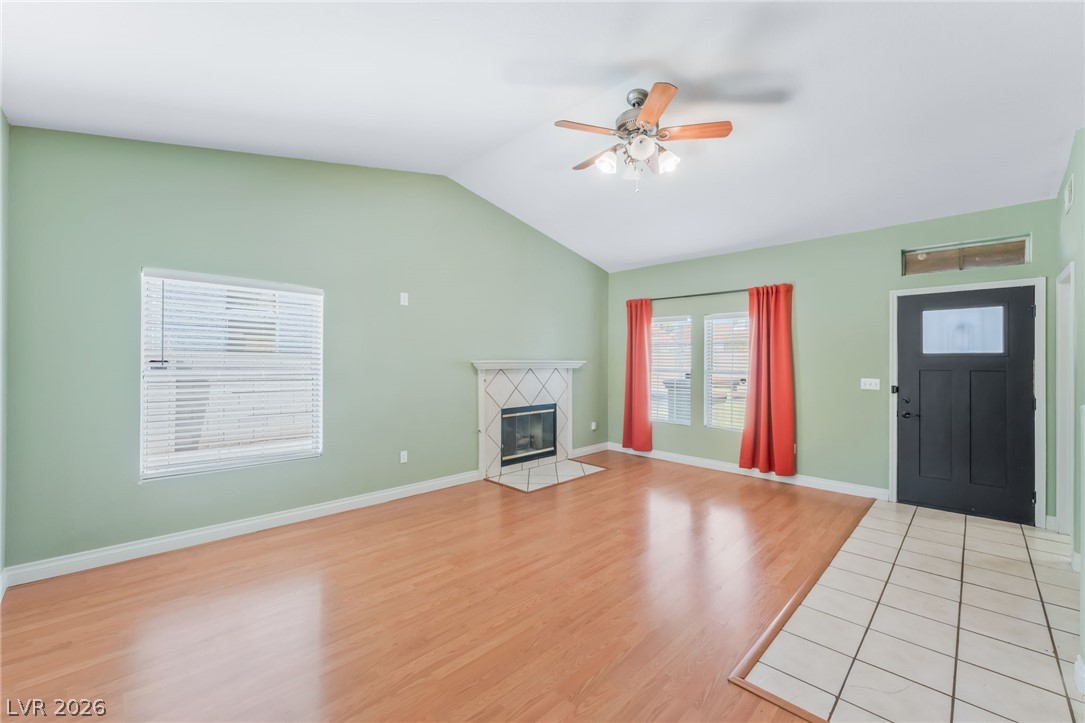
Vaulted ceilings and a tiled fireplace elevate this inviting entryway and living space.
High vaulted ceilings and wood-look flooring anchor this welcoming entryway and living space.
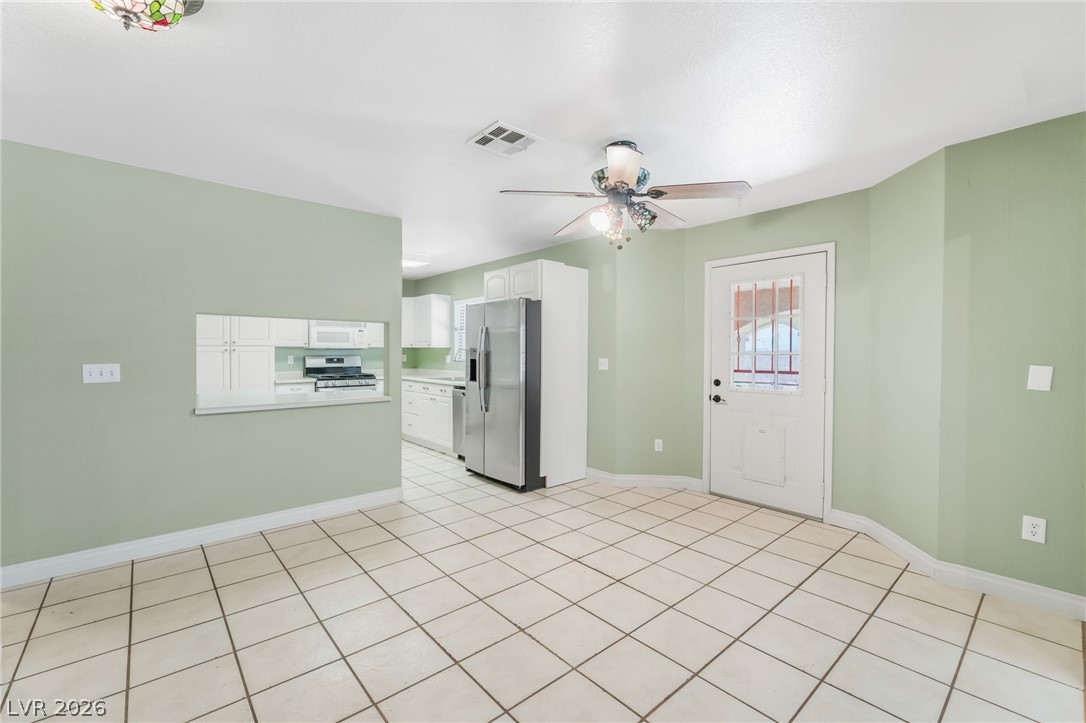
Tiled flooring and an open layout connect this dining area directly to the kitchen.
Tiled entryways connect seamlessly to a living area featuring warm wood flooring and a cozy fireplace.
Tiled entryways connect directly to a fireplace-centered living area finished with wood flooring.
Crisp white cabinetry paired with durable tile flooring defines this efficient workspace.
White cabinetry and ceramic tile flooring define this functional cooking space.
White cabinetry and clean tiled flooring define this practical kitchen workspace.