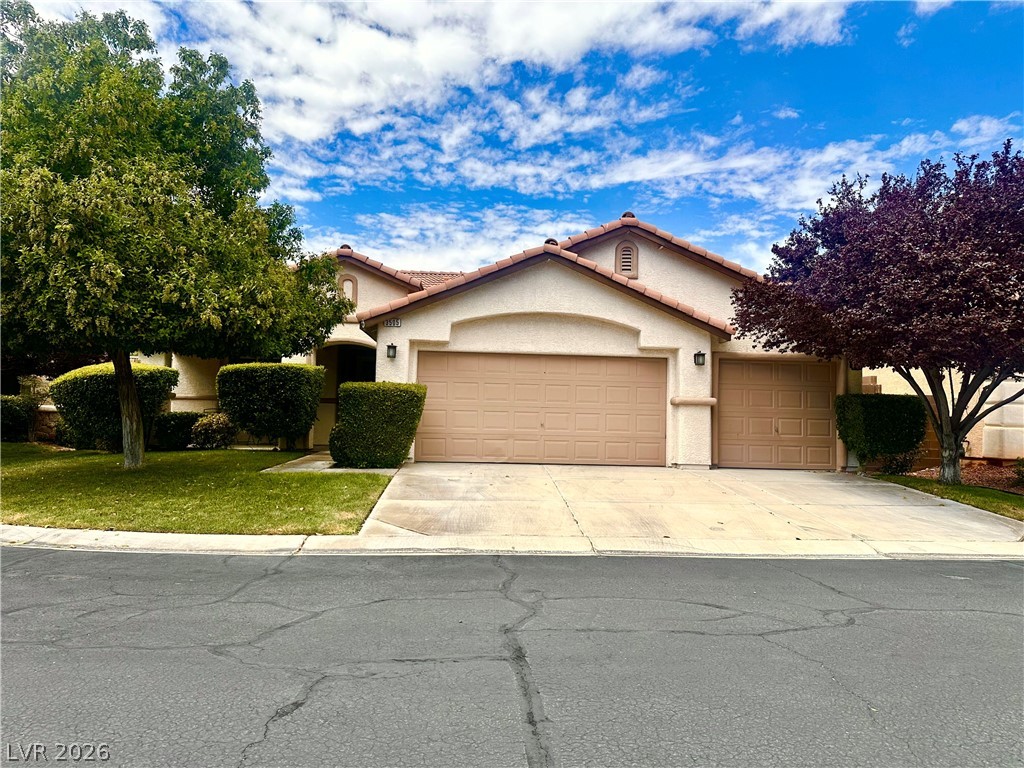
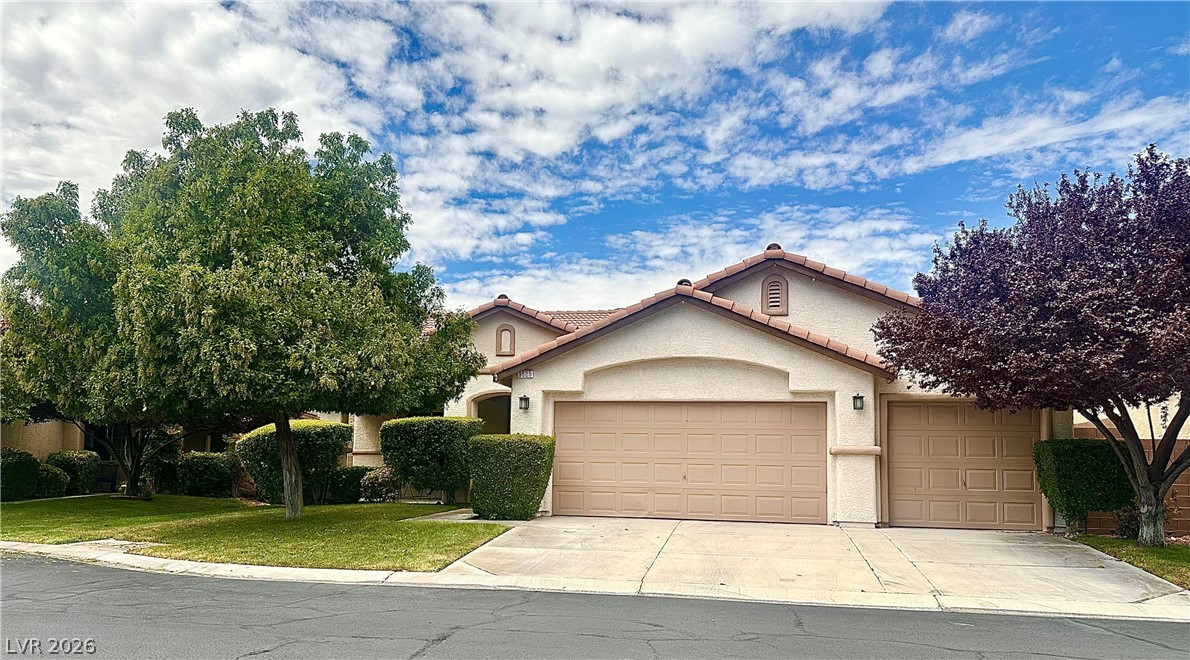
Stucco exterior and tile roofing define this classic suburban residence with attached three-car garage.
Neat stucco exterior showcases tile rooflines and paved driveway entries leading to multi-car garages.
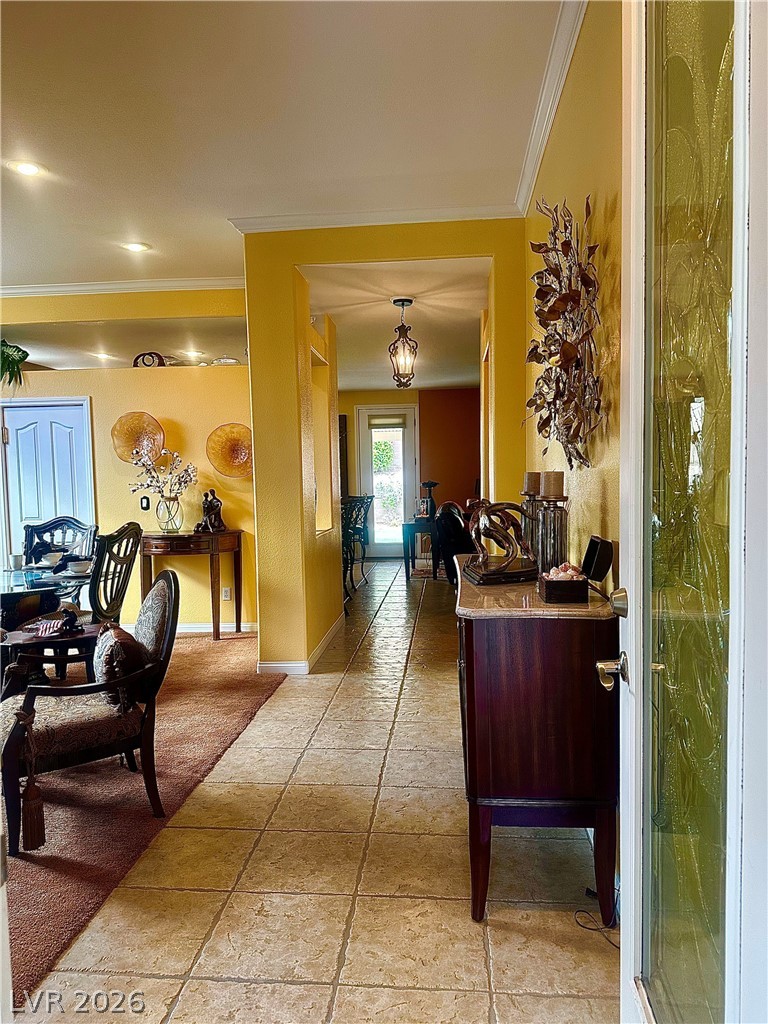
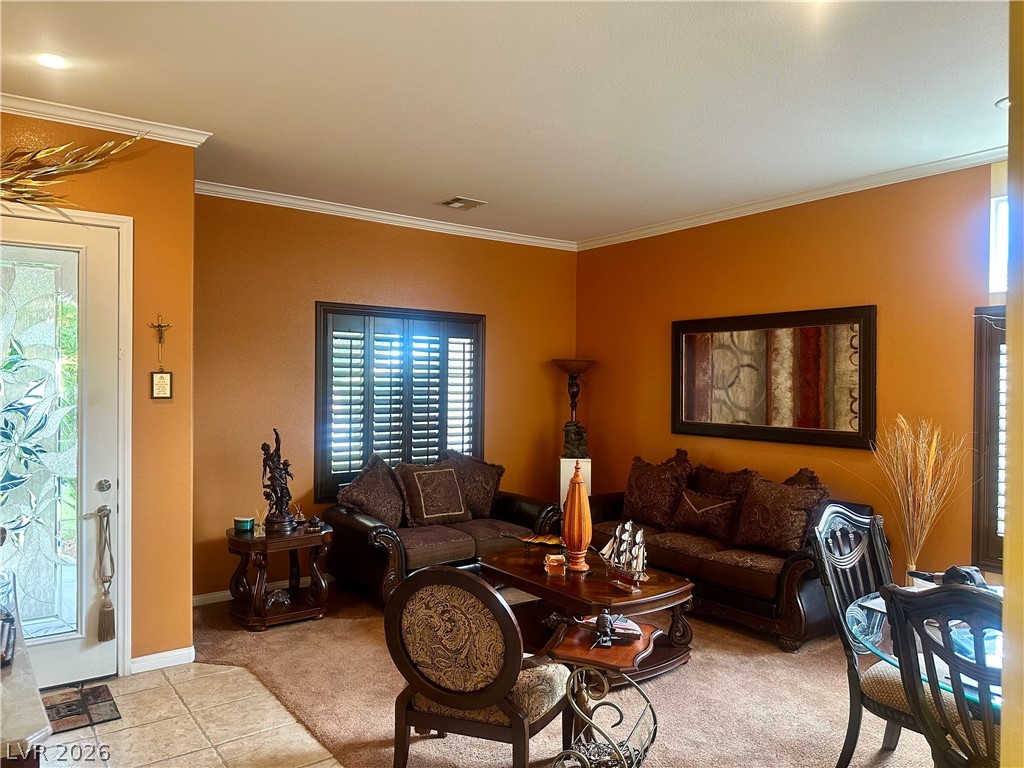
A welcoming entryway features tile flooring, crown molding, and an open sightline through the home.
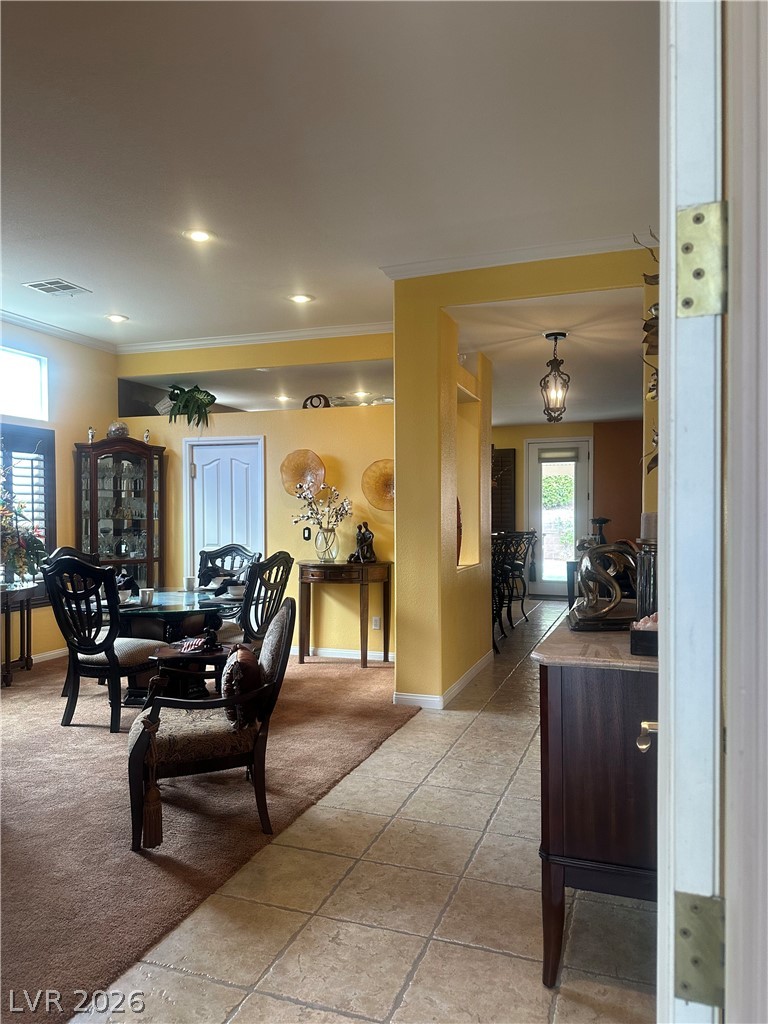
Crown molding and recessed lighting elevate this open-concept layout transitioning from tile to carpeted flooring.
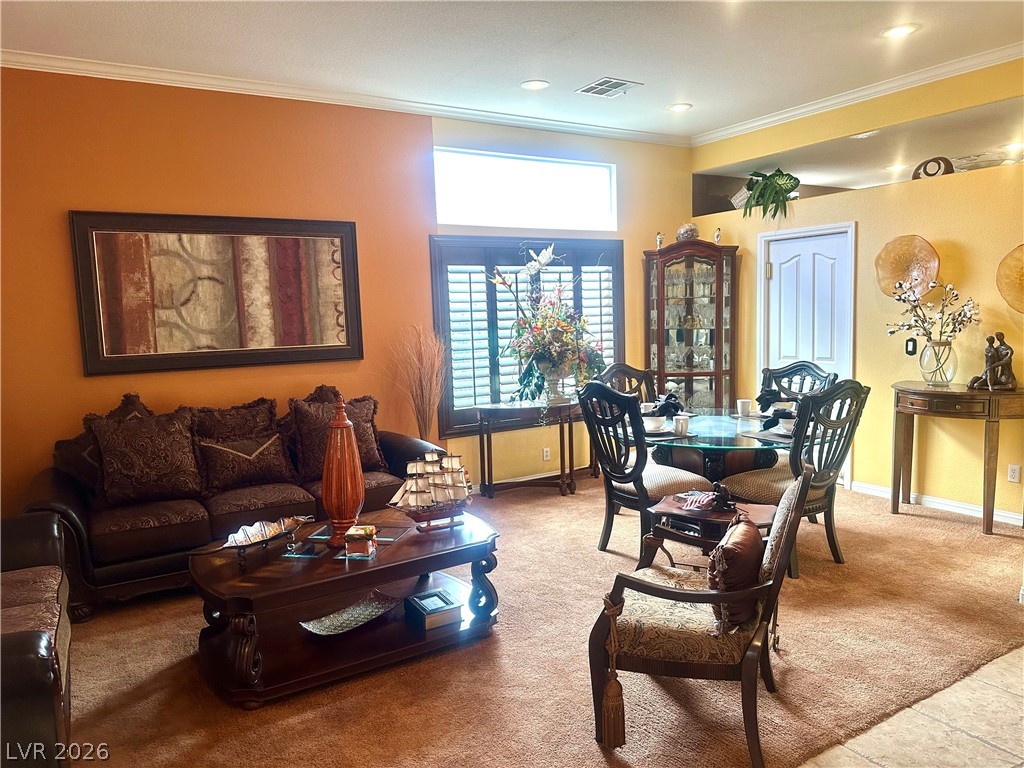
High ceilings and generous windows elevate this open living and dining space.
Plush carpeting and crown molding enhance this inviting living space.
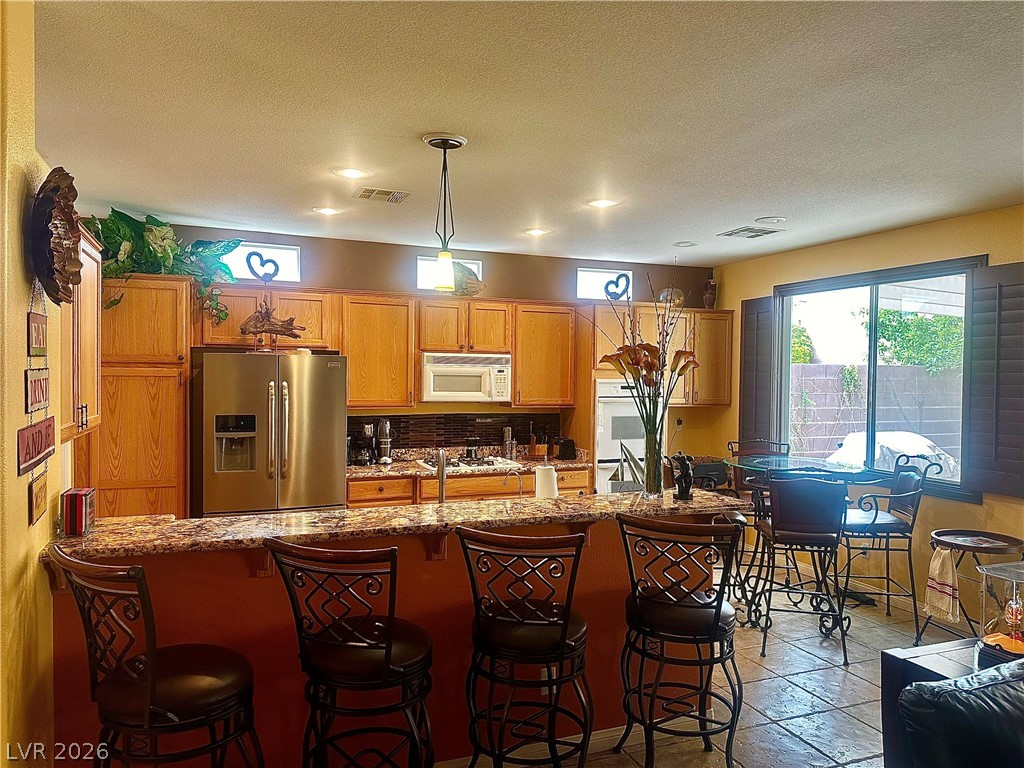
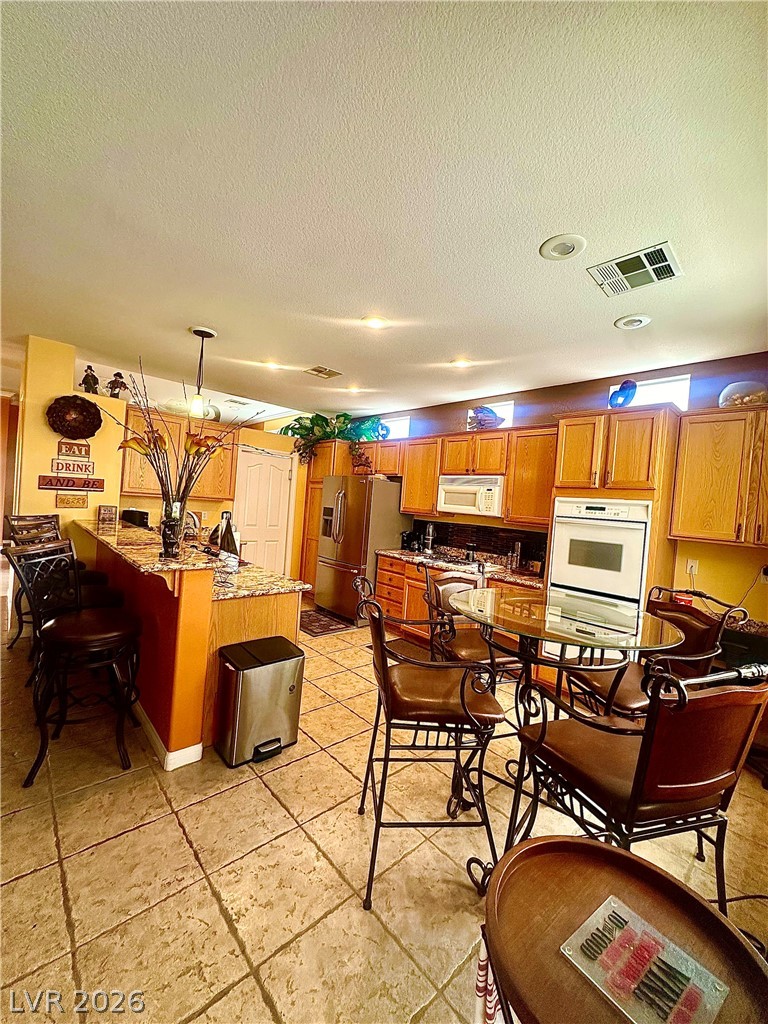
Rich granite countertops accent the breakfast bar in this open kitchen space.
Warm wood cabinetry paired with stone countertops defines this open culinary space.
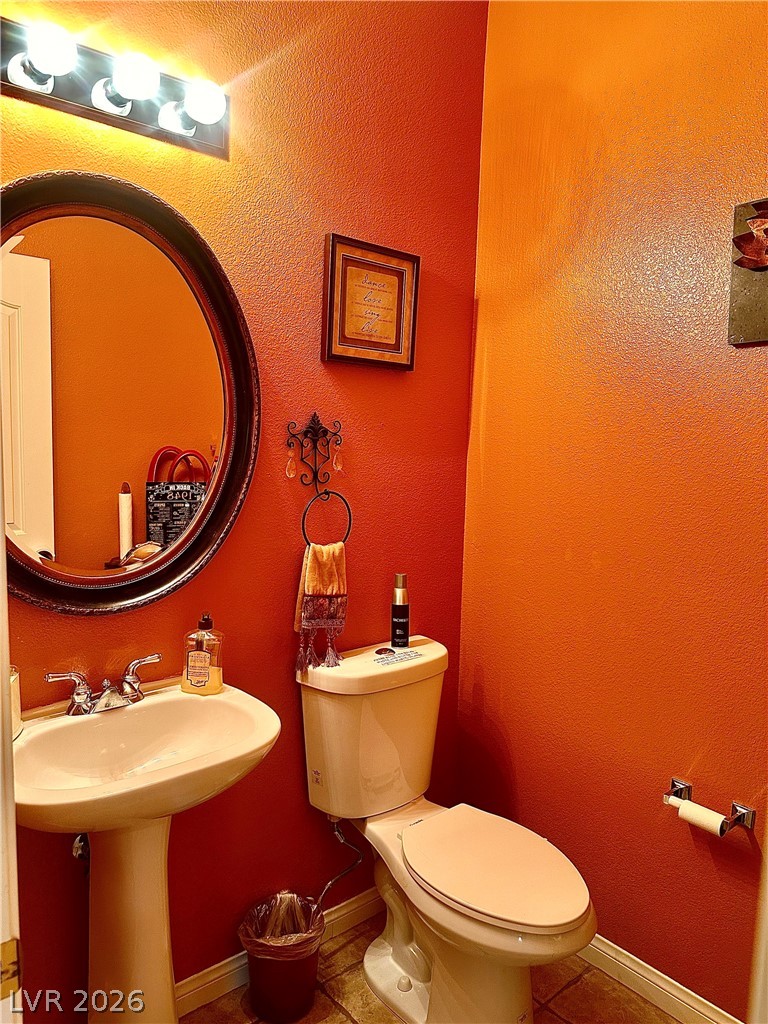
A pedestal sink and classic fixtures ground this cozy powder room.
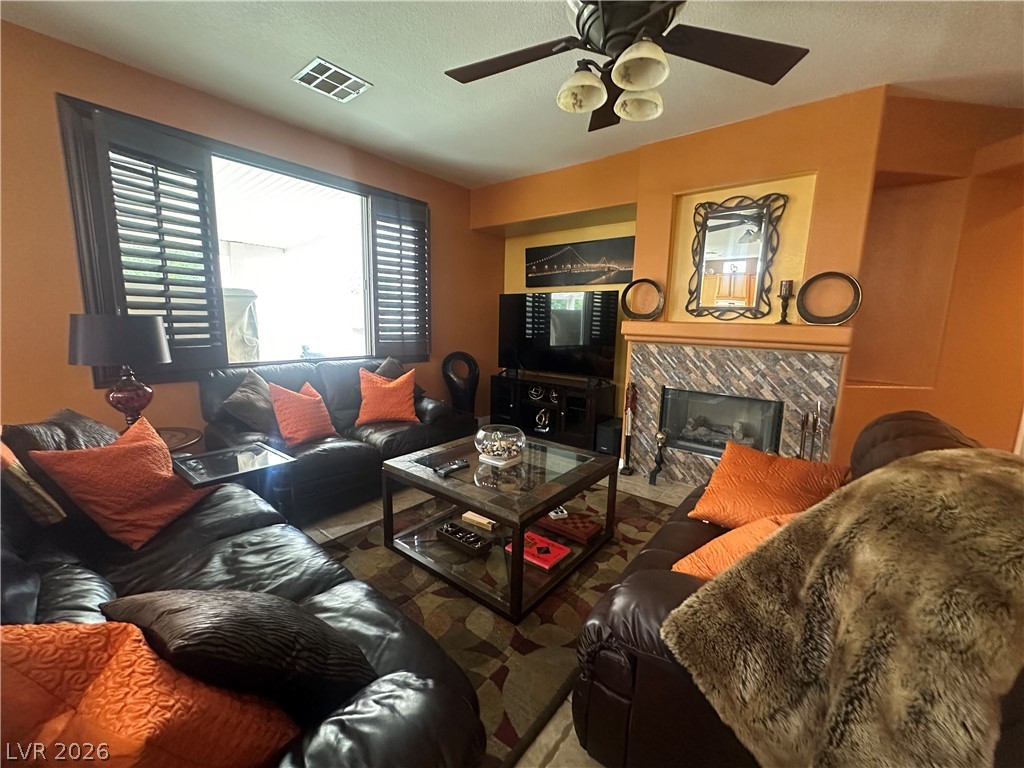
A stone-tiled fireplace anchors this comfortable living area featuring large windows with custom plantation shutters.
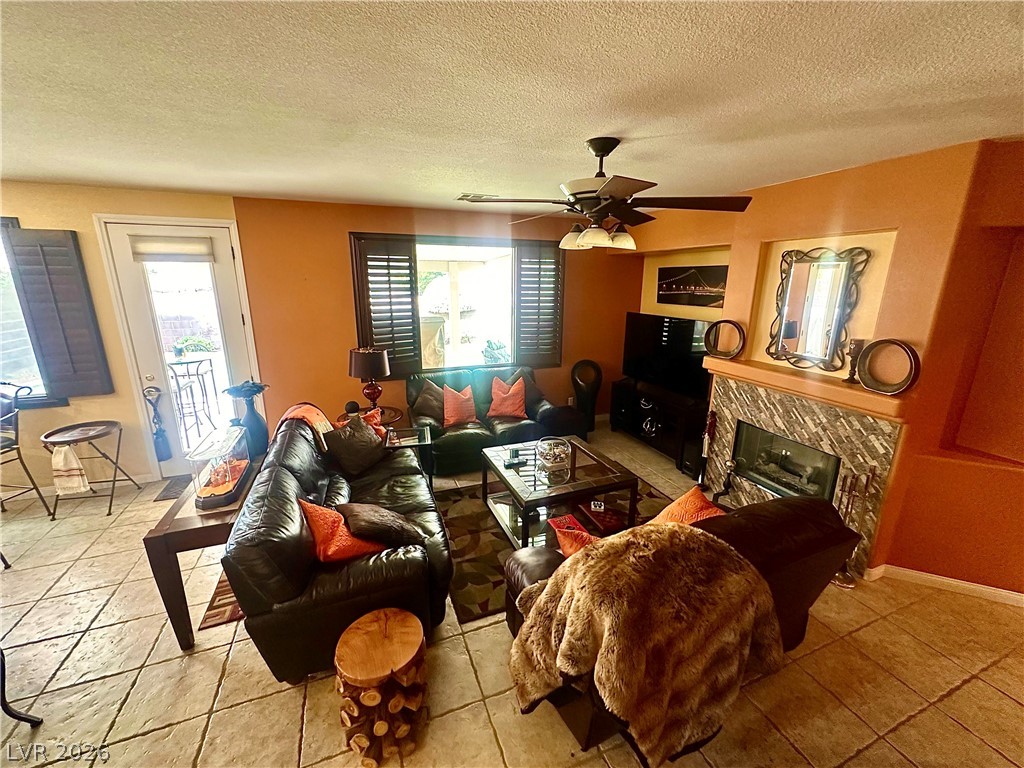
An inviting stone-faced fireplace complements the tiled flooring in this comfortable gathering space.
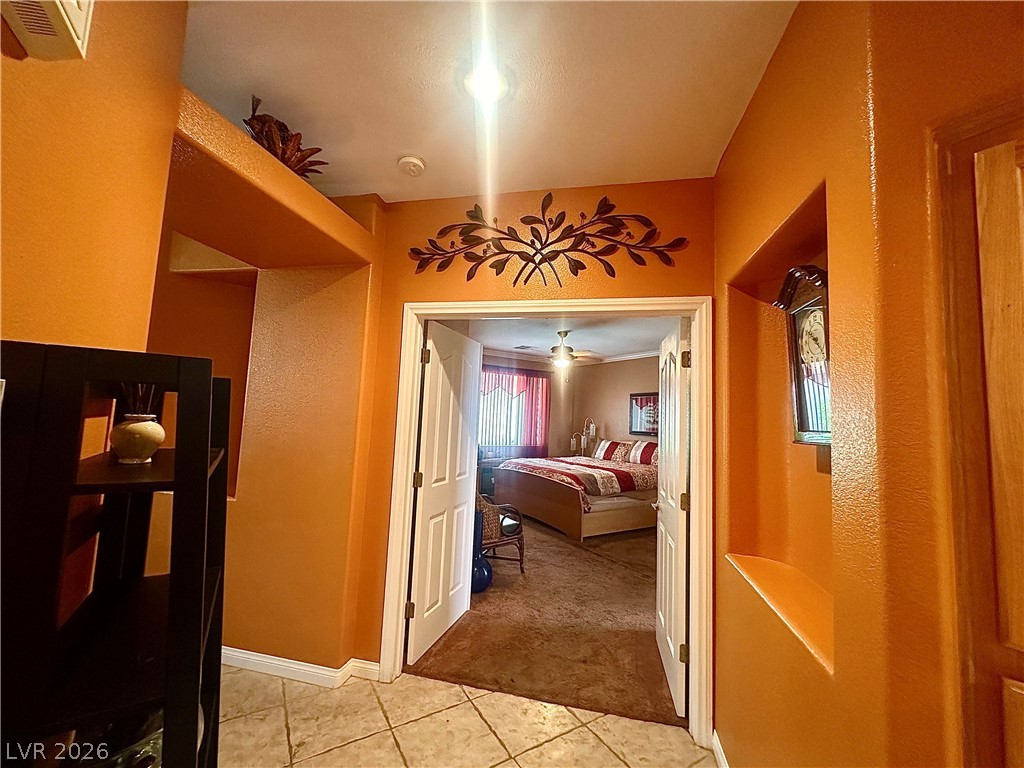
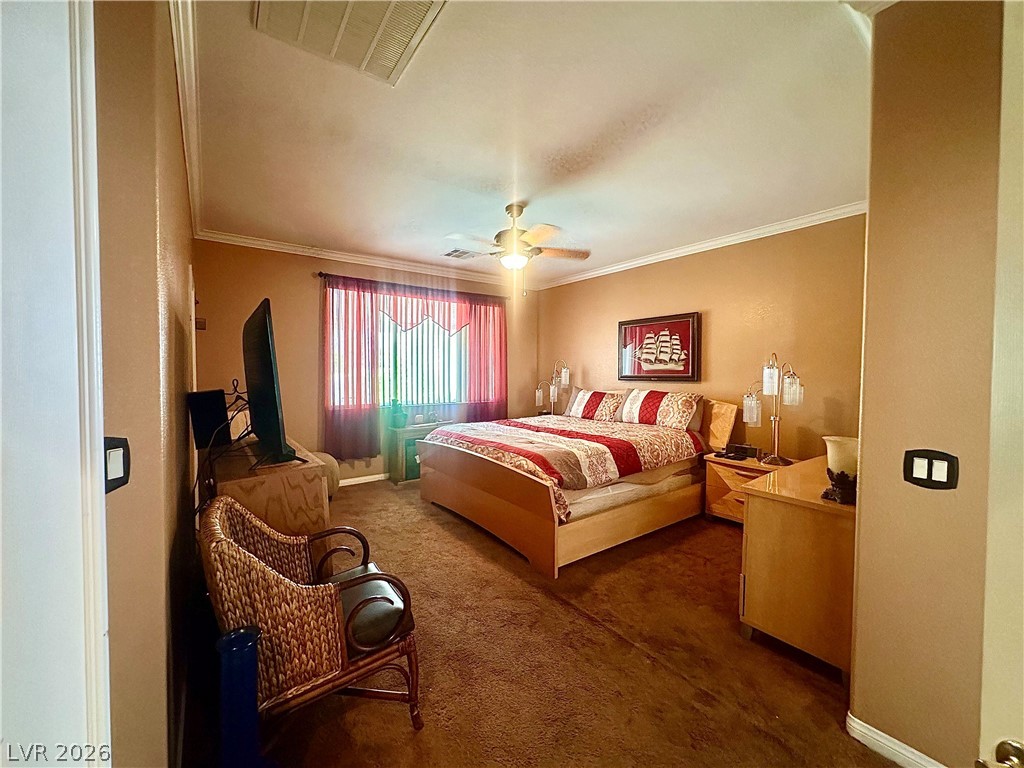
Double doors open to reveal a spacious bedroom with plush carpeting.
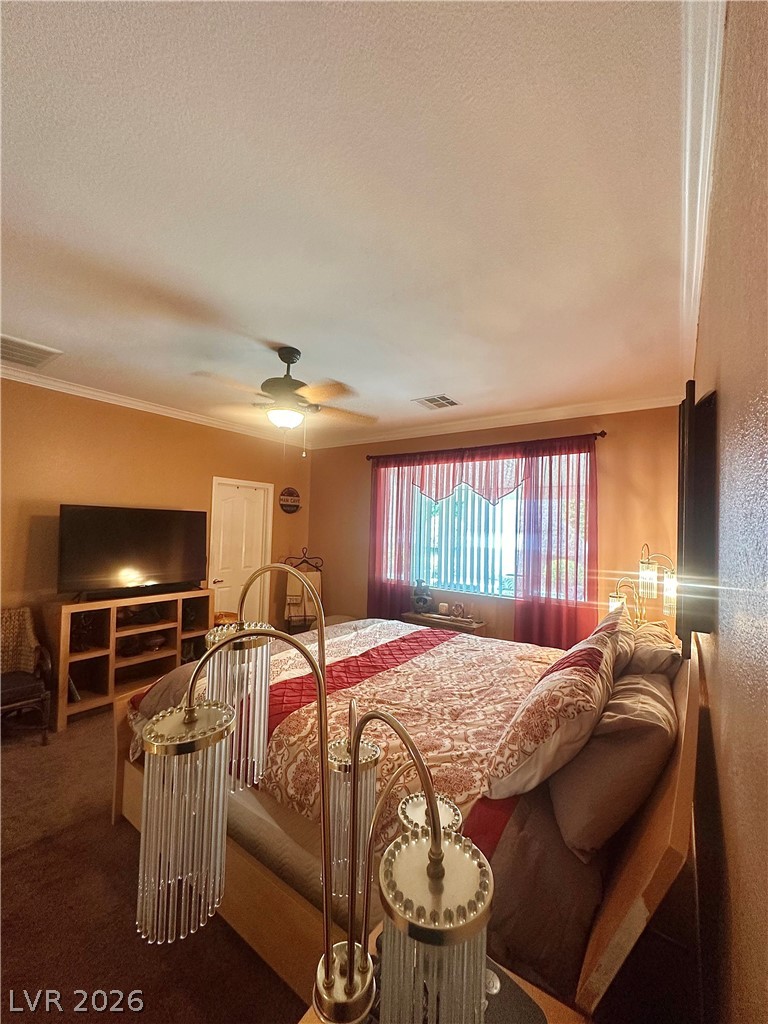
Crown molding frames the bedroom, which offers plush carpeting and a large window.
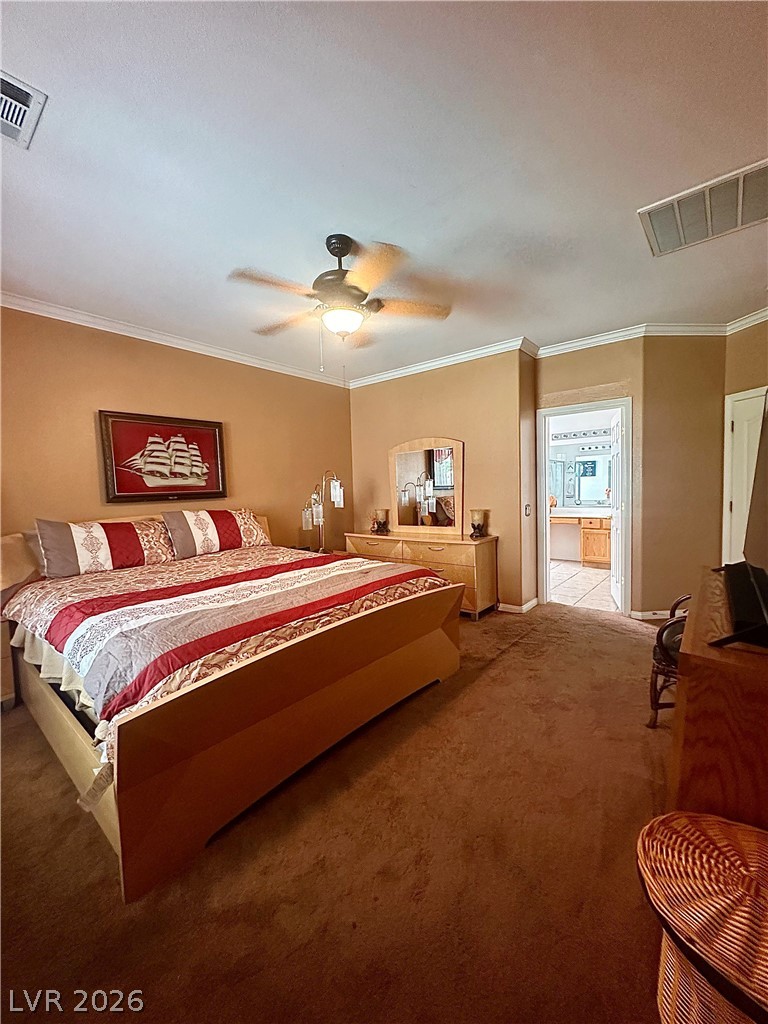
Crown molding and soft carpeting define this inviting bedroom space.
Crown molding and soft carpeting elevate this spacious bedroom suite with attached bath access.
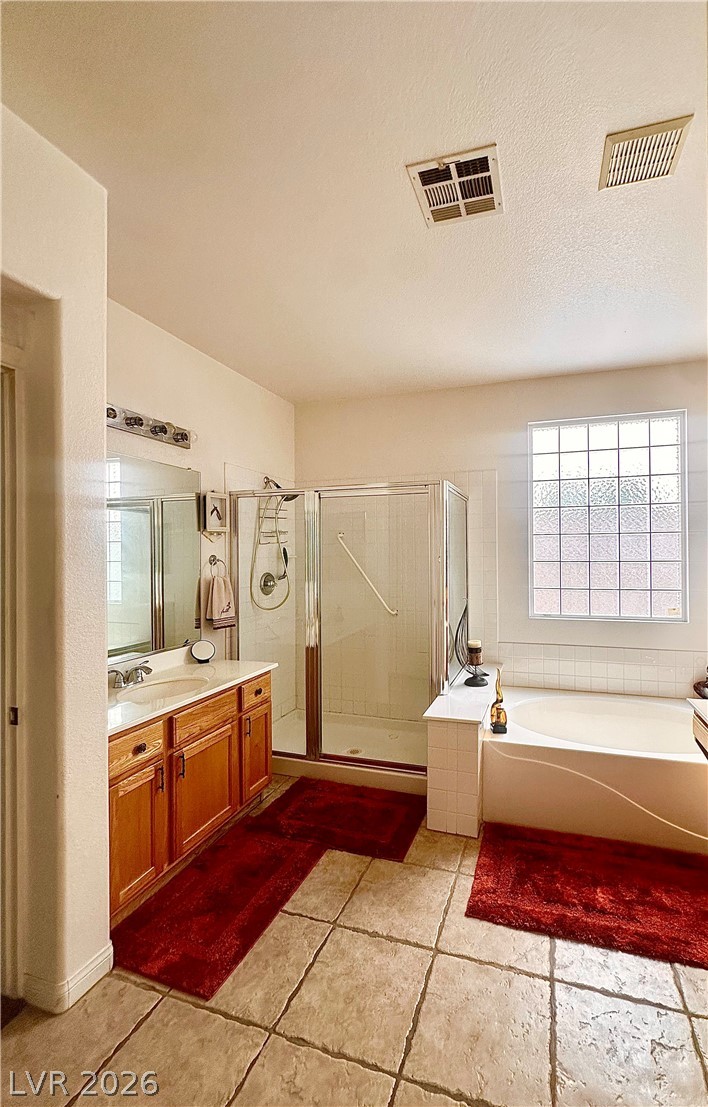
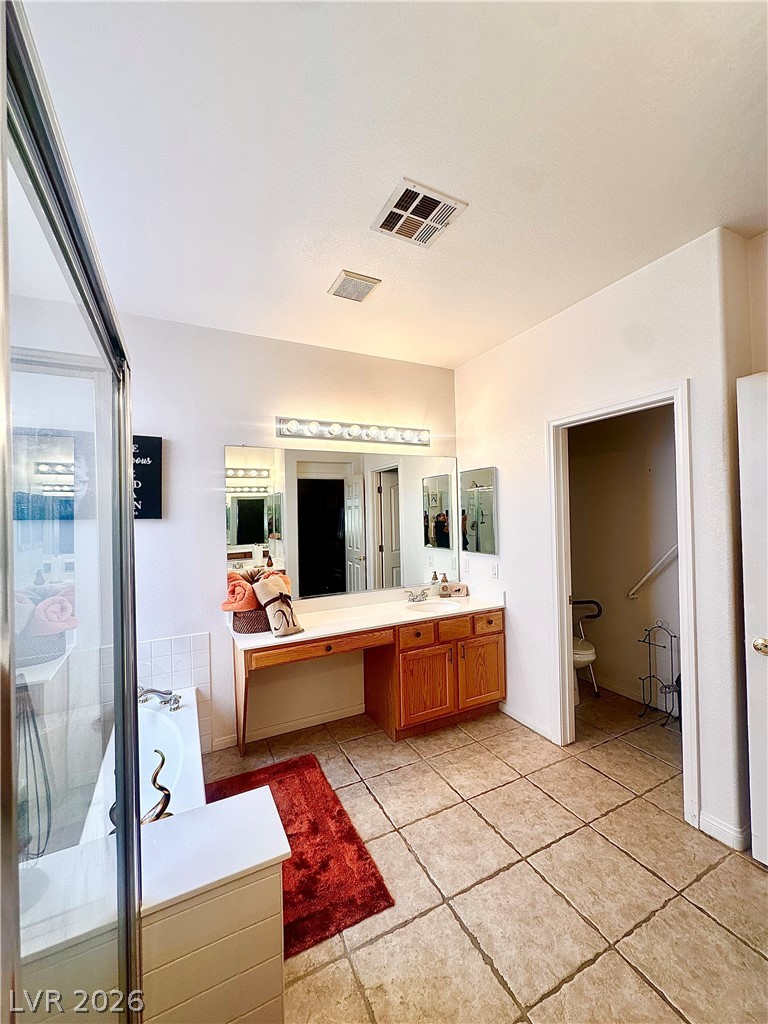
Tiled flooring and a separate soaking tub create a comfortable, functional layout.
A spacious vanity area with tile flooring and an integrated soaking tub creates a functional layout.
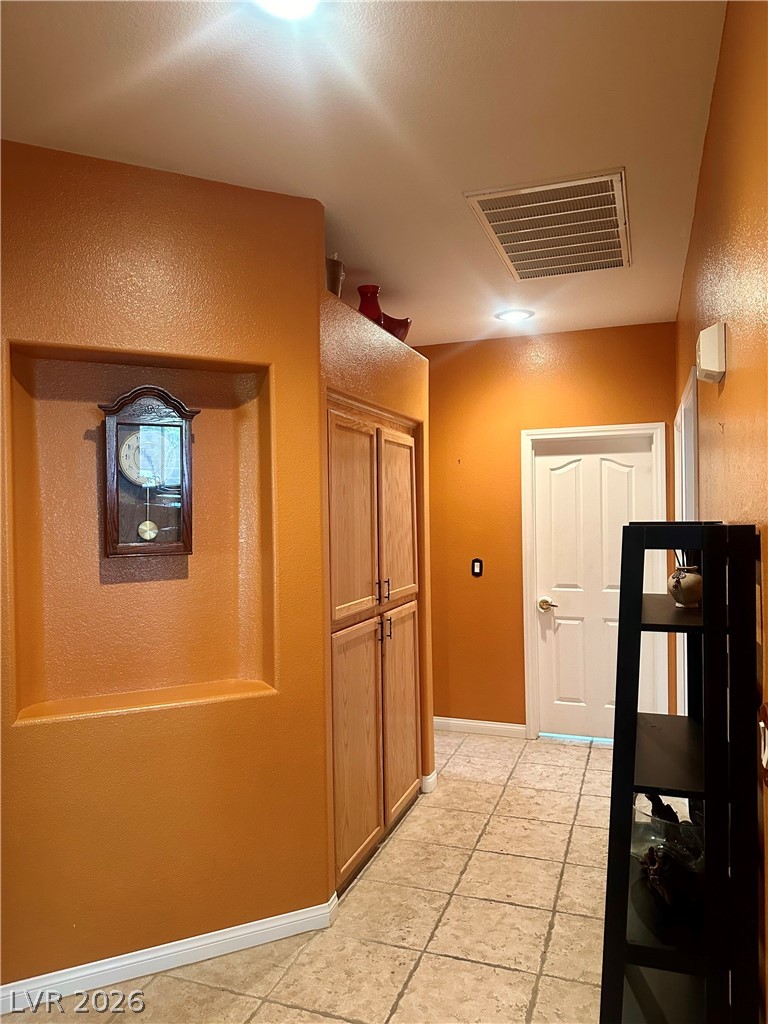
A well-lit hallway features durable tile flooring, recessed lighting, and convenient built-in storage cabinets.
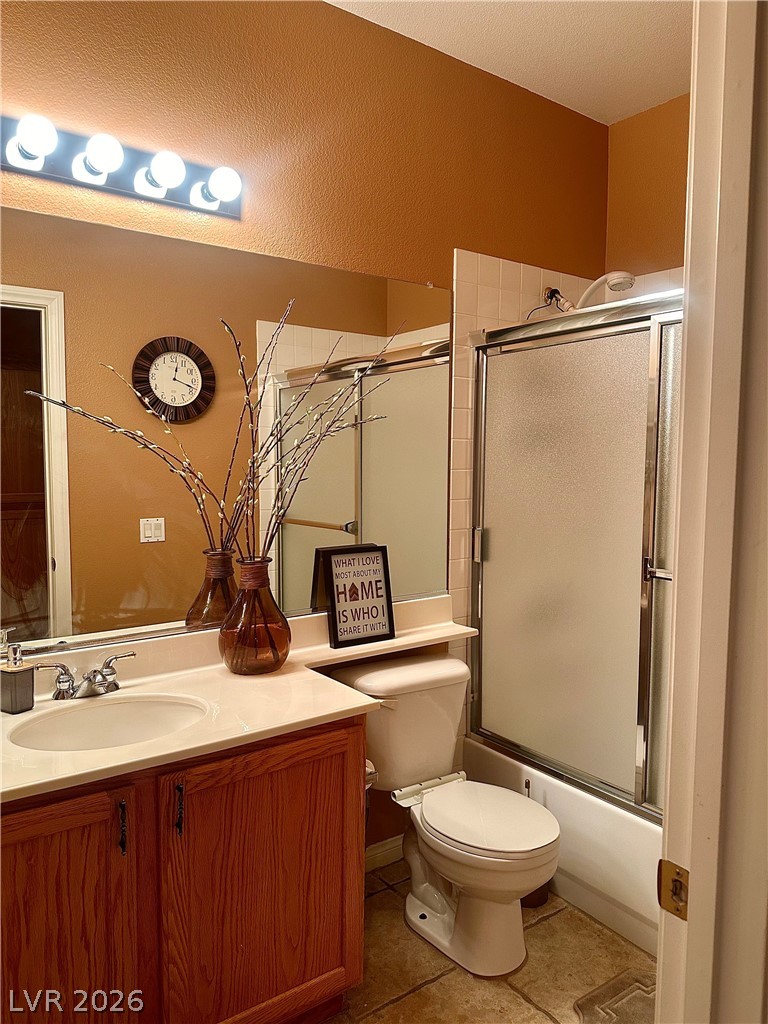
Warm-toned walls and wood cabinetry complement the functional layout of this bathroom.
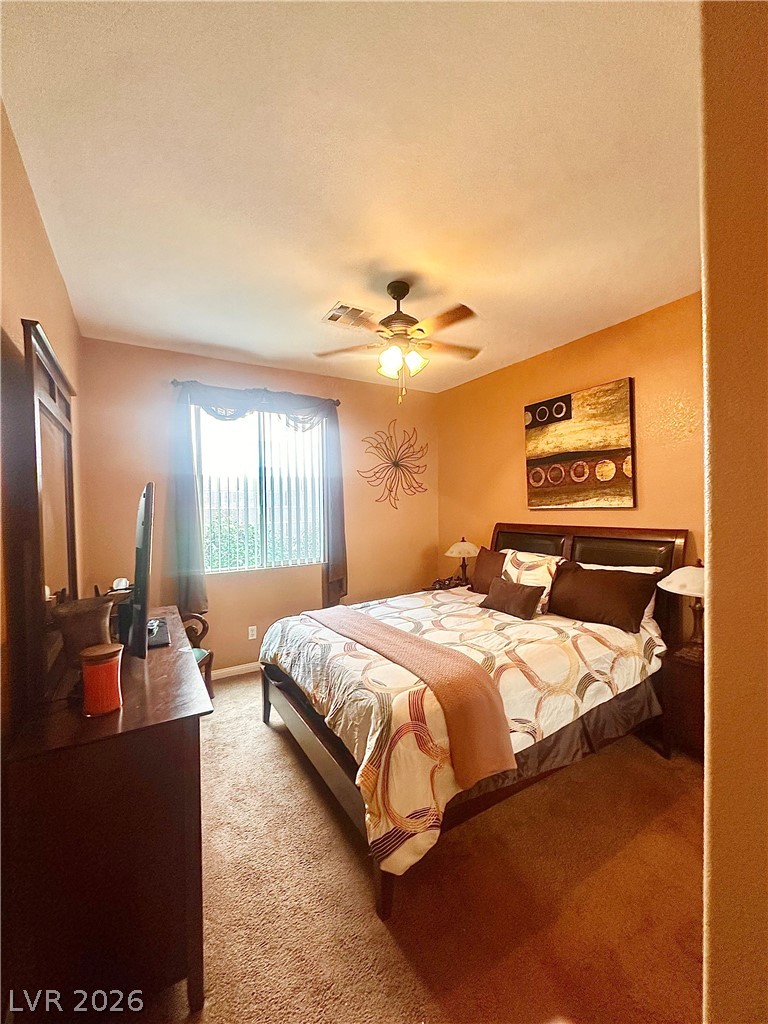
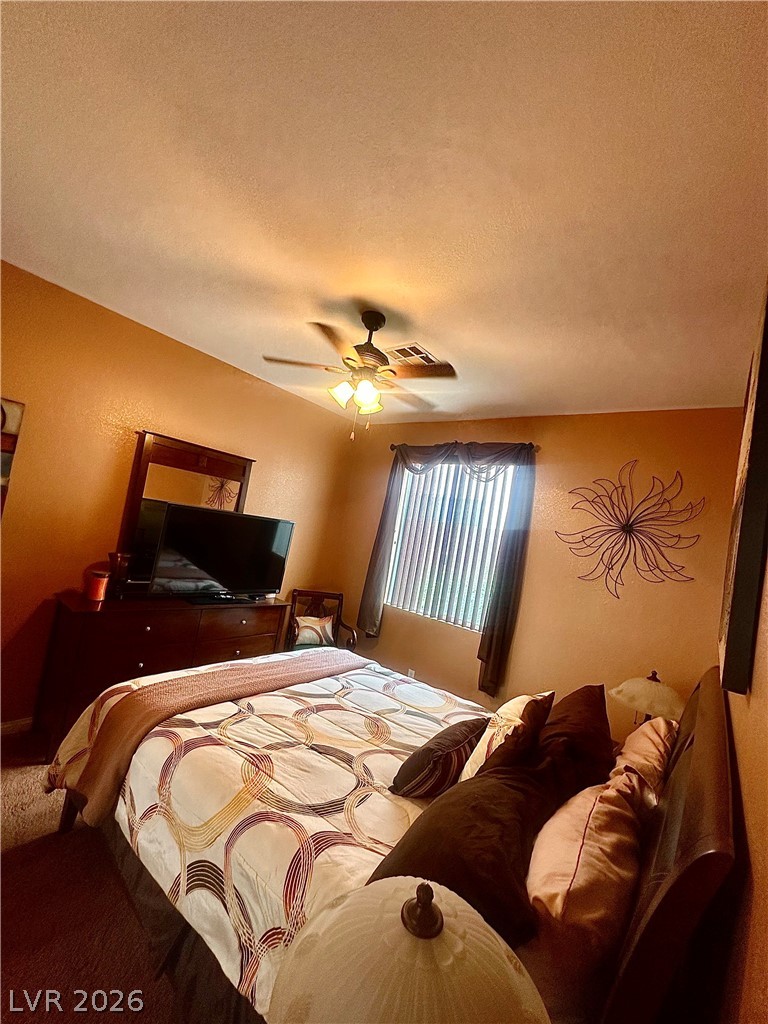
Plush carpeting and a large window create a warm, inviting atmosphere in this bedroom.
Warmly lit bedroom featuring soft textured walls and a generous window setup.
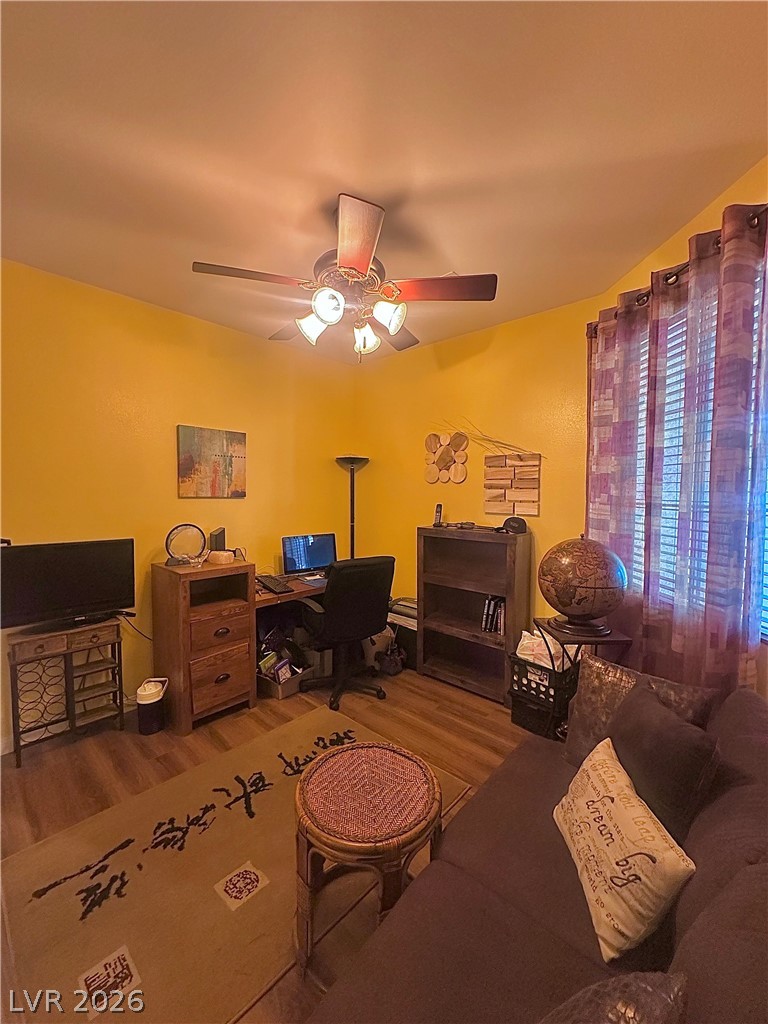
Rich wood flooring runs throughout this versatile room, offering potential as an office or den.
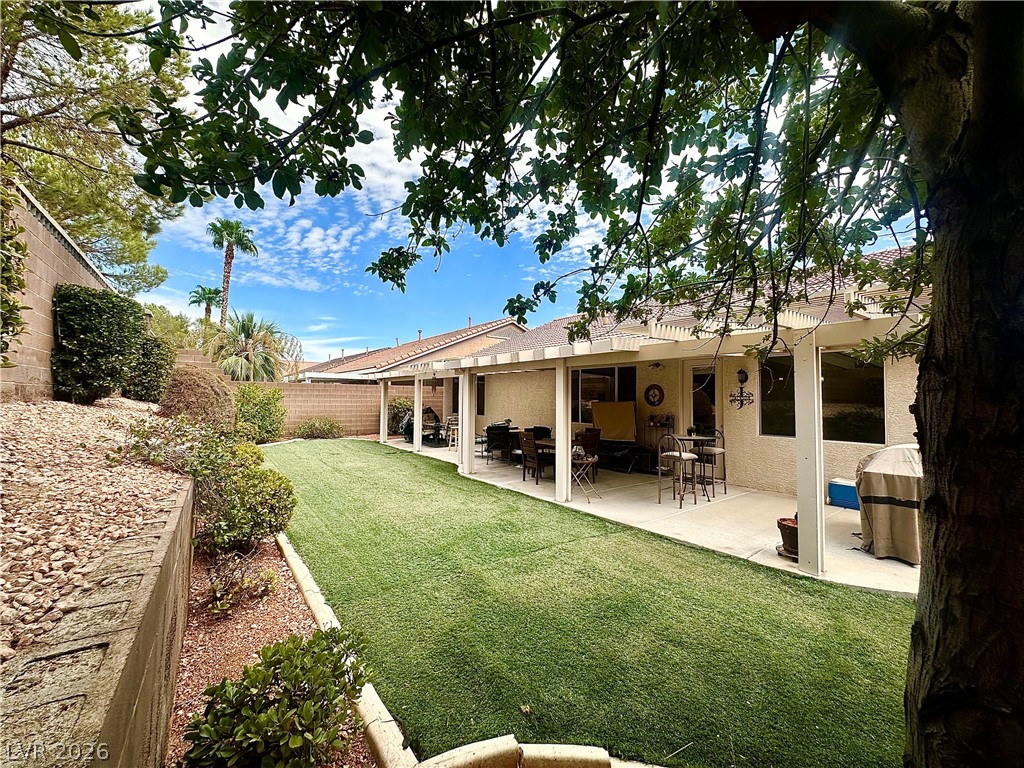
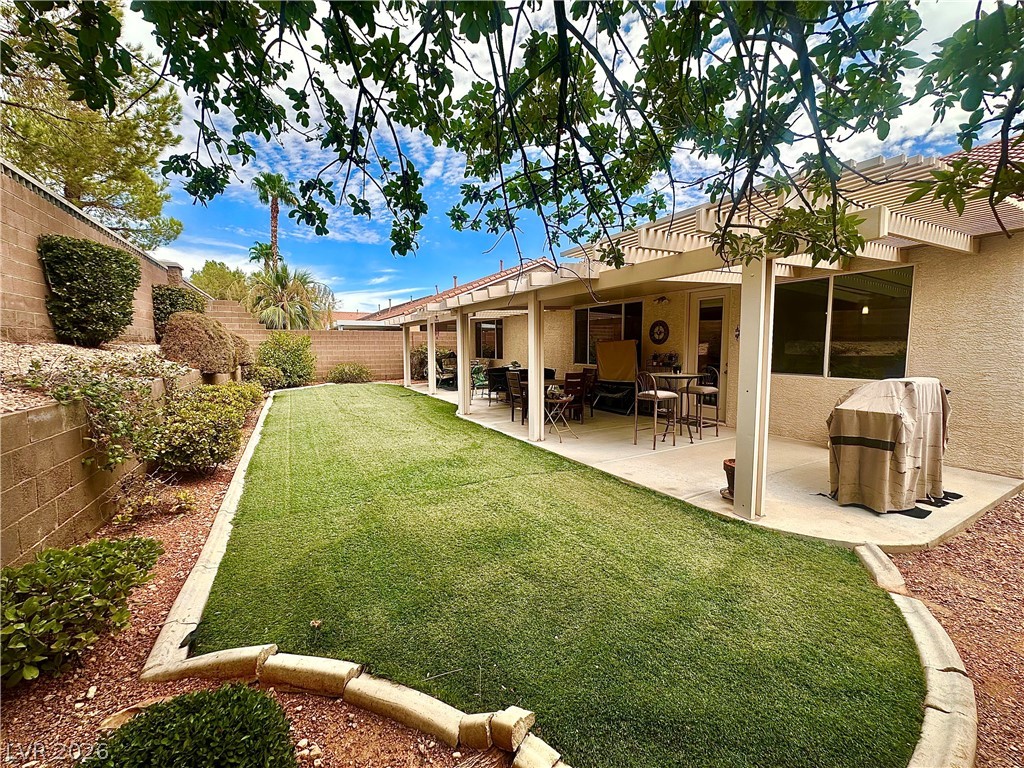
A spacious concrete patio overlooks the manicured green lawn framed by a retaining wall.
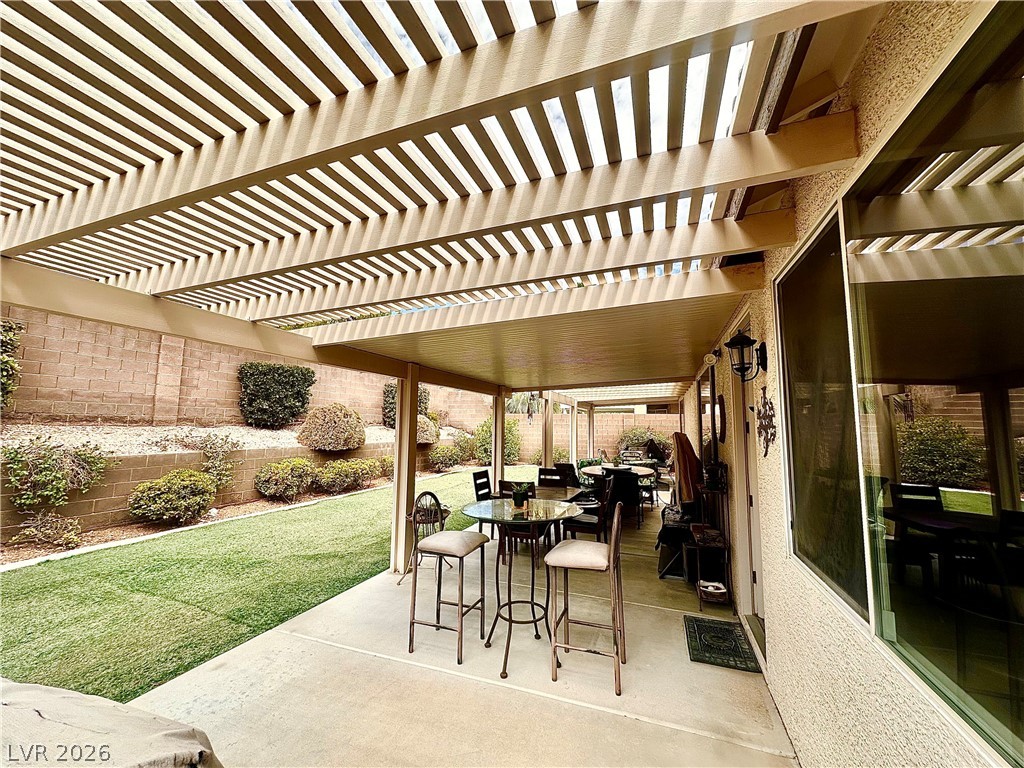
An integrated pergola covers the concrete patio overlooking a manicured lawn and stone retaining wall.
A spacious covered patio overlooks a manicured green lawn framed by low stone retaining walls.