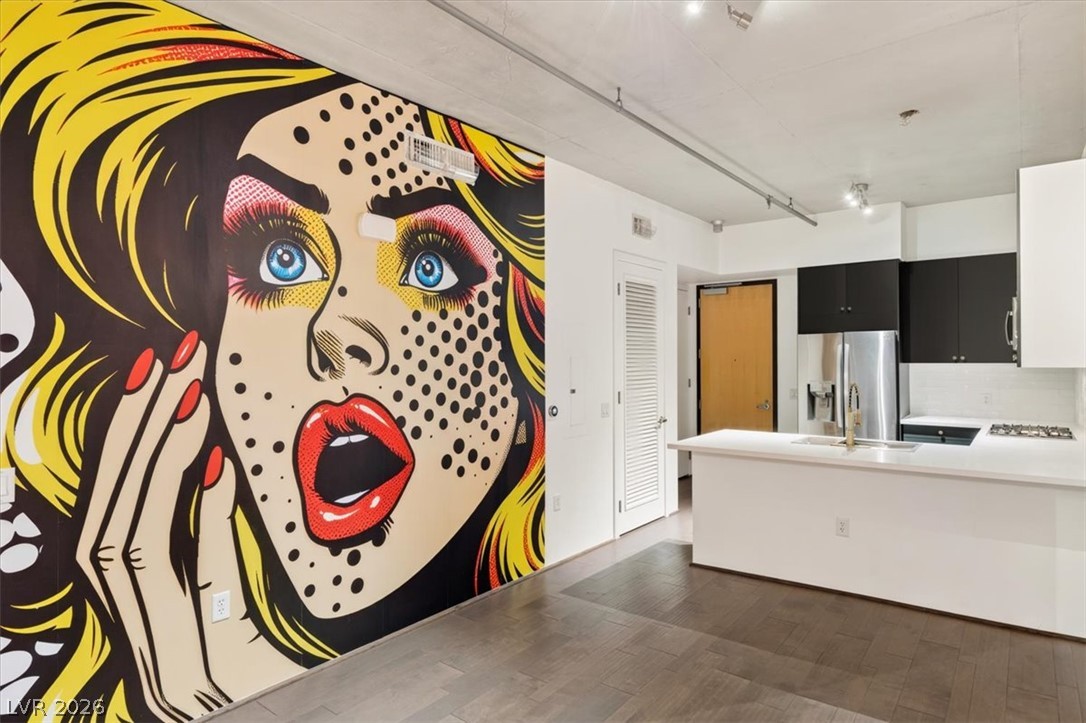
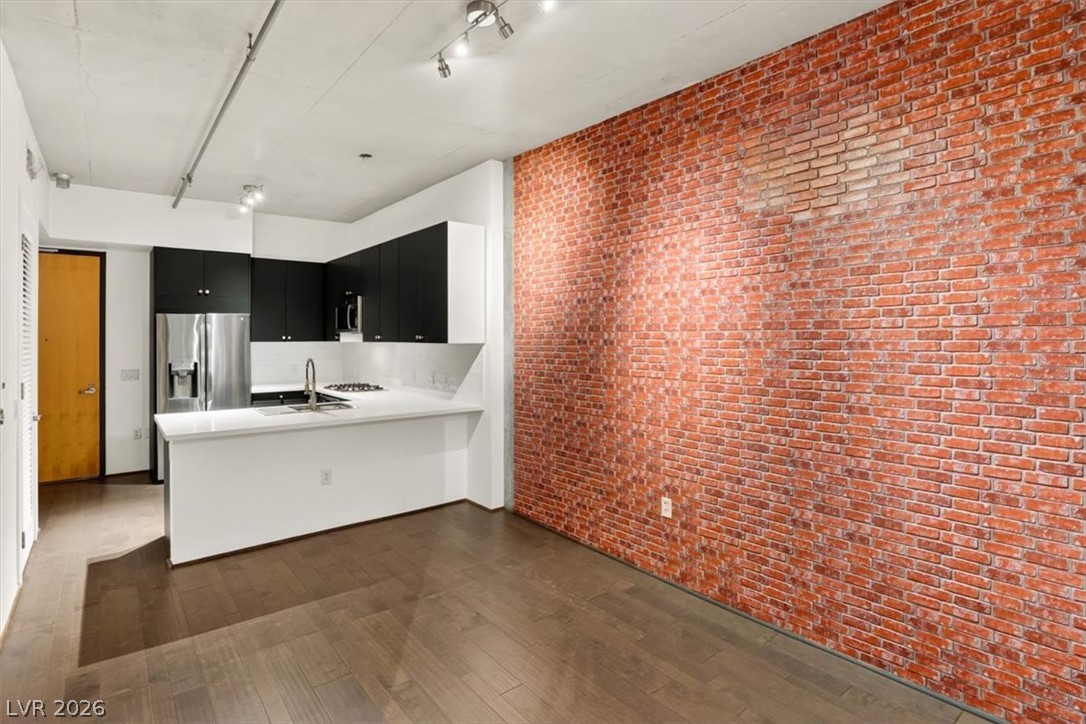
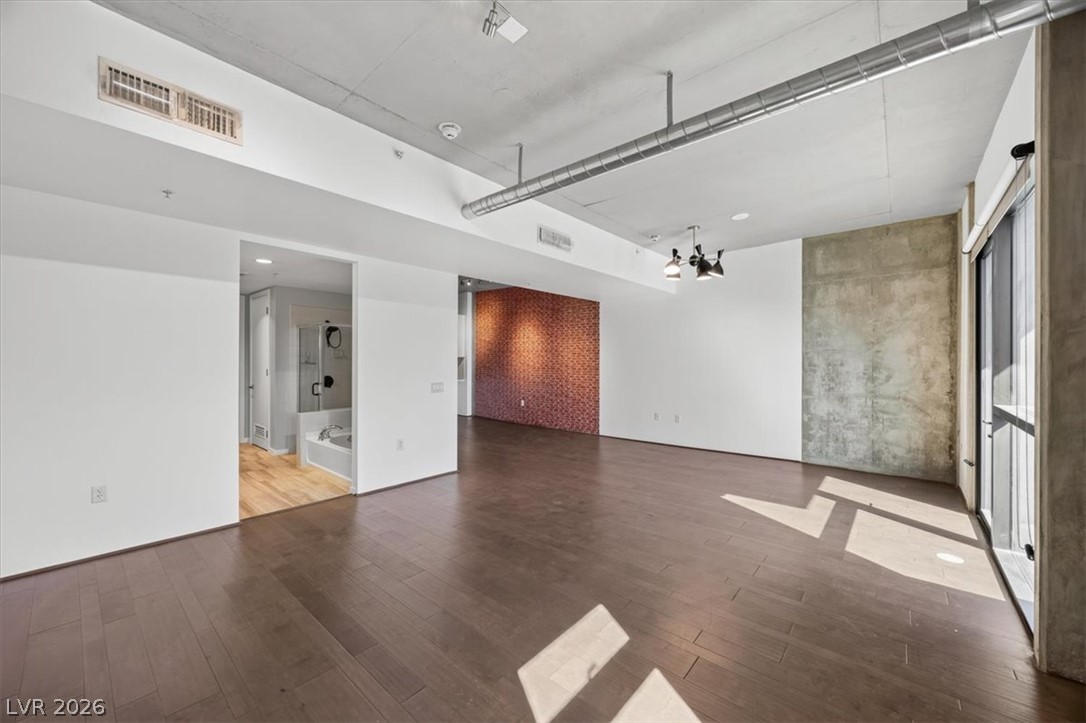
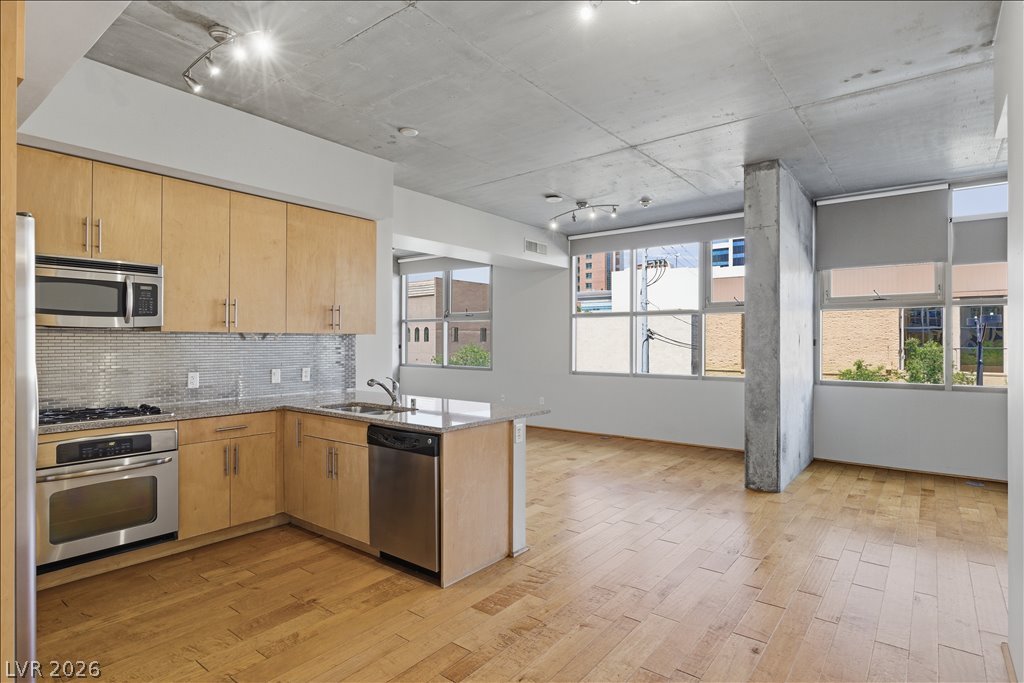
Clean lines and smooth flooring define this modern kitchen and living space.
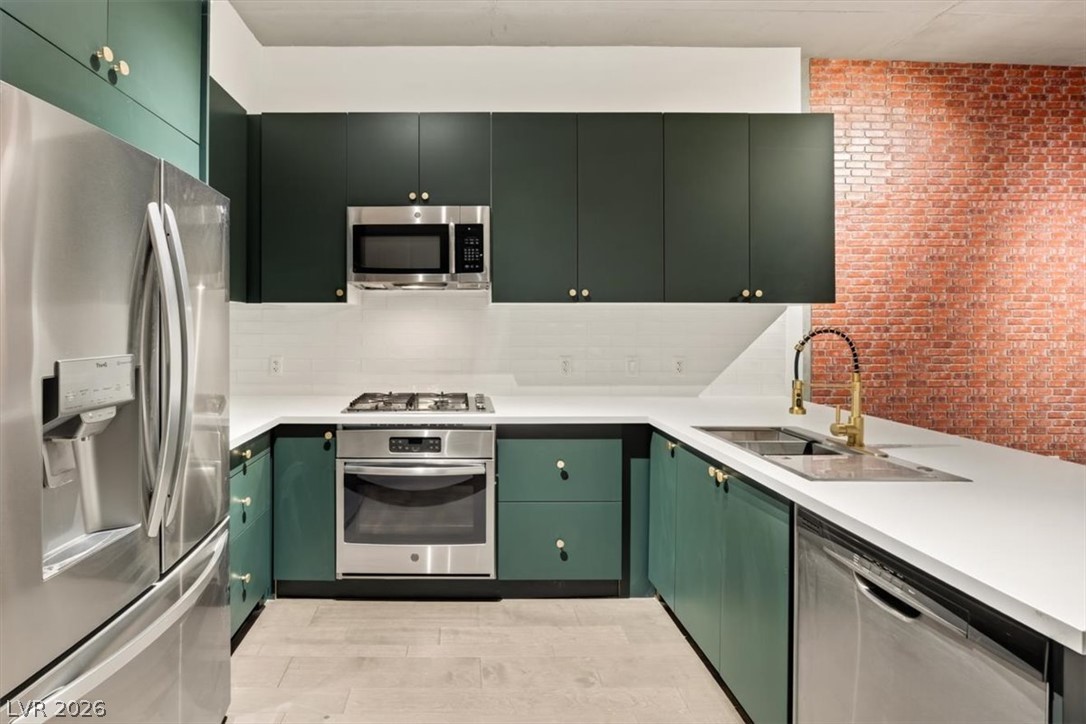
An exposed brick wall brings industrial character to this modern, fully equipped kitchen workspace.
Industrial design details and a brick accent wall elevate this modern culinary space.
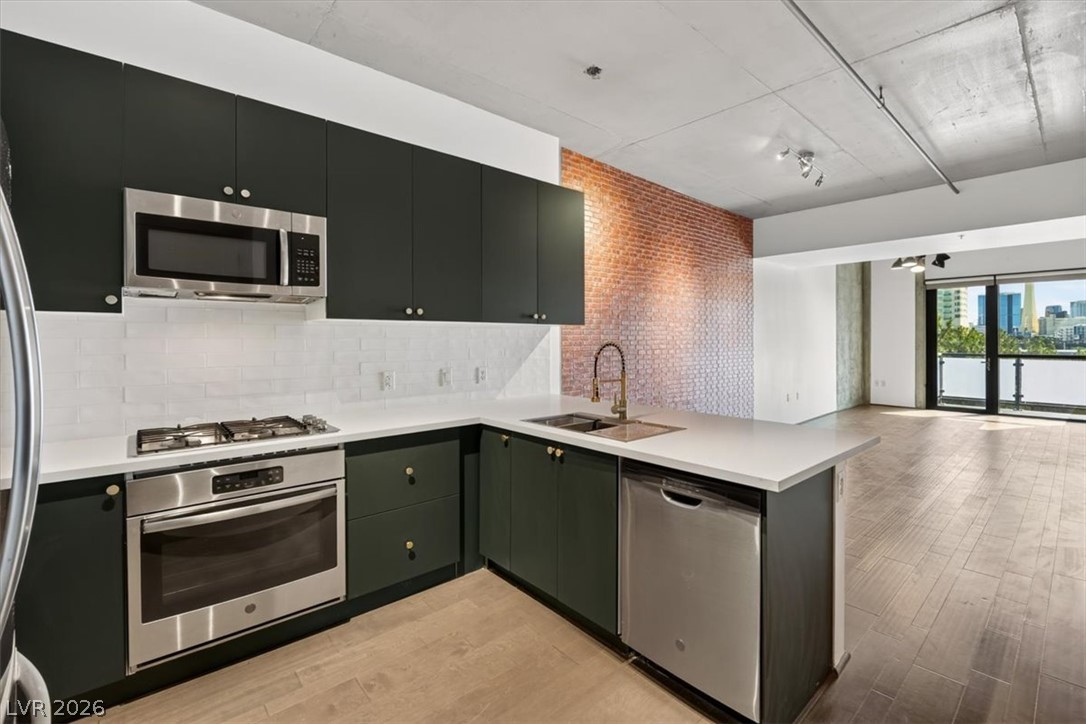
Exposed brick walls and rich wood floors anchor this modern open-concept kitchen.
Exposed brick walls and rich wood floors bring industrial character to this modern space.
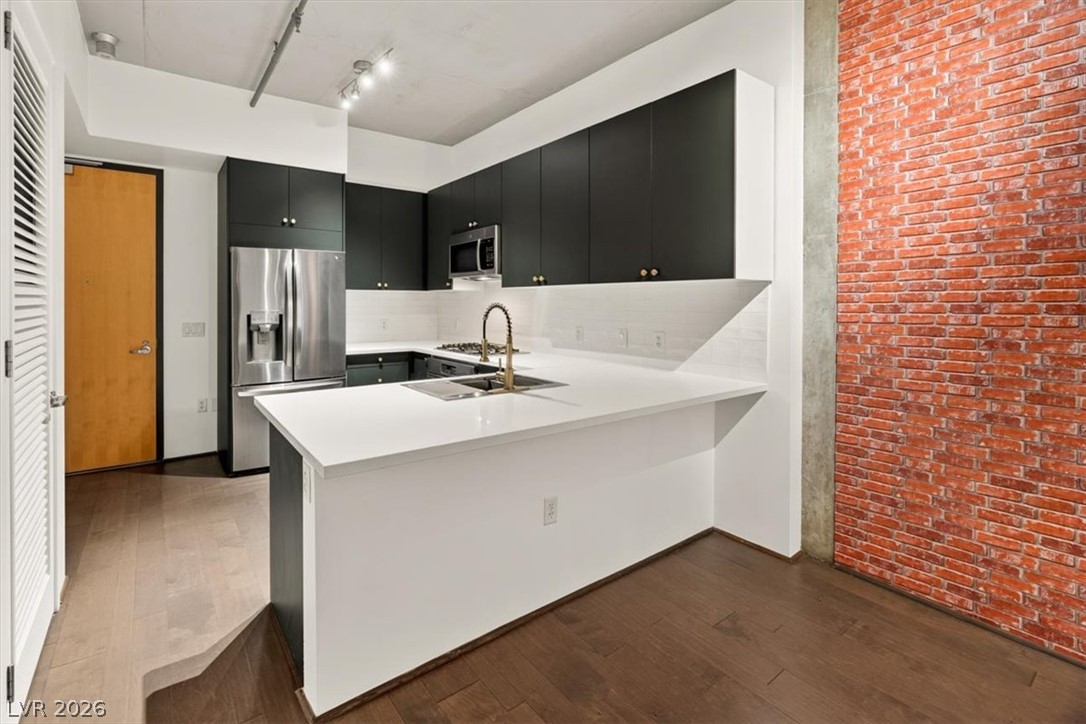
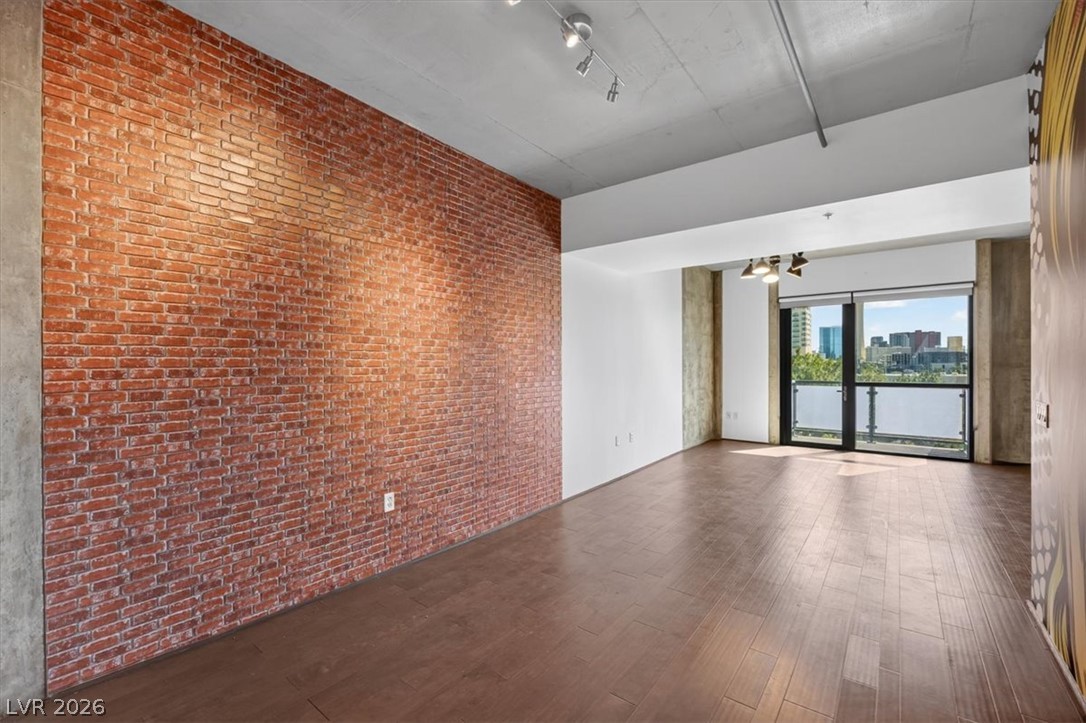
Exposed brick accents and warm wood floors define this modern open-concept living space.
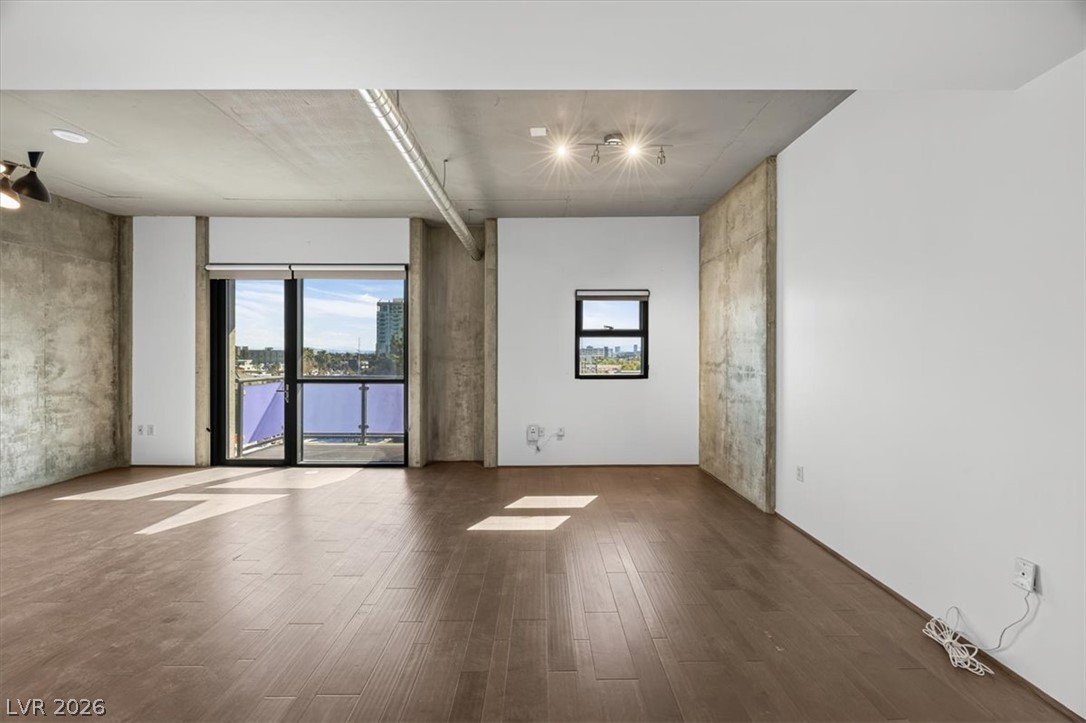
Rich wood flooring anchors this open living space featuring exposed concrete details.
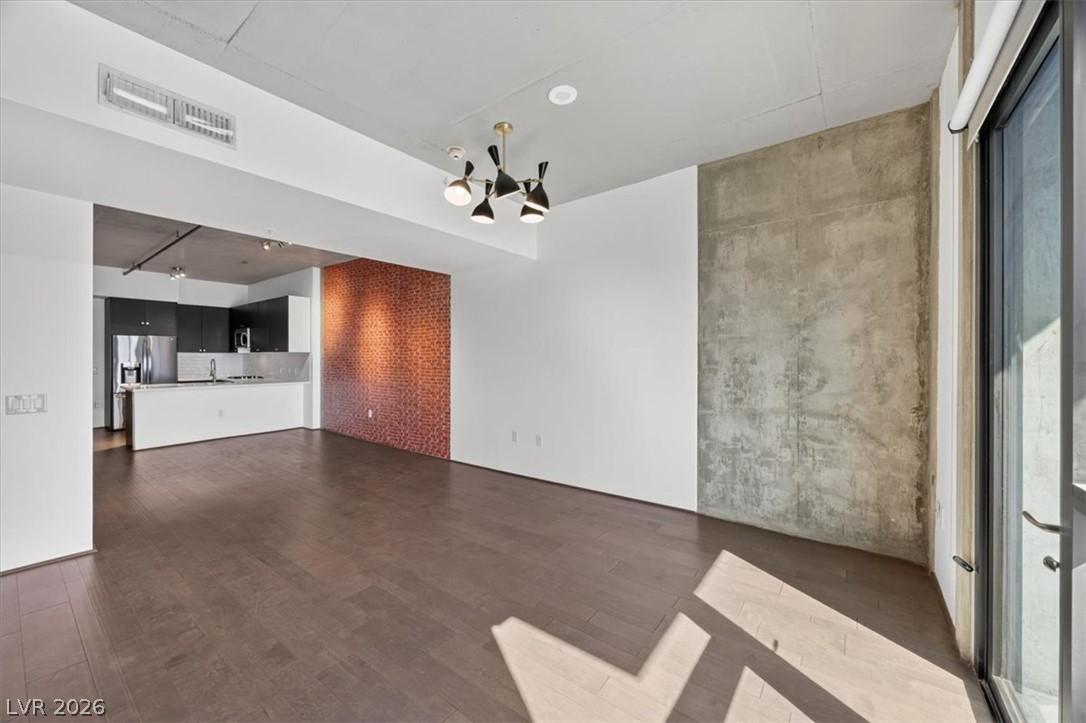
Rich hardwood flooring complements a striking industrial concrete accent wall in this airy open layout.
Rich wood floors and exposed concrete elements define this contemporary loft interior.
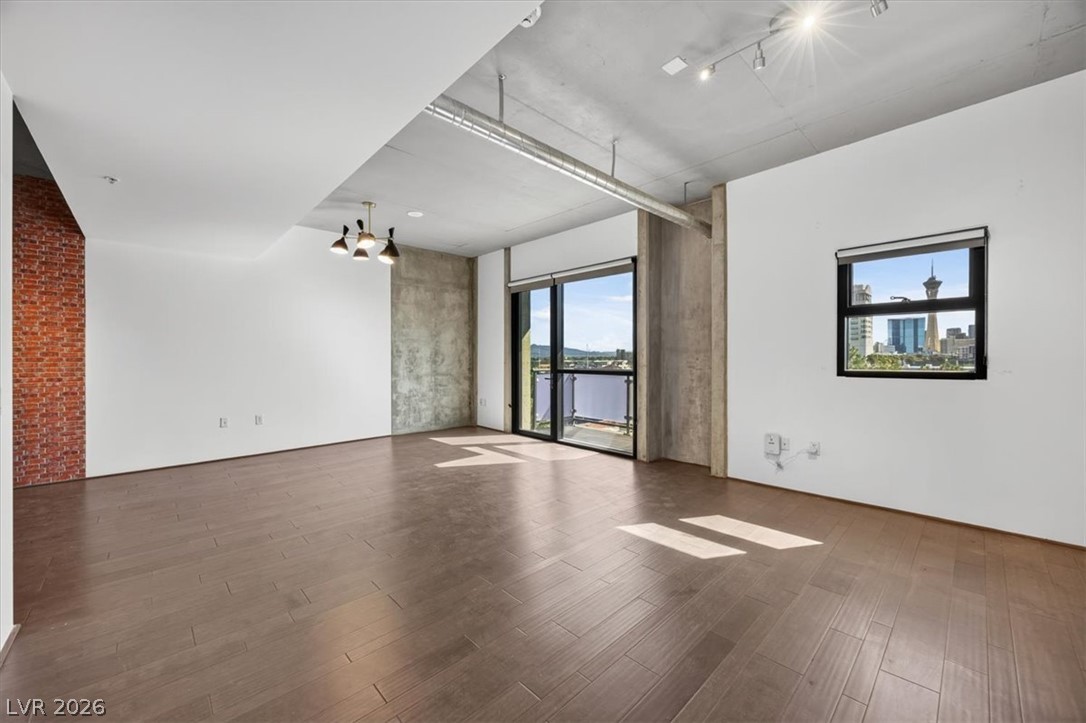
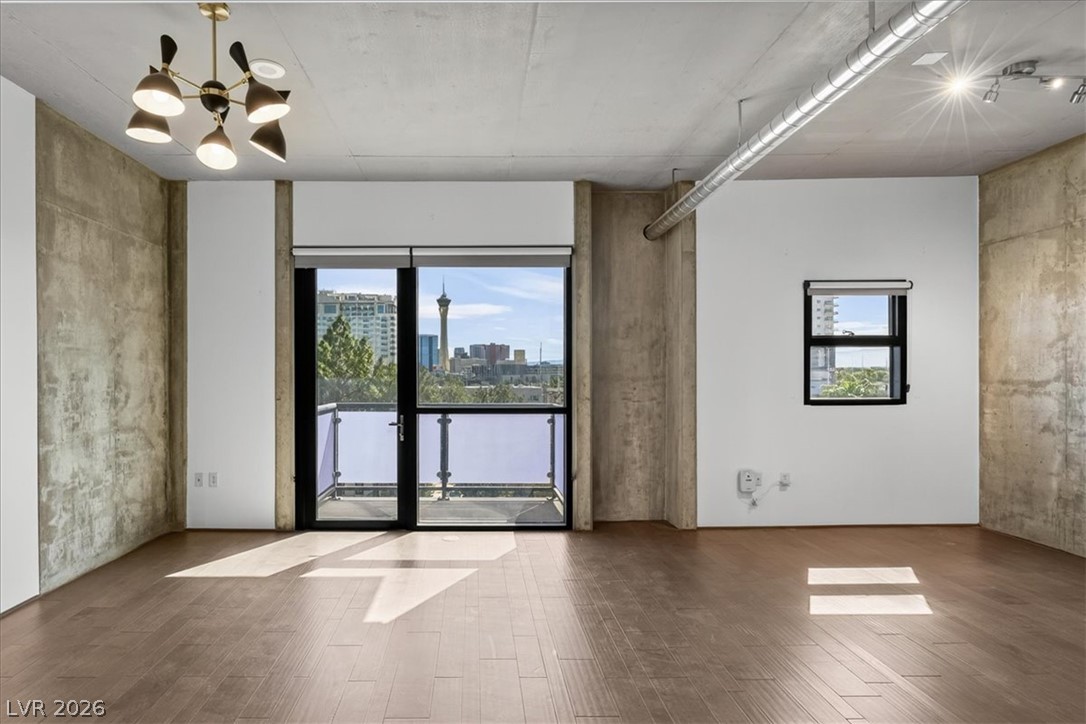
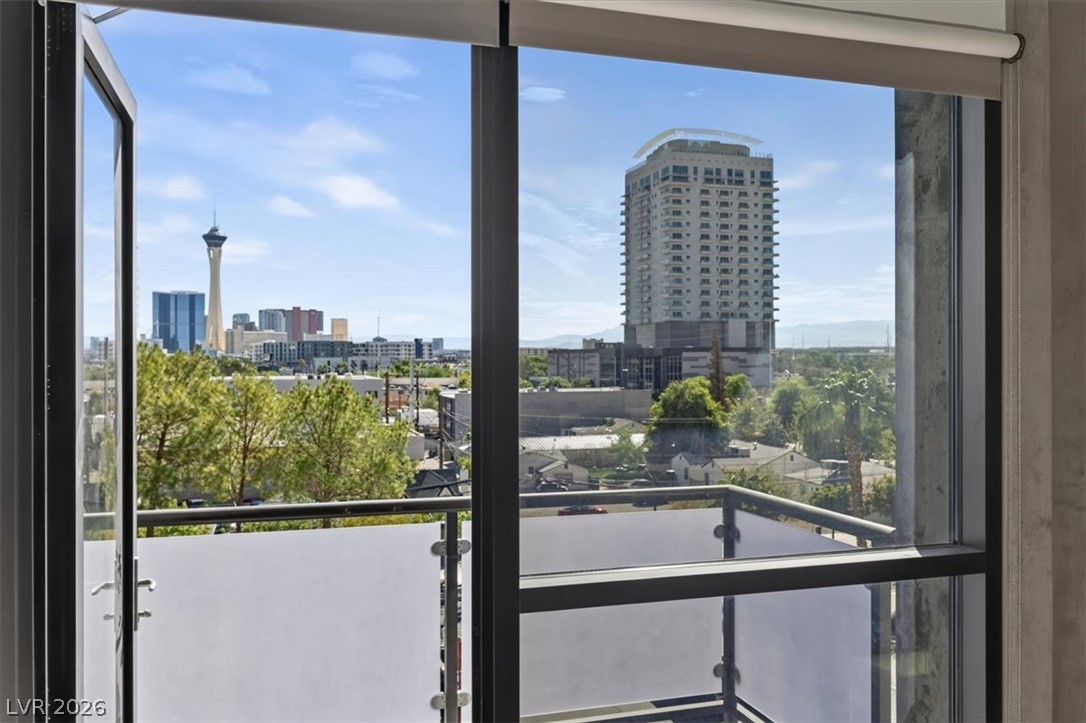
Industrial loft aesthetics pair with city skyline views through clean-lined windows.
Industrial loft aesthetics pair with wood floors and exposed concrete walls.
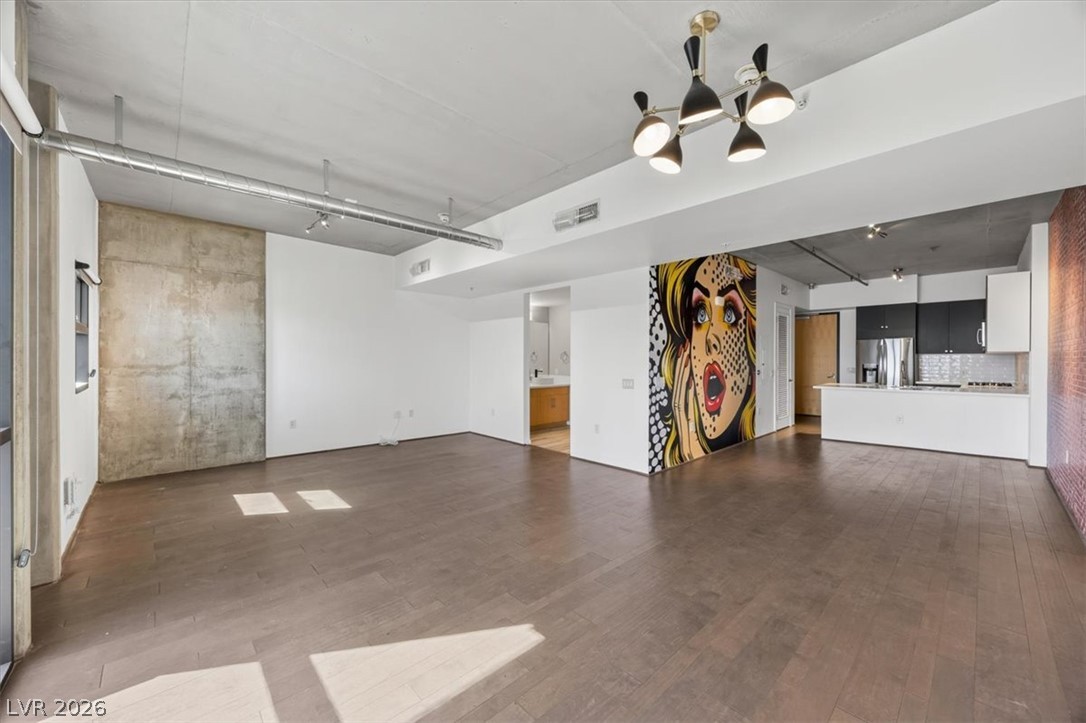
Industrial loft aesthetics define this open space with exposed concrete pillars and rich hardwood flooring.
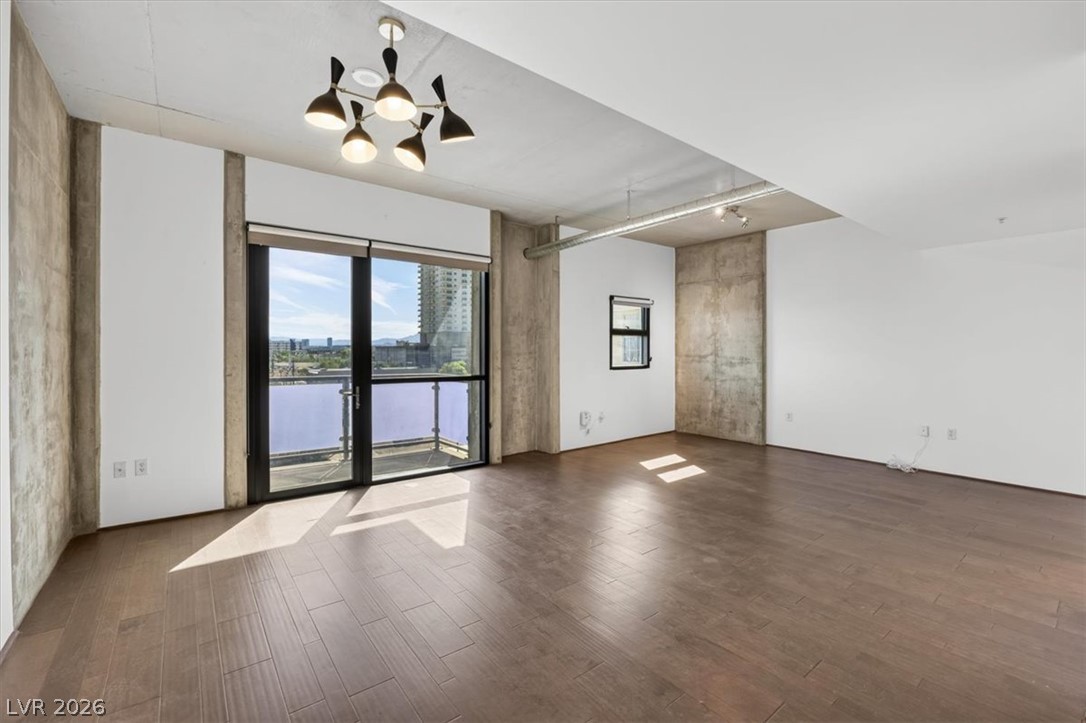
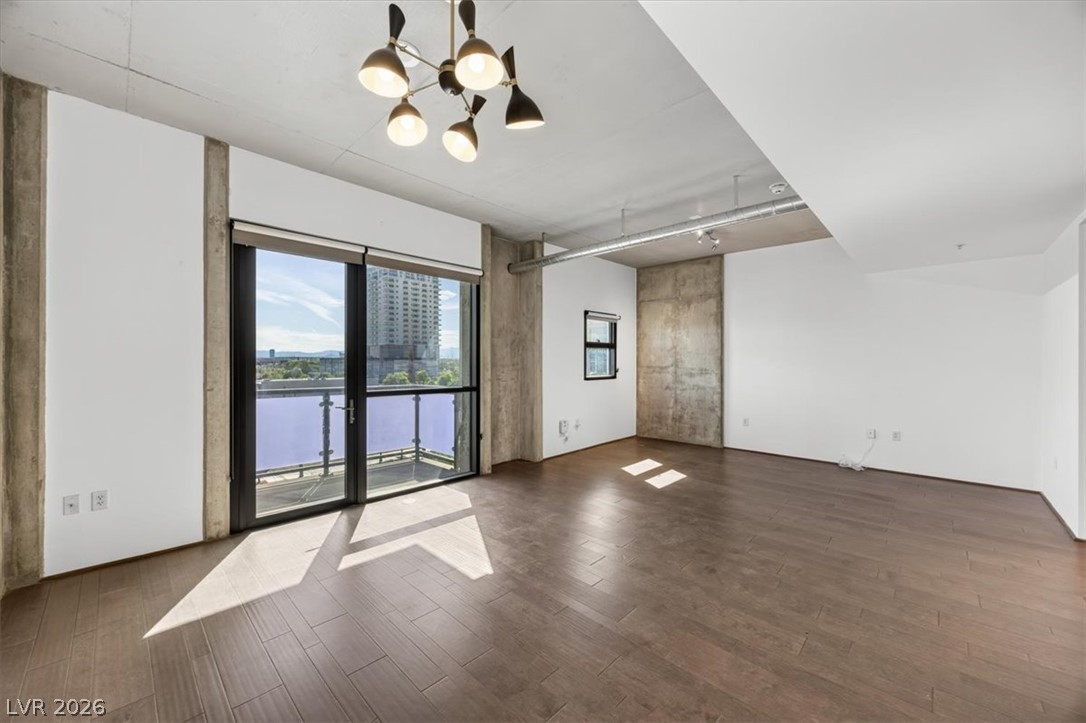
Industrial concrete accents complement rich wood flooring and glass doors leading to the balcony.
Industrial concrete accents and warm wood floors define this modern living space.
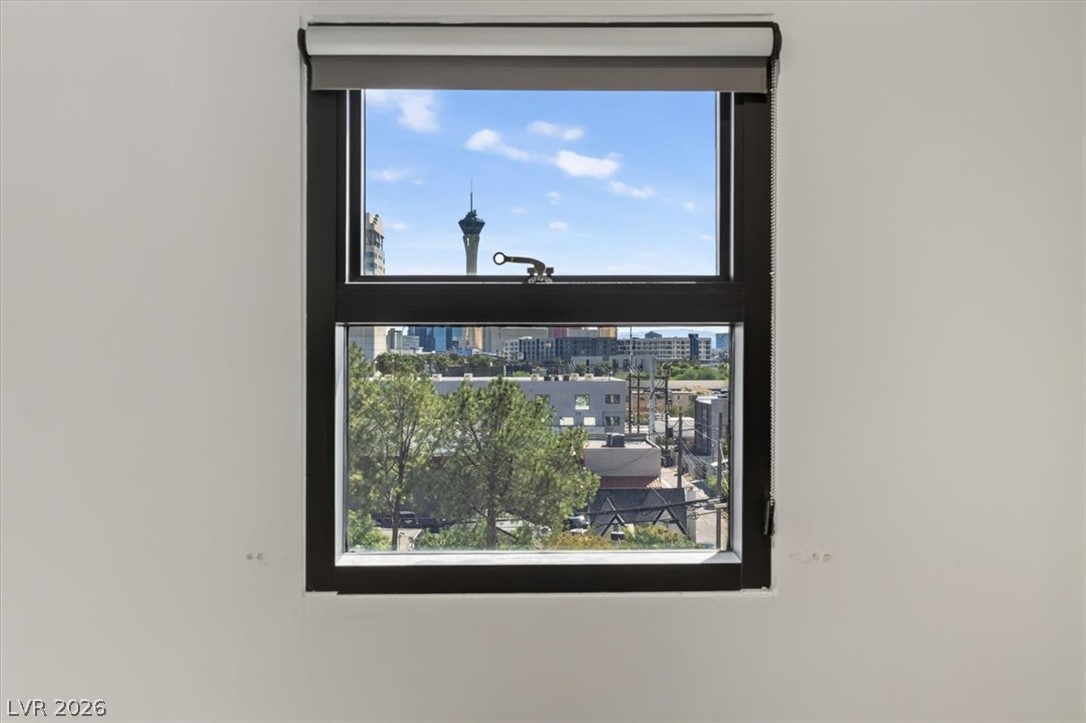
Framed window views look out over the city skyline and local landmarks.
Industrial concrete finishes and wood flooring frame sweeping skyline views through expansive glass doors.
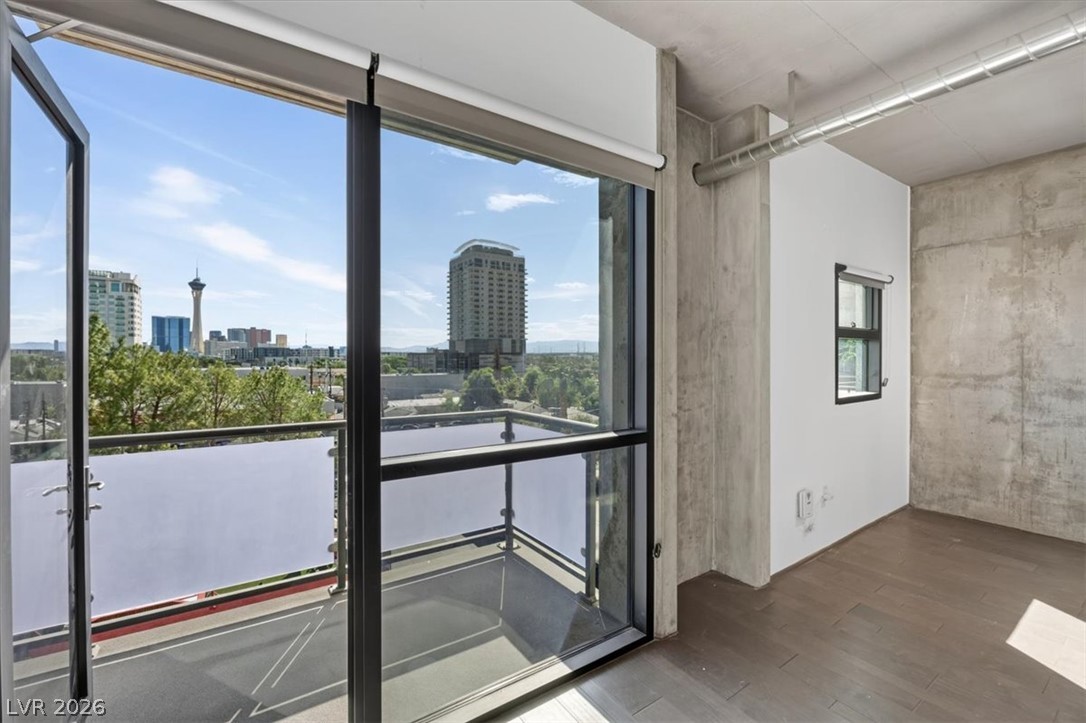
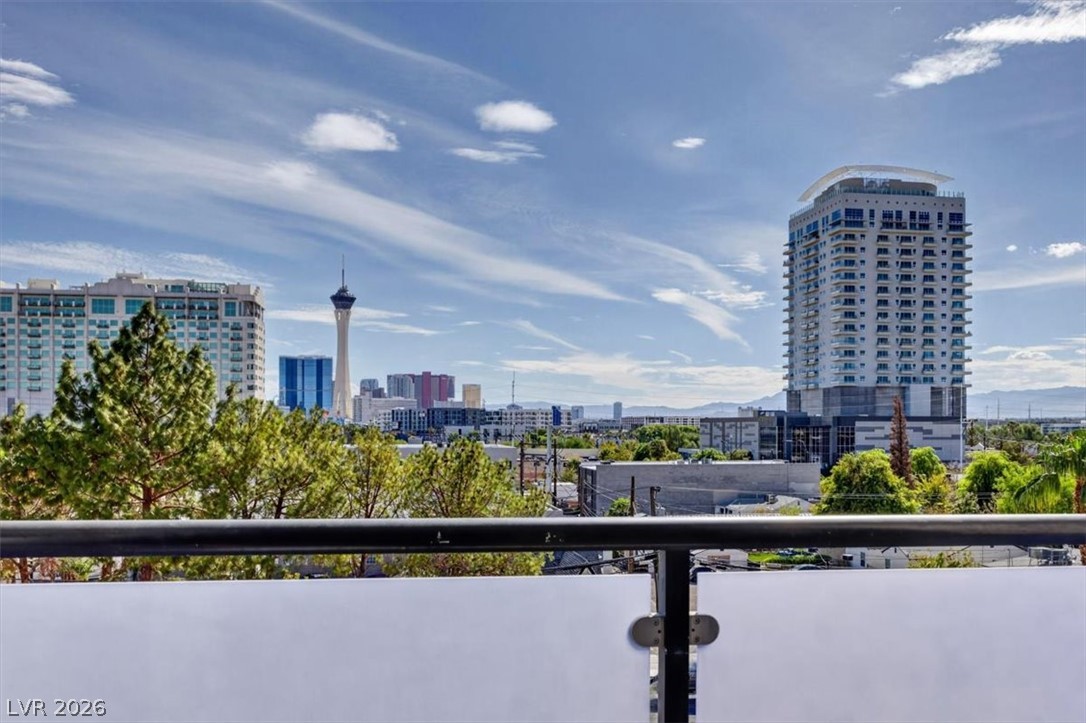
A glass door opens to a balcony showcasing views of the city skyline.
Dramatic cityscape vistas stretch across the horizon from this elevated vantage point.
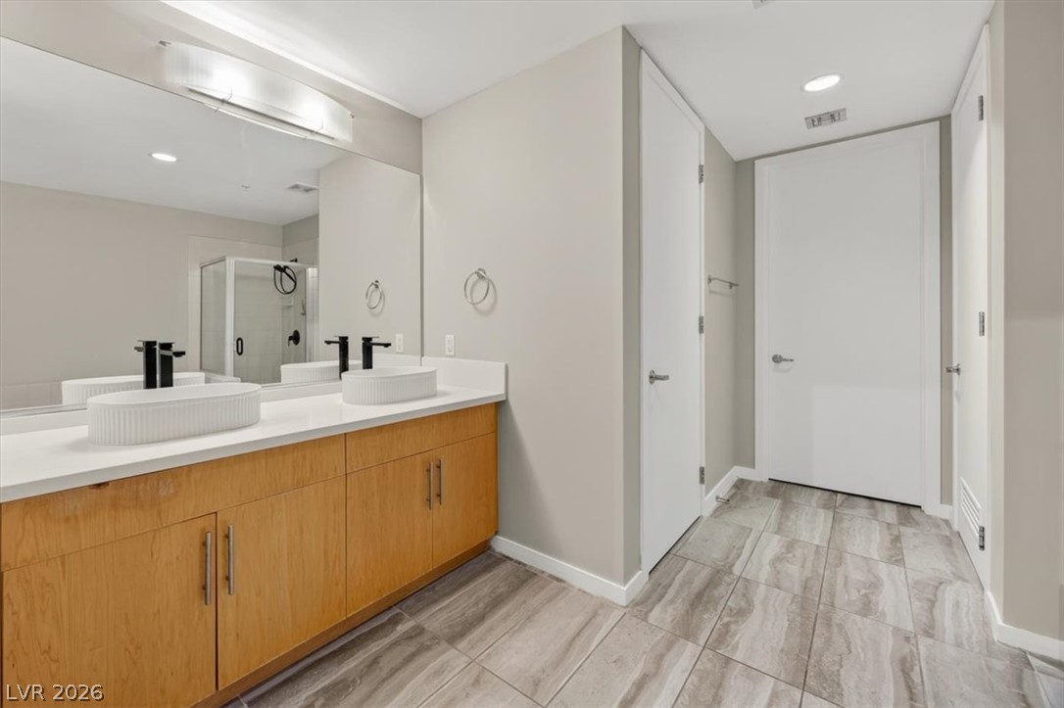
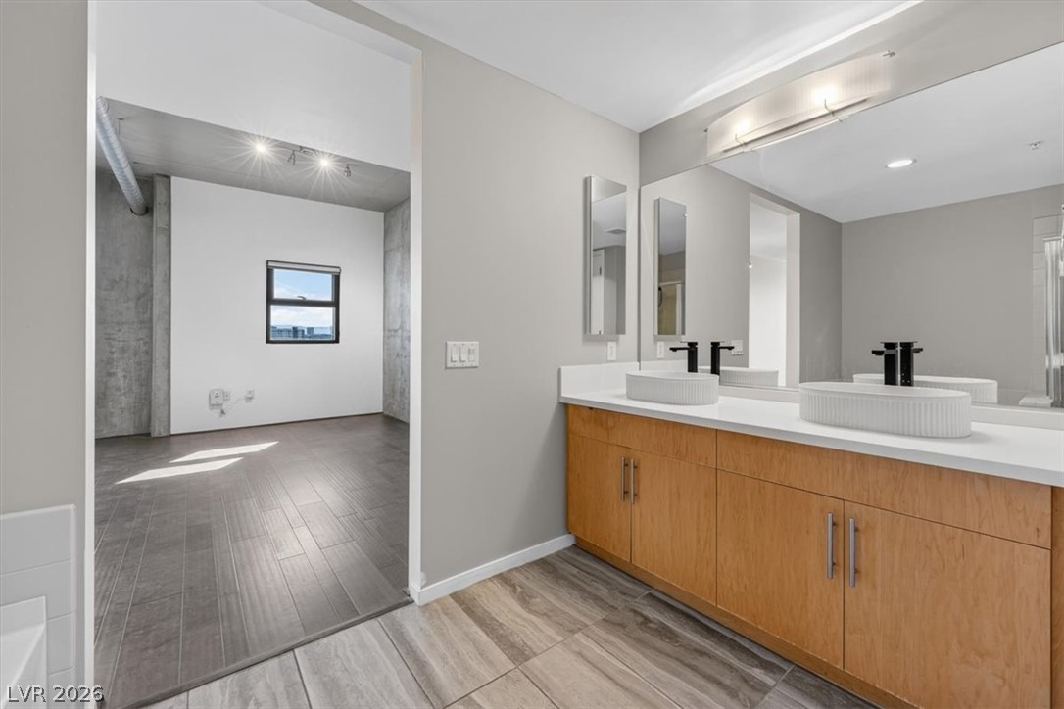
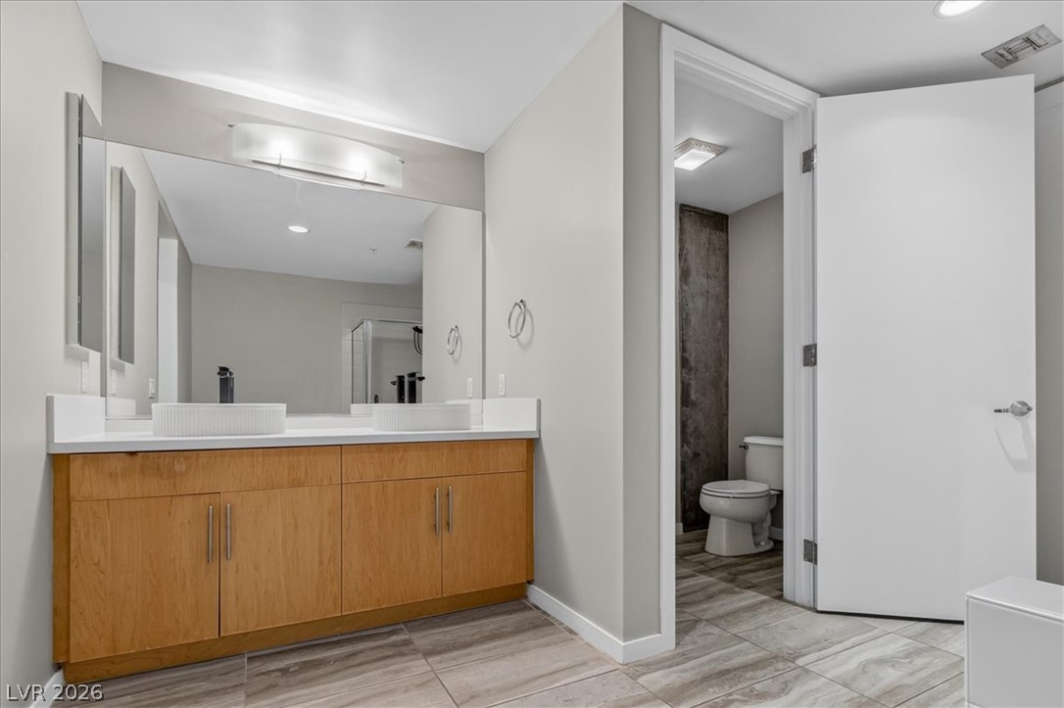
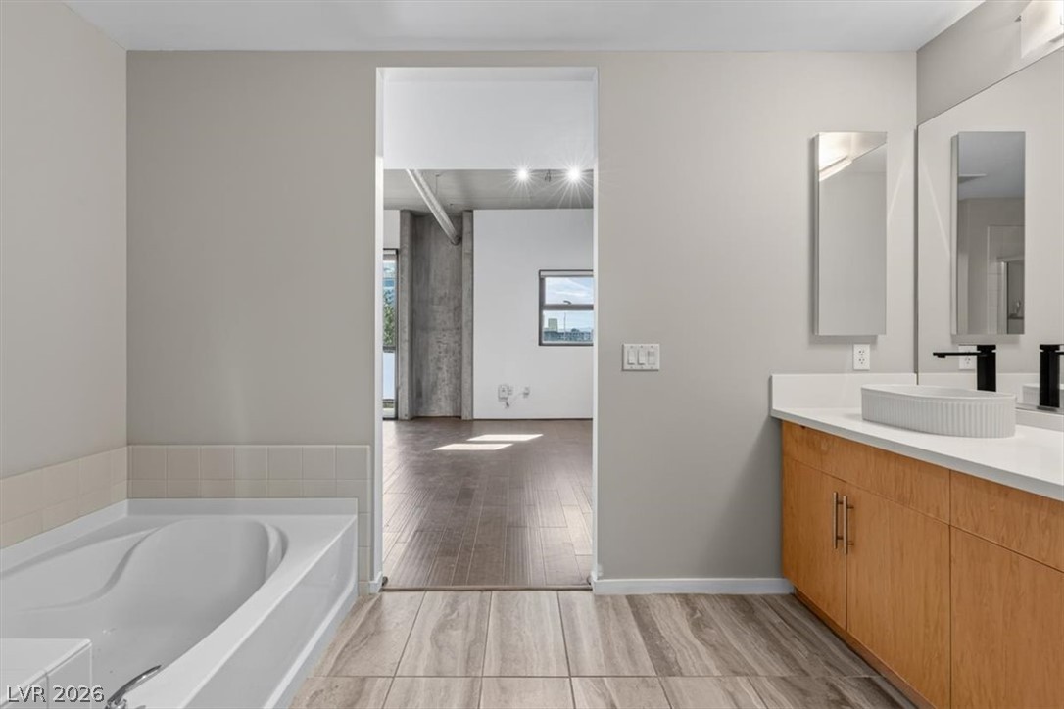
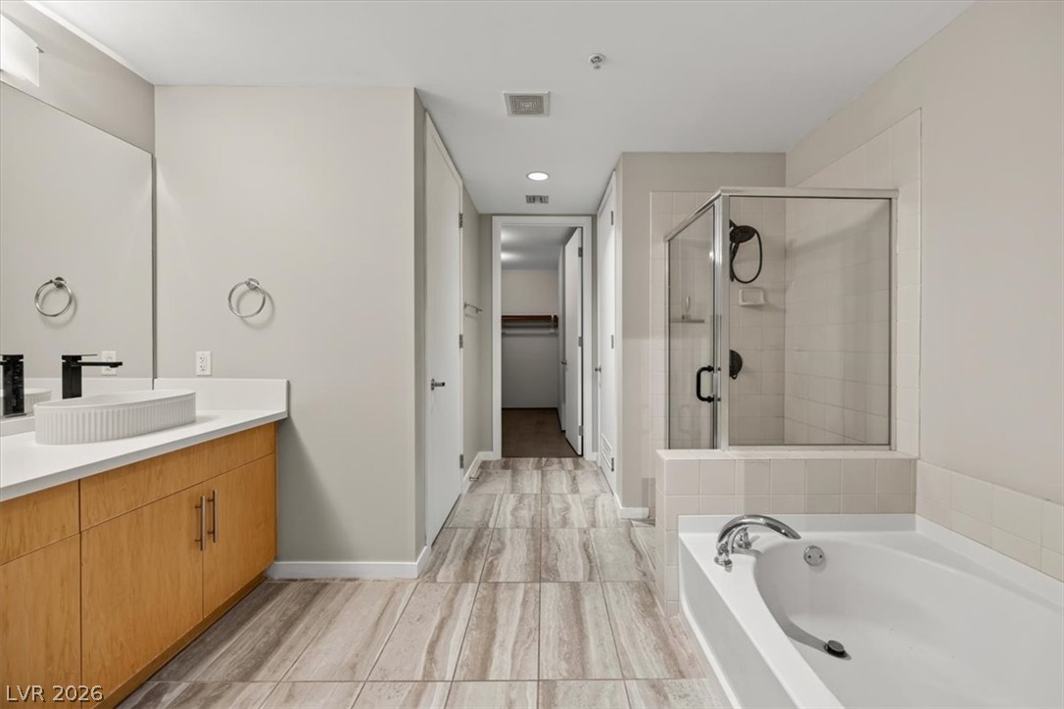
Clean lines and a spacious dual vanity define this modern bathroom.
Clean lines and a spacious dual vanity define this modern bathroom design.
Clean lines and a spacious dual vanity define this modern bathroom layout.
Gleaming tile floors and a deep soaking tub anchor this modern bathroom space.
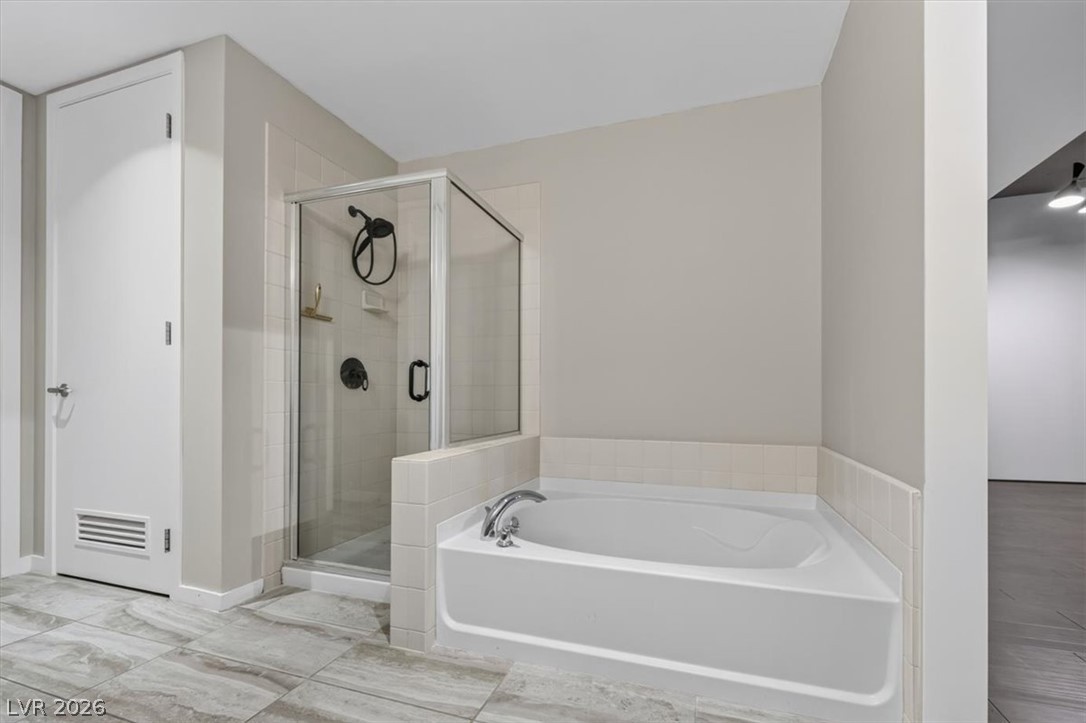
Clean architectural lines define this modern bathroom complete with a soaking tub and separate shower.
A spacious bathroom layout features a glass-enclosed shower, built-in tub, and tile flooring.
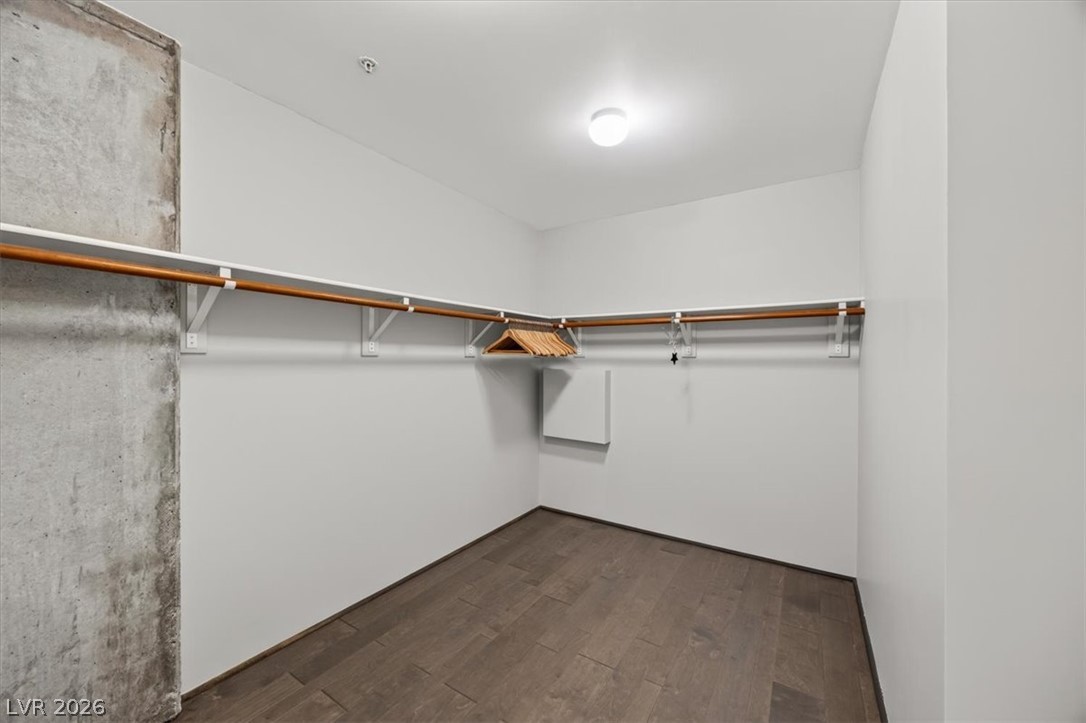
Rich wood floors and wraparound shelving define this functional closet space.
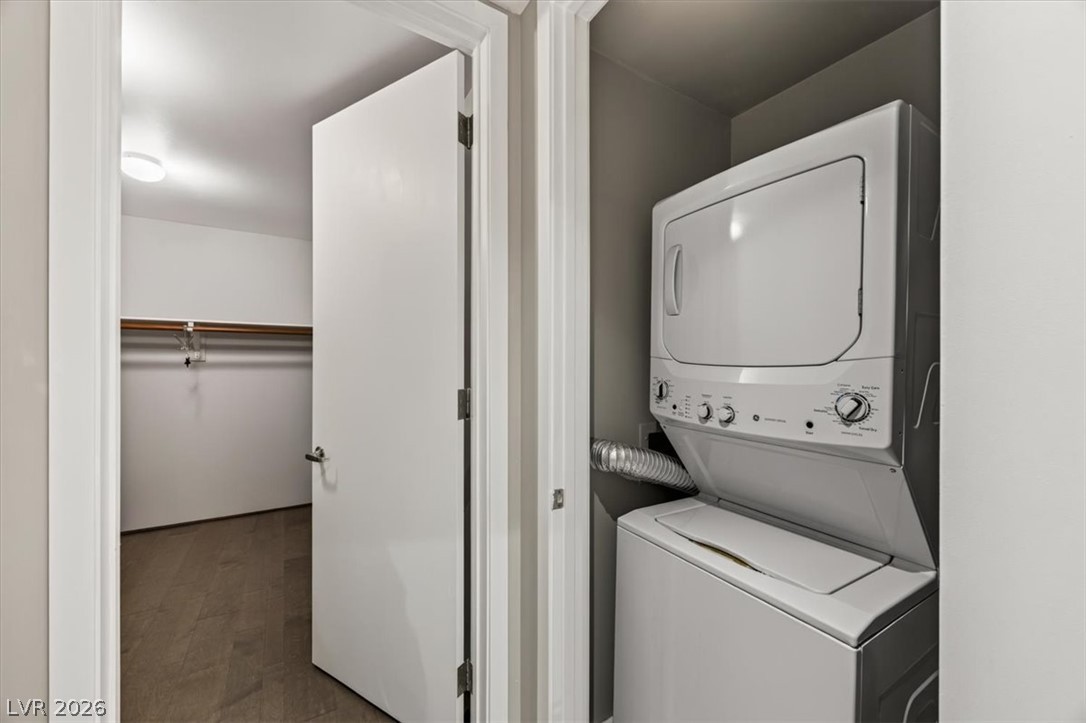
A compact laundry closet stands adjacent to a walk-in closet featuring wood-style flooring.
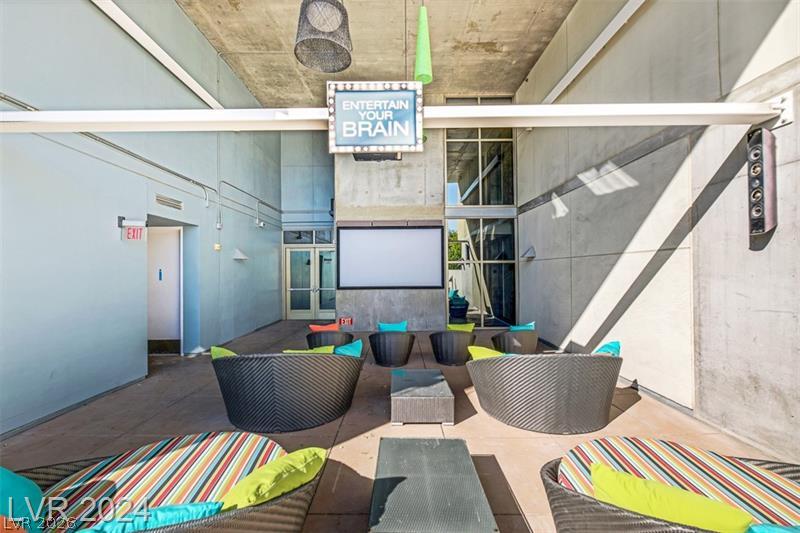
An industrial-style concrete patio area features built-in entertainment options and modern design details.
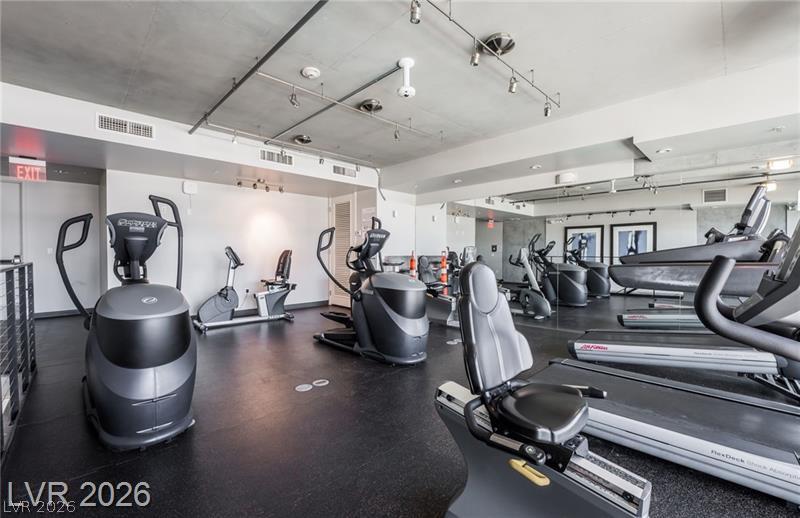
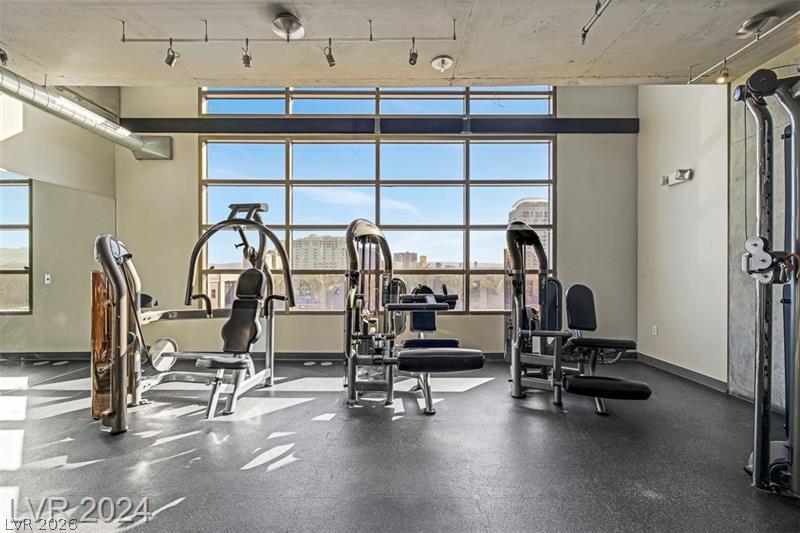
Industrial design elements and mirrored walls define this modern home fitness space.
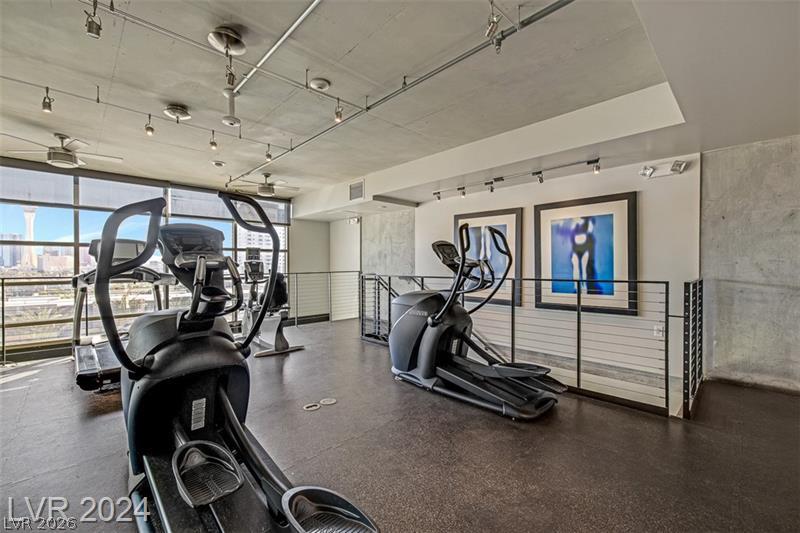
Floor-to-ceiling windows frame cityscape views from this high-ceilinged athletic training space.
Industrial style defines this modern workout space highlighted by concrete ceilings and city skyline views.
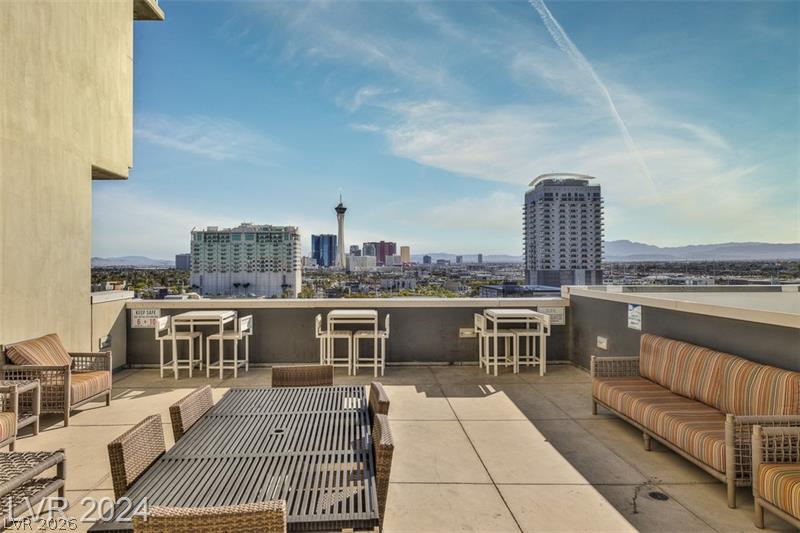
Panoramic city skyline vistas unfold from this spacious open-air terrace.
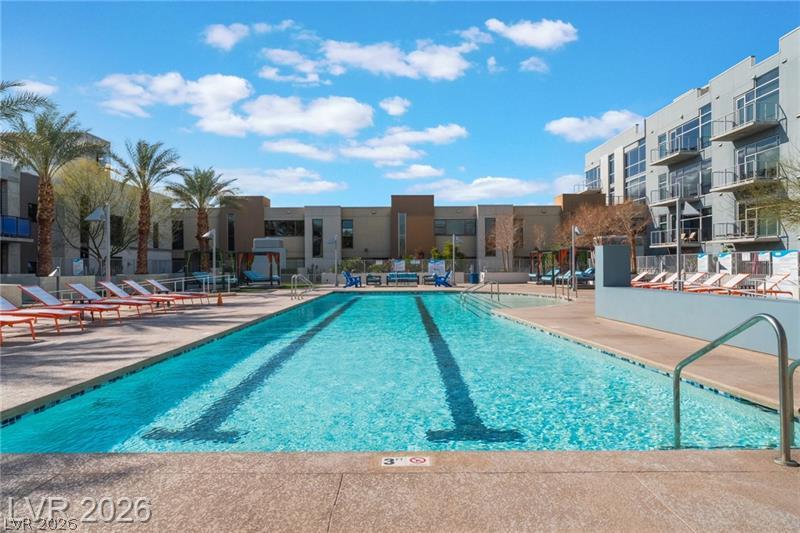
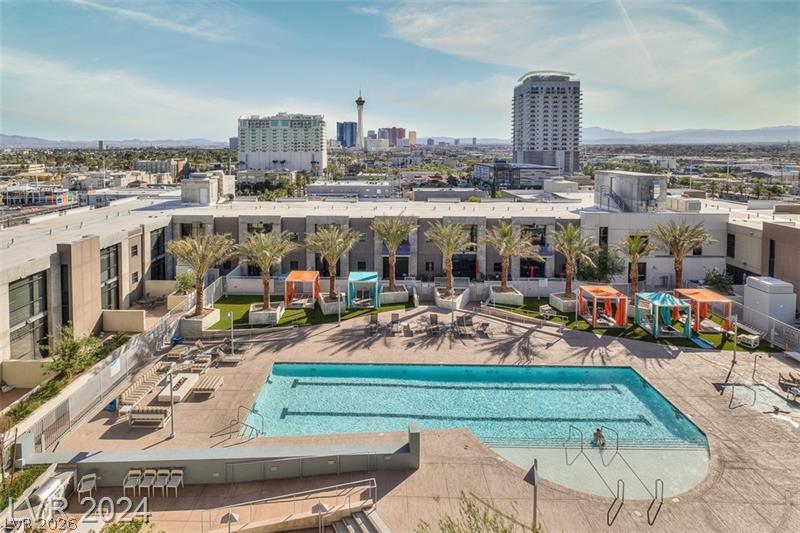
A sparkling lap pool anchors the community courtyard under clear blue skies.
A sparkling community pool offers scenic views of the distant city skyline.
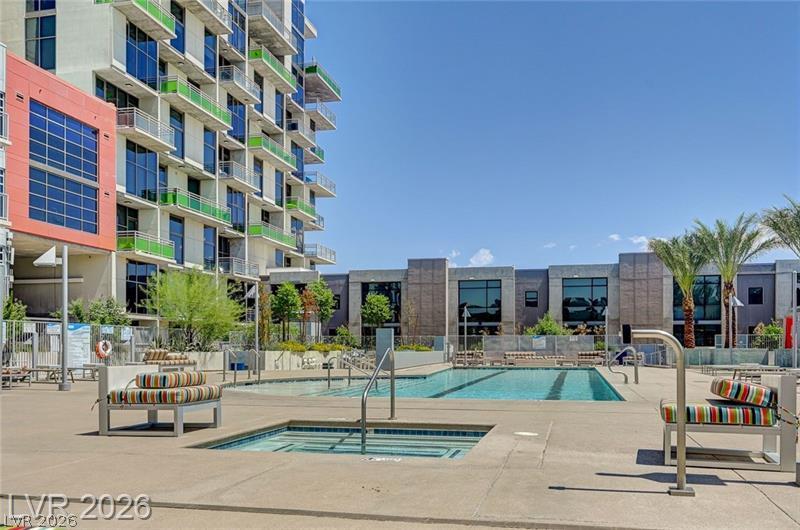
An inviting swimming pool and spa area sits surrounded by modern high-rise architecture.
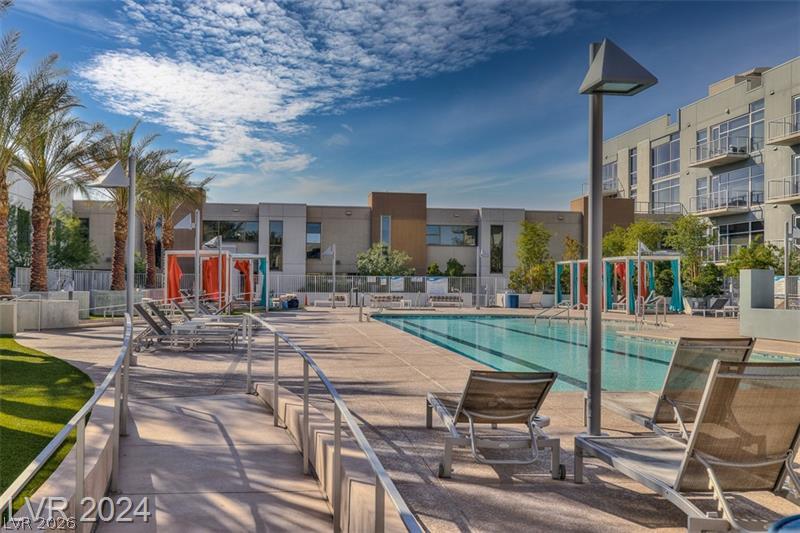
An inviting lap pool sits alongside contemporary structures and palm-lined pathways under open skies.
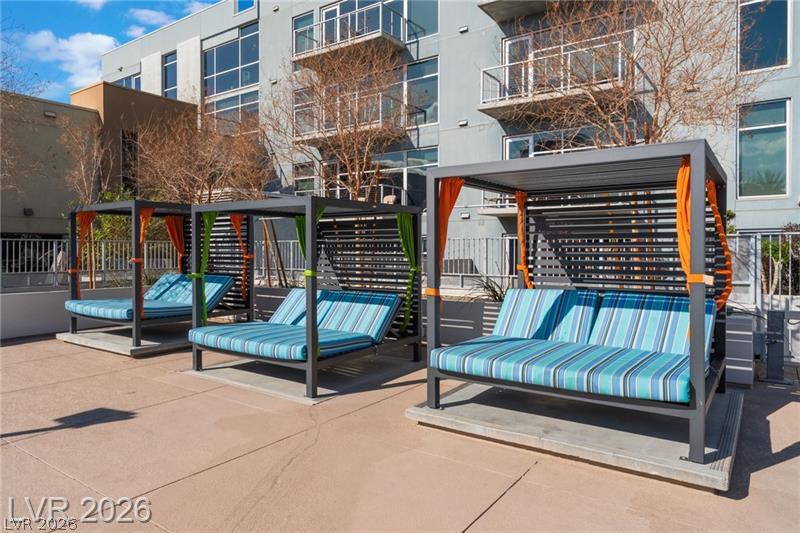
Private cabanas line the concrete patio area of this modern multi-family residential building.
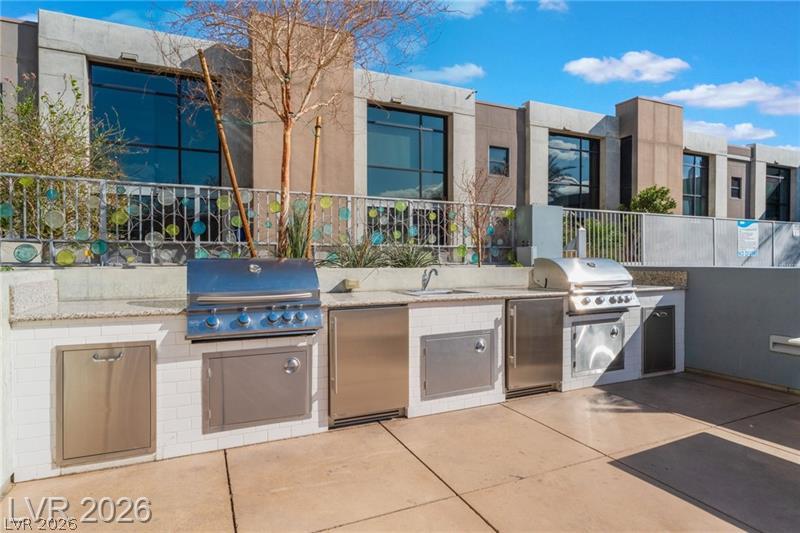
An outdoor kitchen features sleek stainless steel grills and solid stone countertops.
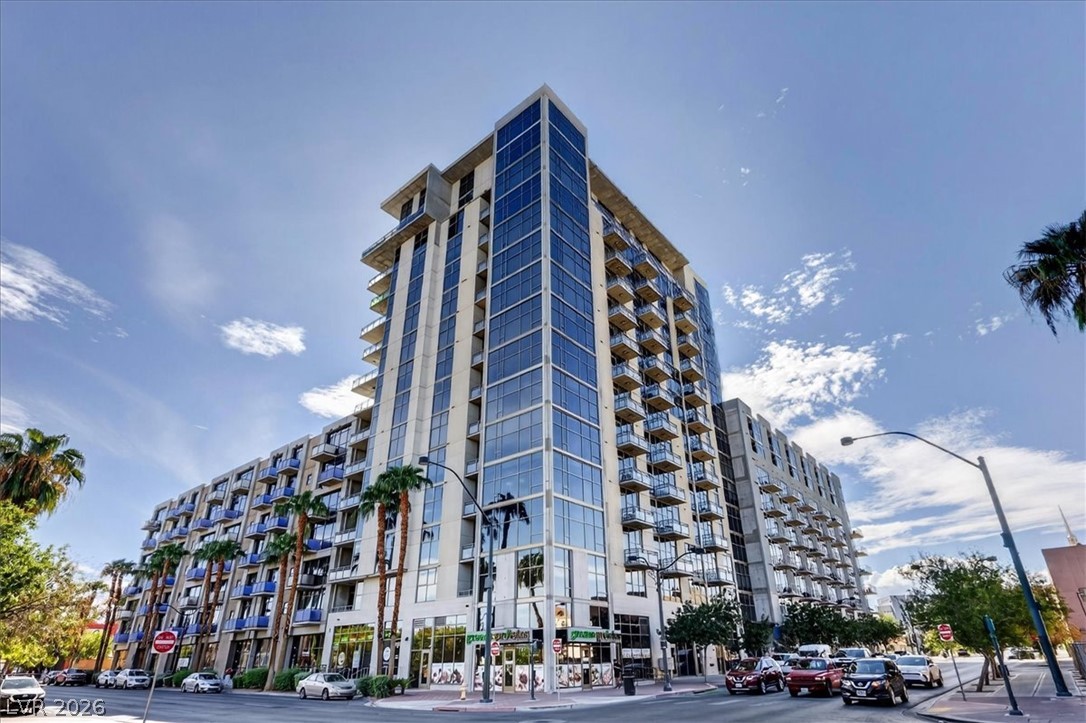
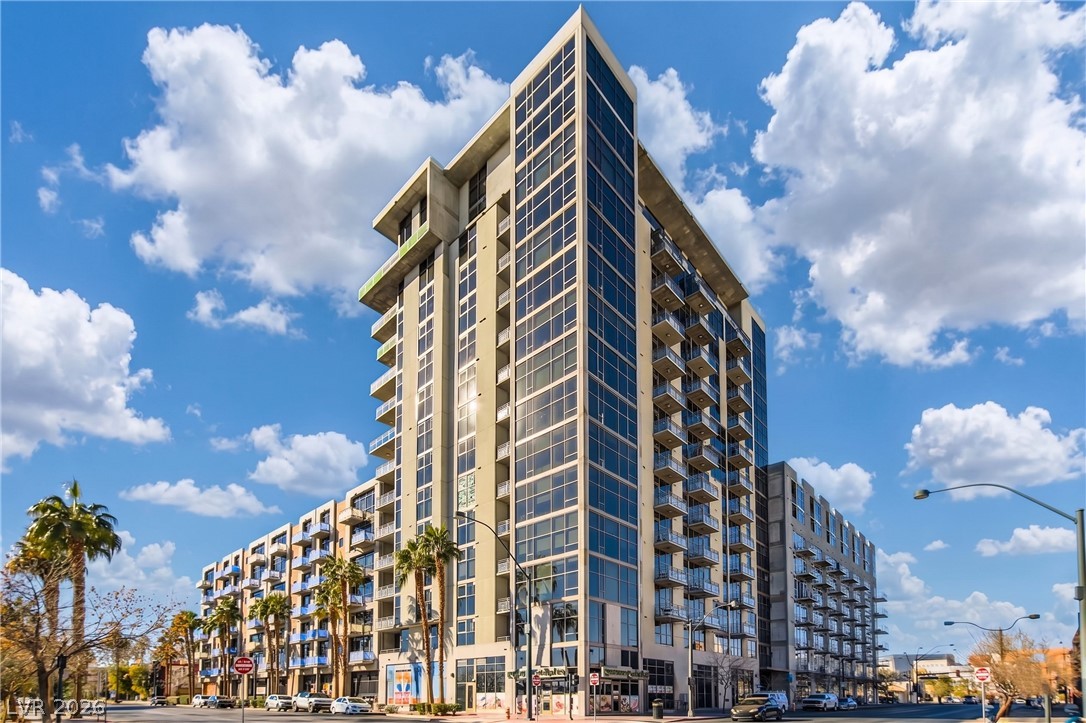
Soaring modern glass architecture rises above the vibrant palm-lined street level.