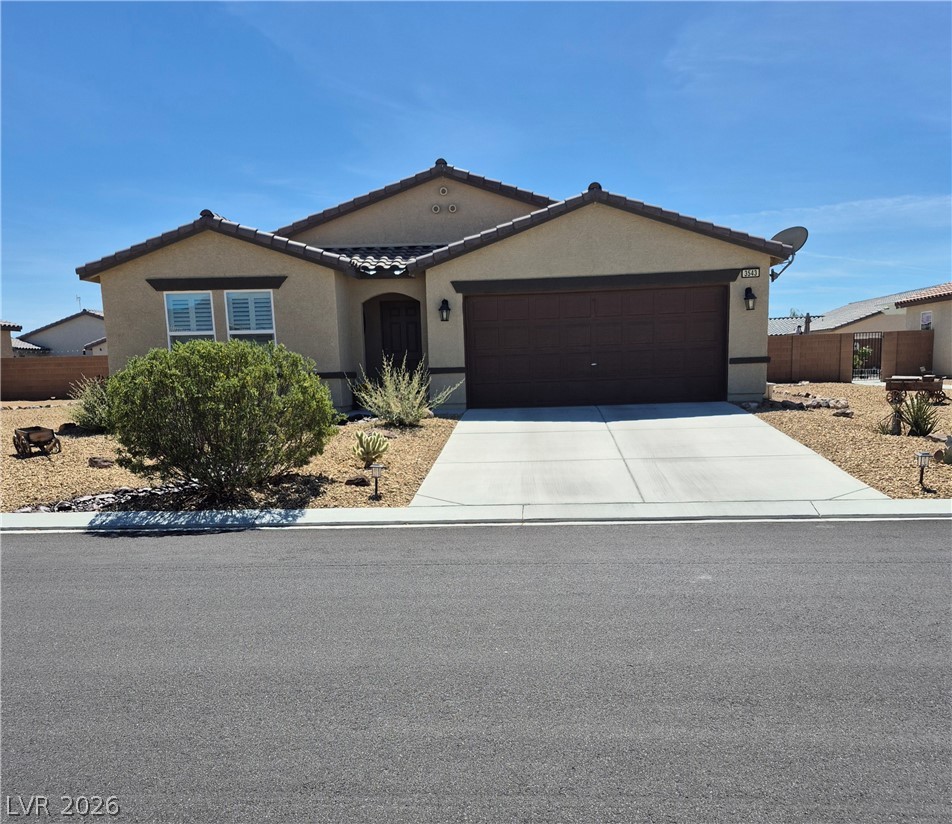
Daytime view of house with 2 car garage
View of front of house with a garage, driveway, stucco siding, and a tile roof
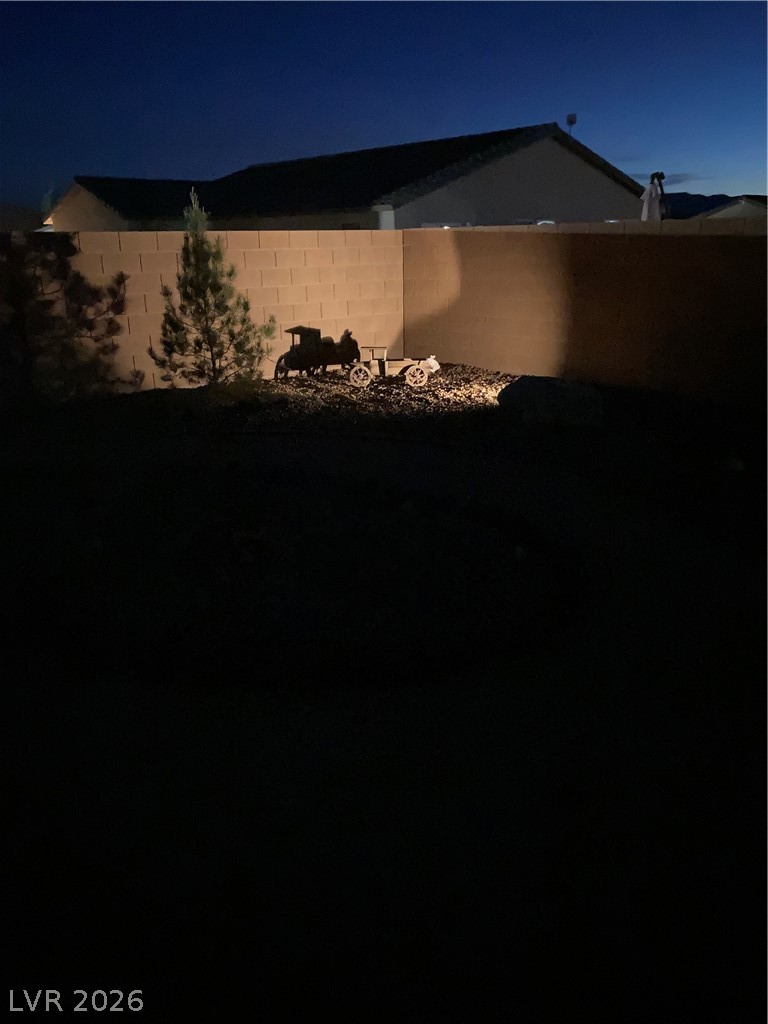
Property exterior at twilight featuring a fenced backyard
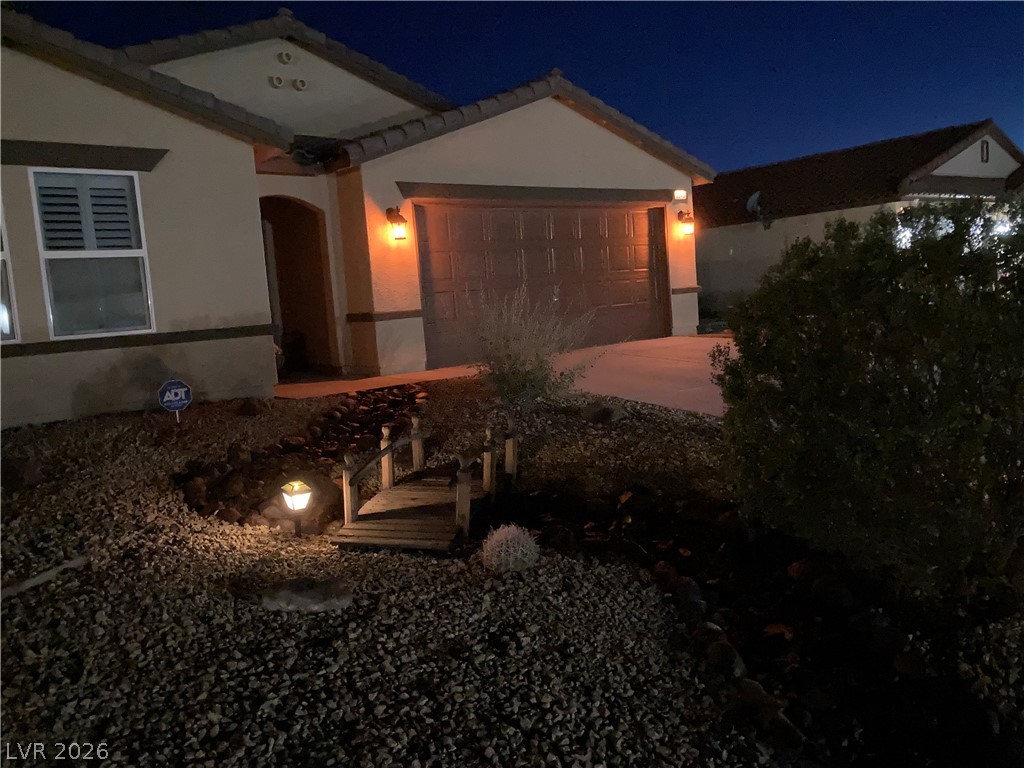
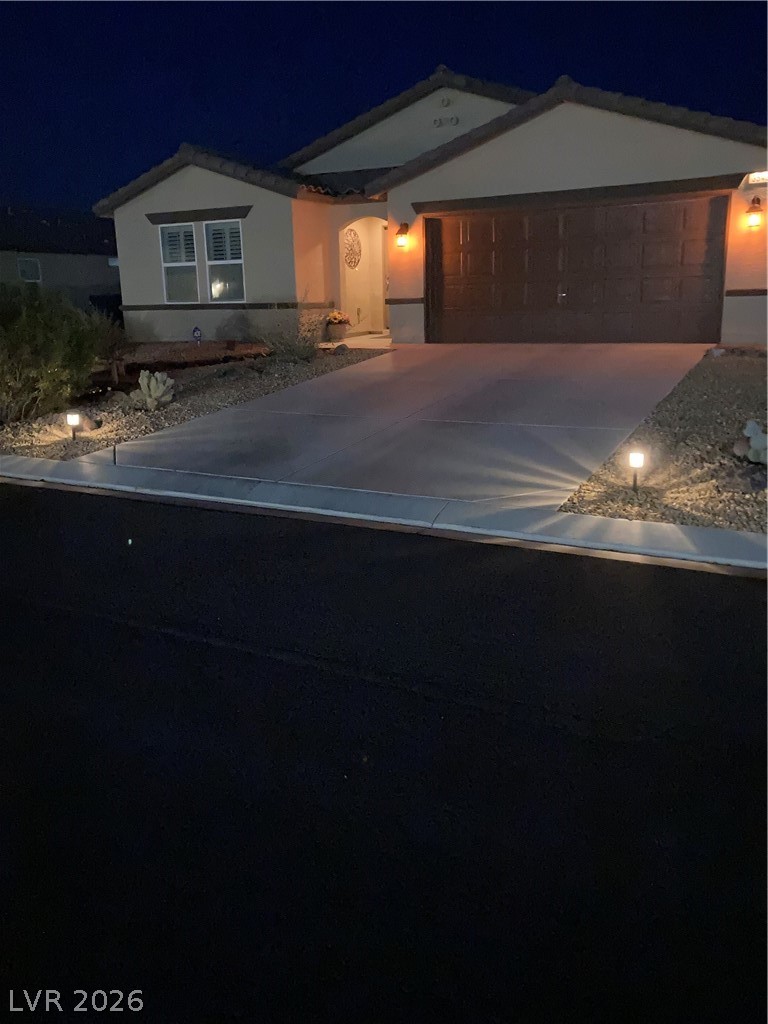
Single story home with stucco siding, driveway, and a garage
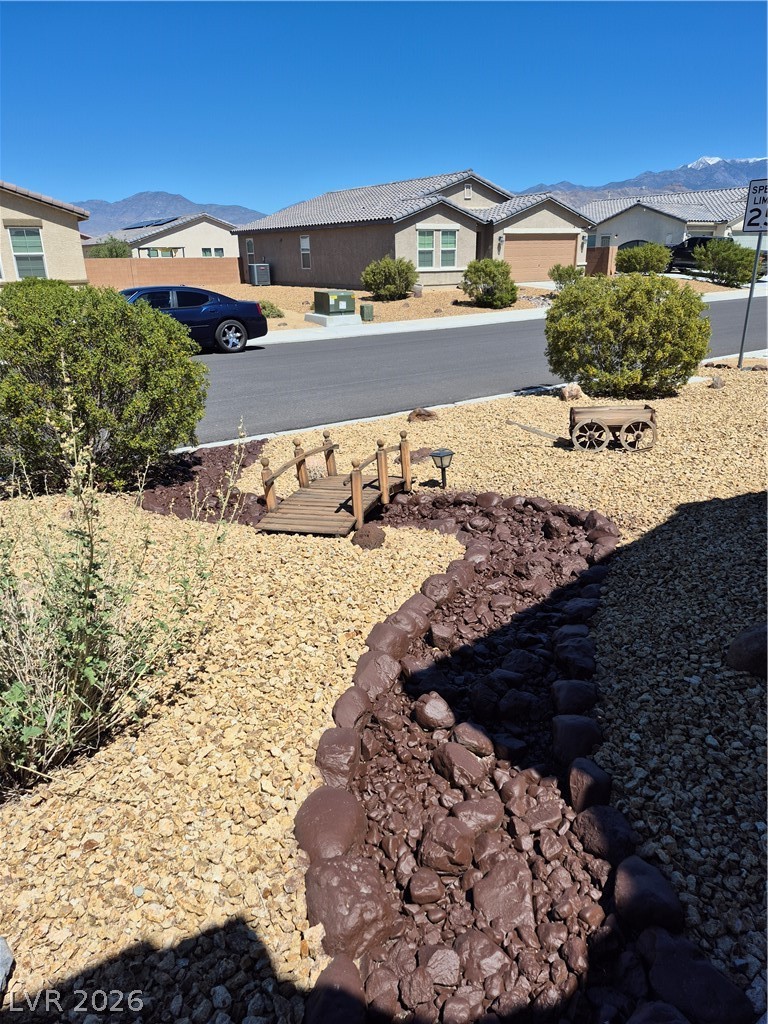
Desert lanscaping in front yard
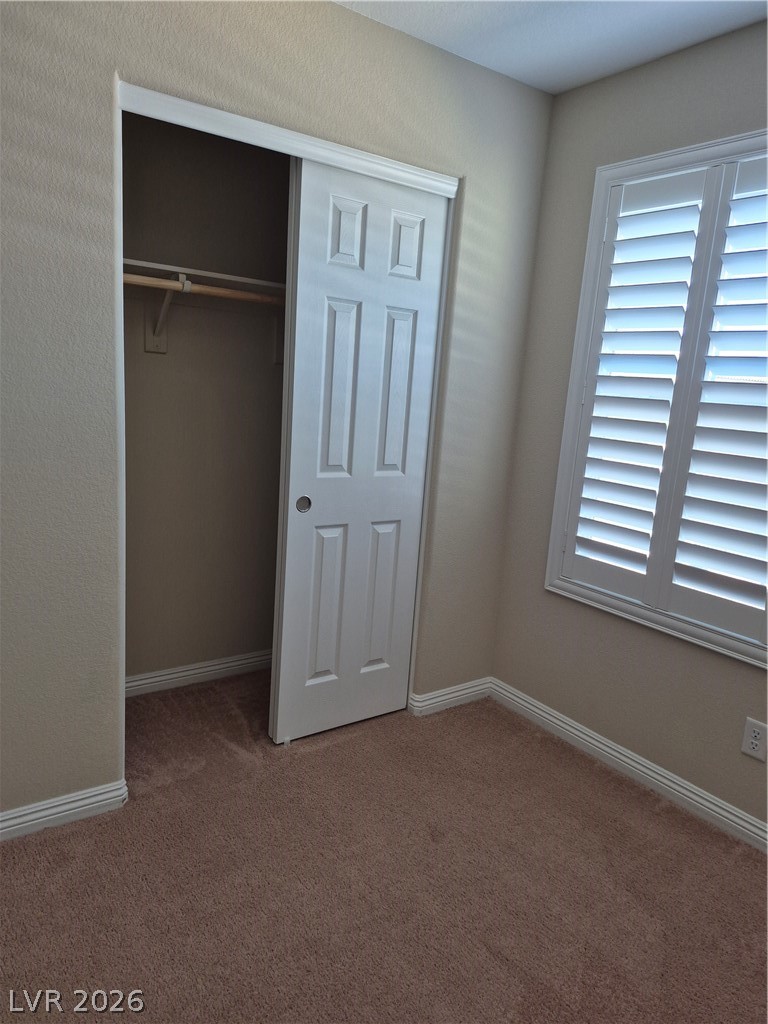
Front bedroom with closet
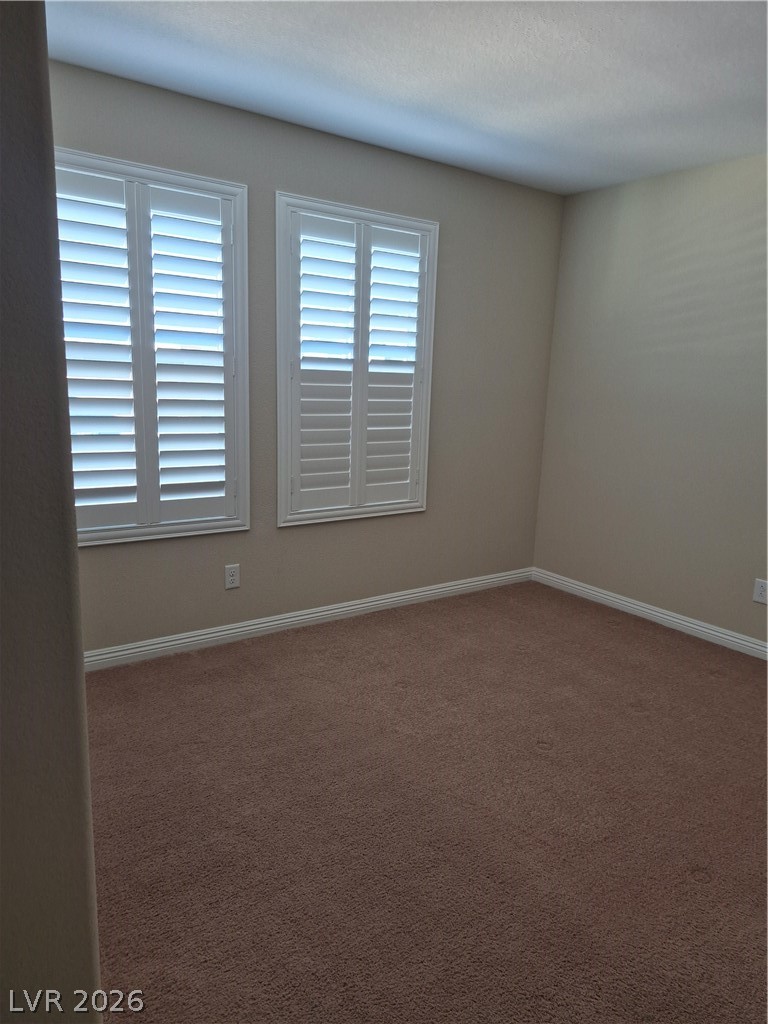
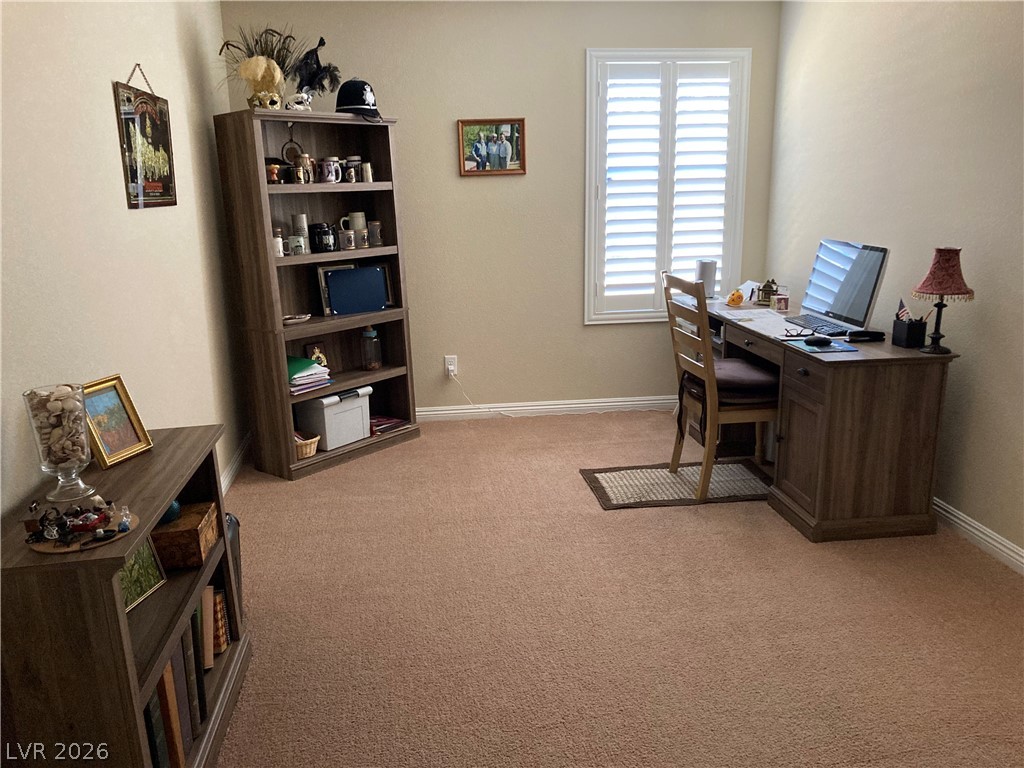
Plush carpeting anchors this versatile home workspace illuminated by natural light through classic plantation shutters.
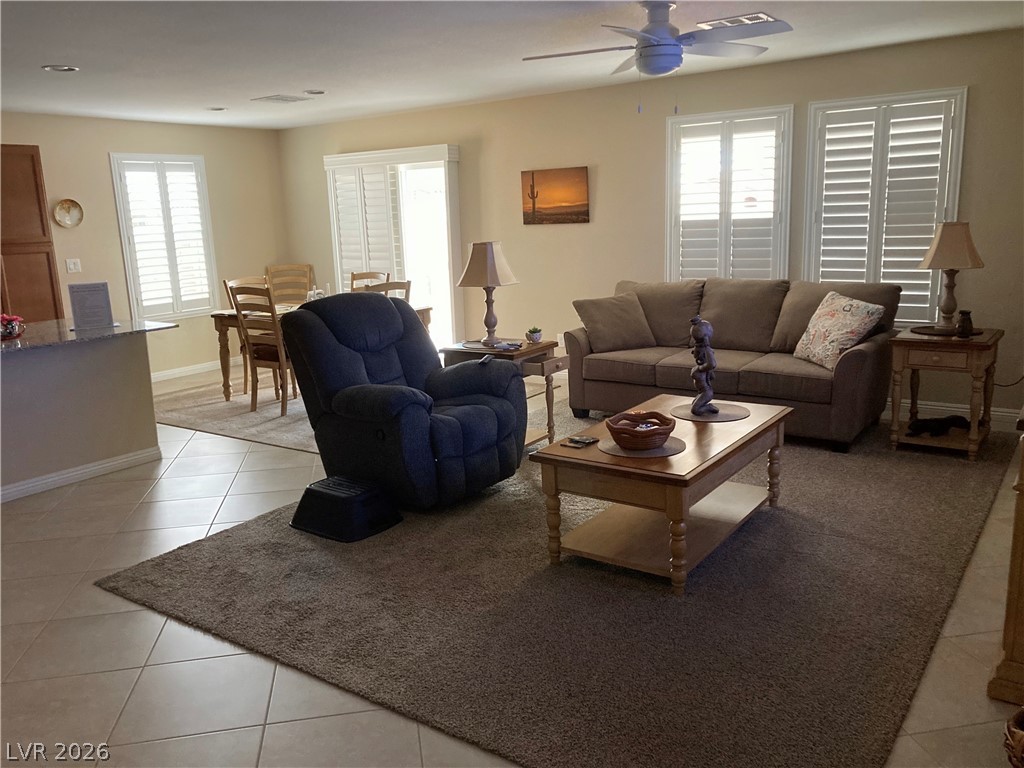
An open layout connects the living and dining areas over neutral tile flooring.
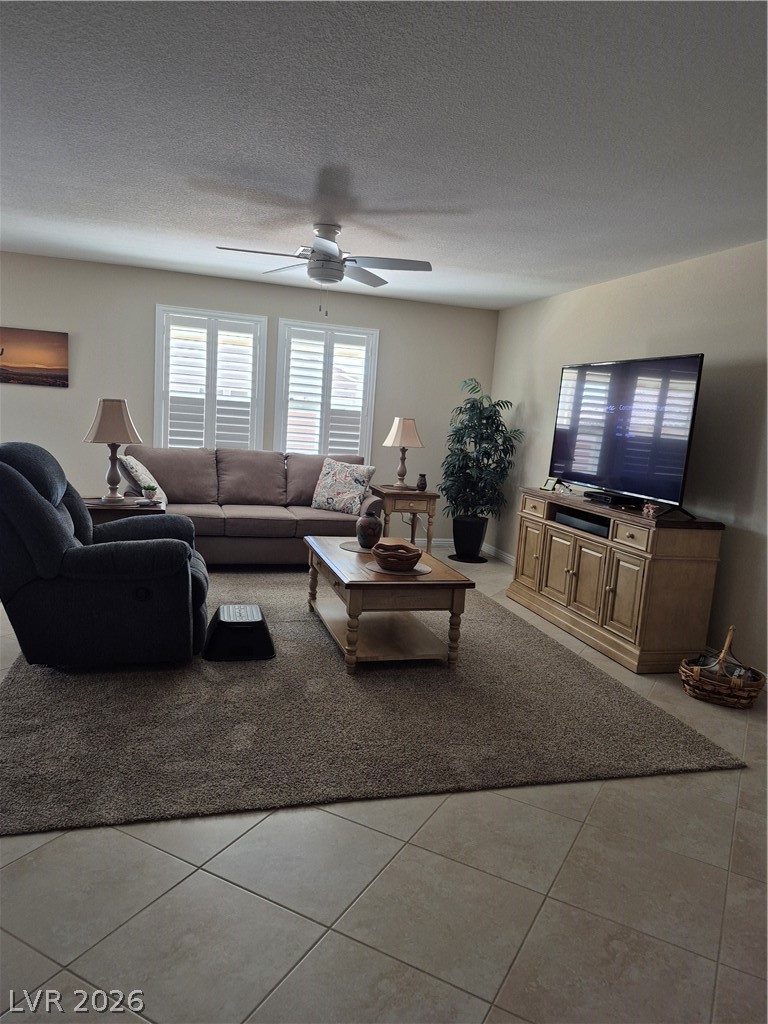
Living area with a ceiling fan, a textured ceiling, and light tile patterned floors
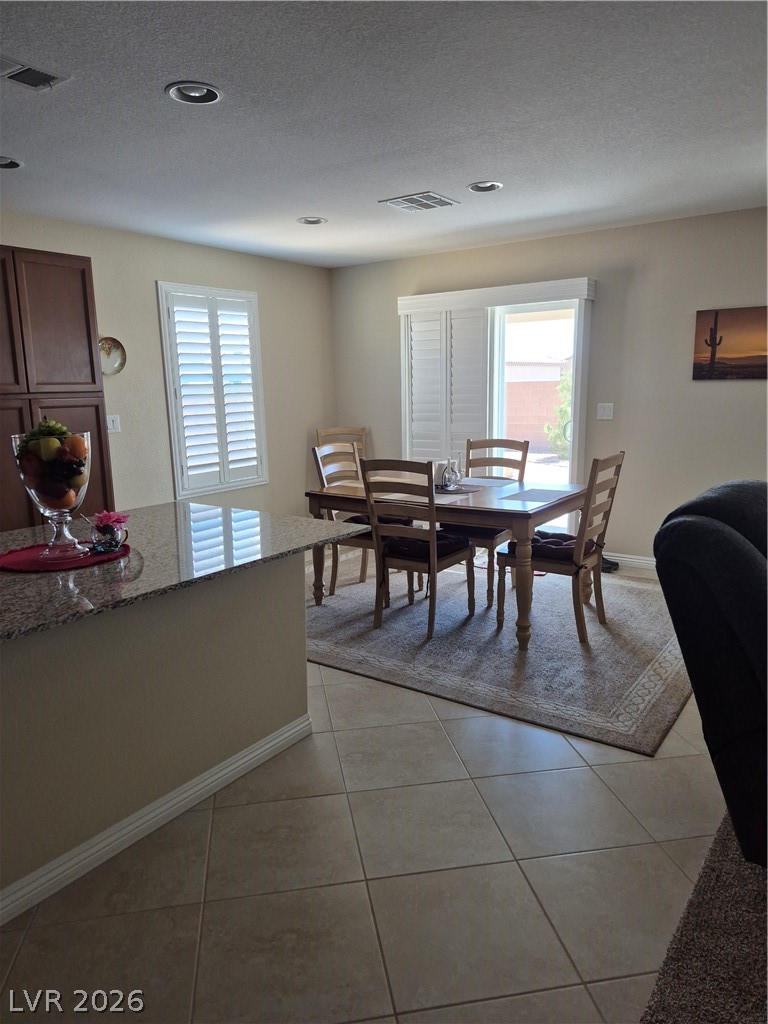
Dining room featuring light tile patterned floors and a textured ceiling
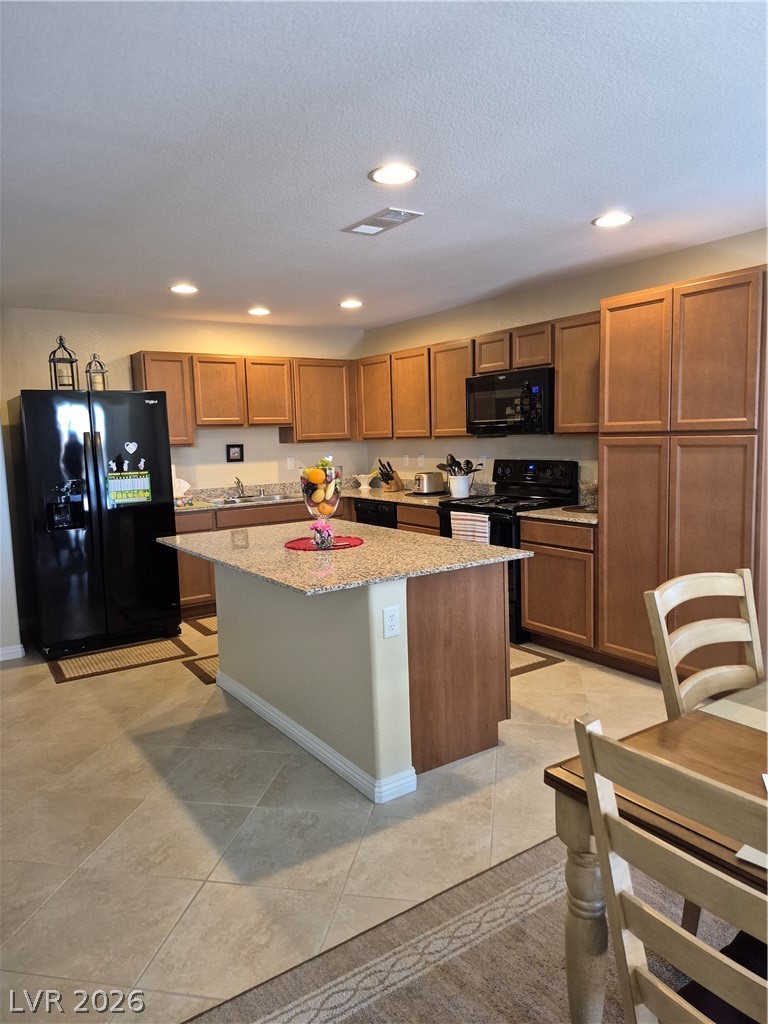
Kitchen with black appliances, wood finish cabinets, light stone counters, a kitchen island, and recessed lighting
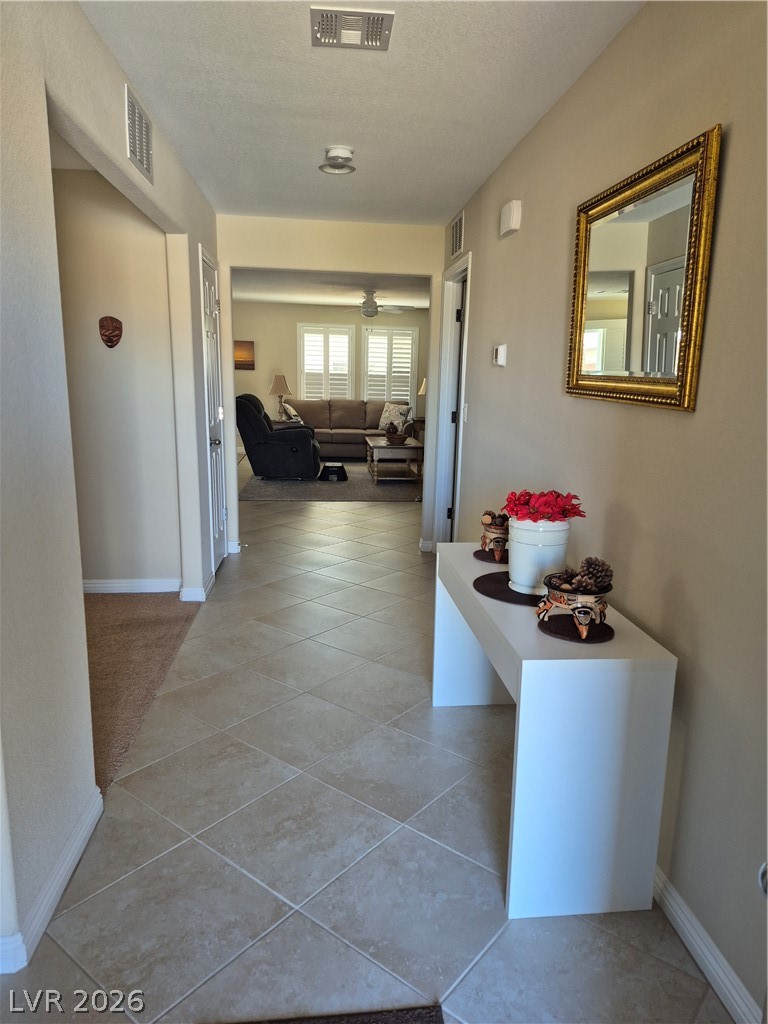
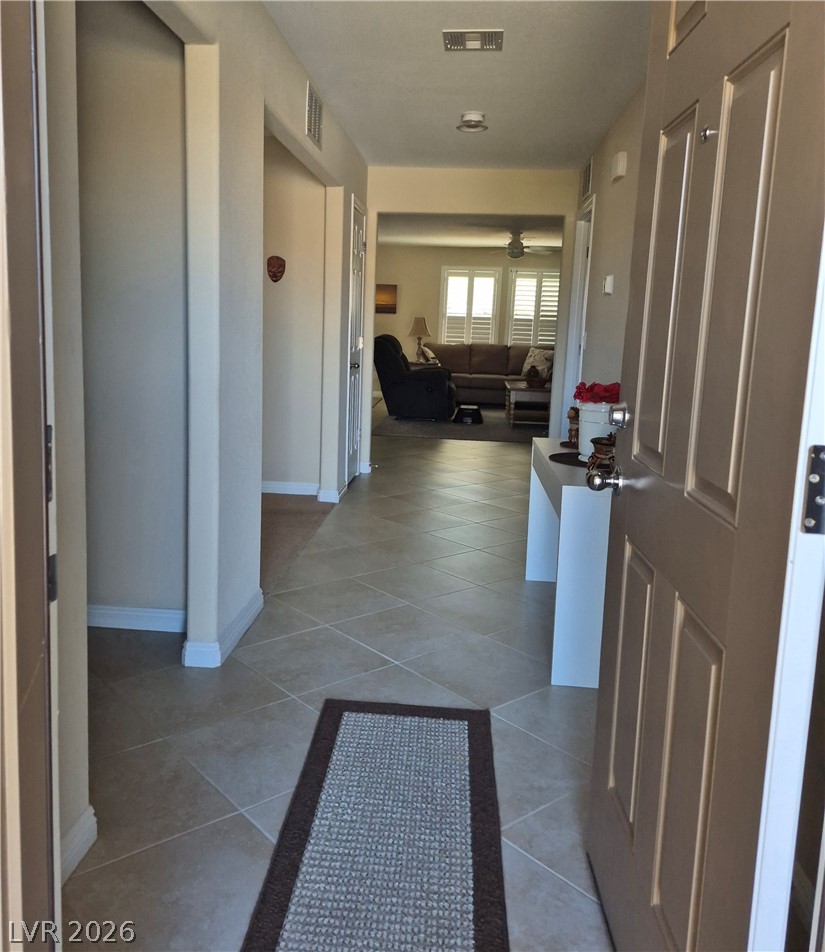
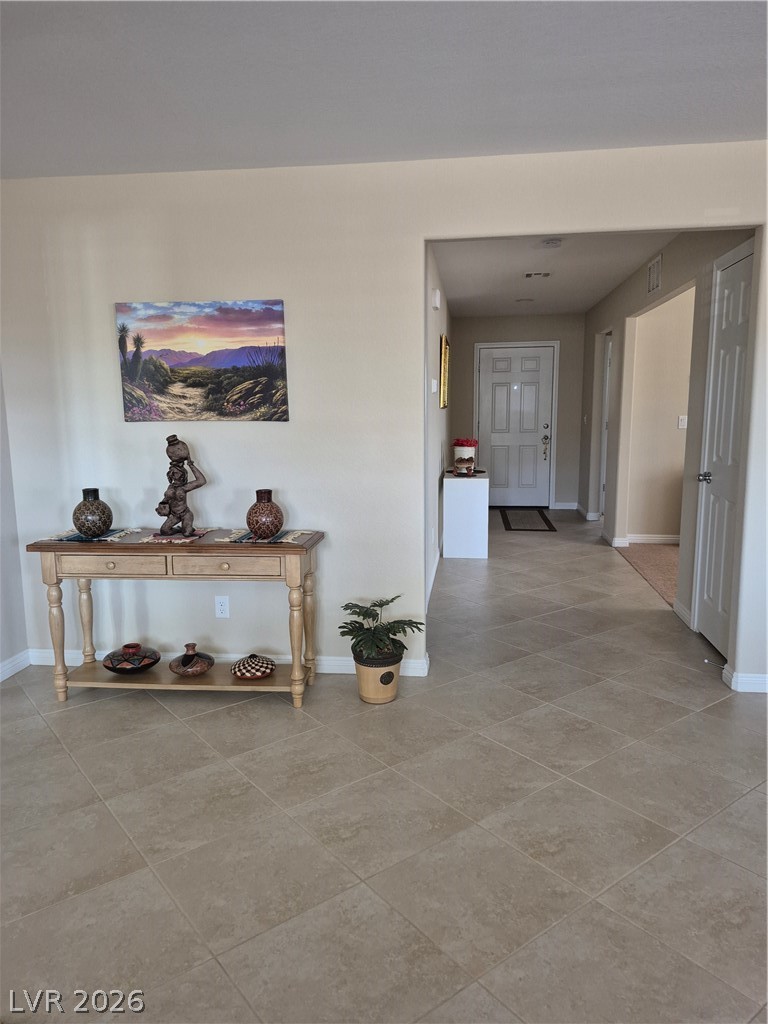
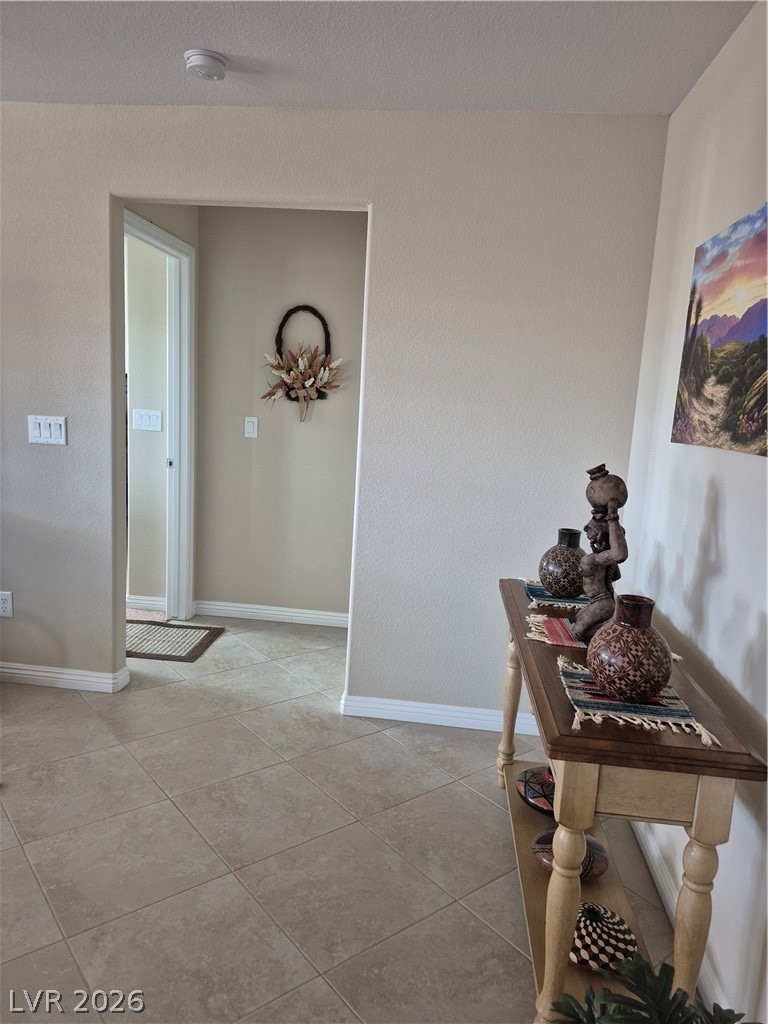
Hallway with baseboards and light tile patterned floors
Corridor featuring light tile patterned floors and baseboards
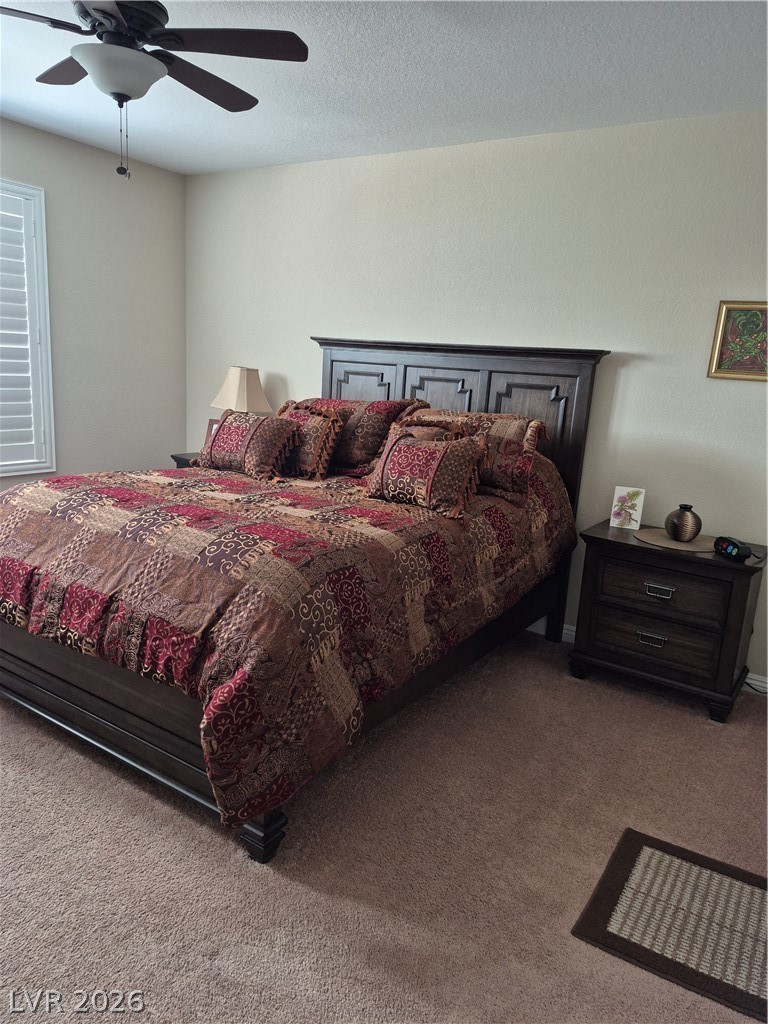
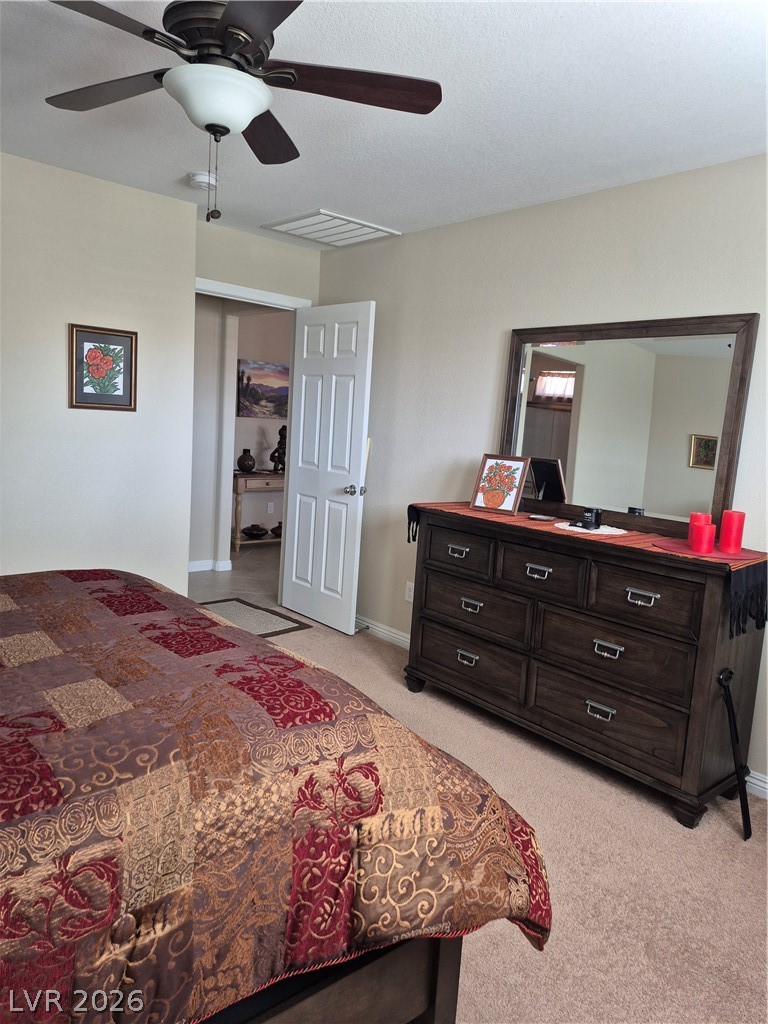
Carpeted bedroom featuring ceiling fan and a textured ceiling
Bedroom with light carpet and ceiling fan
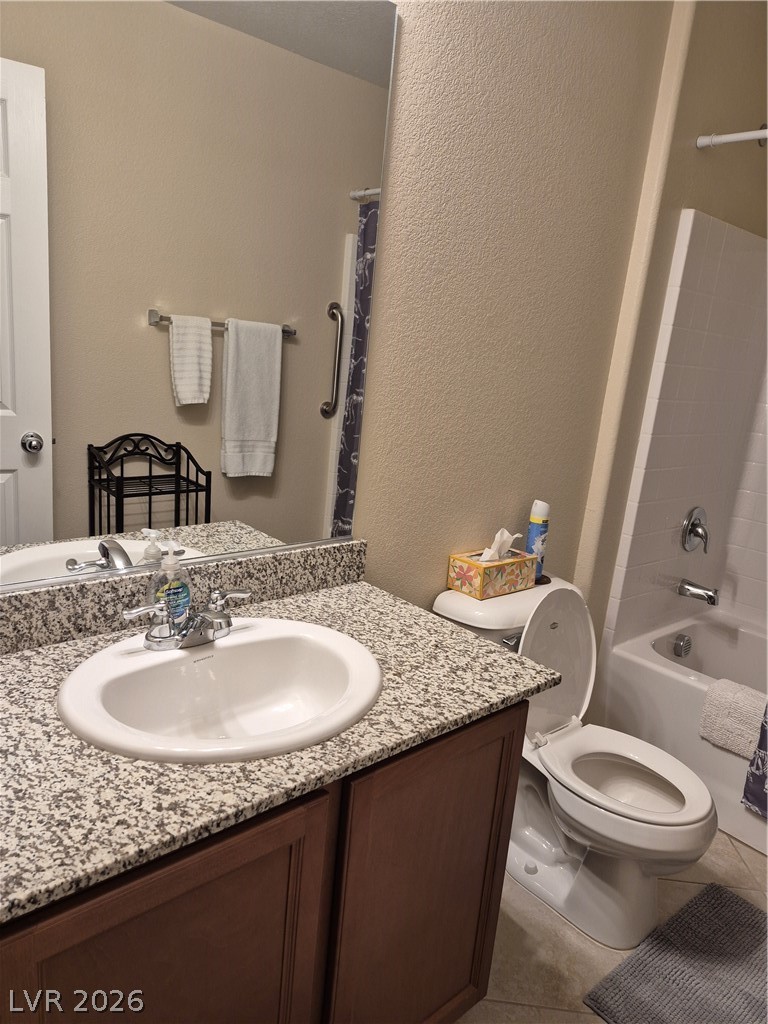
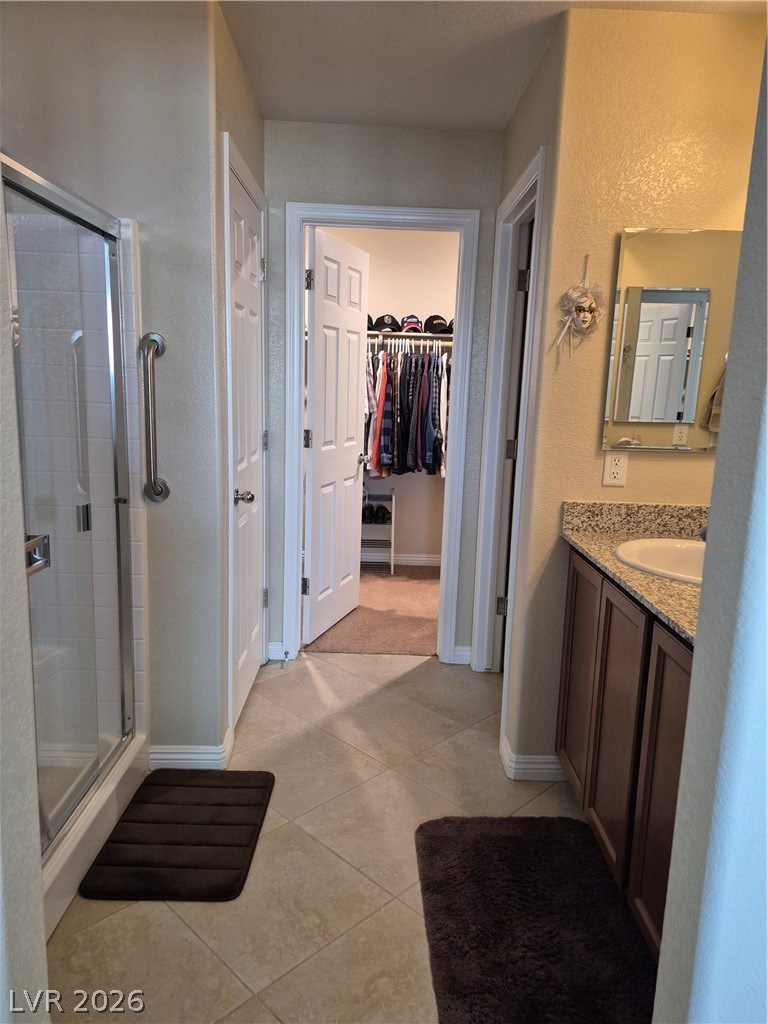
Full bath featuring vanity, a shower stall, a walk in closet, light tile patterned floors, and a textured wall
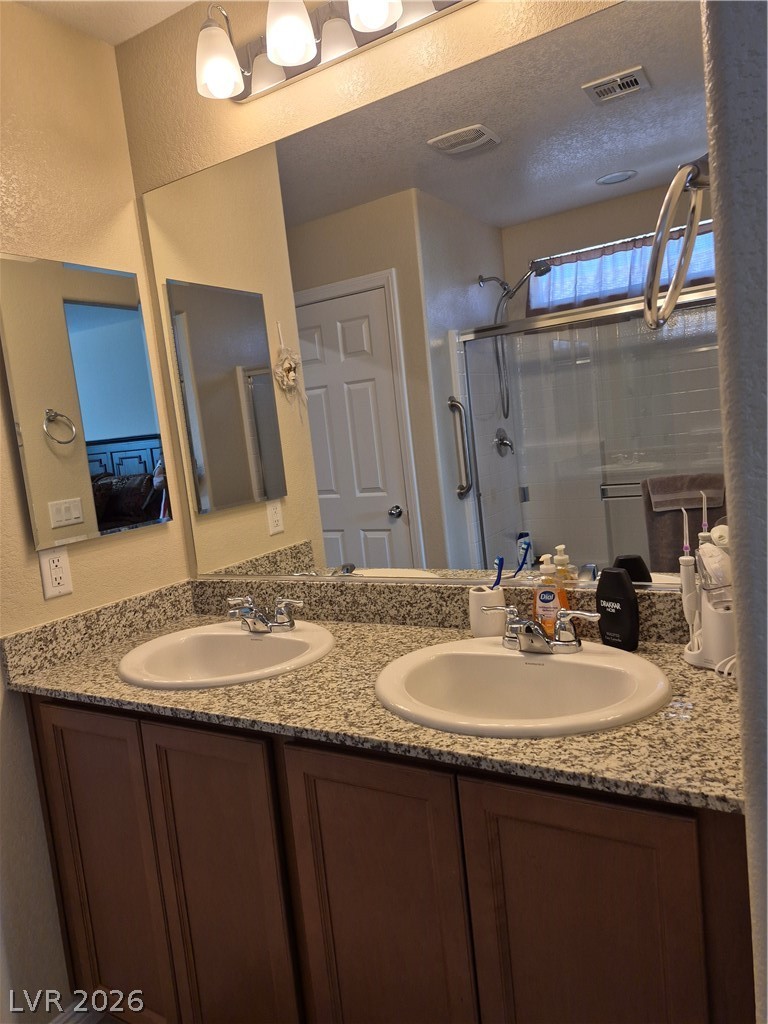
Full bath featuring a stall shower, double vanity, and a textured wall
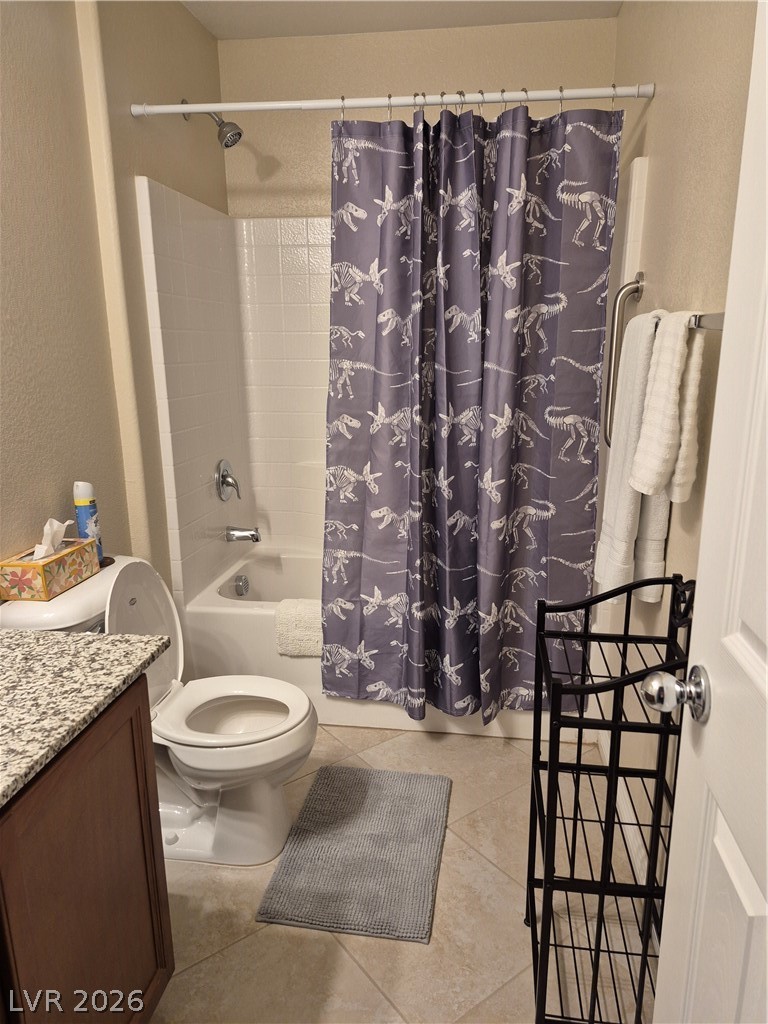
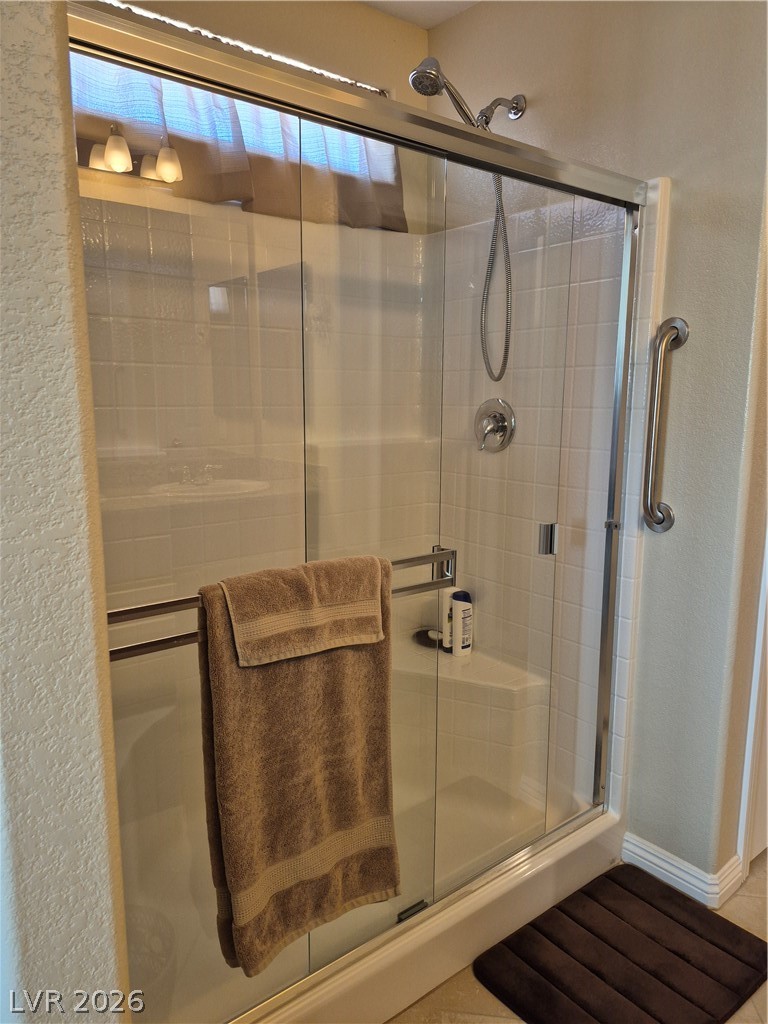
Full bathroom featuring a shower stall and baseboards
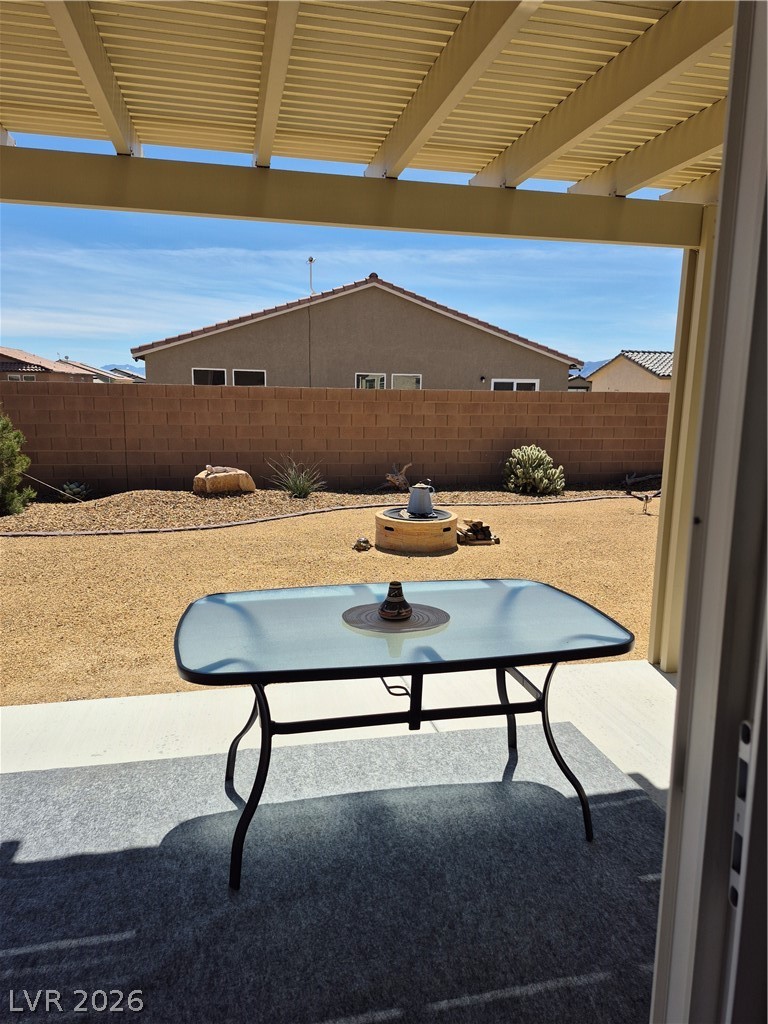
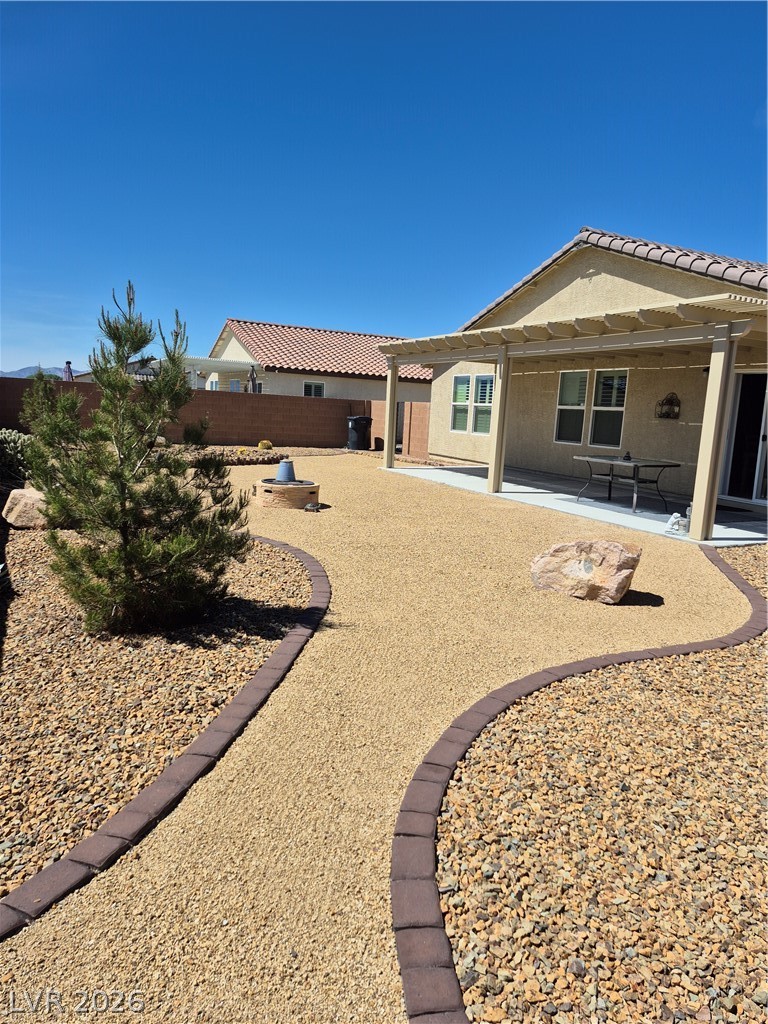
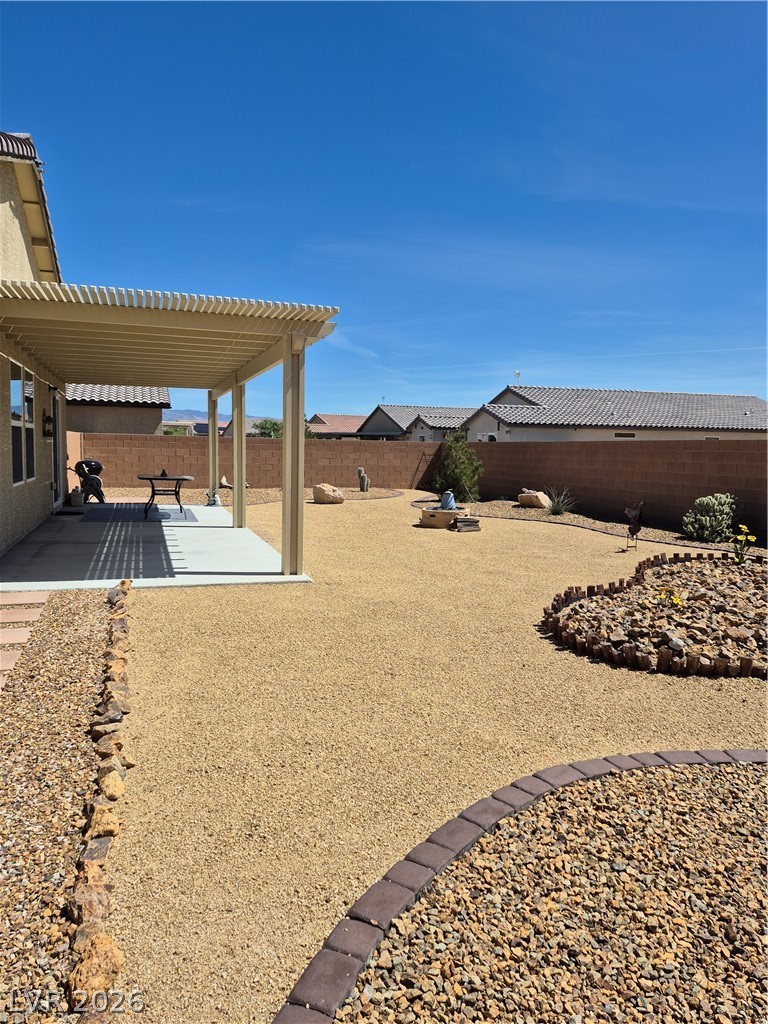
Fenced backyard with a patio
Back of property featuring a patio area, stucco siding, and a fenced backyard
Fenced backyard featuring a deck and a pergola
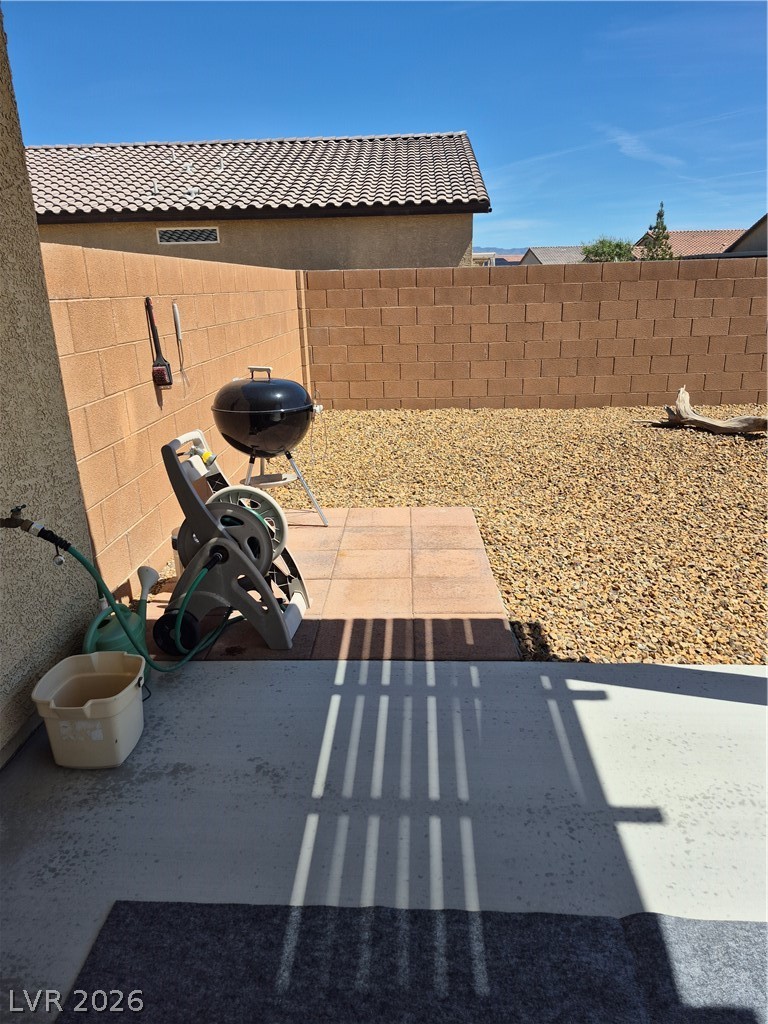
Fenced backyard featuring a patio area and grilling area